
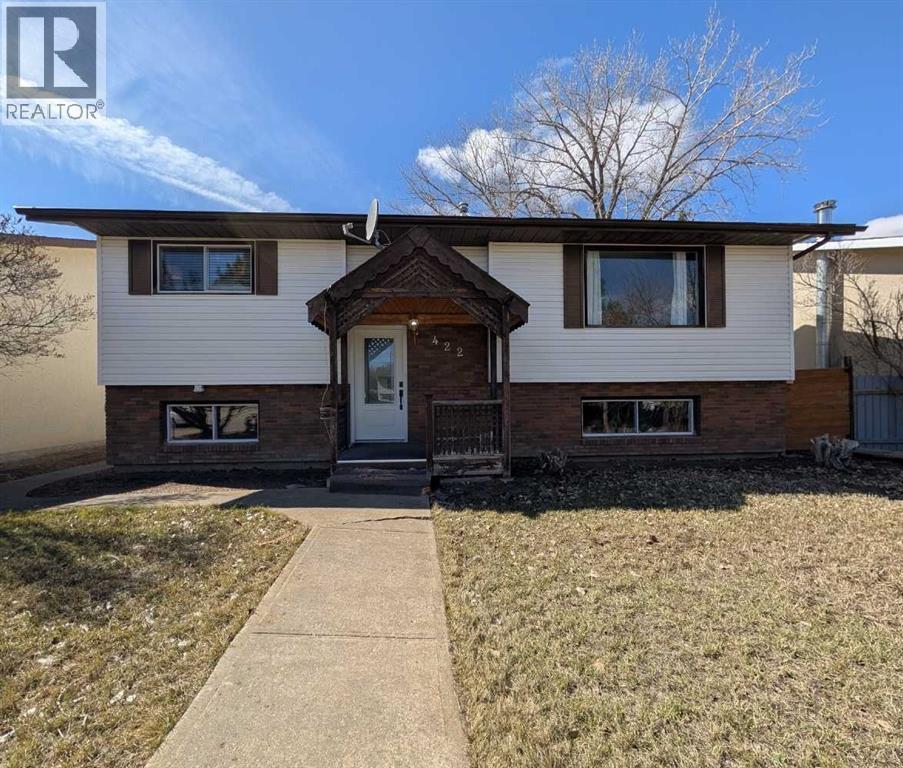
422 Main Street S
Redcliff, Alberta
Welcome to 422 Main Street S in Redcliff—an updated and inviting home offering comfort, space, and future potential. The main floor has been tastefully renovated in 2021 and offers 960 sq. ft. of bright, functional living space. Large windows fill the spacious living room with natural light. Open concept kitchen features stainless steel appliances, a clean white subway tile backsplash, white cabinets, quartz countertops and a center island. A comfortable dining area leads you to the deck through sliding doors. The main level is complete with two generously sized bedrooms, including a primary with a walk-in closet, along with a full 4-piece bathroom. The walkout basement is partially developed with drywall already completed, offering a blank canvas to finish to your liking—ideal for adding extra living space, bedrooms and a bathroom. Outside, enjoy the large deck—perfect for relaxing or entertaining. The 50 x 130 lot provides plenty of yard space, along with a storage shed and rear off-street parking. Whether you're a first-time buyer, investor, or looking for a home with potential to add value, this property checks all the boxes. (id:65446)
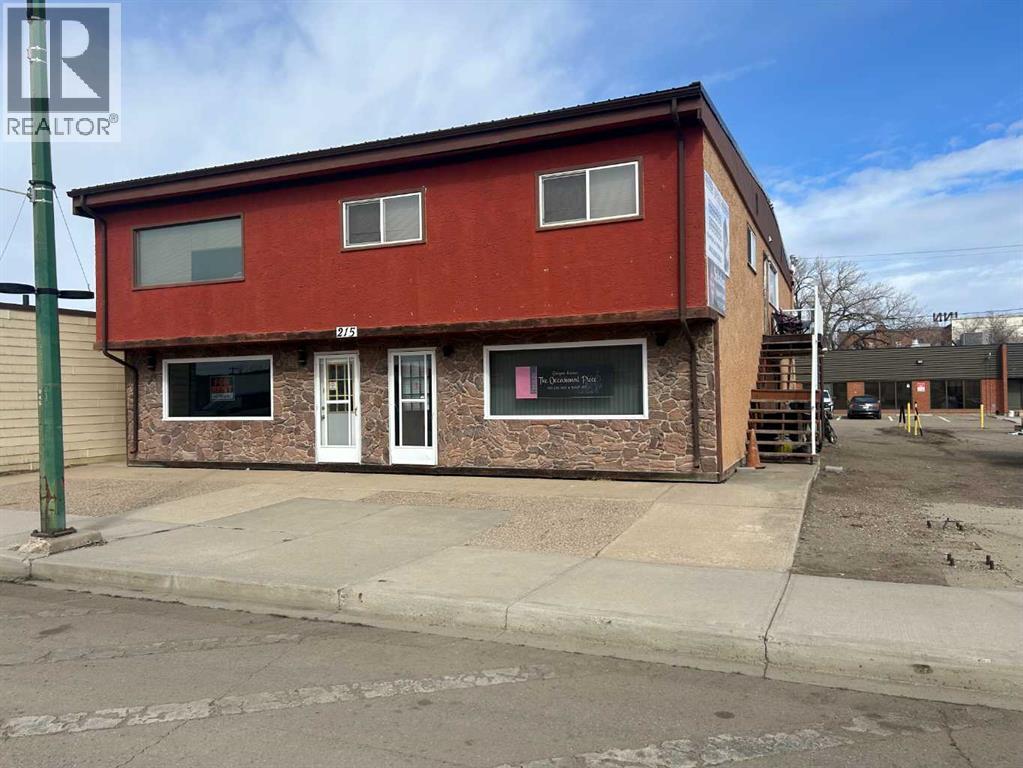
215 Broadway Avenue E
Redcliff, Alberta
Prime location for this investment opportunity. This investment opportunity in a maintained, mixed use commercial building along Broadway Ave, Redcliff. This versatile property offers 2 spacious residential suites on the upper floor and 2 commercial units on the main level perfect for generating steady rental income. Each residential suite is 3 bedrooms, open concept kitchen/living room, 4 pc bathroom and in suite laundry. Commercial space is clean and well maintained. All tenants are month to month. Building was upgraded in 2010 with new pitched roof, furnaces, air conditioners and hot water tank. (id:65446)
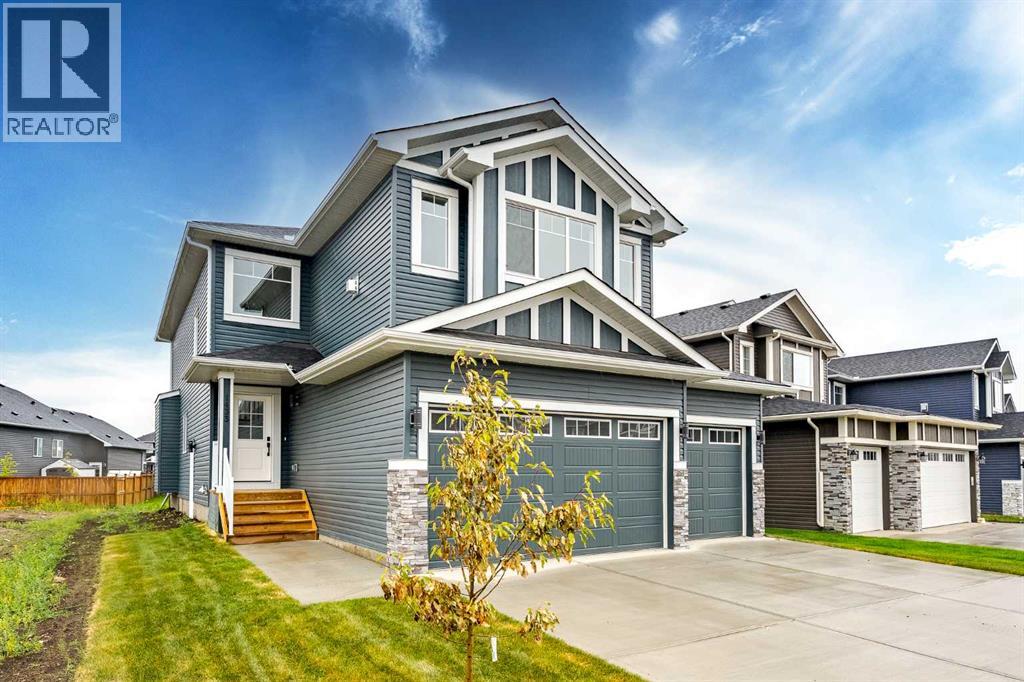
1433 Scarlett Ranch Boulevard
Carstairs, Alberta
Quick Possession and Brand New with Triple Garage on a spacious lot with 51' frontage and 120' deep. Quick possession is available, and a Fall Special allows buyers to inquire about discount pricing to add a complete basement development. 2,372 sq.ft. two story with attached triple garage (28' x 23') and side access walk-up basement. Bright, open plan with spacious main level dining nook, kitchen with island and walk-through pantry (wood shelving) to spacious mud room (wood bench + shelves), family room with built-in shelves and fireplace, private Work From Home Office, two piece bath and spacious open cathedral front entry. Three bedrooms on the upper level including 15'9" x 14' Primary suite with raised tray ceiling and large walk-in closet (wood shelving), 5 piece Ensuite, bonus room with raised tray ceiling and fireplace, laundry room and 4 piece main bath. Bright undeveloped side access basement has high efficiency mechanical, roughed-in bath plumbing, and large windows for lots of natural light. Will be nicely appointed with ceiling height cabinets, quartz counter tops, upgraded lighting, vinyl plank, tile + carpet flooring, wood shelving in all closets, upgraded exterior and stonework. Includes GST (rebate to builder), new home warranty, rear deck with vinyl cover, front sod + tree, and $5,000 appliance allowance. Great family community with school, park and pond nearby, recreation facilities, and a quick commute to Airdrie, Balzac Mall, Calgary, or hospital nearby at Didsbury. A little drive, a lot of savings! (id:65446)
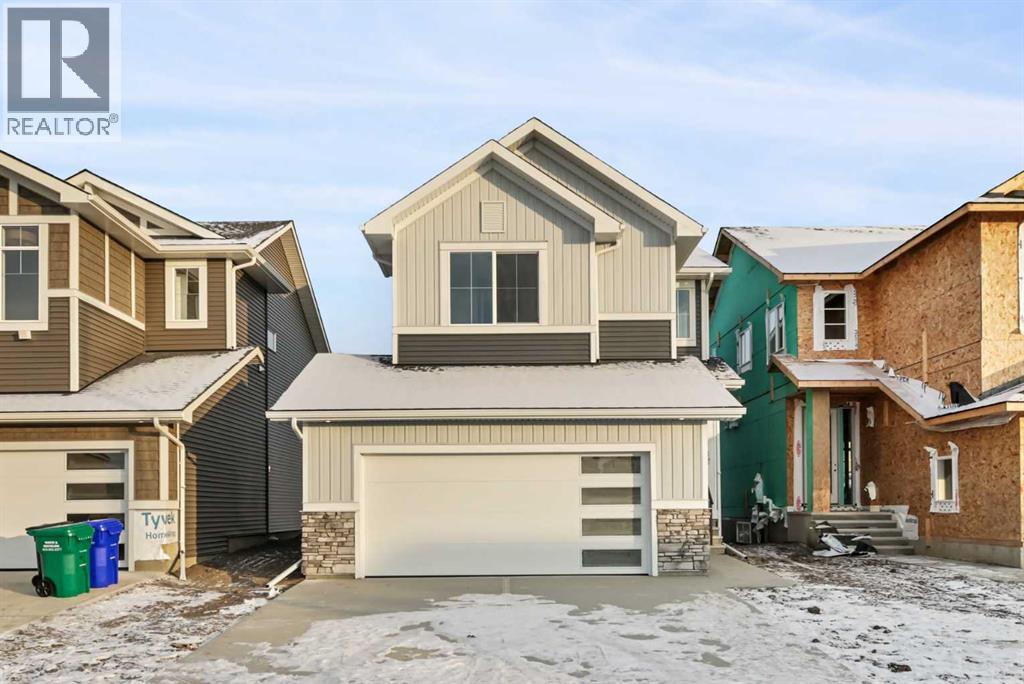
8 Topaz Place
Cochrane, Alberta
BRAND NEW HOME by Douglas Homes, Master Builder in central Greystone, short walking distance to parks, the Bow River, major shopping & interconnected pathway system. Featuring the Fairmont with a south facing back yard, walkout basement, deck off the main floor accented by built out columns on an R-MX zoned lot for POTENTIAL future lower level suite. NOTE: a secondary suite would be subject to approval and permitting by the city/municipality. Located on a quiet street, very close two Children's Play Parks & paved back lane. This gorgeous 3 bedroom, 2 & 1/2 half bath home offers 1600 sq ft of living space. Loads of upgraded features in this beautiful, open floor plan. The main floor greets you with a grand glazed 8' front door, soaring 9' ceilings, oversized windows , & 8' 0" passage doors. Distinctive Engineered Hardwood floors flow through the Foyer, Hall, Great Room, Kitchen & Nook adding a feeling of warmth & style. The Kitchen is completed with an oversized entertainment island (7'0" single level island) & breakfast bar, roomy closet pantry with 8'0" French Door , Quartz Countertops, 42" Cabinet Uppers accented drop bulkhead, Pots & Pans Drawers, soft close doors & drawers throughout, new stainless appliance package including Side by Side Fridge with Ice & Water Feature, Microwave/Hood Fan combo over the stove , Gas Range, Fridge & built-in Dishwasher. The main floor is completed with an expansive, open Great Room & Nook finished with over height windows & Napoleon "Entice" fireplace. Upstairs you'll find a generous Primary Bedroom with 4 piece Ensuite including dual Quartz vanities with undermounted sinks, oversized 5'0" x 3'0" shower, Linen cubby, & ceramic tile flooring. There is also a nicely sized walk-in closet accessed from the Primary Bedroom. The 2nd floor is completed by a spacious, centralized family Loft & 2 good size additional bedrooms with double door closets. The 2nd & 3rd bedrooms have the convenience of a Jack & Jill main bath with Quartz count ertop, undermounted sink & tile flooring. You're certain to love the convenience of the 2nd Laundry Room completed with large access doors, light & tile flooring. Spacious, Beautiful and Elegant! The perfect place for your perfect home. Call today! Photos are from prior build & are reflective of fit, finish & included features. Note: Front elevation of home & interior photos are for illustration purposes only. Actual elevation style, interior colors/finishes, & upgrades may be different than shown & the Seller is under no obligation to provide them as such. Directions: Come to the Show Home first located at 500 River Avenue. (id:65446)
3406, 8500 19 Avenue SE
Calgary, Alberta
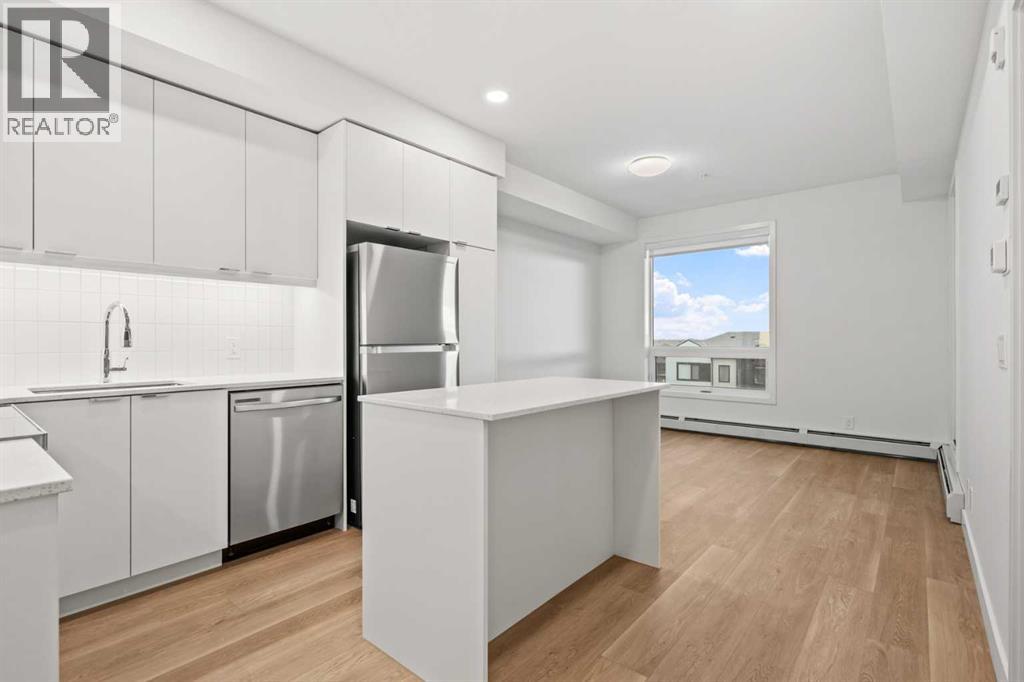
BRAND NEW | 1 BED + DEN / 1 BATH / 552 SQ FT | MODERN FINISHES | LOW CONDO FEES | TITLED PARKING – Welcome to East Hills by Minto Communities, an award-winning Canadian builder with over 70 years of experience. This condo complex is located in the growing community of Belvedere, just steps from East Hills Shopping Centre. Designed to foster a true sense of community, East Hills features pedestrian pathways, nearby greenspace, and a walkable, neighbour-friendly layout. Enjoy unbeatable convenience with Costco, Walmart, banks, restaurants, and everyday essentials right across the street, along with quick access to major roadways and public transit for an easy commute downtown or around the city.This brand-new 1 bedroom plus den, 1 bathroom condo offers a smart and functional layout with 614 sq ft of well-designed living space and modern finishes throughout. As you enter the home, you’ll find a versatile den located at the front left of the unit—ideal for a home office, workout space, or additional storage. The kitchen is centrally located within the home and features a large island, stainless steel appliances, ample cabinetry, and contemporary finishes, making it both stylish and practical.The open-concept design flows seamlessly into the living area at the back of the home, where large windows and direct access to the private balcony create a bright and inviting space—perfect for relaxing, entertaining, or enjoying summer evenings. The bedroom is conveniently located just off the kitchen and offers a comfortable retreat, complete with a walk-in closet. The walk-through closet leads into the bathroom, which also provides access from the foyer for added convenience. In-suite washer and dryer are located here as well, maximizing efficiency without sacrificing space.Additional highlights include titled parking, a pet-friendly building (with restrictions), access to an on-site fitness centre located in Building 3000, and a rooftop patio in Building 1000—both availab le to all residents—enhancing the lifestyle appeal of this low-maintenance home. With modern design, low condo fees, and an exceptional location, this is an excellent opportunity for first-time buyers, investors, or those looking to downsize in one of southeast Calgary’s most convenient communities. Contact Minto’s sales staff and book your visit today! (id:65446)
39 Agate Road
Cochrane, Alberta
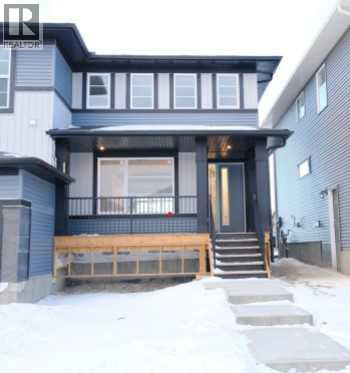
IMMEDIATE POSSESSION! BRAND NEW HOME by Douglas Homes, Master Builder in central Greystone, short walking distance to the Bow River, shopping & interconnected pathway system. Featuring the Melbourne with additional SIDE ENTRY. Located down the street from the community Kids Play Park on a sunny west facing backyard, great for entertaining. This gorgeous 3 bedroom, 2 & 1/2 half bath home offers over 1280 sq ft of living space. Loads of Designer/upgraded features in this beautiful, open floor plan. The main floor greets you with a grand glazed 8' front door, soaring 9' ceilings, oversized windows , & 8' 0" passage doors. Distinctive Engineered Hardwood floors flow through the Foyer, Hall, Great Room, Kitchen & Nook adding a feeling of warmth & style. The two sided Kitchen is completed with an oversized entertainment island (9'0" single level island) & breakfast bar, roomy cabinet pantry, Quartz Countertops, 42" Cabinet Uppers accented by decorative drywall bulkhead, Pots & Pans Drawers, soft close doors & drawers throughout, new stainless appliance package including Microwave/Hood Fan combo over the stove , smooth top electric Range, Fridge & built-in Dishwasher. The main floor is completed with an expansive, open Great Room with Napoleon "Entice" fireplace, spacious Nook finished with over height windows, rear entry with full French Door & transom above, closet & 1/2 bath . Upstairs you'll find a well sized Primary Bedroom with 3 piece Ensuite including separated Quartz vanity with undermounted sink & oversized 5'0" x 3'0" shower with tiled walls & ceramic tile flooring. There is also a generous sized walk-in closet accessed from the bedroom. There are two additional good sized bedrooms with roomy closets. The second floor is completed by a main bathroom with combination Tub/Shower with tiled walls, Quartz countertop with undermounted sink & in-vanity drawer all completed by ceramic tile flooring. You're certain to love the convenience of the 2nd Laundry for stacked washer/dryer also completed with tile flooring. This is a very popular plan, great for young families or for the sizing down crowd. Spacious, Beautiful and Elegant! The perfect place for your perfect home. Call today! Photos are from prior build & are reflective of fit, finish & included features. Note: Front elevation of home & interior photos are for illustration purposes only. Actual elevation style, interior colors/finishes, & upgrades may be different than shown & the Seller is under no obligation to provide them as such. Directions: Come to the Show Home first at 500 River Avenue. THIS HOME IS UNDER CONSTRUCTION (id:65446)
617 3 Street
Rural Cypress County, Alberta
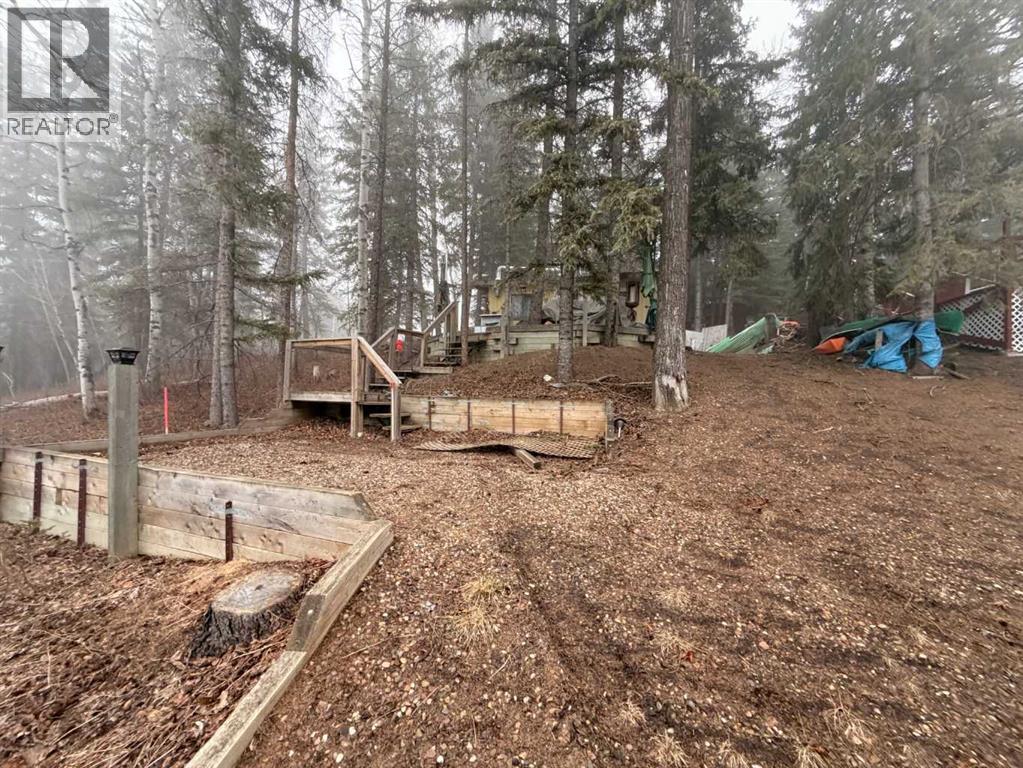
Rare opportunity to build the family retreat you've always envisioned! This unique lot features a natural sloped topography that opens the door to truly one-of-a-kind design possibilities — the kind of setting that lends itself to something special and entirely your own. Property is being sold "as-is, where-is." The existing home has been deemed unlivable by Alberta Parks and is to be removed by the buyer within a timeframe as directed by Parks. Yard cleanup will be the responsibility of the buyer. Bring your vision, your builder, and your plans — the canvas is ready. Noteable: Current lease 25 Years, there is Gas at the Lot line, not to the cabin. (id:65446)
134, 4000 13th Avenue SE
Medicine Hat, Alberta
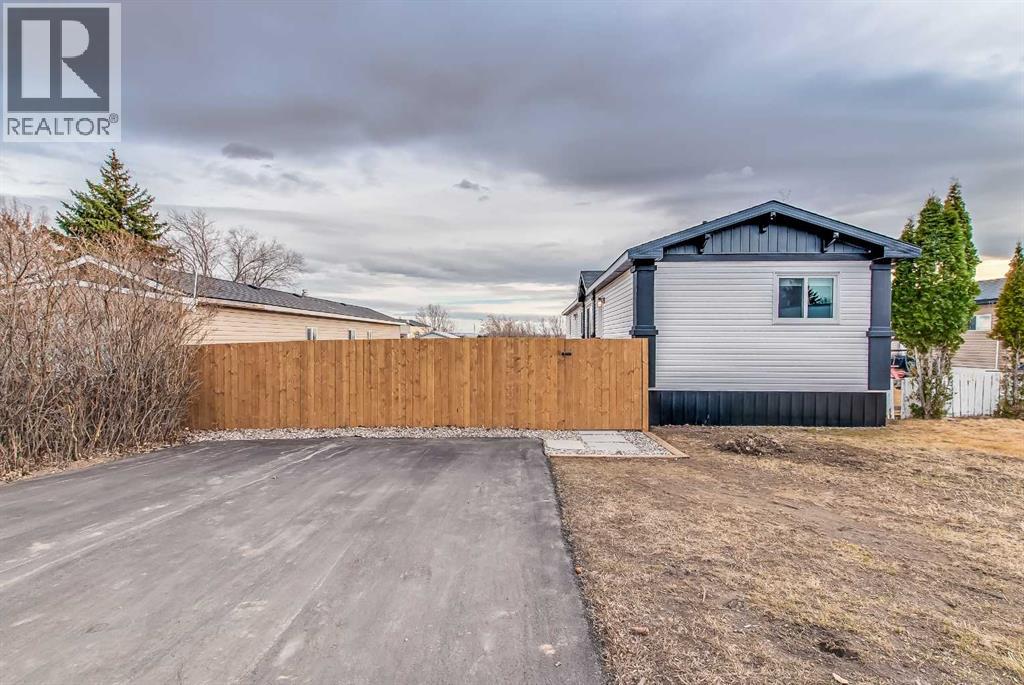
BRAND NEW & BEAUTIFULLY DESIGNEDWelcome to this thoughtfully built 3-bedroom, 2-bath home that perfectly blends modern style, quality craftsmanship, and affordable living.Step inside to a bright, open-concept living space that feels warm, inviting, and perfect for both relaxing and entertaining. The spacious kitchen is a true highlight, featuring sleek cabinetry, stainless steel appliances, a walk-in pantry, and an elegant coffee bar .Just off the kitchen, you’ll find a convenient laundry room with direct access to the yard—adding everyday functionality to this smart layout.Tucked away at the back of the home, the private primary suite offers a peaceful retreat with its own ensuite bathroom and walk-in closet. Two additional bedrooms and a full second bathroom provide plenty of space for family, guests, or a home office.* Step outside and fall in love…*Attached 32’ x 8’ deck—perfect for morning coffee or evening unwinding*Fully fenced yard with 6’ fencing*Huge, level yard ready for your dream outdoor space* Lot rent: $1,055/month (includes water, gas, sewer & garbage)*Affordable new construction. Indoor comfort + outdoor living. Move-in ready. Don’t wait—this one checks all the boxes! (id:65446)
4408, 155 Skyview Ranch Way NE
Calgary, Alberta
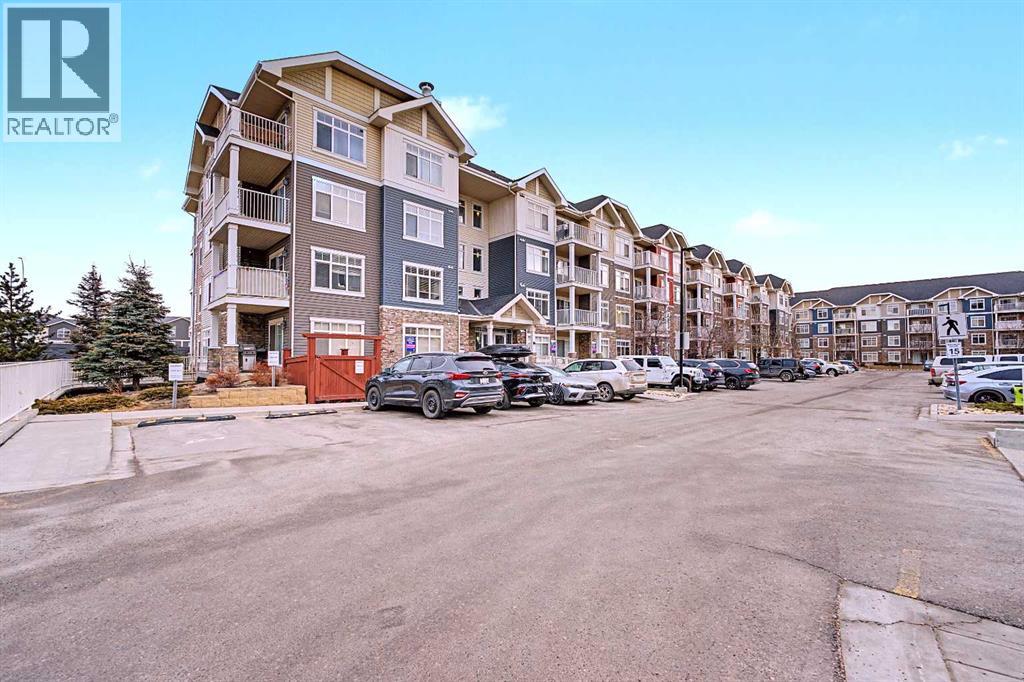
**PRICE REDUCED** Welcome to this bright and spacious TOP FLOOR, CORNER UNIT, with a VIEW! Featuring 2 bedrooms and 2 full bathrooms in Skywest Condominiums. This home offers the most desirable Floor Plan in the complex and is located in the 4000 building (the only building with brand-new balconies).This turnkey Penthouse has no neighbors above, excellent natural light, and quiet living. The home features Cork Flooring, Freshly Painted throughout, new Lighting, and a spacious kitchen with ample Cabinetry, Granite Countertops with Breakfast Bar, and a full suite of Stainless Steel Appliances.Enjoy open north-facing views from your private balcony, offering added privacy and a quieter setting. The north exposure helps keep the unit naturally cooler during the summer months, while providing outstanding sunsets and occasional Northern Lights views.This Move-in-Ready unit includes 1 underground TITLED Parking Stall and an additional storage locker. Skyview Ranch offers an unbeatable location with immediate access to Stoney Trail and major roadways, allowing quick travel throughout the city. Calgary International Airport is just minutes away, with nearby schools, shopping plazas, grocery stores, parks, playgrounds, and walking paths are all close by. An ideal opportunity for families and investors. Why rent when you can own? (id:65446)
308 Yuma Court
Dunmore, Alberta
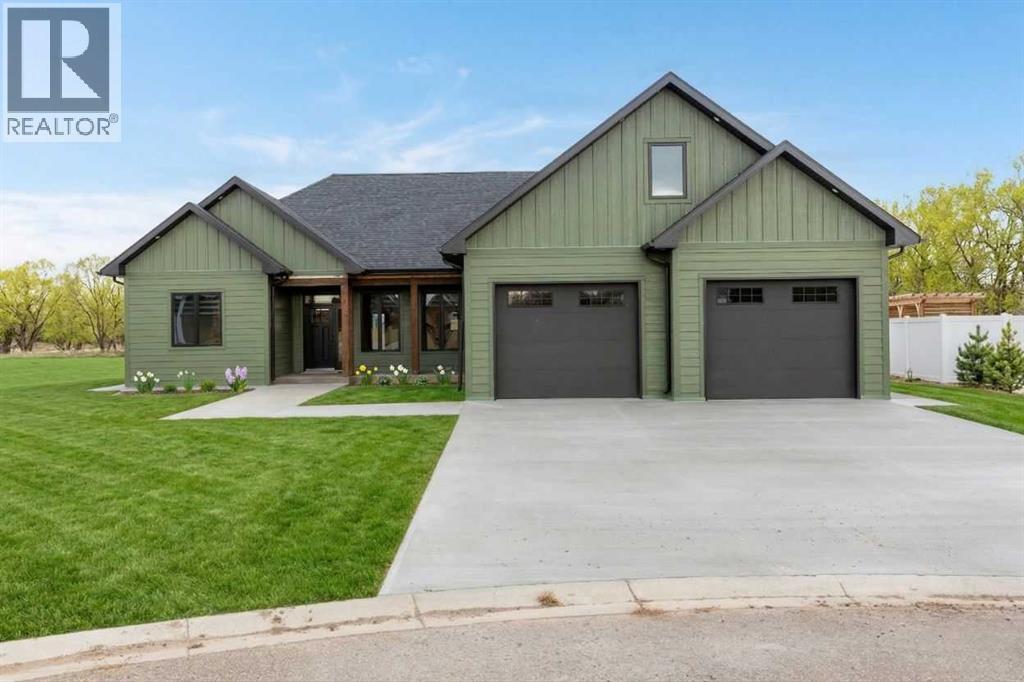
Custom-Built Perfection Meets Effortless Main-Floor Living!! Welcome to this beautifully crafted, newly built home that blends thoughtful design with high-end finishes throughout. From the striking composite siding to the covered front porch that invites you in, every detail has been carefully considered. Step inside to discover a luxury kitchen featuring a stunning island, hidden walk-in pantry, full appliance package including a gas range, and elegant finishes that make cooking and entertaining a joy. The open-concept main level offers seamless living with three spacious bedrooms, including the primary suite, and the convenience of main-floor laundry — all designed for comfort and ease. Upstairs, you’ll find versatile bonus space above the garage — a large family room, full bathroom, and a dedicated office that could easily double as a guest suite when needed. Outdoors, enjoy year-round entertaining on the covered back deck, complete with a gas line for your BBQ. The fully fenced yard, finished in white vinyl fencing, ensures privacy and peace of mind. Parking is a dream in the heated 28x28 Garage! Every corner of this home showcases thoughtful upgrades, quality craftsmanship, and modern style.Plus — the price includes GST and a 10-year builder’s warranty for added confidence and peace of mind. (id:65446)
5366 Southlands Drive SE
Medicine Hat, Alberta
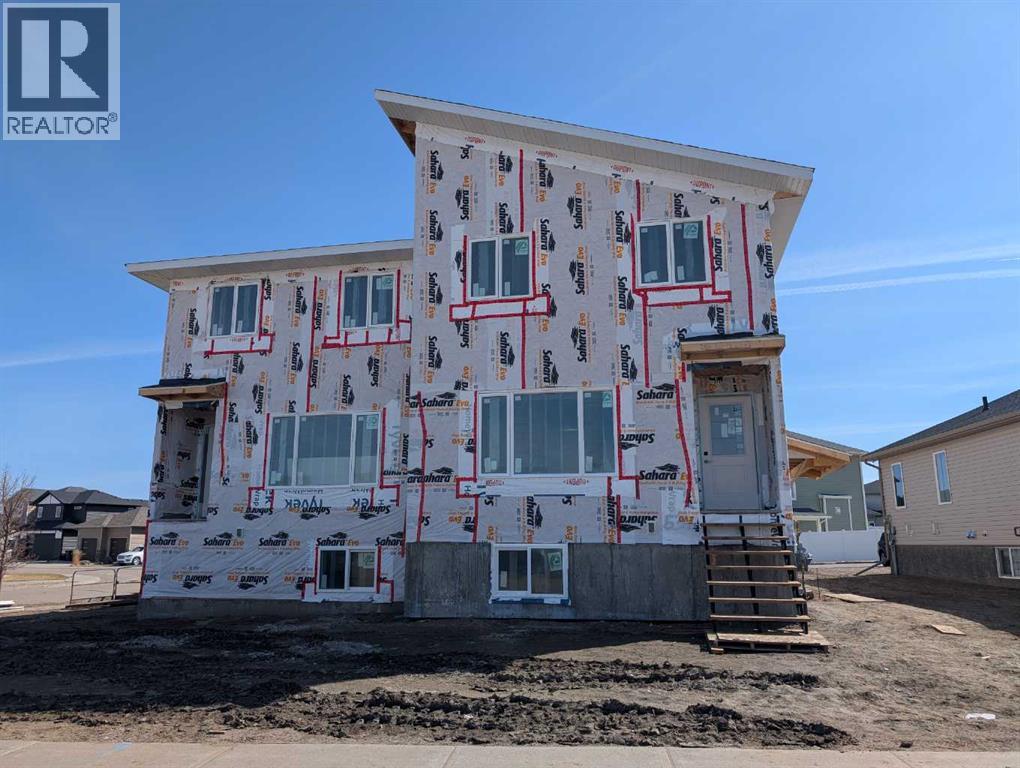
Welcome to this brand new half duplex built by New Tab Homes and DP76 Construction, offering 1,782 sq. ft. of thoughtfully designed living space plus a fully developed legal basement suite. This modern home features 3 bedrooms and 2.5 bathrooms above grade, along with a 2 bedroom, 1 bathroom secondary suite; perfect for generating passive income or accommodating extended family. Estimated completion is set for the end of May 2026, so there is still time to customize on colors and finishings. The main floor showcases a bright and functional layout, complete with a spacious living room, stylish kitchen, dining area, den, convenient half bathroom, and additional storage. Designed with both comfort and practicality in mind, the layout maximizes natural light and everyday usability. Upstairs, you’ll find 3 generously sized bedrooms, including a primary bedroom with a walk-in closet and a 5 piece ensuite. An additional 4 piece bathroom and upper level laundry add to the home’s convenience. The fully developed basement features a legal suite with a separate entrance, offering excellent income potential. The suite includes its own kitchen, family room, 2 bedrooms, a 4 piece bathroom, and in-suite laundry. A fantastic opportunity to own a new build with income potential in a well designed, Southlands modern home. (id:65446)

25 Seven Persons Crescent SW
Medicine Hat, Alberta
Welcome to this beautifully updated Bi-Level home, ideally located in the sought after Southridge area. This home is located close to schools, walking and bike trails and just minutes from the local Par 3 golf course. This home offers the perfect blend of lifestyle and convenience. Built in 1978 and extensively updated, this home is truly move in ready. The bright and inviting main floor features a stunning new kitchen complete with Corian countertops, brand new appliances and an abundance of natural light. Fresh paint and new flooring add a modern, cohesive feel to the home. With four bedrooms in total - two up and two down - there's plenty of space for families or guests. The main level offers a well appointed four piece bathroom, while the fully developed lower level includes a spacious family room and a three-piece bathroom - creating the perfect space to relax or entertain. Major updates provide peace of mind, including a high efficiency furnace, central AC, HWT, newer high efficiency windows, newer sump, new house and garage roof and new garage heater. Step outside to enjoy a your landscaped yard complete with under ground sprinklers, garden, perennials and even raspberries! A covered deck provides a great transition space to the detached fully finished full size double garage. This is your opportunity to own an extensively updated home in one of the city's most desirable neighborhoods. Don't miss your chance - book your private showing today! (id:65446)