
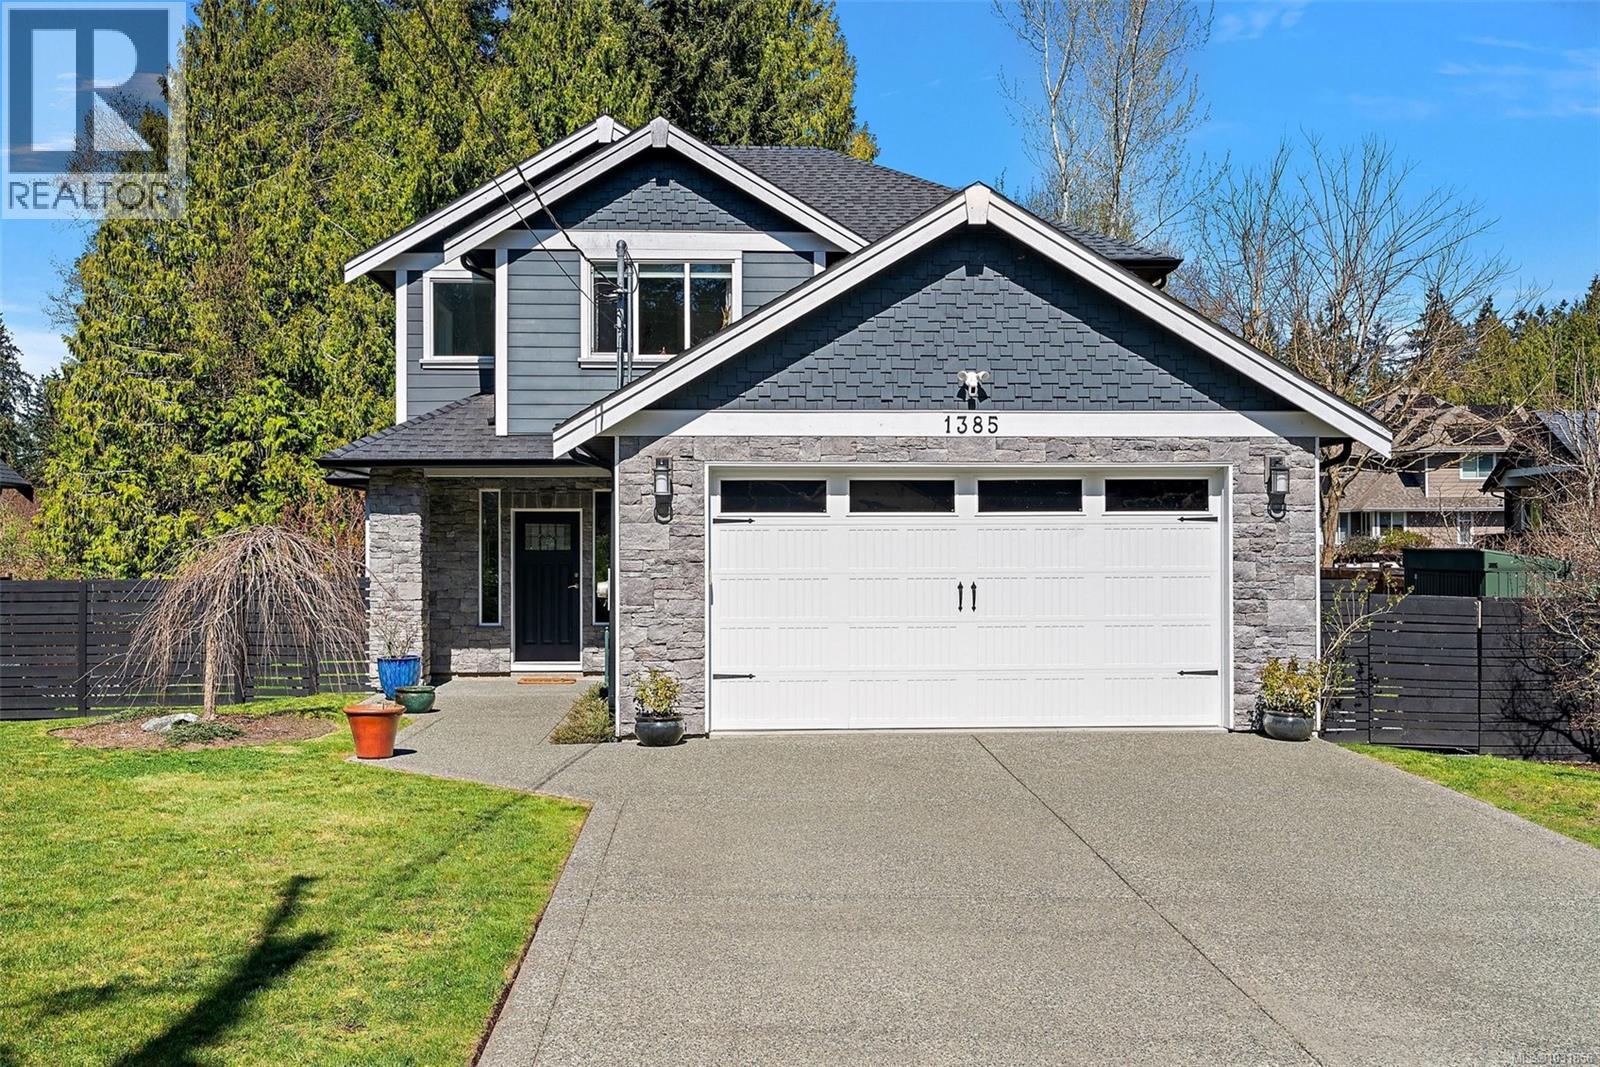
1385 Hutchinson Rd
Cobble Hill, British Columbia
Welcome to 1385 Hutchinson Road, where comfort, style, and West Coast living come together in the heart of beautiful Cobble Hill. This move in ready family home offers the perfect blend of modern convenience and timeless charm. Featuring 3 bedrooms plus a den, 3 bathrooms, and approximately 2,000 sq ft of finished living space, there is room for everyone to live, work, and unwind. A full height crawl space of over 1,000 sq ft provides exceptional storage and flexibility. Step inside to a bright, open concept layout designed for both everyday living and effortless entertaining. The kitchen is a standout with granite countertops, a gas range, and seamless flow into the living area, complete with a cozy gas fireplace and elegant French doors. Hardwood floors and a heat pump add comfort and efficiency year round. Outside, your private backyard oasis awaits. Set on a generous 0.26 acre lot, the fully fenced yard is beautifully landscaped with mature greenery. A stunning pergola draped in wisteria creates the perfect setting for outdoor dining or relaxing summer evenings. For those with a green thumb, enjoy a dedicated vegetable garden with three oversized planters ready for your next harvest. Nature is right at your doorstep with direct access to a walking trail leading to Cobble Hill. Spend your days hiking and biking Cobble Hill Mountain, then unwind with a well earned meal at the local favourite, the Cobblestone Pub. This is more than a home, it is a lifestyle. Peaceful, private, and perfectly located, this is country living at its finest. Don’t miss your opportunity to make it yours. (id:65446)
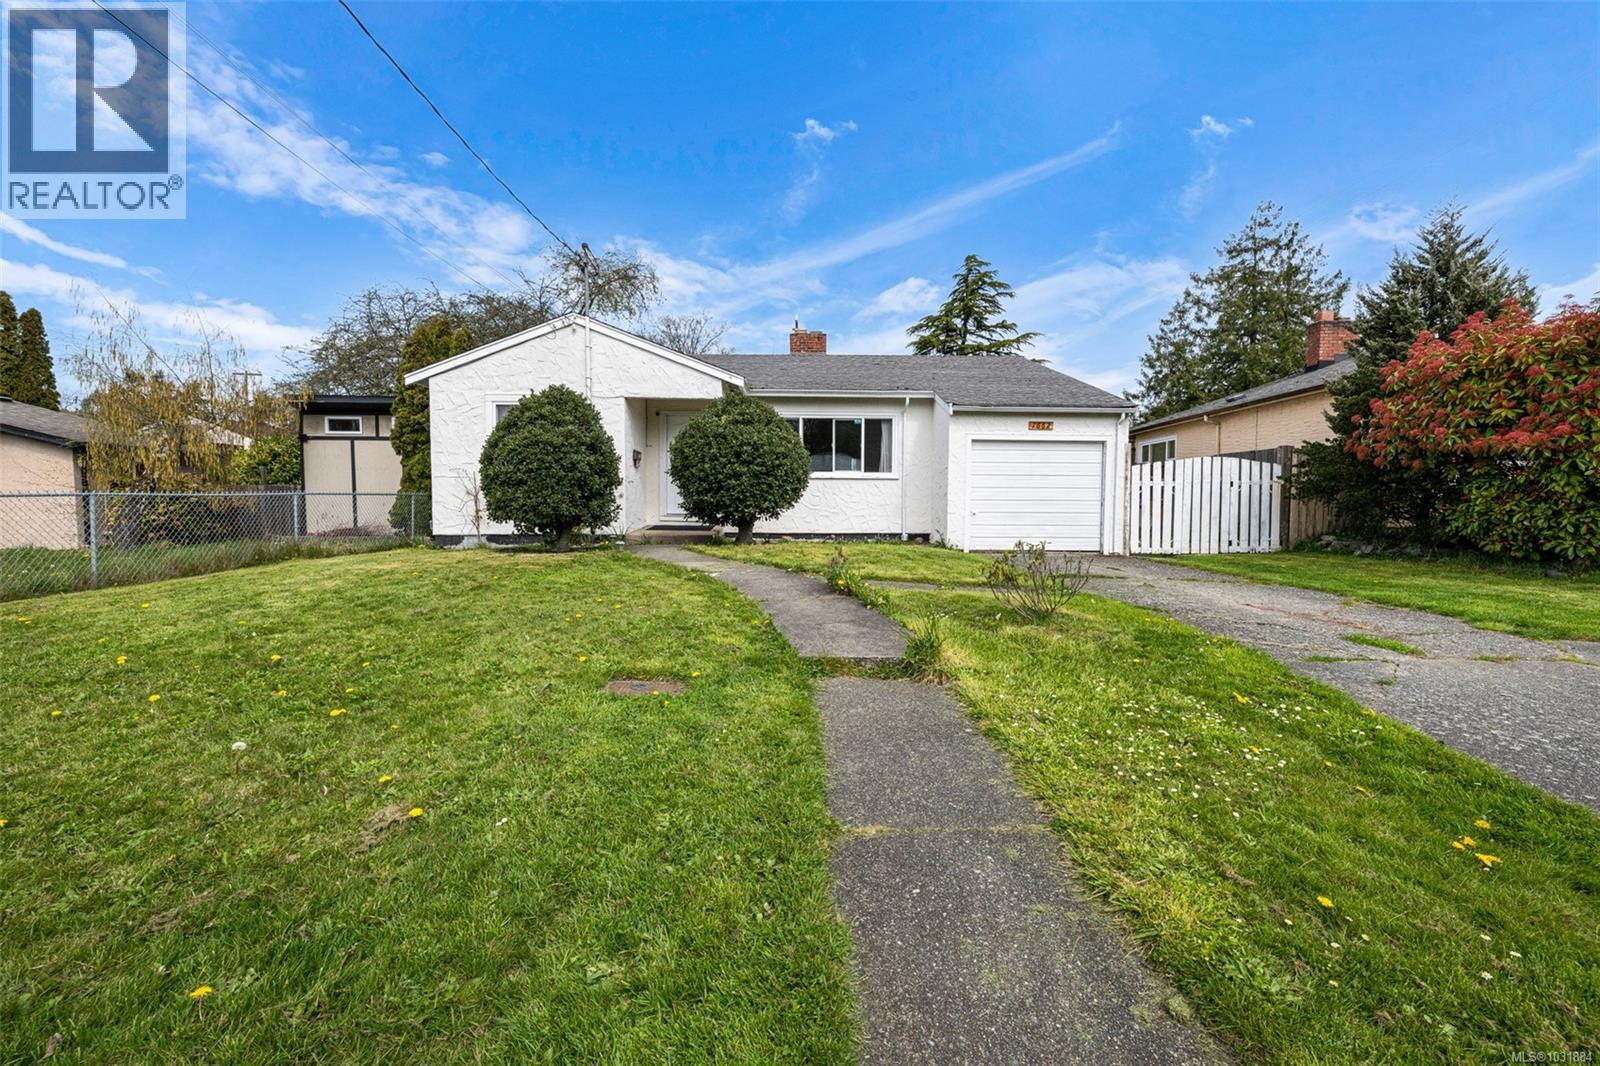
1662 Freeman Ave
Saanich, British Columbia
Great starter home in a fantastic location. This charming character rancher offers a practical and easy-flow floor plan, with hardwood floors throughout and a nicely maintained exterior. The spacious living room features a cozy fireplace, perfect for those winter evenings, while the formal dining area overlooks a flat, fully fenced backyard, ideal for kids, pets, or simply enjoying outdoor time. The kitchen offers a functional and welcoming space for everyday family living. The home is equipped with an updated gas furnace, ensuring efficient and reliable heating.A standout feature is the bedroom over the garage, complete with a loft bed and its own private retreat-like feel, a space any teenager would truly enjoy. The yard includes a variety of fruit trees and plenty of room to play or garden. Warm, inviting, and this home is located in a friendly neighborhood and presents a wonderful opportunity for first-time buyers or young families to get into the market. Come and see this charming little gem. (id:65446)
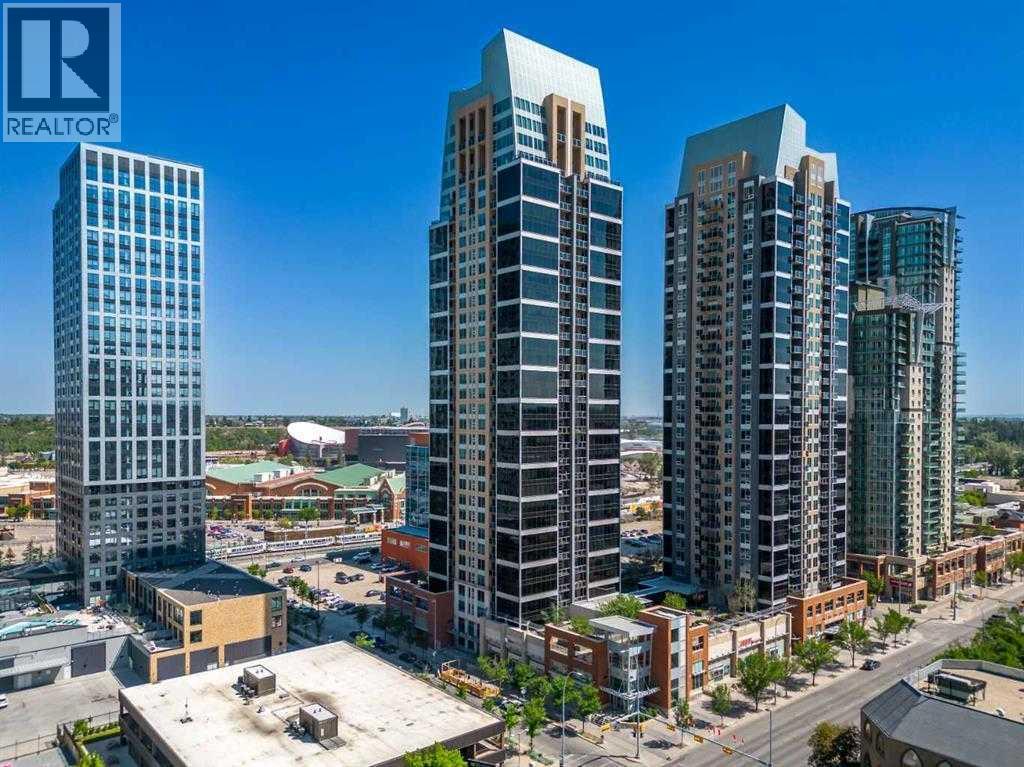
1701, 211 13 Avenue SE
Calgary, Alberta
High-floor investment opportunity in Nuera, a sought-after 18+ concrete high-rise in Calgary’s Beltline. Positioned on the 17th floor, this 1-bedroom, 1-bath residence offers desirable south and east exposure, filling the space with natural light throughout the day, plus sunrise-to-sunset city views and west-facing mountain view. Enjoy spectacular views of Stampede Park and the downtown skyline from your private balcony.Inside, 9-foot ceilings and expansive floor-to-ceiling windows create an airy, open atmosphere. The thoughtfully designed open-concept layout features modern finishes, generous cabinetry, deep pot drawers, black appliances, and a functional flow ideal for both entertaining and everyday living. The spacious bedroom offers large windows and ample closet space, complemented by a well-appointed 4-piece bath and in-suite stacked laundry.This residence includes secured underground titled parking and a dedicated storage locker. Nuera offers concierge service, a fully equipped fitness centre, and bike storage — all within a professionally managed building.Ideally located just one block from Victoria Park LRT, Stampede Park, and Sunterra Market, and steps to 17th Avenue’s shopping, dining and entertainment, this address delivers elevated urban convenience with lasting value.High-floor residences with this exposure and view profile are rarely available. IMPROVED PRICE! Book your showing today. (id:65446)
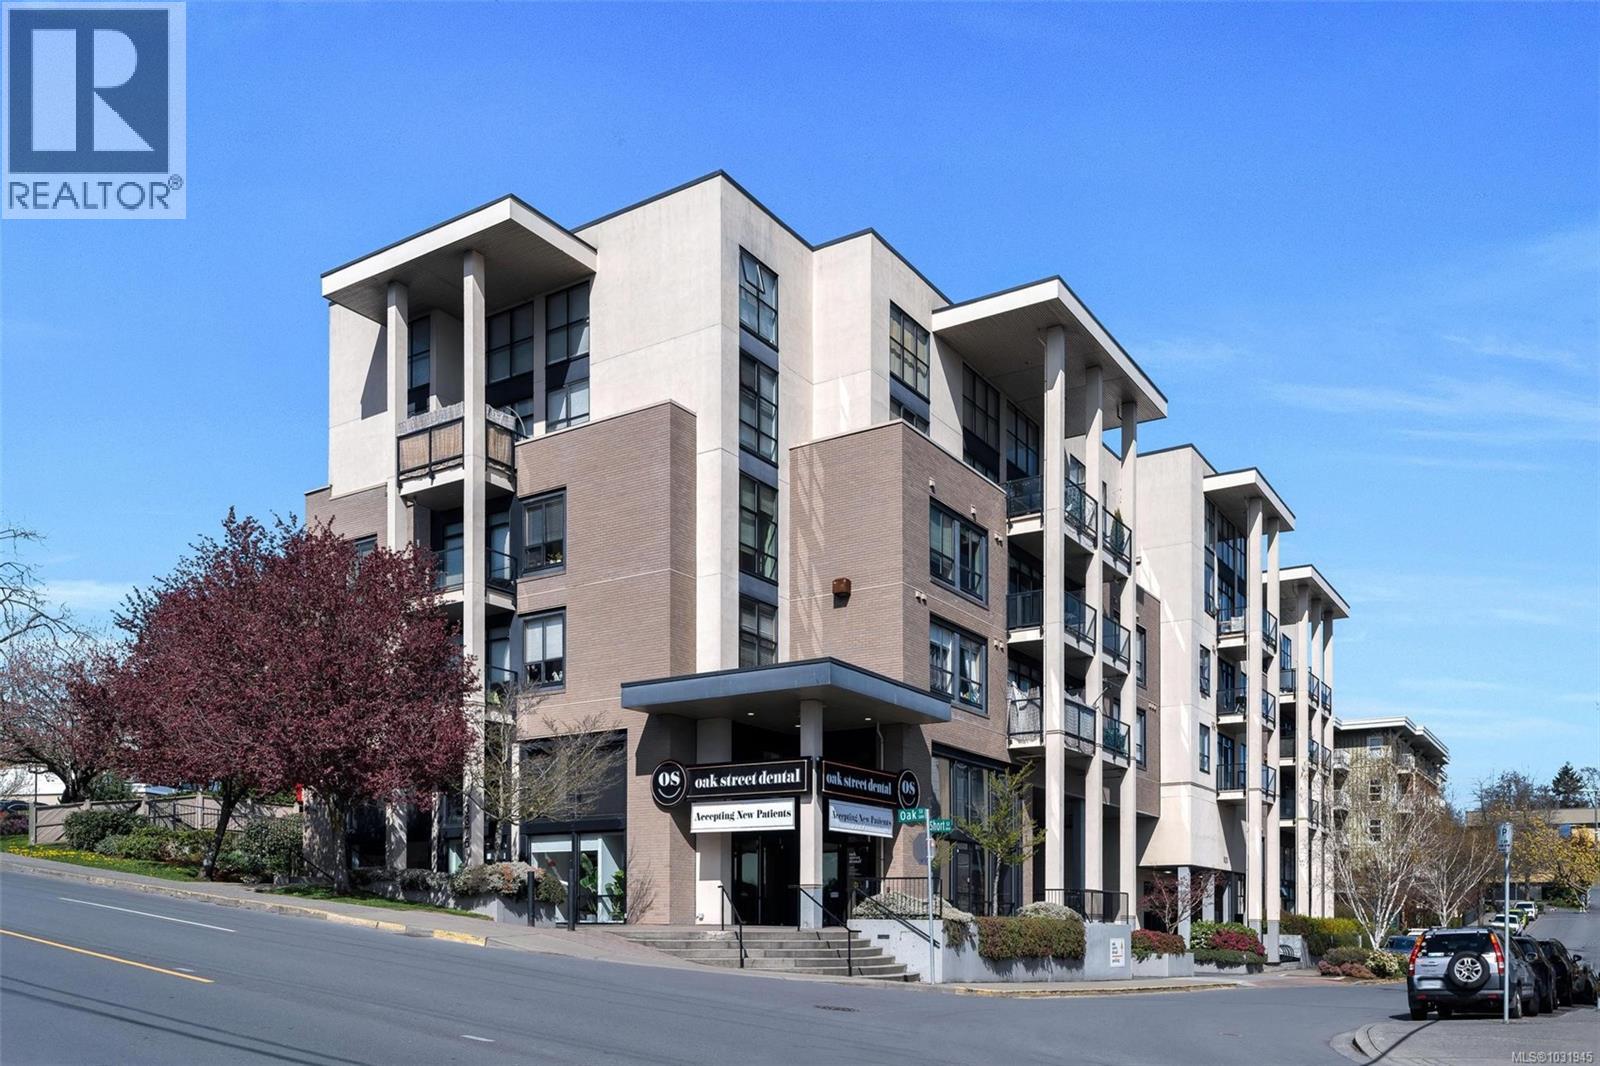
205 820 Short St
Saanich, British Columbia
Welcome to Oak Street Village! This bright, south-facing 2 Bed 2 Bath corner residence offers abundant natural light, complemented by beautiful city and mountain views. Thoughtfully designed, the home blends everyday comfort with a refined, contemporary style.The open-concept living and dining area is inviting and functional, featuring hardwood flooring and large windows that enhance the airy feel of the space. The kitchen is well-appointed with granite countertops and ample cabinetry, ideal for both daily living and entertaining.The spacious primary bedroom offers a walk-in closet and a 4-piece ensuite, while the second bedroom provides flexibility for family, guests, or a home office. Additional features include in-suite laundry, secure underground parking, and a separate storage locker. Ideally located in the heart of Uptown, just steps to Uptown Shopping Centre, restaurants, and public transit. Pet-friendly and easy to rent, this home is perfect for both living and investment. (id:65446)
907a Parkheights Dr
Sooke, British Columbia
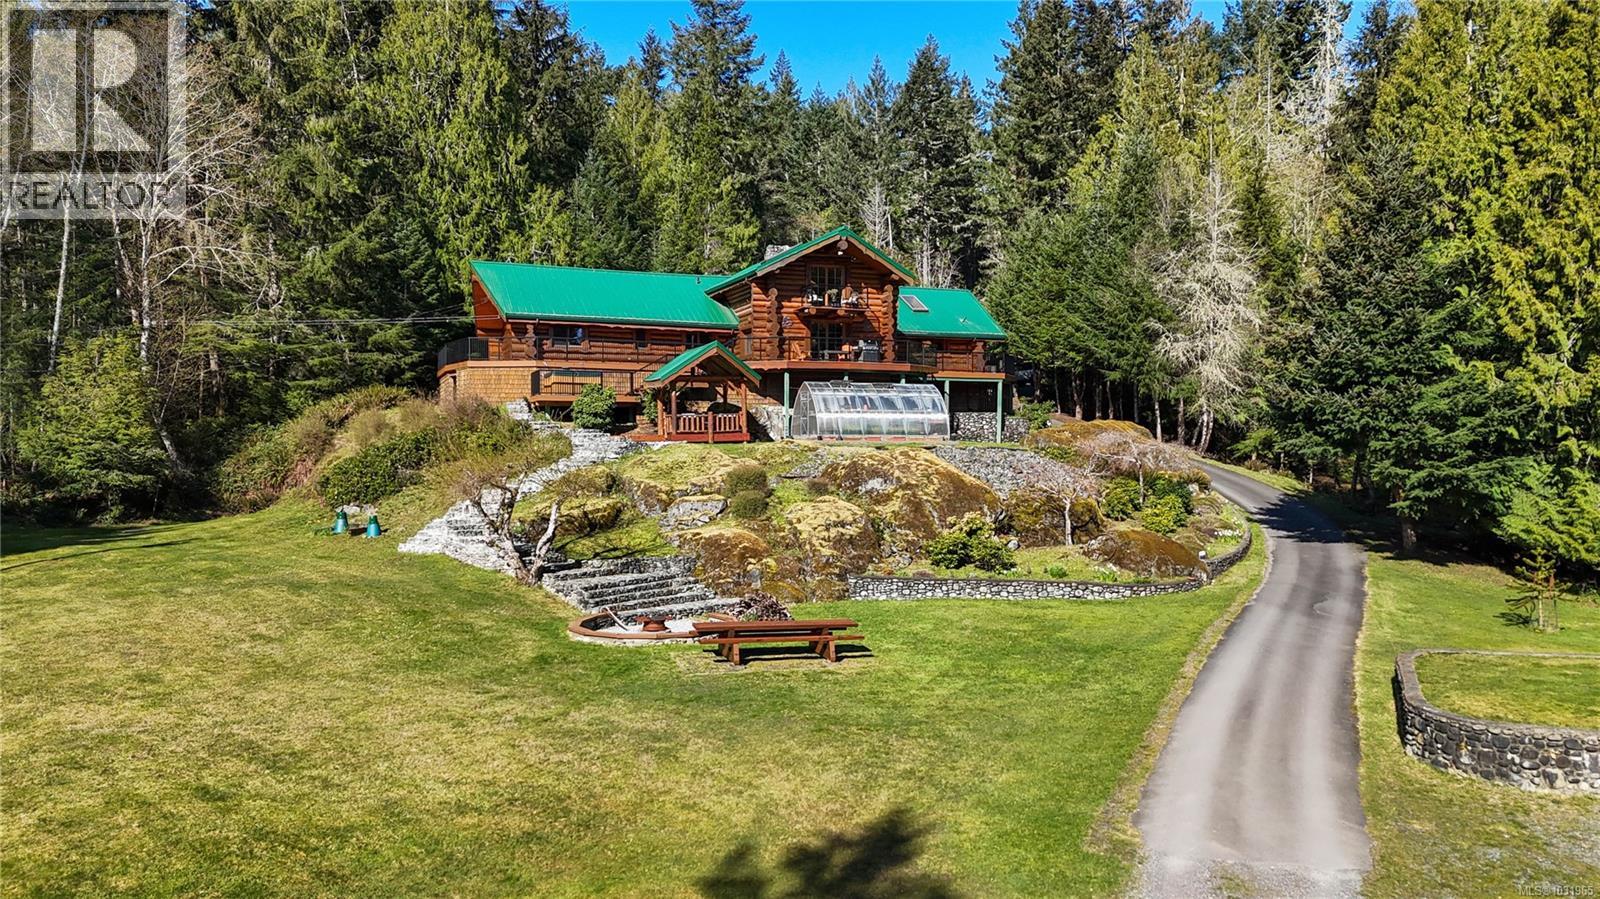
*OPEN HOUSE 1-3PM SAT APRIL 18* Discover this rare west-coast sanctuary in East Sooke. Nestled on 4.12 private acres directly backing onto the pristine 3,400-acre East Sooke Regional Park, this 3,362 square foot cedar west coast log lodge offers an exclusive off-grid-capable lifestyle. Built upon solid bedrock with poured concrete foundations, the home is crowned by a heavy-gauge steel roof with raised seams, thoughtfully installed for effortless solar integration. Step through tilt-and-turn doors into a sophisticated, fully furnished rustic haven. Oak hardwood floors anchor the sprawling layout, which flows seamlessly into a dedicated billiard room featuring a full-size table. The true heart of the home is the striking entertainment lounge, warmed by a magnificent open log fire framed by a handcrafted river-stone chimney. Upstairs, a luxurious primary suite awaits, offering a bespoke handmade king-size bed, walk-in closet, and a private balcony with sweeping east-facing views of the valley and mountains. The chef's kitchen inspires with a granite center island and professional-grade Wolf appliances. The transition to outdoor living is flawless. Expansive wrap-around decking steps down to a meticulously manicured, park-like acreage. Your recreational oasis includes a serene spring-fed pond, a gazebo, and a custom cedar and river-rock fire pit. Embrace true self-sufficiency with a Planta Sungrow 20 greenhouse, a two-story barn housing a ride-on mower, an insulated motorcycle shed, and a covered firewood processing area complete with a 25-ton hydraulic log splitter. Dual water pumps—including a 28VDC off-grid backup—ensure uninterrupted tranquility. With immediate access to East Sooke Regional Park's trails and the nearby open fields and beaches of Aylard Farm, adventure is always at your doorstep. This turnkey estate delivers secluded luxury without sacrificing modern convenience. (id:65446)
13 520 Marsett Pl
Saanich, British Columbia
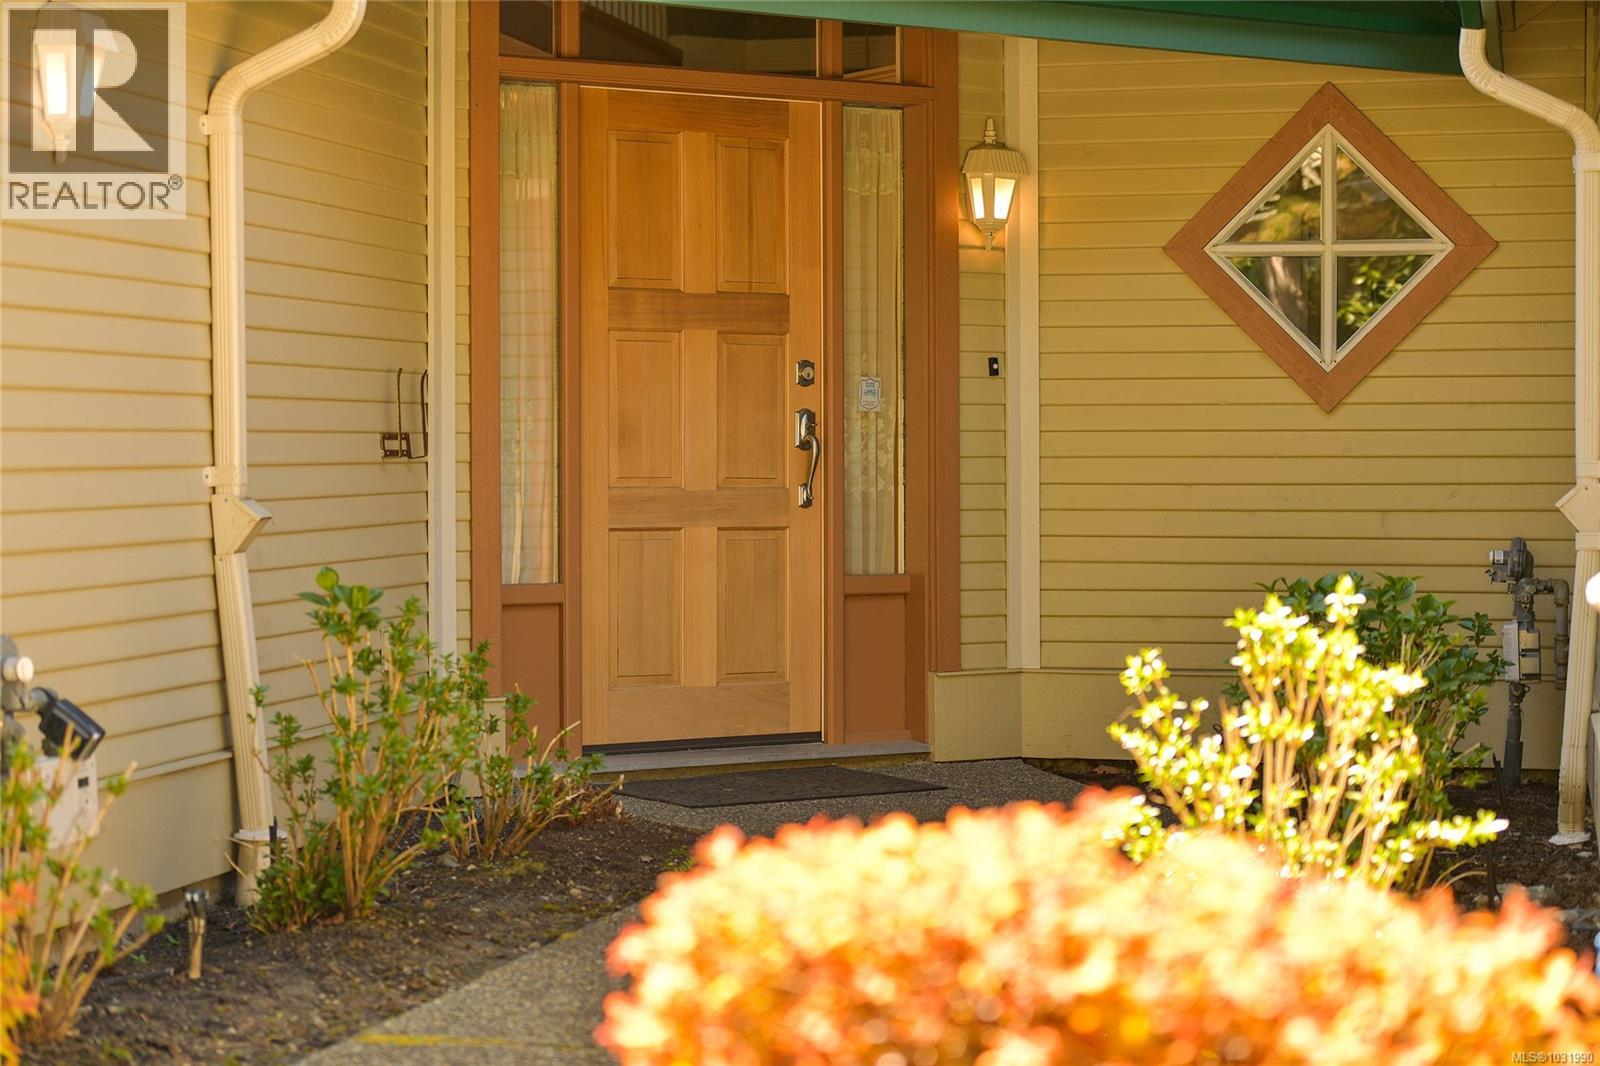
OPEN HOUSE SAT 1-3. Perfectly positioned just a short stroll to Broadmead and Royal Oak Shopping Centres, Saanich Commonwealth Place, and Elk & Beaver Lake, this quality-built south-facing townhome at Royal Links is a rare offering. Lovingly maintained by its second owner, the sun-filled main level features soaring 18-foot vaulted ceilings, bright living spaces with mountain views over the former Royal Oak Golf Course, a private deck, and a chef-inspired kitchen with eating and sitting areas anchored by a stunning two-sided gas fireplace. Upstairs offers a spacious primary suite with sitting area and a generous 5-piece ensuite, while the second bedroom enjoys its own full bath. The lower level offers excellent versatility with a large rec room, office, full bath, and walk-out access to a private patio. Complete with gas furnace, hot water tank, and double garage, this 2,300+ sq ft home is set in a quiet, park-like, well-managed strata—an exceptional blend of comfort and convenience. (id:65446)
2710 Victor St
Victoria, British Columbia
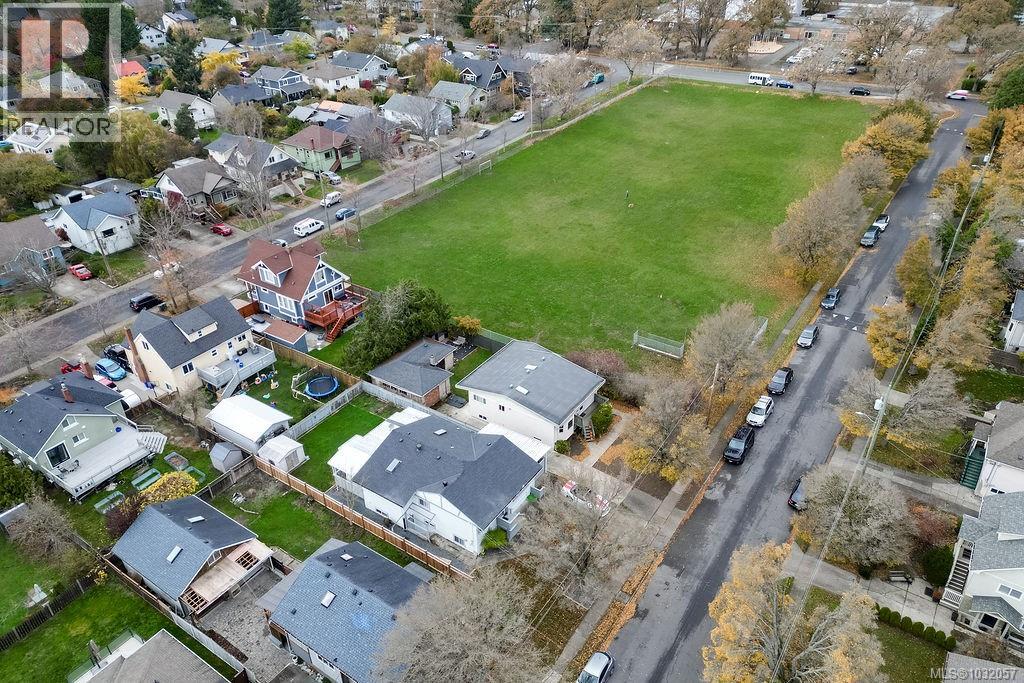
OPEN HOUSE SATURDAY 1-3PM. Located in the heart of Oaklands, one of Victoria’s most walkable and community-focused neighbourhoods, this extensively renovated home offers over 2,630 sq ft of flexible living space on a quiet, tree-lined street close to parks, schools, cafés, local shops, and downtown, with easy access to transit, bike routes, and everyday amenities. Since 2021, the home has undergone significant upgrades including a new roof, flooring throughout, a full main-floor renovation, a complete kitchen transformation, and hot water on demand. The bright, open-concept main level is filled with natural light and features smooth, beautifully finished walls. The updated kitchen is both stylish and functional with quartz countertops, stainless steel appliances, custom cabinetry, and a skylight. The primary bedroom offers generous closet space and a 4-piece ensuite, complemented by two additional bedrooms, a full bathroom, dining area, and laundry—ideal for comfortable everyday living. The lower level adds exceptional flexibility, well suited for multigenerational living or revenue generation, and currently produces $3,900 per month in rental income. It offers the option of a three-bedroom suite or an updated two-bedroom suite plus a one-bedroom suite, all with private entrances and laundry. This layout allows homeowners to offset monthly expenses while maintaining privacy, or provides investors with strong, stable income in a highly desirable location. With quality renovations, a versatile floor plan, and a welcoming neighbourhood atmosphere known for its strong sense of community, mature trees, and proximity to green space, this home offers a rare blend of lifestyle, long-term value, and income potential in one of Victoria’s most sought-after communities. (id:65446)
1274 Tattersall Dr
Saanich, British Columbia
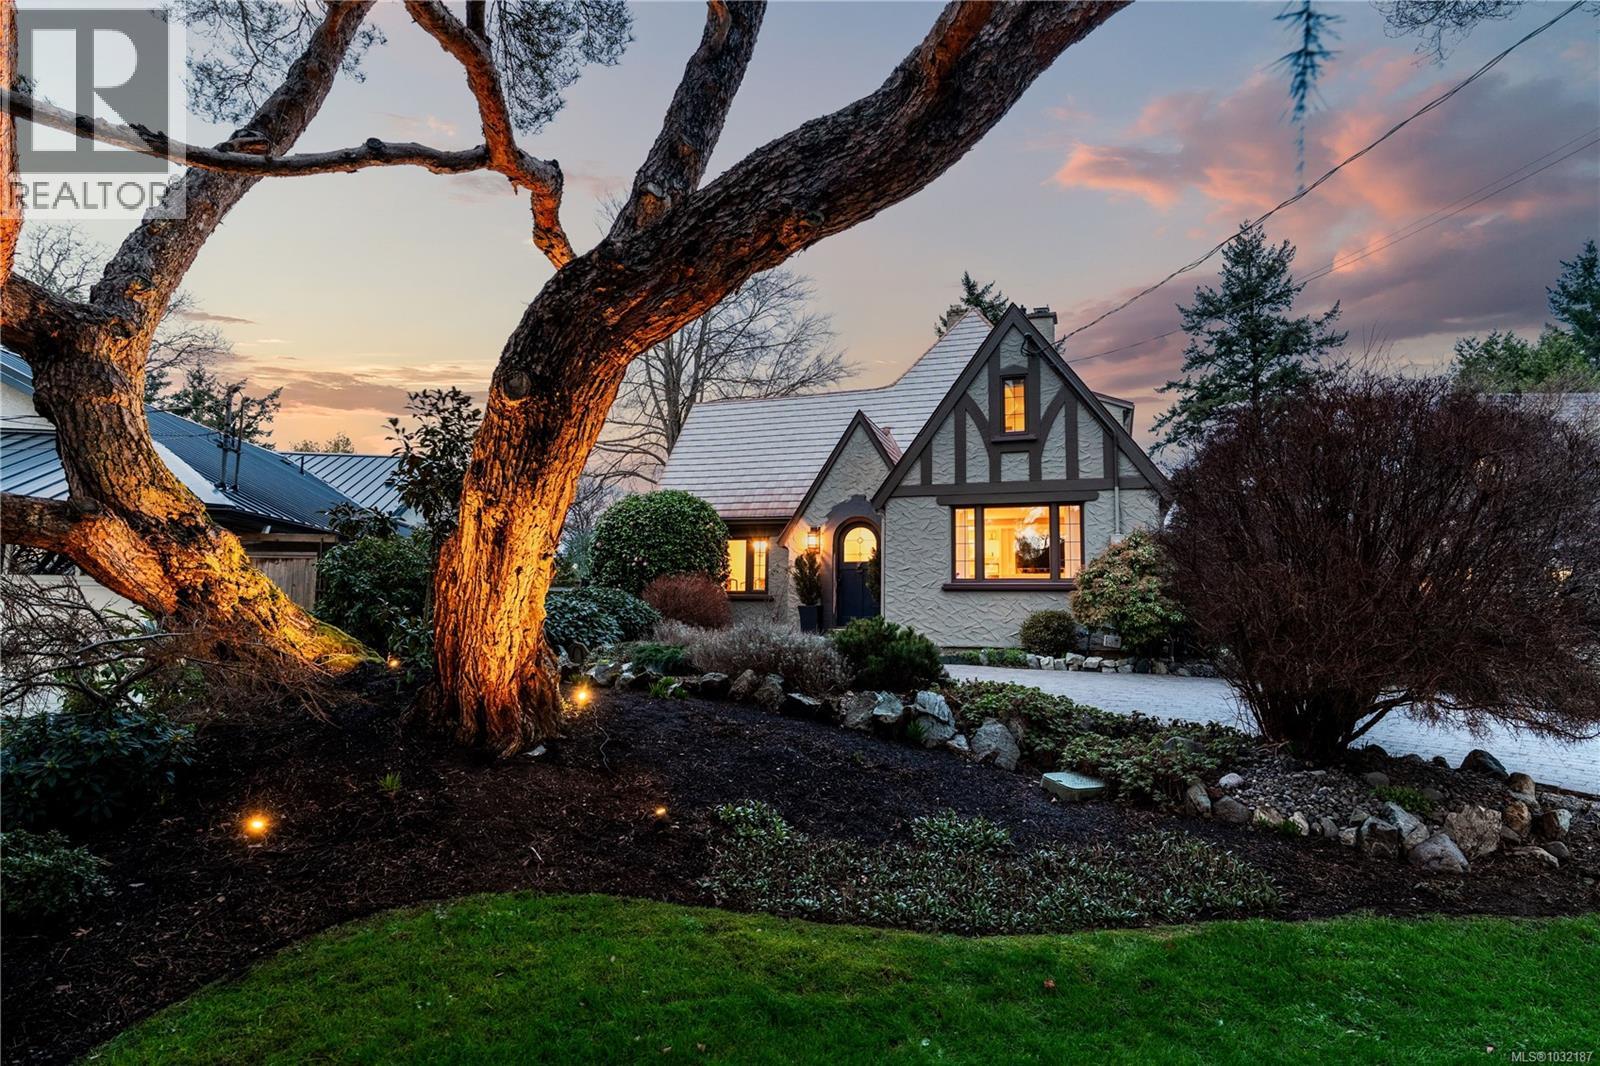
Open House April 18 - 2-3 pm. Nestled in Maplewood's most coveted pocket near Cedar Hill Golf Course, 1274 Tattersall Drive blends Oak Bay elegance with modern luxury. Meticulously cared for over two decades, this home delivers thoughtful renovations at every turn. The stunning 2018 kitchen showcases solid wood cabinetry by Victoria Specialty Hardware, high-end AEG induction cooking, heated quartz countertops, and ingenious storage. Sun-drenched spaces flow seamlessly, kept comfortable year-round by a 2022 Daikin heat pump. The 2003 complete renovation established the foundation: gleaming floors, updated 200-amp electrical, and quality finishes throughout. A refreshed bathroom, contemporary laundry with 2024 LG appliances, integrated fire safety, and on-demand hot water complete the interior. Outside, your private oasis awaits. Mature landscaping features a magnificent backlit tree, while the backyard pergola frames serene entertaining spaces. A versatile carriage house and irrigation-fed gardens flourish effortlessly. The secure, friendly neighborhood maintains block watch vigilance—caring neighbors who've created a true community. Gracious living, perfected. (id:65446)
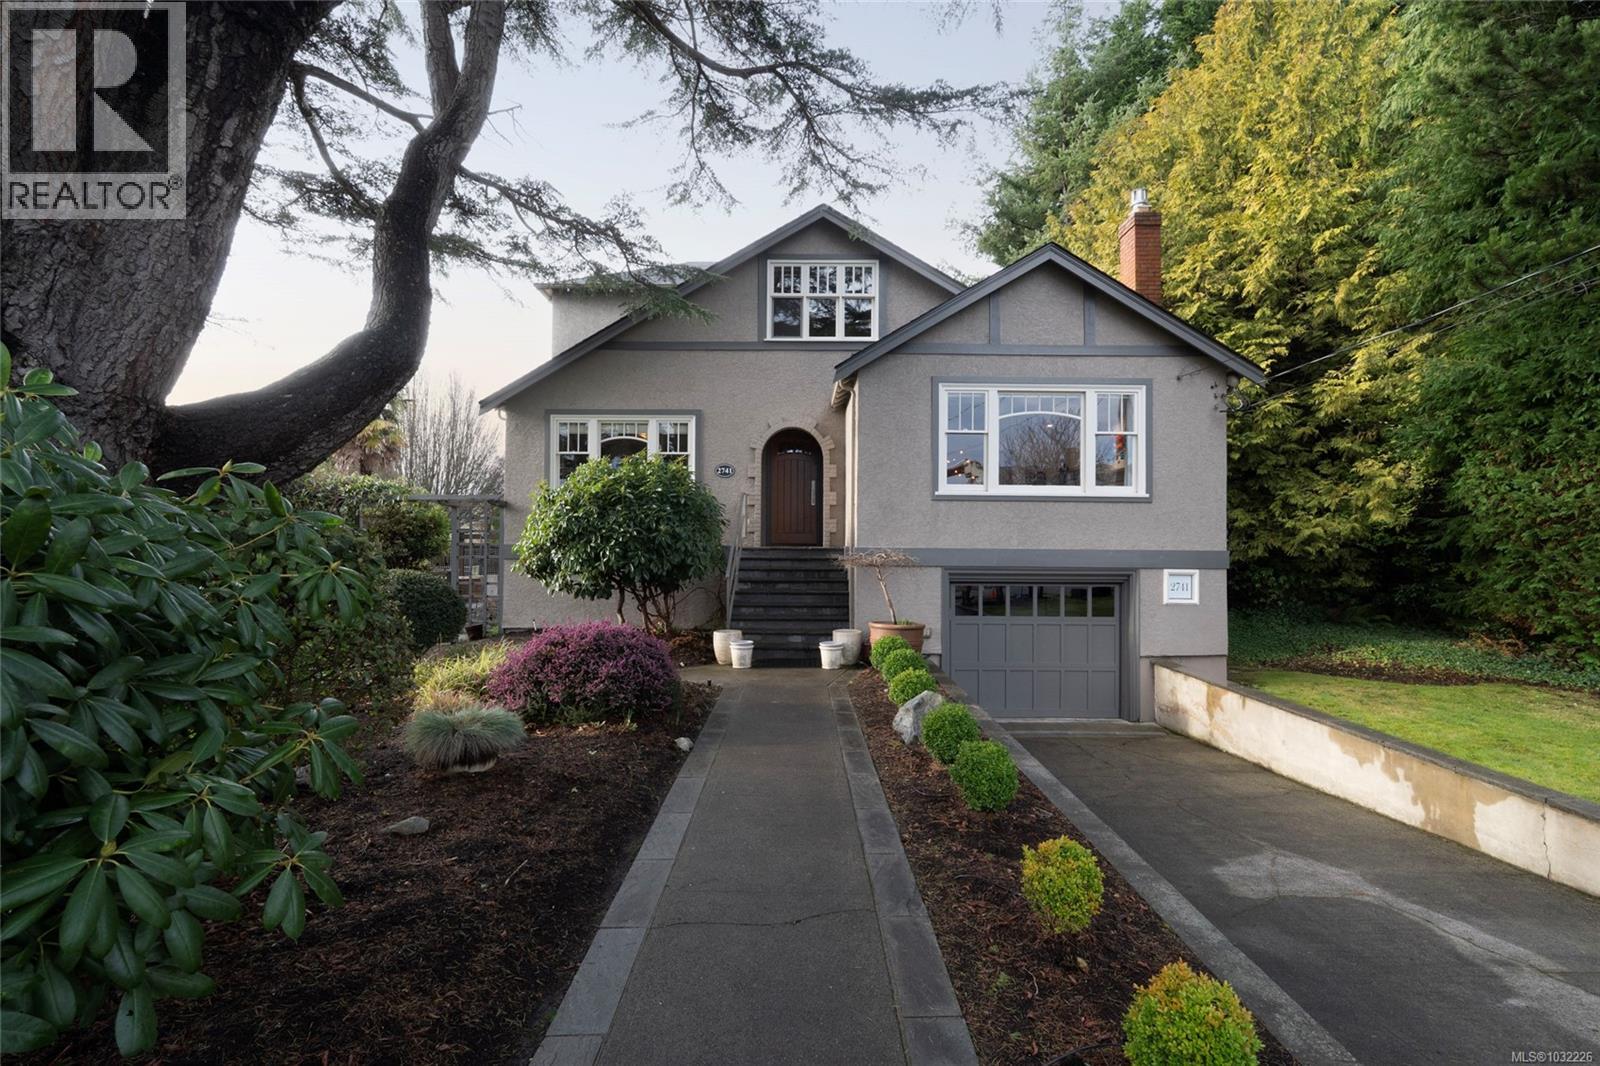
2741 Dufferin Ave
Oak Bay, British Columbia
OPEN HOUSE SATURDAY 18th 1:30-3:00, 2741 Dufferin Avenue is a beautifully updated Oak Bay home designed for families who need space, flexibility, and a walkable lifestyle — just moments from Willows Beach, top schools, golf, and the shops and cafés of Estevan Village. Set on a sun-filled 9,000 sq ft lot, this home blends classic character with thoughtful modern upgrades. The main level is built for everyday living, with a bright family room, gas fireplace, custom built-ins, and oak floors flowing into a spacious dining area and a well-designed kitchen with butcher-block island, premium appliances, and easy access to the deck for indoor-outdoor living. Two bedrooms and a full bathroom complete this floor. Upstairs is a true primary retreat level — a rare and highly functional layout featuring a generous bedroom, walk-in closet, ensuite, and an adjoining den or office space. Whether it’s a quiet escape from the kids, a work-from-home setup, or a private top-floor sanctuary, this level adapts to your lifestyle. The lower level adds even more flexibility with two additional bedrooms, a full bathroom, and separate access — ideal for growing families, guests, or future suite potential. Outside, the west-facing backyard is private and fully usable, with mature landscaping, a pond, fruit trees, irrigation, and a workshop — plus valuable lane access. A rare opportunity to secure a five-bedroom home in one of Oak Bay’s most sought-after pockets, offering both immediate comfort and long-term flexibility. (id:65446)
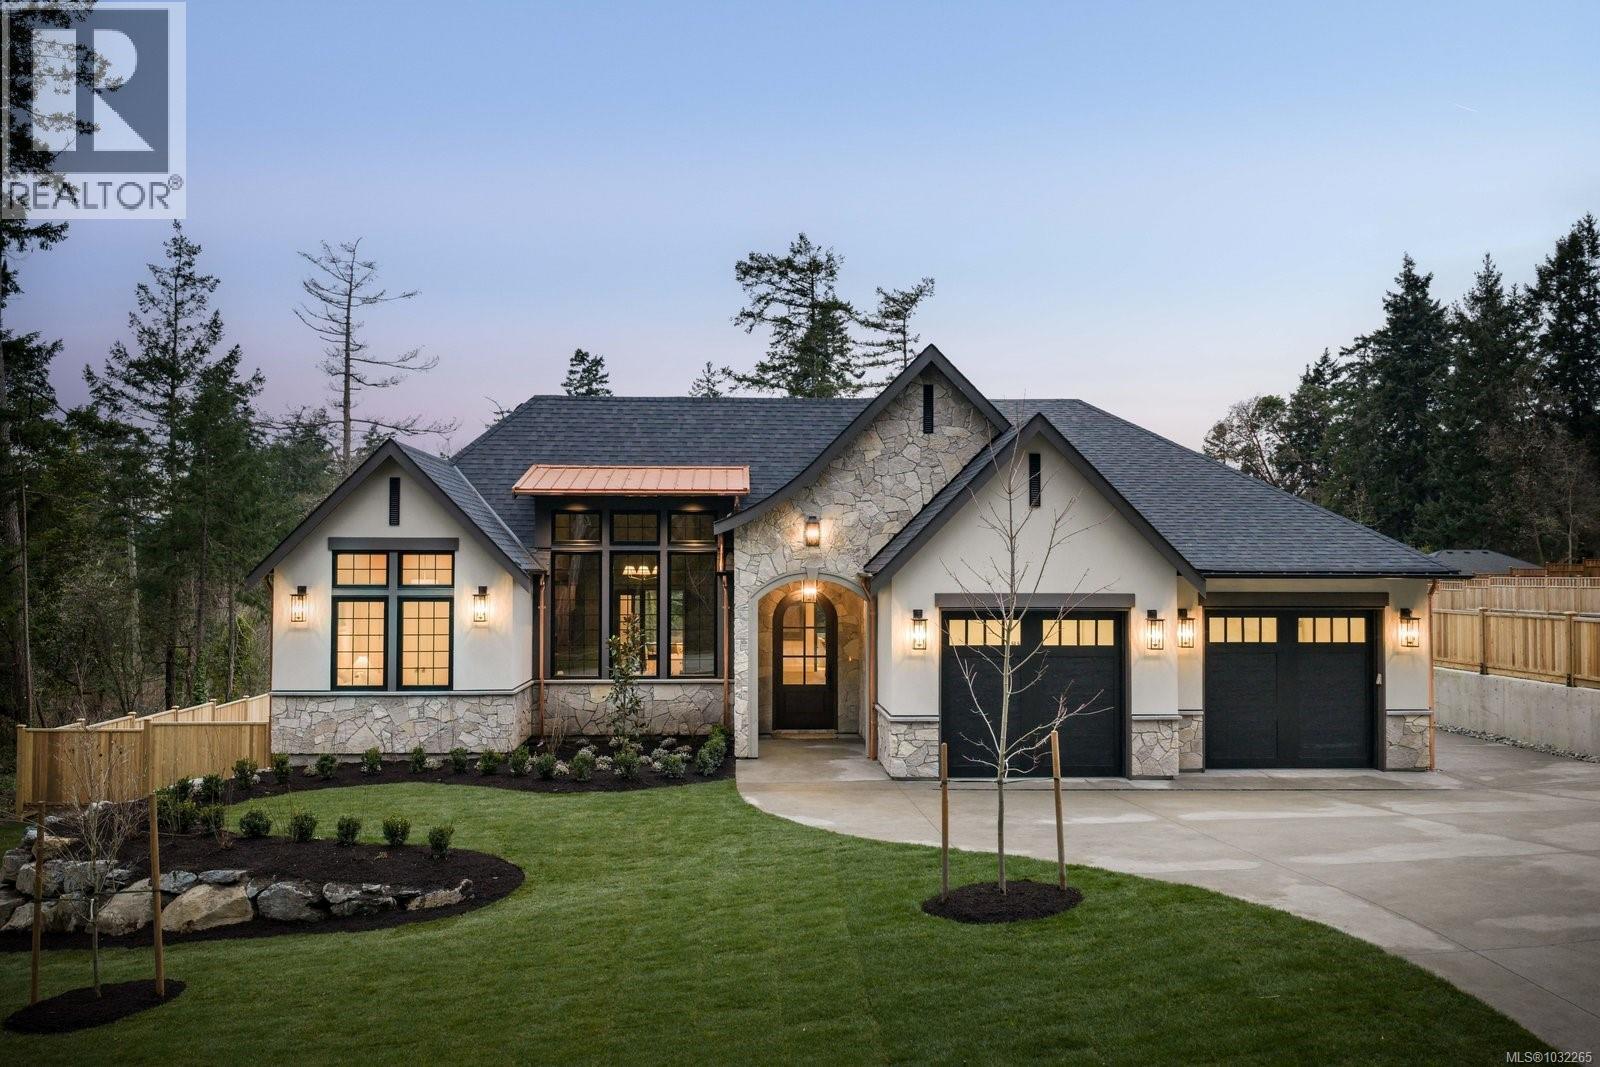
10600 Derrick Rd
North Saanich, British Columbia
Open Sat & Sun 1-3pm. Set on a beautifully landscaped ½ acre corner lot with sweeping ocean views, this exceptional 2,850 sq. ft. residence offers refined single-level living with uncompromising attention to detail. The heart of the home is the stunning 20’ x 24’ great room, where soaring 17-foot ceilings create a dramatic yet welcoming space. Engineered hardwood floors flow throughout, and thoughtful bedroom separation ensures privacy and comfort. Designed for both everyday living and elevated entertaining, the chef’s kitchen features fully integrated appliances, a Sub-Zero fridge and freezer, and a showstopping La Cornue 5-burner gas range with dual electric ovens. Two dishwashers add convenience, while marble countertops provide timeless elegance. The spa-inspired en suite is a true retreat, complete with heated tile floors, marble countertops, and an elegant clawfoot soaker tub. Quartz countertops continue throughout the remainder of the home, reflecting the cohesive, high-end finishings carried into every space. Additional features include custom Thomas Phillips cabinetry, copper downspouts, a heat pump for efficient year-round comfort, a 615 sq. ft. garage, and fully irrigated landscaping. A rare offering that seamlessly blends coastal beauty, luxury craftsmanship, and effortless one-level living. (id:65446)
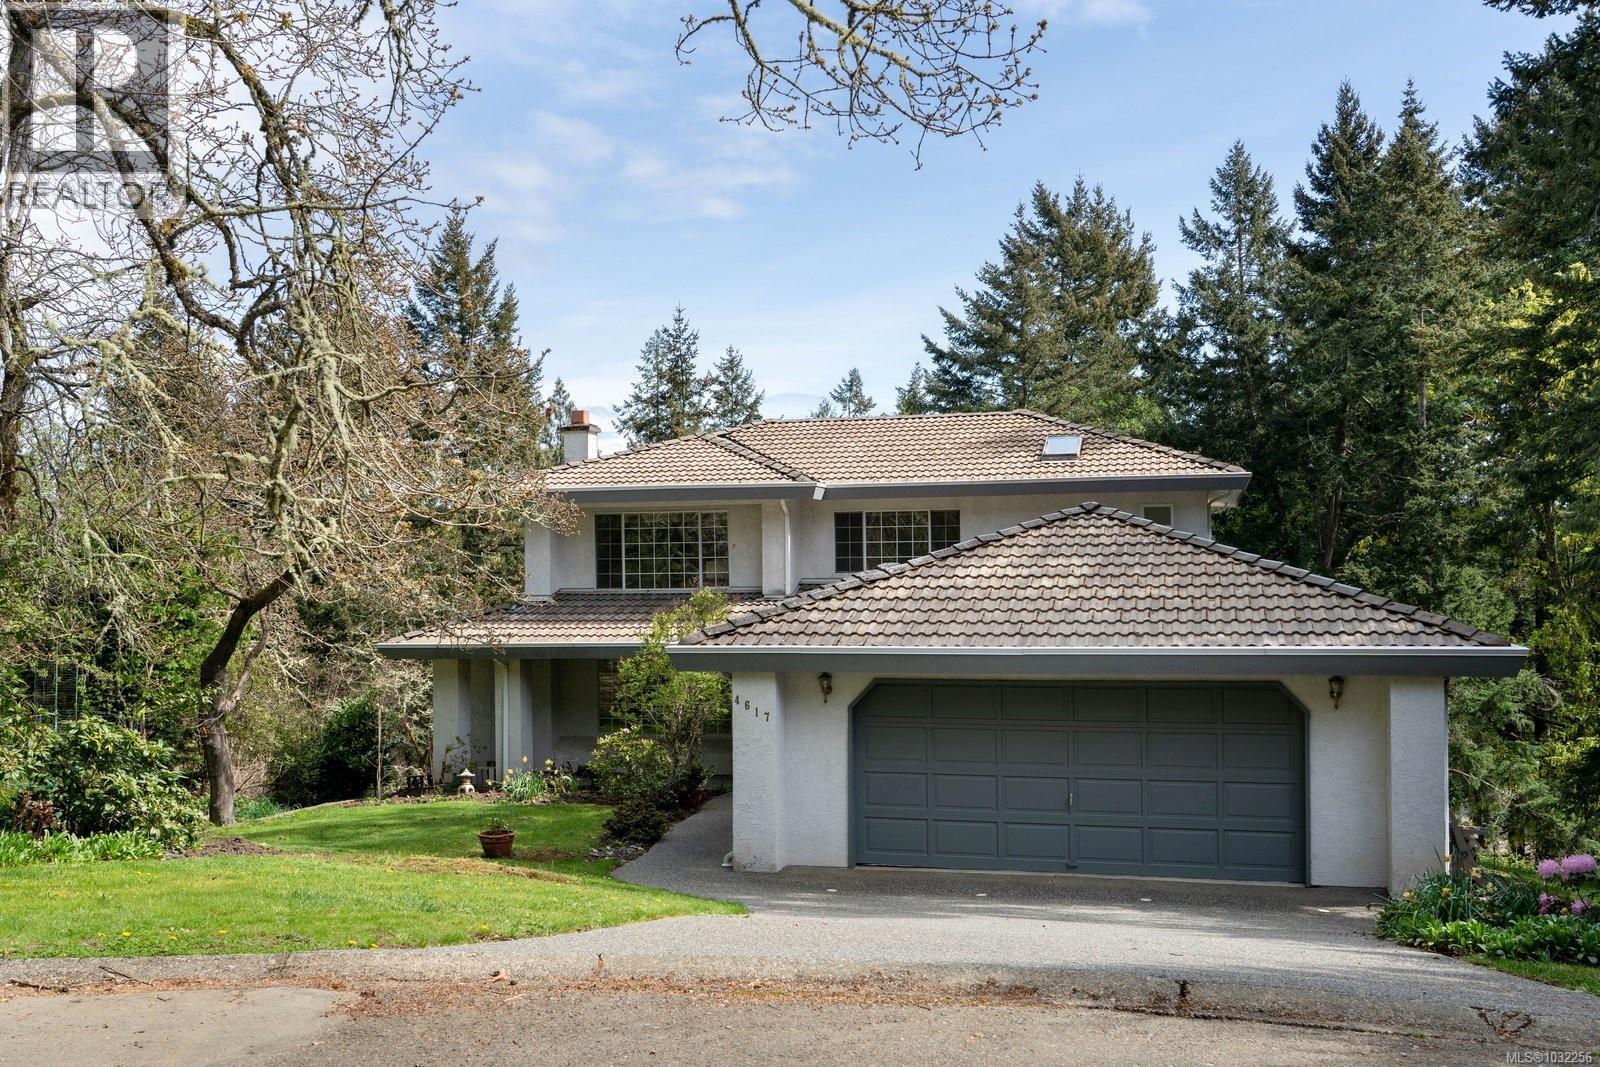
4617 Cliffwood Pl
Saanich, British Columbia
Tucked into the natural landscape of Broadmead’s distinguished hillside, this classic home offers nearly 2,500 sq. ft. of comfortable living on a generous 10,907 sq. ft. lot. Set on a quiet no-through road, it provides the privacy and tranquility this desirable neighbourhood is known for. The main floor embraces a traditional layout with distinct yet connected spaces. Bright living and dining areas share a welcoming atmosphere centered around a fireplace, while the separate family room offers a second gathering spot and opens to an east-facing balcony overlooking the serene natural setting. A spacious kitchen with an island and ample counter space anchors the home, complemented by an office, a convenient bathroom and a laundry room with direct access to the double garage. Upstairs, the primary bedroom provides a peaceful retreat with double closets and a bright five-piece ensuite, accompanied by two additional bedrooms and a shared five-piece bath ideal for family or guests. Ideally located within easy reach of the Lochside Trail, an excellent school catchment and the shops and services of Broadmead Village, this home also offers quick access to downtown Victoria, the airport and ferries. A cherished home in a sought-after setting, offering space, comfort and connection to the beauty of the area, ready to welcome its next owners. (id:65446)
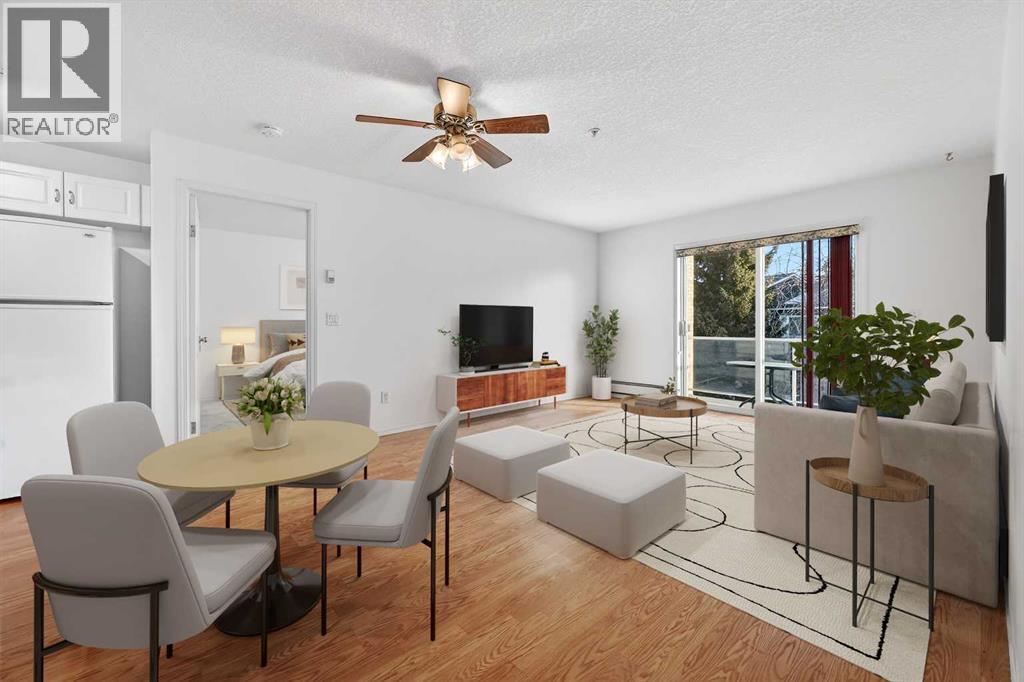
210, 165 Manora Place NE
Calgary, Alberta
Enjoy the ease of adult living in this bright, move-in-ready 2 bedroom, 2 bathroom residence at Sunrise Pointe. Recently updated with new carpet throughout, this well-designed home offers approximately 900 square feet of comfortable living space. The thoughtful floor plan features a spacious living area, a full-size kitchen, convenient in-suite laundry, and a private balcony—ideal for relaxing with your morning coffee or winding down in the evening. Both bedrooms are generously proportioned, with the primary suite offering its own ensuite bathroom and a walk-in closet. Additional highlights include titled underground parking and a separate assigned storage locker, providing practical solutions for everyday living. Sunrise Pointe is a well-managed 55+ community known for its welcoming atmosphere and excellent amenities, including a library, party room, fitness area, and more. The location is hard to beat, with shopping, dining, grocery stores, and essential services just minutes away. Quick access to major routes and public transit right outside the building make getting around town effortless. If you’re seeking a low-maintenance, affordable lifestyle without compromising on space or comfort, this property is the one! (id:65446)
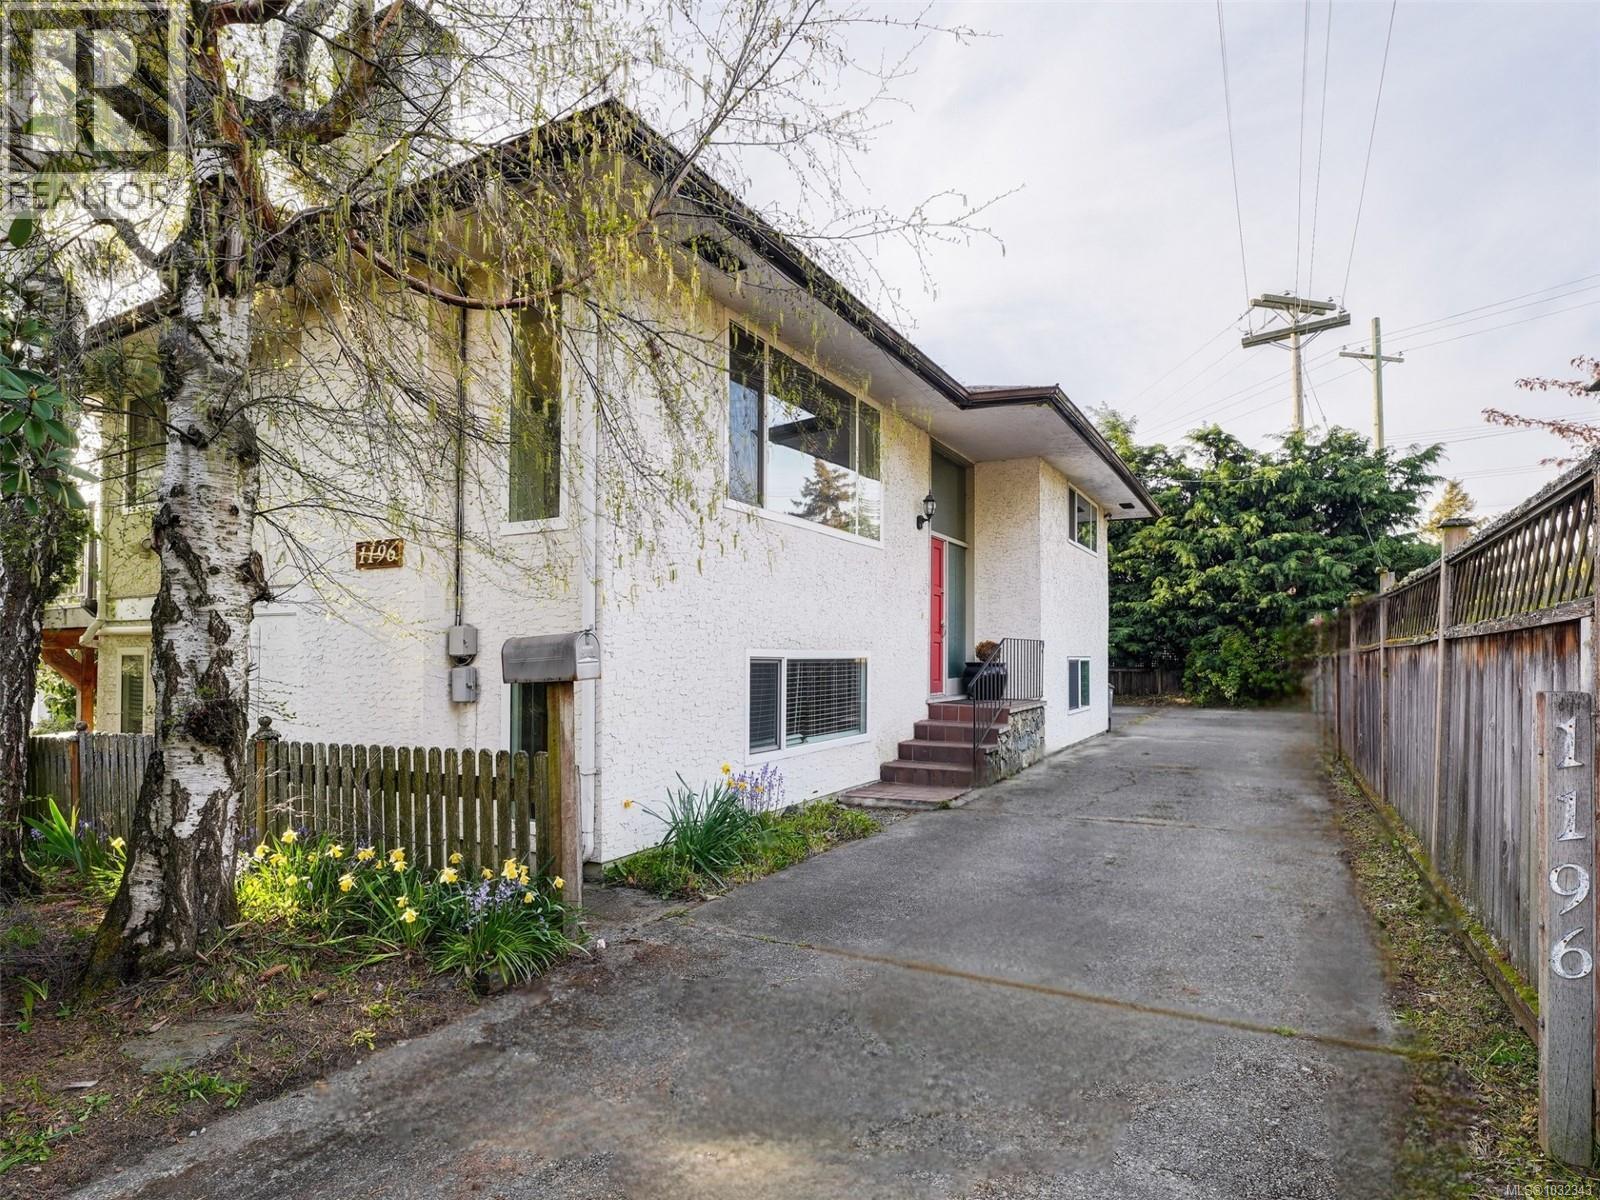
1196 Hopkins Pl
Saanich, British Columbia
Discover this fantastic opportunity in the highly desirable Saanich East neighborhood—priced under $1M! This 4-bedroom, 2-bathroom home offers generously sized rooms and a bright, open-concept layout filled with natural light. Enjoy outdoor living on the spacious deck with pleasant views overlooking Reynolds High School. The attached double garage adds everyday convenience and ample storage. A self-contained 2-bedroom, 1-bathroom suite serves as an excellent mortgage helper, providing valuable income potential. Ideally located close to shopping, parks, cafés, schools, and public transit, everything you need is within easy reach. The backyard features convenient lane access with a direct pathway leading to Mackenzie—perfect for added accessibility and daily convenience. Don’t miss your chance—book your private showing today! (id:65446)
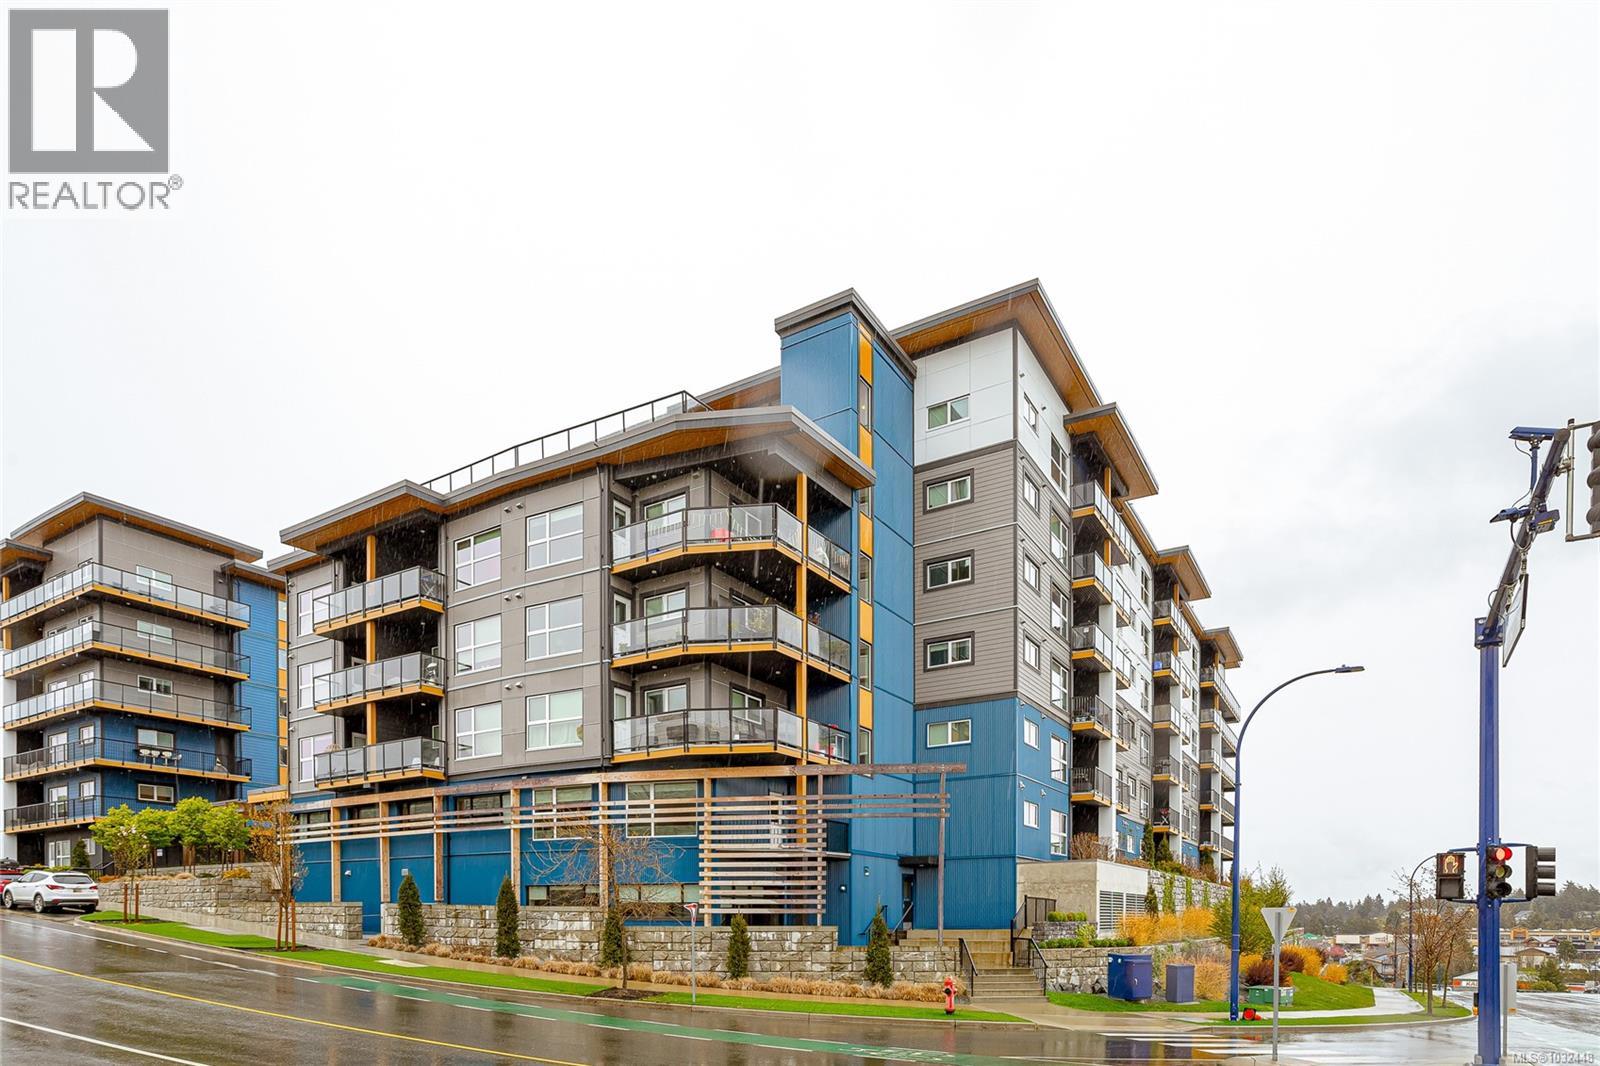
203 2469 Gateway Rd
Langford, British Columbia
Welcome to Sky Gate, where smart design meets modern comfort. This immaculate 1-bedroom, 1-bath condo offers 694 sq ft of stylish living space plus a sunny south-facing patio, secure underground parking, separate storage, and the convenience of in-unit laundry. Set in one of Vancouver Island’s most environmentally advanced multifamily buildings, Sky Gate was built to Built Green standards and Energy Step Code 4, delivering exceptional efficiency, comfort, and quiet. Triple-pane windows and an individual heat pump provide year-round heating and cooling, while quality finishes like luxury vinyl plank flooring, quartz countertops, LED lighting, and soft-close cabinetry give the home a sleek, contemporary feel. The building is packed with amenities designed to enhance everyday living, including a rooftop deck, fitness centre, community lounge, gardens, dog run, EV charging, and bike storage. Pet-friendly and investor-friendly, this is an outstanding opportunity for first-time buyers, downsizers, or investors looking for a move-in ready home in a convenient central location close to shopping, restaurants, and Costco. (id:65446)
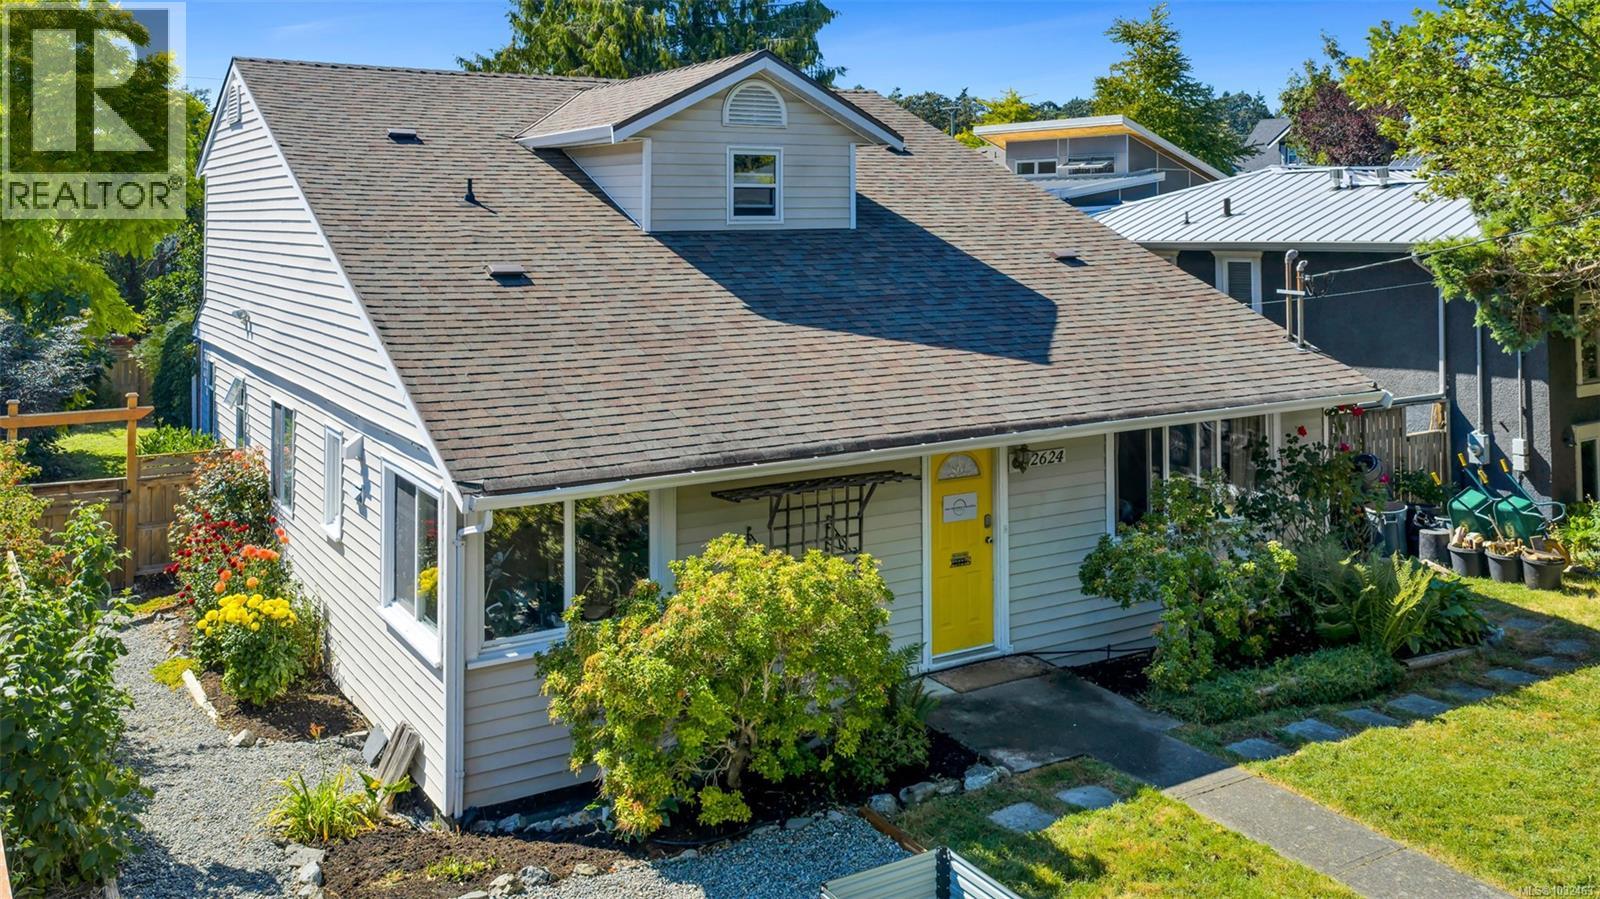
2624 Forbes St
Victoria, British Columbia
Bright and Cheerful Family Home in the heart of Oaklands. You’re greeted with a calm, uplifting feeling the moment you arrive at this sun-filled property. This home offers a warm, welcoming atmosphere with four bedrooms (2 up, 2 down), 2 1/2 baths, a family room, living room, kitchen and flex room with adjoining kitchenette. The comfortable family room with a gas fireplace opens to a private west-facing deck overlooking a lush backyard retreat featuring edible plantings—raspberries, and apple —and plenty of room for kids & pets to roam. Upgrades include all new bathrooms, kitchen and kitchenette, separate gym or studio, work shed, fence, deck and crawl space & attic insulation. The home rests on a quiet, community-minded street just steps from Haultain Village, Oaklands Elementary, 2 parks down the street, and bike route. Exceptionally maintained, this cherished home has long offered a sense of retreat from the everyday and is ready for you & your family (id:65446)
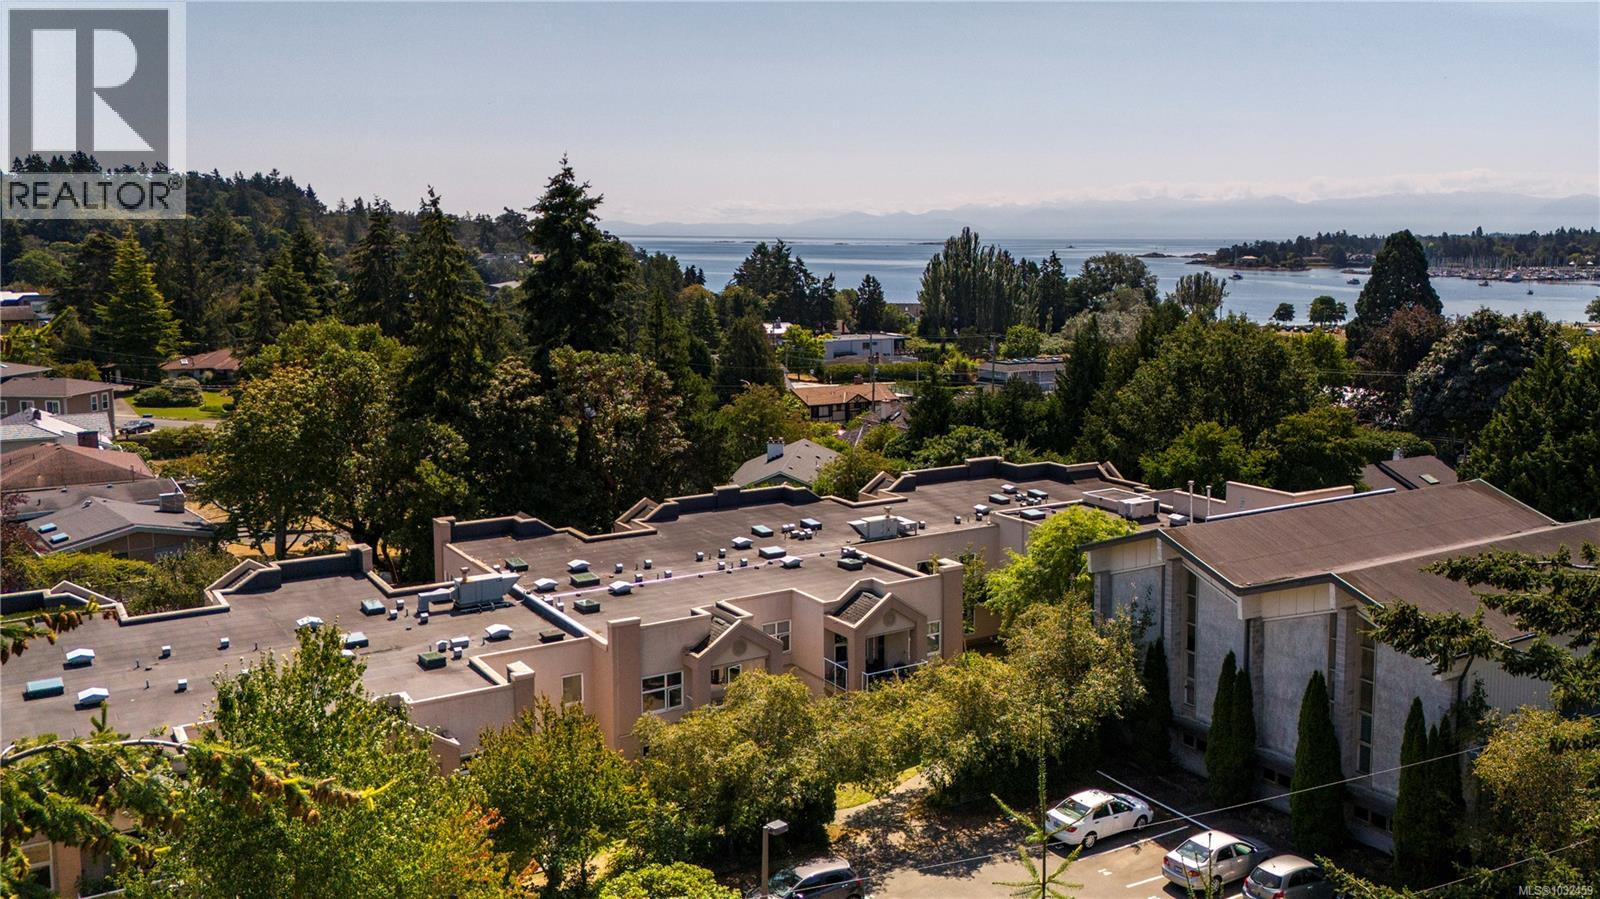
105 3915 St. George's Lane
Saanich, British Columbia
OPEN HOUSES: Saturday (April 18th) and Sunday (April 19th) 1:00-3:00pm! Welcome to Cadboro Bay’s best kept secret at The Orchard. Owned and operated by the St. George’s Housing Society, this senior’s residence, completed in 1993, is composed of 20 spacious suites and a welcoming 65+ community for those that lead independent and active lifestyles. 105 is a ground level unit with southeast exposure for pleasant morning sun, and a spacious covered patio overlooking the private landscaped grounds. Configured as a 1 bedroom + den, the unit flows seamlessly between kitchen, dining, and living spaces, and offers a generous primary bedroom with 3pc ensuite and walkthrough closet. A storage area with the opportunity to add in-suite laundry completes this move-in ready offering. Please note that laundry is available on the same floor. There is a striking amount of common space throughout the complex, with 2 lounges, a full kitchen, dining area, guest bedroom, and a workshop or hobby area. All of this is set on a tranquil sidestreet, with mature gardens and ample green space uncommon for a condo building of this size. The convenience of Cadboro Bay Village is just steps away: Groceries, coffee shops, restaurants, a pharmacy, boutiques, and more. Not only are there shops and stores nearby, but one of Greater Victoria’s best sandy beaches is also at your doorstep from this idyllic location. Occupancy is granted under a life-lease agreement between residents and the Society, and offers a stress-free and unique real estate interest at an approachable price point. (id:65446)
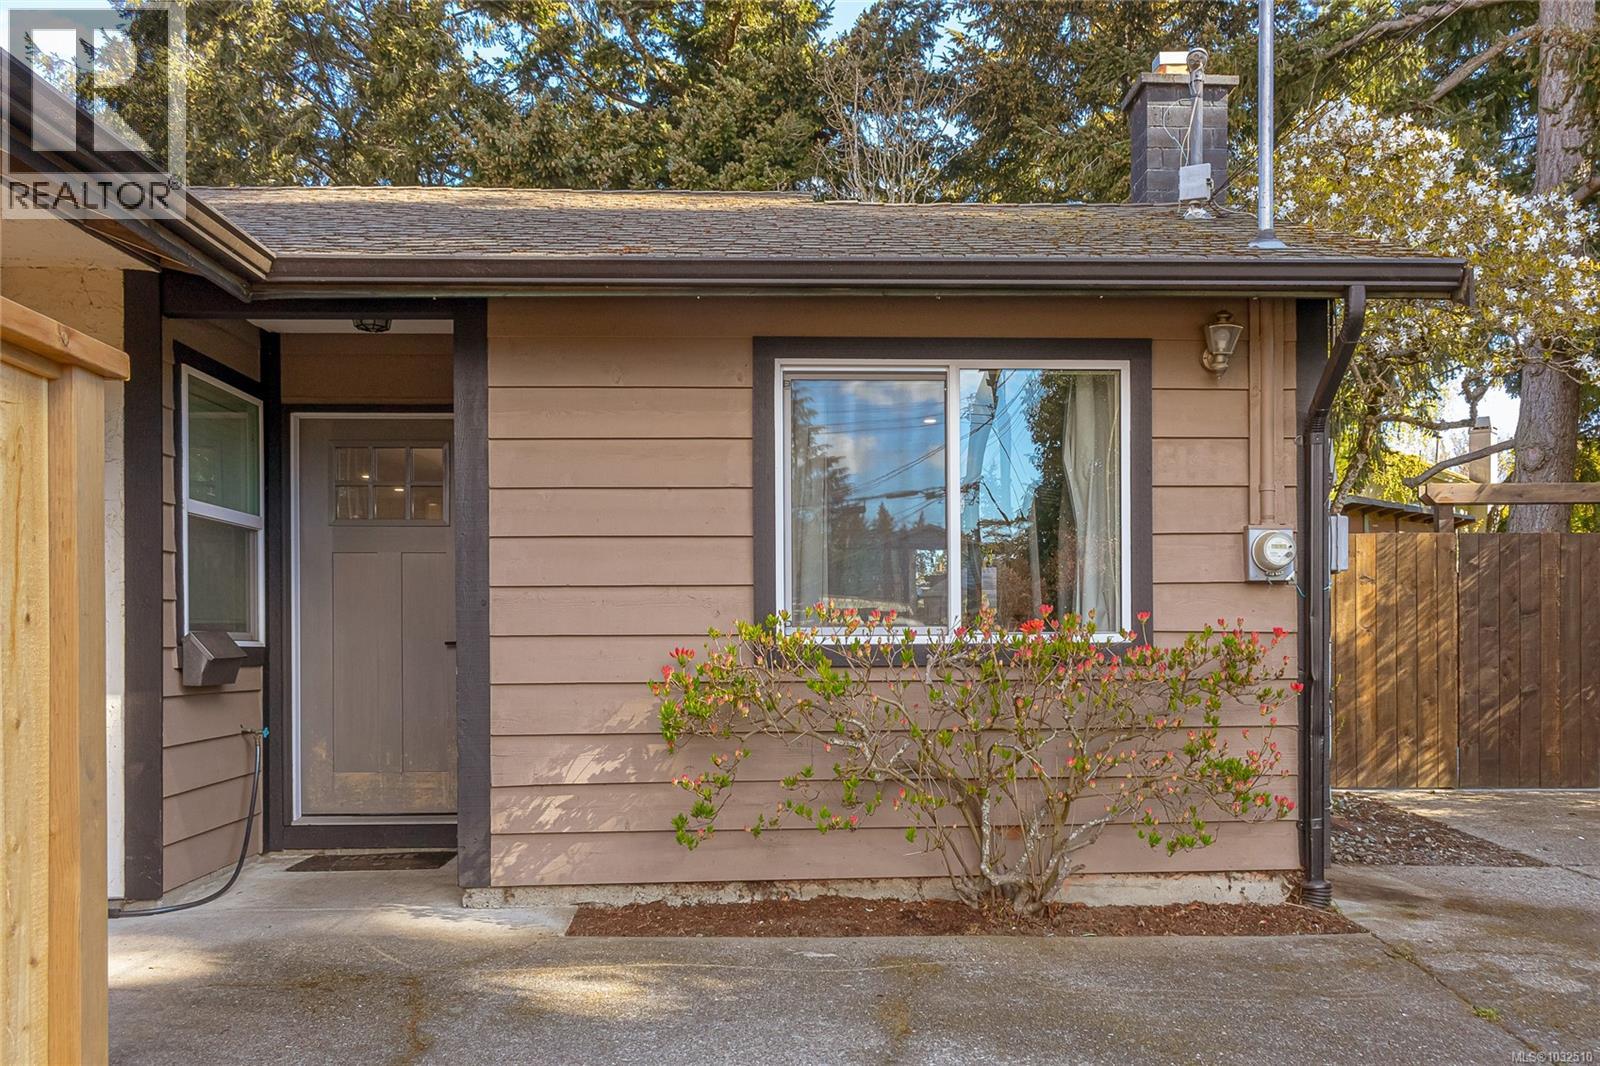
B 614 Evans Dr
Colwood, British Columbia
Open House Sat 1-3 Pm. Welcome to B 614 Evans Dr, a beautifully updated single level home offering over 1,200 sq ft of bright and functional living space. The open layout features a spacious living room with a modern fireplace, flowing into the dining area and a fully renovated kitchen with white cabinetry, subway tile backsplash, stainless steel appliances, and ample counter space. The home offers three well-sized bedrooms, a stylishly updated bathroom, and a dedicated laundry area. Step outside to a standout backyard with a large patio, covered seating area, and beautifully maintained lawn, perfect for entertaining or relaxing year-round. A detached shed provides extra storage, and the carport adds convenience. Located in a quiet, family-friendly area close to parks, schools, and amenities. (id:65446)
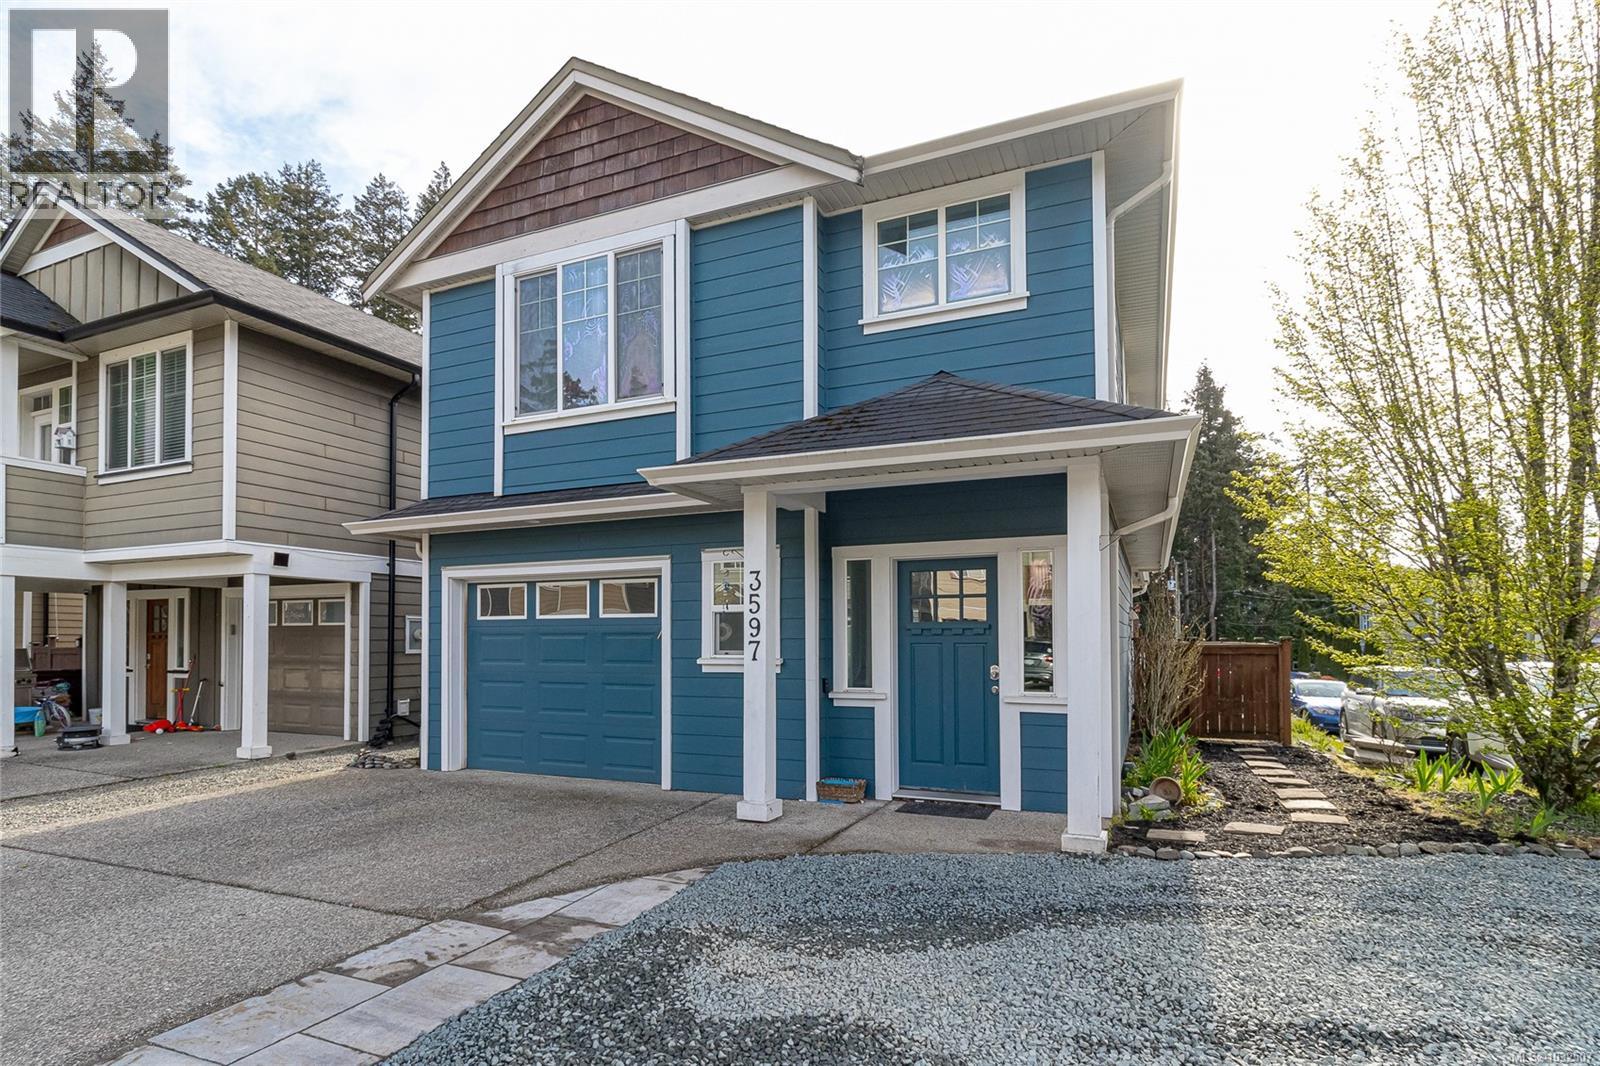
3597 Kinetic Crt
Langford, British Columbia
Welcome to 3597 Kinetic Crt, a bright and well maintained home situated on a desirable corner lot in a quiet cul-de-sac in the heart of Langford. Offering over 1,600 sq ft of well designed living space, this home combines functionality, comfort, and a great family-friendly location. The main level features an open concept layout with a spacious living room filled with natural light, complete with a cozy fireplace and custom built-ins for added character and storage. The dining area flows seamlessly to the backyard through sliding glass doors, creating an ideal indoor-outdoor setup for entertaining. The kitchen is clean and modern with rich cabinetry, stainless steel appliances, plenty of counter space, and a sit-up bar that connects nicely to the main living space. Upstairs you’ll find three well-sized bedrooms including a generous primary bedroom with a walk-in closet and private ensuite. The upper level also features a full laundry room, adding convenience to everyday living. The corner lot provides extra space and privacy, with a fully fenced backyard that’s perfect for kids, pets, or relaxing. Enjoy a large patio area with room for outdoor dining, BBQs, and even a wired for a hot tub. The home also includes a garage and additional storage space. Located just minutes from parks, trails, schools, shopping, and all of Langford’s amenities, with easy access to Westshore Parkway and Highway 1 for a quick commute. This is a move-in ready home with a great layout, strong functionality, and pride of ownership throughout. Open House Sat 1–3 pm. (id:65446)
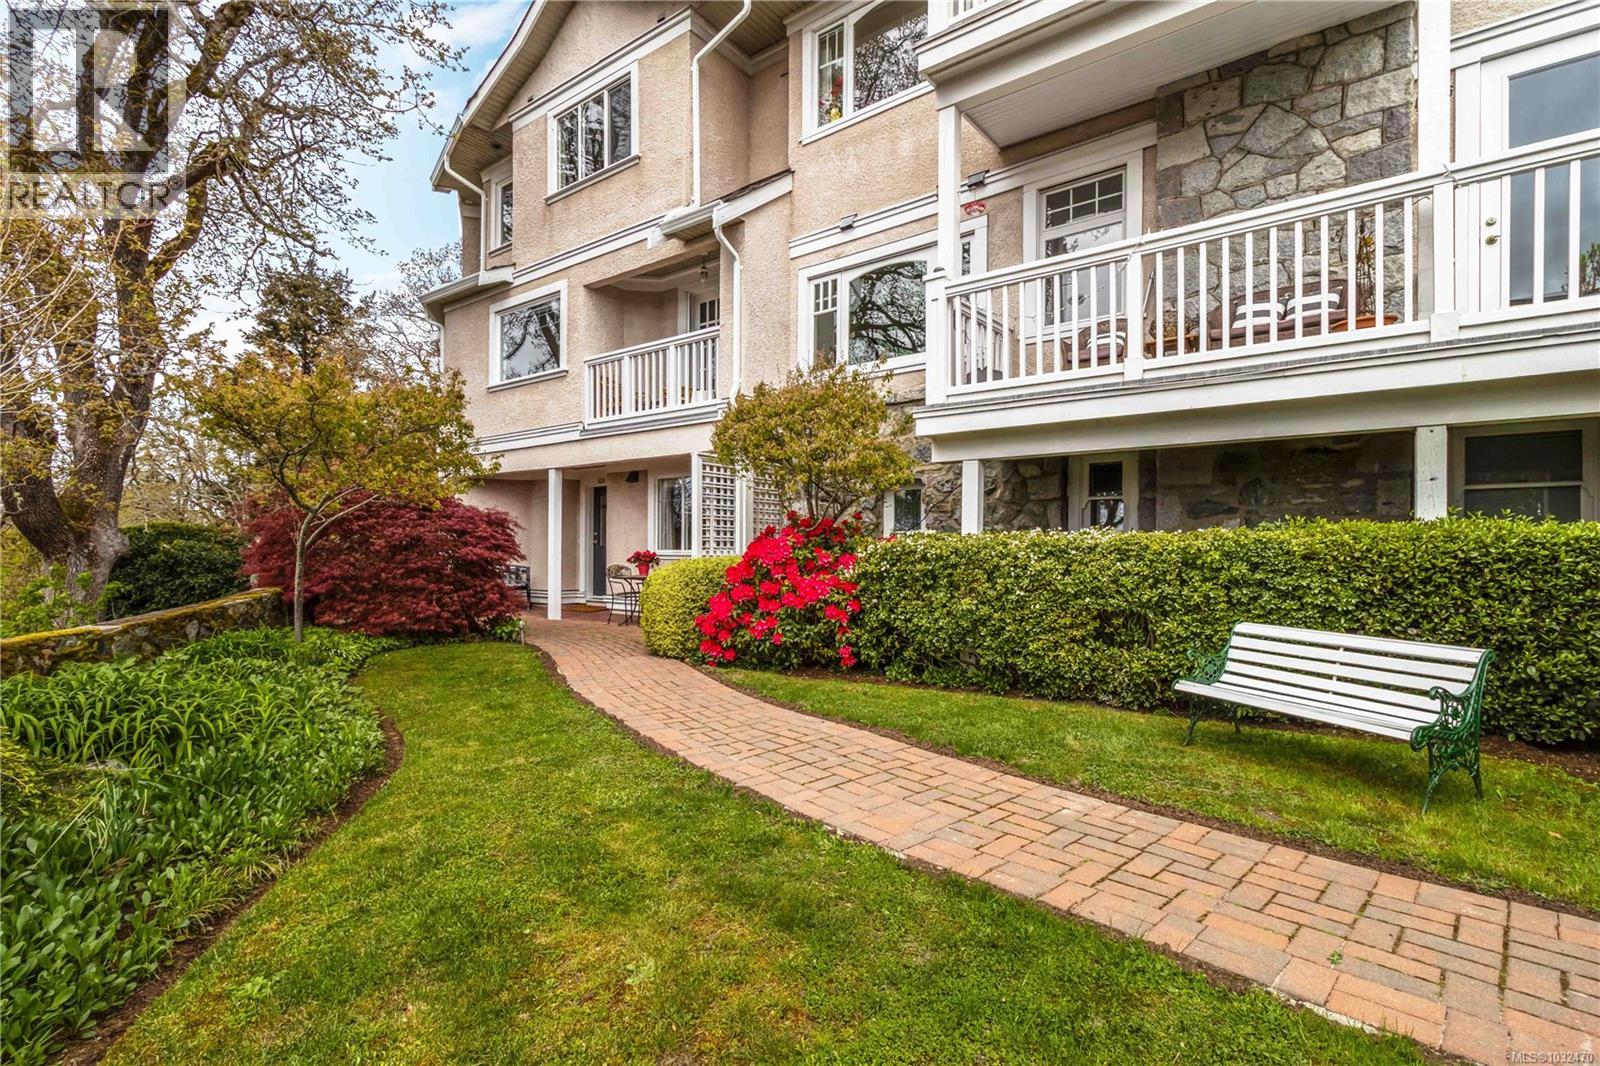
101 1196 Clovelly Terr
Saanich, British Columbia
OPEN HOUSE SAT APRIL 18th 1:00-3:00PM....Classic British Arts and Crafts charm meets modern townhouse living in the sought-after Maplewood neighbourhood. Originally converted into 12 townhouse-style homes in 2001. This bright 2 bed, 2 bath home offers one-level living with beautiful city, ocean and Olympic Mountain views. Enjoy a quiet street setting just a short 15 minute drive to downtown, with Cedar Hill Golf Course, Playfair Park and Thrifty Foods within walking distance. The open-concept main living area features a gas fireplace, 2 private patios, and large windows bring in abundant natural light. The Primary bedroom includes a spacious walk-in closet and full ensuite, plus in-suite laundry nearby. Updates include newer laminate flooring, new paint in Primary Bedroom & both bathrooms, a Bosch dishwasher, new gas oven, new microwave, new hot water tank (2026) and a new roof (2025). Rare detached garage plus an additional outdoor parking stall closest to the unit. Beautiful landscaped courtyard entry and a well-run, friendly strata complete this offering. A must see! (id:65446)
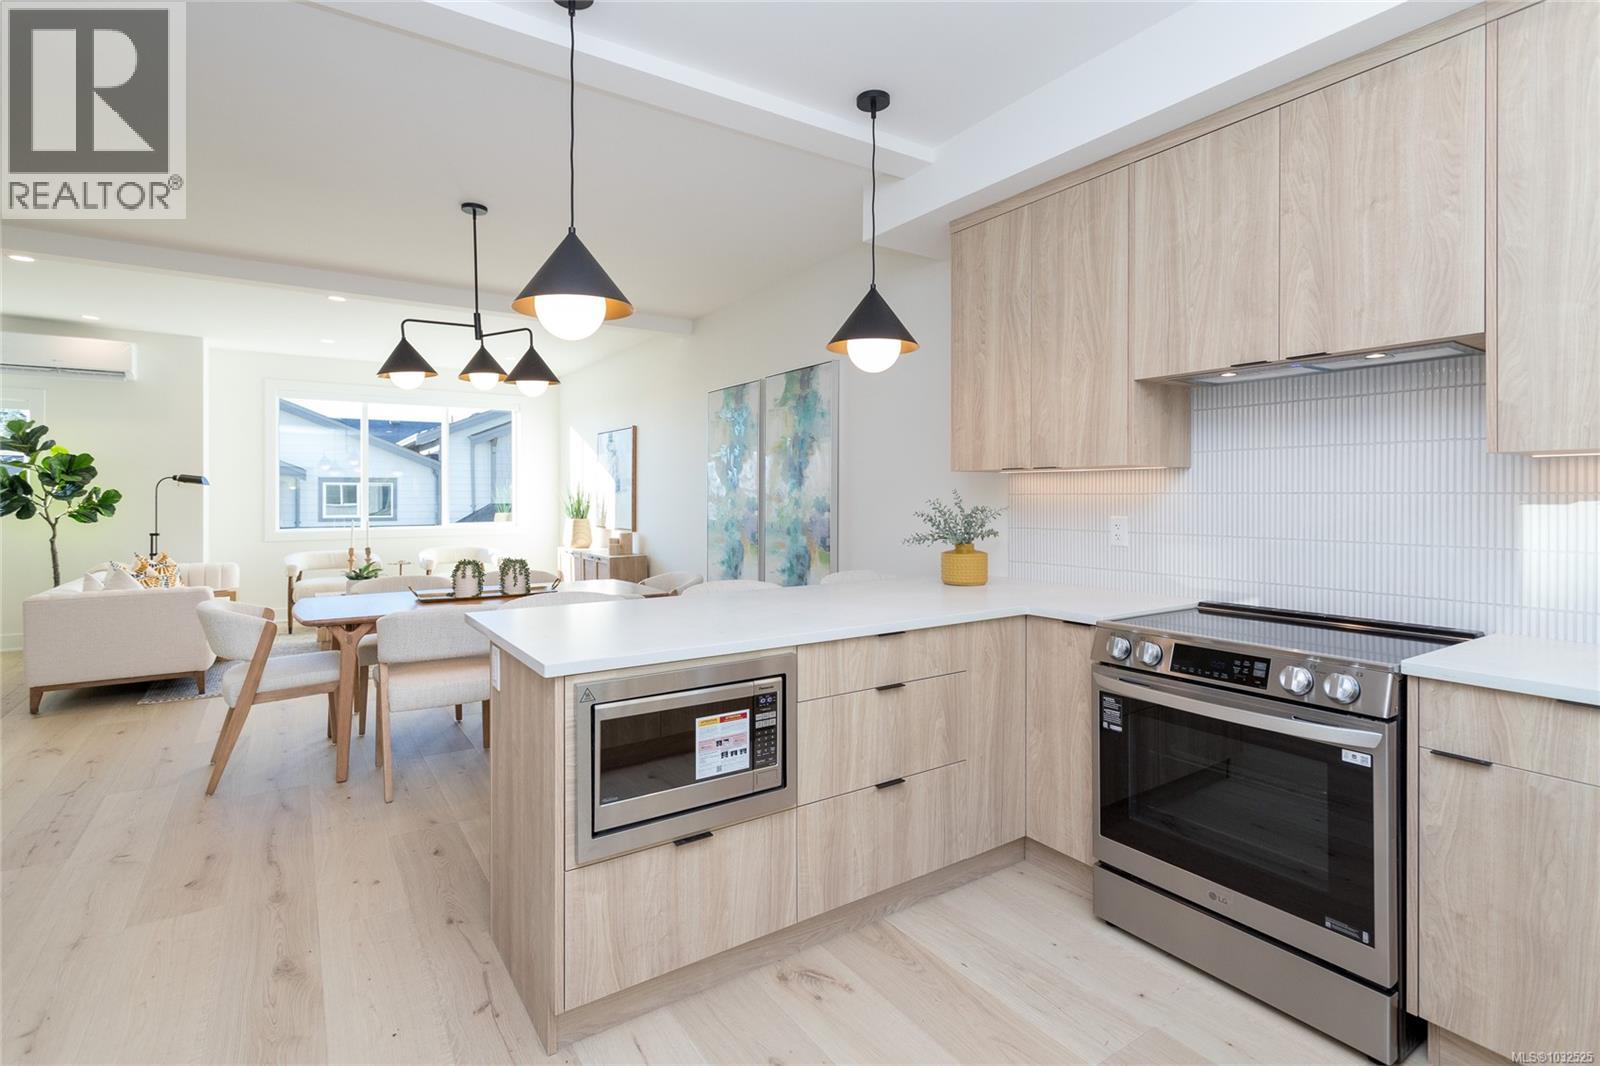
1417 Dolomite Ridge
Langford, British Columbia
All remaining homes now selling at Dolomite Ridge! This phase 2 specific floor plan features 4 bedrooms and 4 baths, as well as separate lower level flex room room space and full bath that's perfect for a home office or guest area. This step up style lot allows for views from the primary bedroom and an open concept living area that walks out onto a large patio and yard area with gas BBQ hookup. Great for hosting! The kitchen is complete with a stainless steel appliance package, quartz counters, and a peninsula with breakfast bar. Upstairs is three bedrooms including a primary with walk in closet and ensuite with tiled walk in shower and dual sinks. All homes have efficient heating and cooling via a dual head ductless heat pump system paired with baseboards. Built Green Certified. Garage AND covered driveway area. Laminate flooring in the main area. Landscaping with irrigation. New home warranty. (id:65446)
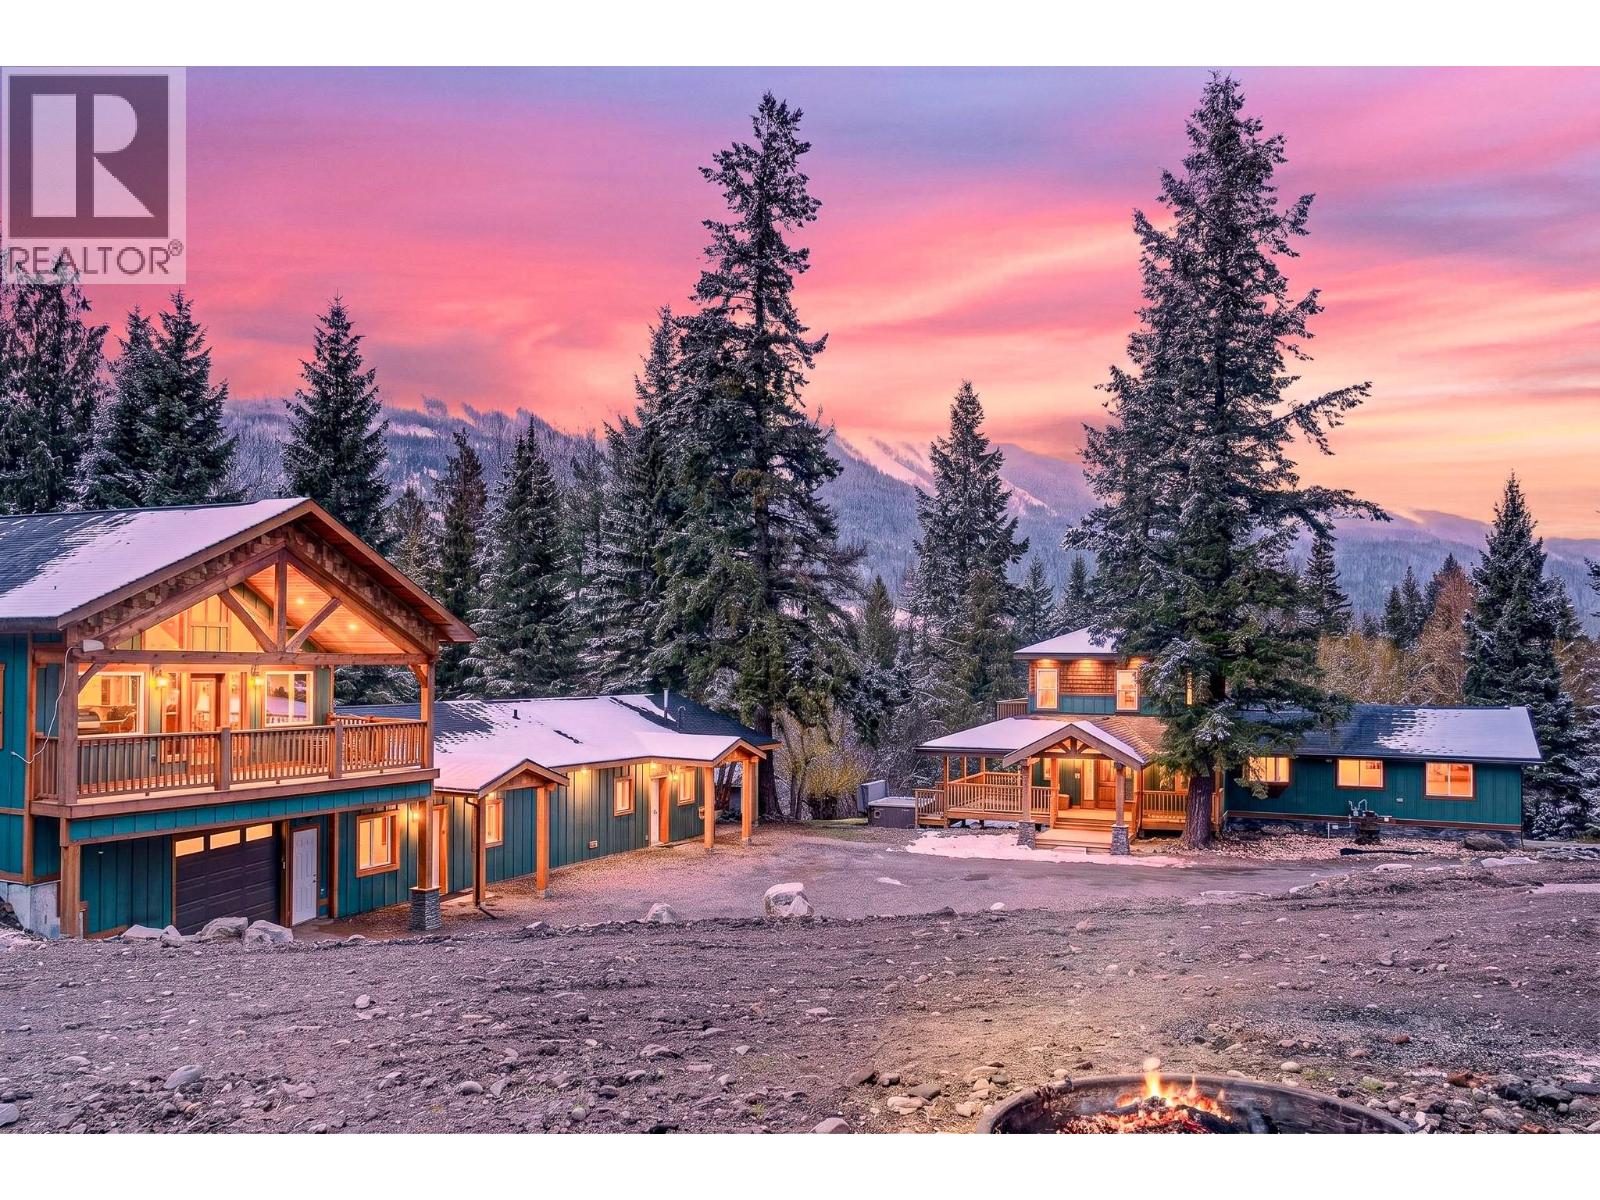
9948 Stephenson Road
Hosmer, British Columbia
Breathtaking 23-acre parcel with picturesque creek winding through, this captivating property offers an exceptional blend of privacy, versatility, and natural beauty. Unique split zoning (RR4 & RR8) presents a wide range of potential uses including campground and rural retreat. The spacious and inviting 4 beds & 4 baths main residence features generous living areas designed for comfort and an impressive primary with gas fireplace and access its own private balcony. The basement offers a self-contained suite with its own entry and parking. The landscaped yard, mature setting and multiple outbuildings create a peaceful, established feel, complemented by ample parking for vehicles, equipment, or guests. A standout feature is the detached heated double garage with upper-level owner’s suite that opens onto a large deck with sweeping views of the property, with a potential bedroom, kitchen, workspace and a cozy fireplace. Attached to the garage are two flex spaces with a shared laundry, each with kitchen and bath, one has a loft while the other offers multiple rooms and a huge bonus area. These spaces offer incredible flexibility for extended family & guests. Enjoy 2.5 kms of bike/hike trails that join into the Trans Canada Trail and Crown land and a water license to the creek with gravity-fed supply providing self-sufficiency. Properties of this scale and versatility are seldom available. Exceptional opportunity to own a truly special piece of the Elk Valley! (id:65446)
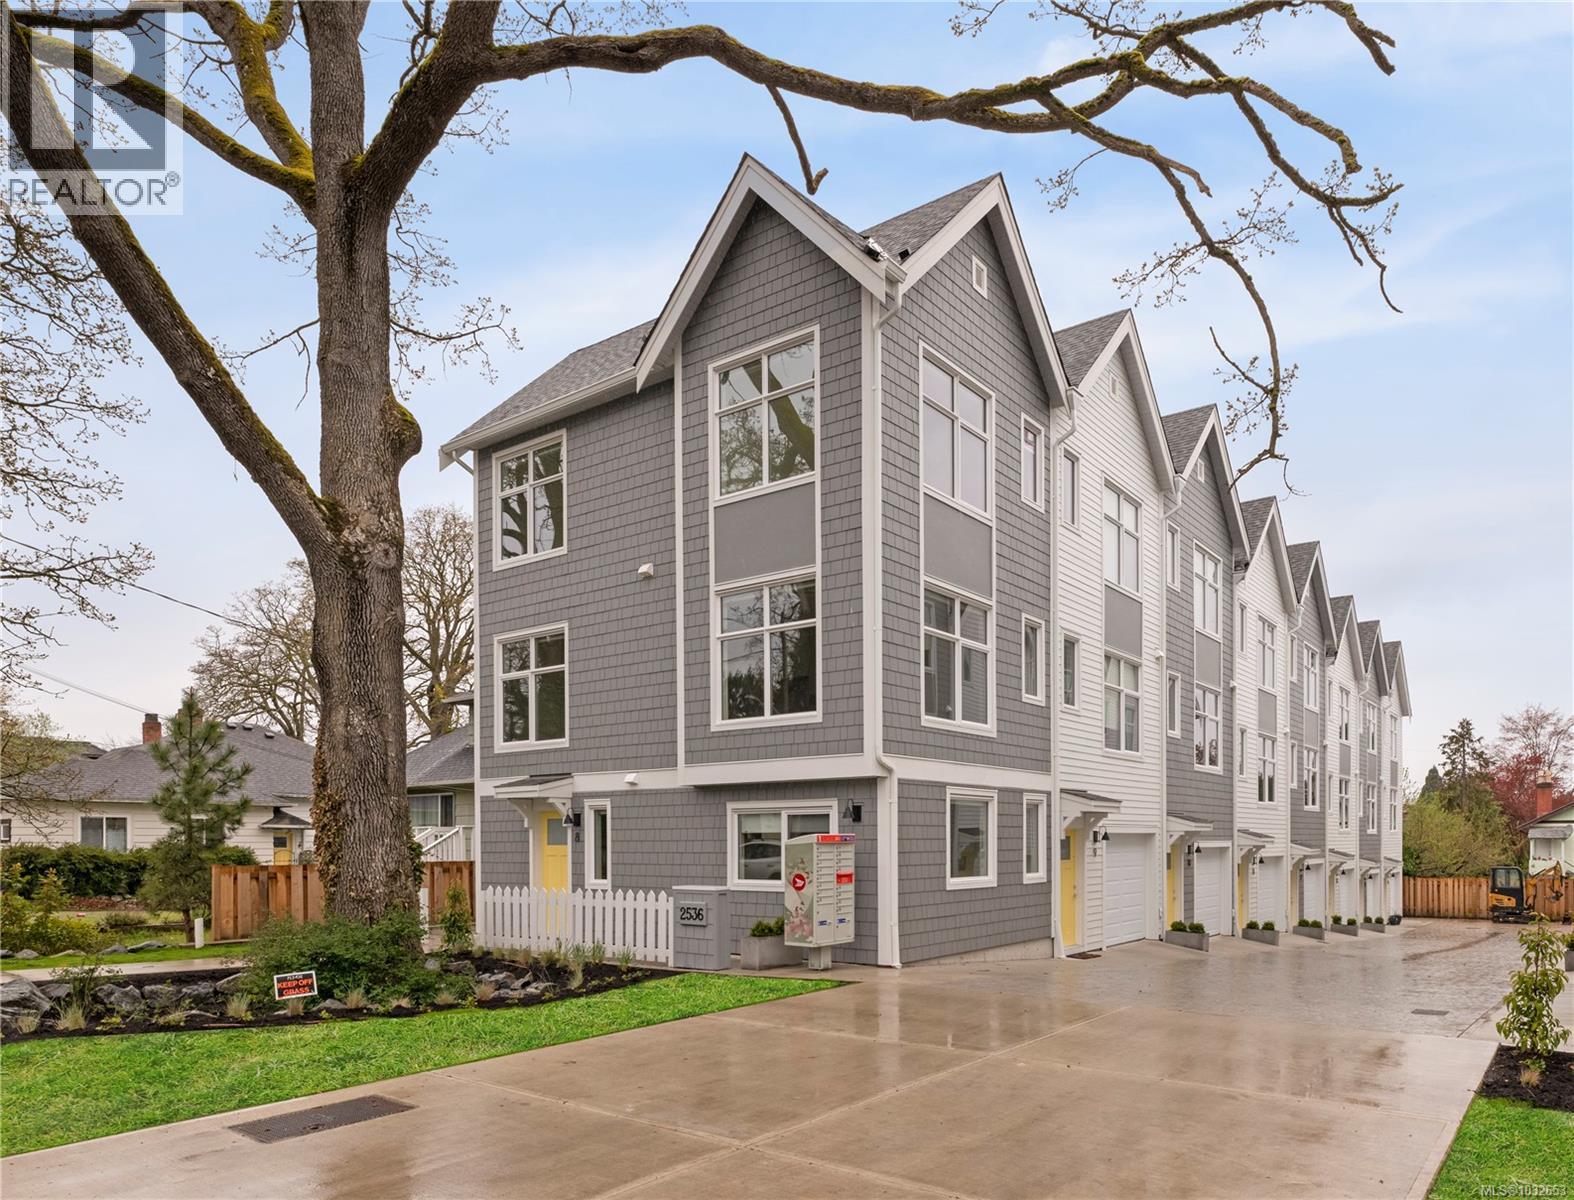
11 2536 Shelbourne St
Victoria, British Columbia
Welcome to Emerson by Frame Properties — Victoria’s Only Brand-New & Move-In Ready Townhomes in Oaklands. This three-bedroom home spans 1,386 sq. ft. of open-concept living. Soaring 9-foot ceilings, large windows, and private outdoor space create a bright and efficient layout tailored for a modern lifestyle. Centrally located near schools, shopping, Jubilee Hospital, and parks — just 10 minutes from Downtown Victoria and steps to Fernwood neighbourhood. Built by Frame Properties — with over 60 years and 5,700+ homes across BC — every Emerson home is backed by a 2-5-10 New Home Warranty for lasting peace-of-mind. Don’t miss out, be one of the first to see this brand new home – Book your private tour today. (id:65446)
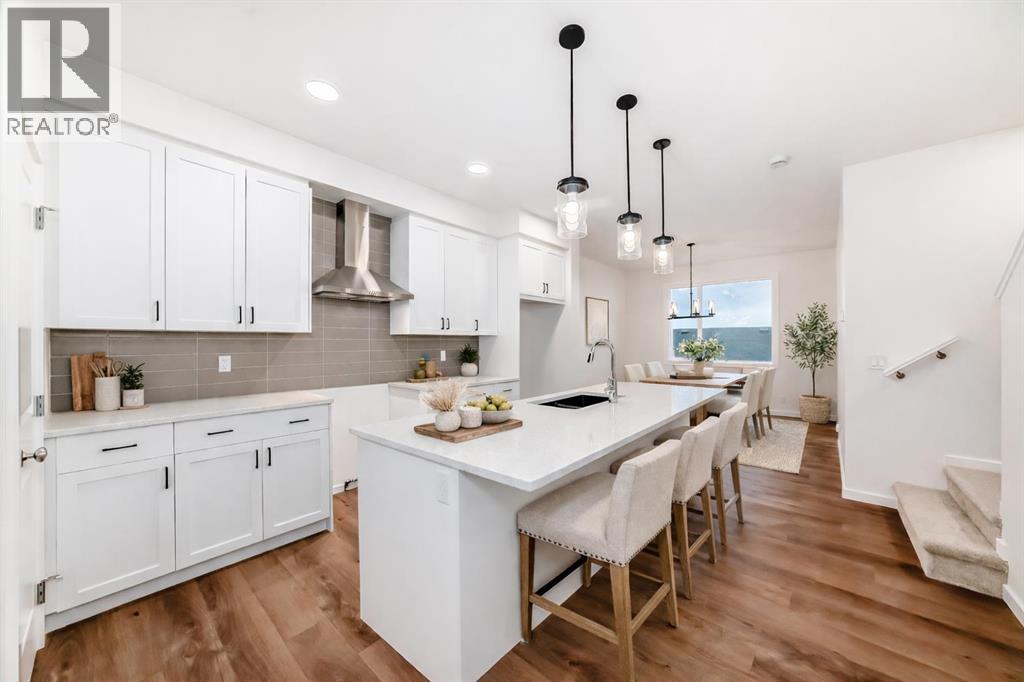
62 Starling Boulevard NW
Calgary, Alberta
20’ x 20 DOUBLE GARAGE? COMPLETED. BACK DECK? DONE. SID ENTRY? INCLUDED. Backing directly onto the GREENSPACE and pond in THE NEW COMMUNITY OF STARLING? YES. This brand new construction 1,409 sq.ft. semi-detached home is ready to call home as soon as you are. The main floor opens to 9’ ceilings, luxury vinyl plank flooring, and clean sightlines run from the kitchen straight through to the back of the home. The kitchen pulls its weight with QUARTZ COUNTERS, 42" UPPER CABINETRY, a CHIMNEY HOOD FAN, BUILT-IN MICROWAVE, and an electric range with a GAS LINE ROUGHED IN—ready if you want to upgrade later. Out back, your private yard and already-built deck step in when the weather cooperates - Hello Spring! Upstairs, three well-sized bedrooms and two full baths keep mornings moving, laundry is right where it should be—on the upper level—and the BRIGHT AND OPEN FRONT FACING PRIMARY BEDROOM is set apart from the hallway traffic, complete with its own ensuite and walk-in closet. It’s a layout that’s easy to live in, easy to furnish, and easy to keep up with.The SUNSHINE BASEMENT adds flexibility without feeling like an afterthought. Bigger windows bring in natural light, while a SEPARATE SIDE ENTRY, 200-AMP service, and bathroom rough-in give you options down the road—whether that’s a gym, media space, or a spot for guests or teenagers who want a little independence.And the practical pieces are already done. A 20’ x 20’ DOUBLE DETACHED GARAGE is built and ready, the rear deck is in place, and there’s a BBQ gas line roughed in so you’re not starting from scratch.Starling is designed for people who actually use their surroundings. Pathways wind around the pond, connect to parks and greenspace, and extend into an environmental reserve, with future gathering spaces and play areas planned throughout. With all the amenities you need already in place just down the street including groceries, gas, restaurants and public transit. Quick access to 14 St NW and Stoney Trail keeps everything else within reach—book a showing with your favorite realtor today. (id:65446)
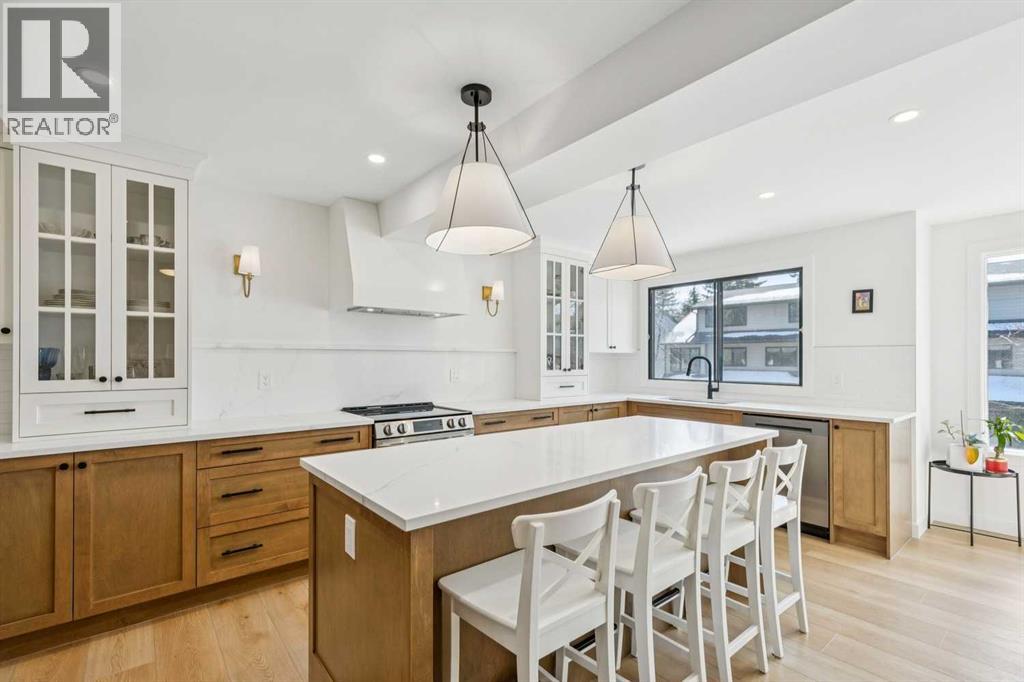
5, 140 Point Drive NW
Calgary, Alberta
Welcome home to the luxurious living space of this fully renovated end unit townhome located in the heart of Point McKay. Enjoy evening walks along the Bow River pathway or a convenient bike ride to work. Inside this immaculate home you’ll find that every detail has been carefully curated and professionally designed. The main floor welcomes you with a spacious foyer, convenient garage access, ample storage options, and the beautiful vinyl plank flooring that seamlessly transitions through all levels of the home. The bright living room features a stunning stone-faced wood burning fireplace, perfect for cozy evenings at home or enjoy the warm summer night on the large private deck in the fully fenced backyard… a nice feature in a pet friendly complex! The incredible chef-inspired kitchen is a true masterpiece! Featuring 36’ of cabinetry and quartz countertops including the island with seating for 4; stainless-steel appliances and chic designer lighting. A well-appointed dining nook and sleek 2-piece bathroom complete this level. The upper level features a fully renovated bathroom with a luxurious soaker tub, a spacious primary bedroom, a generously sized second bedroom, and a versatile third bedroom/office space. Point McKay offers many attractive amenities like the extensive Bow River pathway system, The Riverside Club featuring golf simulators and pickleball courts, plus the convenient proximity to the Children's Hospital, Foothills Hospital, University of Calgary, SAIT, Market Mall, and key transportation arteries including Highway 1, Crowchild Trail, and Memorial Drive, every convenience is within easy reach. (id:65446)
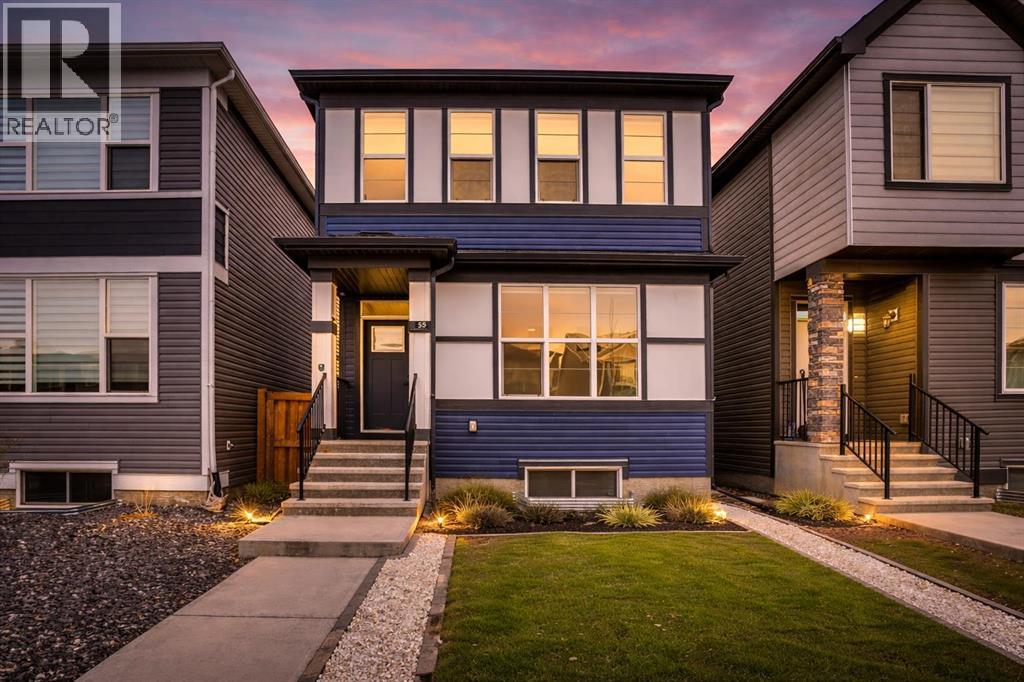
55 Setonstone Landing SE
Calgary, Alberta
Welcome to Setonstone Landing! Where affordable luxury, location and amazing amenities are attainable, with the added bonus of a LEGAL SUITE as a mortgage helper! As you enter you will be impressed by the open-concept layout, modern finishes, vinyl plank flooring, and 10' ceilings. The main floor is well laid out with a nicely sized office/den, powder room, living and dining area, and an upgraded kitchen. Even the most discerning chefs will love the stainless steel appliances, gas range, granite countertops, island, and classy Chevron patterned backsplash. Make your way to the second floor where you will find the primary suite with large windows, a walk-in closet, and a full ensuite. Down the hall are the main bathroom and two other bedrooms. For utmost convenience, the laundry room is perfectly placed across from all bedrooms. The lower level is home to the legal suite which includes stainless steel appliances, its own in-suite laundry, a full bathroom and two bedrooms. Additional home upgrades include air conditioning, a reverse osmosis filtering system, a water softener and light filtering blinds in every room. 55 Setonstone Landing is within walking distance of shops, playgrounds, parks, walking paths, ponds, the pump track and The Block (Seton Homeowners Association). The Block offers a wading pool, tennis courts, a basketball court, a playground and an outdoor rink. Seton is also home to the South Health Campus Hospital, the largest YMCA on earth, a Superstore, a movie theatre and numerous dining options. You never really need to leave the neighborhood, but if you do, it offers quick access to Deerfoot Trail and Stoney Trail. Book your showing today! (id:65446)
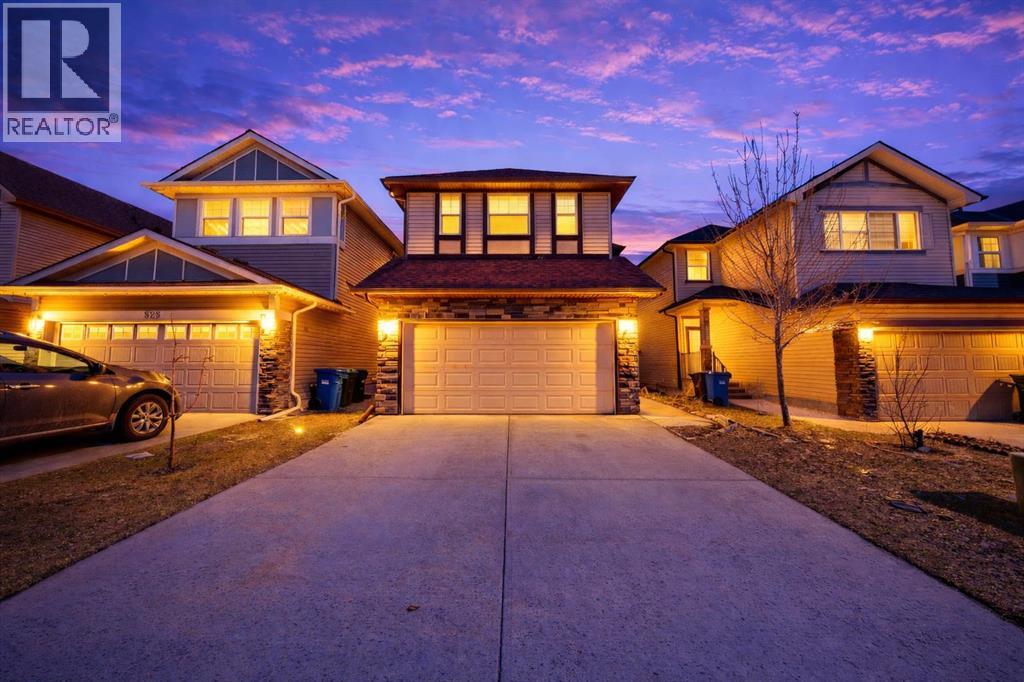
529 Saddlelake Drive NE
Calgary, Alberta
***OPEN HOUSE Friday - April 17, 2026 - 4:00 pm to 6:00 pm, Saturday - April 18, 2026 - 1:00 pm to 3:00 pm*** Welcome to 529 Saddlelake Drive NE - a beautifully designed and fully finished home in the desirable community of Saddle Ridge. Steps inside the main floor, you’re greeted by a cozy RECEIVING AREA - perfect for welcoming guests or creating a quiet sitting space. The main floor also features a formal dining room, ideal for hosting family gatherings and special occasions, along with a bright and functional kitchen complete with a spacious island for meal prep and casual dining. Upstairs, you’ll find DOUBLE MASTER BEDROOMS plus two additional bedrooms and a GENEROUS BONUS ROOM, perfect for growing families. Enjoy the convenience of a second floor laundry area, making everyday living that much easier. The FULLY FINISHED BASEMENT with SEPARATE ENTRANCE includes one bedroom, a full bathroom, and spacious flex room providing excellent potential for extended family living. With 9-FOOT CEILINGS, DUAL FURNACE SYSTEM, WASHER/DRYER HOOK UPS it minimize the work for future suite possibilities providing added value and versatility. Complete with a front-attached double garage, NEW ROOF INSTALLED, this home offers comfort, versatility, and convenience in prime location close to schools, shopping and amenities. *Some photos are virtually staged" (id:65446)
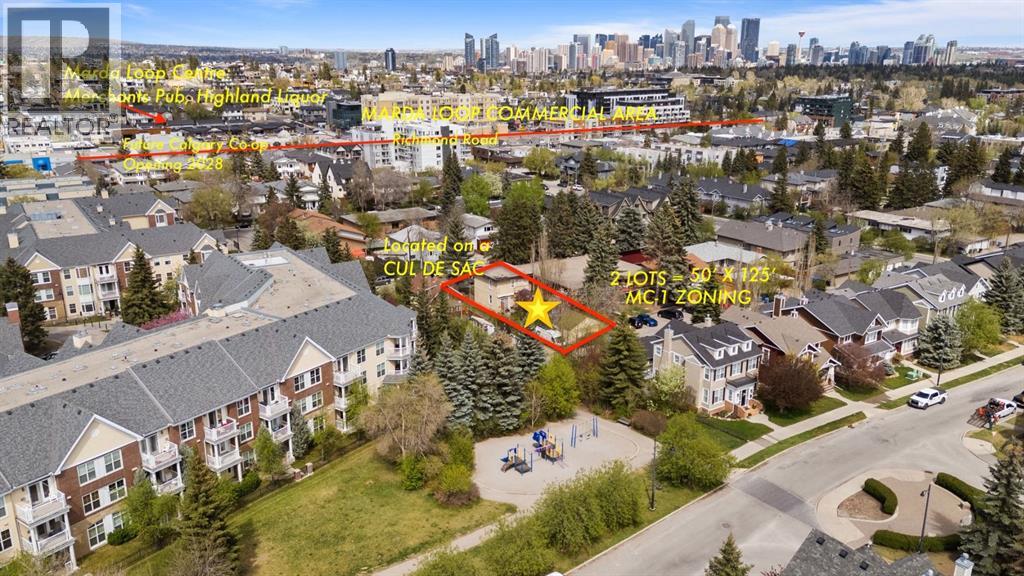
2125 36 Avenue SW
Calgary, Alberta
This isn't just land - it's leverage. Developers know - DOUBLE LOTS MEAN DOUBLE THE OPTIONS, DOUBLE THE RETURNS. Unlock the potential of this rare gem nestled in the heart of prestigious Altadore—a neighborhood synonymous with luxury redevelopment and urban sophistication. This 2-bedroom + den, 2-bathroom home spans 1,287 sq ft above grade, offering immediate move-in comfort with hardwood floors, a sunlit living space, and a finished basement. But the true value lies in its expansive 50' x 125' lot—a developer’s dream in one of Calgary’s most coveted inner-city neighbourhood.Zoned M-C1, this oversized parcel presents a blank canvas for visionary buyers: imagine crafting a stunning modern infill, a luxury duplex, or even a multi-unit project (subject to city approval), capitalizing on Altadore’s skyrocketing demand for $1M+ properties. M-C1 Zoning allows for "maximum density for parcels designated M-C1 District is 148 units per hectare" with municipal approval. The lot’s generous dimensions and flat terrain minimize site prep costs, while its prime location—just steps from Marda Loop’s vibrant shops, cafes, and dining—ensures unbeatable future resale value. Proximity to River Park, Sandy Beach, and top-tier schools like Altadore School further elevates its appeal for redevelopment targeting executive families or investors.Currently, the home offers a functional layout with a large, south-facing backyard and a detached garage—perfect for rental income or personal use while plans take shape. Savvy buyers will see the dual opportunity: live comfortably now, redevelop later. Altadore’s transformation into a luxury hotspot is well underway—$1.5M+ infills dot the streetscape—making this a strategic foothold in a market poised for growth. With Calgary’s population booming and sophisticated buyers flocking to Alberta, this property is your chance to build equity or a legacy home in a neighborhood that defines prestige. Don’t just buy a house—invest in Altadore’s future. Explore this redevelopment opportunity today! (id:65446)
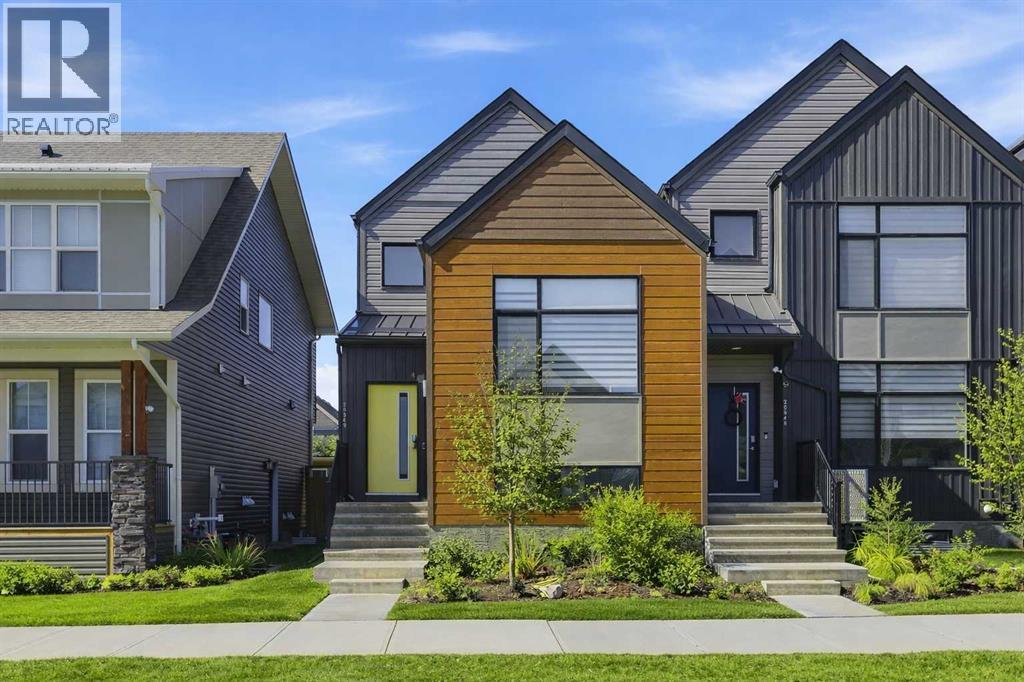
20549 Main Street SE
Calgary, Alberta
OPEN HOUSE April 18th 1-3pm. Welcome to luxury living. This striking south-facing end-unit townhouse in the heart of Seton isn’t just another listing—it’s a rare NO CONDO FEE opportunity that seamlessly blends modern design, versatility, and true move-in-ready convenience. As an end unit, it offers added privacy and natural light, giving it the feel of a detached home. This beautiful smart home is also highly energy efficient, featuring solar panels, an Ecobee smart thermostat, a tankless hot water system, and triple-pane windows, all designed to keep energy costs low while maximizing comfort.From the moment you walk in, you’re greeted by soaring cathedral ceilings and an expansive open-concept main floor that feels bright, elevated, and effortlessly stylish. The kitchen is the showstopper—massive, beautifully designed, and built to impress—featuring a dedicated coffee bar, an abundance of prep space, and a pantry that just keeps going (seriously… it might outlast your grocery runs).Upstairs, the primary suite is a retreat of its own, complete with a stunning ensuite showcasing a full-length dual vanity, walk-in closet, a full-tile glass shower, and a beautiful soaker tub designed for unwinding at the end of the day. A second bedroom and additional full bathroom complete the upper level with comfort and privacy.And then there’s the lower level, where this home truly separates itself from the rest. The fully finished basement features its own separate entrance, a bedroom, and an additional dedicated sleeping area, currently partitioned (not fully enclosed), that would be perfect as a home office with a Murphy bed or easily converted into a fourth bedroom. It also includes a beautifully finished bathroom with a full-tile glass shower that rivals the upstairs finishes, along with a kitchenette already in place—ideal for extended family, guests, or future income potential.Outside, enjoy a private deck, a low-maintenance yard with fresh sod, and an oversized double detached garage—no projects, no waiting, just move in and enjoy.Located in one of Southeast Calgary’s most vibrant communities, this home sits on Main Street, offering a noticeably wider, more open streetscape than typical city roads, while placing you just minutes from the South Health Campus, YMCA, Cineplex, shopping, restaurants, schools, parks, and transit.Modern. Bright. Turn-key. Exceptionally rare. (id:65446)
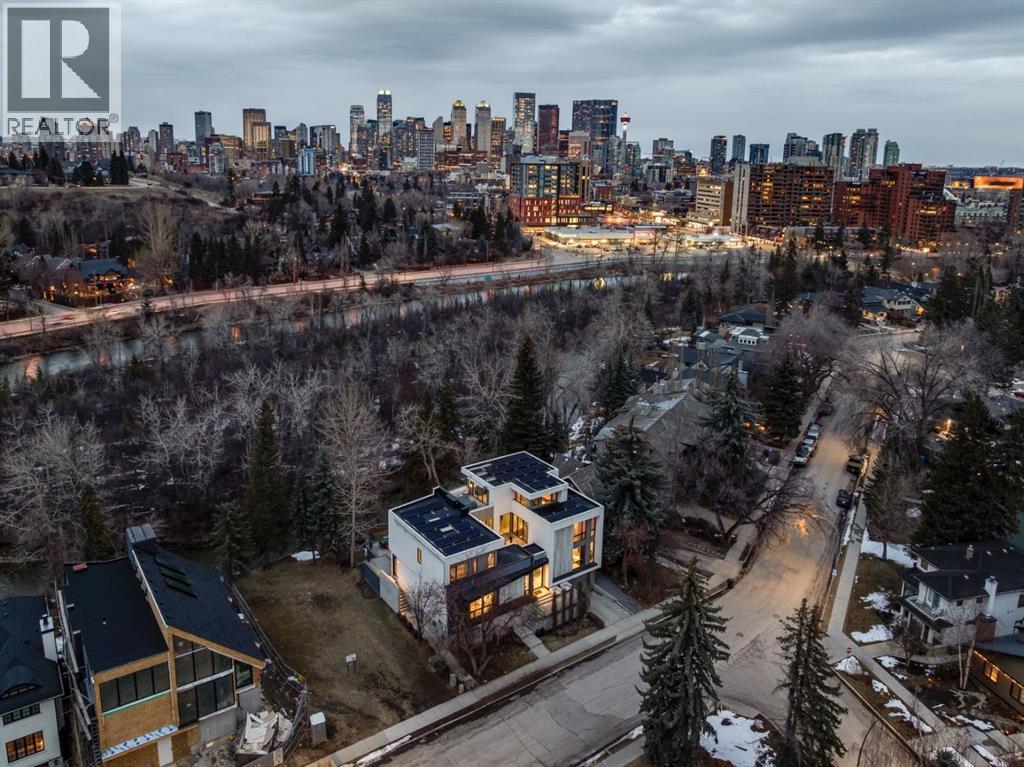
710 Rideau Road SW
Calgary, Alberta
Experience unparalleled modern luxury on one of Elbow Park’s most coveted stretches of Rideau Road. This architecturally striking residence blends cutting edge design with a serene, nature inspired setting, backing onto the Elbow River and separated by a treed island creating a private oasis that feels worlds away from the city. A stunning facade of stucco and marble, paired with sleek glass railings, sets the tone for the refined elegance within. Inside, soaring ceilings and expansive windows flood the home with natural light, while marble tile flows seamlessly throughout the main and upper levels. The grand foyer offers a breathtaking introduction, framing views of the home’s central courtyard retreat. Designed with entertaining in mind, the open concept dining space connects effortlessly to a show stopping kitchen. A custom movable island reveals an integrated cooktop and prep sink, while premium appliances, including built-in oven, microwave, coffee station, Subzero panelled refrigerator, and beverage drawers ensure both function and style. Sleek cabinetry can be closed off entirely for a clean, minimalist aesthetic, complemented by a fully equipped butler’s pantry. The living room is a masterpiece of indoor/outdoor flow, with patio doors opening to an expansive rear deck. A sophisticated gas fireplace with concealed television anchors the space, while a raised platform adds versatility for lounging or entertaining. A custom wine cellar provides the perfect showcase for your collection. Guests will love the main floor bedroom complete with walk-in closet and private ensuite. At the heart of the home lies a spectacular private courtyard. Nano doors on both sides create seamless integration, while an infinity hot tub and statement lighting evoke a true spa-like retreat. Upstairs, a thoughtfully designed laundry room features double washers and dryers, ample storage, and utility sink. Five spacious bedrooms include a remarkable primary retreat, complete with a bout ique style dressing room and tranquil sleeping quarters wrapped in windows. The luxurious ensuite offers a steam shower, sculptural concrete soaker tub, dual vanities, and dedicated vanity station. The third level elevates the lifestyle further with a loft lounge, wet bar, wine room, home gym, and a rooftop patio showcasing breathtaking downtown skyline views and an outdoor fireplace. The fully developed lower level features in-floor heated concrete floors, a theatre room with custom LED ceiling and projector, and a large mudroom leading to an extraordinary six car heated garage with a heated driveway. Smart home integration via Control4, carbon fibre fixtures, and extensive built-ins highlight modern innovation. Outdoors, multiple patios with glass railings provide ideal entertaining spaces, while a tranquil lower patio offers peaceful riverfront relaxation where you can hear birds sing while ducks float by. This exceptional residence delivers a rare blend of luxury, design, and natural beauty. (id:65446)
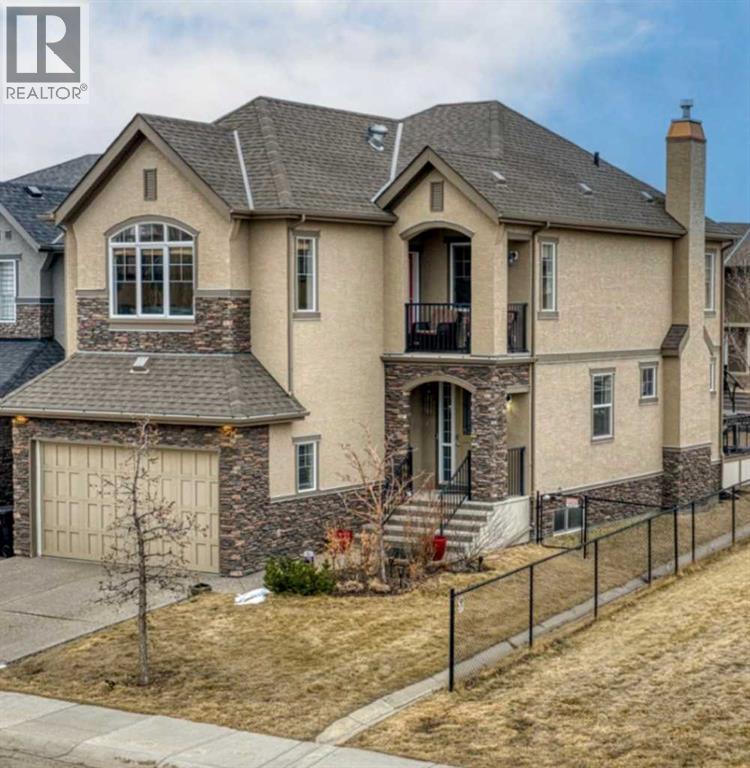
33 Quarry Heights SE
Calgary, Alberta
**PRICE IMPROVED BY $25K!** Rare opportunity to own a bright, south facing executive family home in Quarry Park, surrounded by green space and only steps to the Bow River pathway system. Set on a quiet street, this fully air-conditioned home has been exceptionally well cared for and offers 2,345 sq ft above grade plus a developer finished basement adding another 980sqft, giving you the space and function today and flexibility for the years ahead. The main level is welcoming and refined with 9-foot ceilings, 8-foot doors, and large windows that pull sunlight through the kitchen, great room, and dining area while framing peaceful green views. A main floor flex-space works beautifully as a formal dining area, home office, or simply a quiet spot for a piano or reading nook. The kitchen is designed for everyday life with a walk-through pantry, an oversized island, full height cabinetry, granite counters, and quality stainless steel appliances, opening seamlessly to the living space so you can host with ease and still keep an eye on homework and hockey bags. Upstairs has recently updated carpets and features a spacious primary retreat with a spa inspired 5pc ensuite with dual quartz vanities, a tiled walk-in shower and separate deep-soaker tub, two more generous bedrooms, and a bonus room with vaulted ceilings and a convenient upper-deck with views of downtown and the Bow. The bonus room also has a door installed that creates the possibility for a fourth upstairs bedroom. The basement offers a fantastic family/guest space with 9-foot ceilings, an additional bedroom, and a full 4pc bathroom, plus a massive recreation area with a dedicated theatre zone pre-wired for surround sound and plenty of space for an office and games area. The lifestyle in Quarry Park is what makes this address truly special: within minutes you can be on the bike paths, at the canoe and kayak launch, or casting for trout on the Bow, and you are also close to Fish Creek, parks, and the walking routes woven throughout Quarry Park. Daily errands are effortless with shops, groceries, and fitness options nearby at Quarry Market and Douglas Square, and commuting is simple with quick access to Deerfoot and Glenmore plus transit close by. Families will appreciate the convenience of school bus pickup just half a block away. The home has been meticulously maintained with furnace and ducts professionally cleaned and sanitized, and the on-demand hot water system replaced in 2021 and freshly serviced. Future value is supported by planned Green Line investment in the area while still enjoying a comfortable buffer from the future station. If you have been waiting for the rare combination of executive finish, true family livability, and a river and green space setting in the city, this is the one. Book your private viewing today. (id:65446)
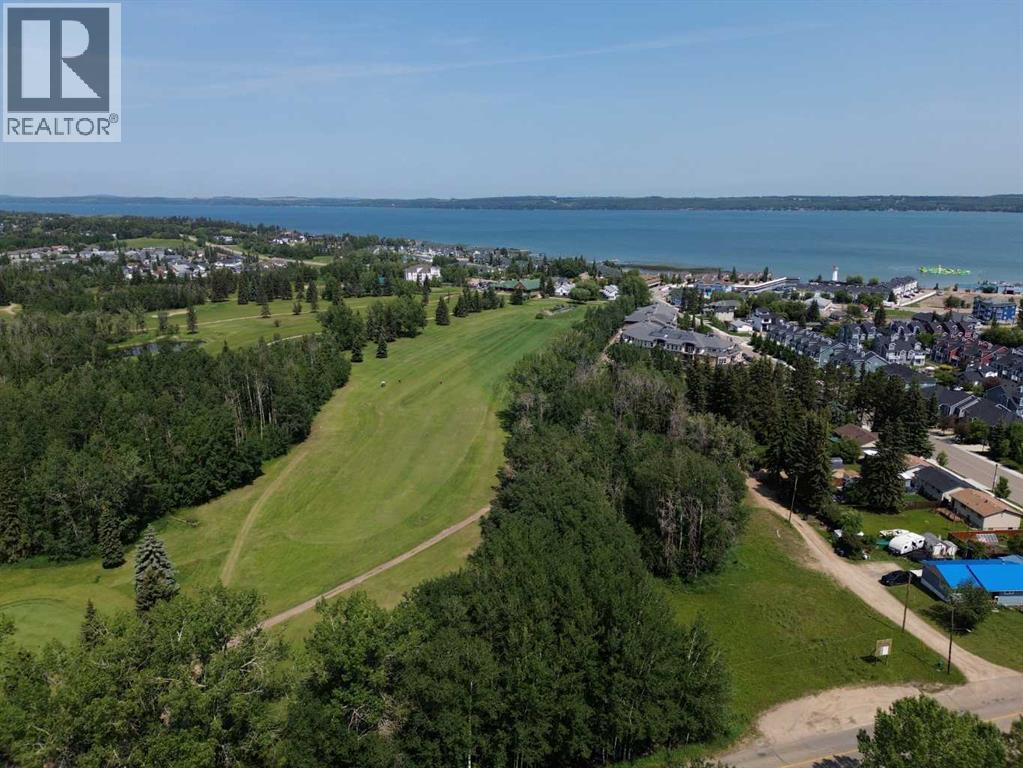
5310 50 Avenue
Sylvan Lake, Alberta
Development land with 600' of frontage on the picturesque Sylvan Lake Golf and Country Club and 220' fronting 50th Ave. Ideal for a condominium project, multi-family investment property or luxury townhomes. Property is just short walk to downtown and the beach. Zoned RWV - Residential Waterfront Village District - a highly sought-after area designed for year-round living, tourism, and recreation. The district is characterized by a mix of high-density residential, commercial amenities, and direct access to the lake, with ongoing, sustainable development aimed at creating a vibrant, walking-friendly hub. (id:65446)
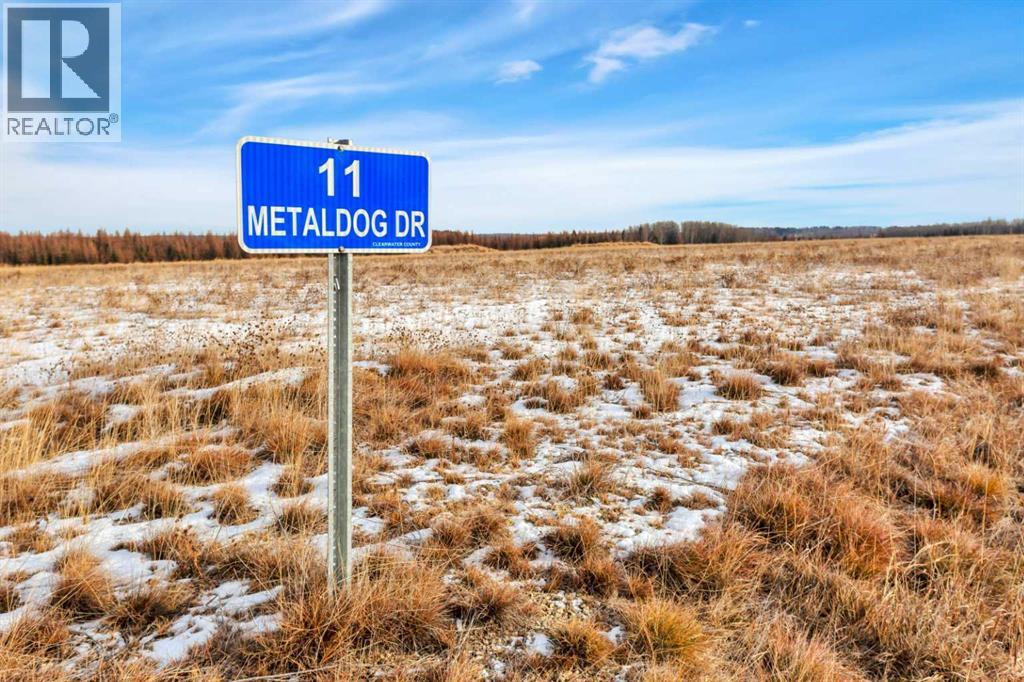
11 Metaldog Drive
Rural Clearwater County, Alberta
- 11 METALDOG DRIVE 6.4 ACRES - Metaldog Industrial Subdivision is located just minutes northeast of Rocky Mountain House on Airport Road. It is situated on a ban-free road and lies within one mile of Alberta’s High Load Corridor. Zoned INDUSTRIAL DISTRICT “I,” Metaldog Industrial Subdivision is one of the newest industrial developments within Clearwater County. All bare lots are serviced with 3-phase power and natural gas to the property lines, and all roads within the subdivision are paved. (Note: Private well and sewer systems must be installed at the purchaser’s expense to suit individual requirements.) A fire pond is located within the subdivision. This is a prime location to establish and grow your business, with immediate possession available. The subdivision is home to a range of established industrial operations, including businesses involved in general industrial services, energy-sector support work, equipment handling, and light-to-medium industrial activities. This mix of operations reflects the subdivision’s strong suitability for a variety of industrial users. The purpose and intent of this District is to provide for a range of industrial uses. A dwelling for Security/Surveillance is a permitted use which would allow an owner/operator or staff member to live on-site for security purposes—subject to approval by the development officer. There are no development timeframes. Parcel sizes range from 3.83 to 6.55 acres. Make your mark in Central Alberta! (GST is applicable.) (id:65446)
57 Willow Green SW
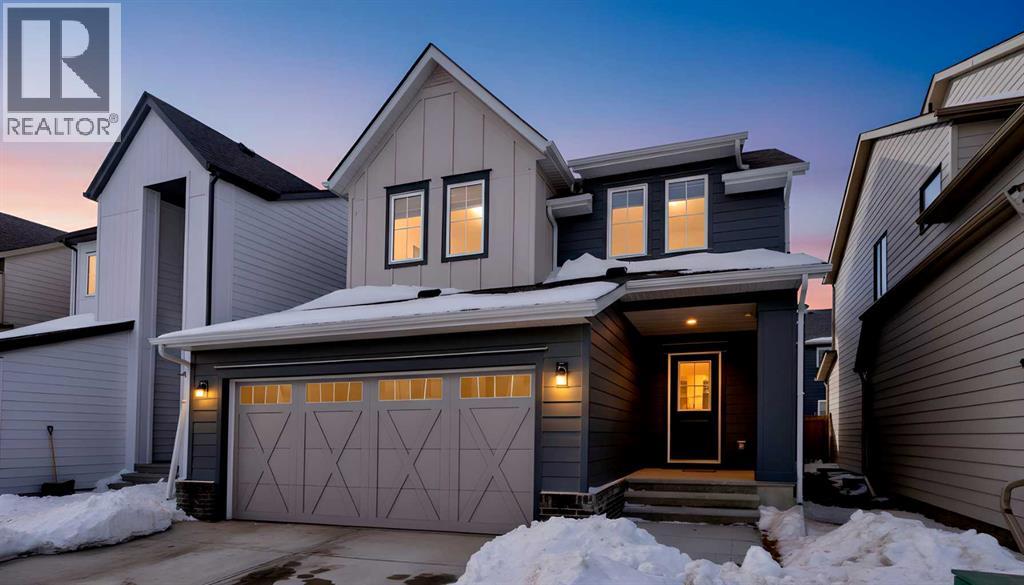
Airdrie, Alberta
Welcome home! This bright and beautifully designed property is filled with natural light thanks to the abundance of added windows throughout. The chef-inspired kitchen is the heart of the home, featuring a massive quartz island, ceiling-height cabinetry, and elegant gold hardware and faucet details. Accent windows enhance the dining area, while oversized windows flood the main living space. The thoughtfully designed mudroom includes individual locker spaces for the whole family, plus a convenient closet just inside the front entry. A perfectly placed two-piece bath sits between the front door and garage entrance. Luxury vinyl flooring flows seamlessly across the entire main level. Upstairs, add'l stairwell windows continue the airy feel. You’ll love the spacious laundry room. The bonus room is bright and inviting, ideal for relaxing or entertaining. The primary suite is a true retreat, complete with a walk-in closet, double sinks, and a private water closet and separate shower room. Two additional bedrooms are generously sized. Step outside to the west facing back yard full of sunshine and enjoy the back deck with brand-new Regal railing plus a newly fenced yard. The insulated and drywalled double garage comfortably fits two vehicles, big enough to accommodate a truck. Located in the desirable Wildflower community, residents will enjoy upcoming HOA amenities including a future outdoor pool, open-air sports court, tot lot, greenspace, community facility, pickleball courts, playground, and firepit — offering something for everyone. (id:65446)

19, 5405 39 Avenue
Camrose, Alberta
Parkview Ravines!! This Rare Walkout bungalow is one of only 3 bungalows that are not a duplex in the peaceful setting of Parkview Ravines, and offers privacy, freedom and low maintenance living. Snow removal and lawncare are taken care of for you. Located only steps from the valley and walking trails, and tucked away in a quiet, secure setting that's perfect for snowbirds and traveller's. Within a few blocks you can enjoy indoor swimming, hockey, curling, sportsfields and the Lougheed Performing Arts Centre. The spacious, bright kitchen has a large island and pantry, and the east facing living room boasts large windows that showcase stunning morning sunrises, and also features beautiful maple hardwood flooring and cozy gas fireplace. Enjoy morning sun and late afternoon shade on the deck along with a natural gas BBQ outlet. The very spacious primary bedroom has tons of closet space and a full ensuite. Recent renovations include new paint throughout, on the main floor new trim and baseboards, new toilets, sinks and faucets in bathrooms and new maple hardwood floors in bedrooms. The bright walkout basement is fully finished with a large open family room, a bedroom with spacious walk-in closet, full bathroom and large storage room. Plenty of space to entertain family and friends. This is Adult living at it's best. (id:65446)
204, 10 Mahogany Mews SE

Calgary, Alberta
Welcome to this beautifully maintained 2 bedroom, 2 bathroom corner unit in an unbeatable location. With desirable south facing exposure, this home is filled with natural light throughout the day, creating a warm and inviting atmosphere. The thoughtfully designed layout offers a rare hallway entrance that opens into a bright, open concept living space, creating both privacy and flow. A front entry closet and two additional pantry closets provide exceptional storage, while in unit laundry adds everyday convenience. The primary bedroom features built in shelving within the walk in closet and a private 3 piece ensuite bathroom. Stainless steel appliances were updated in 2019, and air conditioning keeps the space comfortable during the summer months, making this home truly move in ready. Step outside onto the impressive 36 foot south facing balcony with mountain views, an ideal extension of your living space to enjoy a quiet morning coffee or relax in the evening sun. Additional highlights include heated underground parking with a storage locker conveniently located directly in front of the stall, stairwell access just outside the unit, and a private gym within the building. Situated in a vibrant, amenity rich community with shops, dining, schools, and everyday essentials within walking distance, this is condo living at its best. Don't forget that you will have lake access all year round for swimming and skating! A wonderful opportunity to own in a highly sought after neighbourhood. (id:65446)
14, 38349 Range Road 270
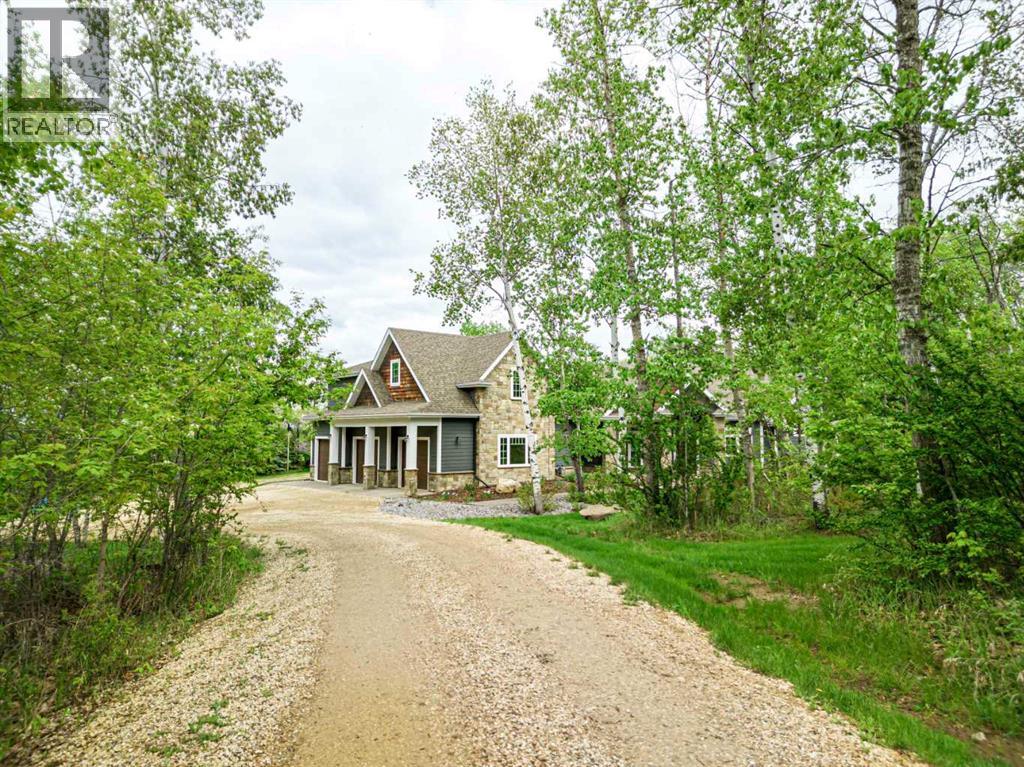
Rural Red Deer County, Alberta
A Rare Find! Why settle for city living when you can own your own private paradise just minutes from Red Deer? This luxurious 2.45-acre estate offers unparalleled privacy, elegance, and convenience. Enter through a stunning high-end entrance gate, equipped with cameras and an integrated security system for added peace of mind. A serene, tree-lined driveway leads you to this custom-built home, showcasing the finest materials and craftsmanship throughout.With 3,536 sq. ft. above grade, the home features multiple vaulted ceilings with knotty pine planks and maple-finished beams. The spacious living room boasts wide-plank white oak hardwood flooring, vaulted ceilings, a floor-to-ceiling stone-front gas fireplace with built-ins on either side, and large windows offering breathtaking views of the expansive acreage. The adjoining two-tiered back deck includes an additional gas fireplace, perfect for outdoor relaxation and entertaining. The home has been freshly painted throughout and is equipped with central air conditioning.The chef’s kitchen is a dream, complete with floor-to-ceiling soft-close white cream cabinetry, granite countertops, a full tile backsplash, pot and pan drawers, under-cabinet lighting, high-end Monogram appliances, a six-burner gas range, a statement range hood, and a commercial-sized refrigerator. The massive island features leathered granite countertops and a lowered eating bar. The cozy dining area opens to the beautiful back deck, making it ideal for entertaining. A huge walk-in pantry adds even more convenience.The spacious primary bedroom is a true retreat, featuring a spa-like ensuite with a soaker tub, a massive two-person steam shower, dual walk-in closets, and separate vanities.The main floor is completed by an additional bedroom, a 3-piece bathroom, a private office, a laundry room, and a large mudroom. Upstairs, you’ll find a second bedroom with breathtaking views, a built-in window seat, and a 4-piece ensuite, along with an additional office. The massive family/games room features vaulted ceilings, a wet bar with a microwave and fridge, and a TV with 3D capability for ultimate entertainment. A second laundry room adds convenience to multi-level living. Car enthusiasts and hobbyists will appreciate the oversized attached triple garage (40' x 32'), complete with in-floor heating, hot and cold water taps, and ample workspace. The beautifully landscaped yard includes an upgraded driveway, an insulated shed (currently a cat/dog house), raised garden beds, two RV hookups, and an impressive 30' x 62' shop. The shop features a finished office, a 14-foot overhead door, and architectural details that complement the home. This property has seen approximately $250,000 in recent upgrades over the past few years, (list is available upon request). If additional space is desired, the sellers are offering blueprints (valued at $10,000) for both the house/shop, & plans for more bedrooms. The property is minutes away from golf, skiing & city amenities. (id:65446)
41 Terra Close
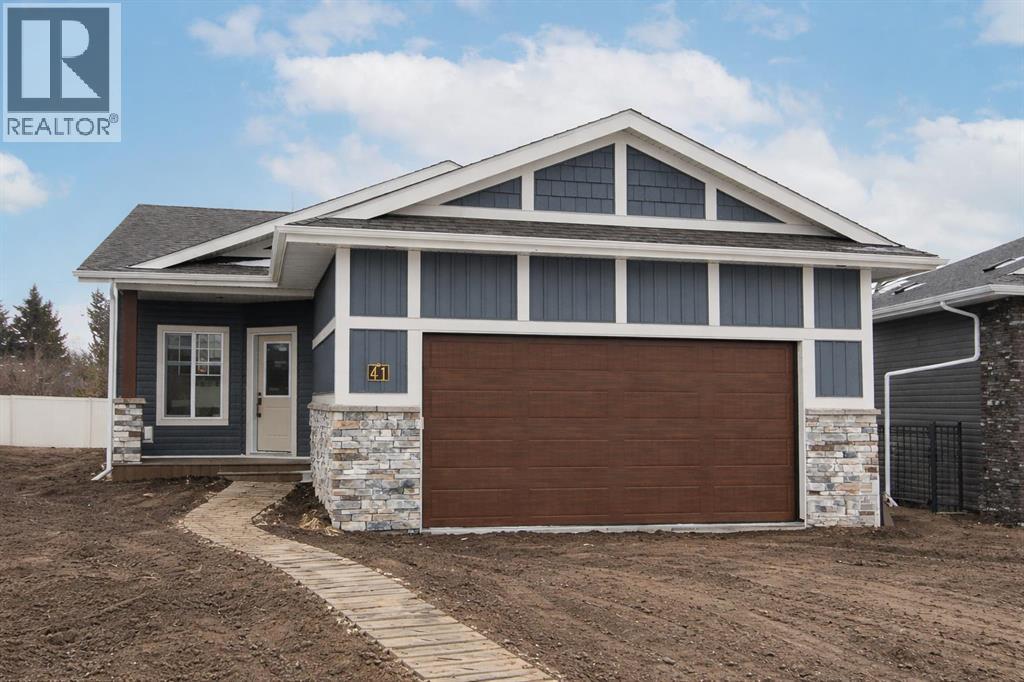
Red Deer, Alberta
Ready to downsize but not ready for a duplex or apartment living? Welcome to low maintenance living in The Timbers, where a small monthly fee handles yard maintenance and snow shovelling year round! This stunning community offers executive single-family homes that come fully fenced and landscaped, with no restrictions on age or pets, and all of your yard work, mowing, and shovelling in the winter are taken care of for you! Offering a bright and open floor plan with 9' ceilings, main floor laundry, quartz counter tops, and beautiful modern finishes throughout. The two tone kitchen features raised cabinetry, stainless steel appliances, quartz countertops, a large island with under mount granite sink and bar seating, and a spacious corner pantry. Sliding patio doors off the dining area lead out to a spacious deck overlooking the yard, and the adjacent living room is a great place to relax and unwind. The primary bedroom features a large walk in closet and a beautiful spa like ensuite with a freestanding soaker tub, walk in shower, and his and hers sinks. There is also a den/office space at the front of the home, and a convenient powder room down the hall. The fully finished basement offers a huge family and rec room area, two large bedrooms, a 4 pce bath, and has also been roughed-in for in-floor heat. The garage is fully drywalled, insulated, taped, and roughed in for a heater, and there's a convenient floor sump to help keep floors clean in the winter months. Out back, your fully fenced and landscaped yard enjoys a South facing composite deck for the ultimate in low maintenance enjoyment. Condo fees of $223.98 cover lawn mowing, snow shovelling, and maintenance of all common areas, trails, and green spaces. A poured concrete front driveway, front landscaping, fencing, and rear sod will all be completed in 2026 as weather permits. The builder can complete Central A/C, a garage heater, or provide allowances for a washer and dryer and window coverings throug h the builders suppliers at an additional cost. GST is already included in the purchase price, and 1 year builder warranty and balance of 10 year Alberta New Home Warranty are included. Taxes have yet to be assessed. Immediate possession is available! (id:65446)
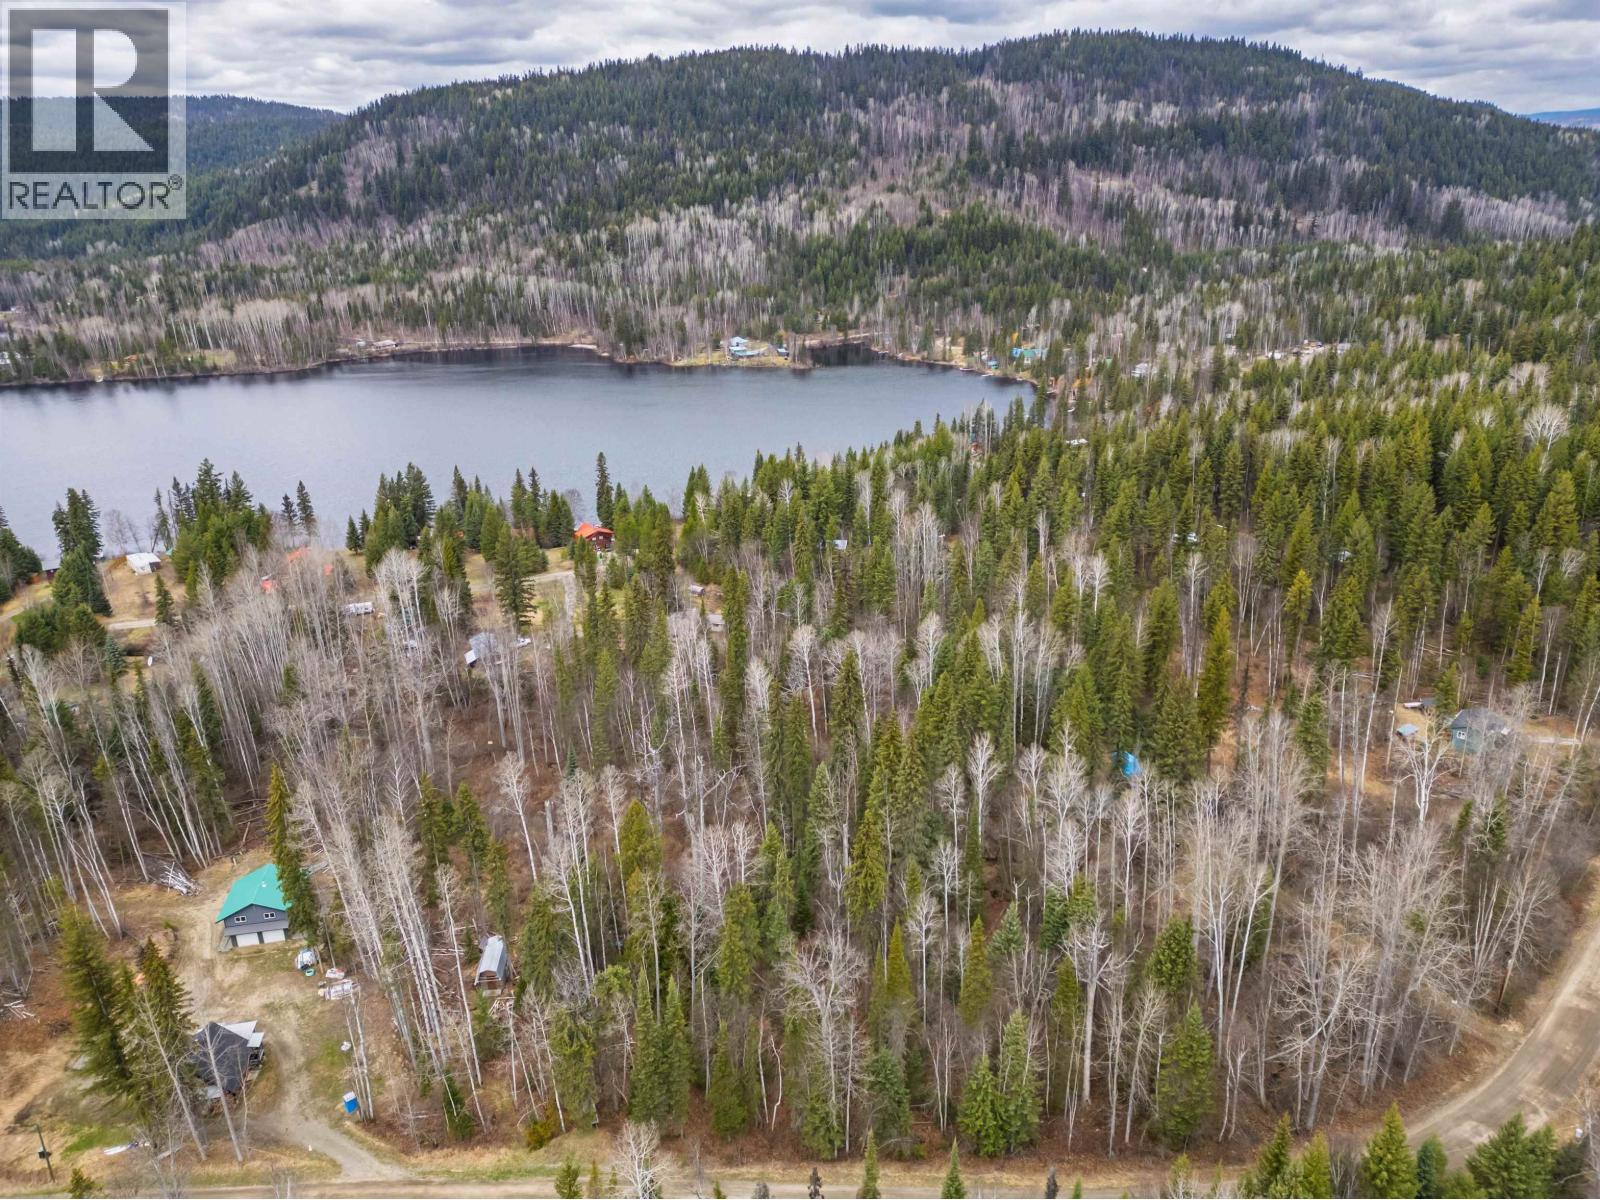
Lot 22 Candle Drive
Canim Lake, British Columbia
Your getaway awaits! 0.64 of an acre of undeveloped land ready to be developed. Great place to build that cabin, or year-round home - or you can just hold it and decide later! With endless recreational activities nearby this property is located a short walk to Hawkins Lake, or a short drive to much larger Canim Lake, Crown Land, or the Schoolhouse Provincial Park. No Building schemes in place, and a good mix of recreational and year-round properties in the neighborhood. (id:65446)
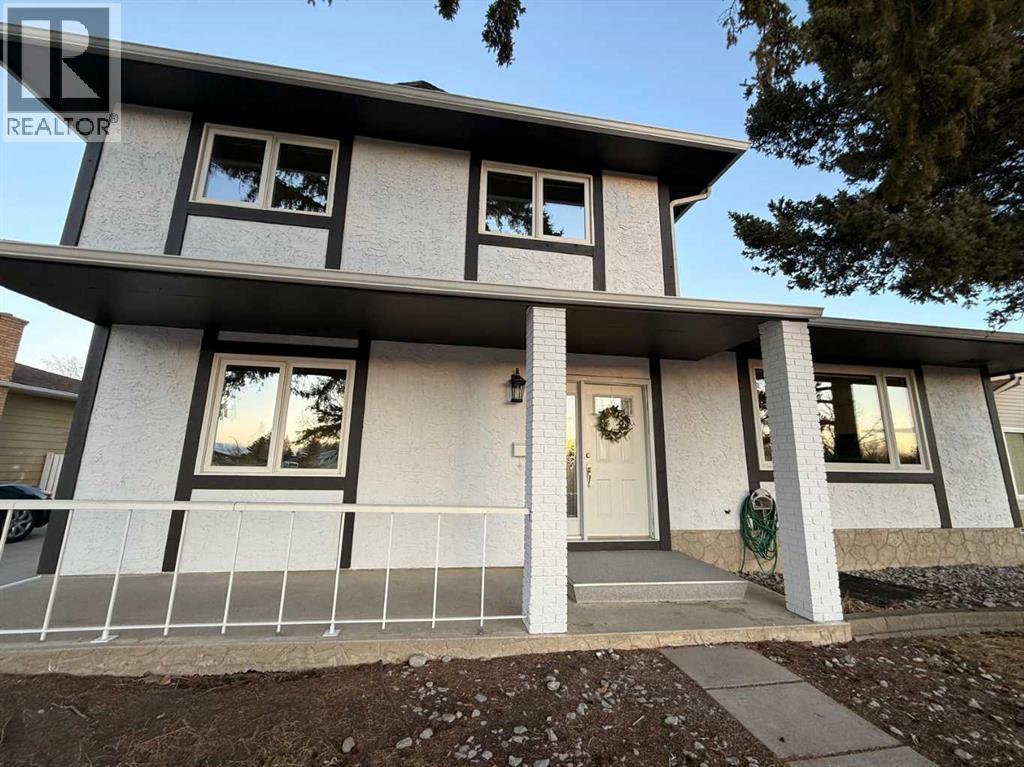
5632 Dalhousie Drive NW
Calgary, Alberta
Opportunity knocks in one of Calgary’s most desirable communities — Dalhousie! This spacious 6-bedroom, 2 full bath + 2 half bath home sits on a massive 7,500+ sq ft lot (approx. 67 ft x 125 ft) A turnkey investment property with tenants in place providing Immediate Rental Revenue.Extensively updated with new flooring, stairs, baseboards, vanities, electrical, lighting, full exterior paint, and fresh interior paint (2025). Additional updates include: New Fridge 2026New roof shingles (2021)New furnace (2008)Hot water tank (2012)Updated 3-piece bathroom (2013)Several newer windows (2008)Features include a large 23' x 23' split double garage, huge attic room above the garage with ladder access, additional art/playroom behind the garage, large private driveway, hot tub, and expansive private front and backyard.Layout offers 3 bedrooms upstairs, 1 on the main floor, and 2 in the basement, providing excellent rental flexibility. Main floor room with separate entrance and half bath also offers potential for a home office or business use.Backing onto a walking path with green space across the street, and close to top schools, transit, shopping, and amenities.Zoned R-CG, offering strong redevelopment potential (subject to City approvals). (id:65446)
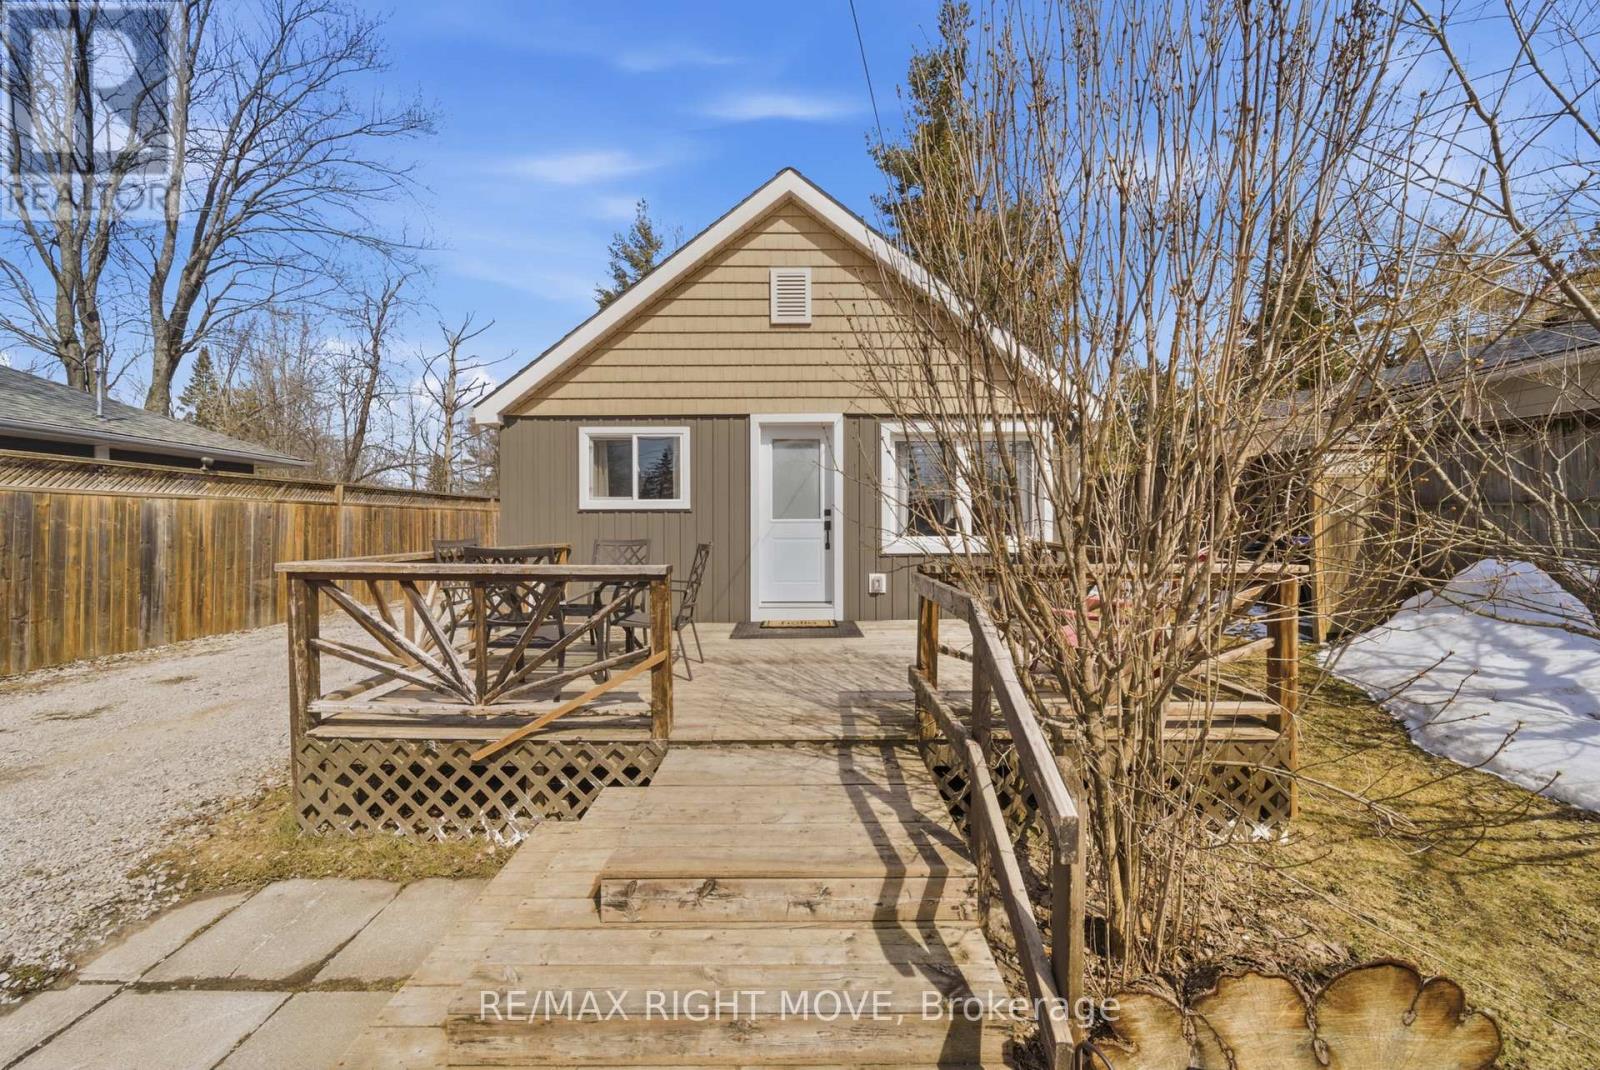
3443 Bayou Road
Severn, Ontario
Welcome to this beautifully updated bungalow in the heart of the West Shore community, just steps to Lake Couchiching and minutes to Highway 11 for easy commuting. Offering 3 bedrooms and 1 full bath across approximately 1,013 sq/ft, this home is the perfect fit for first-time buyers, young families, or those looking to downsize.A standout feature is the stunning primary addition, complete with a walk-in closet and versatile nursery, home office or potential primary ensuite, highlighted by soaring 11ft vaulted ceilings that create a bright, airy retreat.The home has been extensively updated in 2023 with new vinyl siding, shingles, gas furnace, central air, and an on-demand water heater, providing peace of mind for years to come. The kitchen features stainless steel appliances, while the 4-piece bath includes convenient main floor laundry.Set on a generous 50ft x 132ft lot, enjoy a private backyard with a 158 sq/ft stone patio, mature surroundings, and a mix of wood and chain-link fencing for added privacy. The gravel driveway offers parking for up to 5 vehicles, and two sheds provide excellent storage.Connected to municipal water and sewer, and located near parks, beaches, trails, and Severn Shores Public School, this is a fantastic opportunity to enjoy relaxed, family-friendly living close to the lake. (id:65446)
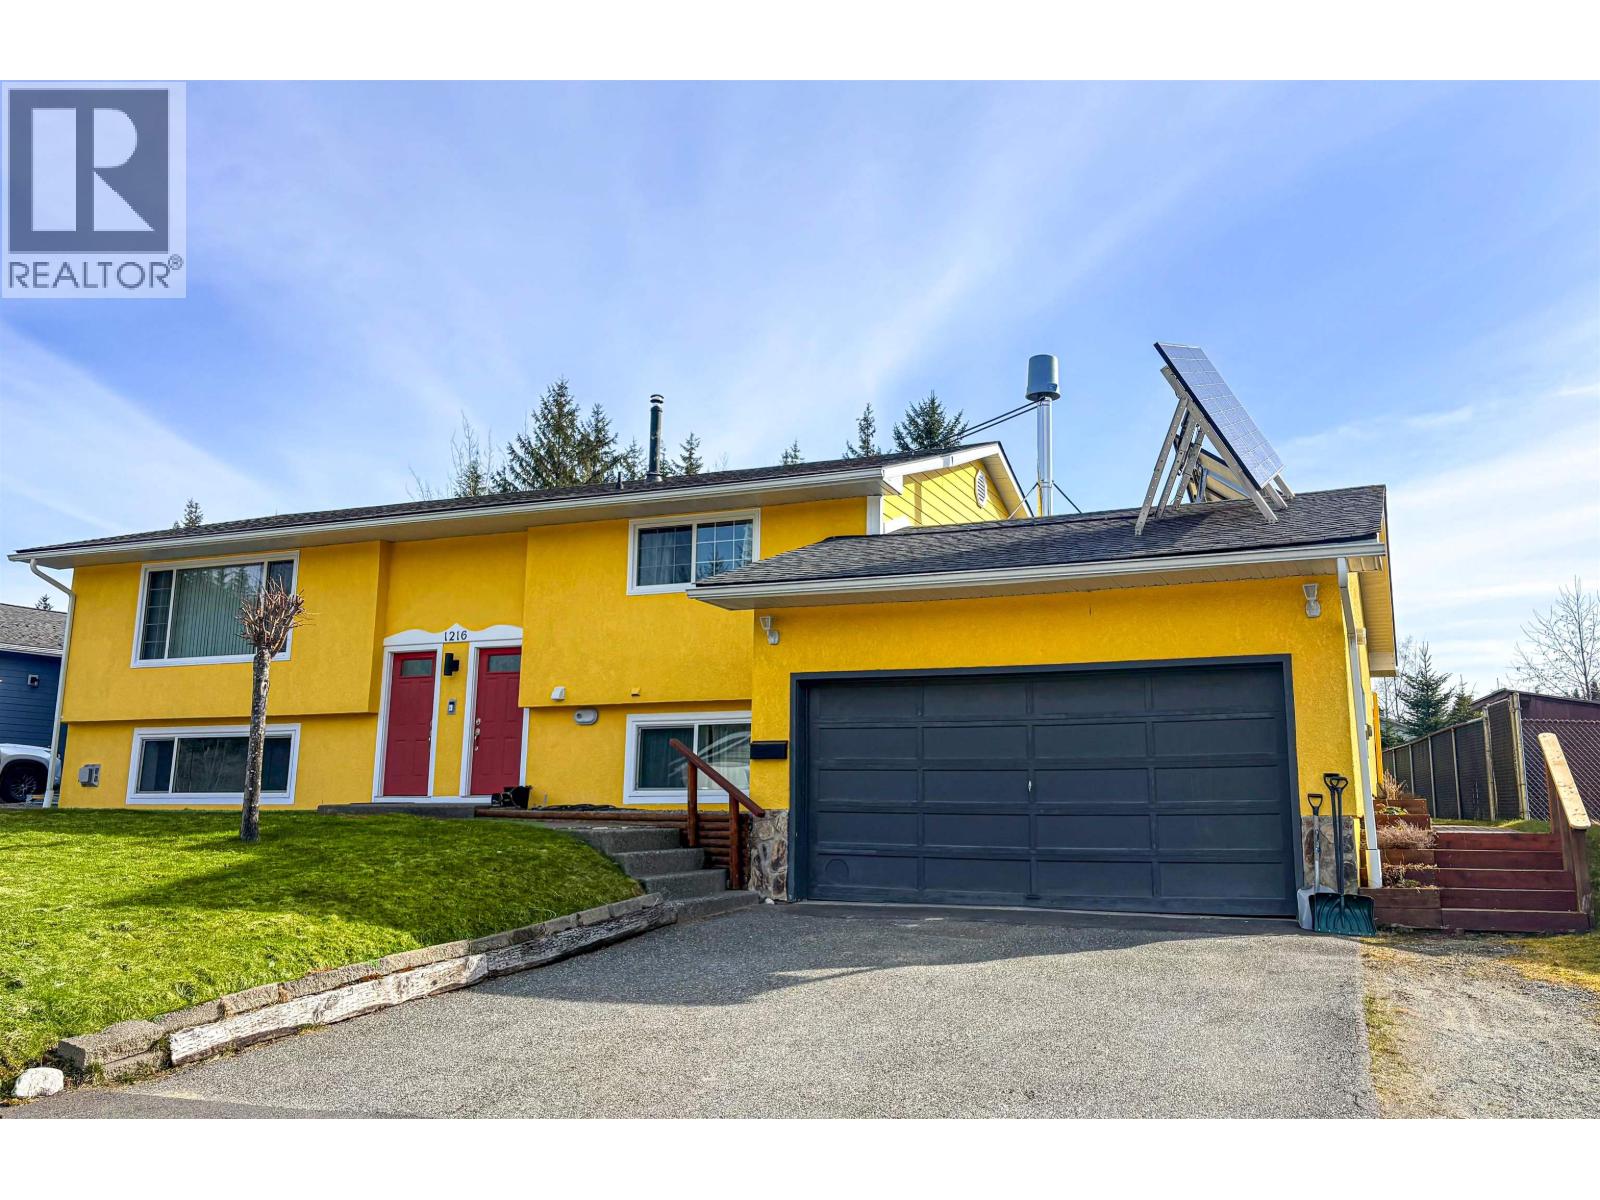
1216 Tweedsmuir Avenue
Kitimat, British Columbia
Versatile home offering great flexibility with a bright, fully renovated lower-level suite, ideal for extended family or potential rental income. This spacious home features 4 bedrooms and 3 full bathrooms, including a primary with full ensuite. The upper level offers comfortable living with opportunity to make it your own. Enjoy hot water on demand, a high-efficiency furnace, separate meters, updated electrical and plumbing, plus solar backup and a wood-fired furnace. Set on a large, fenced lot with great southeast exposure, patio, and a spacious workshop. Located steps from green space and a park, offering space, function, and income potential. (id:65446)
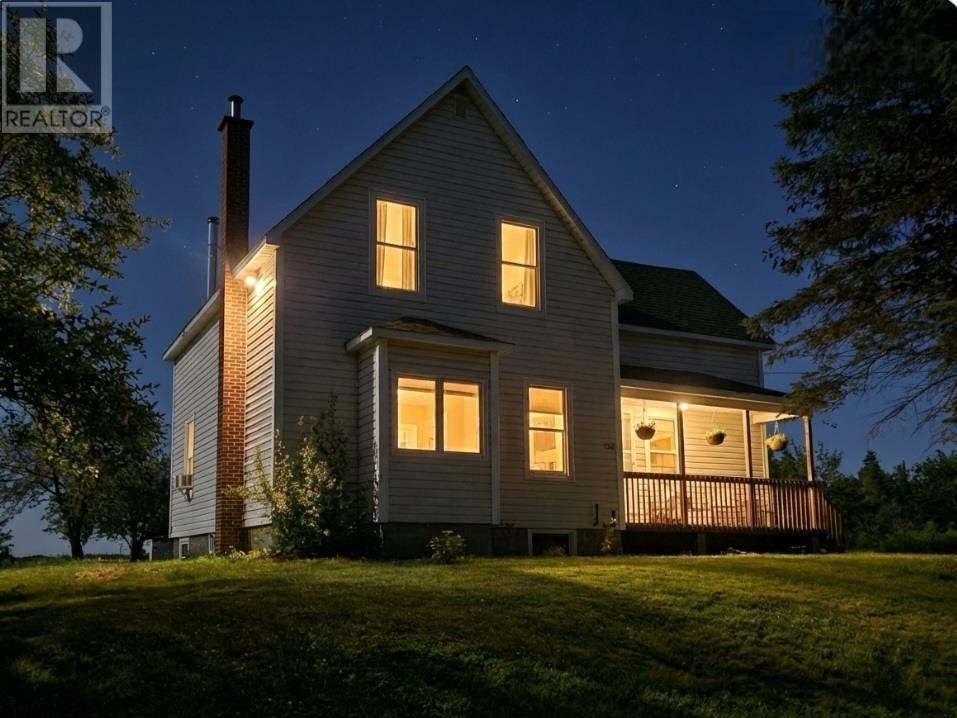
2661 Foxbrook Road
Westville, Nova Scotia
Country Charm with Town Convenience! Nestled on Foxbrook Road, this bright and welcoming two-story home offers the perfect blend of rural tranquility and in-town living. Featuring 3 spacious bedrooms and 1.5 baths, the layout is designed for both comfort and function. Step inside through the handy mudroom and into the generously sized kitchen, ideal for family gatherings and everyday meals. A formal dining room, cozy living room, and convenient half bath complete the main level. Upstairs, youll find three well-sized bedrooms and a full 4-piece bathroom. Set on over an acre of landscaped grounds with mature trees including apple trees this property offers privacy, room to roam, and the potential to add a garage. All this, just 15 minutes from the amenities of New Glasgow. Dont miss outbook your viewing today! (id:65446)
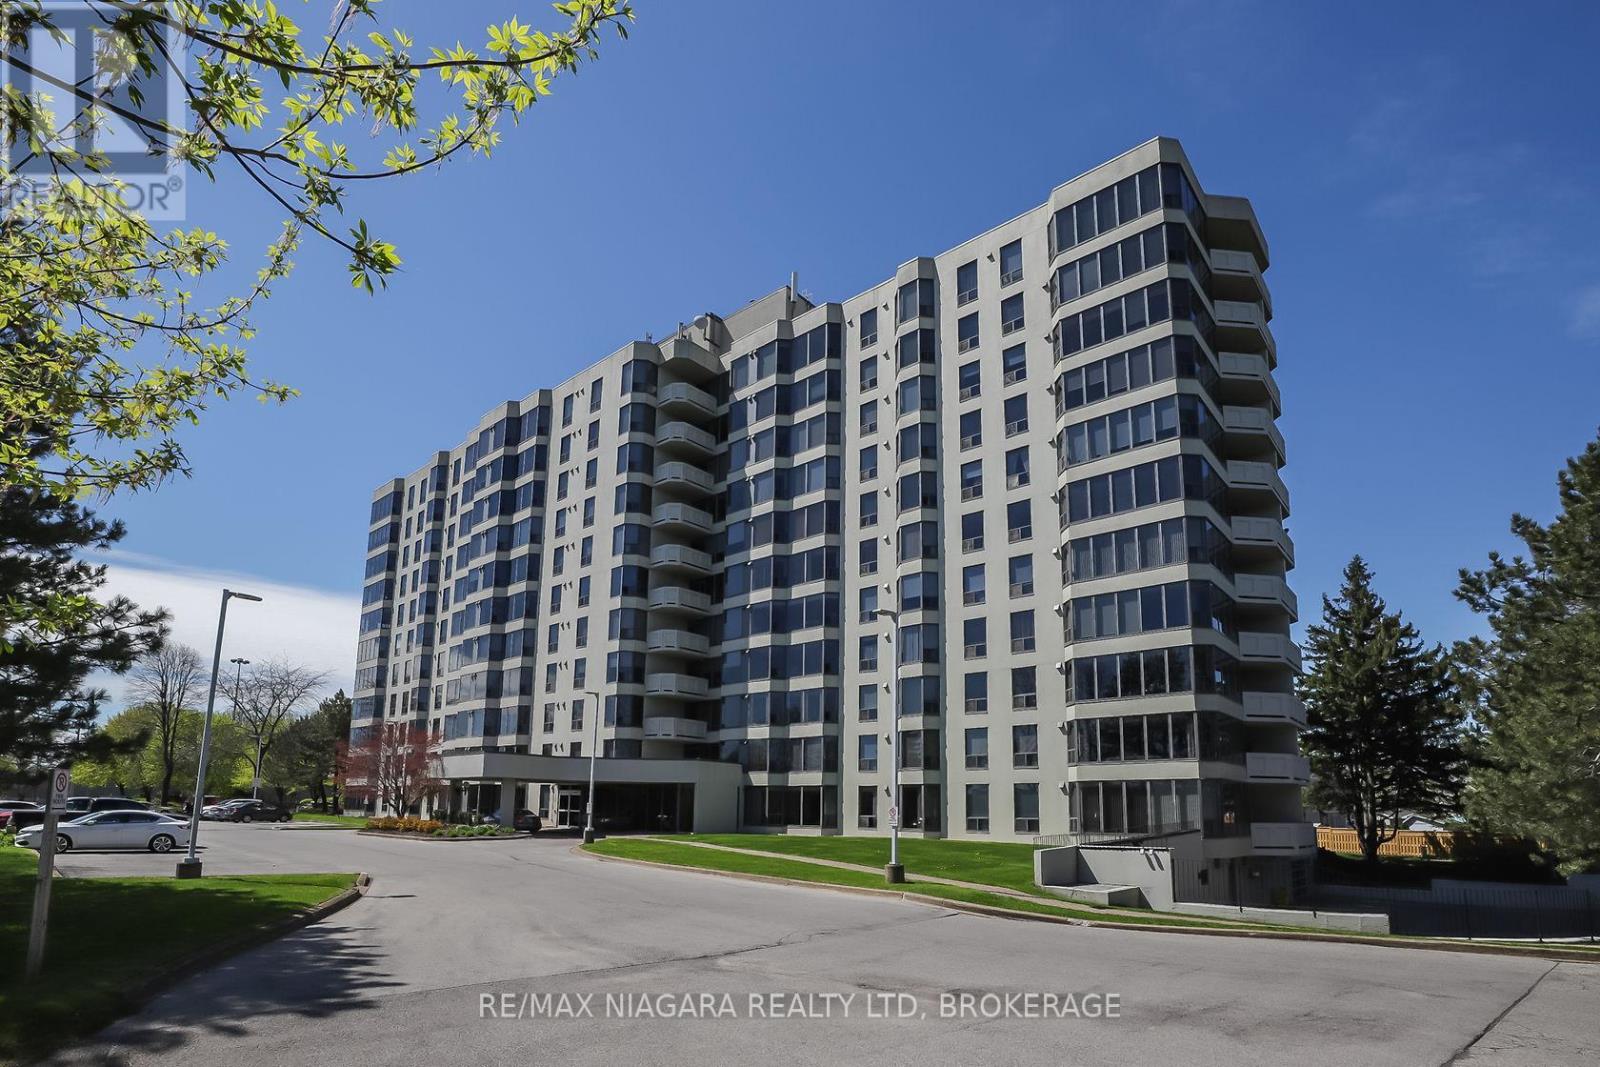
501 - 81 Scott Street
St. Catharines, Ontario
Enjoy easy, affordable living in this bright and spacious 1-bedroom condo with east exposure and city views. The open-concept living and dining area features large windows that fill the space with natural light. Includes in-suite laundry, central air, underground parking, in-suite storage, furnace replaced in October 2023, an additional storage locker-with extra parking available. Situated on approximately 3.3 acres of beautifully maintained grounds, this well-managed building offers outstanding amenities: heated saltwater pool, BBQ areas, peaceful waterfall seating, car wash bay, guest suite, party room, billiards and fitness rooms, bicycle storage, and ample visitor parking. High-speed internet is also included in the condo fees-adding even more value to your monthly costs. Conveniently located within walking distance to shopping, transit, restaurants, and Fairview Mall, with quick access to the QEW-perfect for commuters, first-time buyers, downsizers, or investors. Includes fridge, stove, dishwasher, washer, and dryer. Flexible closing available anytime after May 11th.A great opportunity to own at an affordable price with reasonable monthly fees-buy now and rent it out until you're ready to move in, or enjoy a low-maintenance lifestyle right away. Condo fees of $639.48/month include Epico high-speed internet. Please note: no dogs and no smoking permitted in the building. (id:65446)
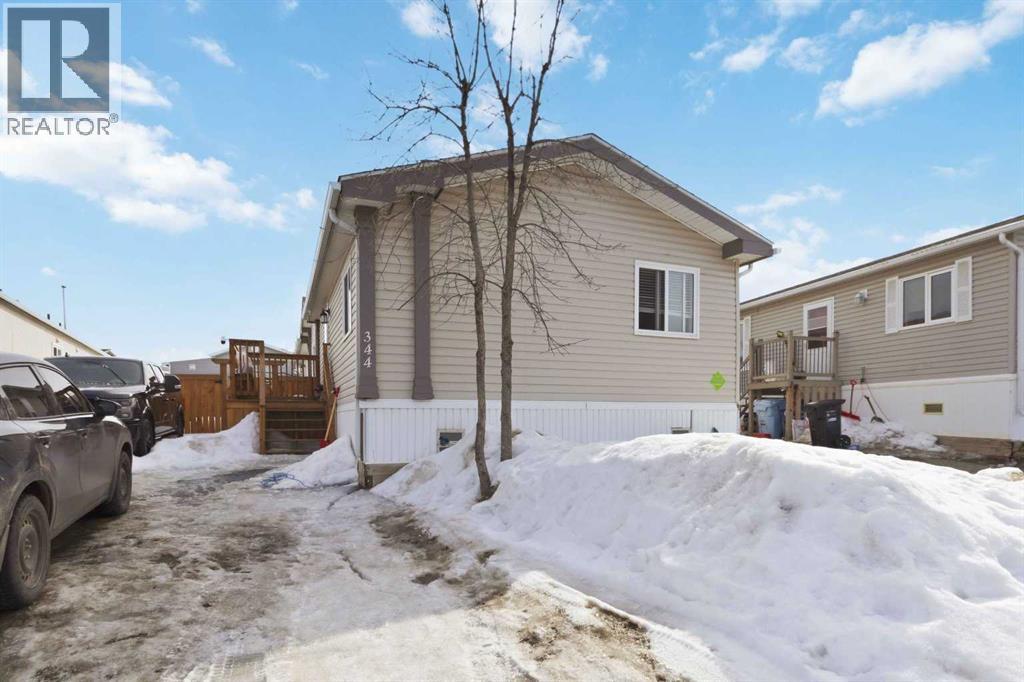
344 Grey Crescent
Fort Mcmurray, Alberta
Welcome Home! This 4 bedroom home has been meticulously maintained with lots of updates. The spacious entryway welcomes you home and leads to the open concept living room and eat-in kitchen with lots of counter space including a moveable island. This spacious area is perfect for entertaining! The primary bedroom boasts a walk-in closet and 4 piece en-suite with soaker tub. The additional 3 bedrooms are located at the other end of the house and have their own newly renovated 4 piece bathroom. The back entrance offers additional storage and leads to the laundry room with storage and the fenced and landscaped backyard with large deck, the perfect place to enjoy beautiful summer days and nights. Additional upgrades include Central Air (2014), hot water tank (2016) and shingles (2018). Title insurance in lieu of a real property report. (id:65446)
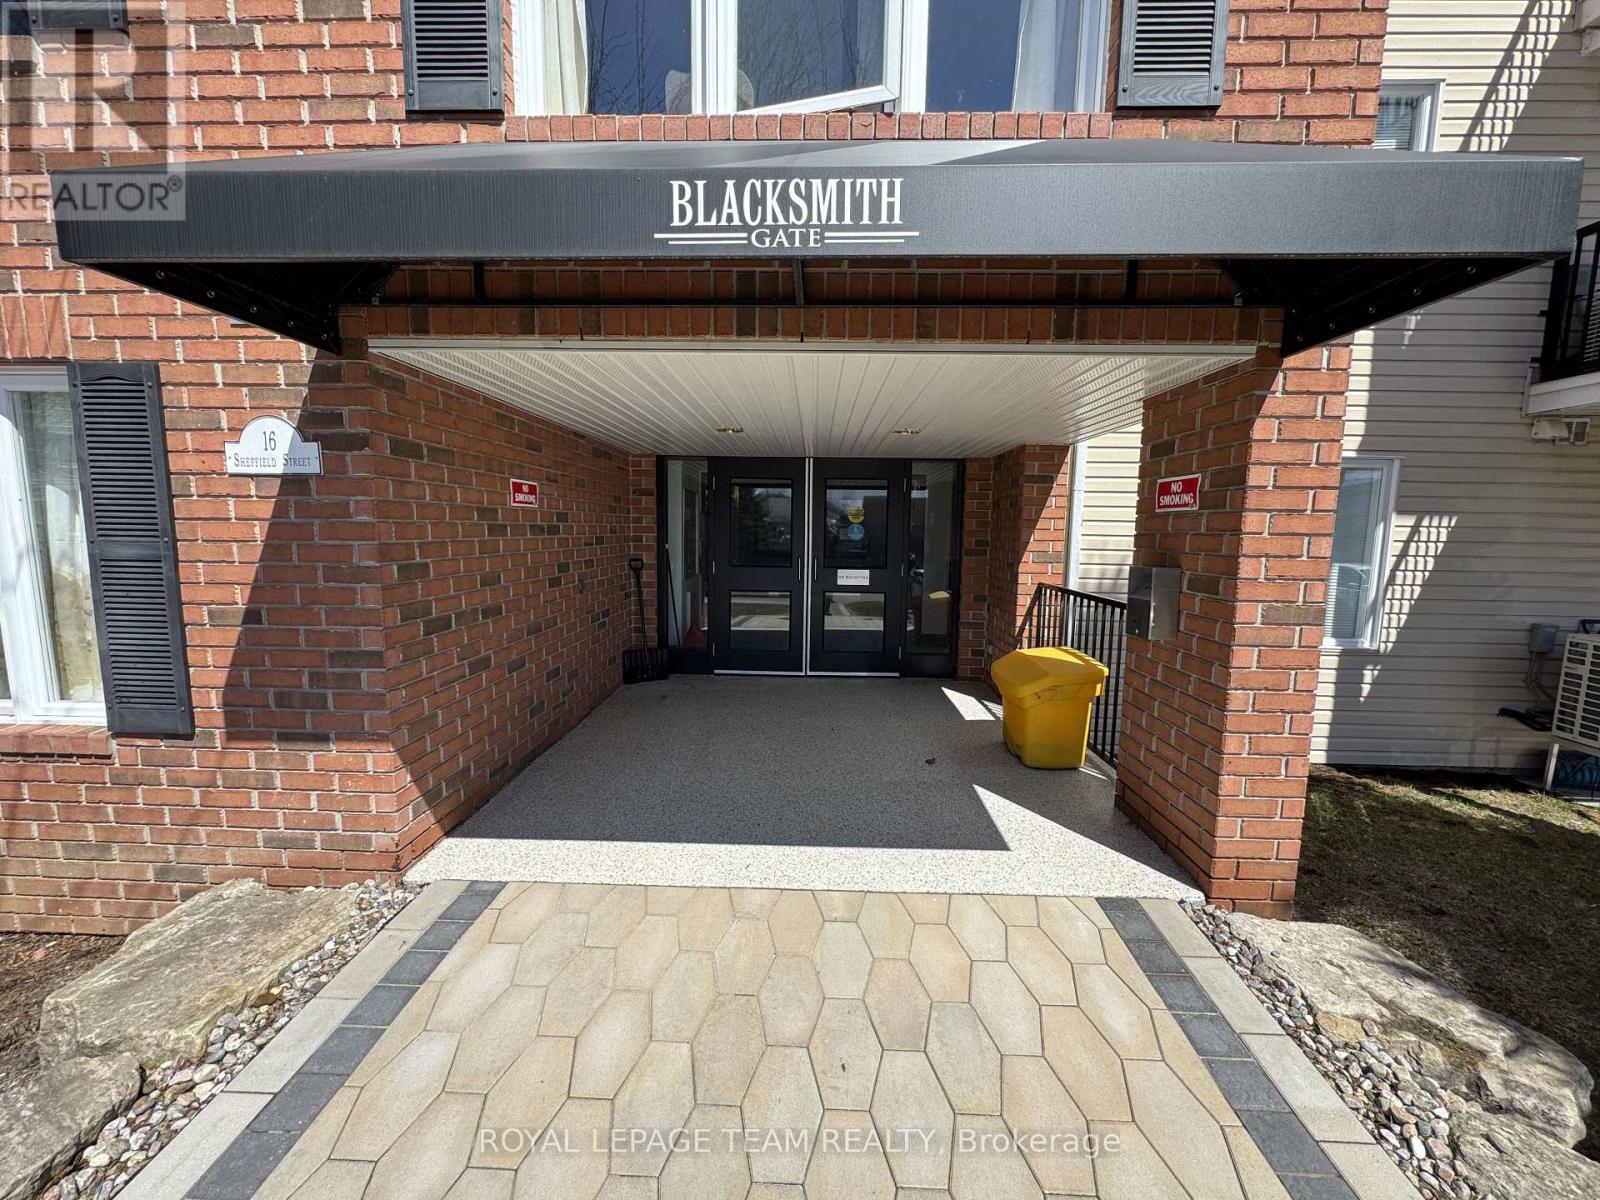
109 - 16 Sheffield Street
Arnprior, Ontario
Welcome to 16 Sheffield Street, Unit 109 - a beautifully maintained ground-level condo offering comfort, convenience, and easy living in the heart of Arnprior.This bright, carpet-free unit features large windows that fill the space with natural light, along with the added bonus of in-unit laundry for everyday ease. Enjoy true ground-floor convenience with your own main door entrance, plus a rare secondary direct access just steps from your parking space (#50) - perfect for groceries, guests, or quick in-and-out living. Additional perks include a dedicated indoor storage locker (#109) and access to fantastic common amenities, including a spacious lower-level gathering room for hosting family and friends, as well as an outdoor patio and BBQ area for summer enjoyment. Located just steps from the Madawaska River and within walking distance to Arnprior's charming Main Street, you'll love being close to local shops, restaurants, and everyday essentials - all while enjoying a peaceful, community-oriented setting. Low-maintenance living meets an unbeatable location - perfect for first-time buyers, downsizers, or anyone looking for effortless condo life. (id:65446)
98 Castlegreen Private
Ottawa, Ontario
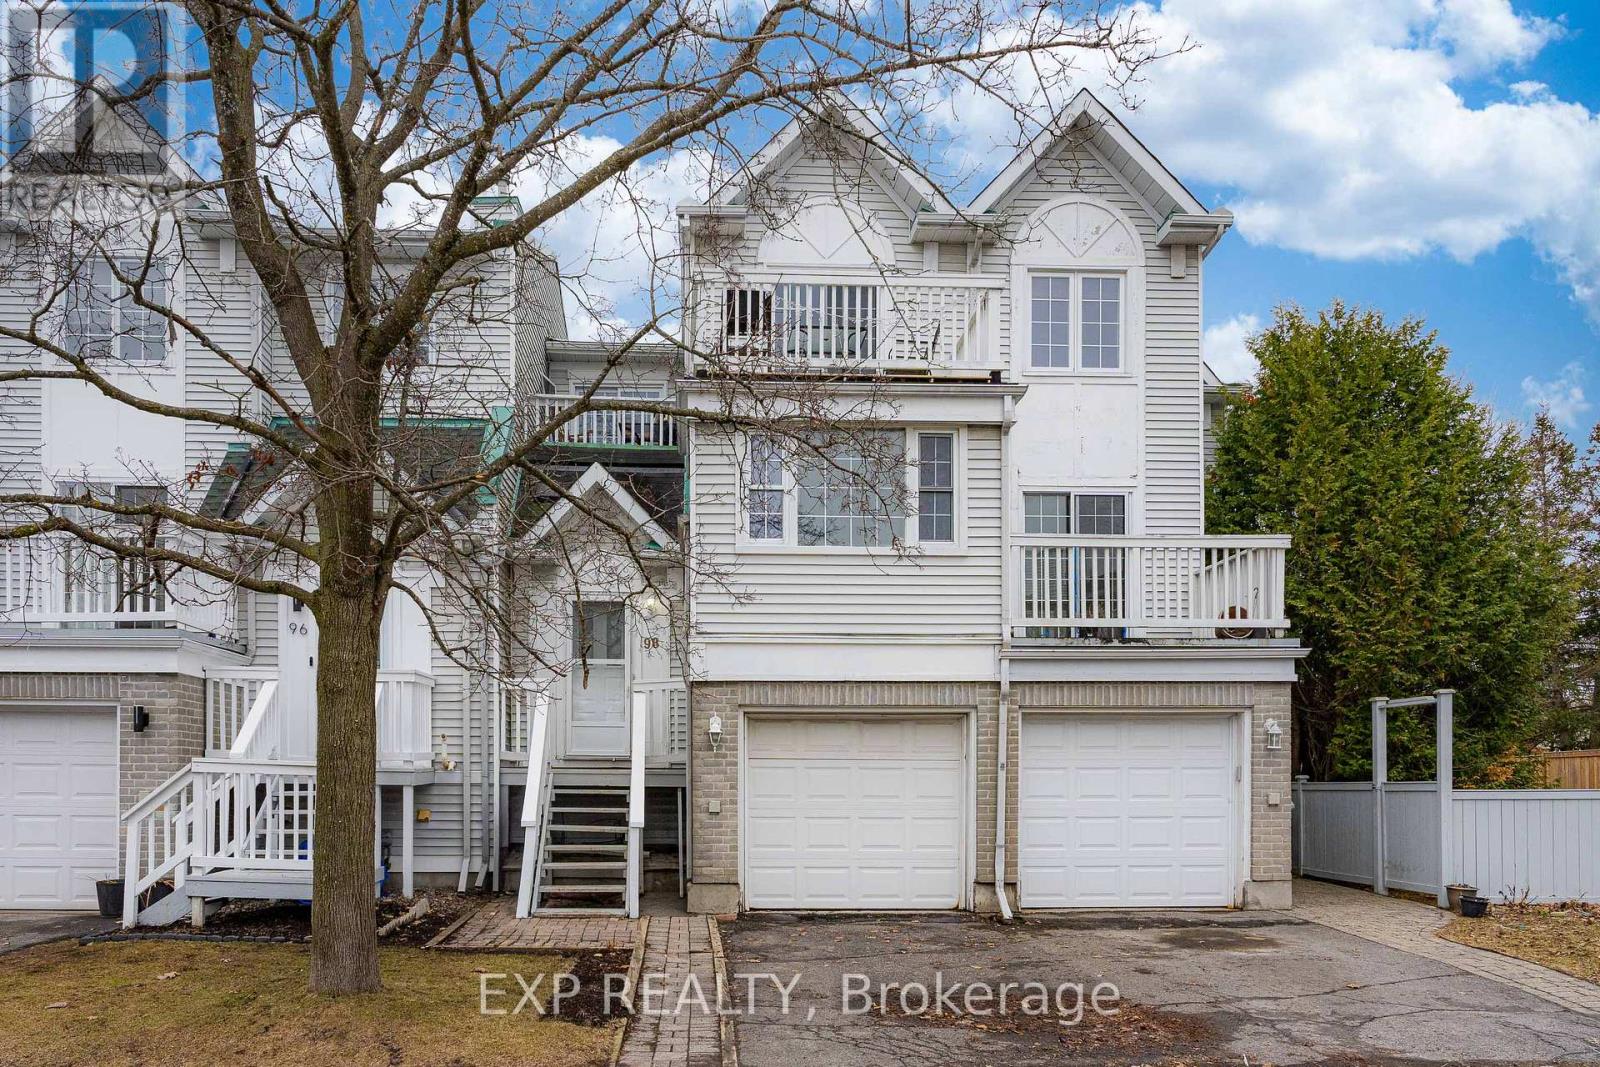
Welcome to 98 CASTLEGREEN PRIVATE, a beautifully RENOVATED condo townhome in the quiet, established Hunt Club community. Ideal for first-time buyers, downsizers, or investors, this home features significant recent upgrades including BRAND NEW QUARTZ COUNTERTOPS, stylish MAIN FLOOR FLOORING, UPGRADED LIGHTING, and a FRESHLY PAINTED interior throughout. The upper level boasts a bright OPEN-CONCEPT living and dining area with oversized windows for excellent natural light. The functional kitchen offers abundant cabinetry, while the secondary bedroom provides access to a PRIVATE BALCONY. Uniquely, the unit backs onto open space with NO REAR NEIGHBOURS for maximum privacy. The basement, accessible directly from the garage, features a SEPARATE WALK-OUT to the backyard and a NEWLY ADDED FULL BATHROOM with a WALK-IN SHOWER, offering incredible potential for a BACHELOR-STYLE SUITE. Conveniently located near parks, trails, shopping, and transit with LOW CONDO FEES of only $185/month. Property sold "as is." This move-in-ready gem combines modern style with unmatched investment potential! (id:65446)
171 Craig St
Duncan, British Columbia
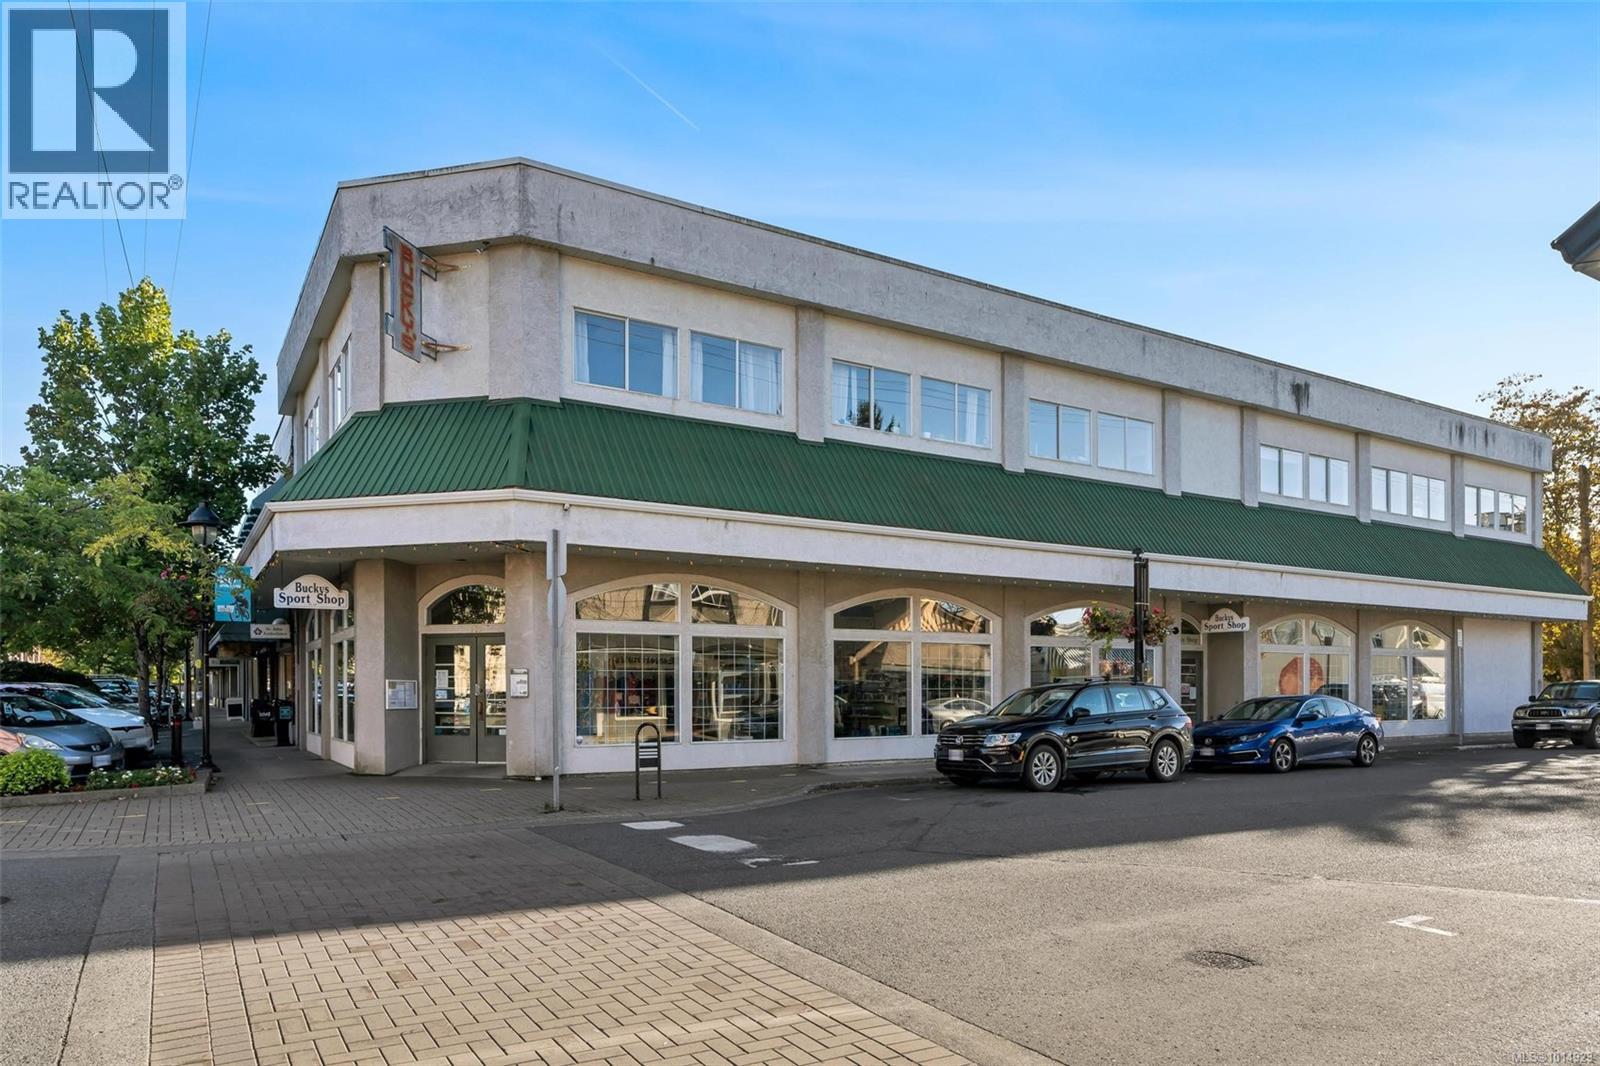
For Sale – Bucky’s Sports Shop & Building | Downtown Duncan Landmark This is a rare opportunity to acquire both the real estate and the long-standing business of Bucky’s Sports Shop, a trusted outdoor retailer serving Vancouver Island since 1947. Ideally located in the heart of Duncan, the sale combines a thriving specialty business with a well-maintained and income-producing property. Bucky’s has earned its reputation as the Cowichan Valley’s premier destination for archery, fishing, hunting, and outdoor equipment. The store features a dedicated archery department offering bow set-up, custom strings, and repairs, while also providing an extensive selection of fishing rods, reels, tackle, hunting and fly-tying supplies. Knowledgeable staff, local expertise, and the ability to issue licences have helped establish strong community loyalty and repeat business from outdoor enthusiasts throughout the region. The building has been carefully maintained and benefits from a recently replaced roof and an upgraded roof-mounted HVAC system. The main floor offers 4,201 square feet of prime retail space with an additional 1,153 square feet of mezzanine office and storage area. On the upper level, three tenants occupy 4,245 square feet, providing stable rental income and enhancing the property’s investment appeal. Together, the business and property present a unique opportunity to own a landmark in downtown Duncan with multiple income streams. The combination of operating business income from Bucky’s Sports Shop and contracted rental income from the upper floor positions this as a turnkey acquisition with both immediate returns and long-term growth potential in the outdoor recreation market. Please do not disturb staff - viewing and acquisition inquiries are by appointment only with your realtor. (id:65446)
Royal LePage Coast Capital - Chatterton
140 Connemara Private
Ottawa, Ontario
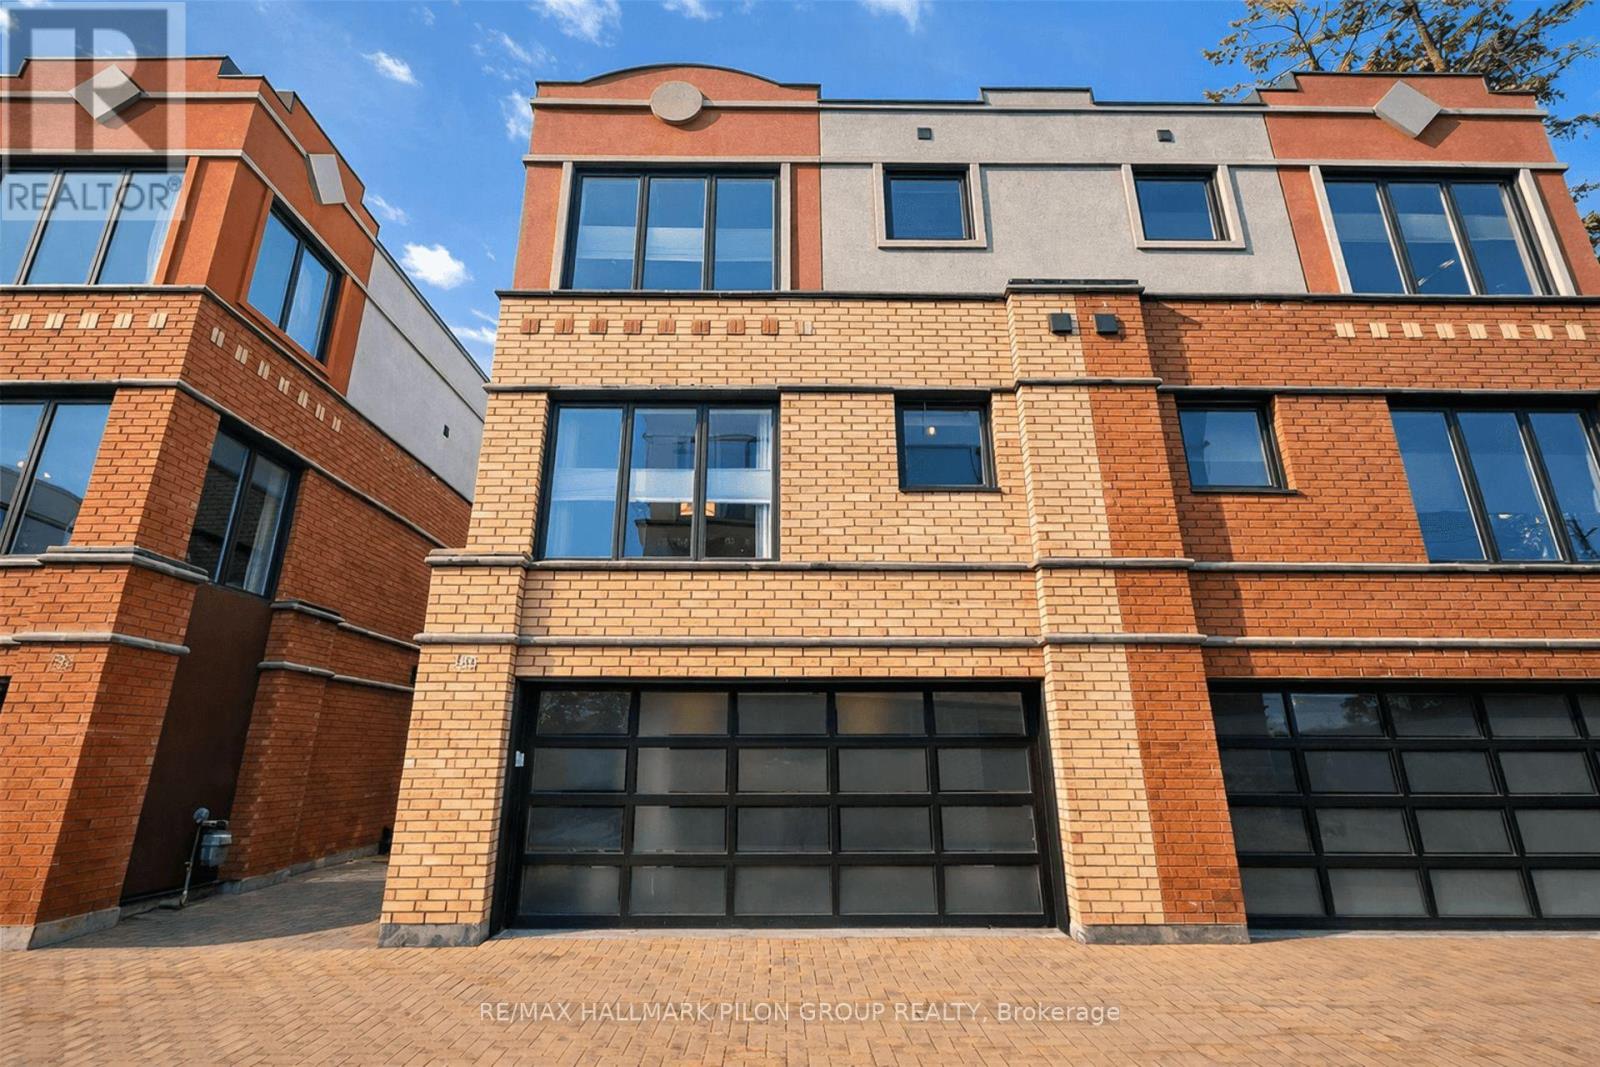
Welcome to 140 Connemara Pvt, a beautifully appointed 3-storey semi-detached home in sought-after Crystal Bay, located directly across from the Nepean Sailing Club & the Ottawa River. Enjoy a rare lifestyle w/water views, sunsets & quick access to scenic paths. Versatile layout offers main lvl bedrm w/3pc bath & direct backyard access ideal for guests, office or multi-gen living. Interior access to dbl car garage + unfinished bsmt for storage. Hardwood staircases throughout enhance the upscale finish.The 2nd lvl is the heart of the home, showcasing stunning Ottawa River & sailing club views. Sun-filled livrm features a wall of windows & striking 3-sided gas fp open to the dining area. Bright, well-sized dinrm framed by large windows. Kitchen is both stylish & functional w/rich cabinetry, crown moulding, granite counters, dual undermount sinks, glass subway tile backsplash, under-cab lighting & large island w/seating. Includes S/S LG appl incl newer fridge & OTR microwave, plus pantry & built-in desk nook. Hardwood floors, custom drapery & premium blinds throughout. 3rd lvl offers hardwd throughout, spacious secondary bedrm w/dual closets & sitting area, full 4pc bath w/granite vanity & convenient stacked laundry (newer LG washer/dryer). Primary suite is a true retreat w/sitting area, 2 closets & expansive corner windows. Ensuite features dbl undermount sinks, granite vanity, glass shower & heated towel rack. Backyard is fully fenced & professionally landscaped w/premium stone patio, built-in seating wall, nat gas firepit, BBQ hook-up & hot tub rough-in. Updates incl 4 new oversized windows & roof (2025) w/upgraded 3" insulation. Incl c/vac, alarm & auto GDO. Freehold w/HOA covering snow removal, ext lighting, common area maint & insurance. Prime location mins to Bayshore, shops, dining & future LRT. Close to parks, tennis, sailing & year-round recreation. A rare opportunity to enjoy waterfront-adjacent living in one of Ottawa's most desirable communities. (id:65446)