

3538 43 Street SW
Calgary, Alberta
**NOW MOVE-IN READY!** Welcome to a home that effortlessly blends modern charm with smart design. This beautifully finished SEMI-DETACHED INFILL in Glenbrook is full of natural light and stylish touches from top to bottom. With a functional layout, a 2-BED LOWER LEGAL SUITE (approved by the city), and thoughtful spaces throughout, there’s room for your everyday flow and your weekend gatherings. Step through the front door into a bright, airy foyer with a convenient powder room just off to the side. Right away, you’re greeted by a refreshing layout — the dining room sits at the front of the home, surrounded by windows that fill the space with natural light. From there, the space flows naturally into the central kitchen. Designed with clean lines, it features ceiling-height cabinetry, quartz counters, a large island with seating, and modern lighting that adds just the right amount of flair. At the back of the home, the living room offers a cozy place to unwind, anchored by a sleek fireplace with built-in shelving and closed storage. Oversized windows overlook the yard, bringing in soft afternoon light. Just off the living room is a rear mudroom that connects to both the kitchen and the backyard, complete with built-in closets and a bench — the ideal drop zone for coats, backpacks, and dog leashes. Outside, you’ll find a fenced yard, a concrete patio area perfect for summer BBQs, and a double detached garage with alley access. There’s room to relax, entertain, and let pets or kids play freely. Upstairs, the primary suite is a calming retreat with VAULTED CEILINGS, large windows, and a generous walk-in closet. The ensuite feels like a spa with dual sinks, a glass shower, and a freestanding tub. Two more bedrooms, a full bath, and a dedicated laundry room with upper cabinets and a sink complete the upper level. There’s also a handy tech nook at the top of the stairs — ideal for a study station or extra workspace. Downstairs, the 2-BED LOWER LEGAL SUITE (approved by the c ity) has its own PRIVATE ENTRANCE and a modern, open-concept layout. The full kitchen features QUARTZ COUNTERS and STAINLESS STEEL APPLIANCES, plus there’s a sleek 4-pc bath, dedicated laundry, and two good-sized bedrooms — including one with a WALK-IN CLOSET. Whether you use it for extended family, guests, or rental income, it’s a flexible and stylish space. Location-wise, you’re in the heart of Glenbrook — a walkable, tree-lined community filled with charm and convenience. You're just a few minutes from Westhills and Signal Hill shopping centres (hello, restaurants, groceries, and big-box stores), and even closer to local gems like Glamorgan Bakery, Richmond Road Co-op, and Optimist Park. Schools for all ages are nearby, as well as Mount Royal University, playgrounds, and off-leash areas. Quick access to Sarcee Trail and Glenmore makes commuting a breeze — whether you’re heading downtown, west to the mountains, or anywhere in between. (id:65446)
40, 6220 17 Avenue SE
Calgary, Alberta
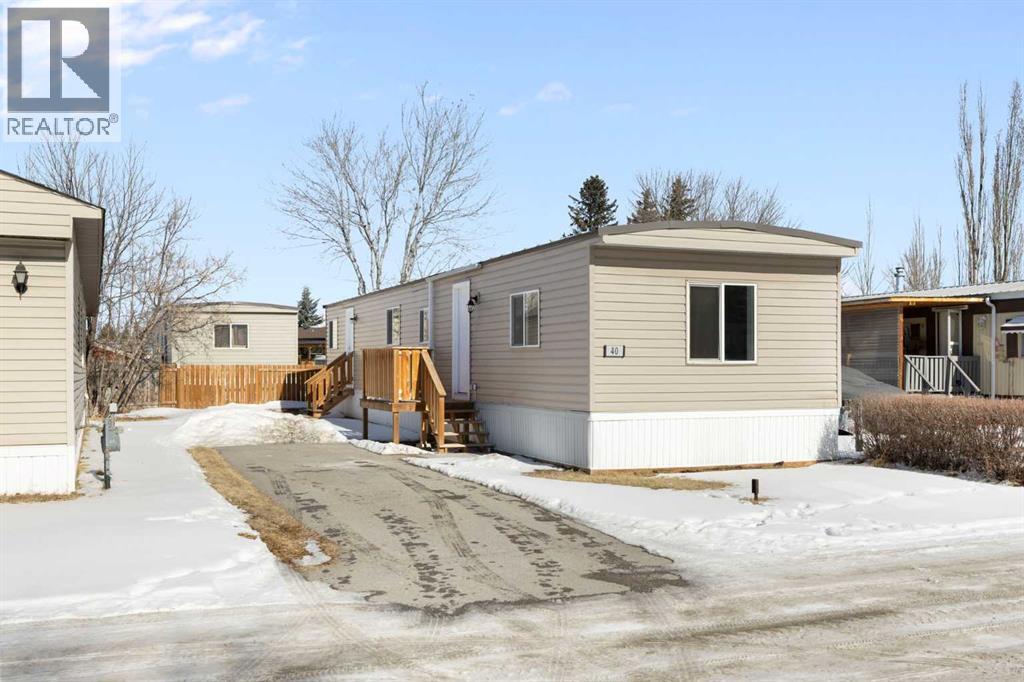
There will be simultaneous Open house throughout the park from noon - 4pm. Stop by any home with an Open House sign to speak with an agent. Affordable living at its best! Available immediately! This is a large (1,008 sq. ft.) 2 bedroom, 1 bath home that has been refurbished with stylish vinyl plank flooring, modern trim throughout and completely repainted. The bright kitchen has modern, gleaming white cabinets, a double sink and stainless steel appliances - a double door fridge with freezer drawer plus a, glass top stove. A newer washer / dryer set is included. Every inch of this home is clean and fresh! The exterior has been reclad in maintenance free vinyl siding, vinyl windows plus a steel roof. This unit is located a short distance to the clubhouse which features a community gathering area with kitchen, a modern exercise room, an 8-ball pool table and games room plus common area playground and bbq area. Calgary Village is a quiet, family friendly community. Financing available at great rates upon approval. Beyond the purchase price, all sites in the park rent for $1,348 per month which includes water, sewer, garbage removal and clubhouse amenities. The clubhouse offers a modern exercise room, a games room with pool table, common areas with large screen t.v., community kitchen, bbq's and children's playground. There are no additional costs for these amenities. You will find Calgary Village offers the most spacious lots with room for gazebos, sheds, etc. Many residents have built fences, decks and other features that are not allowed in other parks. This is a family friendly and pet friendly community. There is no size restriction on dogs, but a limit of two pets per home. When you consider that many condominium projects are experiencing double digit cost increases and special assessments, this is still the most economical option for home ownership. Financing is available at attractive rates. (id:65446)
510 Cranston Drive SE
Calgary, Alberta
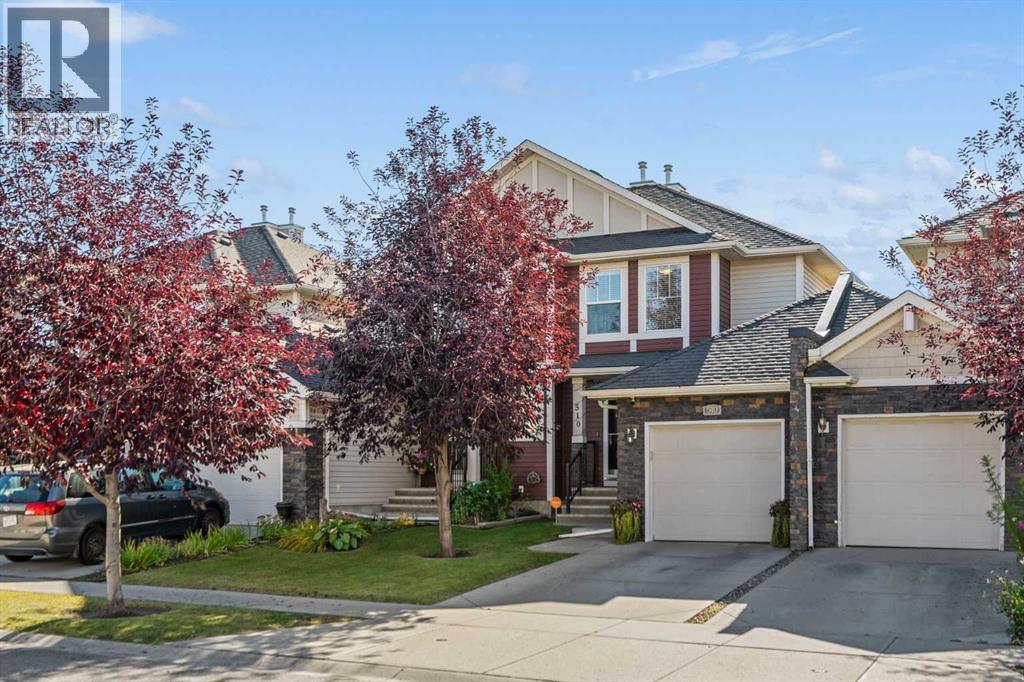
BACK ON THE MARKET AND AVAILABLE FOR IMMEDIATE POSSESSION ! - Cranston Gem with NO CONDO FEES - This home is now available for immediate possession ! This Beautifully maintained semi detached home that exudes pride of ownership is located in an unbeatable location. This bright open concept home boasts an excellent layout from the front foyer through the kitchen and dinning room and also to the living room that has sliding door to your sunny south facing back garden. There is direct access from the foyer to the garage which also has a man door through to the back yard. The kitchen has a very functional layout and showcased by granite counters and caramel coloured maple cabinets. The kitchen is finished with Stainless steel appliances, tiled back. splash and a corner pantry for those storage needs. The living room has a cozy gas fireplace, hard wood floors and a sliding door to a large composite board deck, mechanical retractable awning and metal spindle railings. You can enjoy the privacy form this fully fenced and sun filled, south facing yard. The side of the house has poured concrete walk ways to ease those winter chores. On the Second level of this house there are two spacious bedrooms, the first has twin closets and over looks the rear yard. The second bedroom has a large walk in closet and faces north. Between the two bedrooms is large spa like bathroom with a jetted tub and a stand alone tiled shower. The windows are adorned with Hunter Douglas blinds through out and for convenience there is a central vac system with attachments. On those hot summer days you will be able to sleep comfortable with the central air conditioning. The basement does have roughed in plumbing and is awaiting your design ideas to customize this home further for your needs. This home is conveniently situated in walking distance to Sobeys, restaurants and shops. Close by you have the Seton shopping centre and 130th avenue shopping complex, South Health Campus, Hospitals, transportati on and 5 Schools in the area. (id:65446)
1233 Hillcrest Manor Estate
Strathmore, Alberta
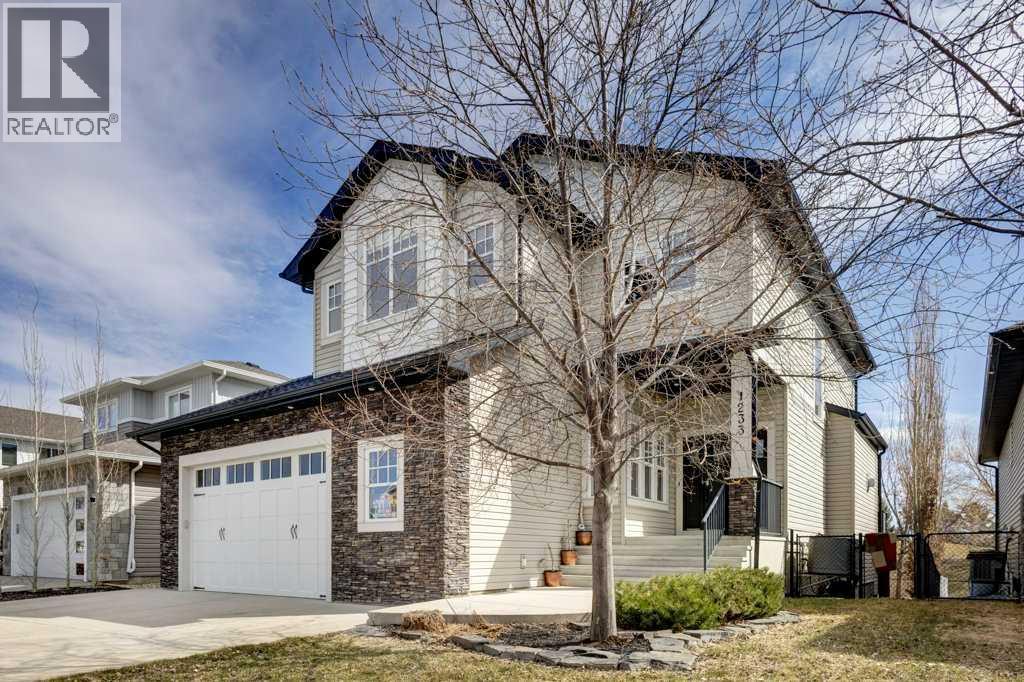
This fully finished two-story home, built by renowned builder, Gigantelli Fine Homes, blends quality craftsmanship with thoughtful design throughout. Known for attention to detail and commitment to lasting value, Gigantelli delivers a home that's both functional and beautifully finished, perfect for families who want it all. With 5 bedrooms and 4 bathrooms, there's plenty of space for everyone. Upstairs, boasts 3 generous bedrooms, a spacious bonus room, and a stylish 4-piece bathroom. The Primary suite offers a true retreat featuring a spa-inspired ensuite with a two person jetted tub, double vanity, walk-in closet with a convenient access to the upper floor laundry. For added comfort, the upper floor windows are outfitted with both day and night shades, providing privacy and room darkening effects when desired. The main floor is open and welcoming, featuring a coffered ceiling in the dining area, a stone-faced gas fireplace in the living room and access to a balcony overlooking the 13th hole of Strathmore's own Golf Course. The chef inspired kitchen is equipped with stainless steel appliances, a gas stove with commercial-grade range hood and a well designed walk-through butler's pantry perfect for both everyday living and entertaining. The main floor office is conveniently located just off the front foyer and is perfect for working from home or the ability to create a crafters dream space. The oversized double garage has in-floor heating and opens into a freshly painted and spacious mudroom that keeps things well organized with designer shelving. The fully developed walkout basement features in-floor heating , a stylish wet bar complete with a dishwasher and wine fridge, a large three piece bathroom , and a convenient second laundry area. Two additional spacious bedrooms and a bright recreation/games room, with new professionally installed flooring, make this level both functional and inviting. . Step outside to the covered patio, an ideal spot to relax or entertain rain or shine. The yard is beautifully landscaped and complete with air conditioning for year round comfort. Move-in ready, this property offers an exceptional blend of style, comfort and high end finishes. Call your favorite Realtor today and book a personal tour. Your next home is waiting for you, right here ! (id:65446)
243 Kinniburgh Road
Chestermere, Alberta
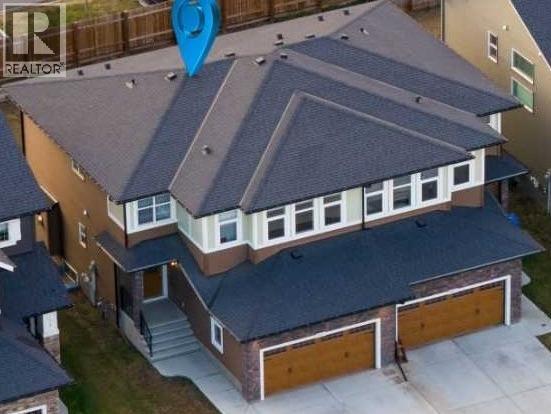
OPEN HOUSE SATURDAY & SUNDAY FROM 1-3 PM...PRICE REDUCED!!!! Vacant and Move in Ready!!! Welcome to 243 Kinniburgh Road in the family-friendly community of Kinniburgh, Chestermere! This beautiful 3-bedroom, 2.5-bathroom home offers 1,924 sq. ft. of bright and open living space, perfect for modern family life. The main floor features a spacious open-concept layout with large windows that fill the home with natural light. The kitchen boasts stainless steel appliances, quartz countertops, a large island, and plenty of cabinet space—ideal for cooking and entertaining. The adjoining living room is warm and inviting, centered around a cozy fireplace. A dining area opens onto the west-facing back deck, perfect for relaxing and enjoying evening sunsets. Upstairs, you’ll find three generous bedrooms, including a primary suite with a walk-in closet and private ensuite. Convenient upstairs laundry makes daily chores a breeze. The unspoiled basement offers endless possibilities for future development. This vacant home is move-in ready and located close to schools, parks, walking paths, and all of Chestermere’s great amenities. Don’t miss the opportunity to make this bright and stylish home yours! (id:65446)
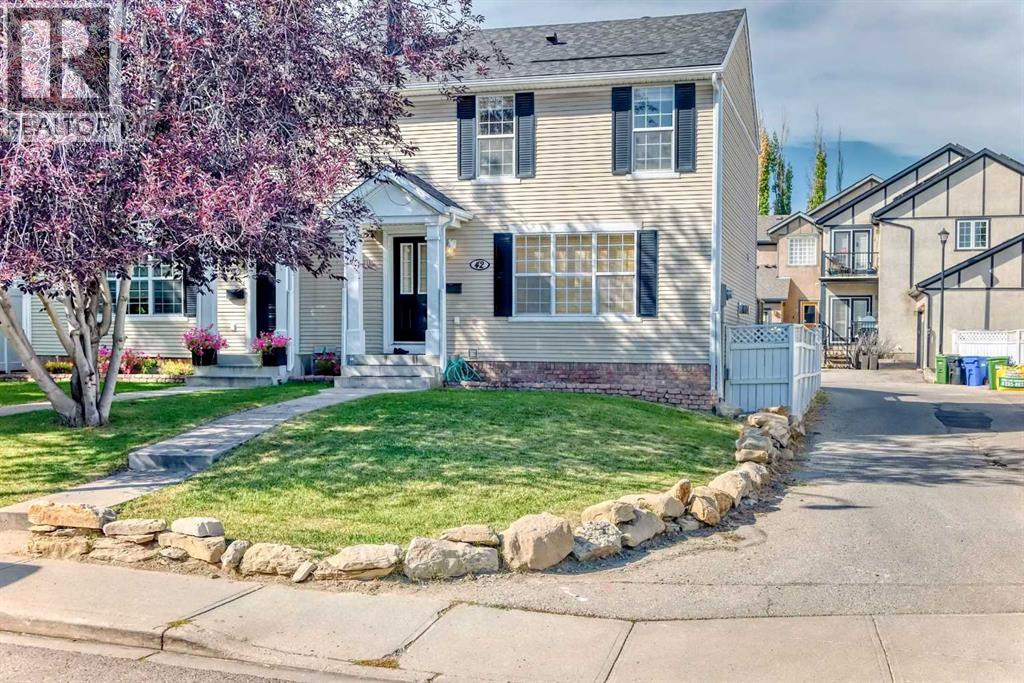
42 Ypres Green SW
Calgary, Alberta
**Price reduced to $689,000. Plus New High Efficiency Furnace with new humidifer and Honeywell thermostat, New Hot water Tank. New Dishwasher, 3 New windows facing at the Front Side and Newer Asphalt Shingle Roofing (2024)** Welcome to this beautiful 2 storey, 2 bedrooms, both with walk-in-closet and ensuite bathroom fully finished home in Garrison Woods. Located close to the French school and a short walk to shopping or public transport. The exterior features poured sidewalks in the front and extensive custom decking in the back yard leading to the double garage. Natural hardwood flooring all through the main floor. Kitchen is highlighted by maple colour cabinets, stainless steel appliances and a gas fireplace in living room. The upper floor has two generous bedrooms, each with walk in closets and ensuite bathrooms. The lower level has a 3 pieces bathroom and huge family room, currently used as the home office with the remainder of the lower level could be used as an exercise area, a TV or recreation room. Well kept and neat as a pin this is a true pride of ownership home. **Newer roof 2024, New hot water tank 2025, New 3 windows at front facing.** (id:65446)

3 Strathmore Lakes Bay
Strathmore, Alberta
Welcome to 3 Strathmore Lakes Bay – a beautifully maintained half-duplex bungalow in Strathmore’s sought-after adult community. Offering 1,115 sq. ft. above grade with a fully developed basement, this home blends comfort, style, and functionality. Step inside to find stunning hardwood flooring, a vaulted ceiling, and an open-concept layout filled with natural light. The kitchen and living area feature updated lighting and flow seamlessly to both a front patio and a rear patio with peaceful views of the green space. The main floor offers a spacious primary bedroom with ensuite, a 3-piece main bath, a versatile office/den, and the convenience of mudroom & laundry just off the double attached garage. The fully finished basement includes another generous bedroom, a large rec room, a full bathroom, and a substantial storage room. Immaculately cared for and move-in ready, this home has been updated with the following: new furnace 2019, new hot water on demand system 2021, new water softener 2021, new storm doors 2023, main level professionally painted 2020, main level bathroom renovated 2024, new blinds in kitchen/living room 2024, new kitchen flooring 2025, new kitchen lighting 2025, new garage door opener 2024, new concrete pad 2025, new railing at front of house 2025, new kitchen faucet 2025. All of the major, important upgrades have been done! Perfect for those seeking a relaxed, low-maintenance lifestyle in a welcoming community. Book a showing with your awesome Realtor today! (id:65446)
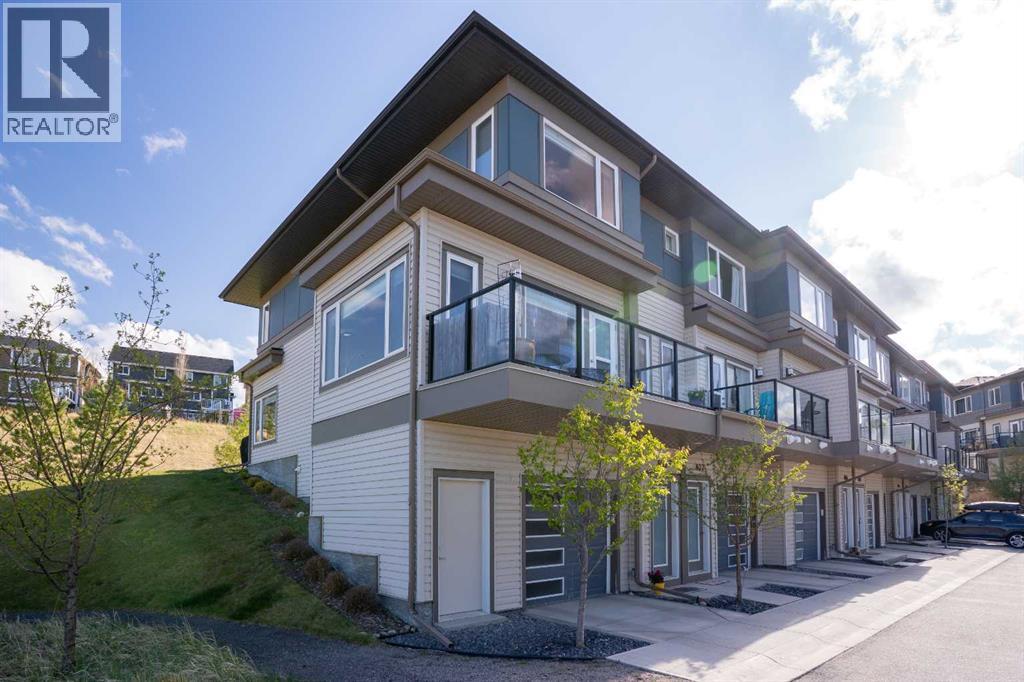
808, 501 River Heights Drive
Cochrane, Alberta
Welcome to this bright and stylish 3-storey corner townhouse in The Rise, backing onto green space for added privacy and natural light. 1,722 Total Square Feet with 3 Bedroom and 2.5 Bathrooms - End Unit with Direct Green Space Access! at the rear of the property. The open-concept main level features a modern kitchen with central island, spacious living and dining areas, brick accent wall, main floor laundry, and A/C rough-in. Enjoy both a front balcony and private rear outdoor space, perfect for relaxing or entertaining.Upstairs offers 3 bedrooms and 2.5 bathrooms, creating one of the most functional layouts in the complex, with elevated views toward Cochrane. The oversized tandem garage comfortably fits two vehicles with extra room for storage.Ideally located close to parks, schools, pathways, and amenities, with quick access to downtown Cochrane, the Jack Tennant Memorial Bridge, Highway 1, and the mountains. (id:65446)
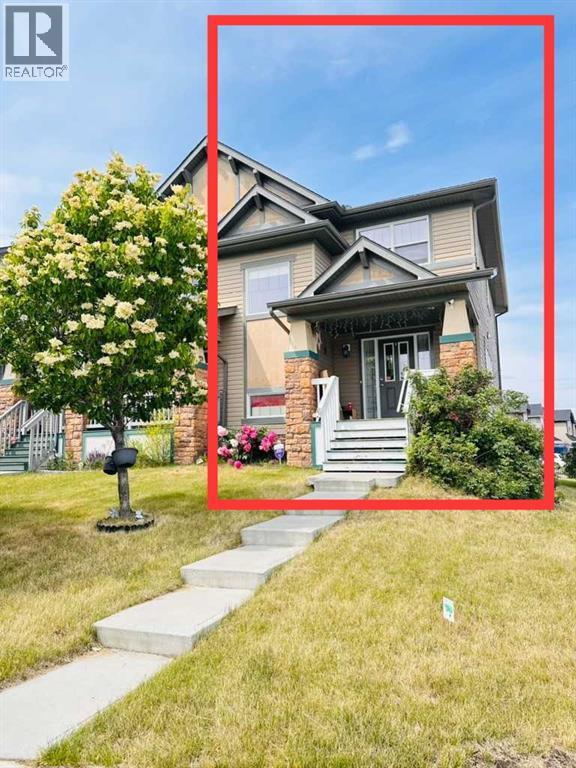
225 Panatella Square NW
Calgary, Alberta
Charming South-Facing Corner Lot Home Overlooking Green Space – Investor’s Dream!Welcome to this beautifully situated 3-bedroom home on a prime corner lot, directly facing a serene green park and just minutes away from a bustling shopping district. With a desirable south-facing front, this home is bathed in natural sunlight throughout the day, offering brightness in every room. The spacious primary bedroom features a large walk-in closet and a private 4-piece ensuite bathroom. Each of the three bedrooms is generously sized and filled with natural light, creating a warm and inviting atmosphere. The convenient second-floor laundry room adds an extra level of comfort and functionality to daily living. The unfinished basement provides an excellent opportunity for value-added renovation, with great potential to be legally converted into a secondary rental unit for additional income. A private backyard with two parking spaces adds to the convenience and appeal. Currently tenanted at $2,000/month with reliable renters, this property is the perfect turn-key investment opportunity. Don’t miss out on this rare combination of location, layout, and income potential! (id:65446)
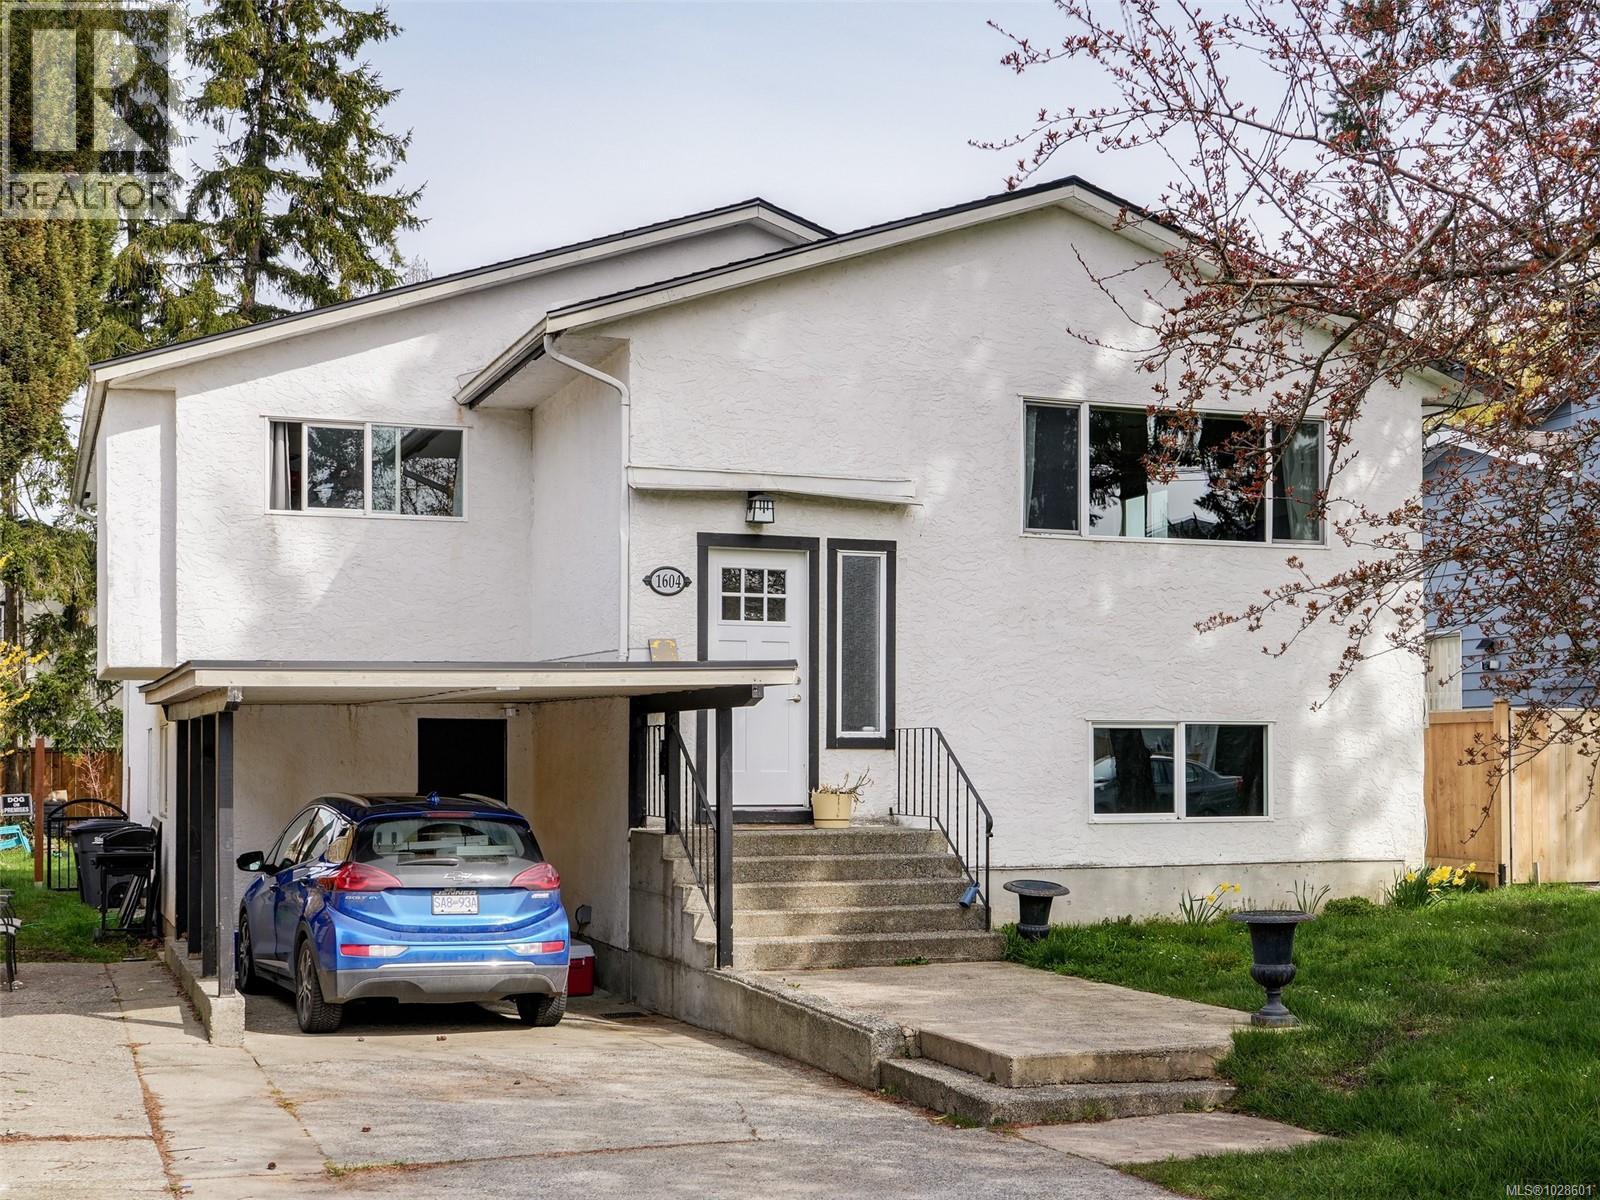
1604 San Juan Ave
Saanich, British Columbia
Welcome to 1604 San Juan Avenue! This well laid out home offers over 2,000 sq/ft of living space, featuring 5 beda and 2.5 baths. The main level boasts a bright and spacious living and dining room, perfect for entertaining. The updated kitchen includes SS appliances. Other features include, Three comfortable Bedrooms with the Primary Bedrm featuring a 2 pc. En-suite. The lower level features a self-contained suite with 2 bedrooms, 1 bathroom, a full kitchen, and a separate entrance, offering flexibility for guests or rental income. Situated on a good-sized lot, the property features a spacious fenced, flat yard perfect for gardening, outdoor activities, and family fun. Enjoy the convenience of being within walking distance to schools, playgrounds, bus routes and parks. This incredible investment opportunity promises excellent cash flow and is a must-see. Bring your plans and vision to make this property your own! Don’t miss out—schedule a viewing today! (id:65446)
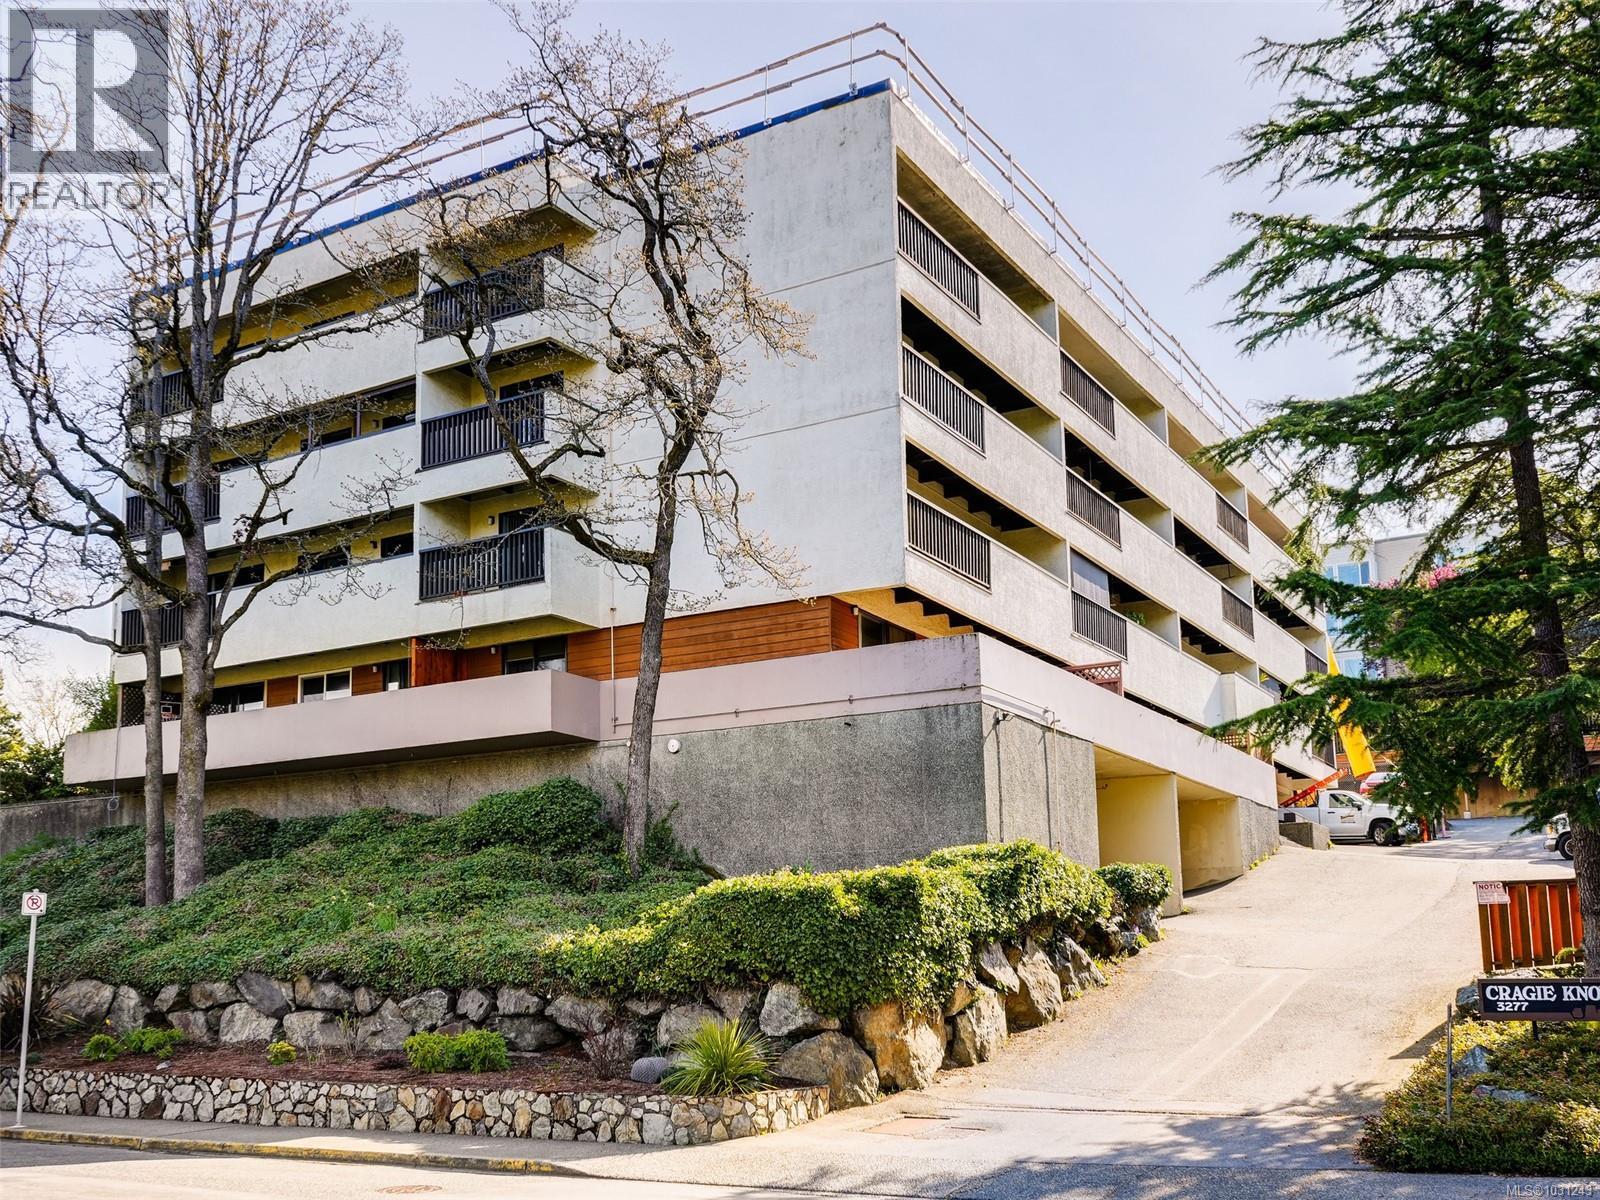
307 3277 Glasgow Ave
Saanich, British Columbia
Welcome to this immaculate, bright, and spacious 1-bedroom unit - an ideal opportunity for first-time home buyers, savvy investors, or UVic and Camosun students seeking a move-in-ready home in a highly convenient location. This well-maintained suite offers a functional layout with a welcoming living space. The unit is in excellent condition and part of a well-run building professionally managed by South Island Property Management. Recent updates include a newer roof and a healthy contingency reserve fund, providing peace of mind for owners and investors alike. Perfectly situated just minutes from Mayfair Mall, Rutledge Park, and Topaz Park, this central location offers easy access to transit routes connecting you to Downtown Victoria, UVic, and Camosun College. Whether you prefer to walk, bike, or bus, everything you need is within reach. Additional features include visitor parking and a highly walkable, transit-friendly neighborhood, making this a smart and versatile investment in today’s market. Don’t miss this opportunity to secure a stylish and affordable home in a prime location. (id:65446)
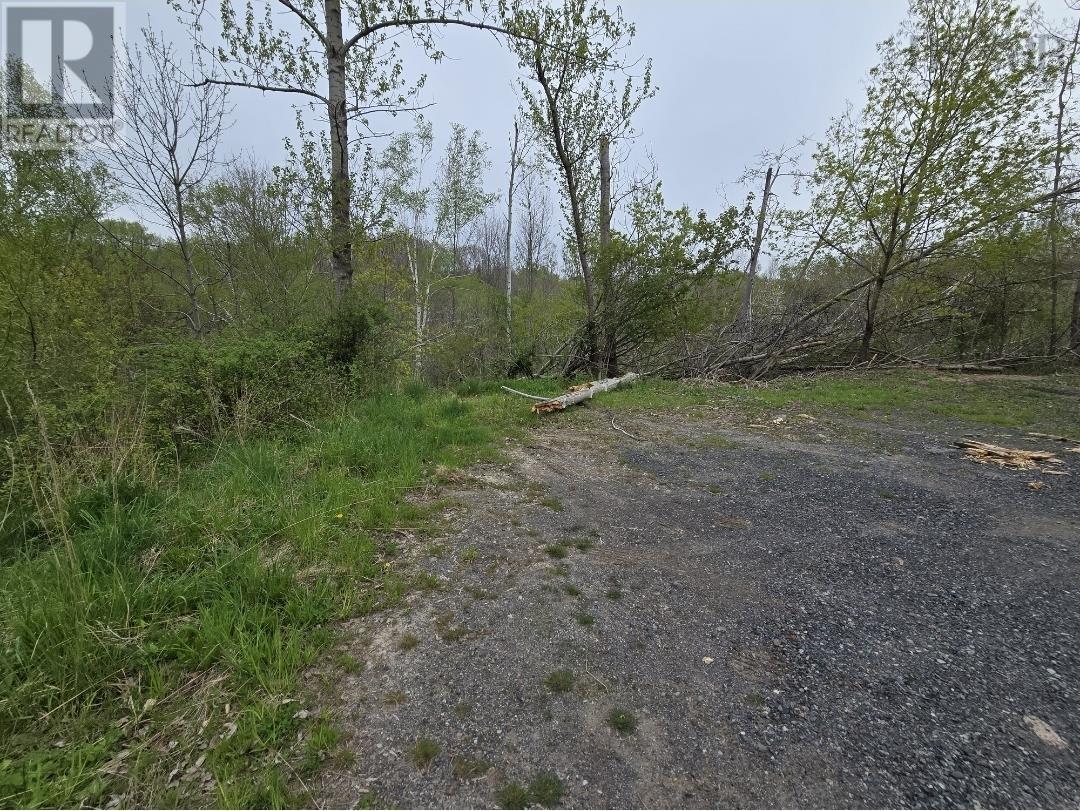
Double Lot 2 Brook Street
Trenton, Nova Scotia
Brook Street Hidden Gem Double Lot Backing Onto Nature Tucked away at the quiet end of Brook Street, this wooded double lot offers the perfect blend of privacy, nature, and in-town convenience. Backing directly onto Smelt Brook Park walking trails, this peaceful property is an ideal setting to build the home youve been dreaming of. Why Youll Love It: Two lots included added space for privacy, a garage, garden, or future plans Backing onto parkland enjoy trails, nature, and a serene backyard setting Municipal services available water, sewer, and power Quiet low-traffic street perfect for relaxed living Mature trees natural beauty and privacy already in place Whether youre ready to build now or hold as an investment for the future, this is a great in-town opportunity with room to grow. Bring your vision and discover the hidden gem waiting on Brook Street. (id:65446)