
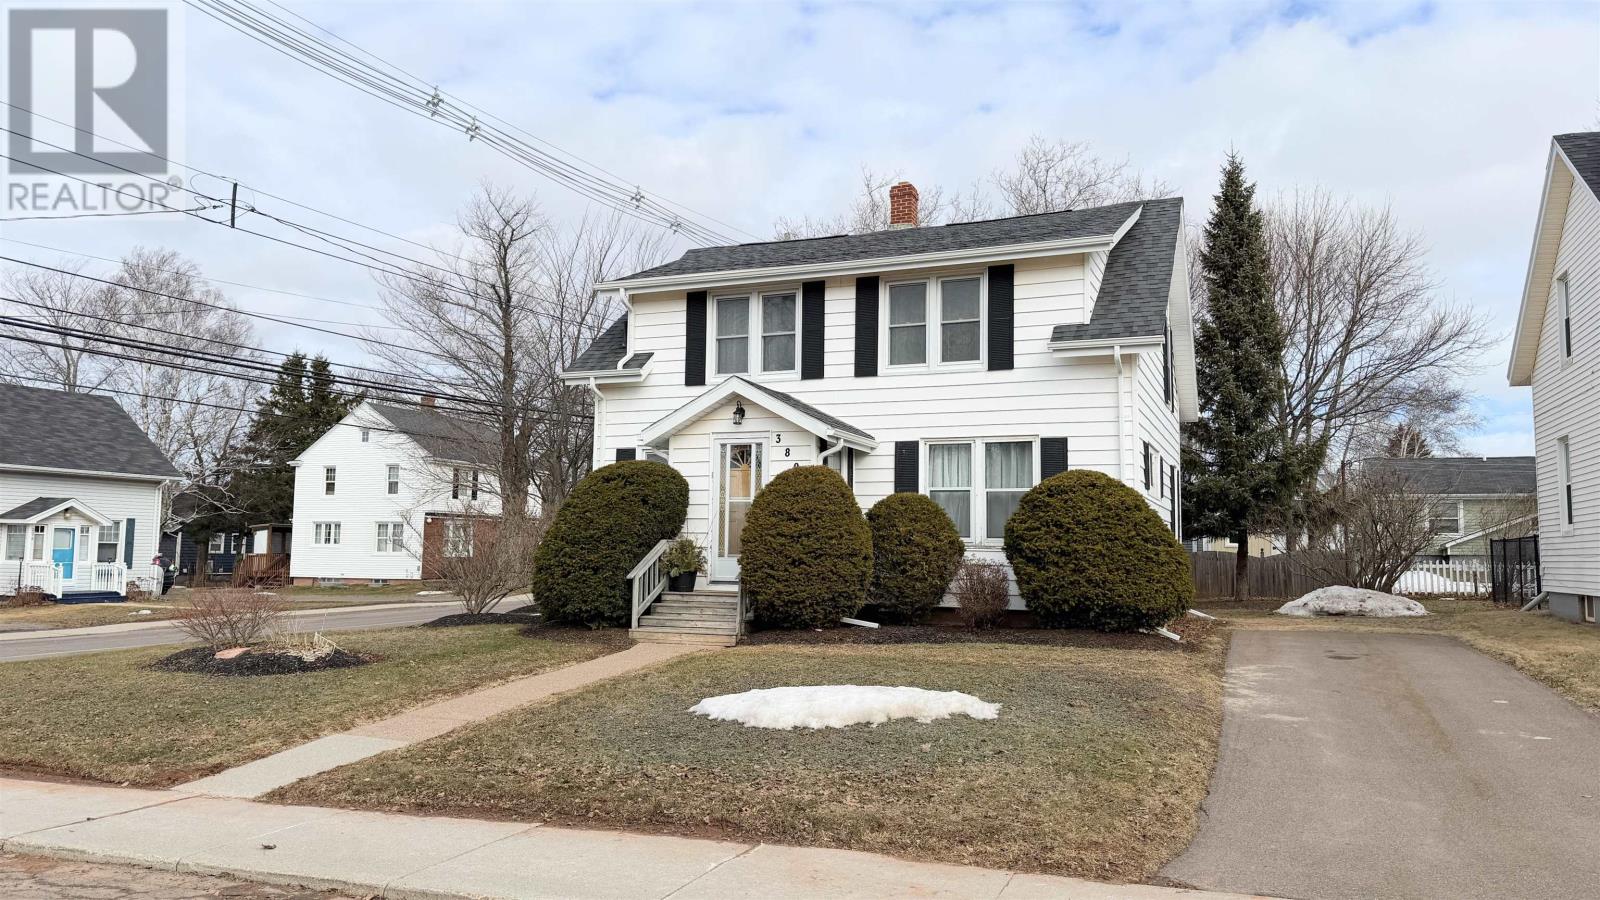
389 Oak Avenue
Summerside, Prince Edward Island
Welcome to a charming and well loved family home located in the heart of Summerside. This inviting three bedroom one bathroom property sits on a spacious corner lot and offers a wonderful blend of comfort character and convenience proudly owned and cared for by the same family for three generations. Step inside to find a bright good sized living room perfect for family gatherings a cozy den for relaxing evenings and an eat in kitchen that serves as the heart of the home. A convenient main floor office adds versatility for remote work or study space. Outside enjoy coffee or summer barbecues on the back deck surrounded by mature trees and plenty of room for kids or pets to play. Located within easy walking distance to both the elementary and junior high schools and just minutes from shops parks and all of Summerside'\s amenities this home offers both comfort and community. Homes with this much family history pride of ownership and central location rarely come on the market come see for yourself why this could be your next chapter in Summerside living. (id:65446)

44 Westcomb Crescent
Charlottetown, Prince Edward Island
This family home has been newly converted to include a second unit on the lower level. With R2 zoning, it presents an excellent opportunity for investors or homeowners looking to offset their mortgage with rental income. The bright upper level features 2 bedrooms and 1 bathroom, highlighted by a stylish kitchen with beautiful butcher block countertops and a welcoming living space. The lower level offers another spacious 2-bedroom, 1-bath unit with plenty of room for comfortable living. Outside, the private backyard provides a great space for children and pets to play safely, making this property appealing for both owners and tenants alike. *Virtual staging used in some photography to demonstrate layout and possible usage of certain rooms.*. (id:65446)

22 Shamrock Crescent, Kinkora
Kinkora, Prince Edward Island
Welcome to 22 Shamrock Crescent, nestled in the heart of cozy Kinkora! Situated on a generous 0.30-acre corner lot in a quiet, family-friendly subdivision, this beautifully updated, move-in ready home offers the perfect blend of comfort, efficiency, and convenience. Thoughtfully designed and well maintained, the home features metal roofing, solar power, and two heat pumps for year-round energy efficient living. Inside, you will find approximately 1,850 square feet of finished living space with a bright, spacious main-level layout ideal for both everyday living and entertaining. The main floor showcases two large bedrooms, a full bathroom, and an open-concept kitchen and dining area that flows seamlessly with the central living room. A private laundry room, pantry storage, and direct access to the oversized garage add practicality and space. Step outside to enjoy the attached back deck off the kitchen, perfect for summer barbecues, while the covered front patio provides a warm and welcoming entrance to the home. A large backyard shed adds equipment storage. Downstairs, the fully finished lower level expands your living space with a generous rec room, an additional bedroom/den, and a three-piece bathroom. A substantial storage room with organized utilities and ample shelving completes the lower level. Location is everything, and this property truly delivers. Just steps from Somerset Consolidated School and its playgrounds, and only a short walk to the center of town, you will enjoy easy access to local favourites like O'Shea's Pub & Eatery, the beloved dairy bar, convenience store and service station, the public library, St. Malachy's Catholic Church, and the fully equipped community park. Pleasant subdivision lifestyle with small-town charm and modern efficiency - 22 Shamrock Crescent is ready to welcome you home! (id:65446)
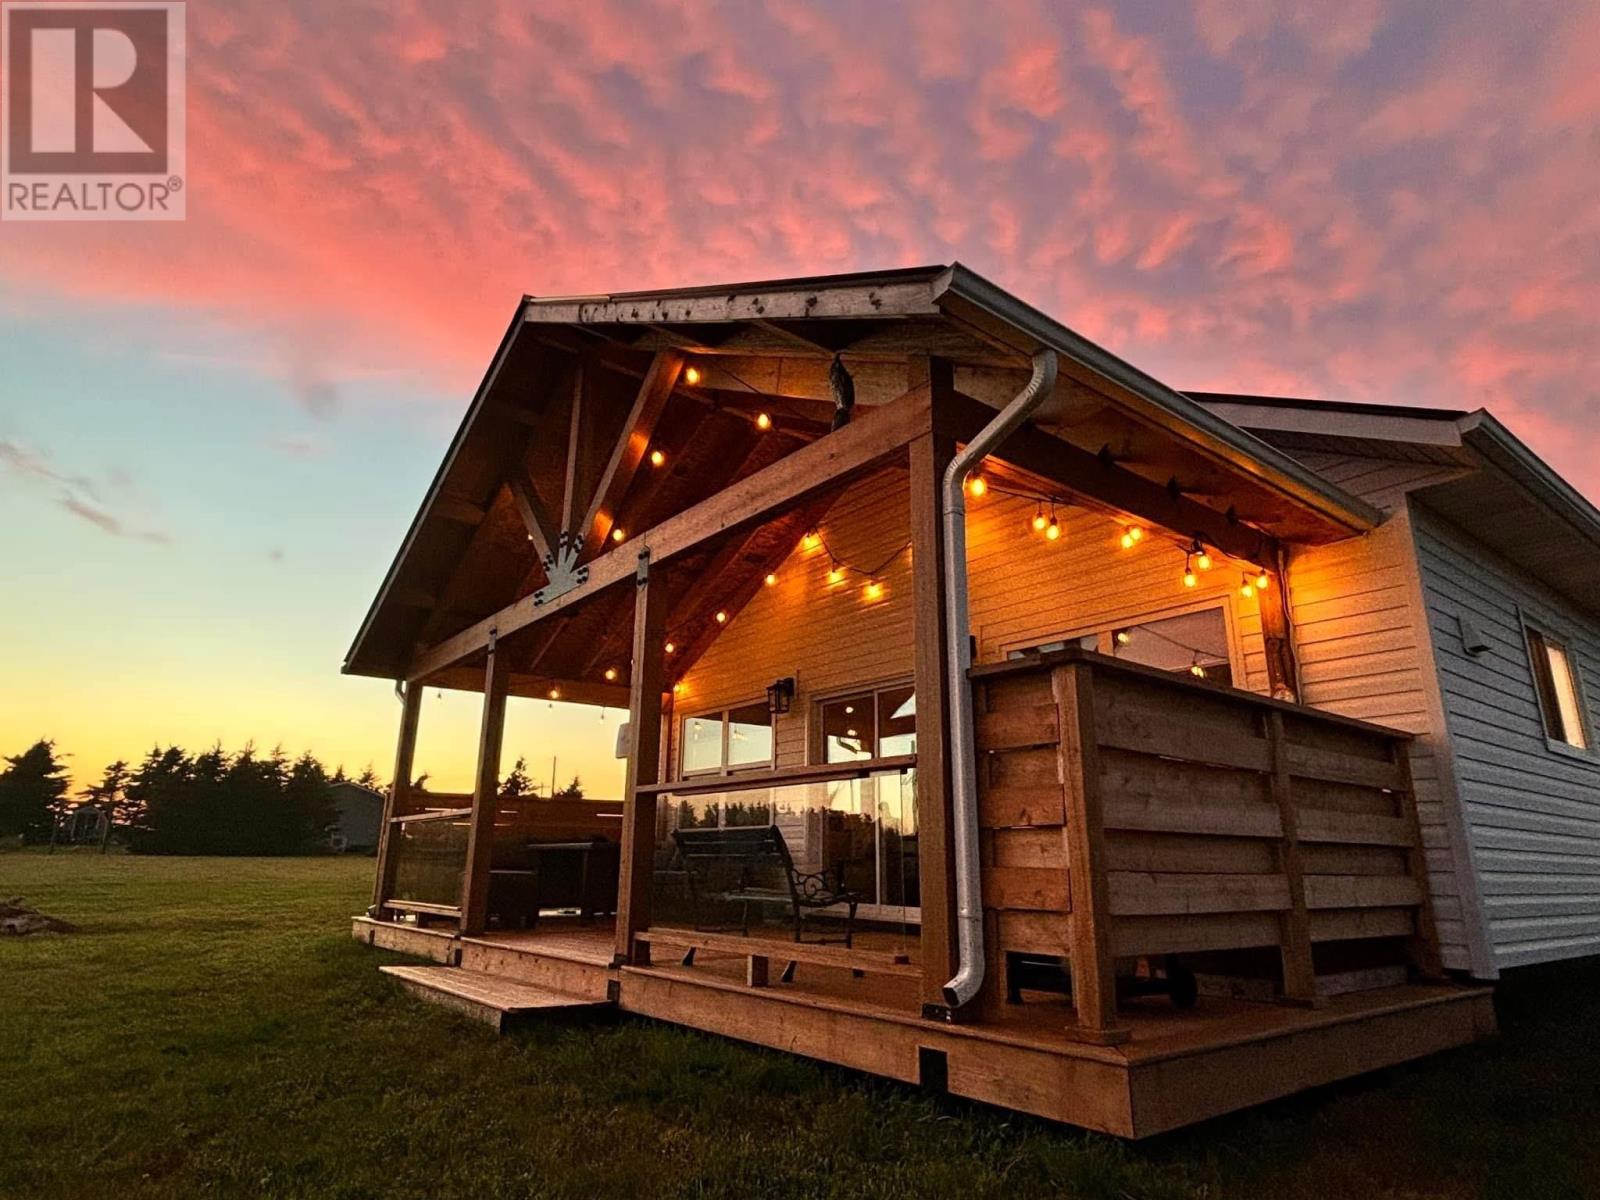
38 Basinview Crescent
Darnley, Prince Edward Island
Welcome to 38 Basinview Crescent, your PEI Dream Cottage situated close to the Thunder Cove Beach in Darnley. This dazzling cottage is well built for your comfort. The cottage sits on a insulated slab on a beautiful waterview lot and comes with a 8x10 garden shed and a fire pit. Luxurious cottage with great floor plan and has lots of great features that everyone is looking for these days, extremely relaxing, comfortable and spacious. This beautiful two bedroom cottage can sleep upto 6 people with added pull out sofa bed. Features include gorgeous vinyl plank flooring that is water resistant. A large open concept with vaulted ceilings, kitchen with an island with storage, stainless steel appliances and a beautiful dining area and large living room. Easy access to stunning covered patio deck perfect for bbqing and entertaining family and friends anytime of the day. This area is known for its epic views of red stone cliffs, sandy beaches and picturesque coastline areas. It is also close to Cabot Beach Provincial Park, Twin Shores Camp Ground, Burlington Amusement Park, Anne Green Gables Cavendish, Malpeque Outer Range Lighthouse and some other great outdoor adventures. This sweet cottage is equipped with a heat pump with air conditioning plus there is an air exchanger, steel roof and very well constructed on an ICF foundation. Has lots of onsite parking and a convenient stackable washer and dryer off the kitchen. This could be your PEI Dream Cottage, where you can make those everlasting memories with family and friends. (id:65446)
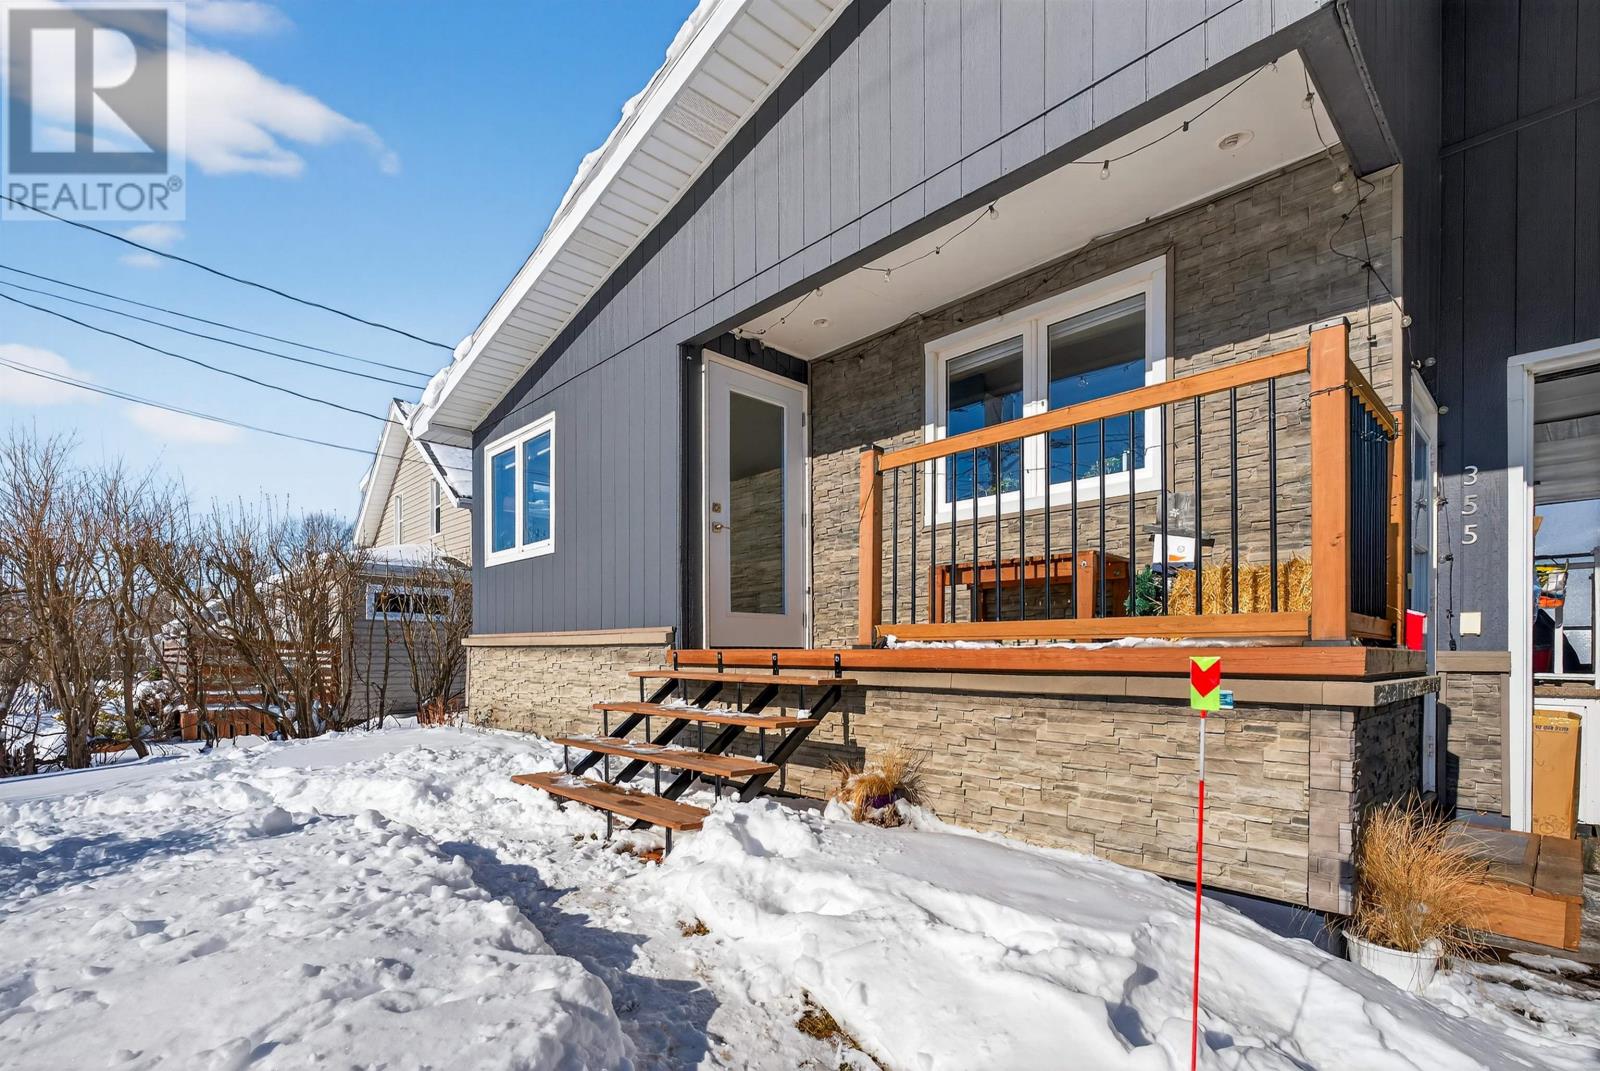
355 Chestnut Avenue
Summerside, Prince Edward Island
A unique well updated for functionality comfort and convenience residence in one of Summerside's most central locations. Positioned conveniently in the school district this spacious 1788 sqft home on a 0.25acre lot is a great find. Especially for those looking for 3 + 1 bedrooms finished basement brand new outdoor patio energy efficiency through 3 heat pumps and indoor parking space for 5 vehicles. Welcome to 355 Chestnut Avenue in Summerside, PEI ! Sunlight fills the The Living room with its separate kitchen on the main level. Further to which are 3 bedrooms. A new patio deck has recently been built by the current owners as an extension to the 2nd bedroom for that indoor outdoor feel. The spacious basement is fully carpeted and houses both an entertainment or rec room, and a bedroom and bath. Also a large separate storage space. Beyond the main building, is a second building - a heated indoor covered parking for 3 vehicles. Currently used as a lounge area for cozy gatherings and home gym. Finally is the shed or workshop. This home is energy efficient, Solar panels were installed in December 2024. 3 Heat pumps installed between 2023 - 2024. Kitchen updated in 2023-2024 new front door new deck new rear deck. Appliances include Refrigerator dishwasher microwave washer dryer. This truly unique property offers exceptional versatility with three buildings on one lot modern energy-efficient upgrades solar panels and garage parking for up to five vehicles. Located in a highly desirable walkable neighbourhood close to schools and everyday amenities it perfectly balances comfort convenience and long-term value. Whether you?re seeking a family home multi-use space or a smart investment opportunity this is a rare find in today?s market. Opportunities like this don?t come often?book your private viewing today and experience the potential of 355 Chestnut Avenue. (id:65446)
68 Meadowbank Road
Cornwall, Prince Edward Island
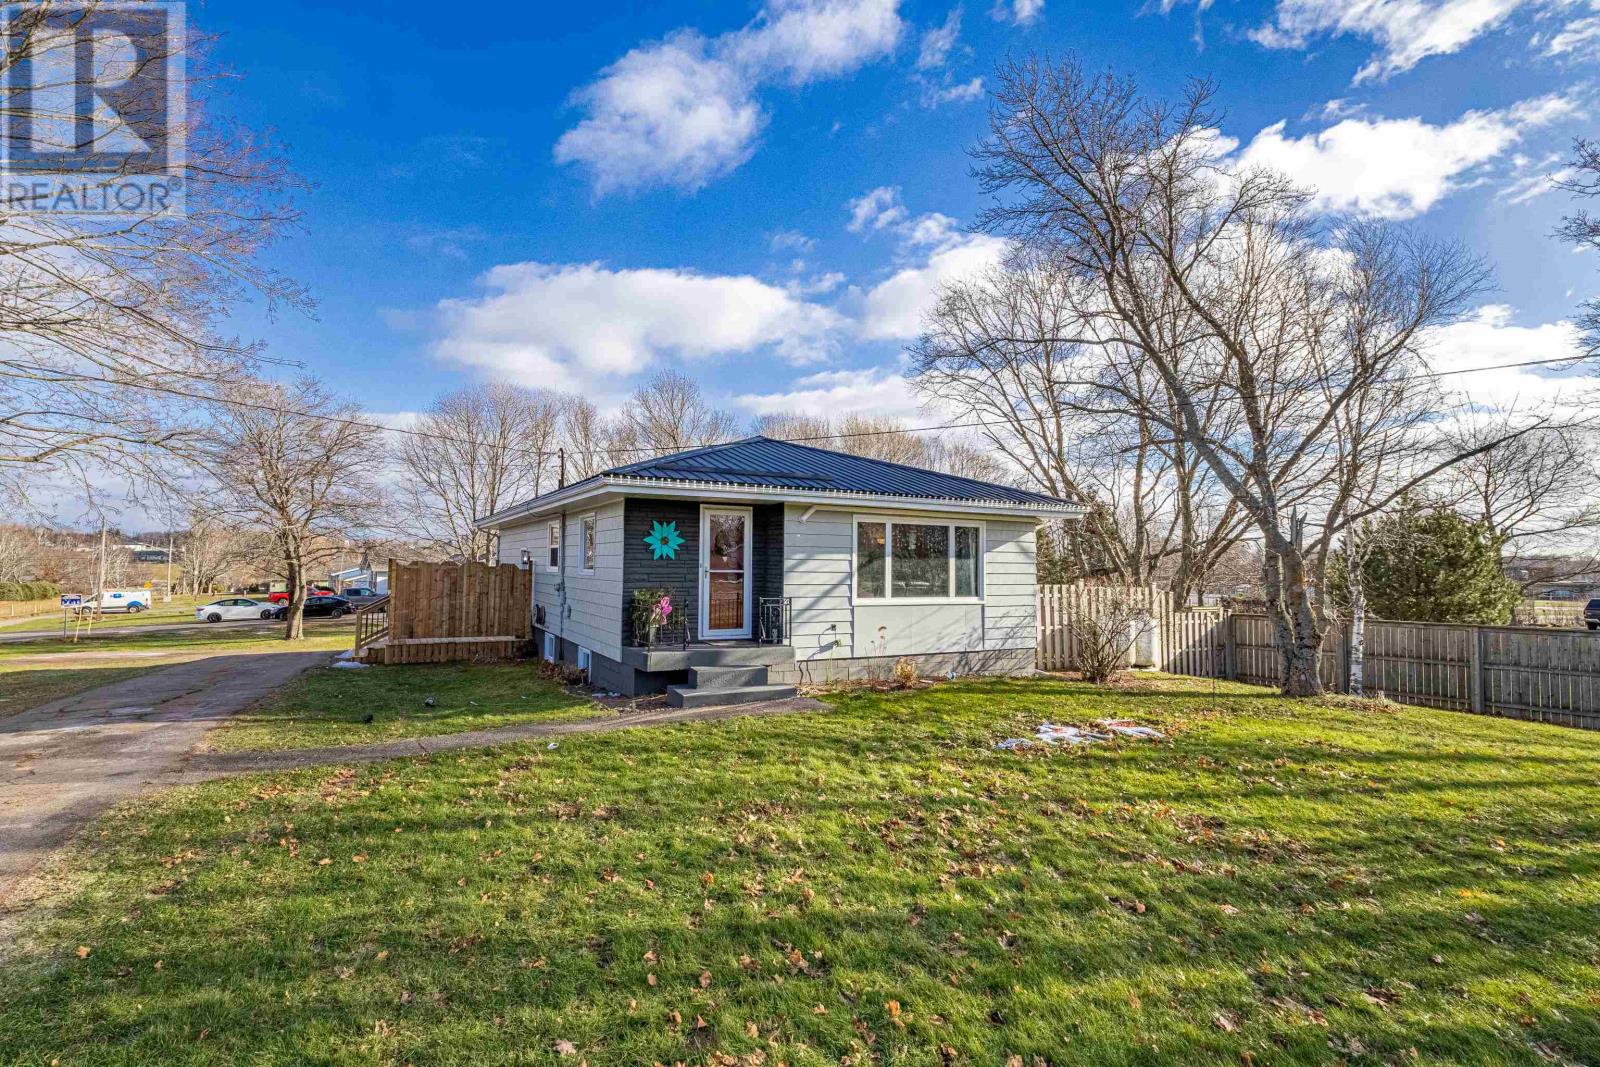
Charming 3 bedroom with 2,266 sq.ft. living area bungalow in Cornwall, zoned R2 dual family and designed for potential dual living. Superb location, fully renovated home with separate entrances for main floor and walkout basement access. Large 0.39 acre lot featuring semi-circular drive with two street entrances, large decks, and partially fenced yard for kids or pets. Modern main level living, features a bright and functional layout with living areas filled with natural light. The updated kitchen has a custom island with vinyl plank flooring. Main floor bath with spacious bright primary bedroom with access to private deck. The large walkout basement is fully finished, which has two large family rooms, perfect for extended family, gym, office, with endless versatility. There is also a laundry, half bath, storage area and a propane furnace room with even more storage space. Recent upgrades include: in 2025 new steel roof and roof insulation, side deck 11? x 20? and painted inside and out; in 2022 new propane hot water furnace, and recently renovated kitchen with custom island, new bathroom vanities and fixtures and with the exception of bedrooms there is new flooring throughout the home. House has durable aluminum siding and windows replaced. Outdoor living with great neighbours, a spacious yard with fire pit and sitting areas and includes an 8? x 12? shed that has a gravel parking pad alongside it. The community hiking trails are next door alongside Hyde Pond. Ideally located within walking distance to public transit, APM and Terry Fox Centres, Town Hall, library, schools, shopping, and medical services. The home combines convenience with modern cozy living, suitable for first time home buyer, a growing family, or potential rental income. (id:65446)
14 Saint Catherines Avenue
Stratford, Prince Edward Island
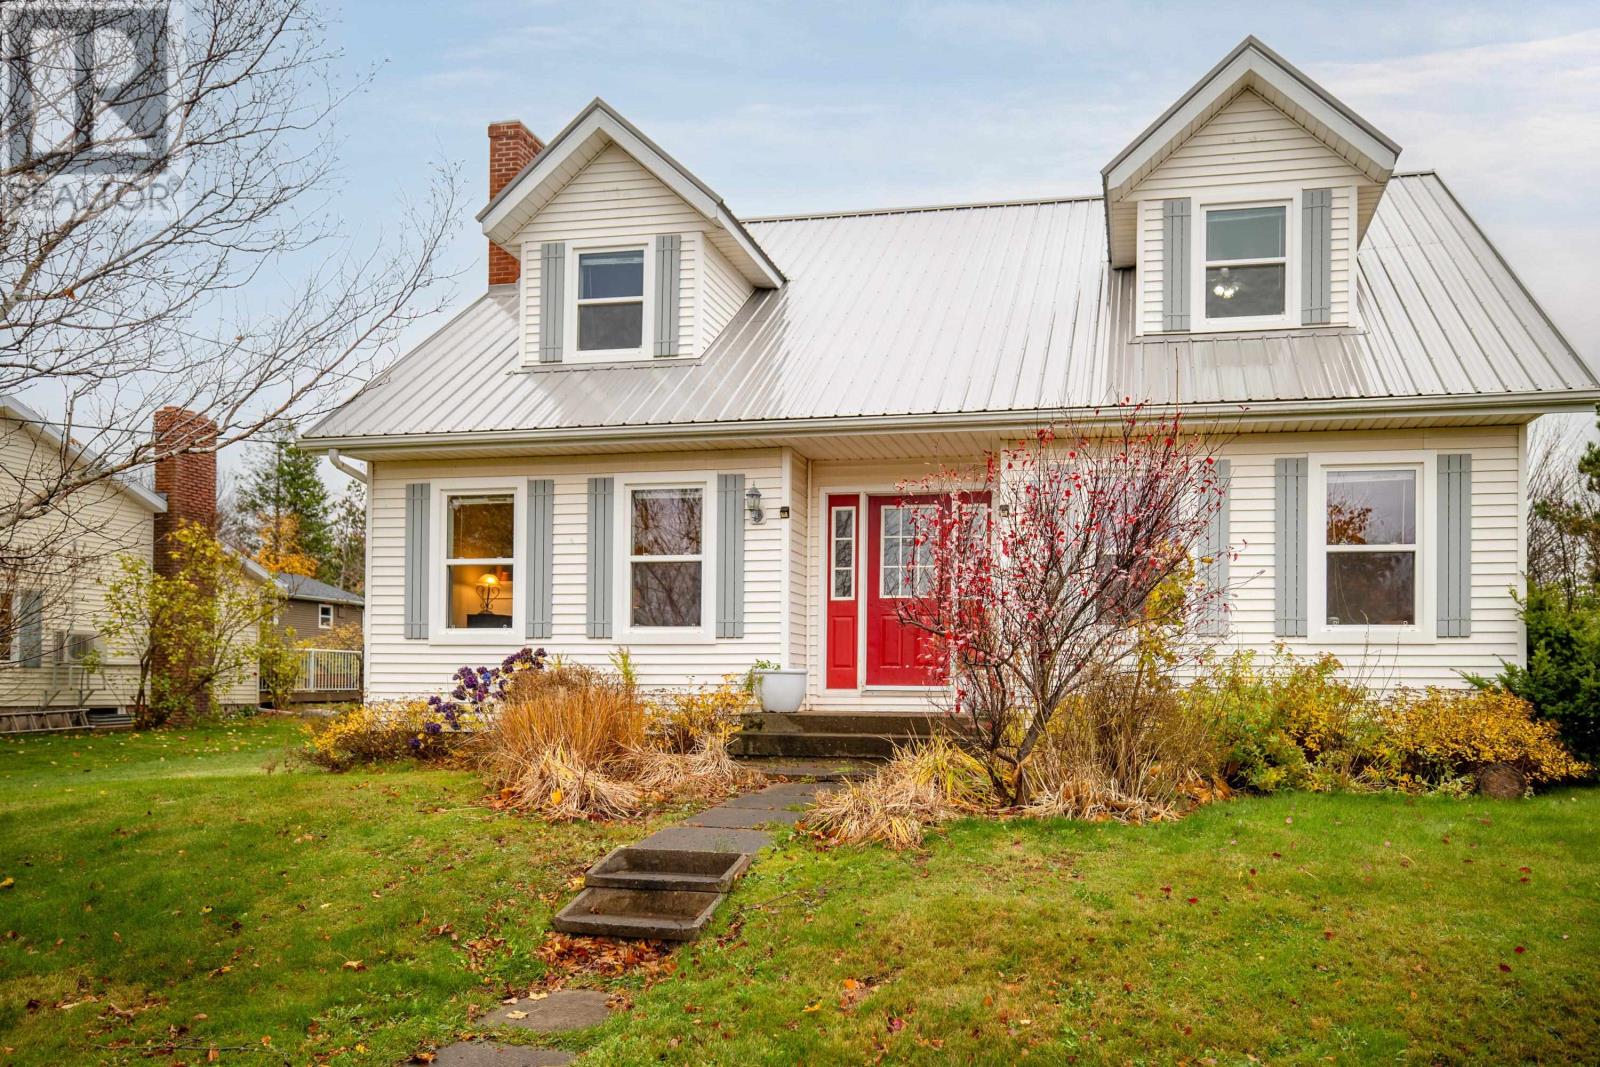
Located on on a quiet street in a Stratford neighbourhood, this charming Cape Cod two-storey home strikes the perfect balance between classic character and everyday family living. With four bedrooms, 1.5 baths, a built-in single-car garage, and R2 zoning, there's plenty of room to grow here ? and plenty of potential waiting to be unlocked. Step inside to a welcoming main floor where a spacious living room with propane fireplace sets the tone for cozy evenings at home. The eat-in kitchen and adjoining dining area flow naturally out to the back deck, making everything from week-night dinners to weekend entertaining a breeze. A main-floor bedroom and a convenient half bath off the laundry area round things out ? ideal for guests or the busy pace of family life. Upstairs, three large, comfortable bedrooms and a full bathroom offer a peaceful retreat at the end of the day. Head downstairs and you'll find a cozy rec room brimming with possibility ? whether you envision a home office, additional bedroom space with the addition of an egress window, or an in-law suite, the separate entrance and R2 zoning make it all very achievable. Outside, a generous lot with a mature backyard gives the whole family room to breathe. And with Stratford's schools, parks, and everyday amenities just minutes away ? plus a quick drive across to downtown Charlottetown ? this is the kind of location that simply makes life easier. Please note that some rooms have been digitally staged. All measurements are approximate and are to be verified by the Purchaser. (id:65446)
31 Loggie Drive
Summerside, Prince Edward Island
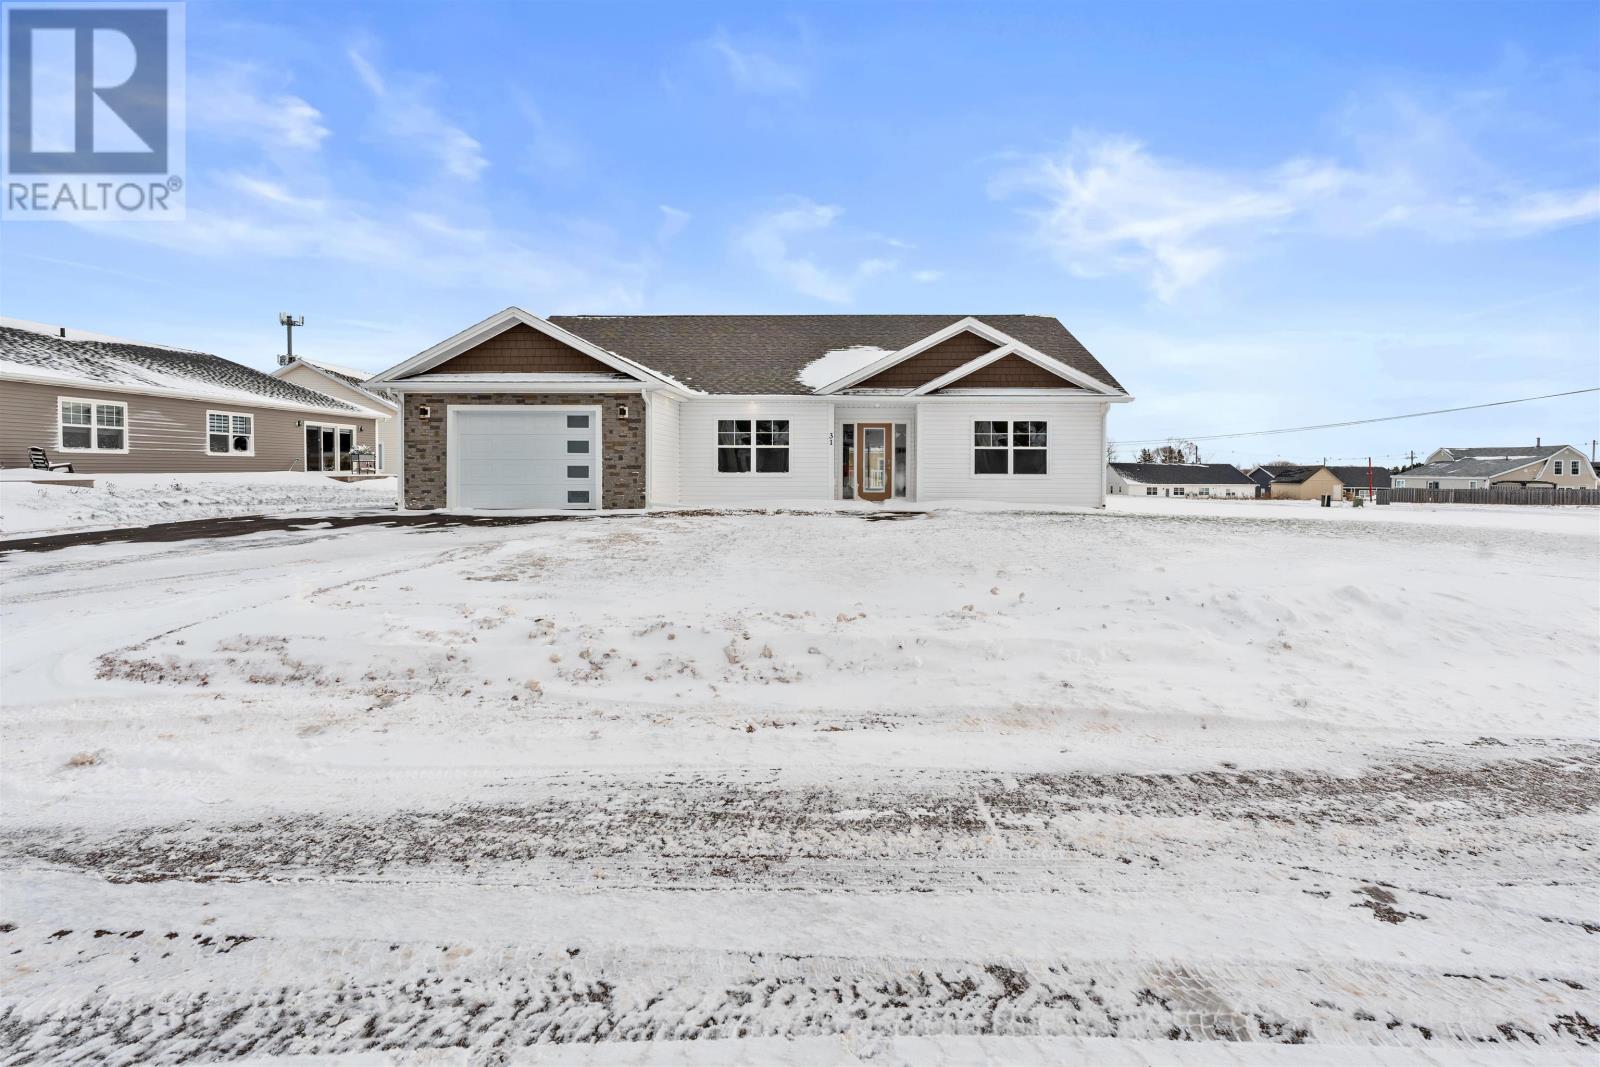
Modern, spacious & Move-In Ready 3 bedroom Single detached Home in a Fantastic Summerside Location! Welcome to 31 Loggie Drive, a contemporary and spacious 1686 sqft Advanced Builders built home perfectly situated in one of Summerside?s most convenient neighbourhoods in Starlite Development. This property offers the ideal blend of comfort, functionality, and value ? making it an excellent choice for first-time buyers, large family, downsizers, or anyone looking for a peaceful place to call home. This property is on one of the most desirable lots, walking distance to the Confederation Trail. This oversized 1686 square-foot home is modern and inviting, with a spacious Living room and an open-concept kitchen and living room area. Built for a large family, it entails 3 spacious bedrooms , with the primary bedroom having a walk-in closet and an ensuite bathroom. Step inside to find a bright, well-cared-for interior featuring an efficient layout, generous natural light, and practical living spaces that can easily be personalized to your style. The home enjoys a cozy atmosphere with a layout that maximizes every square foot. The large kitchen features quartz island and countertops,kitchen appliances. It also features a heat pump, a range top. There is a large laundry room cum mudroom, which leads into a spacious single garage. The Kitchen & Living room overlook a large side patio for that extended indoor outdoor look and feel. Outside, the property offers a lovely yard ? perfect for gardening, pets, or simply enjoying the outdoors. The location is a major highlight: you're just minutes from schools, shopping, dining, the hospital, the waterfront boardwalk, and Summerside's everyday conveniences. HST is included in the asking price, and the HST rebate is signed over to the seller at closing. The property includes a 8-Year Lux Home Warranty. With its perfect location, 31 Loggie Drive delivers comfort, convenience and lifestyle. *First photo has been digitally enhanced. (id:65446)
80 Pine Street
Brackley Beach, Prince Edward Island
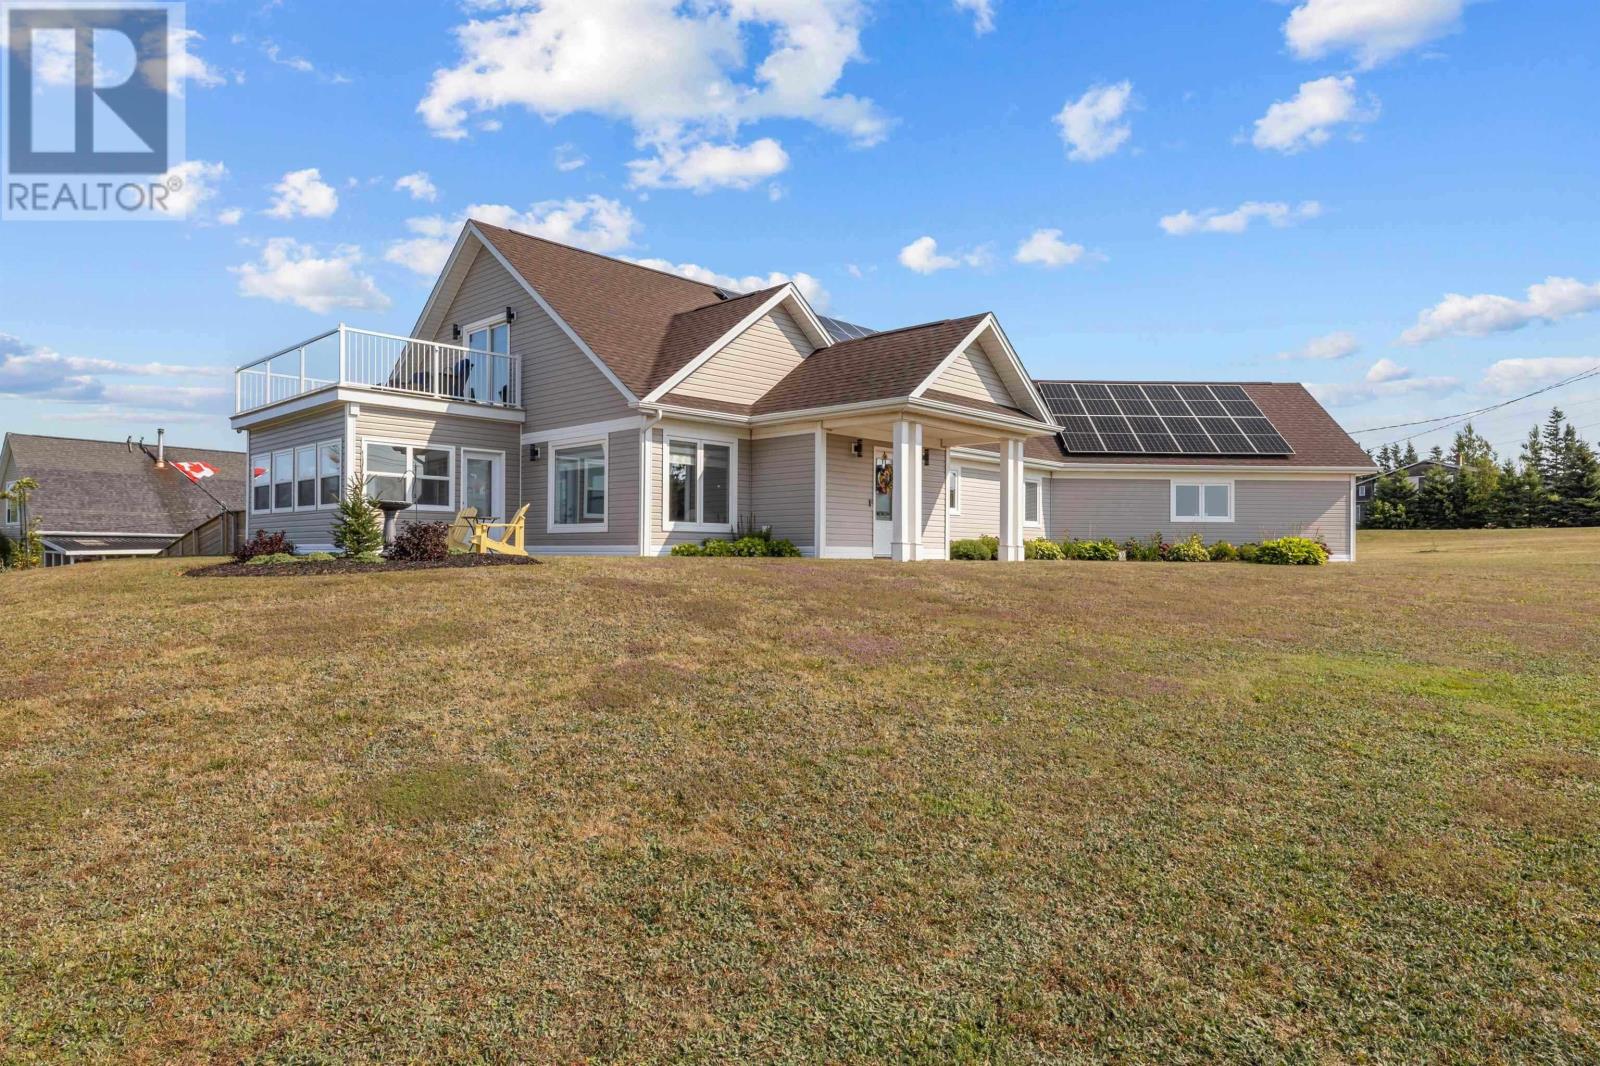
Incredible home with panoramic views of Rustico Bay featuring deeded access to the water, mainfloor living with huge master with ensuite and walkin closet, 3 season sunroom, open concept stunning white kitchen with quartz countertop, spacious dining room and living room, home theatre room, 2nd bedroom, double car garage plus lawnmower garage door entry. High end features include solar, three new heat pumps, custom blinds. professional landscaping, updated sunroom (with new windows, doors, ceiling lights and new wood ceiling, exterior vinyl and trim), updated upstairs patio (new waterproof decking with new white side rails and all new glass panels facing the water, lights and new wiring installed on front and sides of railing) new shiplap wall with coat hooks and shelf in back entryway, new heat pump in upper level, new LG Fridge, new freestanding tub in ensuite, new piano window in masterbedroom and a new paved driveway with dog ear by Island Construction. This home also features a gas powered generator that has a dedicated transfer switch to its own breaker panel. Spectacular views and an easy 15 minute commute to Charlottetown this home has the best of both worlds! Solar Polaron lease $182.91 to be transferred to buyer upon possession. HOA fee $800 per year. Vendor is relative of the listing agent. All sizes are approximate. NOTE: Some photos in this listing have been virtually staged or digitally enhanced. (id:65446)
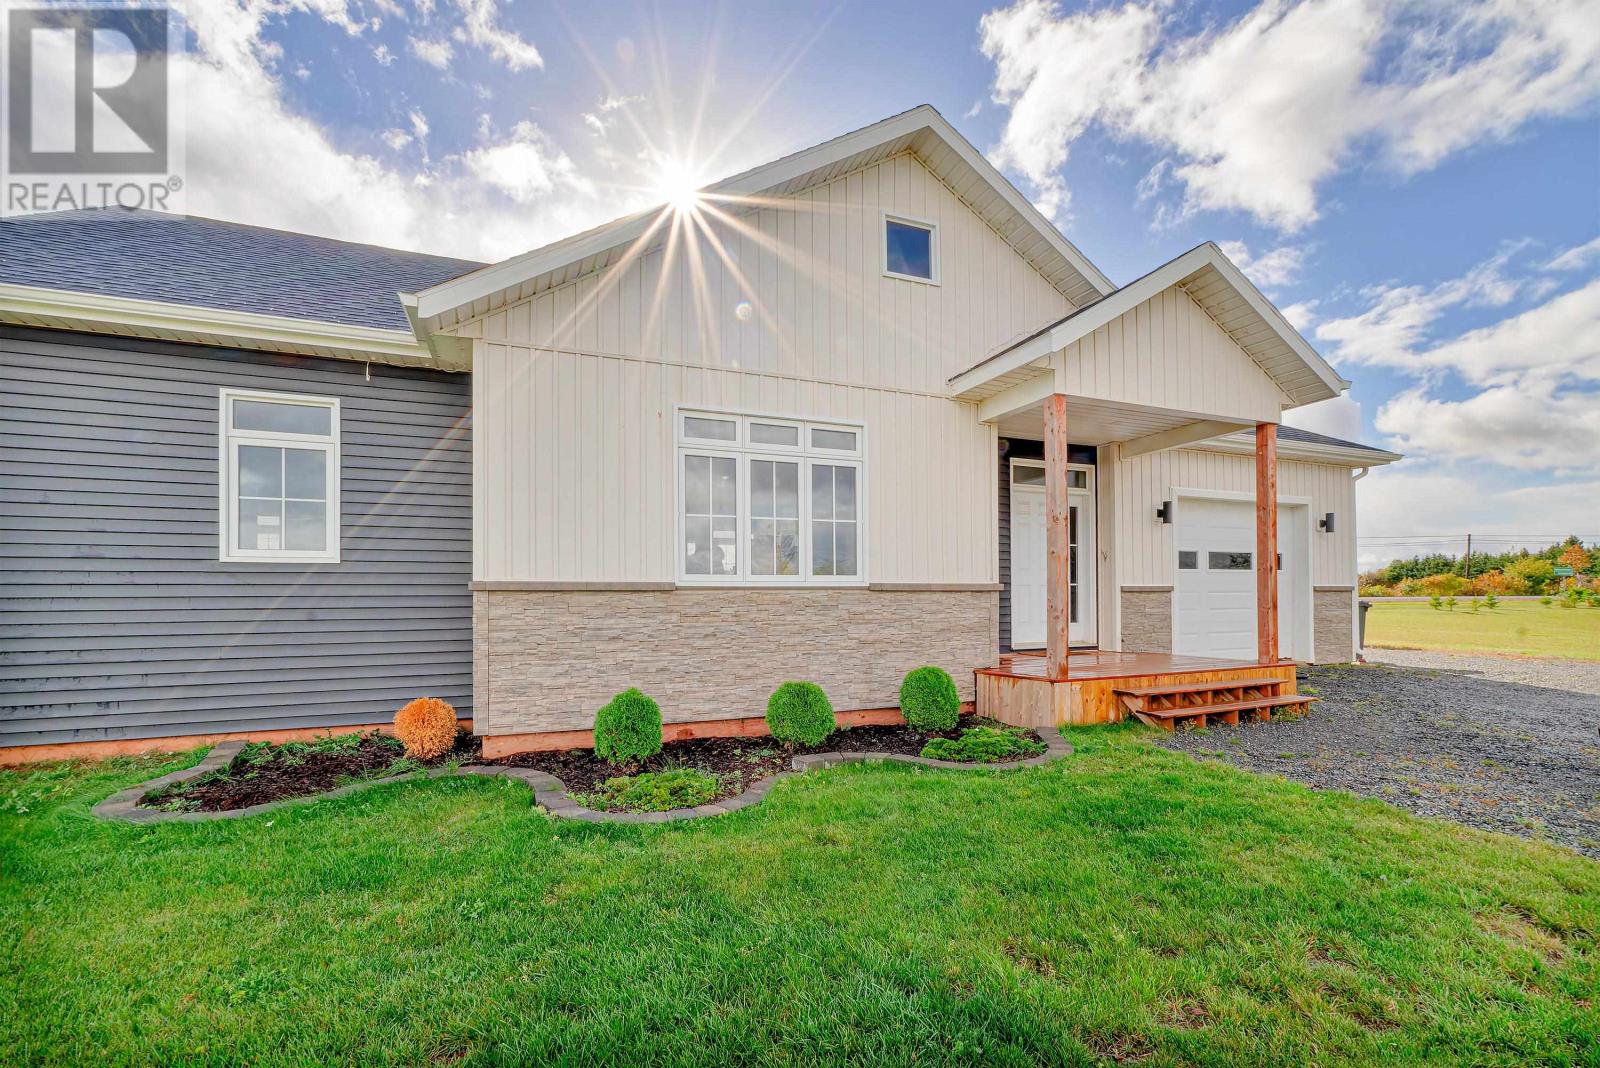
81 Kingsway Drive
New Perth, Prince Edward Island
Modern comfort meets country charm! Just minutes from Montague, this beautiful 2-year-old home sits on nearly an acre -perfect for space, privacy, and peace of mind. Inside, you will find 3 bedrooms (including a bright primary with ensuite and walk-in closet), a stylish open-concept kitchen and living area with cathedral ceilings, pantry, full bath, laundry, and garage. Downstairs, a full undeveloped basement offers endless possibilities - from a future family room or gym to extra storage or a workshop. Step out to your sunny deck with pergola and fenced backyard - ideal for kids and furry friends! Plus, enjoy clean, efficient living with solar panels, electric heat, and an EV charger already in place. 7 Year Lux Warranty with 5 years remaining. Move-in ready, modern, and made for easy island living! (id:65446)
Coldwell Banker/parker Realty
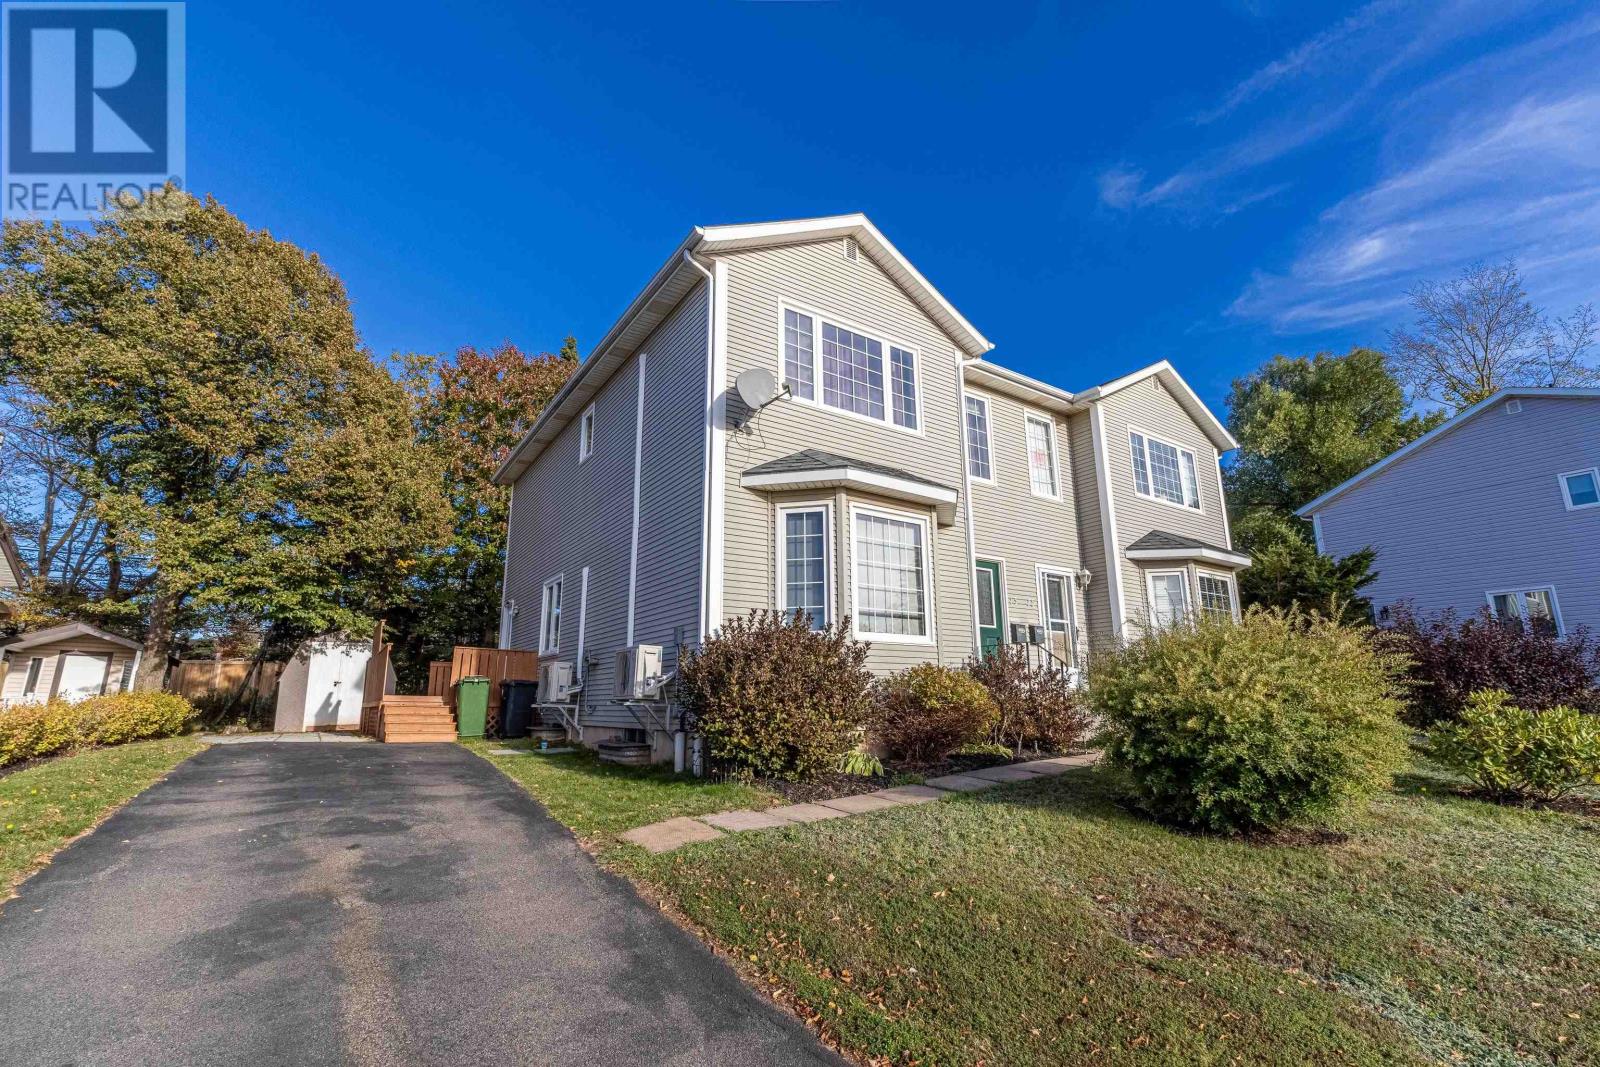
13 Waterview Heights
Charlottetown, Prince Edward Island
Beautiful Spring Park area quality two storey semi-detached with lovely, treed lot and water view. Charm meets convenience with this light filled 1820 sqft home. Located in a popular area of Charlottetown and the home presents in excellent condition. Eat-in kitchen with access to rear/side deck and lower patio area. Main floor also has a large living room with west water view and sunsets and a half bath. Upstairs has main bath and 3 bedrooms, with a large master, with walk-in closet and water view. Basement has a finished family room with an architectural stone wall with electric fireplace and finished laundry area and full bath. Home is located at end of a cul-de-sac. Walking distance to amenities including, all shopping needs, schools and University, cultural and indoor and outdoor sporting facilities. Enjoy the convenience of public transport close by, along with numerous parks and hiking and biking trail systems. (id:65446)
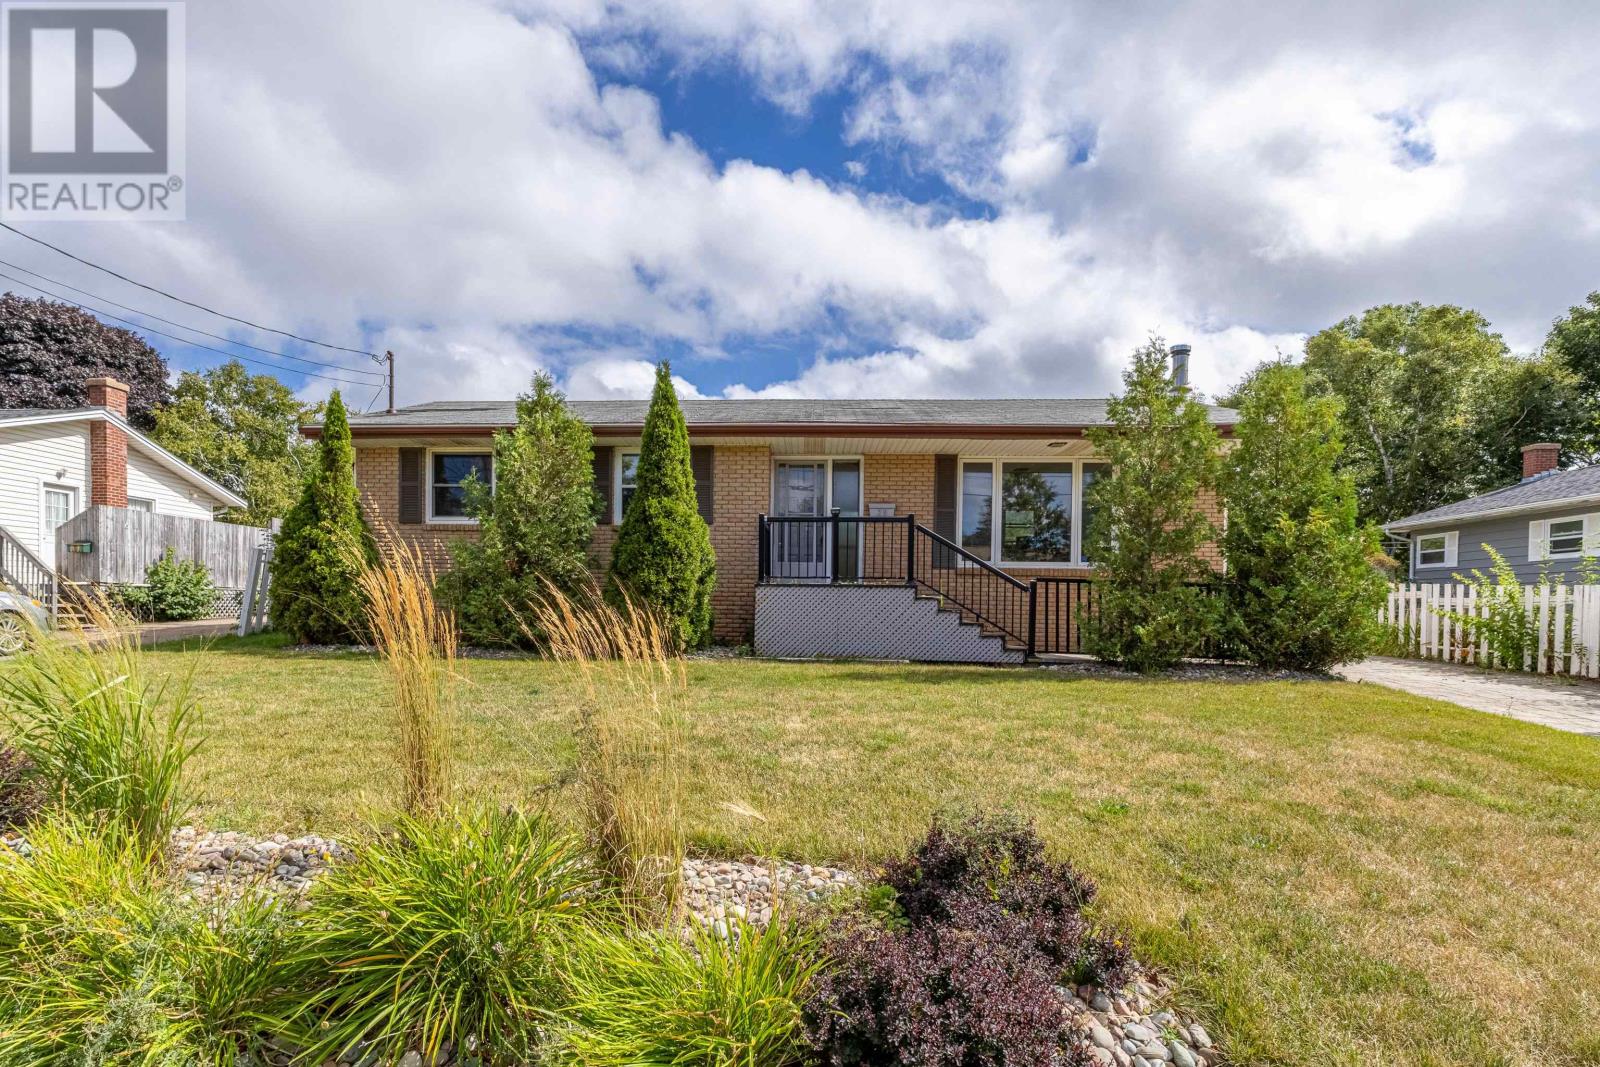
28 Seaview Boulevard
Charlottetown, Prince Edward Island
This property showcases a spacious layout ideal for family living, featuring modern updates and finishes that enhance its charm. The large family room and open concept design make it perfect for gatherings and entertaining. With four bedrooms and two baths, there's ample space for everyone. The large (31' x 12') composite deck, with an electric awning, adds to the outdoor enjoyment, while egress windows contribute to safety and natural light. Being situated in a highly desirable area, close to Spring Park Family of Schools, makes it an excellent choice for families. The private, beautifully landscaped yard with mature trees offers a serene retreat, complemented by a cozy fireplace in the living room for those chilly evenings. Finally, the inclusion of stainless steel appliances is a sought-after feature for any modern kitchen. This home truly seems to be a fantastic opportunity! Do not miss out on this gem! (id:65446)
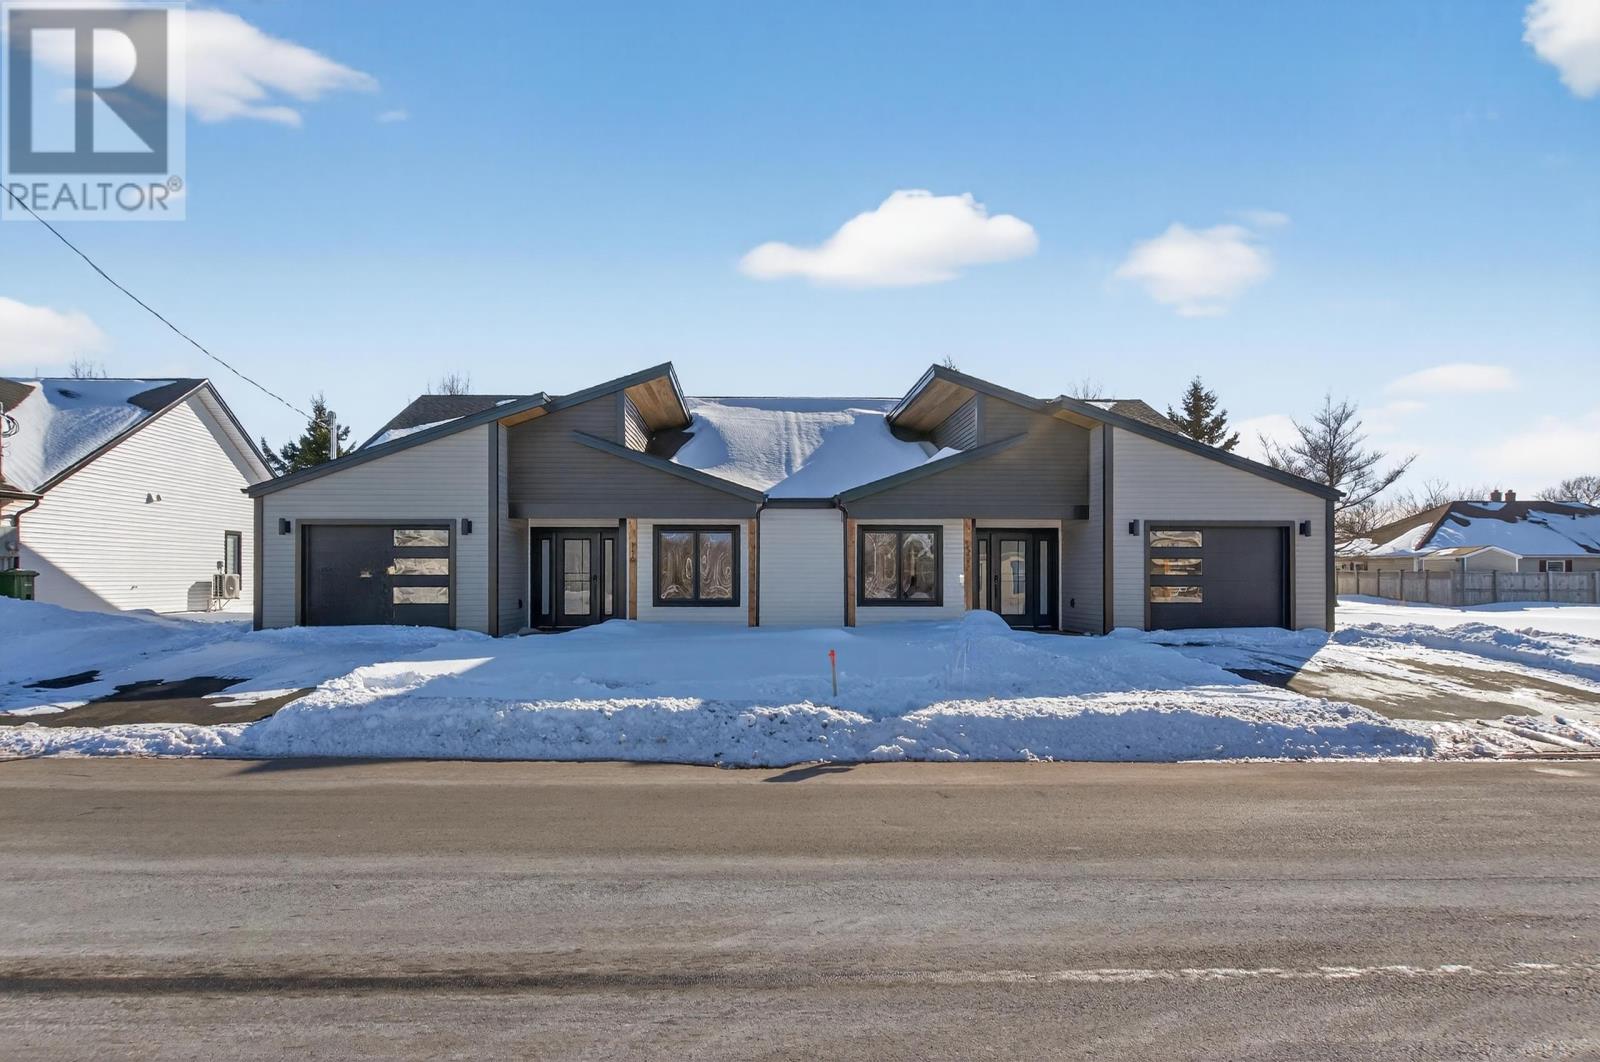
148 Key Avenue
Summerside, Prince Edward Island
Exceptional 3-Bedroom Semi Detached Home at 148 & 150 Key Avenue. Step into your ideal living space with this remarkable 3-bedroom residence, perfectly positioned in a sought-after neighborhood. Spanning 1,450 square feet, this home seamlessly combines modern elegance and comfort. Highlights include lofty ceilings and ambient lighting that create an open, airy feel with plenty of sunlight, along with five included appliances for your convenience. The separate laundry room features ample shelving for efficient organization, while stylish laminate and slate flooring enhance the home's aesthetic. Bright living areas with casement windows ensure a well-lit and cheerful environment, and the single garage offers a side door for easy access. The spacious kitchen island is ideal for culinary enthusiasts and entertaining guests, complemented by elegant cabinetry throughout. The luxurious primary suite boasts an ensuite bathroom and a spacious walk-in closet, with two additional bedrooms and bathrooms perfect for family, guests, or a home office. Outdoor features include a lovely back deck and a welcoming covered entrance. This property is conveniently located near a hospital, walking trails, shopping centers, and various essential services, making it one of the most desirable streets with everything you need within easy reach. Plus, take advantage of nearby Rotary Park for exercise and outdoor enjoyment. Warranty details include a one-year warranty backed by Josh Warren Construction and an 8-year Lux Warranty for your peace of mind. Seize this incredible opportunity to own a stunning property in a thriving community?contact us to arrange a viewing today! (id:65446)
47 Calm Water Court
North Granville, Prince Edward Island
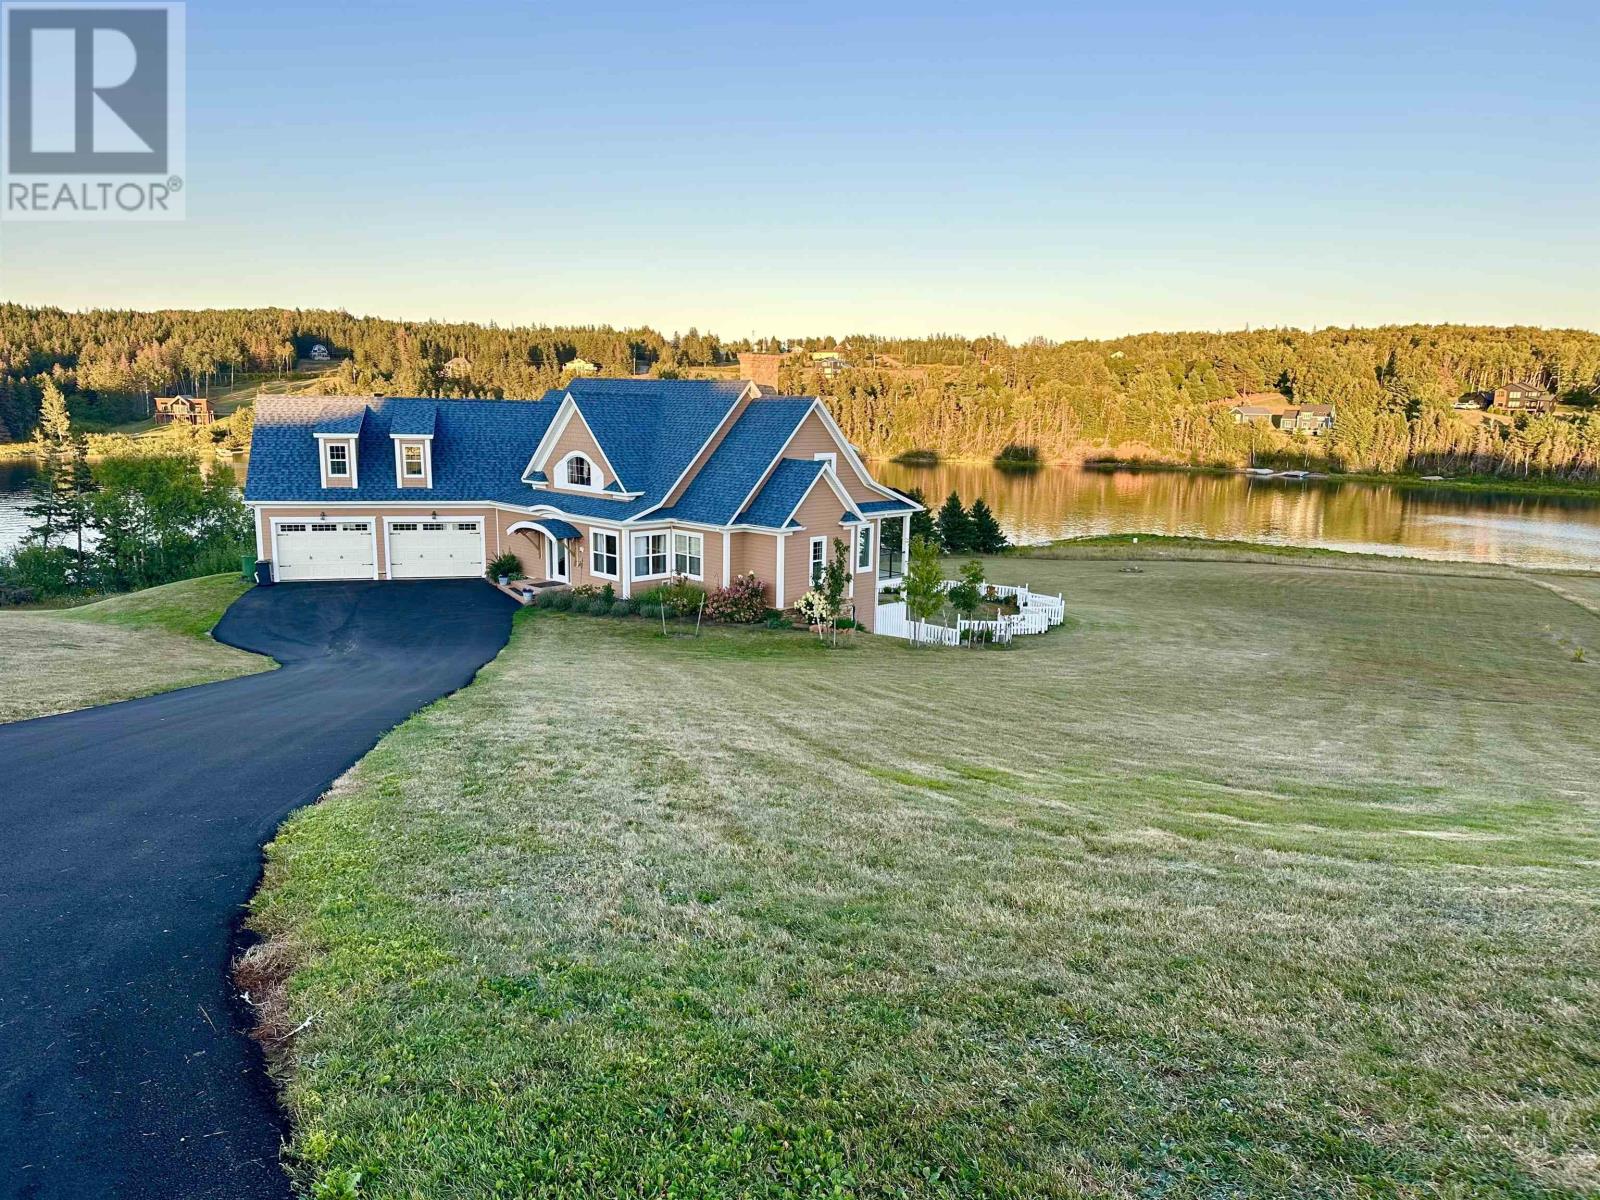
Welcome to 47 Calm Water Court, an unparalleled living experience. This magnificent home is gracefully perched above the serene Trout River, providing breathtaking panoramic views where the river gently curves. With five spacious bedrooms, this residence features and impressive master suite that overlooks the water, exuding tranquility and elegance. One of the additional bedrooms boasts a massive suite complete with its own bathroom and a private balcony, perfect for enjoying the stunning vistas. Every surface of this home has been meticulously renovated, ensuring a fresh and modern aesthetic throughout. The design includes three charming balconies, ideal for soaking up the sun or enjoying the quiet moments in the enclosed backyard. The living room has been transformed into a state-of-the-art media room, equipped with a descending screen and built-in surround sound featuring five speakers for an immersive viewing experience. The lower level offers exceptional versatility, functioning perfectly as an in-law suite. complete with a new kitchenette for added convenience. Currently, one bedroom functions as an office space. A large dock is included, perfect for boating or relaxing by the water's edge, and a 10 x20 sizable boat house/shed. Additionally, a new pavement resurfacing is scheduled for July, enhancing the property's curb appeal. This stunning home is a true sanctuary, offering luxurious living with the beauty of nature right at your doorstep. The purchaser has the first right of refusal to the seller's lot beside the home for sale PID # 991646. (id:65446)
4415 52 Street
Vermilion, Alberta
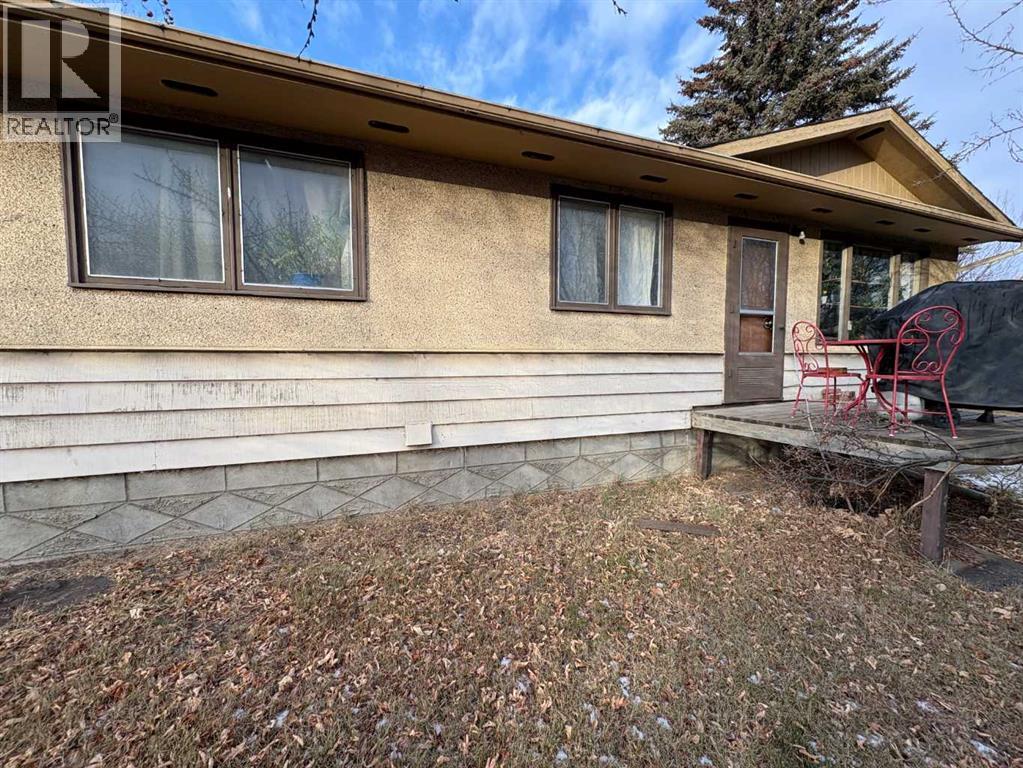
Discover a rare investment and lifestyle opportunity with this high-exposure property perfectly located along a major highway. Situated on a 0.53-acre commercial lot, this property combines residential comfort with excellent development potential.The existing three-bedroom, 2-bathroom home offers approximately 900 sq. ft. of living space — ideal for owner occupancy or rental income. The older home features fresh paint in the kitchen and bathroom, a functional kitchen, and comfortable bedrooms. Property Highlights:High-traffic highway location – excellent visibility and access;Zoned Highway Commercial (C3) – supports a variety of business uses;Existing residence provides owner occupancy or rental potential;Large 0.53-acre lot with plenty of parking and room for commercial expansion;Ideal for small business owners, developers, or investors;Strong long-term value in a growing commercial corridor.This is the perfect opportunity to live where you work, generate rental income, or develop a high-visibility commercial site in a prime location. (id:65446)
26 Mcleish Drive
Ramara, Ontario
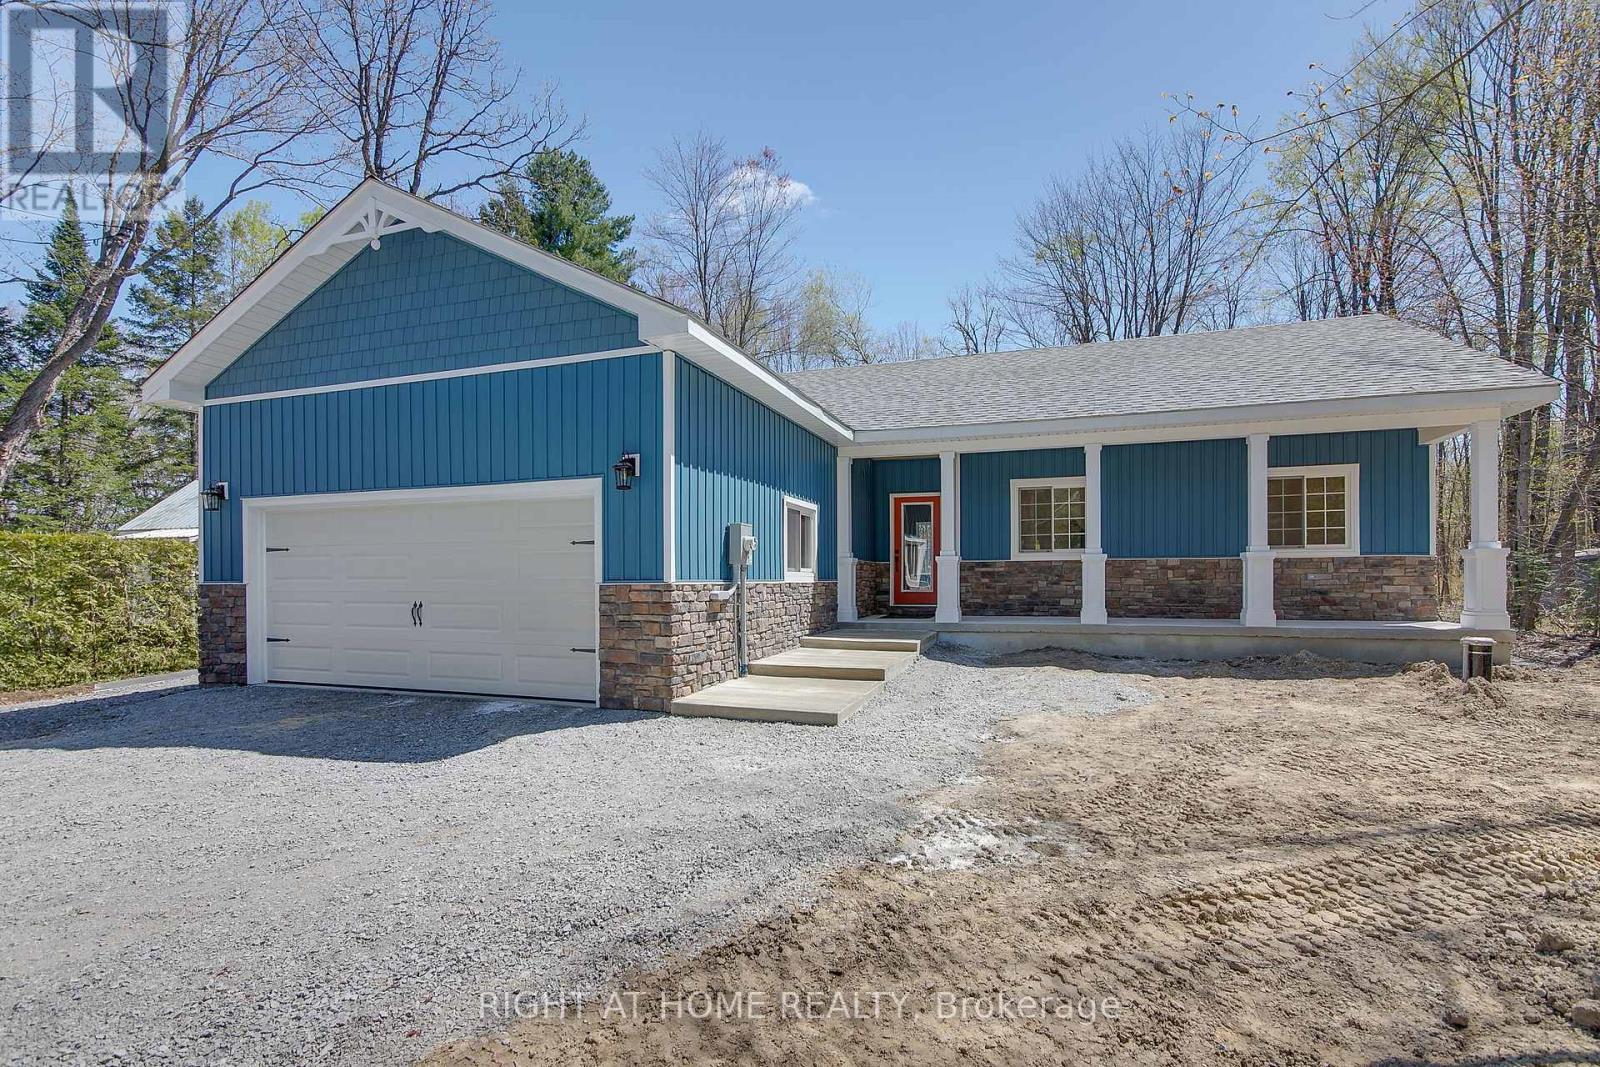
AMAZING LOCATION WITH DEEDED LAKE ACCESS! 3 BEDROOM BUNGALOW STEPS TO THE LAKE WITH LAKE ACCESS FOR THE WATER LOVER. OPEN CONCEPT LIVING AREA WITH IMPRESSIVE 16' VAULTED WOOD CEILINGS, POTLIGHTS, FIREPLACE AND SCREENED IN BACK PORCH. KITCHEN IS A DESIGNERS DREAM WITH CUSTOM CABINETRY, GRANITE COUNTERTOPS, STAINLESS STEEL APPLIANCES, SQUARE FARMHOUSE SINK WITH A FULL PANTRY AND PLENTY OF STORAGE. REAL WOOD DESIGNER DOORS AND TRIM WORK THROUGHOUT THE HOUSE. BEAUTIFULLY TILED BATHROOMS, MASTER ENSUITE WITH LARGE WALK-IN SHOWER. THE LARGE PANTRY/STORAGE ROOMS PROVES THAT EVERY LITTLE DETAIL HAS BEEN THOUGHT OF! VINYL FLOORING AND CERAMIC THROUGHOUT. BEAUTIFUL PORCH FOR THOSE WARM SUMMER NIGHTS WITH CUSTOM COLUMNS AND CONCRETE WORK. DOUBLE GARAGE BUILT-IN GARAGE WITH GARAGE ENTRY FOR THOSE COLD WINTER DAYS! IN. PROPERTY TAXES ARE AT VACANT LAND VALUE BUILDING YET TO BE ASSESSED. GRADING AND GRASS TO BE COMPLETED IN THE SPRING. (id:65446)
17 Mossgrove Street
Markham, Ontario
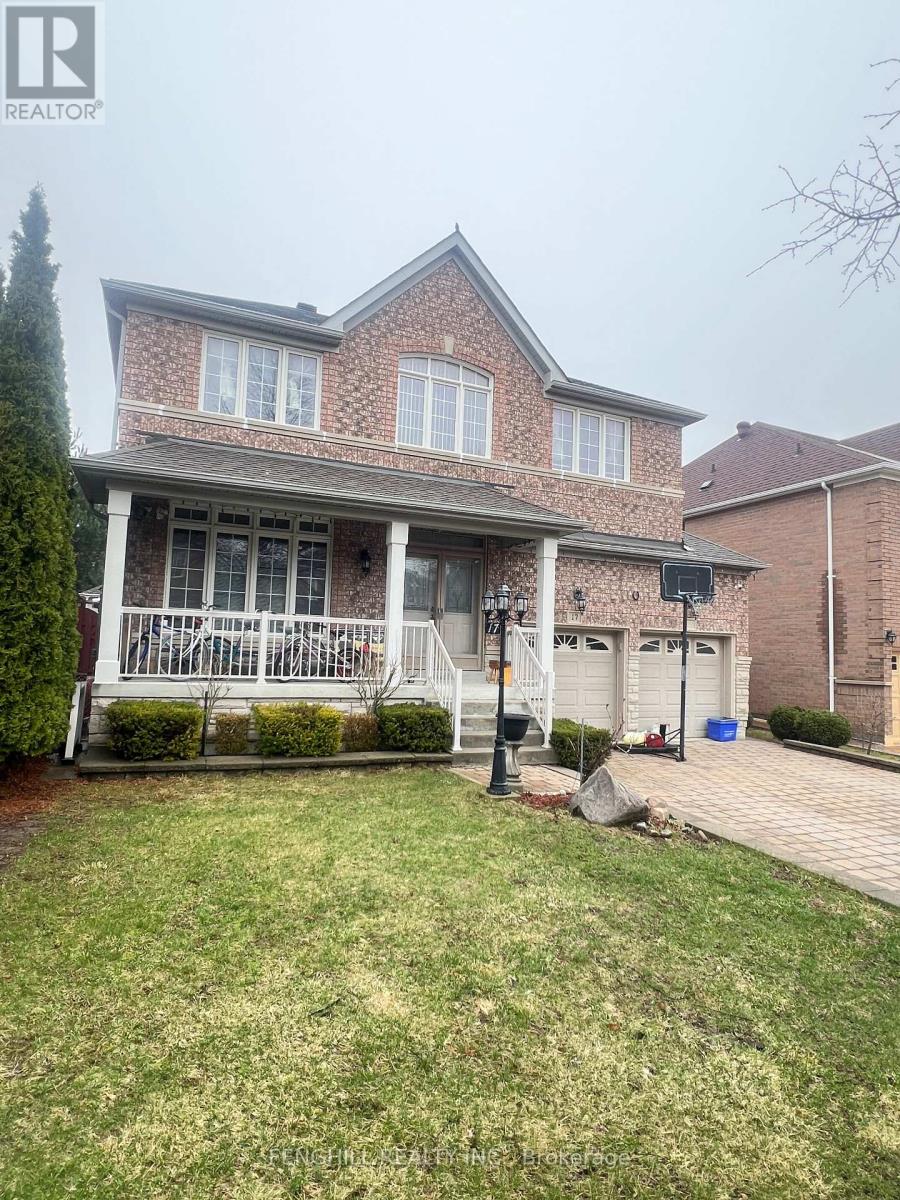
High Demand Wismer community. minutes walk to top ranking Bur Oak S.S, and wiser Public School, Trim And Hardwood Floors.9' Ceilings On Main. Crown Moulding.Great Layout. Eat-In Kitchen With Extended Cupboards. 4 Good Sized Bedrooms Upstairs, Plus An Office Or Sitting Area. All Light Fixtures And Window Coverings Includedirect Access To Garage. Mins To Go Train Station, Parks. Close To Public Transit, Restaurants, Banks & Shopping Etc. Tenants Responsible For 90% Utilities, Personal Content/3rd Party Liability Insurance, Lawn Care & Snow Removal. (id:65446)
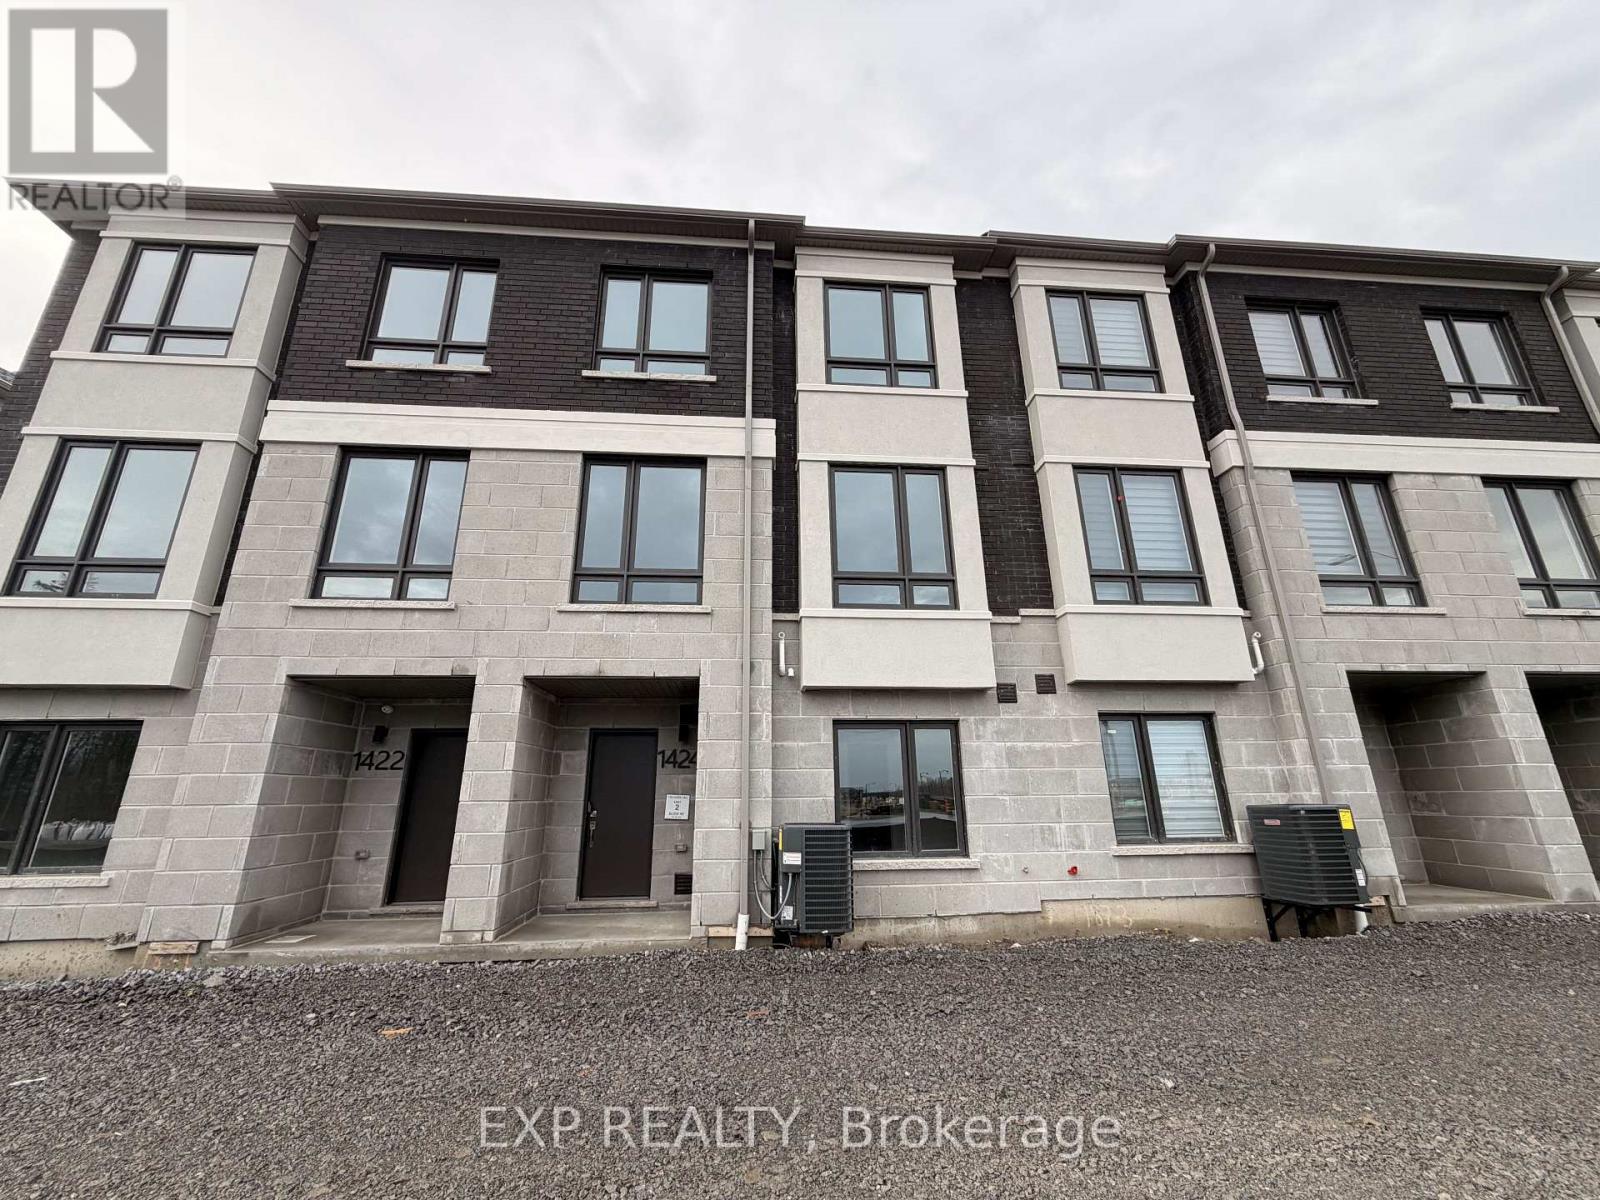
1424 19th Avenue
Richmond Hill, Ontario
Brand New 3-Storey Freehold Townhouse In Richmond Hill. Never Lived In, Built 2026! Offering Approx. 1,900 Sq Ft Of Modern Living Space With 4 Bedrooms, 4 Washrooms & A Carpet-Free Interior Throughout. Built-In Double Car Garage Plus Double Driveway Offering 4 Parking Spaces Total. Ground Floor Bedroom With 4-Piece Ensuite, Perfect For Extended Family Or A Private Home Office. Open Concept Main Level With Great Room, Modern Kitchen Featuring Stone Countertops, Stainless Steel Appliances & Breakfast Bar. Generous Primary Bedroom On Upper Level With Walk-In Closet And 4-Piece Ensuite. Two Additional Bedrooms, Dedicated Laundry Room With Sink. All On The Upper Level. Electric Fireplace, Central Air And Forced Air Gas Heating. Located At 19th/Leslie, Minutes To Hwy 404/407, Top Schools, Parks, Costco And Major Shopping. Parking Included In Lease. AAA Tenants Only. Tenant Responsible For All Utilities, Water Heater Rental And Tenant Insurance. Rental Application, Employment Letter, Three Recent Pay Stubs, Equifax Credit Report With Score And References Required. (id:65446)

54 - 7181 Yonge Street
Markham, Ontario
Prime retail space at Shops on Yonge in the World on Yonge mixed-use development complex. 3 adjacent units 54 can be with total of 192 sq. ft. Elevator access and excellent frontage being adjacent to escalators on main floor. Unit (s) suitable for variety of retail/office/business use. Over 100 retail and service shops. Plenty of parking, public transit, tons of amenities and excellent location. Just Blocks North Of Steeles Avenue, Close Proximity To Hwys 407, 404, 400 And Hwy 7. (id:65446)
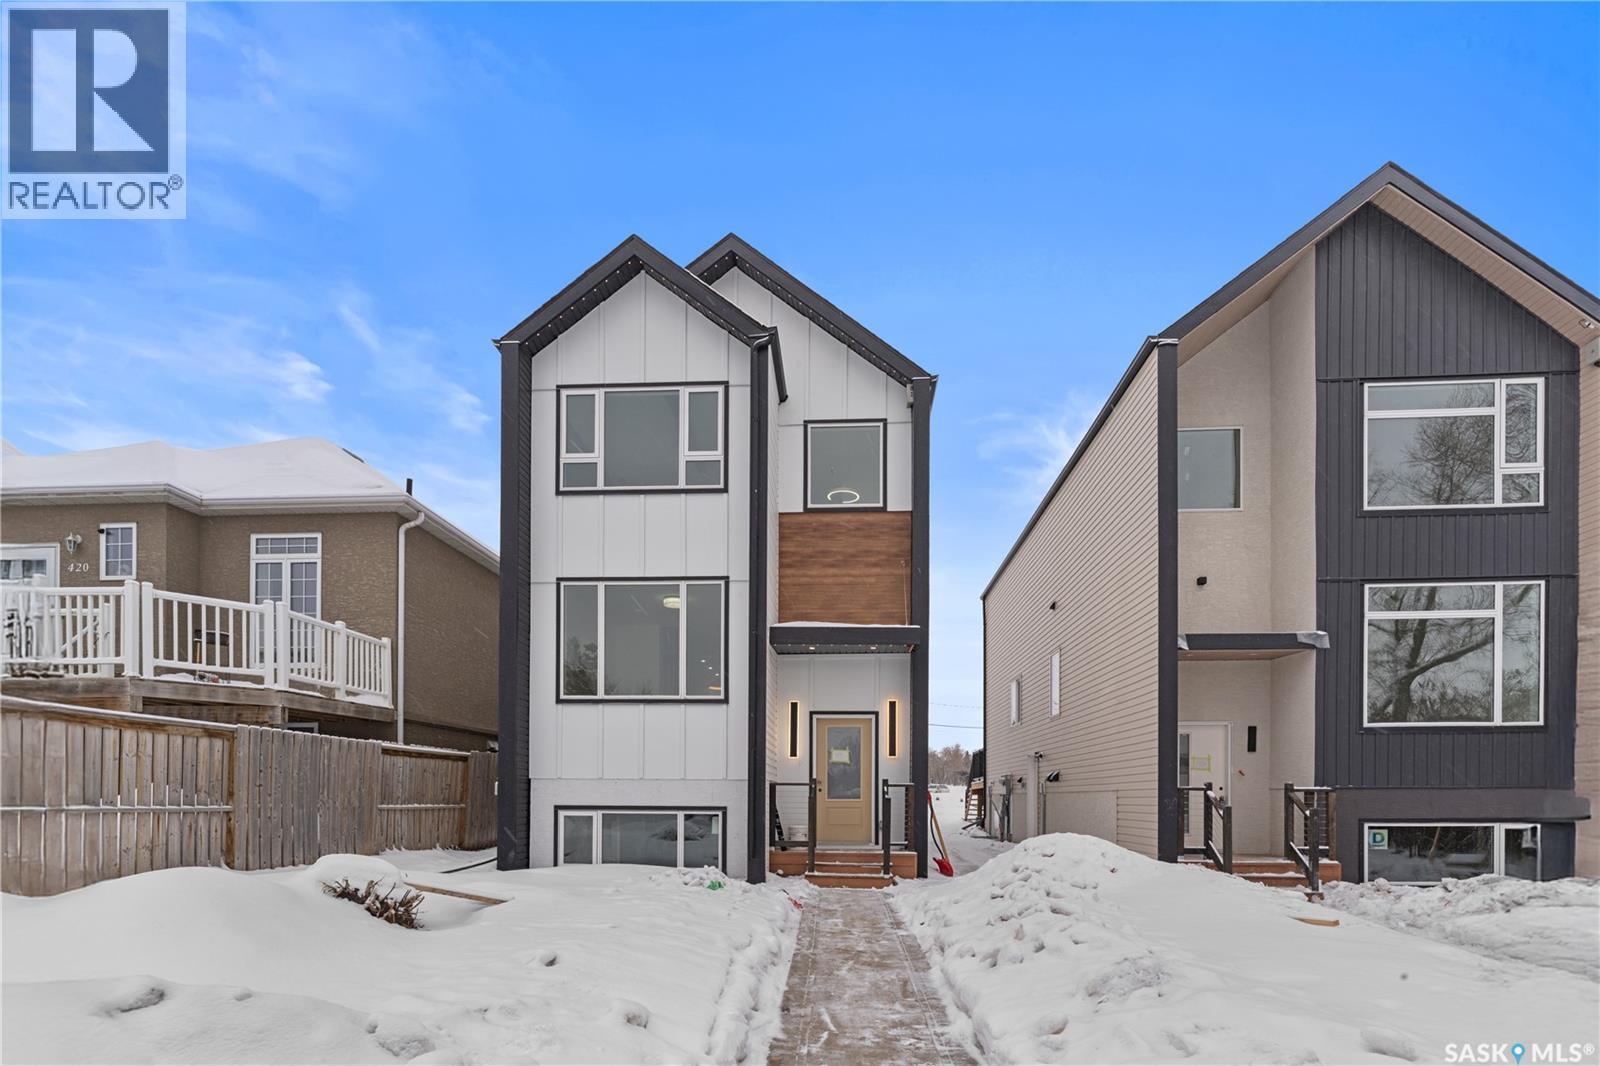
424 Empress Street
Saskatoon, Saskatchewan
Modern Infill in North Park – Legal Suite & Prime Location! Welcome to 424 Empress Street—a beautifully designed new infill in the heart of North Park, one of Saskatoon’s most desirable walkable neighborhoods. This 2-storey home offers over 1600 sqft of thoughtfully planned living space. The exterior showcases a bold modern design featuring durable Hardie board siding, sleek metal cladding, and clean architectural lines that stand out on this quiet street. Inside, you’re greeted with an open-concept main floor that boasts 9’ ceilings, a cozy fireplace, spacious living and dining areas, and a stunning kitchen with full-height cabinets, pantry, and dedicated office space. Flooded with natural light from oversized windows throughout, this home feels bright, airy, and inviting in every season. Upstairs on the 2nd floor, you’ll find 3 bedrooms including a vaulted-ceiling primary suite with walk-in closet and ensuite, plus a full bath and convenient laundry. The fully finished basement features a legal 2-bedroom suite with its own entrance, kitchen, laundry, and living area—perfect for rental income or extended family. Located just minutes from the river, Meewasin Trail, and downtown with no neighbour at the back. Don’t miss this opportunity to own a stylish, income-generating home in a mature, central neighborhood. Contact your favourite REALTOR® for more details! (id:65446)
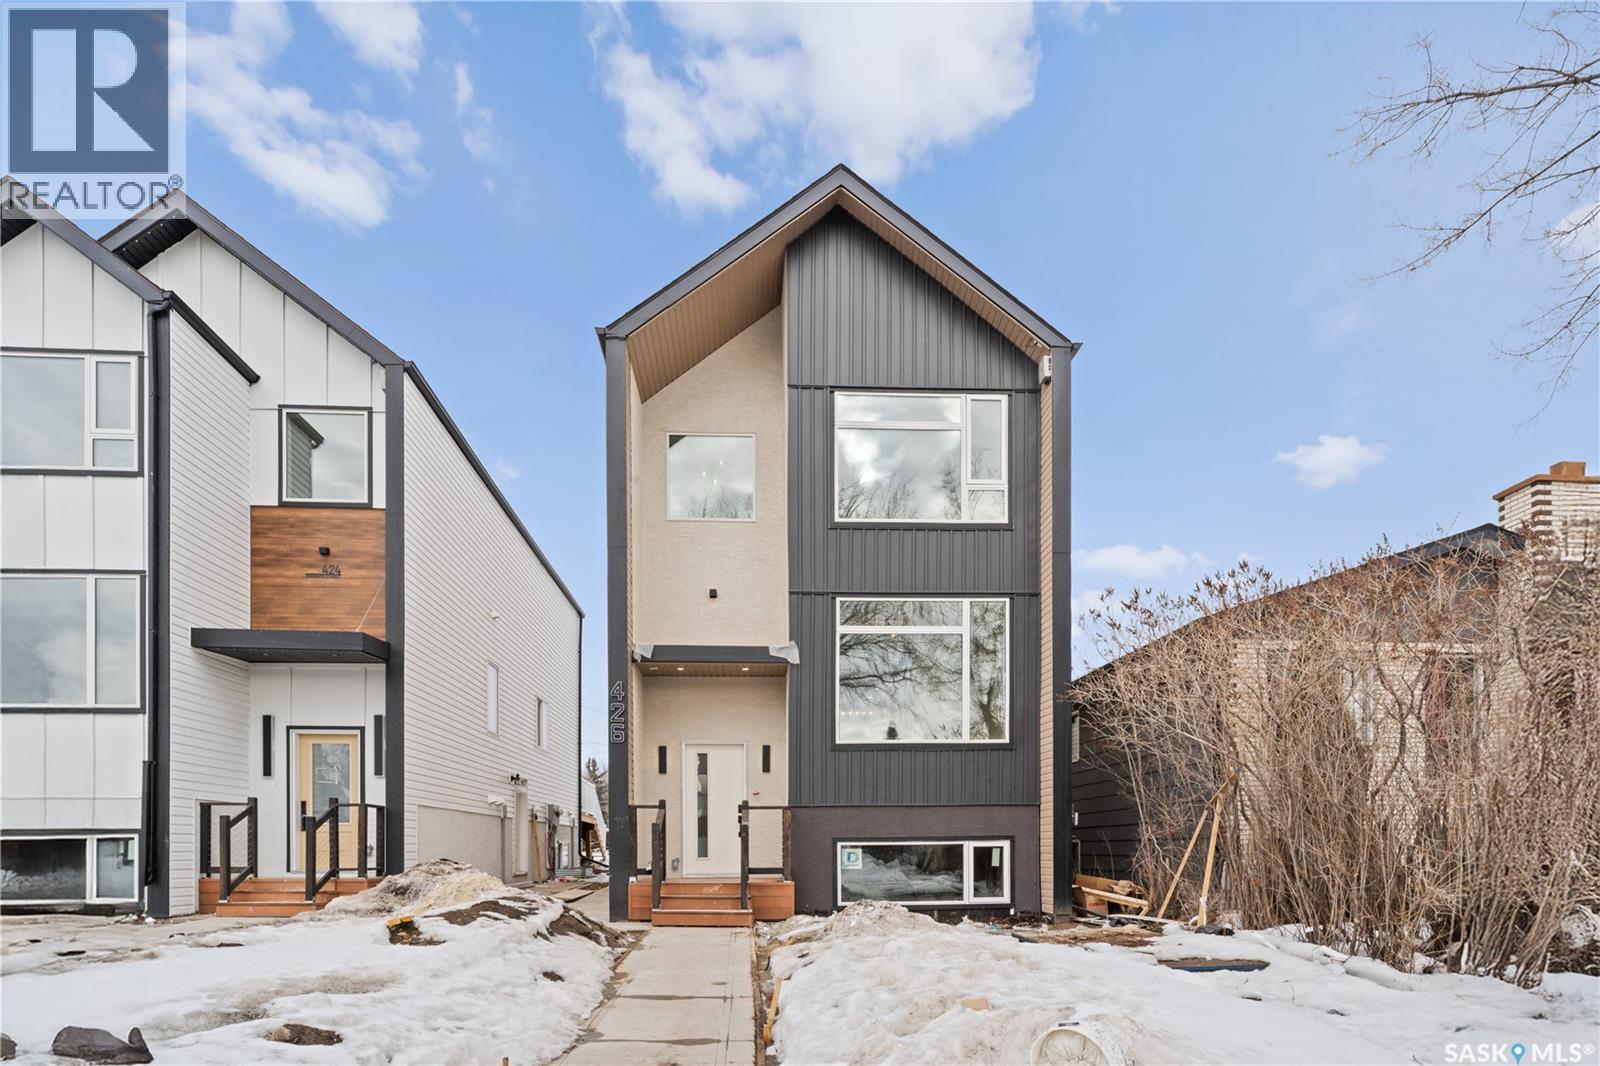
426 Empress Street
Saskatoon, Saskatchewan
Modern Living Meets Income Potential – Brand New Legal Suite Infill in North Park! Welcome to 426 Empress Street— a striking new build nestled in the heart of one of Saskatoon’s most walkable and desirable neighborhoods. With over 1,600 sq ft of expertly designed living space and a fully finished 2-bedroom legal basement suite, this home blends modern style with practical functionality. This 2-storey features a bold exterior with Hardie board siding, stucco accents, and clean architectural lines with soffit LED lights with 1000 style of your choice (comes with 10 year warranty) that stand out on a quiet residential street. Inside, enjoy 9’ ceilings on the main floor, an open-concept layout with a cozy electric fireplace, spacious living and dining areas, and a dream kitchen with full-height cabinets, a pantry, and a dedicated office space. Oversized windows throughout flood the home with natural light year-round. Upstairs, you’ll find 3 bedrooms, including a luxurious vaulted-ceiling primary suite with a walk-in closet and ensuite bath, plus a full bath and upstairs laundry. Downstairs, the legal suite offers private entry, its own kitchen, laundry, living area, and 2 bedrooms ideal for generating rental income or accommodating extended family. All this just steps from the river, Meewasin Trail, parks, schools, and downtown. Live stylishly. Earn passively. Contact your REALTOR® to learn more about this rare North Park opportunity! (id:65446)
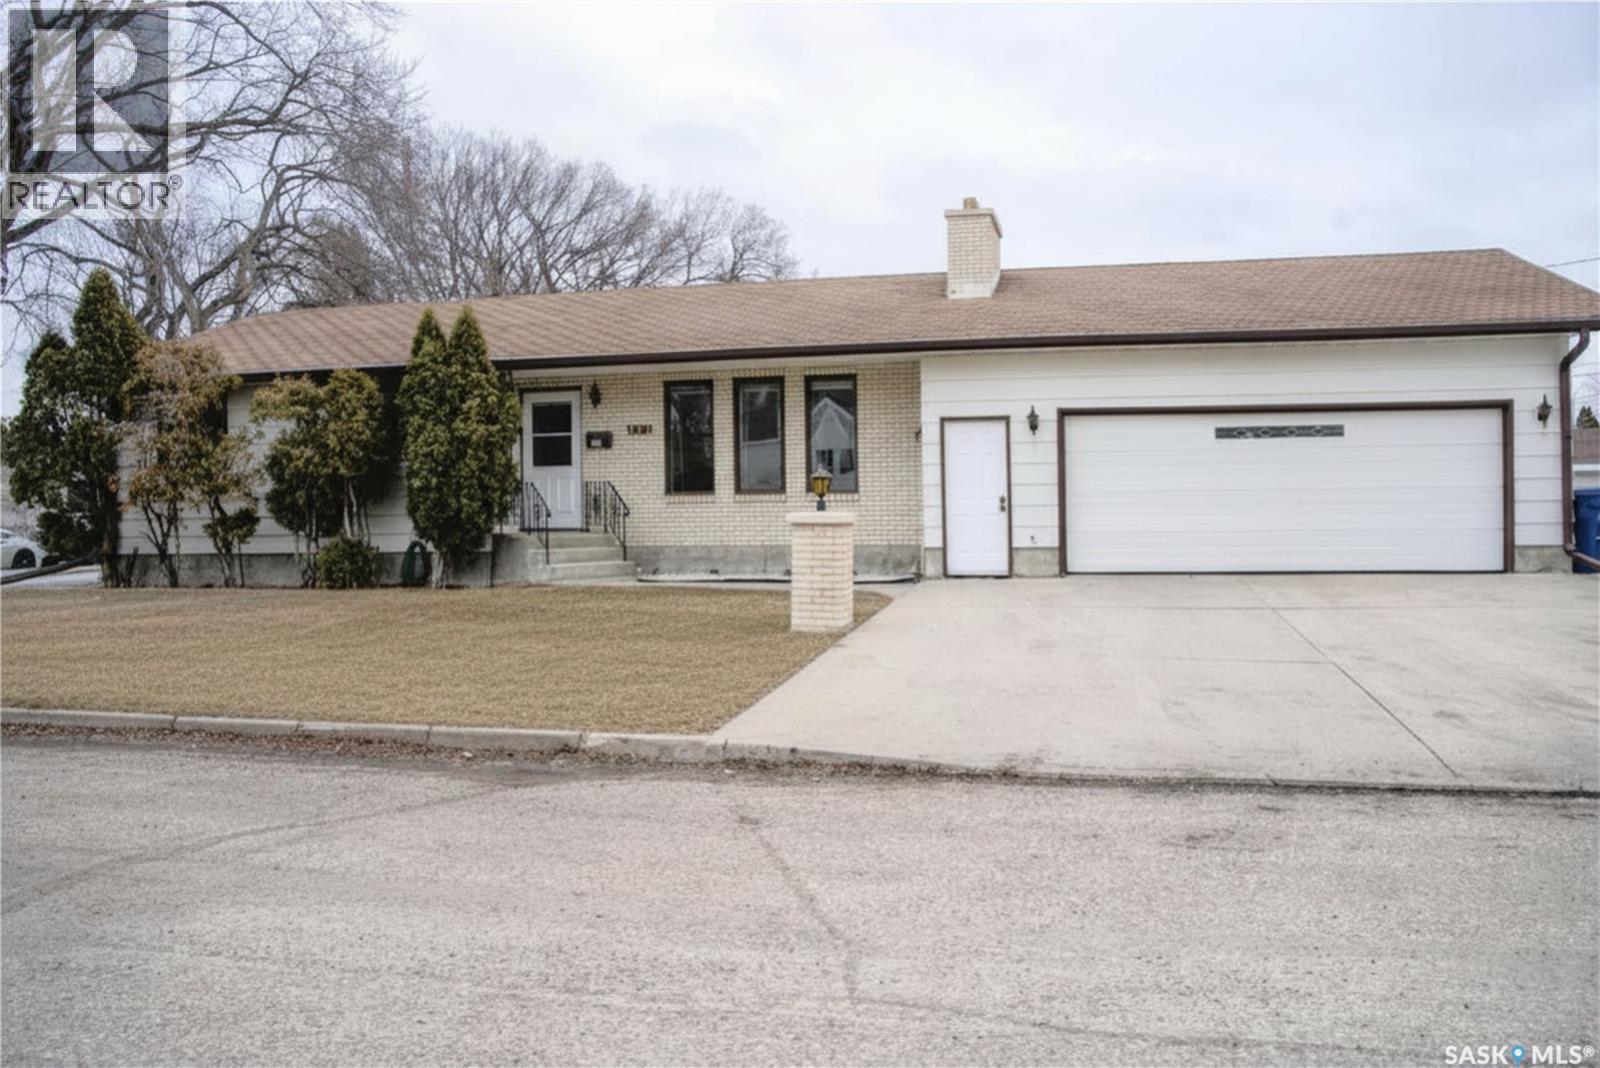
802 7th Street E
Saskatoon, Saskatchewan
Welcome to 802 7th Street East. This spacious bungalow sits on two city lots, offering outstanding space and future potential. The main floor features a large living room, formal dining area, and a functional kitchen with oak cabinetry, complete with fridge, stove, and dishwasher. There are three generously sized bedrooms with ample closet space, including a large primary bedroom with a 3-piece ensuite, along with a 4-piece main bathroom. The fully developed basement adds even more living space with a family room, games area, and bar—ideal for entertaining—plus two additional bedrooms, a 3-piece bathroom, and a large laundry/utility room. A true mechanic’s dream, the property includes a huge 26' x 32' attached garage with an 18-foot door. The large side yard offers RV parking, perfect for trailers or recreational vehicles, along with a garden shed. Key updates include a furnace and water heater (2018). Ideally located with easy access to 8th Street, Broadway, transit, schools, parks, Lathey Pool, and J.S. Wood Library, this property is a fantastic opportunity for families needing space or investors looking to maximize a double lot in a desirable neighbourhood. As per the Seller’s direction, all offers will be presented on 04/19/2026 4:00PM. (id:65446)
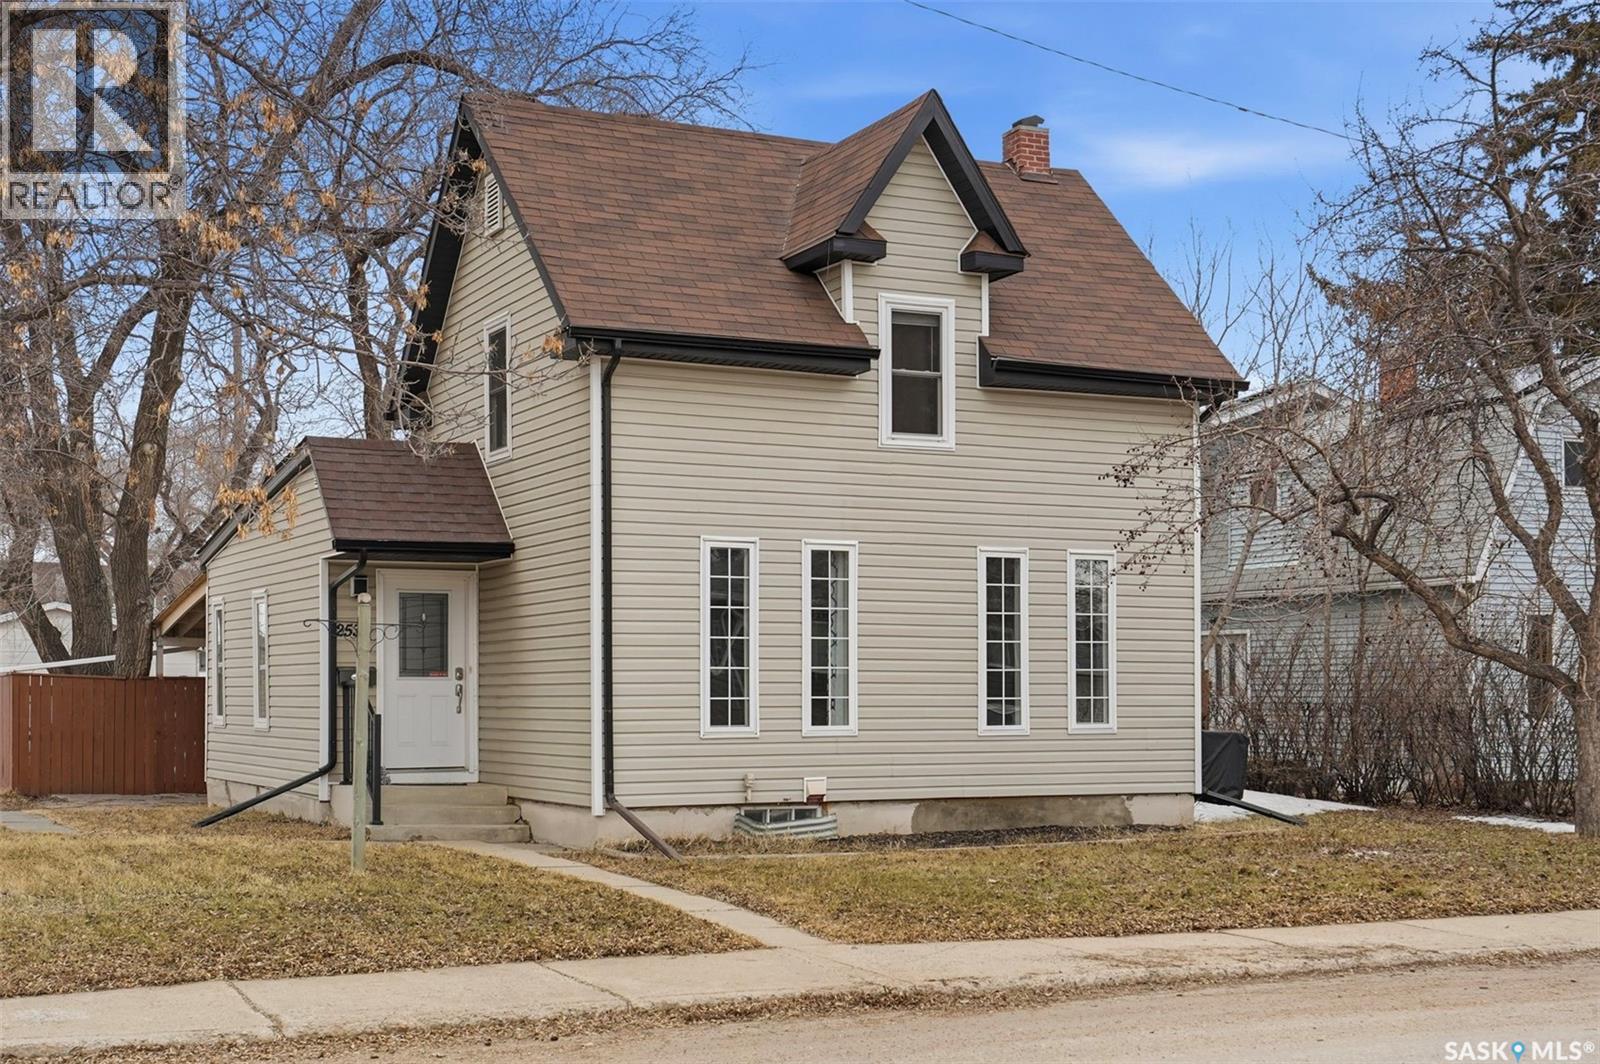
2532 Kelvin Avenue
Saskatoon, Saskatchewan
Exceptional value in this 1,100 sq. ft. two-storey home offering 4 bedrooms on a generous 56.5 x 10³ corner ft. lot in the highly sought-after Avalon neighbourhood on Saskatoon’s east side. As you enter the home, you are greeted by an ample sized entry way that leads to a large living room with large windows and upgraded laminate flooring that leads to a great sized separate dining room. The kitchen looks over the huge lot, and is very functional with ample cabinet and counter space as well as access to the yard. There is also a beautifully redone main floor bathroom and large bedroom, great for extra sleeping space or an office! Upstairs this home boasts 3 additional full bedrooms. bedrooms This home is move-in ready with numerous upgrades throughout, including paint, flooring, bathrooms, lighting, windows, exterior siding, eaves, central air as well as updated mechanical and electrical panel! This home provides both style and peace of mind. The large, mature yard is perfect for entertaining, relaxing, or giving kids space to play, complete with established trees and a convenient rear carport. A fantastic alternative to condo living—offering more space, privacy, and no condo fees—all in a mature, family-friendly neighbourhood close to amenities, schools, and parks. Call your agent today to schedule your viewing! As per the Seller’s direction, all offers will be presented on 04/20/2026 5:00PM. (id:65446)
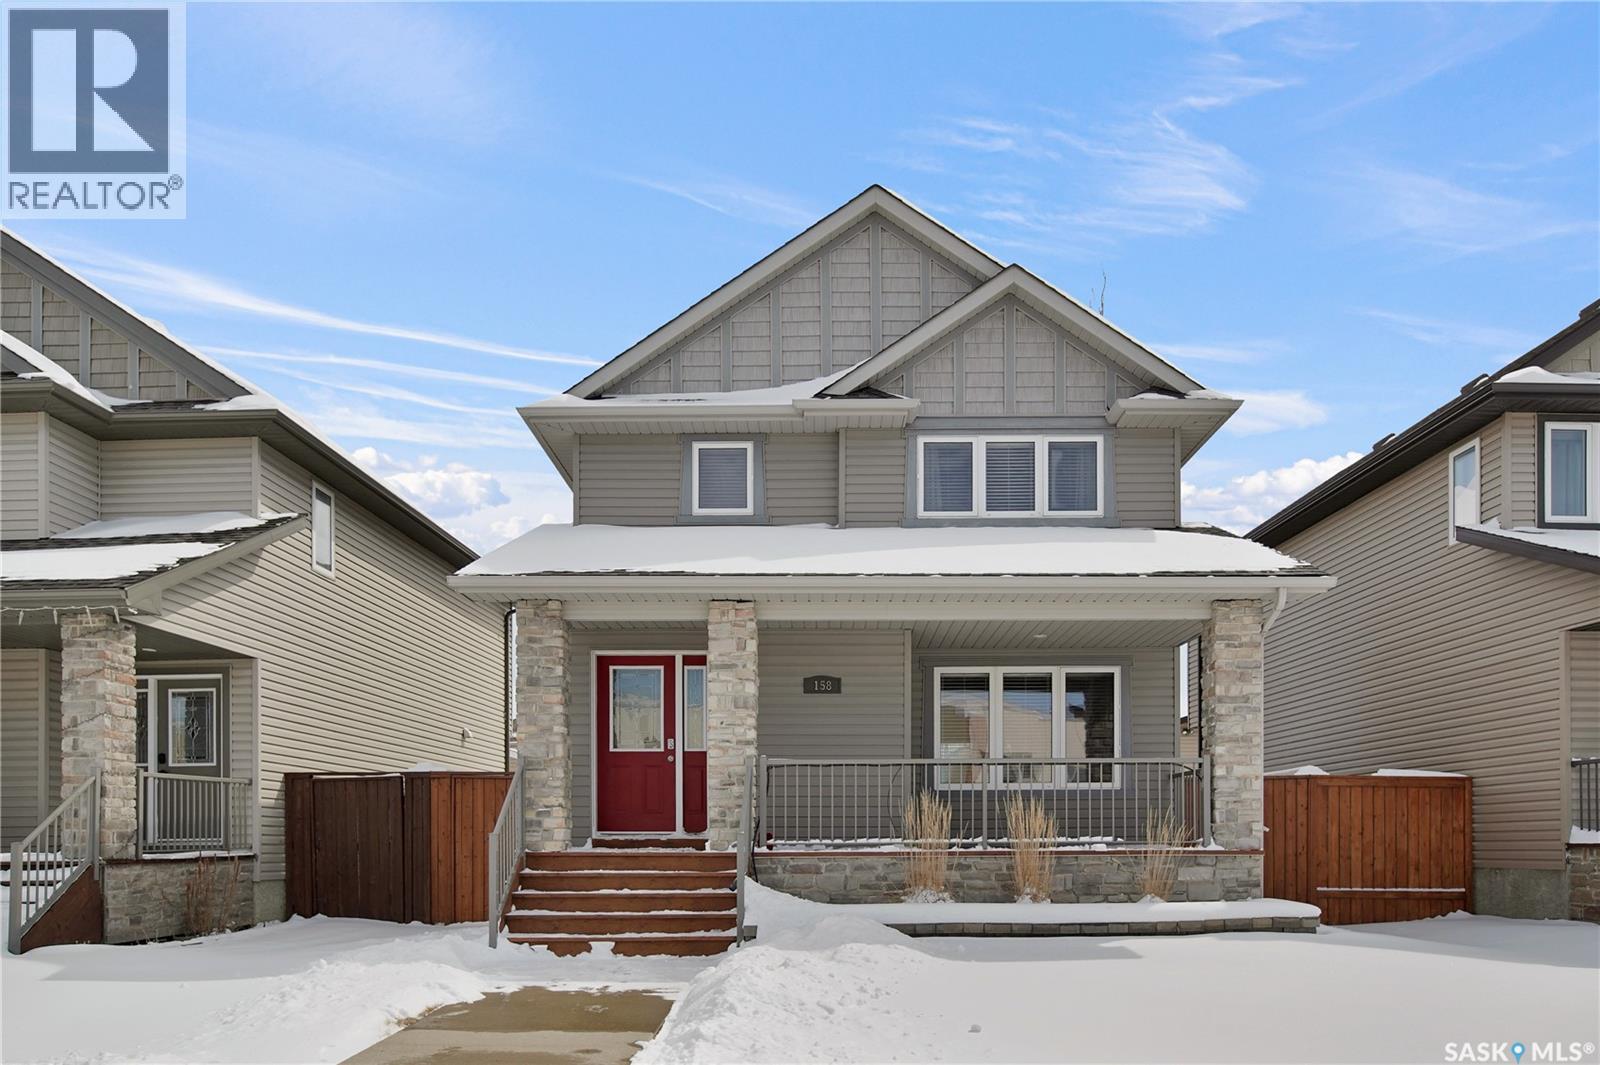
158 Cornish Road
Saskatoon, Saskatchewan
Located in the highly sought-after Stonebridge neighbourhood, this 1,425 sq ft home offers the perfect blend of space, comfort, and functionality. The open-concept main floor is bright, spacious, and incredibly inviting—ideal for both entertaining and everyday family living. This fully finished home features 3 bedrooms upstairs including a primary suite with a walk in closet and 3 piece ensuite. The finished basement provides plenty of room for a growing family with an additional bedroom, bathroom and rec room. Step outside to a large deck that’s perfect for summer BBQs or relaxing evenings, and enjoy the convenience of a double detached heated garage with extra storage space. This is a fantastic opportunity to own a turn key property in one of the most desirable areas. As per the Seller’s direction, all offers will be presented on 04/22/2026 10:00AM. (id:65446)