
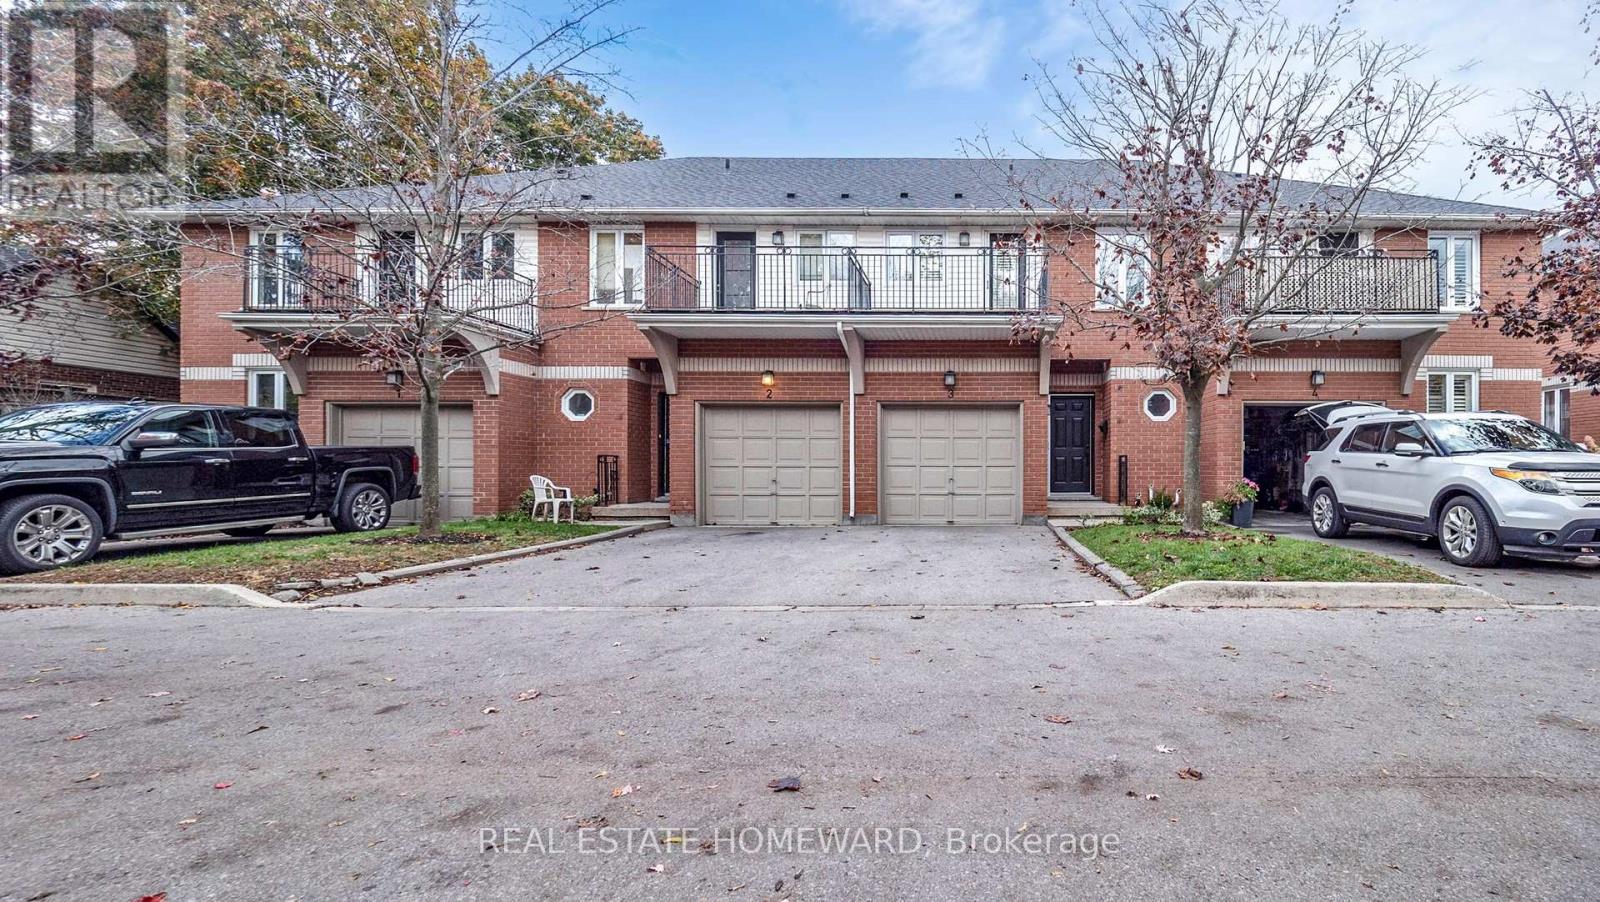
3 - 476 Walkers Line
Burlington, Ontario
Beautiful executive 1638 sq. ft. townhouse condominium located in a boutique enclave. Just minutes away from the lake. A short 8 minute drive to downtown Burlington. Two banks on the corner, transit right out front, shopping across the street, walking/cycling path, minutes from the go station, short walk to Spencer Smith park and 5 minutes south of the QEW.3 bedrooms, 2 baths, two walk-in closets, 4 piece ensuite, walkout balcony from the master bedroom, 3 piece ensuite with access from a bedroom and the hall, laundry room on the second floor, central vacuum, central air, forced air, gas fireplace, 9 foot ceilings, newer furnace, newer shingles, walkout deck to the backyard, upgraded insulation, large unfinished basement (708 sq. ft.) with endless possibilities.Quiet, mature tree setting, lots of natural light. Interior garage access, parking for two vehicles.Complex of 15 townhouse condominium units. 8 parking spots reserved for visitors. Fantastic opportunity to own a comfortable, spacious (2346 sq. ft.), well-located home in one of the most desirable neighbourhoods in Burlington. (id:65446)
206, 148 Vanier Drive
Red Deer, Alberta
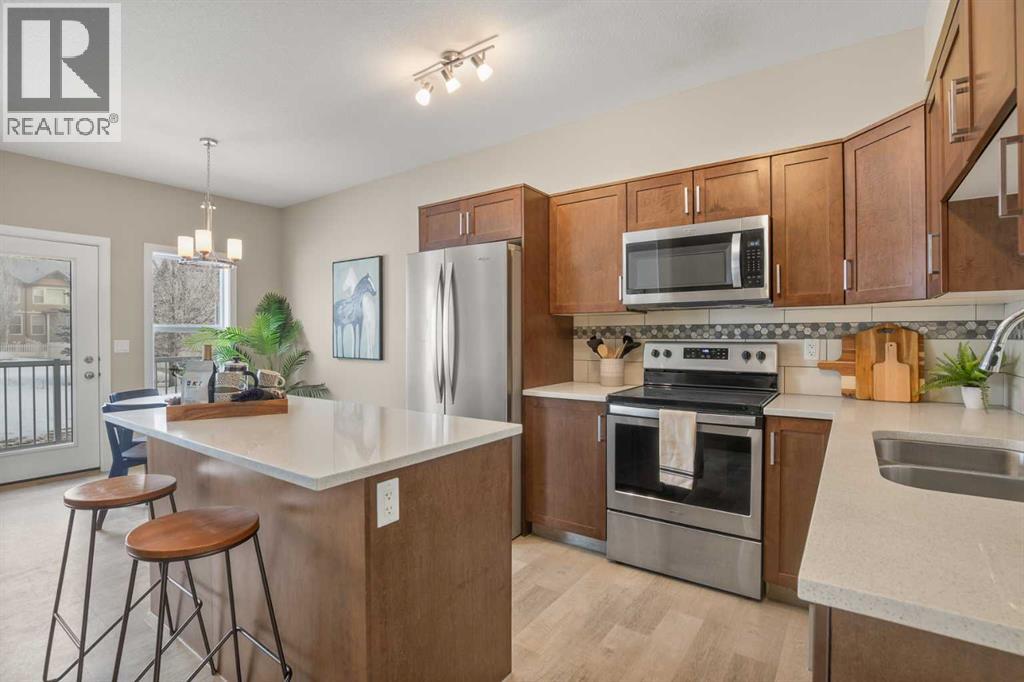
**Vibe in Vanier** BONUS: 6 months prepaid condo fees. Rare opportunity to own a premium townhome in the highly sought-after community of Vanier Woods. This 4-bedroom, 3.5-bathroom residence is in pristine, turn-key condition and has been freshly painted from top to bottom. The open-concept main floor is anchored by a gourmet kitchen boasting elegant quartz countertops and flows seamlessly into a bright living area overlooking the neihboring condos private property.Functionality is at the forefront with a private main-floor office, providing the perfect quiet zone for remote work. The upper level houses spacious bedrooms, while the fully developed basement offers a flex room and an additional bedroom and full bathroom. PLUS a large Laundry/Utility/Storage Room. Enjoy the maintenance-free lifestyle of a townhome condo without sacrificing the peace and open feel with an unobstructed view right out your garden doors. Close to walking trails, amenities, and Red Deer’s best schools. Condo fees INCLUDE city water/sewer/garbage bills so comparatively they are about $320. Its a great home isn't it! Shouldn't it be yours? (id:65446)
20 Emmett Crescent
Red Deer, Alberta
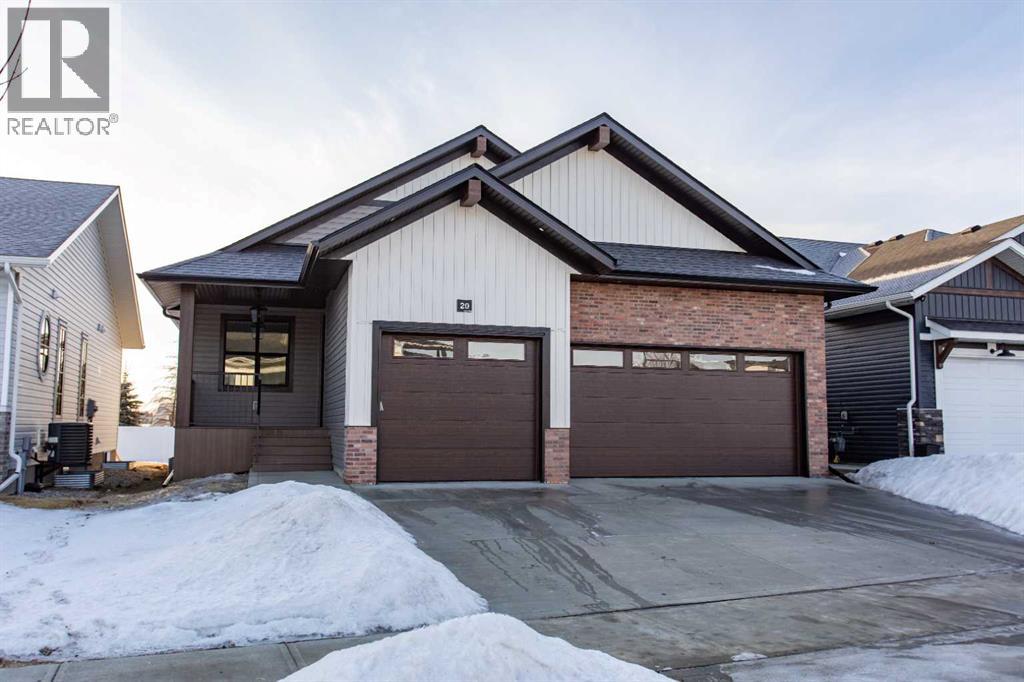
A brand new Larkaun Homes bungalow in Evergreen with a triple attached garage! The front entryway greets you to the open style floorplan with vaulted ceilings. Two toned, soft close maple kitchen cabinets are complimented by crown mouldings, full tile decorative backsplash, stainless steel appliances including a gas stove with a custom maple hoodfan, quartz countertops, an eating bar island and a butler's pantry that has built in cabinetry, a prep sink & a window. The dining area has patio doors out to the sunroom with powered screens, a fan and electric heat. This leads to the 12'x10' composite sun deck. Relax in the living room next to the electric fireplace with tile surround and wood mantle. There is an office, a powder room and a back entryway with built in cubbies and main floor laundry for your convenience. The King sized primary bedroom features a walk in closet & a 5 piece ensuite with double sinks, quartz countertops, a freestanding tub, a water closet and a custom glass/ decorative chevron tiled shower. The basement has a large family/games room with a wet bar and wine room, 2 bedrooms and a 4 piece bathroom. A fantastic location within walking distance to the park and path system. (id:65446)
40518 Highway 821
Tees, Alberta
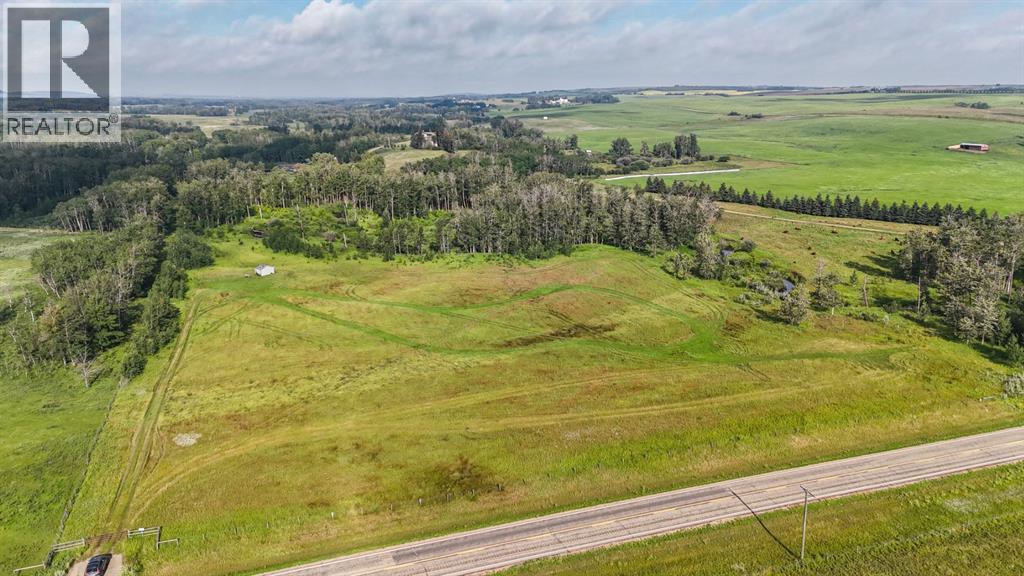
Are you dreaming of wide-open space, privacy, and a peaceful rural lifestyle? This stunning 12.03-acre parcel just north of Tees, Alberta, offers the perfect opportunity to build your dream home, or create a weekend getaway surrounded by nature. Bordering Clive Creek on its north boundary, this property features mature trees, a gently flowing creek, and a tranquil setting that invites you to unwind and reconnect with the outdoors. Whether it’s gardening, recreational hobbies, or simply enjoying the country, you’ll have the space to make it happen. Conveniently located right off pavement and just 20 minutes to Lacombe and 30 minutes to Stettler, you’ll enjoy the peace of the country without giving up access to essential amenities. Power is at the property line, gas has already been run in, and there’s a versatile shed/cabin and a porta-potty on site for added convenience. This parcel is ready for your vision—whether that means building a custom acreage, creating a recreational getaway, or simply enjoying the land seasonally. (id:65446)
6403a 49 Avenue
Camrose, Alberta
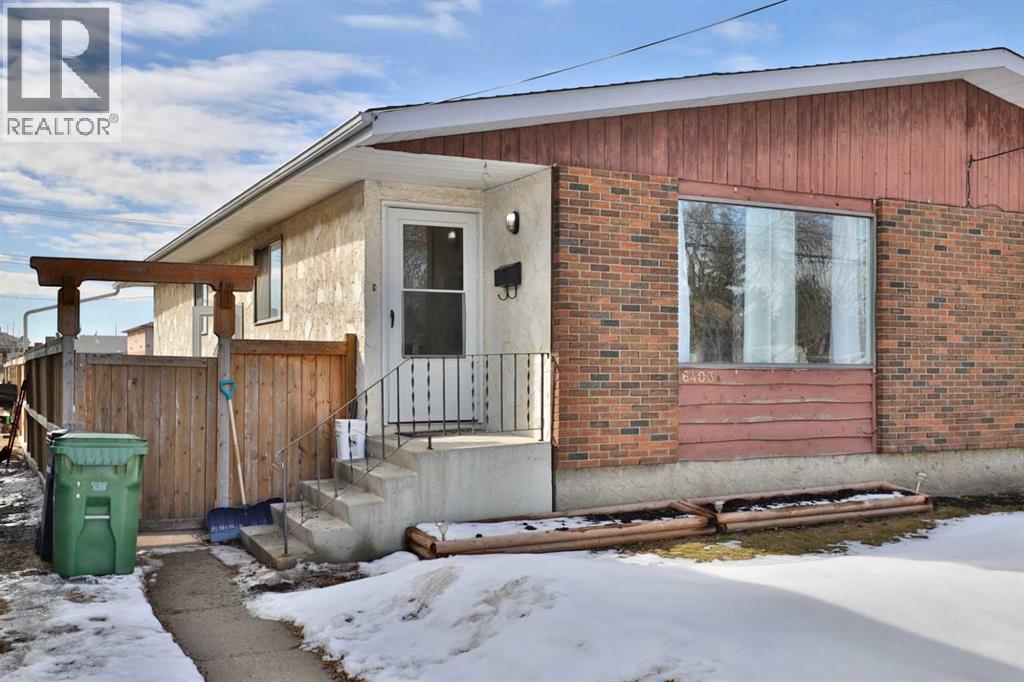
This 1/2 duplex is perfect for the 1st time home owner, investor or anyone looking for a lovely home on a quiet street. It offers a generous front entry, a reasonably open living room, eating area and kitchen with a BIG living room window offering lots of lights. There's a designated storage room and then the main level finishes off with 3 bedrooms and a 4 pc. washroom. There's a side entrance to the home as well, which leads to the unfinished basement where you can plan to finish it off for your family or other development. This yard is fenced and LOOOOOONG ... 180' to be exact and then there's parking at the rear by the back lane. "Double the opportunity if you consider buying the other side of the duplex" (id:65446)
21 Metaldog Place
Rural Clearwater County, Alberta
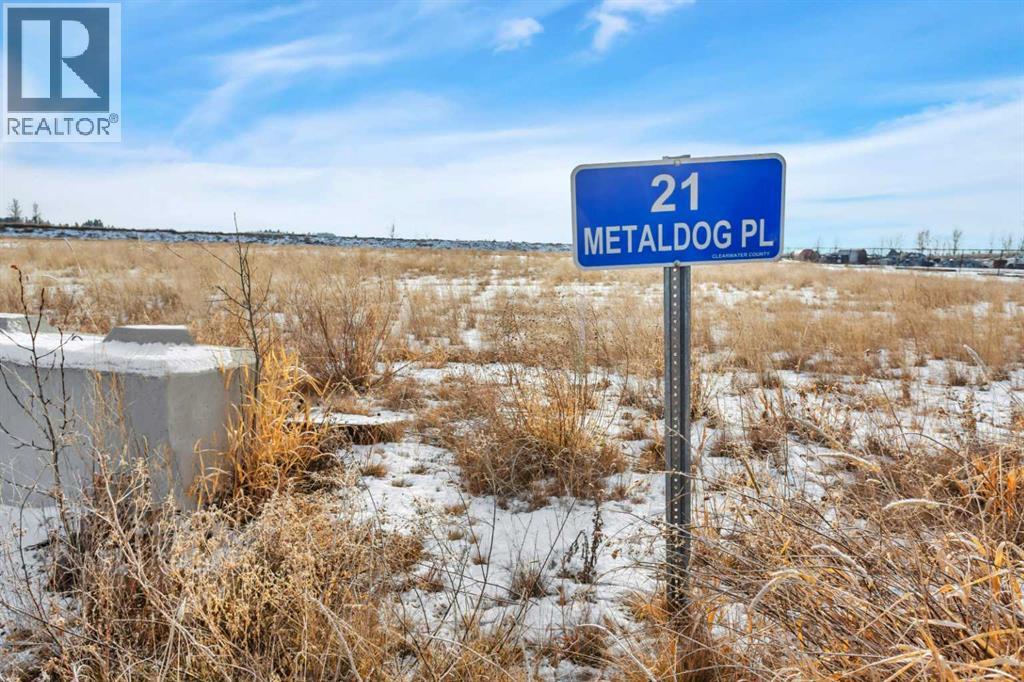
21 METALDOG PLACE 5.49 ACRES - Metaldog Industrial Subdivision is located just minutes northeast of Rocky Mountain House on Airport Road. It is situated on a ban-free road and lies within one mile of Alberta’s High Load Corridor. Zoned INDUSTRIAL DISTRICT “I,” Metaldog Industrial Subdivision is one of the newest industrial developments within Clearwater County. All bare lots are serviced with 3-phase power and natural gas to the property lines, and all roads within the subdivision are paved. (Note: Private well and sewer systems must be installed at the purchaser’s expense to suit individual requirements.) A fire pond is located within the subdivision. This is a prime location to establish and grow your business, with immediate possession available. The subdivision is home to a range of established industrial operations, including businesses involved in general industrial services, energy-sector support work, equipment handling, and light-to-medium industrial activities. This mix of operations reflects the subdivision’s strong suitability for a variety of industrial users. The purpose and intent of this District is to provide for a range of industrial uses. A dwelling for Security/Surveillance is a permitted use which would allow an owner/operator or staff member to live on-site for security purposes—subject to approval by the development officer. There are no development timeframes. Parcel sizes range from 3.83 to 6.55 acres. Make your mark in Central Alberta! (GST is applicable.) (id:65446)
5326 Imperial Lane
Coronation, Alberta
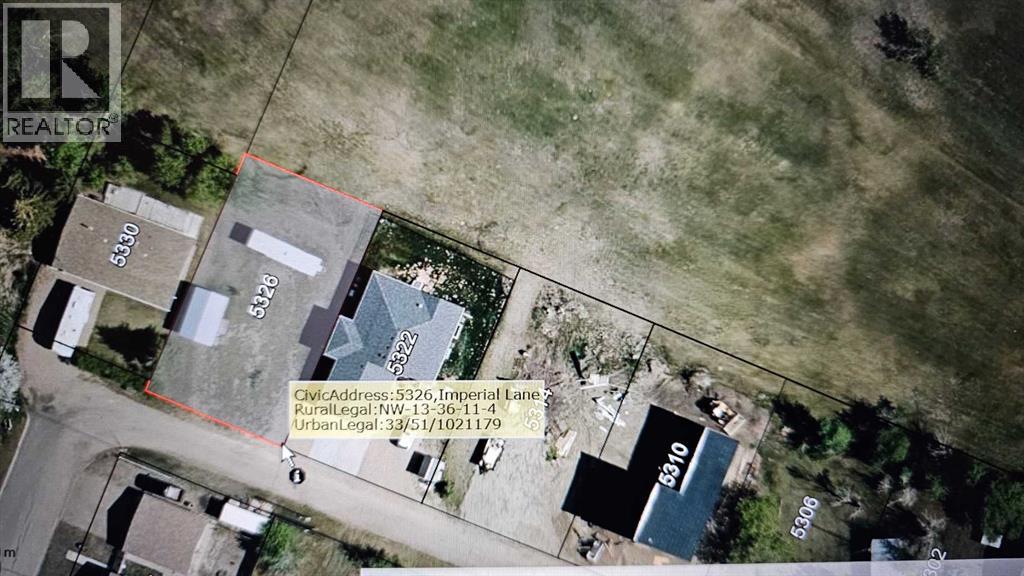
Large lot on the golf course in Coronation, has a shed that maybe included for the right price. The lot is 65x115. There is no timeline to build. (id:65446)
4709 46 Street
Sylvan Lake, Alberta
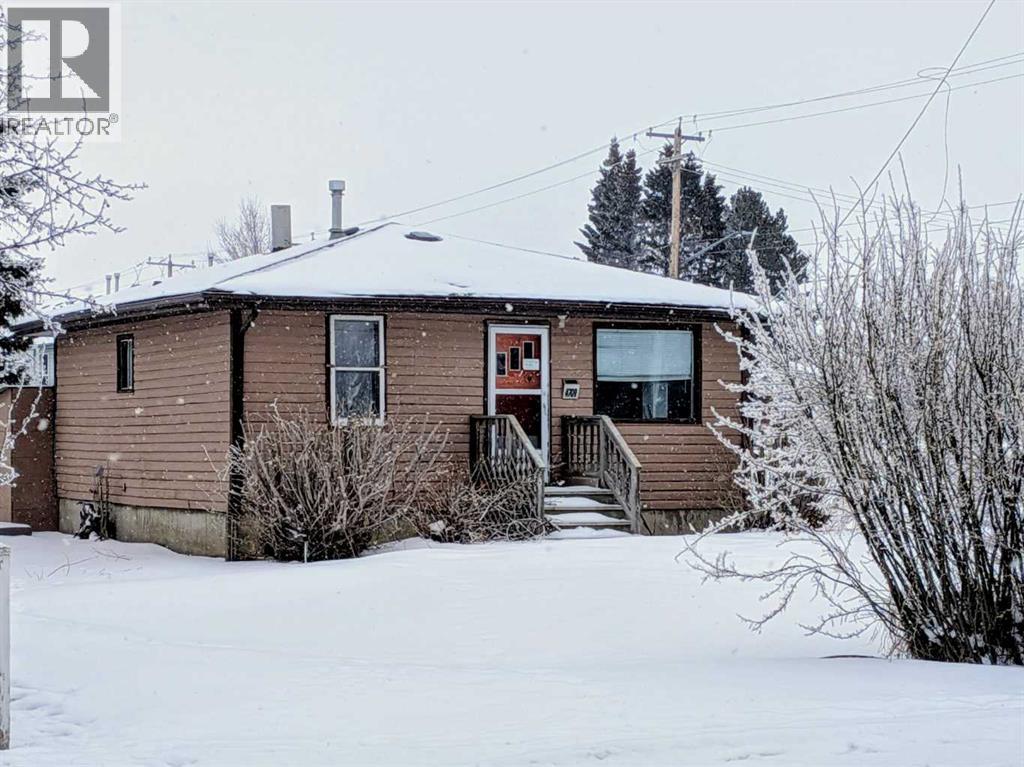
.3 acre R2 Development lots 9 and 10. 13,410 sq ft with easy access back alley. Perfect for 4-6 plex townhouse development. The older 2 bedroom house can provide revenue as rental until you are ready to develop. $249,900 for each of these 2 parcels. Also see MLS# A2295098 (id:65446)
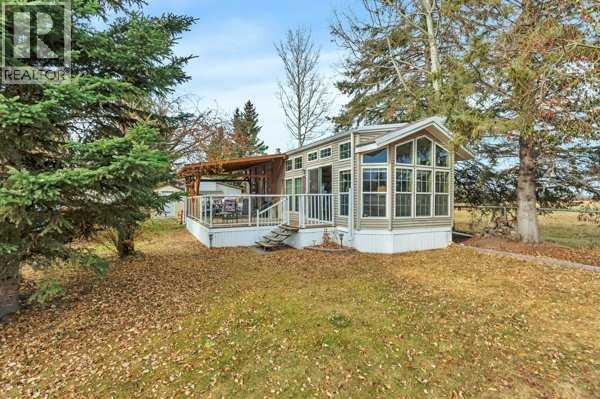
15, 12040 Township Road 422
Rural Ponoka County, Alberta
Escape to RV Heaven Resort and enjoy effortless lake life on Lot 15. A beautifully developed site featuring a well-kept park model, spacious covered deck, firepit area, cozy bunkhouse, and wood shed for storage. The park model comes equipped with washer and dryer hookups, two bedrooms, a four piece bath, and bright elegant kitchen. This inviting property is designed for comfort and convenience—ideal for relaxing weekends, family gatherings, or extended summer stays. The lot is attractively landscaped and backs onto fields.Bonus: The neighboring Lot 16 is also available, offering an exceptional opportunity to purchase side-by-side lots. (id:65446)
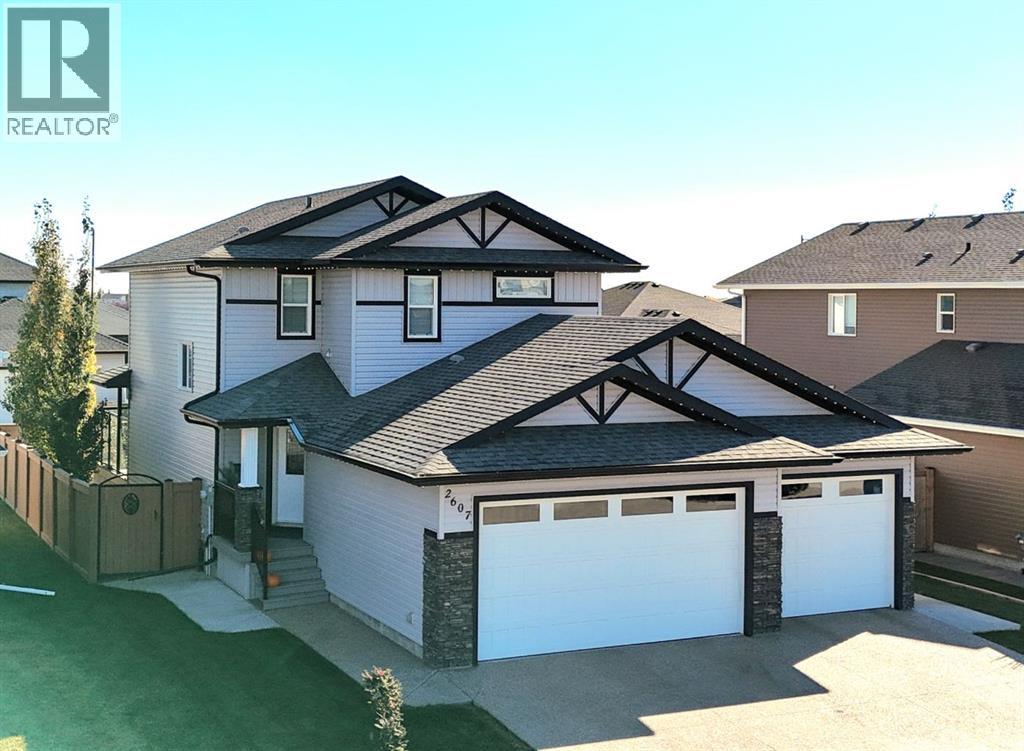
2607 63 Street
Camrose, Alberta
Welcome to Valleyview West, one of Camrose’s most coveted family communities. Perfectly positioned on a quiet cul-de-sac just steps from scenic Valleyview Pond, this exceptional two-storey home offers a refined blend of luxury, functionality, and lifestyle. From morning walks around the water to winter skating and hockey with neighbours, and easy access to miles of valley trails, this is a setting where family life truly thrives.Thoughtfully designed for modern living, the home welcomes you with a spacious front entry, while the oversized rear mudroom off the triple attached heated garage is tailored for busy households, complete with built-in cubbies, hooks, and ample storage. The garage itself is a standout, featuring floor drains and generous space for vehicles, hobbies, and more. Outside, the expansive 19x60 RV pad with power offers incredible flexibility, whether for recreational storage or future possibilities like a sport court.Inside, every detail has been carefully considered. Evening ambiance is elevated with both pot lighting and gemstone lighting, creating the perfect setting for entertaining or quiet family nights. Stay comfortable year-round with central A/C throughout. The walk-through pantry seamlessly connects the mudroom to the kitchen, enhancing both flow and function, while a convenient 2-piece powder room completes the main level.At the heart of the home, the bright and open living space is designed to gather and impress. The kitchen showcases a stunning oversized quartz island and abundant workspace, opening into a dining area framed by large windows overlooking the backyard. The inviting living room is filled with natural light, and just off the dining space, a covered composite deck offers an ideal outdoor retreat for relaxing or hosting.Upstairs, you’ll find three well-appointed bedrooms, including a serene primary suite featuring a walk-in closet and a spa-inspired 3-piece ensuite with heated floors and a tiled walk-in shower. A full 4- piece bathroom and convenient upper-level laundry room add everyday ease.The fully finished basement extends your living space with a spacious recreation room, a versatile bedroom or office (no closet), a 3-piece bathroom, and excellent storage options.With its high-end finishes, thoughtful layout, and unbeatable location near the new high school, this Valleyview West home delivers an elevated family lifestyle in one of Camrose’s most desirable neighborhoods. (id:65446)
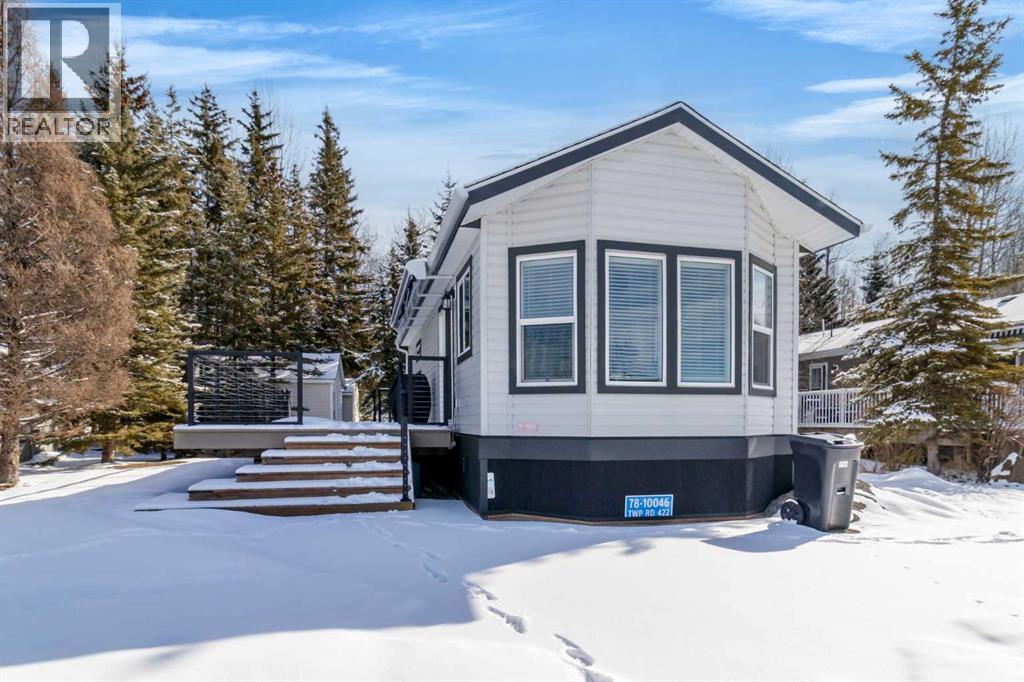
78a, 10046 Township Road 422
Rural Ponoka County, Alberta
Welcome to this gorgeous 2-bedroom, 1-bathroom four-season home, beautifully nestled among the trees in the desirable Raymond Shores community.This modern, light-filled unit feels bright and welcoming the moment you step inside. The open-concept kitchen and living area is perfect for everyday living and entertaining, featuring a movable island and plenty of cupboard space. The bathroom is thoughtfully designed with dual sinks and a spacious walk-in shower.The primary bedroom offers generous space and convenient access through sliding doors to your private back patio. From here, you can enjoy the best of both worlds — morning sun on the deck in the front, followed by a private, shaded backyard that’s ideal for relaxing or gathering around the firepit with friends and family.This home is perfectly situated in the wonderful Raymond Shores community, where residents enjoy access to an impressive array of amenities: a fantastic clubhouse, indoor pool, private beach, marina, walking trails, and pickleball courts. It truly offers a relaxed lakeside lifestyle with something for everyone.Rare bonus opportunity: The two adjacent lots with homes are also available for purchase — creating a rare chance for family or friends to buy together and build something special side by side. MLS A2297391 and A2297342.If you’re looking for a bright, modern retreat in a vibrant four-season Lake community, this charming home is ready to welcome you. (id:65446)
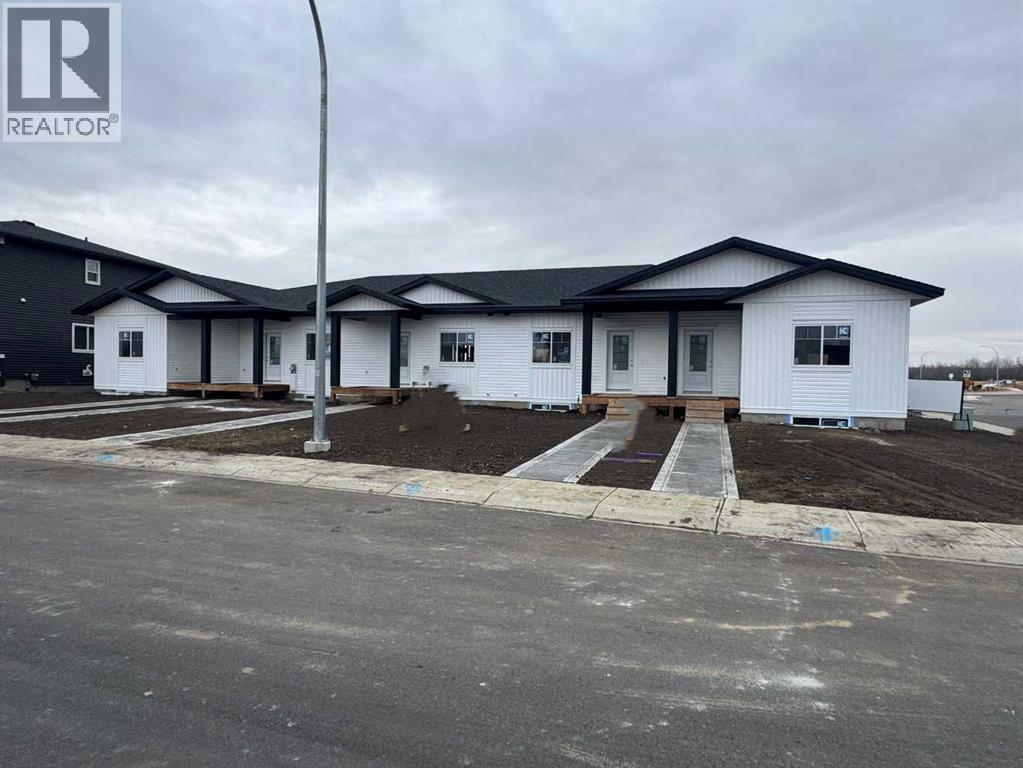
5 Gray Close
Sylvan Lake, Alberta
Imagine starting your mornings with coffee on a sunny south-facing deck, then strolling peaceful walking paths just steps from your door. This brand new modern bungalow townhouse in Sylvan Lake’s new Grayhawk community offers the perfect blend of style, comfort, and convenience—without the condo fees. Whether you’re hosting friends in your open-concept living space, planning future basement movie nights, or simply enjoying the quiet of your own backyard, this home is designed to fit the way you live. Impressive primary bedroom with beautiful ensuite, has double sinks, stand up shower with glass door and large walk in closet. 2 pce powder room for guests and handy main floor laundry. Bright open floor plan with functional kitchen, corner pantry, quartz countertops, stainless steel appliances. Luxury vinyl plank flooring throughout living, dining and kitchen area plus the 9 ft ceilings make it feel spacious. Basement is undeveloped but has potential for family room, 2 more bedrooms, and another 4pce bathroom. You’ll be close to the lake, golf courses, and all the amenities you need, yet tucked away in a peaceful neighborhood that feels like a retreat. Built for energy efficiency and backed by a New Home Warranty, it’s a home that offers peace of mind as much as it does beauty. 2 stall gravel parking pad. Proposed completion is set for Spring 2026—yours to look forward to. GST included with purchase price rebate to the builder. Taxes to be assessed. All pictures are of similar home and may not be exact. (id:65446)