
32244 Hwy 2a
Rural Mountain View County, Alberta
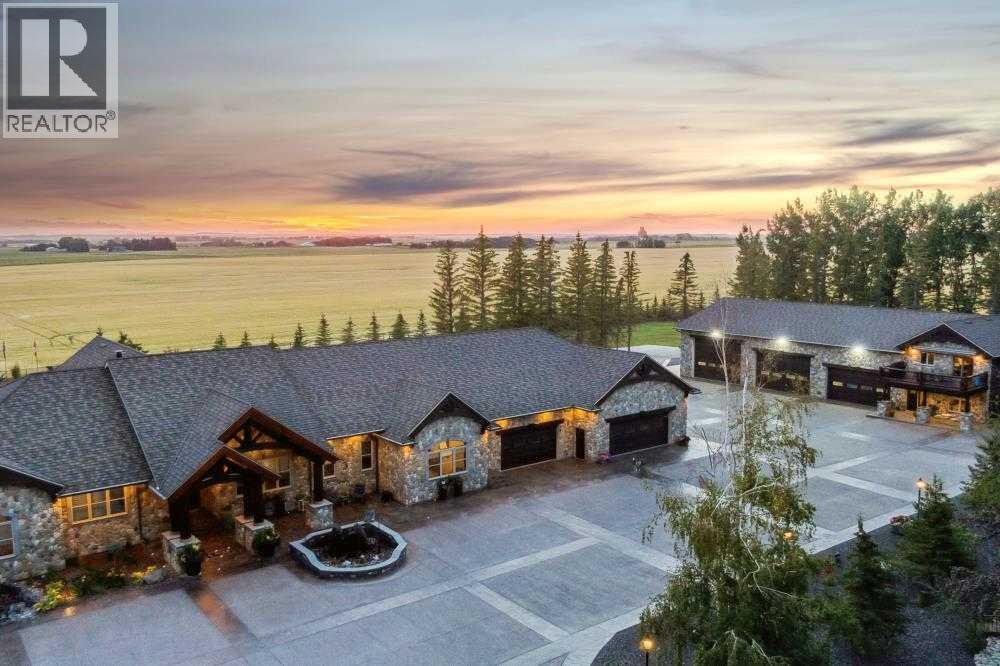
EXECUTIVE ACREAGE WITH STUNNING MOUNTAIN VIEWS AND A PARKLIKE SETTING! First time offered for sale and extremely rare opportunity to purchase this pristine 5.21 +/- Acres Located Just mins South of Olds on pavement. This is the perfect central Alberta location with Less than a 1hr drive to the Calgary airport and just 40 mins to Red Deer. The entire property sends a majestic mountain lodge feel where nature, towering trees, mature landscaping, gardens, family fire pit area, wide open spaces with waterfalls & streams soothe the soul. Executive touches greet you at the impressive main entrance with beautiful timbers, stonework, wrought iron fencing and over 46000 sqft (over 1 acre) of concrete driveway and stamped concrete edging inlays. The sprawling 3690sqft bungalow is loaded with features and class. Built with ICF Block foundation and a top of line list of mechanical features and sound system throughout. Rough edge quartz counter tops highlight a huge island kitchen with two dishwashers, a gas stove imported from overseas , under counter lighting, custom detailed wood artwork and more! The wide open concept and massive west facing windows allow for natural sunlight to stream throughout the entire main floor. Two Large fireplaces on the main floor & main floor laundry. The Primary bedroom is fit for a queen offering the most luxury built-in closet organizers and a massive ensuite with heated floors, two sinks and huge quartz shower. Two more large bedrooms, a 4pc and 2pc bath on the main floor. The basement features a large rec room, bar rough in and future room for even more development. The custom details don't stop in the 62' x 48' attached and heated garage with epoxy floors, 2pc bath, in-floor heart and a hot-water make up heater for quick recovery of heat. The concrete apron just outside the garage doors is also heated. Outbuildings include a fully finished 28' x 28 'detached garage and a massive fully finished 50' x 100' shop wi th bright LED lighting, in-floor heat, an RV sani-dump station and separate 1542 sqft legal suite. The legal suite includes two full 4pc baths, two bedrooms, large bonus room with custom fireplace mantel, custom kitchen and more! A true 10/10 showing is guranteed! Your best move starts here! (id:65446)
33542 Range Road 50
Rural Mountain View County, Alberta
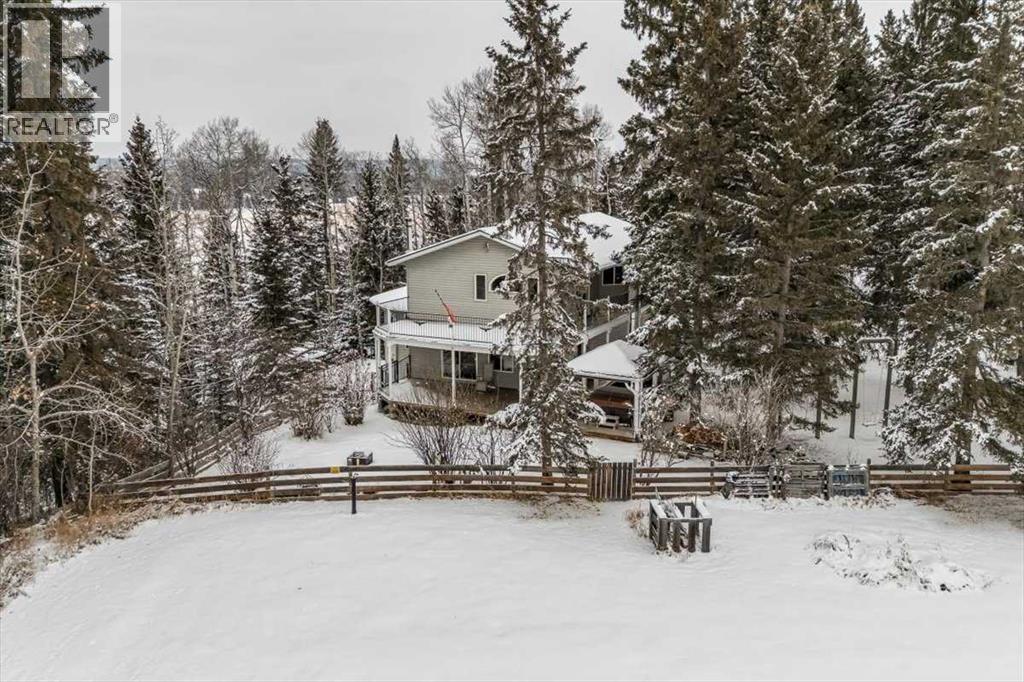
Stunning Acreage Living – Beautifully Updated 2 Storey Walk-out with over 3500 sq ft of living space! 5 bedroom (+2 Den) & 3.5 bath home with double attached heated garage on 5.85 Private Acres with Shop. Discover the perfect blend of privacy, space, and modern comfort on this beautifully treed property. Roughly 2-acres are fenced for a yard site, the remainder of the property is complete with walking trails, elevation changes, and a serene natural settingDesigned for both family living and entertaining, this property offers exceptional outdoor spaces including an 18’ x 38’ gated deck, wrap-around deck, a covered hot tub area overlooking open field, and a charming goldfish pond with waterfall. A mature mix of spruce and poplar trees, apple trees, and a seasonal creek create a picturesque backdrop in every season.A 22’ x 23’ heated double attached garage, automatic driveway gates, and a transfer switch for whole home generator backup offer convenience and peace of mind. Additional storage includes a sea-can, tarp shed, and garden shed.Step inside the front entry to a bright, airy home filled with natural light thanks to plenty of windows and a breathtaking two-storey atrium with remote-controlled blinds. The beautifully renovated kitchen features new LVP flooring, quartz counters, new cabinetry faces, a wall oven & microwave, dishwasher, a café fridge and an impressive cafe 6-burner gas stove. A breakfast bar and dining area overlook the atrium, and a convenient pass-through to the living room enhances flow. Enjoy cozy evenings by the living room woodstove. Main floor laundry and a refreshed powder room complete this level. The upstairs opens to a spacious landing with built-in storage and a functional flex/desk area, all accented by hardwood floors. The renovated 3-pc bathroom (2024) serves two oversized bedrooms, one featuring its own private balcony. The primary suite offers a walk-in closet, luxurious 5-pc ensuite, and a large private deck with peaceful vie ws.The lower level provides walkout access through patio doors onto a massive deck with a gazebo, overlooking the wooded ravine—an incredibly private retreat. This level offers 4 additional bedrooms - one with a 4-pc ensuite (2 room windows do not meet egress due to deck coverage) and a generous common area, ideal for a family room, playroom, or entertainment space.Additional Features include In-floor heat throughout, including garage. Dog-safe liquid in boiler system. Hot water tank & pressure tank (2020). Wrap-around decking with scenic views.Finishing off this property is a fantastic 26’ x 30’ heated shop with concrete floor, workbenches, 100-amp service, abundant power outlets, and a woodstove. The upper-level room in the shop offers excellent potential for an office, hobby space, home based business, or even more storage.A rare opportunity to own an exceptional acreage with a unique home that offers space, privacy, and endless potential. (id:65446)
681 Springside Crescent
Rural Ponoka County, Alberta
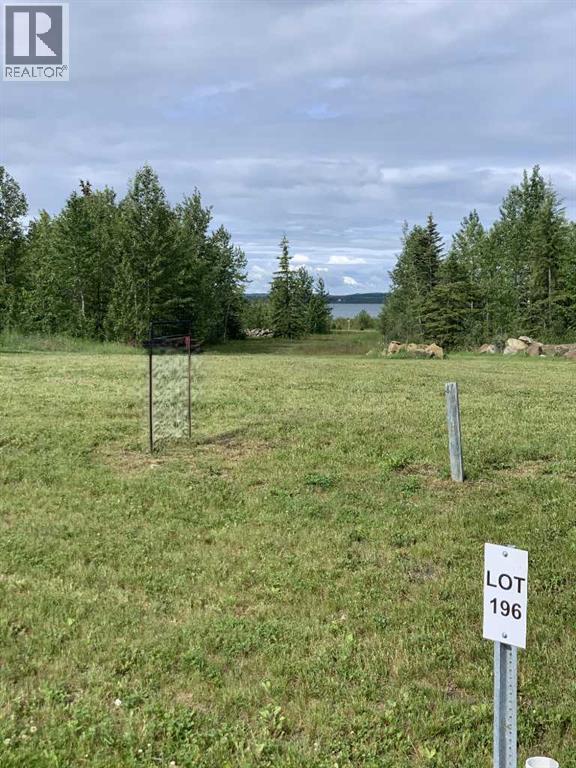
Discover lake living at its finest in the beautiful lake Community of MERIDIAN BEACH,. This community is a hidden gem at the North end of Gull Lake on pavement right to the front of the lot.. This wonderful community is your year round adventure hub, offering a variety of activities for every season. From sandy beaches, playground and your own boat slip, to skating, ice fishing, and winter skidoo adventures in the snow, Meridian Beach has it all! Enjoy paddle boarding, kayaking, and fishing in calm canal waters right out your front door! Take a walk out the back of the lot and enjoy the peace and quiet of Gull Lake, one of the largest lakes in Central Alberta. Explore the walking and biking tails, challenge your skills on the tennis and pickle ball courts, partake in the many community hall activities and enjoy the conveniences of the Canal Street Eatery. This Lake Community has everything for the young family to the couple that have slowed things down and just looking for a great place to relax. (id:65446)
420 Bridgeport Glen
Chestermere, Alberta
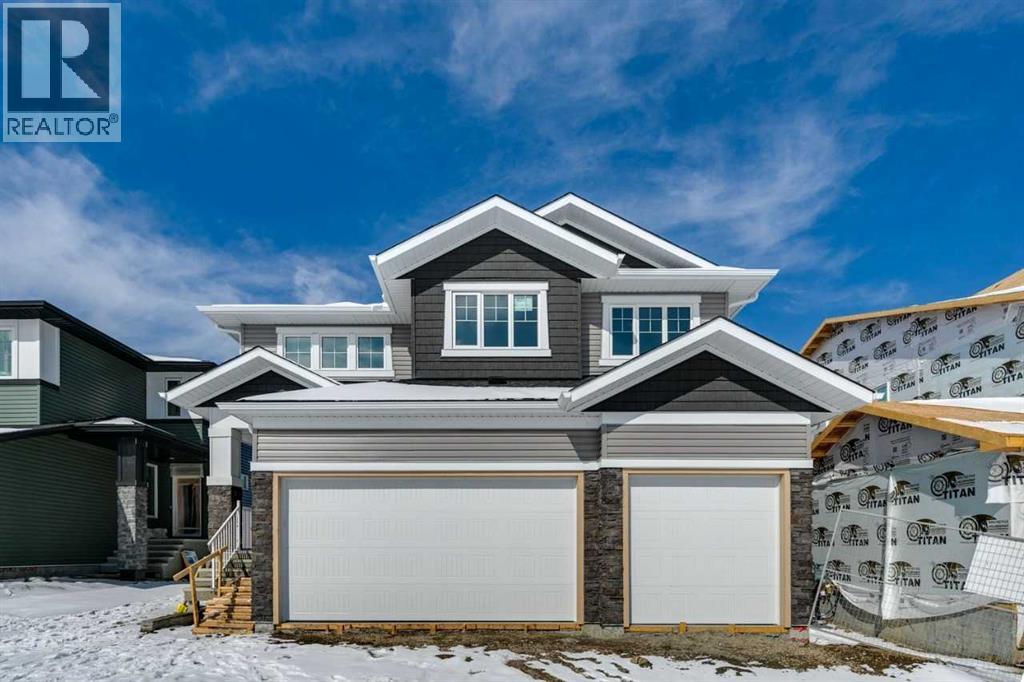
Welcome to 420 Bridgeport Glen in the growing community of Bridgeport. This Crestview model by NuVista Homes offers 2,323 sq ft of thoughtfully designed living space with 4 bedrooms and 3 bathrooms. The open-concept main floor features 9’ ceilings, luxury vinyl plank flooring, and a natural gas fireplace with full-height tile surround. The kitchen is both stylish and functional with quartz countertops, extended upper cabinetry, and an upgraded Samsung appliance package. A separate side entrance provides excellent potential for a future basement development. Upstairs, the spacious primary retreat includes a 5-piece ensuite and walk-in closet with direct access to laundry. A triple car garage completes this well-appointed home, offering exceptional space, flexibility, and everyday convenience. (id:65446)
103, 20 Cuendet Industrial Way
Sylvan Lake, Alberta

LOCATION, LAYOUT & FLEXIBILITY. Situated just east of Highway 20 in Sylvan Lake’s fast-growing Beju Industrial Area, this well-designed professional industrial bay presents an excellent opportunity for both owner-users and investors. The 30’ × 80’ unit features fully engineered second-floor office space with a separate exterior entrance, complete with two private offices, a boardroom, open reception area, lunchroom, storage room, and a 3-piece bathroom.The main level offers a functional split layout with a 30’ × 38’ front workspace and a rear 30’ × 39’ shop area equipped with a 16’ overhead door. Two 2-piece bathrooms and a work area, full rear access to the upper level adds operational flexibility. A gated rear yard provides secure outdoor storage or additional parking, making this an adaptable space for a wide range of business uses. Photos are prior to current tenant. Tenant would stay, is month to month. (id:65446)
5115 50 Avenue
Caroline, Alberta
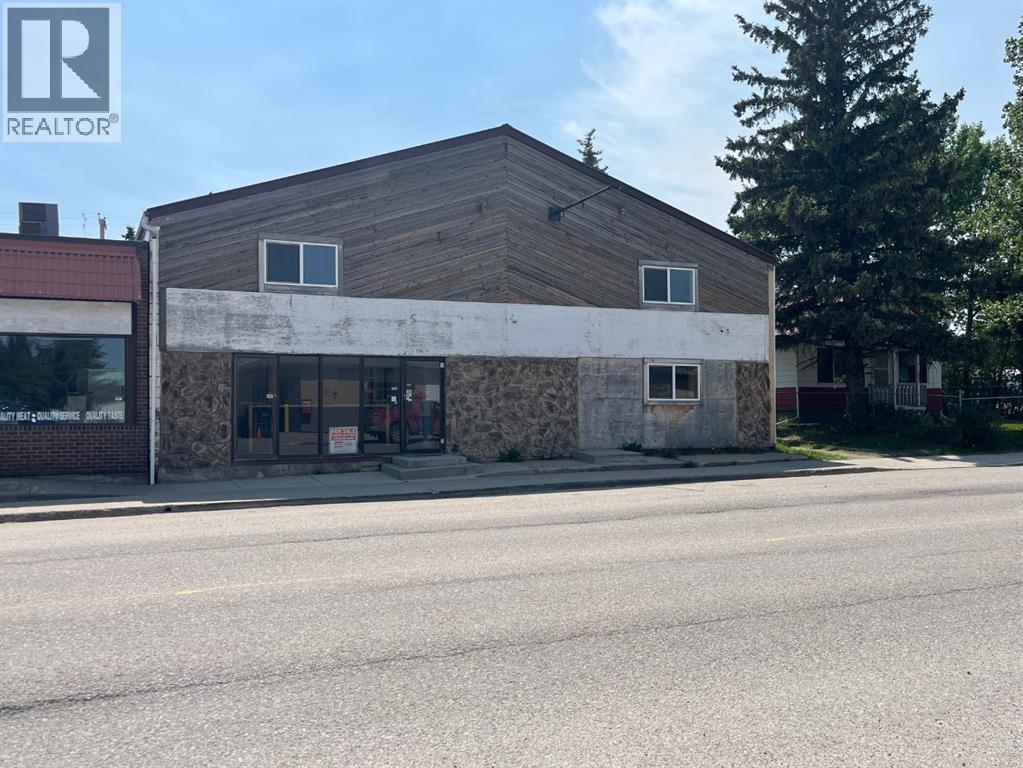
Commercial building on main street in Caroline. Lots of opportunity here with the front being all retail space and windows visible to main street. The back of the building houses 3 big bays 17X59, 12X43, 19X34 with over head doors being 12 and 14 feet. This building has a mezzanine (45X50) with room for storage, office space and accommodations. The front half is currently set-up as office space, kitchen and washroom. Beautiful updated board-room or office space with gas fireplace is an ideal space. In the loft area there is a bedroom space, 3 office spaces and 2 lounging areas. Some recent improvements include; paint, laminate flooring, furnace, a/c, electrical panel, updated washrooms (3-pce. w. shower & 2-pce.), sound proof insulation above the board room. Lots of room for many types of businesses. The building was used for a delivery business and mechanics shop. (id:65446)
117 Gray Close
Sylvan Lake, Alberta
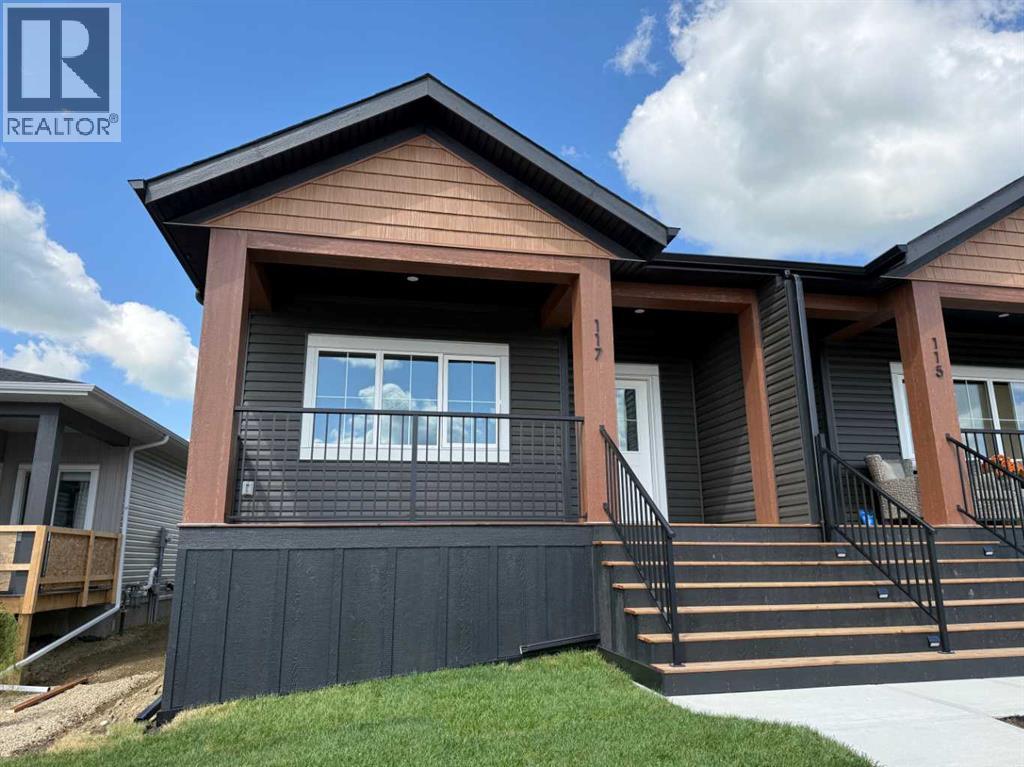
Immediate possession available on this brand new bungalow by L&S Developments—an ideal fit for first-time buyers or those looking to downsize. Enjoy your morning coffee on the inviting 20’ x 8’ covered front porch before stepping into a spacious foyer with warm-toned vinyl plank flooring that flows into the open-concept main living area. Vaulted ceilings and large windows create a bright, airy feel throughout. The kitchen is both stylish and functional, featuring white shaker cabinetry, a striking navy centre island with eating bar, quartz countertops, cabinet pantry, garbage and recycling pullouts, stainless steel appliances, and chrome fixtures. The dining area offers access to a 7’ x 8’ rear deck through sliding patio doors to west facing yard. The primary bedroom comfortably accommodates a king-sized bed and includes a sleek black ceiling fan. A second bedroom provides flexible space for guests or a home office, with cozy carpet in both bedrooms. The main floor also includes a full 4-piece bathroom and convenient laundry. The basement is developed offering a large family room, additional bedroom, exercise space, 4pce bathroom and a huge storage space. Outside, the front yard is landscaped with sod and a concrete sidewalk, while the backyard is sod and a 2 stall gravel parking pad. Located in the growing community of Grayhawk in northwest Sylvan Lake, this home offers easy highway access and is just minutes from the lake, golf course, and all local amenities. The neighborhood will feature future commercial and school site, along with walking paths, parks, playgrounds, and a pond—perfect for enjoying nature and wildlife in a vibrant new community. GST is included (rebate to builder). 1-2-5-10 Year New Home warranty. Taxes to be assessed. (id:65446)
98 Pine Crescent
Blackfalds, Alberta
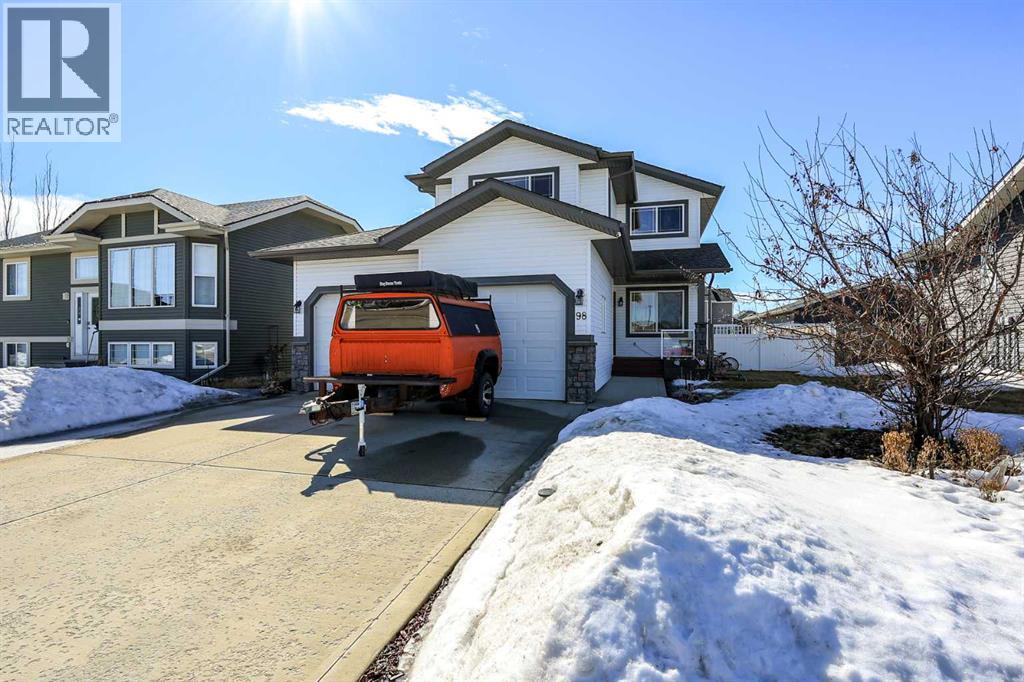
CUSTOM BUILT 2-STOREY ~ FULLY DEVELOPED W/5 BEDROOMS & 4 BATHROOMS ~ LOCATED ACROSS FROM A LARGE GREEN SPACE ~ MOVE IN READY ~ recent updates include, vinyl plank flooring, paint, appliances, basement development ~ Covered front veranda has views of the park and leads to a welcoming foyer ~ The living room features high ceilings that open to the upper level and is centred by a cozy gas fireplace with a niche above ~ The kitchen offers a functional layout and features an abundance of light stained maple cabinets loaded with extra deep drawers, a built in pantry and crown moulding; ample counter space including an island with a raised eating bar and granite composite sink; full tile backsplash with stainless steel behind the stove; spacious corner pantry; and upgraded stainless steel appliances ~ Easily host large gatherings in the dining room with garden door access to the sunny south facing deck with a privacy wall and pergola ~ French doors lead to the main floor office/den with a built in desk and a large picture window with park views ~ 2 piece main floor bathroom ~ Mud room with conveniently located laundry and access to the double attached garage ~ Open staircase is flooded with natural light, overlooks the main level and leads to the upper level landing ~ The spacious primary bedroom can easily accommodate a king bed plus multiple pieces of furniture, has a massive walk in closet with built in organizers, and features a spa like ensuite with a jetted soaker tub and separate walk-in shower ~ 2 bedrooms on the upper level are both a generous size, one bedroom has a walk-in closet ~ 4 piece bathroom has an oversized vanity, linen closet and transom window ~ The recently developed basement has operational in-floor heat and offers tons of additional space including a large, bright family room with recessed lighting, a huge bedroom with ample closet space, 3 piece bathroom with a walk in shower and space for storage ~ HEATED 24' x 24" double attached garage has two overheads doors, a large window for natural light, and a man door to the side/backyard ~ The sunny south facing backyard is landscaped, includes a pool and trampoline, is fully fenced (vinyl), with back alley access and a fenced in chicken coop/dog run ~ Located across from a green space with playgrounds, sports courts, skate park and walking trails leading to wet lands ~ Located walking distance to schools, shopping and all other amenities. (id:65446)
351 Elizabeth Avenue
Nordegg, Alberta
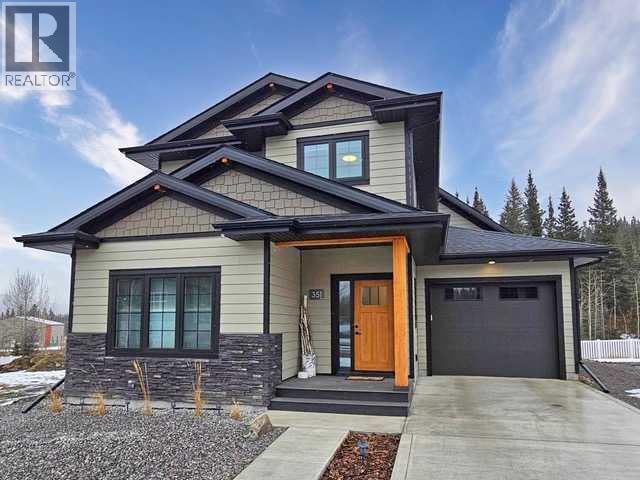
Have you always wanted your very own mountain retreat? This stunning home with mountain and unobstructed green space and pond views is "Ready & Waiting"! The generous entrance welcomes you in, passing a handy built-in desk area and the access to the attached garage, and right into the gorgeous living area. There's ample room for family and friends to enjoy the view and the sun pouring in through the numerous triple-pane windows. The kitchen offers a designated "coffee bar" space, a big pantry, quartz countertops, lots of room for stools to pull up to the counter and ample cabinetry (with lighting underneath). Enjoy playing a game after dinner, reading a book, stepping out on the back deck, or planning your next hike in the open living and eating area. The remainder of the main level hosts a good-sized primary bedroom with 3 pc. ensuite, laundry room, utility room AND a 2 pc. powder room. Heading up the stairs, you'll find a loft, 4 pc. washroom and 2 more bedrooms ... and of course, again, a fantastic view of the lower level and unobstructed view. Finishing off this property is an attached 20'6"x12'6" insulated garage. We must mention the miles and miles of trails through the Nordegg area that start just steps from this home. Bring your cross-country skis, hiking boots, mountain bikes, ice fishing gear ... and enjoy all this property and the area have to offer! P.s. and if you're not using the home, why not generate some income with Air BnB (id:65446)
25204 Township Road 364 Township
Rural Red Deer County, Alberta
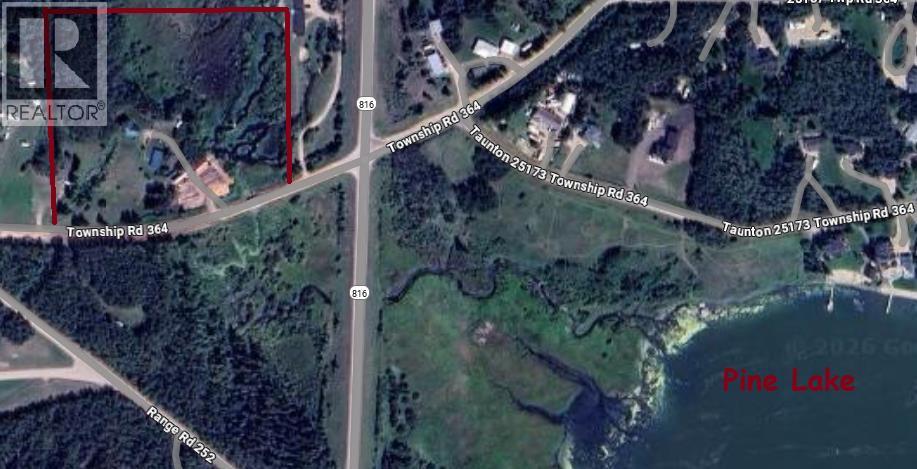
Heres your chance to run your business from home on this huge 8.18 acre property - zoned Commercial at Pine Lake. Includes the home, land, all outbuildings, and firewood business with equipment & assets!! (id:65446)
184 King Street
Oakville, Ontario
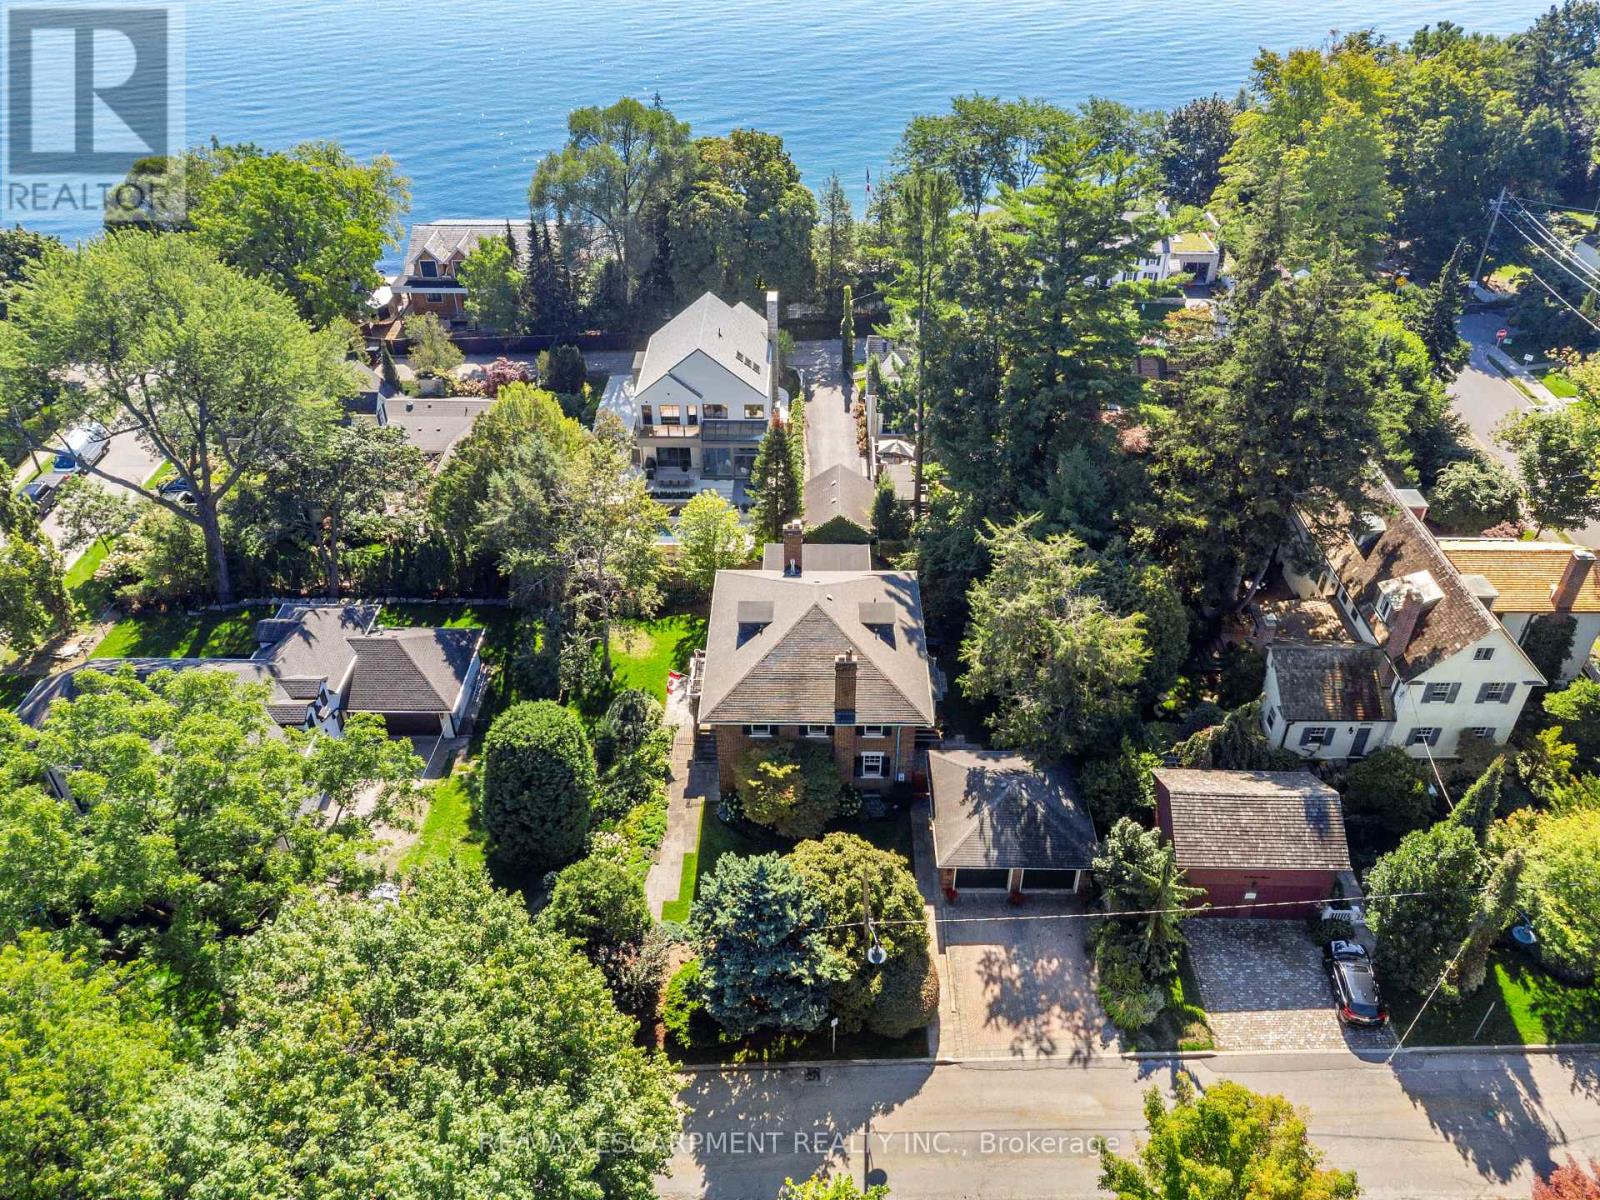
Set in the heart of Old Oakville on a generous, tree-lined lot, this distinguished red brick residence blends timeless architecture with thoughtful modern updates. Featuring 3+1 bedrooms and 5 bathrooms, each upper bedroom offers its own private ensuite, delivering a rare level of comfort and privacy. The main level is defined by rich character and natural flow, with original wood detailing, oak hardwood flooring, and a gradual-rise staircase anchoring the space. The living room is both refined and inviting, centered around a gas fireplace with custom paneling, while the formal dining room provides an elegant setting for entertaining. At the heart of the home, the kitchen features Blue Lagos soapstone countertops, custom cabinetry, a large island with integrated cooktop, and dual dishwashers. A built-in wet bar enhances functionality, while large windows connect the space to the surrounding greenery. A standout feature is the carriage house-inspired bar area with original doors offering a unique blend of heritage charm and everyday use. A sunroom with terracotta tile flooring provides a bright, relaxed retreat with direct access to the outdoors. The finished lower level extends the living space with a recreation room featuring a second gas fireplace, additional living areas, a bedroom, full bathroom, and dedicated wine display. Complete with a detached two-car garage, mature landscaping, and located just steps to the shops, restaurants, and waterfront of Old Oakville, this is a rare opportunity to own a character home in one of the area's most sought-after neighbourhoods. (id:65446)
172 Ibbotson Close
Red Deer, Alberta
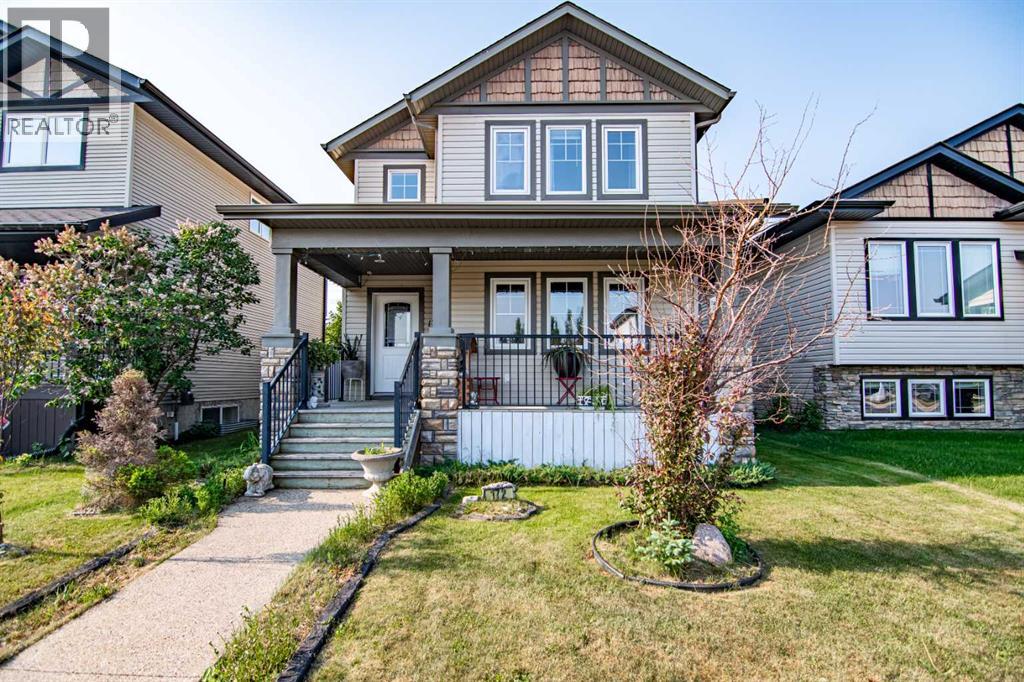
Tucked away in a quiet close, this functional 2-storey offers a great blend of space, functionality, and meaningful updates throughout. With 4 bedrooms (3 up) and 3.5 bathrooms, it’s an ideal setup for families. The main floor features two separate living areas, giving you flexibility for entertaining, relaxing, or setting up a home office or playroom. The kitchen is nicely positioned at the heart of the home, flowing seamlessly into the dining and living spaces. Upstairs you’ll find the convenience of upper floor laundry, three bedrooms, and updated flooring (2020). The primary suite offers a spacious retreat with an oversized walk-in closet and its own private ensuite. The fully developed basement adds even more living space with a large family room, fourth bedroom, and a 3-piece bathroom — perfect for guests or growing families. Outside, the 22x24 detached garage with vaulted ceilings provides excellent storage or workshop potential. Major updates have already been taken care of, including shingles (2022), A/C (2024), and furnace (2025), offering peace of mind for years to come. A solid, move-in ready family home in a desirable location — this one checks all the boxes. (id:65446)