
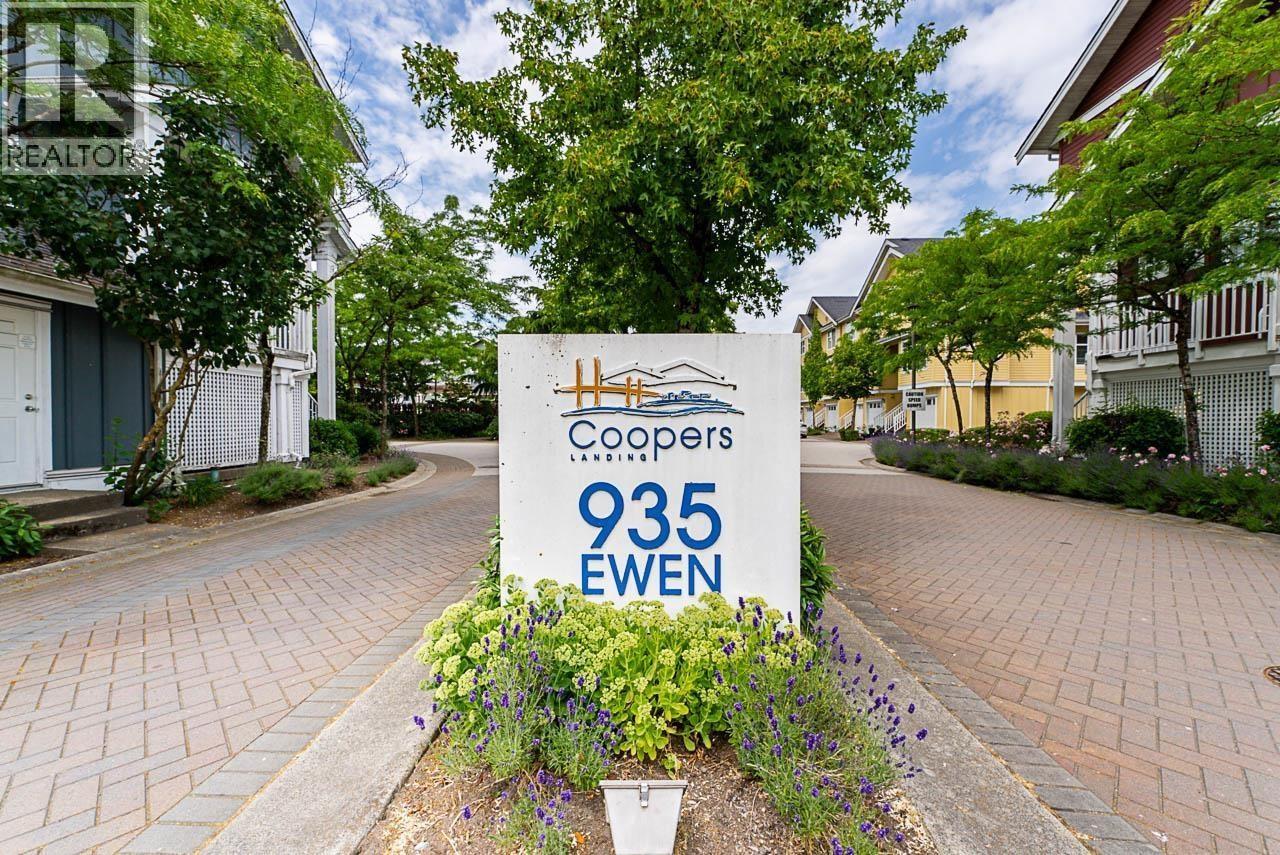
35 935 Ewen Avenue
New Westminster, British Columbia
Welcome to this inviting 3-bed, 2-bath townhome, perfect for a growing family! Very Quiet unit at the best location in the complex. Enjoy an open-concept design with energy-efficient Mysa thermostats and laminate flooring throughout. The spacious kitchen features granite countertops, a large island, and updated stainless steel appliances. Step outside to a private fenced yard and covered deck for year-round enjoyment. Upstairs, find 3 generously sized bedrooms and 2 fully remodelled bathrooms. The ground level offers a 1-car garage with a new opener and versatile den-perfect for a home office or gym. Conveniently located near schools, transit, the community centre, and more. Open House 4/18 Saturday 2-4pm. (id:65446)
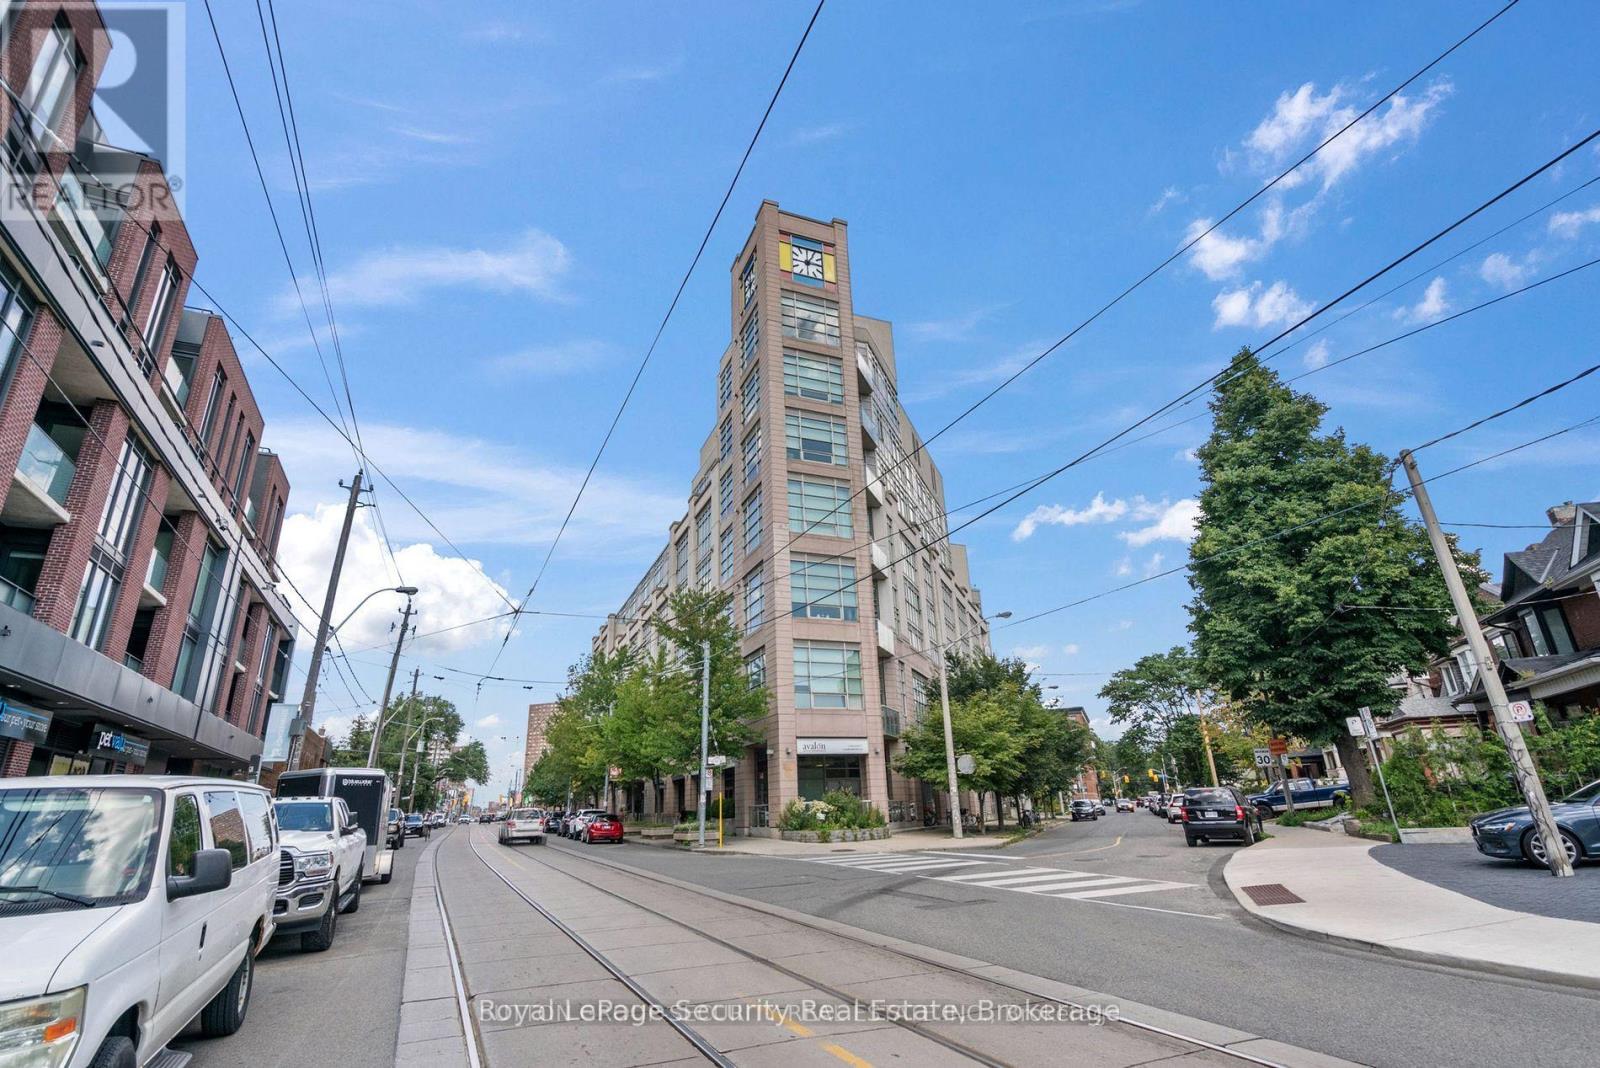
511 - 437 Roncesvalles Avenue
Toronto, Ontario
Welcome to High Park Lofts in the heart of vibrant Roncesvalles Village-Toronto's pioneering geothermal residence where sustainability meets sophisticated urban living. This rare, bright2-storey loft offers 2 bedrooms, 2 bathrooms, a versatile entrance-level den, and an exceptional two private outdoor spaces-plus parking and a locker-delivering the comfort of a home with the energy of the city. Flooded with natural light from its west-facing exposure, the principal level boasts soaring ceilings, updated flooring, and a cozy gas fireplace, creating a warm yet modern atmosphere. The open-concept design features a gourmet kitchen with abundant cabinetry, and built-in dishwasher-perfect for entertaining or everyday ease. The primary suite offers double closets, a 3-piece ensuite. Enjoy seamless indoor-outdoor living with three distinct outdoor retreats: a kitchen walkout, a quiet courtyard balcony, and BBQ hookup-featuring stunning views of downtown Toronto, High Park, and the lake. Additional highlights include ample ensuite storage. High Park Lofts is truly one-of-a-kind, centered around a breathtaking cathedral-style atrium that hosts concerts and community events. Residents also enjoy a rooftop terrace, concierge service, and a strong sense of community rarely found in condo living. Step outside to experience the best of Roncesvalles-boutique shops, cafés, restaurants, markets, and local cinema-plus effortless access to streetcars, subway. Walk to High Park or the lake in minutes. A truly rare offering combining space, character, sustainability, and location-this is loft living at its finest. (id:65446)
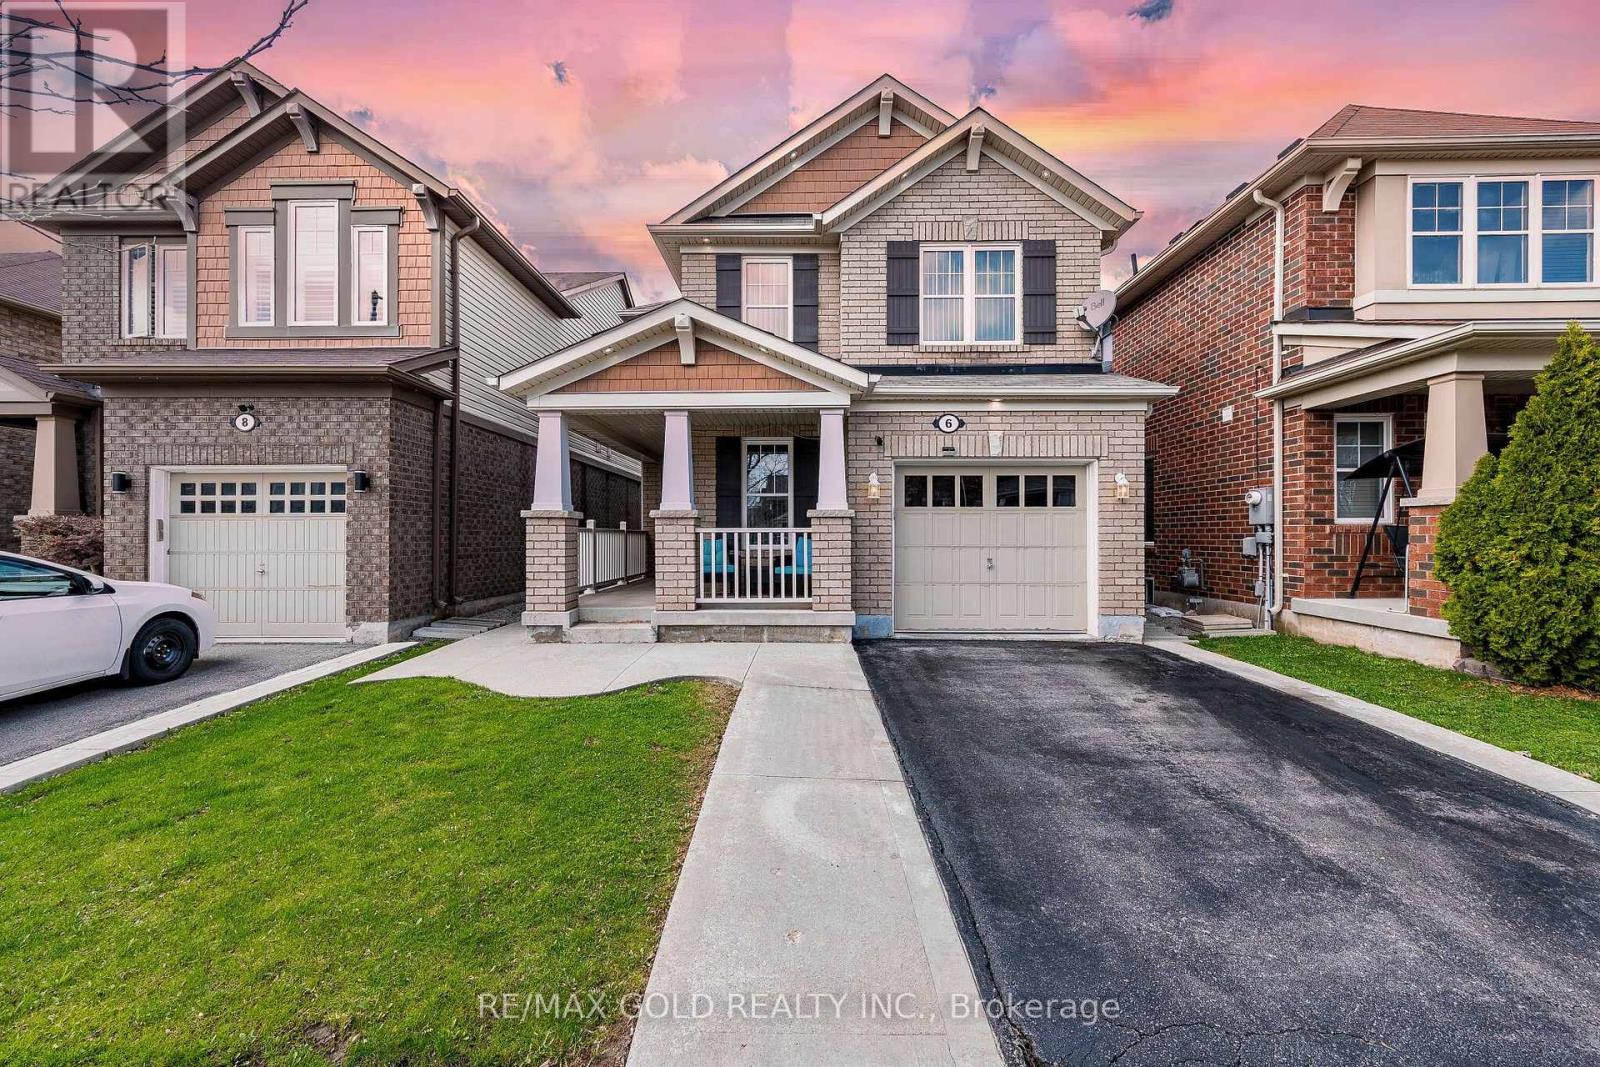
6 Clenston Road
Brampton, Ontario
Wow, This Is An Absolute Showstopper And A Must-See! Priced To Sell Immediately, This Stunning East-Facing, Fully Detached Home Features 3 Spacious Bedrooms And 3 Washrooms On A Premium East Facing Lot. From The Moment You Enter, You'll Be Captivated By The Royal Ambiance This Home Exudes. The Main Floor Is Designed To Impress, Offering Combined Living And Dining Rooms, Providing Ample Space For Relaxation And Entertainment. Office/Den On Main Floor! Gleaming Hardwood Floors Throughout The Main Level Add A Touch Of Elegance To Every Corner! The Chef's Designer Kitchen Is A Highlight, Showcasing Granite Countertops, A Stylish Backsplash, And Stainless Steel Appliances-Perfect For Those Who Love To Cook And Entertain. This Kitchen Is Not Just Functional But Also A Stylish Centerpiece, Seamlessly Connecting With The Living Spaces, Ideal For Family Gatherings And Hosting Guests. Upstairs, The Luxurious Master Bedroom Is A Private Oasis, Featuring A Large Walk-In Closet And A 5-Piece Ensuite. Three Spacious Bedrooms On The Second Floor! Both Second Floor Washrooms Upgraded With Modern Glass Shower Doors! The Elegance Continues With A Hardwood Staircase That Adds To The Home's Charm And Seamlessly Connects The Different Levels. Central Air Conditioning Ensures Year-Round Comfort, Making This Home Move-In Ready! Hardwood Staircase! Upgraded Exterior Pot Lights Creating Stunning Curb Appeal And A Welcoming Evening Glow! Convenient 2nd Floor Laundry! Wrap-Around Concrete And Fully Finished Backyard Offering Low-Maintenance Outdoor Living And Clean, Modern Appeal! Custom Front Door! Located Close To Shopping And Within Walking Distance To Mt Pleasant Go Station, This Home Offers Convenience And Accessibility, This Property Has Been Meticulously Maintained. This Is A Rare Opportunity To Own A Luxurious, Spacious, And Well-Appointed Home. Don't Miss Out-Schedule Your Viewing Today Before It's Gone! (id:65446)
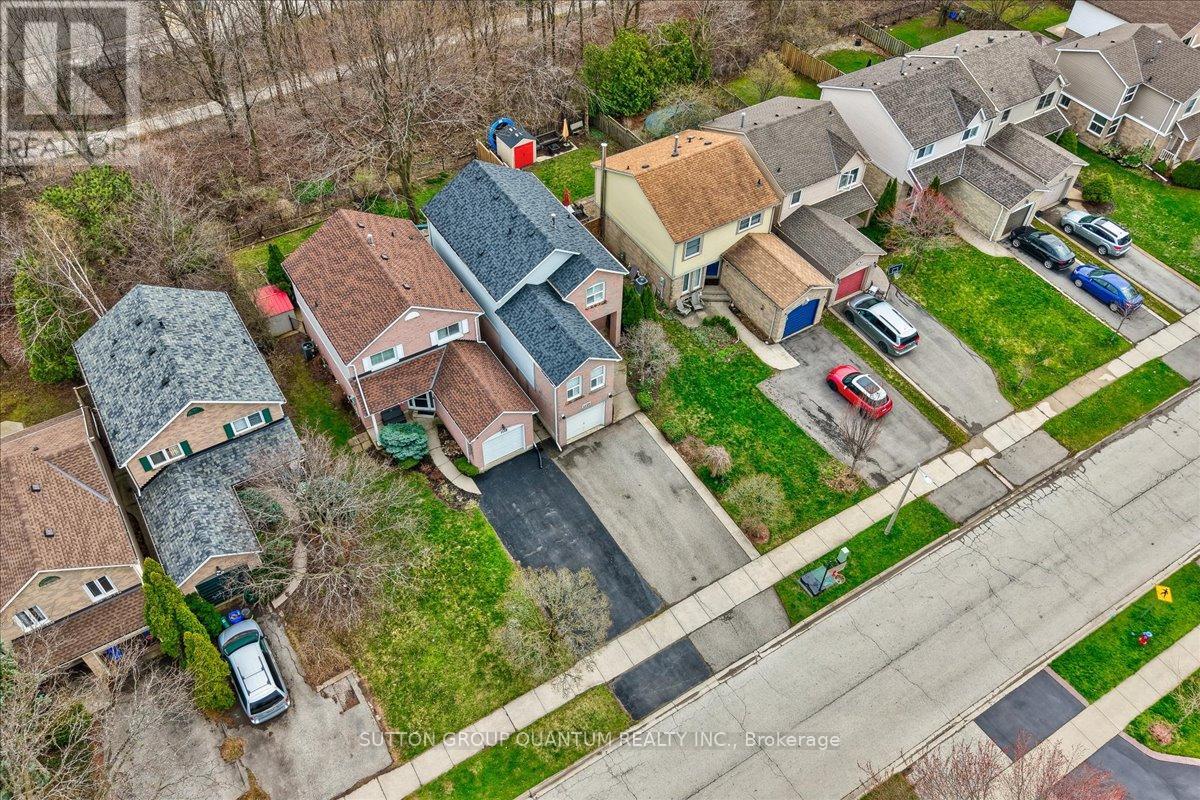
1120 Montgomery Drive
Oakville, Ontario
Welcome to this renovated link home in the highly desirable Glen Abbey community. Connected only at the basement, this home feels like a detached property and backs onto peaceful greenspace offering an abundance of privacy.Fully renovated approximately 3 years ago, the home features neutral décor, smooth ceilings, and numerous pot lights throughout. The updated kitchen includes appliances that are approximately 3 years old, making this home truly move-in ready. Windows were replaced by the previous owner.Offering 3 bedrooms, 4 bathrooms, and a fully finished basement, this home provides plenty of space for families, guests, or people working from home. The finished basement offers additional living space ideal for a media room, home office, or play area.It has a single-car garage plus parking for two cars on the driveway. Located on a quiet, family-friendly street in one of Oakville's most sought-after school zones, this Glen Abbey home is surrounded by parks, mature trees, walking trails, and community amenities.The nearby recreation centre featuring a library, pool, ice rink, and sports facilities is within walking distance. Close to schools, parks, trails, shopping, and commuter routes, this home offers the perfect blend of comfort, convenience, and community.Here is your opportunity to own a beautifully updated home in a safe, family-oriented neighbourhood. (id:65446)
Main - 3082 Cantelon Crescent
Mississauga, Ontario
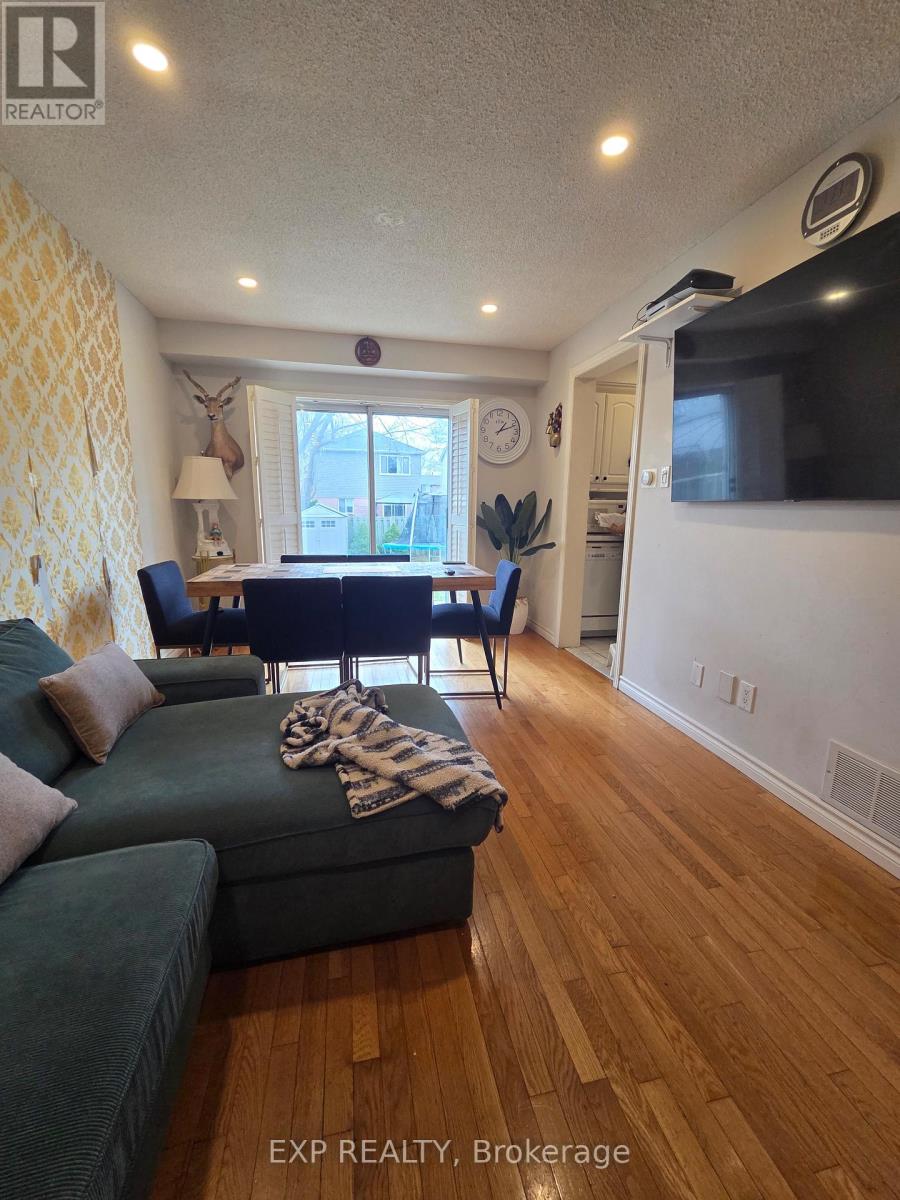
Step into a bright, stylish, and move-in-ready home in the highly desirable Meadowvale community. This beautifully maintained and furnished property offers the upper and second floors for lease, delivering a spacious and private living environment perfect for young professionals or growing families. Enjoy a modern kitchen featuring quartz countertops, along with an interior that feels clean and inviting throughout. Conveniently located within walking distance to top-rated schools and the scenic Meadowvale trails, perfect for outdoor enthusiasts. Commuters will appreciate quick access to major highways, while everyday essentials are just minutes away at Meadowvale Town Centre, Erin Mills Town Centre, and a variety of nearby shops and amenities. (id:65446)
1491 Venta Avenue
Mississauga, Ontario
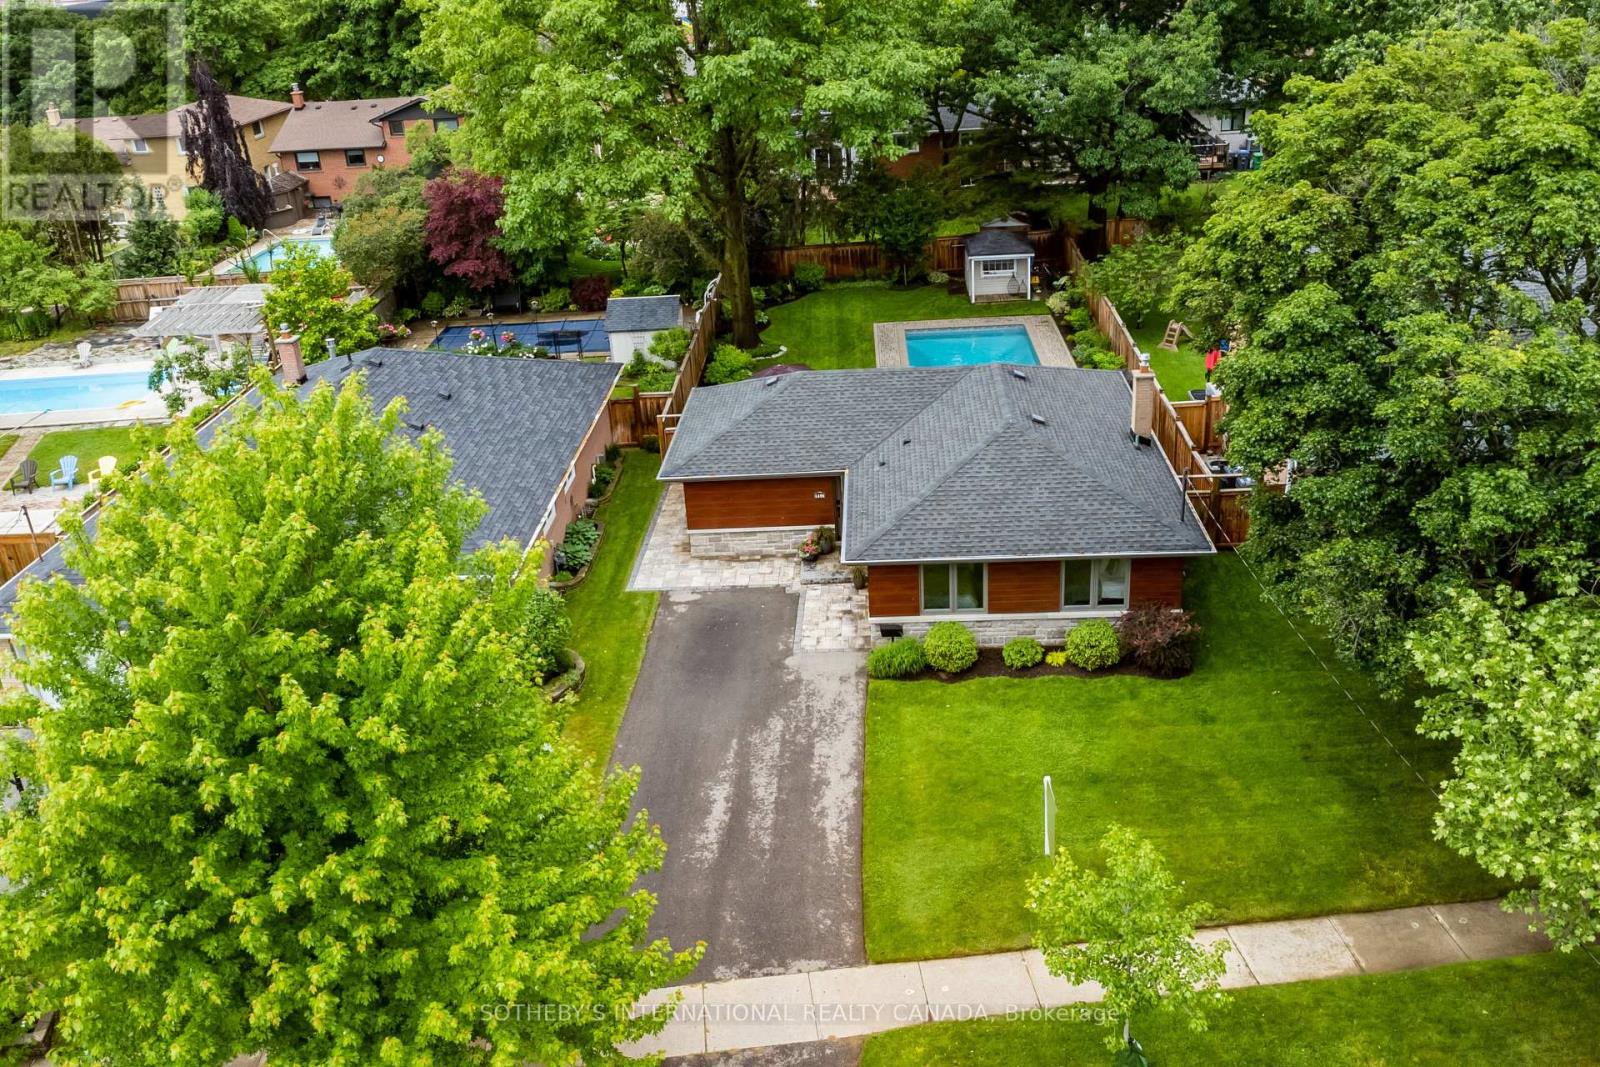
Just in time for summer swims and barbecues! This bungalow is located in Applewood Acres, known for it's large lots and strong sense of neighbourhood community. Relax or entertain in the open concept main floor area featuring a spacious living room, dining area and kitchen, well-lit with pot lights. Step out from the living room to the deck where you can enjoy outdoor dining. The updated kitchen is a stand-out feature with subway tile backsplash, breakfast bar, stainless steel appliances, quartz counters and a spacious pantry. Three spacious bedrooms feature hardwood floors and double closets with custom built-ins by California Closets. The lower level has a separate entrance from outdoors, and offers a large recreation room with space for a home office, a fourth bedroom, four piece bathroom and generous sized windows to let in the sunlight. Two large storage rooms are great for storing all your outdoor furniture. The back yard of this home will make you never want to leave in the summer, with a large pool, mature trees for shade, plenty of green space for children and pets, as well as stone patio space for BBQ and entertainment. The large outdoor shed offers great storage for outdoor equipment, tools and bikes. 1491 Venta Ave is minutes from shopping, Sherway Mall, Carmen Corbasson Community Centre, Lake Ontario, walking trails and vibrant Port Credit. Quick access to QEW, 427 and Pearson Airport. Centrally located, this is an ideal location for commuters. (id:65446)
2637 Altadena Court
Mississauga, Ontario
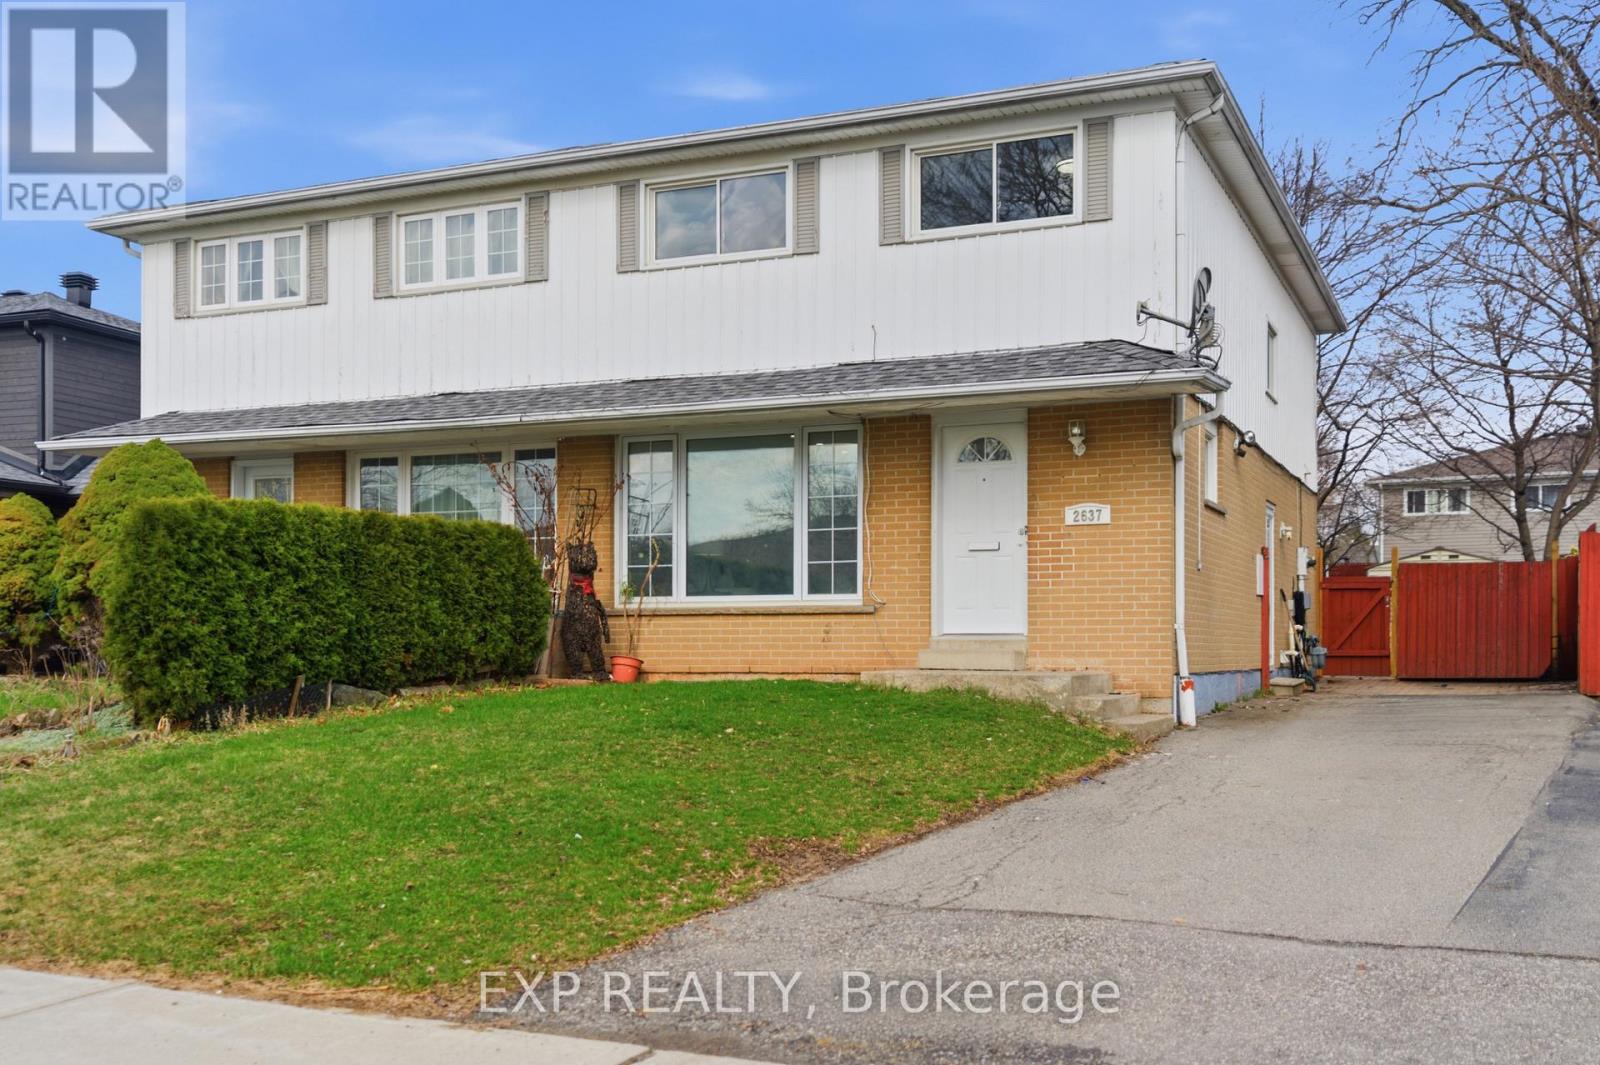
Welcome to this recently updated home in the historic Village of Sheridan, a highly sought-after pocket in South Mississauga bordering Oakville. Nestled in the desirable Sheridan Homelands community, this property is surrounded by scenic walking trails, mature trees, and is just steps to Thornlodge Park and the Sheridan Tennis Club. This newly renovated home offers a bright, modern interior featuring fresh paint, stylish vinyl flooring throughout, and a contemporary color palette. Abundant natural light and pot lights enhance the inviting atmosphere, while the functional layout is perfect for both everyday living and entertaining. The upper level features four spacious bedrooms and a full bathroom, along with the convenience of a stacked washer and dryer. The main floor includes a 2-piece powder room. The finished basement, complete with a separate entrance, full bathroom, and a nearly completed kitchen area, offers excellent in-law suite potential or additional living space. Enjoy the large private backyard with mature trees, ideal for relaxing or entertaining outdoors. Located close to top-rated schools including Iona Catholic Secondary School, Homelands Public School, Thornlodge Public School, and Meriam School of Music. Just minutes from major shopping destinations such as Costco, Sheridan Centre, Sheridan Nurseries, Home Depot, Winners, etc. Convenient access to public transit connecting to Square One, TTC subway, Clarkson GO Station, and quick connections to QEW, Highway 403, and Highway 407. A fantastic opportunity to own a move-in ready home in a prime family-friendly neighbourhood! (id:65446)
3364 Cedar Creek Drive
Mississauga, Ontario
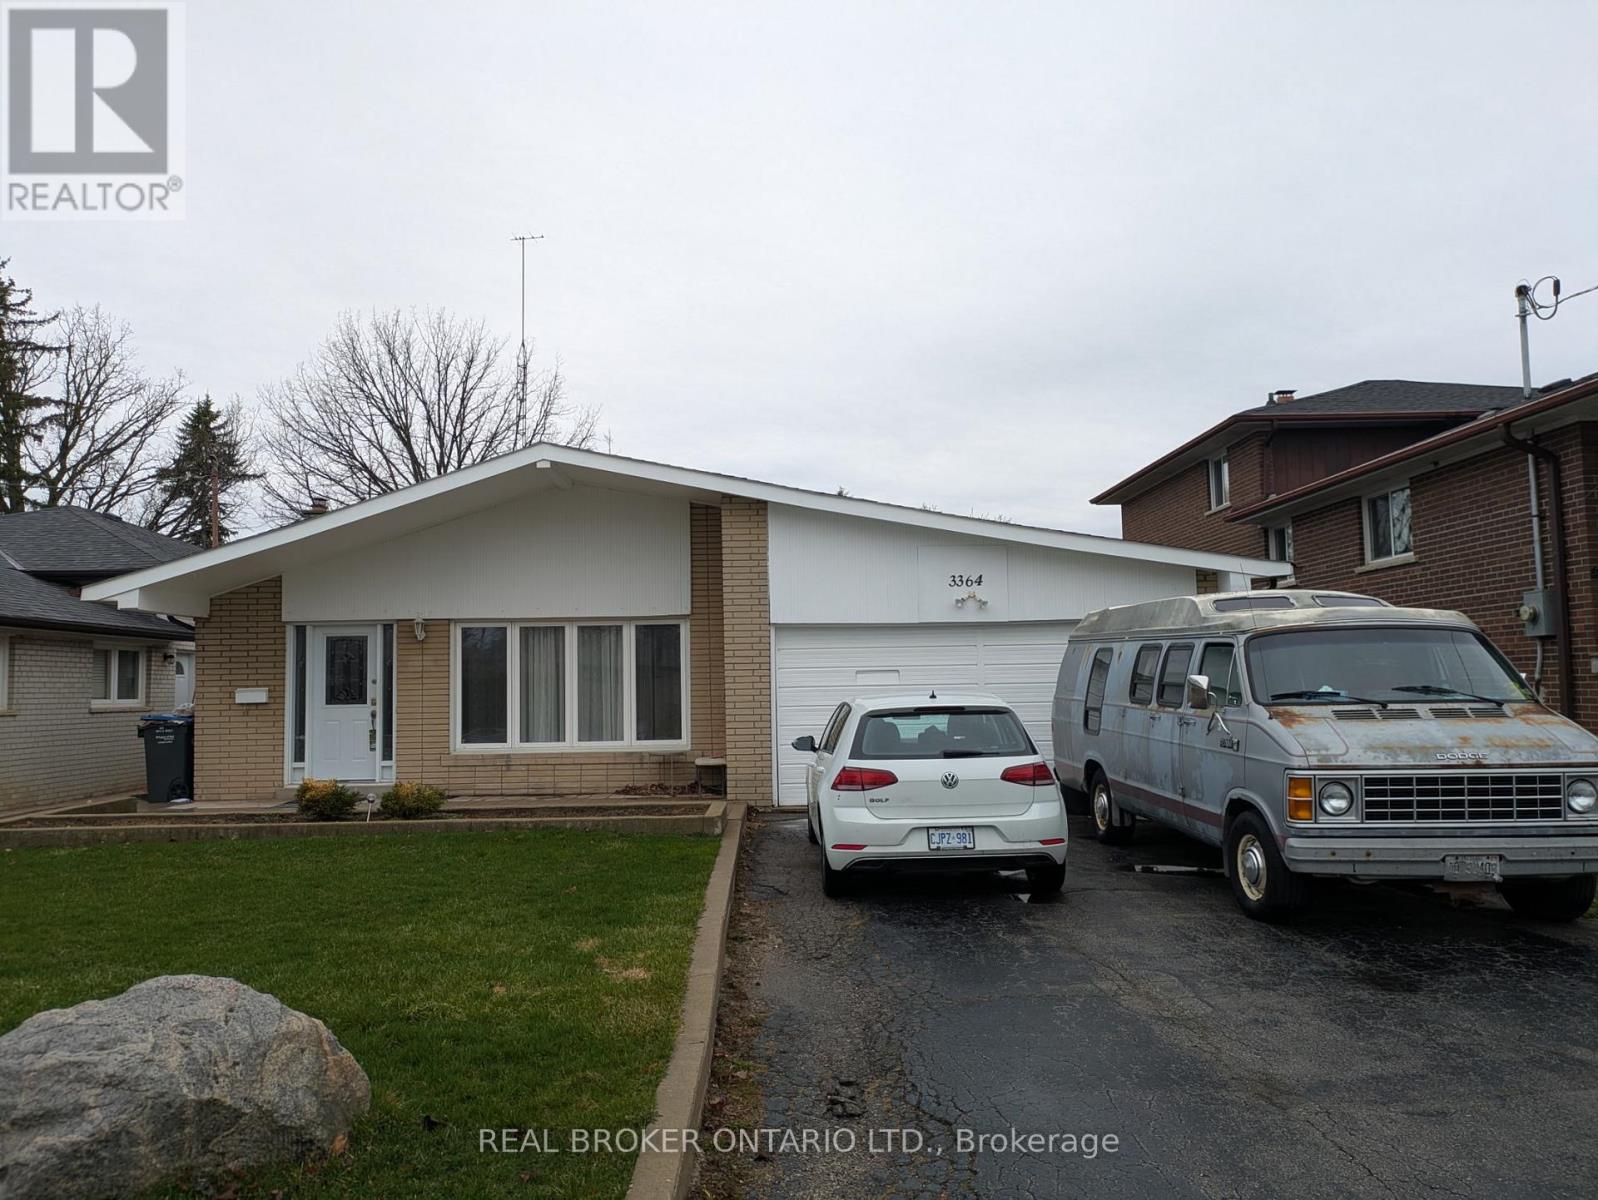
Welcome to 3364 Cedar Creek Dr! This beautifully maintained 4-bedroom 1Bathroom detached home is located in the highly sought-after Applewood community of Mississauga. Featuring a bright, open-concept layout with large windows and premium finishes, this home offers a spacious living and dining area perfect for families. Enjoy a private, expansive front yard and a location that provides quick access to top-rated schools, parks, shopping at Square One, and easy commuting via the QEW and GO Transit.Important Lease Details:Lease Space: Includes the upper levels only. The Garage and Basement are excluded from the lease. Parking: Includes 2 dedicated parking spots on the South side of the driveway, a portion of the backyard. Utilities: Tenant is responsible for 80% of total utility costs (Water, Hydro, Gas). Maintenance: If Tenant take over responsibility of lawn mowing of the front yard and all snow removal price will be 2900/month. (id:65446)
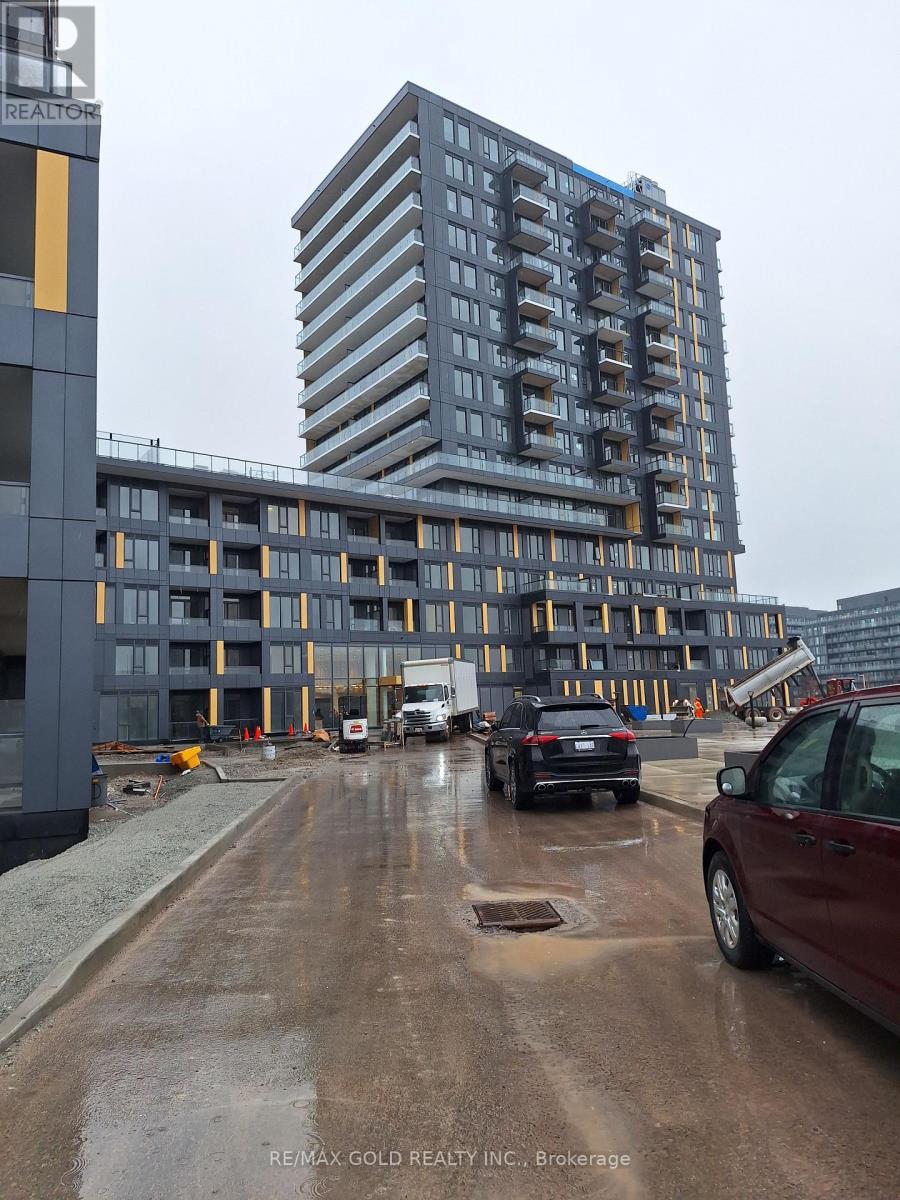
302 - 4878 Powers Common W
Burlington, Ontario
Great, Location, Location and Location Realm Condos Brande New Never Lived in the heart of Burlington. at 3rd floor suite boasts open concept, laminate flooring, s/s appliances, and highbred ceilings. with One Parking and Locker Brand new building with world class amenities. The unit has a bright and spacious , Fully equipped fitness Centre and exercise room Room, gym, room Sauna and shower facilities (conveniently located on the same floor) Media room, Co-worker and Guest Room, Out door BBQ area , Basketball court and digital Inside Gulf Coues practice area plus Stylish lounging areas ,Party Room with Kitchen , Perfectly located within walking distance to restaurants, shops, and everyday essentials such as Walmart, Boston Pizza, Rona, McDonald's, and Tim Hortons. Public transit is just steps away, and all major banks are nearby. Quick and easy access to Highway 407-only 2 minutes from the And excellent opportunity to own a modern home in a prime, highly convenient location (id:65446)
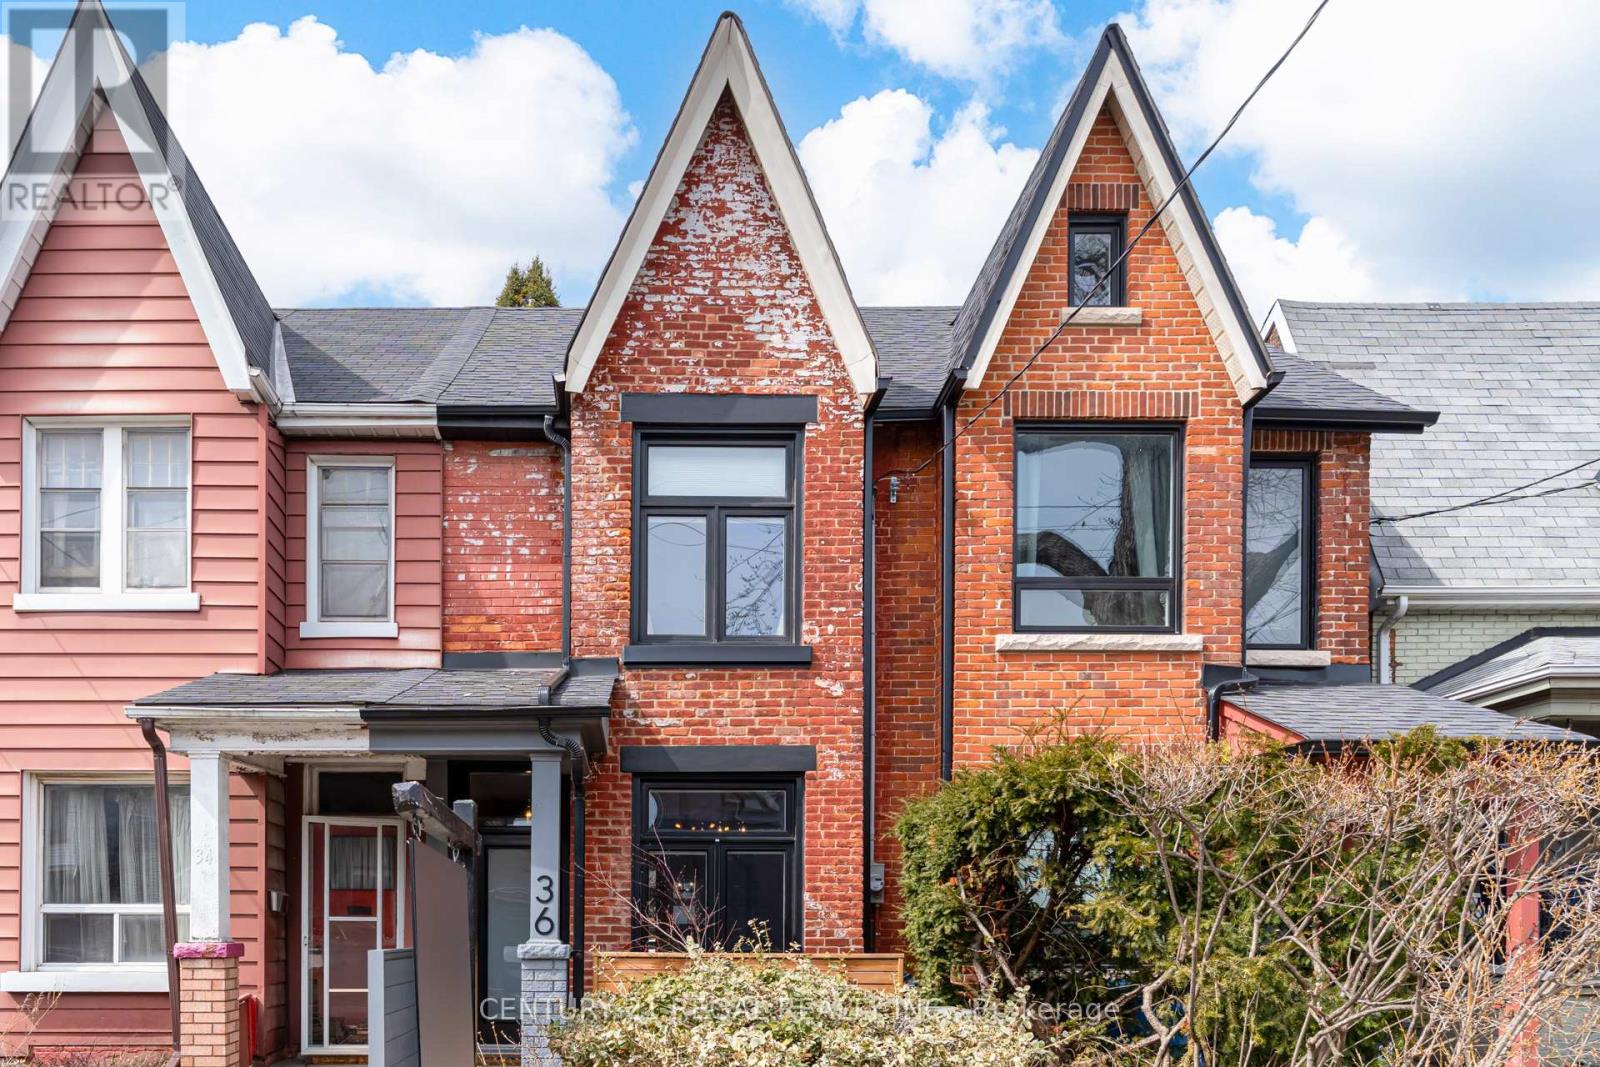
36 Golden Avenue
Toronto, Ontario
Discover the perfect blend of historic charm and modern luxury at 36 Golden Ave, a thoughtfully reimagined 2-storey, 3-bedroom Victorian hidden in a cul-de-sac within one of Toronto's most beloved neighborhoods. This stunning home offers an ideal entry point for young families or professionals seeking the vibrant, community-focused lifestyle of Roncesvalles. You're steps away from incredible, neighborhood cafes, restaurants, farmers markets, parks, and easy transit access. This classic, red brick beauty features an inviting yet chic exterior with new concrete slab, updated front door and new front windows. Ideal open concept living with tons of natural light, the main floor boasts high ceilings and a spacious layout. The renovated, Chef's kitchen features a fabulous, large, kitchen island with ample storage, timeless granite countertops, updated cabinetry with under-mount lighting, and premium appliances - including a new Cafe gas range with convection, double oven, 6 burners, and integrated griddle. Walk out through classic French doors to a low-maintenance, private backyard with gas line, perfect for fun bbqs all year long, or having a cup of coffee, enjoying the garden during warmer months in your private oasis. Includes coveted laneway access parking. The upper level boasts tranquil bedrooms. The primary bedroom has great storage with new closets and a cozy bay window banquette. The second bedroom offers added convenience with a full-size washer/dryer system. Enjoy your sleek, spa-like second-floor bathroom featuring a custom frameless glass shower, designer wall-mounted rain shower head, separate wand, Carrara-inspired tiles, and built in storage. The finished basement has brand-new flooring, a renovated 4-piece bathroom, and an upgraded underground sewer system with back flow valve/preventor (2023). This turn-key home offers everything you need to live in one of the most sought-after neighborhoods in the city. (id:65446)
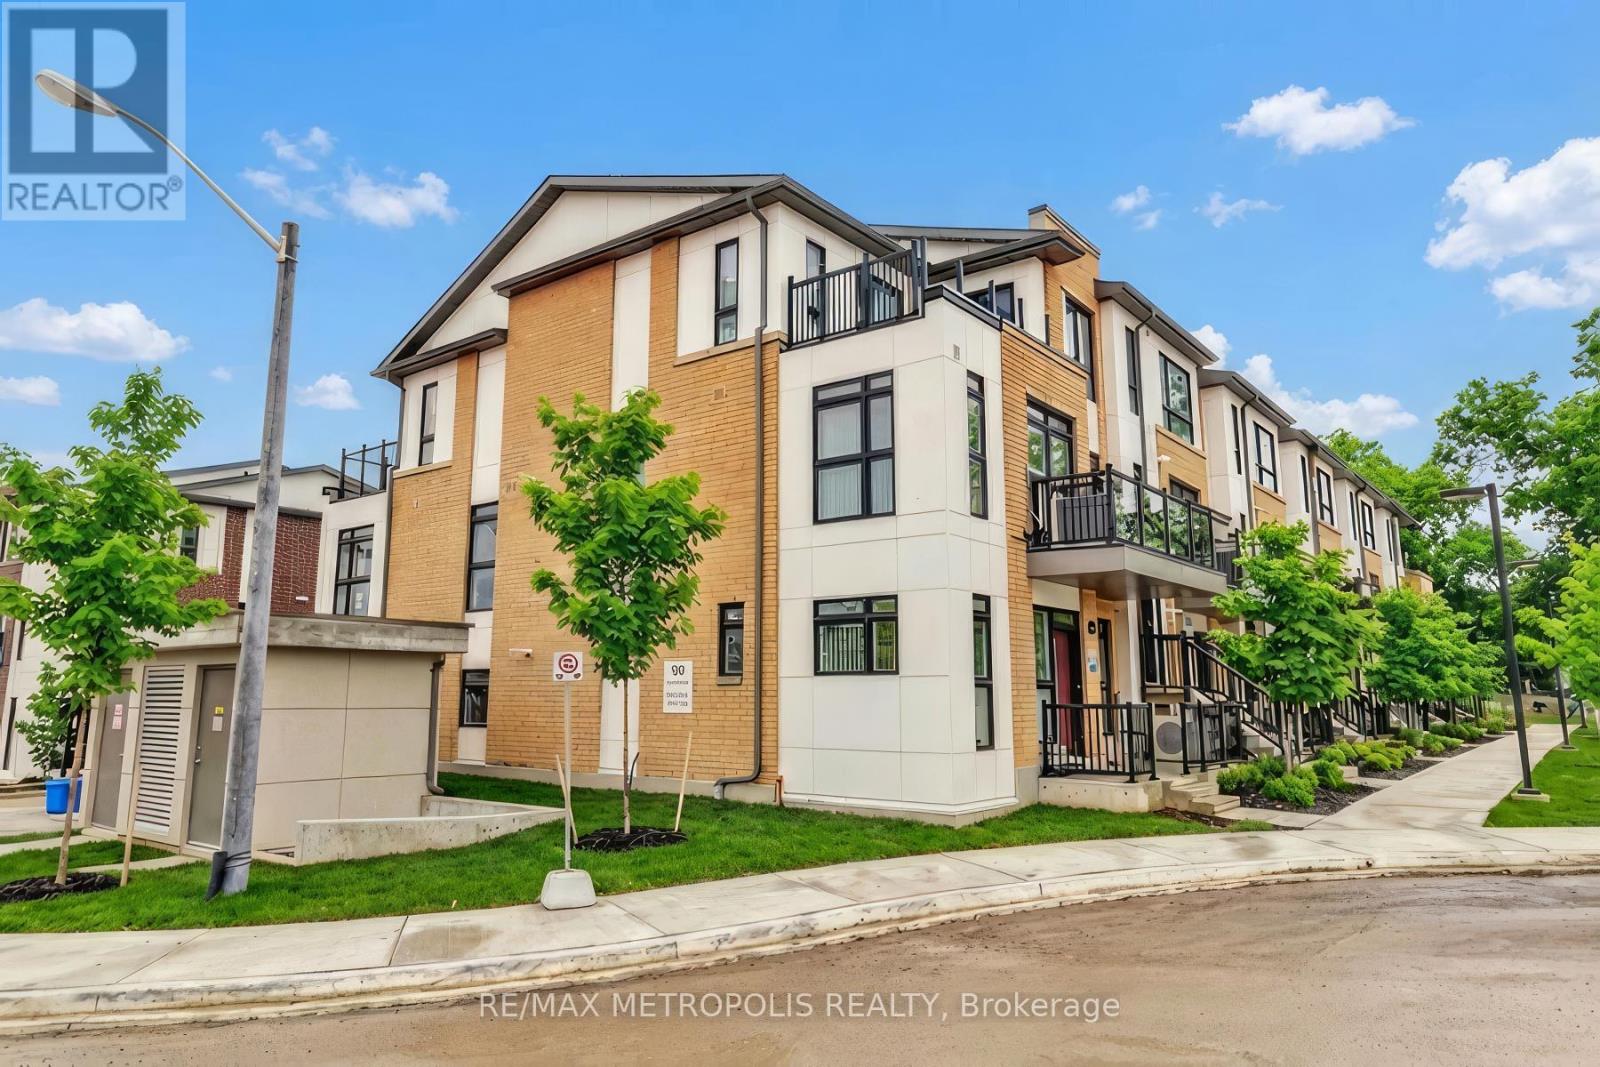
H105 - 90 Canon Jackson Drive
Toronto, Ontario
Located in Daniels' desirable Keelesdale community, this well-maintained 1-bedroom, 1-bathroom main-level condo townhouse features a private front entry with tumbled stone terrace, 9-ft ceilings, and a bright open-concept living and dining area with laminate flooring. The modern kitchen includes stainless steel appliances, quartz countertops, tiled backsplash, and centre island. The spacious bedroom offers a mirrored closet and additional storage. Includes ensuite laundry, window coverings, 1 underground parking space, and a locker. Residents enjoy access to a 2-storey amenity building with fitness centre, party room, co-working space, BBQ area, dog wash station, and gardening plots. Conveniently located minutes to the Eglinton LRT, public transit, parks, shopping, and Highways 401 & 400. Ideal for a single professional or couple. (id:65446)

444 Coombs Court
Milton, Ontario
Luxurious Corner-Lot Home fronting a protected Forest & Escarpment views! Welcome to this elegant 2,291 sq ft Mattamy Energy-Star detached home in Milton's prestigious Scott neighborhood. Freshly painted top-to-bottom (2026), this open-concept layout features premium espresso maple hardwoods, upgraded overhead rounded archways, and colonial window inserts for abundant natural light. The gourmet eat-in kitchen boasts an expansive island, espresso cabinetry, Giallo Ornamental granite, and high-end stainless appliances. A stylish barn door leads to the laundry with storage-lift Samsung appliances. Retreat to the primary suite featuring California Closets and a spa-like ensuite with an oversized glass shower. The private 20'x24' courtyard is a true sanctuary, framed by mature Silver Maples and Japanese Maples, featuring a 6-person Sunrise Hydro Massage Spa, 50,000 BTU gas firepit, 50" LG outdoor TV, and Yamaha speakers. The grounds offer incredible curb appeal with multi-zone timed landscape lighting, an interlocking path with stone benching, and a 3-zone digital sprinkler system. The ultimate heated double garage features a 50" Samsung Smart TV, workshop cabinetry, 240V service, and natural gas hookups. Additional highlights include a custom 8'x22' wired/vented shed, Nest thermostat, Trane AC, central vacuum, and a 4-camera Swann surveillance system. The unfinished basement offers oversized windows and a cold cellar. Keyless entry on all doors. Includes: all kitchen appliances, washer/dryer, courtyard & garage TVs, hot tub, fire pit, surveillance system, garage heater, and all wall mounts. Ideally located near trails and the Tremaine overpass, this home offers unparalleled sophistication and tranquility. (id:65446)
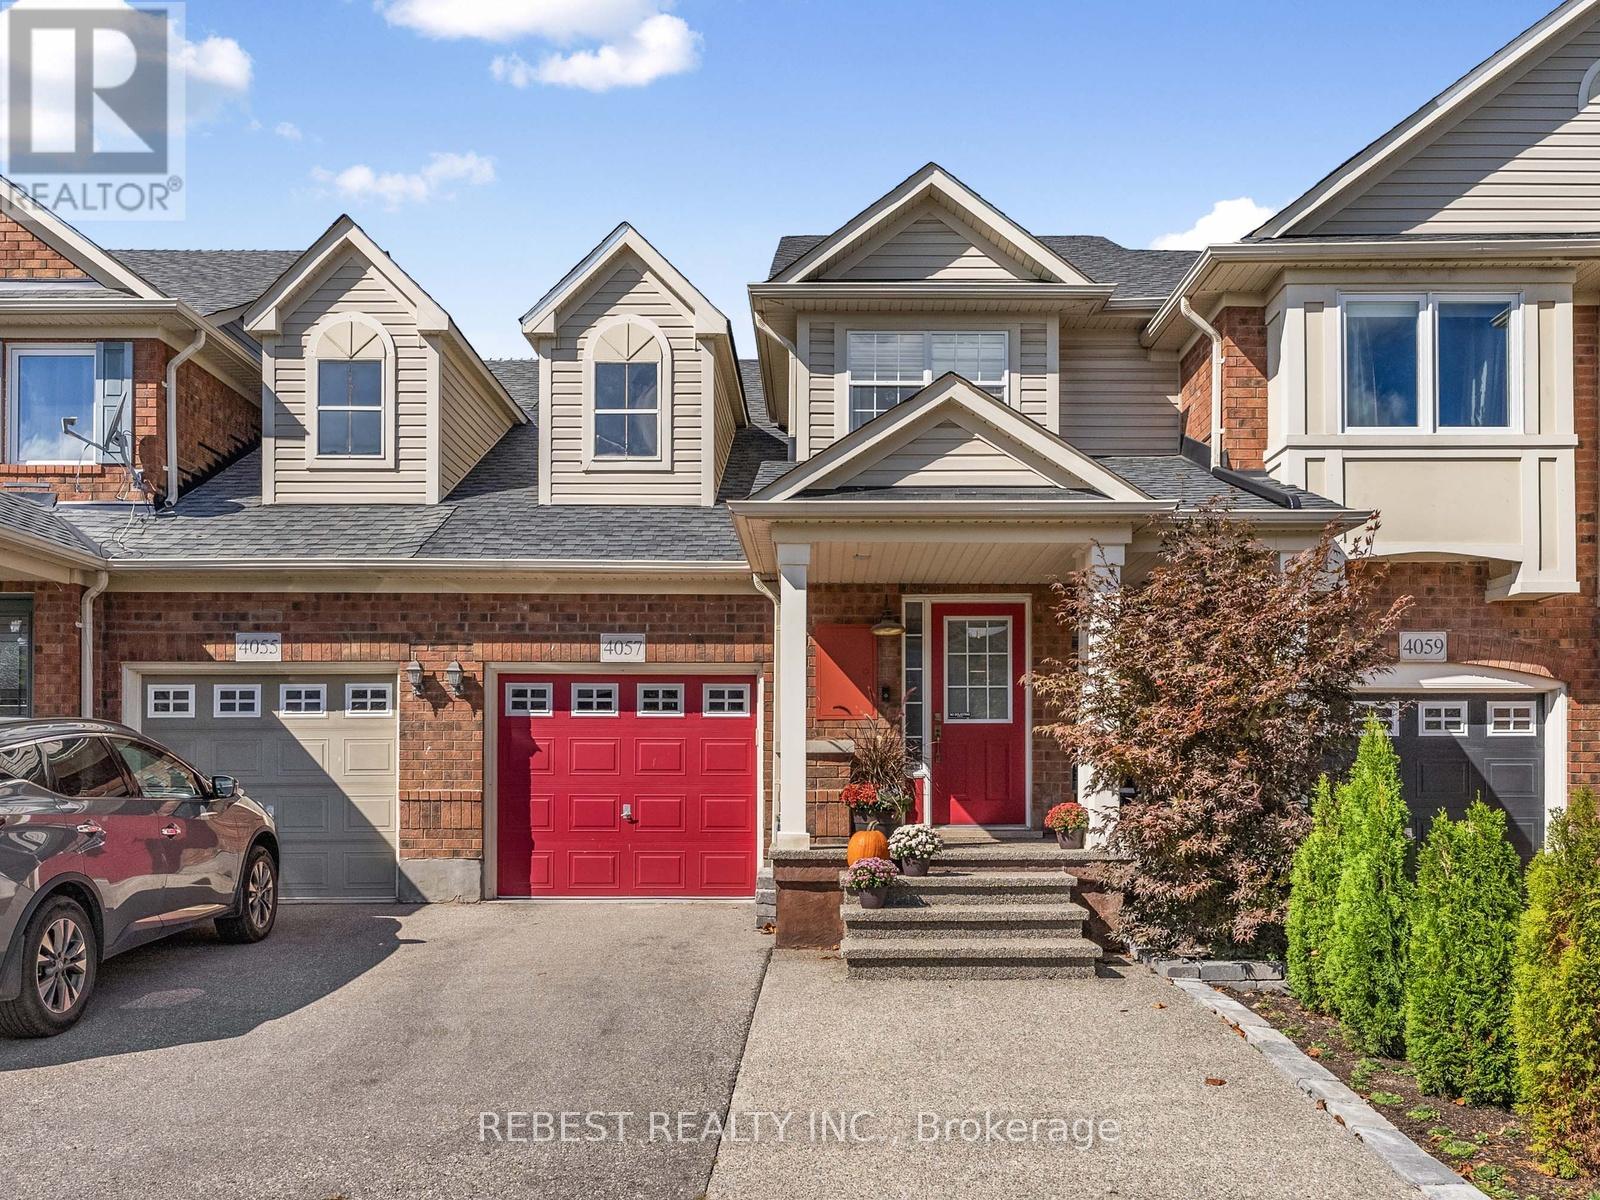
4057 Donnic Drive
Burlington, Ontario
Nestled in the heart of Alton Village, this beautifully upgraded freehold townhome offers comfort, style, and convenience just minutes from top-rated schools, parks, shopping, and transit. Featuring 3 bedrooms and 3.5 bathrooms with stylish finishes throughout & a separate living and family room. The main level boasts hardwood flooring, California shutters, and a stunning kitchen with custom cabinetry, a large centre island with granite countertops, and stainless steel appliances. As per Seller's knowledge, the kitchen appliances (S/S Stove, S/S Fridge, S/S Dishwasher) were replaced in 2021, the furnace around 2023, and the roof shingles around 2019. The family room with a cozy gas fireplace overlooks the kitchen and walks out to a private backyard with a wooden deck, gazebo, and garden shed, perfect for relaxing or entertaining. Upstairs offers 3 spacious bedrooms with ceiling fans and custom closet organizers, including a primary suite with an ensuite bath. The finished basement adds extra living space and features an upgraded full bathroom with designer tiles and a custom glass shower. Move-in ready and located in a highly desirable, family-friendly neighbourhood. (id:65446)
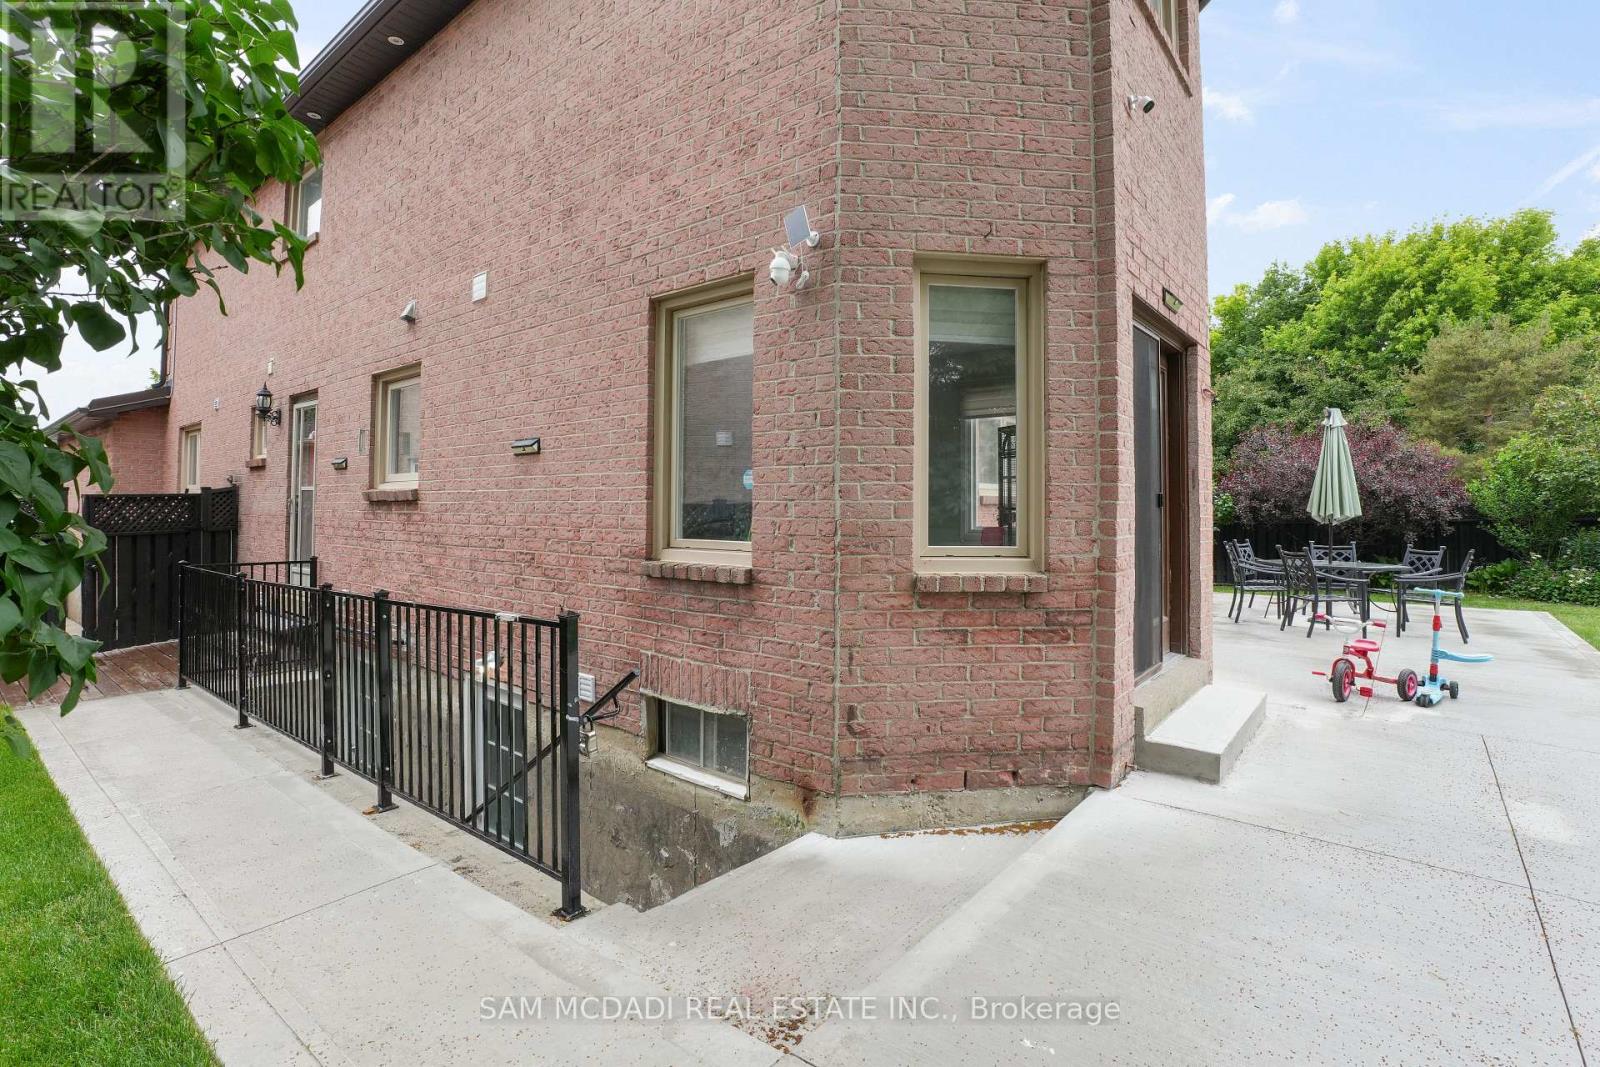
(Unit B) - 1527 Chiddingstone Circle
Mississauga, Ontario
Almost one-year new legal 2-bedroom basement apartment in East Credit offers a bright and spacious layout with a private side entrance, modern kitchen, and shared laundry. Ideal for a small family or working professionals, the unit is located in a quiet residential neighborhood and includes 20% utility sharing. Enjoy unmatched convenience with walking access to schools, parks, and transit, and just minutes from key amenities, 6 minutes to Downtown Streetsville, 7 minutes to Credit Valley Hospital, and 8 minutes to Erin Mills Town Centre. A perfect blend of comfort, privacy, and location. (id:65446)
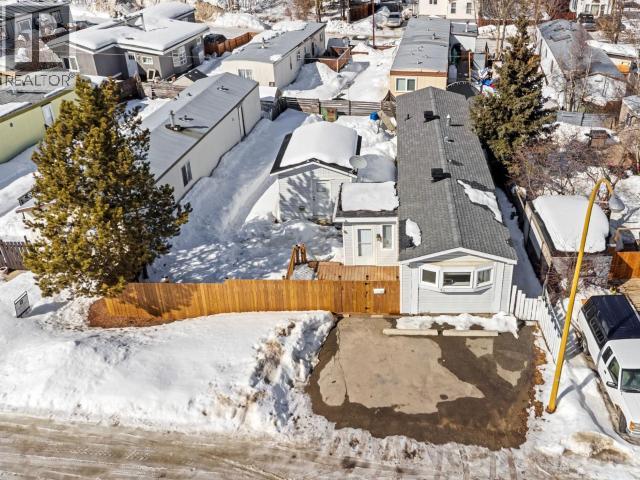
95-986 Range Road
Whitehorse, Yukon
Welcome to 95-986 Range Road! Move-in ready and thoughtfully updated. This charming 2-bedroom, 1-bathroom mobile home is the perfect fit for first-time buyers or downsizers seeking a well-maintained home in a welcoming community. Stay warm all winter with a high-efficiency propane furnace (2014). Recent upgrades include a new roof (2024), brand new arctic entry (2025), New deck and fence (2025).. the big items are already done! Outside, you'll love the oversized 15'4 x 11'4 garden shed - perfect for tools, outdoor gear, and extra storage. Turnkey, updated, and ready to impress. (id:65446)

213 Neecheah Street
Whitehorse, Yukon
Welcome to this well maintained two storey home offering over 2,300 sq ft on a quiet, low-traffic street. With 3 large bedrooms upstairs, a main floor office, 2.5 bathrooms, and two living areas, this home offers great flexibility. The main level features a bright open layout with a spacious kitchen, large island, pantry, and dining area. You'll also find a generous laundry room, half bath, and access to a full-length 30 ft rear deck that captures evening sun. The fully fenced and landscaped yard includes grass, a tree, gravel, wildzone, perennial plants, and a firepit area. Covered front porch. Upstairs offers three spacious bedrooms with blackout blinds, a full bath, and a second living room. The primary includes a walk-in closet and dual sinks. Built with efficiency in mind with hardwood flooring throughout, plus a heated attached garage and concrete driveway. (id:65446)

29 Reliance Street
Whitehorse, Yukon
Step into a true Arctic entry designed for Yukon living, keeping warmth in and the elements out, before entering this thoughtfully designed, open concept home. Inside, you'll find two spacious living areas offering flexibility for entertaining, relaxing, or creating a separate family or media space. The home features 3 bedrooms and 2.5 bathrooms, providing comfortable, functional living for families or guests alike. Lightly lived in and presented in near-new condition, it includes custom double-cell blinds throughout for added comfort and energy efficiency. Outside, the fully fenced yard offers multiple access points for convenience, along with direct access to the greenspace behind. A back deck overlooks established garden beds, with plenty of additional yard space for kids, pets, or your next outdoor project. (id:65446)
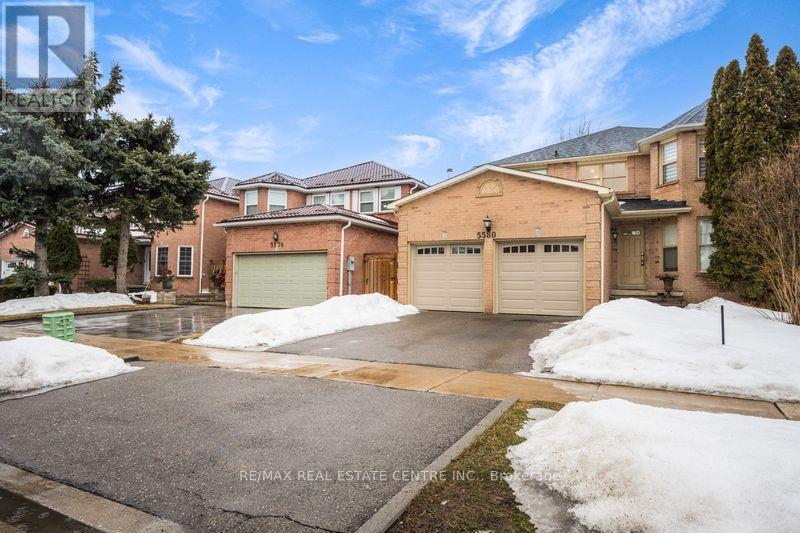
5580 Millbrook Lane
Mississauga, Ontario
$$$$ Spent On This Bright and Spacious Recently Renovated Approx 3100 sq ft Detached in the Most Prime Heartland Location of Mississauga. Grand Foyer Open to Above. Freshly Painted, Hardwood Floors, Pot Lights, Smooth Ceilings and Newer Light Fixtures Throughout The home. Living/Dining Combined. Cozy Family Room With Fireplace. Rare Main Floor Office Can Be Used As a Bedroom, Modern Open Concept Kitchen With Newer Stainless Steel Appliances and Backsplash. Breakfast Area Walk Out To The Backyard. Newer Circular Oakwood Staircase With Iron Pickets. Primary Bedroom With 6 Pc Ensuite and Walk In Closet and Other 3 Bedrooms Are Of Good Size. All Washrooms Recently Renovated. Newer Baseboards, Trims and Door Hardware. Newer Garage Doors. Finished Open Concept Basement with Rough In for the Kitchen, 4 Pc Washroom and 1 Bedroom. Separate Entrance To The House Can Easily lead To The Basement Providing Good Rental Potential. Walking Distance To The Highly Ranked Schools and River Grove Community Centre. 5 Minutes to Streetsville GO Station For Easy Connectivity To Downtown Toronto (id:65446)
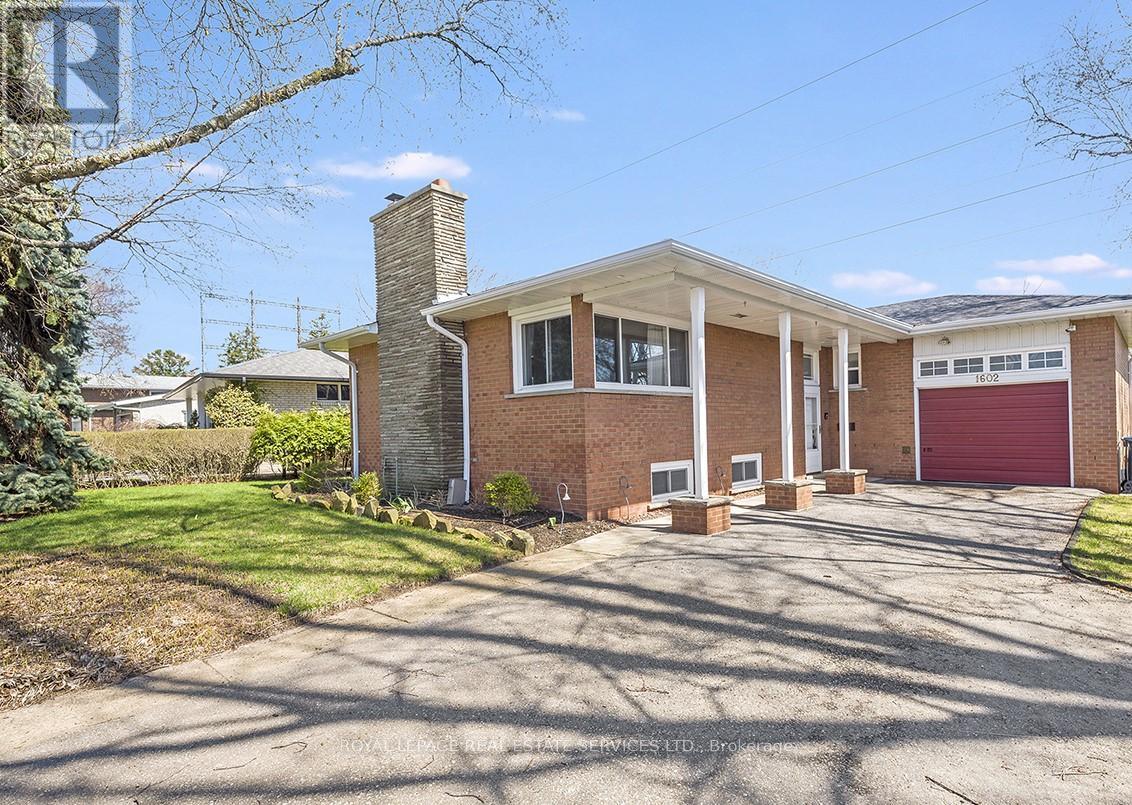
1602 Carletta Drive
Mississauga, Ontario
Great Three-Bedroom Bungalow in a Highly Sought-After South Mississauga Neighbourhood, Just Minutes from Etobicoke and Sherway Gardens Shopping Mall. This Family-Oriented Home Features a Renovated Designer Kitchen with Granite Countertops, Stainless Steel Appliances, and Convenient Eat-In Area, Complemented by Hardwood Floors Throughout the Main Level. The Spacious Living and Dining Room Areas are Perfect for Entertaining. The Main Level also Features Three Bedroom with the Primary Suite Featuring a Walk-Out to the Backyard, as well on this level there is a Updated and Spacious 5 Piece Bathroom. While the Finished Basement Offers Additional Living Space which Features a Combined Family and Recreation Room with Vinyl Flooring and a Wood-Burning Fireplace. The Lower Level also Contains a 3 Piece Bathroom, and Handy Large Storage/Utility/ Laundry Area that Could be used to add a Bedroom or Kitchen Area Down the Road . The Property also Boasts a Private Backyard Oasis with a Two-Tiered Deck Overlooking Greenspace and Offering a Desirable Southwest Exposure. Garage is Spacious with Lots of Storage Including a Custom Built Mezzanine Storage Area with Stairs up to it. Conveniently Located Near Top-Rated Schools, Laughton Heights Park, Shopping, Major Highways such as the QEW, and Public Transit including being minutes to the Dixie GO. Bonus One Land Transfer Tax! (id:65446)
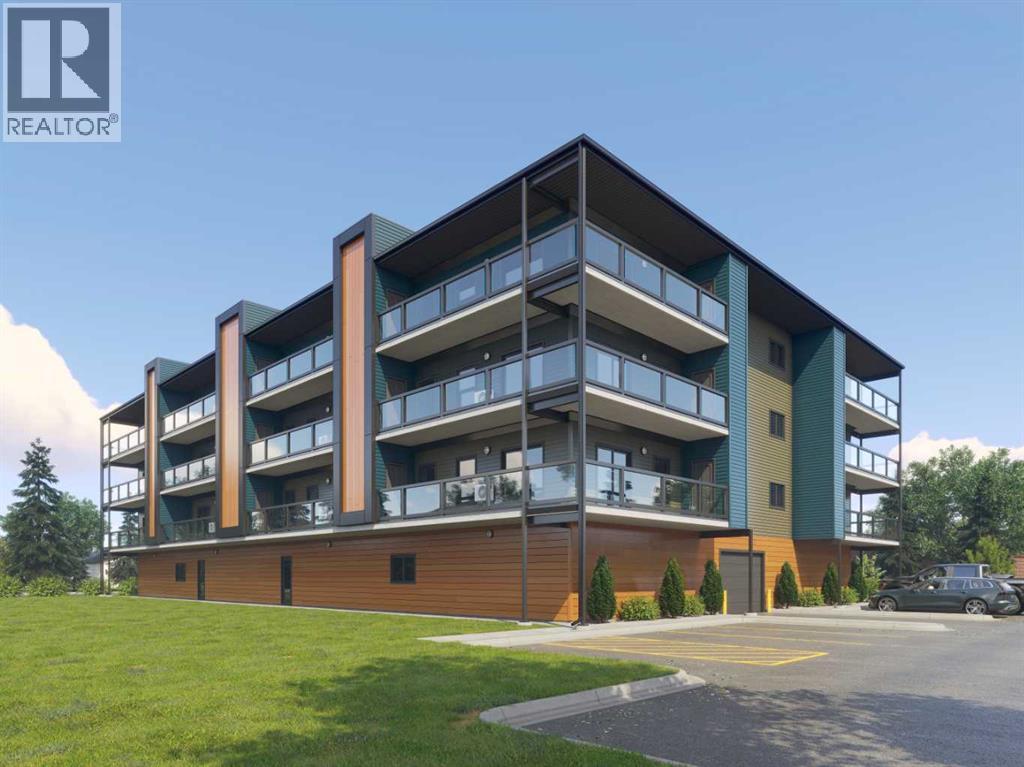
405, 97 Station Drive
Sylvan Lake, Alberta
"To be Built/Pre-Construction" Be part of something new at Eagleview. This condo will have all the modern features and finishes you would expect in a premium built adult orientated condo. 4rd floor north facing unit. 9ft ceilings. This unit will offer 2 bedrooms, 2 bathroom, modern, efficient living in a thoughtfully planned community. 6 x 26ft covered deck. The open kitchen flows effortlessly into the dining and living areas, creating a bright and welcoming space. Step outside onto your private deck with additional storage, appreciate first-floor indoor parking, also on first level you will find a resident gathering room, exercise room and workshop. Outside will boast a community garden, more parking and dog run. There is still time to pick interior selections for finishes, paint colors, etc. Concrete core floor with steel beam construction make for a very quiet building which enables it to be pet friendly. There will even be a heated dog wash in the parkade. Pictures are for representation purposes of what the finishings options are like. Taxes are TBD. (id:65446)
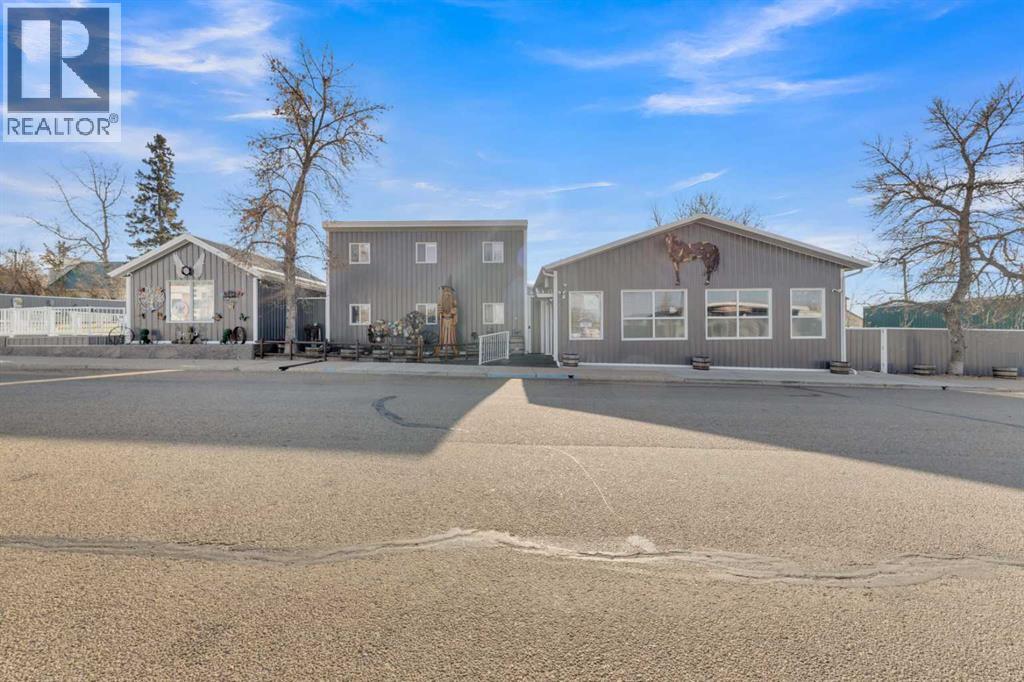
2023 20 Avenue
Bowden, Alberta
Once-in-a-lifetime opportunity! Live, work, & create your dream lifestyle in the heart of Bowden! Welcome to this one-of-a-kind commercial property located right on Main Street in the charming, centrally located community of Bowden, Alberta. Perfectly positioned between Calgary & Red Deer & just off the QE2 Highway, this landmark property offers a balanced live/work lifestyle or dynamic investment with endless potential. Situated on 4 contiguous C1-zoned lots with 200’ of prime Main Street frontage, this versatile property combines small-town charm with big business opportunity. Extensive renovations over the past four years make it turnkey & ready to accommodate nearly any vision—outdoor markets, café, lounge, event venue, medical or professional offices, car lot, or creative studio. Designed for accessibility & flexibility, this property invites your entrepreneurial dreams to life. At its core is a beautifully updated residence (1920) & addition featuring 6 bedrooms, 2 baths, & an integrated storefront/office—the perfect live/work setup. The 125’x120’ lot includes the home, shop, & yard space. Recent upgrades: new metal roofing/siding, metal fencing, updated plumbing/electrical, new flooring, sidewalks, rubberized walkways, water softener/filtration system, & extensive cement work (sidewalks, parking pads, etc.).The front office connects seamlessly to the storefront with high ceilings & admin wicket, offering a customer-ready layout. 2 furnaces, a 60-gal. hot water tank, modern finishes, & a re-parged basement for extra storage ensure efficiency & comfort. The 2007 addition adds 5 separate rooms—ideal for private client sessions, offices, or extra living space. With vaulted ceilings, 4 skylights, & roughed-in in-floor heating, it’s perfect for owner-occupiers or staff accommodations.Outside, the 50’x120’ yard features mature landscaping, pear, apple, & cherry trees, providing a peaceful retreat.The heated 32’x44’ shop (2022) is fully finished with 220V, 2-10’x16’ overhead doors, 12’ ceilings, metal roof/siding, 2 automatic sliding gates, 2 large parking pads, & a new shed—ideal for workspace, storage, or deliveries.Adding charm & flexibility, the detached yoga studio (1940) & courtyard on 75’x120’ adjoining lot were fully renovated in 2023. The studio includes a half bath, electric baseboard heat, upgraded insulation, & a rear composite deck with gas hookup—perfect for workshops, wellness, or events. The fenced courtyard features new cement (2023), RV/market plug-ins, two new sheds, manual gates, & two parking pads with alley access—great for markets, weddings, or outdoor entertainment. Fully fenced with metal fencing, security system, Alexa-integrated smart features, & heat-traced eaves, the property is designed for comfort, safety, & low-maintenance living. Whether you’re an entrepreneur, investor, or someone seeking a lifestyle change, this remarkable property delivers unmatched versatility, exposure, & charm. (id:65446)
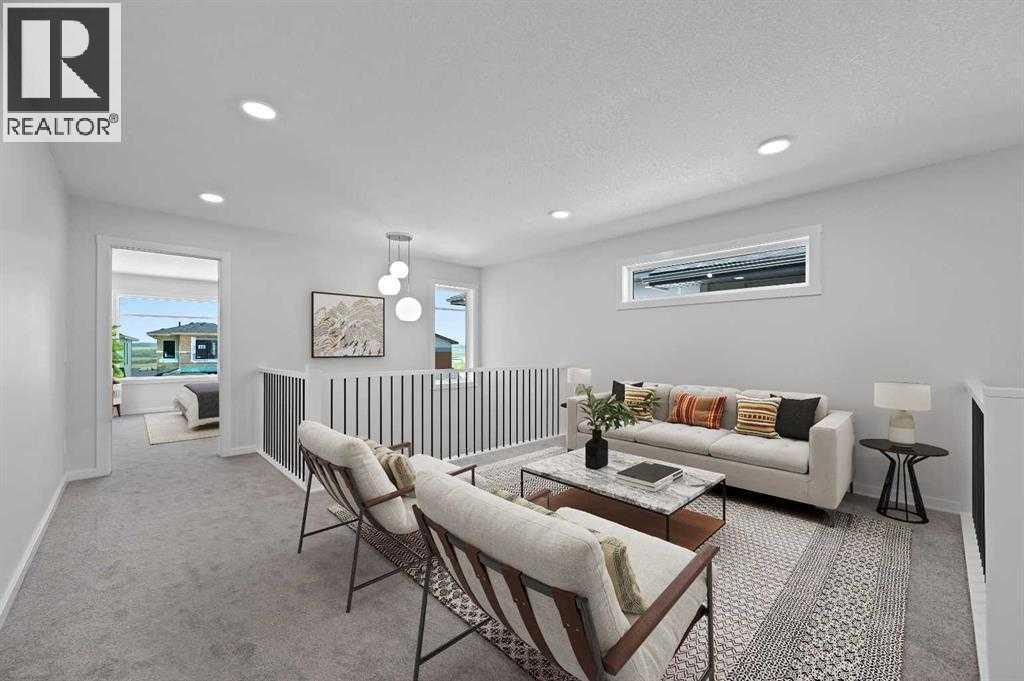
11 Heritage Link
Cochrane, Alberta
The Amari seamlessly blends form and function, making it an ideal place to call home. Just off the open-to-above foyer, you're greeted by a full bathroom and bedroom located on the main floor. The rest of the main level opens up to reveal a central kitchen, and a dinette and great room at the rear of the home. Convenience is plentiful thanks to the walk-through pantry and mudroom just off the double car garage. Upstairs, you'll find a large central bonus room, laundry room, two secondary bedrooms, full bathroom, and a primary bedroom with a roomy ensuite and walk-in closet. Photos are representative. (id:65446)
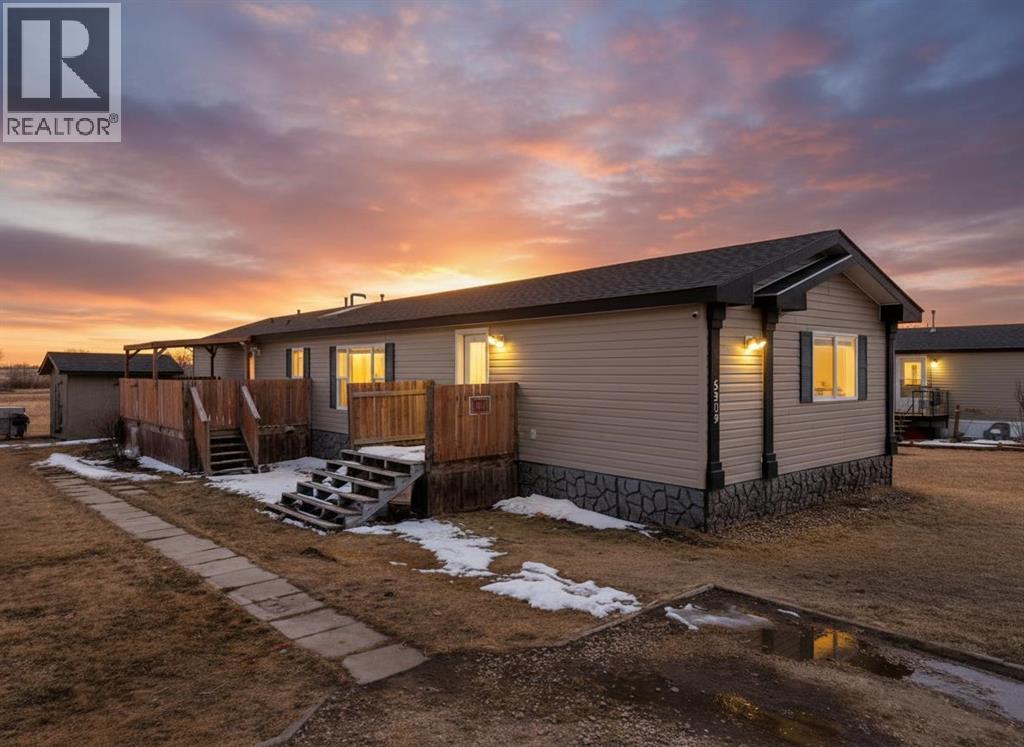
5309 44 Street
Clive, Alberta
This 3 bedroom, 2 bathroom home is situated on a LARGE CORNER LOT, surrounded by farmers’ fields on two sides, offering a rare sense of space and privacy. The open-concept main living area is bright and inviting, featuring a skylight that fills the space with natural light. The kitchen offers plenty of cabinetry and a large island with an eat-up breakfast bar, perfect for everyday living and entertaining. The spacious primary bedroom includes a private ensuite, walk-in closet, and room to accommodate a king-size bed along with additional furniture. Step outside and enjoy the full potential of the property, complete with a hot tub, back lane access, and plenty of room for RV parking. The spacious yard offers flexibility for outdoor living and future possibilities, with a storage shed included for added convenience. Recent updates include a new living room window, shingles (2015), and laminate flooring throughout — no more carpet! Located in the welcoming community of Clive, this home offers the perfect balance of small-town living and convenience. Clive features a variety of local amenities including a K–9 school, arena, curling rink, parks, and more. Ideally situated just 10 minutes to Lacombe and 25 minutes to Red Deer, making it an excellent option for those seeking a quieter lifestyle with more space, without sacrificing accessibility. (id:65446)
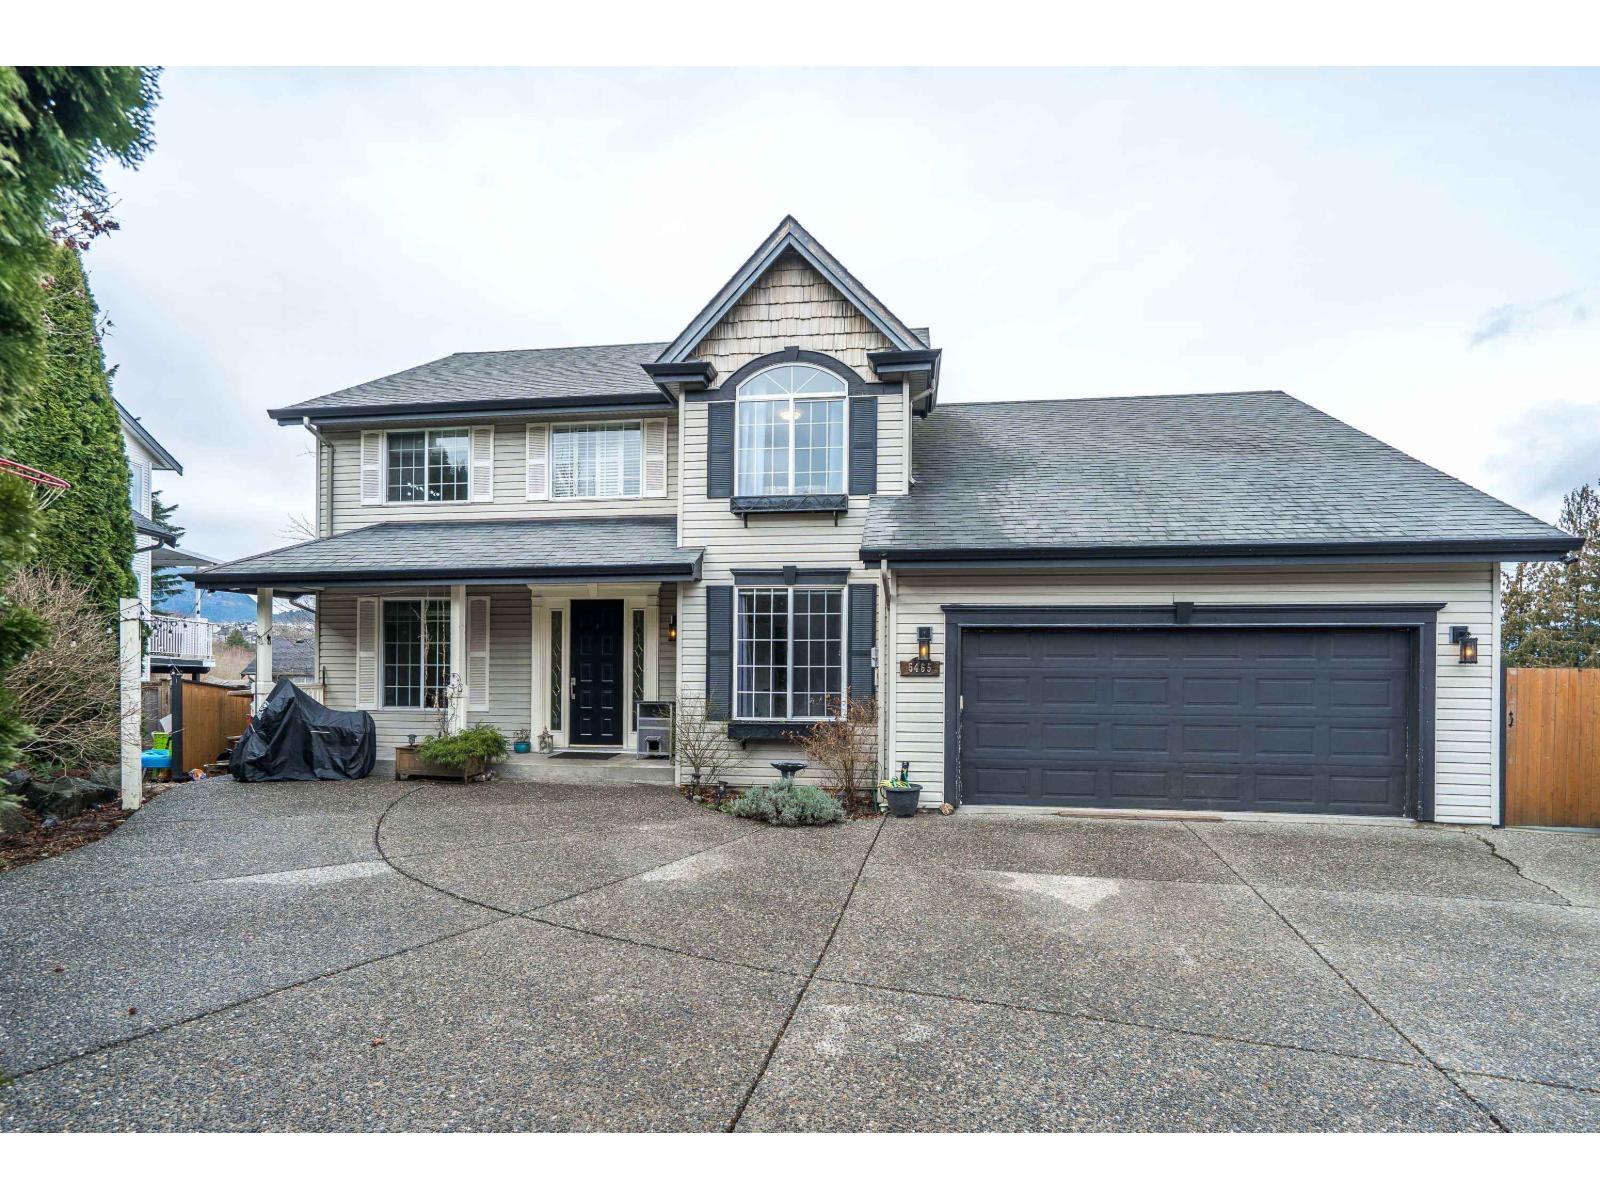
5465 Highroad Crescent, Promontory
Chilliwack, British Columbia
This impressive 6-bedroom, 4-bathroom home in sought-after Promontory Heights offers exceptional space, versatility, and unique features across three fully finished levels. The home includes a self-contained basement suite, for rental income. Enjoy outdoor living with a fully fenced yard and an extra-large patio, perfect for entertaining and gatherings. A double garage provides ample parking and storage, while the 20'8x20'6 built-in bunker adds a rare and distinctive feature to the property. Conveniently located just minutes from the elementary school, nearby market, and scenic hiking trails, this home combines comfort, functionality with high ceilings, and an unbeatable location for families and investors alike. (id:65446)
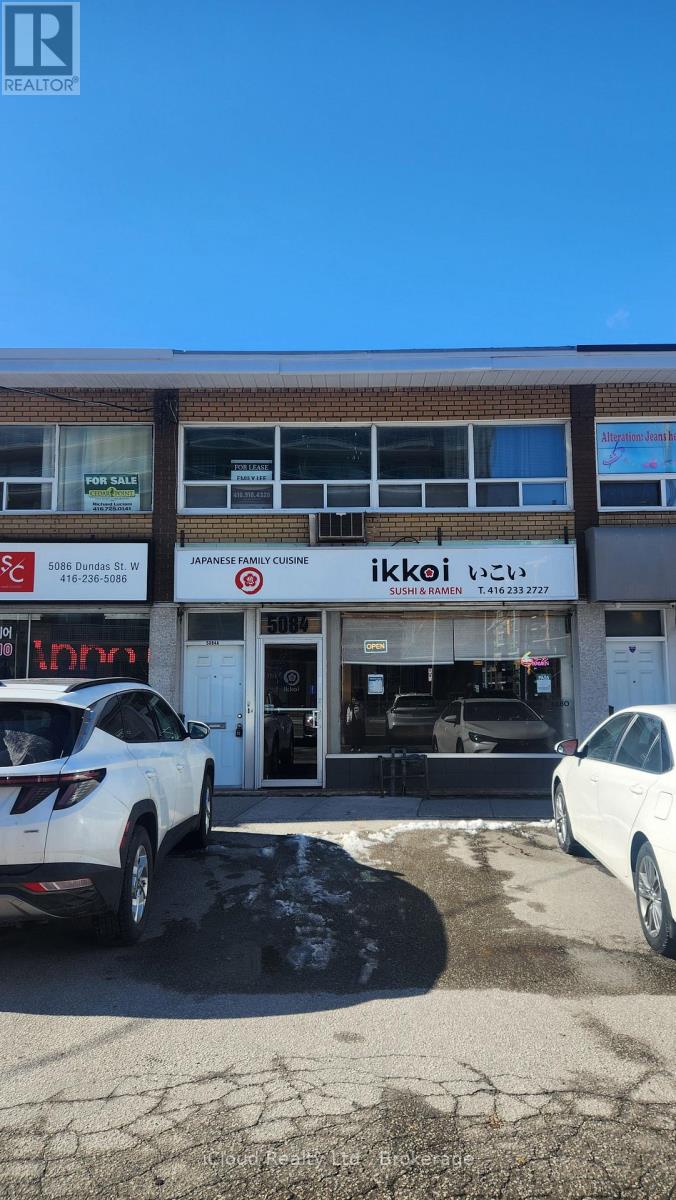
2nd Floor - 5084 Dundas Street W
Toronto, Ontario
Superb location in the vibrant Islington Village community. Surrounded by restaurants andshops, and directly across from condo and townhouse complexes. TTC bus stop at the front doorwith one stop to Kipling Subway and GO Station. Spacious 4-room layout with a private front entrance, Generous storage space, ideal forprofessional home office use such as accountant, lawyer, real estate, or medical-related services. Tenant pays hydro. (id:65446)
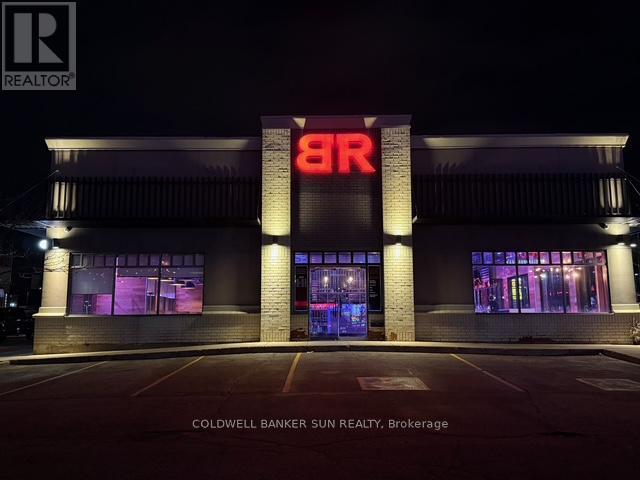
336 Bayfield Street
Barrie, Ontario
Located in the heart of Barrie, Baton Rouge invites you to slow down and enjoy the best food Rare opportunity to acquire a profitable, fully equipped fine dine-in/sports bar in core positioned on the busiest street in town. With 180 seating space and a great patio with a capacity of 80, this has an annual sales of $2 million plus. The layout is versatile and well buzz suited for a variety of concepts, making it a strong turnkey option. The space features multiple seating zones ideal for private events, team bookings, or watch parties. The charming patio faces the street and and is perfect for people-watching, adding seasonal curb appeal and buzz.With a rent of $23950 including TMI+HST. Full training will be provided from the head office. Lease expires in Nov 2030 with +5yr option. (id:65446)
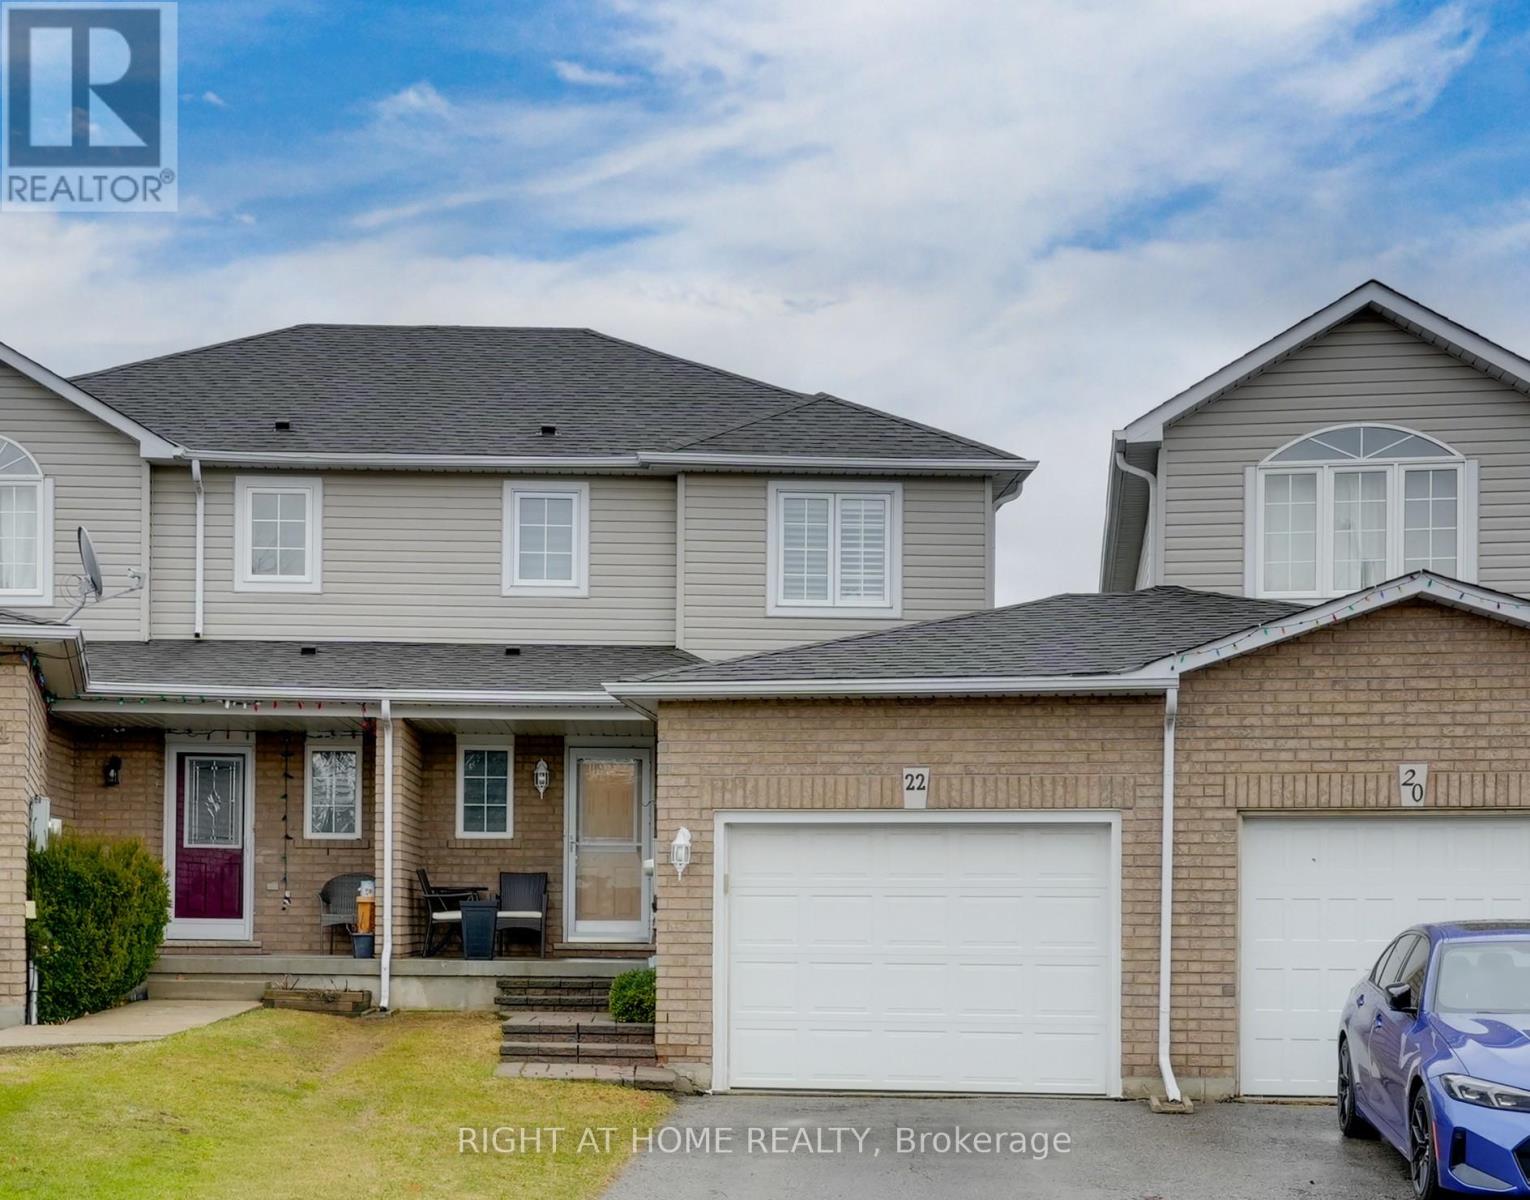
22 Sunset Place
Barrie, Ontario
Welcome to this beautifully maintained townhouse in a sought after south Barrie neighborhood. Perfect for families, first-time buyers, and commuters alike. This inviting home features 3 spacious bedrooms and showcases a newer kitchen and updated bathrooms, offering a modern, move in ready opportunity. The bright kitchen walks out to a private deck, ideal for morning coffee or summer BBQs-overlooking an impressive, oversized backyard complete with a firepit and sitting area, perfect for entertaining or relaxing outdoors. The finished walkout basement adds incredible living space, featuring a stylish wet bar and direct access to the backyard-great for hosting guests or creating a cozy family retreat. A rare and practical bonus: the garage features a convenient roll up rear door, providing direct access to the backyard-perfect for storing and moving items like an ATV, snowmobile, lawn tractor, or other recreational equipment with ease. Located in a family-friendly neighborhood, this home offers easy access to major commuter routes and is just minutes from schools, parks, shopping, dining, and all essential amenities. A fantastic opportunity to enjoy comfort, convenience, and outdoor living all in one place! (id:65446)
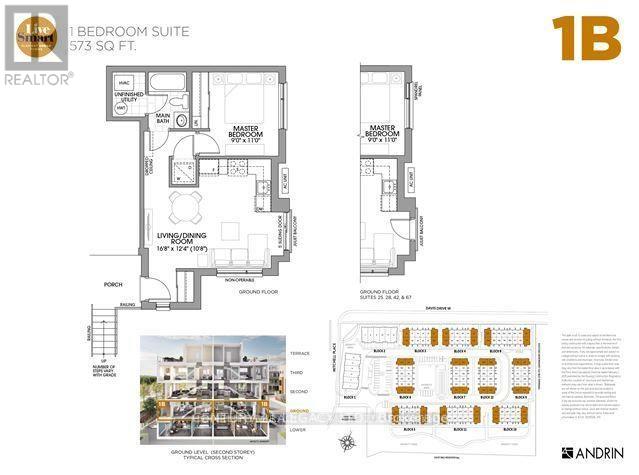
16 - 26 Lytham Green Circle
Newmarket, Ontario
Look no further! This charming 1-bedroom, 1-bathroom condo townhouse in a prime Newmarket location offers the perfect blend of comfort and convenience, just steps from Upper Canada Mall and close to the Transit for easy commuting. Featuring a bright and functional layout, this home boasts an open-concept kitchen and living area, a modern bathroom, and one convenient parking space. Ideally situated near the intersection of Yonge Street and Davis Drive, you'll enjoy easy access to schools, parks, places of worship, shopping, dining, and public transit, all within a vibrant and walkable community. This well-maintained property is perfect for those seeking a stylish and low-maintenance lifestyle in a highly desirable neighborhood. (id:65446)
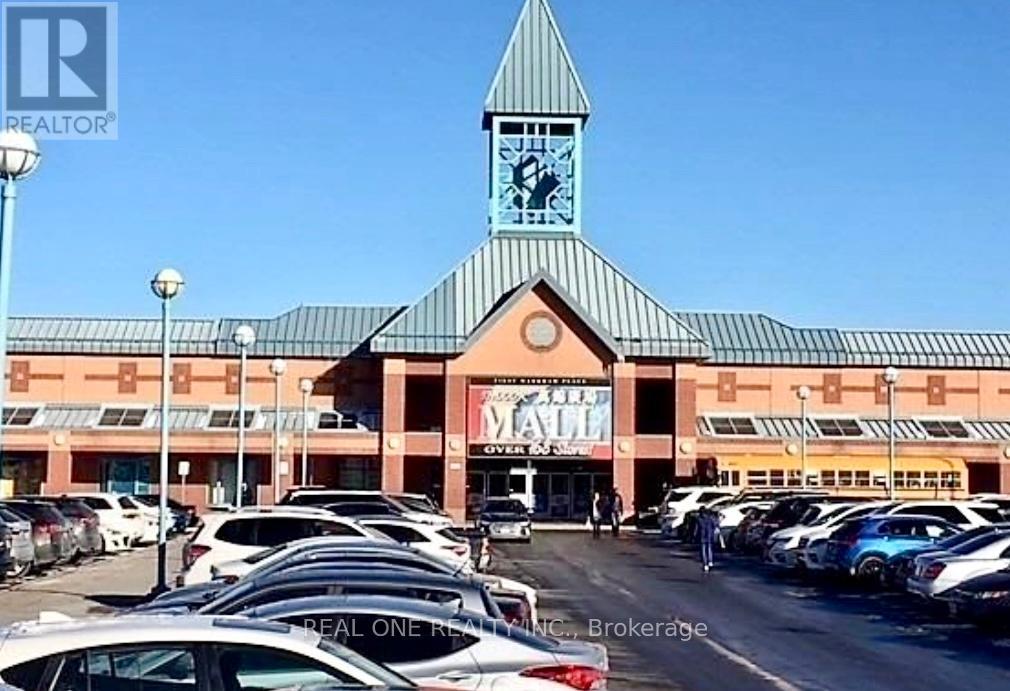
K5 - 3255 Highway 7 E
Markham, Ontario
Extremely rare opportunity ! Sales of Business WITH Property . Sellers are retiring after 20+ years operating at the same kiosk/location. Real busy retail Kiosk in "First Markham Place" - one of the busiest and well-established indoor mall with ample surface parking . The very affordable Kiosk is located at the Food Court area of the Mall with excellent exposure and very high traffic. Half of the Kiosk is operating as a Lottery retailer (selling Lottery Tickets, 649, MAX etc) and Convenience/Variety Store (selling snacks, bottle drinks, cigarettes etc); and ATM machine. Turnkey business , very easy to operate. The other half of the Kiosk is Tenanted; generating extra rental income. Low operating expenses & low Condo Fee (includes utilities & water). Lots of room to generate extra income or to increase sales. An excellent & exciting investment opportunity and/or to run your own business. Please note: Unit currently half tenanted; could be vacant possession on completion. (id:65446)
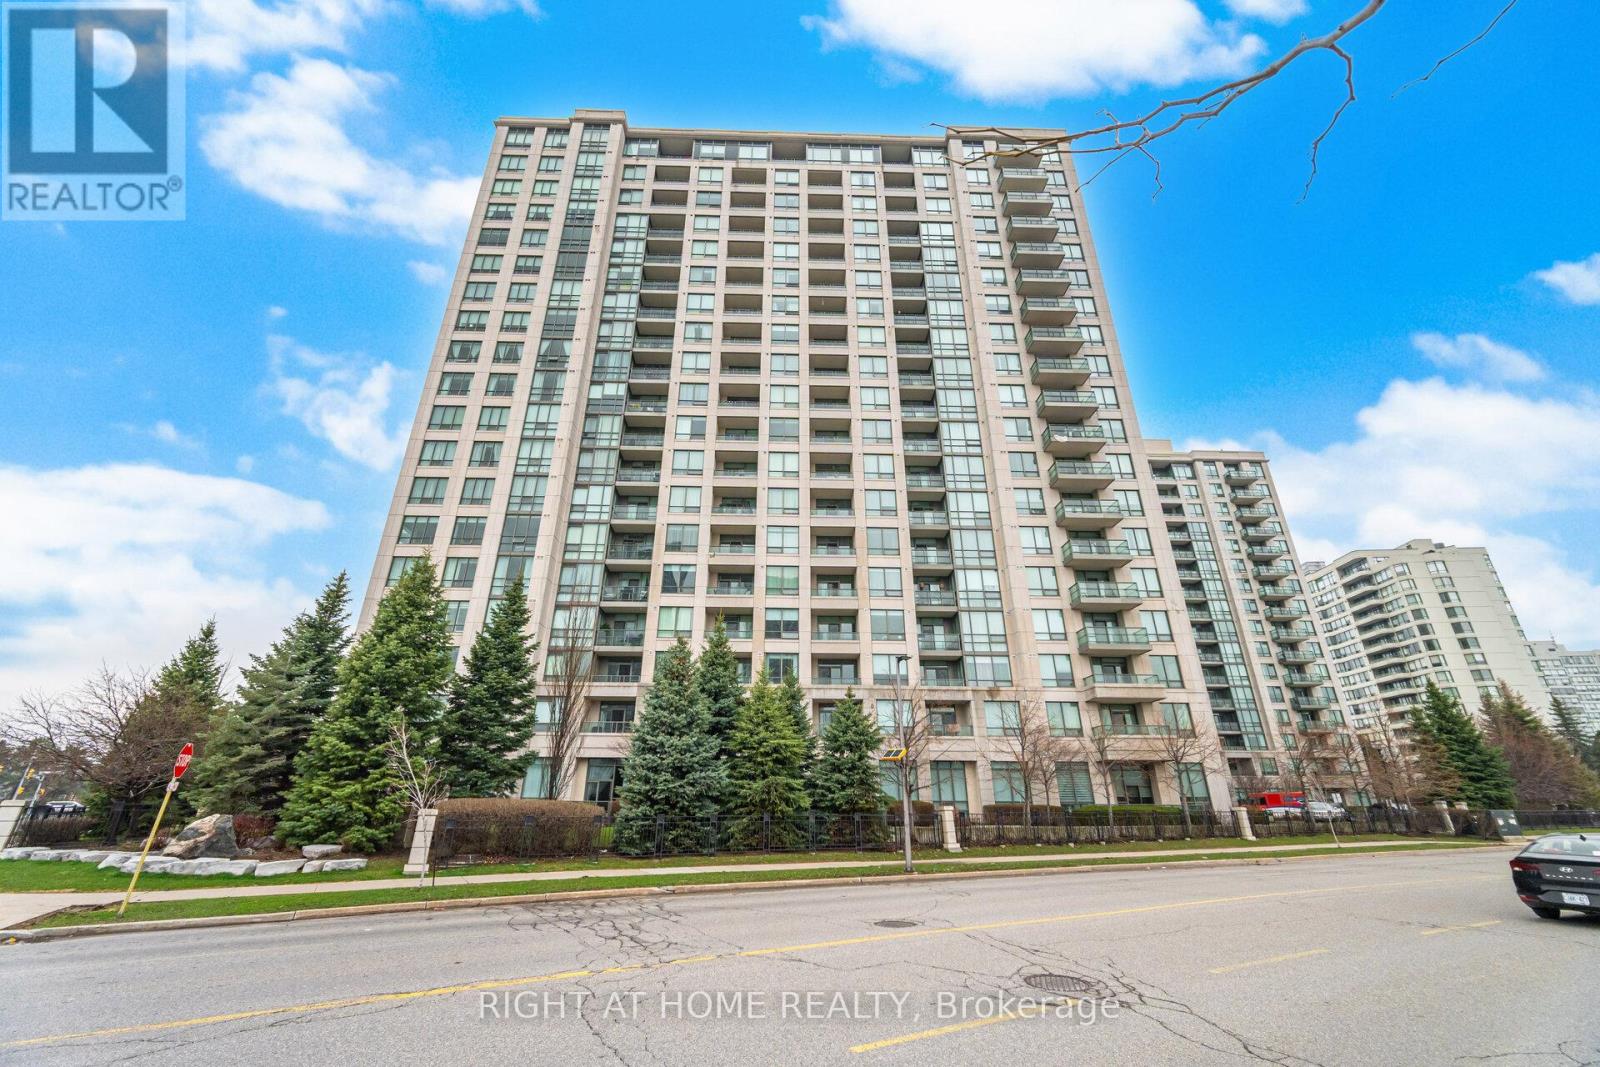
1010 - 88 Promenade Circle
Vaughan, Ontario
Enjoy watching both sunrise and sunsets from your stunning corner unit in one of Thornhill's most sought-after condominium residences. Offering 1,356 sq. ft. of thoughtfully designed living space, 92 sq. ft Balcony, this bright northeast-facing suite is filled with natural light and showcases numerous quality upgrades throughout.The spacious layout features marble flooring in the kitchen and dining areas, complemented by granite countertops, while engineered hardwood flooring runs seamlessly through the main living spaces. Enjoy the large private balcony with beautiful sunset views.Generously sized bedrooms provide exceptional comfort, with the primary suite featuring a walk-in closet and a well-appointed ensuite bathroom.This well-managed building offers an impressive array of amenities, including 24-hour concierge, indoor pool, fitness centre, sauna, jacuzzi, billiards and table tennis room, guest suites, media room and an elegant party room. Ample visitor parking, two storage lockers, and more add to the convenience.Ideally located with public transit and Promenade Mall at your doorstep, this is a rare opportunity to enjoy luxury living in a prime Thornhill location. (id:65446)
21 Aida Place
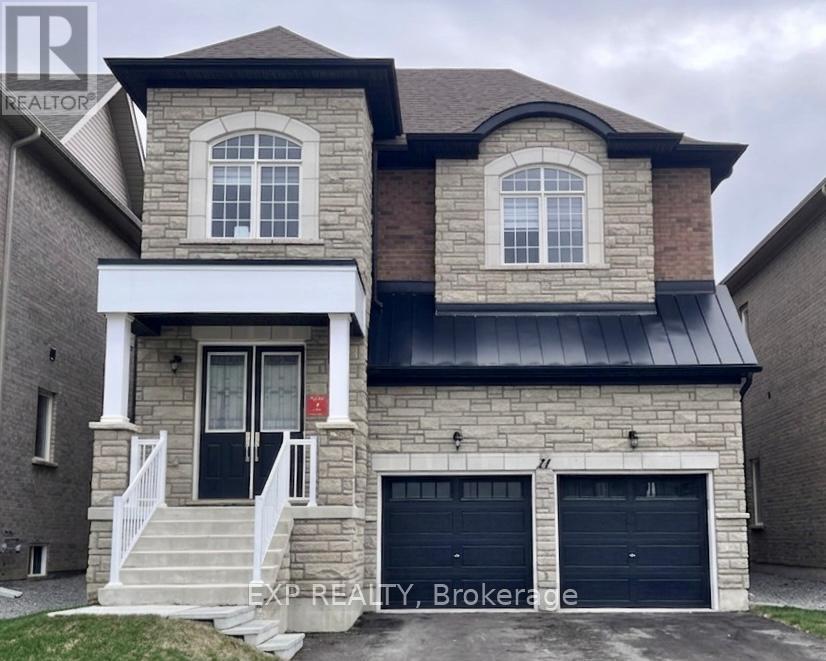
Richmond Hill, Ontario
Stunning brand new 4-bedroom, 4-bathroom detached home in the sought-after King East Estates community by Plazacorp in Oak Ridges, Richmond Hill. This impressive two-storey residence offers approximately 3,400 sq ft of living space on a generous 40 ft x 111 ft lot. Enjoy modern open-concept living with high ceilings, quality finishes throughout, and a layout designed for today's lifestyle. Appliances included: refrigerator, stove, dishwasher, washer, and dryer. Backed by Tarion's 7-year new home warranty for complete peace of mind. Conveniently located near Bathurst & King with easy access to Hwy 404, local schools including Kettle Lakes PS and Bayview SS, and minutes to Seneca College King Campus. A rare opportunity to own a virtually new home in one of Richmond Hill's most desirable new neighbourhoods. (id:65446)
4142 Highway 7 Road
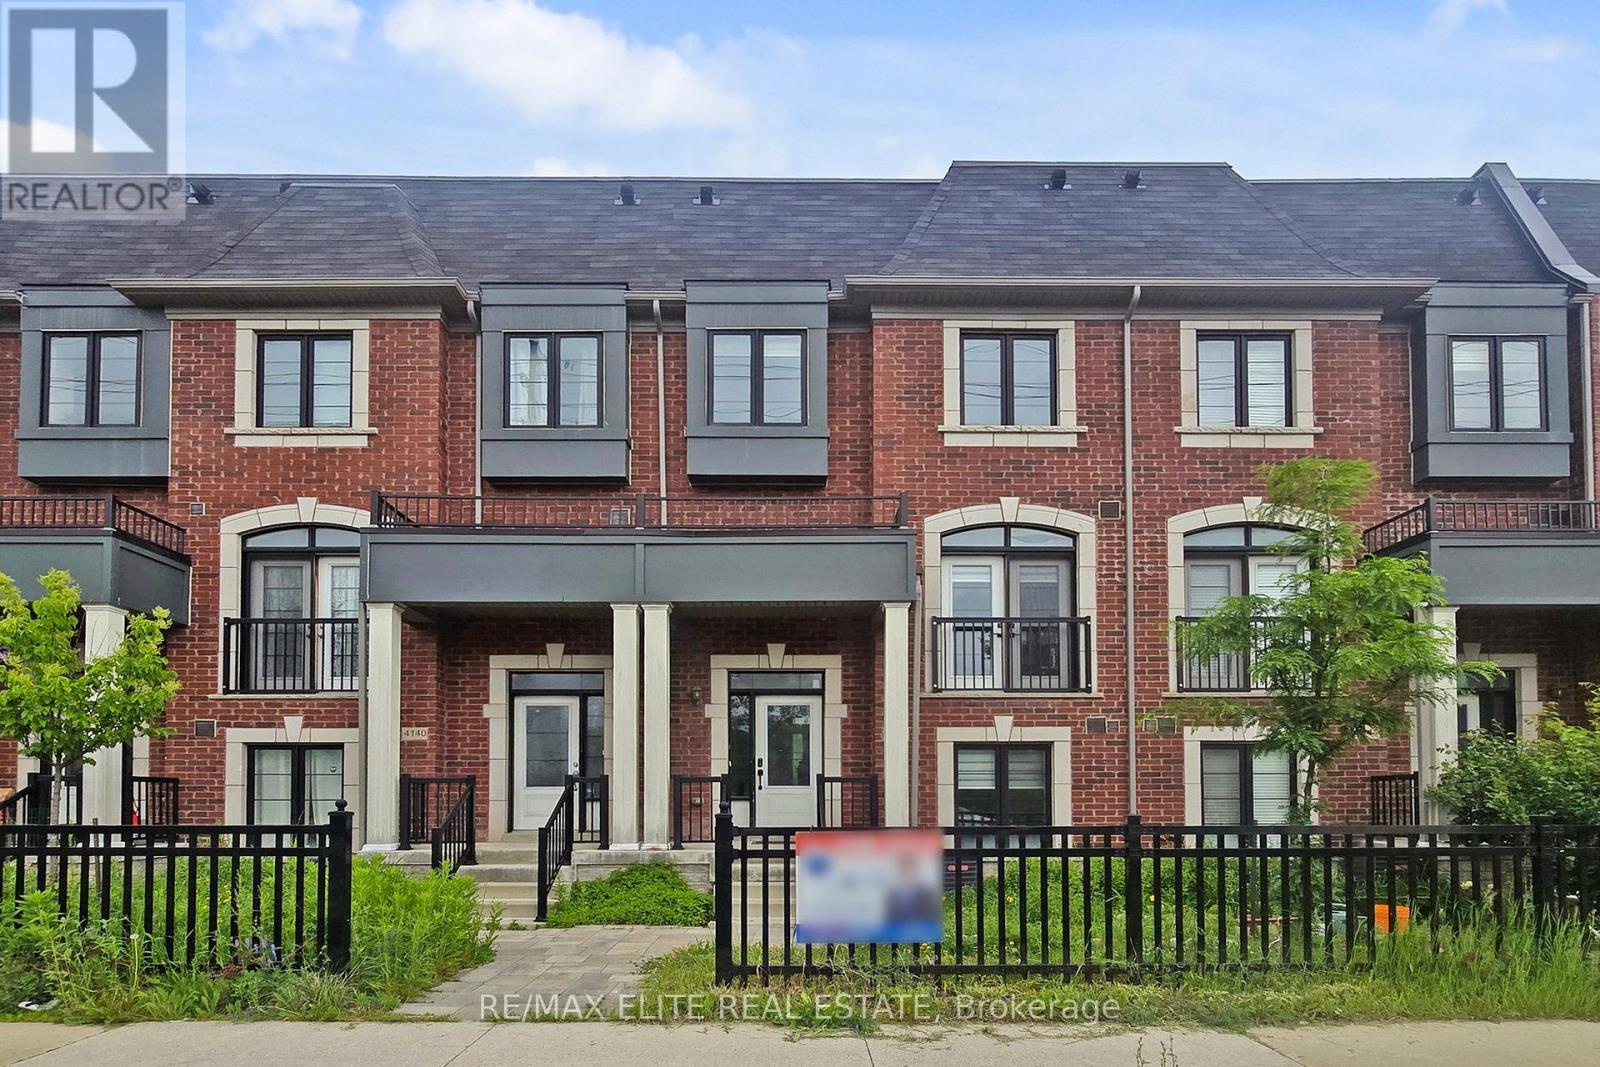
Markham, Ontario
Motivated Seller. Luxury 3+1 Beds + Den, 6 Bath, 2,311 SF, South View Townhome W/ Rare Double Car Garage & Finished Basement Located In The Coveted Hwy 7 & Unionville Main Street. Open Concept Practical Layout, Oak Hardwood Throughout And High Ceilings, Pot Lights + Central Vac, Lots Builder Upgrades. With Separate Entry, Superior Functional, Lots Window. Sept Entrance With Rental Income. Mins To Unionville High School, Go Train Station, Hwy 404, 407, Restaurants, Shopping Mall, York University, Seneca College.... Etc. (id:65446)
76 Mcrae Beach Road
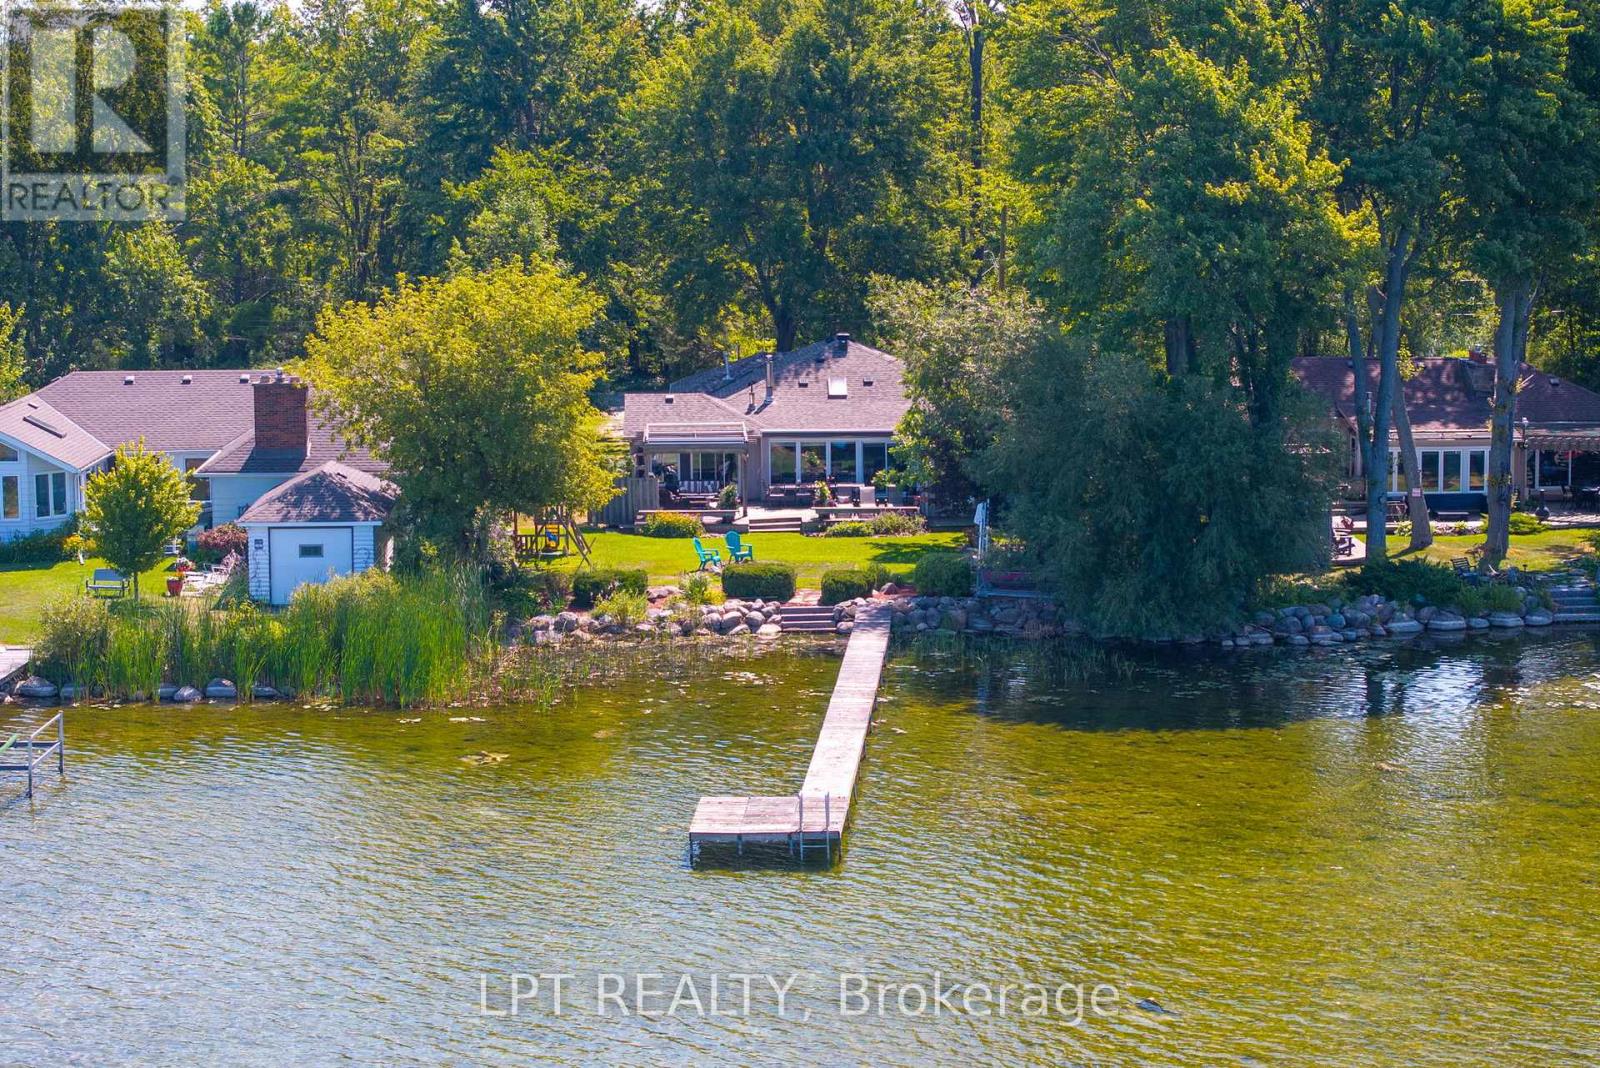
Georgina, Ontario
Imagine Your Own 4-Season Waterfront Bungalow, Quietly Tucked Away On A Peaceful, Forested Road Along The Coveted West Side Of Lake Simcoe Where Every Evening Ends In Breathtaking Sunsets Over The Water. Set On A Beautifully Treed 75 X 196 Ft Lot, This Property Feels Like A Private Escape, Surrounded By Mature Trees, Lush Gardens, And Natural Beauty. The Home Itself Offers Over 2,200 Sq Ft Of Living Space, With 5 Bedrooms And 3 Bathrooms - Perfect For Extended Families, Hosting Guests, Or Creating Your Personal Lakeside Retreat. The Living Room Is Anchored By A Cozy Gas Fireplace, Vaulted Ceilings And Skylights, And Overlooks The Lake And The Backyard Creating The Perfect Setting For Quiet Mornings Or Relaxed Evenings. A Spacious Dining Area Invites Long Holiday Dinners And Late-Night Card Games, While The Separate Family Room Is Ideal For Cozy Movie Nights. Distinct Spaces, Yet Effortlessly Connected So Everyone Feels Together. The Primary Suite Captures Serene Lake Views, Complete With Its Own Private Walk-Out To The Deck Ideal For Morning Coffee Or Winding Down Under The Stars. Large Windows And Multiple Walk-Outs Throughout The Home Frame The Water From Every Angle, Filling The Space With Natural Light And Ever-Changing Views. Step Outside To An Expansive Back Deck Featuring A Remote-Controlled Awning And Pergola, A Convenient Gas BBQ Hookup, And Seamless Indoor-Outdoor Flow. Down By The Water, The Shoreline Is A Natural Haven Landscaped With Indigenous Plants, Gardens, And Granite Steps Into The Lake. This Home Comes Fully-Furnished And Is Ready For It's Next Family To Enjoy For Many Years To Come. Enjoy The Cottage As It Is, Renovate To Suite Your Needs, Or Build New! (id:65446)
369 Harewood Boulevard
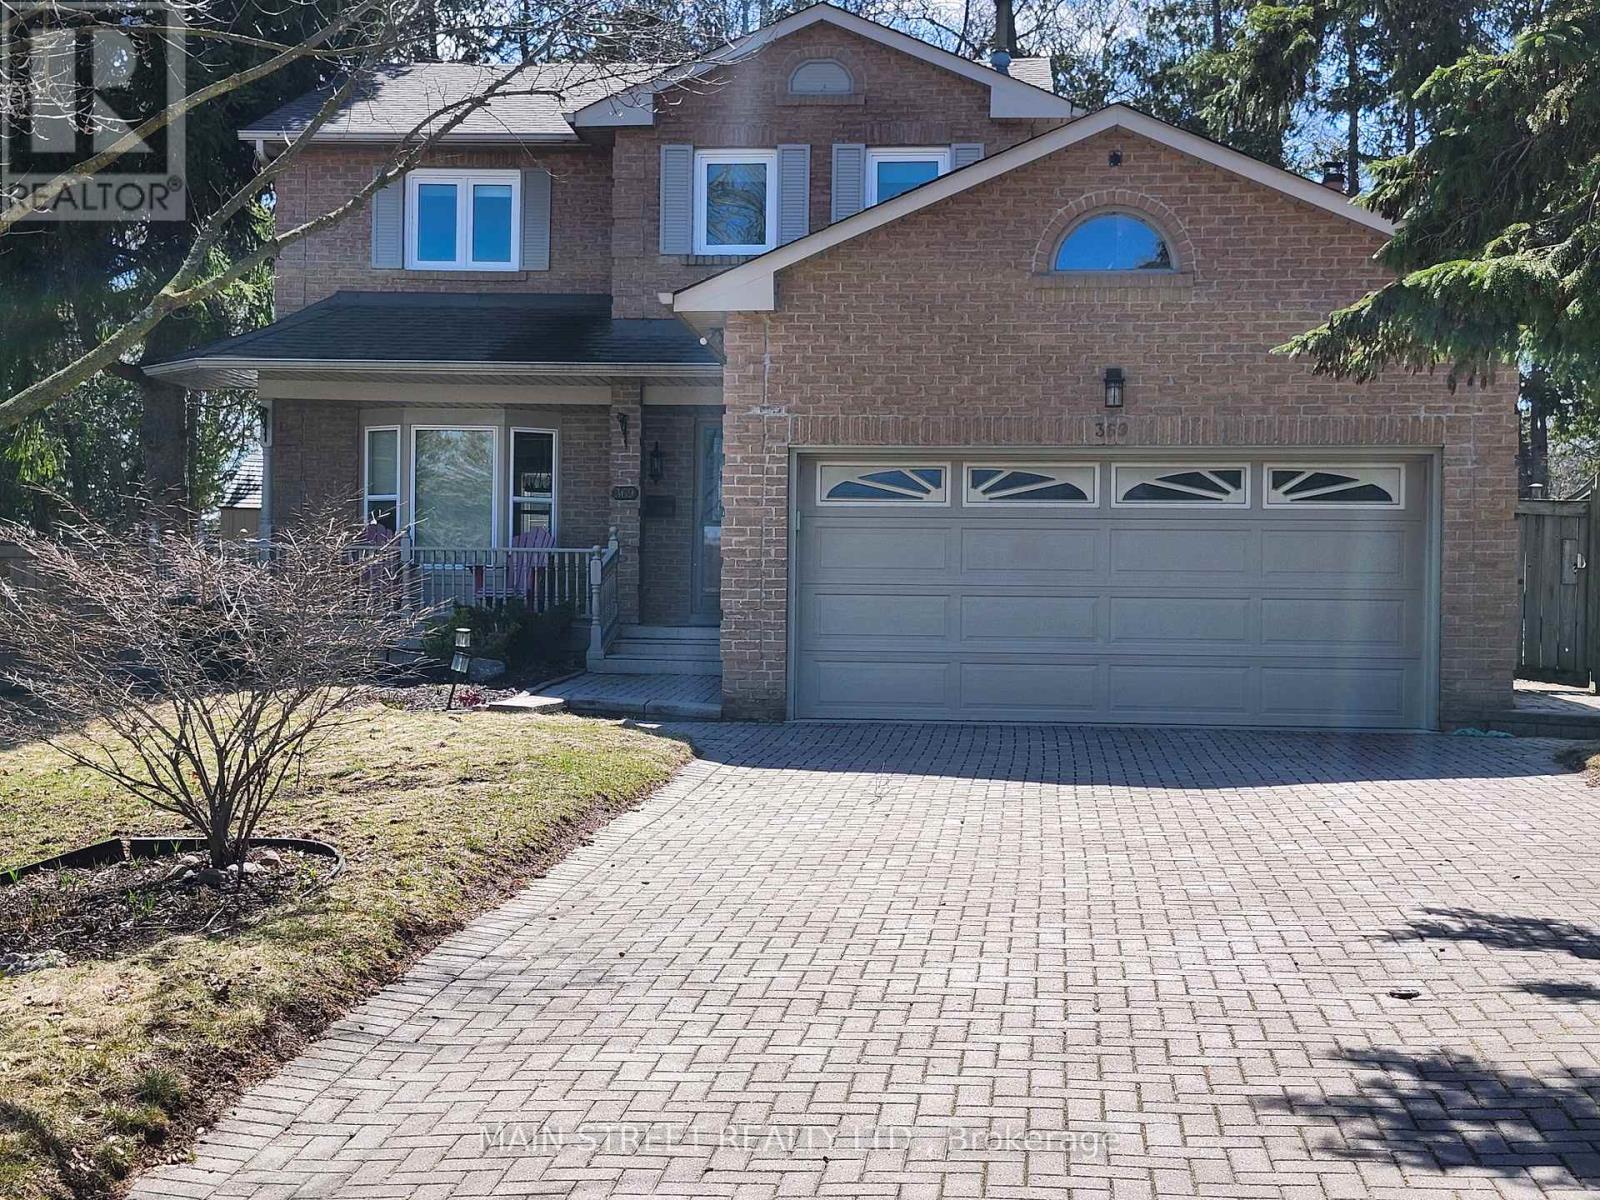
Newmarket, Ontario
Well Maintained Family Home, Quiet Cres location, Pie Shaped Lot. Fully fenced back yard (south exposure) with walkout to deck from kitchen and family room. This home boasts Hardwood floors (2020) in Living and Dining room, Kitchen, family room and staircase to top floor. Crown molding and bay window in LR along with colonial French Doors. Separate mudroom with entrance to side yard. Hardwood in front foyer with a 2pc powder room. Separate dining room over looks rear yard and kitchen. Fabulous kitchen with built in appliances, corner cabinets, quartz counter tops, pot lights, under cabinet lighting and center island. Main floor Family room has crown molding and a fireplace*. Primary Bedroom has Hardwd floors, dbl closets, 4 pc ensuite bath & built in shelving. Good size second floor bedrooms have hardwood floors and face the front yard. Finished basement with closet and separate laundry room. Exercise room in bsmt with mirror wall, Kids playroom (or future bdrm) 3pc bath in bsmt. Storage room under stairs. Home also has water softner (owned), water heater (Rental $32/mth), osmosis water filter, central air and central vac. This Home is a pleasure to show! (id:65446)
1739 Mount Albert Road
East Gwillimbury, Ontario
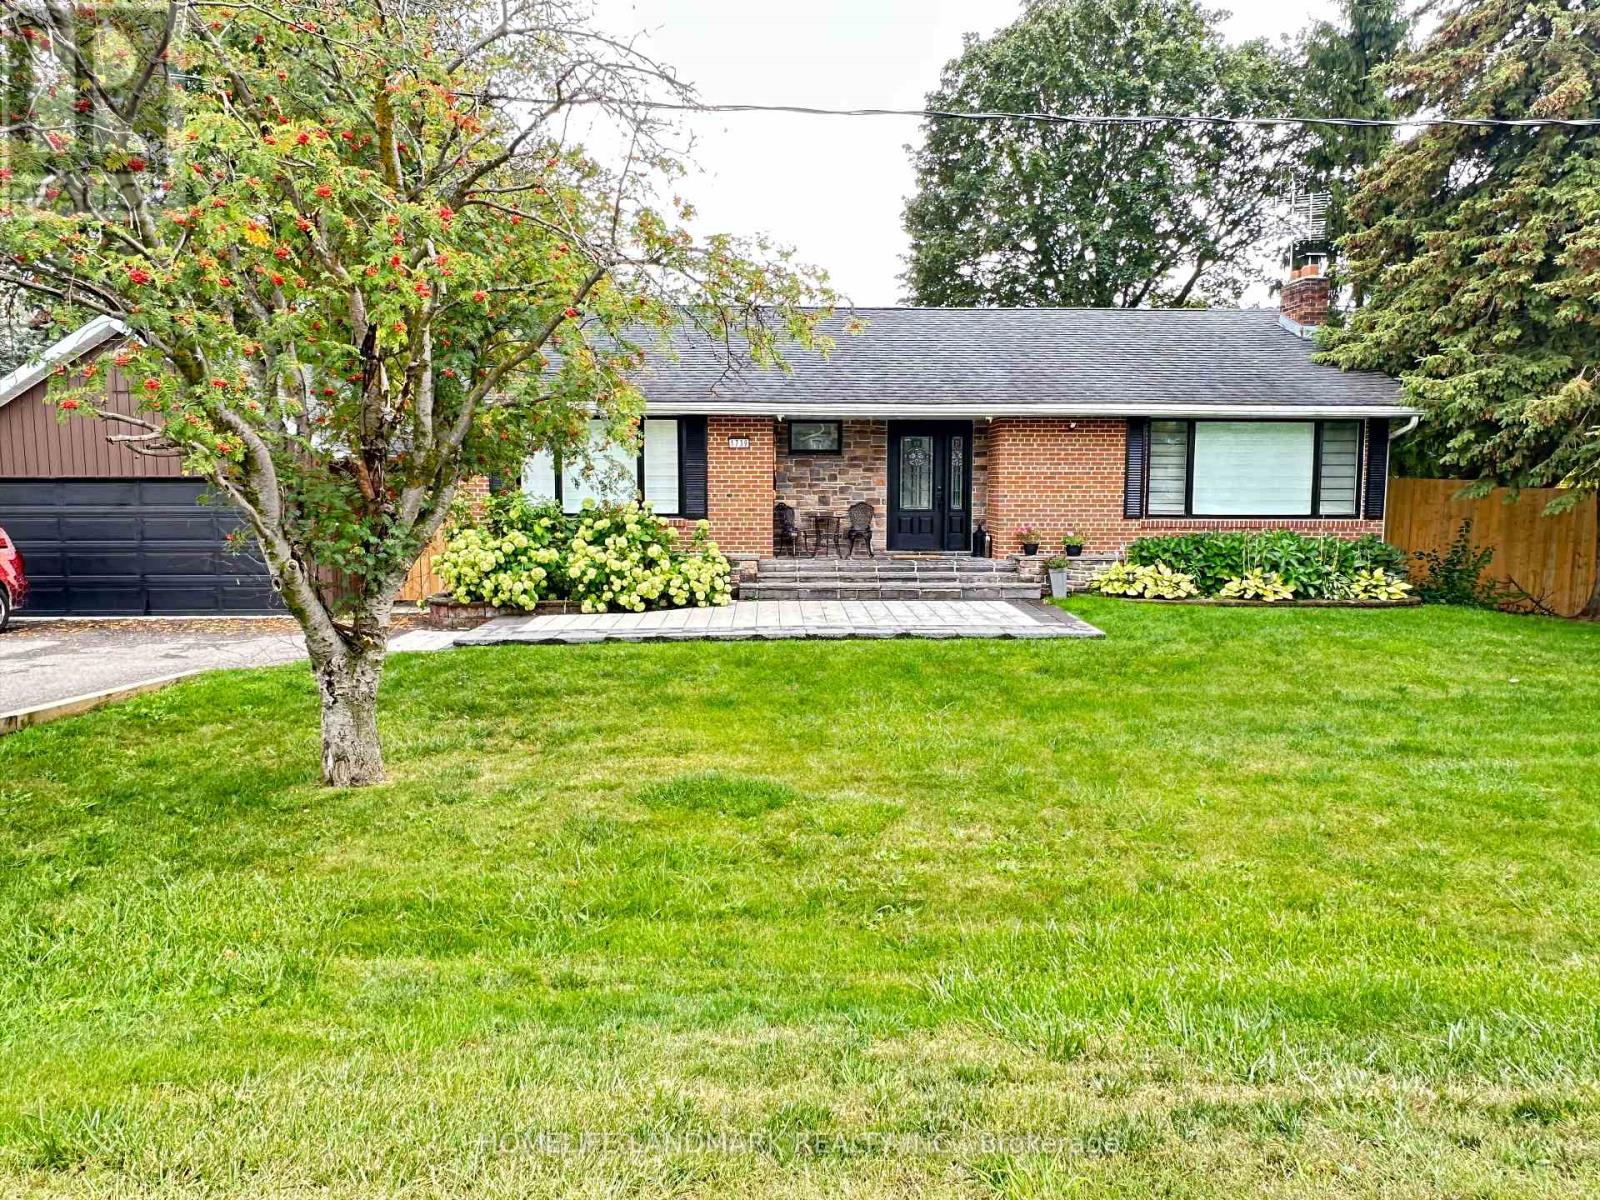
This exquisitely renovated home offers a perfect blend of modern luxury and timeless elegance, ideally situated on a rare and vast 122 x 123 ft lot. Every detail has been thoughtfully curated from the rich hardwood flooring on the main level, the stunning 36x36 tile flooring throughout the foyer and kitchen to the sleek laminate in the fully finished basement. Freshly painted interiors are complemented by smooth ceilings and recessed pot lights, creating a bright and sophisticated ambiance throughout. The custom-designed kitchen features under-mount lighting, illuminated ceiling, stainless steel appliances and premium finishes, while the spa-inspired bathrooms on the main floor have been completely reimagined for comfort and style. Additional upgrades include all-new electrical wiring, built-in speakers throughout the home and backyard, a cutting-edge surveillance camera system, zebra blinds with partial automation, and a custom-organized closet for enhanced functionality. Step outside into your own private resort. The professionally landscaped grounds are enhanced by elegant interlock stonework in both the front and backyard. A fully renovated pool with a new liner and ambient lighting serves as the centerpiece of this outdoor sanctuary perfect for entertaining or unwinding in total privacy with playing green space or just sitting back on the deck for a morning coffee. Ideally located just minutes from the GO Train and Highway 404, and within walking distance to shops, parks, and schools. (id:65446)
115 Westolivia Trail
Vaughan, Ontario
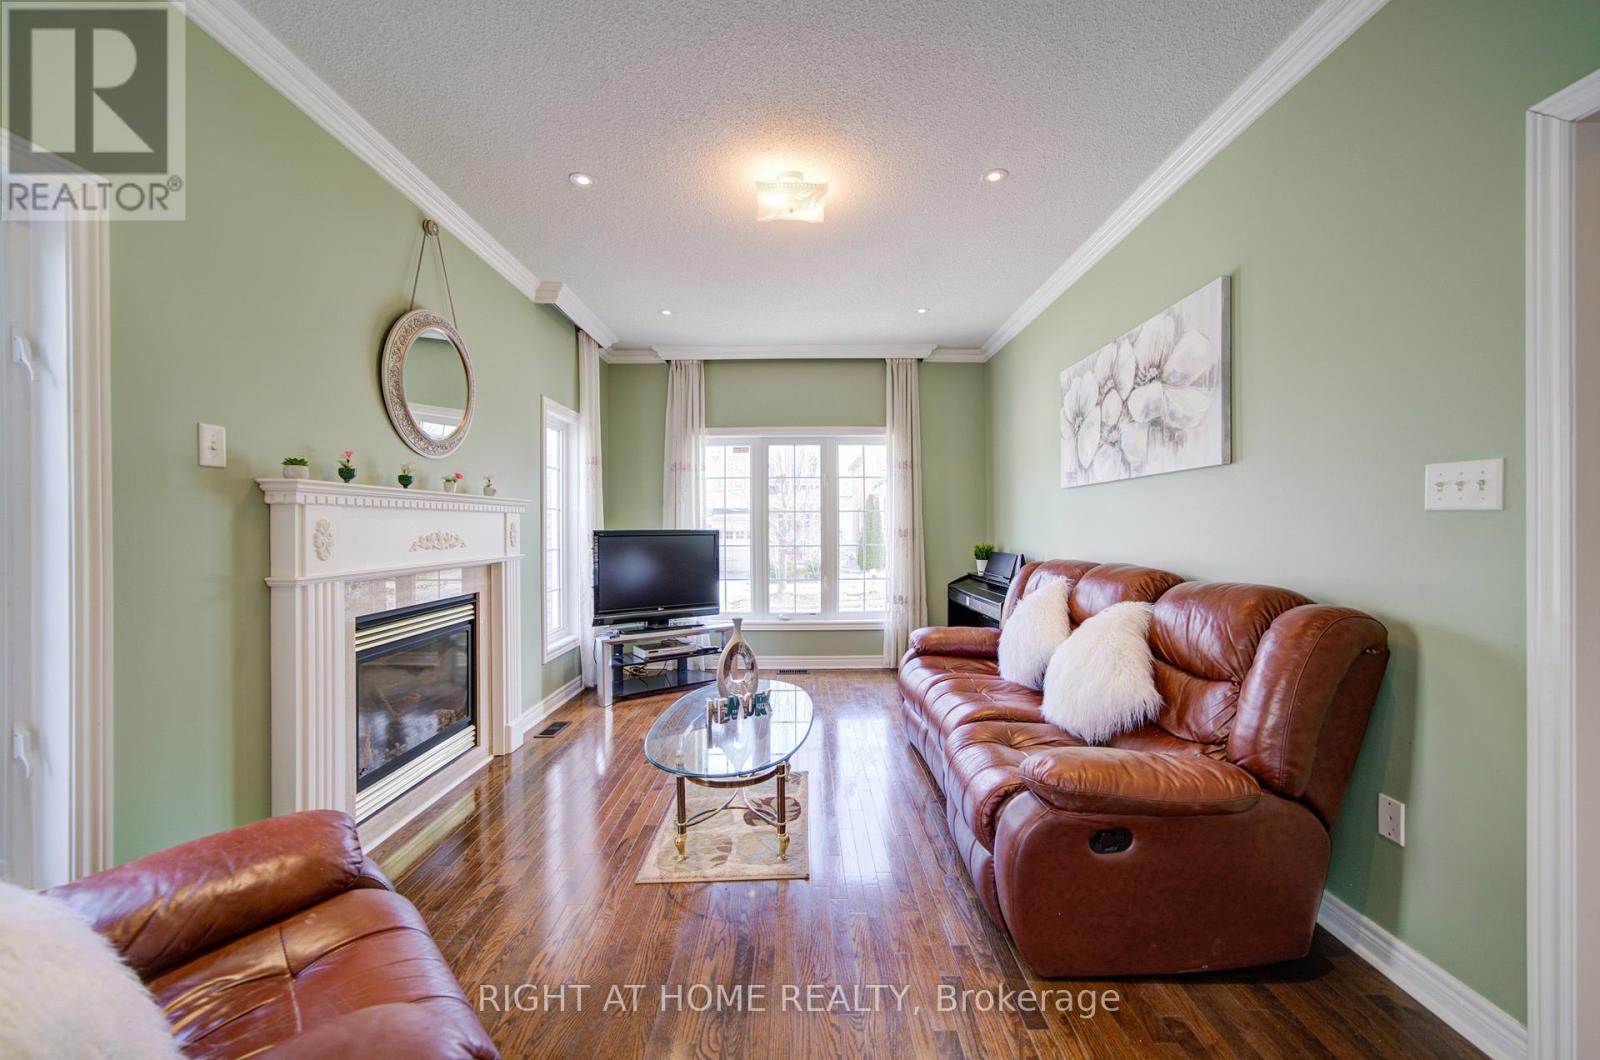
Stunning 2-storey detached home on a premium corner lot offering exceptional space, design, and comfort. This home is super bright and spacious with large windows throughout, bringing in abundant natural light. Featuring 4 spacious bedrooms and 4 bathrooms, it showcases elegant two-level draperies in all bedrooms and great rooms, 10'7" ceilings on the main level, 9'5" ceilings on the second floor, 9' ceilings in the basement, and an impressive 21' high foyer entrance. The open-concept layout is enhanced by hardwood flooring in the living, family, and great rooms, crown moulding throughout the main level, pot lights in the family room, and a cozy gas fireplace. The upgraded kitchen features wood cabinetry, quartz countertops, stylish backsplash, and stainless steel GE Appliances.Upgraded master ensuite bathroom with double sinks, a separate tub, and a stand-up shower with tempered glass, upgraded tile finishes. The fully finished basement includes an additional bedroom, 3-pc bath, gym area, recreation space, and bar with laminate flooring, ideal for extended family or entertaining. Enjoy beautifully landscaped front and backyard with interlock, and in-ground sprinkler system servicing both front and back yards. Ideally located within walking distance to Apple Blossom Park and close to top-ranking schools including Carrville Mills Public School and Stephen Lewis Secondary School, as well as prestigious private schools. Minutes to Vaughan Mills shopping centre, community centers, public transit, GO station, and easy access to Hwy 400 and 407. Furnace and A/C (2025), roof (2025), and 200amp electrical service, an exceptional family home! (id:65446)
305 1270 Beach Dr
Oak Bay, British Columbia
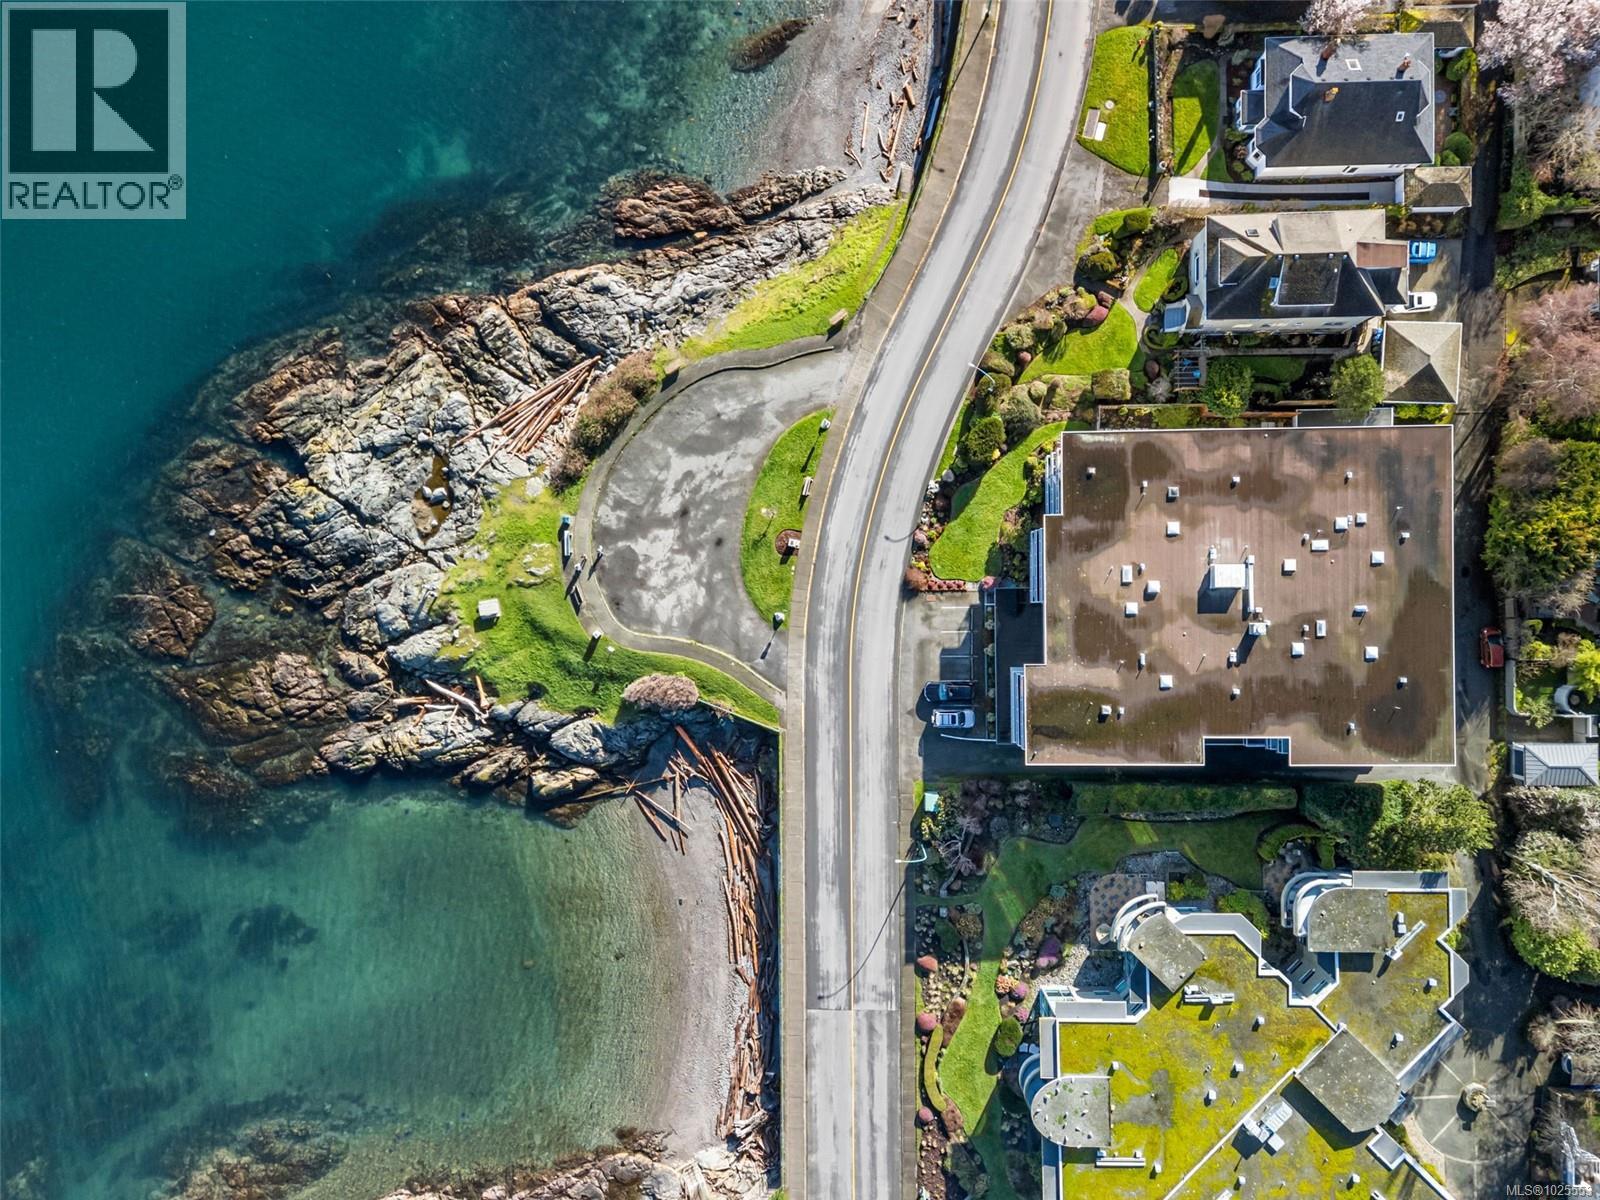
Don't miss this amazing opportunity to live in one of Victoria’s most sought-after neighbourhoods! With no vacancy tax, it's perfect for folks looking to escape to a seasonal home in beautiful Oak Bay. If you're already a local, don't worry! You get the benefit of a purchase with no property transfer tax. Plus, your annual property taxes are covered! Co-op units don't come up often in Oak Bay, which means a rare chance to secure this lifestyle at a price well below comparable strata units. Located in a well-maintained building, this top-floor two-bedroom corner unit offers 1,020 square feet of bright, comfortable living space. Large windows and skylights bring in abundant natural light, complemented by hardwood floors and an open, airy layout. The spacious living room features gorgeous ocean views. You'll find plenty of storage space in the unit, along with a separate storage locker on the same floor. Additional amenities include kayak storage, secure e-bike storage, and an exceptional location. Enjoy seaside walking trails and coffee at Oak Bay Marina in the morning, shopping in Oak Bay Village and tennis at Windsor Pavilion in the afternoon, and then dinner at the Oak Bay Beach Hotel. A lifestyle that can’t be beat!! Reach out to the Modern Real Estate Team for more information or book your private showing today! (id:65446)
2881 Phyllis St
Saanich, British Columbia
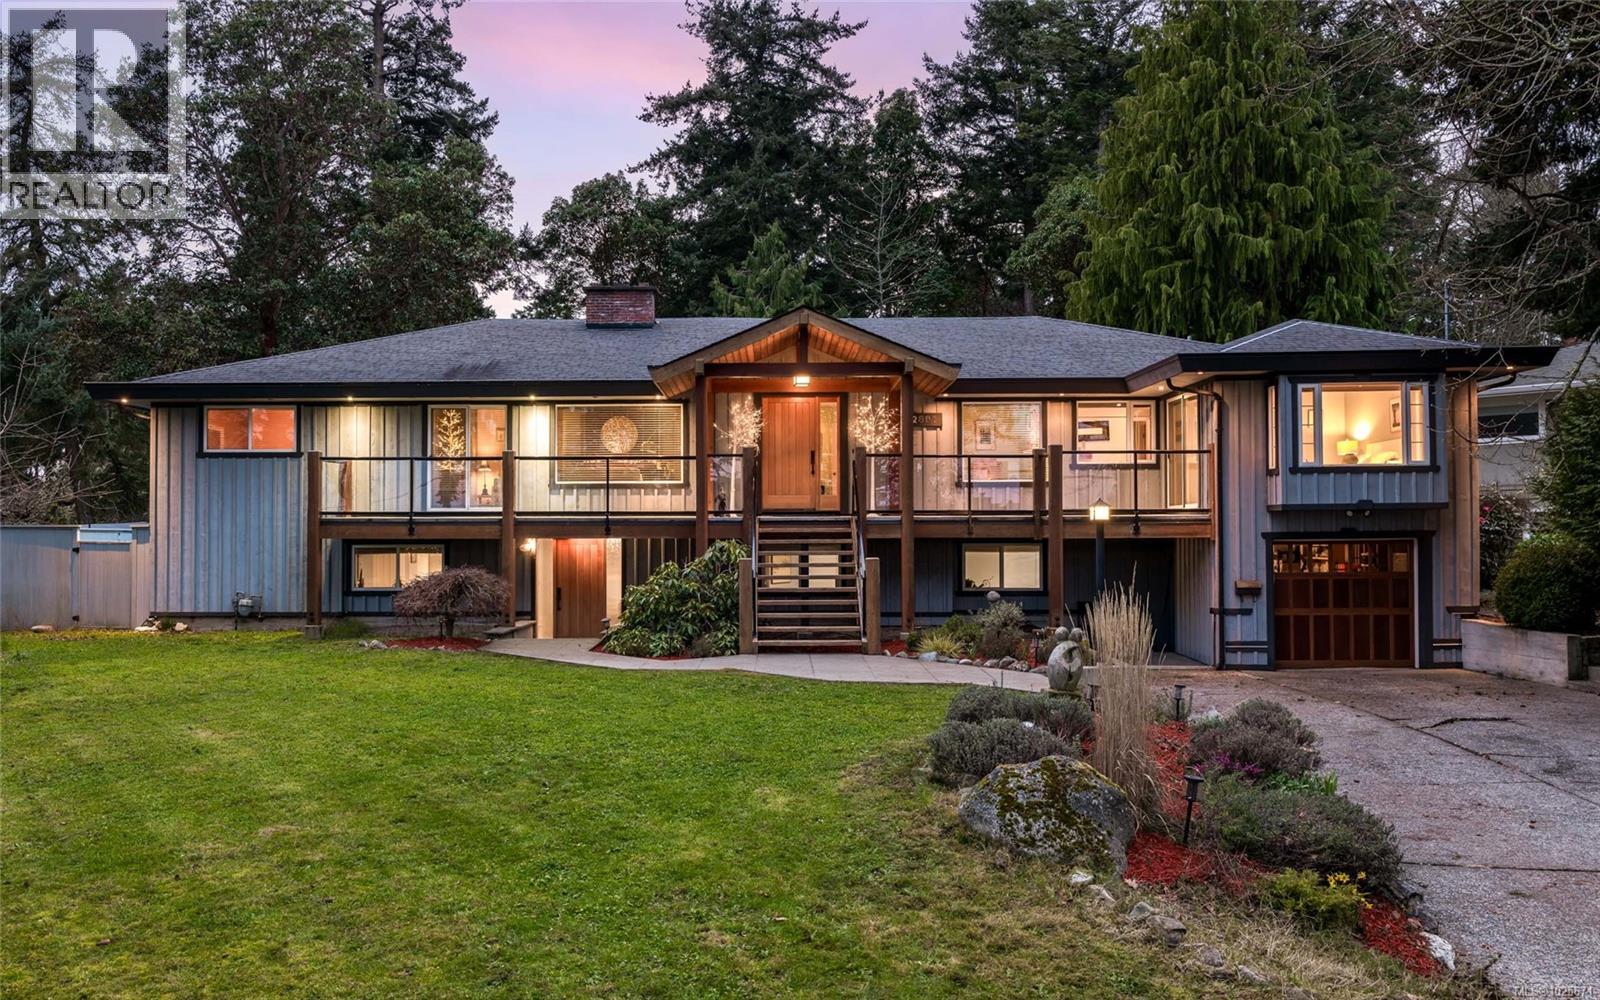
The unrivalled Ten Mile Point peninsula, known for its wooded coastal landscape, offers a serene seaside escape from the bustle of the city, home to prestigious estates, secluded beaches, and just minutes from popular Cadboro Bay Village. Tucked at the end of a quiet cul-de-sac on a 0.4-acre lot backing onto Konukson Park, 2881 Phyllis St greets you with stunning curb appeal, a cedar entrance, and custom fir doors and lighting. With almost 4,600 sq ft of flexible living space, this 5-6 bed, 5 bath home includes a versatile secondary suite with private entrance and laundry, ideal for in-laws, teens, or rental income. The main level features a gourmet kitchen, wood fireplace, hardwood floors, Italian tile, skylights, and multiple ensuites. Adjoining family rooms connected by French doors and a Sonos sound system running to outdoor spaces create an ideal entertaining flow. The private SW-facing yard offers mature trees, ample deck space, and a fire pit. Just minutes to amenities and UVic! (id:65446)
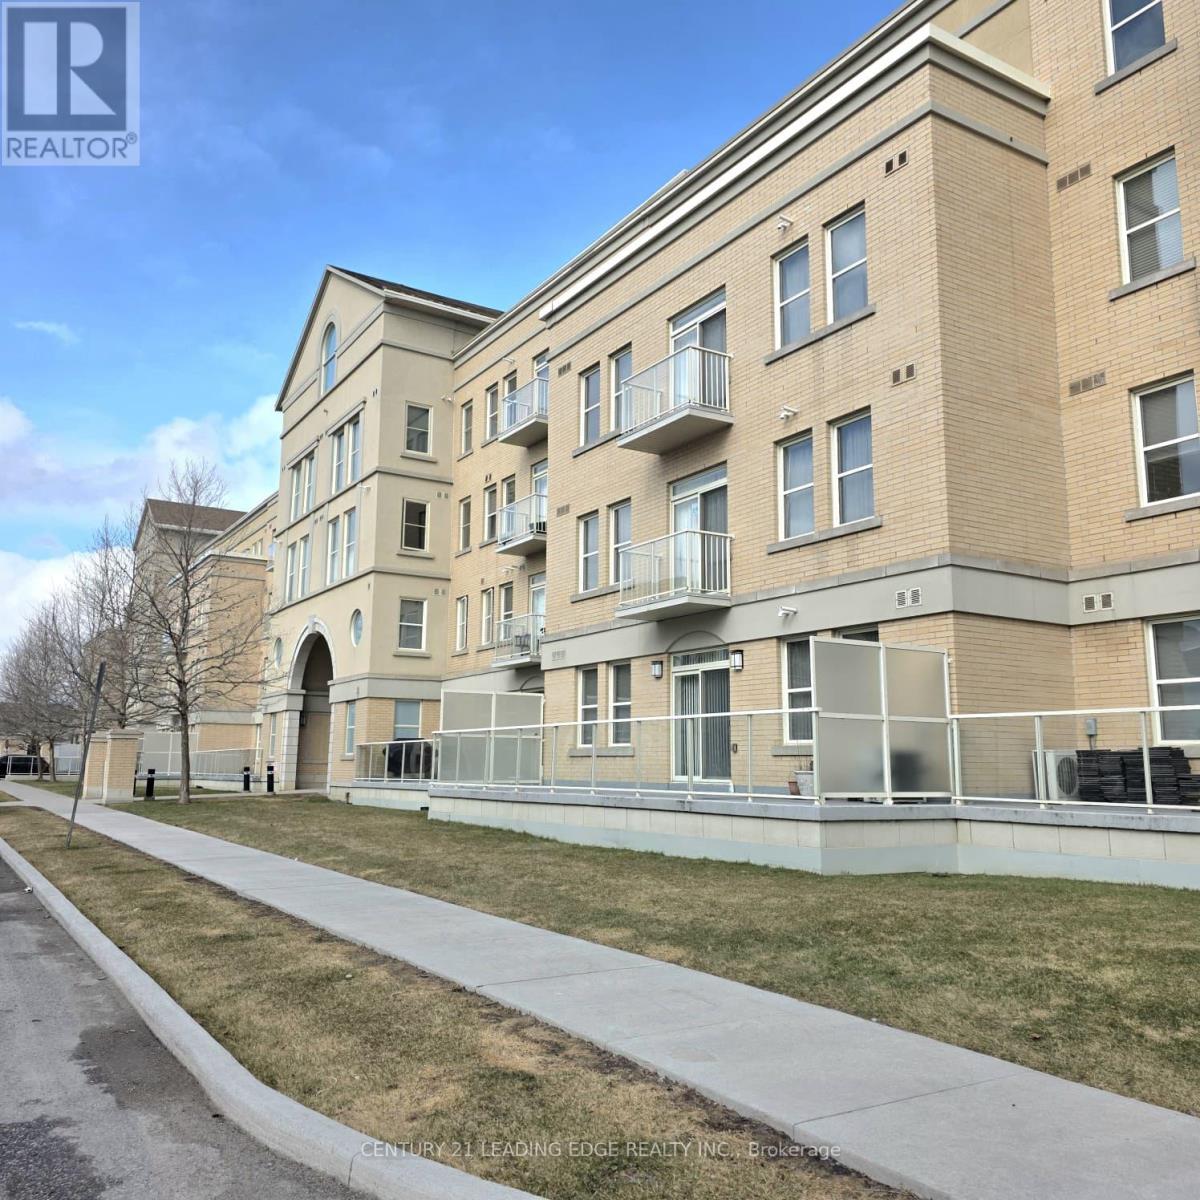
335 - 28 Prince Regent Street
Markham, Ontario
Welcome to this beautifully designed 1 Bedroom + Den suite located in the sought-after Cathedraltown community of Markham. This thoughtfully laid-out unit offers exceptional functionality, featuring a spacious den with a door that can easily serve as a second bedroom, home office, or guest space. The open-concept living and dining area provides a comfortable flow for everyday living and entertaining. The modern kitchen is equipped with stainless steel appliances, sleek cabinetry, and ample counter space, making meal preparation both stylish and convenient. Large windows allow plenty of natural light to fill the space, creating a bright and inviting atmosphere throughout the unit. Perfect for professionals and couples. Quick access to Highway 404/407etr for easy commuting. Close to parks, grocery stores, banks, Cathedral High St full of cute little cafes/specialty services and everyday amenities. Near highly regarded schools and family-friendly neighborhood parks ... this well-maintained suite combines smart design with a prime location in one of Markham's most charming neighborhoods. Includes 1 Parking + 1 Locker (located on the same floor as the unit inside Locker room door #5). (id:65446)
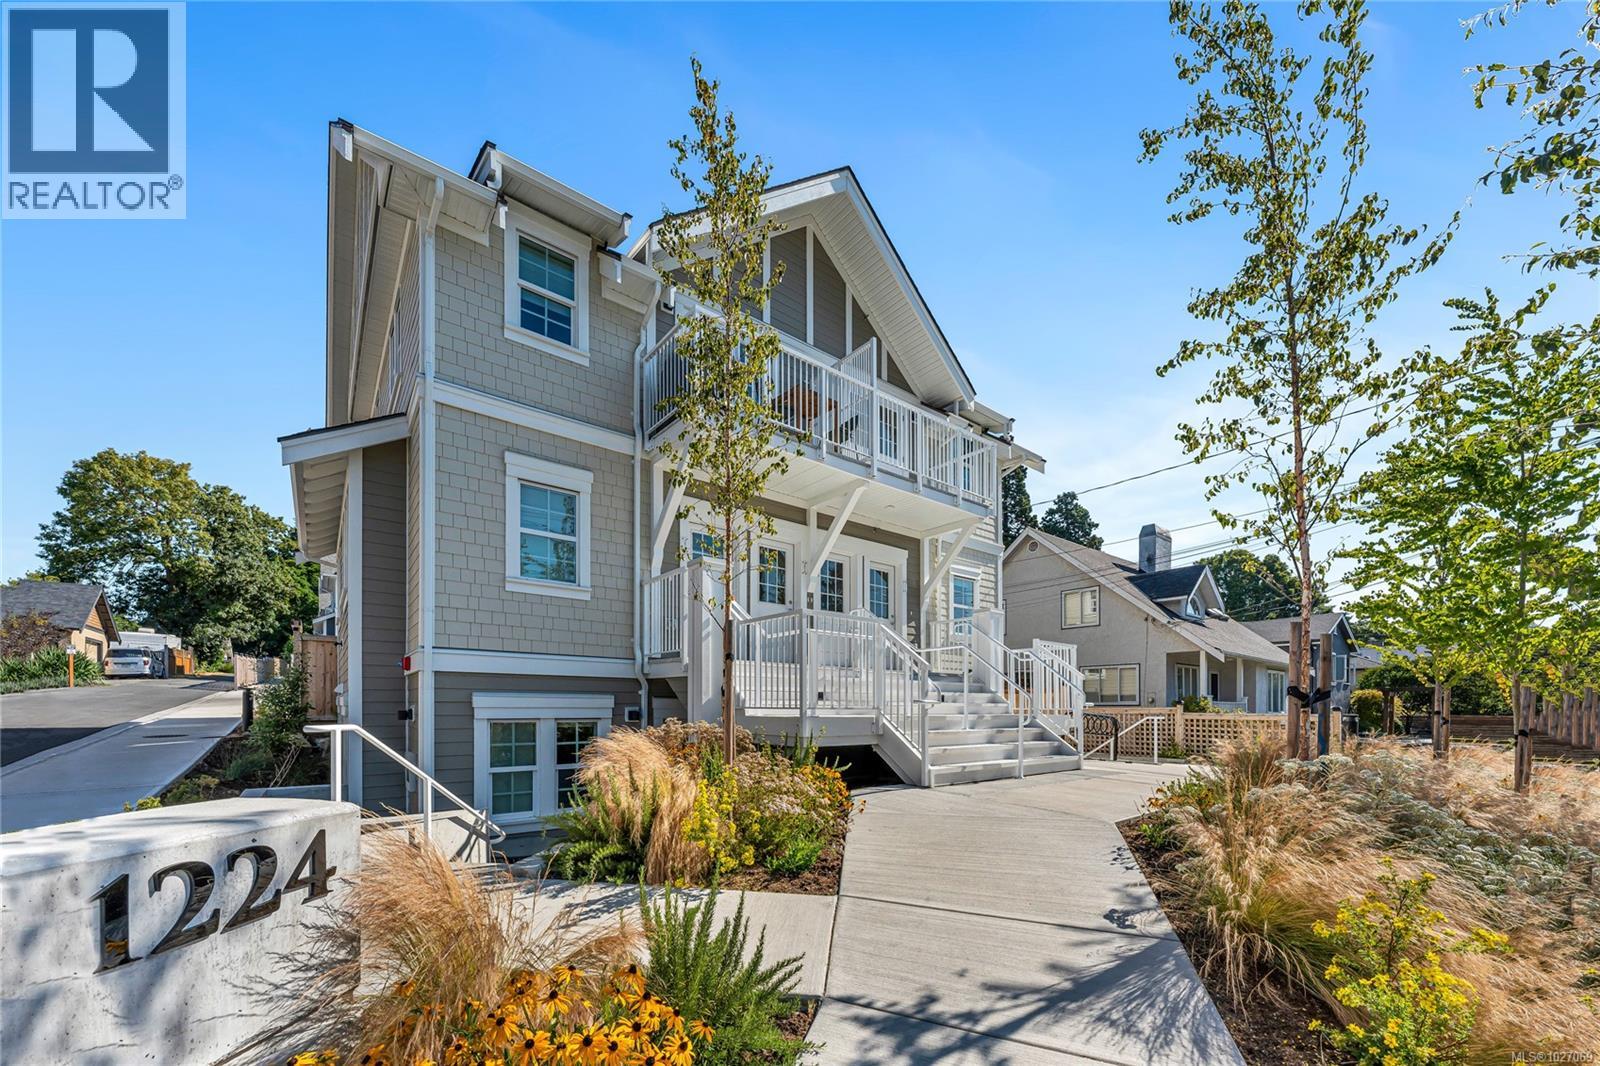
102 A 1224 Richardson St
Victoria, British Columbia
FINAL HOME REMAINING! No GST for First-Time Home Buyers. Step into a world where modern luxury meets timeless charm in this brand-new, ground-floor, south-west corner suite. Nestled within a truly serene Rockland enclave, this exclusive offering is one of just 24 custom condominiums housed in three distinctive, character-inspired buildings. Experience the privacy of your own entrance and an inviting, spacious feel throughout. Beyond your doorstep, embrace an effortlessly active and sustainable lifestyle. Richardson Street is now a main bike route, making commutes and leisurely rides a breeze. Convenience is key with separate bike storage and an on-site MODO car, complete with a lifetime membership, ready for your adventures. Boasting an impressive Walk Score of 89 and a ''Biker's Paradise'' score of 92, this is more than a home—it's Victoria living at its most vibrant and refined. Ask about our incentives for First Time Home Buyers! Price + GST (id:65446)
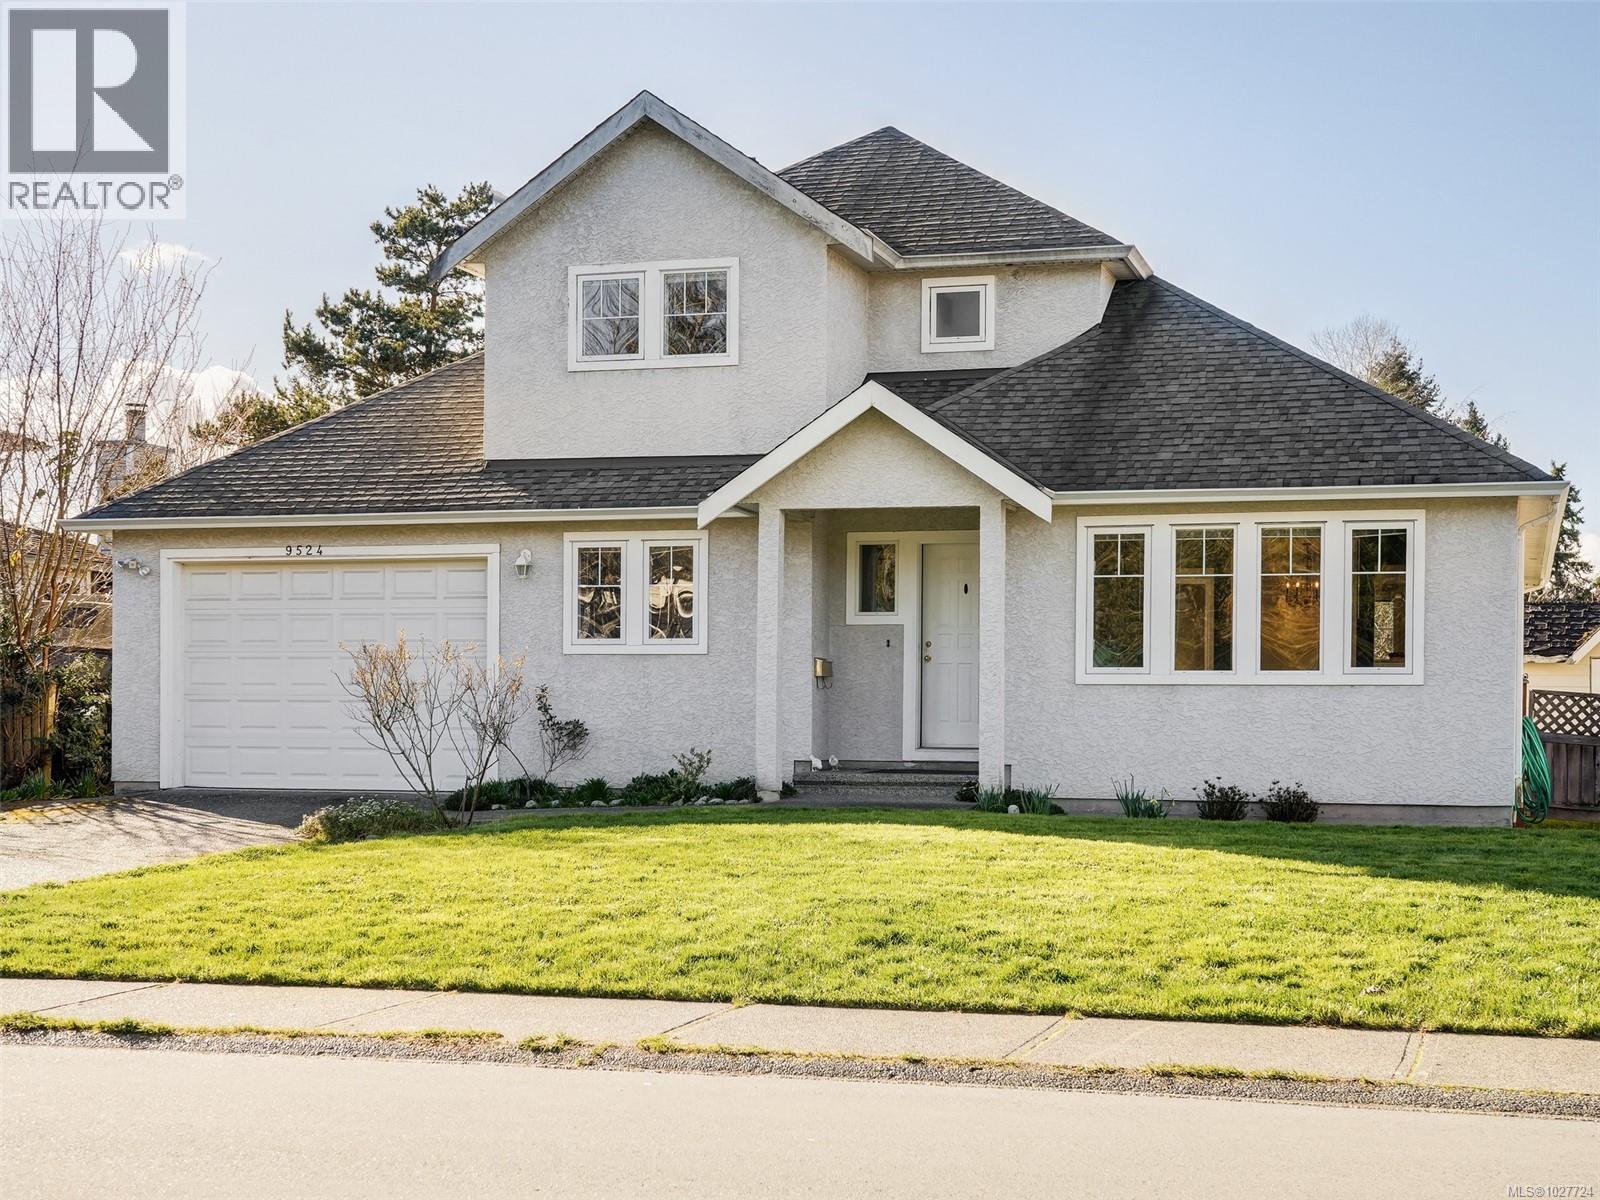
9524 Greenglade Rd
Sidney, British Columbia
Open House SAT/SUN April 18/19 1 to 2:30! Welcome to this exceptional 1996 family home offering almost 2300 sq ft. The main floor offers a spacious primary bedroom with full ensuite., a well-located den ideal for a home office, plus a convenient powder room, mudroom, and laundry room. Upstairs are three addl. bedrooms, including a second primary bedroom with full ensuite. Recent updates include new paint, carpeting, and kitchen cabinets, making this home truly move-in ready. Double garage. Location is ideal and just minutes to the airport, ferries, and Panorama Rec, this home offers both convenience and lifestyle. Bonus: The lower family room and primary bedroom can easily be converted into a suite, with plumb. and elect. in place: perfect for family or mortgage helper.. A beautifully designed family home with flexibility, functionality, and room to grow — don’t miss this opportunity! (id:65446)
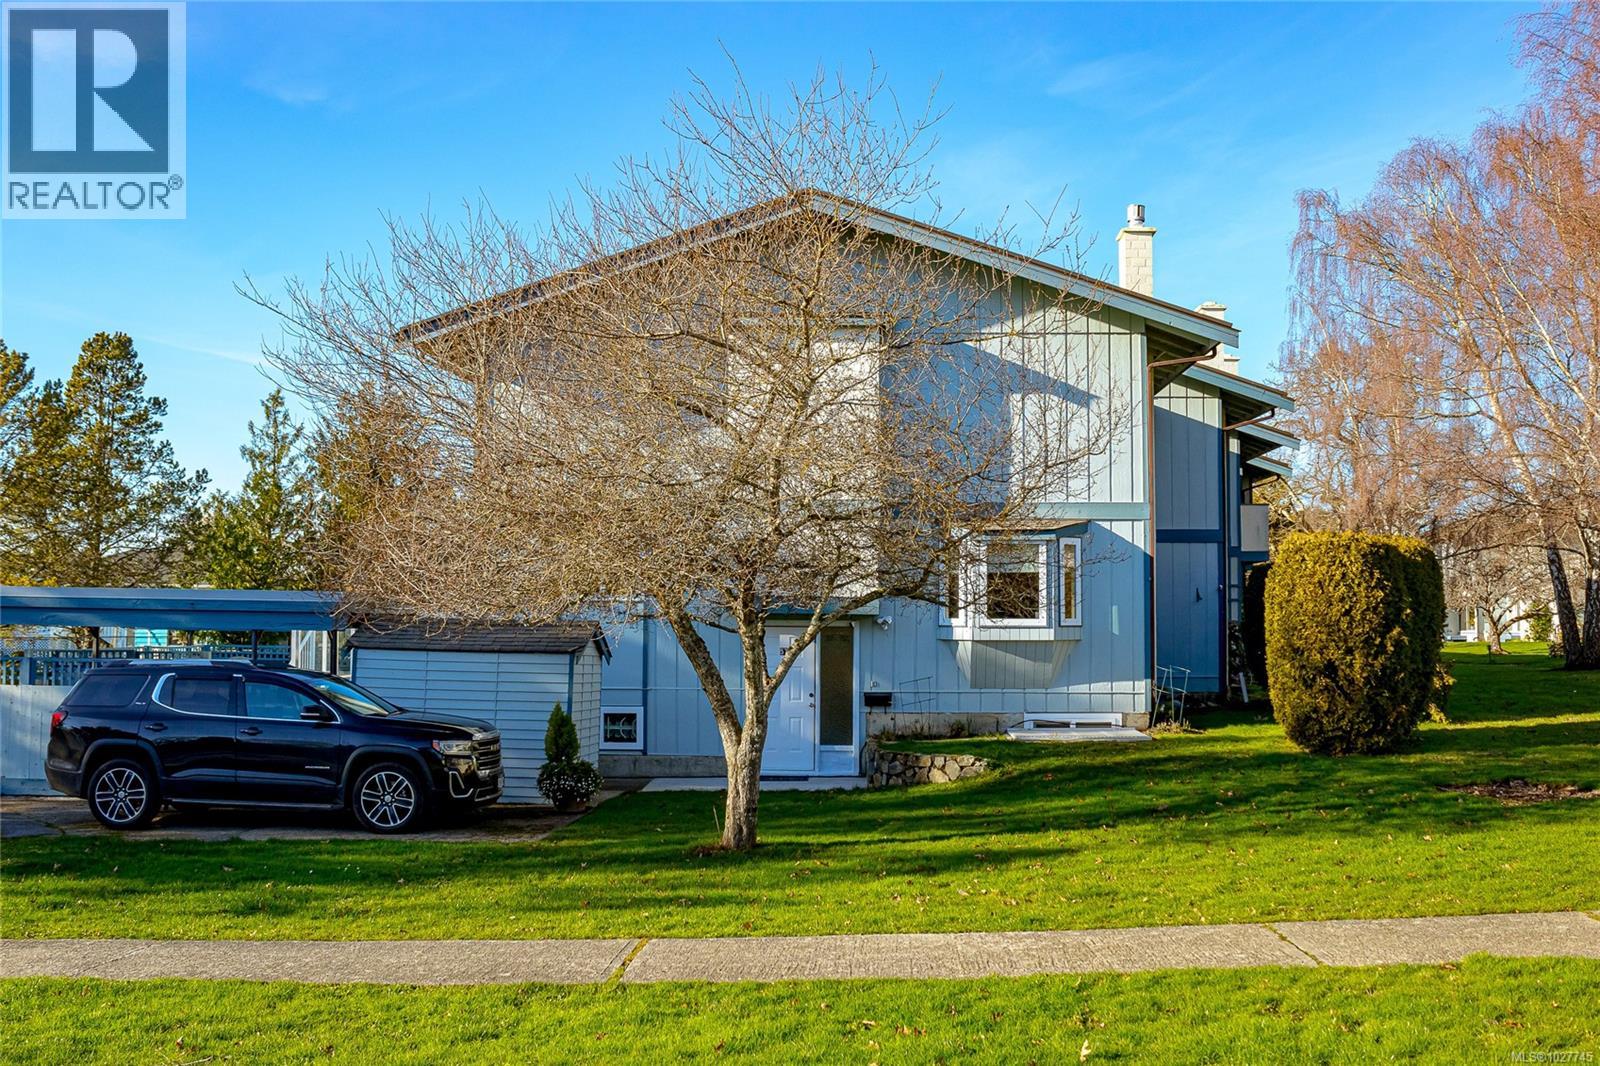
57 3987 Gordon Head Rd
Saanich, British Columbia
Discover the gem of the complex at 3987 Gordon Head Road—an exceptional end-unit townhome that shines with $200,000 in upgrades completed in the past four years. This meticulously maintained residence blends modern comfort with thoughtful design, featuring bright, open-concept living spaces and expansive natural light throughout. The well appointed kitchen, upgraded flooring, newly installed and upgraded bathrooms make every detail feel brand new. Enjoy the privacy and tranquility of an end unit, surrounded by lush landscaping and a spacious patio perfect for entertaining. A newly installed mother-in-law suite offers incredible flexibility for extended family or rental income potential. Conveniently located near parks, UVic and shopping, this home captures the best of Gordon Head living—a rare opportunity where luxury, location, and value meet perfectly. (id:65446)
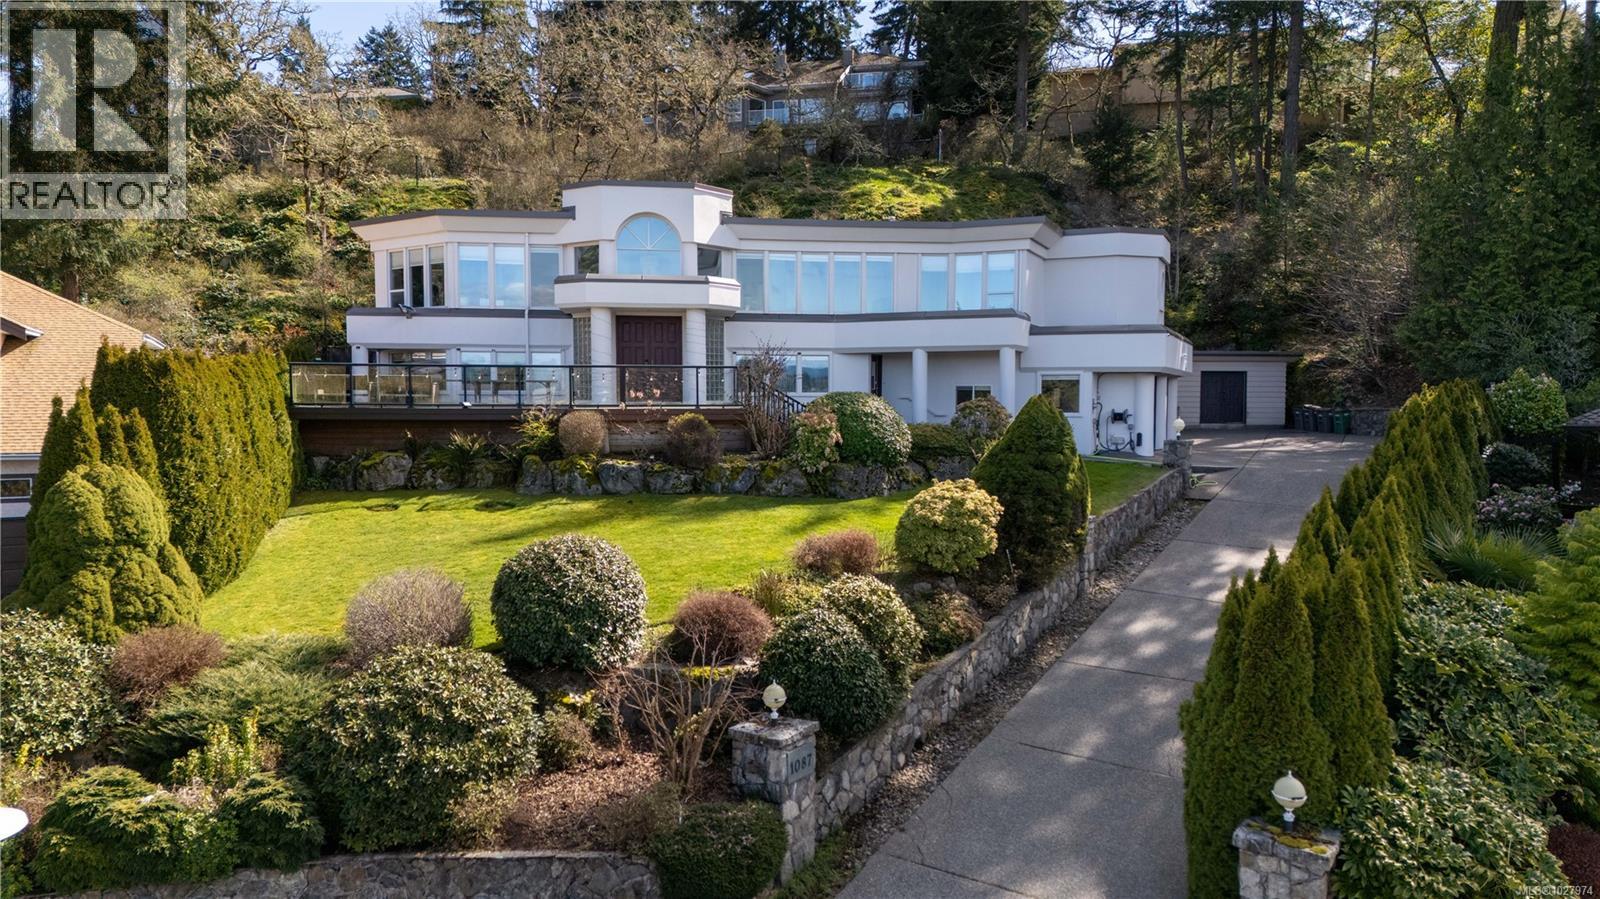
1087 Totemwood Lane
Saanich, British Columbia
Welcome to 1087 Totemwood Lane, a well-known home in Broadmead. Set on a quiet cul-de-sac with unobstructed views and beautiful sunsets. The home has been continuously updated and renovated over the years, featuring stainless steel appliances, granite countertops, updated bathrooms, and fresh interior & exterior paint. Roof approx. 6 years old. Enjoy the outdoor landscaping and front yard deck. The lower level offers additional space including a gym and golf simulator area, plus a separate workshop—ideal for hobbies, storage, or projects. Broadmead is known for its established setting, easy access to amenities, and strong school catchments. Located a short distance to Lochside Trail, Broadmead Village, Saanich Commonwealth Place, and Royal Oak Shopping Centre, with convenient access to Downtown, the airport, and ferries. (id:65446)
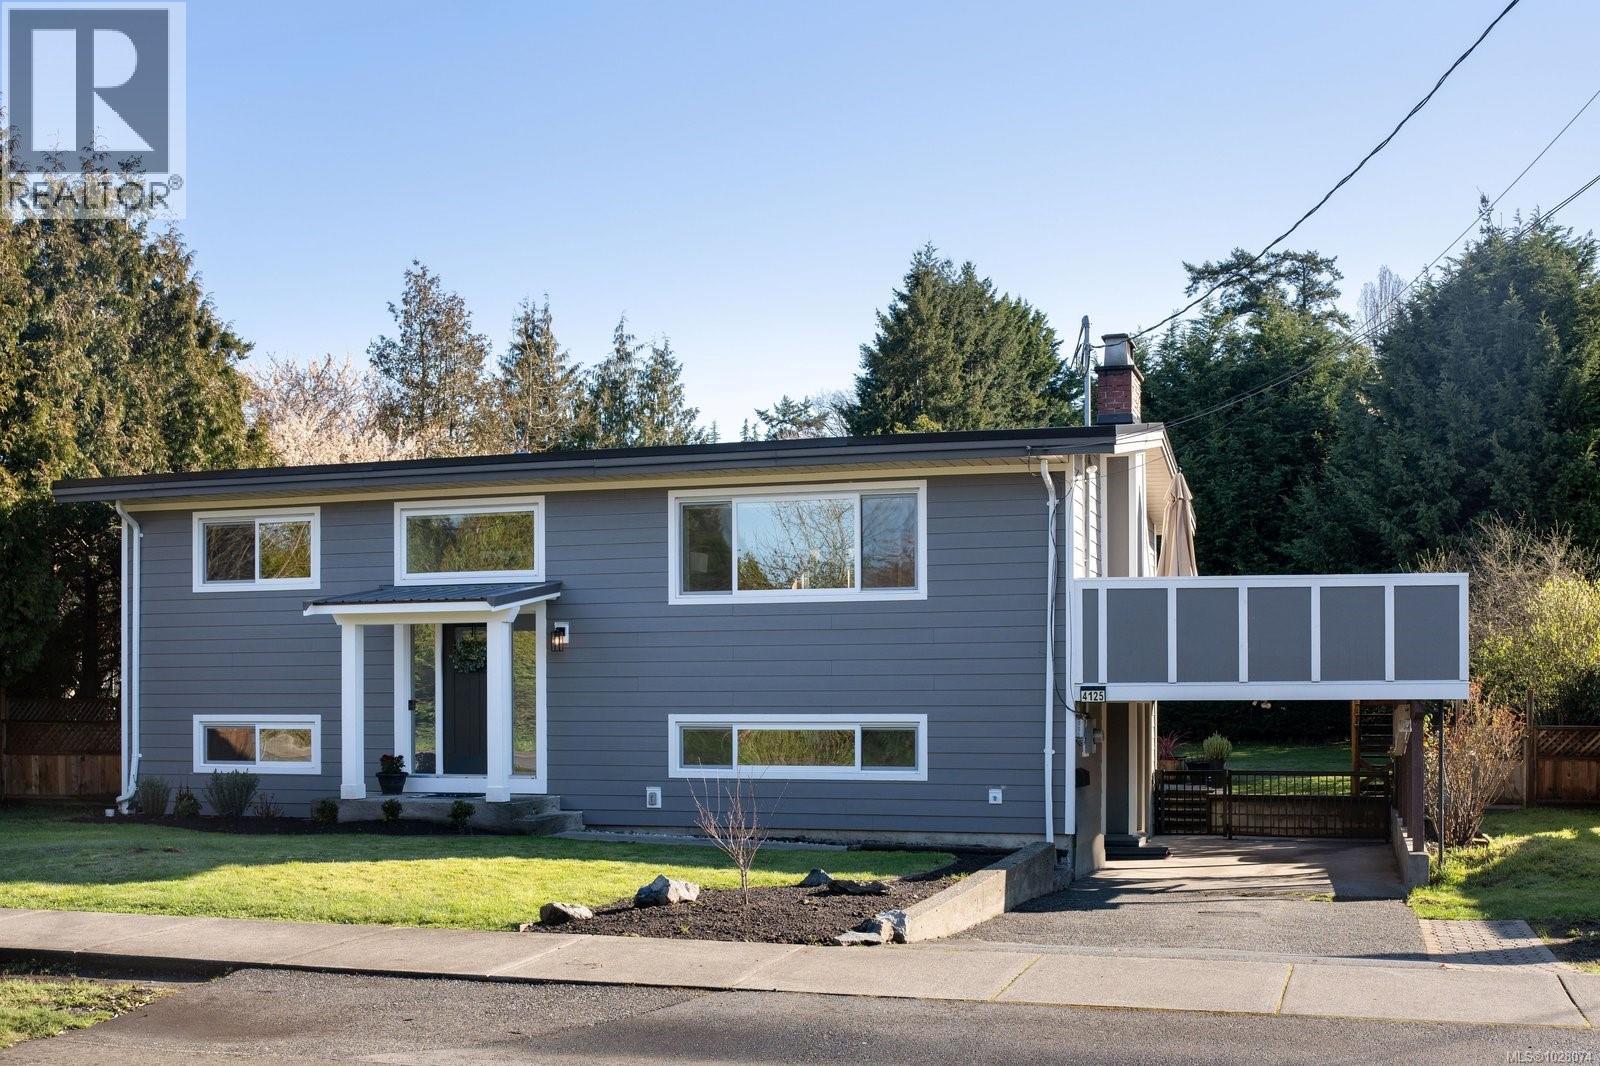
4125 Douglas St
Saanich, British Columbia
Well-maintained and move in ready, this 1965 home offers exceptional flexibility and comfort. The open-concept main level features 2 bedrooms and 1 bathroom; with refinished hardwood floors, a great kitchen with quartz countertops, new cabinetry, power window coverings, and an amazing deck with great sun exposure. The lower level offers a fully self-contained 2 bed / 1 bath suite—perfect for income or extended family—or easily convert back to a 4 bedroom home with the original stairs still intact. Major upgrades include a heat pump, new siding, windows, patio decking with vinyl and railings, refaced front entry, and a newer roof (2020). Enjoy an expansive backyard backing directly onto a park. Ideally located with quick access to downtown, the airport, ferries, schools, bus routes, parks, and everyday amenities. A fantastic opportunity in a central, convenient location! (id:65446)
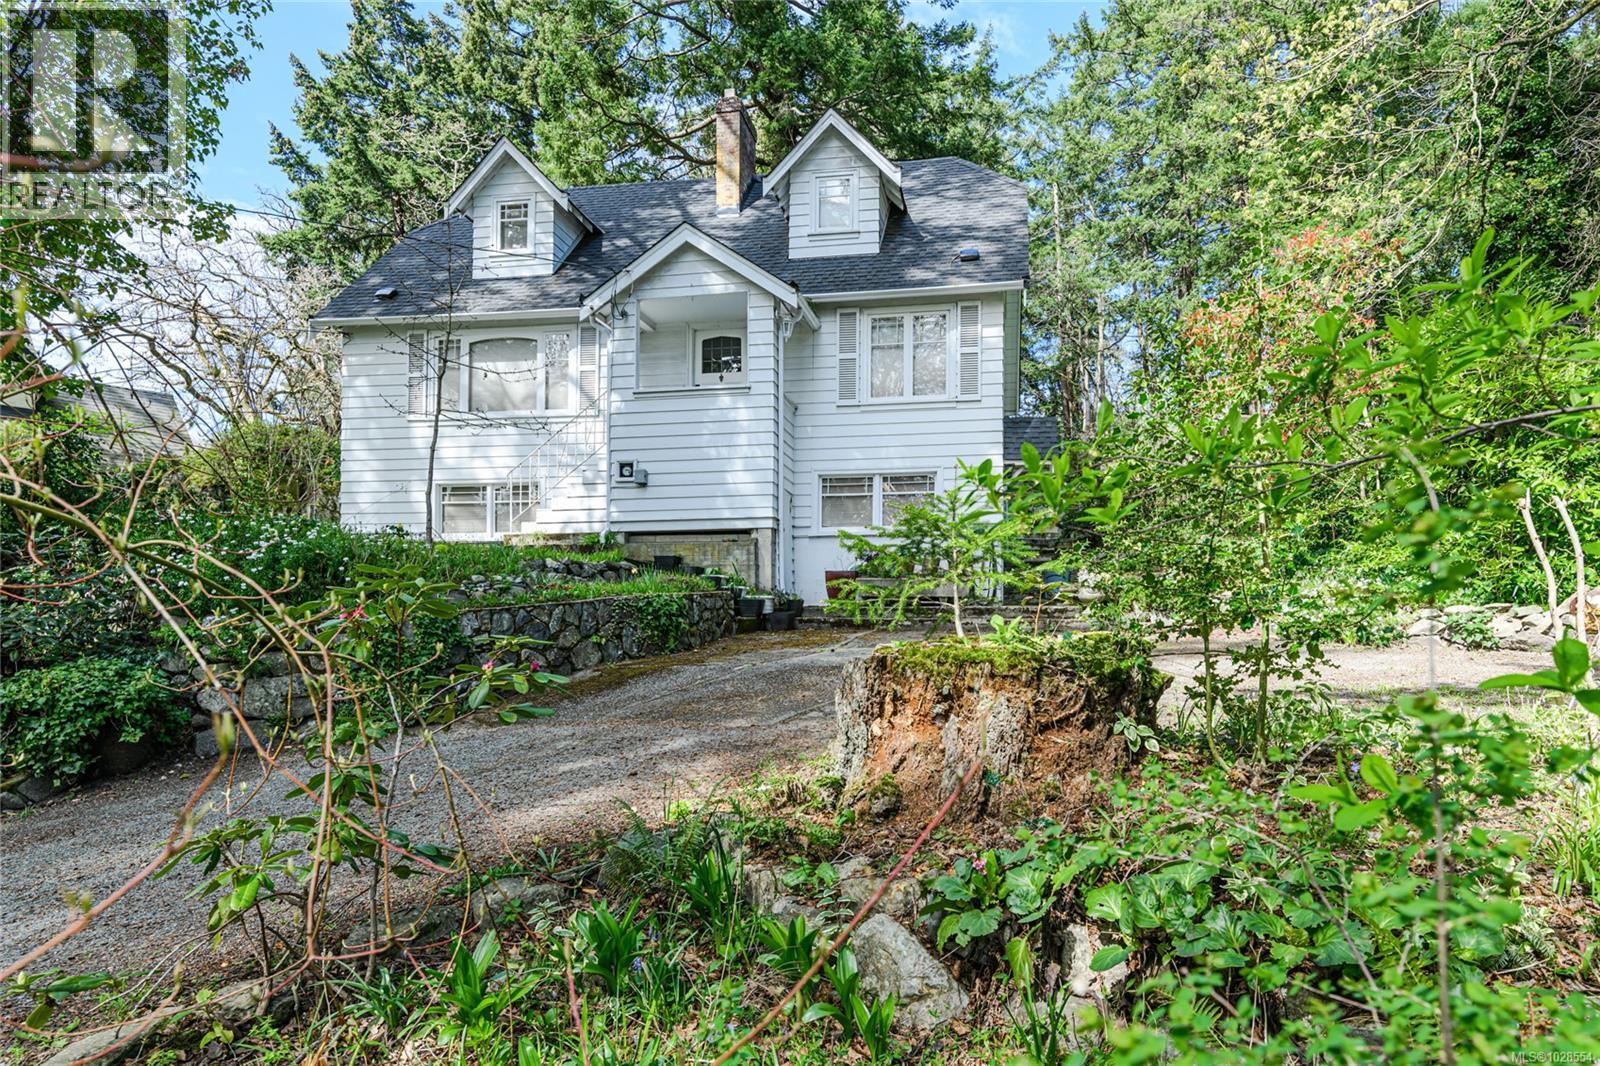
1254 Burnside Rd W
View Royal, British Columbia
OPEN HOUSE SAT APRIL 18th 1:00 to 2:30 Character 1940s 2,500 sq ft, 2-bedroom home situated on a generous half-acre lot. This older character home exudes warmth and history, featuring spacious rooms , fireplace , wood floors . The property is surrounded by mature gardens, offering a private oasis and natural beauty. The expansive lot provides ample space for outdoor activities and future development. Easy access to beautiful Knockan Hill Park from the adjacent trail Imagine the possibilities – from renovating the current home or building new. This property offers unique potential for growth and future development . Inside, the home boasts large living areas filled with natural light, perfect for both relaxation and entertaining. Garden views from principal rooms provide a serene backdrop. Located in a desirable area, this property combines the best of both worlds: a peaceful, private setting with convenient access to local amenities. Don't miss your chance to own a classic home with endless opportunities for the future. Explore the potential today! (id:65446)
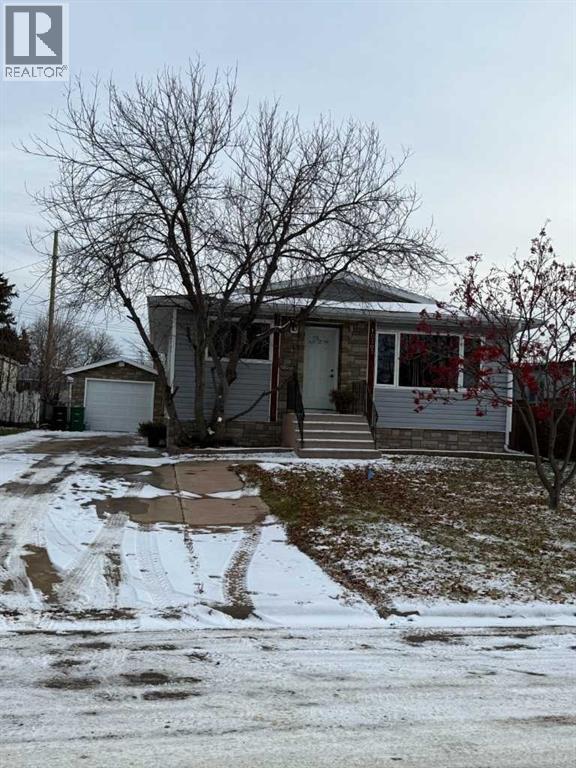
10303 105 Street W
High Level, Alberta
Perfect Family Home or Great Starter Home in High Level, AB. This 1300 square foot Bungalow has 3 bedrooms and 1 and a half bathrooms upstairs plus another bedroom and bathroom downstairs. This home has an open floor plan with a large living area and spacious dining area that is very bright. There is a good sized back entrance, with plenty of room for everyone coming in. The kitchen is also bright with beautiful cabinets. The basement has cabinets complete with an extra fridge, that will stay, so it makes it easy to entertain down there. Outside the yard is landscaped complete with a fenced back yard and a shed for that extra storage. Add to all this a single heated garage and along concrete driveway for all your vehicle. Call today to view. (id:65446)
13213 92 Street
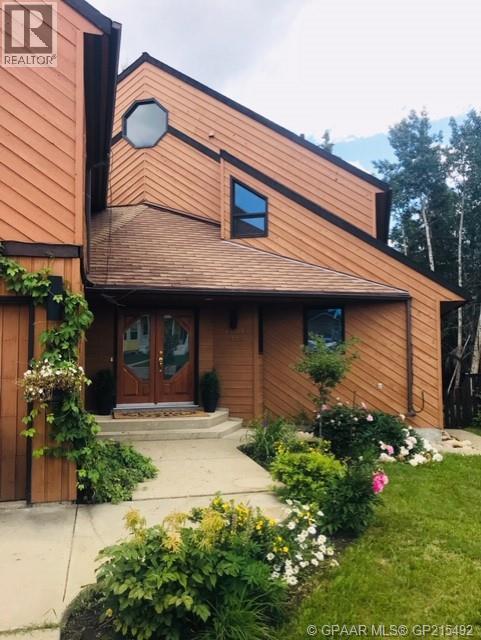
Peace River, Alberta
Situated on a premium river lot, this home features large expansive views from windows that flood the interior with natural light while capturing stunning panoramic views of the Peace River. This is exceptional riverfront living with breathtaking eastern views of the valley making this Shaftsbury Estates home one without comparison. Situated on about a 1/3 of an acre, the home is a spacious five-bedroom, four-bathroom one that includes over 2,800 sq. ft. of living space across two levels, plus a fully finished walkout basement designed for both comfort and entertaining. The master bedroom offers all the features you want to see - his and her dressing rooms, three-quarter en suite, sitting area, fireplace and a loft area that can be used as an office or private retreat. On the main floor there are floor-to-ceiling windows in the kitchen nook with an exceptional view. There is built-in shelving in the living room with more floor to ceiling windows that give alluring views with a relaxing meditative abundance of natural light and also patio doors that offer access onto the large deck and into a back yard oasis. One of the 5 bedrooms is on the main floor - great option for family or friends that stay over. The triple car garage is 32 X 32 giving space for all the vehicles plus other storage options and also includes a workbench area plus direct access to the home. Above the garage is a bonus area with 2 bedrooms, a 4 piece bath and a large entertainment area. Finishing off the home is the basement with a bedroom, full bath, large billiards area, laundry room with a large entry for the basement walkout landing offering great access to the large private back yard. This thoughtfully designed floor plan with multiple recreation rooms is ideal for family living or hosting guests and with its rare riverfront location, over-sized garage and unmatched views, it offers a truly unique opportunity to own a standout home in one of Peace River’s most desirable settings. (id:65446)
1950 Granite St
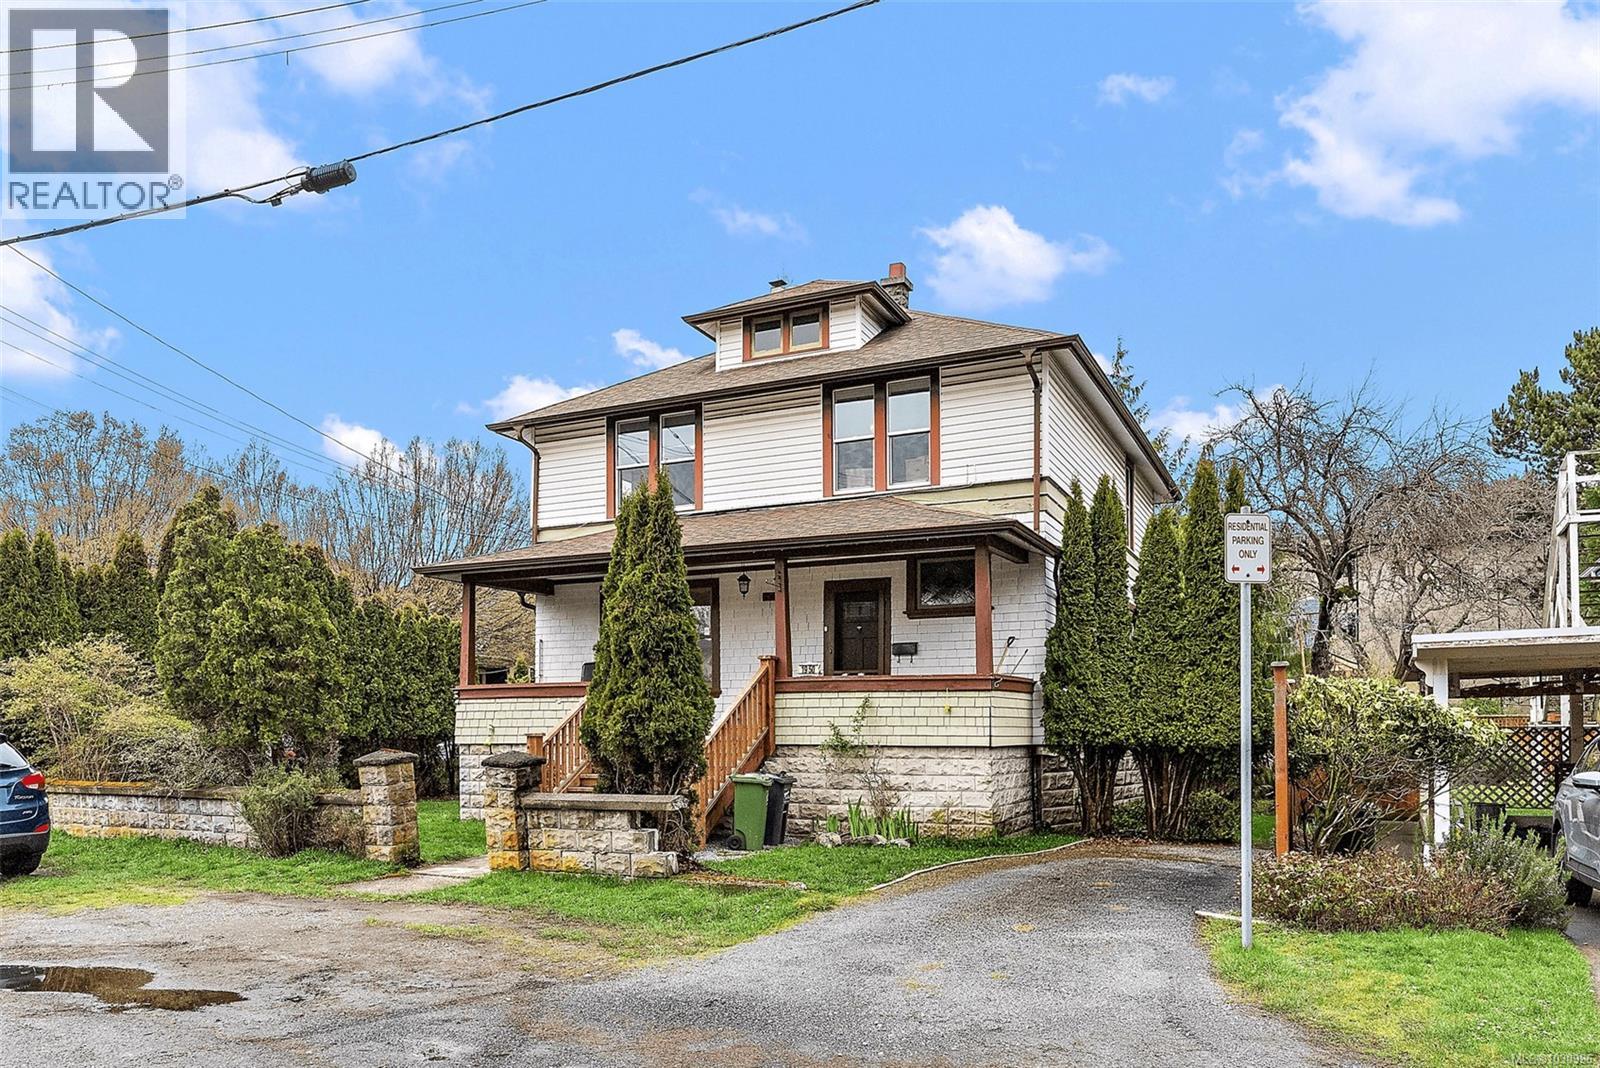
Victoria, British Columbia
Full of character and opportunity, this Fairfield duplex sits just steps from the Oak Bay border—offering the best of both neighbourhoods in one prime location. With approximately 2,400 sq.ft. of living space plus an unfinished basement, this is a rare chance to own a substantial property in a highly sought-after area. The home showcases timeless charm and unique architectural details that are hard to replicate, while still leaving room for your vision. Whether you’re looking to update, restore, or reimagine, the potential here is undeniable. Ideal for investors, multi-generational living, or those wanting a mortgage helper, the duplex layout provides flexibility in how you choose to use the space. Walk to Oak Bay Village, parks, schools, and the waterfront, while enjoying the quiet, established feel of Fairfield. Properties like this—offering size, location, and upside—don’t come along often. Call for private showing - Rob - 250-589-6995 (id:65446)