
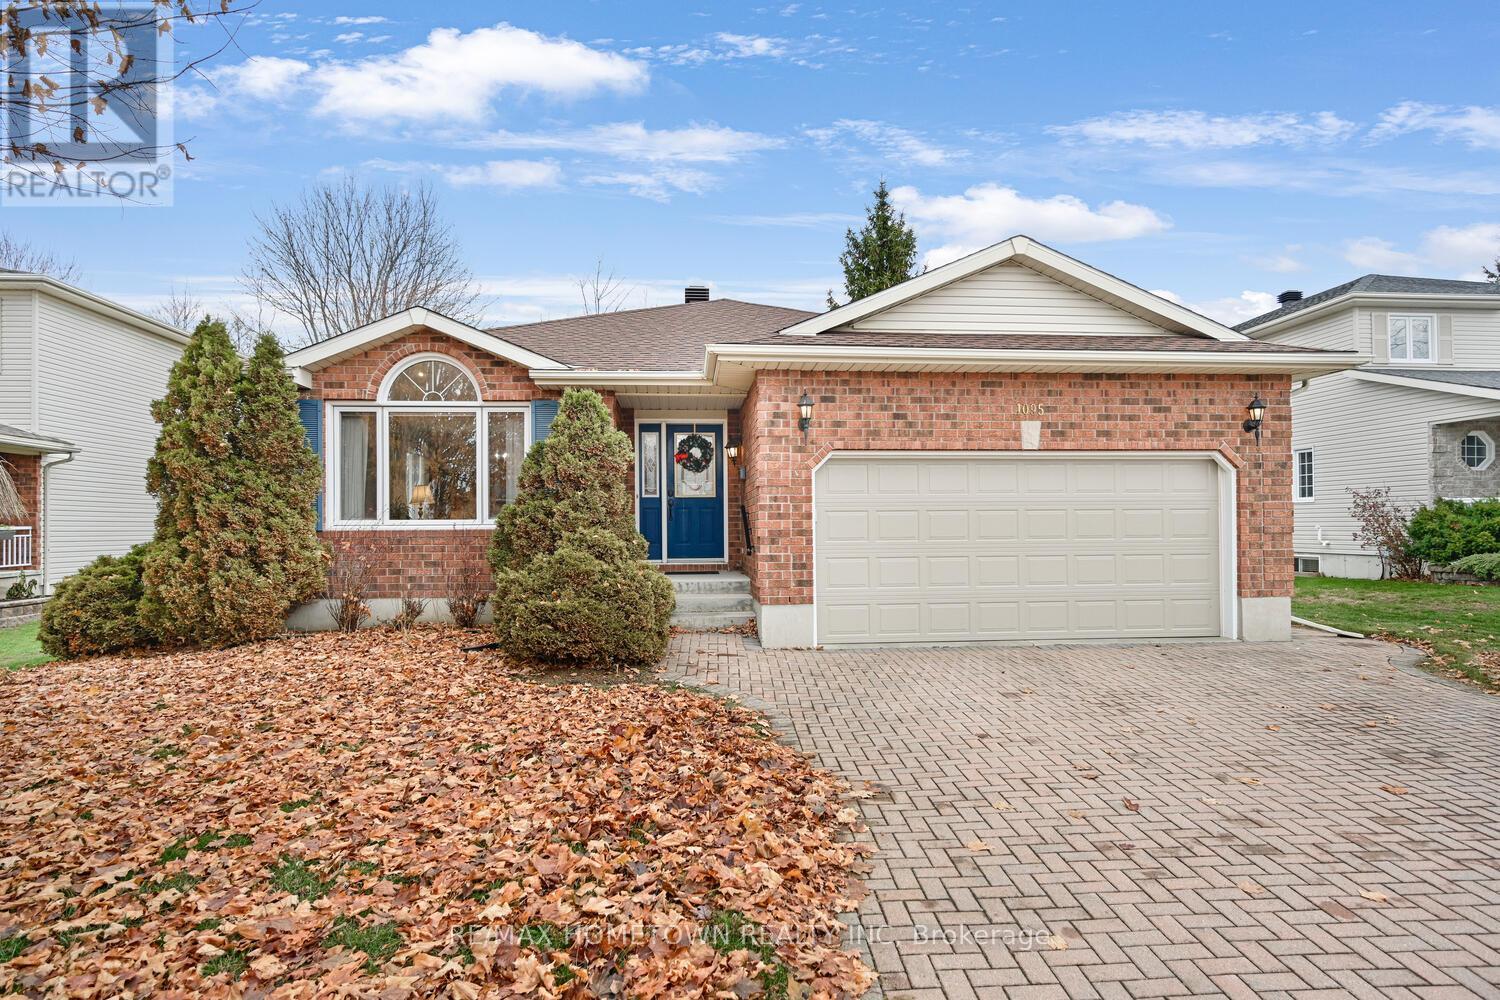
1095 Bridlewood Drive
Brockville, Ontario
A rare and remarkable offering in the prestigious Bridlewood Subdivision, a community cherished since the early 1990s for its exceptional construction and enduring beauty under the stewardship of a family owned business, Bridlewood Homes Inc. This first-time-to-market bungalow showcases a thoughtfully modified Bridlewood floor plan and reflects a standard of care that feels almost untouched-truly a testament to pride of ownership. From the curb, the home sets an elegant tone with its full interlocking driveway, double garage, coordinated brick exterior, and interlocking walkway leading to the entrance. Inside, the generous foyer-with its double closet-opens gracefully into a pillared living and dining room crowned by a cathedral ceiling. An oversized casement window washes this space in natural light, creating an airy, inviting atmosphere that feels both classic and timeless. The beautifully updated kitchen offers abundant cabinetry and an eating island, opening seamlessly into a large family room anchored by a gas fireplace with oak mantle. A stunning triple patio door spans the rear wall, framing a truly extraordinary backyard-an expansive, private retreat lined with tall spruce trees that create the essence of country living within city limits. The primary suite offers a walk-in closet and a fully renovated, easily accessible ensuite. A second bedroom and a bright four-piece bath serve guests and family with equal comfort. The open, rail-detailed staircase leads to a bright 1,600 sq. ft. lower level, fully drywalled with electrical to code, oversized windows, and a three-piece rough-in-an exceptional canvas for future living space. With a newer roof, newer furnace, immaculate upkeep, and immediate availability, this home offers an elevated lifestyle suited to families, professionals, and retirees seeking refined living in Brockville's five-star, red-ribbon Bridlewood community. (id:65446)
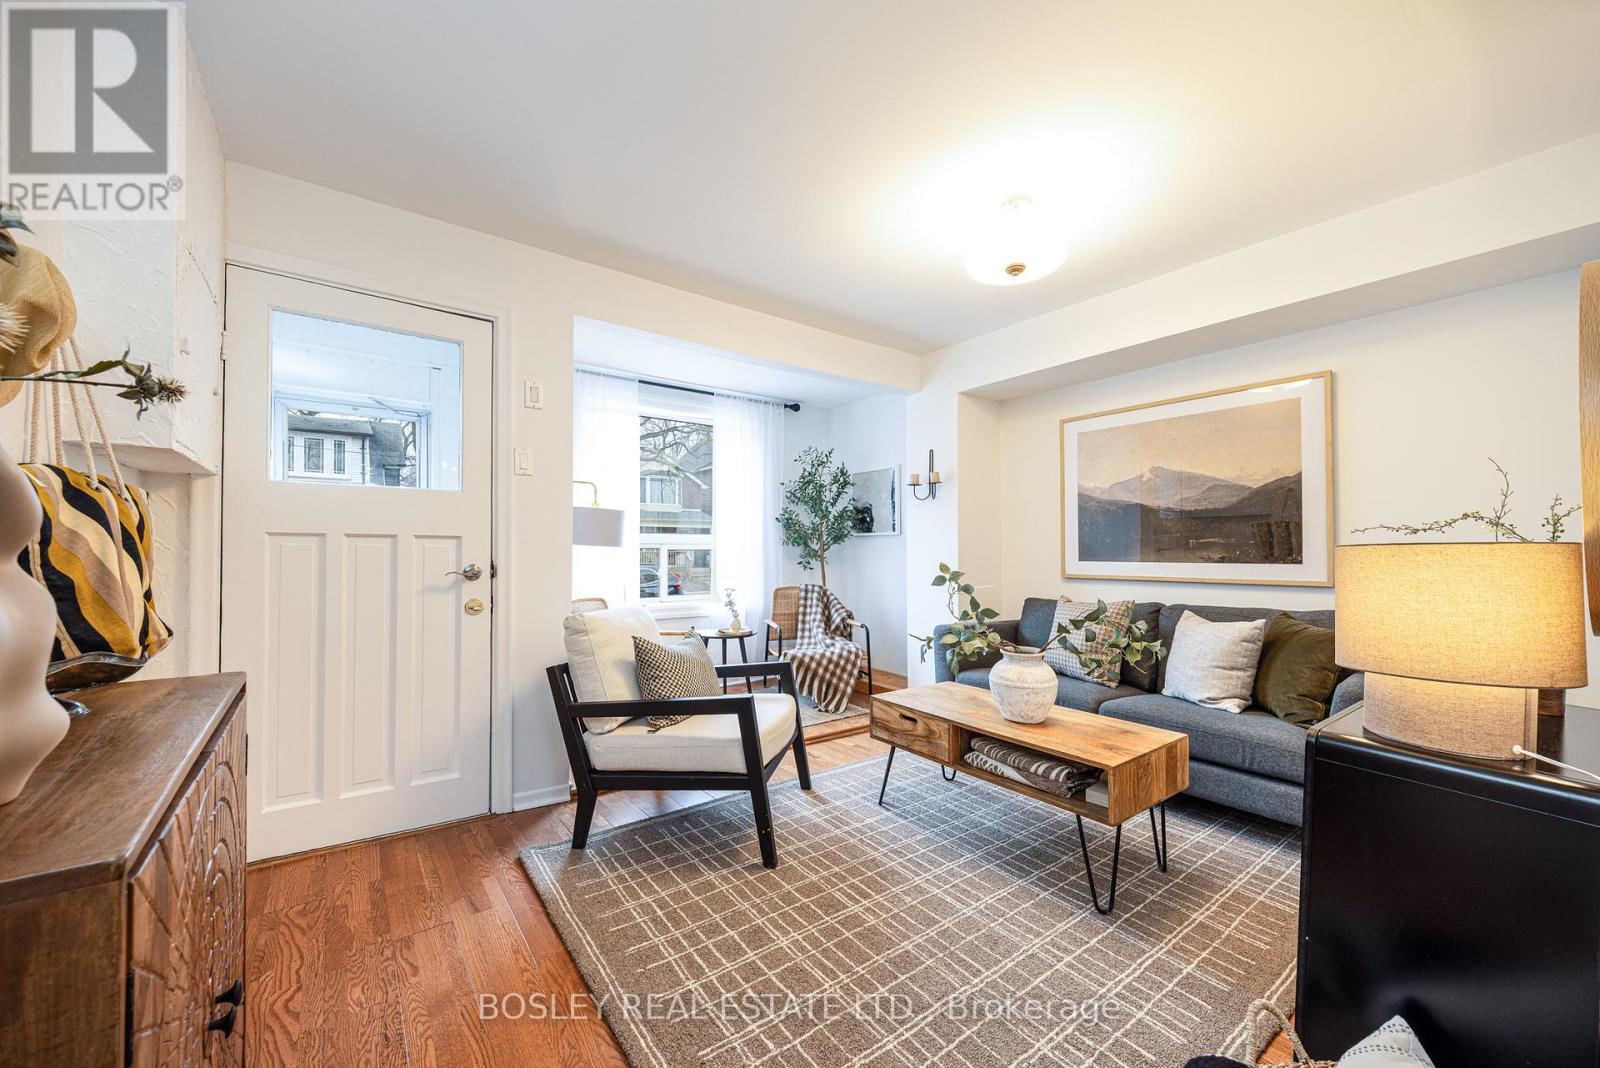
195 Rhodes Avenue
Toronto, Ontario
195 Rhodes Ave is the perfect condo alternative! The spacious main floor features a bright living room, separate dining room as well as the kitchen. On the second floor you will find 2 generous sized bedrooms, both with closets, plus a large tandem room off the primary bedroom for versatility such as an office, walk-in closet or nursery. A dreamy lot (110 feet deep!) for a home in this price range with large and sunny back yard making it a great space for summer entertaining. The property is located in a fabulous pocket with walking distance to Coxwell & Gerrard featuring some of the best secret gems in the City for shopping and dining including Lake Inez, Belle Isle & Harrys Charbroil, Jupiter Bakehouse, The Black Pony, Pantry Cheese Shop, Sanagan's Meat Locker, the list goes on! Permit Street parking + Green P at the top of the street. Great TTC Access with the Gerrard Streetcar or Bus up to Coxwell just a few minutes away. A quick stroll down to Woodbine Beach. Floor Plans in Attachments. Offers Anytime! (id:65446)
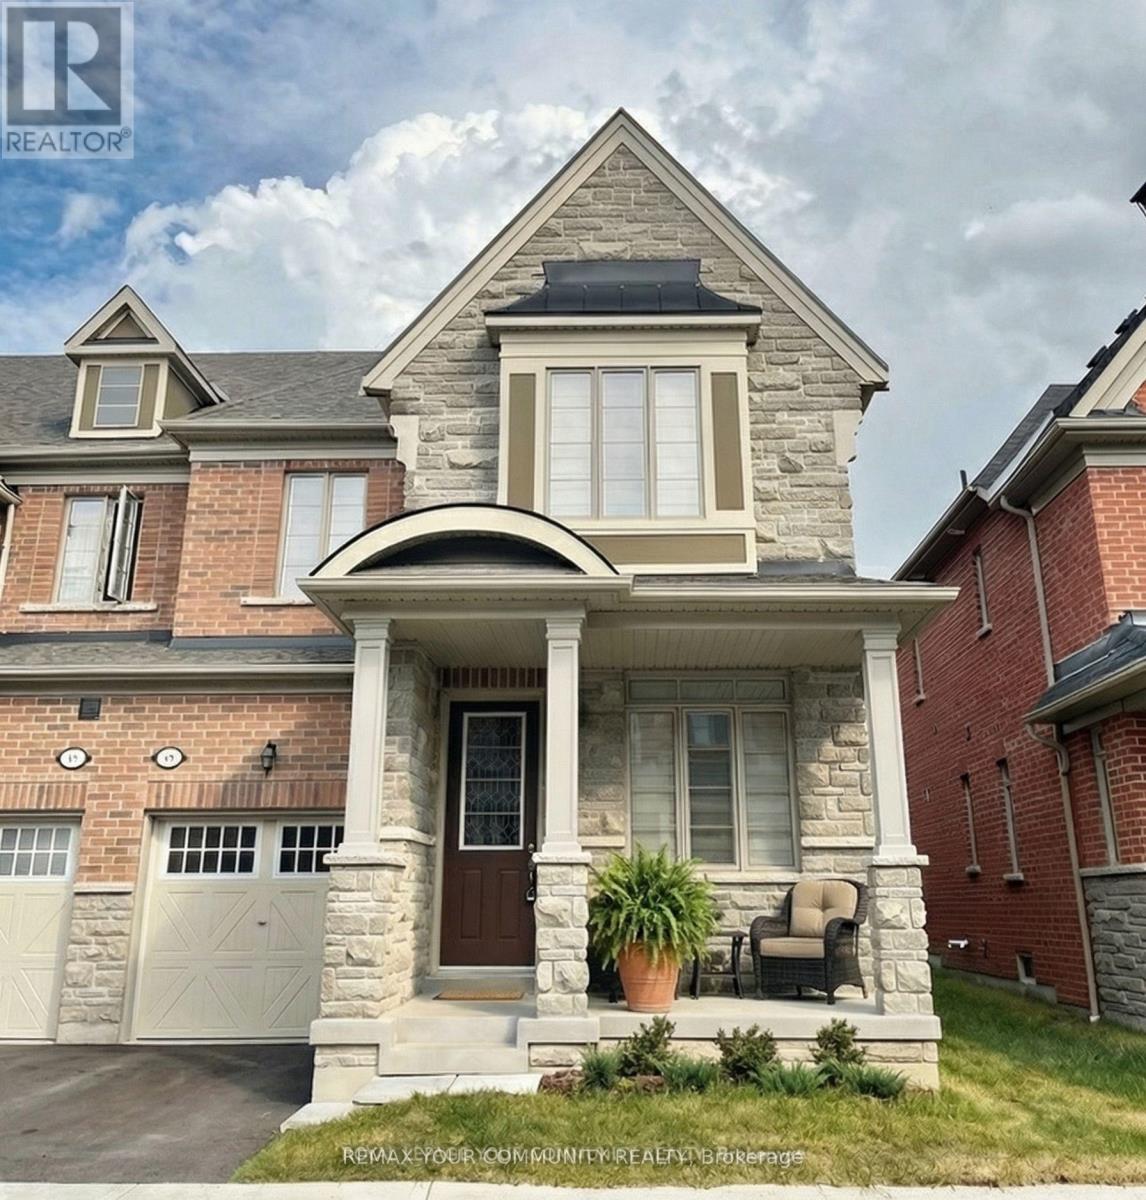
29 Hickling Lane
Ajax, Ontario
Welcome to this 1984 Sq. Ft. Executive End Unit Townhome Backing to Conservation Ravine! The Beautiful spacious dwelling provides lots of Natural Light and move in ready. For convenience you will find the Laundry area located on the 2nd floor with separate Washer and Dryer. Open concept main floor is thoughtfully designed with a very functional good size Kitchen that includes Granite counter top , Stainless Steel Appliances and walkout from the breakfast area to the backyard. The adjoining family room includes a gas fireplace & overlooks the Greenbelt & combined Living / Dining room is ideal for entertaining. Upstairs the Primary Bdrm offers Walk in Closet and ensuite bath. Two additional bedrooms is ample for home office and guest or child's room. The unspoiled basement awaits your personal layout and design. All amenities, shopping, schools, playgrounds and parks are close by. This home is ready and waiting!! Don't miss out!! (id:65446)
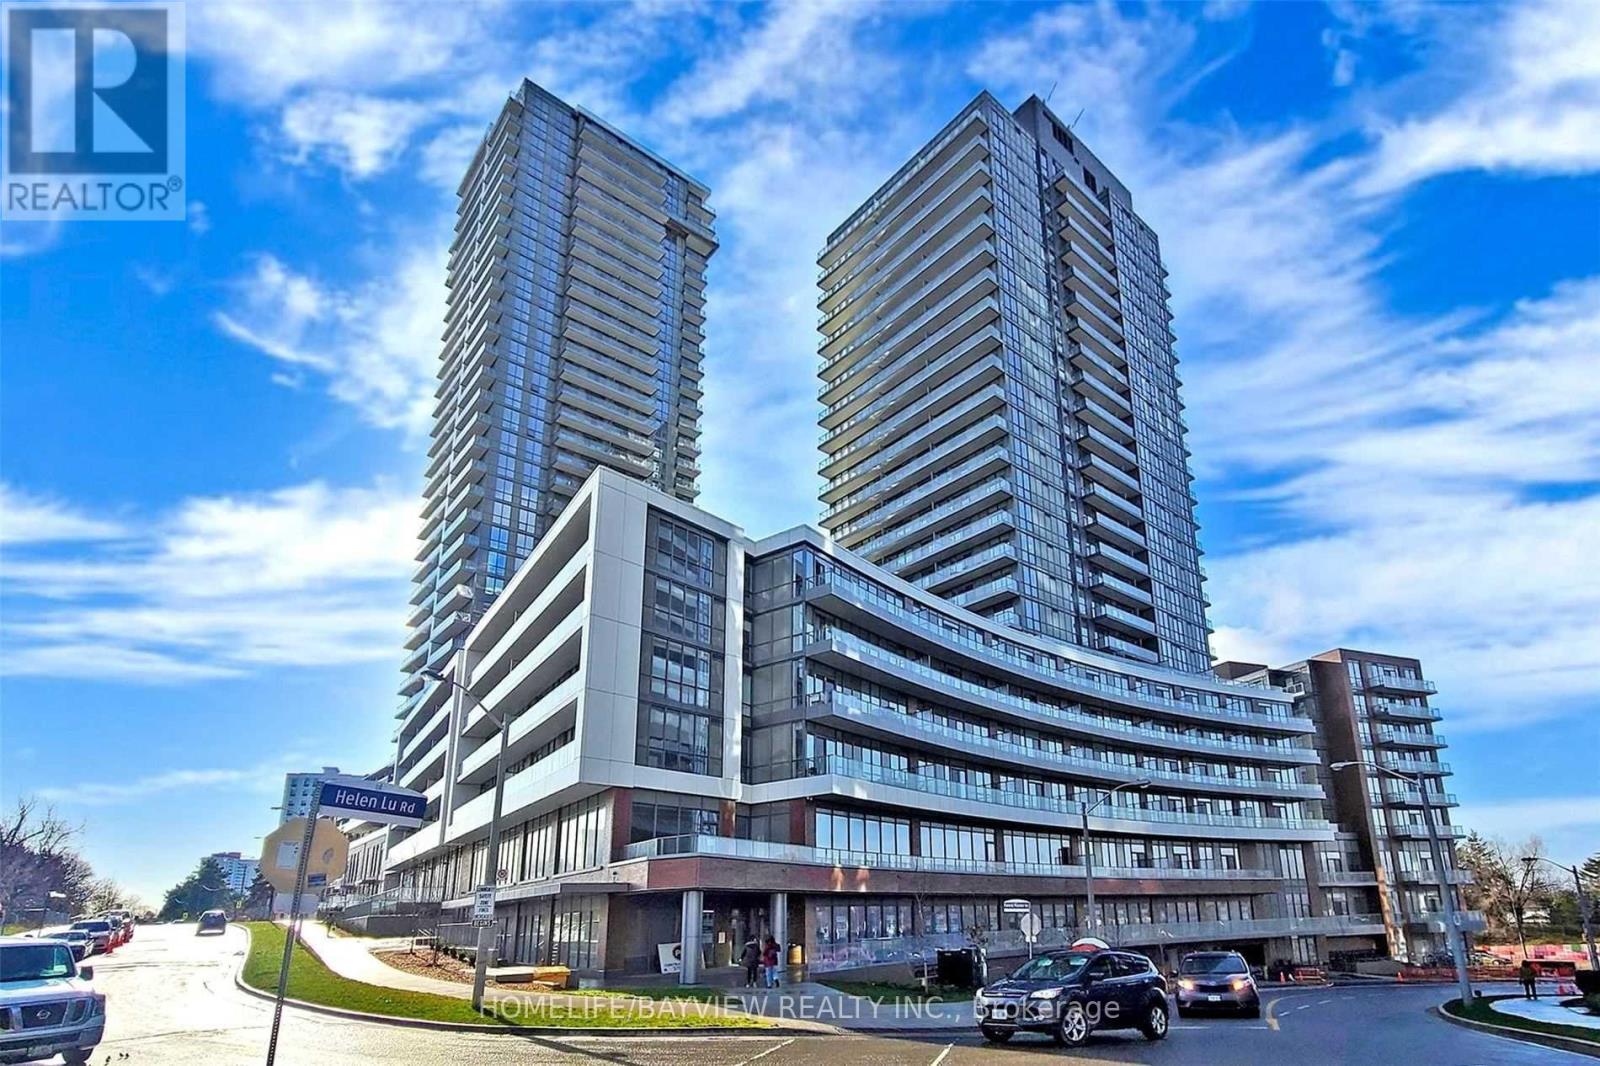
2402 - 32 Forest Manor Road
Toronto, Ontario
High-demand location! This stunning and spacious two-bedroom, two-full bathroom corner unit boasts a mesmerizing Southwest clear view overlooking the city. Step into a world of elegance with its 9Ft ceilings and modern kitchen featuring stainless steel appliances, backsplash, and granite countertops. Convenience is at your fingertips as this condo is just steps away from the subway, Fairview Mall, TTC, highways 404 & 401, community center, public school. Enjoy the ease of direct access to FreshCo Supermarkets for all your shopping needs.... But that's not all! Indulge in a luxurious lifestyle with an array of amenities available, including a fully-equipped gym, yoga studio, indoor pool, sauna, hot tub, party room, media room, BBQ area, guest suite, bike storage, and even a pet spa & More! (id:65446)
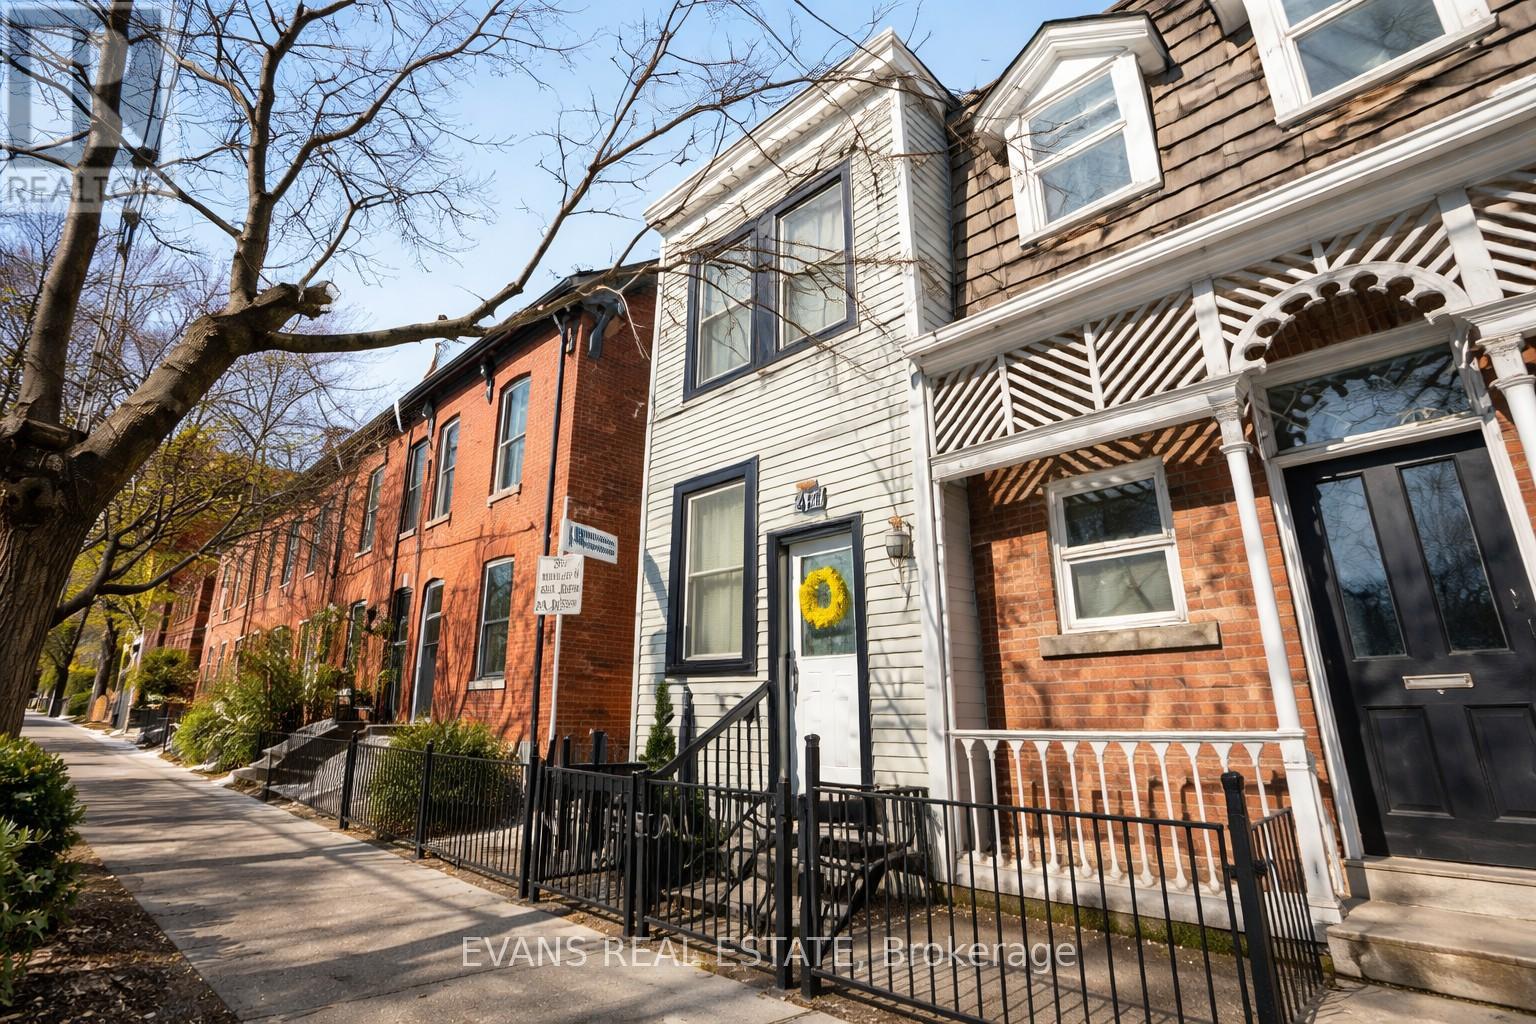
448 Gerrard Street E
Toronto, Ontario
The freehold condo alternative in the heart of Cabbagetown. No condo fees. Lower taxes. Move-in ready. Private outdoor space. A true pied-à-terre for those craving city living without the usual monthly fees. Steps to Riverdale Farm, Pam McConnell Aquatic Centre, the Rosedale Valley ravine system, transit, cafés and all the charm Cabbagetown is known for. City living simplified! Open House Sunday, April 19 from 2-4 PM, or arrange for a personal viewing. (id:65446)
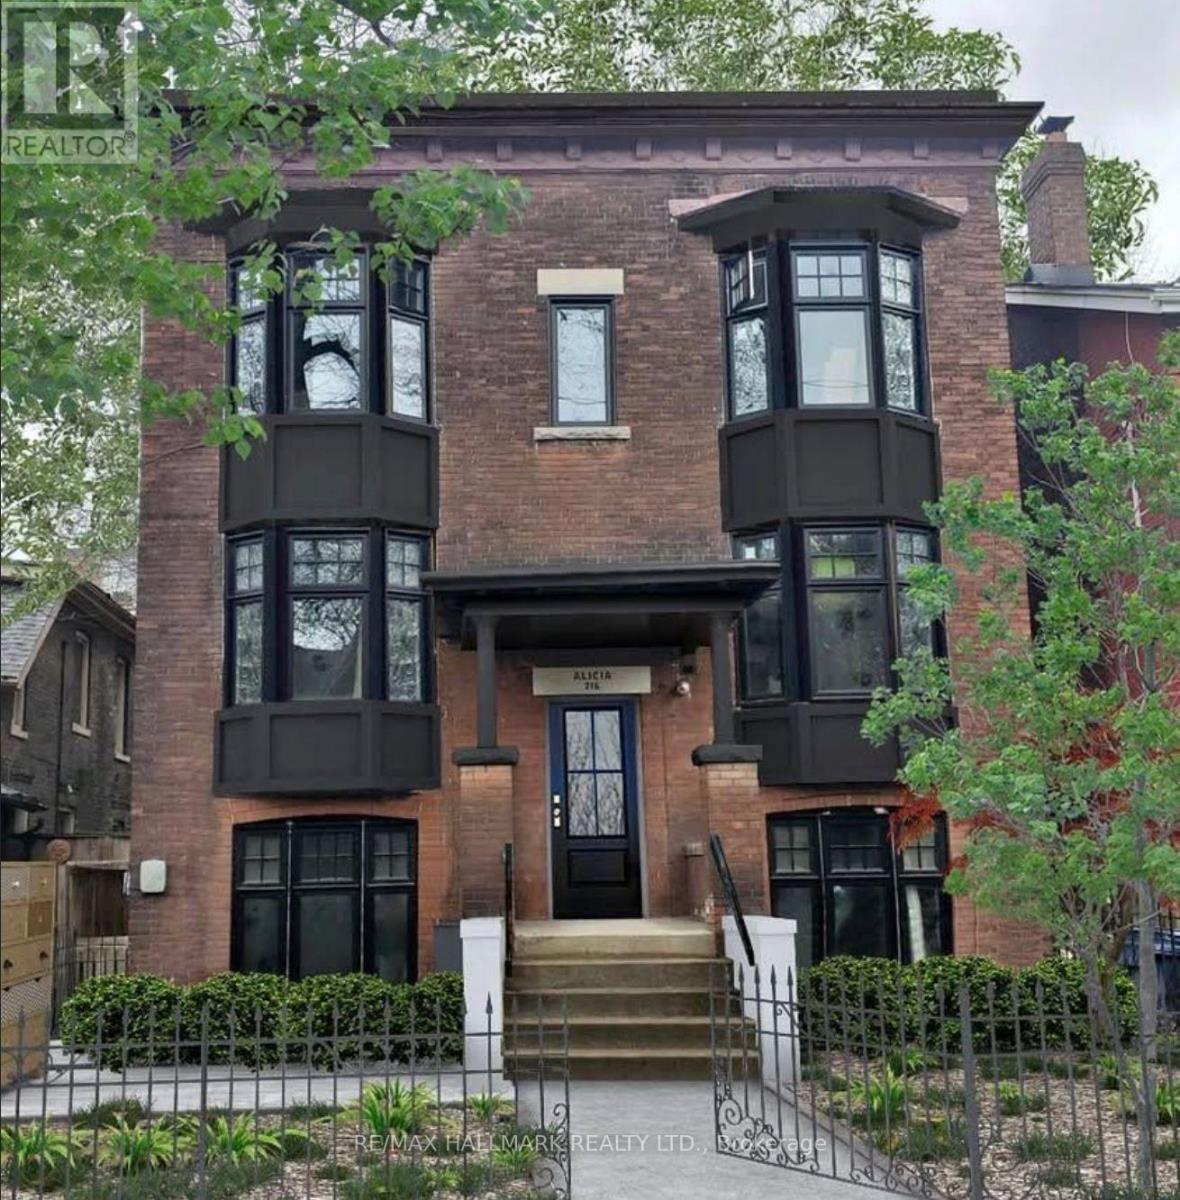
Primary Bedroom - 216 Seaton Street
Toronto, Ontario
Primary Bedroom for Rent in a Fully Furnished 2-Bedroom Apartment in a beautifully restored historic building in Cabbagetown, steps to George Brown St. James Campus, TMU, and the Eaton Centre. 3D Virtual Tour Available. This renovated suite features 9+ ft ceilings, exposed brick, luxury vinyl plank flooring, and a bright open-concept layout. The apartment is fully furnished with Whirlpool stainless steel appliances, pot lights, in-suite laundry, and a private rear entrance. Secure buzzer entry and enhanced building access. Monthly cleaning of common areas included. Larger bedroom offered at $1,550/month + 50% of utilities, and $50 for high-speed internet. Secured parking available for $100/month. Apartment shared with a female tenant; female or couple preferred. Available immediately. (id:65446)
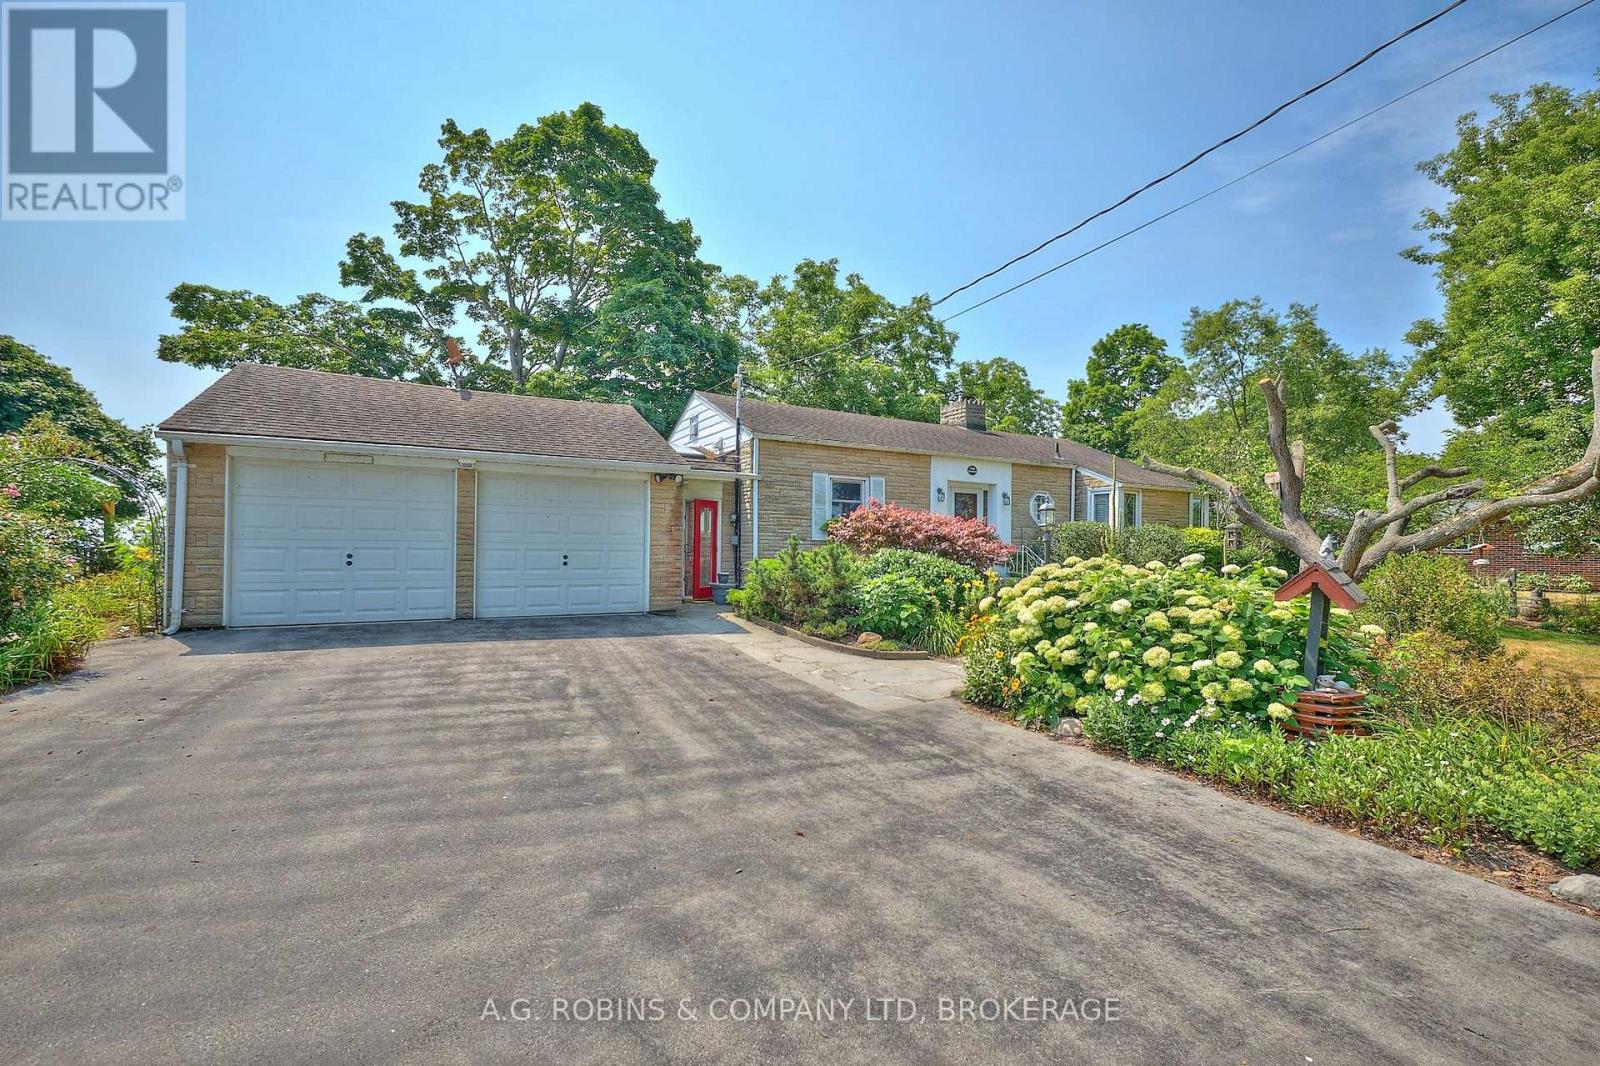
10773 Lakeshore Road
Wainfleet, Ontario
Looking to downsize without downgrading your lifestyle? Welcome to 10773 Lakeshore Road, a charming 2-bedroom, 1-bath lakefront bungalow where relaxation meets real estate gold. Tucked away on a private stretch of Wainfleet's Lake Erie shoreline, this cozy stunner boasts jaw-dropping 180 degree water views, a warm wood interior, and a four-season sunroom w/ cozy gas fireplace - perfect for morning coffees or storm-watching sessions. Outside? A lush oasis with fruit trees, blooming wisteria, and perennial gardens that would make the Royal Botanical Gardens proud. A natural gas generator and a jaw-dropping custom stone "Hawaiian wave" break wall deliver peace of mind and ample shoreline protection. Need more? A spacious two-car garage, paved driveway with 8 car parking, and a partially finished basement ready for your vision. And yes, deer, monarchs and bald eagles are known to drop by, because even they know this place is a catch. Whether you're retiring in style or simply craving lake life serenity, this rare gem delivers big views, bigger charm, and unbeatable value. (id:65446)
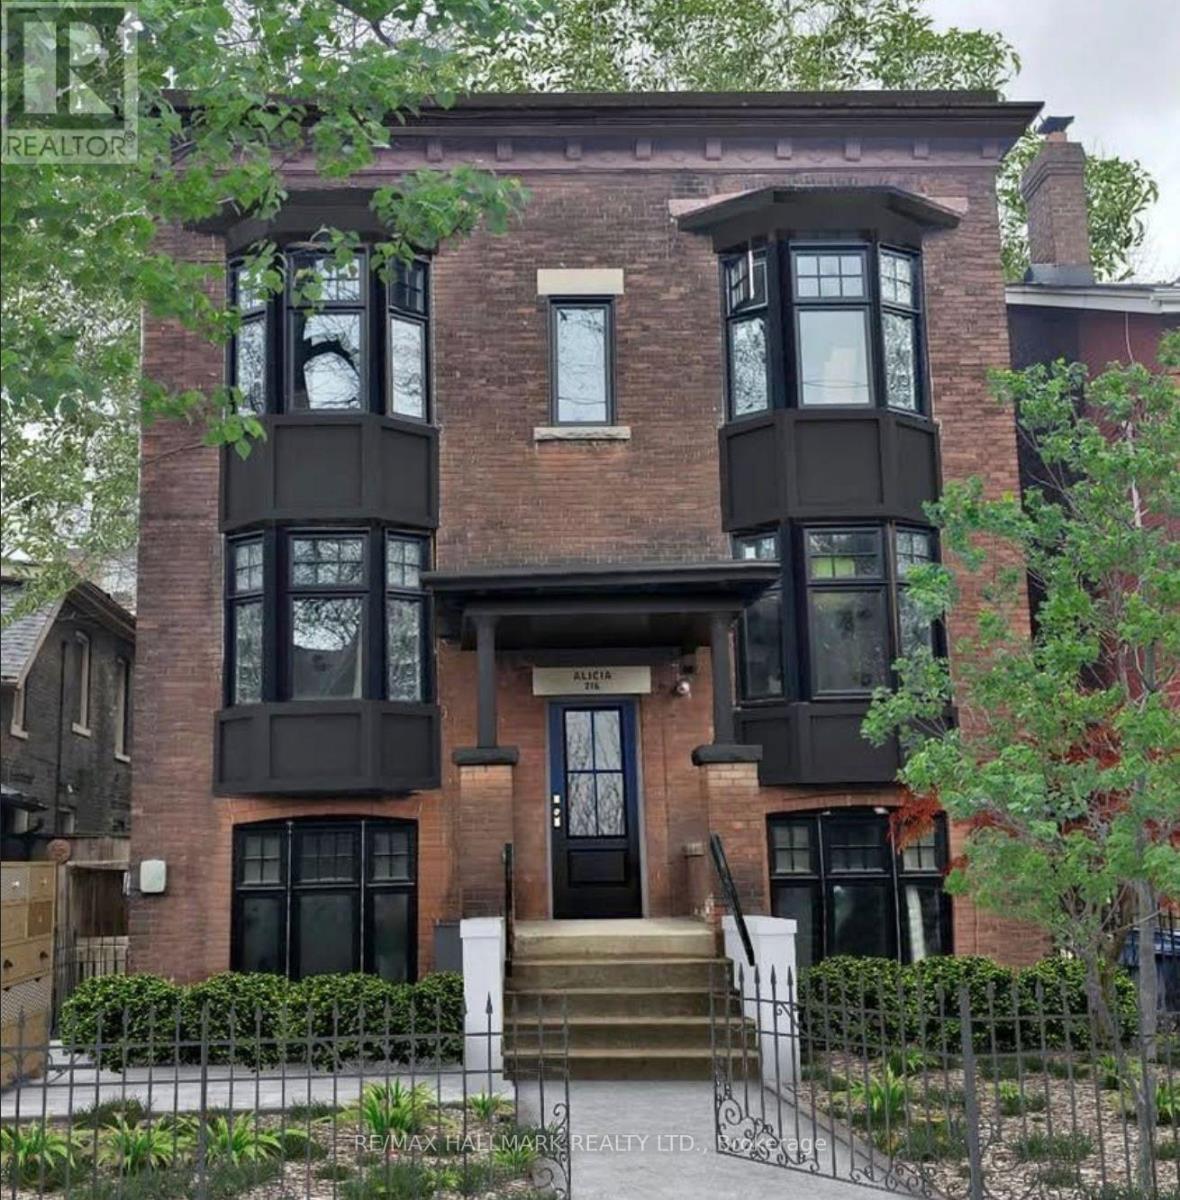
2nd Bedroom - 216 Seaton Street
Toronto, Ontario
2nd Bedroom for Rent in a Fully Furnished 2-Bedroom Apartment in a beautifully restored historic building in Cabbagetown, steps to George Brown St. James Campus, TMU, and the Eaton Centre. 3D Virtual Tour Available. This renovated suite features 9+ ft ceilings,exposed brick, luxury vinyl plank flooring, and a bright open-concept layout. The apartment is fully furnished with Whirlpool stainless steel appliances, pot lights, in-suite laundry, and a private rear entrance. Secure buzzer entry and enhanced building access. Monthly cleaning of common areas included. Smaller bedroom offered at $1,350/month + 50% of utilities, and $50 for high-speed internet. Secured parking available for $100/month. Apartment shared with a male tenant. Available immediately. (id:65446)
1 - 216 Seaton Street
Toronto, Ontario
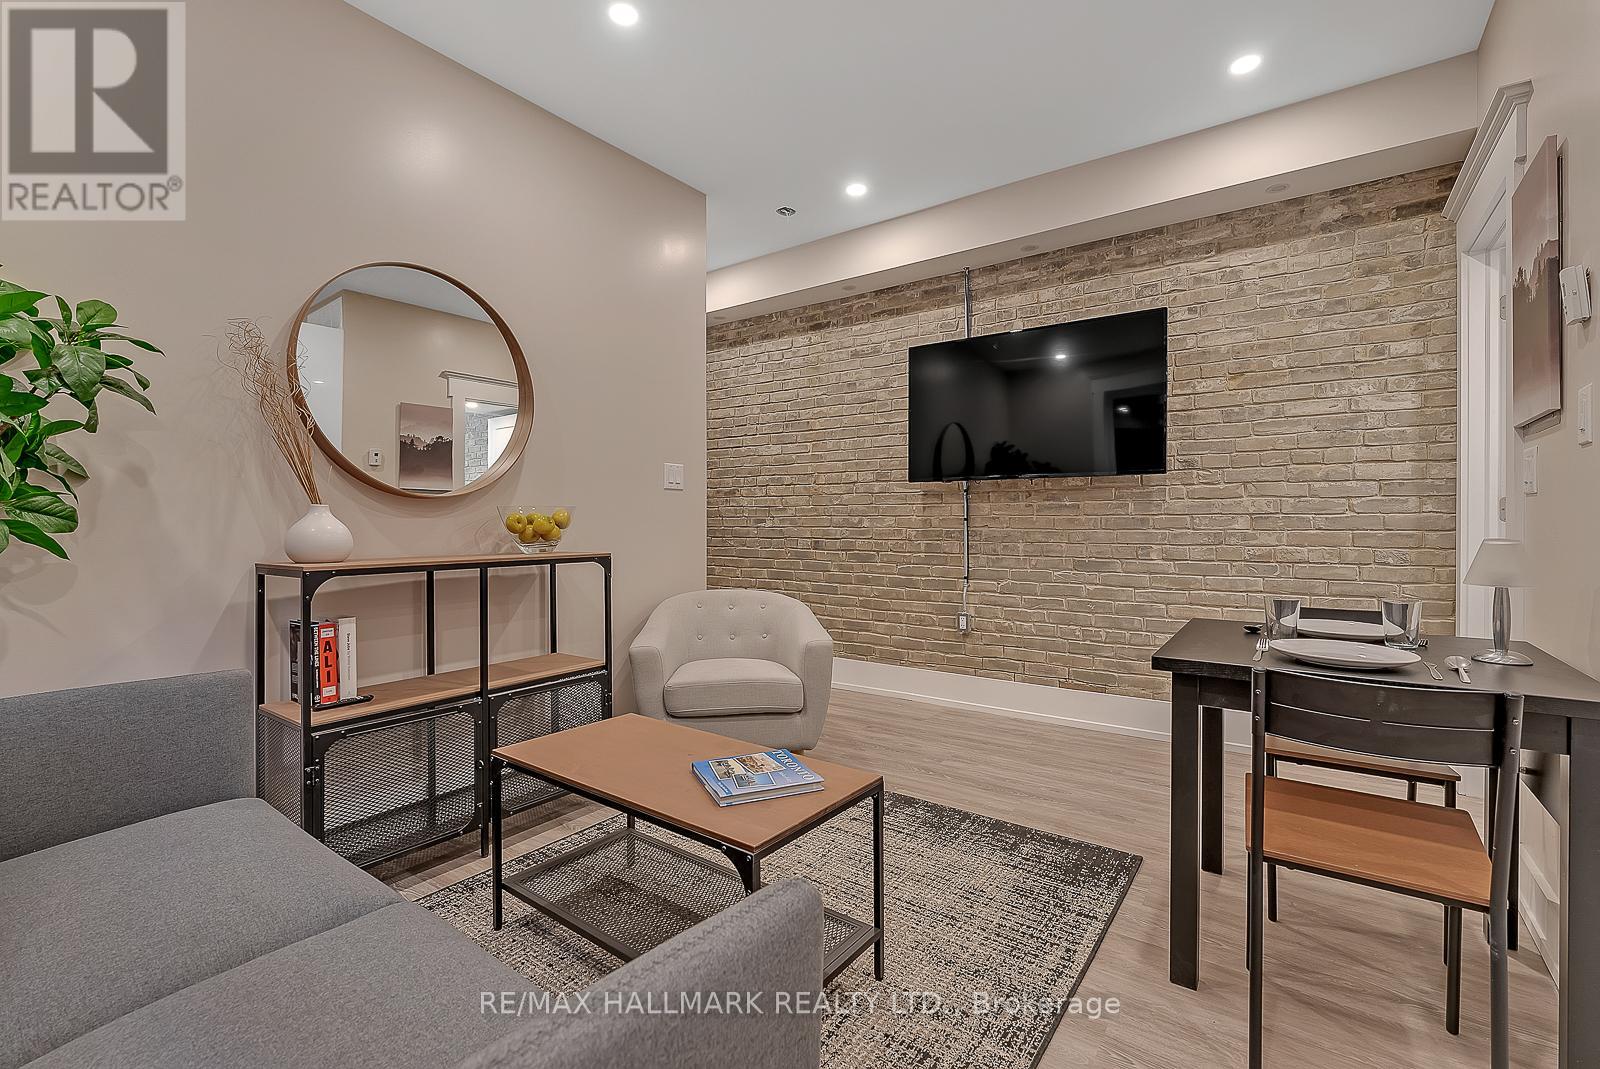
A beautifully reimagined residence where modern design meets timeless character. This impeccably renovated ground level apartment sits within a unique, restored historic building and offers the perfect blend of style, comfort, and convenience - just steps to George Brown St. James Campus, TMU, and the Eaton Centre. 3D Virtual Tour Available. Inside, soaring 9+ ft ceilings, exposed brick throughout, and luxury vinyl plank flooring in every room create an inviting backdrop for the bright, open-concept living space. The apartment comes fully furnished, featuring a queen bed in the primary bedroom and a double bed in the second bedroom, along with Whirlpool stainless steel appliances, pot lights throughout, and carefully curated finishes.The home is also equipped with multiple security features, including secure buzzer entry, enhanced building access controls, and well-lit common areas for added peace of mind. Monthly cleaning service (excluding bedrooms) is included for truly effortless living. Enjoy shared outdoor space, with secured parking available for $100/month. High-speed in-suite internet is included for an additional $100. A rare opportunity to live in a refined historic setting with every urban convenience at your door. (id:65446)
1004 - 118 Holmwood Avenue
Ottawa, Ontario
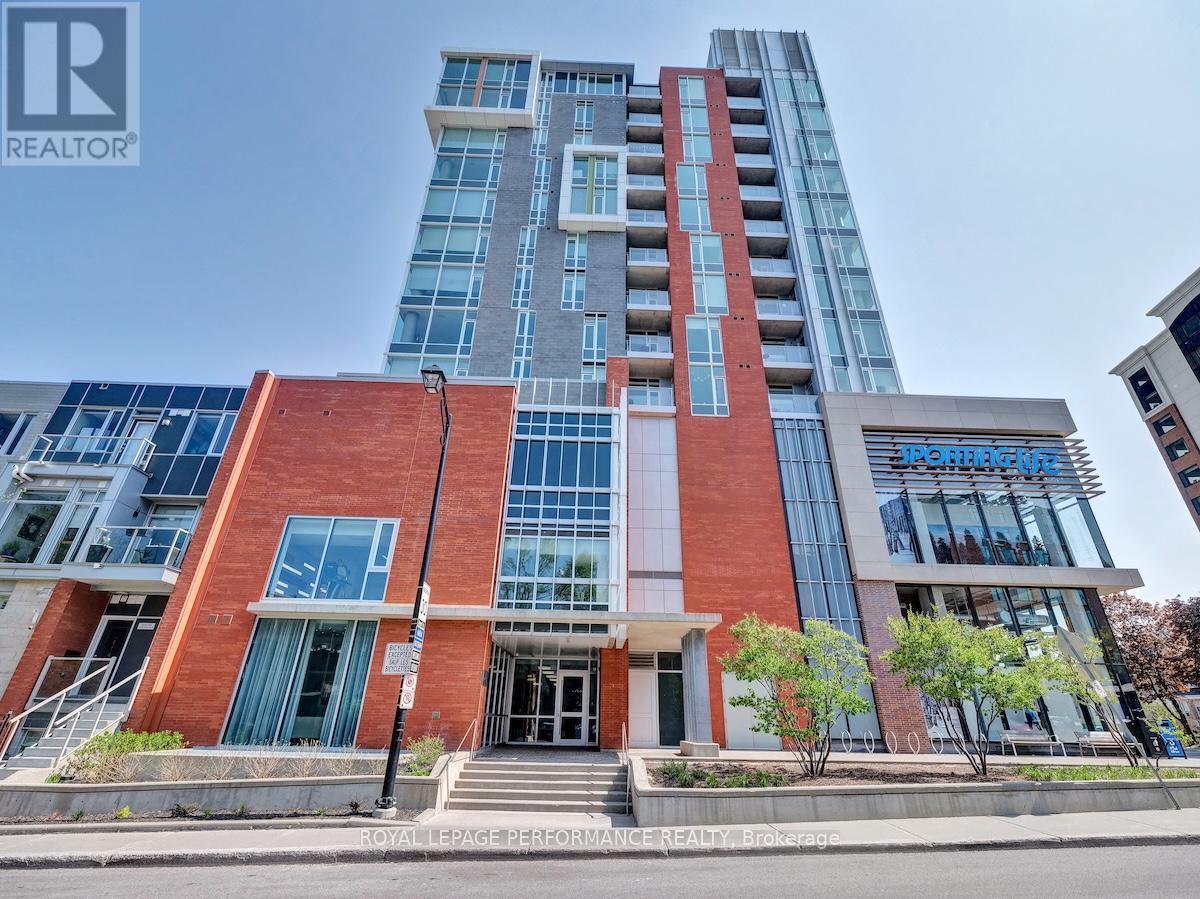
It doesn't get more urban than this. Welcome to this stunning 1-bedroom + den suite at The Vibe at Lansdowne, perfectly positioned in the heart of the Glebe. Step outside and you're surrounded by it all-Whole Foods, the Farmers' Market, shops, top-rated restaurants, and live sporting events. Inside, this thoughtfully designed 711sq. ft. suite (as per builder) offers a bright, open-concept layout with balcony showcasing sunny southern views over Lansdowne. The kitchen features granite countertops, a breakfast bar, and stainless steel appliances. The versatile den includes closing doors, making it perfect for a home office. Other features include in-suite laundry, a storage locker, and underground parking for ultimate convenience. Residents enjoy access to exceptional building amenities, including a rooftop terrace with BBQs, a stylish party room, fully equipped fitness centre, and secure bike storage.Urban living at its finest-everything you need, exactly where you want it. (id:65446)
3057 Greenland Road
Ottawa, Ontario
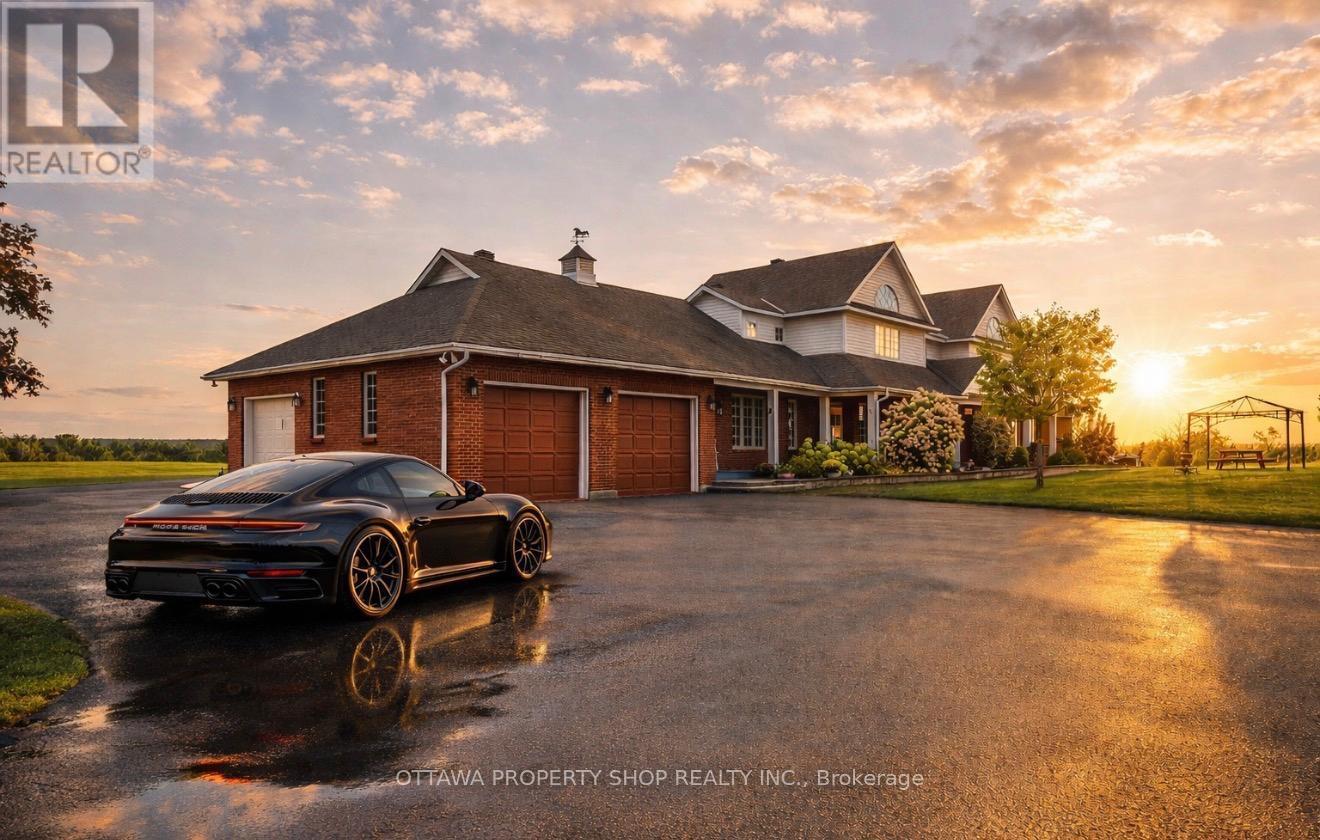
Offering breathtaking views, spectacular sunsets, mature trees, a winding approach, and extensive landscaping, this attractive residence captures the best of both worlds: the seclusion of the country, yet just minutes to the conveniences of Kanata and Ottawa all with the luxury of fiber-optic internet in the countryside. Set on 25.55 acres, this extraordinary estate blends privacy, elegance, and modern comfort. The impressive approximately 4,700 sq. ft. home showcases timeless architectural details, abundant natural light, and a thoughtful layout. At the heart of the home is a gourmet kitchen, thoughtfully designed with maple cabinetry accented by crown molding, sleek Corian countertops, glass-front cabinets, and a center island with breakfast bar. Smart features such as a microwave sling, lazy Susan, desk nook, bread pantry box, and extensive storage solutions enhance both function and style. The main level also features elegant double French doors, expansive principal rooms, and a cathedral-ceiling primary suite with extensive closets and a spa-inspired ensuite with double vanity, oversized shower, and tiled floors. Upstairs, two staircases lead to three generously sized bedrooms, each enhanced by vaulted ceilings, Palladian windows, and balcony access with sweeping views of the property. The walk-out lower level extends living space with a recreation room, games area, hobby room, office/den a full bath with oversized shower, and ample storage. Patio doors open to a 20 x 30 interlock stone terrace, seamlessly connecting indoor and outdoor living. (id:65446)
142 Park Street
Brockville, Ontario
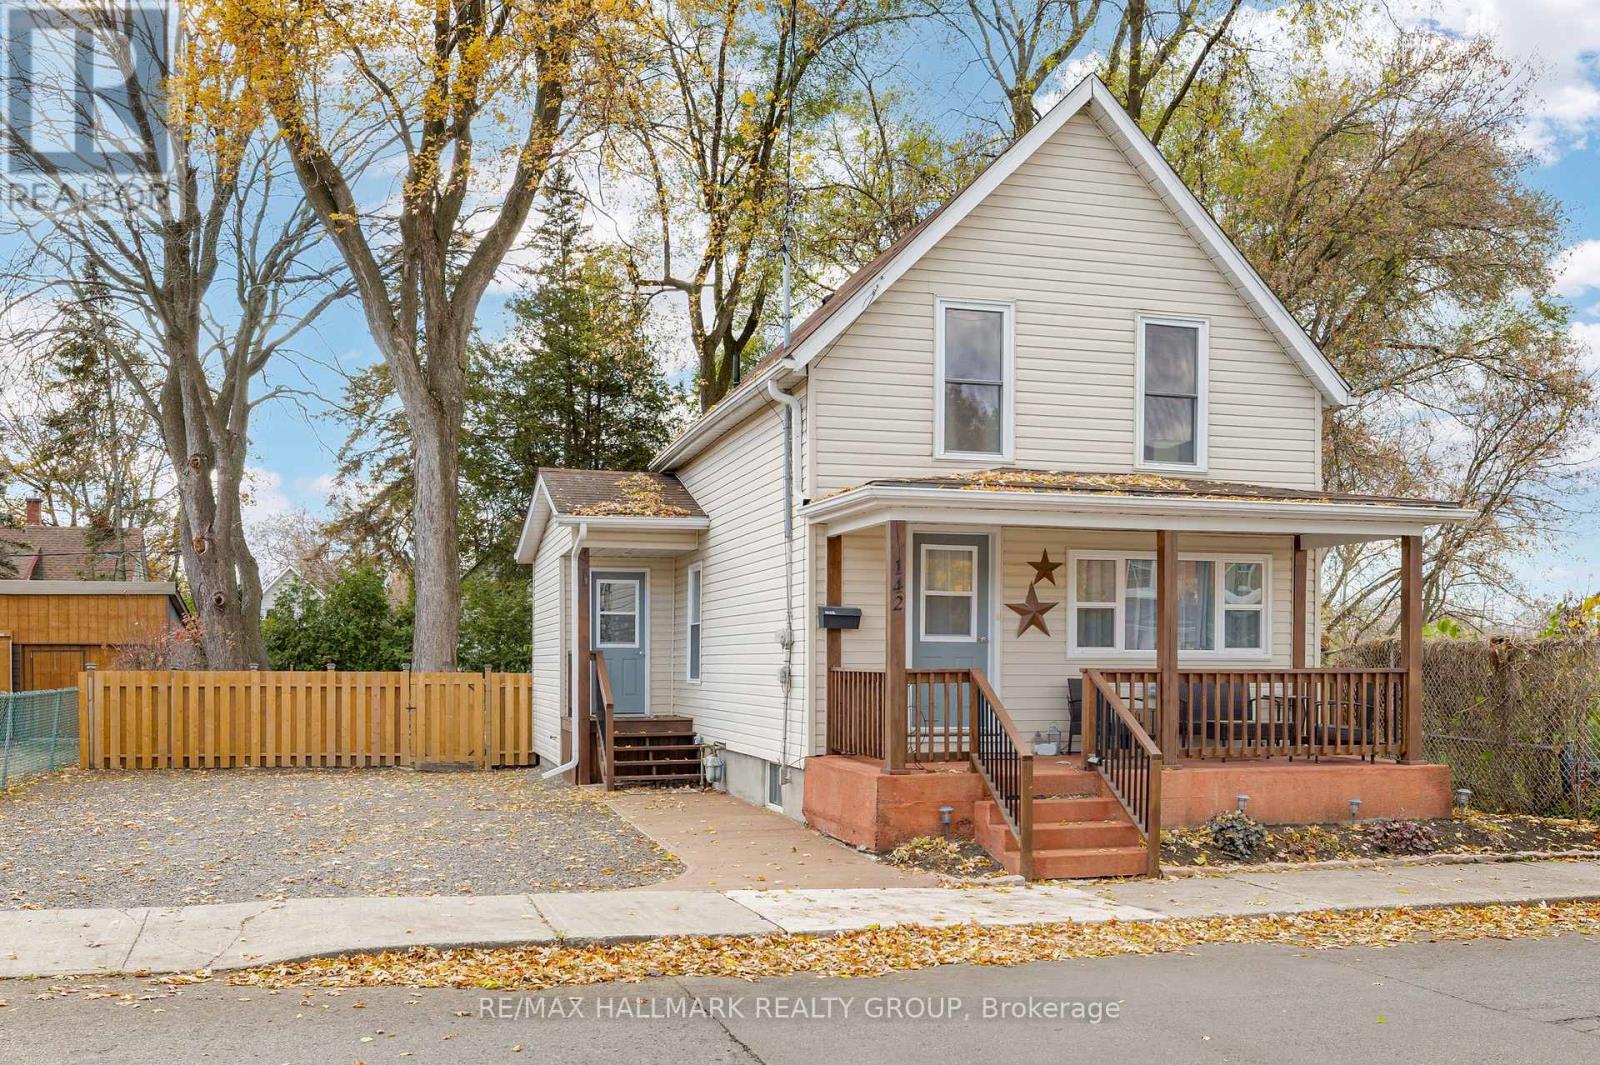
Welcome to 142 Park Street, this beautifully cared for 2-bedroom, 1-bathroom home, is perfectly situated just steps from schools, downtown shopping, and the stunning St. Lawrence River. Whether you're a young family, professional, or looking to downsize, you'll love the convenience and comfort this property offers. The main level has been fully renovated, featuring a bright and modern layout. Enjoy a stylish kitchen with clean finishes, an open dining and living space, plus a den area and convenient main-floor laundry - designed for today's lifestyle and effortless living. Upstairs, you'll find two inviting bedrooms and a gorgeous updated bathroom boasting a spa-like feel with penny tile flooring and a timeless tub surround. Every detail feels fresh, crisp, and thoughtfully curated. Step outside to your large, fully fenced backyard - an ideal retreat offering privacy for relaxing, entertaining, or enjoying family time. Impeccably maintained and move-in ready, this home blends charm and modern updates. Want all this to be yours? Call today to book your private showing! (id:65446)