
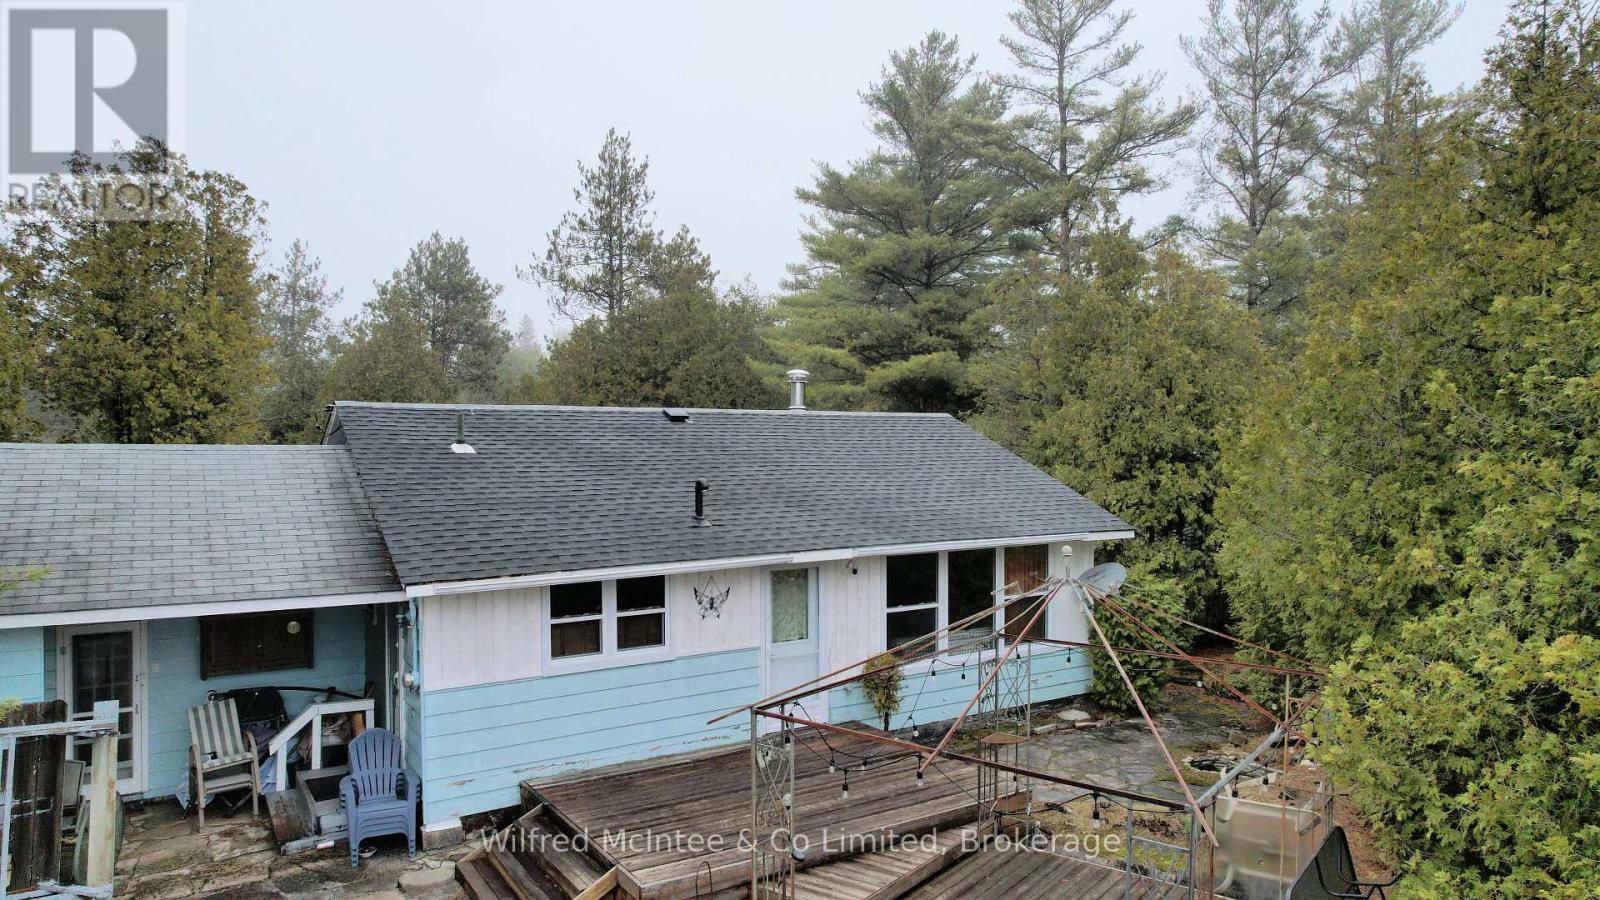
47 Sog Je Wa Sa Drive
Native Leased Lands, Ontario
Riverfront at its best! This spacious, 3 bedroom, 3 season cottage on the Sauble River, Chief's Point is located on a beautiful private lot and the cottage is move in ready! Open concept living/dining/kitchen area all with terrific river views beyond the spacious front yard which is facing South. Loads of extras for ultimate cottage living, including air tight fireplace, add-on storage/workshop. Recent renovations include doors, windows and laminate flooring. Private walk out to deck with patio plus walkway leading to 70 feet of waterfront and a second deck/patio riverside. Enjoy the quiet river boating activity either as a spectator or partake in the benefits of boating access at your front door! Sitting around the outdoor firepit watching sunsets and a campfire by the river is the best relaxation! A playground for water sports or quiet walks! Raised garden box for your personal vegetable or flower garden. Don't miss out! Contents included. Annual Lease $9,600 and Service Fee 1,300. (id:65446)
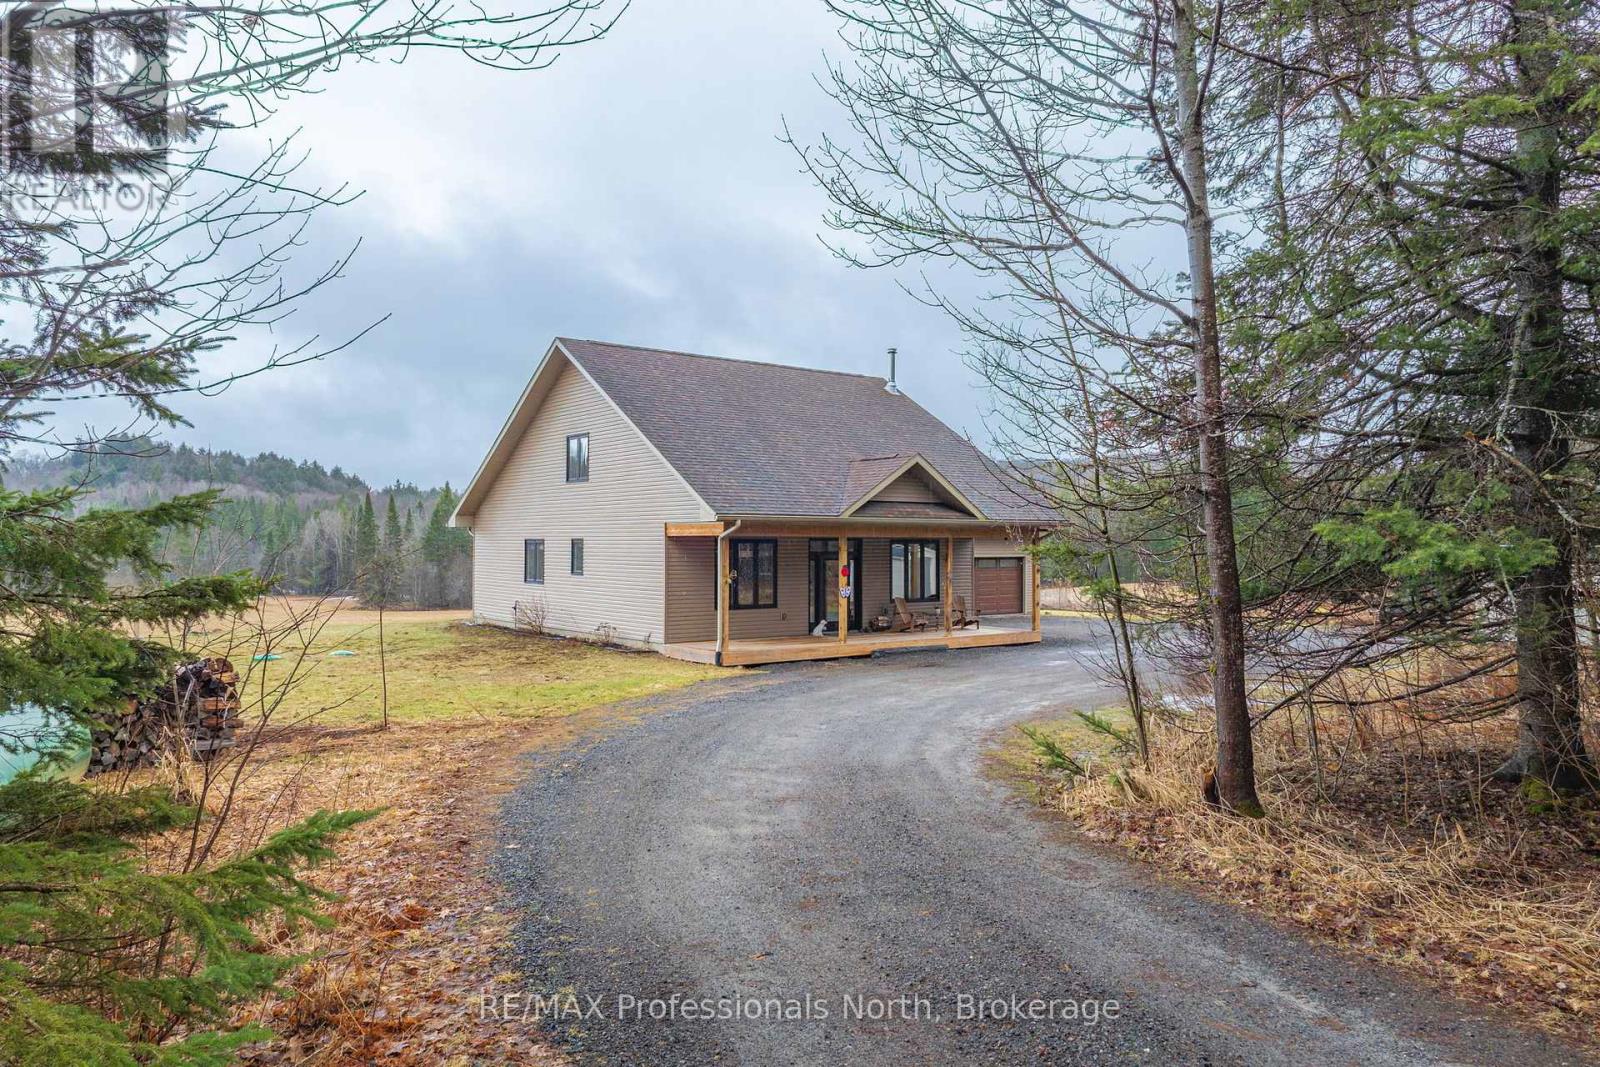
475 Hoodstown Road S
Huntsville, Ontario
Set on over 10 picturesque acres less than 15 km from downtown Huntsville, this nearly new 4-bedroom, 3-bathroom home offers a well-designed layout with bright, spacious living areas and a main floor primary suite featuring a private ensuite with whirlpool tub. Built with energy efficiency in mind, the home features ICF construction and in-floor hot water heating for year-round comfort. The property is mostly cleared and surrounded by mature forest, offering exceptional privacy, open views, and frequent wildlife sightings. A great balance of country living and convenience, with an EV charger rough-in already in place in the garage. (id:65446)
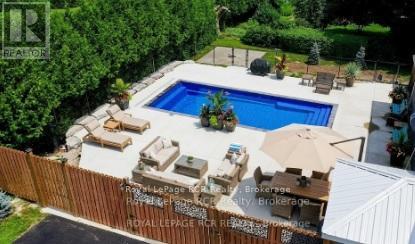
144 Loucks Lane E
Chatsworth, Ontario
Luxury & Lifestyle Living in Chatsworth, welcome to 144 Loucks Lane! A rare opportunity to experience the pinnacle of small-town Ontario real estate with this masterfully renovated residence. Located just 10 minutes south of Owen Sound, this property seamlessly blends sophisticated modern design with the peaceful charm of Chatsworth, Ontario. Exquisite Interior Craftsmanship in every inch of this 3-bedroom, 2-bathroom home. Featuring High-end finishes and meticulous attention to detail . Chef's Dream Kitchen, featuring gleaming quartz countertops, premium cabinetry, and a dedicated coffee bar designed to delight the most discerning amateur foodie. Enjoy the seamless flow of new engineered hardwood flooring throughout the light-filled principal rooms. The spectacular Primary Suite is a true sanctuary, boasting a private, expansive walk-out deck and an abundance of closet and storage space. Fully updated bathrooms, energy-efficient windows, and a high-efficiency natural gas forced air furnace with central air conditioning for year-round climate control. There is another fully heated outbuilding with water and an attached garage, with potential to be a Granny flat or income source. There is an additional 1500 sq ft heated shop with a 15.6' X 13' automatic roll-up door. Let's not forget your own personal resort-style in-ground fibre-glass-lined swimming pool for those beautiful summer days!! Lots of parking available in the paved driveway. Truly a one-of-a-kind property, with a spectacular location and price, perfect for your growing home business or multi-generational family living. (id:65446)
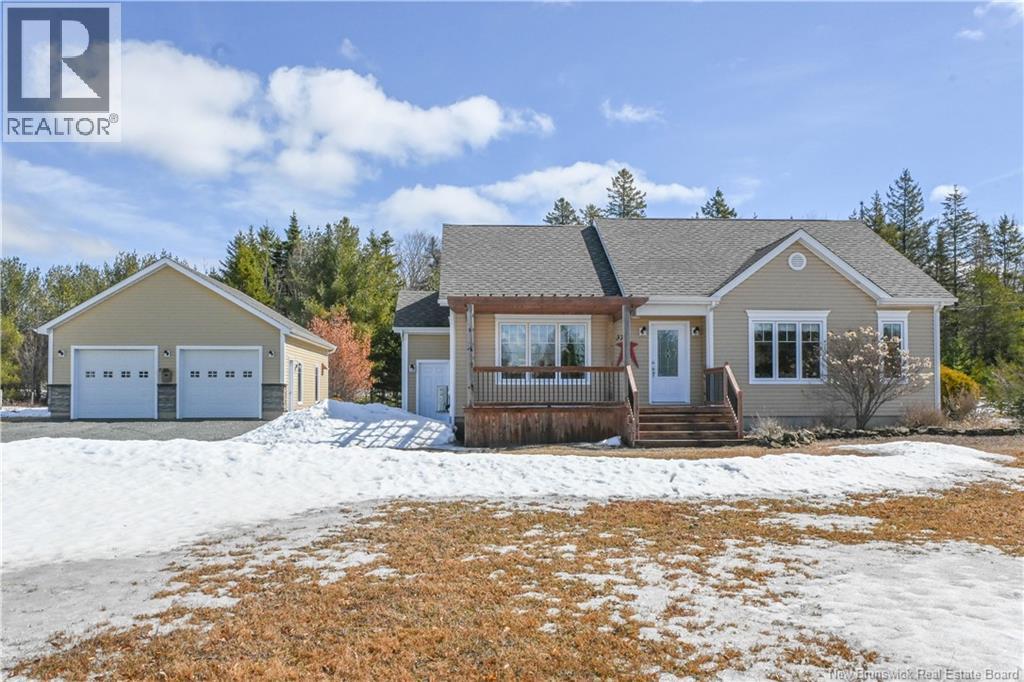
37 Bois-Hébert Road
Saint-Isidore, New Brunswick
TURNKEY HOME!! Beautiful property located in the St-Isidore area! From the moment you arrive, you will be charmed by its comfort and potential. Set on a spacious 1.76-acre lot, it offers space, tranquility, and privacy, while remaining close to the village, its services, and an elementary school. An ideal location for families! Inside, you will discover a warm and bright living space featuring an entryway with a large closet, an inviting living room, as well as a beautiful kitchen with an island and dining area. The home also offers a primary bedroom with walk-in closet, a second bedroom, and a full bathroom with both a shower and bathtub. In the basement, let your ideas come to life! You will find a large family room along with strong potential to add a bathroom and additional bedrooms. The separate entrance opens the door to an intergenerational project, a home-based business, or extra income potential. Outside, enjoy the beautiful backyard with a large terrace. Create your ideal space: fire pit area, childrens play area, garden, and more! The double garage perfectly completes this property, offering plenty of storage space. A property offering space, potential, and quality of life this is a must-see! (id:65446)
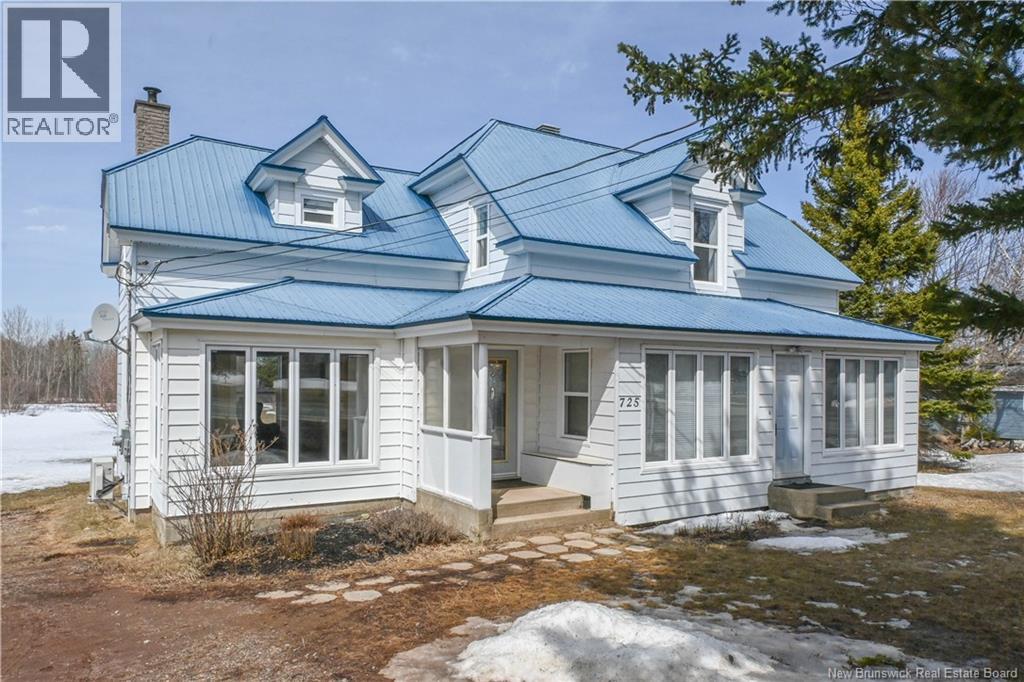
725 Saint-Pierre O. Boulevard
Caraquet, New Brunswick
Nouvelle propriété mise en vente comprenant 4 chambres et 2 salles de bain dans la région de Caraquet. Plus de détails à venir! (id:65446)
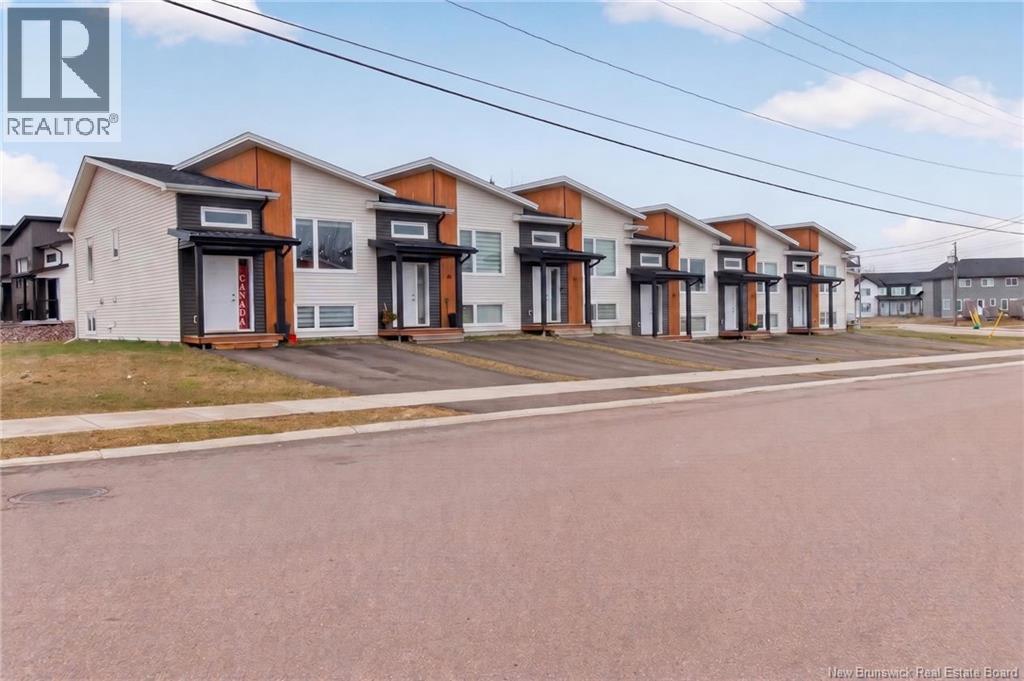
91-101 Norbert
Dieppe, New Brunswick
Add a high-performing asset to your portfolio with this turn-key 6-unit townhouse package, ideally located in the heart of Dieppe. Close to all amenities, parks, walking trails, and schools, this property offers both convenience and strong rental appeal. Each unit features a mirrored layout with a bright, open-concept main floor that seamlessly connects the living, dining, and kitchen areasperfect for modern living. A convenient 2-piece powder room completes the main level. The lower level offers three comfortable bedrooms, a full 4-piece bathroom, and a dedicated laundry area, maximizing functionality for tenants. Dont miss this excellent investment opportunitycontact your REALTOR® today for more details. (id:65446)
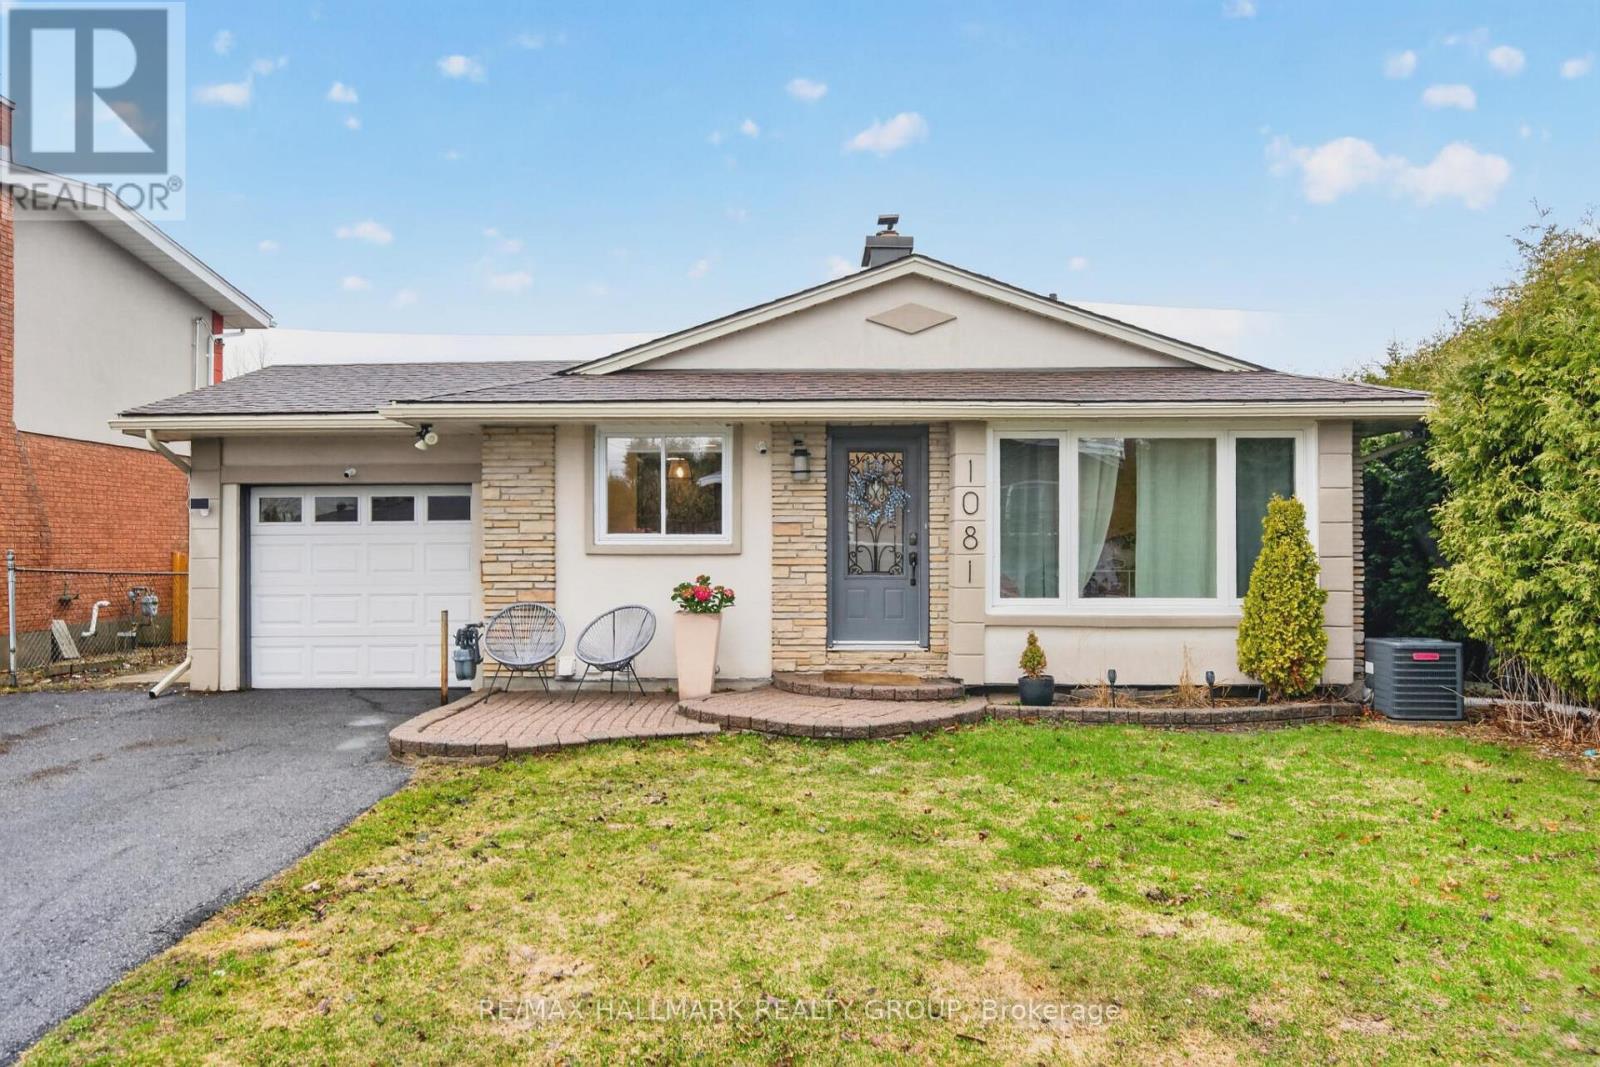
1081 Foley Avenue
Ottawa, Ontario
Welcome to this beautifully updated bungalow, nestled in the highly sought-after community of Urbandale, close schools, parks, shopping, and transit, with a quick and convenient commute to downtown. Showcasing exceptional curb appeal, this home features an attractive stone and stucco exterior, attached garage, and rare main-floor family room addition. Inside, a bright and elegant interior awaits. The updated kitchen is complete with granite countertops, stainless steel appliances, and opens to a spacious dining area with custom built-in bench seating - perfect for everyday meals and entertaining. The inviting living room is anchored by wood-burning fireplace with stylish surround, creating a warm and welcoming focal point. A bonus main floor family room provides valuable additional living space, ideal as a home office, playroom, or media lounge. The main level is completed by three well-sized bedrooms and a beautifully renovated 5-piece bathroom (2024). The fully finished basement offers an expansive rec room with plenty of space for a home gym, plus a bar area, a spa-inspired full bathroom (2024), and a spacious guest room with large closet. Step outside to a great-sized backyard featuring a patio, garden shed, and cedar hedges for added privacy. Furnace (2024) and A/C (2021). Turnkey and move-in-ready, this home delivers the ideal combination of contemporary living, convenience, and location! 24 hour irrevocable. (id:65446)
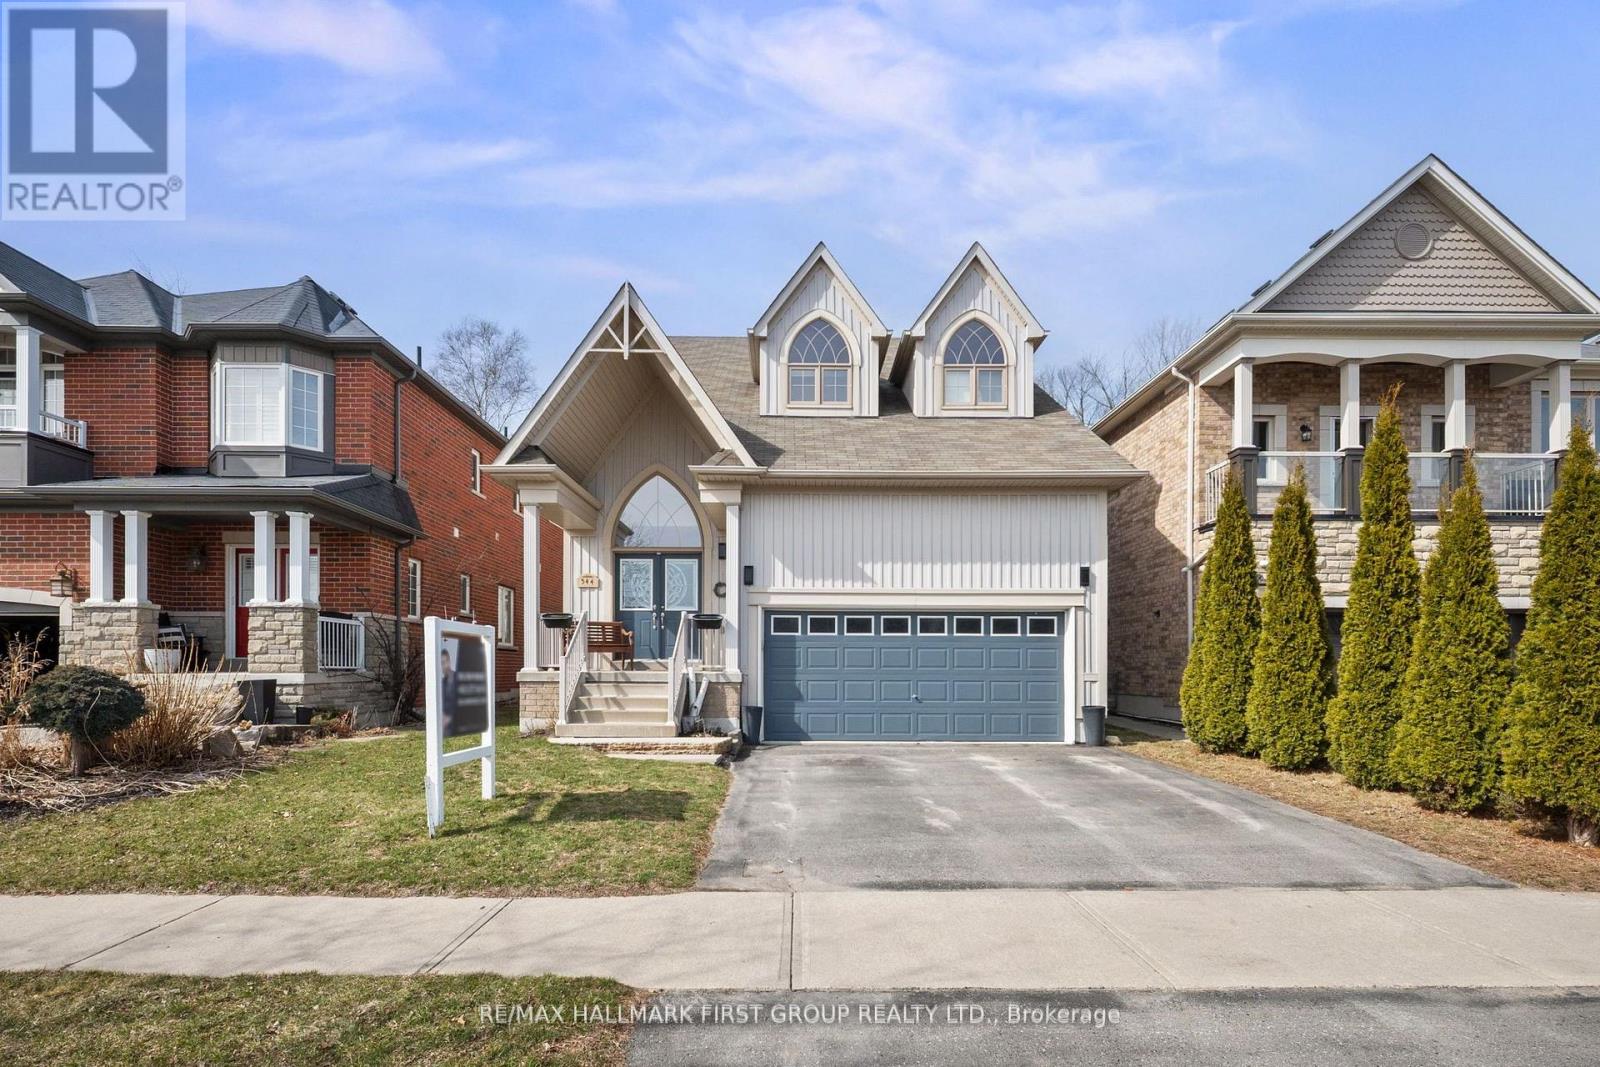
544 George Reynolds Drive
Clarington, Ontario
Welcome to one of the most desirable streets in Courtice! This stunning bungaloft sits on a premium lot backing onto a ravine and facing a quiet park, offering exceptional privacy and serene views. Features a main floor bedroom with a 5-piece ensuite, ideal for parents or grandparents & perfect for multigenerational living. Step inside to find a beautifully upgraded interior featuring hardwood floors, pot lights, and 9-foot ceilings on the main floor. The open-concept living and kitchen area is perfect for entertaining, complete with a gas fireplace and a custom-built, elegant kitchen with quartz countertops and ample storage. A formal dining room provides a warm space for gatherings. Upstairs, the show-stopping loft - currently used as the primary bedroom - boasts a vaulted ceiling, massive windows overlooking the ravine, a walk-in closet, and a luxurious spa-like ensuite with a 6-foot Jacuzzi tub and a cozy fireplace. This breathtaking space combines comfort and style in a way that's hard to find. This home offers the perfect blend of charm, light, and luxury in one of Courtice's most sought-after neighbourhoods. (id:65446)
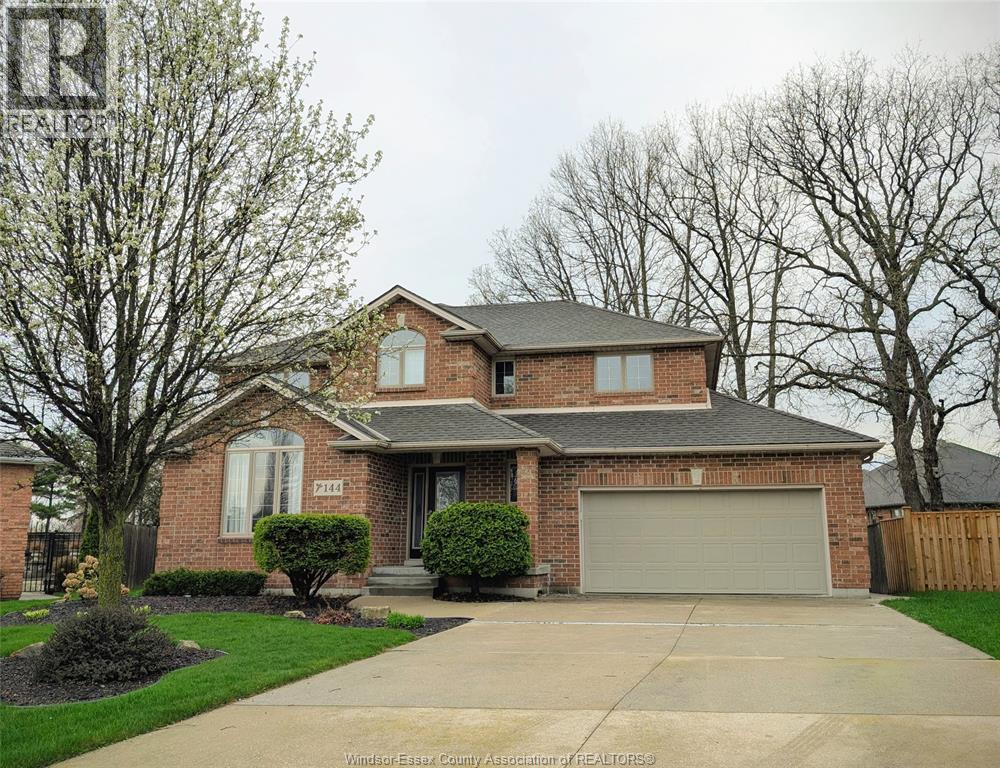
144 Pheasant Run
Lakeshore, Ontario
TRULY PHENOMENAL LOCATION! Nestled in one of Lakeshore’s most desirable and prestigious areas, you’ll enjoy the perfect balance of quiet, family friendly living while still being close to everything you need—schools, parks, amenities, and easy access to surrounding areas.Tucked away on a quiet cul de sac, this spacious two storey home offers 4 bedrooms, 2.5 baths, and a location that truly checks every box! From the moment you arrive, the exterior makes a lasting impression—meticulously maintained, beautifully landscaped, and designed for both relaxation and entertaining. The backyard is a private garden oasis, surrounded by mature trees and thoughtfully curated spaces to enjoy every season. Unwind in the hot tub, host unforgettable gatherings under the cozy gazebo, or simply take in the peaceful, picture perfect setting. Inside, the home offers a bright, light filled layout with timeless neutral tones throughout. The spacious kitchen anchors the main floor, featuring ample counter space, generous storage, and plenty of room to gather and connect. Just off the foyer, a homey den creates the perfect spot for quiet mornings or a home office, while the inviting family room with its warm fireplace sets the stage for comfortable nights in. Upstairs, the primary bedroom is a true retreat - exceptionally large, featuring a walk in closet and private ensuite with double sinks. Additional bedrooms are generously sized, offering comfort and flexibility for family or guests. The basement already partially finished presents incredible potential, with an abundance of space ready to be customized to your needs, and is already roughed in for a fourth bathroom.. making future expansion effortless. A rare opportunity to own a home that delivers standout outdoor living, spacious interiors, and an unbeatable location. (id:65446)
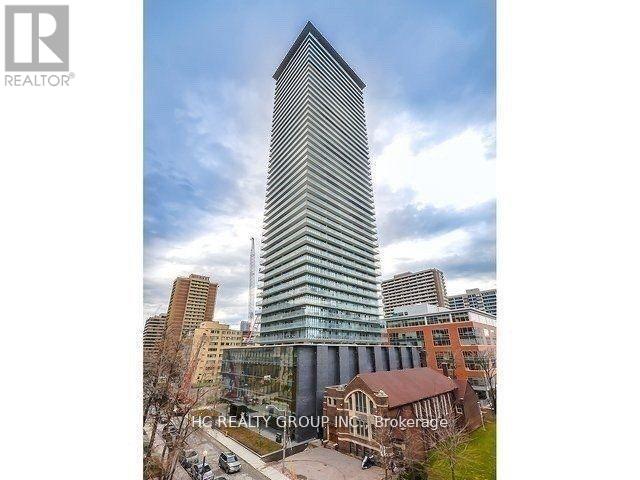
1911 - 33 Charles Street E
Toronto, Ontario
One Bedroom Suite with One Parking In Casa Condiminium At Yonge And Bloor. Steps To Yorkville And 2 Major Subway Lines. This One Bedroom Unit Is Located In The Northeast Corner With Large Wraparound Balcony (215Sq Ft). 9' Ceilings, Hardwood Floors Throughout The Entire Suite, Floor To Ceiling Windows. Tons Of Upgrades! One Parking Included (id:65446)
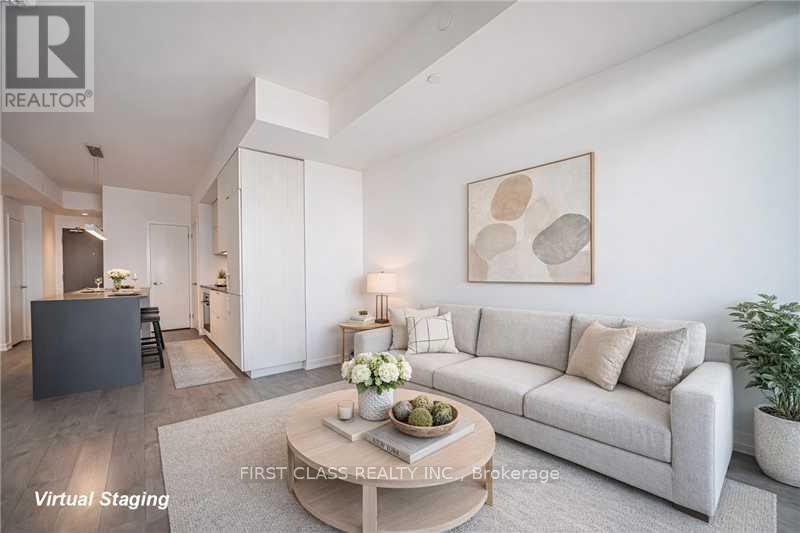
3202 - 20 Richardson Street
Toronto, Ontario
Stylish waterfront living with lake views! This 32th bright and functional 1 bedroom + 1den, 2-bath suite offers an open-concept layout with floor-to-ceiling windows and walk-out to balcony. Enjoy beautiful lake views and an abundance of natural light from this well-appointed residence. Modern kitchen features Miele appliances, quartz countertops and custom cabinetry. Freshly painted throughout. Spacious den ideal for a home office or guest space. Located in one of Toronto's most sought-after waterfront communities, just steps to the boardwalk, Martin Goodman Trail, transit, Union Station, St. Lawrence Market, dining and entertainment. Exceptional opportunity to own in a vibrant downtown waterfront neighbourhood. Virtually staged photos are included to illustrate the property's potential layout and design. (id:65446)
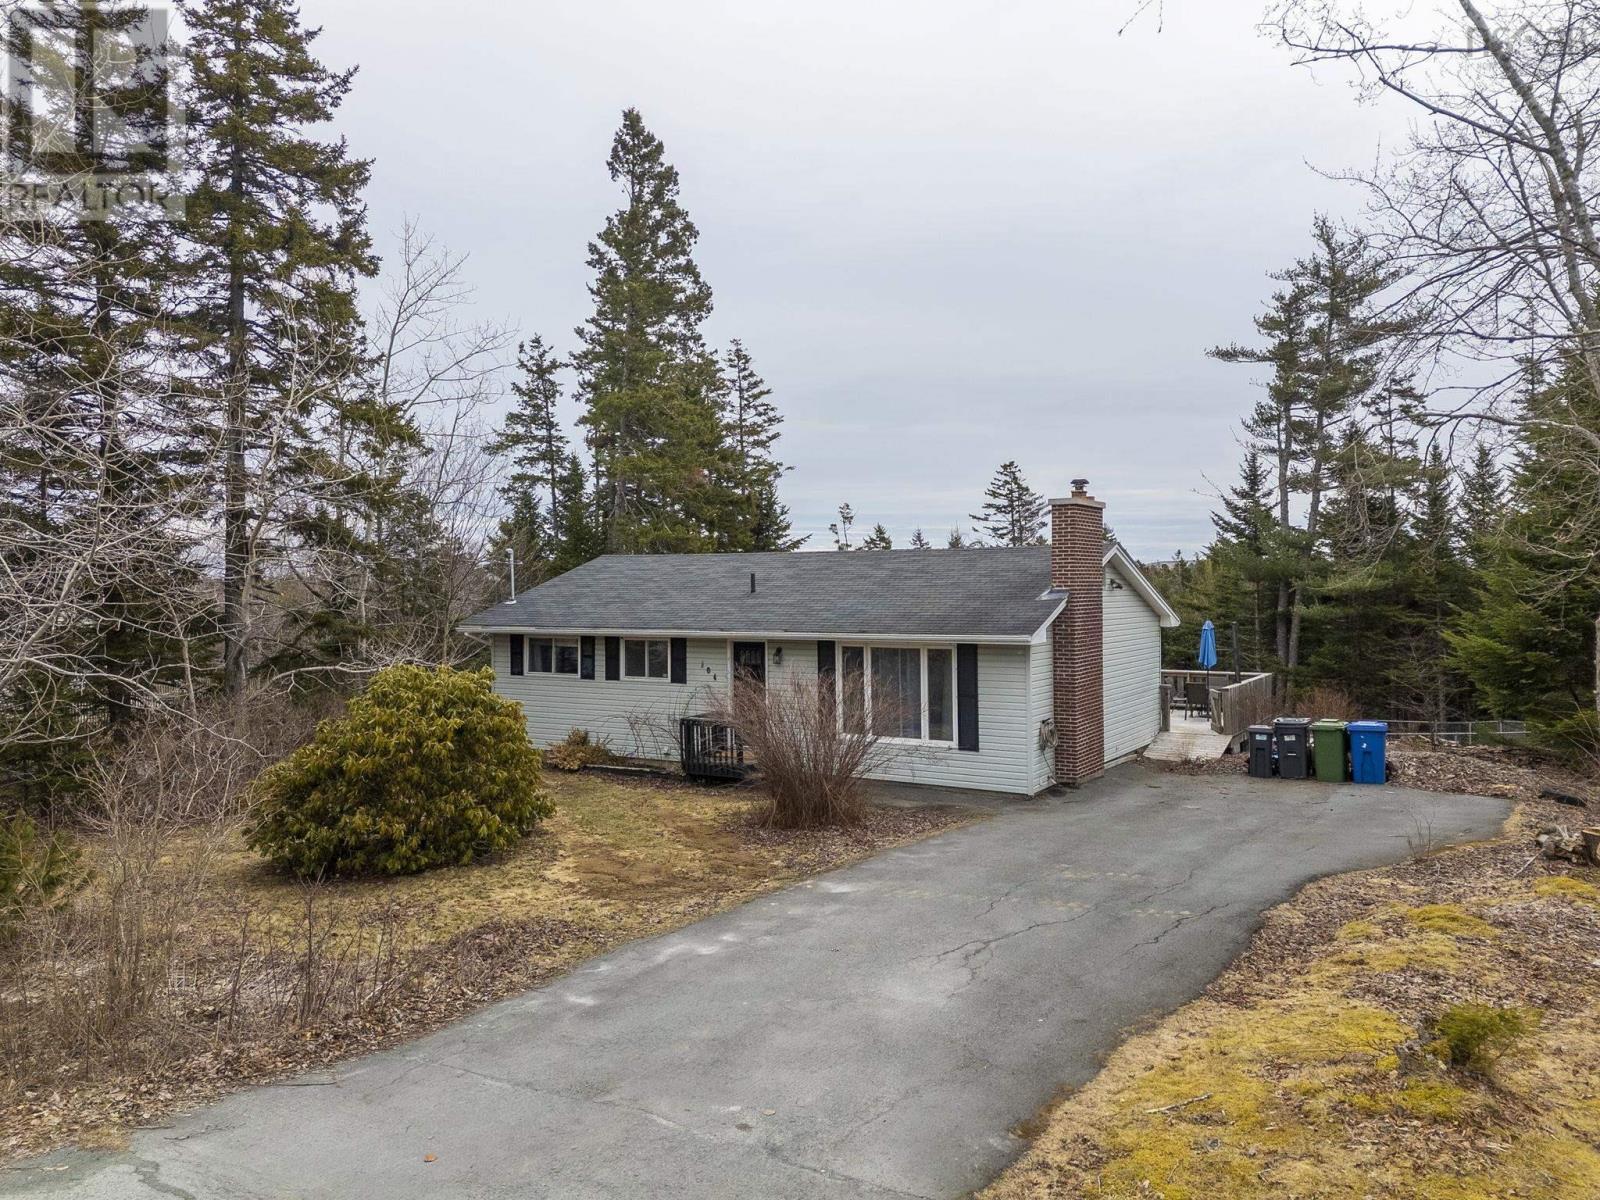
104 Orchard Drive
Middle Sackville, Nova Scotia
Welcome to 104 Orchard Drive. Situated in the popular community of Middle Sackville, this charming 4 bed, 2 full bathroom home is ready and waiting for you to move in and enjoy. Main level features a spacious bright living room, eat in kitchen with stainless appliances, 4 piece bathroom and 3 bedrooms. The newly finished(Fall 2025)modern basement with walkout, offers a large rec room, 4th bedroom, full 4 piece bathroom, laundry and ample storage. Outside you will find a large deck and paved patio(perfect for entertaining), large tree lined, fenced yard, sheds and a large paved Driveway. Upgrades include Newly finished basement 2025, Electric Panel upgrade 2025, Ducted Electric Heat pump 2025, Water Heater 2022, Chimney repairs October 2024, Well head extended above ground April 2026. (id:65446)