
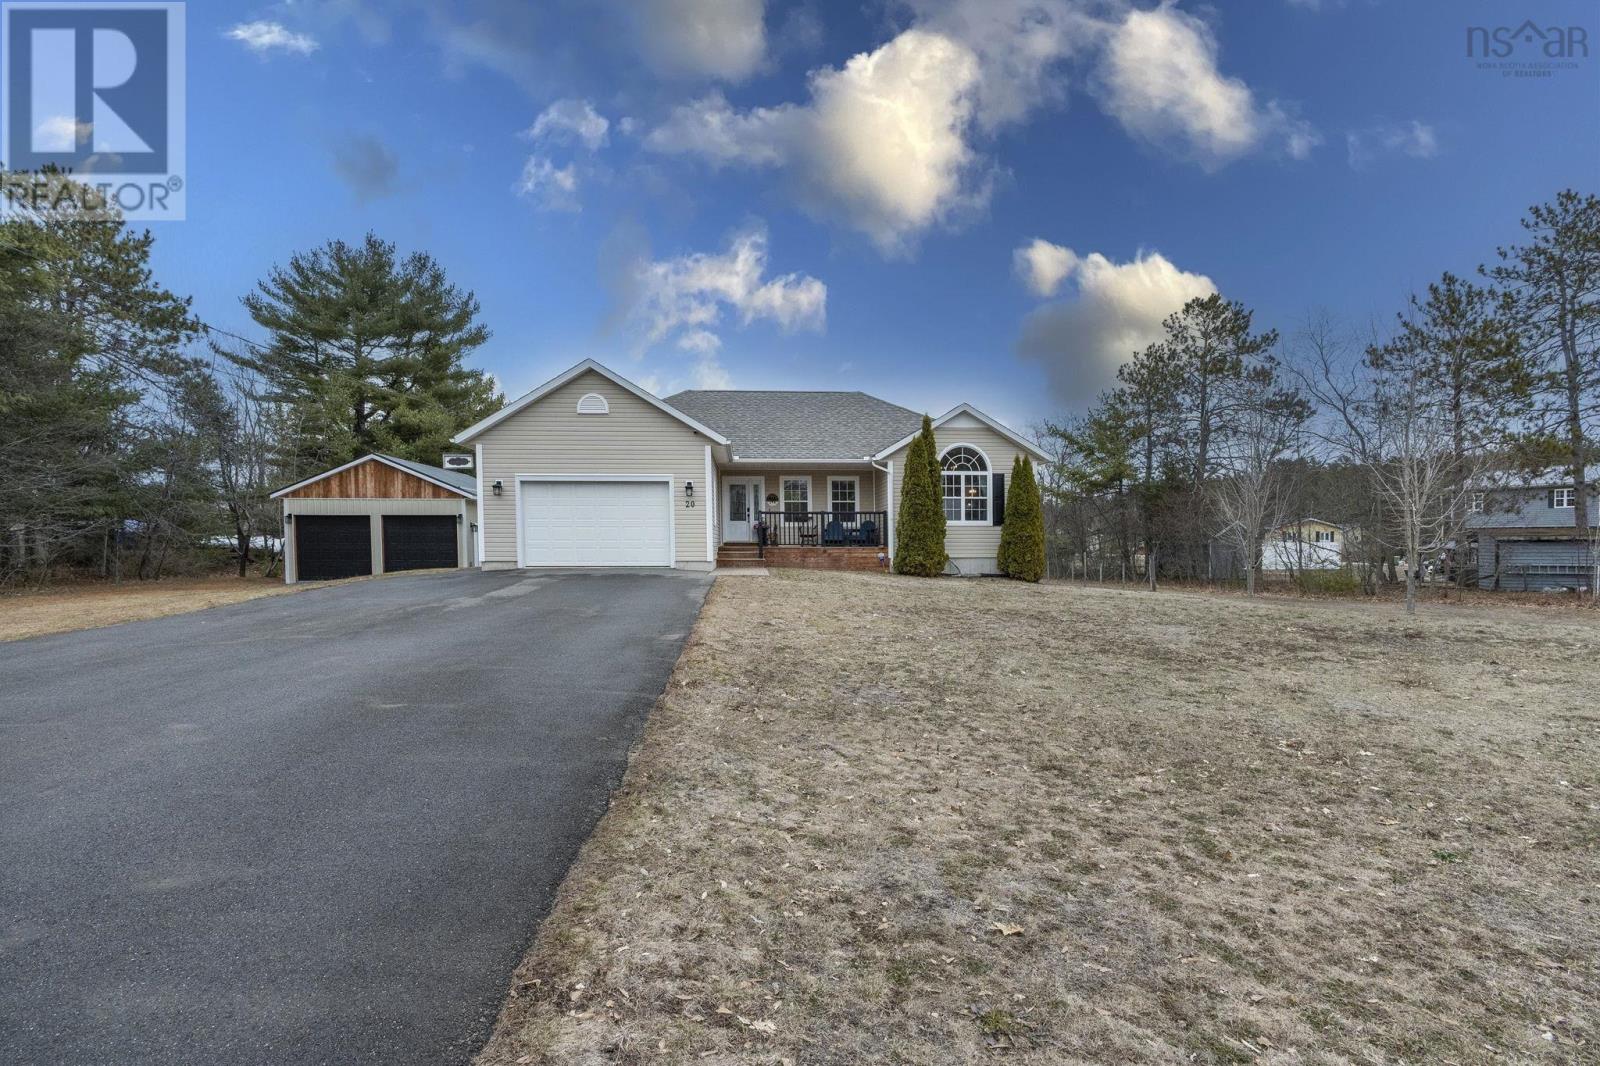
20 Geiger Drive
Wilmot, Nova Scotia
Rare opportunity! This isn't just a home; its a complete lifestyle upgrade situated on a beautifully landscaped acre lot in Wilmot. Meticulously renovated this property offers features rarely found in a single package. The interior shines with fresh paint and lighting throughout, anchored by a stunning kitchen featuring refinished cabinetry, new countertops, and modern fixtures. The versatile floor plan now includes 2 main-floor bedrooms and a professional salon spaceperfect for a home-based business or remove a wall for your attached garage. Comfort is guaranteed year-round with four newer heat pumps serving the main floor, basement, primary suite, and the salon. Relax by the electric fireplace or head downstairs to your finished home gym with equipment remaining. The backyard is a private resort, with a large deck for entertaining , a pool and hot tub with a projector . For the hobbyist, the newly constructed detached shop (fully heated and cooled) is a game-changer. Complete with a new paved driveway, a charming new front porch, and fully updated bathrooms (ensuite, powder, and basement), there is truly nothing left to do but move in. Don't miss this one shes gorgeous! (id:65446)
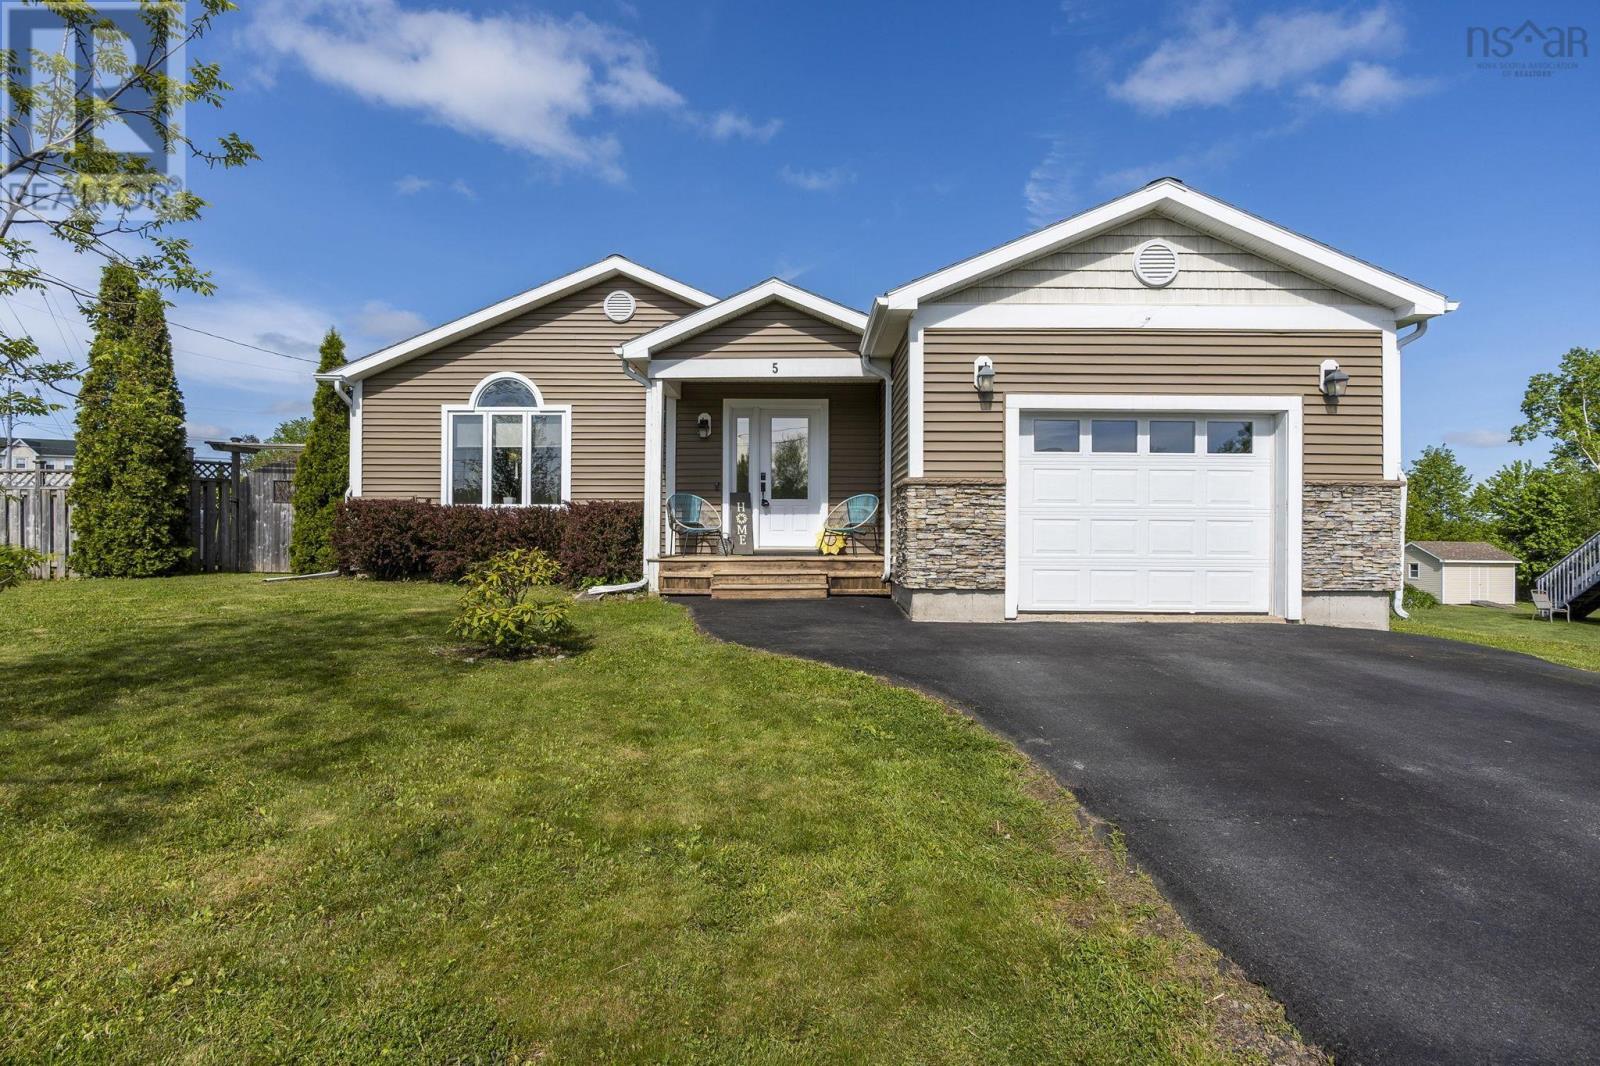
5 Tailfeather Court
North Kentville, Nova Scotia
Welcome to Eagle Landing, where style, comfort, and functionality come together in this beautifully designed executive bungalow set on a desirable corner lot. Step inside to a bright, welcoming foyer that leads into an open-concept main living space, complete with hardwood floors, elegant mouldings, and a cozy propane fireplace. The spacious kitchen is the heart of the home, featuring a large island, under-cabinet lighting, and seamless flow into the dining area with French garden doors opening to a private patio with pergolaperfect for summer entertaining. The main level offers easy living with a serene primary suite, complete with ensuite and double closets, along with a second bedroom, full bath, and convenient main-floor laundry. Downstairs, the fully finished basement expands your living space with two additional bedrooms, a full bath, and endless potential for a rec room, home theatre, or in-law suite. With two heat pumps for year-round comfort, an attached garage, and an oversized storage shed, this home truly checks all the boxes in one of the areas most sought-after neighborhoods. (id:65446)
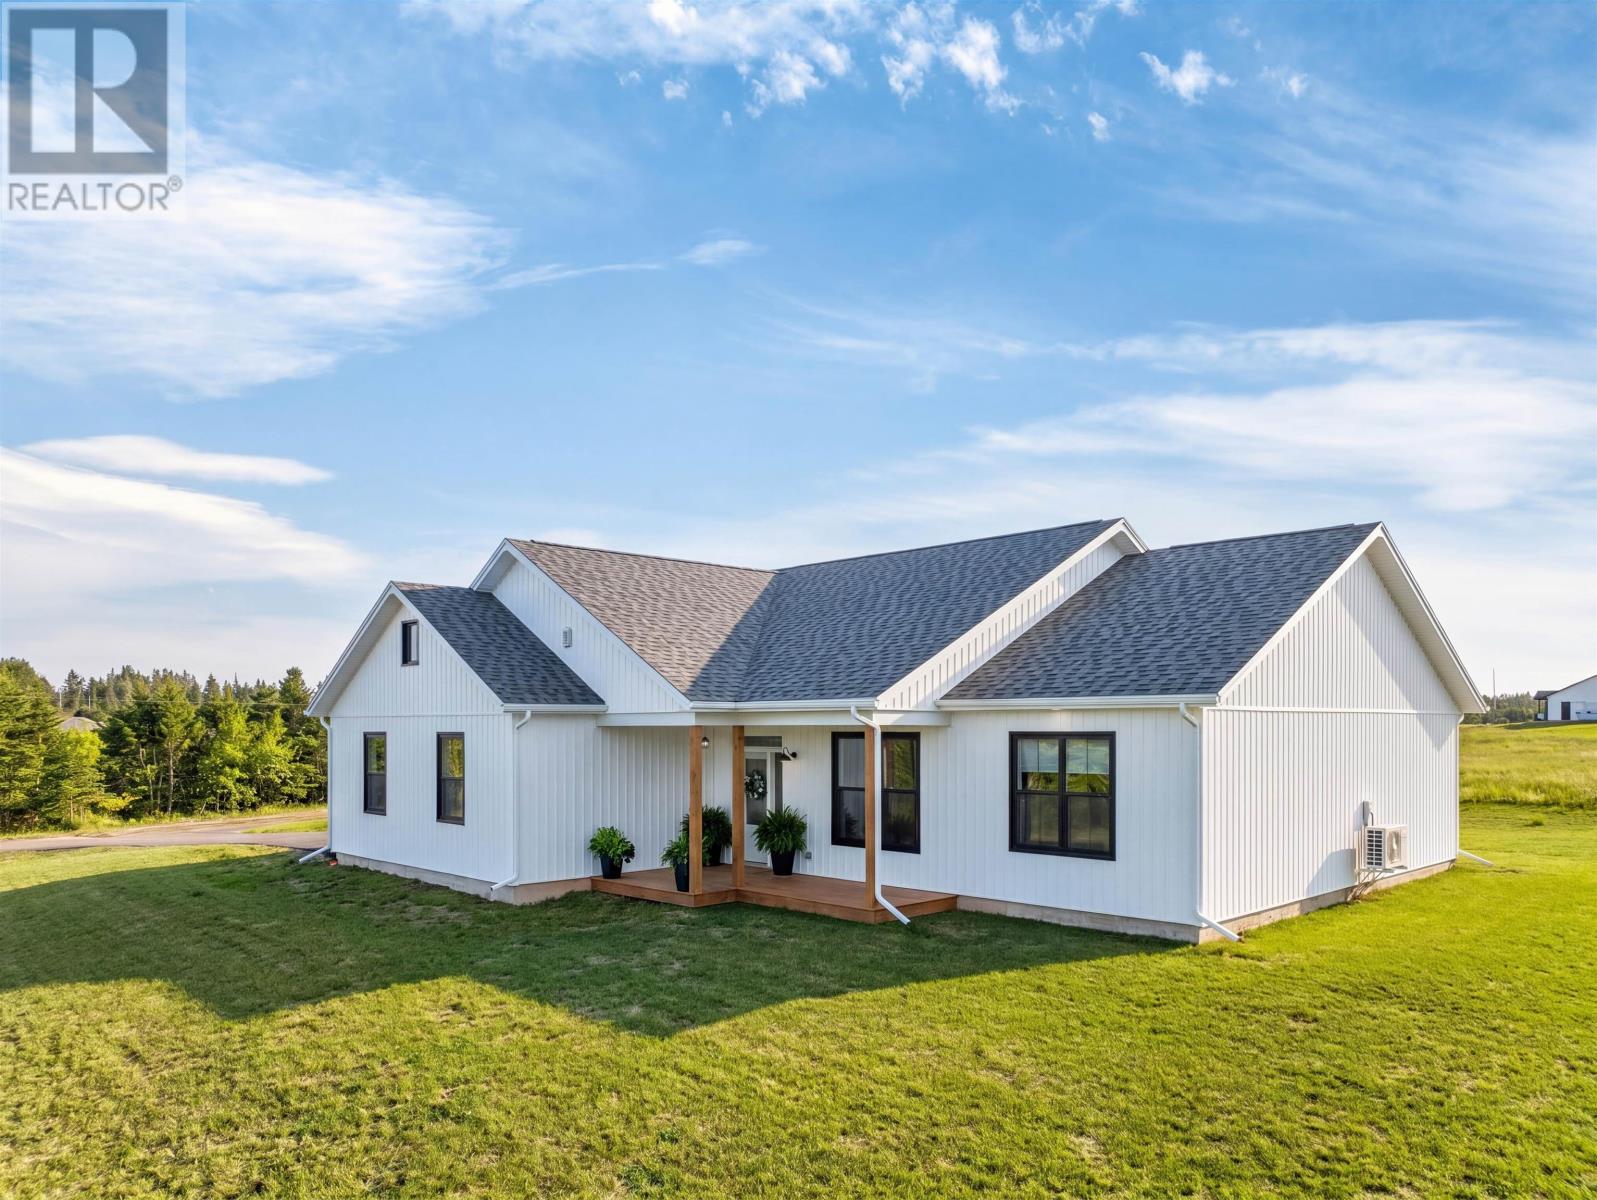
329 Macinnis Road
Winsloe North, Prince Edward Island
Welcome to 329 MacInnis Rd, where you can enjoy the peace of the countryside while being only a short drive from Charlottetown. This beautifully built, 1 year old home sits on a generous 0.7 acre lot and offers plenty of outdoor space to enjoy and relax. The thoughtfully designed one-level living features 3 bedrooms and 2 full bathrooms, perfectly suited for families, downsizers or those seeking comfortable living. At the heart of the home is a bright and open concept living space with cathedral ceiling. The kitchen is both stylish and practical, offering abundant storage with a propane stove that any home chef will appreciate. The adjoining living room features an entertainment centre with floating shelves and a electric fireplace for those cozy nights at home. The primary suite is privately positioned on one side of the home and includes a walk-in closet and a stunning ensuite bathroom, complete with a custom shower and double vanity. On that same side of the home you will find the nearby laundry room which is equipped with a sink and storage for added convenience. On the opposite side you?ll find two additional bedrooms and a full bathroom - offering privacy and flexibility for guests, children, or a home office setup.No expense was spared; the home features in-floor heating powered by propane and a heat pump in the main living area for efficient year round comfort. With 9 foot ceilings, sleek oak floors and gold accents throughout, this home will surely impress. Attached to the home is a two car garage with a work bench for all your hobbies and home projects. The home is tucked away on MacInnis Road, a quiet road with minimal traffic. This property provides a serene setting while still offering easy, year-round access via Winsloe Road, a direct route into Charlottetown. Don?t miss your chance to experience the best of both worlds! (id:65446)
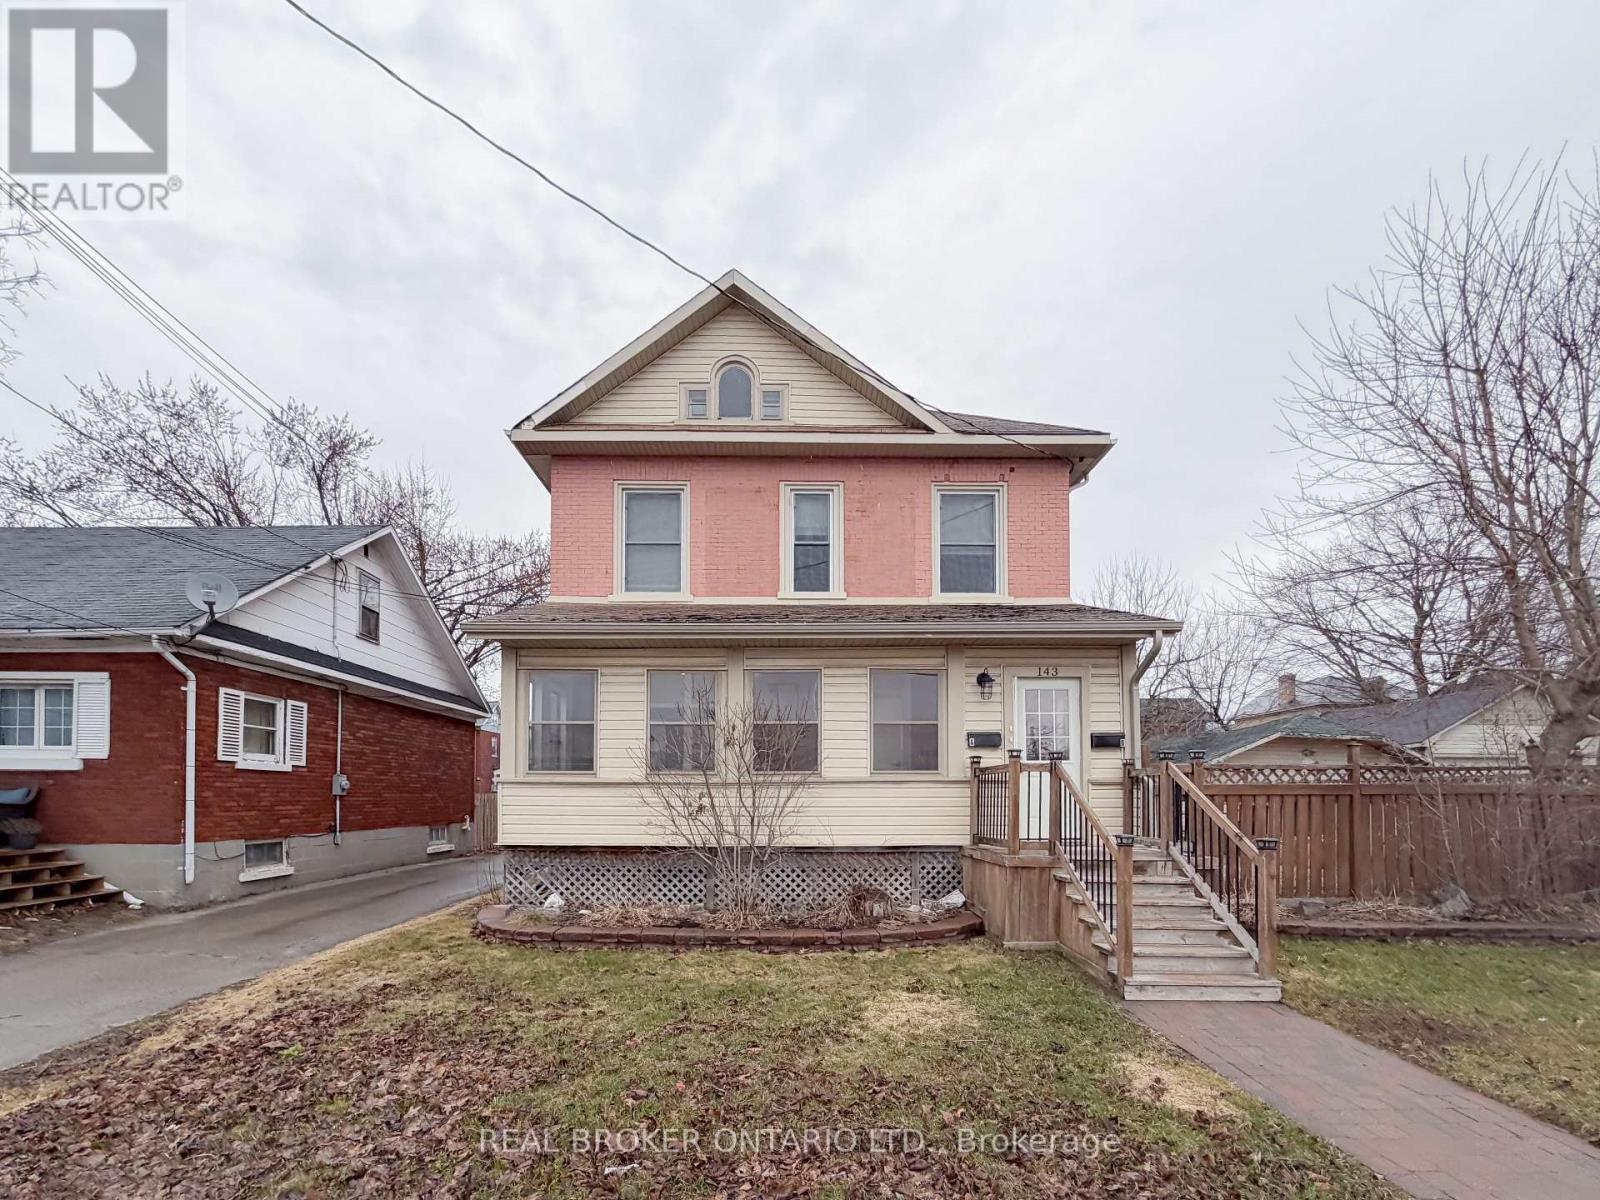
B - 143 Elmsley Street N
Smiths Falls, Ontario
This spectacular fully RENOVATED upper unit has been completely rebuilt, is one of only 2 units in the home and it checks ALL the boxes! PRIVATE entry, HIGH ceilings, MODERN finishes, a FENCED yard, IN-SUITE LAUNDRY, PARKING for TWO & CENTRAL AIR CONDITIONING! Centrally located directly across from the Sens Rink of Dreams, Smiths Falls Community Center and Smiths Falls & Perth District Memorial Hospital. This home won't last long. This 2 bedroom apartment is available June 1st! Tenant is responsible for paying hydro and heating. This entire home is non-smoking. (id:65446)
206 Ancaster Avenue
Ottawa, Ontario
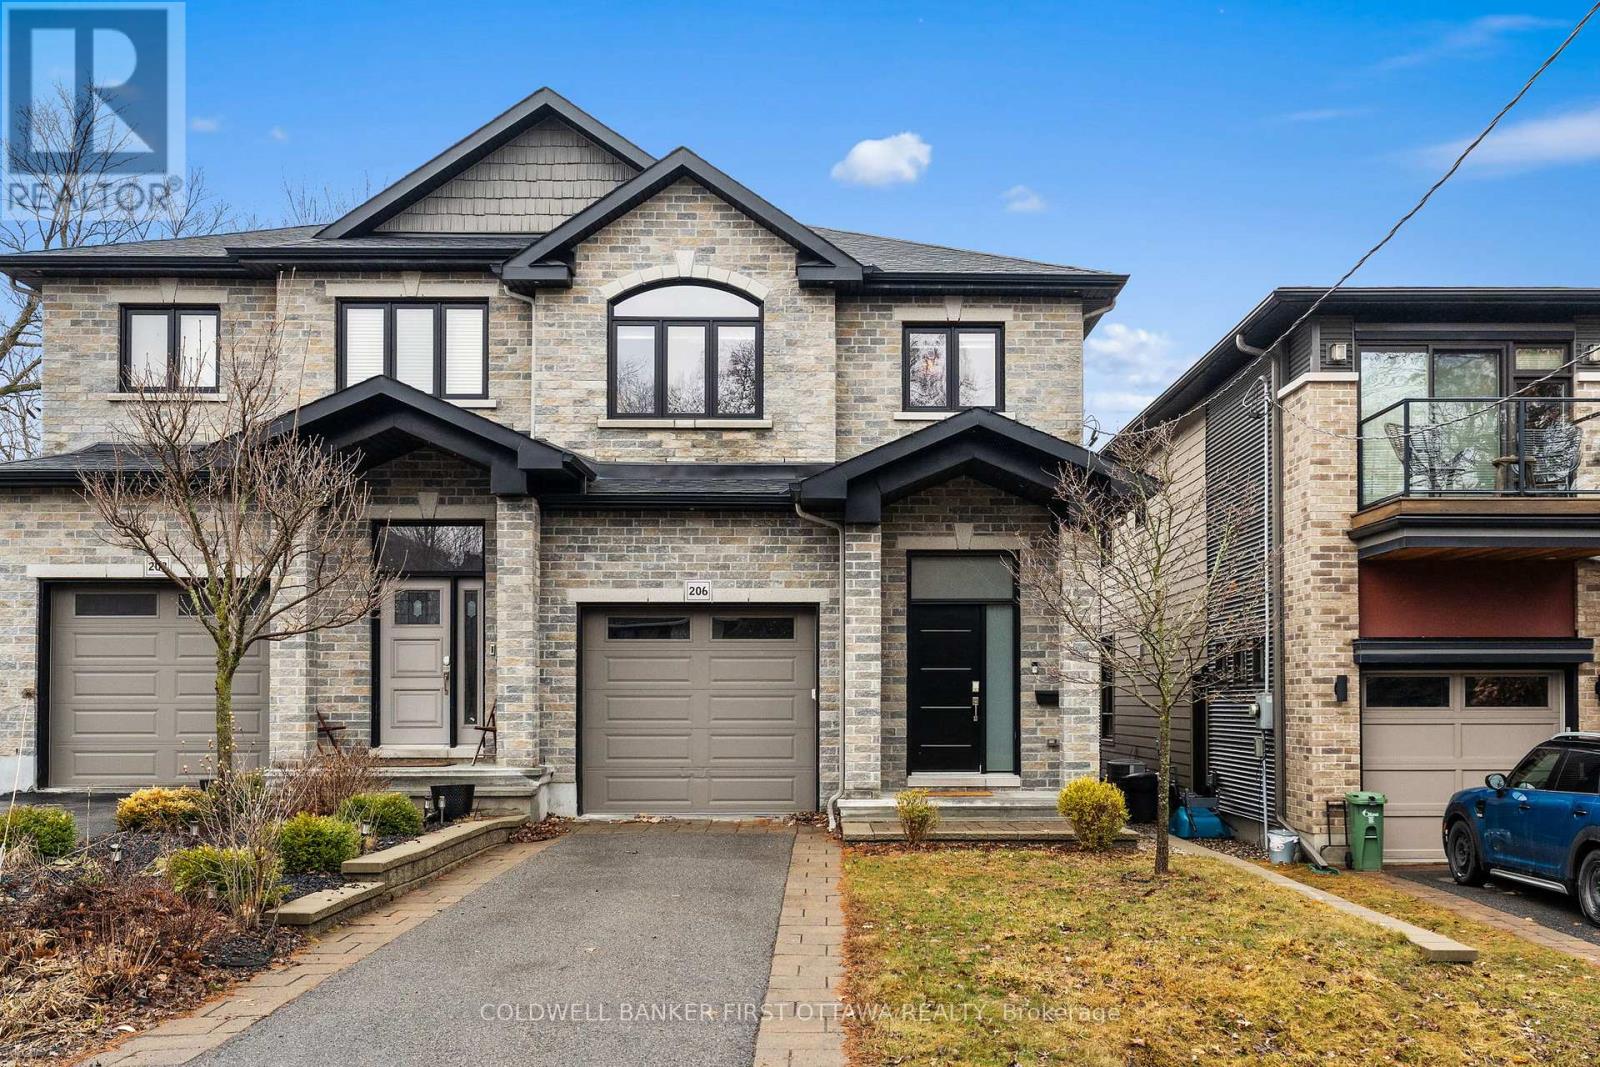
Take advantage of living adjacent popular Westboro without the huge price tag! This gorgeous custom built semi in Woodpark offers 3 bedrooms and 4 bathrooms across a fabulous floorplan and is just 5 minutes to Westboro Beach! A sunken foyer leads to a functional main floor with formal living & dining rooms plus a separate breakfast area, all dressed in hardwood floors. Upstairs, find a laundry room, 3 bedrooms and 2 bathrooms including a primary suite with a walkin and 5 piece ensuite. A fully finished lower level offers a large family room plus 4th bathroom. Great private yard with mature landscape and patio. Close to every imaginable amenity including shops, transit, 417, waterfront trails and more. Priced hundreds of thousands below comparable properties in Westboro but offering all of the same quality and convenience! (id:65446)
1091 County Rd 15 Road
Alfred And Plantagenet, Ontario
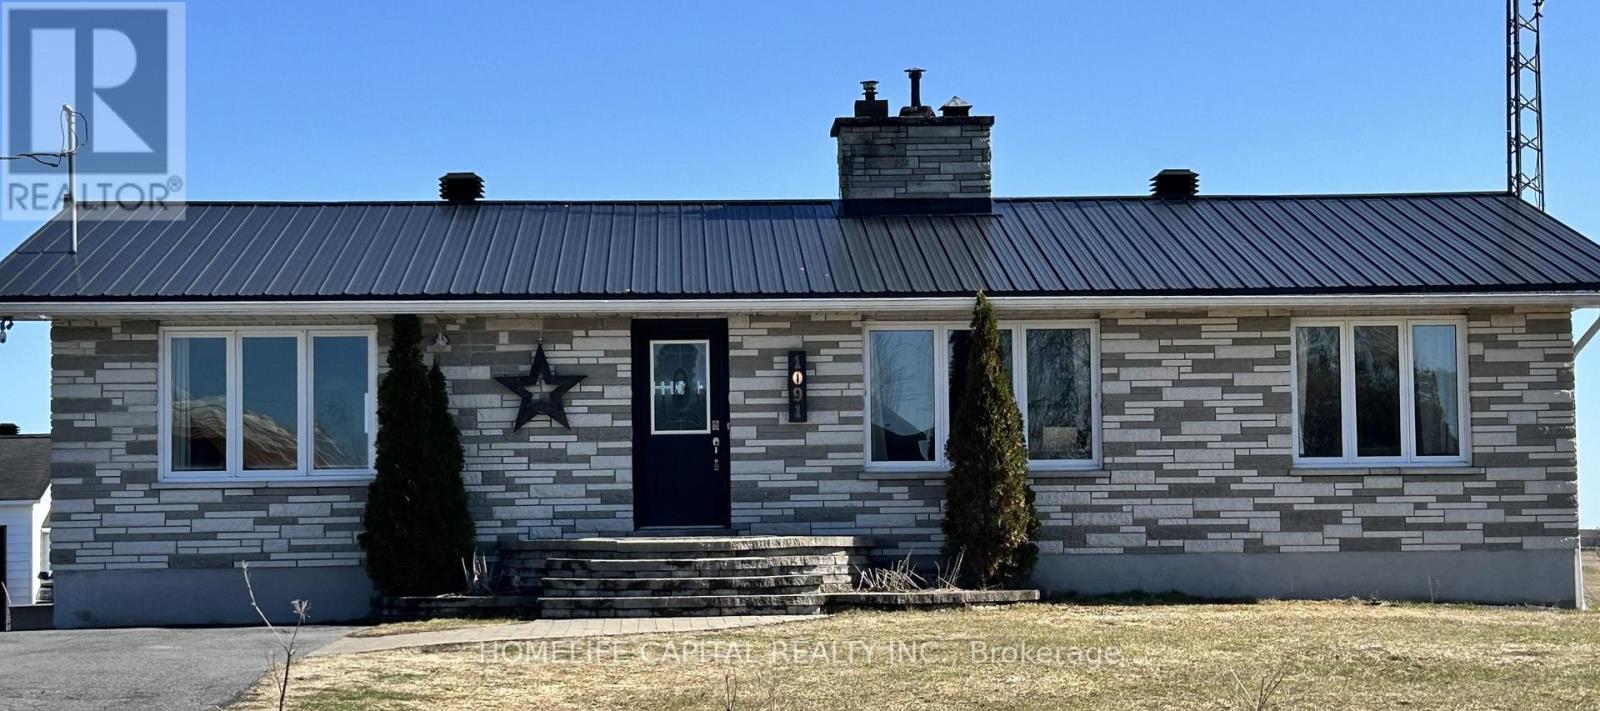
WOW...Welcome to 1091 County Rd 15 in Alfred Ontario. Your quiet and peaceful home with room to work and play. This well maintained bungalow has an amazing detached garage / workshop! The home also has many upgrades and improvements including 2012 new tin roof - 2018 basement renos, full bath, 1 bedroom and office - 2019 garage attic insulation R-60 and new aspenite ceiling - 2020 garage propane furnace - 2021 garage wall furring to 2x6's, R-22 insulation, aspenite 95% completed - 2022 new tin on 75% of garage roof - 2022 new well pump, line from well to house, complete filtration system, soft water system - 2024 new pad for sea container, new pad for garage extension, extensive tree removals, fence removals, rear patio and landscape, garden planters, 120v hot tub, covered deck gazebo - 2025 green house & 2x 1000 litre water tanks - 2025 kitchen cupboards make over, new sink, butcher block counter tops, wood walls, hallway, bedroom, bathrooms, doors painted, new backsplash - 2026 new kitchen floor, new bathroom fan, new duct work runs to bedroom, office and bathroom in basement. Come take a look and make this your next Home! (id:65446)
405 - 300 Lett Street
Ottawa, Ontario
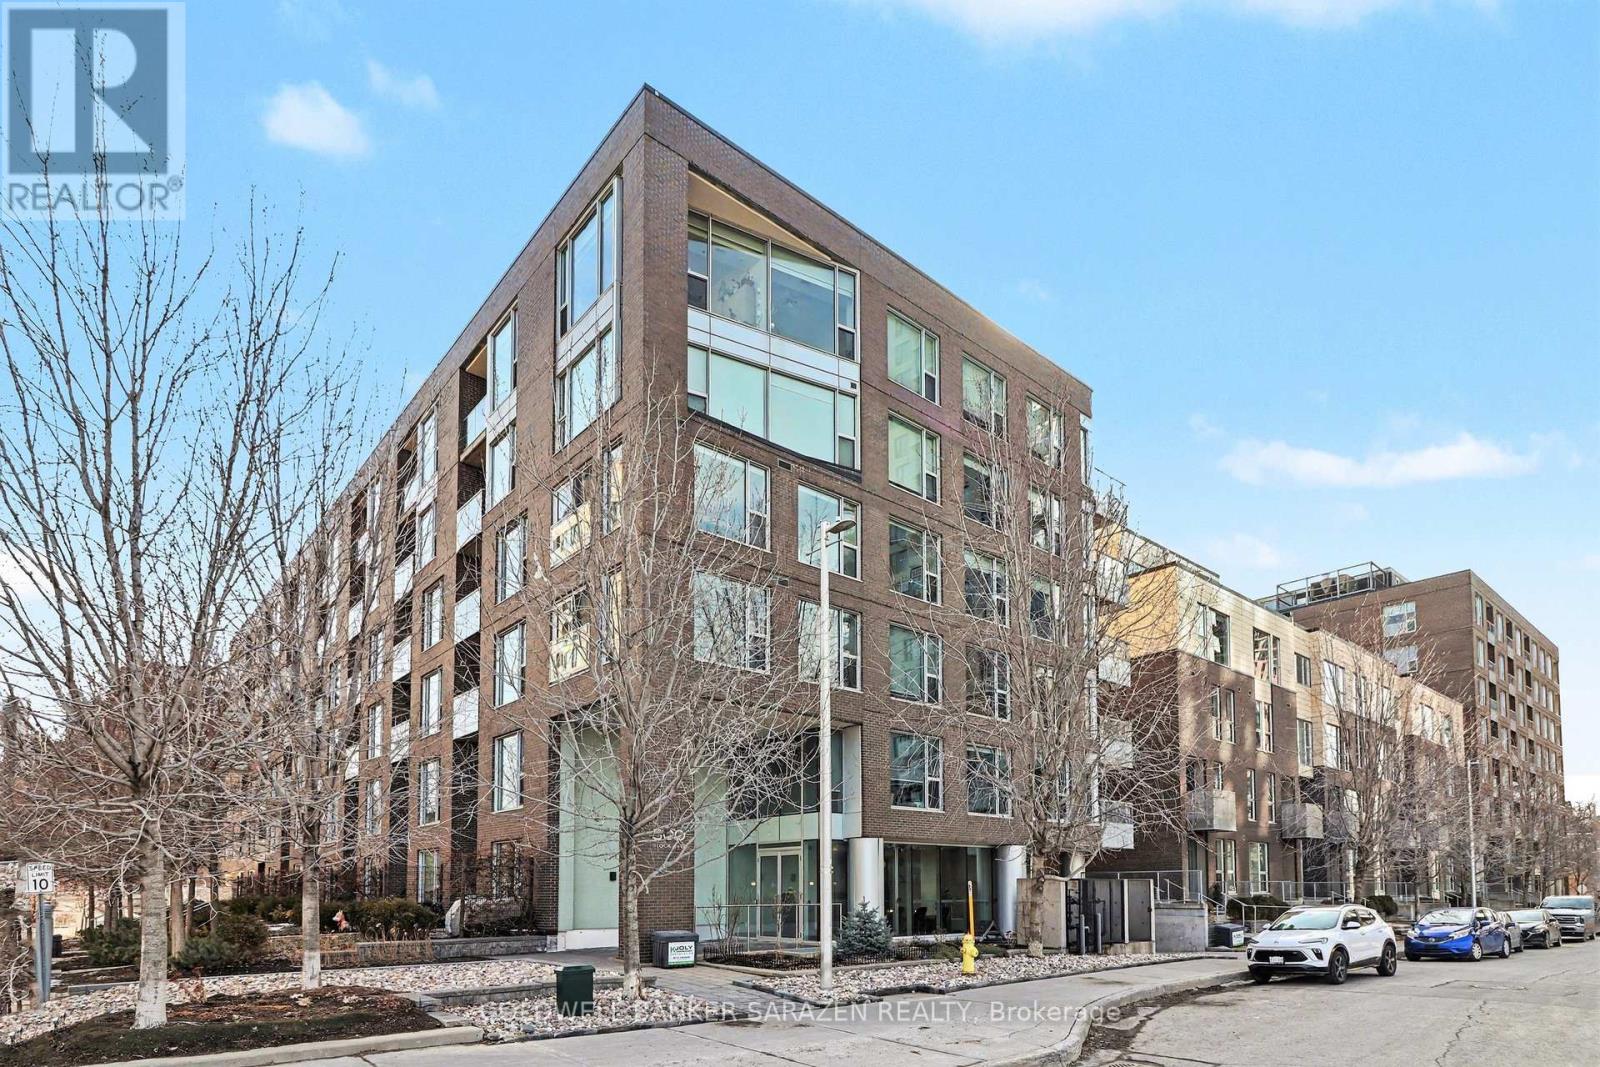
Open House Sunday April 26th 2:00pm-4:00pm. Welcome to 300 Lett Street, located in the heart of Ottawa's vibrant LeBreton Flats. This modern 1-bedroom, 1-bathroom condo features a bright open-concept layout and a beautiful kitchen with granite countertops and stainless steel appliances. Enjoy the convenience of in-suite laundry and a private balcony with views of Parliament. Residents have access to great amenities, including an indoor pool, fitness center, and a rooftop terrace with BBQ areas. Ideally situated just steps from the LRT, scenic riverfront paths, Parliament Hill, and Gatineau. The unit is vacant and move-in ready-perfect for first-time buyers or downsizers. Don't miss this opportunity! (id:65446)
1705 Belcourt Boulevard
Ottawa, Ontario
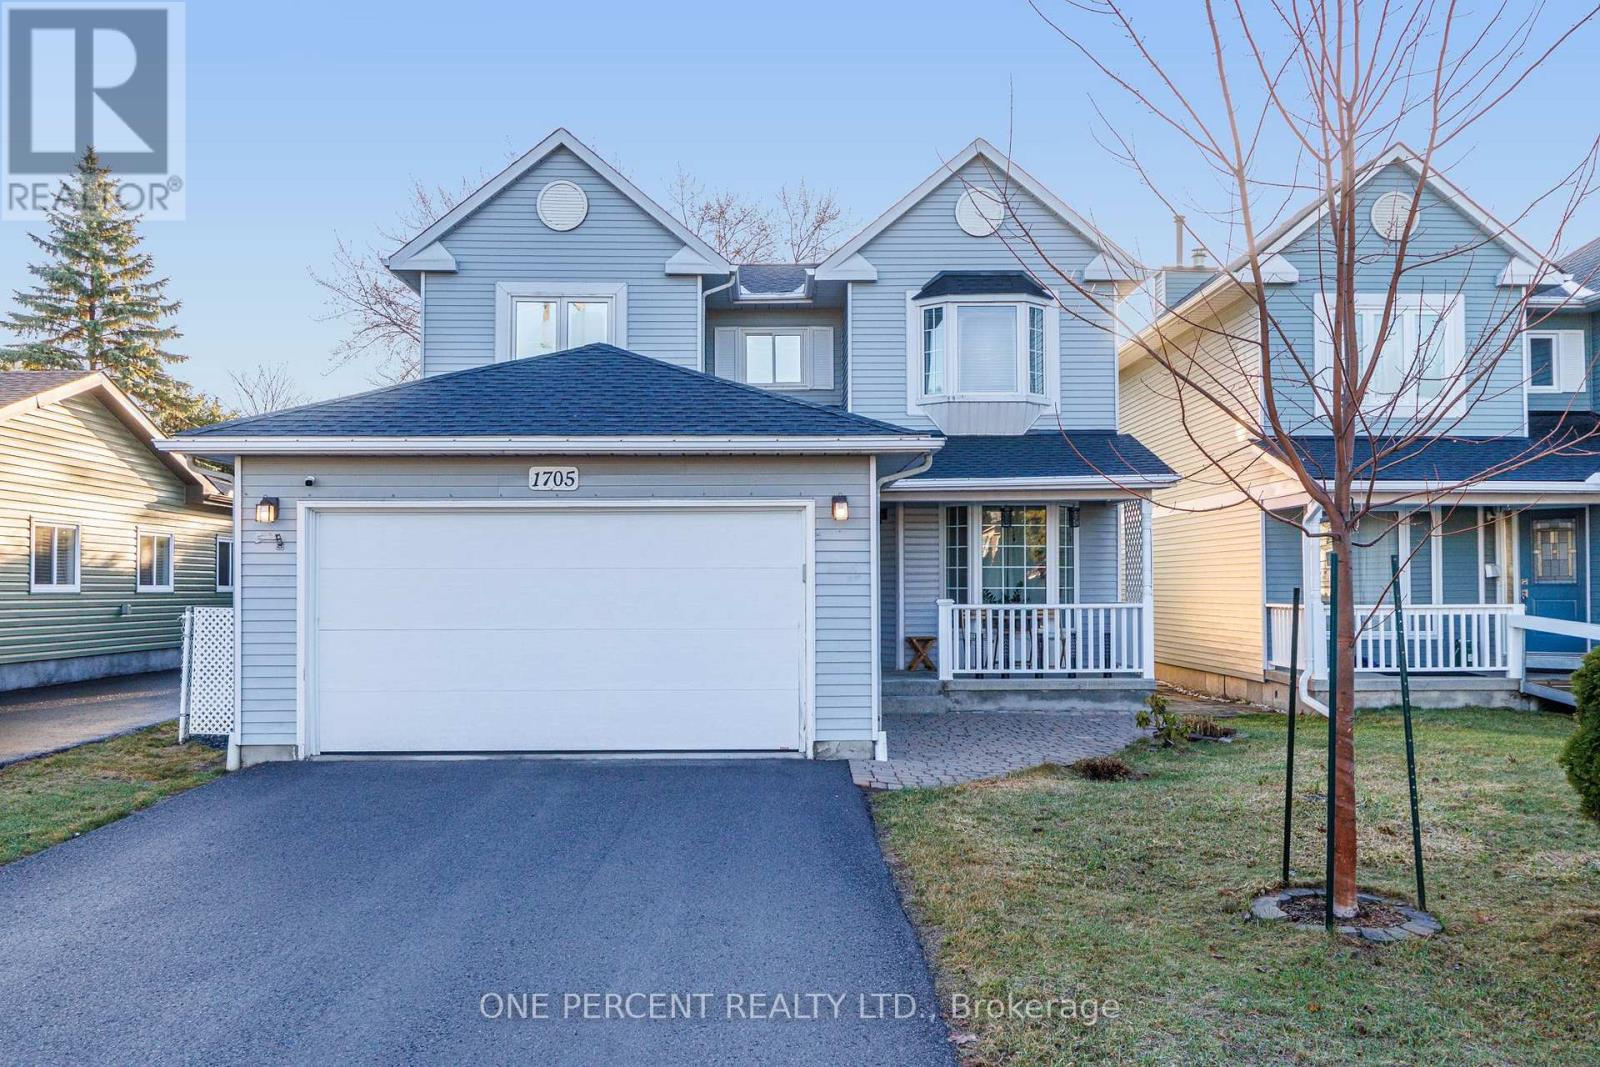
Welcome to this beautifully maintained detached two-storey home in the heart of Orleans - a true family gem with a backyard that must be seen to be believed. The massive fully fenced backyard is complete with a stunning deck, creating the perfect space for entertaining, relaxing, and making lasting family memories. The main floor offers an excellent layout designed for everyday living and entertaining. You'll find a bright living room, a comfortable family room, and an open-concept kitchen and dining area that flows seamlessly to the backyard. The main level also includes a convenient powder room, laundry room, and interior access to the double garage. Upstairs, the spacious primary bedroom features its own private ensuite bathroom and walk-in closet. Two additional well-sized bedrooms and a full bathroom complete the second floor. The fully finished basement adds incredible versatility, offering a dedicated home gym, a private office, and a second family room that could be used as an additional bedroom. This home is truly move-in ready with major updates already completed, including roof (2023), furnace (2023), and central air conditioning (2023). Windows are also in great condition, providing peace of mind for years to come. The property also features a double garage and driveway parking for up to six vehicles, making it ideal for families and visitors alike. Located in a fantastic family-friendly neighbourhood, you're just a three minute walk to Marcel Beriault Park, with excellent English and French schools nearby, along with grocery stores, public transit, and everyday amenities. A rare opportunity to own a move-in ready home with exceptional outdoor space in one of Orleans' most desirable communities. Don't forget to checkout the 3D TOUR and FLOOR PLAN. Call your Realtor to book a showing today! (id:65446)
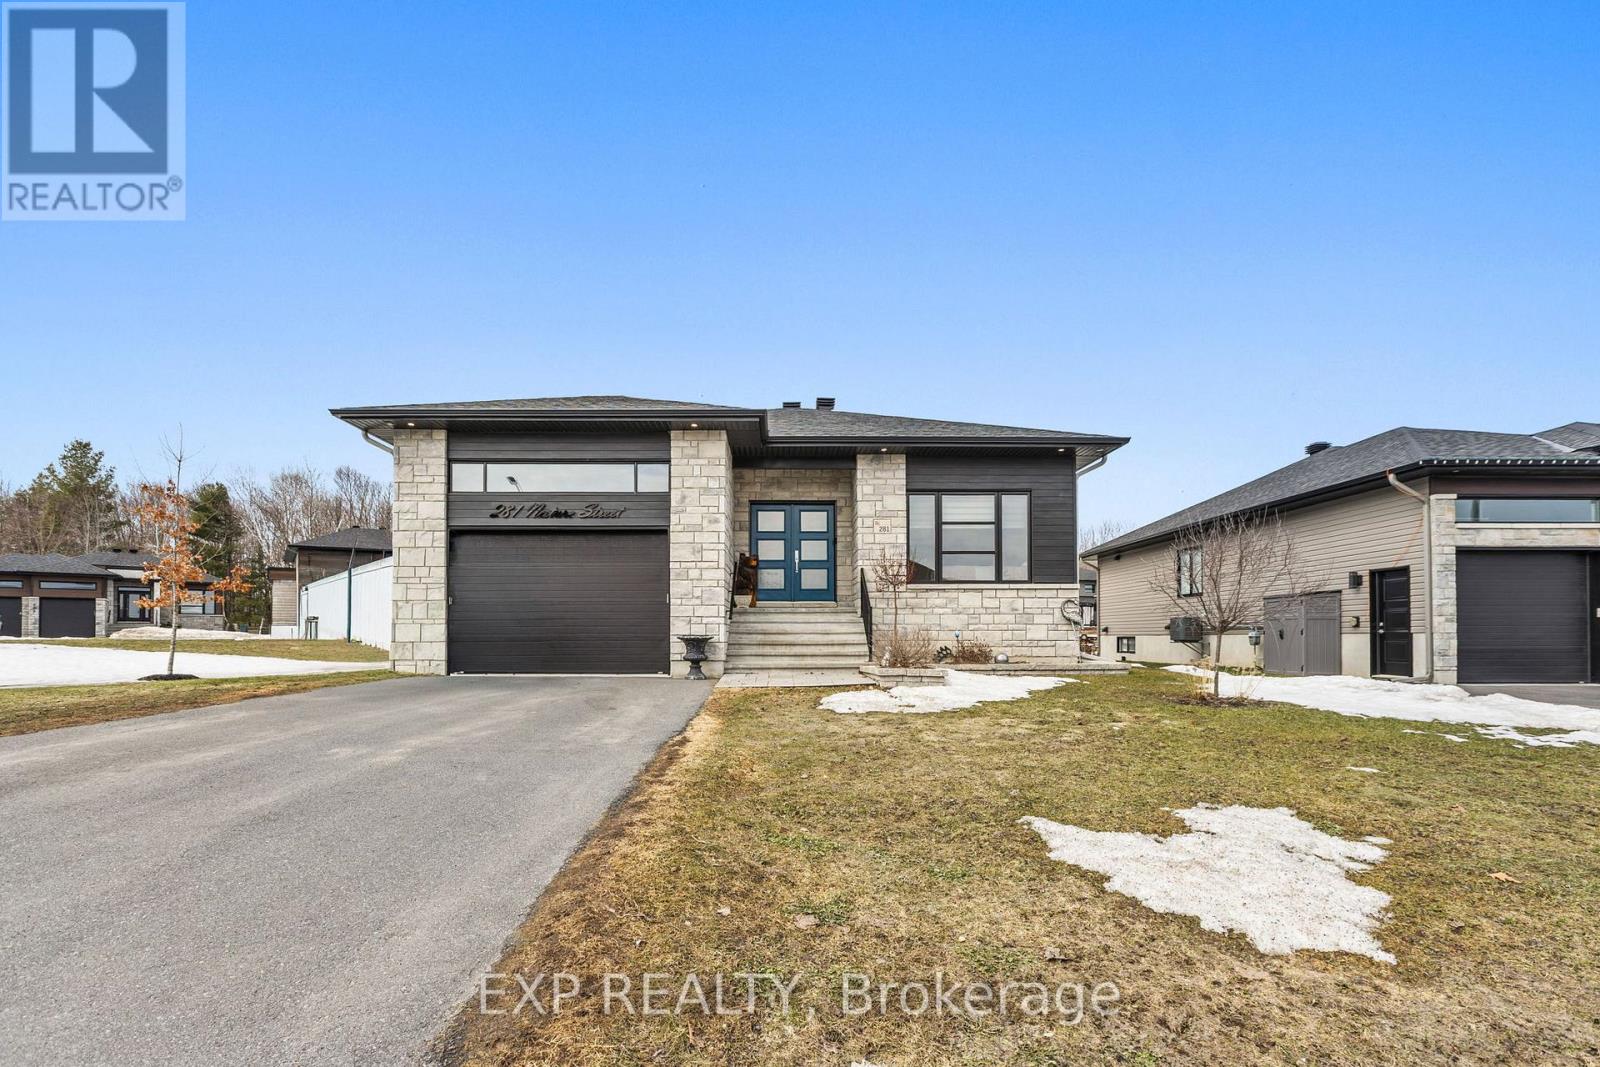
281 Nature Street
Casselman, Ontario
OPEN HOUSE THIS SATURDAY 2-4 >>>COME SEE THIS Impeccably designed custom-built home with sun-filled, open living, 9 FT CEILINGS, and rich Canadian maple hardwood floors.The main level is built to impress with a cozy natural gas fireplace and a bright, chef-inspired kitchen featuring a gas cooktop, electric oven, quartz countertops, and a walk-through pantry.Designed for real life with a functional mudroom, built-ins, and direct garage access to a 1.5 car garage with soaring ceilings - perfect for storage or hobbies.The fully finished lower level adds flexible living space and a SECOND PRIMARY BEDROOM, giving you the rare advantage of 2 PRIMARY BEDROOMS.Enjoy added privacy with NO REAR NEIGHBOURS and NO LEFT-SIDE NEIGHBOURS.Move-in ready and beautifully finished - this home delivers style, function, and space where it matters.EXTRAS: 8'8" LOWER LEVEL CEILINGS 14-15 FT GARAGE CEILINGS QUARTZ THROUGHOUT WALK-THROUGH PANTRY, HIGH END APPLIANCES (id:65446)
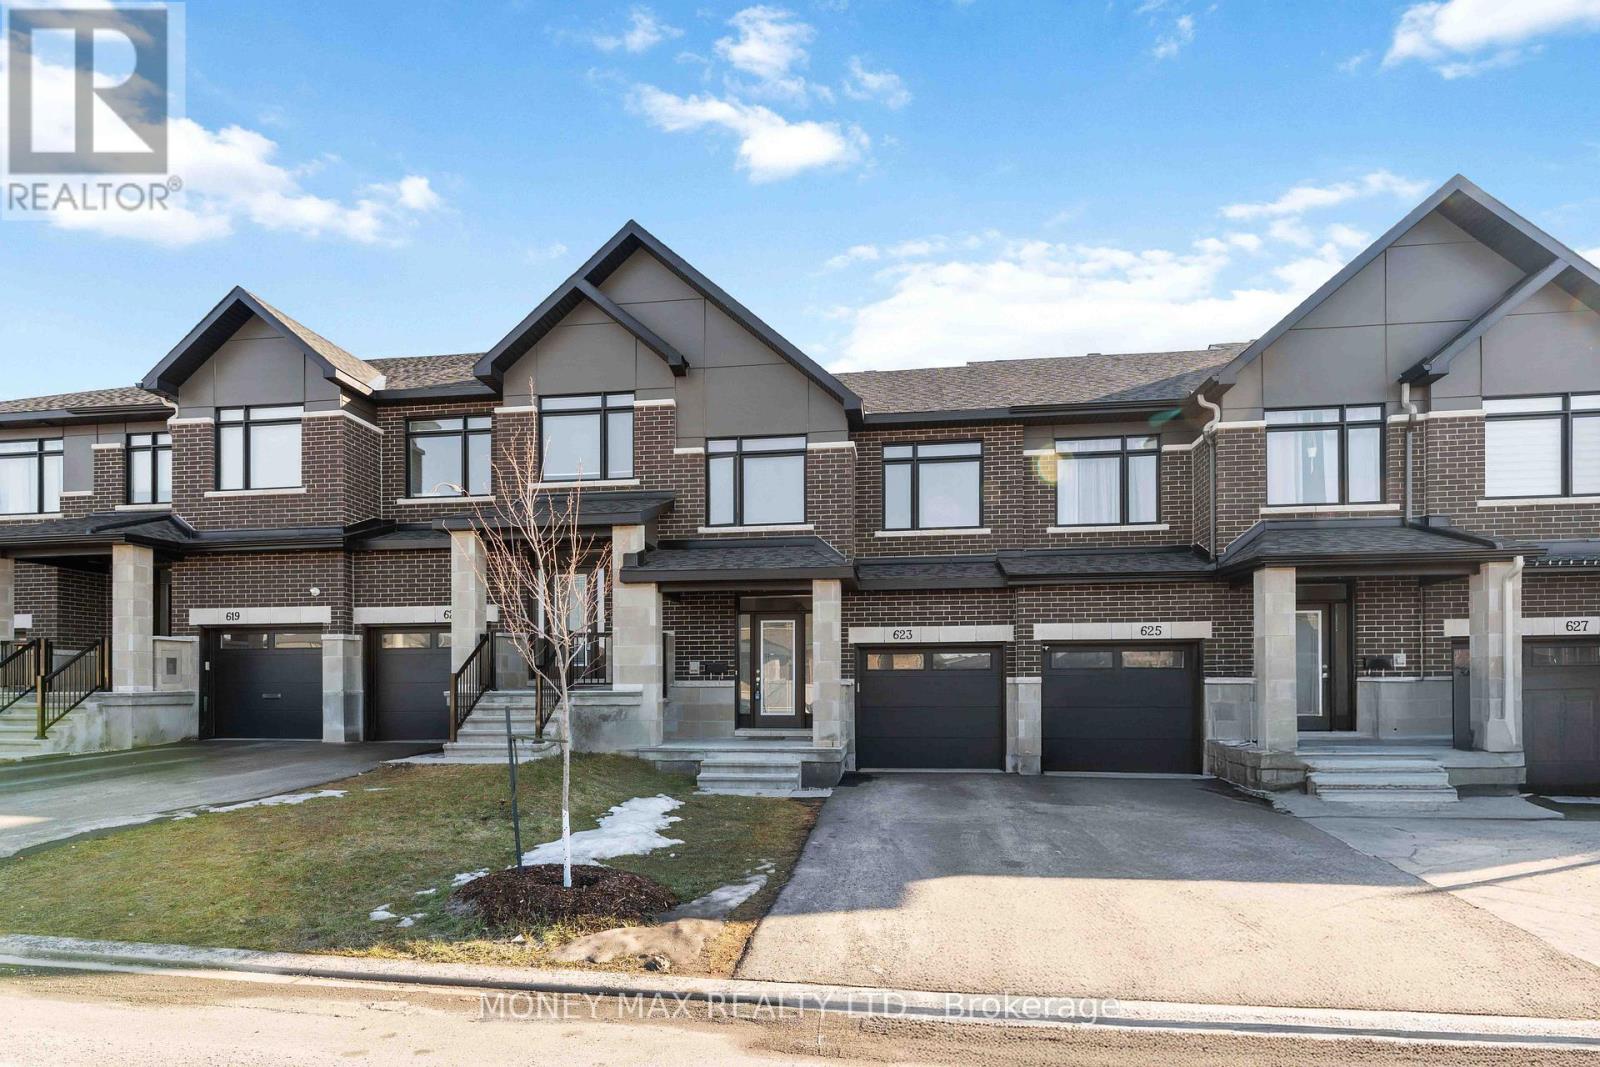
623 Knotridge Street
Ottawa, Ontario
Welcome to 623 Knotridge Street, a beautiful 3-bedroom, 3-bathroom townhome in the sought-after community of Orléans. The main floor features a bright open-concept layout with a spacious living and dining area and a modern kitchen with stainless steel appliances. The upper level offers a generous primary bedroom with a walk-in closet and private 3-piece ensuite, along with two additional well-sized bedrooms and a full bathroom. Hardwood flooring enhances the main living areas, while cozy carpeting in the bedrooms adds comfort. With thoughtful design, ample storage, and a convenient location close to parks, schools, shopping, and transit, this home is perfect for modern family living. (id:65446)
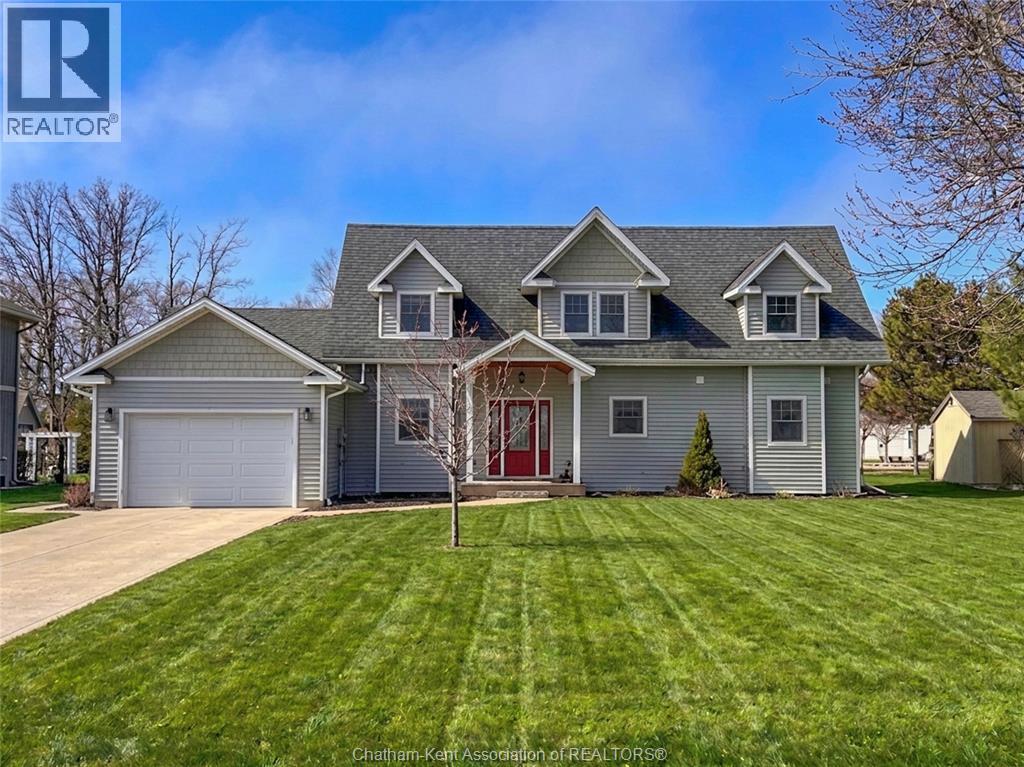
18334 Marine Park Drive
Rondeau Bay Estates, Ontario
Stunning family home or cottage with canal access to Rondeau Bay and Lake Erie. Built in 2017 and featuring 4 bedrooms, 2.5 bathrooms and 2 main floor living rooms. At the heart of the home is a gorgeous open concept living room and kitchen with a 16 foot vaulted ceiling over the living room, a 2 storey wall of windows overlooking the canal, a handsome gas fireplace, beautiful cabinetry and lovely quartz counters. The kitchen also boasts an island and a pantry. Off the living room/kitchen is an inviting formal dining room and a second living or sitting room that has a cozy vibe with its shiplap ceiling. Suitable for buyers of all ages with a large main floor primary suite with a walk-in closet and a well appointed 4 piece ensuite bath with dual sinks, a custom tiled shower, and heated tile floor. The main floor is completed by a laundry/mud room off the attached 1.5 car garage and a 2 piece guest bathroom. Upstairs, a large balcony takes full advantage of the wonderful view of the canal and offers a tranquil place to relax with a coffee and a book. 3 nice sized bedrooms and a 4 piece bath complete the second floor. Outdoor living at its best with a covered 2 tier deck, plenty of yard space for kids and pets to play, and a private dock on the canal to enjoy great fishing and park your watercraft right in your own back yard. Out on the water and need to pop home for a quick pit stop? No problem! The private community marina is just steps away. This is a property where you can truly have it all: the space you crave, the modern finishes you deserve, the layout that suits you perfectly, and the water access you dream of! Call to book your personal viewing today! (id:65446)
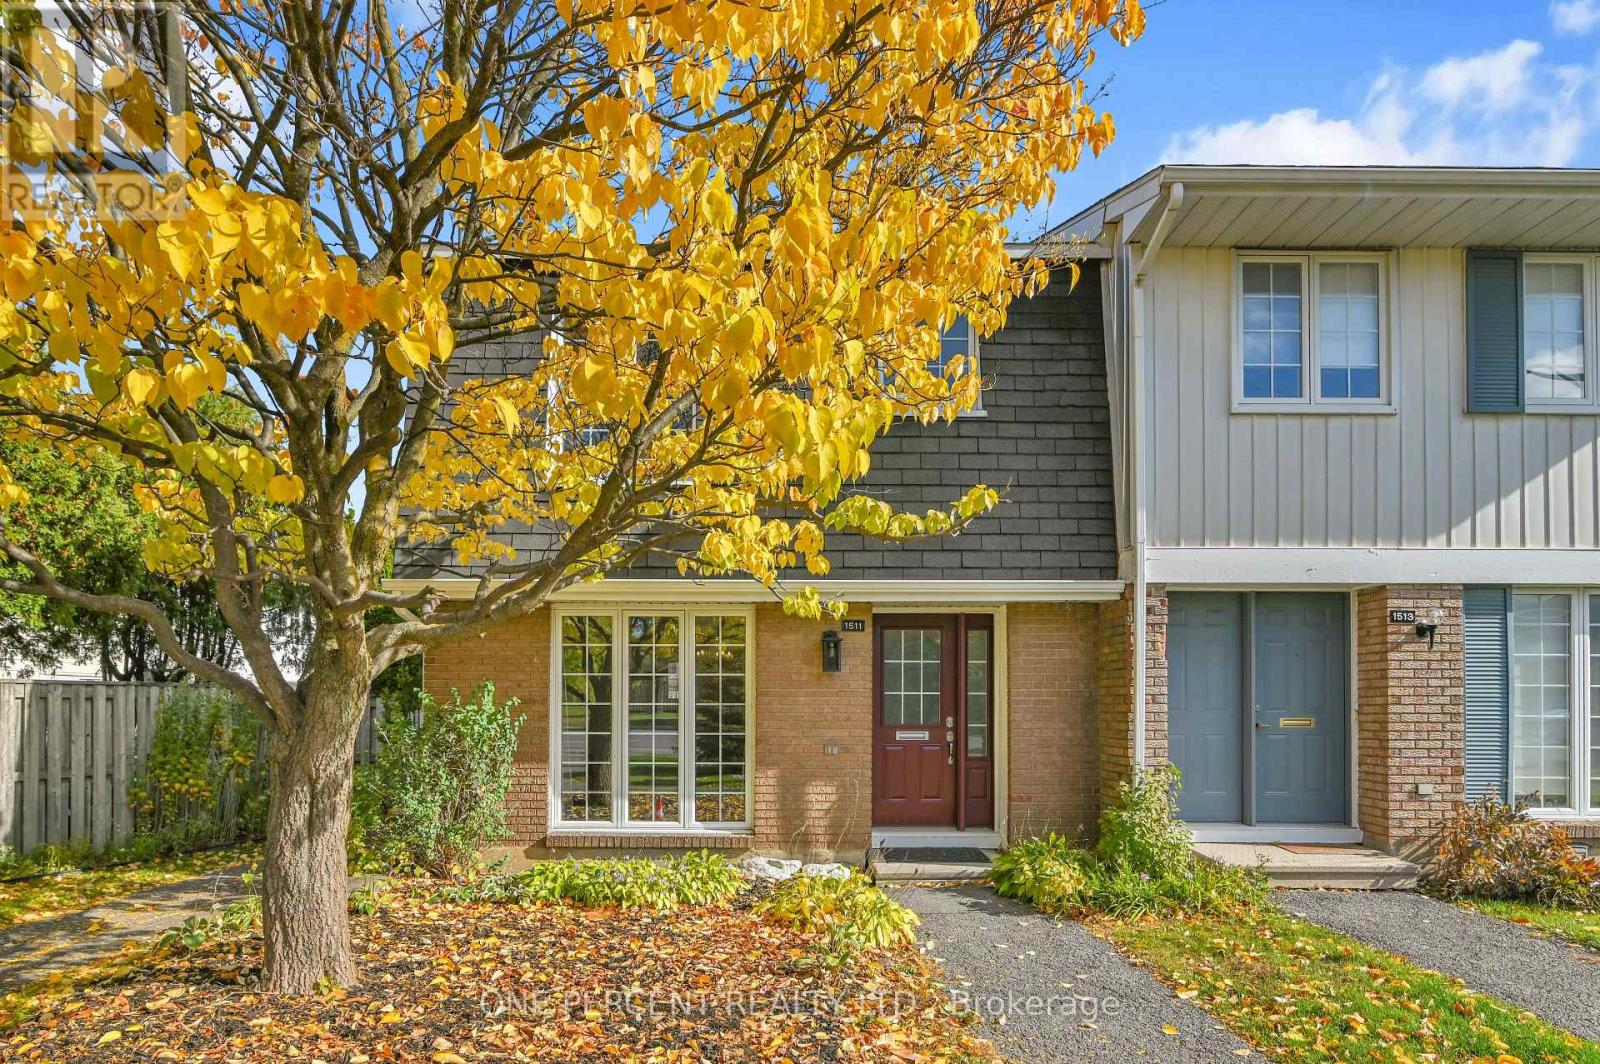
1511 Fisher Avenue
Ottawa, Ontario
SPACIOUS 3-bedroom, 2-STOREY END-UNIT townhome, perfectly situated in the family-oriented community of Carleton Square. Ideal for investors, first-time home buyers, and retirees alike, this beautifully updated home offers modern finishes, ample living space, and a prime location. The FULLY RENOVATED kitchen features elegant quartz countertops, brand new, never-used stainless steel appliances, and a bright eating area. The main level also includes an inviting dining room and a spacious living room filled with natural light. Upstairs, you'll find a generous primary bedroom, two additional bedrooms, and a renovated full bathroom. The finished basement extends your living space with a large family room, a renovated powder room, laundry area with a new washer and dryer, and a versatile storage/utility room. Enjoy peace of mind with a new furnace (2024) and central air conditioning (2024). Step outside to a lovely fenced yard, perfect for outdoor enjoyment and relaxation. Residents of this well-managed complex enjoy access to an outdoor pool, ideal for summer days, and roof maintenance is included in the condo fee. Conveniently located near parks, excellent schools, shopping centers, and transit, this move-in ready home truly has it all. Don't forget to check out the 3D TOUR and FLOOR PLAN. October 2025 Status Certificate Available. Call your Realtor to book a showing today! SPECIAL ASSESSMENT WILL BE PAID IN FULL BY SELLER BEFORE CLOSING. (id:65446)