

1338 Hamilton Street NW
Calgary, Alberta
OPEN HOUSE Friday April 17th 5pm to 7pm Saturday April 18 1pm-4pm Sunday April 19th 1pm-4pm 1338 HAMILTON ST NW A Hidden Gem that you’ve been waiting for! Updated and beautiful 1858 sq ft bungalow with a double attached garage (20’8”x24’3”) on an oversized 53 x 132 sq ft lot with gorgeous mature trees and landscape. Your own private oasis in the desirable inner-city community of St. Andrews Heights! Walk to both the Foothills & Children’s Hospitals. Steps to University of Calgary, the Bow River Path System, and more! Beautiful hardwood floors throughout the main floor. Light & bright, newer big windows & skylights throughout give you lots of natural light. The living room features a modern gas fireplace. Impressive kitchen with in-floor heated tile floors, loads of maple cabinetry, granite countertops and stainless-steel appliances including a Miele Gas Cook-Top, Two Miele Wall Ovens & Warming Drawer plus a Miele Coffee Station. Huge primary bedroom with garden doors to its own private yard space, with a large walk-through closet to a renovated ensuite bath with heated tile floors, quartz countertops, Toto bidet toilet and a big steam shower. The second bedroom is directly across from the renovated main bath with heated tile floors, Toto bidet toilet & a deep spa air tub. The other wing of the home gives you a huge bonus room, rare to find in the inner-city with French doors to the office that has tons of natural light with new triple pane windows. It has access out to the huge Roof Top Patio giving you a unique outdoor living space and lets you look down upon the beautiful yard. In the lower level you'll find the third bedroom with murphy bed, the third renovated full bath plus a huge rec room with flex room. Laundry, storage, mudroom and gym area with sustainable climate positive Marmoleum flooring. Mudroom access to your garage or lower-level walkout access directly to your backyard oasis. Mature trees, shrubs, flowers, organic gardens, water fountain, boasting n ot only a huge composite deck off the back of the home but a fourth patio space with pergola at the back of the yard giving you different outdoor living spaces to enjoy. All this in sought after St Andrews! One of the only communities where you can walk to two hospitals, and a University! A vibrant community with big natural parks, playgrounds, tennis courts, baseball diamond, soccer field, St Andrews famous sledding hill, off-leash area, walking and bike paths. Short walk to the Bow River and close to all the incredible amenities of University District and Market Mall. Quick commute to downtown and easy access out to the Mountains. A fantastic property! View the 3D tour (purple house symbol) Welcome home. (id:65446)
144 Mt Apex Green SE
Calgary, Alberta
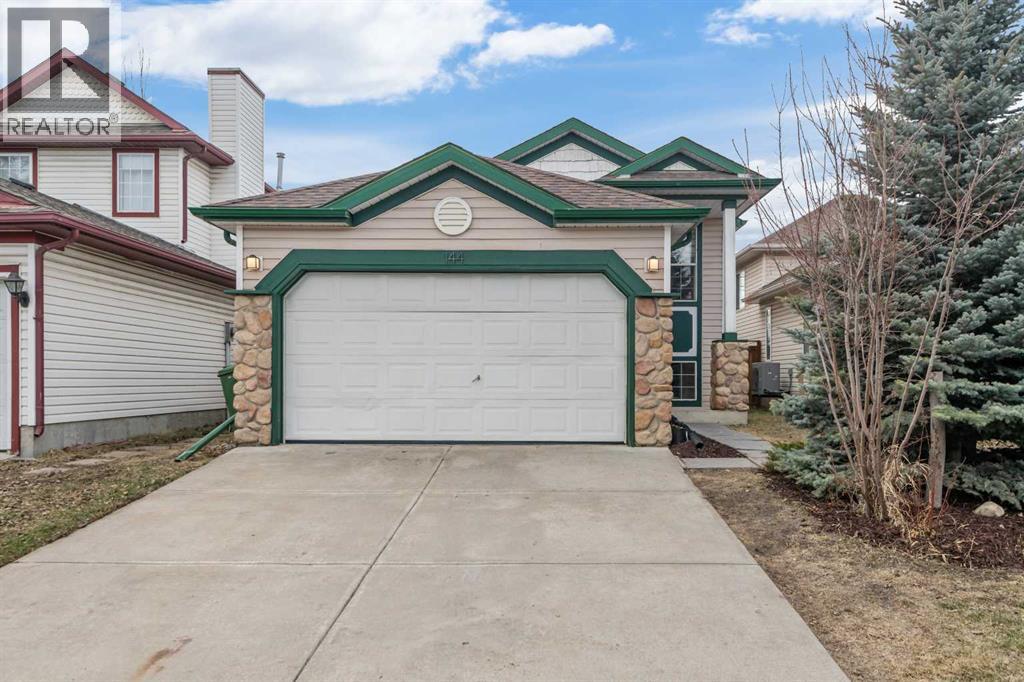
Welcome home! This bright and beautifully updated fully finished bi-level in the desirable community of McKenzie Lake, offering functional living space, tasteful updates, and a warm, inviting feel throughout. Perfect for first-time buyers, young families, or downsizers, this home features 2 bedrooms on the main level and a third bedroom in the fully developed basement, providing flexibility for guests, a home office, or growing family needs.The main floor is filled with natural light and features an open-concept layout with hardwood flooring throughout, vaulted ceilings, and a skylight in the kitchen that enhances the airy feel of the home. The kitchen has been thoughtfully refreshed with new cabinet fronts, quartz countertops, a new kitchen sink, and updated appliances, creating a stylish and functional space for everyday living.The fully developed lower level offers excellent additional living space with a large family room, a cozy gas fireplace perfect for cooler evenings, a full bathroom, and a spacious third bedroom. Recent updates here include new carpet with underlay throughout the basement and an updated basement bathroom, while the upper bathroom has also been improved with a new vanity.Outside, enjoy the benefits of a professionally landscaped backyard, ideal for relaxing or entertaining, along with a new professionally installed fence on the left side for added privacy and peace of mind.Located in the heart of McKenzie Lake, this home enjoys access to one of southeast Calgary’s most established and family-friendly communities. Residents love the area for its nearby schools, parks, playgrounds, walking paths, shopping, and everyday amenities, along with convenient access to major routes for an easy commute. With its welcoming community feel and excellent nearby conveniences, McKenzie Lake remains a sought-after place to call home. (id:65446)
201, 14800 1 Street NW
Calgary, Alberta
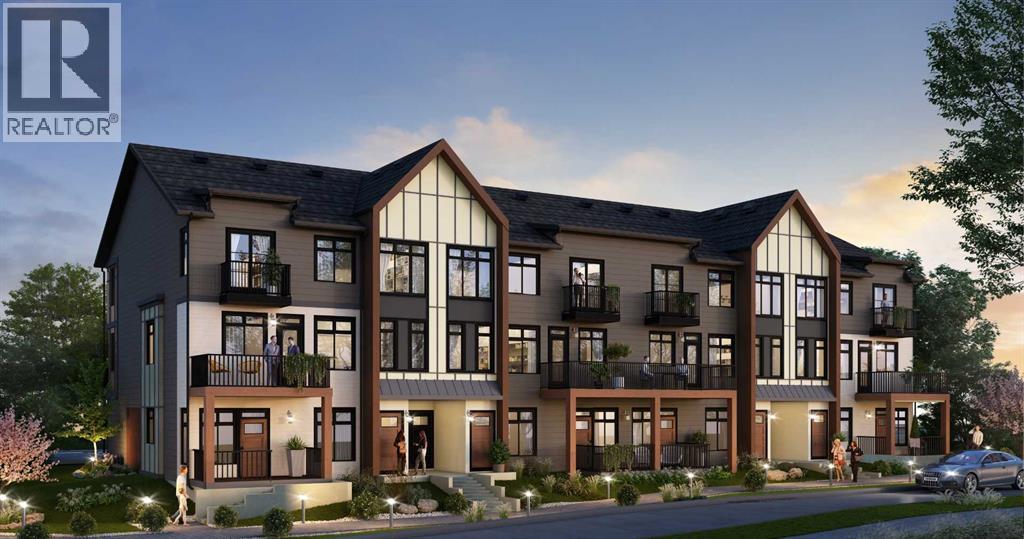
** Open House at Rohit Livingston Showhome located at: 14798 1 Street NW - Thursday, April 16th 3-7pm, Friday, April 17th 5-7pm and Saturday, April 18th 12-5pm ** Discover the Bergen by Rohit Homes, a pre-construction 3-bedroom, 2.5-bath townhome that blends refined design, everyday functionality, and an unbeatable location in the vibrant community of Livingston. With 1,495 sq ft of stylish living space, this thoughtfully designed home features two private balconies, an attached single garage, and an open-concept layout ideal for professionals, families, or investors looking for low-maintenance, high-style living.This home features Rohit's Neoclassical Revival Designer Interior™, where classic elegance meets modern comfort. Expect layered textures, sophisticated finishes, and timeless tones throughout.Inside, enjoy soaring 9' ceilings and an efficient main floor layout. The kitchen offers upgraded cabinetry with crown molding, quartz countertops, a contemporary tile backsplash, and stainless steel appliances, all flowing seamlessly into the bright dining and living areas. A private balcony adds outdoor flexibility.Upstairs, the spacious primary suite includes a walk-in closet and elegant ensuite. Two additional bedrooms, a full bath, and upper-floor laundry with washer and dryer offer function and convenience.You’ll benefit from Rohit’s new home warranty (1-2-5-10 years), low-maintenance landscaping, and shared green space, all designed for stress-free living.Located in Livingston, a connected, amenity-rich community with over 200 acres of green space, off-leash areas, bike tracks, and the 35,000 sq ft Livingston Hub, featuring a gym, splash park, skating rink, tennis courts, and more.With easy access to Stoney Trail, Deerfoot, and the Calgary Airport, plus nearby schools like Cambrian Heights (K–6), Colonel Irvine (7–9), and James Fowler (10–12), this is a smart investment for today and the future.Reach out today to learn more about available units, fl oorplans, and possession timelines, secure your spot in Calgary’s thriving north! (id:65446)
202, 70 Dyrgas Gate
Canmore, Alberta
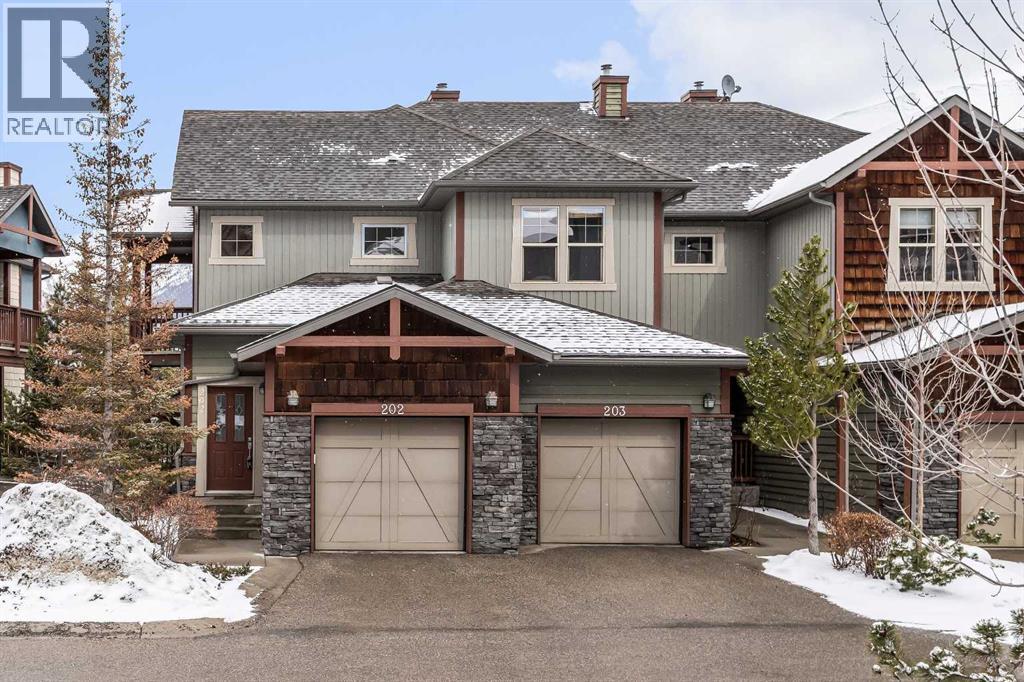
This thoughtfully designed 3 bedroom, 2 bathroom townhome offers the rare convenience of single-level living, with all primary living spaces set on one level. From the entry where you’ll find access to the single car garage, you’re welcomed upstairs to a bright and open main living space. Vaulted ceilings and large windows create an airy feel, while bringing in plenty of natural light and offering beautiful mountain views. The open-concept layout flows seamlessly from the kitchen to the dining and living areas, leading out to a private balcony an ideal spot to relax and take in the surrounding scenery and mountain views. With three well-appointed bedrooms and two full bathrooms all on the main level, the home offers excellent flexibility for full-time living all with the ease of one-floor functionality. Practical features like the single car garage and additional storage ensure there’s plenty of room for your mountain lifestyle gear, without the upkeep of a larger home. Located just steps from the future Gateway at Three Sisters, this home is perfectly positioned to enjoy upcoming shopping, dining, and amenities, adding long-term value and everyday convenience. This unit is not zoned for short term rentals. (id:65446)
454 River Avenue
Cochrane, Alberta
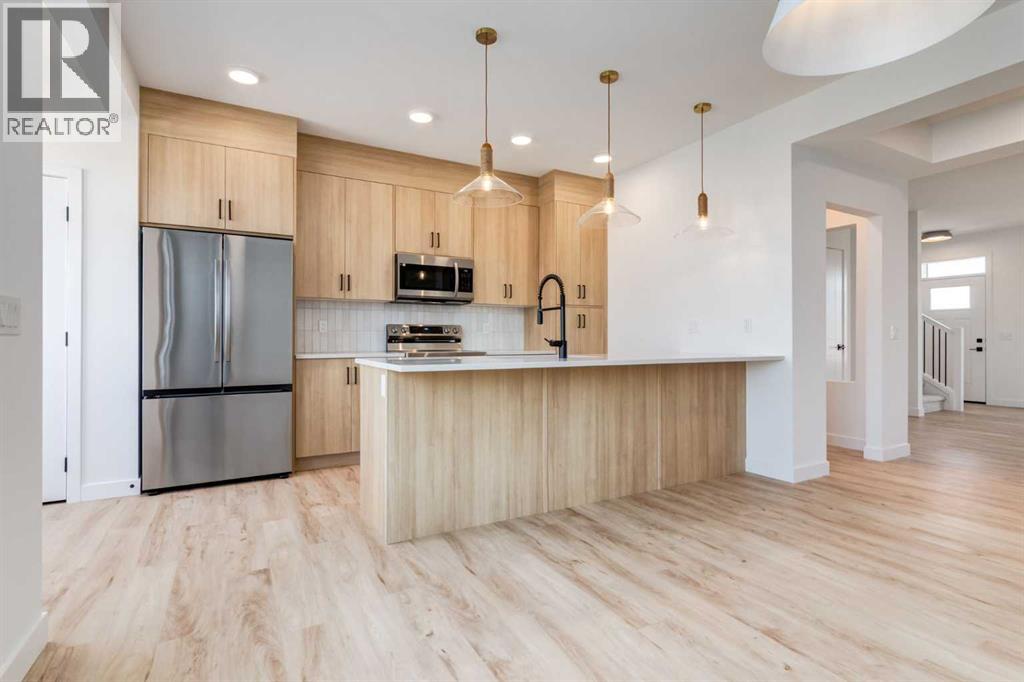
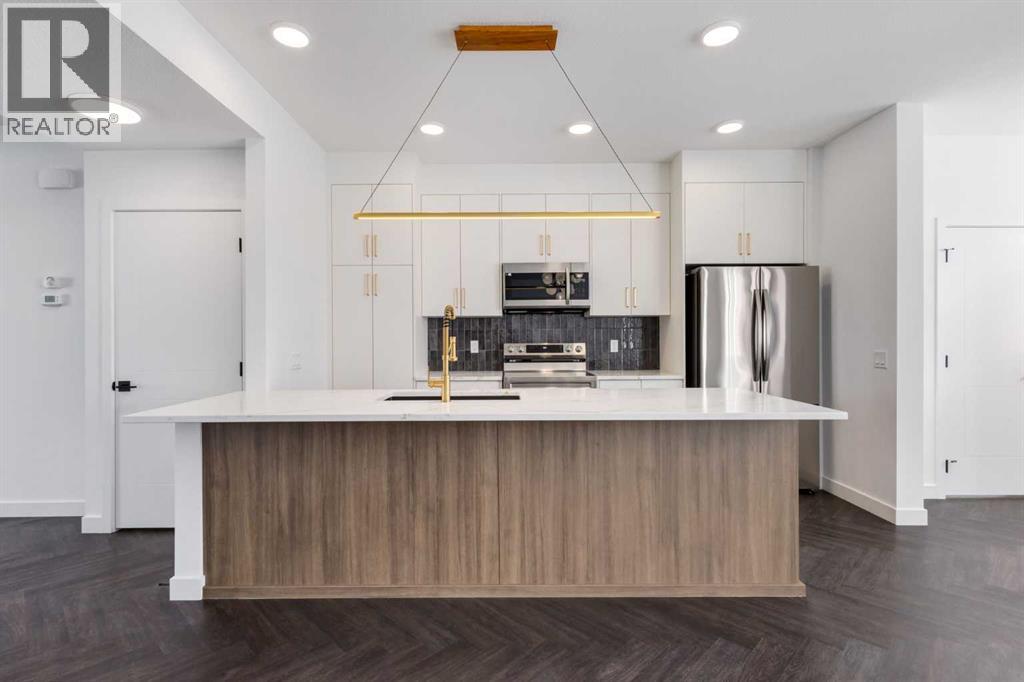
** Open House at Greystone Show Home - 498 River Ave, Cochrane - April 15th 4-6pm, April 17th 3-5pm, April 18th 12-2pm, April 18th 2-5pm, April 19th 1-5pm, April 20th 4-6pm and April 21st 2-5pm ** The Hudson by Rohit offers the perfect blend of style, comfort, and functionality. This home is designed to make everyday living effortless, featuring a rear concrete parking pad and thoughtful layout throughout. The main floor offers an open-concept living space with plenty of natural light, ideal for both relaxing and entertaining. Upstairs, you’ll find 3 well-sized bedrooms, 2.5 bathrooms, convenient upper-floor laundry, and a generous primary suite complete with a walk-in closet and beautifully appointed ensuite.The unfinished walkout basement provides a rare opportunity to customize the space to your lifestyle—whether you envision a home gym, additional bedrooms, a rec room, or a private office. With its smart design, modern finishes, and flexible lower level, the Hudson is a standout choice for anyone looking for a home that can grow with them. (id:65446)
413 Clydesdale Avenue
Cochrane, Alberta
** Open House at Heartland showhome 120 Clydesdale Ave - April 15th 4-6pm, April 17th 2-5pm, April 18th 3-5pm and April 20th 1-4pm ** Welcome to this beautifully crafted semi-detached Talo model by Rohit Homes, situated in the vibrant and rapidly growing community of Greystone in Cochrane. This home is an excellent fit for families, first-time buyers, or anyone looking to right-size without compromising on style or versatility.Offering 3 bedrooms, 2.5 bathrooms, and 1,520 sq. ft. of well-designed living space, this brand-new home features a bright, open-concept main floor with 9' ceilings and a seamless connection between the kitchen, dining, and living areas—ideal for both daily living and entertaining.The contemporary kitchen serves as the focal point, complete with quartz countertops, a central island, and modern cabinetry that blend practicality with sophisticated design. At the rear, a double detached parking pad provides convenient parking and extra storage while preserving the home’s inviting curb appeal.Upstairs, the spacious primary suite includes a private ensuite and generous closet space, complemented by two additional bedrooms and a full bathroom—ideal for kids, guests, or a home office. A convenient upper-floor laundry room adds to the everyday ease of living.Set in the dynamic community of Greystone you'll enjoy quick access to parks, schools, scenic pathways, local amenities, and major routes—making commuting to Calgary or weekend escapes to the mountains a breeze.Don’t miss your chance to live in this stylish and functional duplex in one of Cochrane’s most desirable new neighborhoods—schedule your private showing today! (id:65446)
488 Prestwick Circle SE
Calgary, Alberta

***Open House Friday April 17 from 4-6 PM and Saturday from 2-4 PM*** Welcome to 488 Prestwick Circle SE in the heart of McKenzie Towne, a home that truly radiates warmth, care, and pride of ownership. The moment you arrive, you’ll be drawn to the cozy front porch and newly painted exterior, setting this home apart among neighbouring properties. Freshly painted and beautifully maintained, this inviting two-storey is filled with an abundance of natural light throughout. From the moment you step inside, you’ll feel how well-loved and thoughtfully cared for this home has been. The open-concept main floor offers a seamless flow, perfect for both everyday living and entertaining. The kitchen features classic maple cabinetry, a functional peninsula island with eating bar, and a window over the sink that captures the warmth of the south-facing backyard. Glass block accents further enhance the light-filled space. The central dining area connects effortlessly to the cozy front family room, where a charming transom window brings in even more sunshine—making it the perfect place to relax and unwind. Upstairs, you’ll find two fantastic kids’ bedrooms alongside a well-appointed 4-piece main bathroom. The spacious primary suite is a true retreat, complete with a generous walk-in closet and a private 4-piece ensuite. The fully finished basement adds incredible versatility, offering a large recreation room ideal for movie nights, play space, or a home gym, along with an additional bedroom and a convenient laundry room with sink. Step outside to your sunny south-facing backyard—an ideal space to relax and recharge. Enjoy the large ground-level deck, patio stone pathway, and a fruit tree that adds charm and character. The double insulated detached garage and paved back lane provide both comfort and convenience. Located within walking distance to McKenzie Towne School (K–4) and St. Albert the Great Catholic School, this home is perfectly positioned for families. You will love the cha rm of McKenzie Towne with its own High Street central shopping district with restaurants, grocery store & more, along with incredible amenities including a splash park, skating rink, and community centre with gymnasium. This is more than just a house, it’s a place to call home. Call today to book your private tour! (id:65446)
24 Hawkwood Crescent NW
Calgary, Alberta
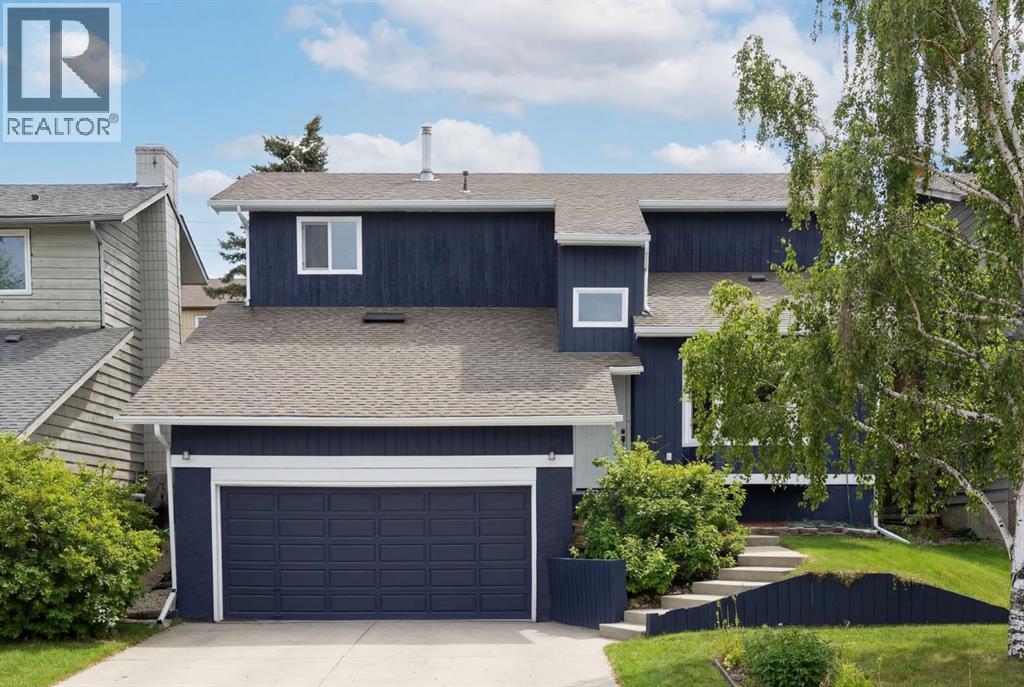
Live in this COMPLETELY RENOVATED, 3,000 sq. ft. of modern luxury on a quiet street 2-storey home in the heart of Hawkwood. Every detail is new including windows, 2 furnaces, doors, flooring, lighting, appliances, and more. Notice the custom chef’s kitchen featuring quartz countertops and premium stainless steel appliances, gorgeous backsplash flowing into a Northwest backyard. In the front of the house you will find a sun drenched South facing living room with a good sized formal dining area. Work from home in the main-floor office, then retreat to a primary suite with a dual-vanity ensuite. With 4 bedrooms and 3.5 baths total, there’s room for everyone. The massive finished basement adds a wet bar and guest suite—perfect for extended family. Walk to Hawkwood schools, the Calgary Library, Melcor YMCA or enjoy being minutes from Crowfoot Centre’s shopping, dining, and LRT. Move-in now and enjoy the wonderful summer ahead and be ready for the school year! (id:65446)
277 Cobblestone Gate
Airdrie, Alberta
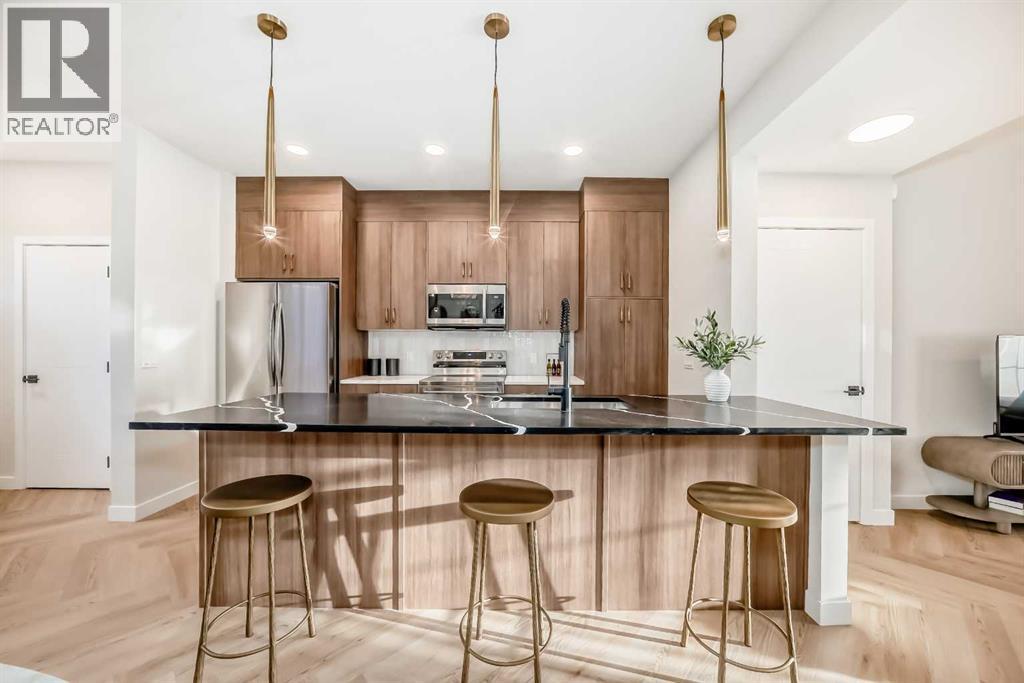
** OPEN HOUSE at Show Home - 180 Cobblestone Gate, Airdrie - April 17th 3-6pm, April 18th 1-4pm and April 19th 12-2pm ** Welcome to this beautifully crafted Talo model by Rohit Homes, situated in the vibrant and rapidly growing community of Cobblestone Creek in Airdrie. This home is an excellent fit for families, first-time buyers, or anyone looking to right-size without compromising on style or versatility.Offering 3 bedrooms, 2.5 bathrooms, and 1,520 sq. ft. of well-designed living space, this brand-new home features a bright, open-concept main floor with 9' ceilings and a seamless connection between the kitchen, dining, and living areas—ideal for both daily living and entertaining.The contemporary kitchen serves as the focal point, complete with quartz countertops, a central island, and modern cabinetry that blend practicality with sophisticated design. At the rear, the property features a parking pad offering practical and easy access.Upstairs, the spacious primary suite includes a private ensuite and generous closet space, complemented by two additional bedrooms and a full bathroom—ideal for kids, guests, or a home office. A convenient upper-floor laundry room adds to the everyday ease of living.Set in Cobblestone, you'll enjoy quick access to parks, schools, scenic pathways, local amenities, and major routes—making commuting to Calgary or weekend escapes to the mountains a breeze. Don’t miss your chance to live in this stylish and functional quadplex in one of Airdrie’s most desirable new neighbourhoods—schedule your private showing today! (id:65446)
39 Andalusian Road
Cochrane, Alberta
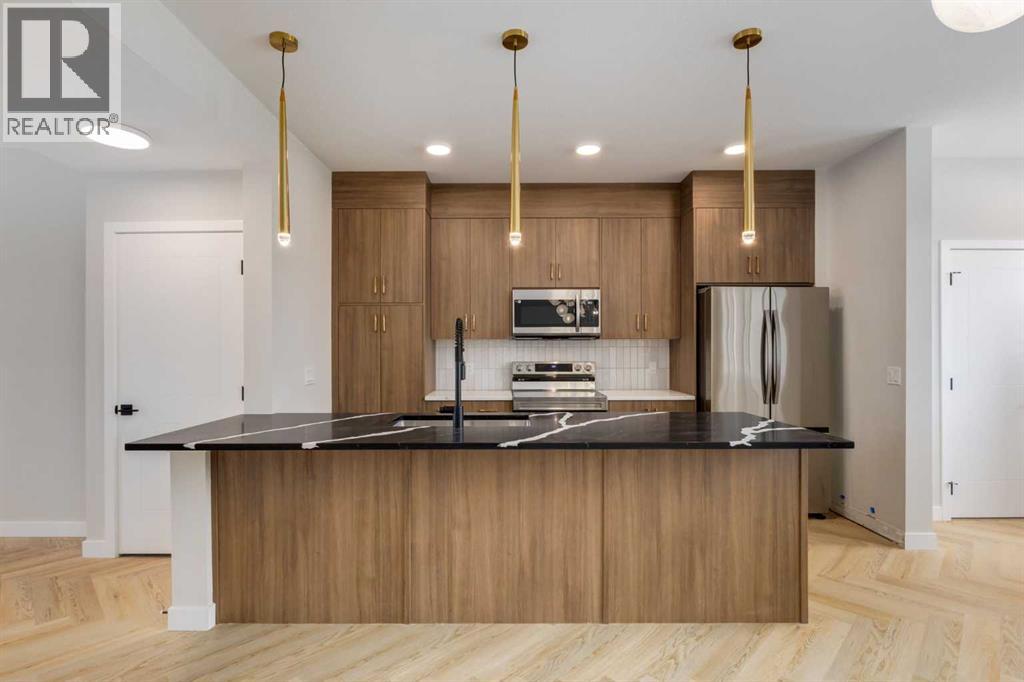
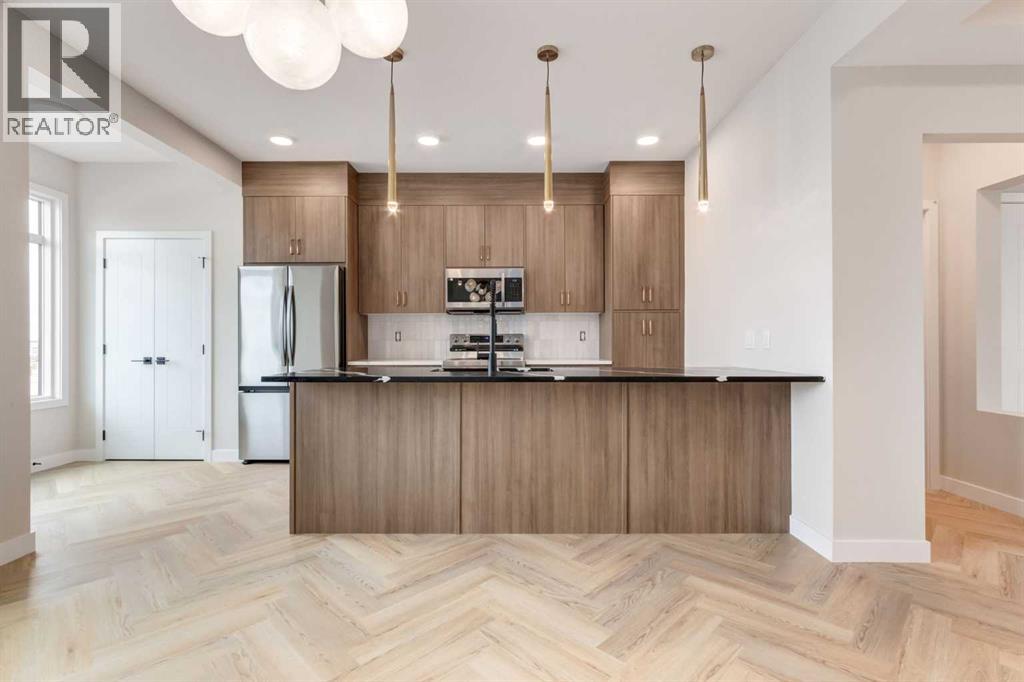
**Eligible First Time Buyers Save 5% with new government GST rebate ** Open House at show home - 120 Clydesdale Ave, Cochrane - April 15th 4-6pm, April 17th 2-5pm, April 18th 3-5pm and April 20th 1-4pm ** Welcome to this beautifully crafted semi-detached Talo model by Rohit Homes, situated in the vibrant and rapidly growing community of Heartland in Cochrane. This home is an excellent fit for families, first-time buyers, or anyone looking to right-size without compromising on style or versatility.Offering 3 bedrooms, 2.5 bathrooms, and 1,520 sq. ft. of well-designed living space, this brand-new home features a bright, open-concept main floor with 9' ceilings and a seamless connection between the kitchen, dining, and living areas—ideal for both daily living and entertaining.The contemporary kitchen serves as the focal point, complete with quartz countertops, a central island, and modern cabinetry that blend practicality with sophisticated design. At the rear you'll find a parking pad for convenience, while preserving the home’s inviting curb appeal.Upstairs, the spacious primary suite includes a private ensuite and generous closet space, complemented by two additional bedrooms and a full bathroom—ideal for kids, guests, or a home office. A convenient upper-floor laundry room adds to the everyday ease of living.Set in the dynamic community of Heartland, you'll enjoy quick access to parks, schools, scenic pathways, local amenities, and major routes—making commuting to Calgary or weekend escapes to the mountains a breeze. Don’t miss your chance to live in this stylish and functional duplex in one of Cochrane’s most desirable new neighborhoods—schedule your private showing today! Please (id:65446)
458 River Avenue
Cochrane, Alberta
** Open House at Greystone Show Home - 498 River Ave, Cochrane - April 15th 4-6pm, April 17th 3-5pm, April 18th 12-2pm, April 18th 2-5pm, April 19th 1-5pm, April 20th 4-6pm and April 21st 2-5pm ** The Hudson by Rohit offers the perfect blend of style, comfort, and functionality. This home is designed to make everyday living effortless, featuring a rear concrete parking pad and thoughtful layout throughout. The main floor offers an open-concept living space with plenty of natural light, ideal for both relaxing and entertaining. Upstairs, you’ll find 3 well-sized bedrooms, 2.5 bathrooms, convenient upper-floor laundry, and a generous primary suite complete with a walk-in closet and beautifully appointed ensuite.The unfinished walkout basement provides a rare opportunity to customize the space to your lifestyle—whether you envision a home gym, additional bedrooms, a rec room, or a private office. With its smart design, modern finishes, and flexible lower level, the Hudson is a standout choice for anyone looking for a home that can grow with them. (id:65446)
107 Harvest Oak Crescent NE
Calgary, Alberta
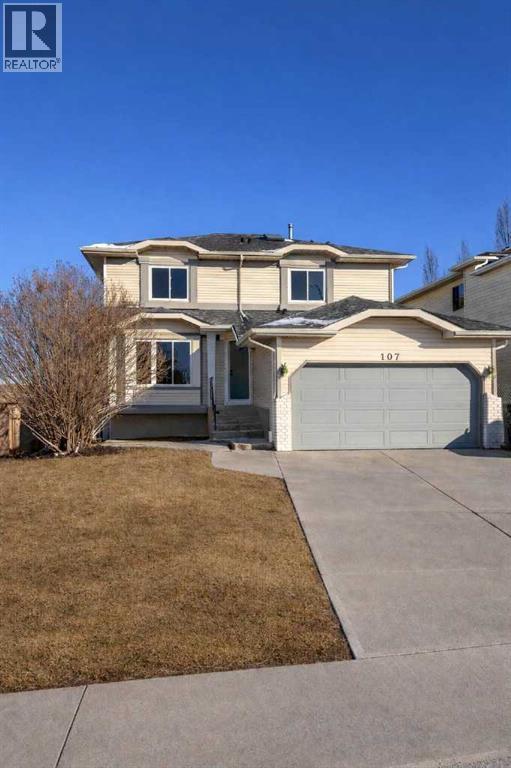
FULLY RENOVATED HOME | DESIGNER CHEF’S KITCHEN | LUXURIOUS PRIMARY SUITE | WALK-OUT ILLEGAL BASEMENT SUITE | NEW WINDOWS | NEW FLOORS | NEW VANITIES | NEW PAINT| PRIME LOCATION| 6 GOOD SIZED BEDROOMS| 3.5 BATH | CENTRAL VACUM SYSTEM |BIG YARD | PRIME LOCATION NEAR PARKS & AMENITIES|Welcome to this fully renovated home with over 2900 sf living space , located in the highly sought-after community of Harvest Hills in Northeast Calgary. This stunning 6-bedroom, 3.5-bathroom and ILLEGAL WALK-OUT BASEMENT SUITE property has been thoughtfully renovated from top to bottom. It is perfect for FAMILIES & INVESTORS! Step inside to gleaming Vinyl Plank Floors that span the main level. The home is flooded with natural light, offering a bright, open, and welcoming atmosphere. The chef’s kitchen is a true centerpiece, showcasing sleek countertops, stainless steel appliances, ample cabinetry and corner pantry. The dining area is overlooking the sunny Covered Courtyard through the patio door. The cozy, gas and wood-burning fireplace brings warmth and charm to the Family Room. A main-floor mudroom with garage access and a dedicated main floor laundry room and Bedroom/ Office add everyday convenienceThe luxurious master bedroom includes a spa-inspired ensuite with a huge vanity, stand up shower and jetted bathtub. There are two additional well-sized bedrooms and bonus room with new Vinyl Plank Floor provide comfortable space for family or guests. The WALK-OUT ILLEGAL BASEMENT SUITE features NEW KITCHEN, NEW CARPET, 2 BIG BEDROOMS and 3 PIECES OF BATHROOM, LAUNDRY ROOM & FAMILY ROOM & ELECTRIC FIREPLACE TV STAND ! Outdoors, both front and back yards are fully grassed and beautifully maintained. This home offers tranquility while remaining close to parks, a community garden, schools, churches, shopping amenities, and with quick access to the Calgary International Airport, making it the perfect blend of suburban comfort and urban convenience.NOTE: THESE PHOTOS HAVE BEEN VIRTUALL Y STAGED. (id:65446)