
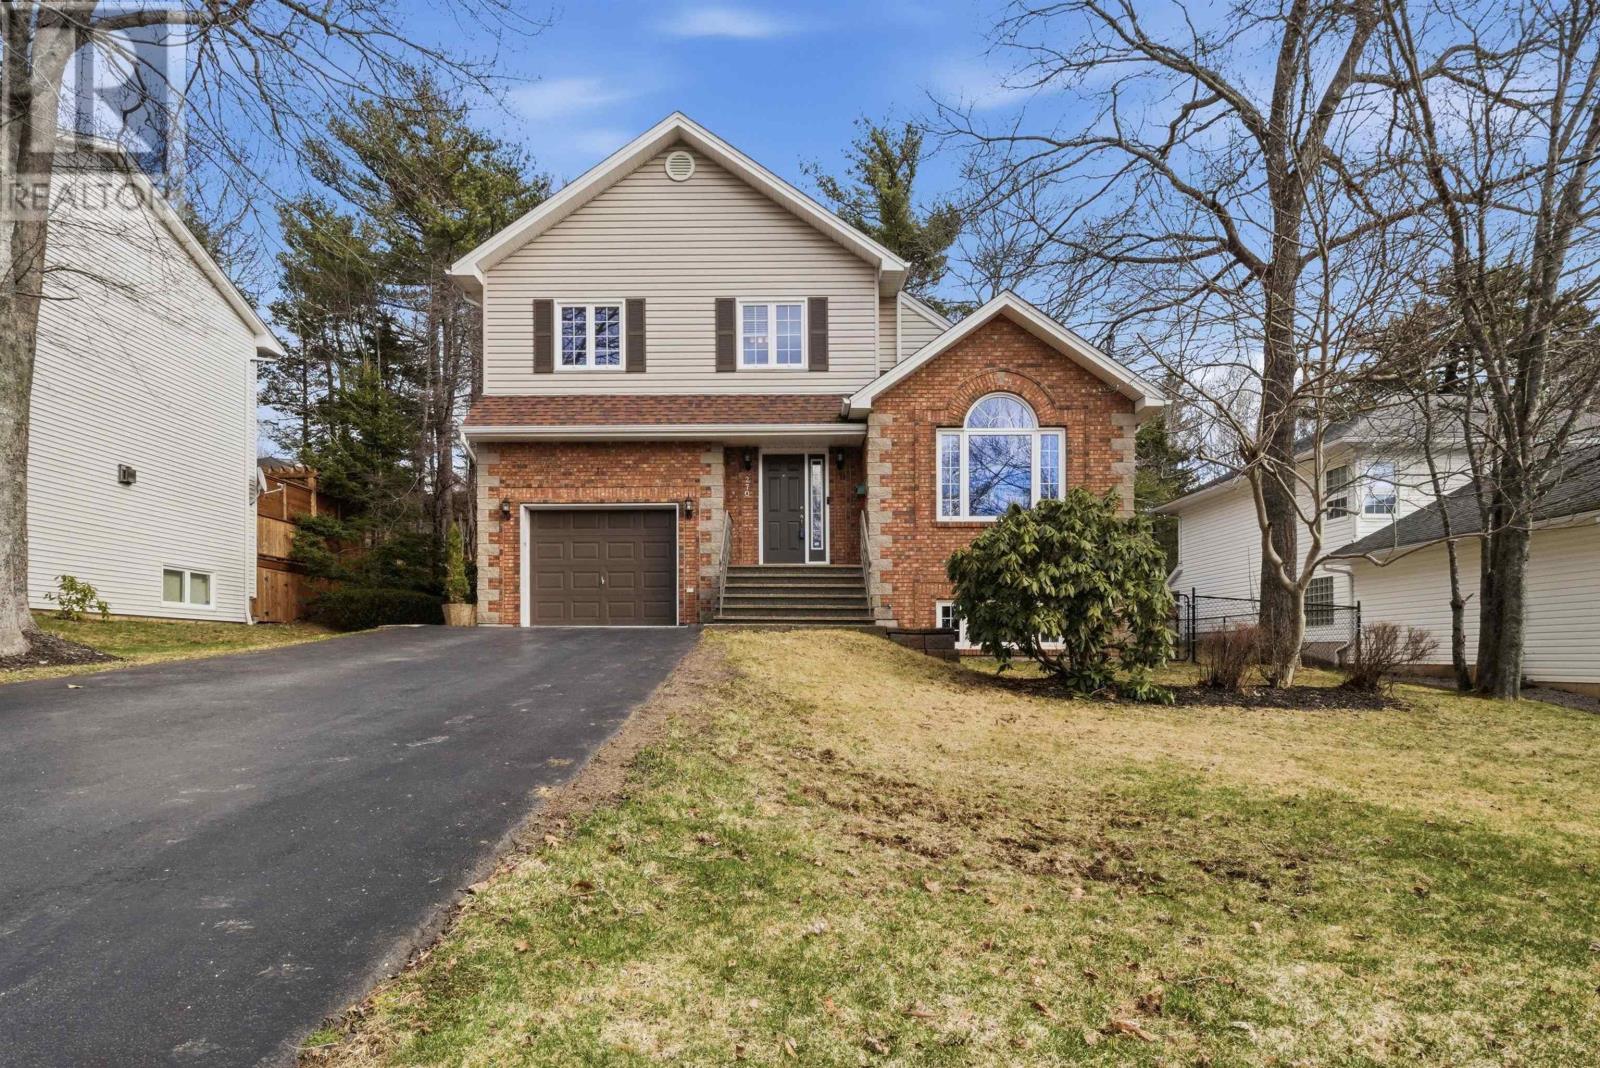
270 Ridgevale Drive
Bedford, Nova Scotia
Discover an inviting, charming two-storey in the highly desirable Ridgevale subdivision. This well-maintained 3-bedroom, 2.5-bath home sits on a generous, private lot and offers bright, comfortable living across thoughtfully laid-out space. The main level features an open, welcoming flow ideal for everyday living and casual entertaining; upstairs, 3 bedrooms provide ample space, including a primary with ensuite. The basement offers a large recreation room, a flex space, laundry, and rough in for an additional bathroom. Outside, the pleasant yard creates a peaceful backdrop for morning coffee or weekend gatherings. Offered at a very reasonable price for this subdivision, this property is an excellent choice for downsizers or first-time buyers seeking strong neighbourhood appeal and immediate value. (id:65446)
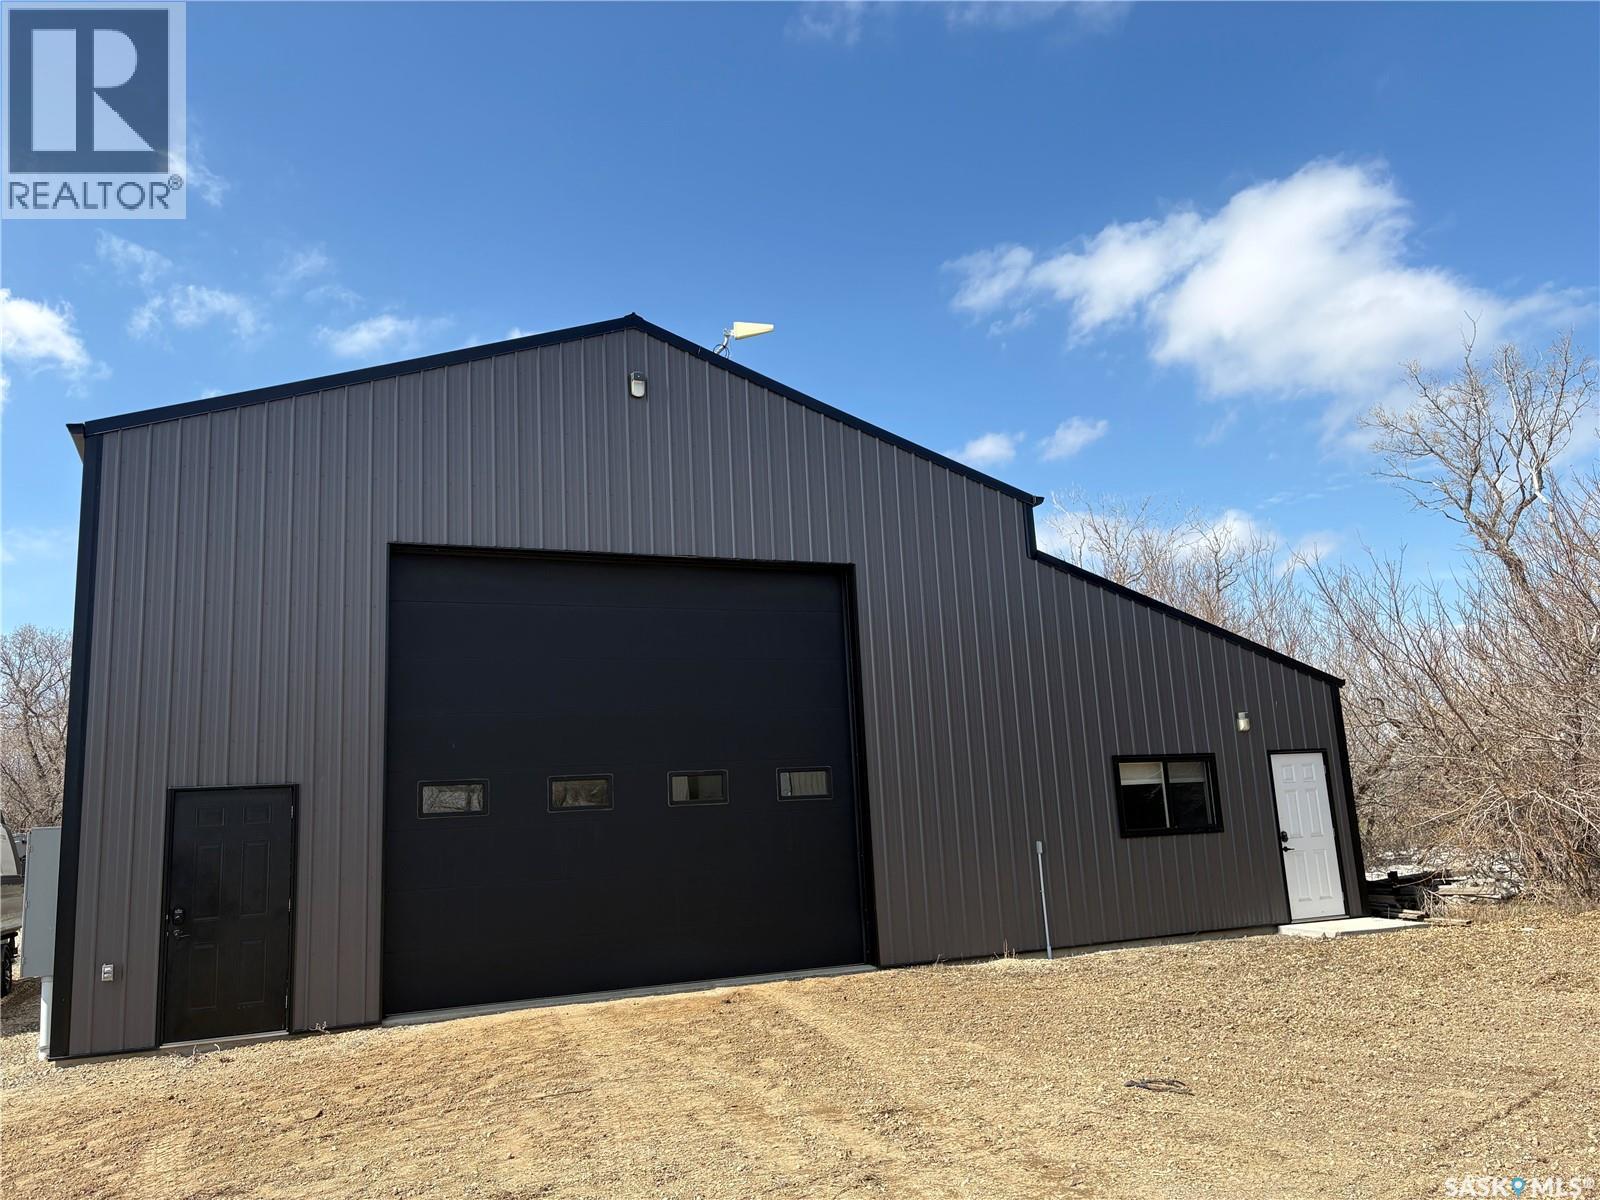
Strasbourg/ Bulyea Sk Acreage
Mckillop Rm No. 220, Saskatchewan
16.19 Acres in RM of McKillop No. 220 – Dual Workshops & Office Situated in the NE portion of NE 26-23-22 W2, this 16.19-acre property offers a rare combination of space, functionality, and versatility. Whether you’re running a home-based business, trades operation, expanding your farm or building your family dream home, this property is ready to meet your needs. Property Highlights: * 16.19 acres of usable land with plenty of room for expansion, storage, or equipment. * Mature yard site featuring established spruce, poplar, and maple trees, providing shelter, privacy, and natural beauty * Two wells on the property * SAMA Assessed Value: $373,400 * WORKSHOP 1 (2016): 48’ x 32’ insulated workshop with a 34’ x 15’ attached office (2018)(office furniture not included) * Includes washroom - septic tank. * Forced air natural gas heat * Concrete floor * 600-amp electrical service * 16’ x 14’ and 12’ x 12’ automatic overhead doors * WORKSHOP2 (2020): 40’ x 32’ insulated workshop * Radiant natural gas heat * Concrete floor with drain * 200-amp electrical service * 16’ x 14’ automatic overhead door * Expansive yard with excellent access and maneuverability for trucks, trailers, and heavy equipment (Land and Buildings only- all contents will be removed) Located just a short drive from Regina and close to Last Mountain Lake, you’ll enjoy peaceful prairie surroundings with convenient access to amenities and recreation. Properties with this level of infrastructure in the RM of McKillop No. 220 are hard to find. (id:65446)
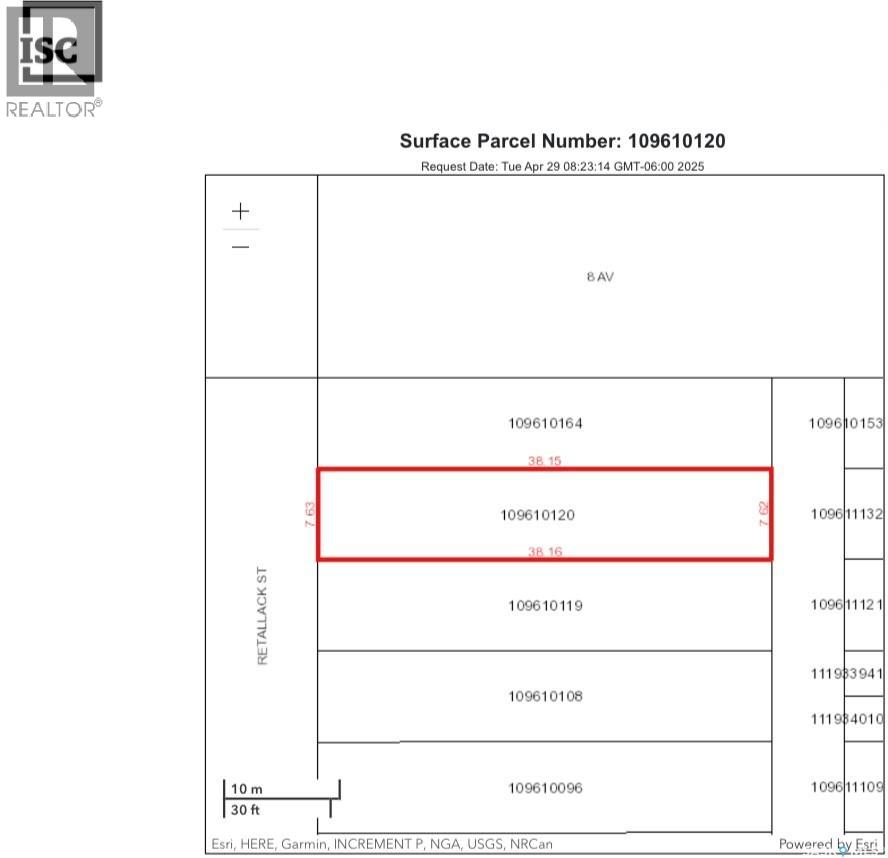
1405 Retallack Street
Regina, Saskatchewan
*EXCELLENT OPPORTUNITY FOR INVESTORS & BUILDERS* Nice location on a quiet block, walking distance to local schools, public transit and minutes away from down-town Regina. Ideal for building a personal home or rental property. (id:65446)
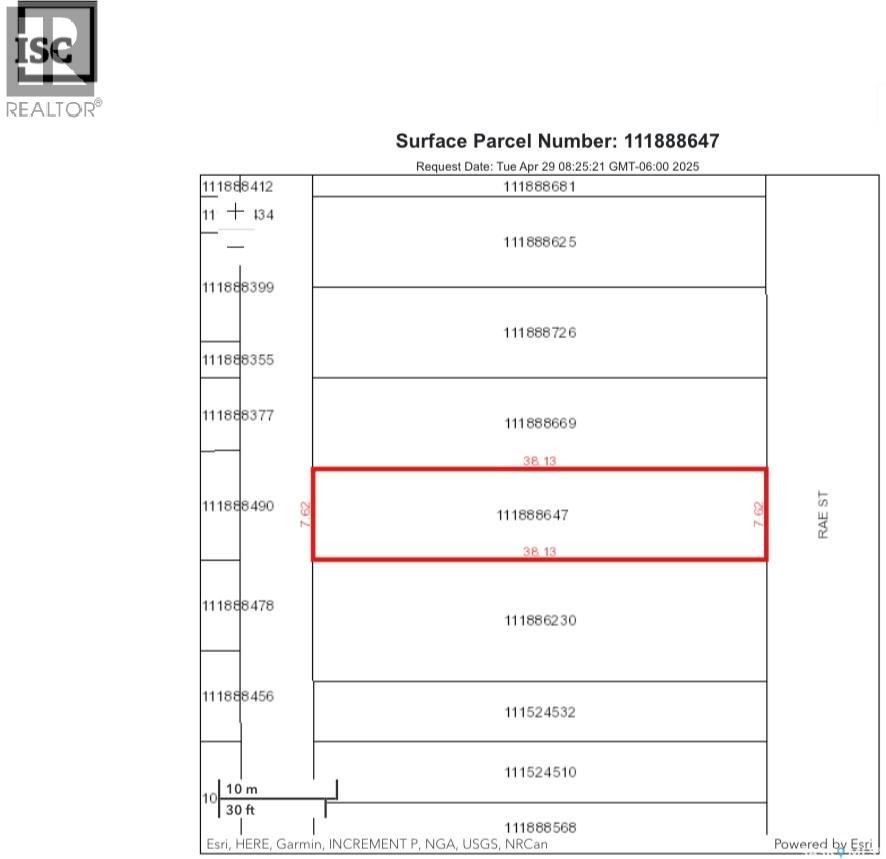
1124 Rae Street
Regina, Saskatchewan
*EXCELLENT OPPORTUNITY FOR INVESTORS & BUILDERS* Walking distance to local schools, public transit and minutes away from down-town Regina. Ideal for building a personal home or rental property. (id:65446)
40 Somenos St
Lake Cowichan, British Columbia
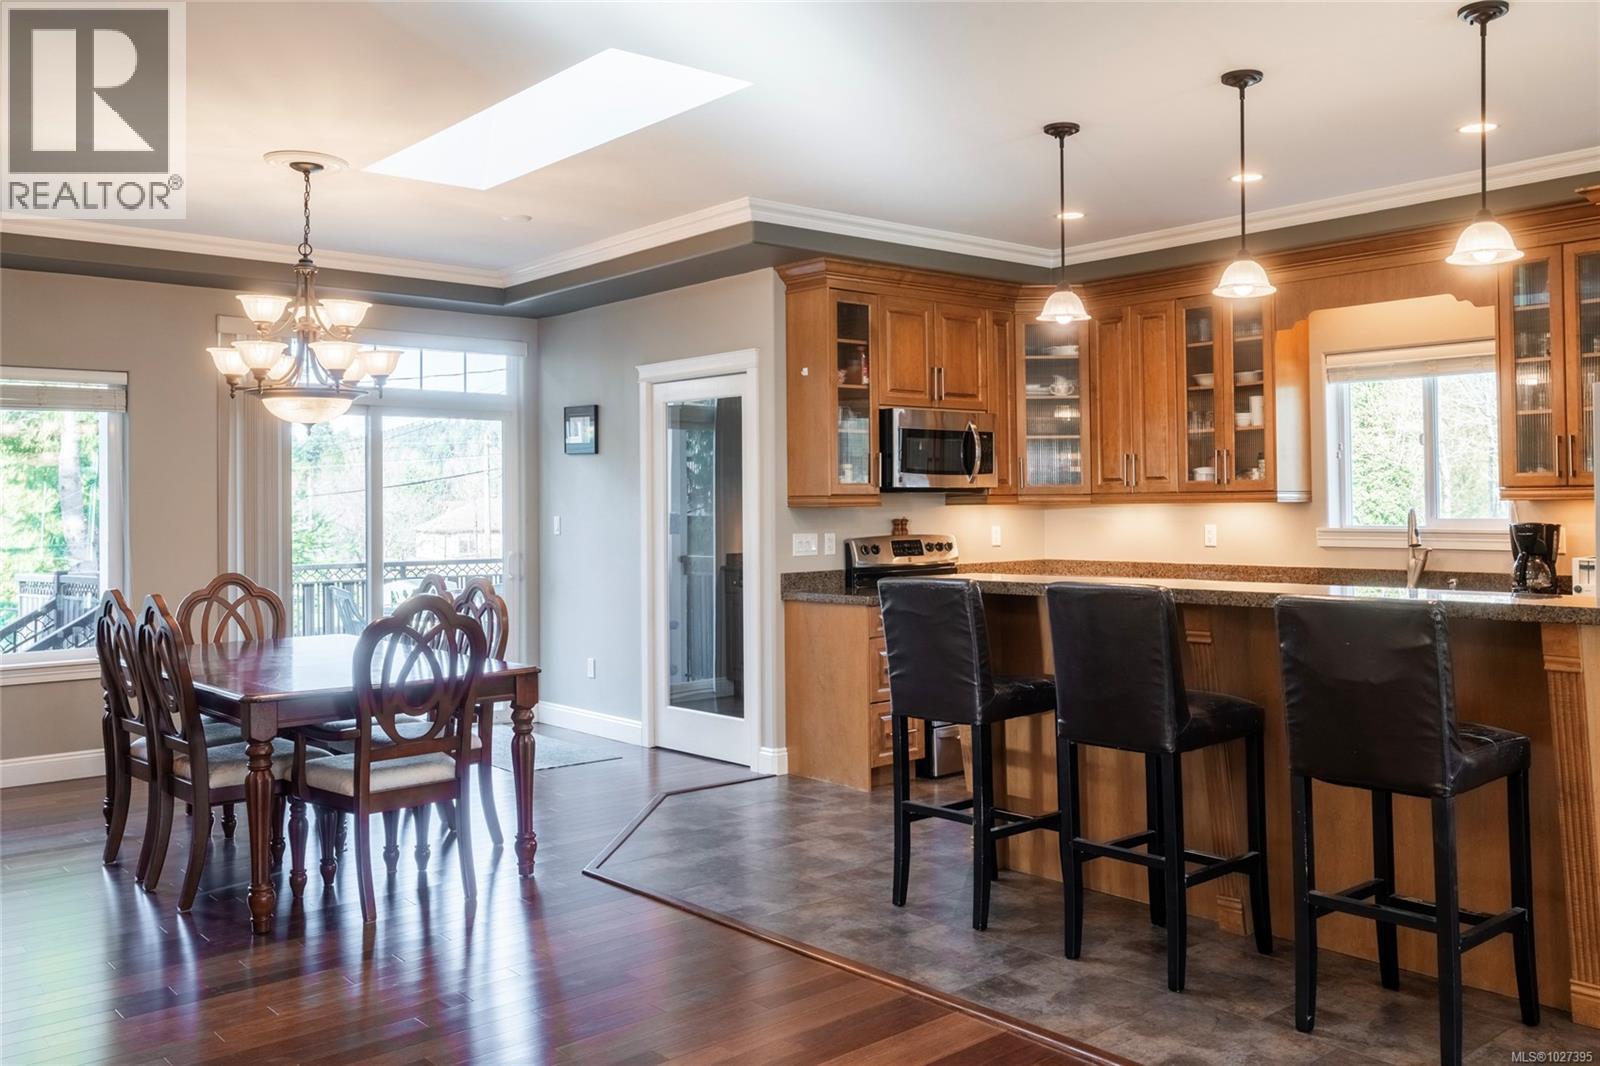
40 Somenos Street, Lake Cowichan, BC. Built in 2011, this over 3,100 sqft home sits on a private 0.17 acre corner lot, fully fenced with 4-zone underground sprinklers and a 6’ backyard gate. Connected to municipal water and sewer and located close to the river with public access, trails, and downtown. The main home offers 4 bedrooms and 3 bathrooms, with flexibility to use one bedroom as a lower-level family room. The upper living area features 9’ ceilings, hardwood floors, crown moulding, a Napoleon propane fireplace, wired 5.1 surround sound, mountain views, a front balcony, and a backyard deck with propane BBQ line. The kitchen includes ceiling-height cabinetry, granite countertops, and a butler’s pantry with range and industrial fan, ideal as a spice kitchen. The primary bedroom has a walk-in closet and 3-piece ensuite, and the main bath includes a separate tub and shower. The self-contained LEGAL 2 bedroom, 1 bathroom suite has its own entrance, backyard access, separate laundry, separate hydro meter, and its own 40-gallon water heater replaced in 2024, making it ideal for extended family or rental income. The main home has a 60-gallon water heater replaced in 2023. Additional features include a newer heat pump, generator-ready panel for power outages, and a double garage with sink. (id:65446)
65 3 Street NW
Medicine Hat, Alberta
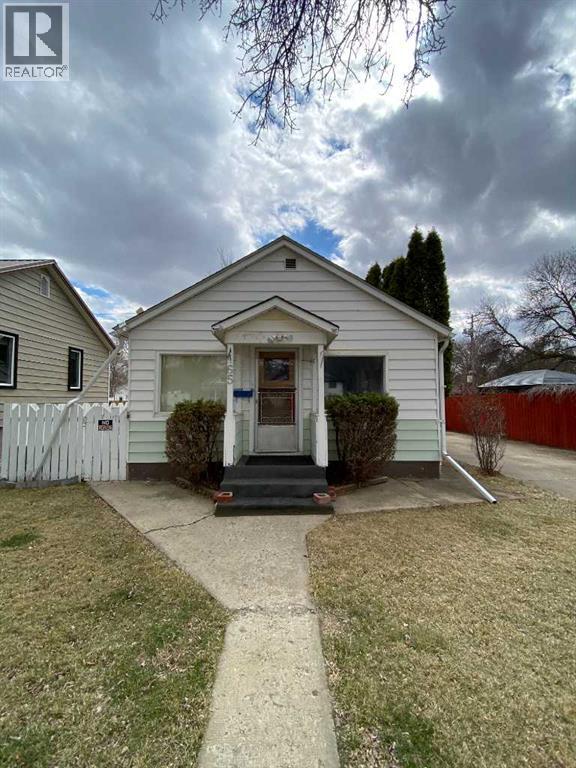
Tucked into the desirable Riverside district of Medicine Hat, this 548 sq. ft. home offers a fantastic opportunity for first-time buyers, investors, or those looking to downsize without sacrificing location. Featuring two bedrooms and a functional layout, this home makes the most of its space with all amenities located on a single level. Large windows bring in natural light, creating a warm and comfortable atmosphere throughout. The simple floor plan provides flexibility for everyday living, while the manageable size keeps maintenance simple and affordable.The concrete lower level is accessed through the laundry room hatch, and is great for storage or accessing the modern furnace, hot water tank. Outside, you’ll find a mature yard with established trees, offering both privacy and a welcoming outdoor space to relax or entertain. A single-car garage adds convenience, while the generous amount of additional parking ensures there’s plenty of room for guests, recreational vehicles, or multiple drivers.Situated in a well-established neighborhood known for its tree-lined streets and proximity to the river, you’ll enjoy easy access to walking paths, parks, and local amenities. Whether you’re looking for a cozy place to call home or a smart addition to your investment portfolio, this Riverside gem offers excellent value in a sought-after location. Title insurance will be provided in place of RPR. (id:65446)
1020 17 Street S
Lethbridge, Alberta
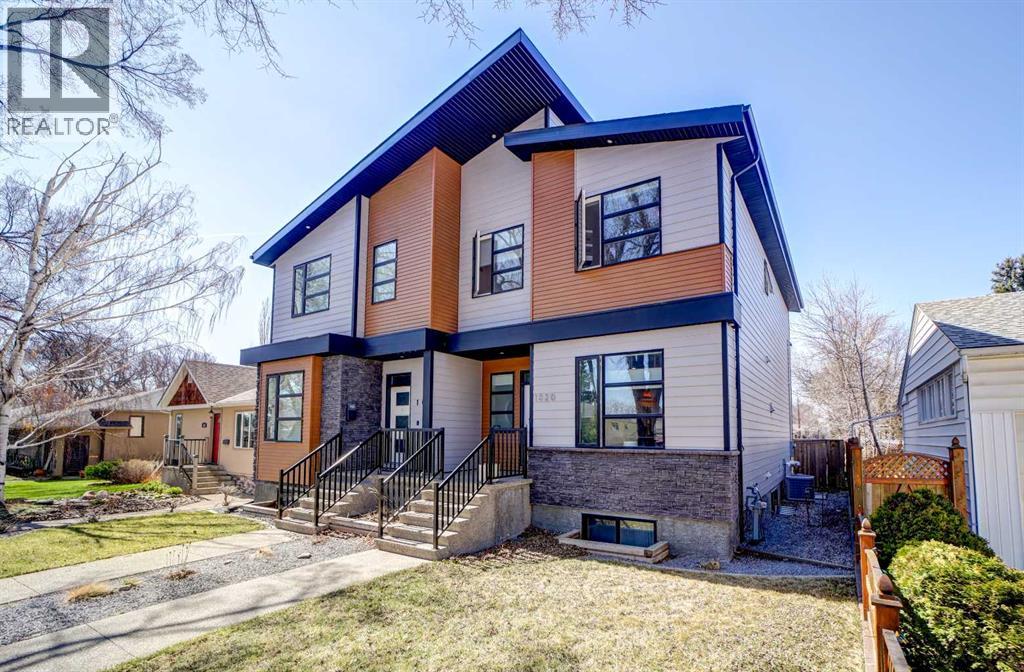
Experience the scale and privacy of a detached home in this stunning 2017-built half-duplex. Beautifully high ceilings and floods of natural light and, the expansive open-concept main floor gives a remarkably wide and airy space. The heart of the home is a gourmet kitchen featuring quartz countertops and a eat up/breakfast bar, island that also acts as an abundant prep space. All wired with a built-in speaker system to set the perfect mood. Upstairs, the intelligent layout places the fully finished laundry room on the same level as the bedrooms for ultimate convenience. The primary retreat is a true standout, offering a spa-like ensuite with dual sinks, a private water closet, and a walk-in shower with three heads, including a rain shower. Located in a prime spot just down the street from the hospital, this property is finished with an undeveloped basement awaiting your custom vision. With its rare combination of a home that is truly loved, and an unbeatable location, this home is a must-see that stands in a class of its own. (id:65446)
19 Columbia Place W
Lethbridge, Alberta
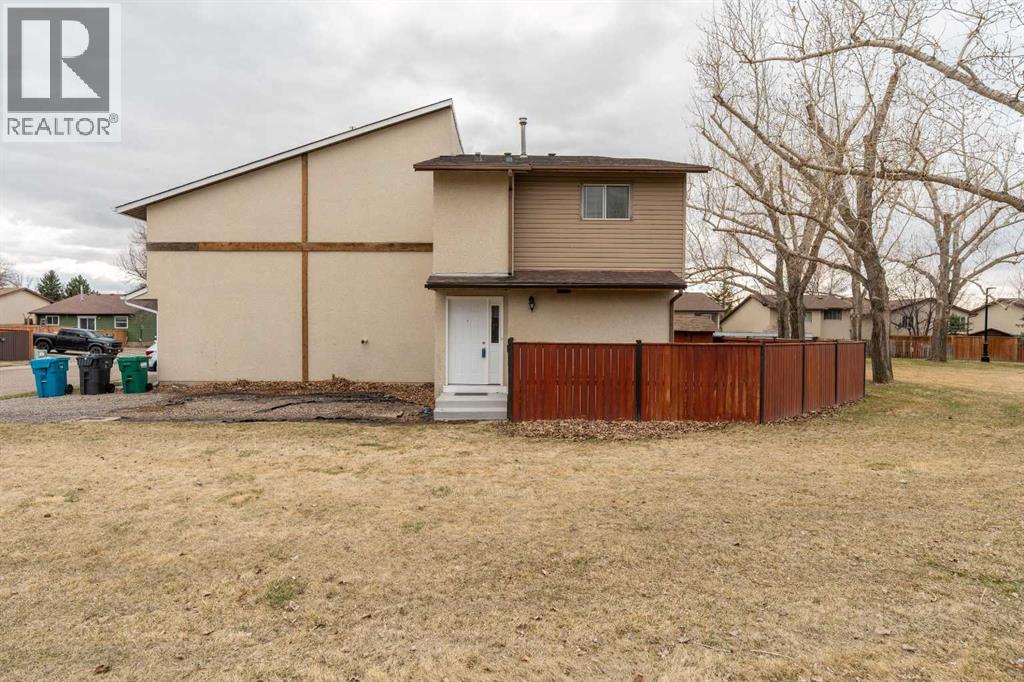
Welcome to 19 Columbia Place W, a beautifully updated split-level duplex tucked into one of West Lethbridge’s most convenient and quietly established neighbourhoods.From the moment you step inside, you’ll notice the care that’s gone into this home. The main floor features durable vinyl plank flooring and a refreshed kitchen that feels clean, modern, and ready for everyday life. The updates continue throughout, including a renovated 2-piece bathroom on the main, an updated 4-piece bathroom upstairs, new carpet on the upper levels, and new closet doors throughout — giving the home a fresh, move-in-ready feel.Upstairs, you’ll find three generously sized bedrooms, offering flexibility for students, roommates, or a home office setup.Step outside and enjoy something that’s hard to find at this price point — a private, low-maintenance backyard backing directly onto a quiet park. No rear neighbours, just green space and a peaceful setting to unwind.But here’s where this home truly stands out.If you have a child attending the University of Lethbridge or Lethbridge Polytechnic, this is more than just a place to live — it’s a financial strategy.At today’s rental rates, $2,000/month over 5 years adds up to $120,000 spent on rent. Owning this home means that money stays in your pocket as equity — with the added option of renting rooms to friends to offset costs even further.The location makes day-to-day living effortless. You’re within walking distance to public transit, convenience stores, food options, and laundry, with Nicholas Sheran Park just minutes away for walking paths, green space, and recreation. Plus, all the amenities of West Lethbridge — grocery stores, restaurants, and the YMCA — are just a short drive.Whether you’re a first-time buyer, an investor, or a parent looking for a smarter way to support your student, this home offers comfort, convenience, and long-term value.Why rent when you can own, build equity, and create opportunity?Come see it i n person — this one makes sense the moment you walk through the door. (id:65446)
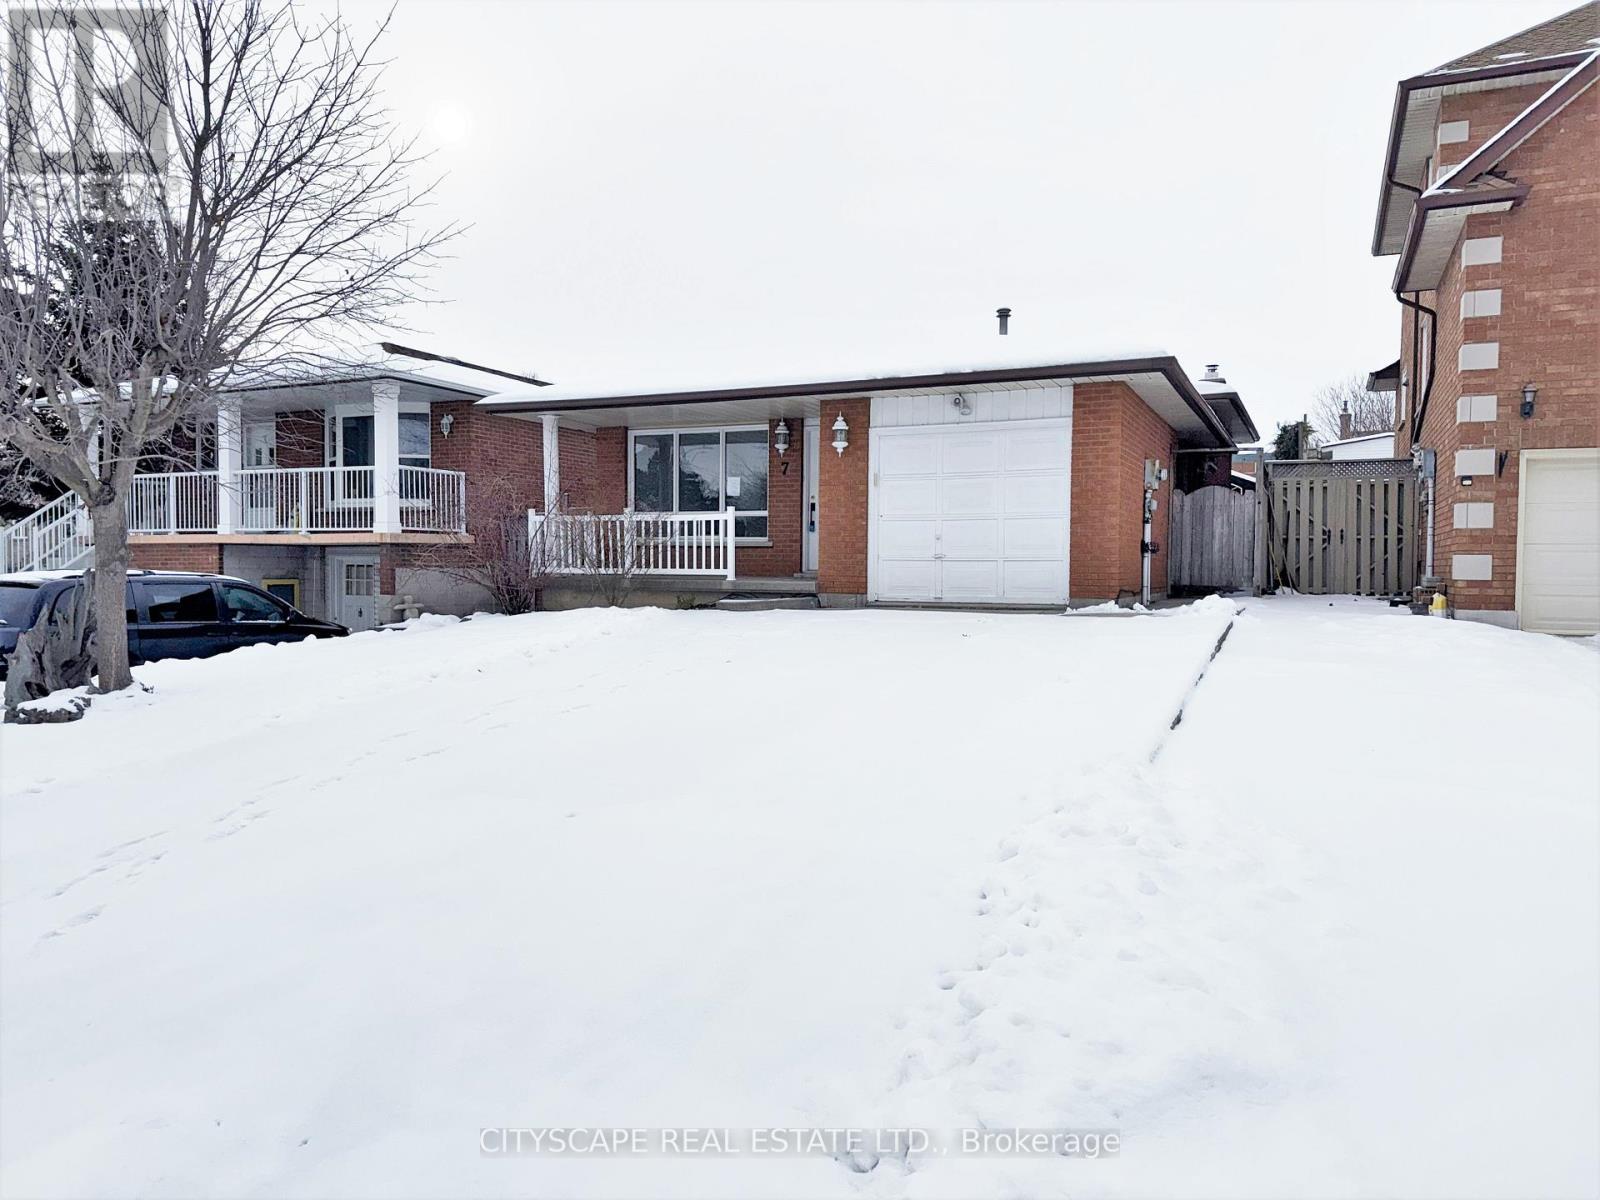
7 Quincy Court
Hamilton, Ontario
**Beautifully Renovated 4-Level Back Split on a Quiet Court in Quinndale, Hamilton** Located on a peaceful, family-friendly court, this beautifully finished 4-level back split offers a warm and functional layout ideal for modern living. **Bright & Inviting Main-Level Living** The main level features parquet flooring throughout, a welcoming foyer with garage access, and a bright living room overlooking the front yard. The dining area flows seamlessly into the updated kitchen, complete with tile flooring, skylight, pot lights, backsplash, double sink, built-in microwave, and dishwasher - perfect for everyday living and entertaining. **Comfortable Upper-Level Bedrooms**The upper level hosts three well-sized bedrooms filled with natural light, including a spacious primary with ceiling fan and mirrored closet. A clean and functional 4-piece bathroom with tile flooring serves this level. **Spacious Lower & Basement Levels** The lower level offers an expansive family/rec room with large windows, pot lights, parquet flooring, a cozy wood-burning fireplace, and a built-in bar - ideal for gatherings or relaxation. The basement adds further versatility with a bedroom, 3-piece bathroom, laundry/utility room, and additional storage space, making it suitable for guests, a home office, or extended family needs. **Quiet Location with Everyday Convenience** Situated in the desirable Quinndale area of Hamilton, this home is close to schools, parks, shopping, transit, and major roadways. The private landscaped yard, double-wide concrete driveway, and single-car garage complete this move-in-ready offering in a location families love. **A well-maintained, stylish home offering comfort, space, and convenience - ready to be enjoyed** (id:65446)
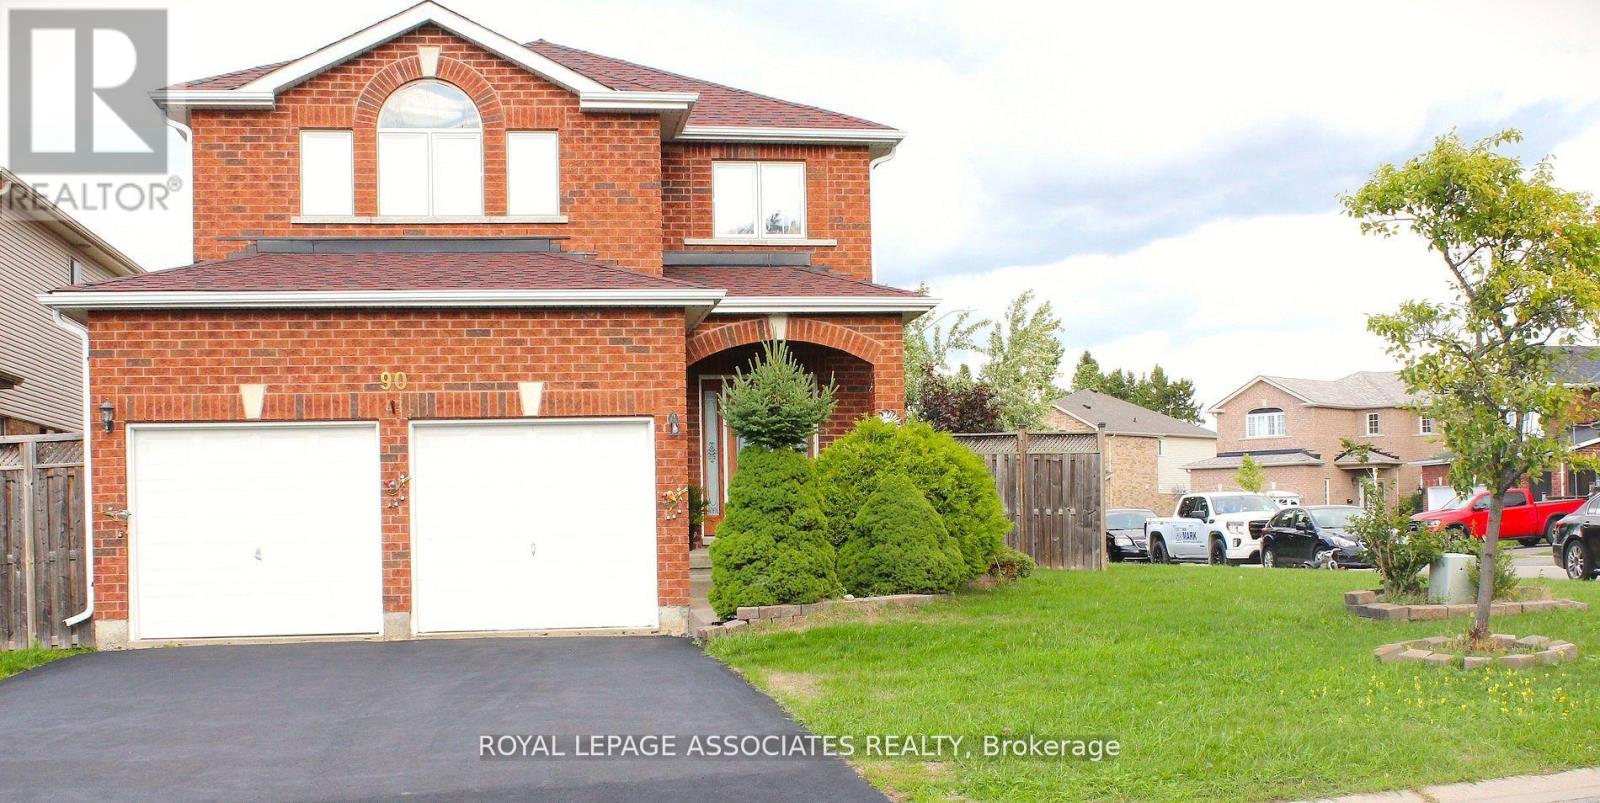
90 Sweetnam Drive
Kawartha Lakes, Ontario
Welcome to this stunning all-brick detached home on a premium corner lot! Boasting 3 bedrooms and 3 washrooms, this beautifully cared-for property offers both space and style. The backyard is perfect for entertaining, featuring a spacious deck and a delightful playhouse for kids. The unfinished basement provides endless possibilities to customize your dream space. Ideally located near schools, scenic trails, shopping, hospital, and commuter routes. The primary suite is a true retreat with a walk-in closet, soaker tub, and separate shower. A wonderful place to call home! (id:65446)
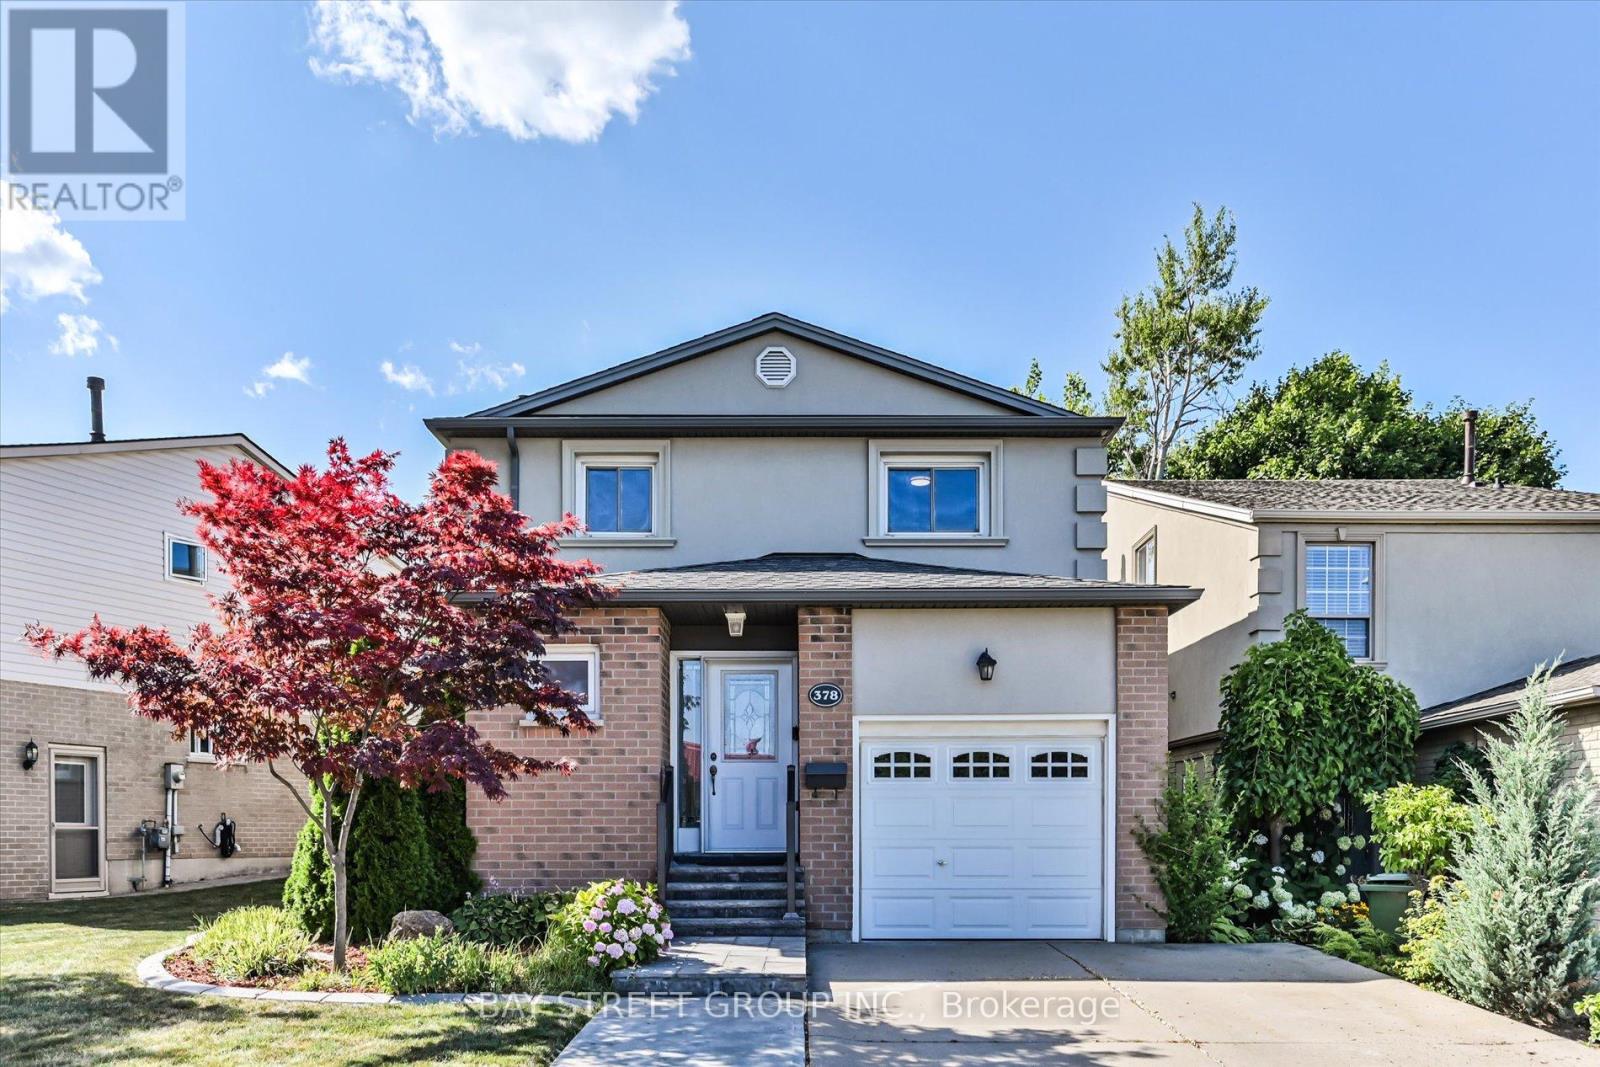
378 East 24th Street
Hamilton, Ontario
Welcome To This Beautiful 3 Bedroom, 2.5 Bath Detached Home Located In The Prime Central Mountain Neighborhood! This Delightful Family Home Well Designed With Private Low Maintenance Yard And Feature Mature Landscaping As Well As Facing A Burkholder Park. Bright And Spacious Main Level With Gorgeous Hardwood Flooring, Features Include An Inviting Front Foyer, A Modern Kitchen With Stainless Steel Appliances, An Elegant Living Room With Large Patio Door And Open To A Private Backyard With A Hardtop Gazebo-Perfect For Family Meals And Entertaining. The Upper Level Features Three Bedrooms, A Modern 4-Piece Family Bath With Heated Floor Has Double Sinks. The Wonderfully Finished Lower Level Offers A Recreation Room, A Convenient 3-piece Bath And A Laundry Room Combination. Great Proximity To School, Park, Shopping And Hospital With Easy Access To Public Transit And The Major Highway LINC. An Enchanting Family Home And A Dream Location That Is Waiting To Be Yours! (id:65446)
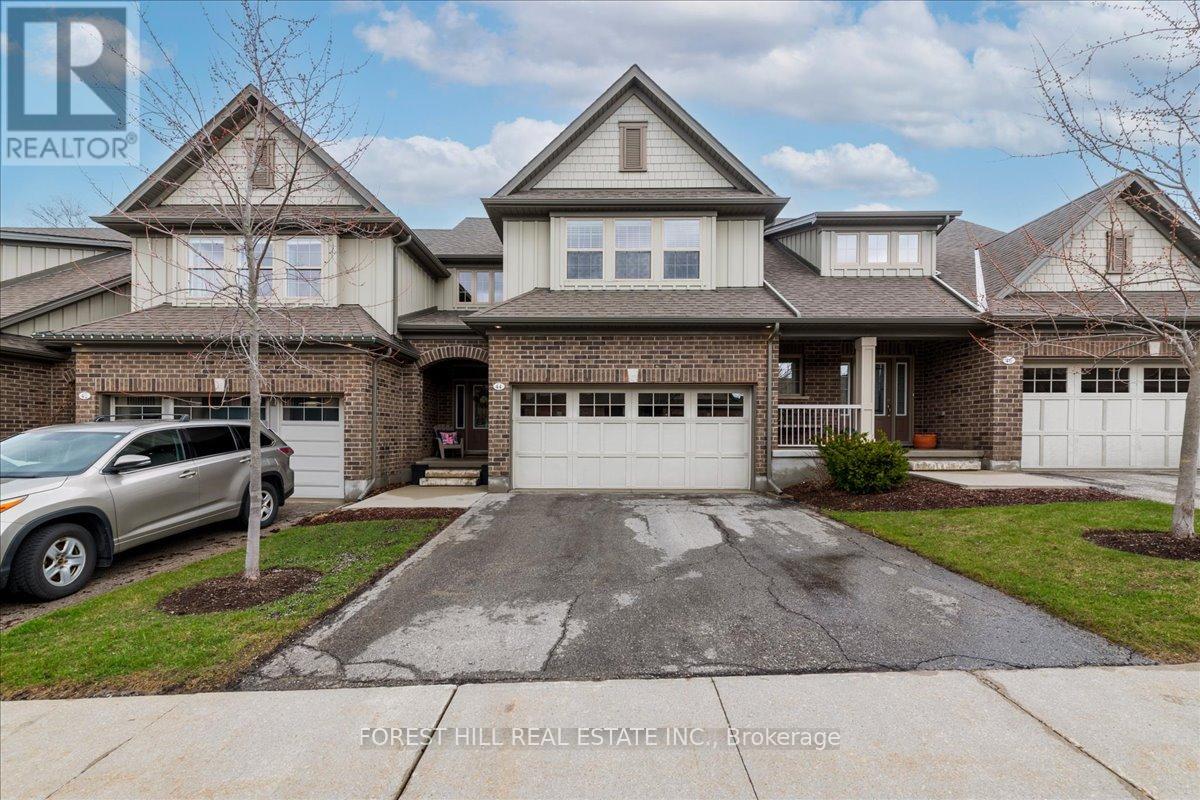
44 Linden Avenue
Guelph/eramosa, Ontario
Welcome to 44 Linden Avenue in the enclave of Noble Ridge. This stunning executive townhome offers approximately 2.000 sq ft of elegant living space, plus a finished basement. Located in the charming community of Rockwood, this property combines comfort, style and the tranquility of countryside living. Step inside to discover 9 ft ceilings and an open concept space with gleaming hardwood floors. The inviting living room features a cozy fireplace and expansive windows framing peaceful countryside views. Step out onto the oversized deck which is perfect for entertaining or simply enjoying quiet time outdoors overlooking trees and farm fields. The Barzotti designed kitchen is a true showpiece, offering premium finishes, ample cabinetry, and a thoughtfully designed layout ideal for any home chef. Main floor laundry room with inside access to the double garage is just off the kitchen. The luxurious primary suite is generously sized to easily accomodate a king bed and a relaxing sitting area. Dual his/hers walk- in closets and a spa - like ensuite with a large walk in shower and double sinks complete this serene retreat. A versatile finished basement adds bonus living space which is an ideal guest suite, home office or recreational area. Rockwood is a diverse community with a mix of families, young professionals and retirees, fostering a welcoming and inclusive atmosphere. Local schools, abundant parks, scenic trails and recreational facilities makes for a peaceful and family-friendly environment. Rockwood is located on Hwy #7 between Guelph and Acton. Approximately 15 mins drive to Acton (Go Train) or Guelph. 30 minutes to Milton and 90 minutes to downtown Toronto. (id:65446)