
Unknown Address
,
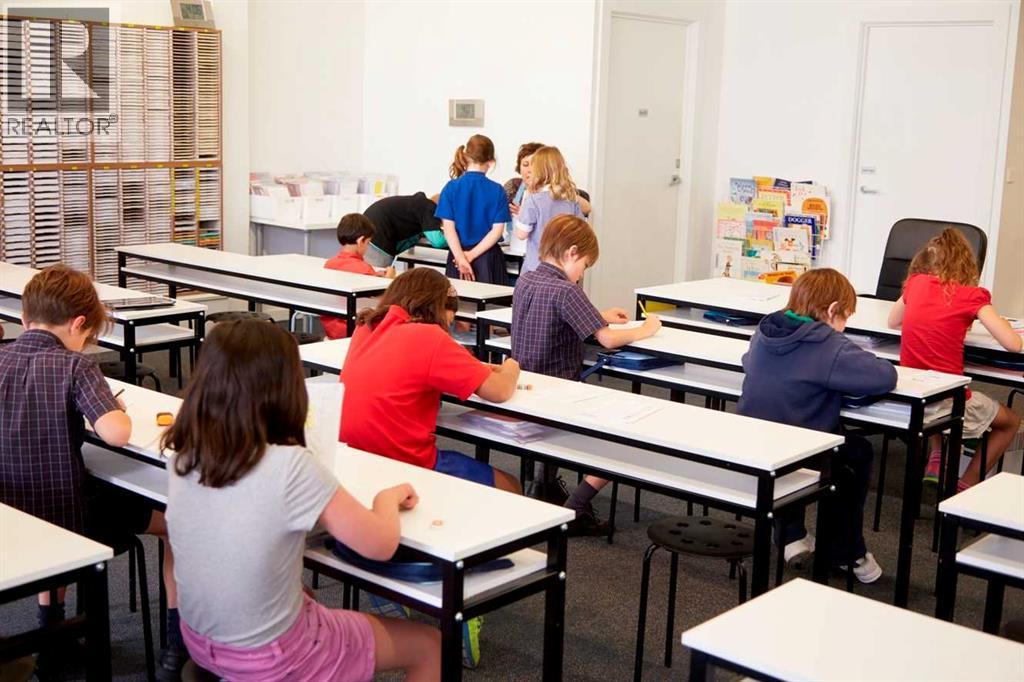
Pursue your passion to help kids succeed while doing something you love! This is your opportunity to join a successful education franchise as the local franchise owner in Cochrane, Alberta. The Cochrane franchise has been open since 2015 and has many students but also has room to grow. As the new owner, you will receive training from the franchisor and help from the existing owner to transition the business to you. So, if you are looking for a business with a proven business model that helps kids be successful academically, then this may be the opportunity for you! Contact your commercial Realtor® or the listing agent today for more information. (id:65446)
86 Juneberry Heights
Rural Rocky View County, Alberta
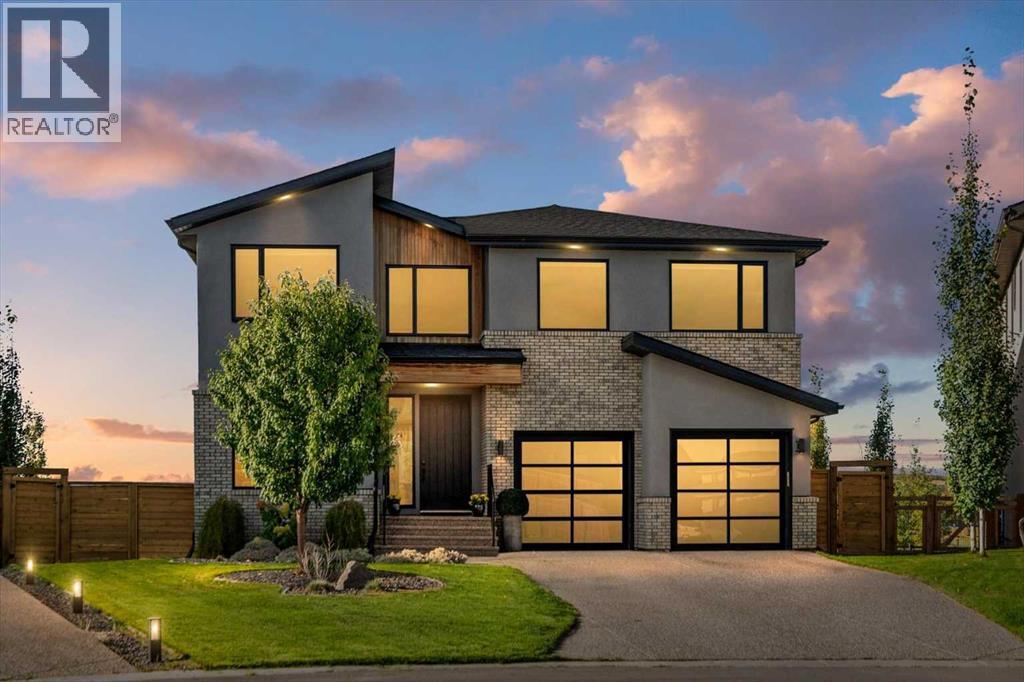
Set on one of the largest pie lots in Harmony and backing onto scenic pathways and open farmers’ fields, this exceptional home offers over 4,100 sq ft of developed living space while capturing unobstructed mountain views and breathtaking sunsets across the open landscape. Located on a quiet street within walking distance to the future school and a short distance to the lake, the setting offers an ideal balance of peaceful surroundings and everyday convenience. The home makes a striking first impression with a dramatic rock feature wall and open staircase drawing your eye through the main living spaces toward the backyard and views beyond. The main floor is bright and open with large windows filling the home with natural light while framing the landscape behind. At the heart of the home is an impressive kitchen featuring a premium Miele appliance package including gas cooktop, two dishwashers, quartz countertops, and a well-appointed butler’s pantry providing excellent prep and storage. Clean modern cabinetry and refined finishes give the kitchen a polished contemporary feel while the quartz island anchors the space and connects seamlessly with the dining and living areas. The dining area features a wood ceiling detail and designer lighting, while the living room is centred around a modern fireplace finished with tile detail and expansive windows overlooking the backyard and open landscape beyond. A private front office, powder room, and mudroom with built-in lockers and storage complete the main level. Upstairs, a spacious bonus room provides additional living space. The primary suite is a highlight of the home, positioned to capture the open views behind the property, with large windows framing farmland and expansive skies. The ensuite offers a freestanding tub, oversized glass shower, double vanity, and tile work, while the walk-in closet with built-ins connects directly to the laundry room. Two additional bedrooms and a full bathroom complete the upper level. The fully developed basement is designed for entertaining with a theatre area and custom bar featuring a waterfall island, beverage fridge, and double keg system. A dedicated home gym provides an excellent fitness space. The basement also includes a fourth bedroom, full bathroom, additional powder room, and storage. Outside, the backyard takes full advantage of the pie lot with a three-tier deck offering outdoor living areas including covered seating, a fire pit area, and outdoor cooking space, including a covered section with retractable electric blinds. A custom-built sport court creates an incredible space for basketball, pickleball or hockey. Additional features include an oversized tandem garage, underground irrigation, two air conditioning units, EV charging plug, cedar fencing, exterior shed, and built-in basement speakers. A rare opportunity to own a thoughtfully designed home on one of Harmony’s most desirable lots. (id:65446)
or rent
Unknown Address
,
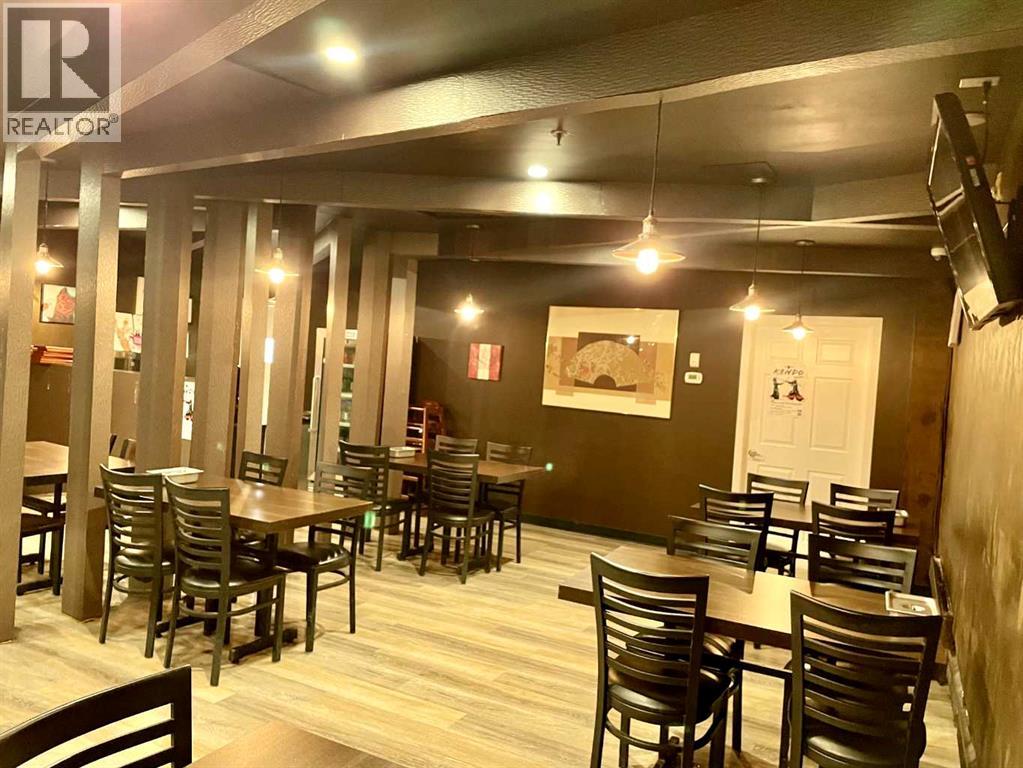
Fantastic opportunity to own a Korean/Japanese–style restaurant in the heart of Downtown! Formerly providing Japanese meal services to Air Canada, this well-established restaurant is ideally located in a high-traffic area with excellent visibility and strong foot traffic. The space has been thoughtfully renovated and is fully equipped for continued success. Offering over 40 seats within approximately 1,400 sq. ft., the restaurant features a recently installed make-up air system along with significant upgrades throughout the kitchen, dining area, and interior finishes. The kitchen is well laid out with newer equipment, including separate walk-in cooler and freezer divided by a wall, two separate exhaust hoods (8 ft and 4 ft), and dual burners, among other valuable improvements. A new 5-year lease is in place starting July 1, 2024, with two additional 5-year renewal options. Monthly rent is only $4,124.75 and includes operating costs and all utilities, offering excellent value. The landlord is experienced, cooperative, and easy to work with. With current operating hours being limited, there is significant upside potential for increased sales by extending hours or expanding services. This is a turnkey opportunity in a prime downtown location. Please do not disturb employees. (id:65446)
303, 437 Alpine Avenue SW
Calgary, Alberta
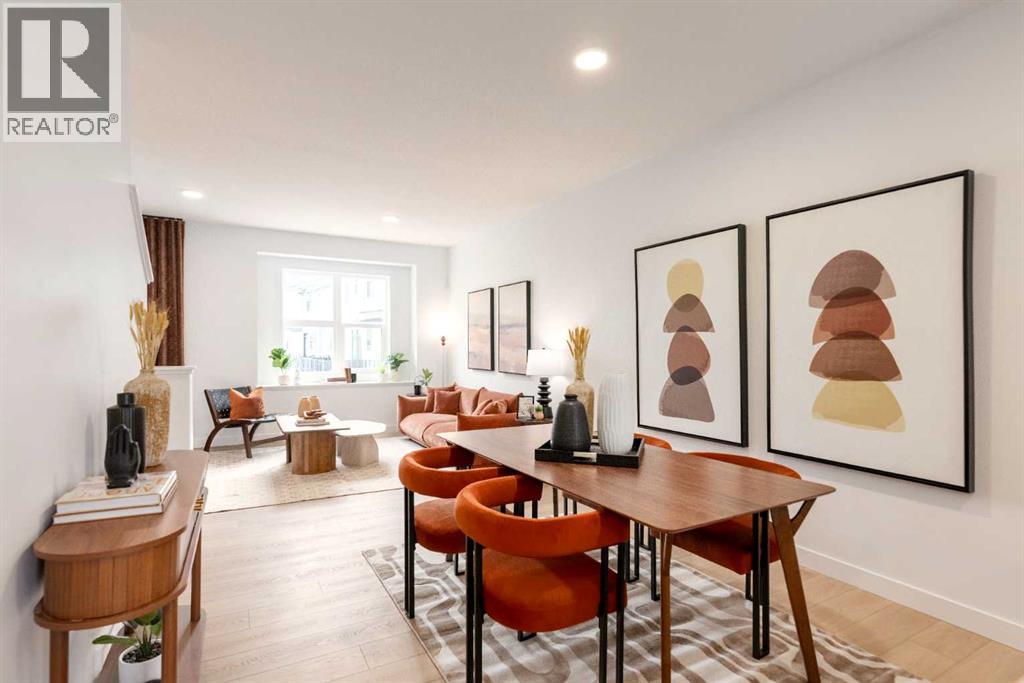
ALPINE PARK IS ONE OF THOSE COMMUNITIES PEOPLE TALK ABOUT AFTER THEY’VE WALKED IT. Wide boulevards, architecture that actually has personality, and a growing village centre designed to bring daily life close to home. If you’ve been watching it take shape and waiting for the right opportunity to get in, this THREE-STOREY Jasmine model at 303, 437 Alpine Avenue SW deserves a closer look.This BRAND-NEW Homes by Avi townhome offers 1,285 square feet of thoughtfully arranged living space across three levels. The east-facing entry opens to a clean, practical ground floor with a welcoming foyer, interior access to the home, and a DOUBLE ATTACHED TANDEM GARAGE that stretches nearly forty feet deep—plenty of room for two vehicles plus bikes, seasonal gear, or the kind of storage every household eventually accumulates. And with construction complete, possession can happen on your timeline.Upstairs is where the home really opens up. The main living level connects the kitchen, dining, and living spaces in one BRIGHT, EASY-FLOWING LAYOUT designed for real everyday life. QUARTZ COUNTERTOPS, a contemporary tile backsplash, pantry storage, and a GENEROUS BREAKFAST BAR give the kitchen both presence and practicality. Just off the dining area, a WEST-FACING BALCONY spans more than sixteen feet—wide enough for a proper outdoor setup and perfectly placed for quiet morning coffee or relaxed evening meals above the street.The top floor keeps the private spaces thoughtfully separated. The primary bedroom includes a walk-in closet and a streamlined three-piece ensuite, while the second bedroom also enjoys its own walk-in closet and convenient access to another full bathroom. A FLEXIBLE DEN sits between the bedrooms—ideal for a home office, reading nook, workout space, or nursery—and the laundry room is right where you want it: upstairs, close to the bedrooms.Outside, the exterior architecture blends MODERN MATERIALS AND CRISP LINES that fit perfectly with Alpine Park’s design-forwa rd streetscape. Step beyond the front door and you’re surrounded by PARKS, PATHWAYS, AND GREEN BOULEVARDS, with the future Village Centre set to bring cafés, shops, and neighbourhood energy just minutes away.The home is finished. The keys are waiting. Come see what life in Alpine Park is starting to look like. • PLEASE NOTE: Photos are of a SHOWHOME of the same model – fit and finish may differ. Interior selections and floorplans shown in photos. (id:65446)
903, 1107 15 Avenue SW
Calgary, Alberta

FULLY REMODELED!! PENTHOUSE! NO POPCORN CEILINGS! INSUITE LAUNDRY! UNDERGROUND SECURE PARKING!Beautiful fully updated 2 bedroom and 1 bath home. Open south facing floor plan. You will fall in love with the gorgeous kitchen with quartz countertops and designer backsplash, shiplap features along with a fantastic buffet with pantry for even more wow. All new appliances with manufacturer warranties for peace of mind. The large wrap around balcony provides even more city views and lots of room to entertain. New in-suite laundry adds another level of convenience. This unit also features beautiful waterproof luxury vinyl plank flooring throughout, a large 4-piece bathroom with designer tile and a 48” vanity. Underground secure parking is included. Additional parking in the gated secure ground level can be privately rented (based on availability). Don’t miss this opportunity to call this place home! Call your favorite realtor and book a showing! (id:65446)
270168 Range Road 283
Rural Rocky View County, Alberta
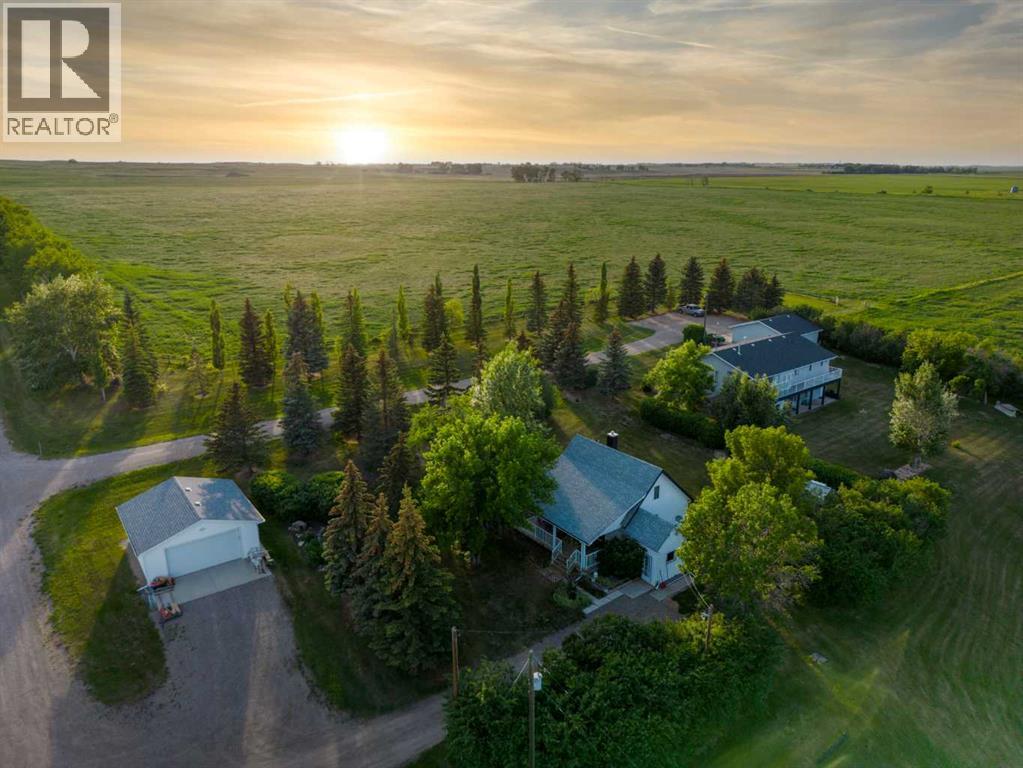
Welcome to this prairie homestead, set beneath the wide-open Alberta sky. This property offers more than a desirable location and impressive views—it reflects thoughtful development, practical design, and quality construction throughout.A gated entrance and solid, tree-lined driveway lead to a private homestead consisting of a 10-acre building site, 5 acres of pasture, and approximately 140 acres of hay land. At the building site, you’ll find two move-in-ready homes, each with its own yard —an excellent layout for multi-generational living, rental or long-term guests.The main residence is a well-maintained 1,549 sq ft bungalow featuring three bedrooms, a fully developed walkout basement, and a detached oversized double garage. The second home is a renovated 1930s two-storey house offering 1,160 sq ft, a covered veranda, two upper-level bedrooms, 1.5 bathrooms, and its own double garage.Additional improvements on the property include a high-end shop with a graveled equipment yard, an additional equipment shed or barn, ample garden space, a greenhouse, and a corral with animal shelter and waterer, with pasture located conveniently nearby.The property also offers several recreational features: a golf driving range, a horseshoe pit, and a small cabin set beside two spring-fed ponds. One pond is stocked with trout, while the second is designed for recreation, featuring a small beach area, dock, and zip line. An RV plug-in is available for additional guests. With reliable water sources, the site is well-equipped for both residential and agricultural uses.The 140 acres of hay land, currently managed by the owner, provide flexibility for the next buyer—whether you wish to farm the land or lease it to local producers.This property is well-suited for horse owners, small business operators needing space for equipment, or anyone seeking a peaceful country lifestyle with room to grow. Situated in Rocky View County, Alberta, it offers convenient access to the amenities of b oth the cities of Airdrie and Calgary, only a short drive away.A detailed Feature Sheet and additional photos are available upon request. If this property aligns with your search, we invite you to schedule a viewing. (id:65446)
2429, 700 Willowbrook Road NW
Airdrie, Alberta
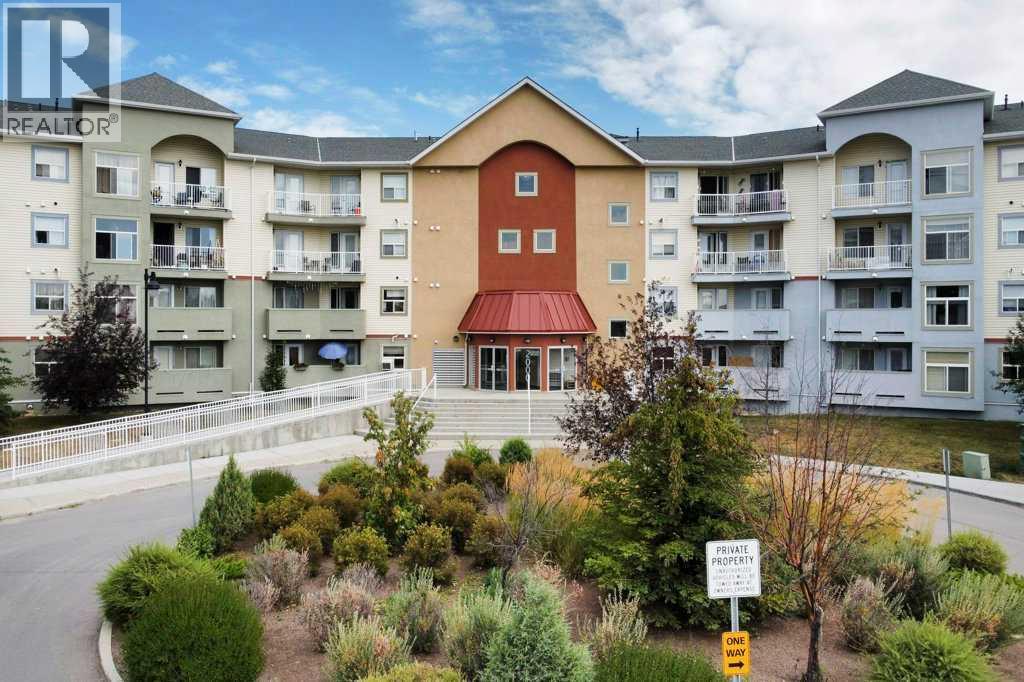
Welcome to one of the largest and rarely available floor plans in the building. This spacious top floor unit offers 1,224 square feet of comfortable living space with an open layout filled with natural light and a generously sized living room that’s perfect for relaxing or entertaining. This home features two very spacious bedrooms and two full bathrooms, including a 4 piece ensuite off the primary bedroom. The primary suite also includes a large walk in closet, adding to the overall comfort and storage. You’ll also appreciate the convenience of in suite laundry. An added feature is the new heating boiler installed in 2025, providing efficient and reliable in floor heating throughout. Being located on the top floor, this unit offers added privacy with only one neighbour beside you and a desirable position within the building. Step outside to your balcony, the perfect spot to enjoy your morning coffee. Perfectly situated close to shopping, schools, transit, and everyday amenities, this home offers a great balance of space, comfort, and convenience. Ideal for first time buyers, rightsizers, or investors looking for a well located and functional property. (id:65446)
82, 200 4 Avenue SW
Sundre, Alberta
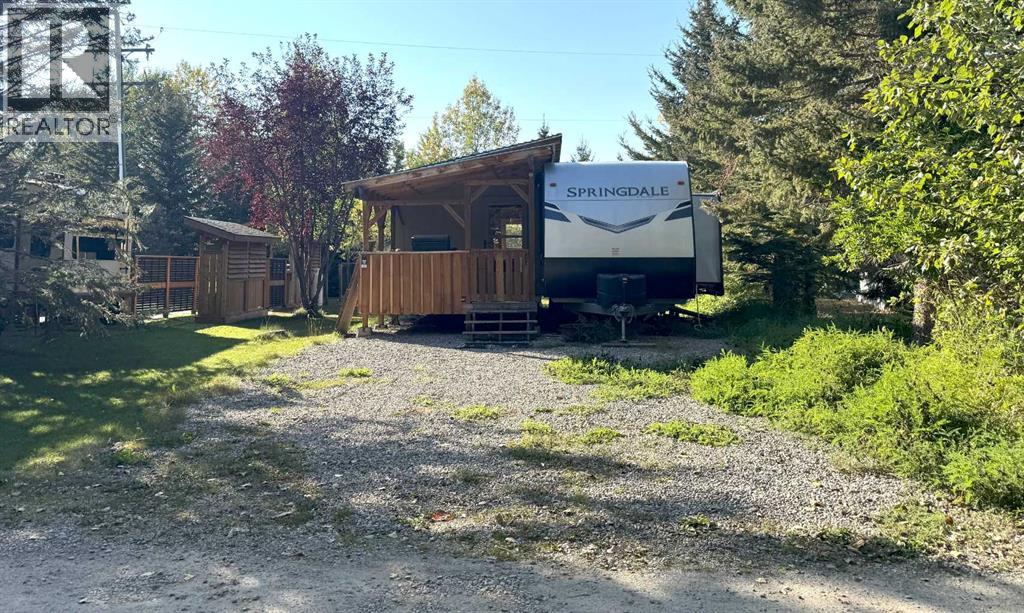
Your West Country getaway awaits in Riverside RV Village, Sundre. Tucked along Prairie Creek, this private recreational lot offers the perfect escape from the city. The site includes an immaculate 2022 Keystone 26’ RV, barely used & thoughtfully set up for comfortable stays with a private primary bedroom, bunk beds, roomy kitchen & oversized fridge for easy family living. A spacious ~10’ x 23’ addition with covered cook deck expands the living area & creates the perfect space for morning coffee, evening BBQs, & gathering with friends. Outside you’ll find a cozy bunkie with a front porch that sleeps 5, garden shed, firepit & wood shelter, ideal for relaxed evenings under the stars. Located close to the clubhouse, owners enjoy access to year round showers, washrooms, & laundry facilities. Seasonal water & sewer hookups service the RV, with year round power available. Condo fees are $1,135 annually. Only ~1 hour from Calgary or Red Deer, Sundre offers the best of the West Country lifestyle: golf, rivers, trails, fishing, kayaking, & small-town charm. The RV & addition currently do not meet Riverside RV Village site requirements. There are several options to bring the site into compliance according to their design & park bylaws. Nature, creekside calm, & your own Sundre escape, ready when you are. (id:65446)
212, 130 Auburn Meadows View SE
Calgary, Alberta
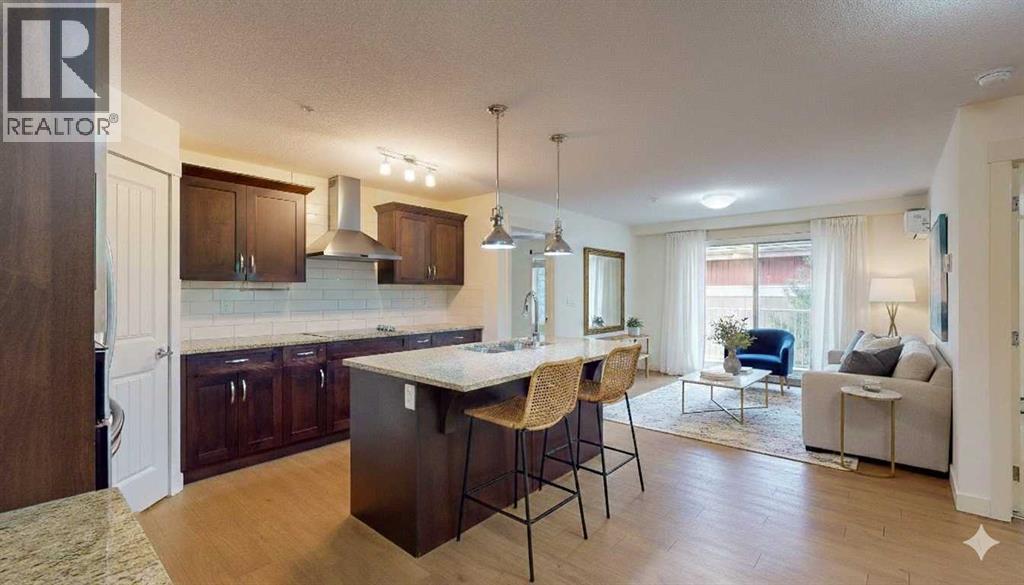
Welcome to effortless lake community living in the heart of Auburn Bay. This beautifully designed two bedroom, two bathroom condo offers over 830 sq ft of bright, airy space where comfort meets quiet luxury.The kitchen is the heart of the home, featuring granite countertops, rich wood cabinetry, and a generous island that’s perfect for morning coffee or easy entertaining. Upgraded stainless steel appliances, a corner pantry, and abundant storage make the space as functional as it is stylish. High ceilings and expansive windows flood the open concept living and dining area with natural light, creating a warm and inviting atmosphere.The primary bedroom is a true retreat, complete with a walk through closet and a thoughtfully designed ensuite featuring dual sinks, an oversized shower, and linen storage. The second bedroom is positioned on the opposite side of the unit for added privacy and works beautifully as a guest room, home office, or flexible living space. A second full bathroom adds everyday convenience.Step outside to your oversized, private balcony offering a peaceful place to unwind. There is plenty of room for outdoor furniture and your BBQ, with a gas line already in place. Inside, enjoy central air conditioning, fresh paint throughout, and full size in suite laundry with extra storage.This pet friendly building allows up to two pets (with board approval)and includes titled, heated underground parking with a dedicated storage locker conveniently located directly in front of your stall.As a homeowner, you’ll enjoy full access to Auburn Bay’s private lake and resident only amenities, all while being just steps from Auburn Station Shopping, transit, restaurants, the Auburn Bay dog park, South Health Campus, Seton YMCA, Seton Library, and more.This is low maintenance, lifestyle focused living in one of Calgary’s most desirable lake communities, perfect for a lock and leave lifestyle. Book your private showing and experience it for yourself. (id:65446)
51 Woodmont Road SW
Calgary, Alberta
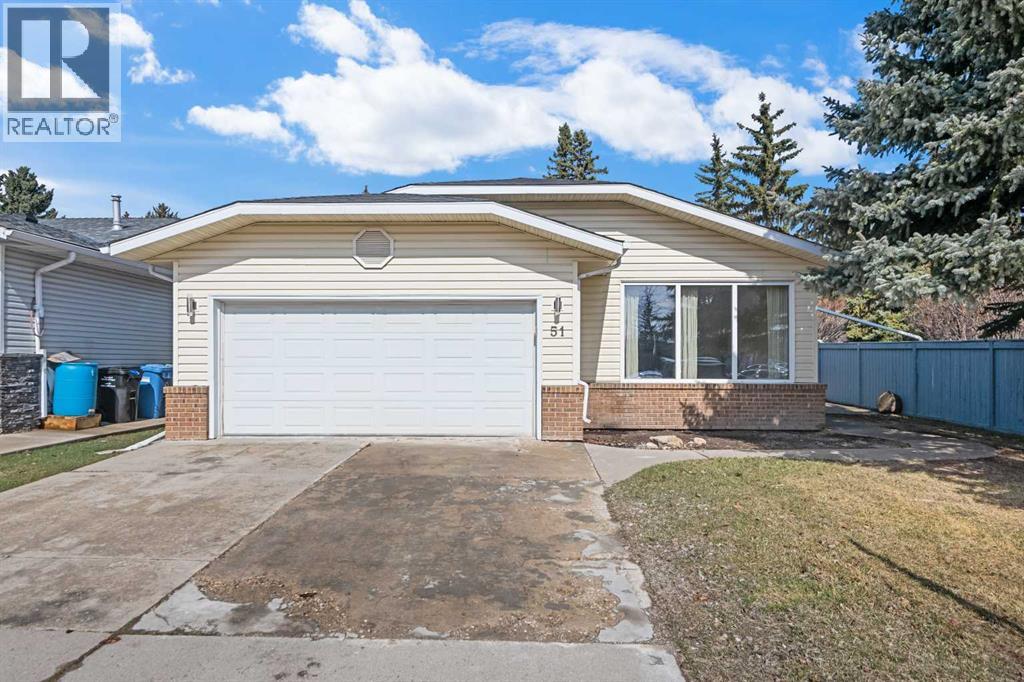
Renovated bungalow in Woodbine with 3,000 sq feet total living space up and down! This home was extensively renovated in 2018 with open concept design. Stainless steel appliance package includes gas cook top, wall oven & microwave, refrigerator and dishwasher. The big kitchen island is great for entertaining and anchors the main living area between the living room with new triple pane windows facing the street and a family room at the other end featuring a central electric fireplace. The family room windows were also recently upgraded to triple pane. The doors off the family room lead to the deck and backyard. There are 3 bedrooms on the main floor with an en-suite in the primary bedroom & a main bathroom. The fully developed basement features a large rec room, laundry room, bedroom & a 4-piece bathroom. Vinyl plank flooring was just installed in the basement. The whole home was recently painted and the attic insulation upgraded. Located close to school, parks, amenities & transportation. Shows 10/10. Come view this home today!! (id:65446)
1321, 222 Riverfront Avenue SW
Calgary, Alberta
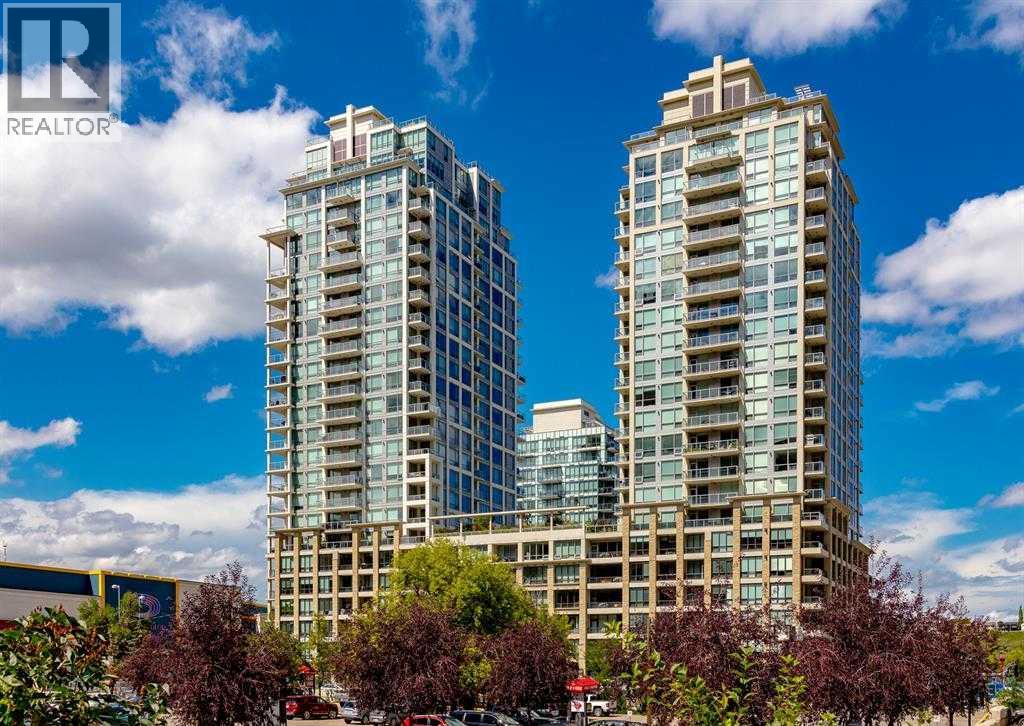
Sky-High Luxury Living in the Waterfront! Prime northwest corner location with spectacular views of Prince's Island Park, Bow River, mountains, COP and the downtown city lights! The many large expansive corner windows provide an abundance of bright natural light while enhancing those incredible views from every room! Exceptional open floor plan that's perfect for entertaining and great layout with opposite side bedrooms for complete privacy! Completely renovated kitchen, bathrooms, flooring and UV-Coated windows all in 2018. Immaculate 2 Bedroom + Den home with gorgeous hardwood flooring, quartz counter-tops throughout, soft-close kitchen drawers, custom Hunter Douglas blinds and tasteful recessed lighting! You'll be sure to enjoy the large covered balcony with incredible views, natural-gas fireplace, 5 pce ensuite bath with soaker tub and rain shower, custom closet organizers, separate office-den, open kitchen with large eat-in Island, gas range, 2 built-in freezer drawers, brand new dishwasher and microwave, separate laundry room with storage, high-end stack washer/dryer and spacious entrance to greet your guests. Comes with 2 very convenient SXS parking stalls across from elevator doors and storage locker in secure storage room. The luxurious Waterfront towers provide first-class amenities with concierge service, impressive lobby with comfortable seating area, fully equipped fitness center, hot tub area, steam room, yoga studio, social lounge with billiard table, awesome Theater room, private inner courtyard and car wash facilities! The location is extraordinary along the south bank of the Bow River next to Prince's Island Park, world-class pathway system, near by shops and boutiques, great restaurants and cafes, Chinese Cultural Center and quick access to transportation and the LRT. Time to enjoy the ultimate in downtown urban living! (id:65446)
123 Centre Street N
Sundre, Alberta
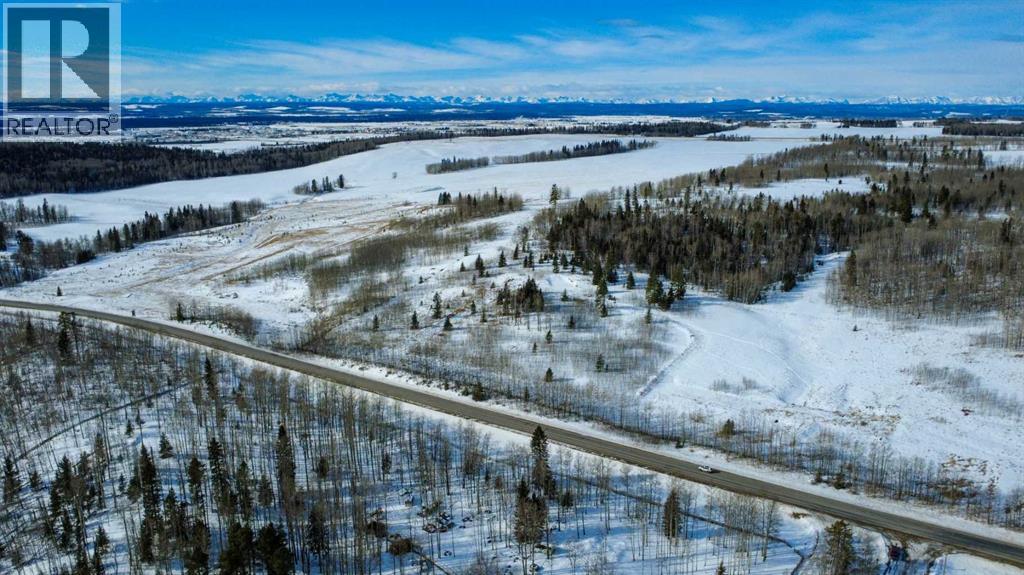
Amazing opportunity to take forward the development of a new subdivision in Sundre. Part of the proposed Sundre Hills ASP, this key parcel is already on it's own title and ready to go! A short distance from the future HEALTH CAMPUS and carefully proposed subdivision. This community is medium density residential (R2) and the initial plan includes 56 lots. At ~$14,000 per lot this is incredible value! Services are close by, including Fibre on the south side of the parcel! Sundre is a thriving town with a strong tourism industry, great amenities and unlimited growth potential! Don't miss this chance to take this plan forward! Reference A2253999, A2253998 & A2291063 for additional development opportunities! (id:65446)
Greater Calgary Real Estate