

186 Klager Avenue
Pelham, Ontario
Listing Price includes Government Enhanced HST Rebate. Rinaldi Homes is proud to present the Townhouse Collection @ Willow Ridge. Welcome to 186 Klager Ave a breathtaking 2005 sq ft freehold corner unit townhome. As soon as you finish admiring the stunning modern architecture finished in brick & stucco step inside to enjoy the incredible level of luxury only Rinaldi Homes can offer. The main floor living space offers 9 ft ceilings with 8 ft doors, gleaming engineered hardwood floors, a luxurious kitchen with soft close doors/drawers, your choice of granite or quartz countertops and both a servery and walk-in pantry, a spacious living room, large dining room, a 2 piece bathroom and sliding door access to a gorgeous covered deck complete with composite TREX deck boards, privacy wall and Probilt aluminum railing with tempered glass panels. The second floor offers a loft area (with engineered hardwood flooring), a full 5 piece bathroom, separate laundry room, a serene primary bedroom suite complete with its own private 4 piece ensuite bathroom (including a tiled shower with frameless glass) & a large walk-in closet, and 2 large additional bedrooms (front bedroom includes a walk in closet). Smooth drywall ceilings in all finished areas. Energy efficient triple glazed windows are standard in all above grade rooms. The homes basement features a deeper 84 pour which allows for extra headroom when you create the recreation room of your dreams. Staying comfortable in all seasons is easy thanks to the equipped 13 seer central air conditioning unit and flow through humidifier on the forced air gas furnace. Sod, interlock brick walkway & driveways, front landscaping included. Located across the street from the future neighbourhood park. Only a short walk to downtown Fonthill, shopping, restaurants & the Steve Bauer Trail. Easy access to world class golf, vineyards, the QEW & 406. $75,000 discount has been applied to listed price limited time promotion Dont delay! (id:65446)
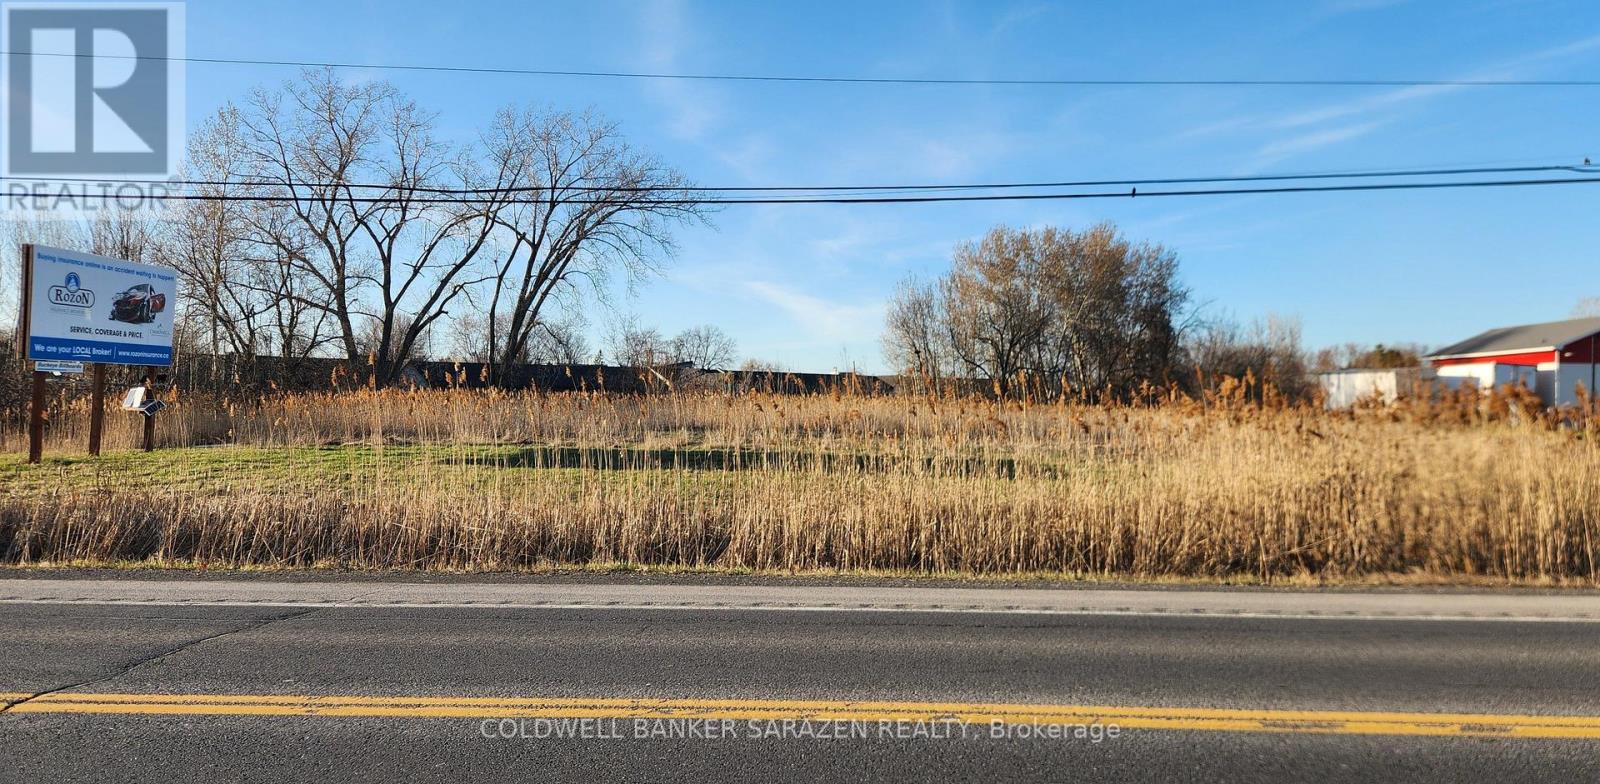
Lot 15 Vincent Massey Drive
Cornwall, Ontario
Fine opportunity to acquire vacant commercial land 1.82 Acres with 203 feet frontage on high traffic Vincent Massey Drive located between Tollgate & Brookdale. Not many lots left in this stretch and this one is priced to sell. The lot is mostly clear and has an entrance with culvert in place. There is a new hotel Hampton Inn being built one lot over. Great location with lots of exposure to hotels, motels, retirement homes. Bike path across the street provides additional traffic. Perfect for new commercial development. (id:65446)
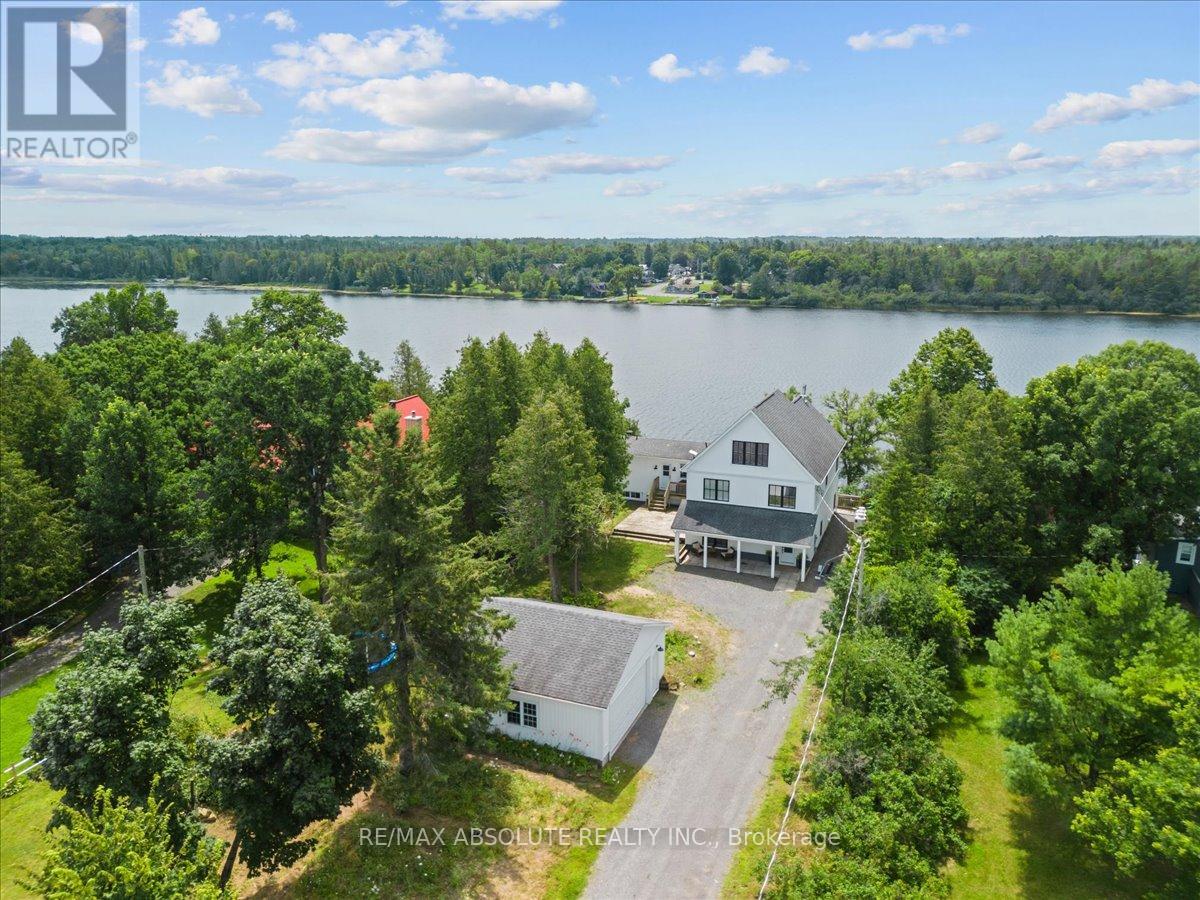
5-871 Berry Side Road
Ottawa, Ontario
WATERFRONT living at its absolute FINEST!! A super short drive from Kanata North & you feel a million miles away! Enjoy the 100 feet of waterfront & the SOUTHERN exposure that allows for sunsets in your backyard YEAR round, that is a very rare feature on the water!! TOTALLY tastefully renovated! The 2400 square feet of finished space is so sleek yet so homey & FABULOUS!! This home definitely has the COOL factor! Radiant heat floors on the entry level & first floor. The kitchen overlooks the water, it's JOY to cook in this space with that view, endlessly captivating!! OVER 18 foot cathedral ceilings in the family room where you will find a modern WOOD stove that heats the entire home & looks AMAZING! The loft overlooks the family room & could be a formal space, office or another bedroom! LOTS of different options for living as there are 5 bedrooms & 3 FULL baths (2 of 3 are ensuites)! This home Is NOT on the floodplain! Constance Lake is known as a very relaxed "hidden" lake that offers incredible fishing! Roof 2016, Septic 2020, Boiler 2023, most windows 2024, 14kw generator & SOOO many more updates! High speed internet. You do NOT want to miss this one!! (id:65446)
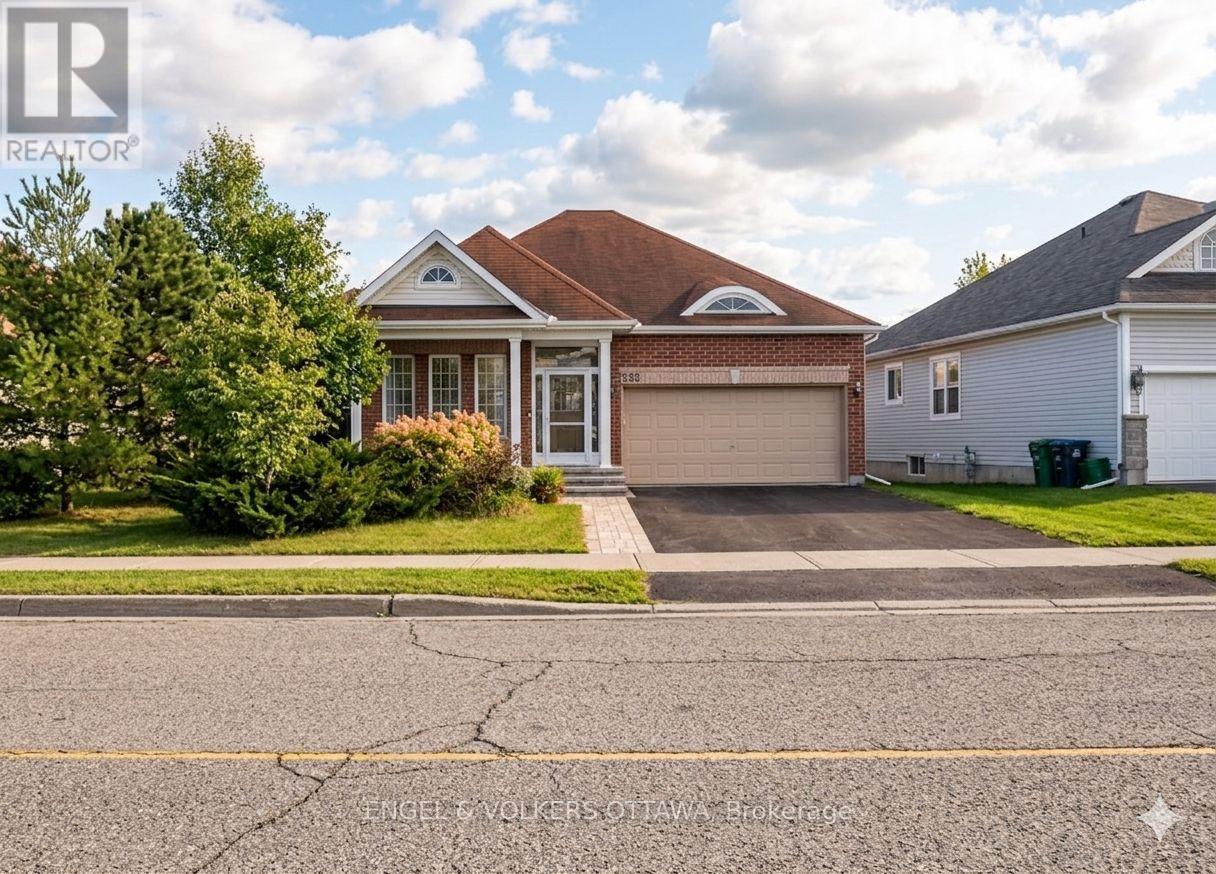
352 West Ridge Drive
Ottawa, Ontario
Searching for a premium rental in the heart of Stittsville? This bungalow offers a perfect blend of space and functionality, making it an ideal choice for your next home. The exterior welcomes you with a charming covered stone porch and heated front mats, leading to a unique enclosed vestibule that provides a bright, weather-protected transition to the main front door. Inside, the main floor features hardwood floors, soaring 9-foot ceilings and a cozy gas fireplace that serves as a beautiful focal point for the living space. A versatile front flex space serves perfectly as a professional home office or lounge, while the open-concept kitchen and living area create an inviting heart of the home. The main level includes a primary retreat with a private ensuite and walk-in closet, plus a second bedroom with its own walk-in closet and a full guest bath. High-end stainless steel appliances are included, featuring a 6-month-old fridge, a stove from 2024, a quiet and powerful Sakura hood fan, and a 3-year-old dishwasher.The finished lower level significantly expands the living space with a massive recreation room, a third full bathroom, a laundry room, and two additional bedrooms, plus a separate den for a gym or storage. Comfort is prioritized year-round with an included humidifier and dehumidifier. Outside, the fully fenced backyard sanctuary features a stone patio accented by elegant river stones, garden beds, and mature trees for added seclusion. This home is located within the OCDSB school catchment for A. Lorne Cassidy E.S., Maplewood Intermediate School, Regina Street A.S., South Carleton H.S., and Westwind P.S. While situated in a peaceful suburb, you are within a 5 km walk of "big ticket" essentials and local favourites, including the Poole Creek Pathway, Independent Grocer, Canadian Tire, and popular social hubs like Quitters Coffee and The Glen Scottish Pub. Available for immediate occupancy. (id:65446)
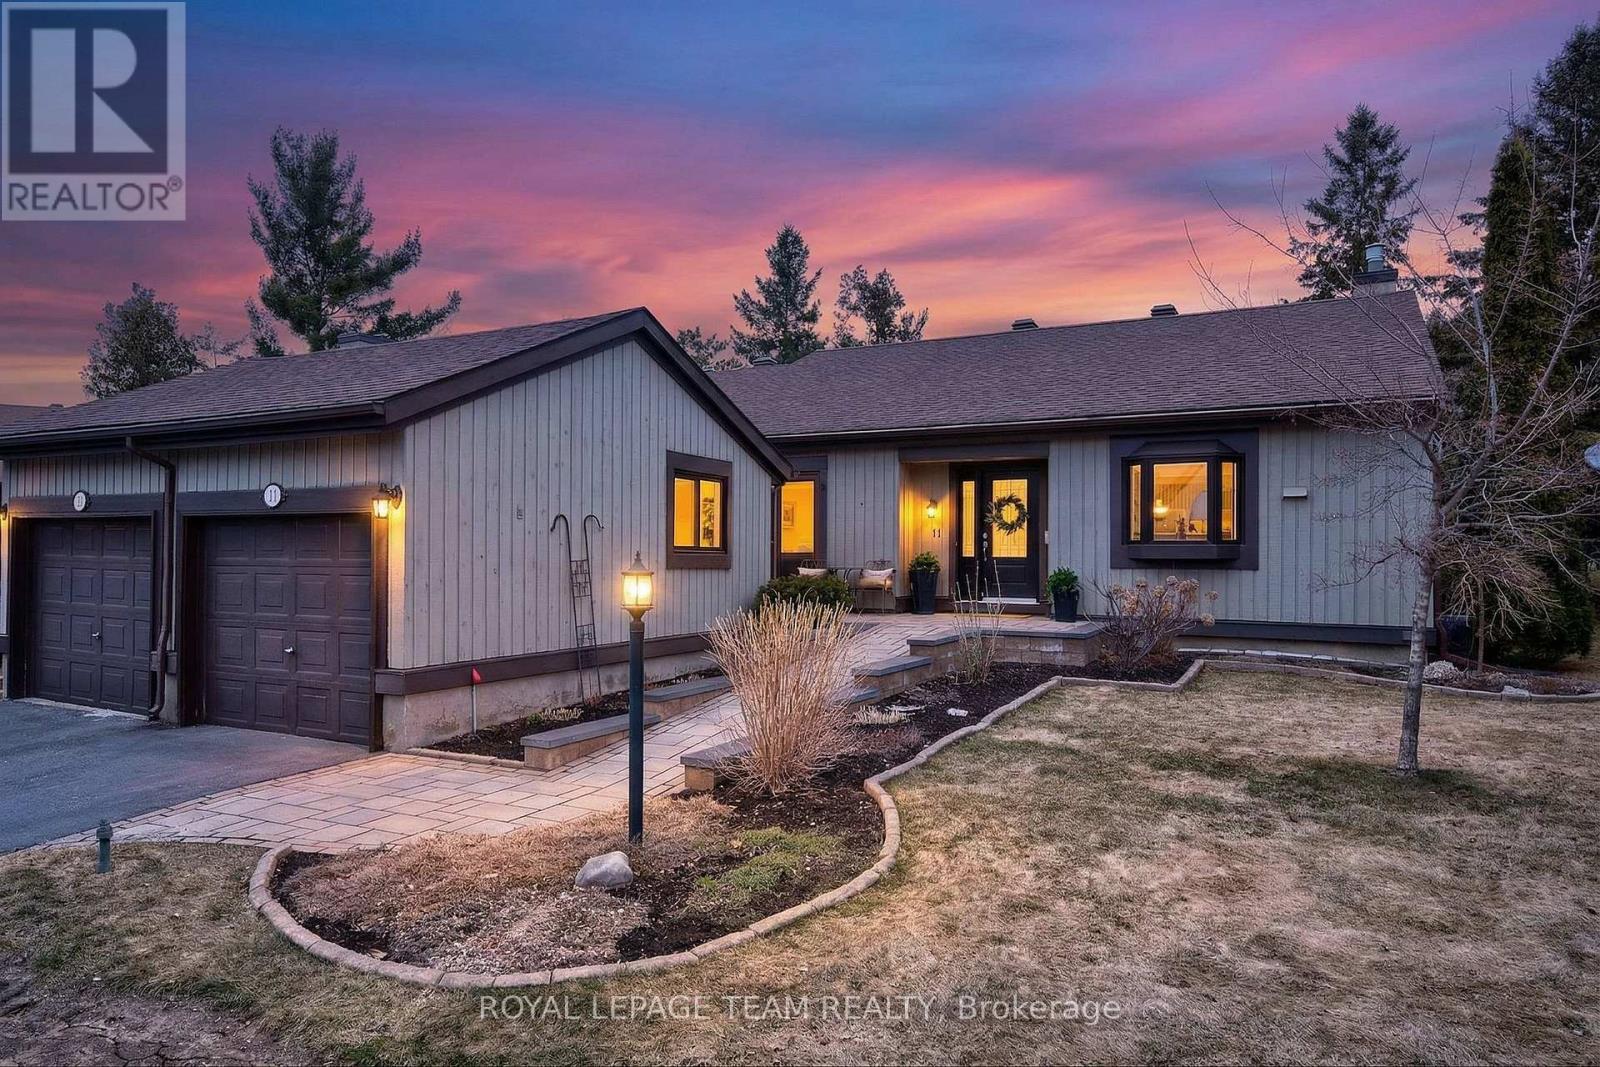
11 Glen Abbey Crescent
Ottawa, Ontario
Welcome to your refined retreat in highly coveted Amberwood Village-where space, elegance, an exceptional lifestyle come together effortlessly, w no compromise on comfort. Backing onto private, serene surroundings w no rear neighbors. The heart of the home is a stunning, recently updated eat-in kitchen, thoughtfully designed w premium quartz countertops, abundant workspace, custom cabinetry, & sun-filled bay window-perfect for relaxed mornings. Convenient adjoining laundry room & pantry enhance both form & function. Rich hardwood flooring flows seamlessly through principal living spaces, including elegant dining area & expansive living room centered around a striking hearth & cozy gas fireplace-ideal for entertaining or unwinding in style. Extensive upgrades 2019. Remote electric blinds in kitchen & living room. Light-filled solarium provides a peaceful escape, offering panoramic garden views & the perfect setting for morning coffee or quiet afternoons. Versatile main-floor room adds flexibility for a sophisticated home office, media room, or guest suite. Recently renovated spa-inspired 4-piece bathroom features granite vanity & an extra-deep soaker tub, creating a luxurious space to relax & recharge. Spacious primary retreat offers a walk-in closet & private 3-piece ensuite complete w a sleek glass walk-in shower. Finished LL extends the living space w an additional bedroom & private 3-piece ensuite-ideal for guests-along w generous space for storage, hobbies, or workshop. Heated interlock walkway (wheelchair access), newly finished garage floor & garage window (2024). Perfectly positioned just steps from some of the area's most sought-after amenities, residents enjoy easy access to golf, a vibrant clubhouse, restaurants, pickleball courts, pool, transit & shopping. With high-end upgrades, a thoughtfully designed layout & a premium location, this exceptional home offers a rare opportunity to enjoy elevated living in one of the community's most desirable enclaves. (id:65446)
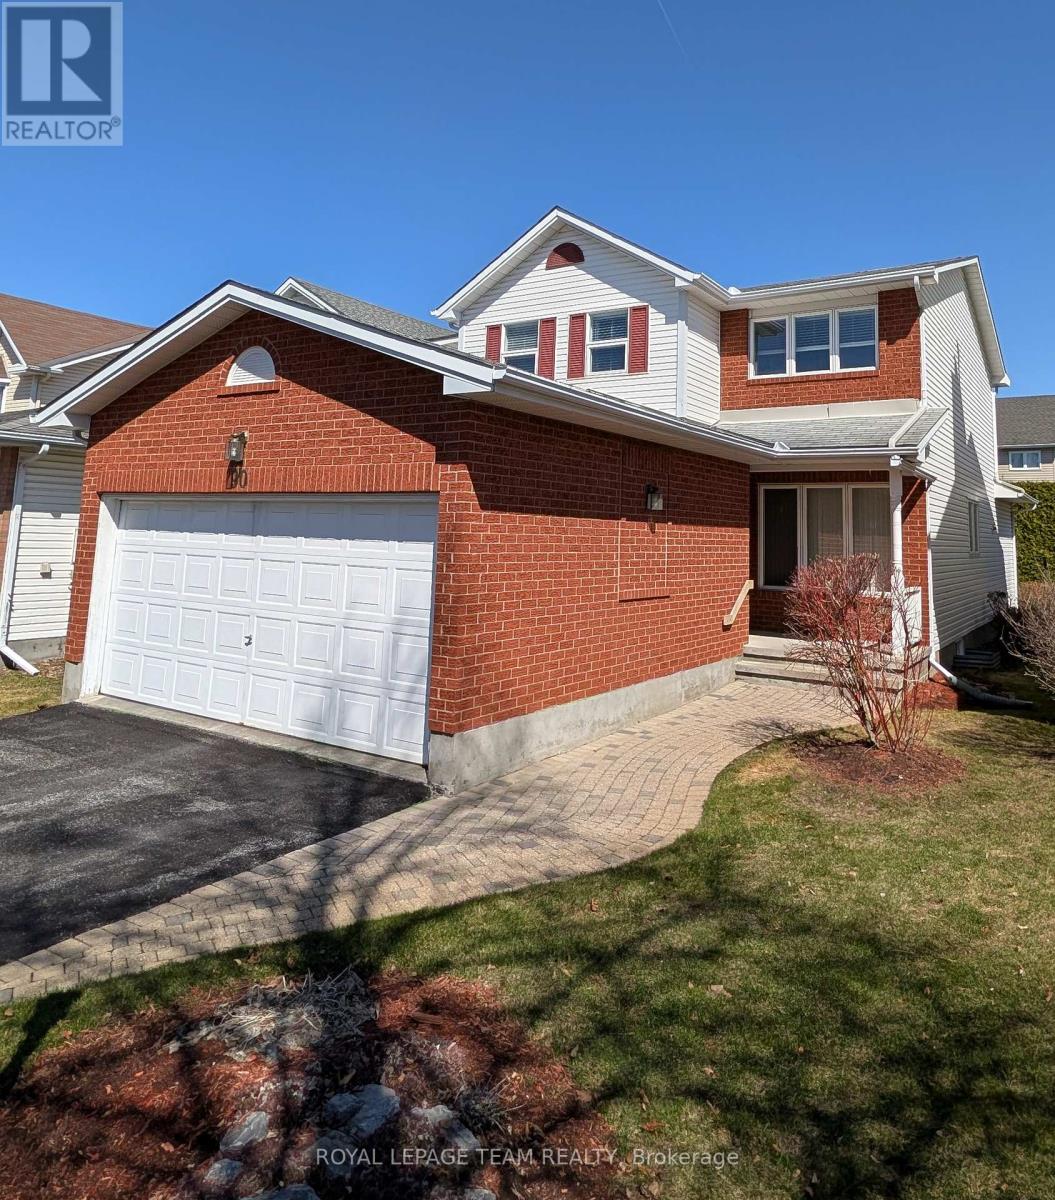
90 Moresby Drive
Ottawa, Ontario
A great opportunity in the heart of Bridlewood being offered for the very first time by its original owner. This well maintained home is perfectly suited for a growing family featuring three spacious bedrooms and two and a half bathrooms that showcase true pride of ownership throughout while offering endless potential to make it your own. The main level boasts a bright and functional layout including a welcoming front living room for family gatherings and a convenient powder room. The rear of the main level offers a large eat-in kitchen facing the rear with patio doors leading to a private deck for morning coffee and it even has a unique poke-through window looking into the formal dining room. The kitchen and eat-in areas offer ample cupboards and storage for all your extra items. Upstairs you will find a primary retreat designed for privacy with its own large walk-in closet and equally large en suite bathroom with roman tub. There are two additional generous-sized bedrooms for the kids with one currently set up as an office. Second level features another full bath so the kids have their own! A large unfinished basement is a complete blank canvas already equipped with a bathroom rough-in ready for your ideas. Great curb appeal with brick fascia and a charming front porch to enjoy the quiet street. Great street and backyard ready for summer BBQs. Lots of room in the two-car garage - plenty of space for storage.Located in a prime Kanata location you are just minutes away from local parks, splash pads, and outdoor rinks while being a short walk from the NCC Greenbelt endless trails for hiking and skiing plus you have the ultimate convenience of being close to Hazeldean Mall, Kanata Centrum, and the Eagleson Park & Ride for an easy commute. Note taxes per City of Ottawa estimator. (id:65446)
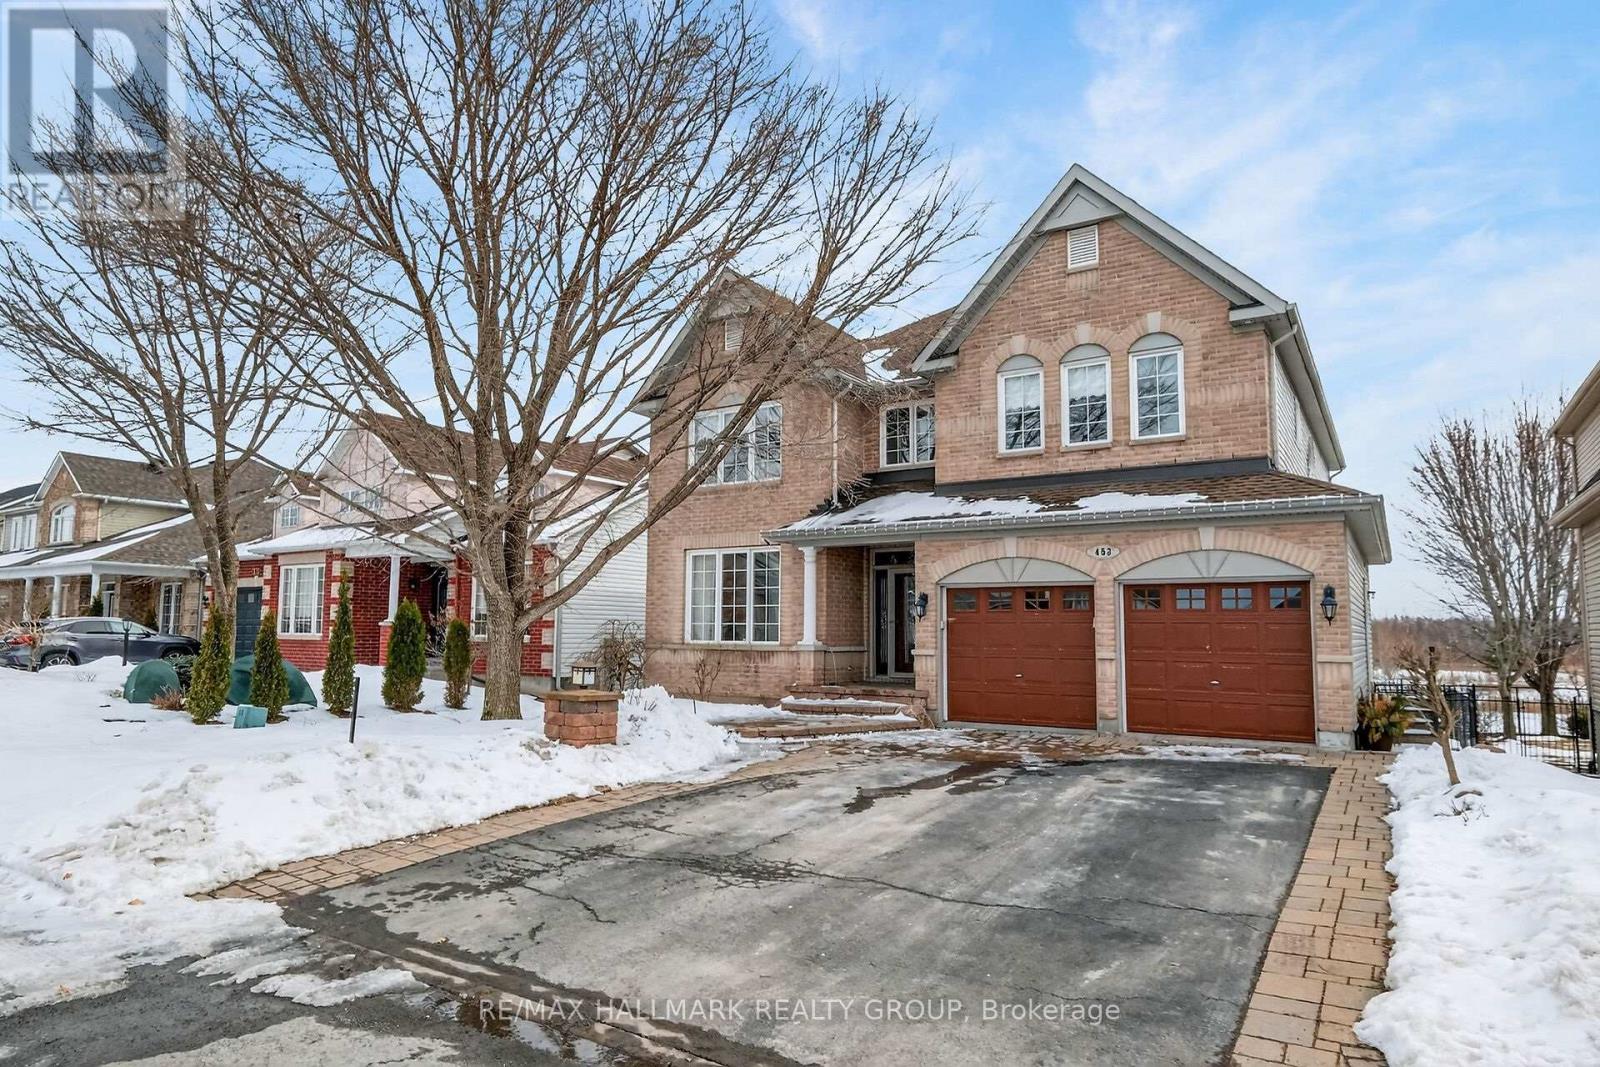
453 Keith Crescent
Ottawa, Ontario
Executive Monarch home backing on south-west view of NCC Greenbelt and beautiful pond. Rare sought-after premium lot in Bradley Estates! This 3,100 sf home offers privacy, tranquility from traffic. Great curbside appeal invites you to a welcoming entrance with gleaming hardwood floors, luxury and space. The main floor starts with a formal living room open to the dining area with moulded ceilings. The chef style kitchen with island has ample cupboards and granite countertops with breakfast counter and separate eating area. The family room has a gas fireplace and several large windows for that amazing view. A powder room next to the elegant hardwood staircase brings you to the landing, with a palladian window, that may be used as an office or study room, before arriving to the second floor. Here you will find a royalty suite with walkin entrance and closet that separates the 5 piece ensuite from the bedroom looking over the yard. Two other bedrooms has it connected with a Jack & Jill full bathroom, and a 4th separate spacious bedroom with full ensuite for in-laws, nanny suite or as a teenage haven. The laundry room is conveniently centered between the four bedrooms. The hardwood glass staircase prepares you for an elegant finished daylight basement that features a professionally styled recreation room with full theatre screen, sound system, projector, mini bar and gas fireplace. Enjoy the modern bathroom with quartz countertop, glass shower, elegant tiles and heated floor. You will also find an exercise room, a 5th fair size bedroom, two storage areas and a utility room. The backyard has the million dollar view of the Greenbelt and a yard professionally landscaped with in-ground pool, roof top heater and Hot Tub Ready. Located on the west end of Orleans to avoid the traffic and close to some of the best French and English schools, nature trails and parks. Direct access to the 72-km Prescott-Russell Trail. Roof 2022, Furnace 2019 (id:65446)
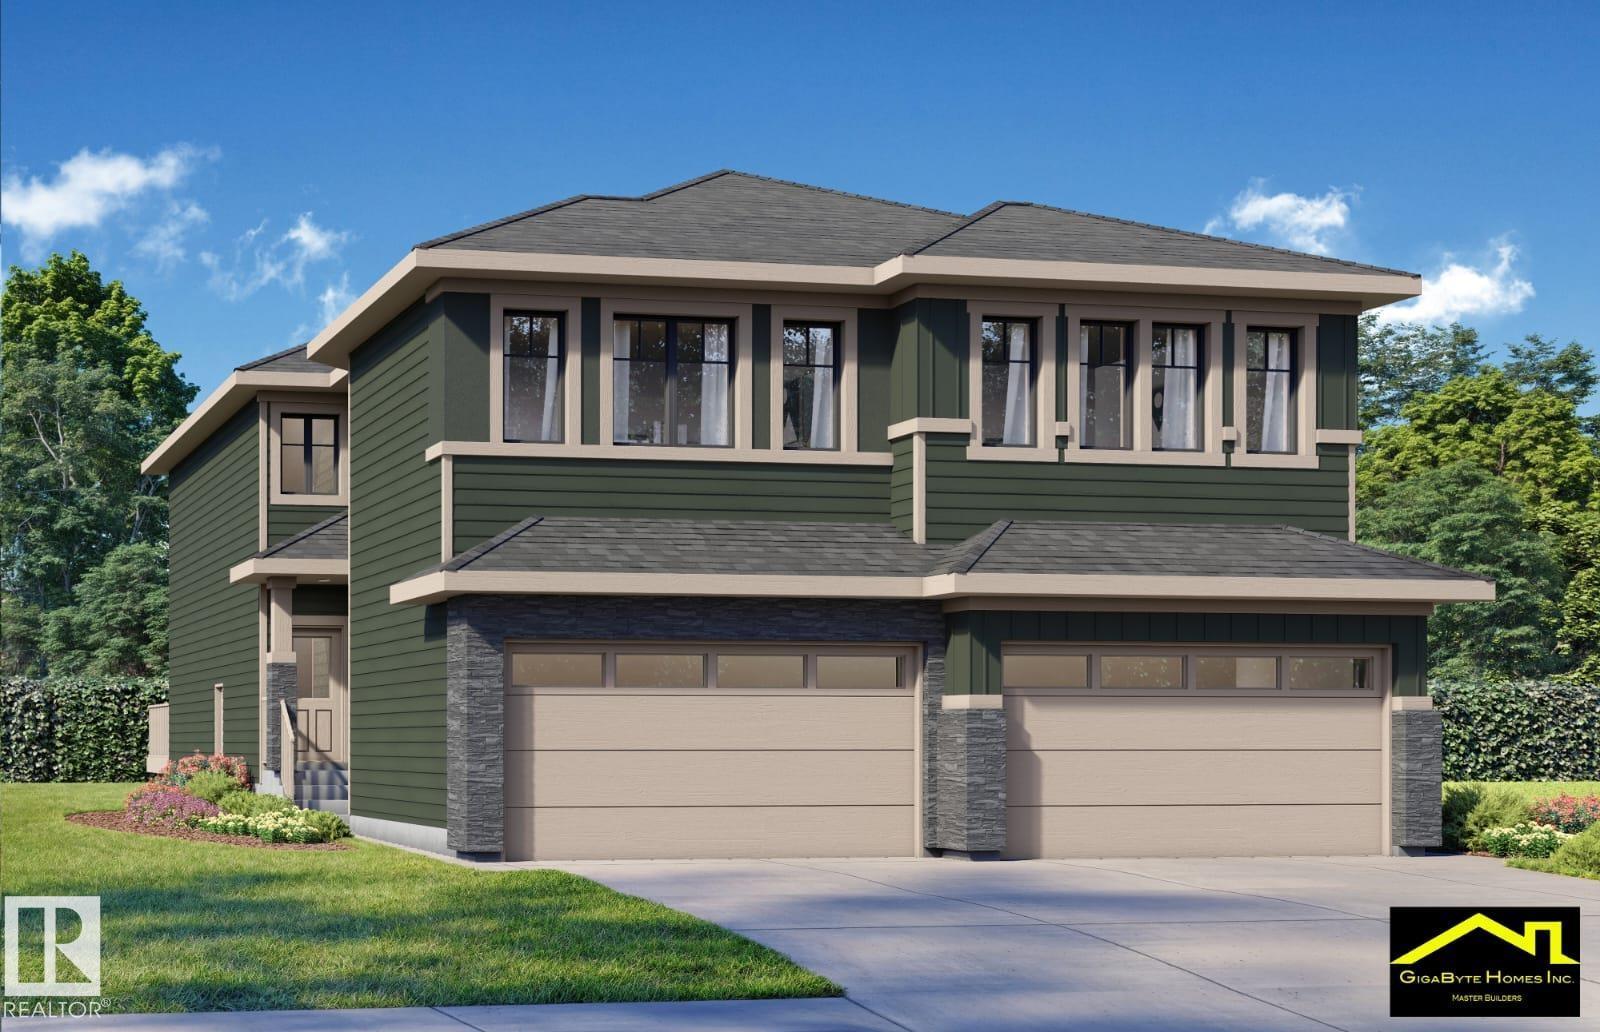
10711 98 St
Morinville, Alberta
PRE-CONSTRUCTION | LEGAL SUITE | BACKS ONTO TRAIL | $489K! Stunning pre-construction living awaits in this exceptional half duplex by Gigabyte Homes—Master Builder. Priced at a remarkable $489k, this S.F home offers an unparalleled entry into luxury with a rare financial advantage: first-time buyers may qualify to get their 5% GST rebate! The elegant design features four bedrooms, 3.5 bathrooms, and a dedicated upper-level office space for seamless work-from-home refinement. A double attached garage adds everyday ease, while the fully finished LEGAL BASEMENT SUITE, complete with a separate entrance, presents an ideal mortgage helper or stylish guest accommodation. The premium lot backs directly onto a walking trail, ensuring serene, unobstructed views with no rear neighbors. Positioned mere steps to everyday groceries and only 12 minutes to St. Albert's vibrant core, the location is simply superb. Secure this coveted new build today and step into a home where exceptional value meets timel (id:65446)
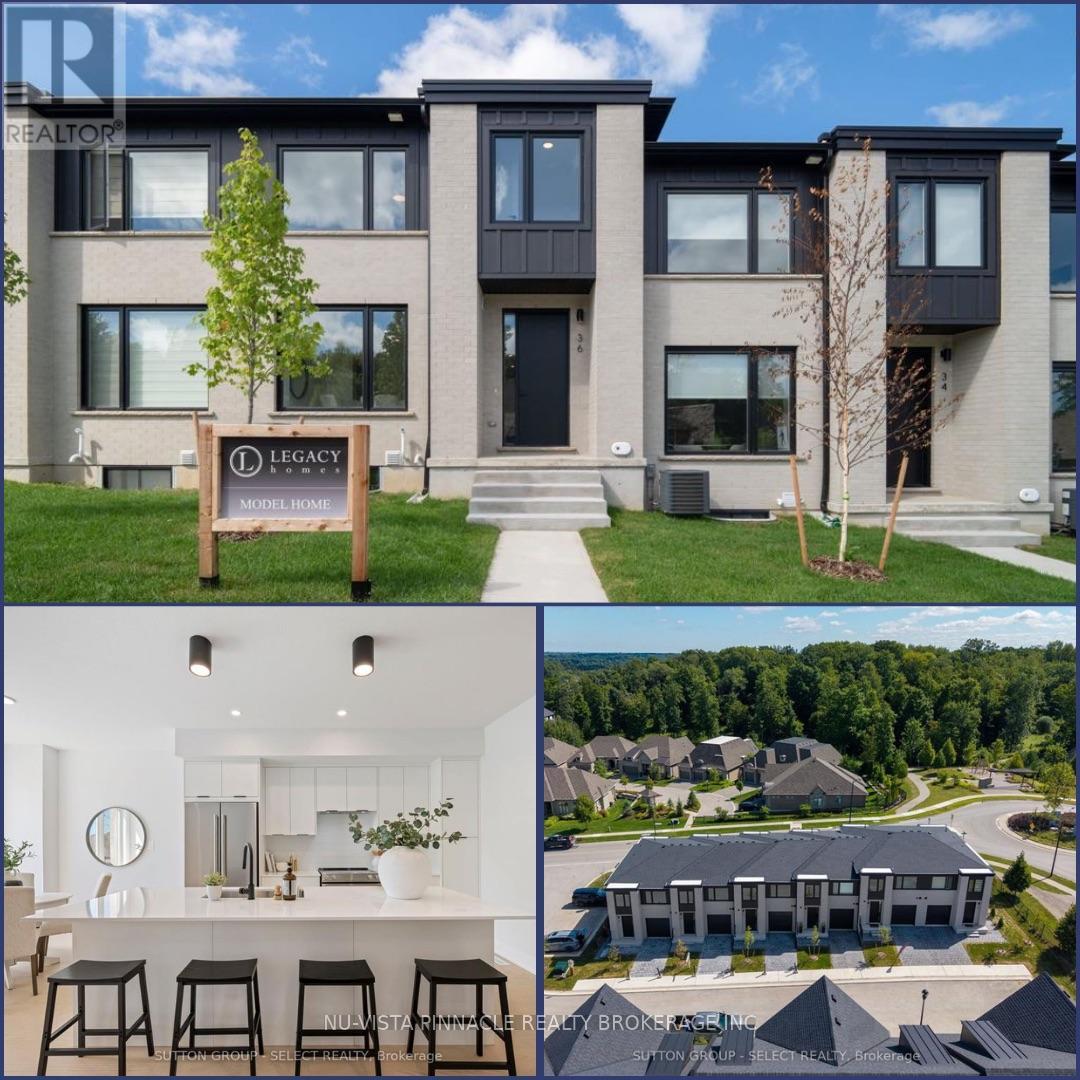
20 - 1175 Riverbend Road
London South, Ontario
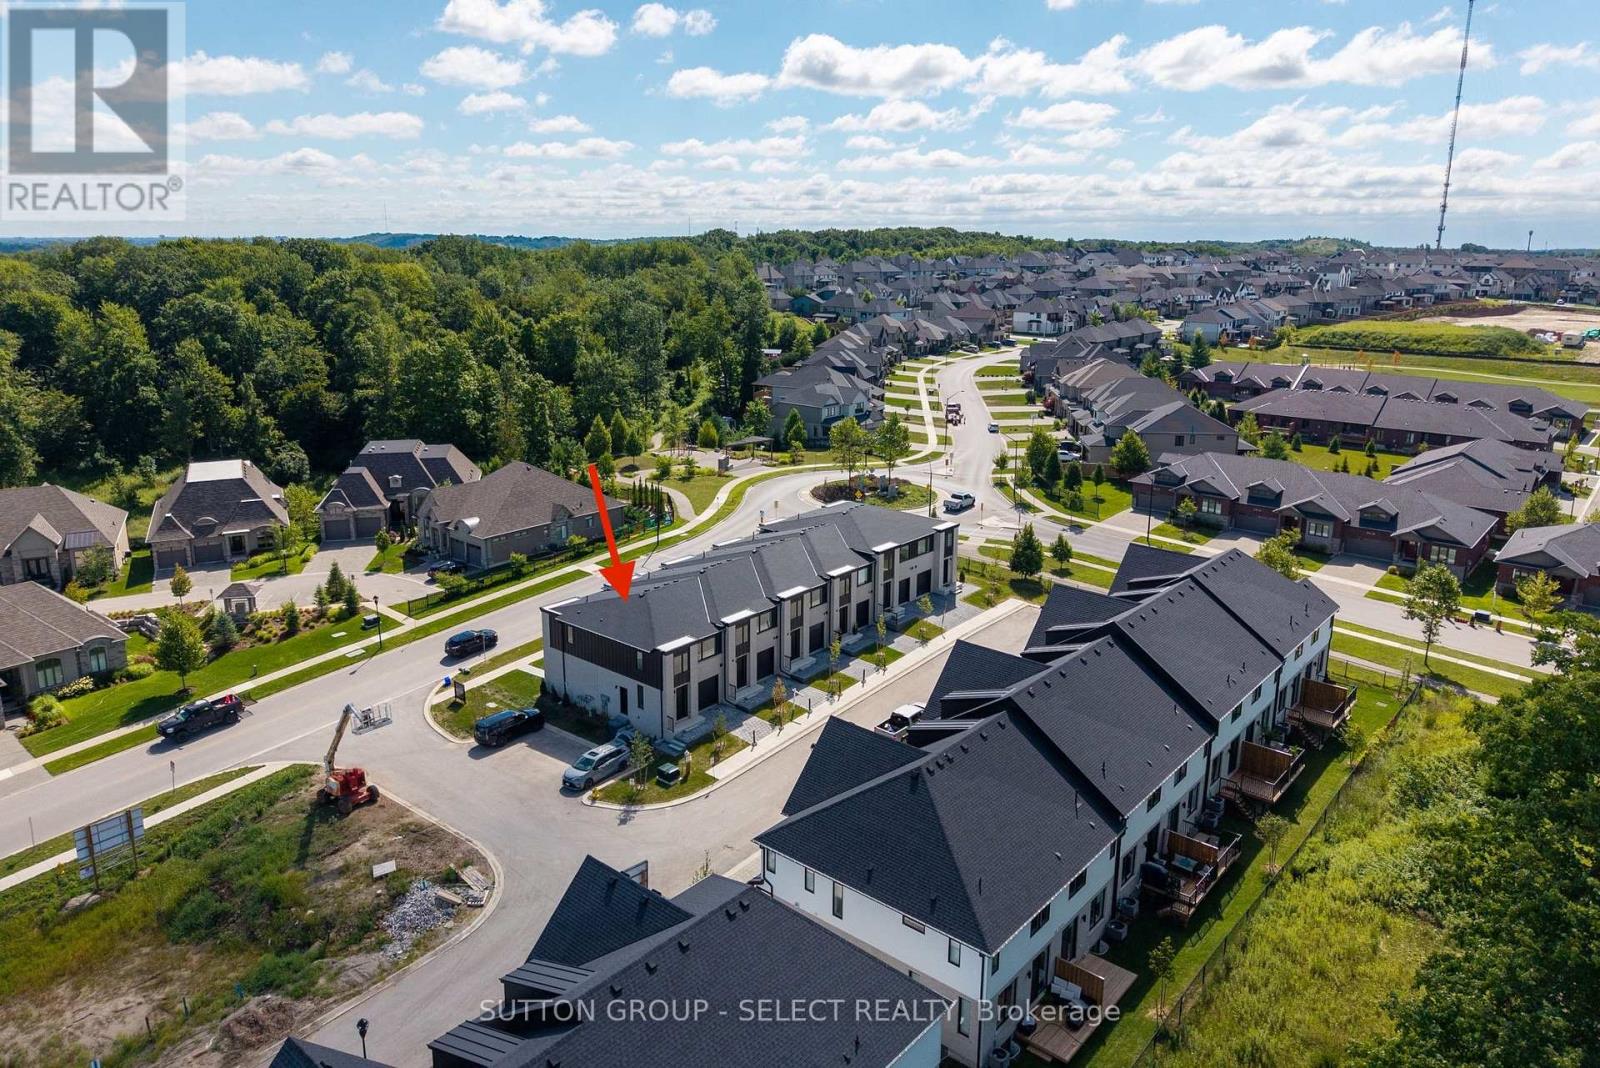
Welcome to Riverbend Towns by Legacy Homes of London - an exclusive collection of modern townhomes in the highly sought-after Riverbend community of West London. Now selling Phase 2 with anticipated Summer 2026 occupancy, this brand new home (to be built) offers professionally selected, clean contemporary finishes - thoughtfully curated by the builder for a polished, cohesive look. Enjoy boutique-style living just steps to a brand-new school (anticipated to open Fall 2027) and minutes from shopping, dining, parks, trails, and the vibrant energy of West 5. The perfect balance of quiet residential living and everyday convenience. This two-storey interior townhome features a bright, open-concept main floor designed for modern living. An oversized quartz island anchors the kitchen, flowing into a spacious dining area and airy living room - ideal for entertaining or relaxing at home. LVP throughout the home, elevates the space with a refined, open feel. Upstairs, the primary suite offers a walk-in closet and spa-inspired ensuite with dual sinks and a sleek walk-in shower. Two additional bedrooms, a 3 pc bathroom and a second-floor laundry provide flexibility and function for families, guests, or a home office. The unfinished basement includes a rough-in for a future 3-piece bath, with optional builder-finished packages available. Quality craftsmanship shines with brick and James Hardie siding, front and rear porches, and an insulated garage door. A low $115/month common-element fee covers private road snow removal and shared-area maintenance for easy, low-maintenance living. Riverbend Towns - modern, low-maintenance living in one of West London's most desirable communities! | Price includes proposed 2026 HST rebates. Final rebate amount is subject to the passing of Provincial/Federal legislation and purchaser eligibility (Primary Residence/Qualifying Rental) as per government guidelines. - *Photos are of model home which show upgrades. (id:65446)
Sutton Group - Select Realty
28 - 1175 Riverbend Road
London South, Ontario
Rare Premium End-Unit with Side Entrance to Basement in Sought-After Riverbend | Welcome to Riverbend Towns, an exclusive boutique community by award-winning builder London Home Builders Association 2024 winner Legacy Homes, located in the highly desirable Riverbend neighbourhood of London.This premium end-unit move-in ready townhome offers an elevated living experience with three additional windows that flood the home with natural light and a rare side entrance providing convenient access to the basement, offering flexibility and future potential.The open-concept main floor is designed for modern living, featuring a stylish kitchen with a large quartz island, custom cabinetry, and seamless flow into the spacious living and dining areas - perfect for entertaining or relaxing with family. A convenient powder room completes the main level. Upstairs, you'll find three bedrooms, including a spacious primary suite with a large walk-in closet and a luxurious ensuite with dual sinks and a walk-in shower. A full 4 - piece bathroom and a dedicated 2nd floor laundry room add everyday convenience. Quality finishes throughout include engineered hardwood flooring on the main level, tile flooring in bathrooms and laundry, and 9-foot ceilings with 8-foot interior doors on the main floor. The modern exterior combines timeless brick and James Hardie siding, while the insulated garage door provides year-round comfort.The unfinished basement is ready for your vision and includes a rough-in for a future three-piece bathroom, with optional builder-finished basement packages available. Just steps to a brand-new school (to open Fall 2027) and minutes from shopping, dining, parks, trails, and the vibrant energy of West 5!! Photos shown may include upgraded finishes. *Purchase Price includes proposed 2026 HST rebates. Final rebate amount is subject to the passing of Provincial/Federal legislation and purchaser eligibility (Primary Residence/Qualifying Rental) as per government guidelines. (id:65446)
Nu-Vista Pinnacle Realty Brokerage Inc
299 Callaway Road
London North, Ontario
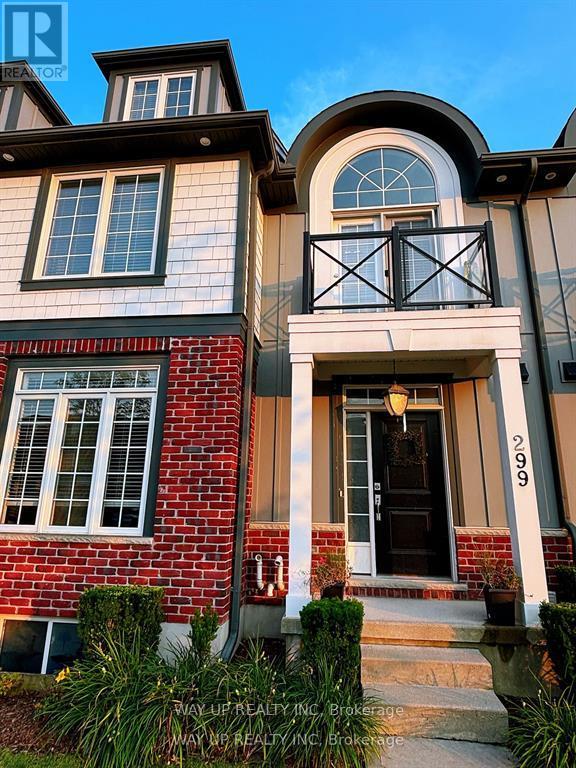
Client Rmks:The 4 bedroom, 4.5 bathroom 2000+ sqft loft townhouse is in the new Richmond Village community. This is a fantastic North London area near to Masonville Mall, great restaurants, trails and golf course. The new neighborhood feature its own walkable urban commercial village. The unit has granite counters, porcelain tile, marble backsplash in the kitchen. 9 foot ceilings, a fireplace in the living room, and a back door leading to the patio. 2nd floor primary bedroom is very spacious, it features a terrace, walk-in and a double vanity ensuite . Another 2 great size bedrooms and a shared bathroom are also on 2nd floor. Finished loft offers a full bath and a large space for a variety of uses . The townhouse features with attached one car garage plus one car drive way. Newer renovation, carpet free all through, all closets are upgraded. Basement is finished with a home theatre with built-in speakers and extra soundproof, an office with bright window, which could easily turn into one extra bedroom. Newer dryer and a washer with a sidekick washer. (id:65446)
34241 Coursey Line
Lucan Biddulph, Ontario
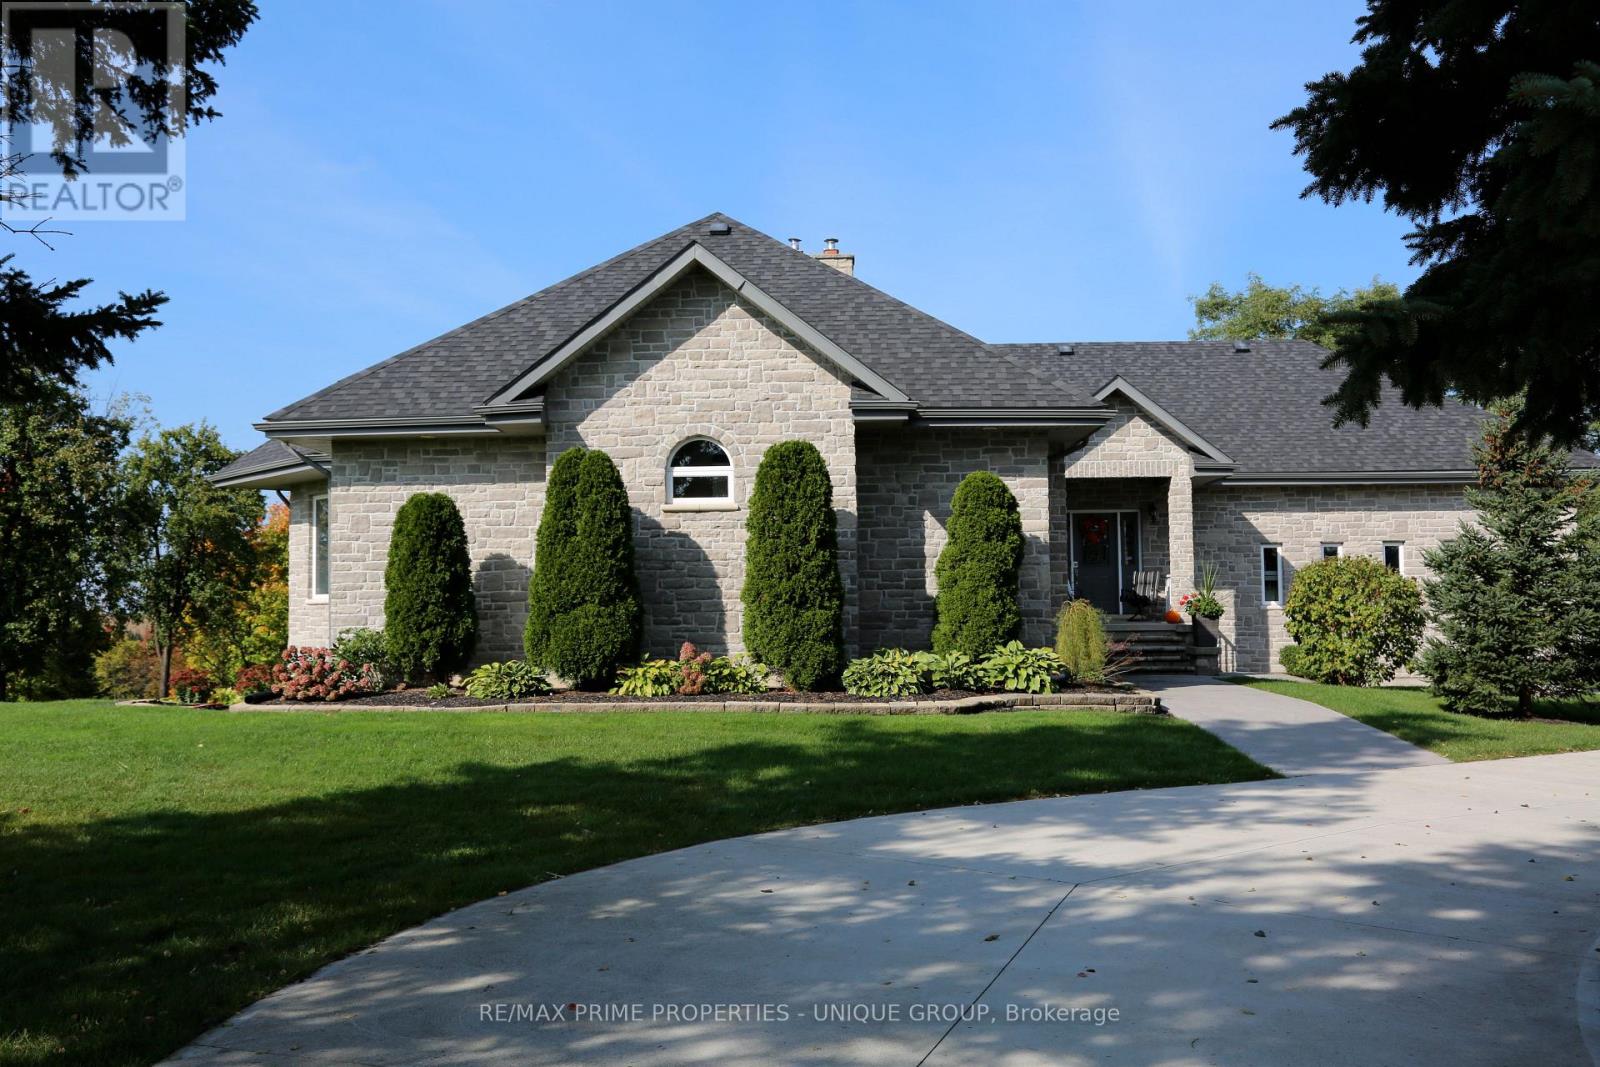
WELCOME TO 34241 COURSEY LINE! A CUSTOM-BUILT STONE BUNGALOW (2008) CONSTRUCTED WITH ICF FOR EXCEPTIONAL EFFICIENCY, COMFORT, AND DURABILITY. THIS 2+2 BEDROOM, 3.5 BATHROOM HOME OFFERS A FUNCTIONAL LAYOUT WITH QUALITY FINISHES THROUGHOUT. THE PRIMARY SUITE WAS UPDATED IN 2019 WITH A RENOVATED ENSUITE AND WALK-IN CLOSET. ENJOY GEOTHERMAL HEATING & COOLING (SERVICED ANNUALLY), HRV, WATER SOFTENER, UV WATER TREATMENT, SEWAGE PUMP, 200 AMP SERVICE TO THE HOME PLUS 200 AMP TO THE SHOP. OUTSIDE, YOU'LL LOVE THE 3 SEASON SUNROOM, THE SPACIOUS CONCRETE DRIVEWAY, BEAUTIFULLY LANDSCAPED GROUNDS, TIERED GARDENS, AND A STAMPED CONCRETE PATIO ACCESSIBLE FROM THE LOWER LEVEL, PERFECT FOR ENTERTAINING OR QUIET EVENINGS. CAR ENTHUSIASTS AND HOBBYISTS WILL APPRECIATE THE DOUBLE ATTACHED GARAGE (GARAGE CHAIR LIFT INCLUDED) PLUS A TRIPLE DETACHED INSULATED SHOP WITH CONCRETE FLOOR. A RARE OPPORTUNITY TO OWN A TURN-KEY COUNTRY PROPERTY WITH PREMIUM EXTRAS, 2 MINUTES NORTH OF LUCAN AND 20 MINUTES INTO LONDON. (id:65446)