
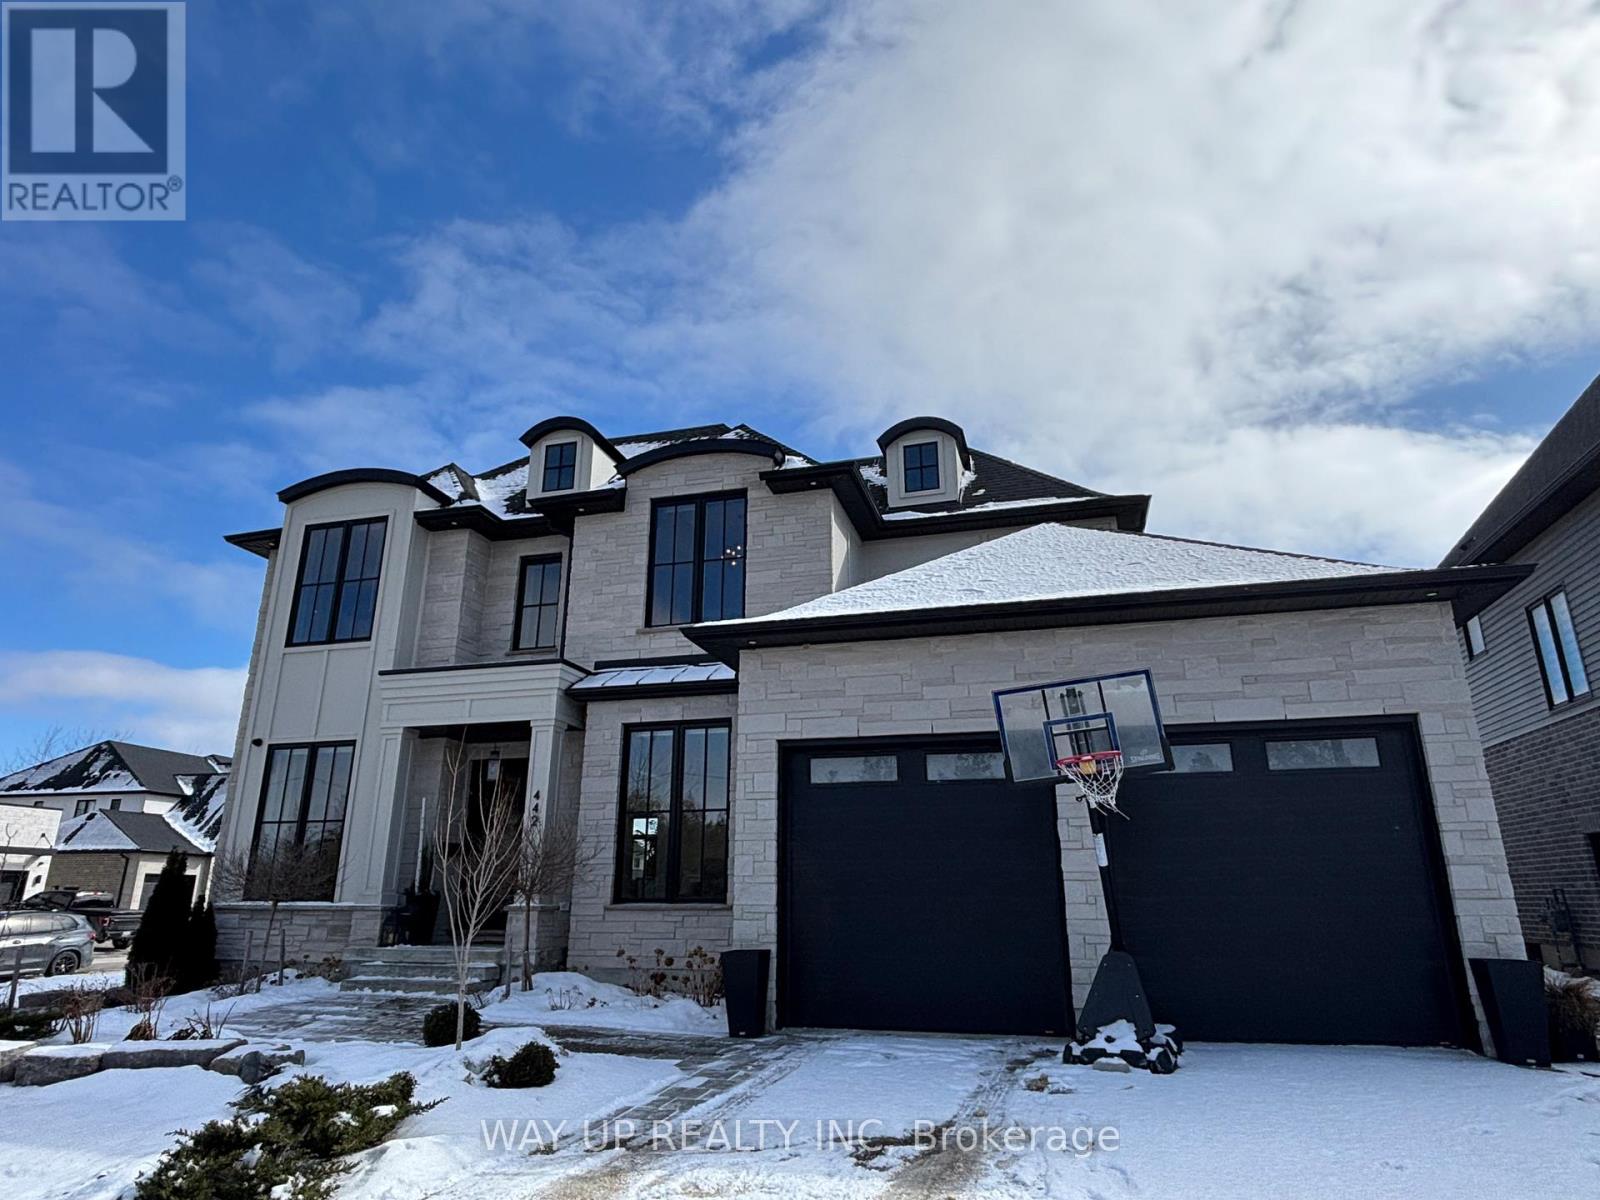
442 Warner Terrace
London North, Ontario
Positioned in one of North London's most prestigious enclaves, this exceptional residence offers a rare blend of privacy, architectural presence, and natural surroundings. Just steps from the Medway Valley Heritage Forest trails and minutes to Masonville Place, Sunningdale Golf and Country Club, Western University, University Hospital, and top-ranked schools, the location delivers both convenience and distinction.Set on a premium pool-sized corner lot, the around 3500sqft home features abundant guest parking, a double-car garage, and a striking stone-and-brick façade that conveys timeless elegance. A covered patio creates a seamless extension of the living space, ideal for private outdoor entertaining.Inside, 10-foot ceilings on the main level and 9-foot ceilings above establish a grand yet inviting scale. The layout is intentional and refined, offering a formal dining room, a dedicated home office, and a central living space anchored by a showpiece kitchen with bar and servery. A discreet spice kitchen enhances functionality while preserving the clean, elevated aesthetic expected at this level.The upper level is thoughtfully appointed. The primary suite serves as a private retreat, complete with a generous dressing room and spa-inspired ensuite featuring double vanity, freestanding tub, and curb-free glass shower. A secondary bedroom includes its own ensuite, while two additional bedrooms share a spacious five-piece bath with double vanity. All closets are upgraded for tailored organization.The builder-finished lower level is bright and versatile, offering an additional bedroom, full bath, wet bar, expansive recreation area with gas fireplace, and a dedicated home theatre with built-in audio system. Ideal for extended family, guests, or elevated entertaining.Designed for those who value privacy, natural beauty, and refined living within the city, this residence offers a seamless flow for both everyday life and sophisticated hosting. (id:65446)
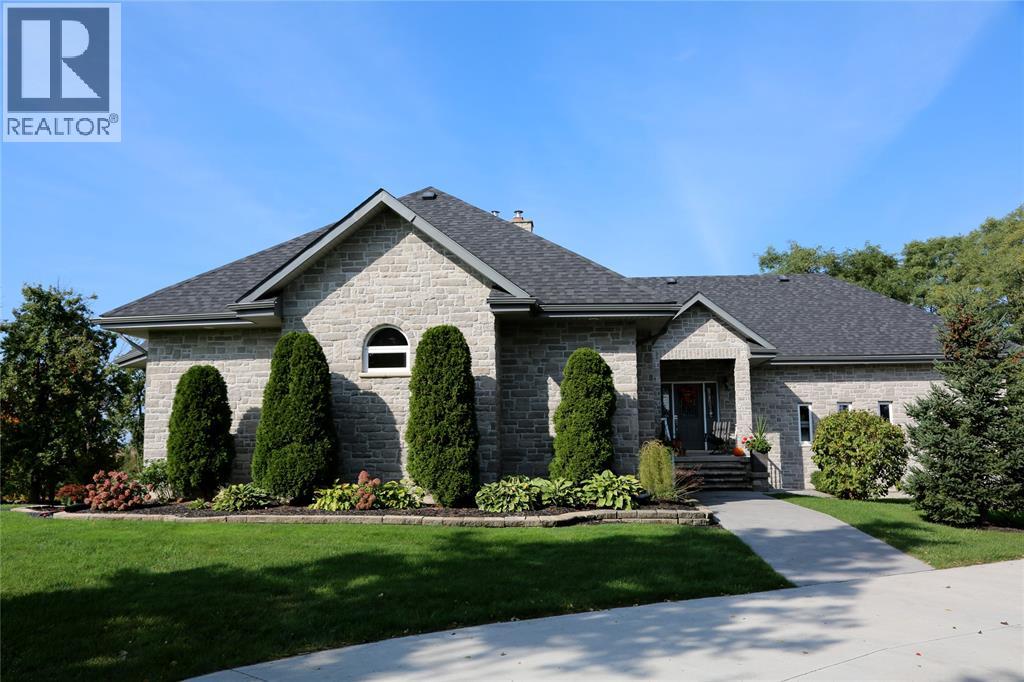
34241 Coursey Line
Lucan, Ontario
WELCOME TO 34241 COURSEY LINE! A CUSTOM-BUILT STONE BUNGALOW (2008) CONSTRUCTED WITH ICF FOR EXCEPTIONAL EFFICIENCY, COMFORT, AND DURABILITY. THIS 2+2 BEDROOM, 3.5 BATHROOM HOME OFFERS A FUNCTIONAL LAYOUT WITH QUALITY FINISHES THROUGHOUT. THE PRIMARY SUITE WAS UPDATED IN 2019 WITH A RENOVATED ENSUITE AND WALK-IN CLOSET. ENJOY GEOTHERMAL HEATING & COOLING (SERVICED ANNUALLY), HRV, WATER SOFTENER, UV WATER TREATMENT, SEWAGE PUMP, 200 AMP SERVICE TO THE HOME PLUS 200 AMP TO THE SHOP. OUTSIDE, YOU’LL LOVE THE 3 SEASON SEASON SUNROOM, THE SPACIOUS CONCRETE DRIVEWAY, BEAUTIFULLY LANDSCAPED GROUNDS, TIERED GARDENS, AND A STAMPED CONCRETE PATIO ACCESSIBLE FROM THE LOWER LEVEL, PERFECT FOR ENTERTAINING OR QUIET EVENINGS. CAR ENTHUSIASTS AND HOBBYISTS WILL APPRECIATE THE DOUBLE ATTACHED GARAGE (GARAGE CHAIR LIFT INCLUDED) PLUS A TRIPLE DETACHED INSULATED SHOP WITH CONCRETE FLOOR. A RARE OPPORTUNITY TO OWN A TURN-KEY COUNTRY PROPERTY WITH PREMIUM EXTRAS, 2 MINUTES NORTH OF LUCAN AND 20 MINUTES INTO LONDON. BOOK YOUR SHOWING TODAY! (id:65446)
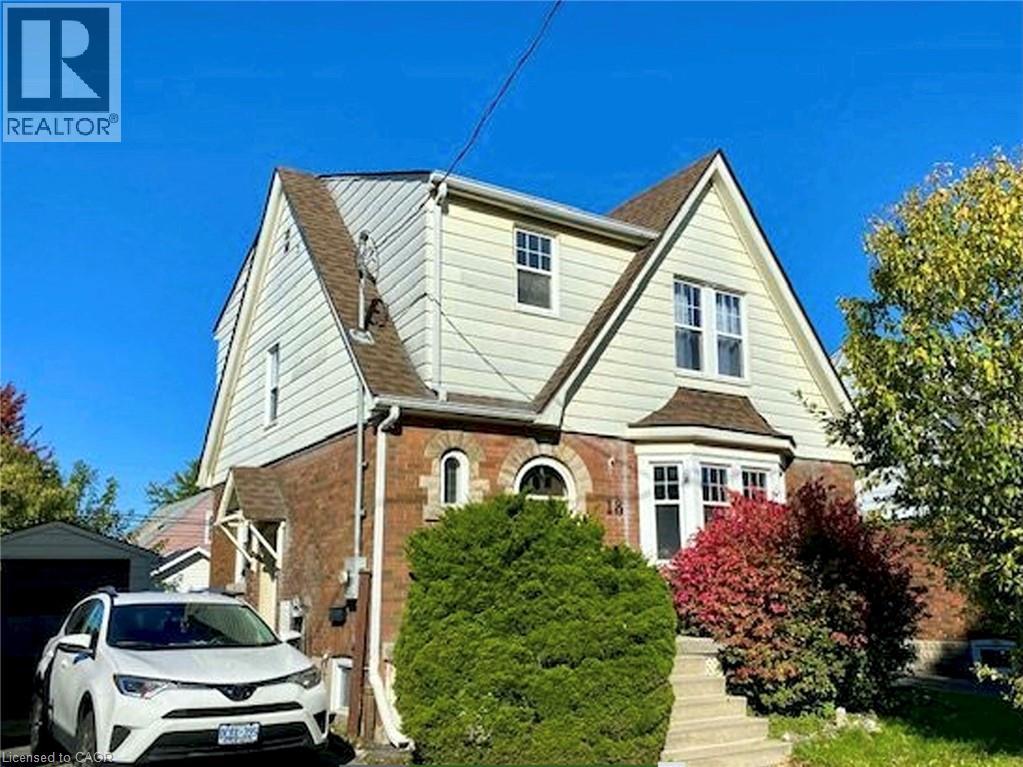
18 Cameron Avenue S Unit# Upper
Hamilton, Ontario
Bright and clean 1-bedroom second-floor apartment in a beautiful home on a quiet, private street in Hamilton’s Bartonville neighborhood. This well-maintained unit features a private front entrance, modern flooring, and plenty of natural light, along with a separate living room and a functional kitchenette equipped with fridge, microwave, countertop oven, and cooktop. Conveniently located just steps to public transit, the apartment also includes access to coin laundry in the building and one driveway parking space. Ideal for a quiet professional—don’t miss this great opportunity! (id:65446)
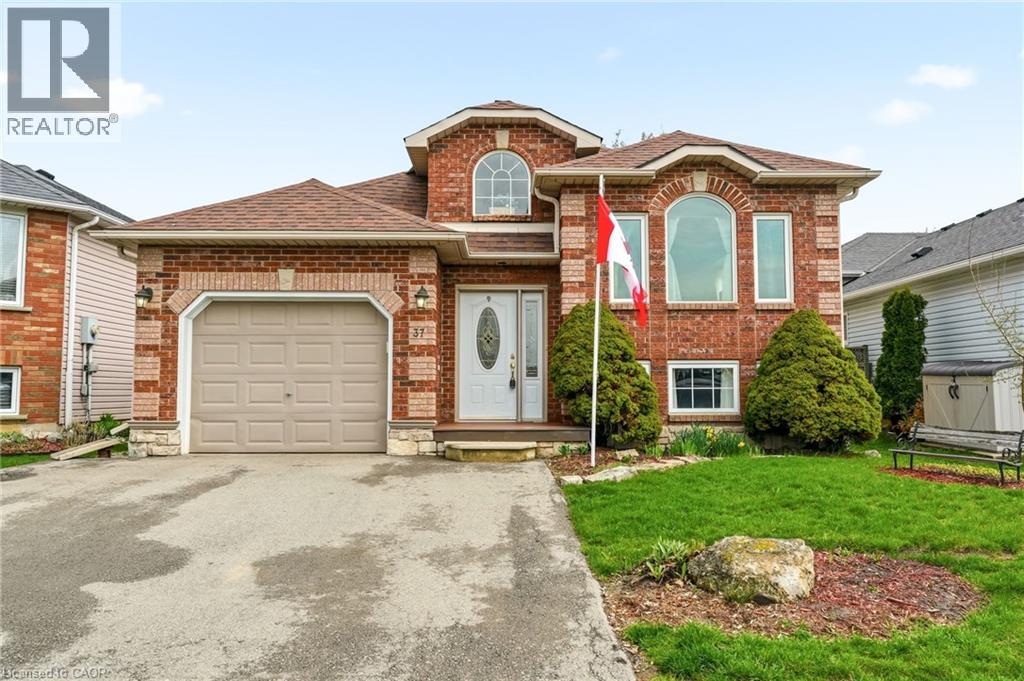
37 Thistlemoor Drive
Caledonia, Ontario
Charming 3+1 bedroom detached home in a quiet, family-friendly Caledonia neighbourhood! Situated on a 41 x 101 ft lot, this well-maintained property offers an attached garage, functional Bungalow layout, and great potential for first-time buyers or families. Built in 1997, the home is surrounded by parks, schools, and recreational amenities, making it an ideal place to call home. Enjoy a welcoming community with convenient access to local services and everyday essentials. (id:65446)
500 Lester Road Unit# 9
Kelowna, British Columbia
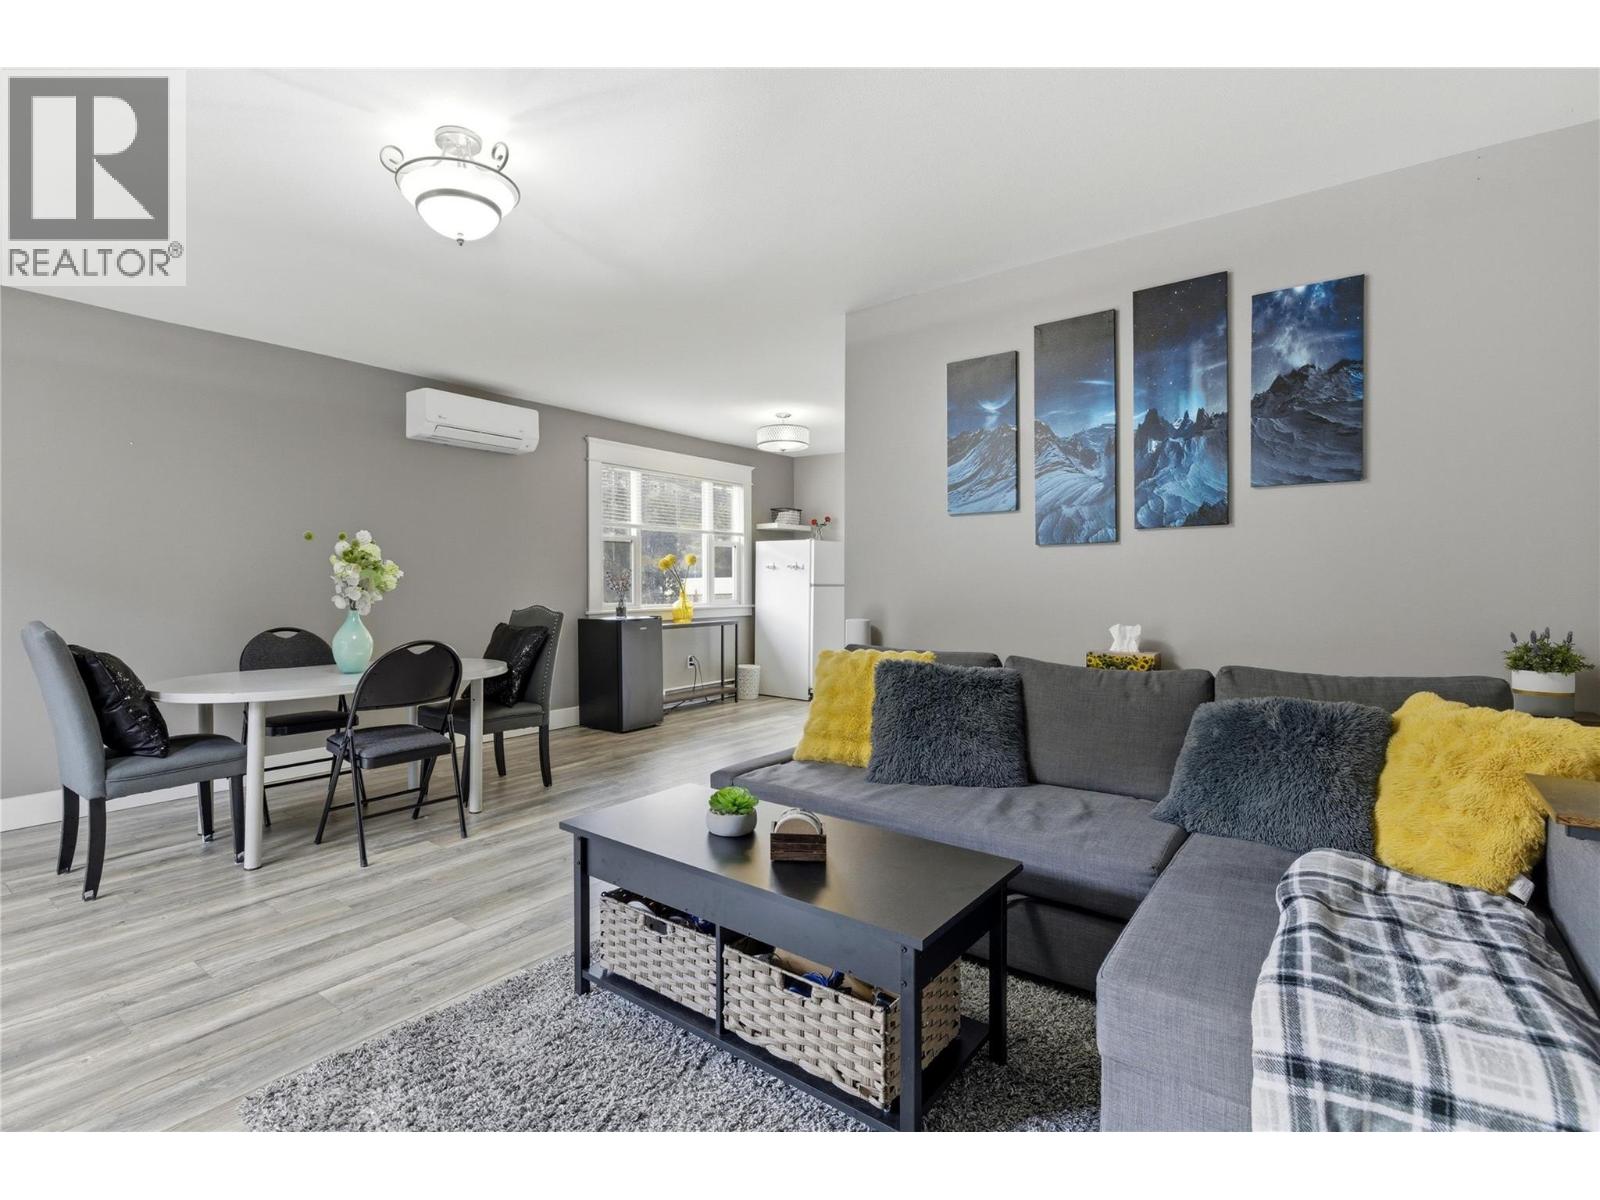
Centrally located with exceptional access to shopping, schools, parks, and major routes, this move-in-ready five bedroom home offers outstanding everyday convenience. This beautifully updated, bright end-unit townhouse features mountain views, generous living space, and a great family-friendly layout. It has been recently upgraded for year-round comfort with efficient heat pumps for heating & cooling. The main floor features a seamless flow from the stylish galley kitchen through the dining area into a spacious living room with quality laminate flooring and a modern colour palette. French doors open to a small patio, garden space, and green area. Upstairs offers three well-sized bedrooms, including a primary suite with a walk-in closet and a 3-piece ensuite. The large second bedroom features French doors with access to a balcony, also accessible from the convenient upper-level laundry room. A full bathroom completes this level. The fully finished basement expands the home further with two bedrooms and flexible space ideal for a family room, office, gym, or hobby area, plus ample storage. Additional highlights include a double carport, garden shed, and access to a great common area with a playground. With quick highway access to UBC, YLW, Orchard Park and the rest of Kelowna, this is a rare opportunity to own a spacious, turn-key five-bedroom home in an up & coming neighbourhood. (id:65446)
114 Mayfair Drive
Bridgewater, Nova Scotia
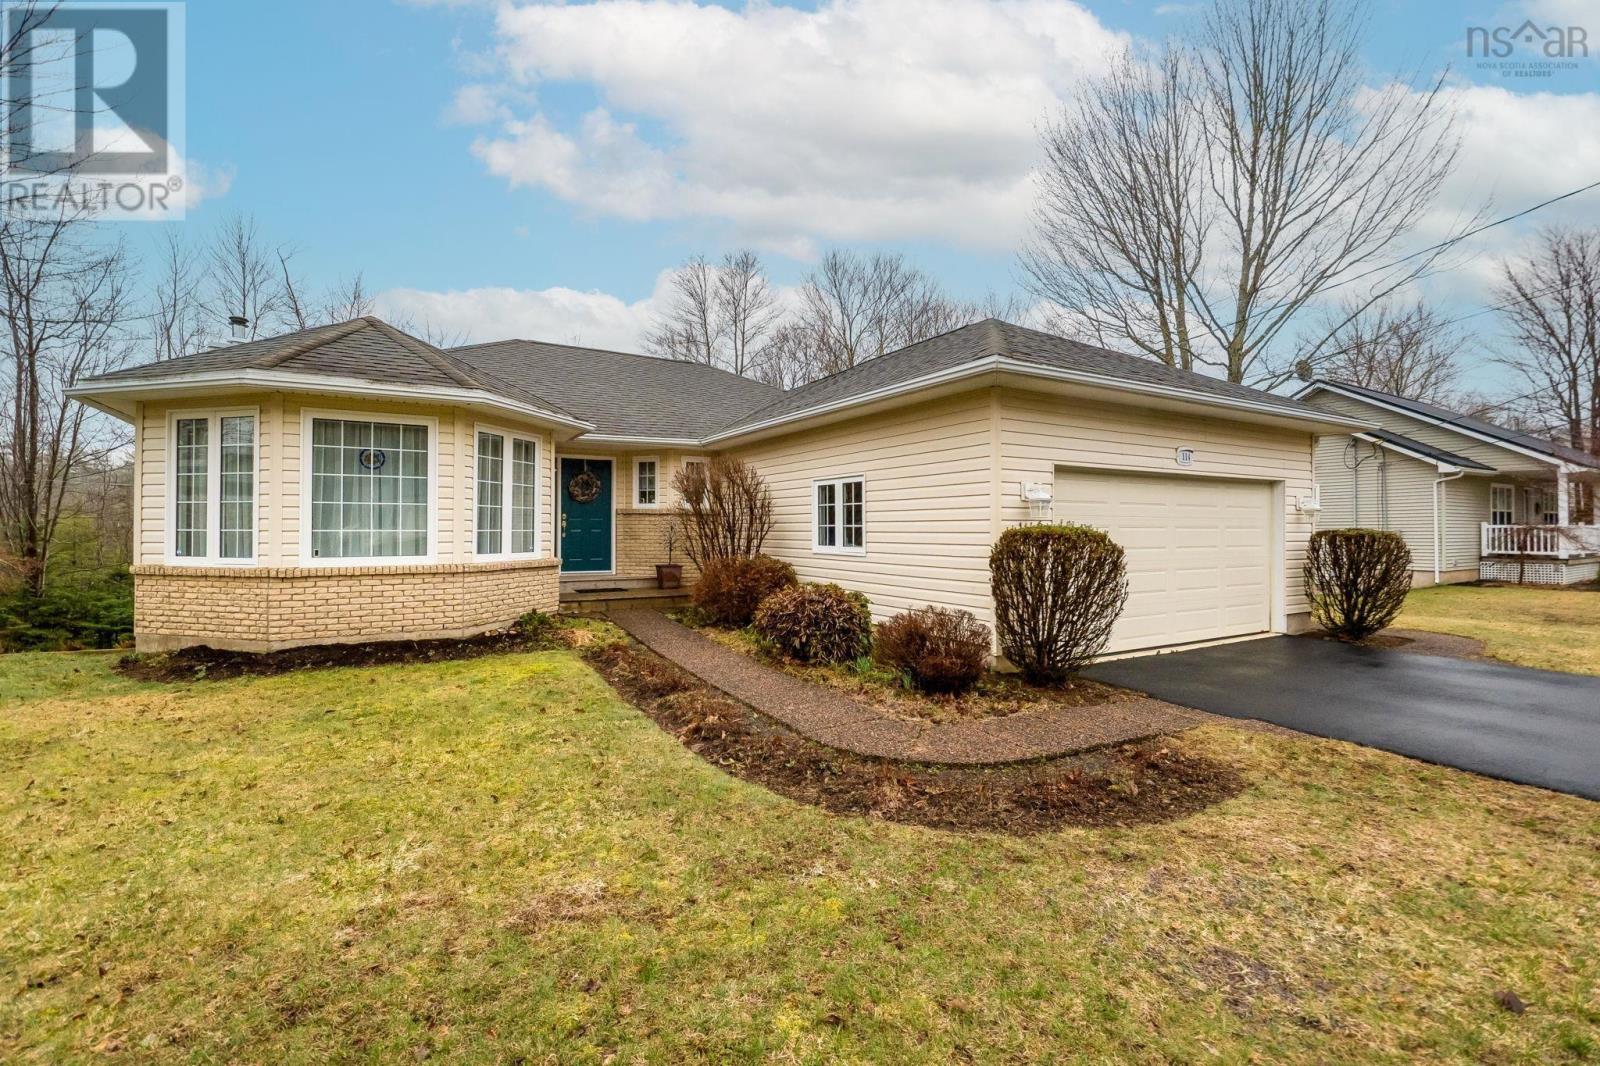
Discover Mayfair Heights in the charming town of Bridgewater - a peaceful, well- established neighbourhood where quiet streets and everyday convenience come together beautifully. Just minutes from all amenities, this quality-built three-bedroom, two-bath home offers a thoughtfully designed layout with space to live comfortably today and the potential to expand tomorrow. Step inside to a welcoming foyer with a practical closet, leading into a bright and spacious living room that flows seamlessly into the formal dining area - perfect for both everyday living and hosting. At the heart of the home, the back living space is where memories are made. A generous open-concept eat-in kitchen connects effortlessly to the cozy family room, complete with a wood insert fireplace, creating a warm and inviting atmosphere. From here, step out onto the balcony with a retractable awning - ideal for relaxing on sunny summer afternoons. Function meets convenience with a combined porch and laundry area that provides direct access to both the basement and the double attached wired, heated garage - perfect for our East Coast seasons. The main bath is brightened by a sun tunnel, bringing in natural daylight, while three well-sized bedrooms include a primary retreat with its own ensuite and walk-in closet. Downstairs, the possibilities are wide open. With a finished office, a cold room, and double walkout doors complete with a ramp for easy access, this space offers incredible flexibility. With some updates, the home could easily exceed 2,500 finished square feet, making it an exceptional opportunity to add value and personalize to your needs. Set in a sought-after location and offering both comfort and future potential, this home is ready to welcome its next chapter. (id:65446)
4 Shawinigan Road
Dartmouth, Nova Scotia
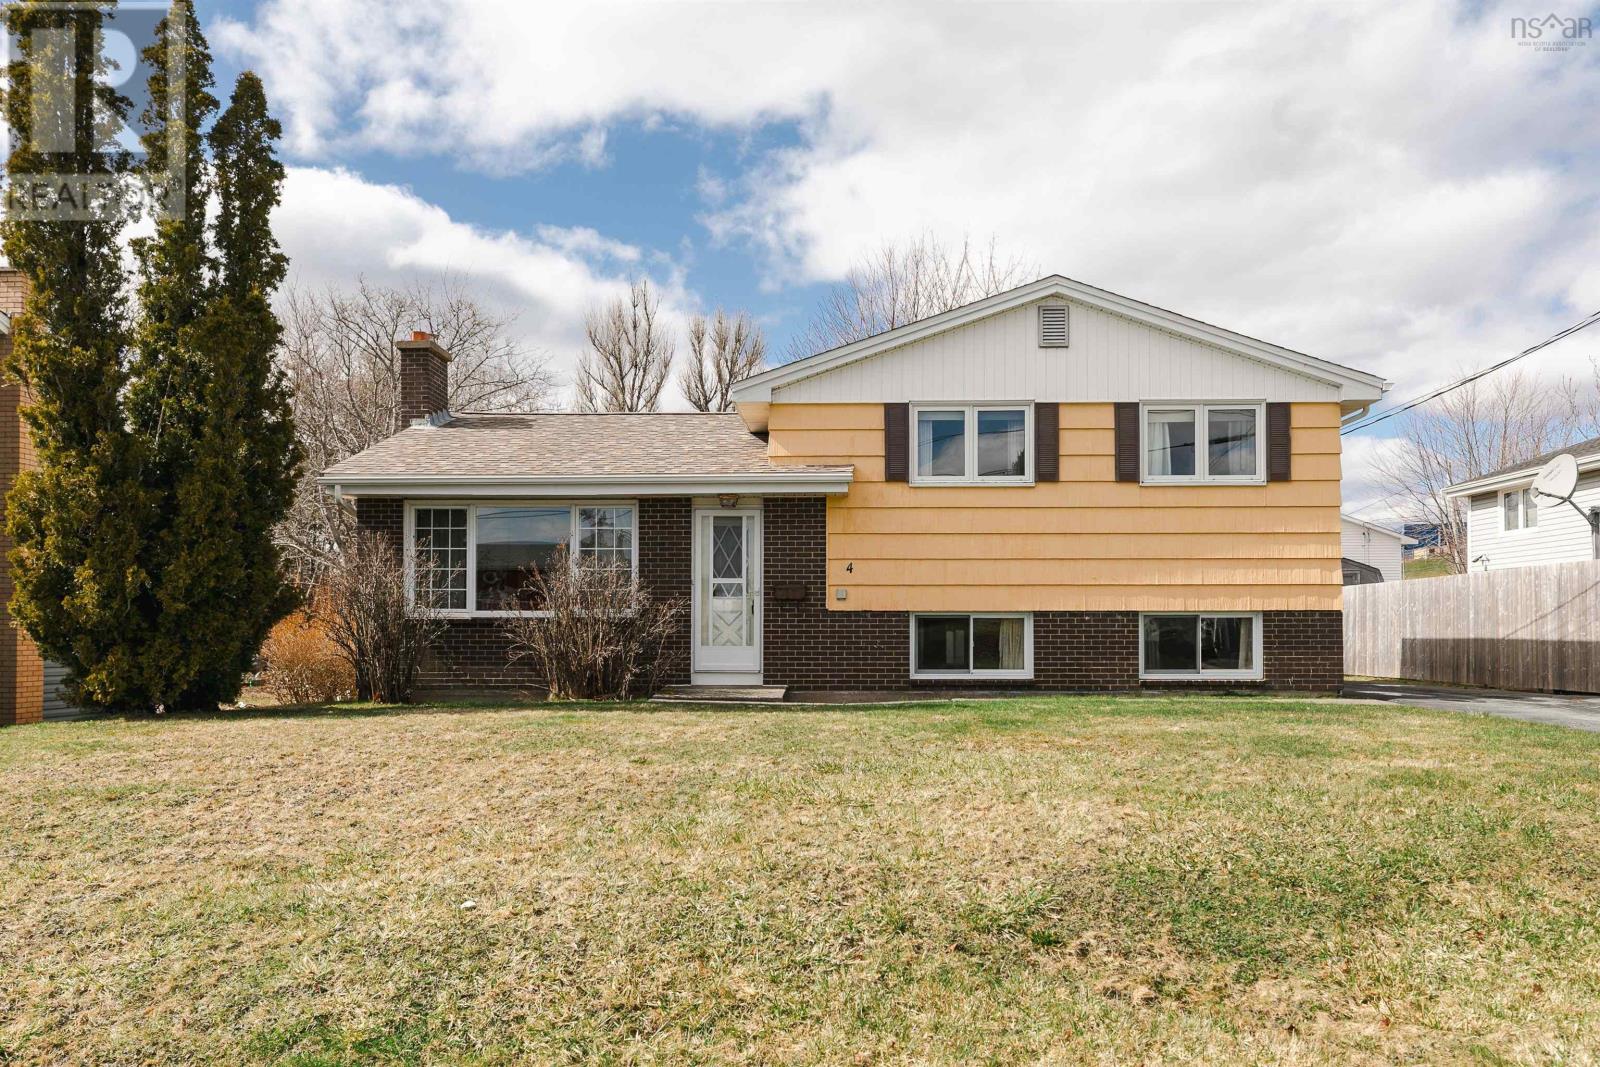
Nestled in Dartmouth's sought-after Commodore Park, 4 Shawinigan Road offers endless potential to create the home of your dreams. The main level features a charming living room, separate dining space, and a kitchen just waiting to be opened up. The upper level offers three bedrooms and a full bath. The lower level presents in all its 70s glory, perfect for a TV room, gym, or extra living space. The exterior entrance and full bath on this level offer an opportunity to create a guest suite or income-generating apartment. The generous 8,700 square foot lot allows for room to expand with an addition or an attached or detached garage. This home is walking distance to NSCC Akerley campus, Woodlawn High, Ellenvale Junior High, and Brookhouse Elementary. Close to Woodlawn and Tacoma Plazas, and the amenities of Main Street. Stroll around the pond at Morash Park or take up pickleball with outdoor courts minutes from your doorstep. This home was loved by one owner for many years, and is ready for new folks to make it their own. Compellingly priced to reflect the work needed. Viewings by appointment; don't hesitate to book yours today. (id:65446)
31 Colville Court
Beaver Bank, Nova Scotia
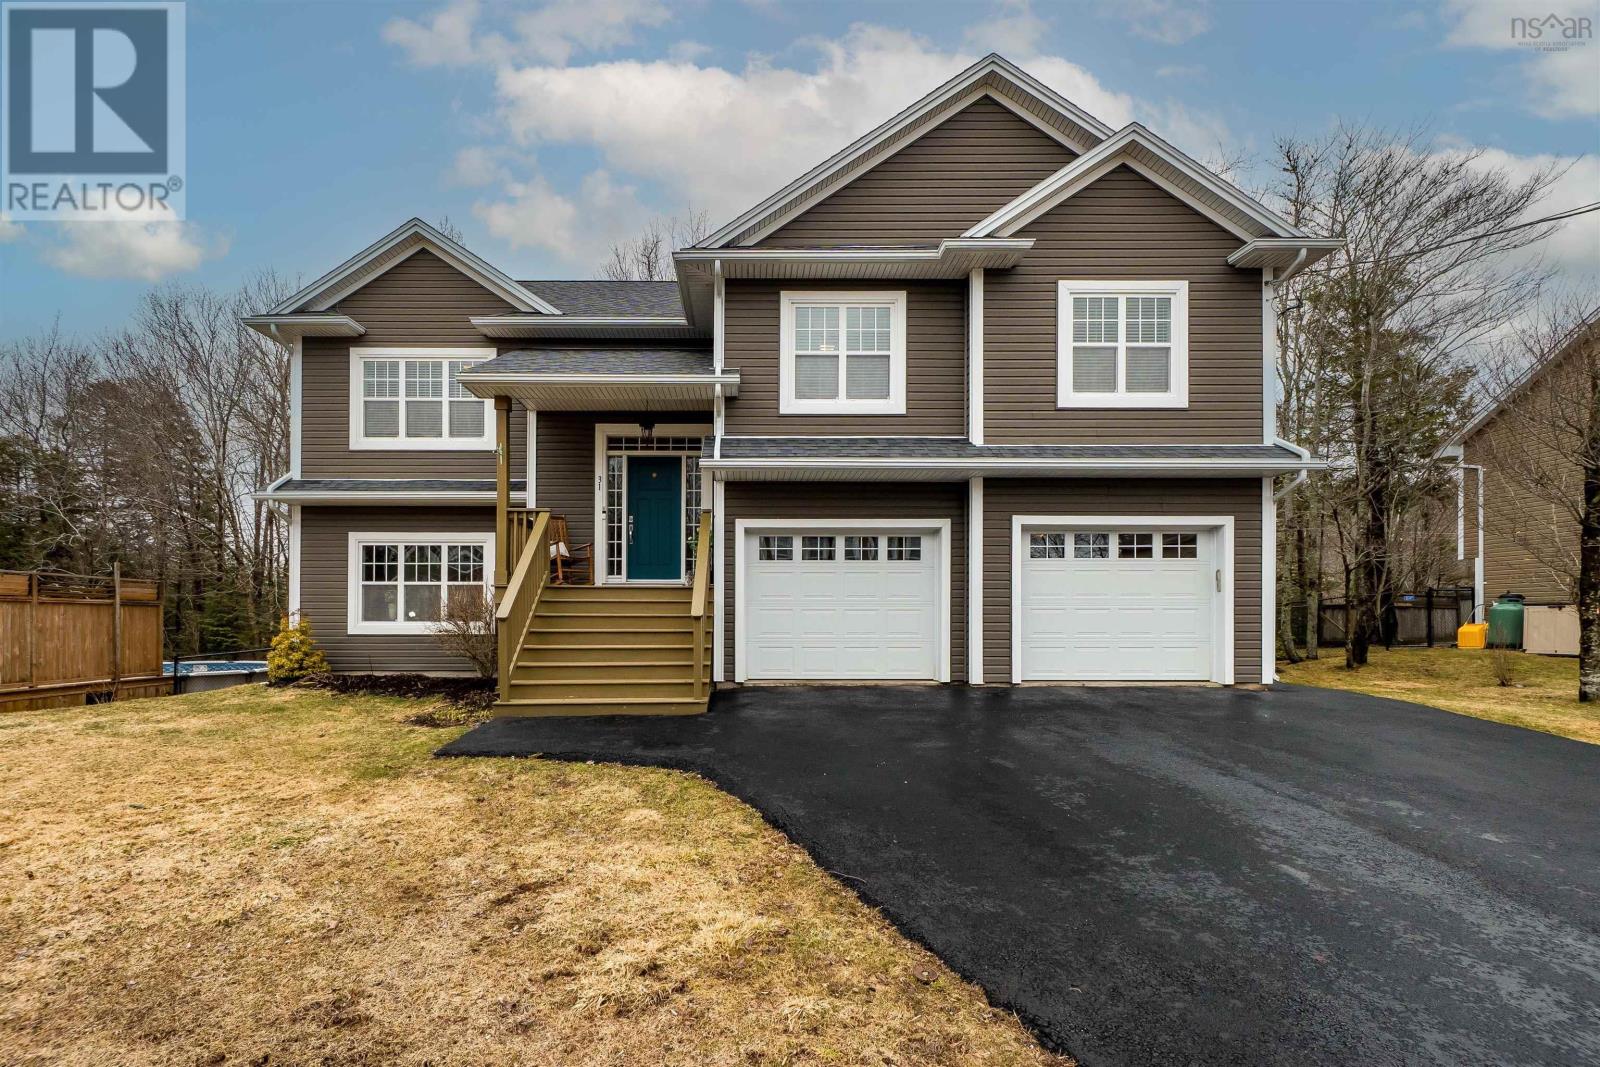
Welcome to 31 Colville Court in Beaver Bank! This beautifully maintained 4-bedroom, 2.5-bathroom family home sits on a quiet street with city water and sewer and is just a short drive from schools, amenities, and the golf course. As you enter, this home welcomes you with an abundance of natural light throughout. The spacious living room features an upscale tray ceiling and propane fireplace and flows seamlessly into the kitchen and dining area, which is perfect for entertaining and opens onto a large outdoor deck. The kitchen boasts corian countertops, a large island, shaker-style cabinetry, and stainless steel appliances including a propane stovetop&oven. The primary retreat offers a walk-in closet and full ensuite with soaker tub, double sinks, and a standup shower. Two additional sizable bedrooms and a full bathroom round out the main level. The lower-level family room, situated on grade, is ideal for movie nights, accompanied by a huge extra bedroom and bathroom ideal for guests or extended family. A laundry room and a huge double car garage with utility room complete the interior of the home. Additional features include a fully ducted heat pump system and a screened-in porch for extra outdoor living space. Meticulously cared for by the current owners, this home is a fantastic opportunity at $749,900! (id:65446)
18540 Country Harbour Hwy 316 Highway
Country Harbour, Nova Scotia
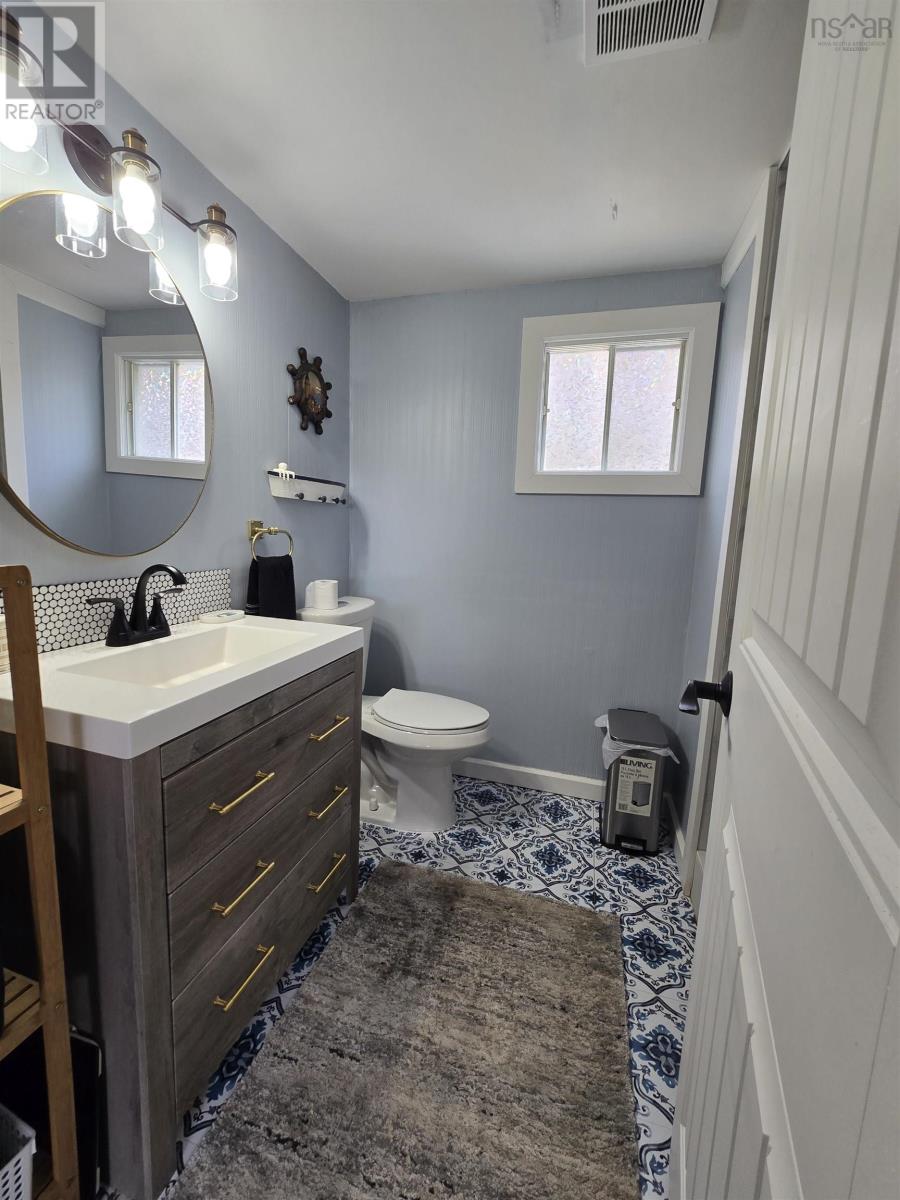
A Quiet Life. A Fresh Start. A Story Ready for Its New Beginning Every great new beginning starts with seeing possibility where others may not. Dont judge this story by its cover while the exterior reflects a home with history and character, inside lies the foundation for something beautiful. Many of the important updates have already been completed, creating the perfect opportunity for the next owner to step in, add their own style, creativity, and begin an exciting new chapter. If youve been dreaming of a slower pace, open skies, and the chance to create something truly your own this may be the opportunity youve been waiting for. This peaceful country property offers privacy, fresh air, and many of the major worries already taken care of so you can focus on the rewarding part , making it yours. The Heavy Lifting Has Already Been Done: Electrical updated Well & septic addressed Windows upgraded Insulation improved All new PEX plumbing throughout the home Brand new washroom Furnace & hot water tank updated Laundry in place Move in comfortably while you renovate at your own pace and shape each room to suit your lifestyle. The spacious kitchen area offers incredible potential, farmhouse gathering space, or a fully custom layout designed exactly how you want it. South-facing exposure makes this home a great candidate for future solar potential. Lots of room to expand, improve, and grow into over time. The Land & Lifestyle Entire property is fenced Wired chicken coop ready to go Space for goats, gardens, or hobby farm dreams Established berries, rhubarb, and apple trees Stunning sunsets Quiet country setting with peace and privacy The Convenience High-speed internet available Short drive to amenities, including the NSLC Nearby emergency services / EMT access This property is for the buyer who sees opportunity (id:65446)
1140 Highway 331
Conquerall Bank, Nova Scotia
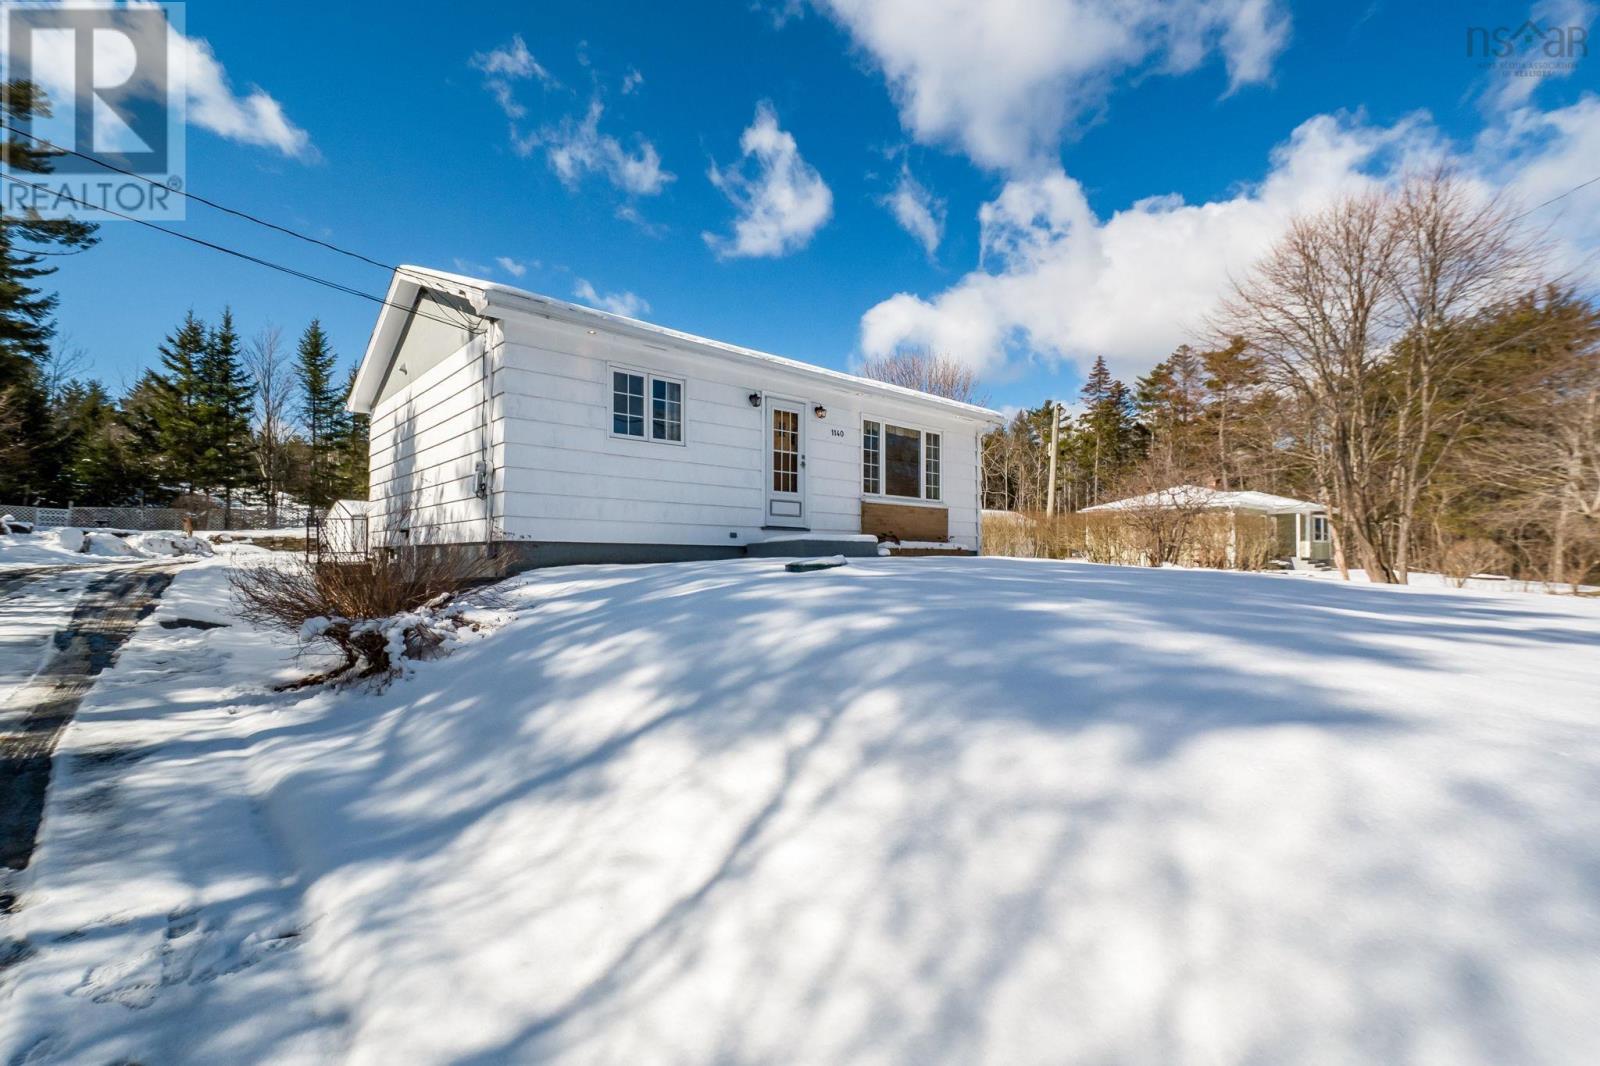
Everything you need is beautifully laid out on one level in this inviting two-bedroom, one-bath bungalow, perfectly positioned to take in scenic views of the LaHave River - all just minutes from the amenities of Bridgewater. Thoughtfully designed for comfort, this home offers a bright galley-style eat-in kitchen featuring ribbon-stripe light mahogany cabinetry, abundant storage, and a charming glass-front upper cabinet to showcase your favourite pieces. The spacious living room is warm and welcoming, creating the perfect place to relax while enjoying glimpses of river activity beyond. A full bath with a convenient linen closet and two generously sized bedrooms - each with large closets - complete the interior. This home also comes well-equipped with five appliances, window coverings, a patio set, and even a rain barrel, with select furnishings available for negotiation - making your move that much easier. Step outside and enjoy summer days on the covered backyard patio, a perfect setting for entertaining or quiet relaxation. There's ample parking for visitors, and the detached garage with a dedicated workshop area adds even more value, perfect for hobbies, storage, or projects. Whether you're starting out, downsizing, or simply seeking one-level living with a view, this property offers comfort, convenience, and a touch of riverside charm. (id:65446)
43 Bella Vista Trail
New Tecumseth, Ontario
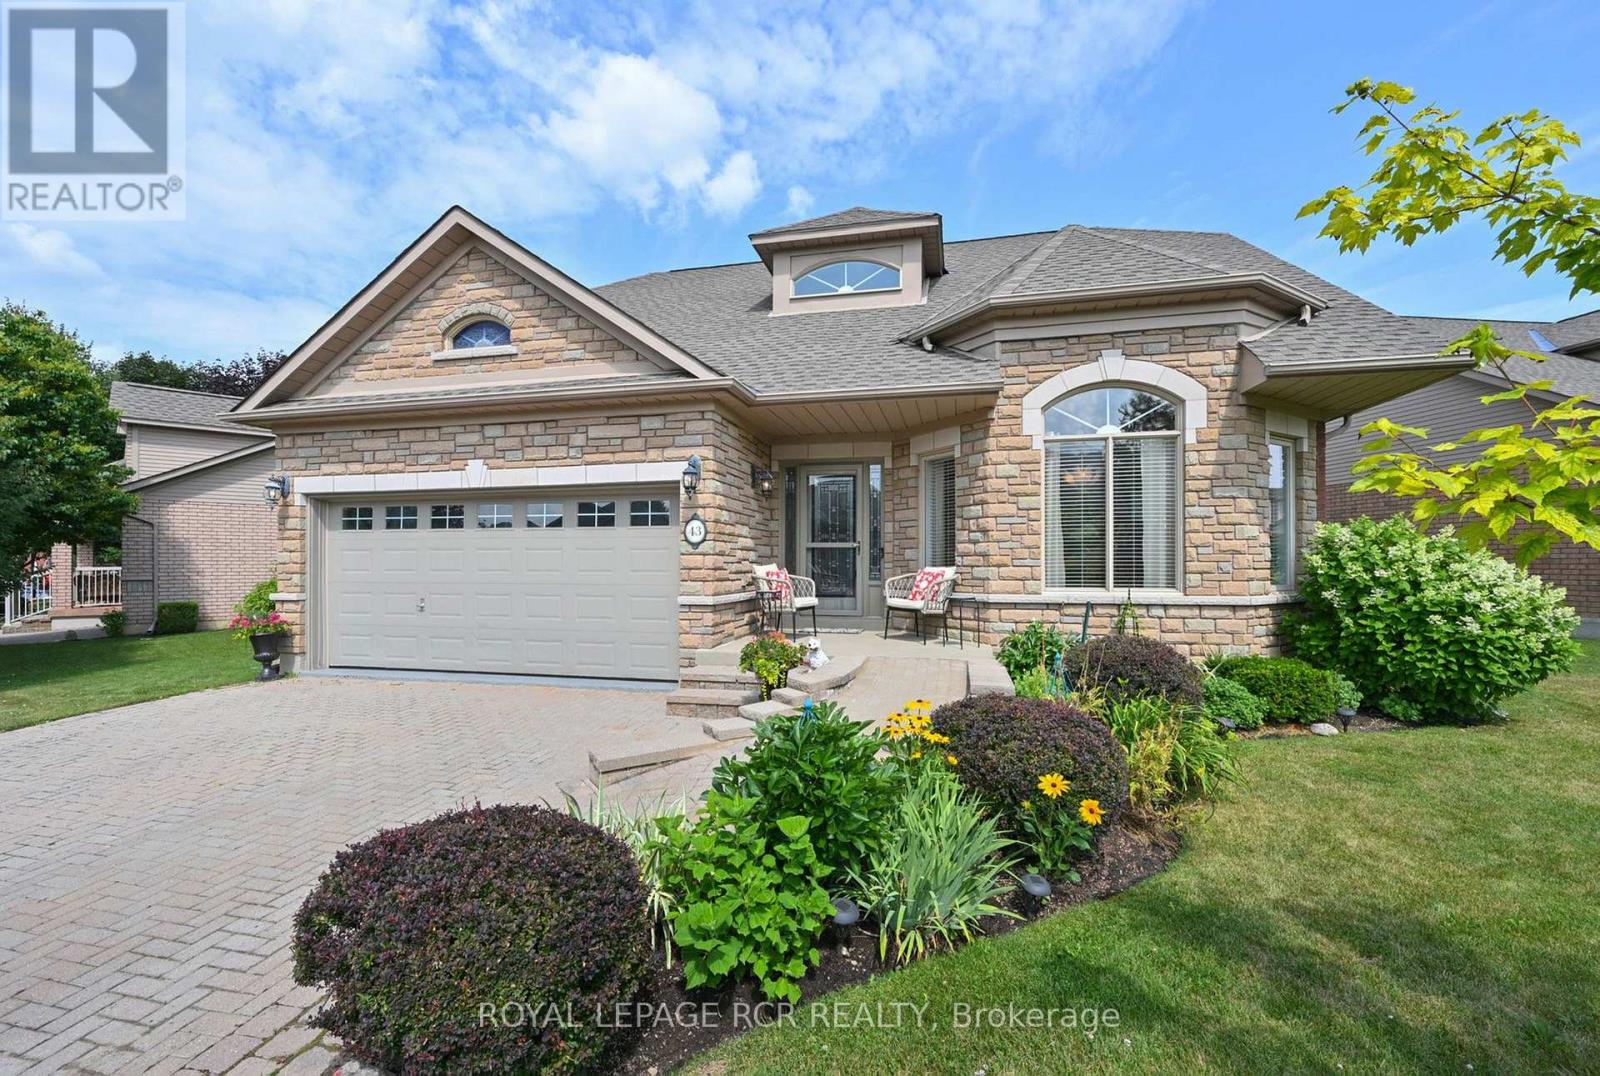
Tired of looking at homes? Good news! Welcome to 43 Bella Vista Trail, a beautiful bungaloft with fantastic curb appeal in the active adult style community of Briar Hill. Backing onto the quiet privacy of a ravine and the golf course, this home gives you space to stretch out while entertaining family and friends. Tastefully updated, this home features main floor living with a spacious primary bedroom, a full ensuite, main floor laundry, and an 8-foot sliding door onto the deck overlooking the serenity of the ravine. The loft upstairs offers another potential bedroom, a 3-piece bathroom, as well as space for a home office, a den area, or a place to start that hobby you've always wanted to do. The professionally finished lower level is another place to entertain! A family room with a fireplace, a wet bar, another bedroom and a walk out to a beautiful patio area. This accessibility friendly home features an external ramp and walk in elevator giving you full, safe access to both the main level and lower floor. This home has been well maintained with beautiful gardens and interior finishes. Check it out! Briar Hill offers you not just a home, but a lifestyle! (id:65446)
11 Montebello Terrace
New Tecumseth, Ontario
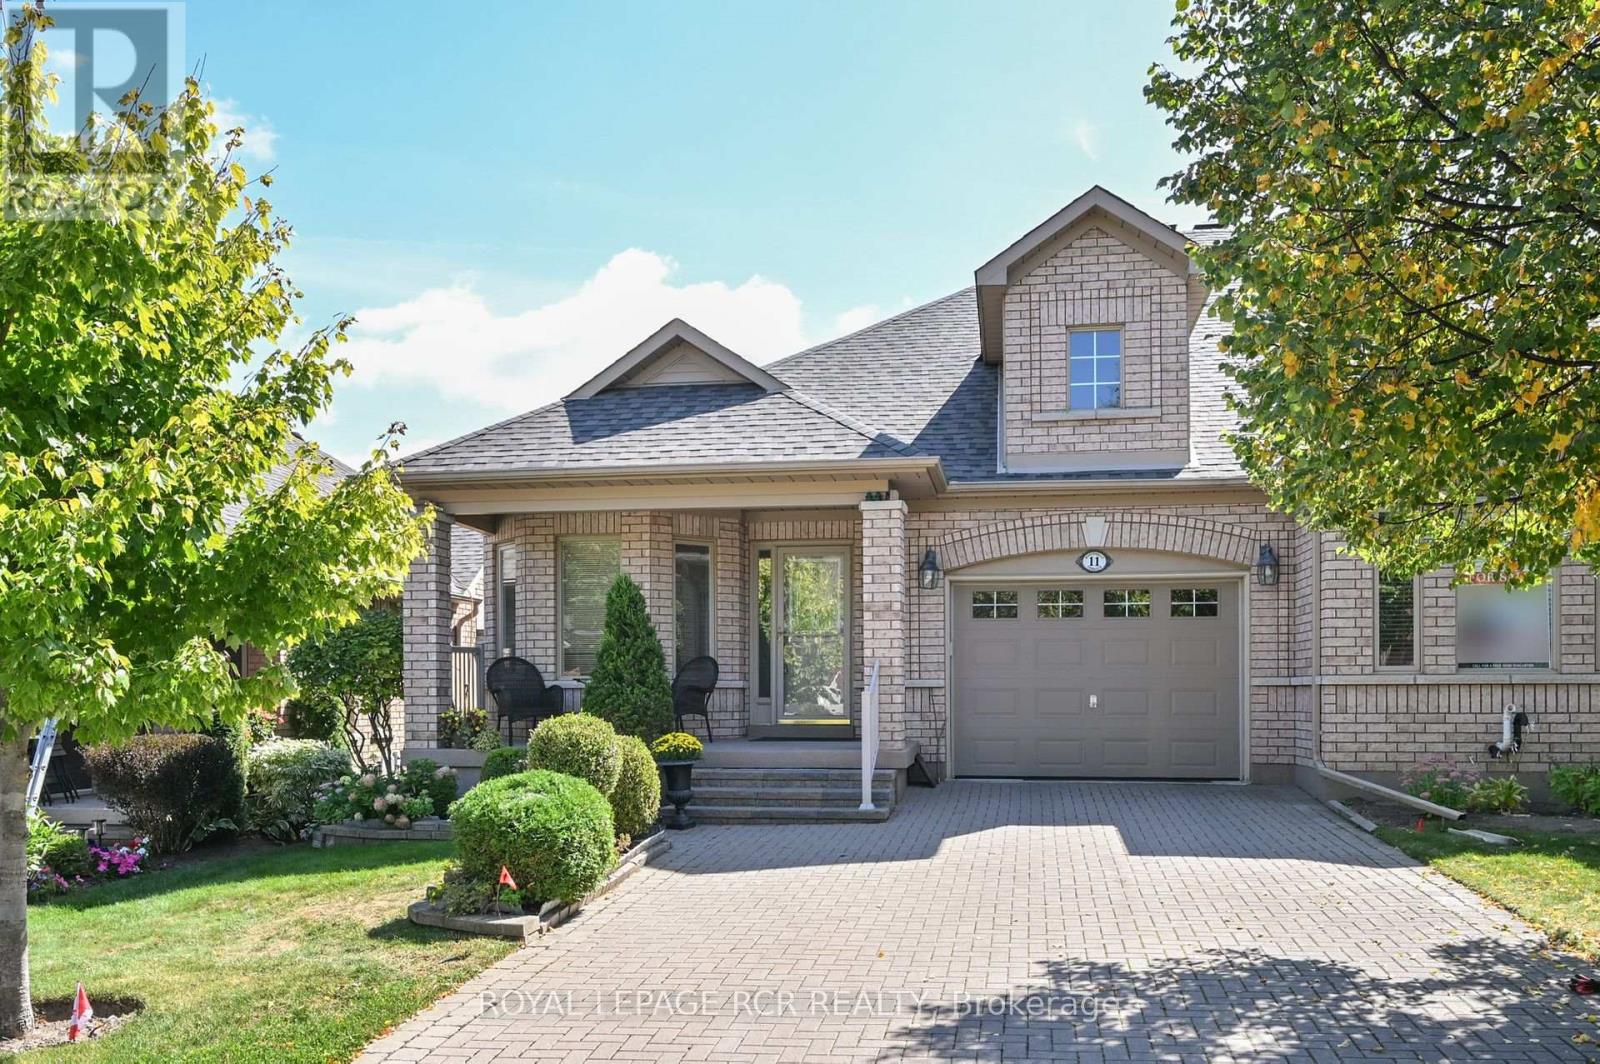
Stop the car! This bright, beautifully maintained move-in-ready bungalow checks all the boxes and then some. Designed for easy main-floor living, it offers an inviting open-concept layout where the kitchen, dining, and living spaces flow effortlessly together. The kitchen features granite countertops, under-cabinet lighting, and a clear view to the spacious dining and living rooms - perfect for entertaining. The living room's cozy fireplace and walkout to a private, south-facing deck create the ideal spot for summer BBQs or quiet morning coffee. The main-floor primary bedroom offers generous space, a walk-in closet, and a 4-piece ensuite. A bright front room on this level makes a perfect home office or den. Downstairs is an entertainer's dream, featuring a spacious family room with a 5.1 surround sound system-ideal for movie or music nights-alongside a customized wet bar for effortless hosting. Sliding doors lead to a partially covered patio, extending the living space outdoors in warmer months. This level also includes a bright guest bedroom with a 3-piece bath and a versatile additional room, perfect as a man cave, creative studio or an adjacent media/DJ area. This home truly is move-in ready, with major updates already completed: new furnace and A/C, new electronic garage door, and a new roof in 2025. And then, there's the lifestyle - Located in sought-after Briar Hill, you'll enjoy access to 36 holes of championship golf, two scenic nature trails, and a 16,000 sq. ft. Community Center filled with activities, events, and opportunities to connect. Welcome to Briar Hill - where it's not just a home... it's a lifestyle. (id:65446)