
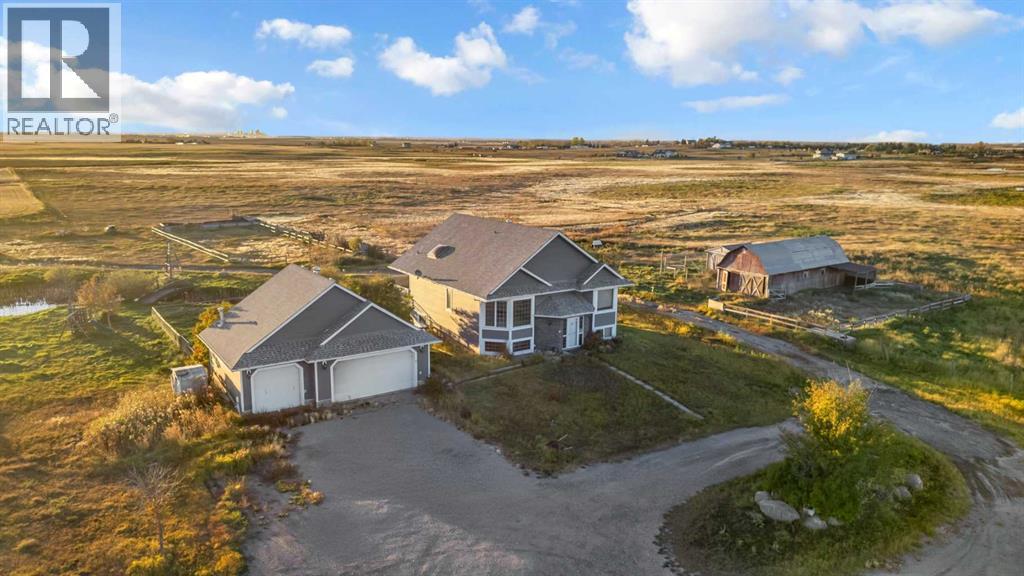
234173 Range Road 280
Rural Rocky View County, Alberta
**76 Acres | 3,200 Sq.Ft. Walkout Bi-Level | Prime Future Development Potential Near Chestermere**Discover 234173 Range Road 280 — an exceptional ~76-acre property located just 8 minutes southeast of Chestermere and Calgary city limits via Hwy 22X. This well-maintained walkout bi-level offers 1,686 sq ft above grade (RMS) and approximately 3,200 sq ft of total developed living space, featuring 3 bedrooms, 3 full bathrooms, a bright open kitchen, and expansive mountain and city views.A heated triple detached garage and multiple outbuildings — including a horse run, horse stable, and free-range chicken coop — provide outstanding functionality for true acreage living.Currently zoned **Agricultural – General (A-GEN)**, the land offers **future potential for rezoning** (R-RUR or R-CRD) subject to Rocky View County regulations and approvals.All subdivision, rezoning, or development possibilities remain conceptual only and are fully dependent on municipal review, county bylaws, and council approval processes.**A rare opportunity to live, hold, or invest — offering comfortable acreage living today with long-term development upside in one of Rocky View County’s most promising growth corridors.** (id:65446)
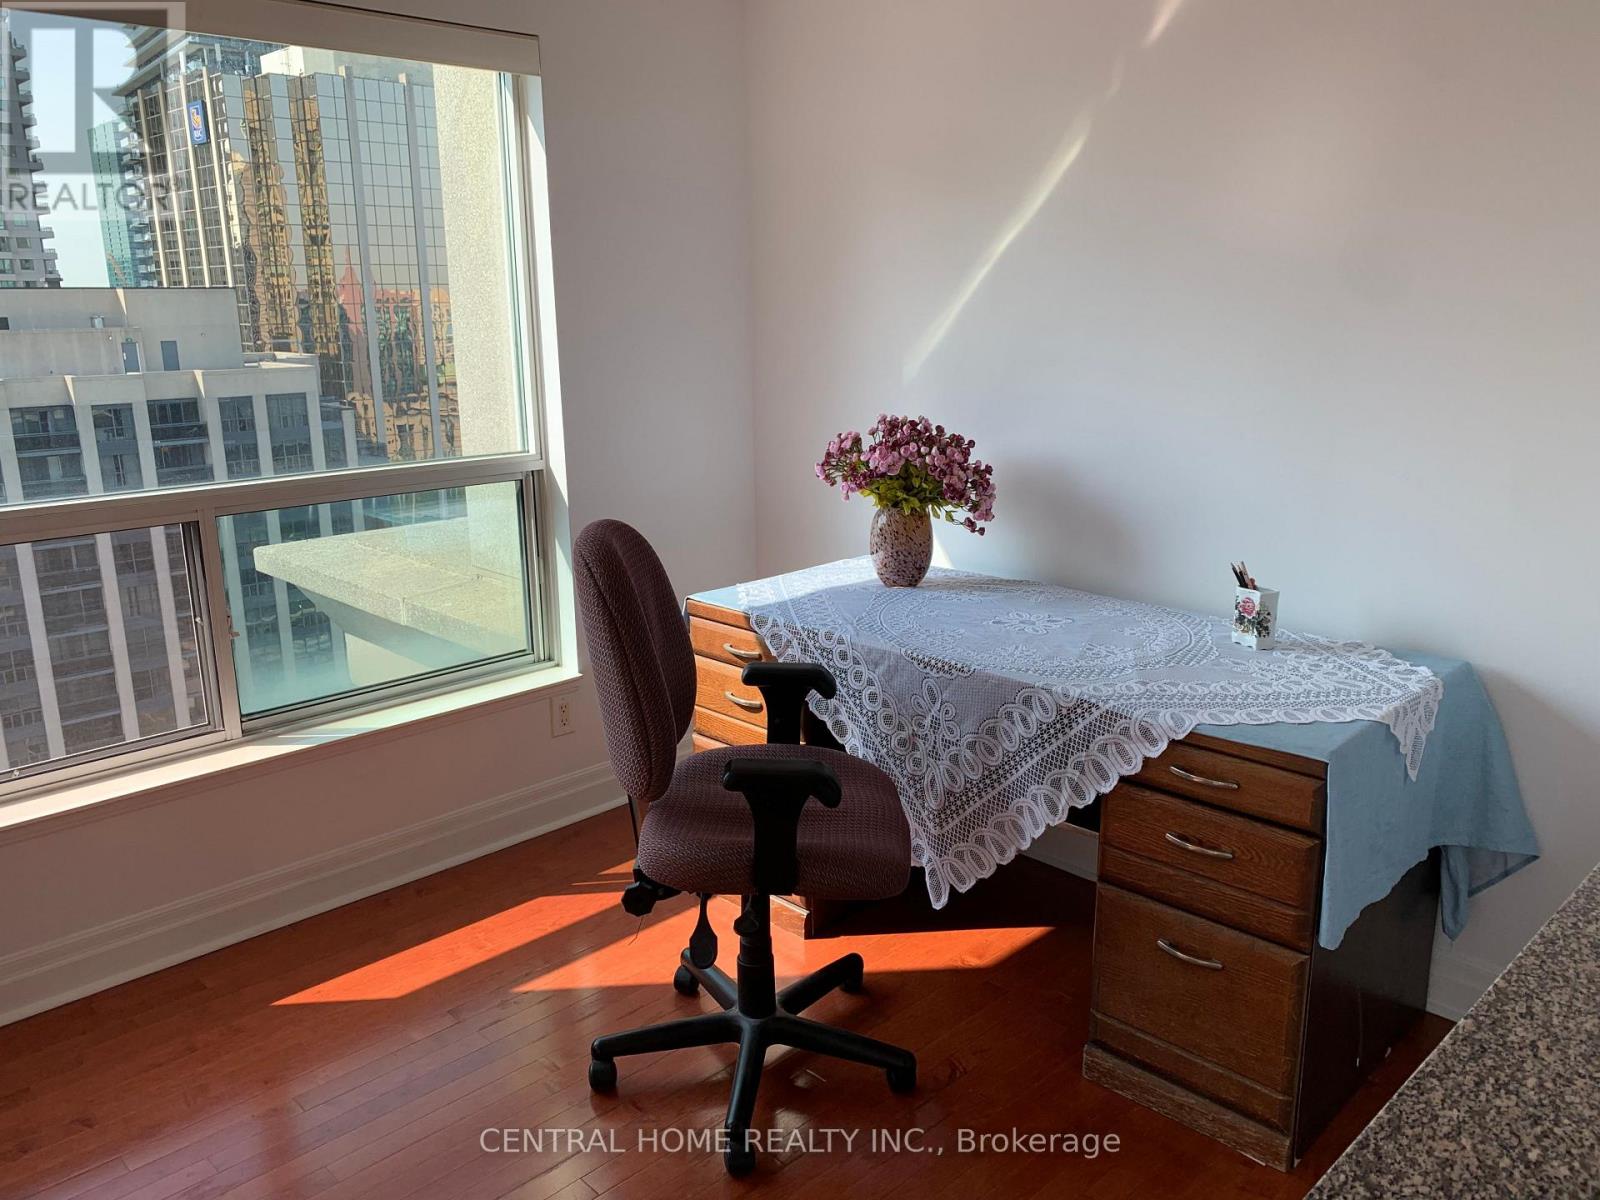
2203 - 21 Hillcrest Avenue
Toronto, Ontario
Sun-Filled! Spacious! One Bed With Open Den, Se Corner Unit! Approx. 685Sq.Ft! Fresh Painted The Entire Unit. Large Windows In Living/Dining Area Has An Excellent View Of The City! Desirable Location! North York Centre! Steps To Ttc/Subway, City Hall, Movie Theater, Empress Walk, Library, Shops And More. Move in Condition. (id:65446)
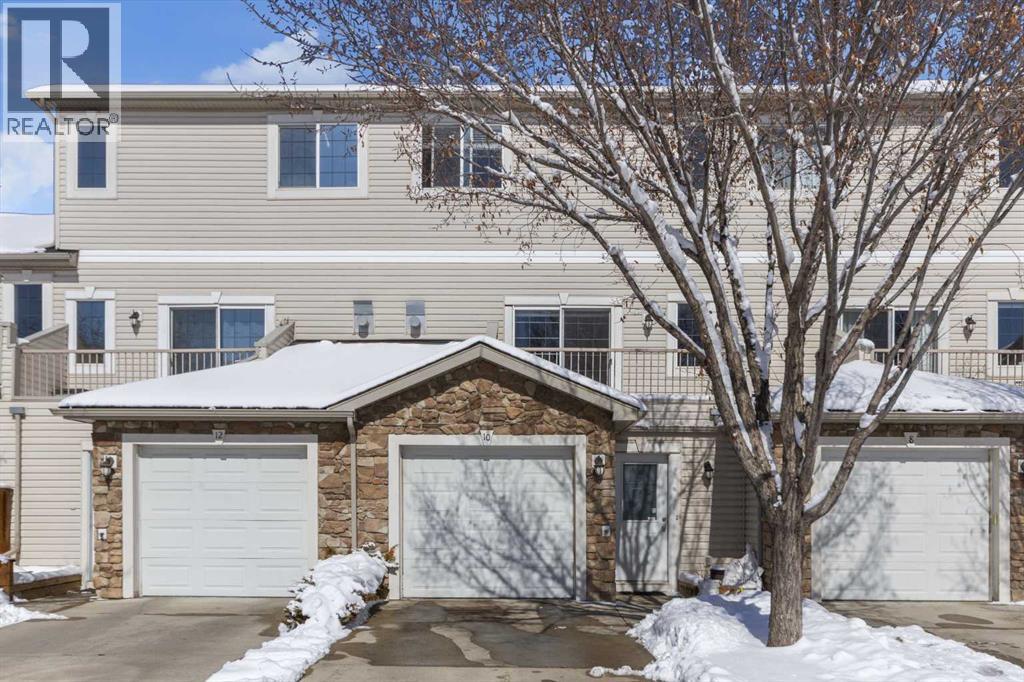
10 West Cedar Rise SW
Calgary, Alberta
Openhouse Sunday April 19, 11:30-1:30pm. Welcome to this beautifully maintained and spacious townhome with many interior and exterior UPGRADES offering 2bed/3bath+hug WALKOUT Den with over 1,800 sq ft of functional living space in a quite CUL_DE_SAC in the highly desirable community of West Springs. Significant recent exterior Upgrades completed by management include a NEW ROOF, NEW BALCONY, and NEW FRONT GARDEN LANDSCAPING, adding LONG_TERM Value and peace of mind. (Note: Condo fees were temporarily increased for these major improvements and are expected to be reduced after January 2028.). Inside, the home has been tastefully updated with NEWER FLOORING and PAINT (2020), along with NEWER STAINLESS STEEL APLIENCES including fridge, stove, and dishwasher (2021). Perfectly positioned on a quiet cul-de-sac, this bright and inviting home combines comfort, style, and exceptional value. Large windows throughout flood the space with natural light, creating a warm and welcoming atmosphere. The main level features a spacious living room with vinyl plank flooring, gas fireplace, and 9-FOOT CIELING, along with access to a private balcony. The kitchen is both functional and stylish, offering granite countertops, rich cabinetry, stainless steel appliances, a corner pantry, and ample workspace. A convenient 2-piece powder room completes this level. Upstairs, you’ll find two generously sized bedrooms, each with its own 4-piece ensuite—one featuring a relaxing jacuzzi tub—ideal for comfortable living or hosting guests. The fully developed WALKOUT LEVEL backs onto beautiful green space with mature trees and offers incredible flexibility. Whether used as a home office, bedroom, gym, or media room, this space adapts to your lifestyle. Laundry is also conveniently located on this level. Additional highlights include a TANDEM DOUBLE ATTACHED GARAGE with extra storage space. Enjoy an unbeatable location just minutes from West 85th Shopping Centre and Aspen Landing Shopping Centre, offeri ng grocery stores, cafés, restaurants, and everyday amenities. Commuting is easy with quick access to Bow Trail, Sarcee Trail, and Stoney Trail, plus the nearby 69 Street CTrain Station providing convenient access to downtown. Outdoor enthusiasts will appreciate proximity to parks and pathways, including Edworthy Park and the Bow River pathway system, as well as the nearby Westside Recreation Centre. A fantastic opportunity to own a move-in ready home in one of Calgary’s most sought-after southwest communities—this one truly has it all! (id:65446)
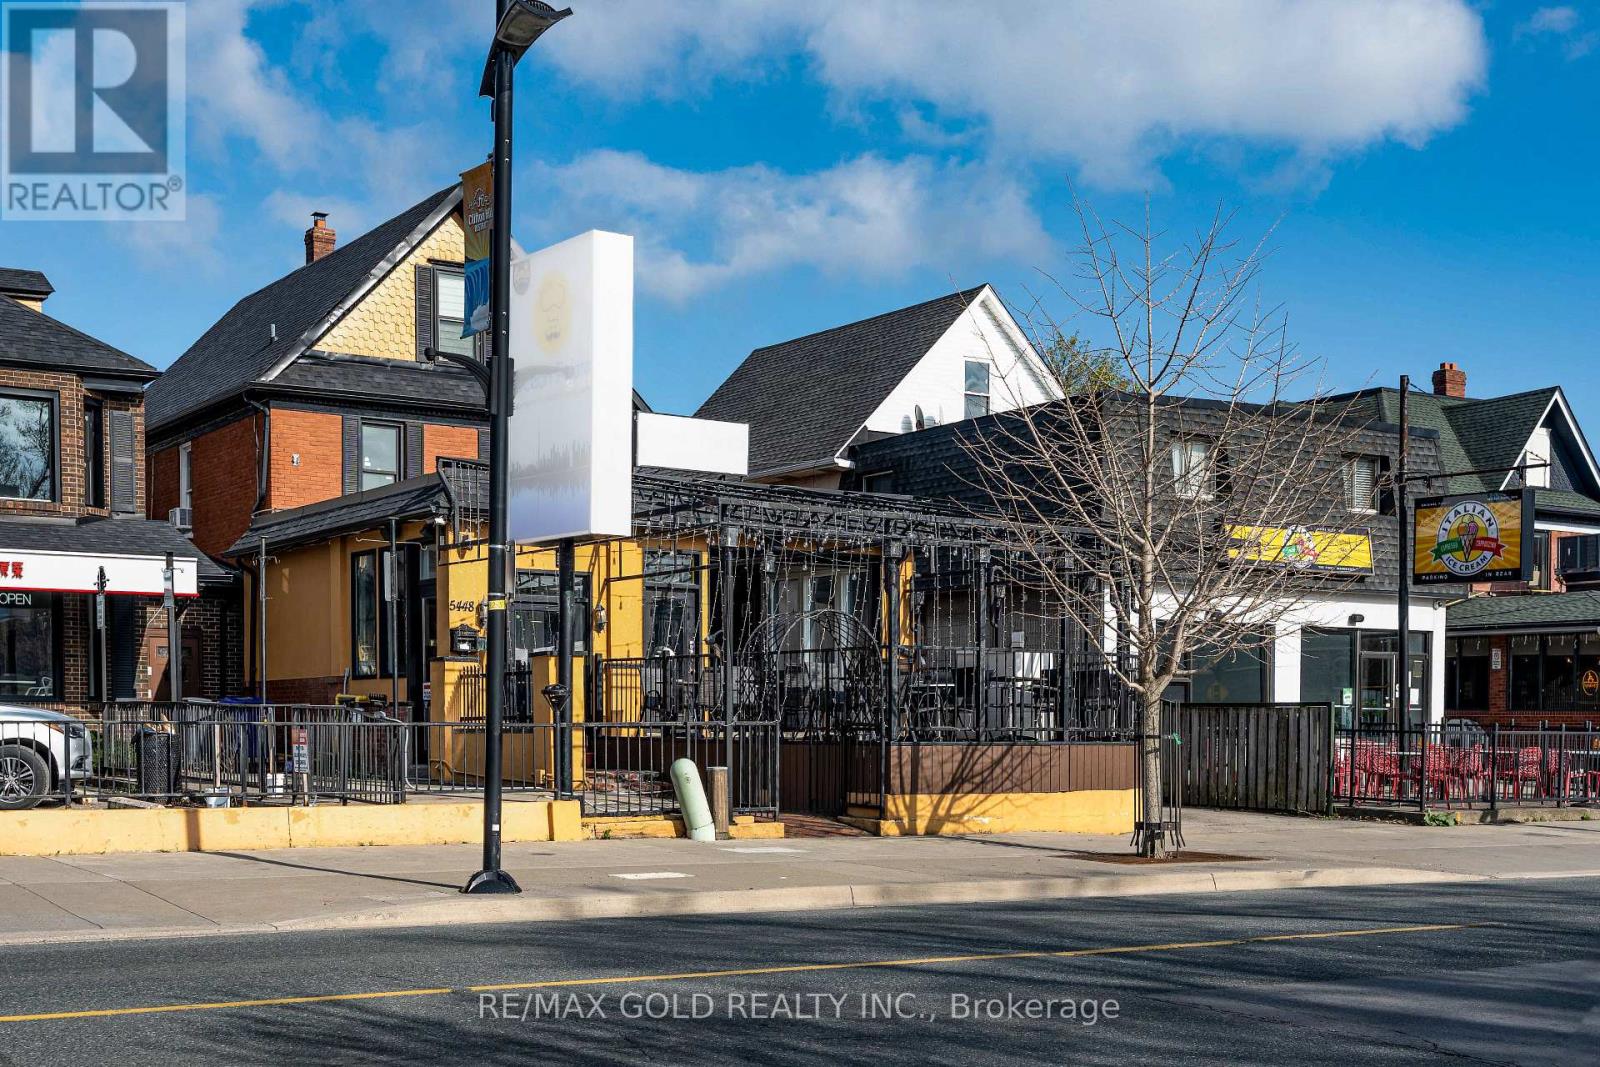
5448 Victoria Avenue
Niagara Falls, Ontario
Great opportunity to take over a move-in-ready restaurant with a well-designed layout and top-quality setup. The main level offers approximately 1,600 sq. ft. with seating for 76 guests and additional 800sq. ft. in second-floor private dining area offers flexibility for events, parties, or group dining. A modern open-concept show kitchen, and patio space-perfect for dine-in service and high-volume business. The restaurant features 3 full washrooms, 1 half washroom. It comes fully equipped with brand-new, paid-off equipment, including two commercial hoods and a professionally designed show kitchen(dishwasher on rental). The landlord covers HVAC maintenance, helping reduce operating costs. Offered with a 5+5 year lease at $7,500 + HST, this is a great opportunity for owner-operators or investors seeking a ready-to-run space in a high-demand location. Business is offered for sale without property and business name. (id:65446)
1314 4655 Valley Drive
Vancouver, British Columbia
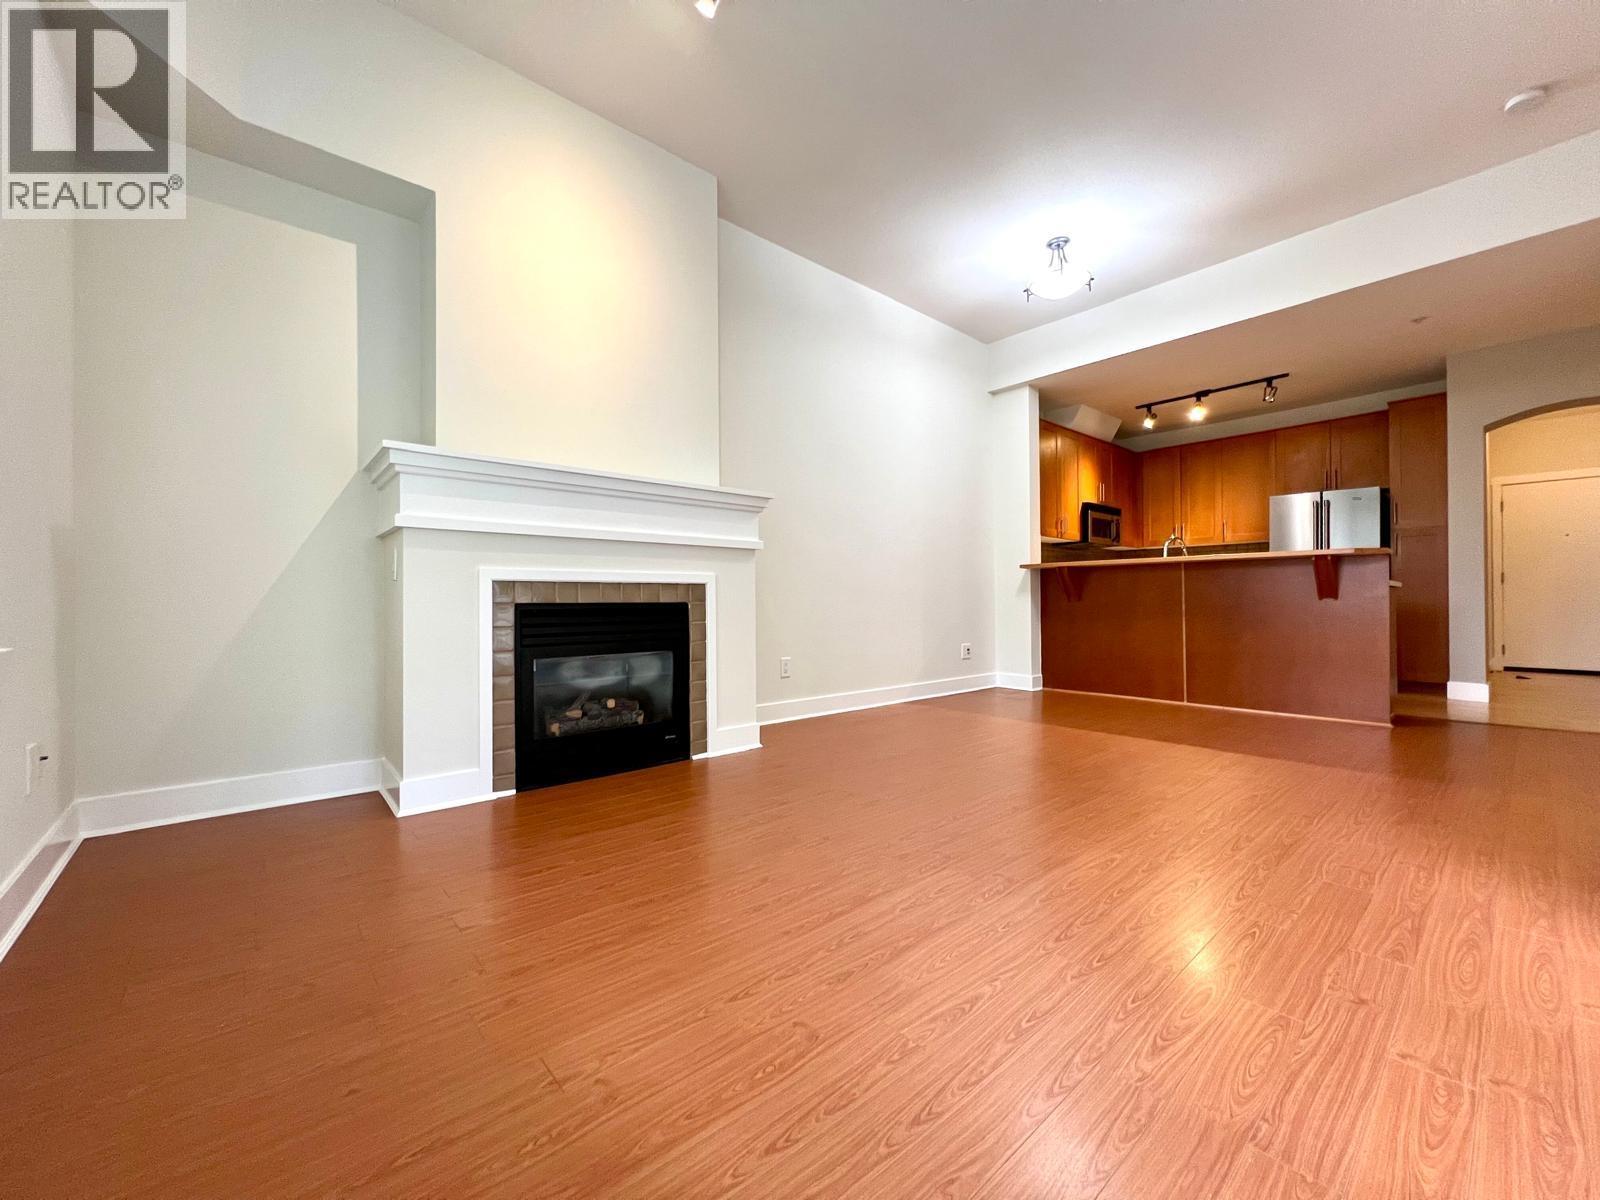
RARE FIND & EXCEPTIONAL VALUE! Alexandra House-Located in the prestigious Westside neighborhood, offers a refined living beside Quilchena Park's green oasis. This Top-level 2-bedroom and 2-bathroom suite features an excellent layout, bright exposure & a luxurious 10ft ceilings in the living area. Modern, spacious kitchen with stainless steel appliances and gas stove, perfect for culinary enthusiasts. A large balcony perfect for outdoor enjoyment. Include one parking & one storage locker. Indulge in the amenities: fitness centre, garden oasis & outdoor pool. Savor the ultimate location - with just steps to Quilchena Park, Arbutus shopping Centre, most esteemed schools (Prince of Wales, York House, Shaughnessy Elementary) , Arbutus Greenway, and Arbutus Club. Your urban sanctuary awaits. (id:65446)
4908 50 Av
Bruderheim, Alberta
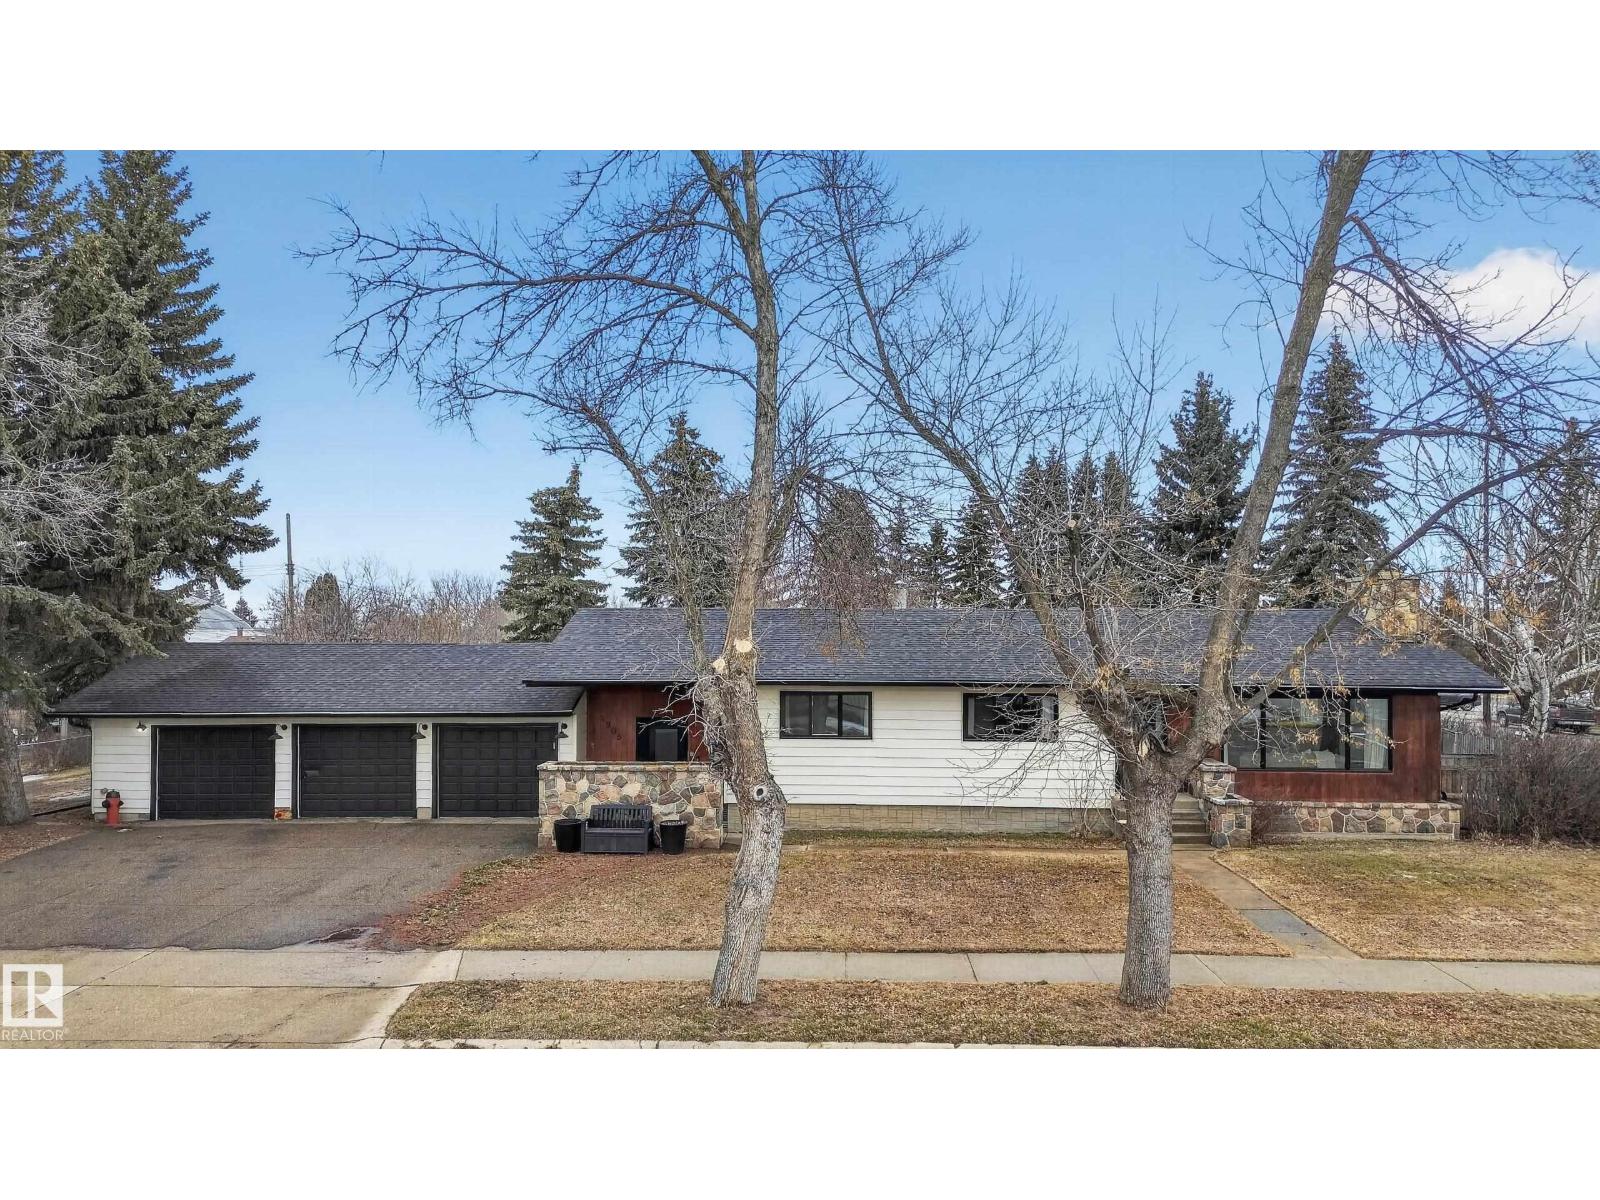
This UNIQUE 6 Beds + 3 Baths A/C HOME has 3650.25 Sq Ft of Development w/HEATED TRIPLE GARAGE on a MASSIVE .52 ACRE CORNER LOT (on 3 titles) in BRUDERHEIM! Entering you see the BUILT-IN bookcase, LVP flooring, WOODEN Ceiling Beams + NEUTRAL colour tones throughout. The Wood Fireplace is SHOWCASED by the BEAUTIFUL STONEWORK w/Wooden MANTLE + Bookcases in the Living room. There is the Dining room + SLEEK Kitchen has Modern Cabinetry, SS Appliances incl/GAS Stove, QUARTZ Countertops w/Breakfast Bar, a Tile Backsplash + the door leading to the North Backyard incl/Deck. A 4 pc Bath, 4 Beds, the Primary Bed, a 5 pc EN-SUITE Bath + a WALK-IN Closet. The Mudroom & Laundry room lead to Garage. The Reno'd Basement has the 6th Bed, Flex room, a 3 pc Bath, a HUGE Rec room w/WOOD Fireplace, + Utility room. The Backyard has RV Parking, so much room to use! More Upgrades: Roof/H2O/Furnace in 2022, Windows/Doors/Basement in 2025. This BEAUTIFUL HOME is VALUE for the $$$, ENJOY! (id:65446)
30 Scarletwood Street
Hamilton, Ontario
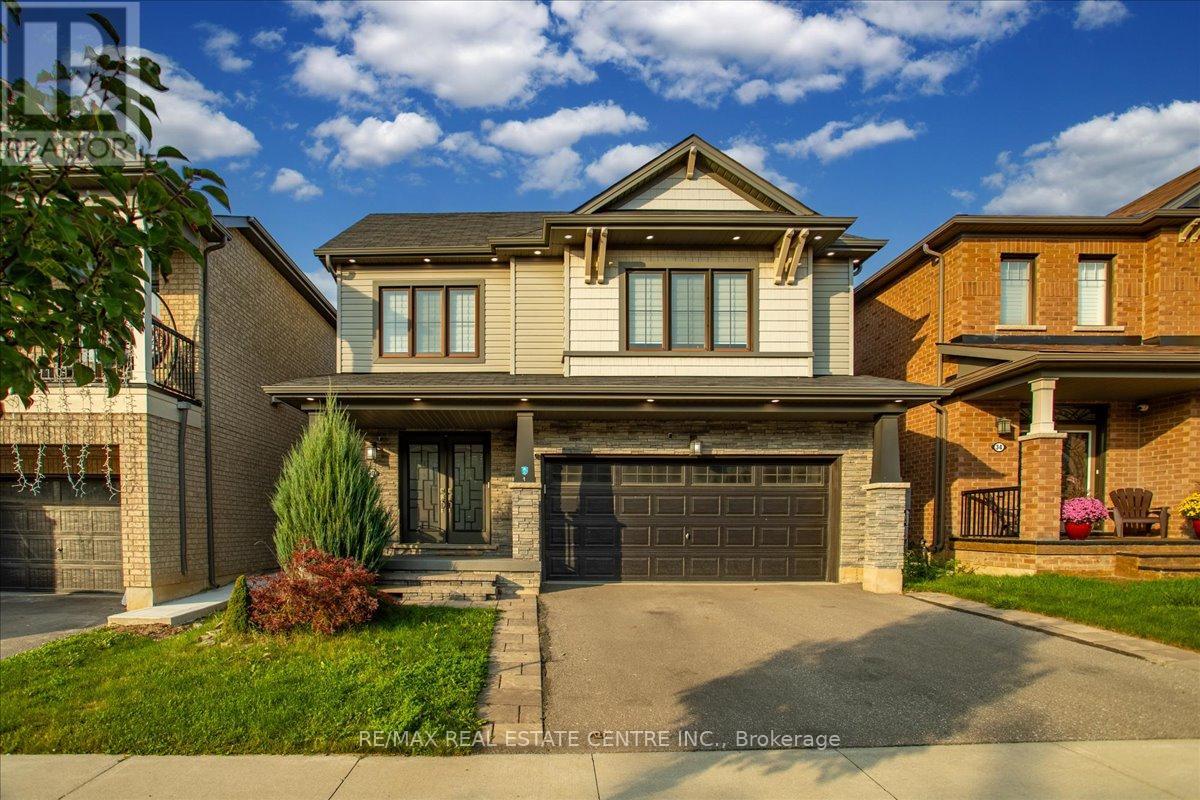
Empire Homes stunning and spacious 4 bedrm/3 Washroom, 2 Storey 2400+ sq ft home w/ massive curb appeal, exterior pot lights, well manicured front/rear lawns, beautifully land/hardscaped, both double door entry and garage, an abundance of well placed windows, large fully upgraded kitchen w/ breakfast bar, extended soft-close cabinets, backsplash, granite countertops, breakfast nook w/oversized sliding patio doors that leads to fully fenced private yard w/ enormous (all steel) gazebo and a network of very distinguished, well supplanted patio stones. This beauty also boasts sep. living room/dinning rooms, 4 large bedrooms, a large primary room with walk-in closet and 5pc ensuite bath, upstairs laundry and an additional 4 pc communal bathroom. This home also comes with newer roof, furnace, A/C and windows. This gem of find is perfectly nestled in Stoney Creek Mountain's rapidly developing/expanding, newer residential subdivision that's close to community parks, trails, schools, maj roads, pub. transit, Grocery Stores, Golf, Conservations areas, etc. The home is just mins to Lake Ontario shoreline and approx. 1h20 mins into Toronto downtown city core. This home is well priced and would be the perfect fit for that buyer(s)/investor(s) looking to settle within reasonable driving/commuting distances to various neighbouring city centres in any drivable direction. (id:65446)
160 Elgin Crescent
Lumsden, Saskatchewan
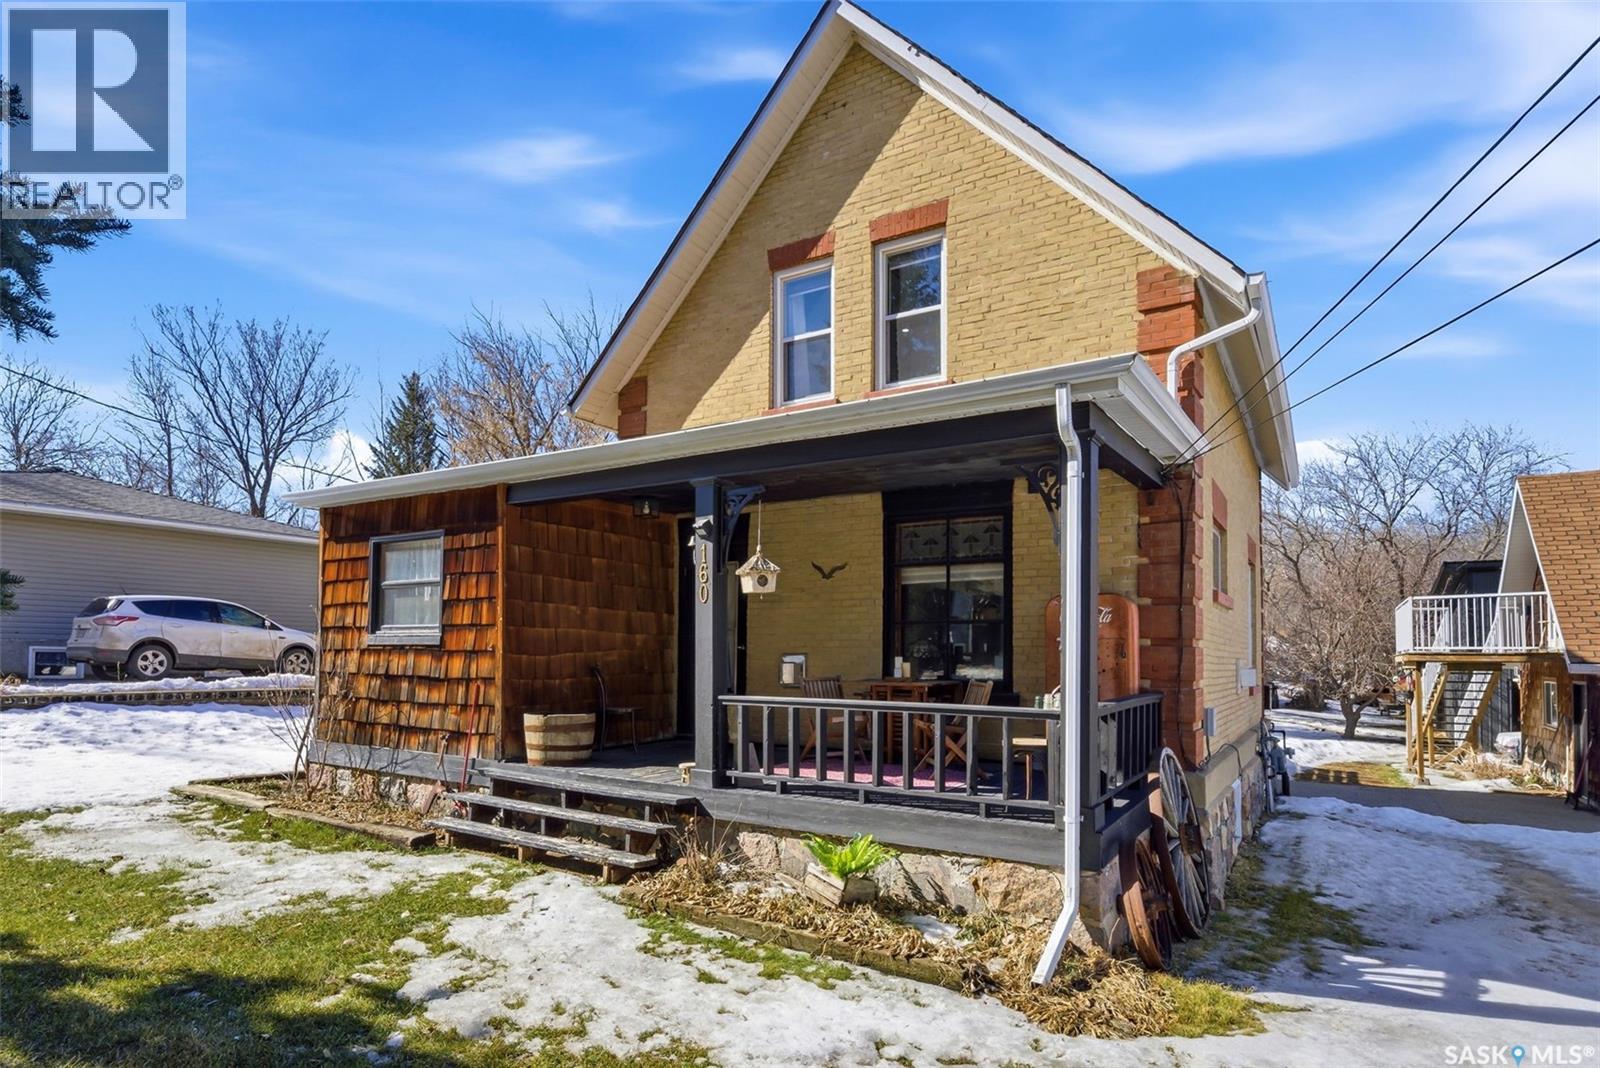
Welcome to this exceptional property in the heart of Lumsden, where timeless character meets incredible business potential. This beautiful brick two-storey home offers comfortable family living with three spacious bedrooms, two full bathrooms, and a bright, functional layout. The property truly stands out with its impressive outbuildings. The oversized heated two-car garage features eight-foot ceilings, 220 power, and a loft above that works perfectly as a private office or meeting space. Just behind it is the true showpiece: a professionally built 1,000 square foot shop with 12 foot ceilings constructed three years ago, complete with two overhead doors, a man door, and 220 power throughout. Whether you’re running a business, setting up a gym, or need a serious workspace, this setup allows you to keep everything separate from your home. Set on a sprawling lot, the yard offers plenty of space along with a large driveway that can accommodate multiple vehicles, trailers, or equipment. This is more than just a home—it’s a rare opportunity to live in Lumsden while operating a business on your own property. Don’t miss your chance to own one of the community’s most versatile properties. (id:65446)
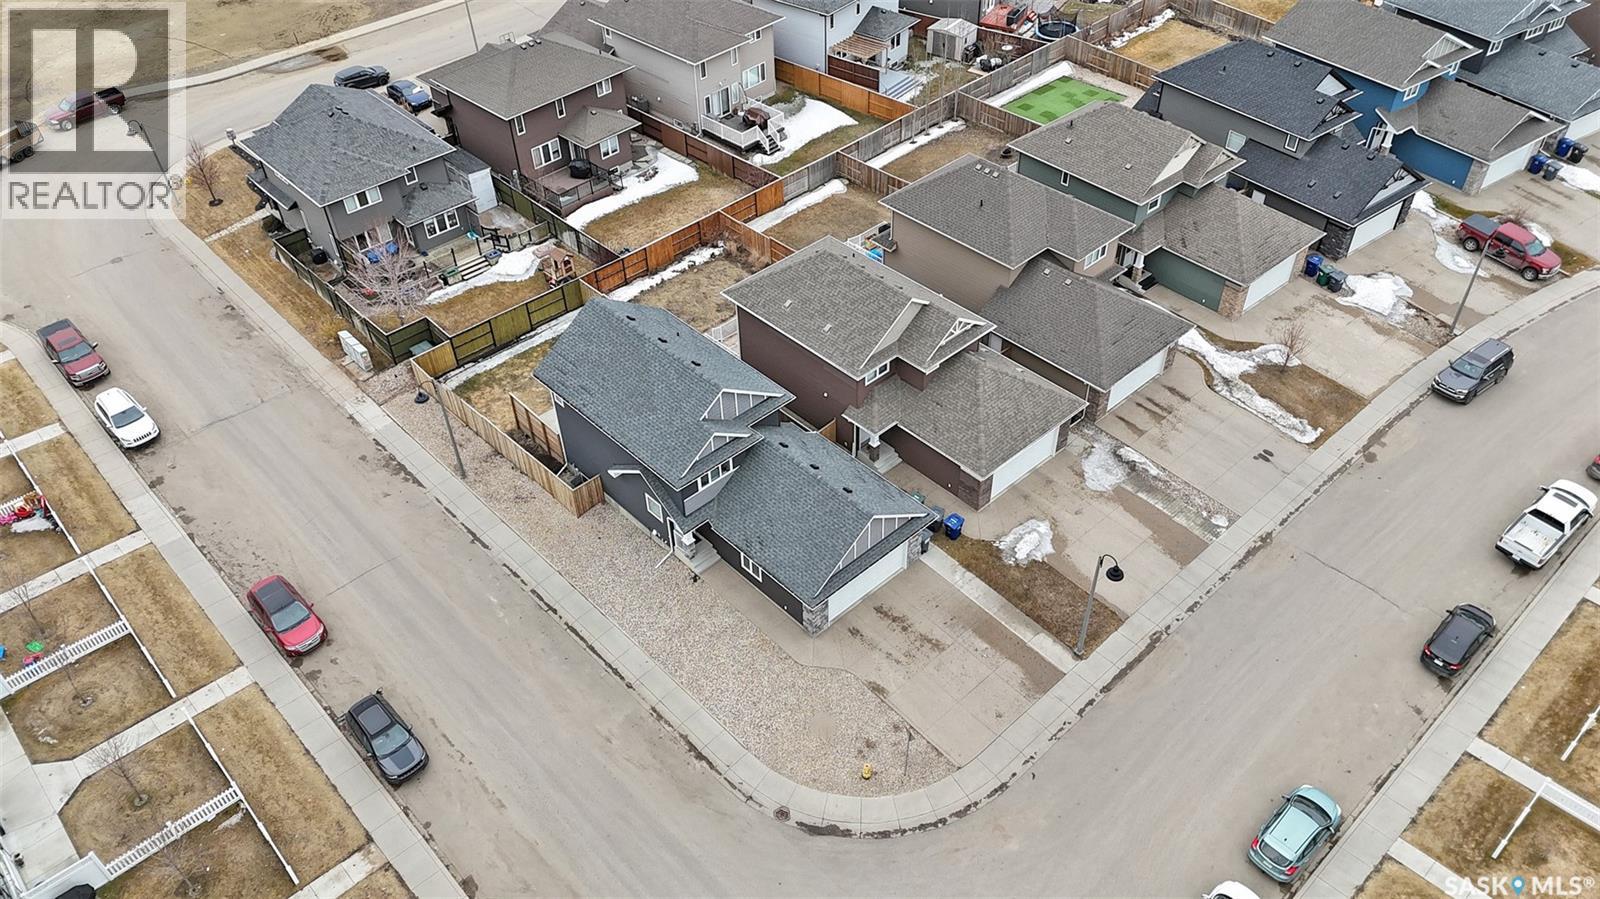
270 Lewin Crescent
Saskatoon, Saskatchewan
Quality built by Homes by Dream 1389 sq ft 2 storey Corner lot located on a quiet crescent in the heart of Stonebridge. Within walking distance to two elementary schools, parks, shopping and all amenities. Fully developed and loaded with upgrades. The main floor offers open concept living and kitchen space with good ceiling height, upgrade laminae flooring throughout. The kitchen features granite countertops with undermount sinks, tile backsplash and upper cabinets extended to the ceiling. 6-8 people dining space with a patio doors leading to a nice deck and patio with privacy fence and fully landscaped south facing backyard large gate access for RV parking. Tons of natural light into this home! The second level has 3 good sized bedrooms and master bedroom that features lg walk in closet and 4 pc ensuite with tub. .The basement is fully developed was rented as non conforming Bachelor suite. Could also be used as family room also (could easily be converted into a 2 more bedrooms if needed), or cozy recreation space with wet bar and 4 pc bathroom. There is also a private side entry to the basement. Central AC and Heat Recovery System. Double attached garage is insulated and set up with a NE-MA 14-50 Electrical Vehicle outlet ( $1k+ value);Very nice corner lot providing extra street parking. Double attached garage is insulated and set up with a NE-MA 14-50 Electrical Vehicle outlet ( $1k+ value); Other notable features include: Central AC and Heat Recovery System. Call for Viewing. As per the Seller’s direction, all offers will be presented on 04/22/2026 5:00PM. (id:65446)
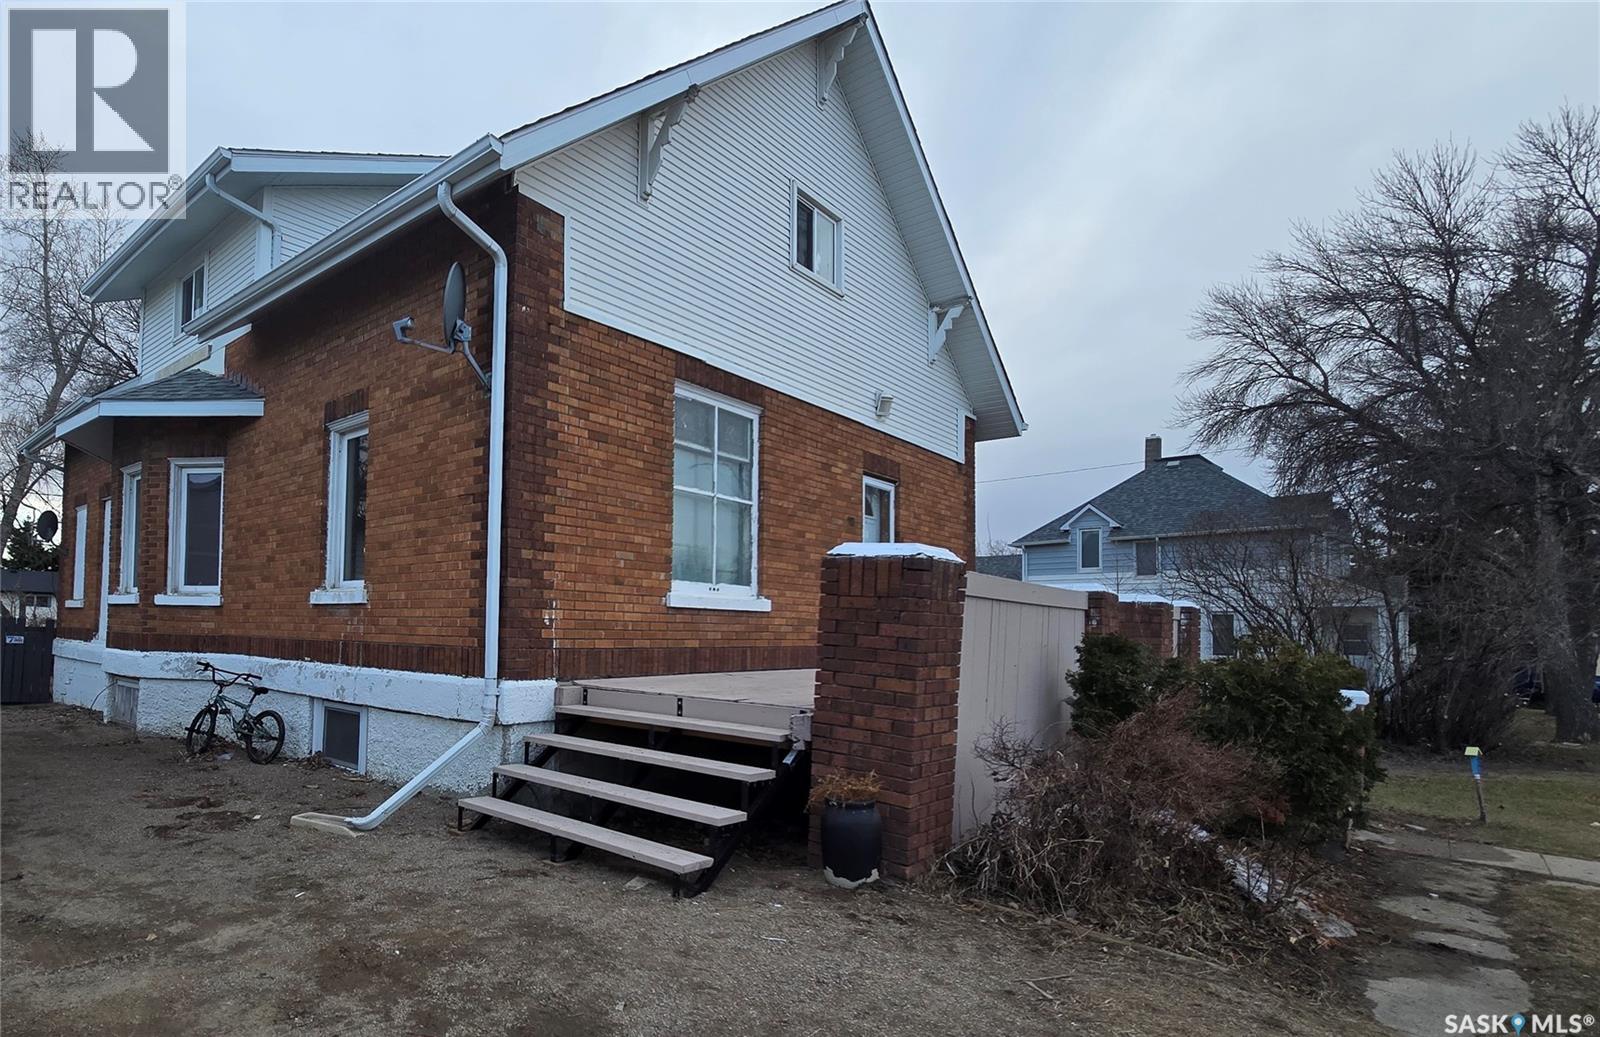
112 1st Avenue
Vibank, Saskatchewan
Set in the welcoming community of Vibank—an easy commute to Regina—this character-filled home is believed to be a classic Eaton’s design, known for its enduring quality and thoughtful layout. A spacious front foyer opens into a bright living space tasetfully renovated while preserving the homes original charm. The main floor hosts a generous flex space, living room, formal dining area and coffee bar. The kitchen has been renovated this year with white cabinetry and added windows. There is also a combined half-bath and laundry room that adds everyday functionality. Garden doors lead to the backyard. Upstairs, you’ll find three well-sized bedrooms and a large four-piece bathroom. Many of the home’s windows have already been updated. The fully developed basement expands your living space with a sizable rec room, an additional bedroom, and a three-piece bath. Situated on two lots, the property offers an abundance of outdoor space, including a fenced yard, a grassy side yard, and a dedicated garden area. The detached garage is a standout feature for hobbyists or mechanics, complete with a car lift. A long driveway provides parking for 8–10 vehicles. Vibank is a thriving small-town community offering a full range of amenities, including a K–12 school, daycare, grocery and convenience stores, a fitness centre, credit union, local shops, dining, a rink, and a regional library—everything you need within a friendly, close-knit setting. Contact your agent today. (id:65446)
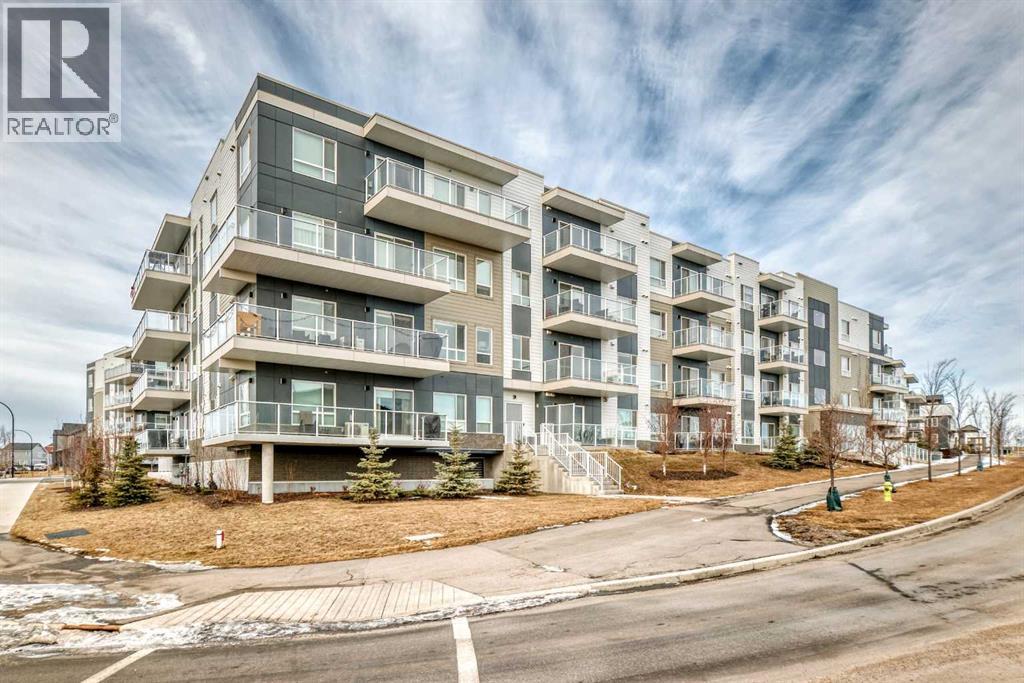
1205, 220 Seton Grove SE
Calgary, Alberta
HUGE PRICE ADJUSTMENT Welcome to this stunning, like-new 2-bedroom, 2-bathroom condo located in the highly sought-after community of Seton in Southeast Calgary. Only two years old, this beautifully upgraded west-facing unit offers modern comfort, exceptional functionality, and an unbeatable location surrounded by top amenities.Designed with both style and convenience in mind, the home features thoughtful upgrades throughout, including enhanced sound-dampening chips in the ceiling for added peace and privacy. The kitchen has been improved with a pot-and-pan drawer and additional cabinetry with double doors beneath the counter, providing valuable extra storage.The laundry area has been tastefully revised with custom built-in cabinetry, creating an organized and efficient space. The spacious primary suite includes added built-ins in the walk-in closet and the ensuite offers even more storage, while the upgraded lighting throughout the unit adds a bright, contemporary feel. Enjoy year-round comfort with air conditioning and the warm afternoon sun from your west-facing exposure.Seton is one of Calgary’s most vibrant and growing communities, offering unmatched convenience with the South Health Campus, the world-class YMCA, shopping, restaurants, and public transit all just minutes away. Plus, a fantastic recreational facility located right across the street makes this an ideal home for an active lifestyle.This home shows exceptionally well and is truly move-in ready — an incredible opportunity to own a beautifully finished condo in one of Calgary’s best urban hubs. Don’t miss out! (id:65446)
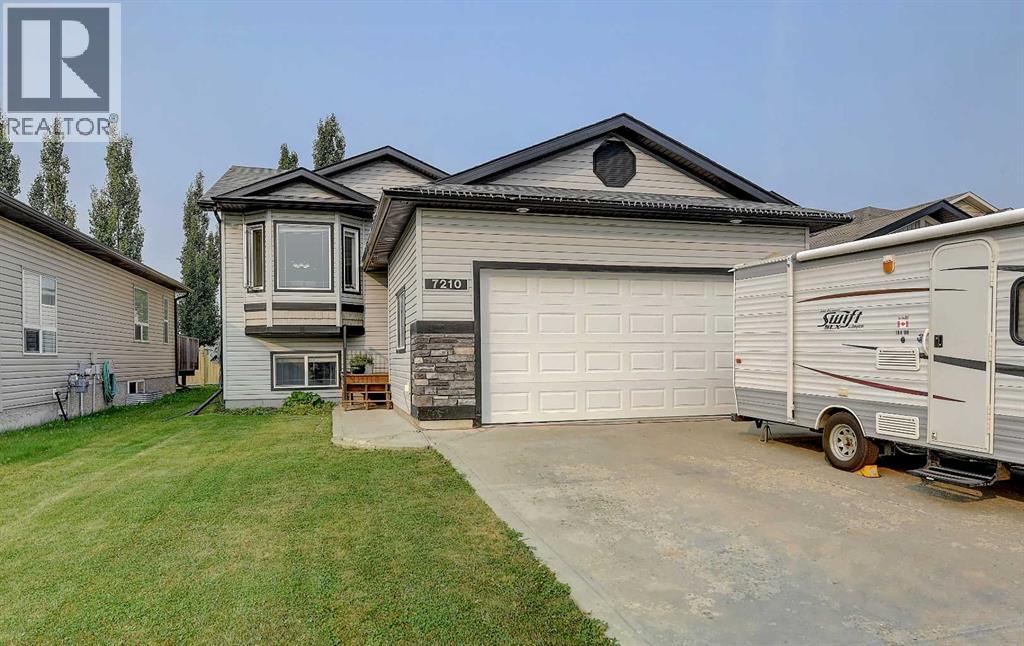
7210 89 Street
Grande Prairie, Alberta
Beautifully situated across from a park in sought-after Countryside North, this 5 bedroom, 3 bathroom bi-level is the perfect family home. The bright and spacious layout offers plenty of room to grow, while the fully finished basement adds extra living space for entertaining or relaxing. Upstairs has a nice vaulted living space with a an amazing kitchen featuring black appliances. The Master Bedroom upstairs has a nice walk in closet with a 4 piece ensuite. Recent upgrades include new flooring (not pictured). Outside, you’ll love the large backyard—ideal for kids, pets, and summer gatherings—as well as the convenience of a double attached garage. With parks, schools, and trails nearby, this home combines comfort, space, and location in one amazing package. (id:65446)