
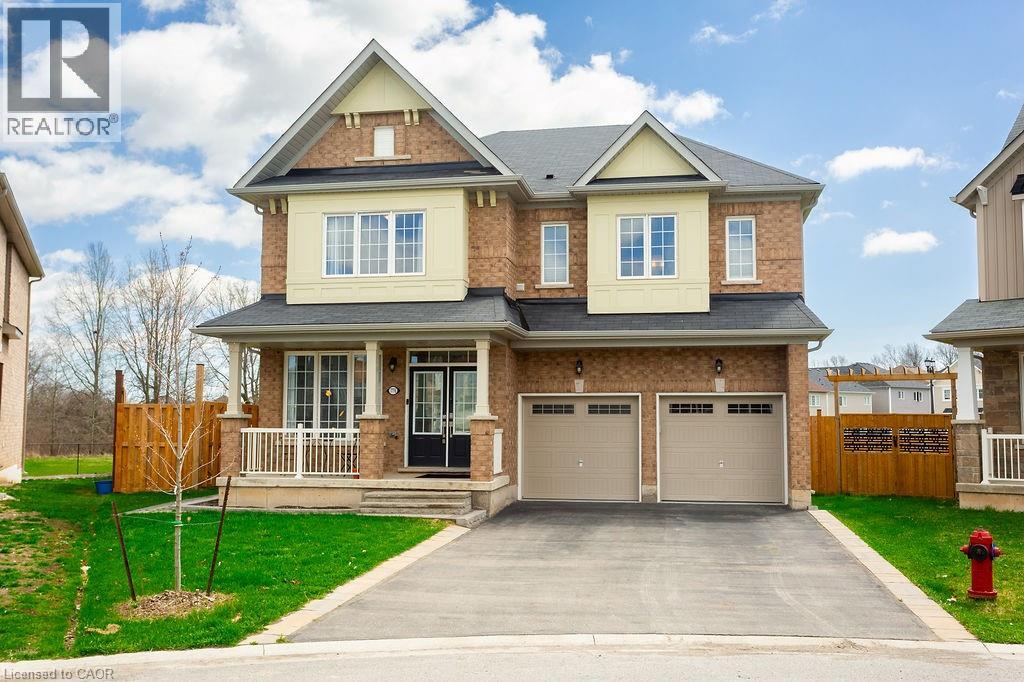
7776 Tupelo Crescent
Niagara Falls, Ontario
Golden Girls and multigenerational families! This is for you! For you golden girls - three of you - keeping one room as a guest room - would each contribute $400000 to close on this home. Contribute @ $50000 more & add the swimming pool & hot tub for a true spa yard! Hire a housekeeper, grounds keeper and pay the bills for less than the cost of an apartment or retirement home! Multi generational families - have your own bath, kids can share & still have room to move! Empire Featherstone Model. Large pie shaped lot with room for a pool and still more room for the kids to play. Roomy deck with a pergola for summer time relaxation. Separate fire pit for those cool summer nights. Fully fenced yard backing onto a forested area. The interior? Vinyl plank flooring with ceramic tile on the main floor with an oak staircase leading to the upstairs. The second floor features quality broadloom and ceramic flooring in all bathrooms and the laundry room. The master bedroom features a retreat area - listed here as sitting for lack of a better designation; walk in closet, and a stunning ensuite featuring a soaker tub, two totally separate vanity areas for early morning prep and a large shower. Two bedrooms are connected via a jack & jill 4 piece bathroom with ensuite privileges for both. The fourth bedroom features a roomy walk in closet and it's own 4 piece ensuite - perfect for in laws, a nanny or guests.. The main floor features vinyl plank flooring with tile in the foyer, hall, bath and kitchen areas. The kitchen features a planning center referred to as a pantry in the listing for lack of a better descriptive; and a mud room off of it with access to the garage and basement. The main kitchen and planning area have quartz counter tops with under cabinet lighting in the kitchen and a ceramic backsplash. All appliances stay as seen. The basement is yours to develop as you see fit. One of the few homes built in this area with an all brick exterior. (id:65446)
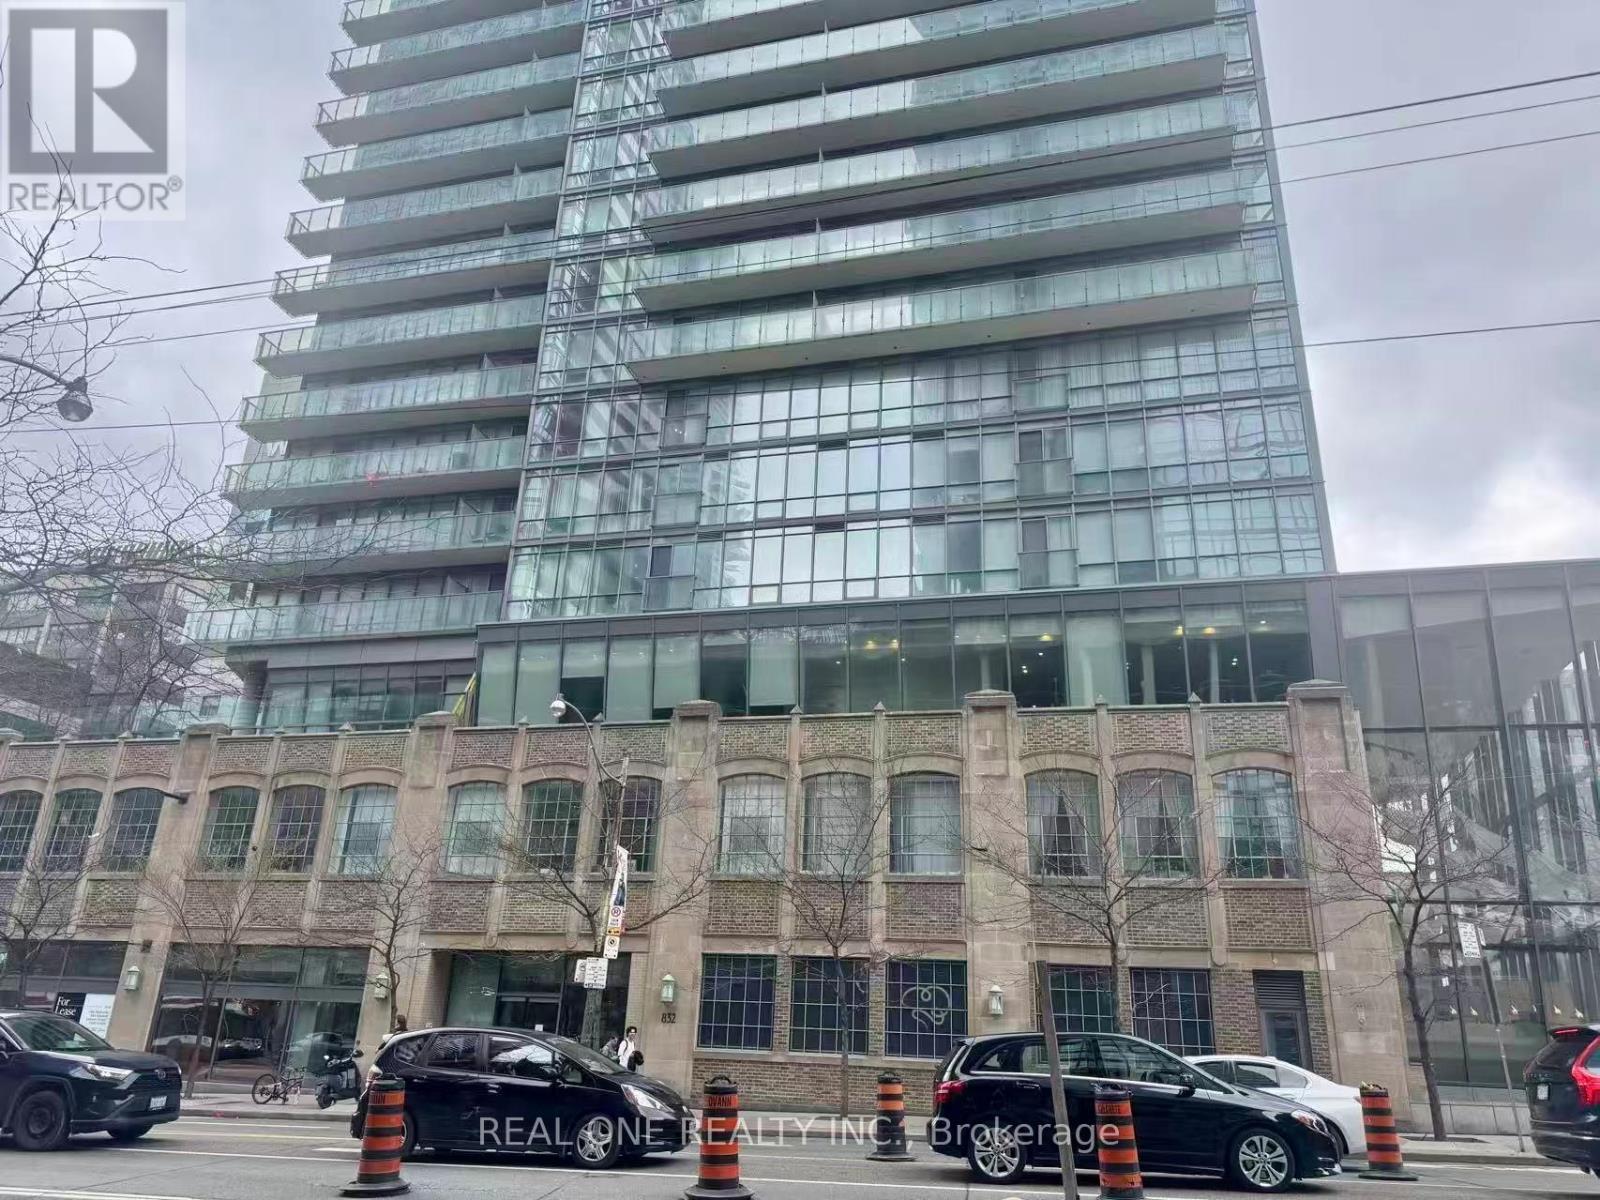
602 - 832 Bay Street
Toronto, Ontario
Welcome To The Burano Condo On Bay & College. This 2 Bedroom Suite Features Designer Kitchen Cabinetry With Stainless Steel Appliances, Granite Counter Tops & An Undermount Sink. Bright 9' Floor-To-Ceiling Windows With Hardwood Flooring Throughout. Spacious Sized Master Bedroom With A 4-Piece Ensuite & Walk-Out Balcony. Frosted 2nd Bedroom Privacy Glass Sliding Doors. Steps To Yorkville, Boutiques, Cafes, Restaurants, U Of T, Hospital Row, Subway Lines & Ttc. Move In Condition! (id:65446)
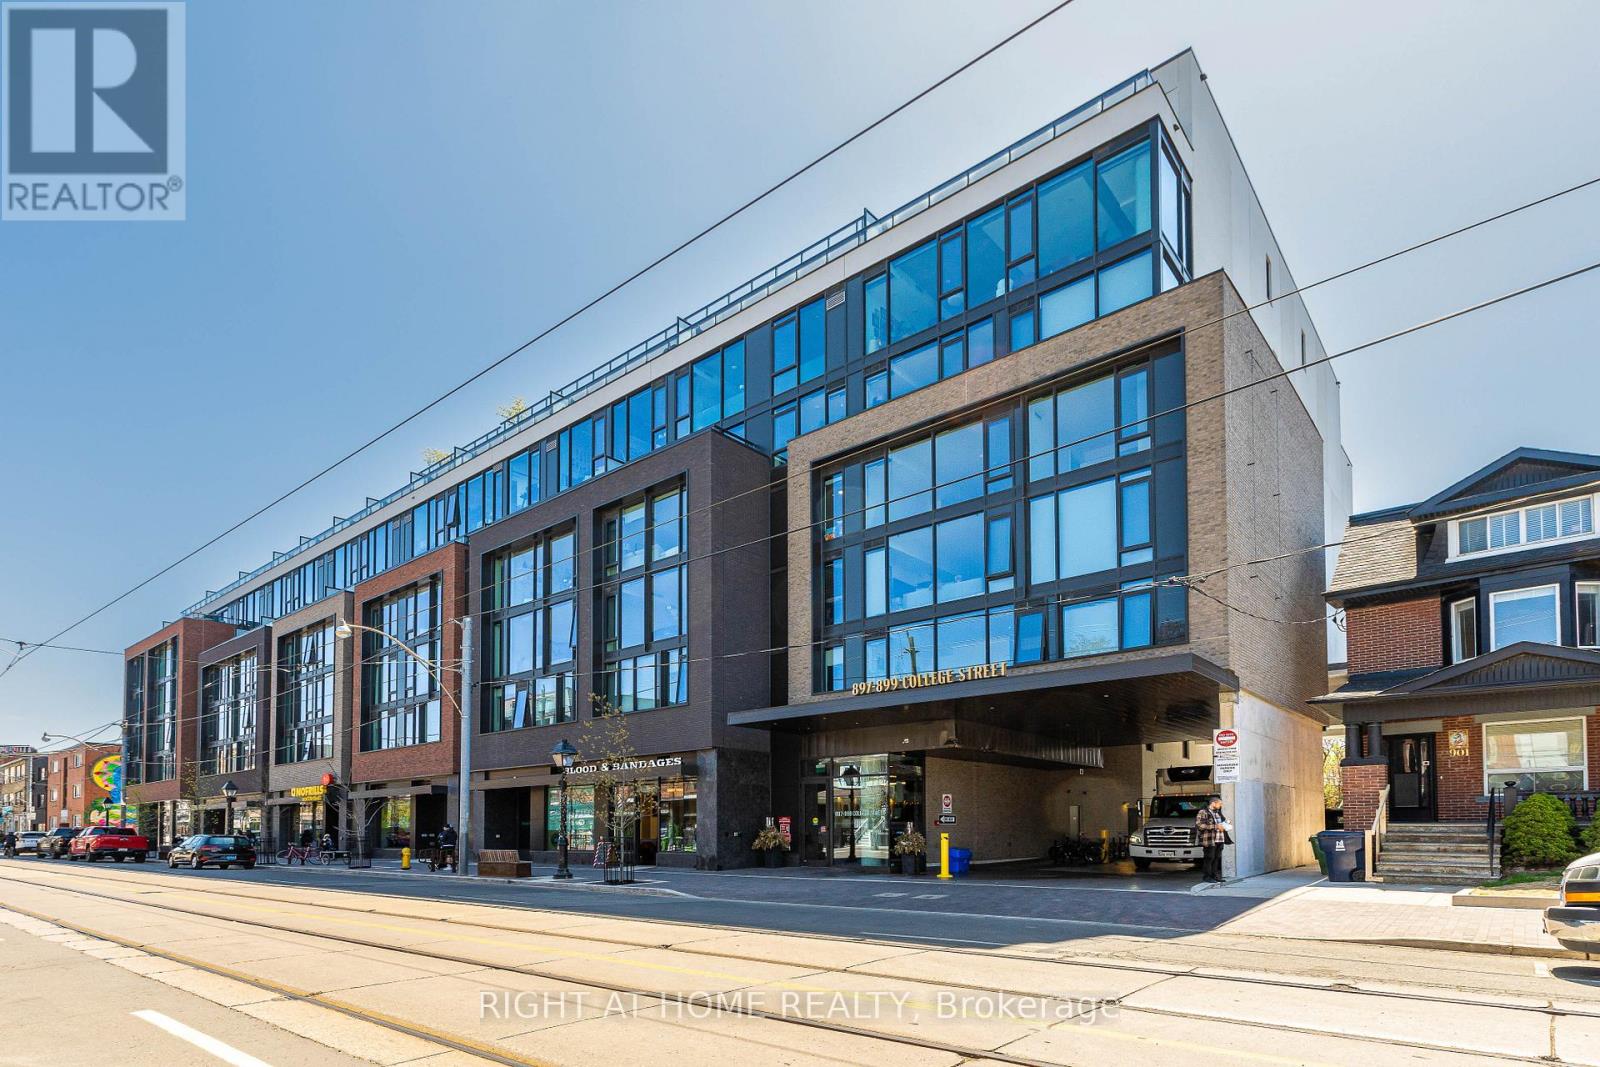
518 - 897 College Street W
Toronto, Ontario
Welcome to College West Residence. This brand new contemporary mid-rise community nestled around the corner from College & Ossington in Toronto's charming Little Italy neighbourhood, offering a modern living experience designed for true urban dwellers. Step into one of the most desirable 1 bedroom + den suites with over 700 square feet of living space including the balcony. Plenty of space is enough space for everyone in the 5-piece bathroom with double sinks. Featuring an open concept layout with floor-to-ceiling windows overlooking a vibrant cityscape and CN Tower, South facing balcony for those warm summer evenings, oversized breakfast bar, full set of appliances, light fixtures, window coverings, and much more. Living in one of Toronto's most vibrant neighbourhoods, you'll find yourself surrounded by award-winning restaurants, gourmet grocery shops, bakeries, cafes, and famous cocktail bars. This locale combines the excitement of city life with a warm, welcoming community, all within a family-friendly environment. For your convenience, extra storage is always available for an additional fee, ensuring you have all the amenities you need. The building is professionally managed, providing a hassle-free living experience. Modern amenities feature a rooftop terrace with BBQs and panoramic views of the downtown skyline, gym, yoga room, playroom and meeting room. Enjoy the short, pleasant commute to the Financial District with TTC at your doorstep, making College West Residences an ideal choice for those seeking both luxury and functionality in their daily life. Utilities are metered and billed separately. (id:65446)
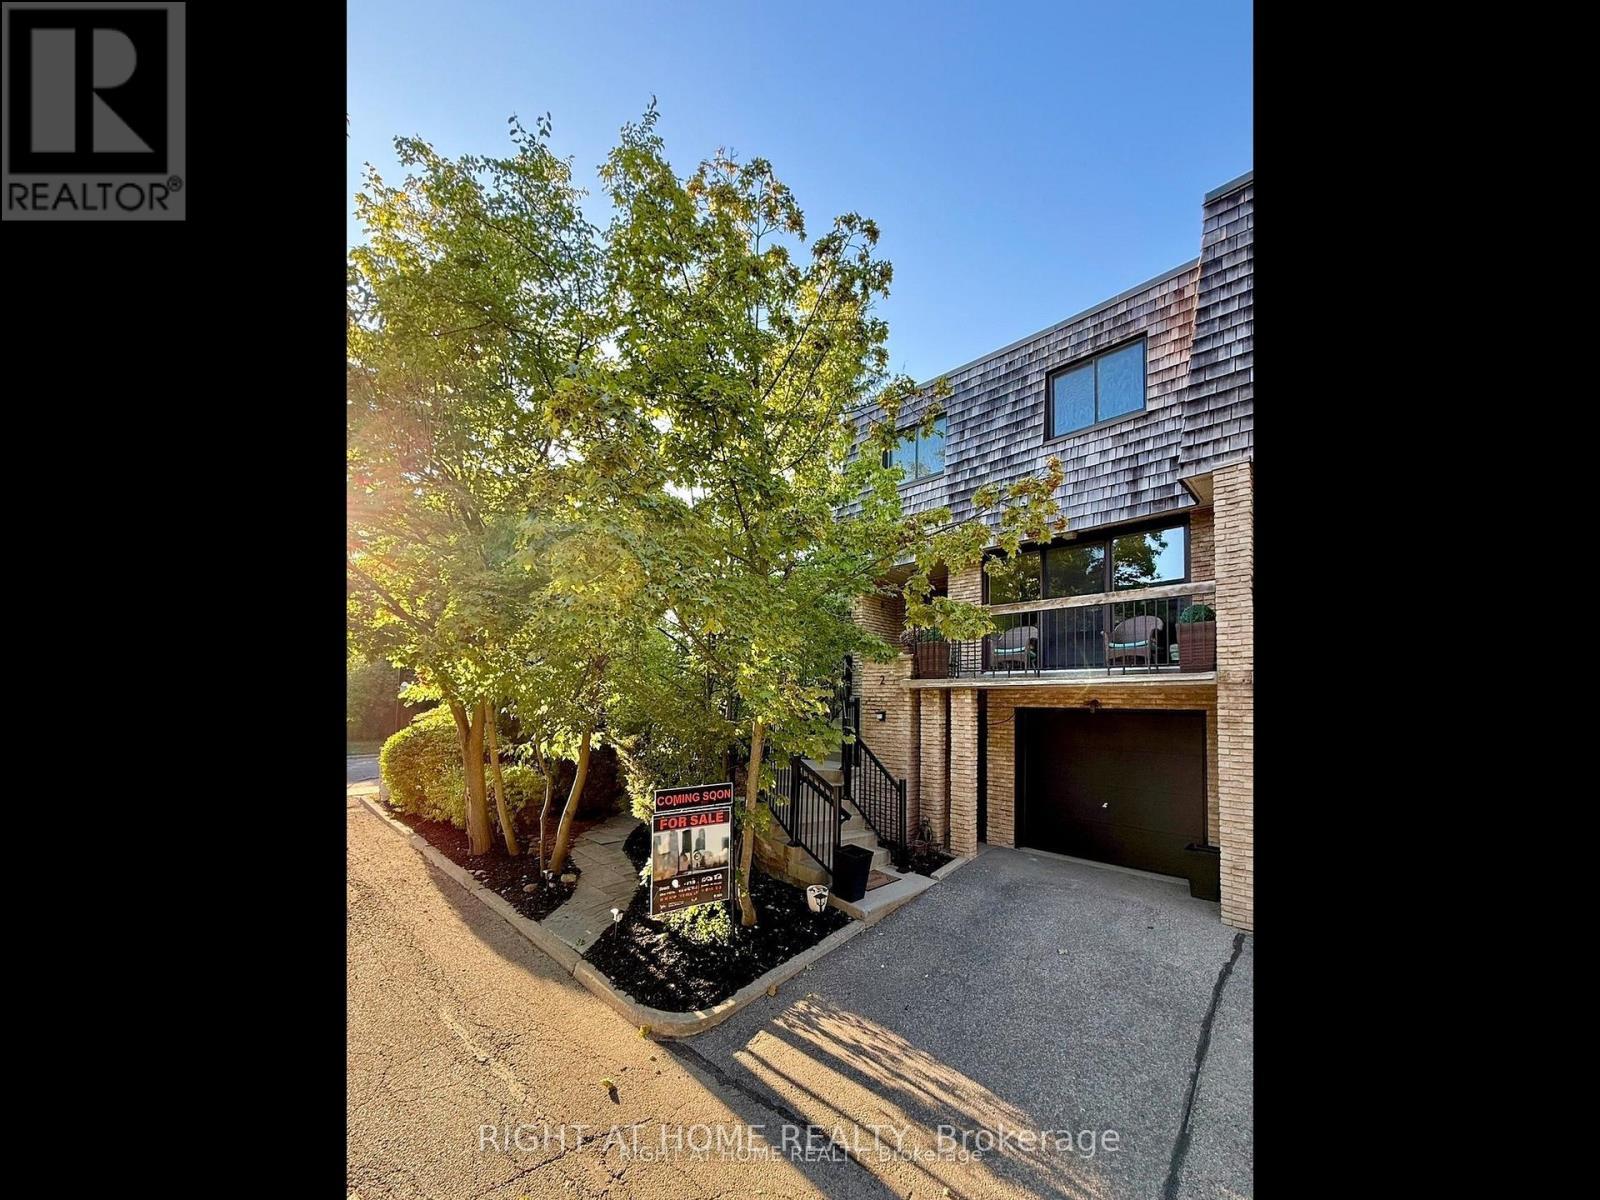
13 - 2 Wooded Carse Way
Toronto, Ontario
NEW NEW NEW is the theme of this Newly, Fully & Professionally Renovated End-Unit Townhome with In-Law Suite & One of the largest yards in the complex. 2 Wooded Carseway is a beautiful 3+1 Bed 4 bath that truly feels like a detached home but with all the convenience of being a part of a condominium. This is an excellent opportunity to own this rarely available property, tucked away on a quiet, private cul-de-sac. Surrounded by mature trees & lush landscaping, this home offers the peace of a retreat with the convenience of city living. Step inside to a thoughtfully designed & fully renovated interior which includes NEW flooring, staircase, appliances, & fixtures,Custom kitchen with modern finishes & premium appliances,Stylish bathrooms & powder room all brand NEW with high-quality fixtures,Optional in-law suite (above grade) with private entrance, walk-out patio, separate living/dining, kitchen, bathroom & laundry ideal for multi-generational living or rental income. ESA-approved copper wiring upgrade. EXTERIOR & SYSTEMS UPGRADES: NEW front entry door, garage door, and updated windows.Professionally landscaped yard with mature trees & shrubs perfect for outdoor entertaining. High-efficiency furnace, NEW central A/C, tankless water heater, & built-in central vacuum. All appliances & mechanical systems under warranty for peace of mind. LIFESTYLE & COMMUNITY: Corner lot privacy with abundant natural light. Maintenance-free living landscaping, snow removal, roof, windows,& exterior upkeep included. Water included ($$$ savings).Visitor parking for guests. Steps to parks, trails, the JCC, and just 6 minutes to the subway, 10 minutes to Yorkdale. This move-in ready home combines comfort, flexibility, & style perfect for families, first-time home buyers, professionals, or retirees seeking a low-maintenance lifestyle in a tranquil yet central location. Don't miss this gem -a rare find that offers space, upgrades, & versatility in one of North Yorks most desirable communities. (id:65446)
First Access Realty Inc.
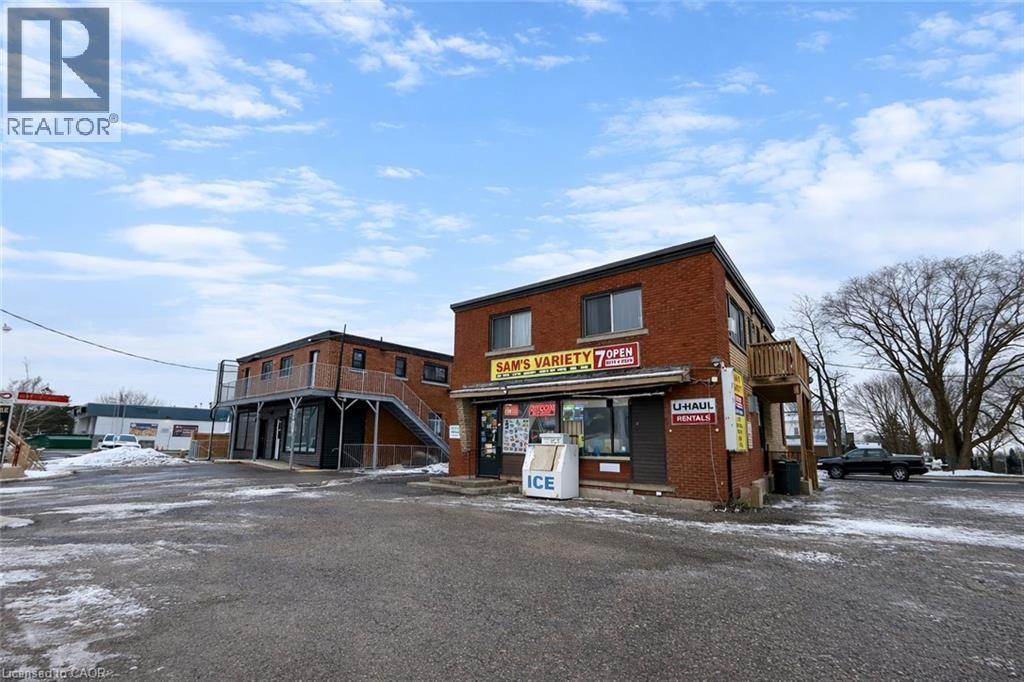
228 Margaret Avenue
Kitchener, Ontario
Mixed-use investment property at 228 Margaret Avenue, with adjacent 236 Margaret Avenue included in the sale. Total of 15 units: 1 commercial unit (convenience store) and 14 residential apartments (10 one-bedrooms, 3 two-bedrooms, 1 three-bedroom). Highly visible, transit-accessible location close to schools, shopping, and public transit. Strong rental demand with opportunity to improve income performance through hands-on management and capital upgrades. (id:65446)
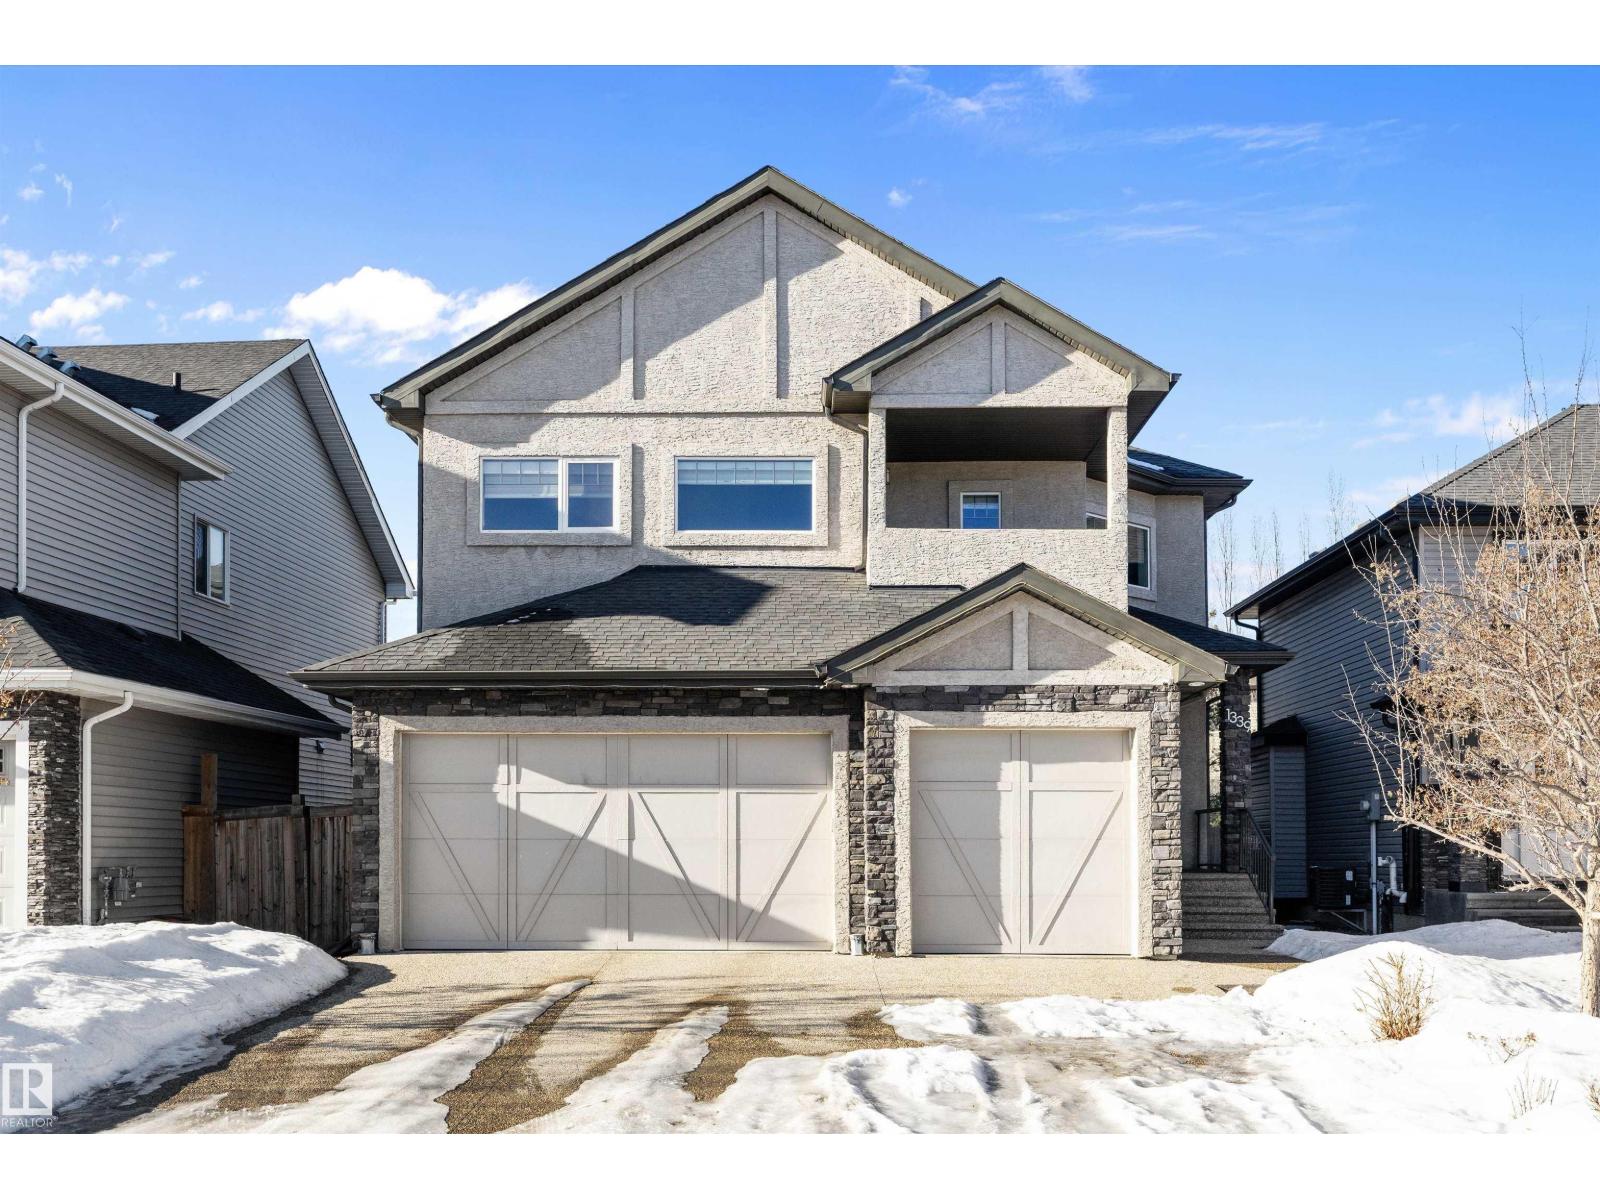
1339 Adamson Dr SW
Edmonton, Alberta
Luxury living defines this Allard home with architectural impact & refined finishes. Dramatic open-to-below foyer with glass railing leads to a bright open-concept main floor with rich hardwood, striking fireplace & expansive windows. Chef’s kitchen features full-height cabinetry, stone countertops, premium stainless steel appliances & a large island ideal for entertaining. Rare main floor bedroom with full bathroom is perfect for guests or intergenerational living. BASEMENT: SEPARATE SIDE ENTRANCE! UPSTAIRS: offers a spacious bonus room, upper-level laundry & a primary retreat with tray ceiling, chandelier, spa-inspired ensuite & walk-in closet. BRAND NEW CARPETS throughout the upper level add comfort & move-in readiness. Enjoy a covered upper balcony & a large rear deck overlooking a generous fenced yard, ideal for outdoor living & family gatherings. Located on a quiet street minutes to amenities, schools, Anthony Henday & the airport, delivering true luxury in SW Edmonton. (id:65446)
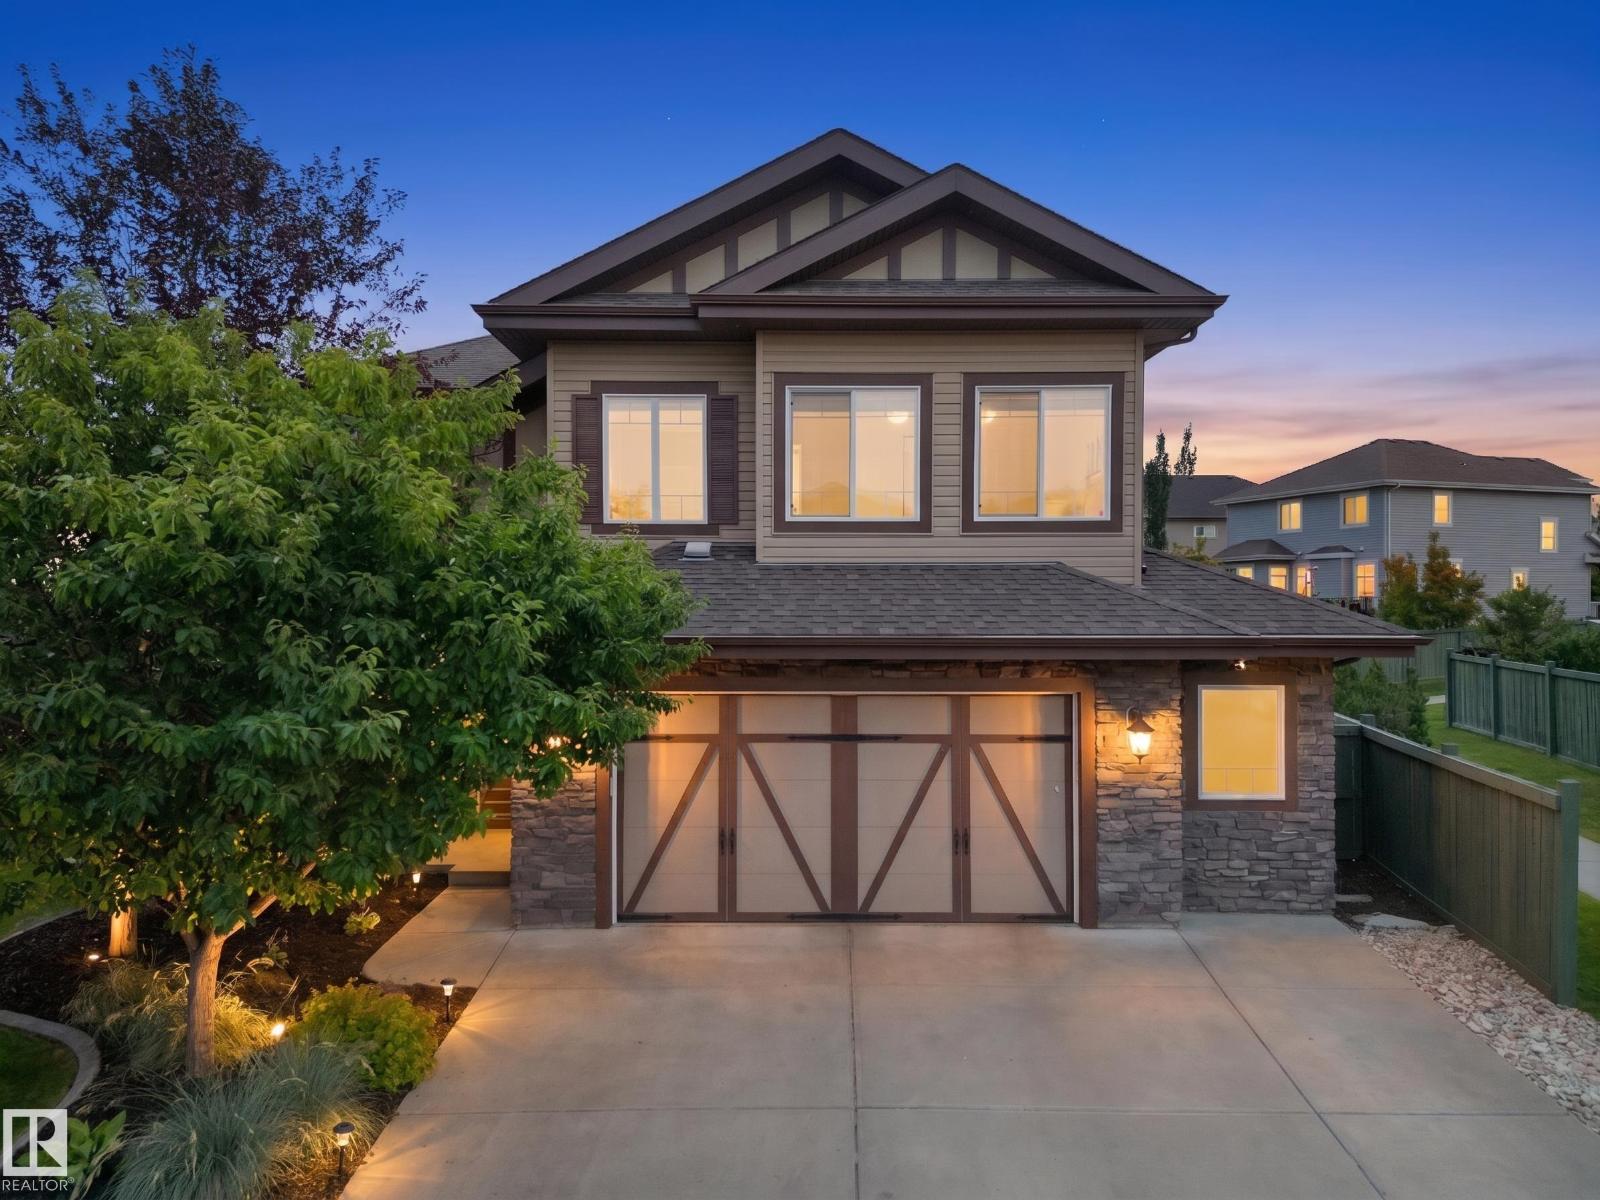
12 Verona Cr
Spruce Grove, Alberta
Presenting a gem ~ Spruce Village Dolce Vita Built two story, on a desirable corner lot backing Jubilee Park! Professionally landscaped to every corner, enjoy the stone firepit and patio in the evenings or coffee on the large deck in the mornings under the gazebo! Open concept kitchen w/ large granite island, stainless appliances, tile surround 3 sided fireplace and living room featuring a custom wall unit built in for storage and electronics. Engineered hardwood through out the main floor. Large bonus room w/ another built in entertainment area, 3 bedrooms, primary suite features large ensuite, walk in closet. Basement offers a wet bar, full on projector/theatre set up, Murphy bed wall unit, as well as a 4th bedroom. HRV and upgraded mechanical, 240 volt for future hot tub, A/C, heated garage with bonus rear overhead door opens directly into the yard. Many upgrades throughout this home ~ close to schools, all amenities, and most important, walk out your gate to 80 acre Jubilee Park! (id:65446)
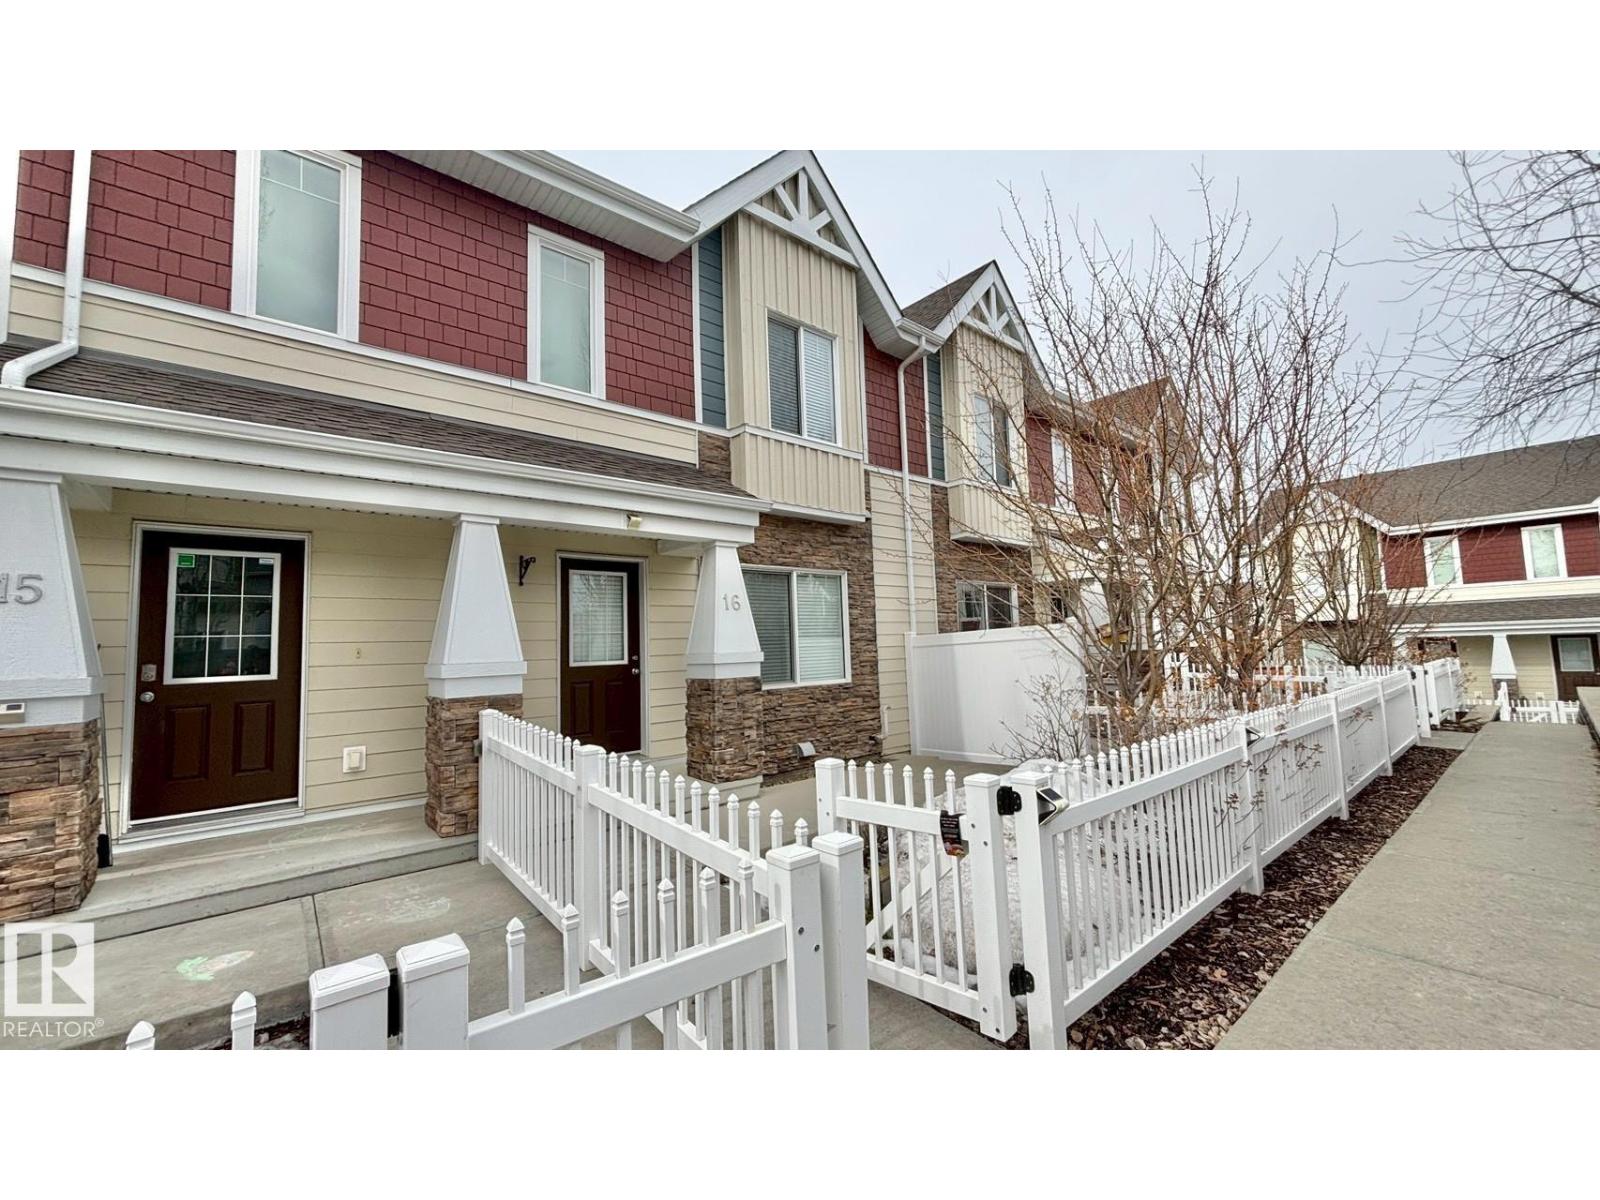
16 2003 Rabbit Hill Rd NW NW
Edmonton, Alberta
Located in the upscale and desirable community of Magrath Heights, known for its refined atmosphere and quality homes. Enjoy close proximity to schools, a recreation centre, River Valley trails, and a popular off-leash dog park, with shopping plazas, banks, and daily amenities within walking distance. Welcome to this beautifully designed 3-bedroom, 2.5-bathroom townhouse in the desirable community of Magrath Heights. This bright open-concept home features 9-foot ceilings, hardwood flooring, and a modern kitchen with granite countertops, stainless steel appliances, and a walk-in pantry. Upstairs offers a spacious primary suite with private ensuite and two additional bedrooms, perfect for family or a home office. The seller has recently upgraded the home with a tankless water heater (2026), which comes with approximately 2 years of remaining warranty, offering added value and peace of mind. Thoughtful design, ample storage, and attached parking complete this stylish and comfortable home. (id:65446)
16304 43 St NW
Edmonton, Alberta
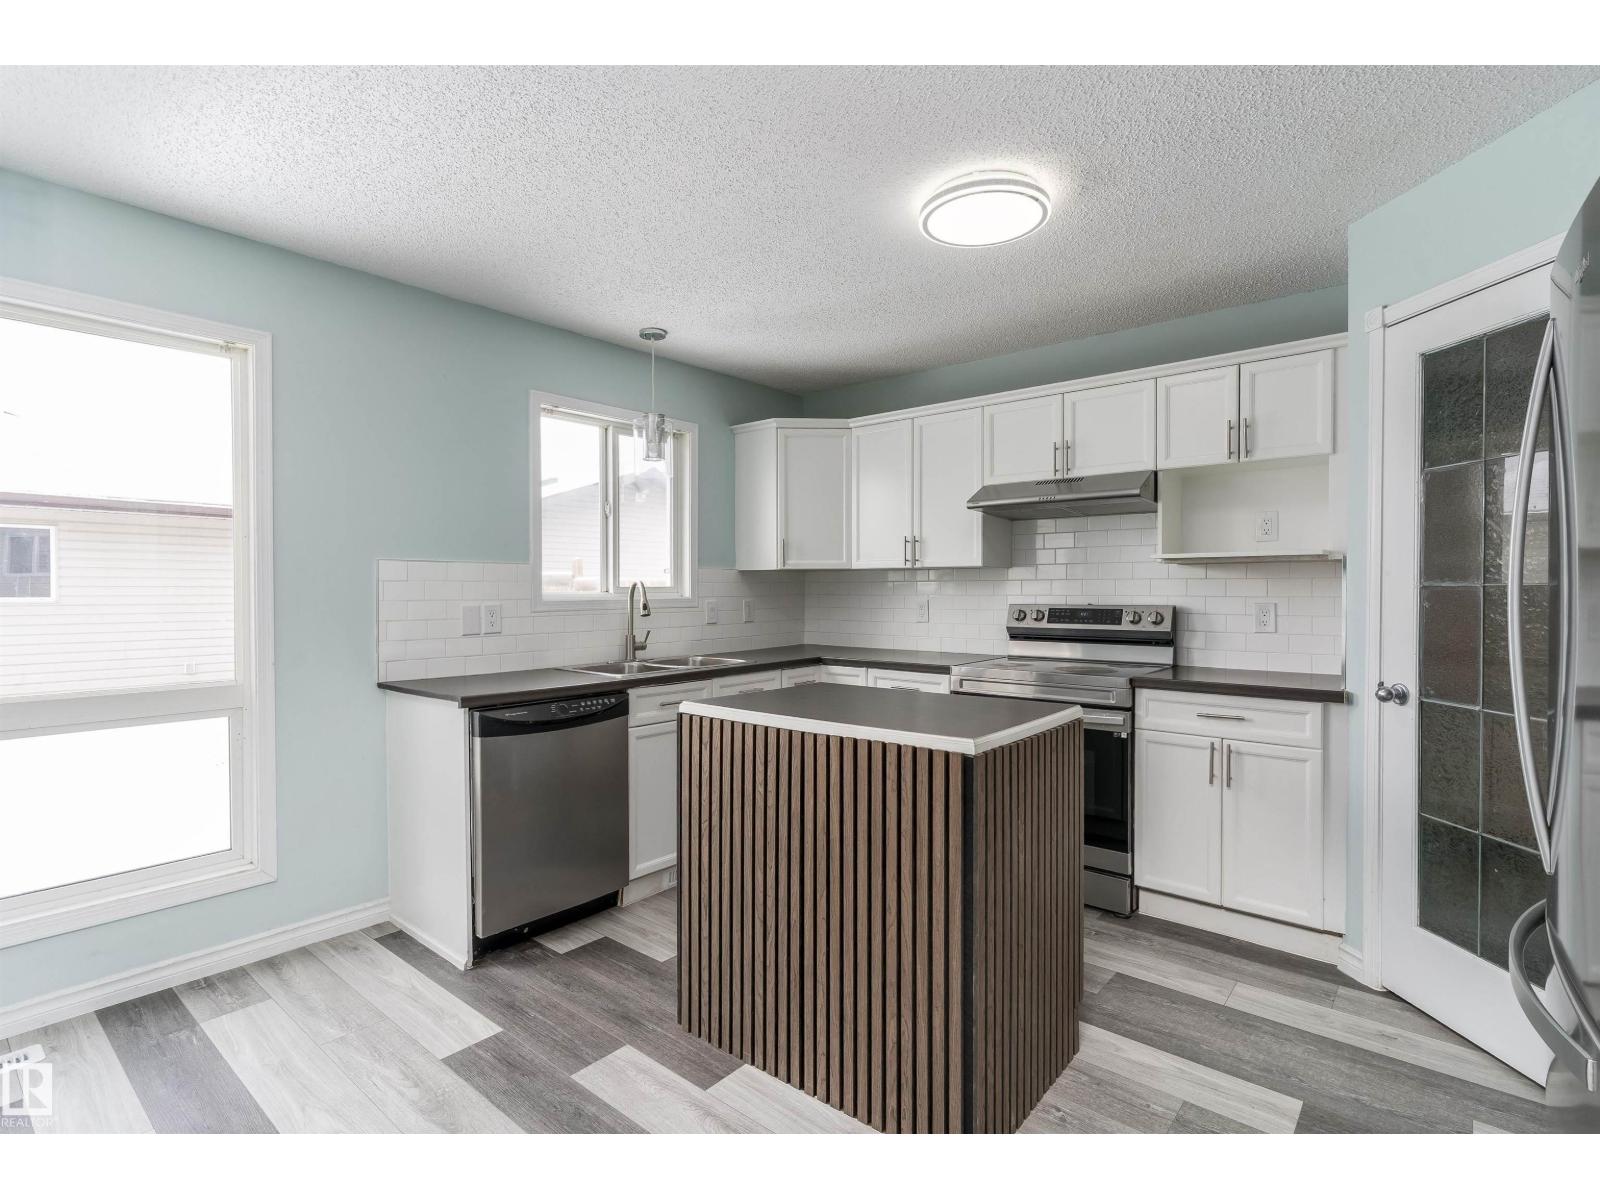
Welcome to this well-maintained family home located in the desirable community of Brintnell. Offering a functional layout and plenty of natural light, this property is perfect for first-time buyers, growing families, or investors. The main floor features a spacious living room, a practical kitchen with ample cabinetry, and a dining area ideal for everyday living and entertaining. Upstairs you’ll find comfortable bedrooms including a generous primary suite, along with a full bathroom. The lower level provides additional finished living space, perfect for a family room, and you will also find the fourth bedroom. Enjoy the fully fenced backyard with room to relax, garden, or host summer gatherings. Conveniently located close to schools, parks, shopping, public transit, and with easy access to Anthony Henday, this home offers both comfort and accessibility. A great opportunity to own in a well-established North Edmonton neighbourhood. (id:65446)
318 - 2015 Sheppard Avenue E
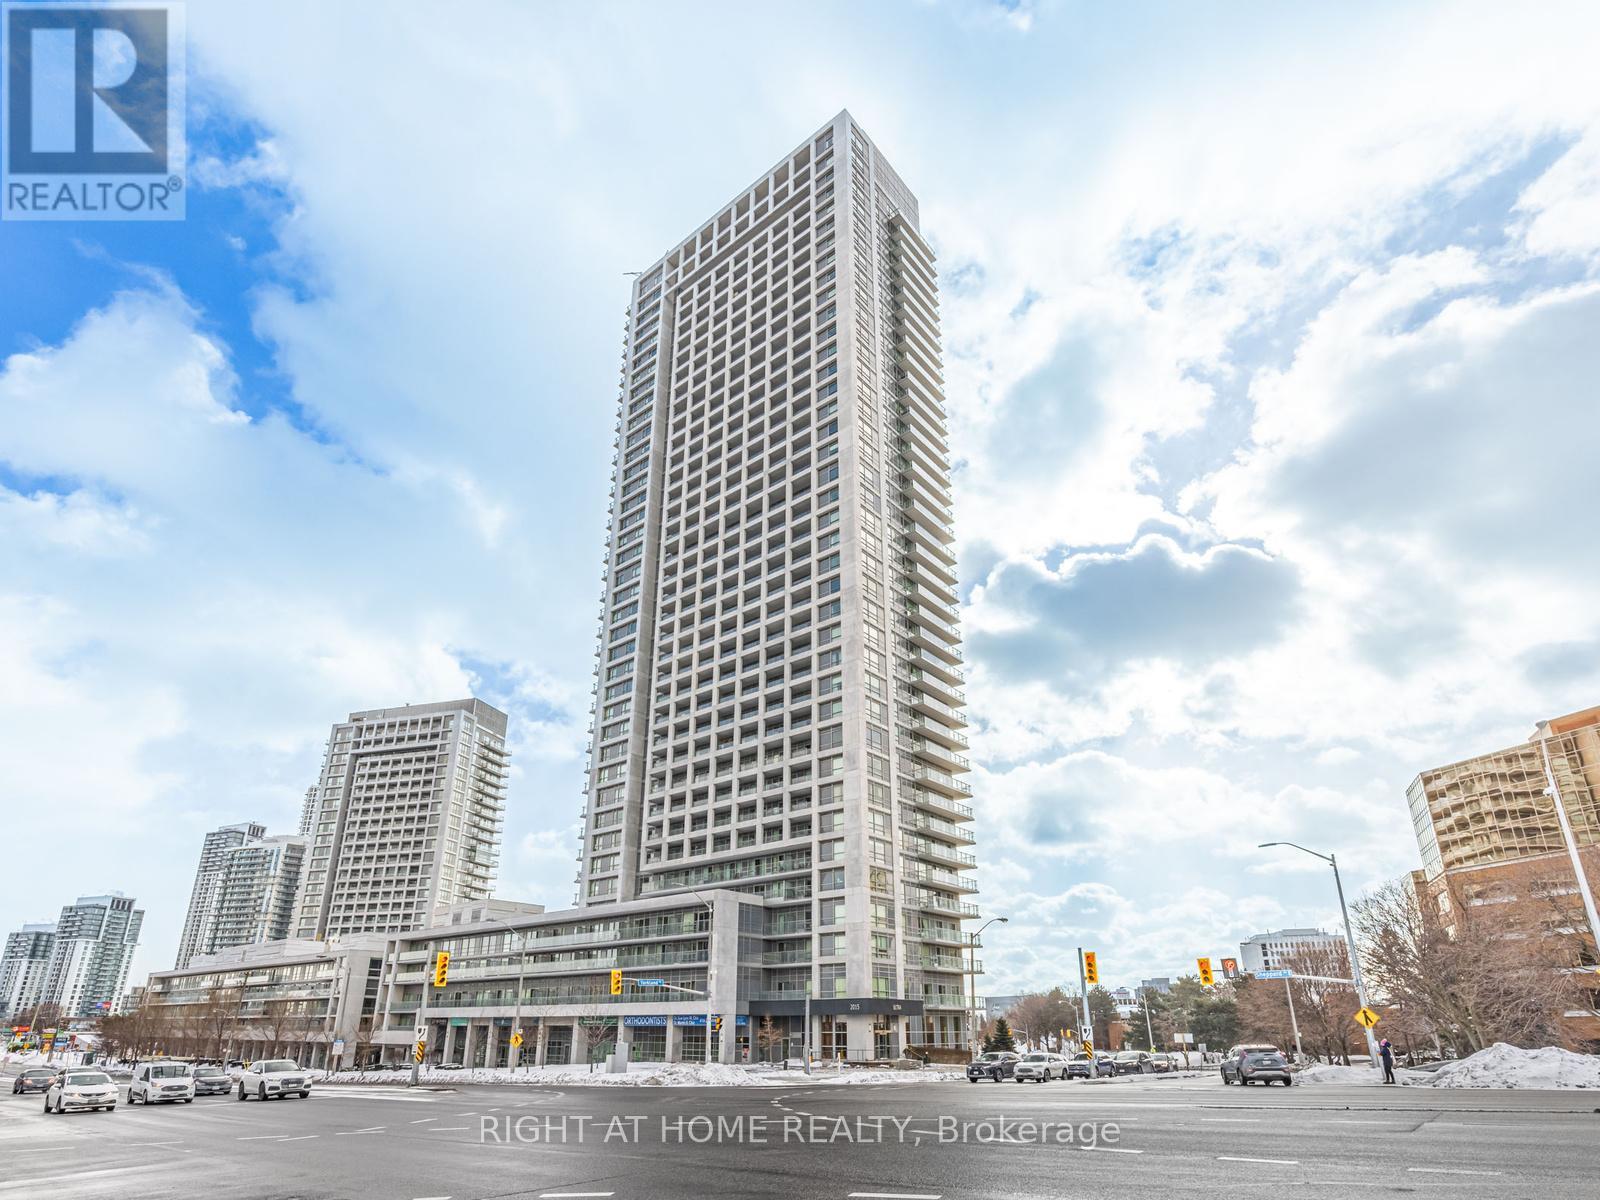
Toronto, Ontario
Rarely 2 Storey Loft Condo Located in this Prime Location! South Facing The Courtyard ! Main Level 9Ft Celling, Open Concept Living & Dining With Modern Kitchen, Hugh bedroom On Upper Level, With Ensuite And Den, Both Levels Can walk out to Balcony Over Looks Greenery Garden , Newer Dishwasher, Parking & Locker Included. Luxury Monarch Built Condo, Many Upgrades , Direct Access To 401/404/DVP ; Walking Distance To Don Mills Subway & Fairview Mall, T&T Supermarket. Minutes From Seneca College, Restaurants & Grocery Stores , Amenities Incl: Indoor Pool, Sauna, Exercise Rm, Guest Suites, Theater Rm, Party Rm, Etc. (id:65446)
222 Riverview Street
Oakville, Ontario
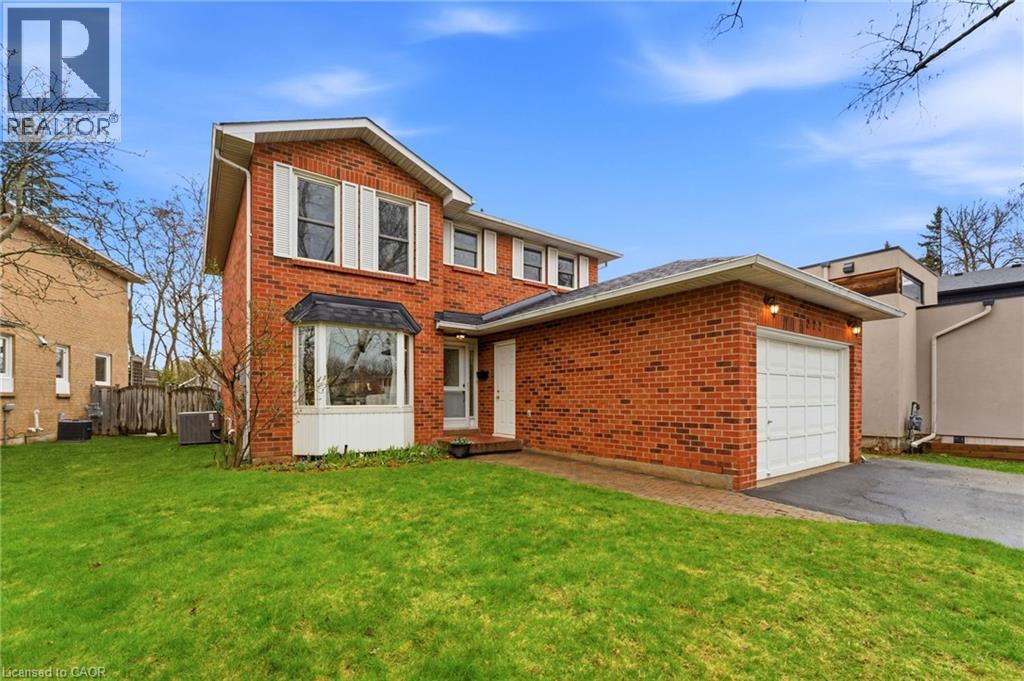
Set on a quiet, established street in Bronte, this is a home where everyday life feels easy. Mornings can begin with coffee in the front living room as natural light pours through the large window. Dinner can be shared in the dining room just beyond, and by evening, the family room with its classic brick fireplace becomes the place everyone naturally gathers. The kitchen sits at the centre of it all, offering warm wood cabinetry, breakfast seating, and an easy connection to the spaces where daily life unfolds. Sliding doors open to an expansive deck, creating a seamless extension of the home for summer barbecues, outdoor dinners, and relaxed afternoons in the backyard. Beyond the deck, the lot opens up in a way that feels increasingly rare, deep, private, and backing onto green space and trails. There is room here to play, garden, entertain, or simply enjoy the quiet of a mature setting with nature just beyond. Upstairs, the bedrooms feel comfortable and tucked away, including a spacious primary retreat and an updated bathroom with a fresh, timeless finish. The finished lower level adds another layer of flexibility, with generous space for movie nights, games, a home gym, hobbies, or casual evenings around the fireplace and wet bar. What makes this home especially compelling is the way it balances comfort at home with connection to everything people love about Bronte. From here, it is easy to enjoy walks by the lake, time at Bronte Pier, waterfront restaurants, local shops, and the everyday charm of this well-loved Oakville neighbourhood. Thoughtfully maintained over time, this is a home with warmth, substance, and room to live well, inside and out. (id:65446)
622 - 650 Lawrence Avenue W
Toronto, Ontario
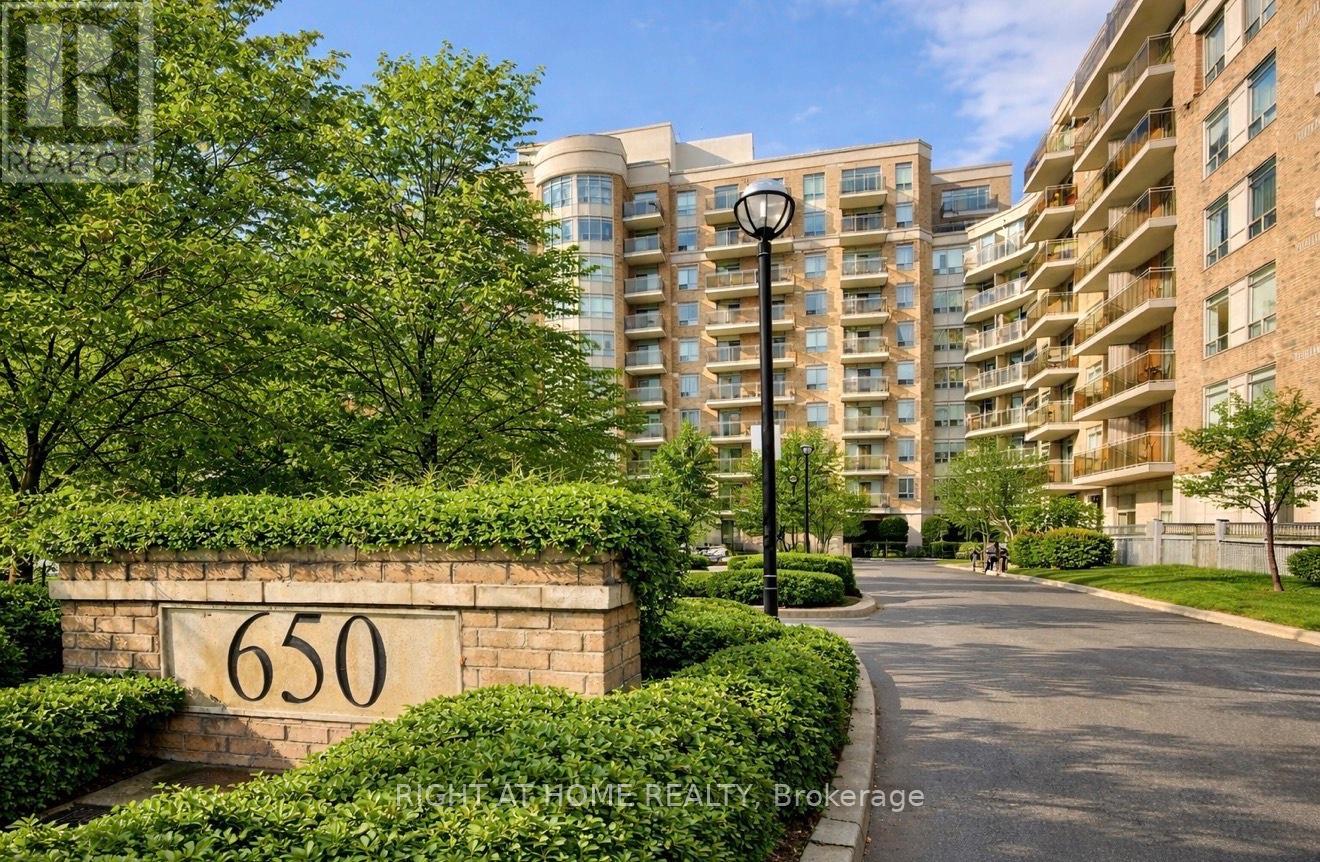
Welcome to 650 Lawrence Ave W, suite 622, a well-maintained, spacious 2+1-bedroom split-layout condo offering comfortable living space with unobstructed views, private balcony featuring custom tiles and the maintenance fees cover ALL utilities. Freshly painted and carpet-free, this bright unit features new lighting throughout, a new thermostat, and an updated HVAC system for year-round comfort. The functional layout includes a generous primary bedroom with a large fully customized walk-in closet, a second bedroom with its own custom closet system, and a rare in-unit enclosed custom built workspace/den, perfect for working from home or added organization creating an optimized living space. The galley kitchen is equipped with a brand-new over-the-stove microwave and plenty of cupboard space. Enjoy the convenience of owned parking and locker, along with all utilities included in the maintenance fees; heat, hydro, water, building maintenance and A/C. The quiet, well-managed community offers optional EV chargers and building improvements, including newly and beautifully renovated lobby and hallway. Unbeatable location: 3-minute walk to TTC Lawrence West Station, 1-minute drive to Allen Road, quick access to Highway 401, and just minutes to world class shopping at the Yorkdale Shopping Centre and Lawrence Allen Centre, with plazas, shopping, and groceries steps away. Only a 15-minute subway ride to downtown and only two stops away from the newly opened Line 5 Eglinton Crosstown. Only 21-minute transit ride to York University. This is an excellent opportunity for first-time buyers, downsizers, or investors seeking space, value, and exceptional connectivity in a prime Toronto location -schedule your private showing today. (id:65446)