
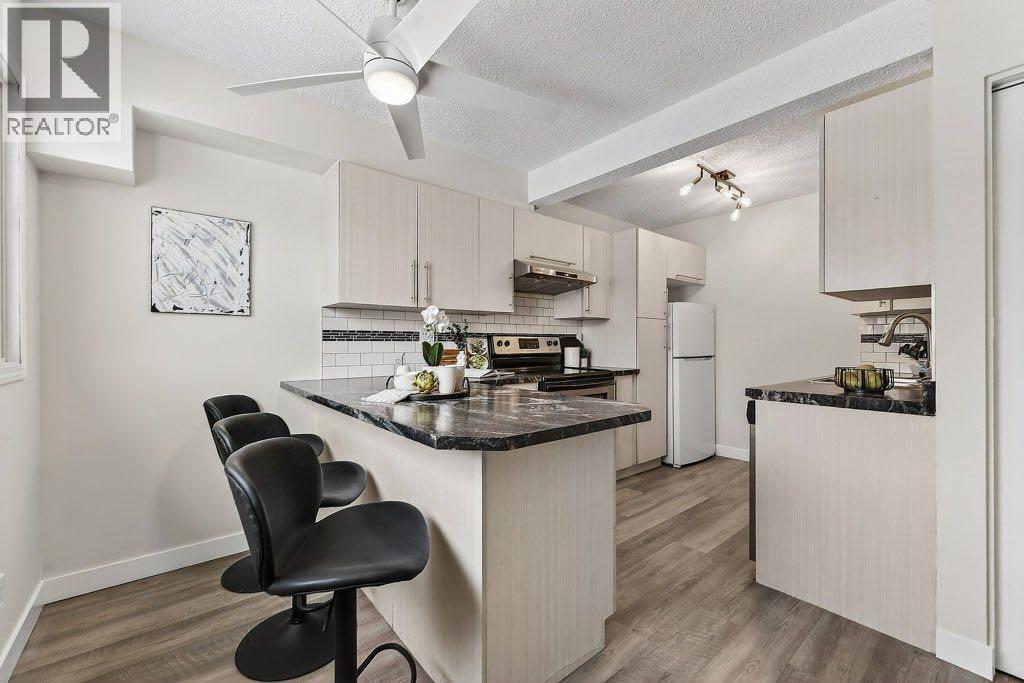
3, 6100 4 Avenue NE
Calgary, Alberta
Perfect for a First Time Homebuyer! This is one of those homes where the outdoor space completely steals the show. Tucked away in a well-located complex, this 2-storey townhome offers a great layout and is beautifully updated and ready to move in. The main floor is bright and easy to live in, with a spacious living area, a renovated kitchen with peninsula countertop and plenty of storage. No other townhouses in the complex have the extended kitchen space as this unit does. Upstairs, you’ll find 3 good-sized bedrooms and a full bathroom, perfect for young families or anyone needing that extra space. Downstairs, the fully finished basement gives you a large rec room, an additional full bathroom, laundry and extra storage—ideal for movie nights, a home office, or a kids’ hangout zone. And the backyard here is something you just don’t see often in this price point.A large deck beautifully built surrounding a mature tree, creates a space that feels completely removed from the typical townhouse setup. There’s built-in seating, tons of room for patio furniture, and a natural canopy that makes it feel cozy in the winter and shaded in the summer. It’s the kind of space you’ll actually use—whether it’s morning coffee, hosting friends, or just unwinding at the end of the day. Location is another win—close to schools, parks, shopping, and everyday amenities, making it an easy choice for both homeowners and investors. If you’ve been waiting for something with real outdoor character & an updated interior, this is it! (id:65446)
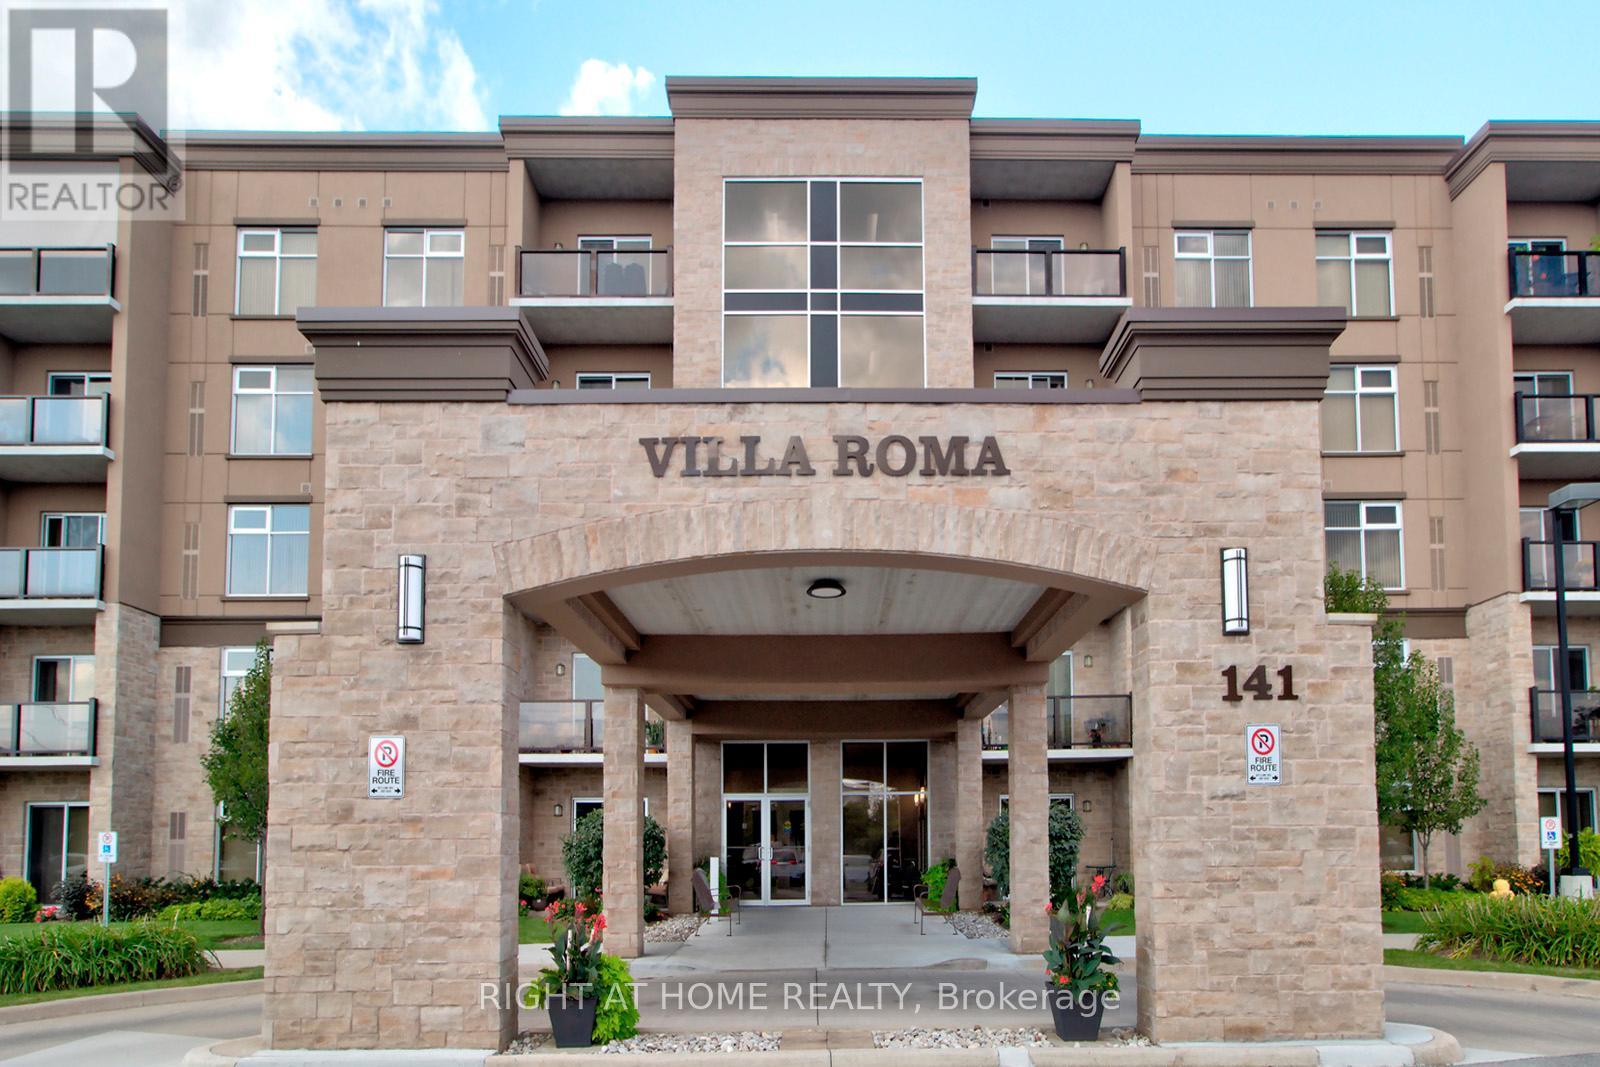
411 - 141 Vansickle Road
St. Catharines, Ontario
Welcome to Villa Roma - a unique Life Lease opportunity in the heart of Niagara. This well-maintained Unit 411 offers low-maintenance living within a beautifully landscaped setting, ideal for downsizers or those seeking a relaxed, community-oriented lifestyle. Located at Villa Roma, residents enjoy a vibrant atmosphere connected to the renowned Club Roma grounds, with access to dining, event spaces, and social activities (where applicable). This unit includes one parking space and a locker for added convenience. Maintenance fees include property taxes, offering simplified, predictable monthly expenses. Conveniently close to shopping, restaurants, and major highway access. A rare opportunity to own in a well-established Life Lease community offering comfort and convenience! (id:65446)
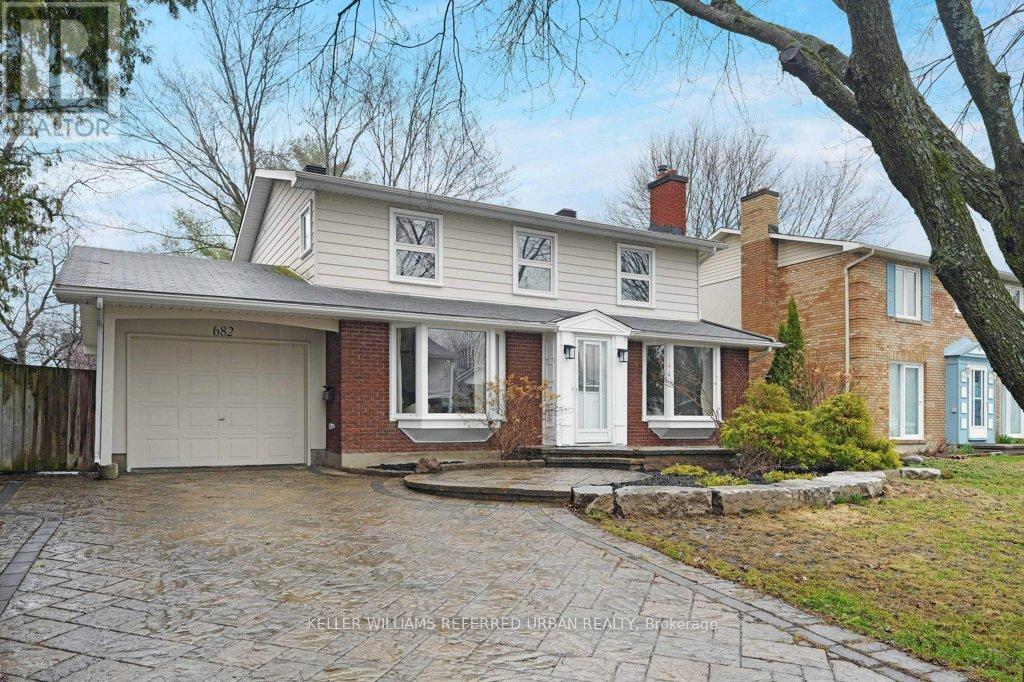
682 Glenhurst Crescent
Ottawa, Ontario
Lovingly maintained by the same owners for 46 years, this freshly painted, warm & welcoming family home is ready for its next chapter. Tucked away on a quiet, family-friendly cres, this property offers the perfect balance of peaceful suburban living just 10-15 km from downtown Ottawa & Parliament Hill. Designed w/ everyday comfort in mind the home features a functional open concept layout ideal for growing families & effortless entertaining. The main & upper levels showcase solid oak hardwood floors, large principal rooms & bright bay windows that fill the space w/ natural light. The heart of the home is a custom-designed hardwood kitchen w/ stone countertops & walkout to an oversized deck-perfect for family dinners, summer BBQs & hosting guests. Upstairs, you'll find a spacious primary suite w/ its own ensuite powder room & generous closet space, along w/ 3 additional well-sized bedrooms & large family bathroom w/ separate bathtub & shower. The finished bsmt offers excellent flexibility w/ a recreation area, additional bedroom featuring a bright transom window, & space for a home office/guest suite. Dedicated workbench area makes it ideal for hobbyists or DIY enthusiasts. Set on a very large, private lot w/ ample space for kids to play, a future pool, or expansive garden. The home's curb appeal is enhanced by a large driveway w/ beautiful stonework & mature gardens, creating a welcoming first impression. Short walk to Colonel By Secondary School, known for its renowned IB program, as well as English public & Catholic elementary schools & an English middle school, all within a 5-minute walk. Enjoy nearby community amenities including tennis courts & outdoor rink. Nature lovers will appreciate being just 1km from the Ottawa River w/ access to scenic NCC bike paths & walking trails. Close proximity to shops, restaurants, a light rail station, HWYs 174 & 417. (id:65446)
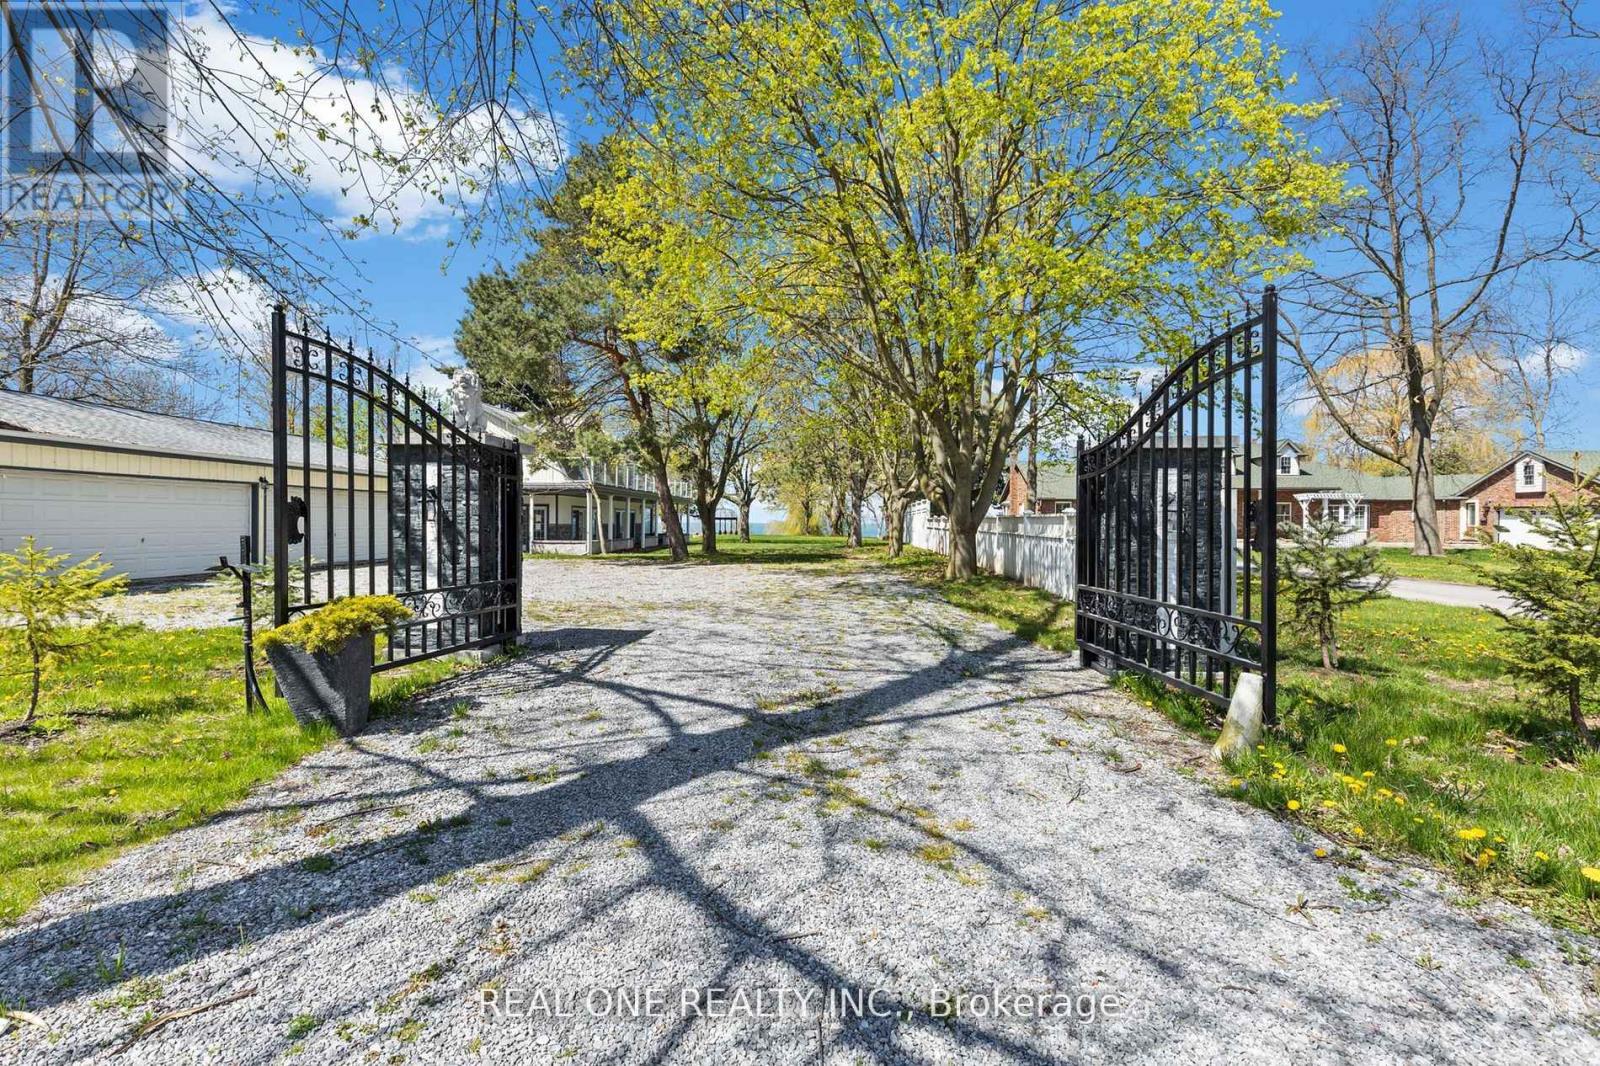
12 Firelane 13a Lane
Niagara-On-The-Lake, Ontario
This Property Is Under Court Order Of Sale!! Welcome To This Rarely Found 1.1Acre Lakefront Home Situated In A Desirable Private & Quiet Neighborhood. Only Three Properties On The Street Firelane 13A. Pure White Exterior Like A Pearl! Brand New Interior & Exterior Renovation Provides Extreme Comfortability; New Landscaping Gives Perfect Green; Two Lion Stones On The Front Shows Arrogance. Gorgeous Lakeview Is Right From Your Own Backyard! 5 Mins Drive To The Historical Old Town Of Niagara-On-The-Lake And 20 Mins To The Unforgettable Niagara Falls!This Property Is Under Power Of Sale! Welcome To This Rarely Found 1.1Acre Lakefront Home Situated In A Desirable Private & Quiet Neighborhood. Only Three Properties On The Street Firelane 13A. Pure White Exterior Like A Pearl! Brand New Interior & Exterior Renovation Provides Extreme Comfortability; New Landscaping Gives Perfect Green; Two Lion Stones On The Front Shows Arrogance! Gorgeous Lakeview Is Right From Your Own Backyard!!! 5 Mins Drive To The Historical Old Town Of Niagara-On-The-Lake And 20 Mins To The Unforgettable Niagara Falls! **EXTRAS** Property Will Be Sold "As Is" Where It Is. Buyer And Buyer's Agent Will Do Their Own Due Diligence And Verify All Measurements & Taxes! (id:65446)
219 St. Clair Boulevard
Hamilton, Ontario
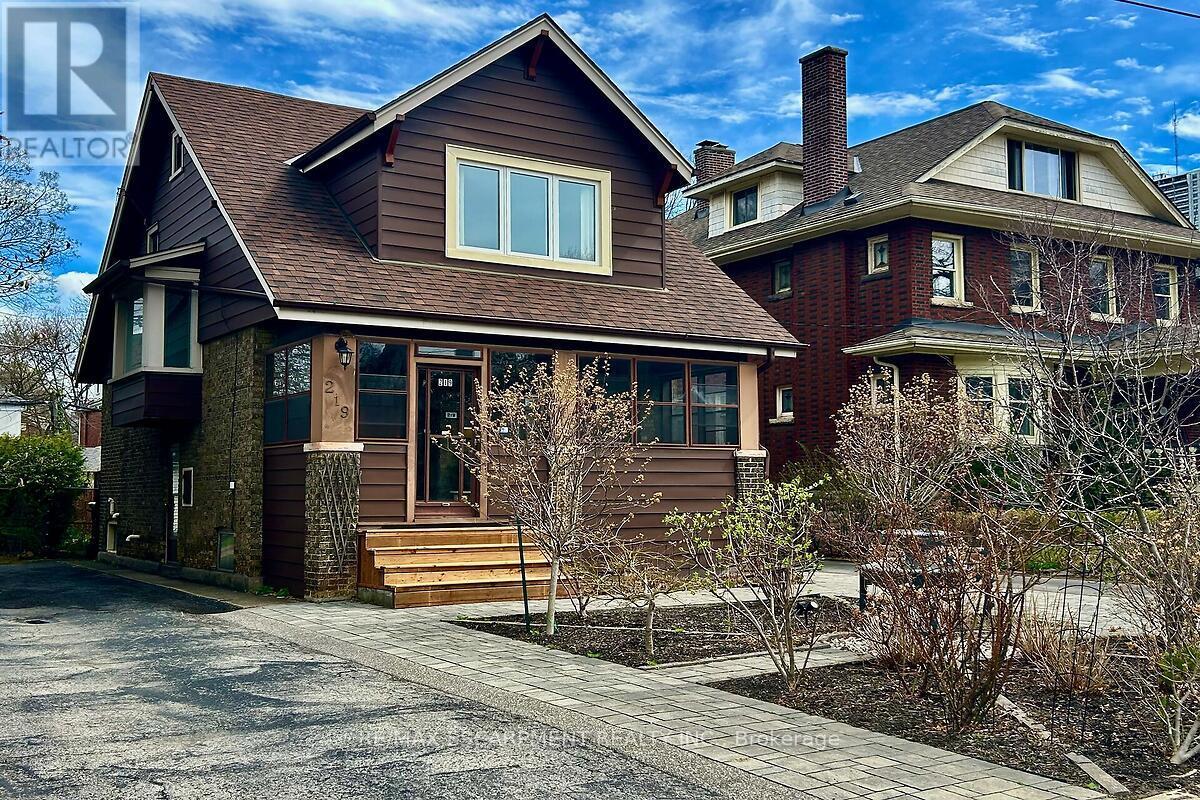
Seize this rare opportunity to live on one of the most sought after streets in Hamilton on historically designated St.Clair Boulevard. This superb location is walking distance to Gage Park and Rosedale Tennis Club. Entering the foyer, you are immediately greeted with historic details including original wood trim and stained glass windows. The open concept main level enjoys abundant natural light from oversized sliding doors leading to the rear deck. Updated kitchen features quartz counters, pot lights and butcher block island. Convenient powder room and main floor laundry were added in 2018. The second level offers three spacious bedrooms and main 4-piece bath. A separate side entrance to the partially finished lower level including second 4-piece bath offers potential for future in-law suite. Enjoy relaxing on the rear deck ('21) overlooking your private yard and view of the escarpment. Central air new 2022. Act now to make this house your home. (id:65446)
135 Driftwood Shores Road
Kawartha Lakes, Ontario
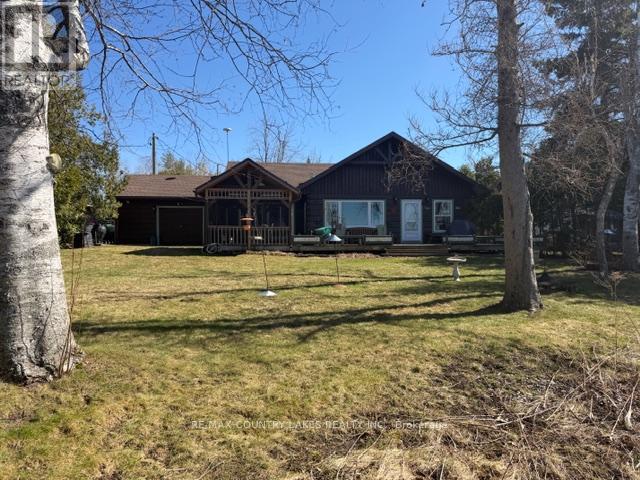
Enjoy Waterfront Living and Sunsational Sunsets on Canal Lake! Welcome to 135 Driftwood Shores, a charming Confederation log home set on a beautiful 105 ft sandy-bottom waterfront lot on sought-after Canal Lake, part of the renowned Trent-Severn Waterway. This warm and inviting 4-bedroom, 2-bathroom home blends rustic character with comfortable modern living. Inside, you'll find stunning hardwood floors throughout and a bright open-concept layout combining the kitchen, dining, and living areas-perfect for entertaining family and friends. The cozy propane fireplace adds warmth and ambiance for year-round enjoyment. The primary bedroom features a walkout to a wraparound deck and screened-in gazebo, offering the perfect spot to relax and take in peaceful waterfront views. Recent updates and features include UV filtration system (2025), sump pump (2025), well pump (2024), propane furnace (2021), water softener, and newer windows. The home also offers a spacious attached single-car garage with pass-through access, workshop area, and utility sink, ideal for hobbyists or additional storage. Enjoy excellent fishing and boating on Canal Lake, with direct access to the Trent-Severn Waterway, and explore nearby attractions like the historic Kirkfield Lift Lock. Conveniently located just 1 hour 38 minutes from the GTA, making it the perfect waterfront retreat or year-round home. (id:65446)
55 Duke Street
Kitchener, Ontario
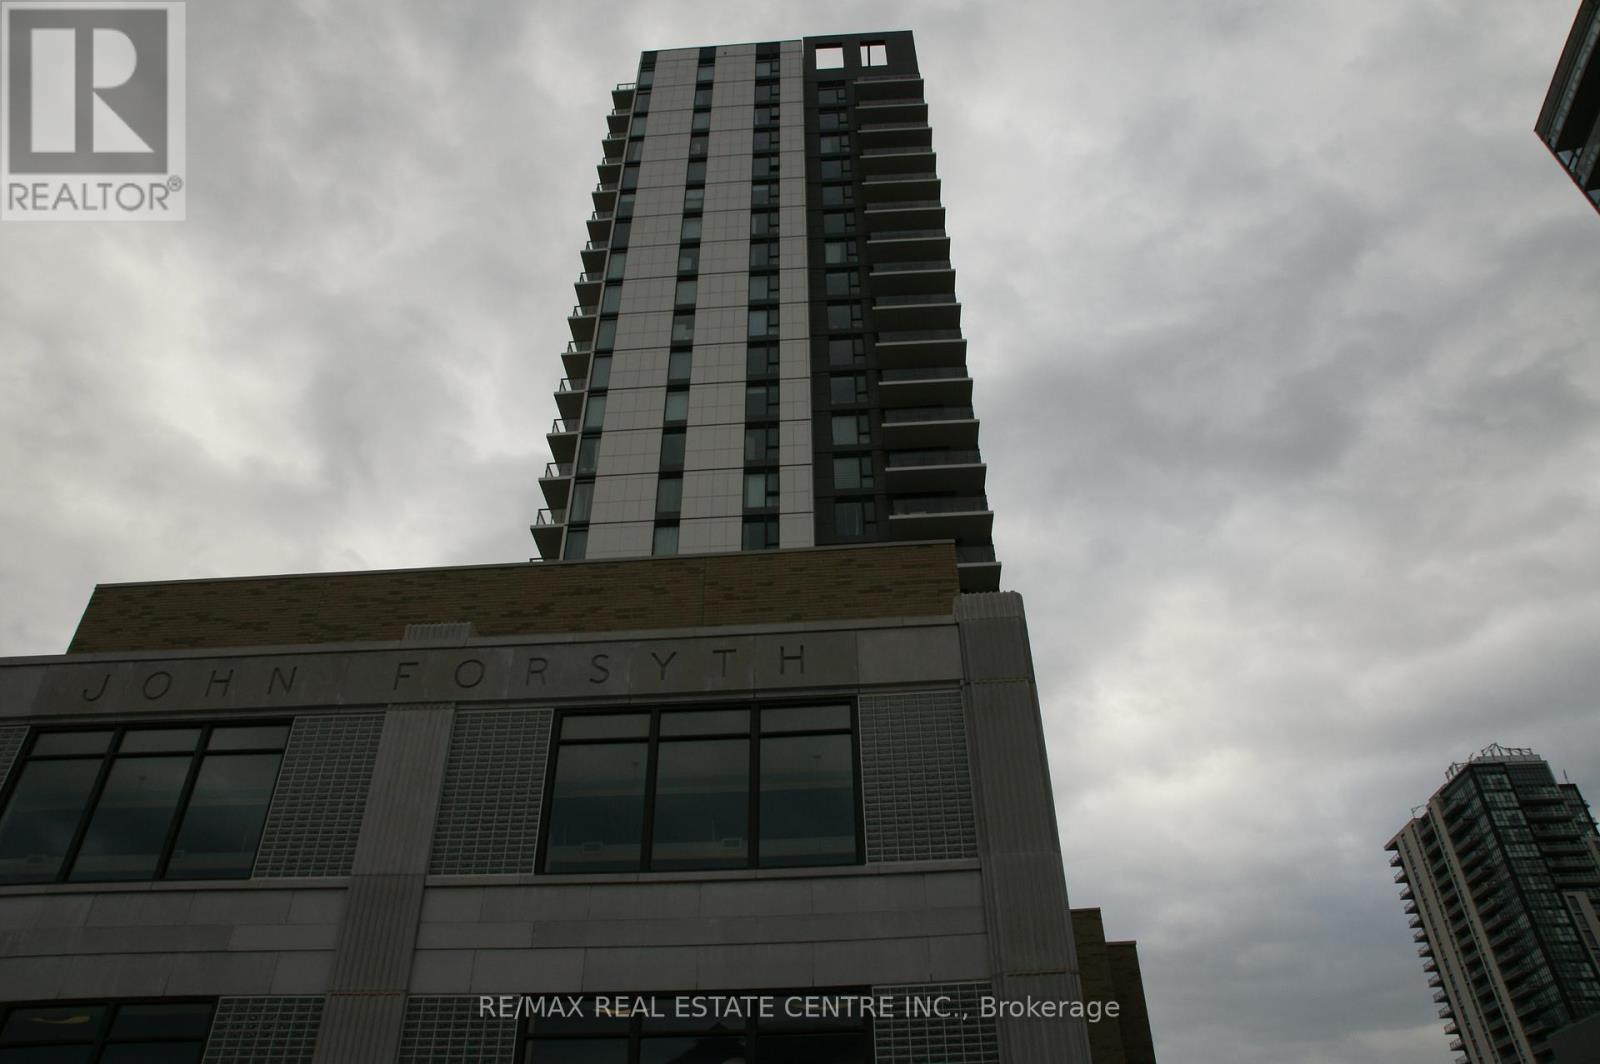
Welcome to urban living at its finest in the heart of Downtown Kitchener! This beautifully designed 1 bedroom (675 Sq-ft), 1 bathroom condo on the 10th floor offers a perfect blend of modern style, functionality, and unbeatable location. Perched on a higher floor, this unit provides elevated city views and an abundance of natural light, creating a bright and inviting living space. The thoughtfully designed layout maximizes every square foot, making it ideal for first-time buyers, professionals, or savvy investors. Located in the sought-after Young Condos by Andrin Homes, residents enjoy access to a full suite of modern amenities including a fitness centre, party/meeting room, rooftop terrace, and stylish common areas designed for both relaxation and entertaining. Step outside and you're instantly connected to everything - just steps to Kitchener City Hall, ION LRT, restaurants, cafes, and the thriving tech hub including Google offices. This is true walkable living where convenience meets lifestyle. Whether you're looking to get into the market, downsize, or invest in a growing urban core, this unit offers incredible value in one of Kitchener's most exciting neighbourhoods. (id:65446)
7 South Country Road
Dundurn Rm No. 314, Saskatchewan
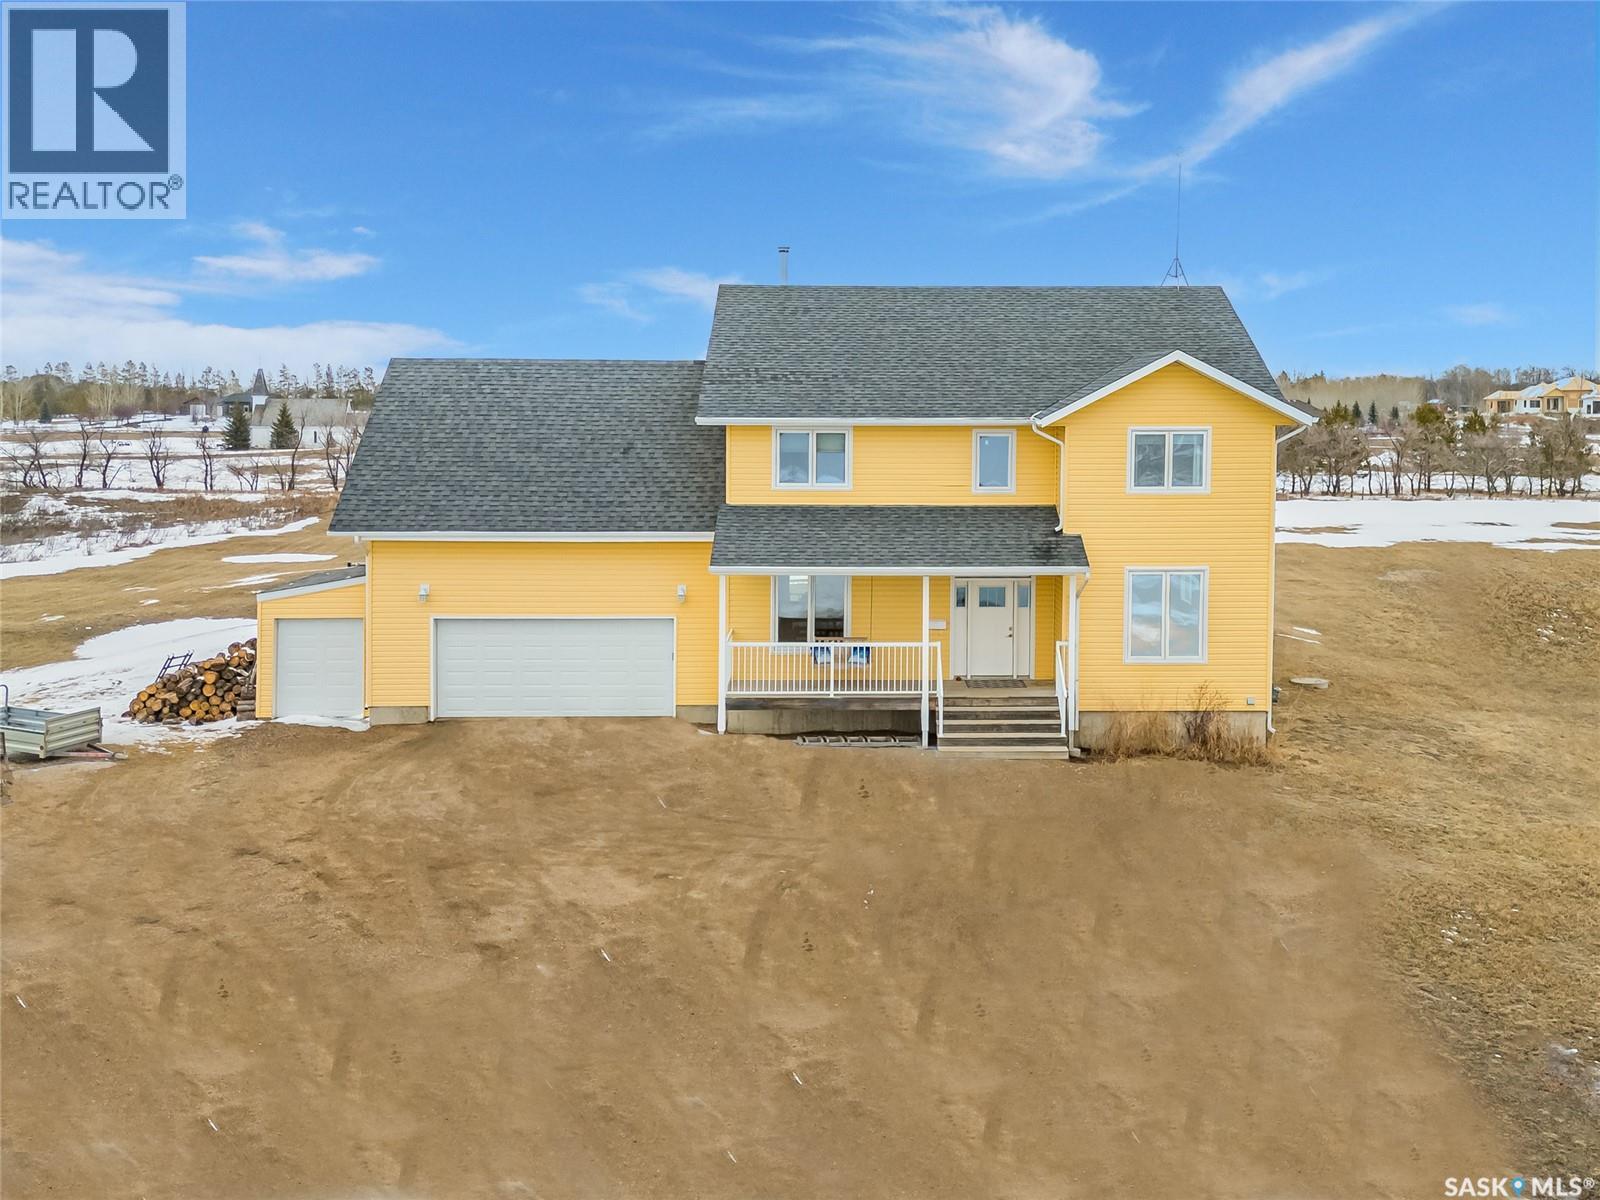
Experience the perfect blend of country serenity and city convenience on this stunning 4 acre property, surrounded by endless breathtaking prairie skies. Designed with your large family in mind, this expansive home offers 2,800 sq. ft. above grade plus a fully developed basement—providing exceptional space and flexibility. Step into the grand foyer with soaring 20’ ceilings and a striking central staircase. The main floor is thoughtfully laid out for busy family living, featuring a private office, powder room, and a functional mudroom off the attached double garage. The bright, timeless kitchen showcases white cabinetry, granite countertops, stainless steel appliances, double ovens, and an oversized island—perfect for gathering. The corner sink offers peaceful views of the outdoor sports court, making it easy to keep an eye on the kids while preparing meals. The kitchen flows seamlessly into the inviting family room, where a cozy wood-burning fireplace anchors the space and patio doors lead to a generous two-tiered deck. A formal dining room and elegant living room complete the main floor, providing the perfect setting for celebrations, and large family gatherings. The 2nd level offers 4 spacious bedrooms, a convenient laundry area, 4 pc bath, and a large bonus room ideal for family time. The primary suite features a walk-in closet and a spa-inspired ensuite—the perfect space to unwind. The fully developed basement adds 2 more bedrooms, a full bathroom, ample storage, and a wet bar—ideal for entertaining or movie nights with a projection screen already in place. Outdoors, enjoy an 40’ x 60’ sports court, expansive 2-tiered deck, and peaceful front porch views. The acreage offers privacy, space, and future potential. Additional highlights include solar panels and an EV charger adding efficiency and convenience to your daily commute. The sellers will be reviewing submitted offers on April 17th at 2:00 PM. (id:65446)
2353 Reynolds Street
Regina, Saskatchewan
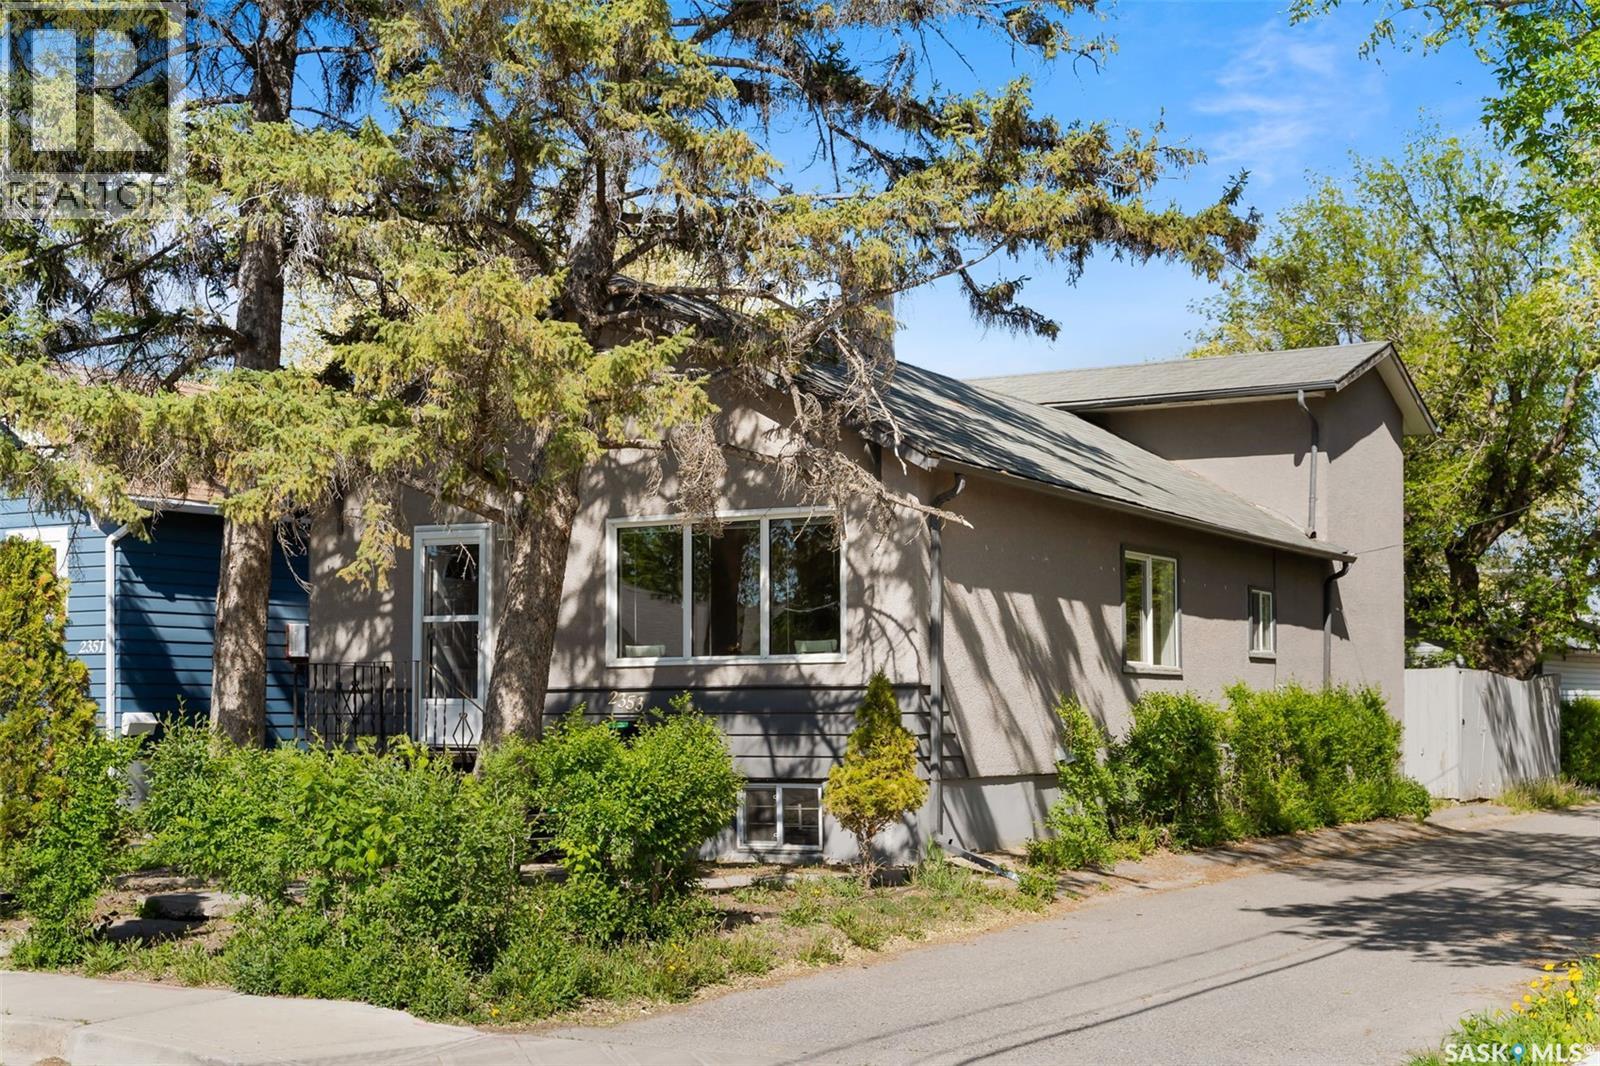
Unique two level home at the South end of Broders Annex, just a couple houses North of College Ave. Easy access to parks and downtown. This two story home features a large, open concept main floor with updated kitchen with island, large family room area, primary bedroom and main bathroom. There is also an addition family room/den area at the back of the home along with laundry space. This room can be used for a variety of purpose include tv room, home office, kids play area and more. Upstairs, you'll find two additional bedrooms. The unfinished basement is insulated and provides plenty of storage space. A private, fenced back yard provides a large deck space and access to a detached double garage (20x30) with access from both the South and East side off the back alley. A very unique property in a great location. (id:65446)
2030 Spike Rd
Merville, British Columbia
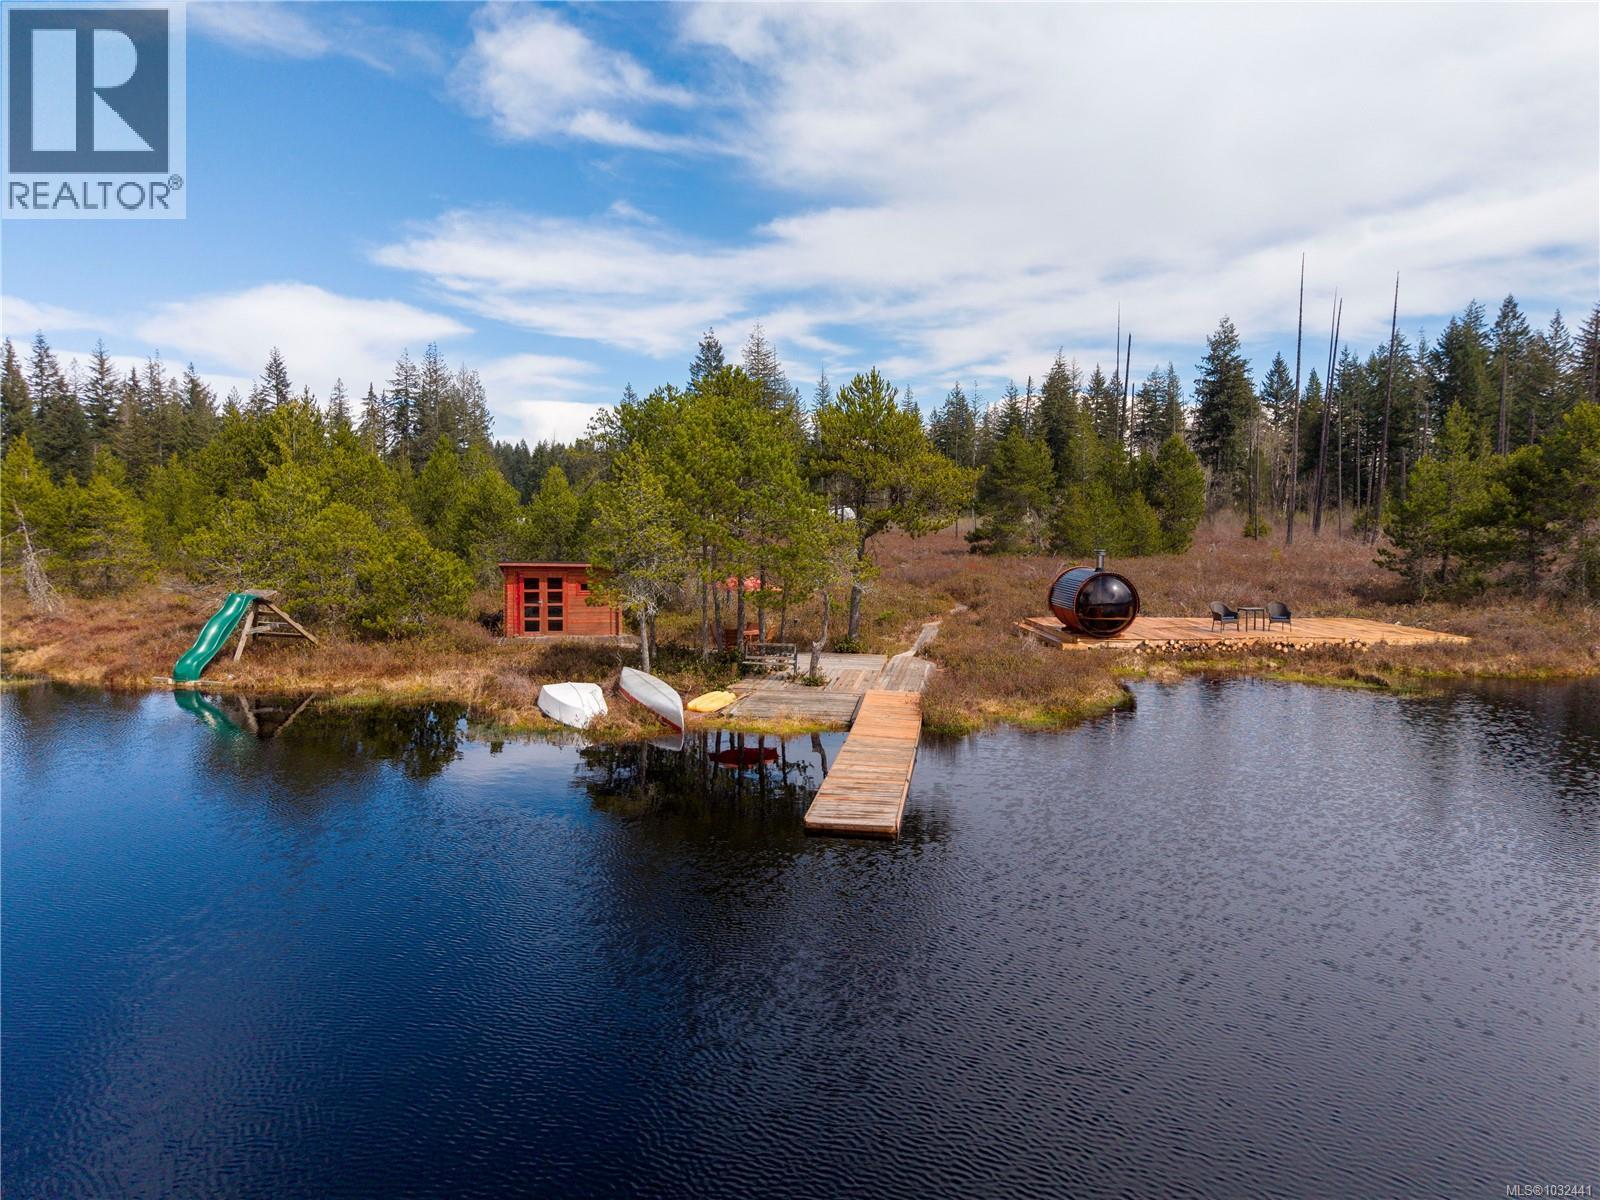
At the bottom slopes of the Beaufort mountains sits a 100-acre parcel with a private lake! This newer home is surrounded by permaculture design, self-sufficiency infrastructure with built-in redundancies. The 2802 sqft home has a custom crafted kitchen, large family room, gym area, multiple bedrooms, a studio, wrap around deck, and exceptional views. Outside, there are numerous facilities and resources: fenced gardens & orchards, paddocks for domesticated animals, merchantable timber and a tree plantation, essential oil distillery, sauna, hot tub, fish pond, storage, horse stable, and the 5-acre spring-fed lake. This unique offering is a must see for anyone that wants independence, privacy, peaceful settings. The idyllic property is bordered on two sides by newly created Spike Road Park. 20 mins to skiing, 15 to shopping, hospital, beaches, golf, 25 to YQQ airport. Come and taste living off-grid on Vancouver Island with all the serenity that can be imagined. Foreign Buyer Ban Exempt (id:65446)
#33 249 Edwards Dr SW
Edmonton, Alberta
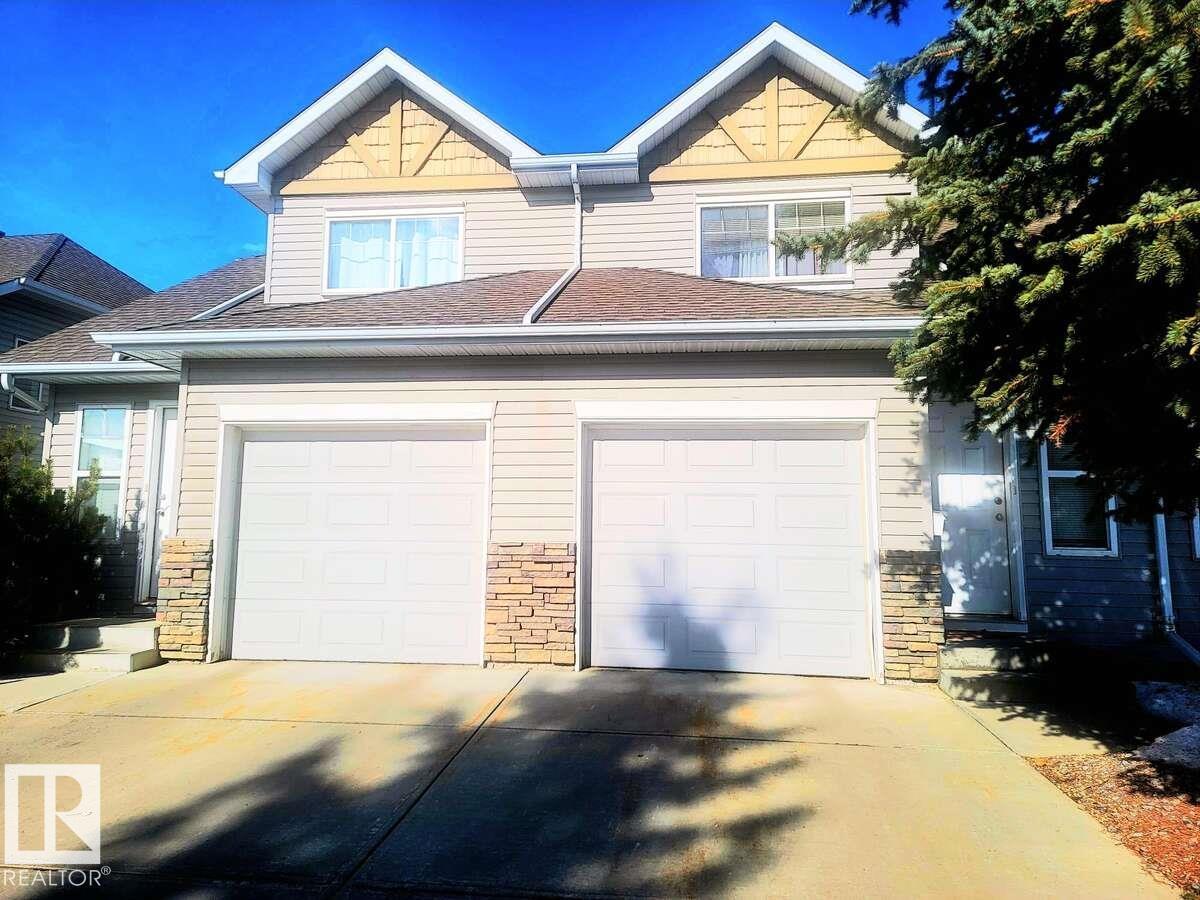
For more info, please click on View Listing on Realtor® Website. Welcome to your new home! This updated 3-bedroom end-unit condo offers comfort, style, and convenience. Located on a corner lot backing onto green space, this 2-storey home in Sandstone Estates is perfect for families or investors. The main floor features a bright, open layout with a spacious living room and cozy fireplace, a dining area, and a modern kitchen with stainless steel appliances and pantry. A powder room completes the main level. Upstairs includes a large primary bedroom with walk-in closet, two additional bedrooms, and a full bath. The unfinished basement offers future potential. Enjoy low-maintenance living with a single attached garage, driveway, and visitor parking. Low condo fees and a prime location near shopping, transit, airport, restaurants, and major routes make this a great opportunity! (id:65446)
#1202 9909 110 St NW NW
Edmonton, Alberta
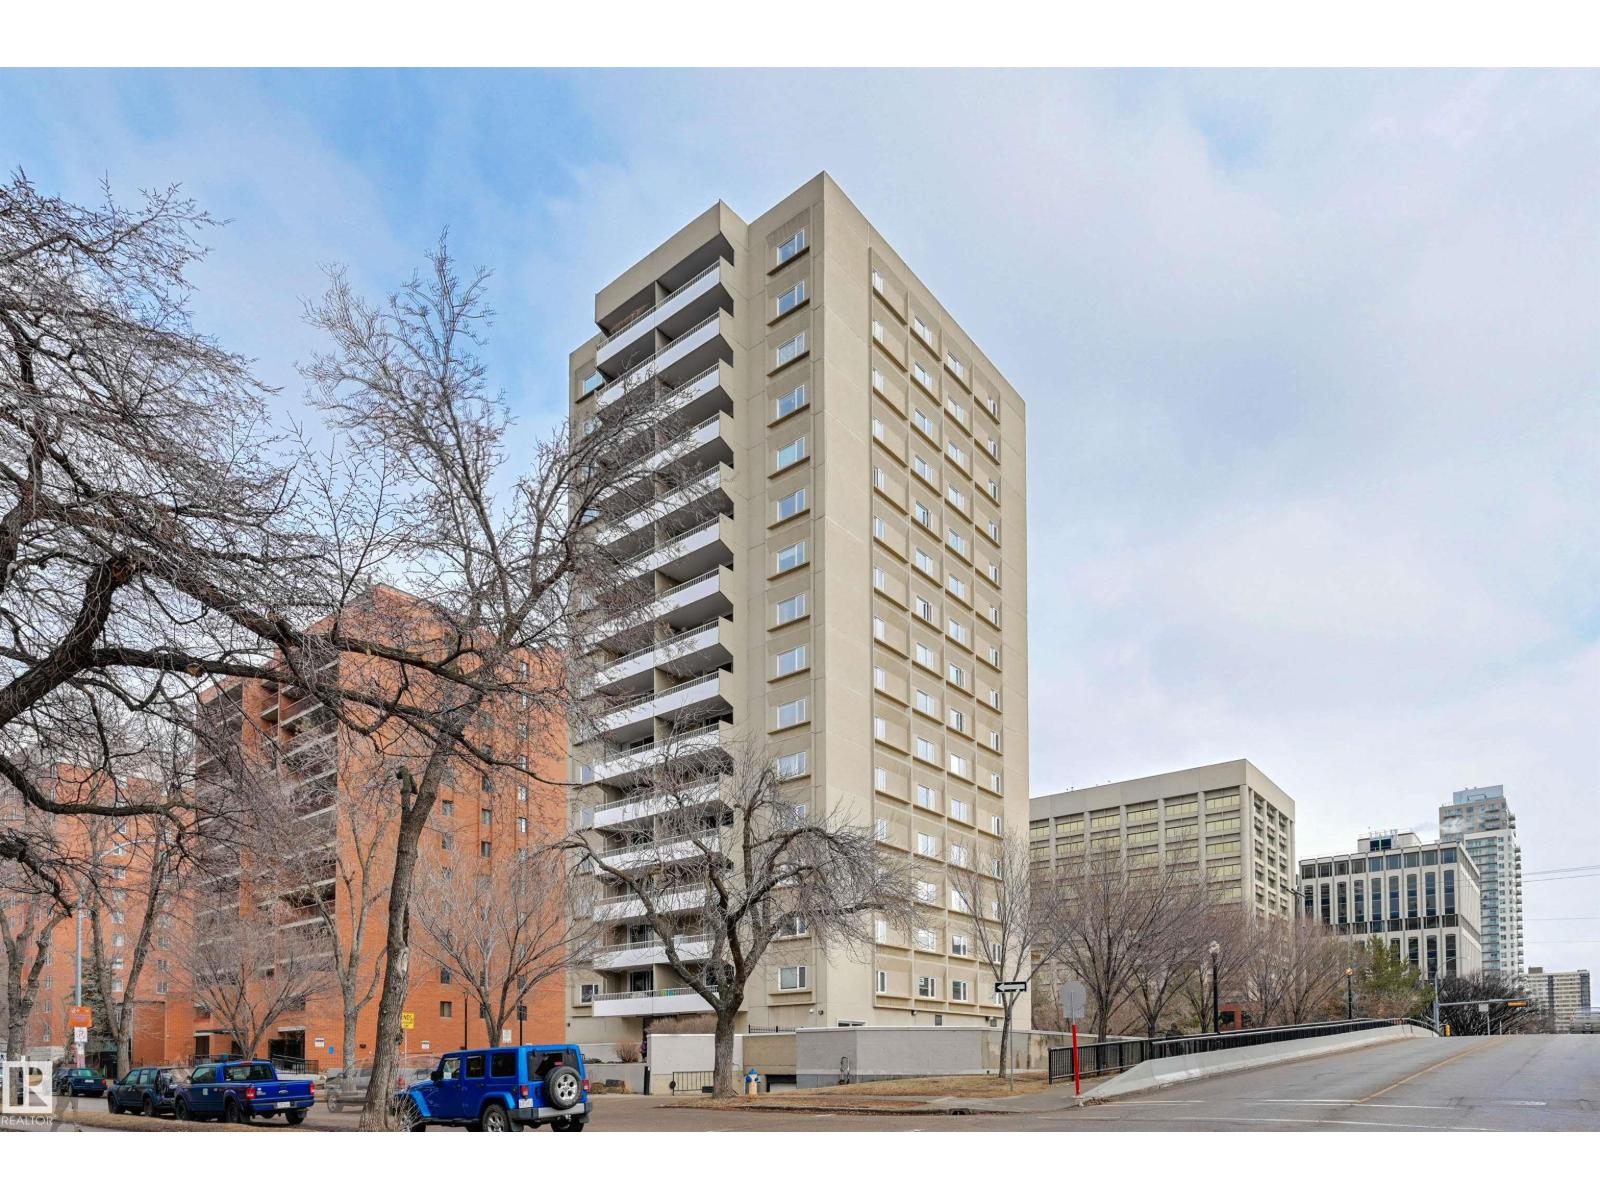
Bright, spacious, and beautifully updated 2-bedroom condo just steps from the Government Centre LRT—offering effortless access to the U of A, downtown, and beyond. Ideally situated near the River Valley trails, this condo combines urban convenience with outdoor living. Both bedrooms are generously sized, with the primary featuring a full ensuite. Recent upgrades include newer flooring, a modernized kitchen, updated bathrooms, and fresh paint throughout. Enjoy the east-facing views of the Legislature and River Valley from the large private balcony. The building features excellent amenities, including a social room with outdoor patio, plus a lounge with billiards, darts, and shuffleboard. Complete with in-suite laundry and additional storage—an exceptional opportunity in a prime location. (id:65446)