
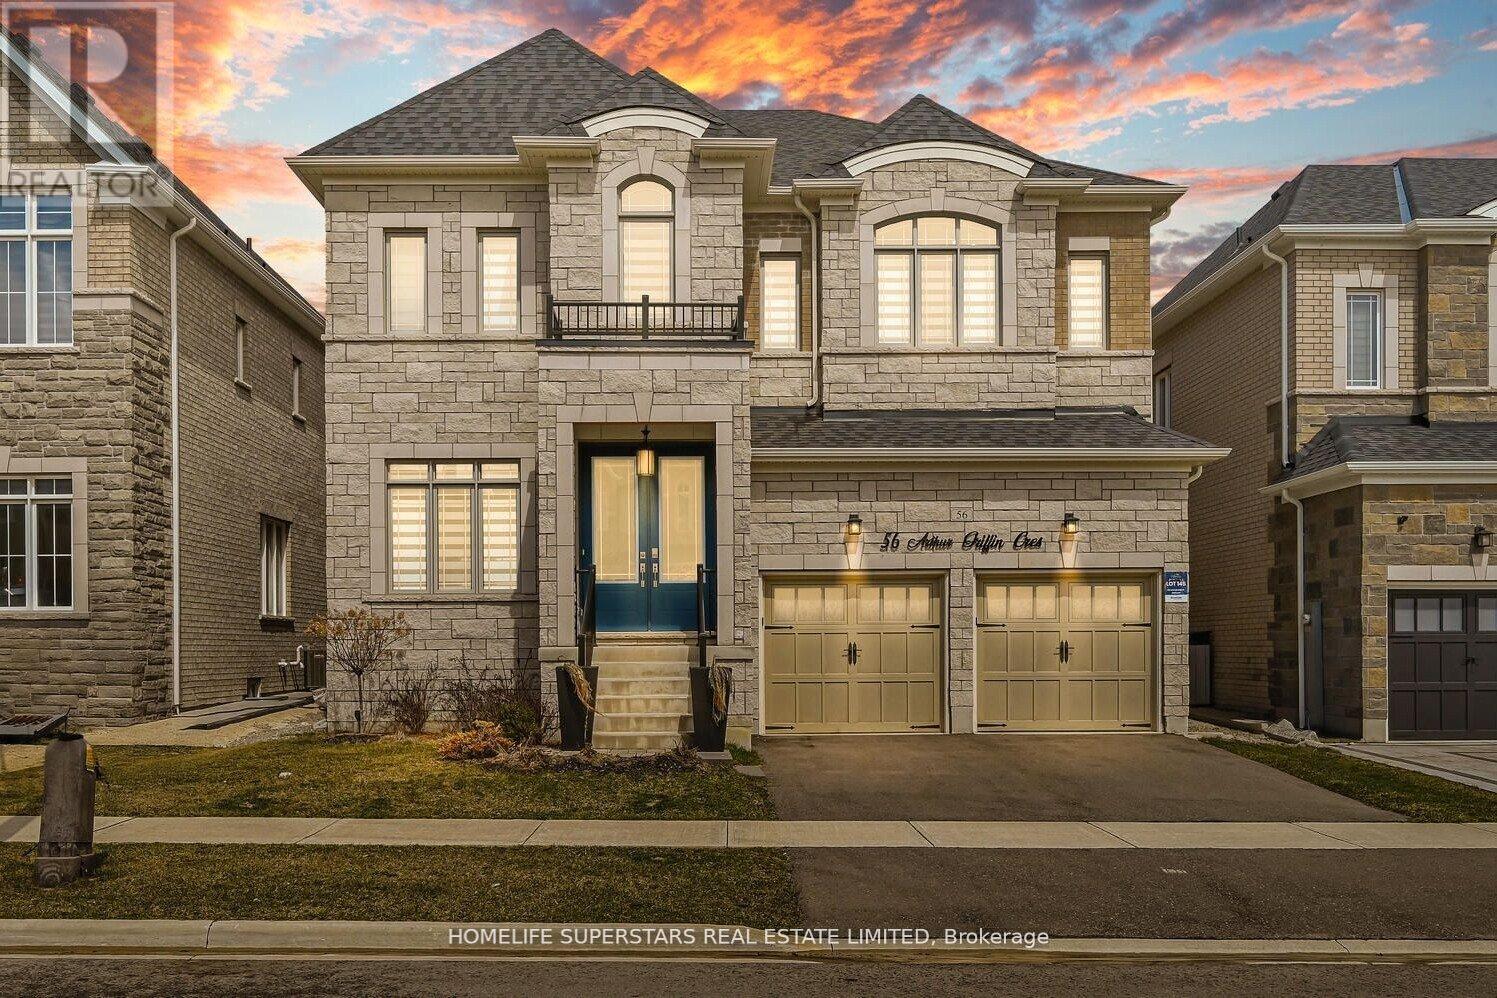
56 Arthur Griffin Crescent
Caledon, Ontario
Welcome to 56 Arthur Griffin Crescent, a luxurious 2-storey home in Caledon East. This nearly 4,000 sq ft residence features:- 3-car tandem garage- 5 bedrooms with walk-in closets- 6 bathrooms, including a primary bath with quartz countertop & double sinks, heated floor, soaking tub, Full glass standing shower, a separate private drip area, and a makeup counter. Highlights include:- Custom chandeliers, 8-foot doors and 7-inch baseboards throughout the house. Main floor with 10-foot ceilings; 9-foot ceilings on the second floor & basement. 14 ft ceiling in the garage. Large kitchen with walk-in pantry, modern cabinetry, pot lights, servery, and built-in appliances- Main floor office with large window- Hardwood floors throughout- Dining room with mirrored glass wall- Family room with natural gas built-in fireplace, coffered ceiling and pot lights, a custom chandelier- Mudroom with double doors huge closet, and access to the garage and basement- a walk in storage closet on the main floor-Garage equipped with R/in EV charger and two garage openers- garage has a feature for potential above head storage --Separate laundry room on the second floor with linen closet and window- Pre-wired R/IN camera outlets. Ventilation system. This home has a front yard garden. Combining elegant design and a luxurious layout. (id:65446)
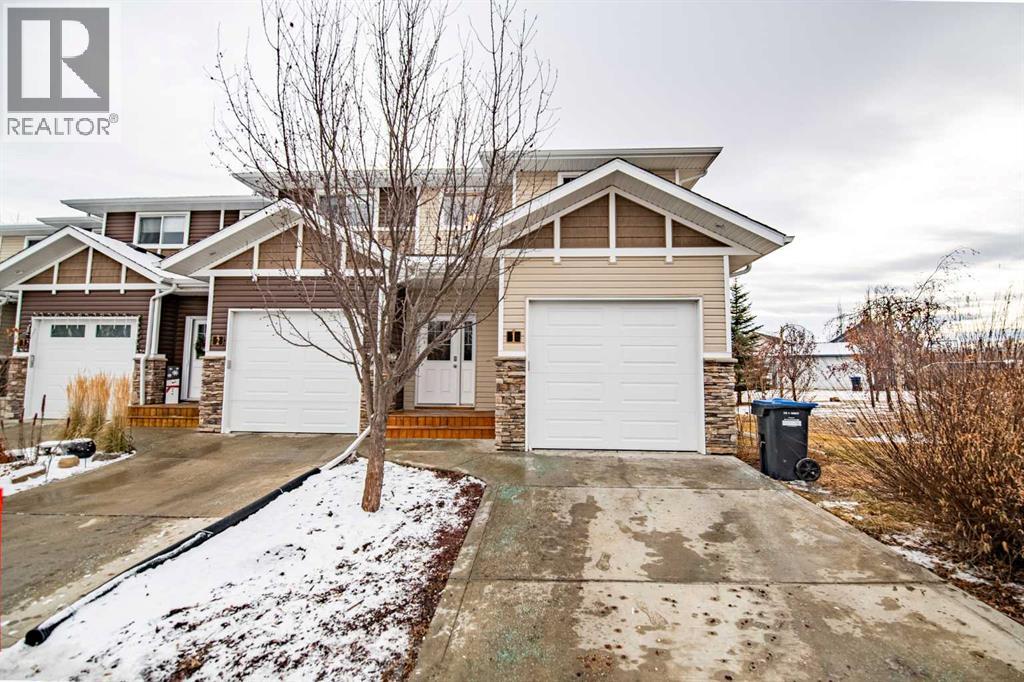
1, 5301 Windward Place
Sylvan Lake, Alberta
Welcome to 5301 Windward Place in beautiful Sylvan Lake—a bright and inviting end-unit townhouse offering comfort, convenience, and modern open-concept living. This two-bedroom, two-and-a-half-bath home includes an attached single-car garage and impressive high ceilings that enhance the sense of space from the moment you walk in. The main floor is thoughtfully designed for everyday living, featuring an open layout that seamlessly connects the kitchen, dining area, and living room. The kitchen is equipped with a convenient pantry and offers plenty of storage and workspace. Large windows brighten the living area, and patio doors lead to a private deck—perfect for relaxing or entertaining. A well-placed 2-piece bathroom on the main level adds extra convenience for guests and daily use. Upstairs, you’ll find two generous bedrooms, each with its own ensuite and walk-in closet. One bedroom features a 3-piece ensuite, while the primary bedroom offers a spacious 4-piece ensuite, creating a comfortable and private retreat. The second-floor laundry room makes chores simple and keeps everything close at hand. (id:65446)
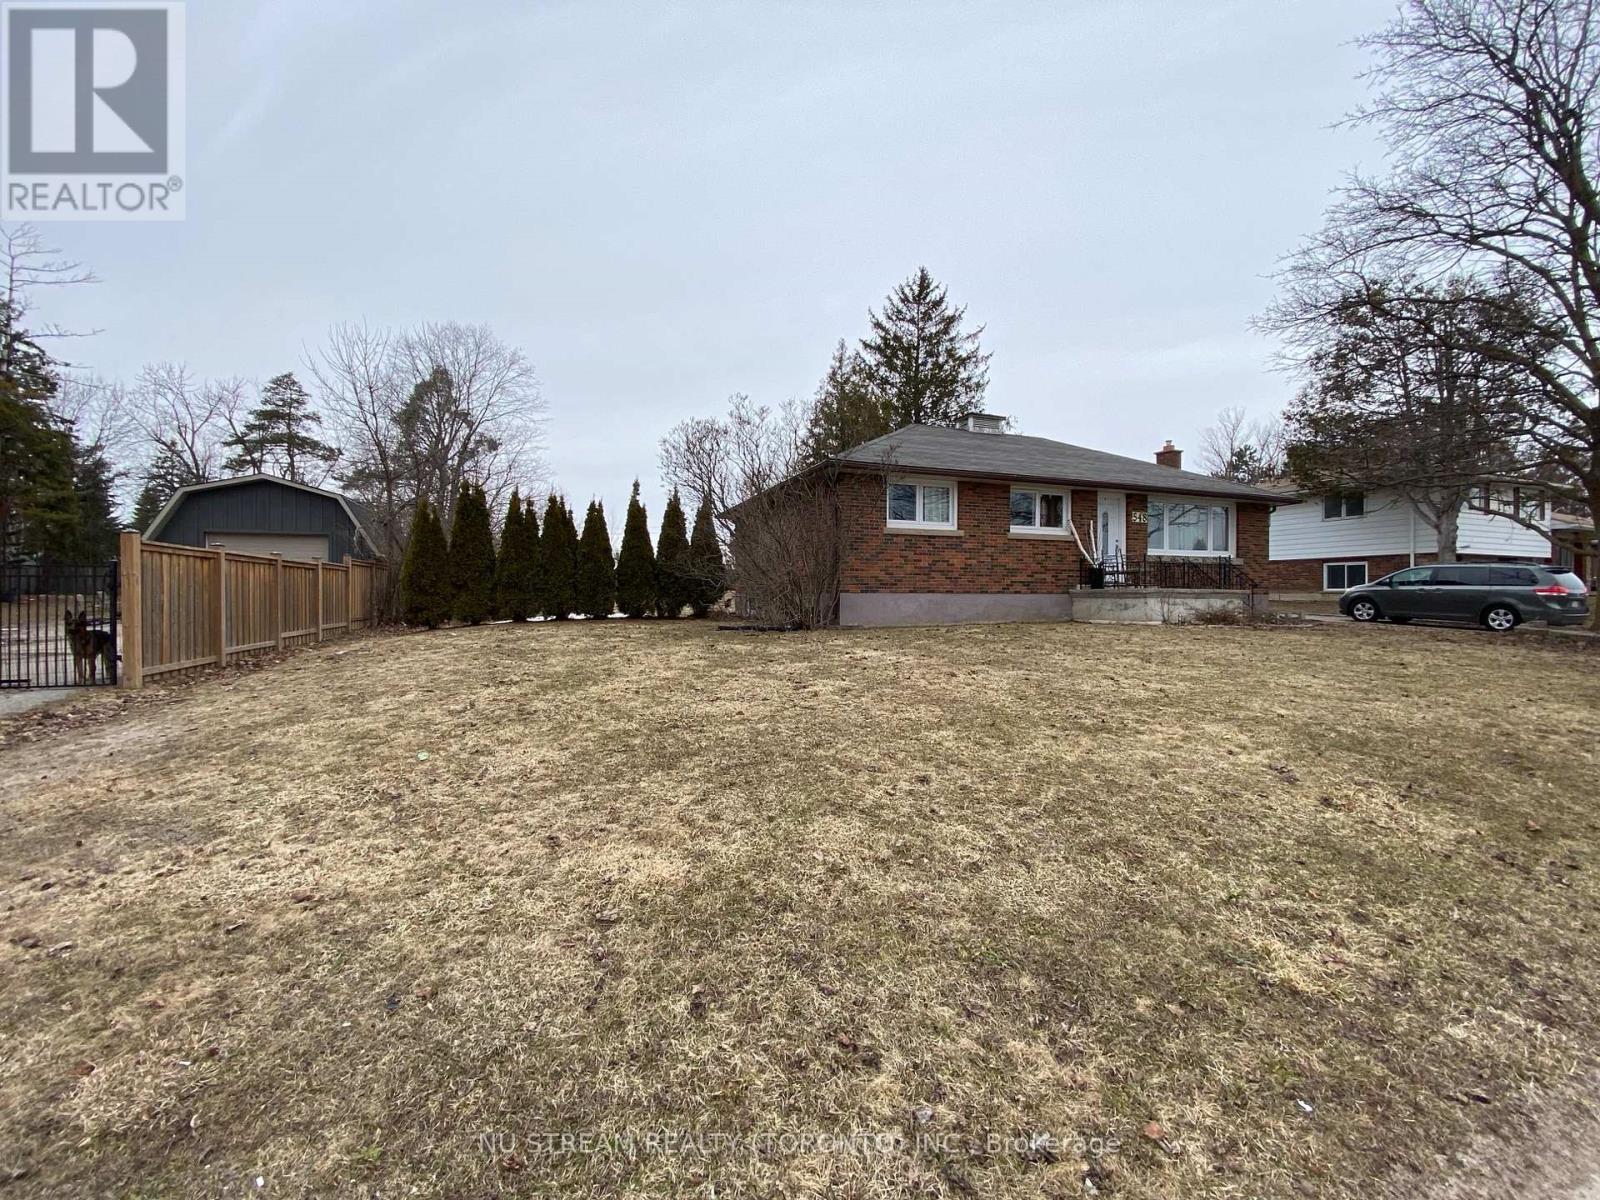
548 Big Bay Point Road
Barrie, Ontario
Welcome to 548 Big Bay Point Rd. This Development ready property ON A 100'X 179' Lot, This property offers a chance to be part of one of Barrie's most repidly growing community. The Location is in progress of being developed with numerous Mid-Rise and High- Rise projects. This property is one of six adjacent properties currently ON MLS that together representing an incredible development opportunity. (id:65446)
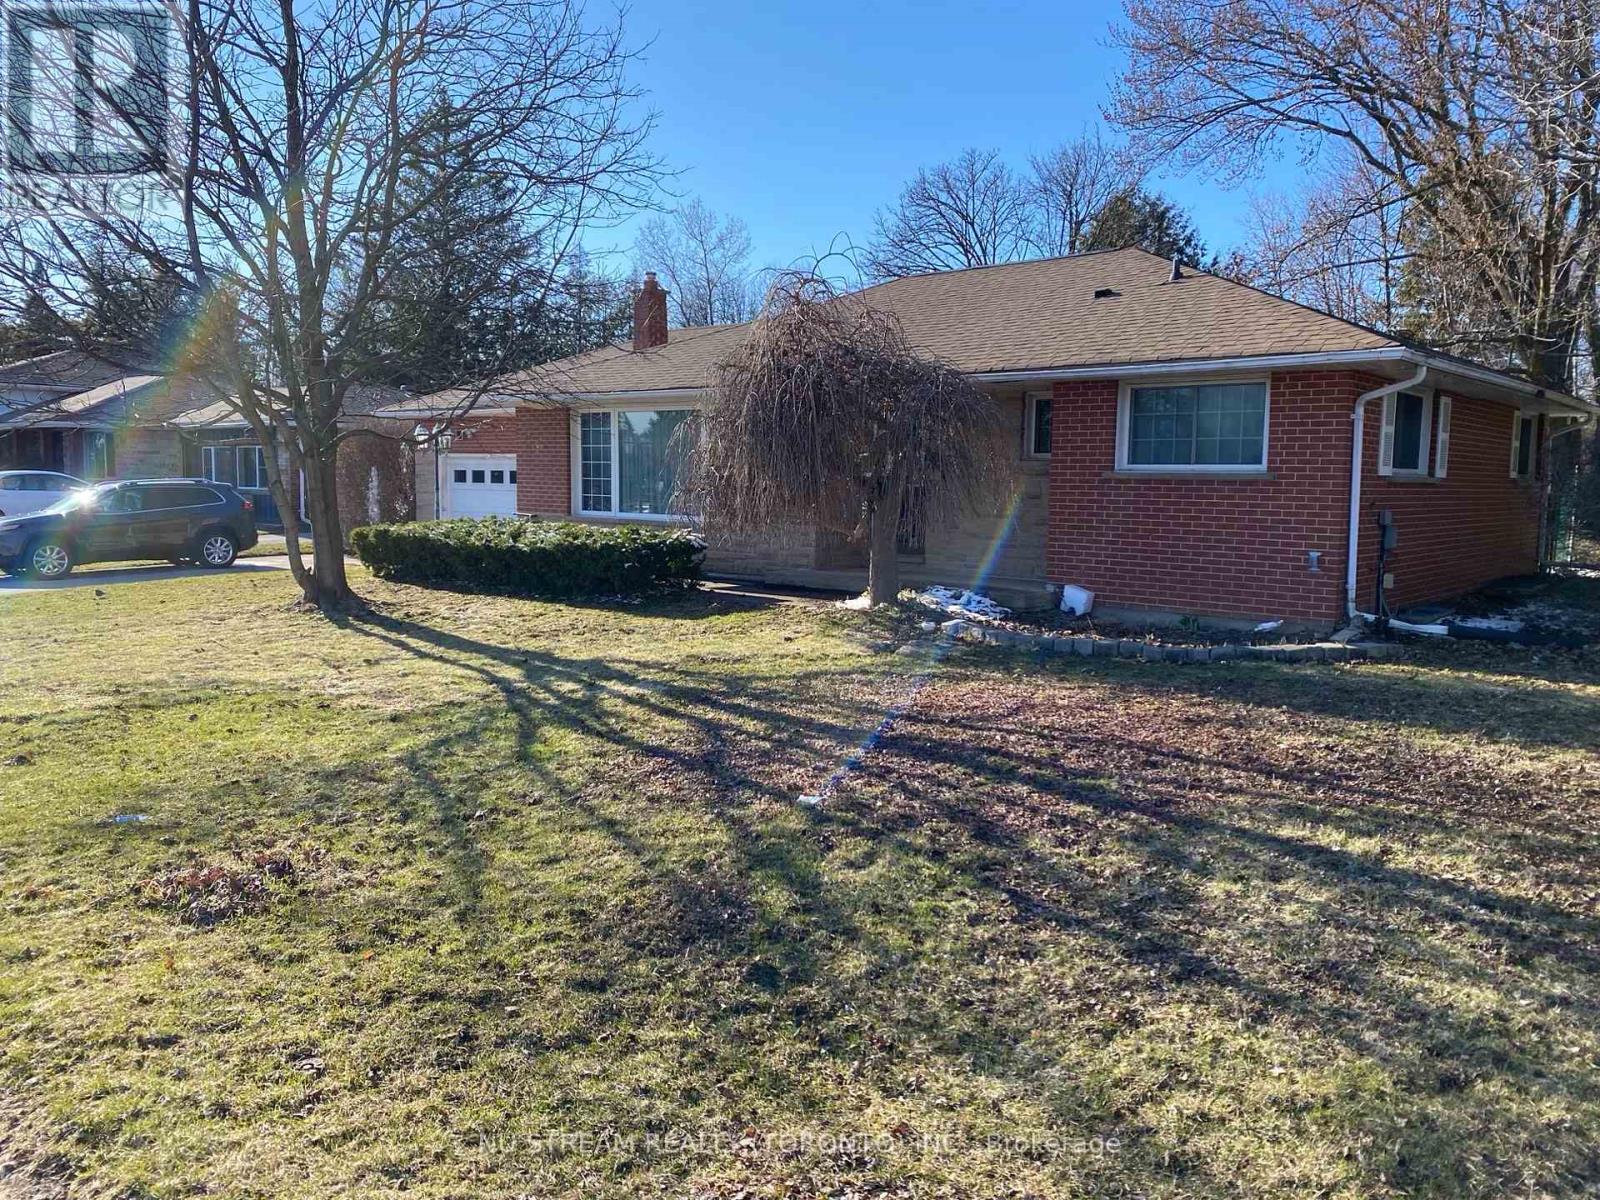
556 Big Bay Point Road
Barrie, Ontario
Welcome to this Development Ready property ON A 100' x 179' LOT In a fantastic Location in Barrie's Desirable Painswick North Community, Core Business Centre. The property Located in a Medium to High Density Development area designated by the City Of Barrie. This property is part of Six Lot Grouping( 536, 540, 544, 548, 552 and 556 Big Bay Point Rd ), With an incredible potential for future redevelopment opportunity. The seller willing to lease the home until development begins. The property close to excellent school, library, shopping, go station, public transit and much more. (id:65446)
552 Big Bay Point Road
Barrie, Ontario
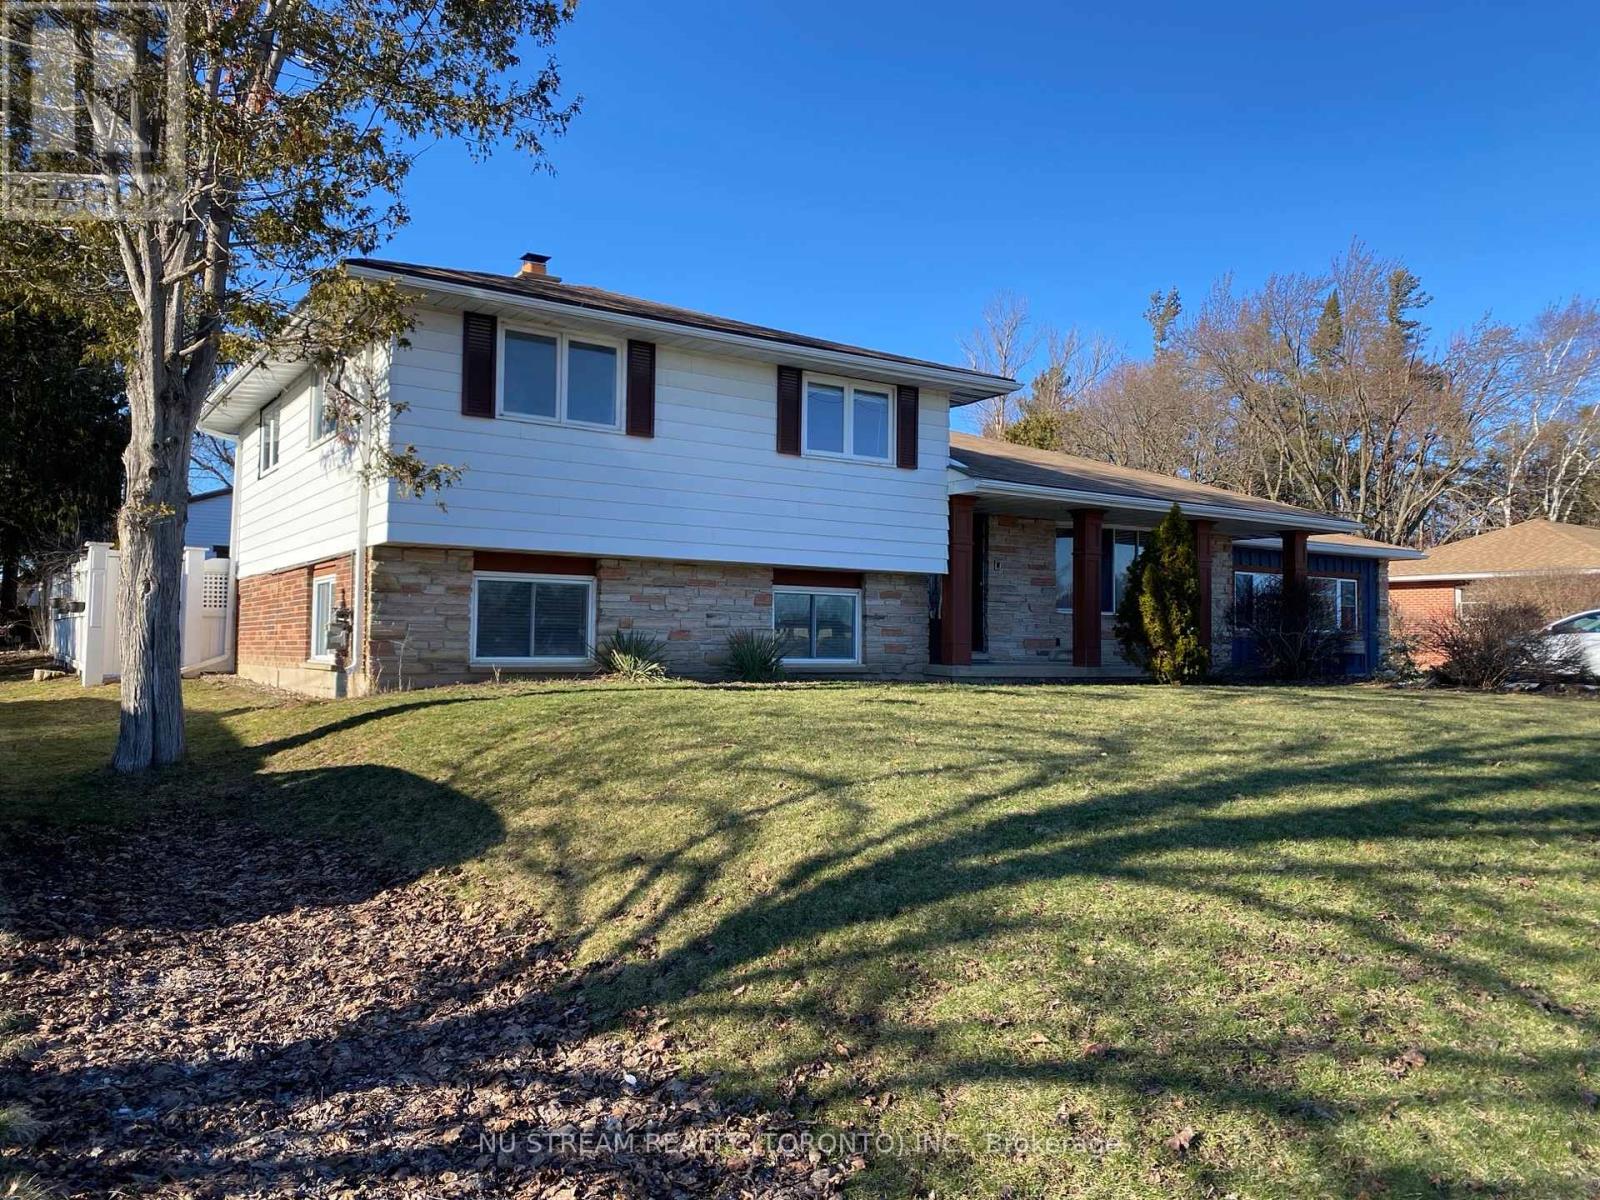
Attention, Attention, Attention, Developers and Investors. Welcome to this ideally family home in Barrie's desirable Painswick North Community, Core Business Centre. This property ON A 100' X 179' LOT IN South Barrie. This Home is part of Six Lots Grouping (536, 540, 544, 548, 552, and 556 Big Bay Point Rd), With great potential for future Re-development Opportunity. Subject to rezoning and Municipal Approval. This Area is in the process of being developed, with numbers of Mid-rise and High-rise Projects currently in progress. The seller willing to lease the home until development begins. This property proximity to school, park, library, shopping, public transit and much more. (id:65446)
1102 - 75 Ellen Street
Barrie, Ontario
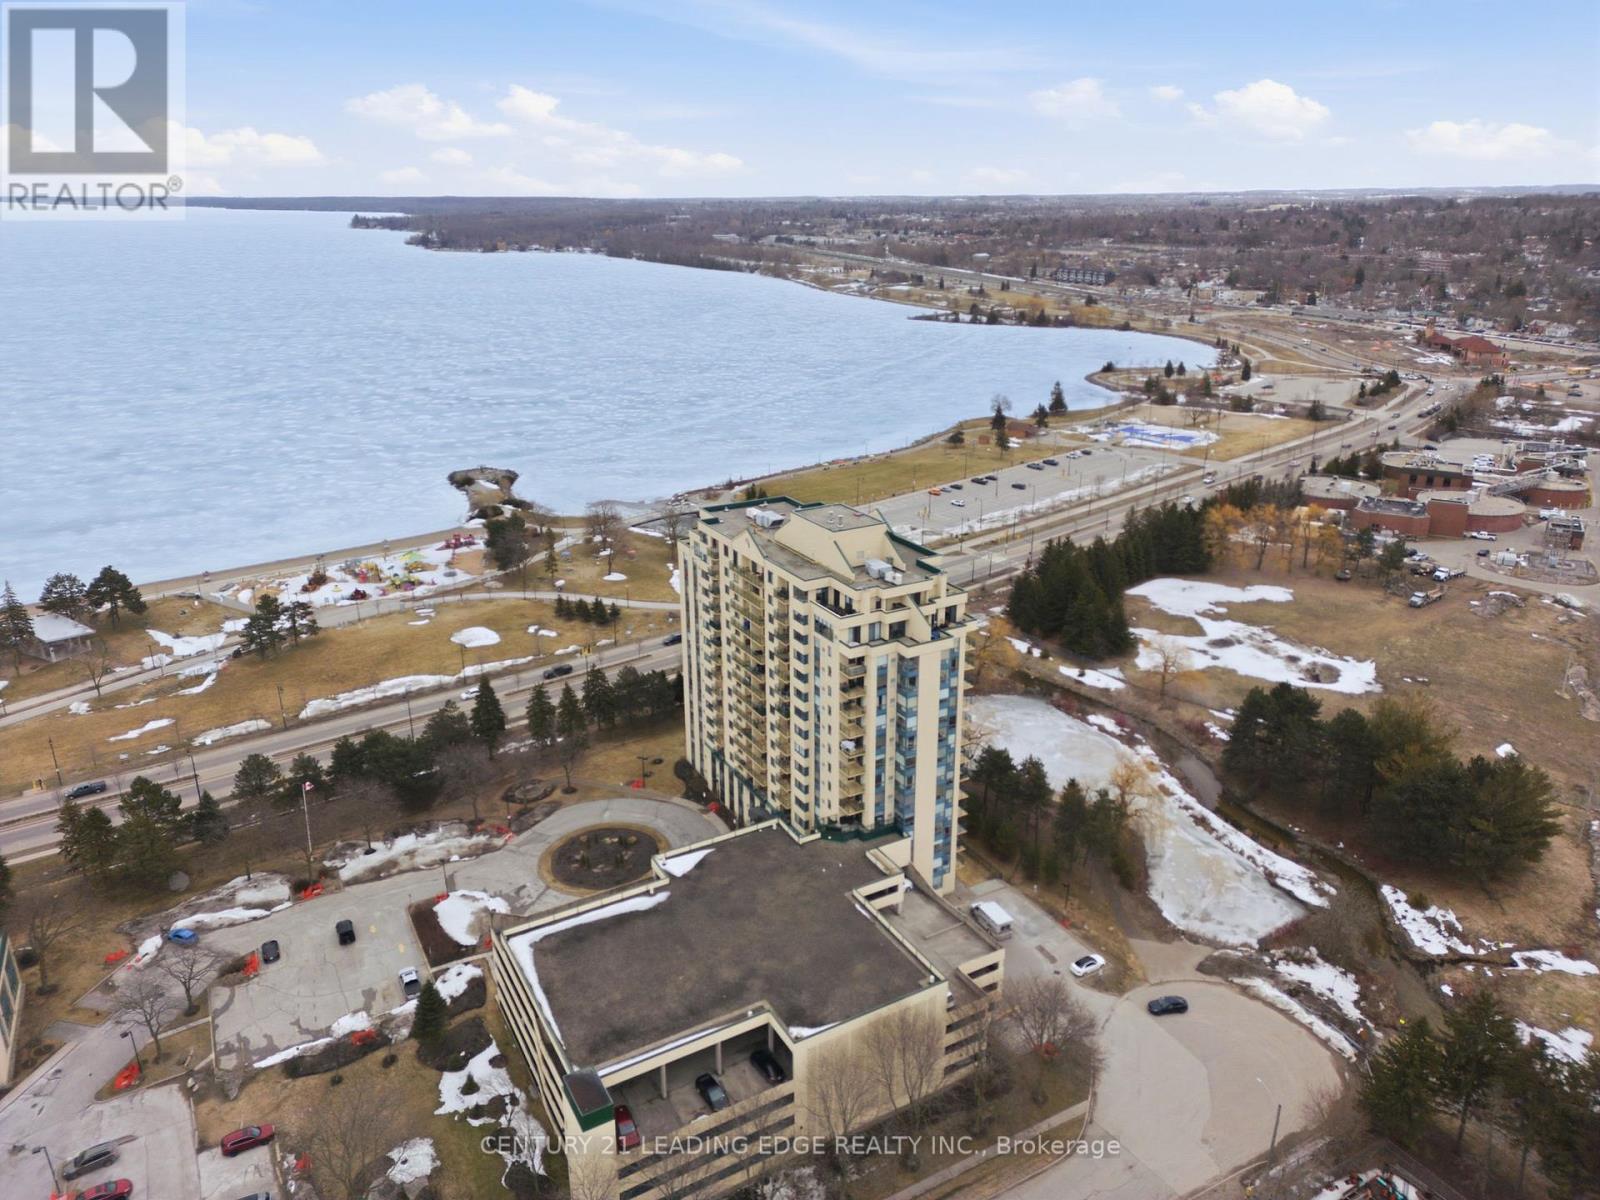
This must-see condo is ideally located on Barrie's waterfront, offering unobstructed water views of Lake Simcoe and steps from the beach! Beautiful, cozy and renovated condo for a very attractive price. Ideal for first time home buyers or investors looking to get in the market! Enjoy access to fantastic building amenities including an indoor pool, Jacuzzi, fitness centre, and games room. The unit also includes an owned parking space, providing added convenience and peace of mind. Located within walking distance to everything, restaurants, cafes, grocery stores, the Allandale GO Station and public transit, this home is perfect for commuters, with quick access to Highways 400 and 11 just a short drive away. All utilities covered except for hydro! (id:65446)
84 Pearson Crescent
Red Deer, Alberta
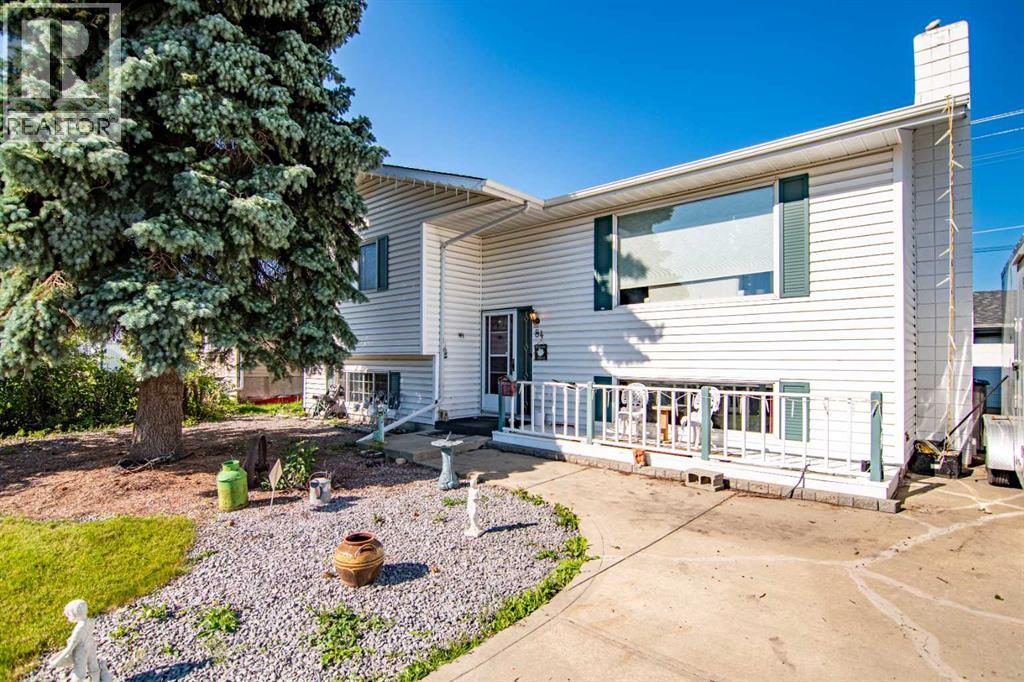
Welcome to this stunning bi-level home nestled on quiet Pearson Close in the prestigious mature Pines neighborhood. This home showcases exceptional curb appeal, featuring an inviting front verandah—perfect for enjoying your morning coffee while watching the sunrise. Step inside to discover gleaming hardwood floors that flow seamlessly throughout the main level, connecting the spacious living room, elegant dining room, and bright, welcoming kitchen. The rich hardwood continues into the generous primary bedroom, complete with a convenient 2-piece ensuite, plus two additional well-appointed bedrooms and a full 4-piece bathroom. Numerous upgrades such as new appliances, lighting fixtures, and a fresh coat of paint throughout a majority of the home. HWT and furnace regularly serviced at 6 month intervals. The lower level offers incredible versatility with a spacious bedroom (currently serving as a tranquil yoga studio) and an expansive family room featuring a built-in wet bar and cozy gas fireplace—ideal for entertaining or relaxing during those crisp winter evenings. Additional amenities include a generously sized laundry room and a luxurious 3-piece bathroom complete with sauna and air conditioning for year-round comfort. The property is completed by an impressive finished and heated 22x24 garage, providing ample space for vehicles and storage. This exceptional home combines comfort, character, and convenience in one of Red Deer's most desirable neighborhoods. (id:65446)
1903 - 38 Honeycrisp Crescent
Vaughan, Ontario
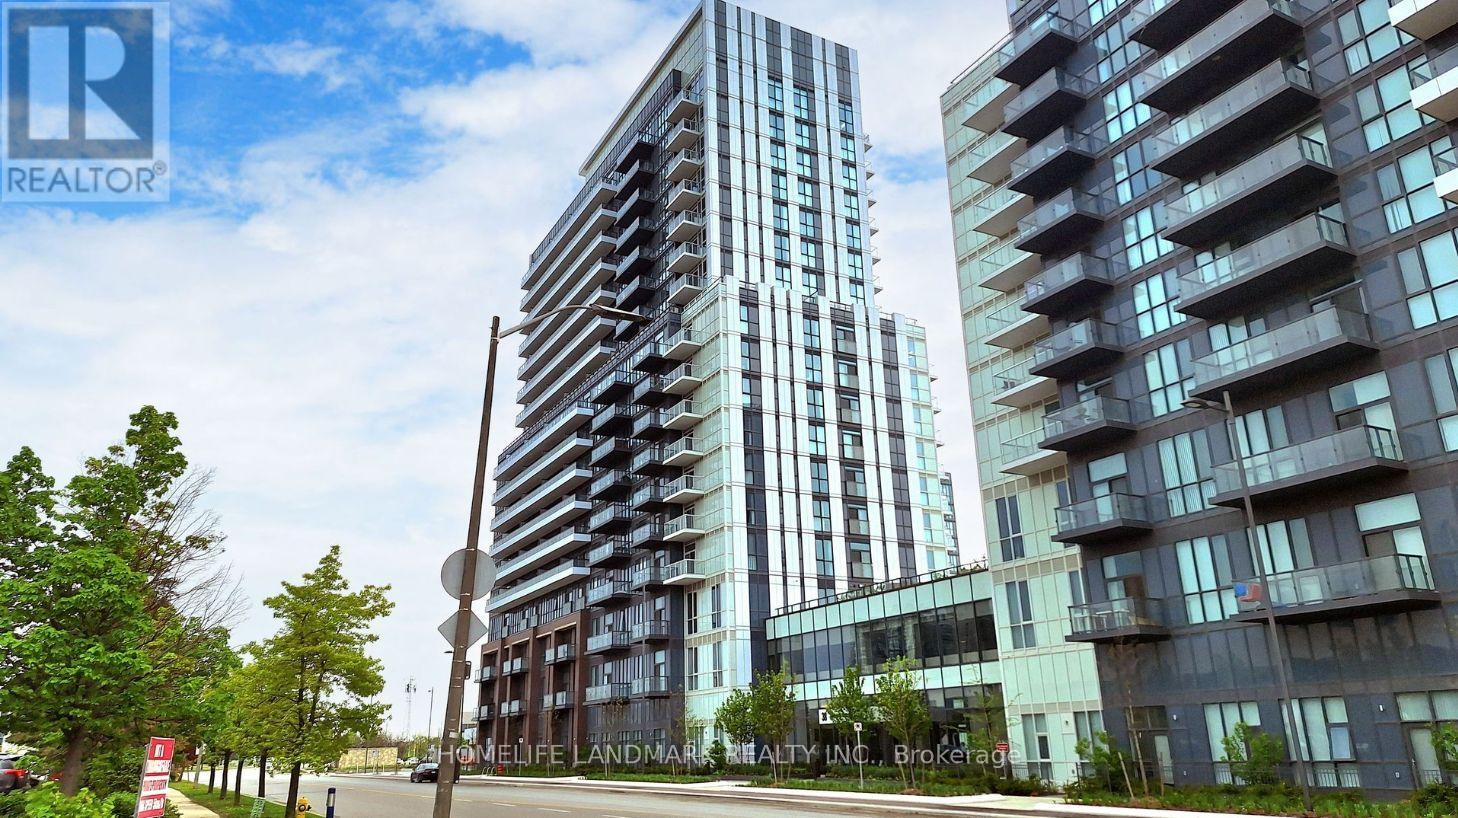
Stunning Brand New Studio Unit Located In One Of The Most Exciting Buildings In The Heart Of Vaughan. Den Can Be One Bedroom, Bright And Clear View. Ensuite Laundry, Stainless Steel Kitchen Appliances Included. Full Amenities Including Gym, Theatre, Guest Room, 24 Hrs Security And Much More. Close To Cineplex, Costco, Ikea And Public Transit. (id:65446)
565 Mcgregor Farm Trail
Newmarket, Ontario
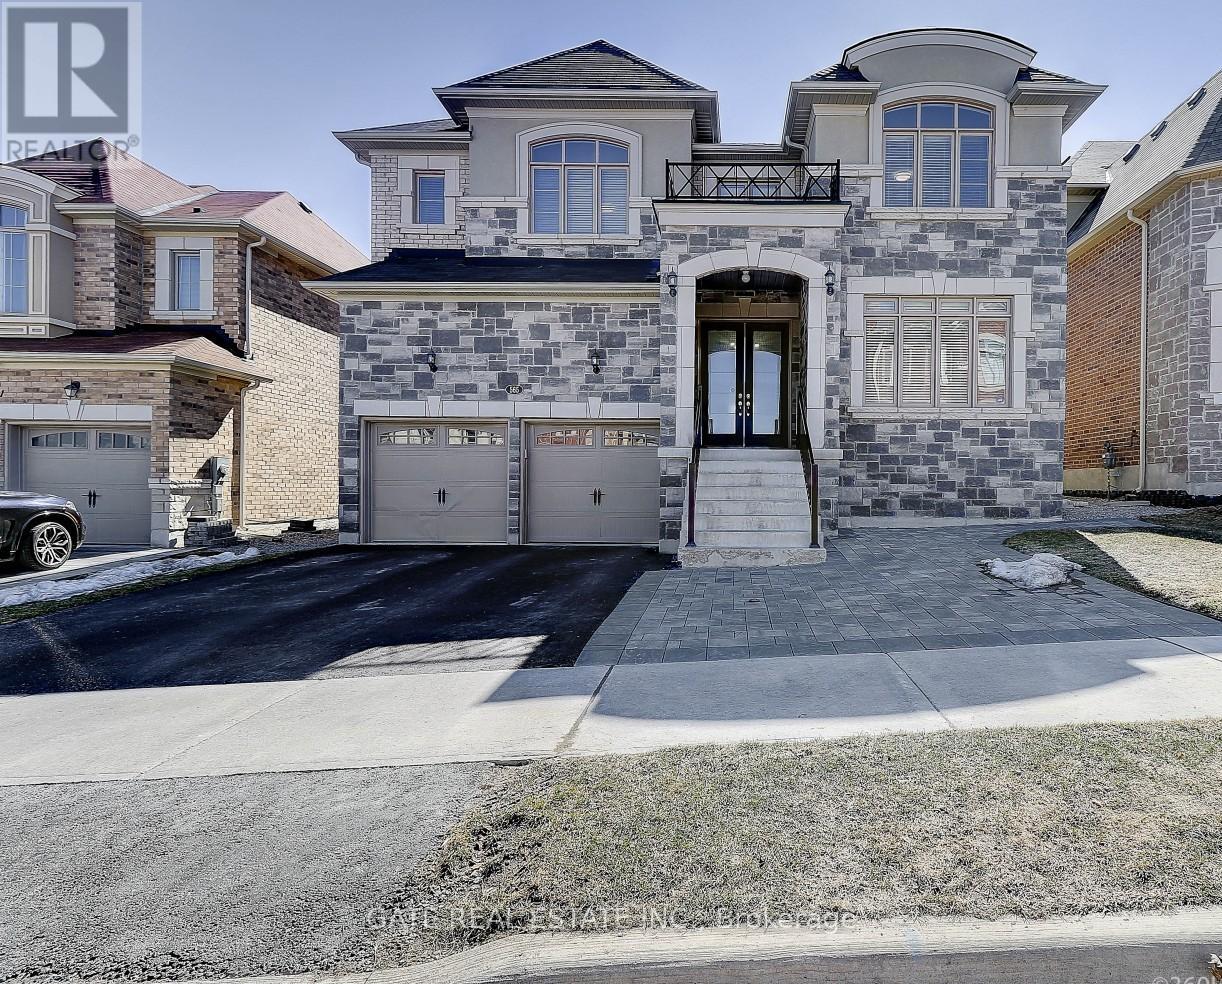
Spacious And Bright! Newly Renovated 2-Bedroom Open Concept Basement Apartment. Laminate Flooring And Pot Lights Throughout! Stainless Steel Appliances. Modern bathroom. Separate Entrance For Your Privacy. One parking spot included. Great Location, Close To Upper Canada Mall, Grocery Stores, Schools, Parks, Banks, Go Bus Terminal, Public Transit And Much More! (id:65446)
33 Calista Street
Vaughan, Ontario
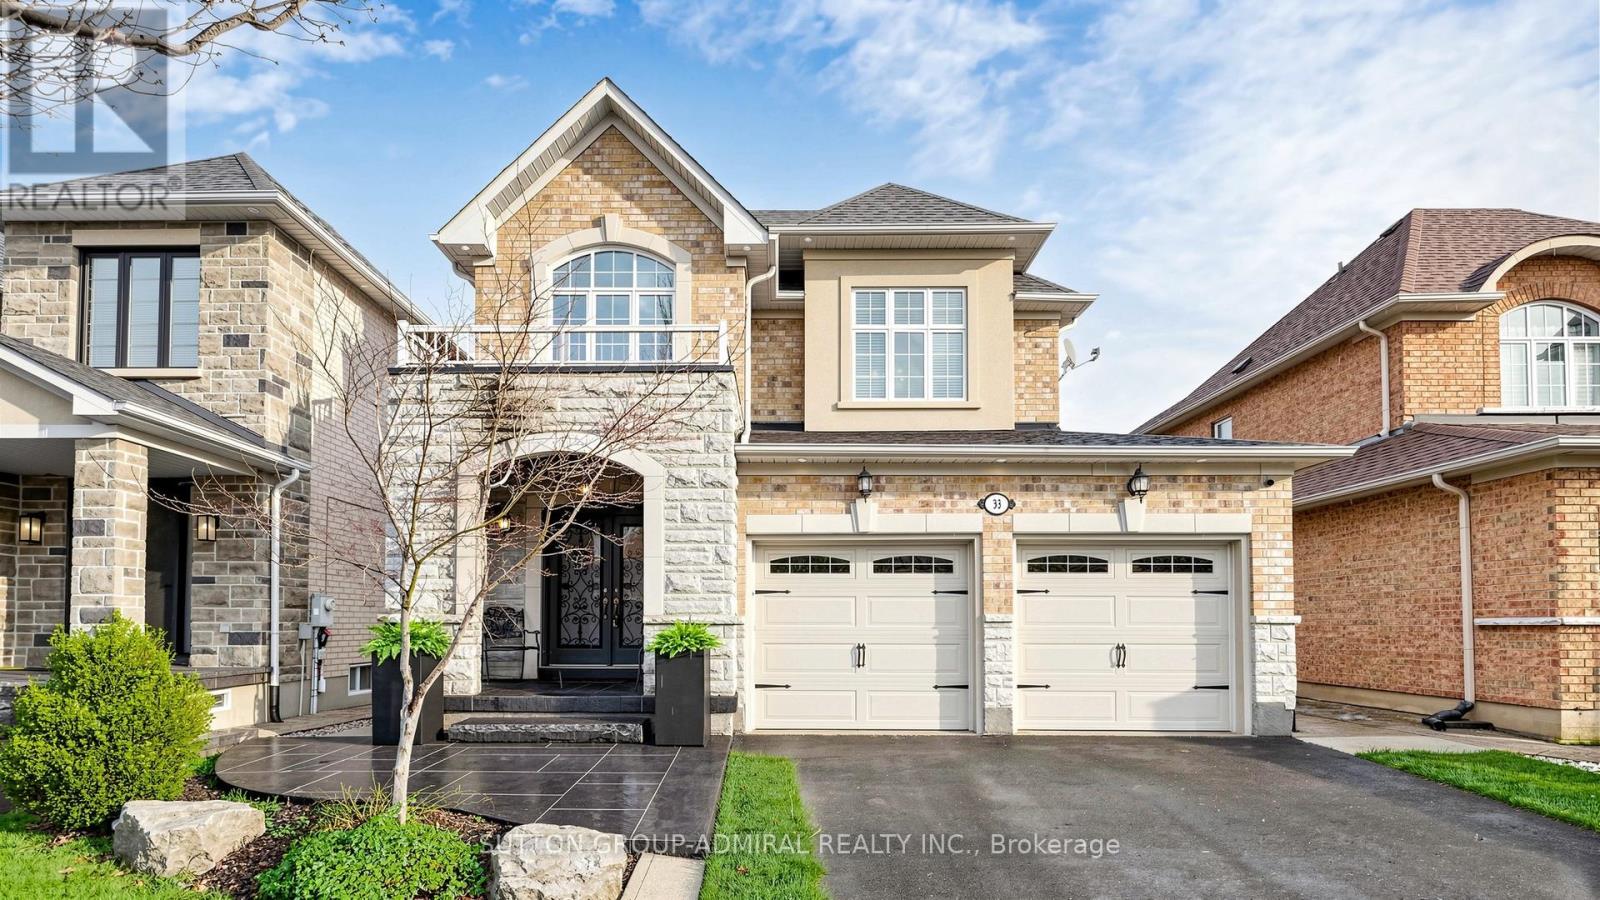
WELCOME TO THIS STUNNING AND CHARMING STONE AND BRICK DETACHED HOME, SHOWCASING EXCEPTIONAL CURB APPEAL WITH EXTERIOR POT LIGHTS, A PRIVATE DRIVEWAY, AND A FRONT UNDERGROUND SPRINKLER SYSTEM. STEP INTO A SOARING, ELEGANT FOYER THAT SETS THE TONE FOR THIS BEAUTIFULLY MAINTAINED RESIDENCE. THE SPACIOUS DINING AND FAMILY ROOM COMBINATION OFFERS AN OPEN-CONCEPT DESIGN, HIGHLIGHTED BY A COZY GAS FIREPLACE AND LARGE WINDOWS OVERLOOKING THE BACKYARD AND SUNDECK-PERFECT FOR BOTH EVERYDAY LIVING AND ENTERTAINING. THE UPGRADED TUSCANY-STYLE MAPLE KITCHEN IS A TRUE CENTREPIECE, FEATURING PULL-OUT PANTRY DRAWERS, A BREAKFAST BAR, CUSTOM BACKSPLASH, AND STAINLESS-STEEL APPLIANCES. THE THOUGHTFULLY DESIGNED MAIN FLOOR INCLUDES AN EXTENDED FAMILY-SIZE EATING AREA WITH WALKOUT TO LARGE, PARTY SIZE SUNDECK- IDEAL FOR HOSTING GATHERINGS OR ENJOYING OUTDOOR LIVING. ENJOY 9-FOOT CEILINGS AND HARDWOOD FLOORING THROUGHOUT THE MAIN LEVEL, ALONG WITH THE CONVENIENCE OF A 2- PIECE POWDER ROOM AND A LAUNDRY ROOM WITH DIRECT ACCESS INTO THE DOUBLE CAR GARAGE. THE FINISHED BASEMENT OFFERS INCREDIBLE VERSATILITY WITH SEPARATE SIDE ENTRANCE, SECOND KITCHEN, SPACIOUS RECREATION ROOM, 3-PIECE BATHROOM, OFFICE, AND AMPLE STORAGE-PERECT FOR EXTENDED FAMILY OR POTENTIAL IN-LAW SUITE. SITUATED IN A QUIET LOCATION, THIS HOME OFFERS PRIVACY, COMFORT AND PRIME LOCATION. A TRUE GEM THAT COMBINES ELEGANCE, FUNCTIONALITY, AND STYLE-DON'T MISS THIS EXCEPTIONAL OPPORTUNITY! (id:65446)
3704 - 2920 Highway 7 Highway
Vaughan, Ontario
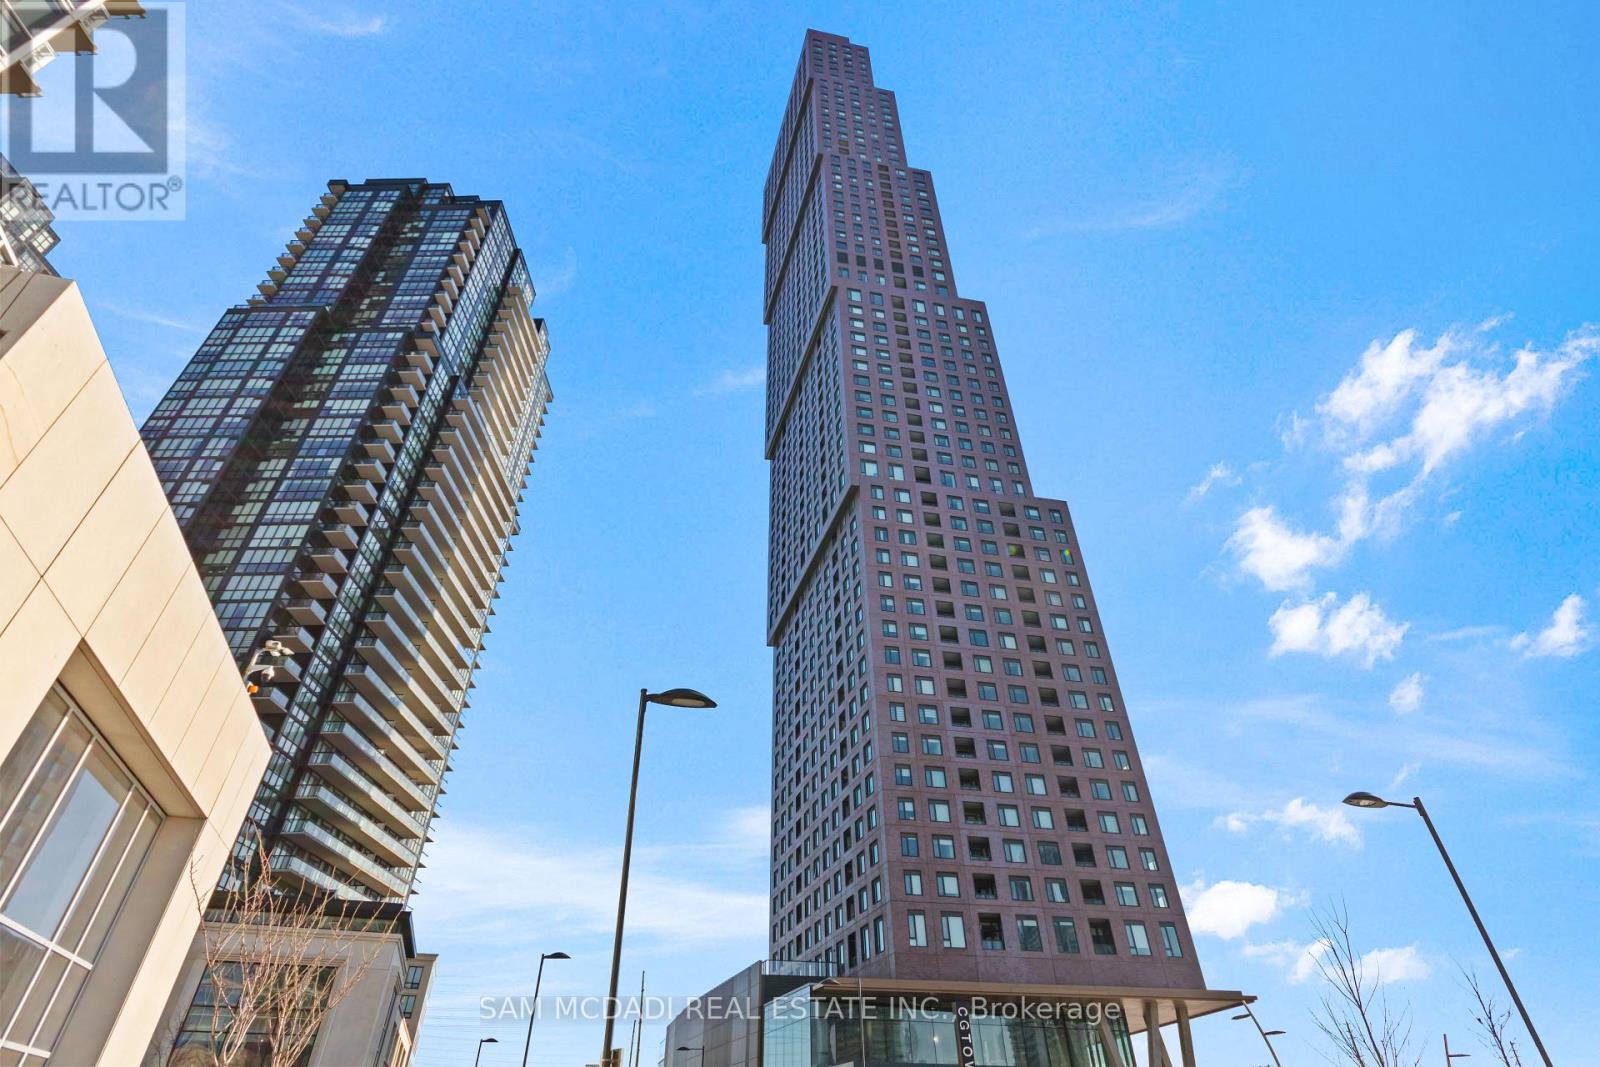
Welcome to CG Tower the tallest and final jewel in the celebrated Expo City development. This south facing 1 bedroom plus den unit offers a refined lifestyle in the heart of Vaughan Metropolitan Centre (VMC).this unit boasts unobstructed, clear views of CN tower and lake from your 37th floor private suite. Sleek appliances, contemporary finishes and functional layout. 1 Parking and 1 locker owned, rare for 1+den units. Enjoy ultimate convenience just steps from the VMC Subway Station, with seamless access to Downtown Toronto and easy connectivity to Highways 400, 407, and 7.Live surrounded by top-tier shopping, dining, and entertainment, and right next to Edgeley Pond & Park VMC's largest city-owned green space. Whether you're a first-time buyer or a savvy investor, this is your chance to own a piece of Vaughan's iconic skyline in its most dynamic and connected community. Top-notch facilities include a 24-hour concierge, a fully furnished fitness center, theatre room, 2 party rooms, co-working space, yoga room, an outdoor pool, and a rooftop terrace with expansive views. Pictures Are Virtually Staged. (id:65446)
307 - 9090 Yonge Street
Richmond Hill, Ontario
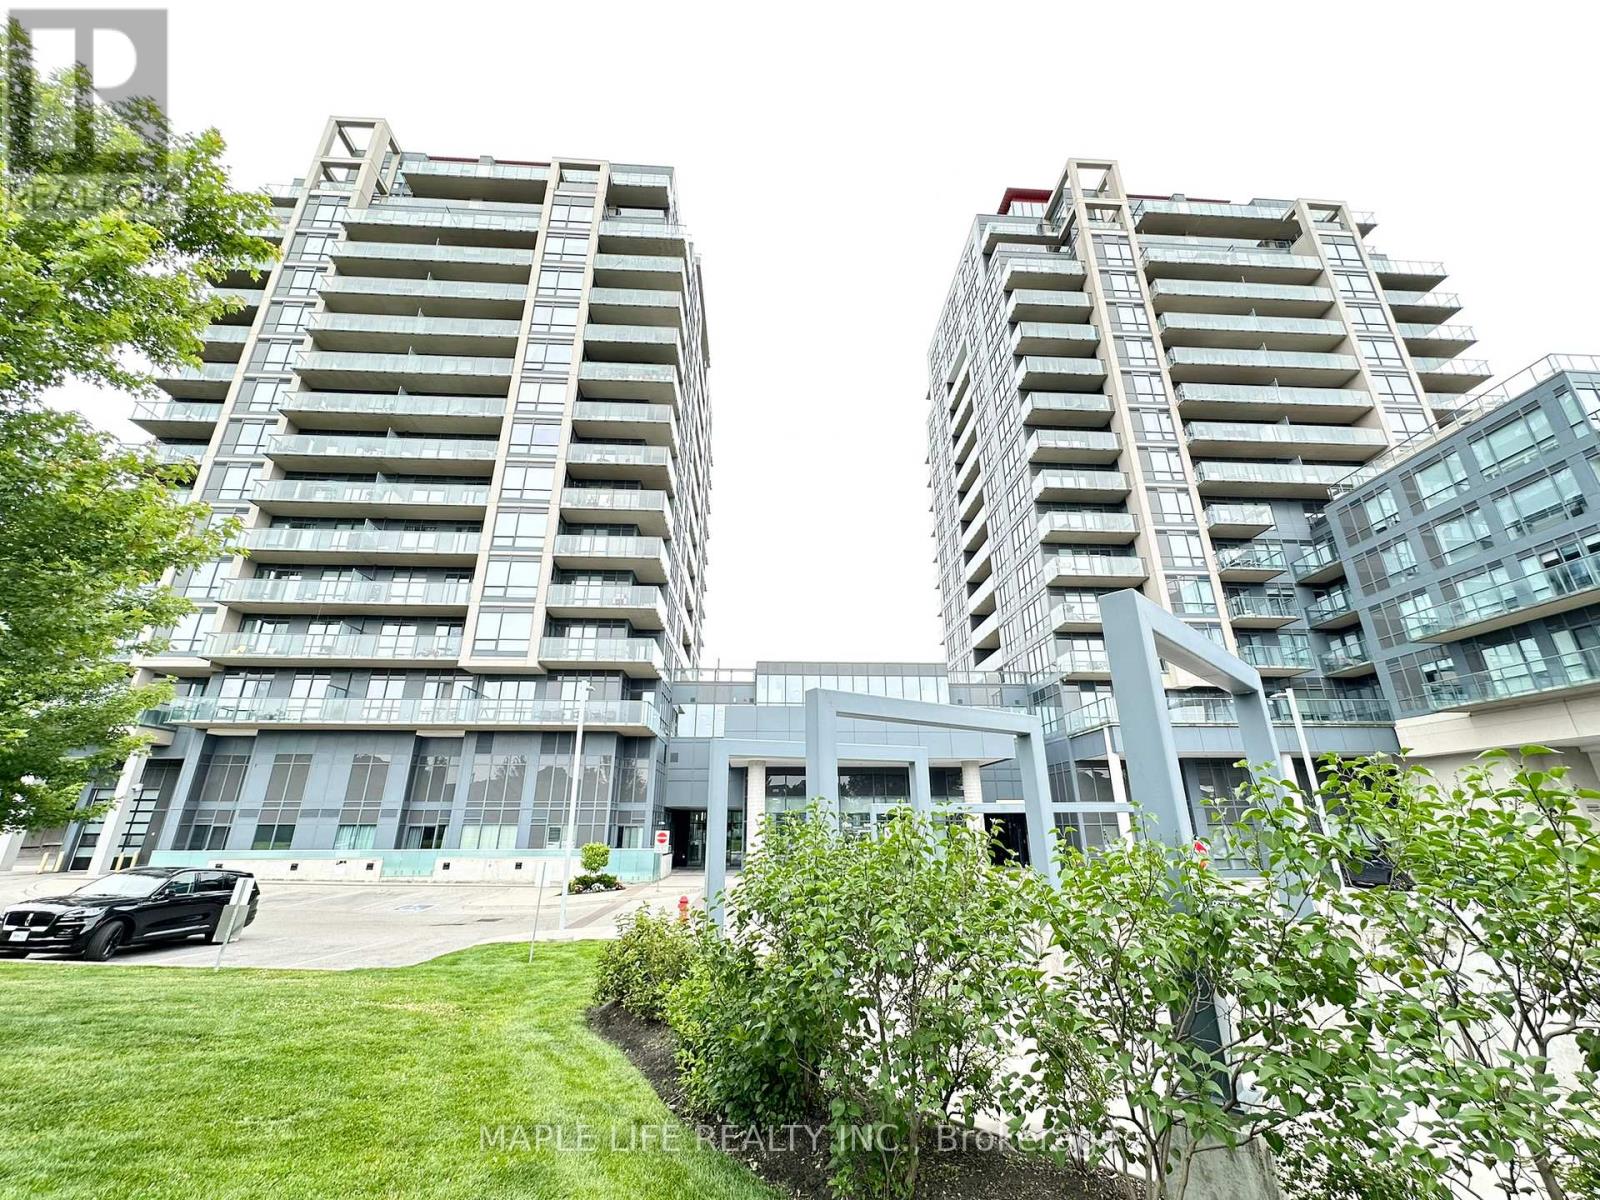
The Most Luxurious Building in Highly Sought-After Richmond Hill. Well-maintained, Spacious 1-bed, 1-bath Apartment With a 280 sq ft Terrace Offering Unobstructed Views. Modern Kitchen With Granite Countertops, Backsplash, Central Island, Stainless Steel Appliances, and Gas Hookup for BBQ. Building Amenities Include a 24/7 Concierge, Indoor Pool, Sauna, Party Room, Meeting Room, and Gym. Close to all Amenities, Including Hillcrest Shopping Mall, Highly Ranked Schools, and Highway 7, 404, and 407. 1 Parking and 1 Locker Included. Photos from Nov 2024 (id:65446)