
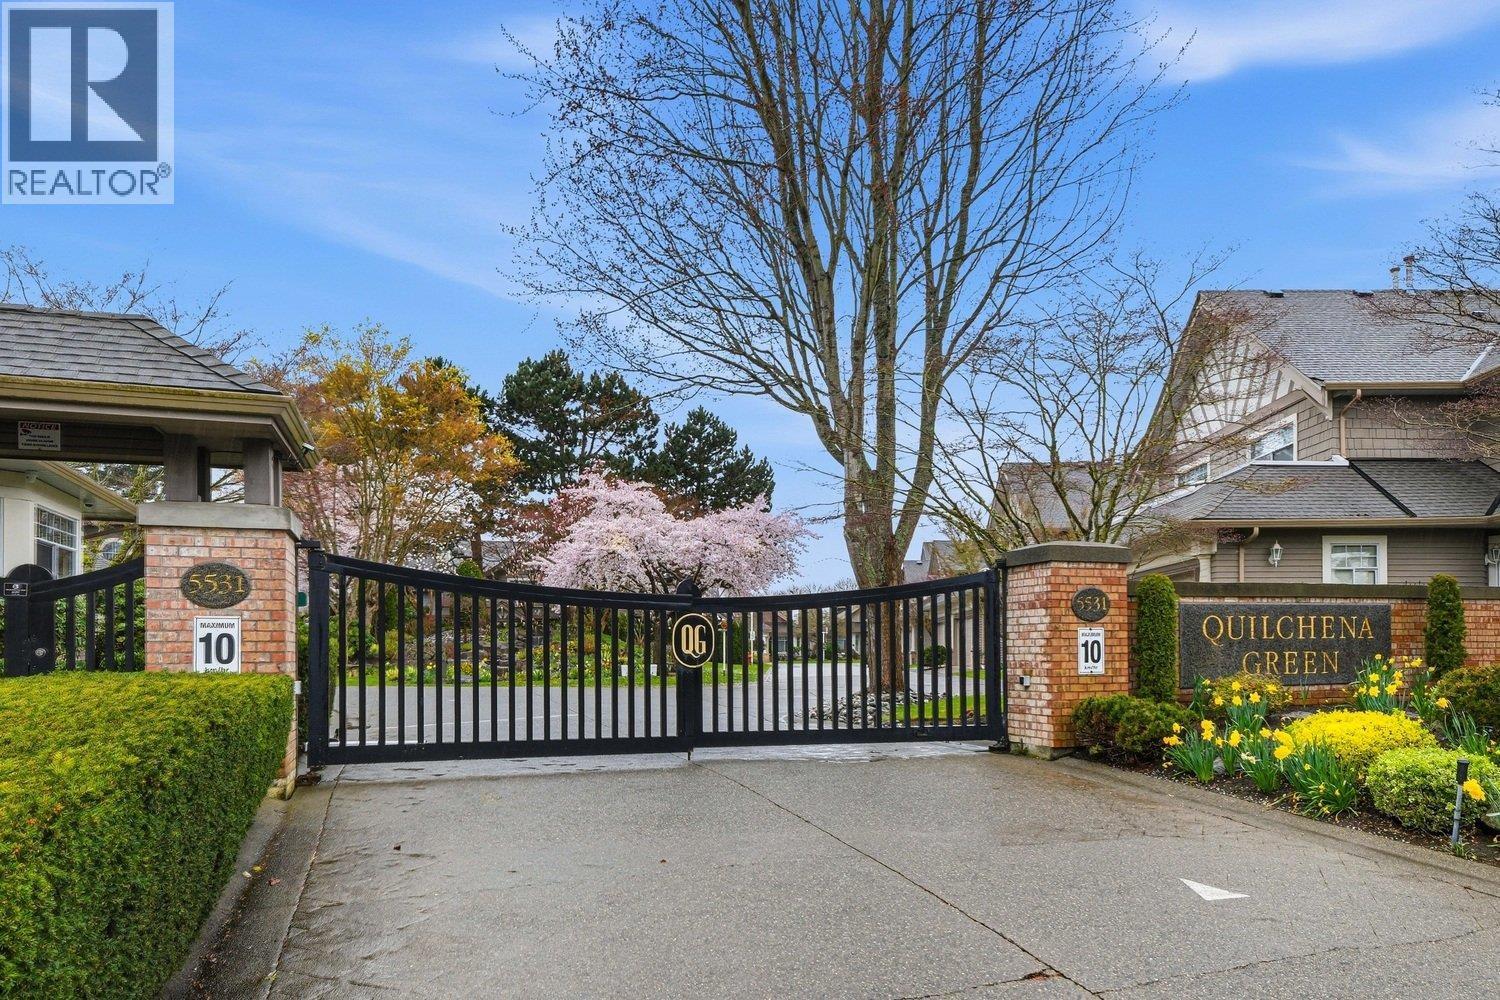
46 5531 Cornwall Drive
Richmond, British Columbia
QUILCHENA GREEN - Duplex style home in GATED COMPLEX in prestigious TERRA NOVA. (One occupant has to be 55+ years.) Spacious living and dining area with 18ft high vaulted ceilings. Beautiful white kitchen, stainless steel appliances and kitchen nook that opens onto the family room with gas fireplace. PRIMARY BEDROOM ON THE MAIN with a large walk-in closet & ensuite with soaker tub, 2 bedrooms and large den/office upstairs. Beautiful quiet backyard. Home has been immaculately maintained. Double car garage. This is a very well maintained complex with live-in caretaker, club house and beautiful landscaping. Close to Terra Nova Mall with restaurants, Save-On-Foods, Dyke trails, golf course and parks. A perfect blend of nature and urban convenience! OPEN HOUSE -SUN 19April(2-4pm) (id:65446)
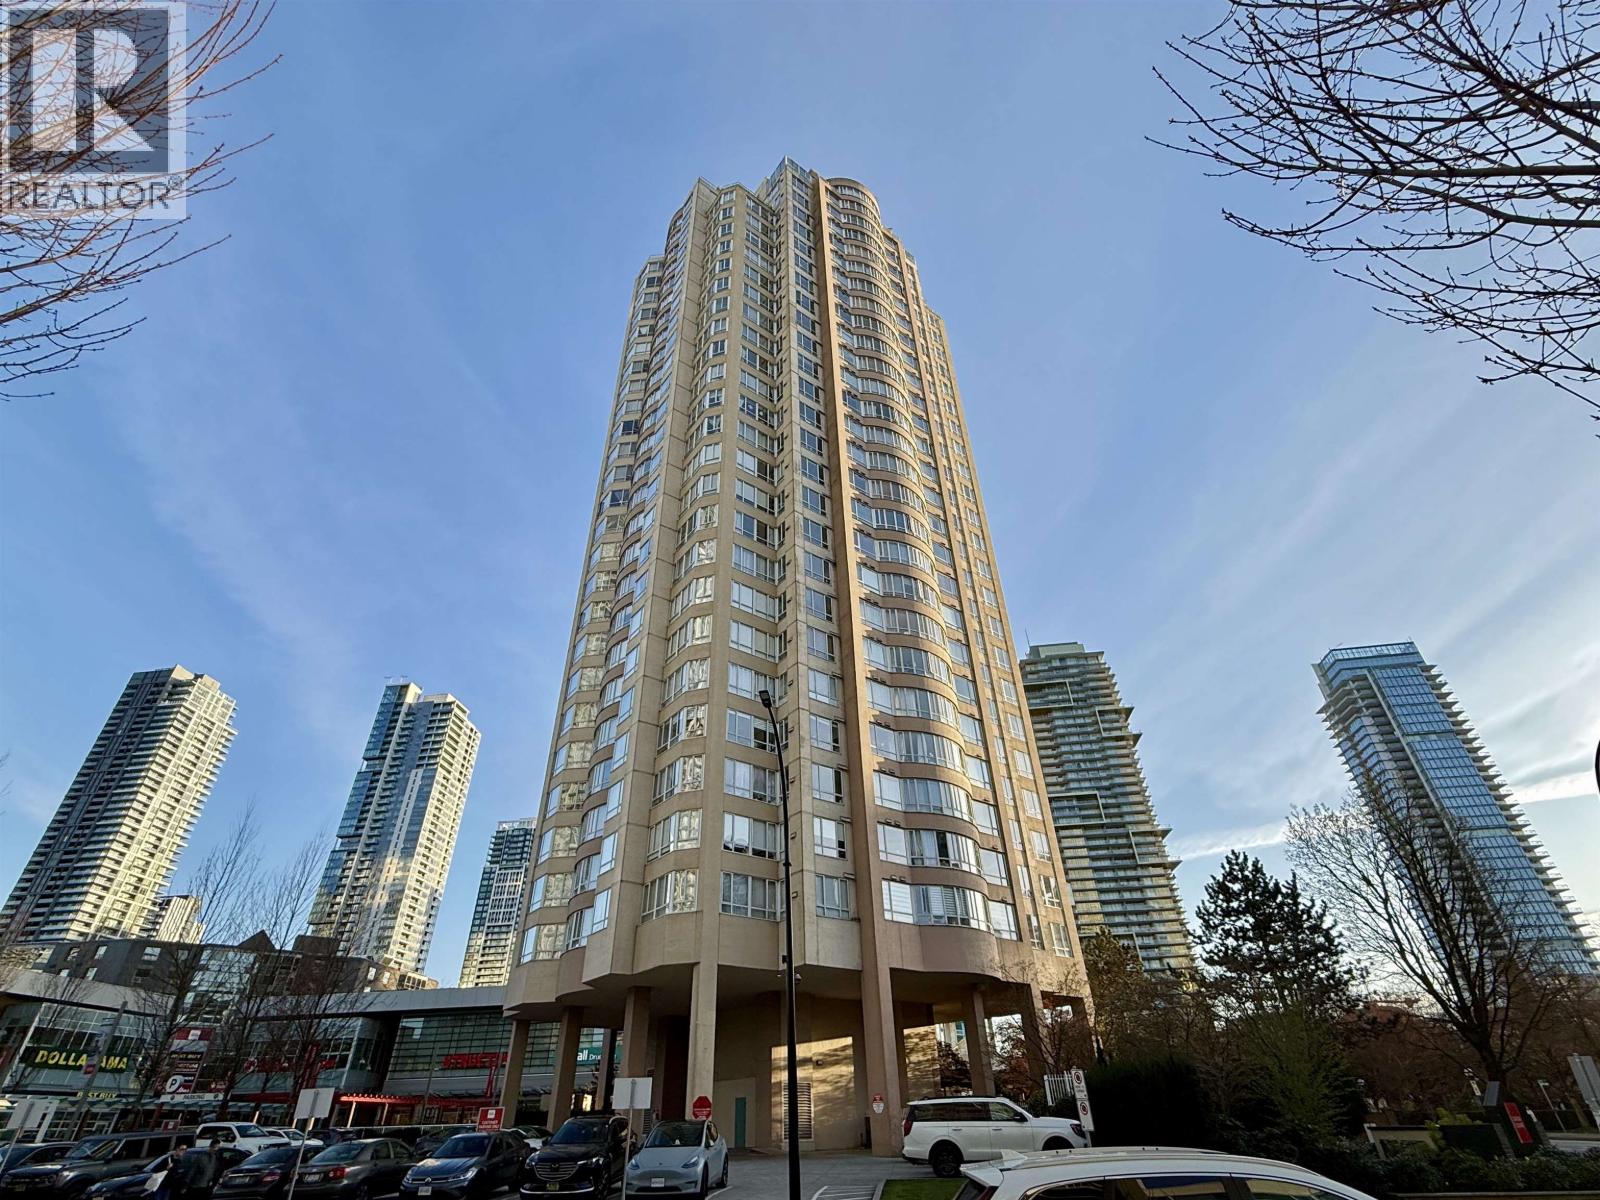
1806 6220 Mckay Avenue
Burnaby, British Columbia
Priced to sell & incredible opportunity to live or invest in the heart of the most vibrant Metrotown. Welcome to Grande Corniche II. Well maintained & managed concrete building. Spacious 1,300 square foot interior living space, 2 bedroom + large size den, 2 baths, 1 parking, 1 locker. Quiet. Best Southeast facing with water, city & mountain views. Indoor pool, clubhouse, exercise center. Prime location, all within 2-5 minutes to Metrotown skytrain station, Bus centre, Metropolis Shopping Center, Crystal Mall, Library, Bonsor Recreation Complex, Central park & trail, All banks, Restaurants, Coffee shops, Walmart, Superstore and more. Open House: 2-4 PM April 19, 2026. (id:65446)
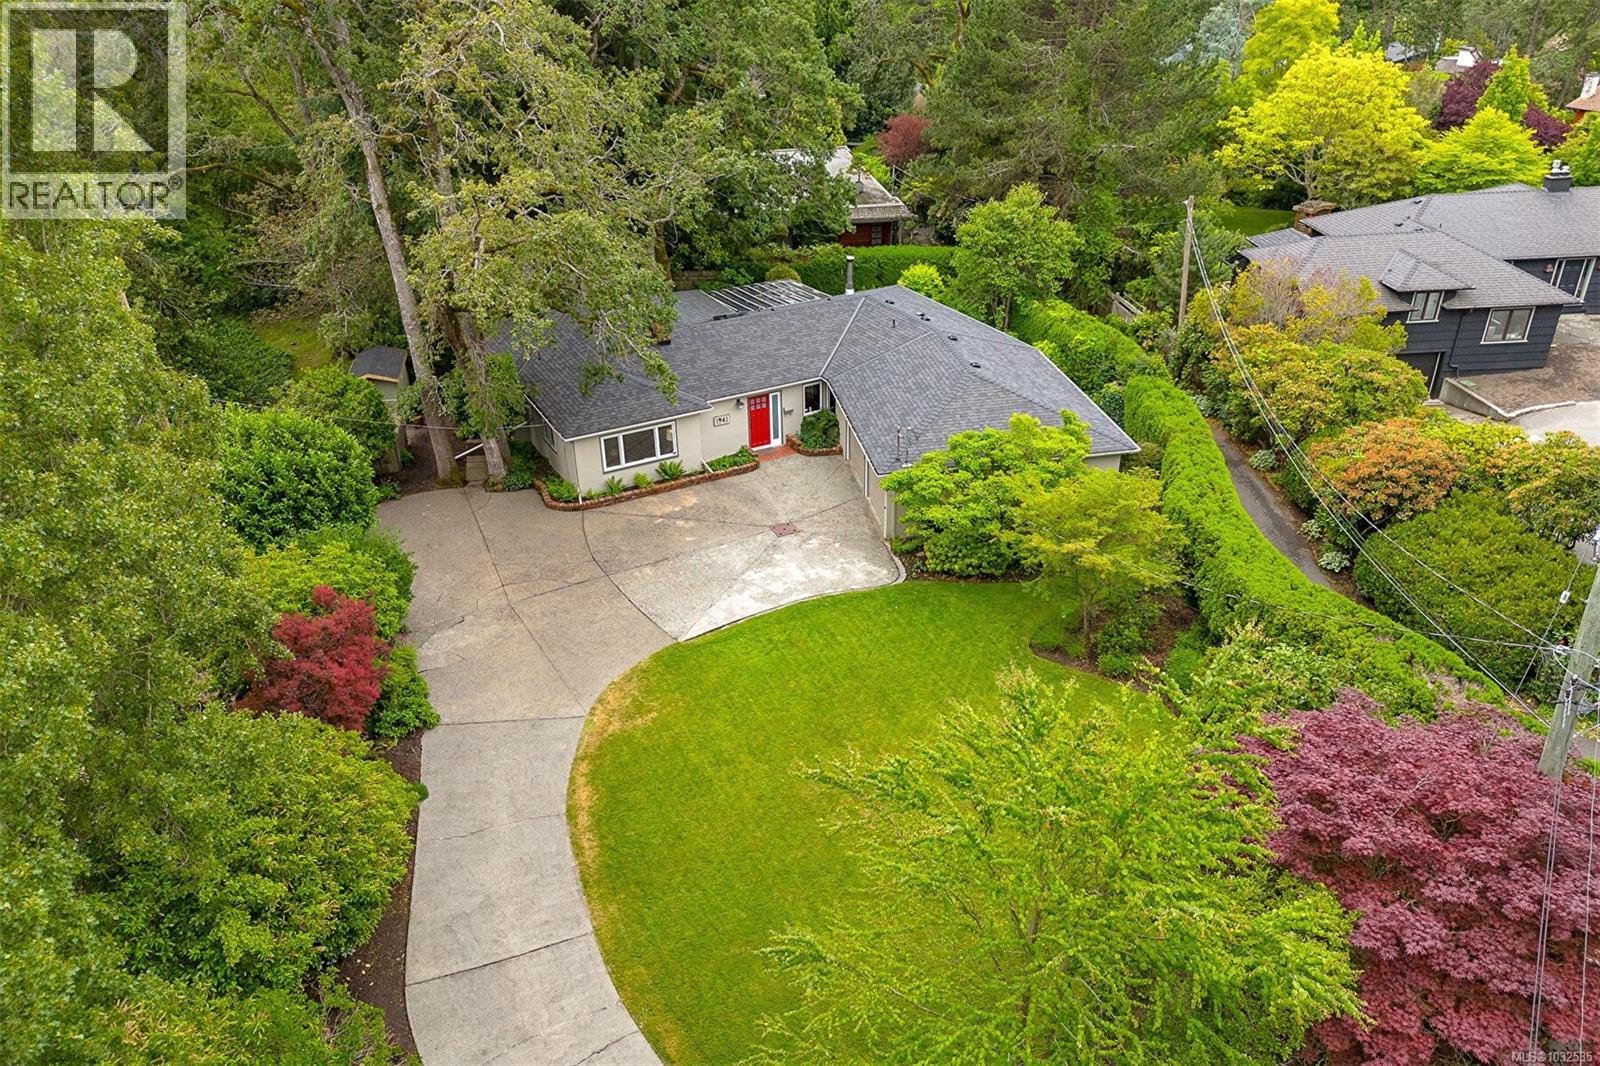
1941 Mayfair Dr
Saanich, British Columbia
Situated on a level 0.31-acre lot eligible for SSMUH (Small-Scale Multi-Unit Housing), this distinctive 1940 four-bedroom rancher offers a rare blend of development potential, timeless character, and everyday livability. Originally built as a display home to showcase innovative radiant ceiling heating promoted by the B.C. Electric Company—predecessor to B.C. Hydro—the home reflects a unique chapter of architectural history. With nearly 2,000 sq. ft. of thoughtfully designed living space, the layout is ideally suited for downsizers or families alike. The home retains its original lathe-and-plaster walls and ceilings, all in excellent condition, preserving its authentic charm. Tasteful upgrades include a renovated kitchen with Corian countertops and three beautifully updated bathrooms, two featuring heated tile floors, with granite finishes in two of the baths. Modern infrastructure improvements include 200-amp electrical service and a 10-zone underground irrigation system. Outdoors, the private backyard oasis is truly a standout—lush, mature landscaping creates a serene setting, complemented by a covered deck that overlooks the tranquil, fully enclosed yard, perfect for relaxing or entertaining. The Mount Tolmie location is exceptional with the park walking trails at your doorstep; just a 7-minute walk to SMUS, 10 minutes to Camosun College (Lansdowne Campus), and 20 minutes to UVic. Shopping is also very close by - a 5 minute drive to Hillside Mall, Shelbourne Plaza and University Heights (id:65446)
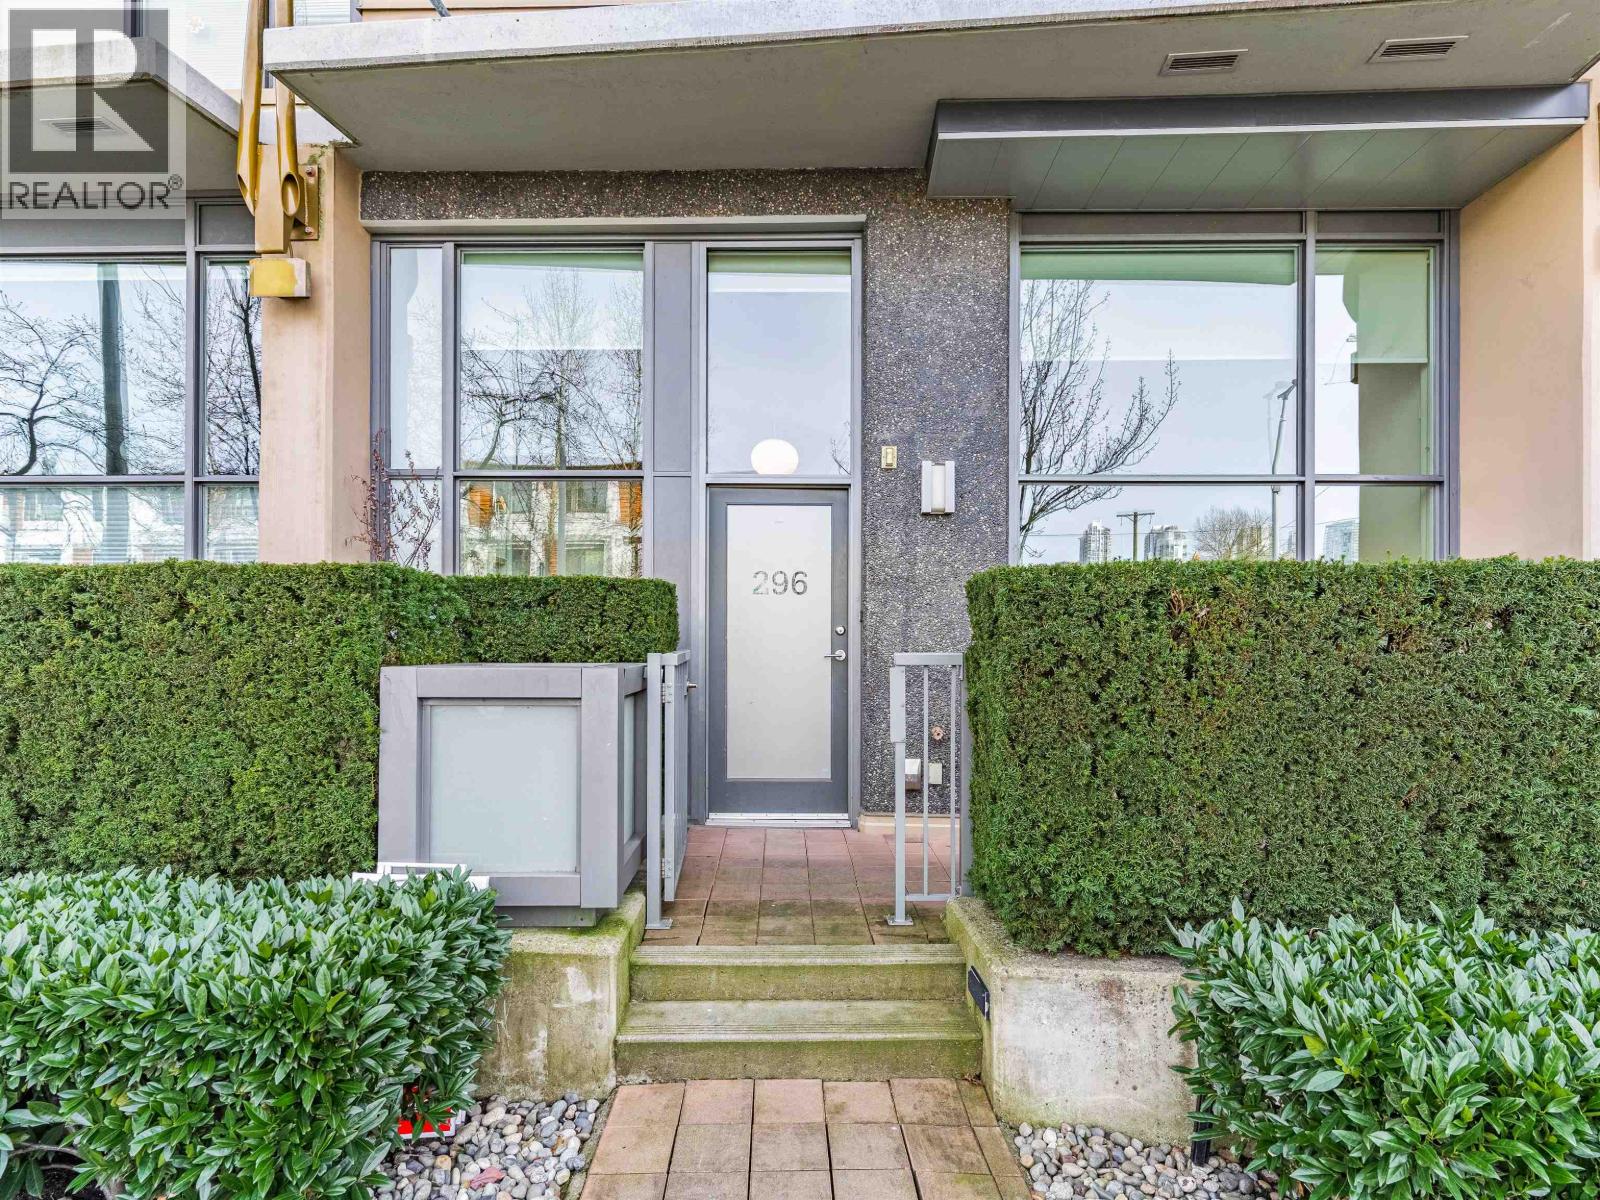
296 W 1st Avenue
Vancouver, British Columbia
Rare opportunity in Olympic Village-modern townhome under $1M with 2 secure parking and EV charging. Vibrant walkable location just steps to the Seawall, downtown, restaurants, breweries, parks & transit...ideal for car free living or a refined pied-a-terre. Freshly painted, vacant & ready for immediate occupancy. Thoughtfully designed with soaring 16' ceilings, extra insuite storage + locker, hardwood floors, gas range, insuite laundry, heat pump for A/C and heating, built-in work station/desk, plus separate versatile den/flex space. Pet friendly(2 dogs or cats), rooftop lounge/kitchen and garden, fully equipped gym, sauna & steam. Move in ready in one of Vancouver's most dynamic neighbourhoods! Open this weekend from 2 - 4. (id:65446)
406 Balmy Beach Road
Georgian Bluffs, Ontario
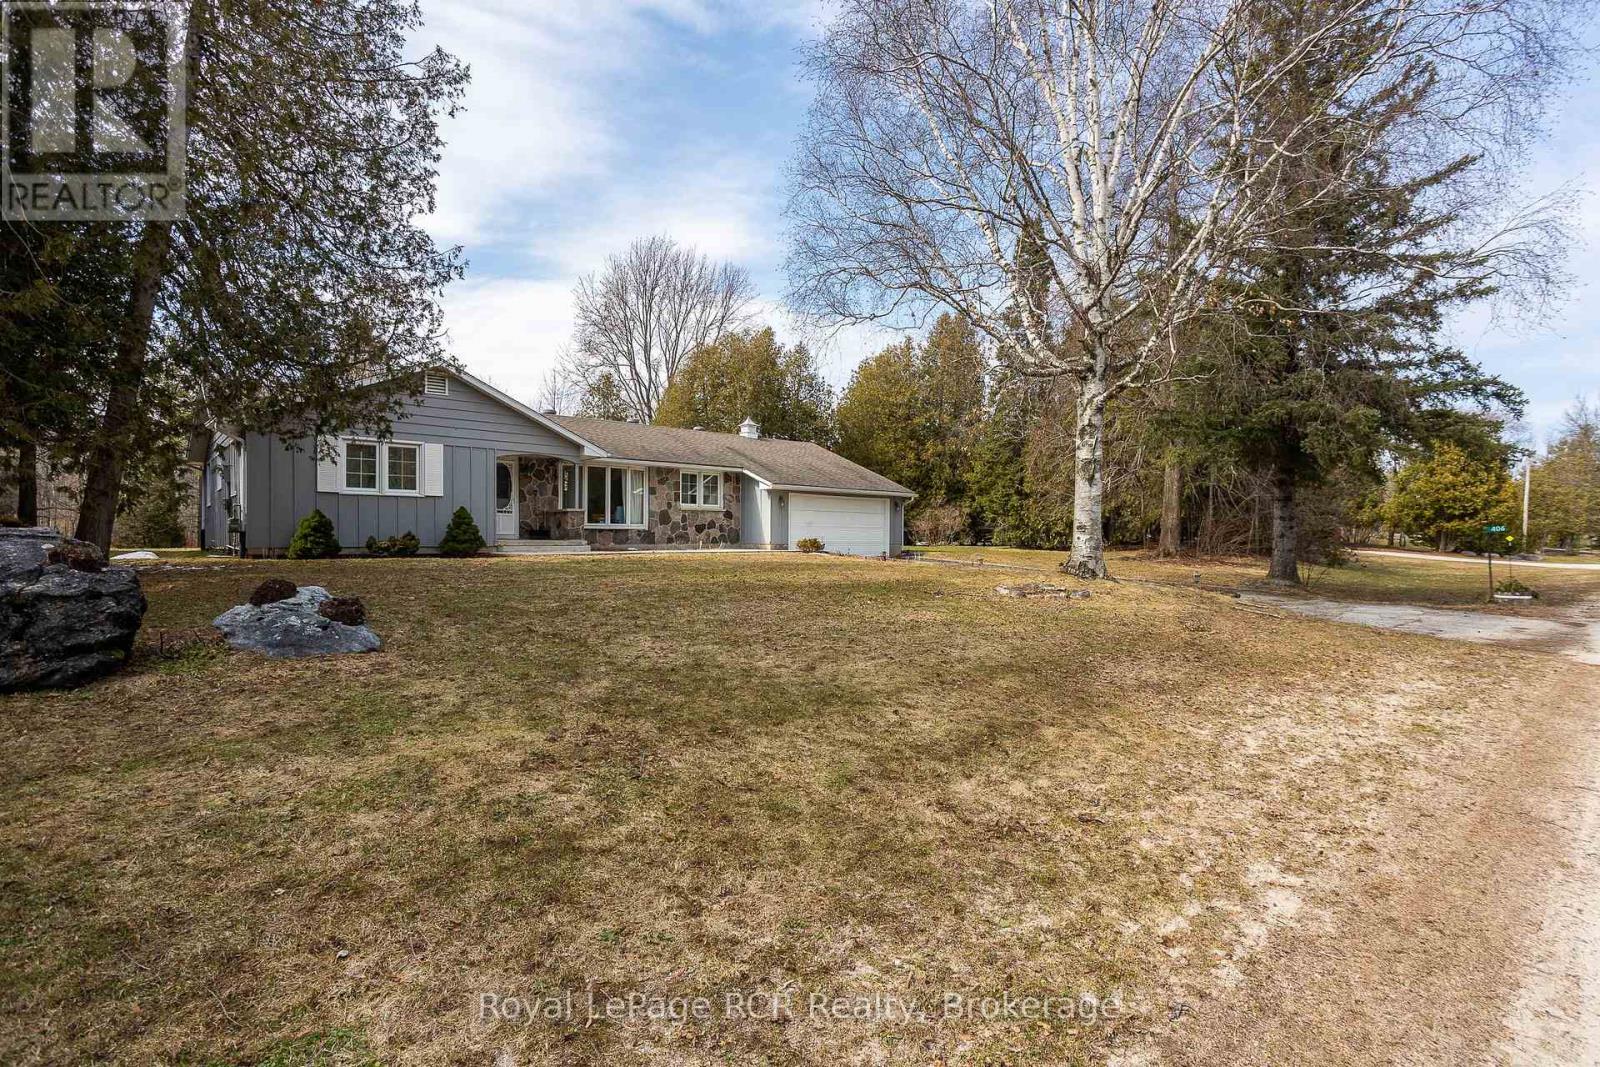
Welcome to this executive style 3-bedroom, 2-bath bungalow offering comfortable main-floor living on a large, private, park-like lot, a rare combination of privacy and convenience in an excellent location down Balmy Beach Road. With both municipal water and natural gas, this well-maintained home features an attached 2-car garage and beautiful natural exterior finishes. Inside, the bright living room showcases hardwood floors, the kitchen overlooks the spacious backyard featuring oak cabinetry and offers a warm and functional space for everyday living. A cozy family room with a brick accent wall creates the perfect place to relax. The main floor also includes a versatile office/den, mudroom with laundry, and three bedrooms, including a primary bedroom with a private 2-piece ensuite. A 3-piece bathroom with a new toilet and shower completes the main level. Step outside to enjoy the new deck, greenspace behind the home, and a right-of-way access to the bay across the road, ideal for enjoying nearby waterfront views and outdoor recreation. Two additional storage sheds provide extra space for tools and seasonal items. A wonderful opportunity for those seeking privacy, space, and easy one-level living in a desirable setting-this home is ready to be enjoyed. (id:65446)
126 Vines Place
Aurora, Ontario
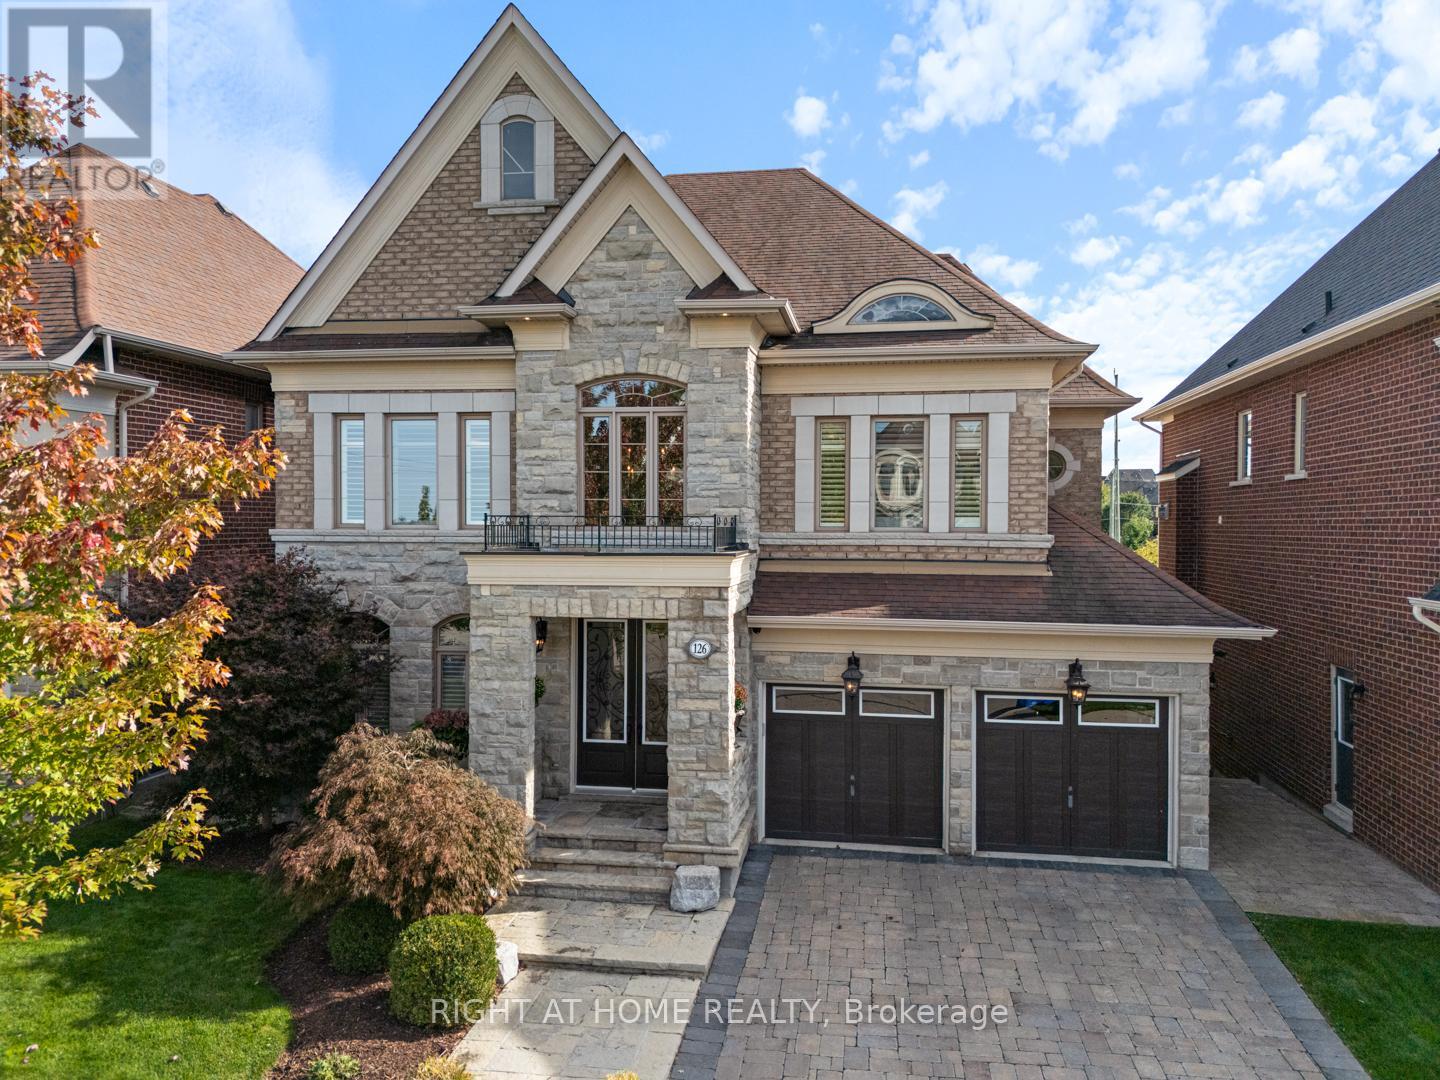
A MUST SEE! Resort-style living in South Aurora's prestigious Grand Chateaus. This exclusive and highly sought-after community is known for its quality-built homes, elegant streetscape, and proximity to top private schools. Set on a premium south-facing lot, the home offers abundant natural light and a beautifully landscaped backyard featuring a saltwater in-ground pool, natural flagstone, fire features, and multiple seating areas, creating a peaceful and private outdoor environment. The main level offers a spacious and well-balanced layout with formal living and dining rooms, leading to an open-concept kitchen and large dining area overlooking the backyard. The family room features custom built-ins and a fireplace, creating a warm and inviting gathering space. A custom-designed deck extends the living space outdoors, complete with a built-in BBQ and stone fireplace wall. Upstairs offers a luxurious primary suite with spa-inspired ensuite, a custom home office with built-in cabinetry, and 2 additional bedrooms. The fully finished walkout basement provides excellent additional living space, including a family room with fireplace, bar, games area, fitness space, bedroom, and bath. Direct access leads to a covered outdoor lounge with hot tub and easy access to the backyard and pool, well-suited for extended family or guests. Additional features include a rare tandem three-car garage, 8-foot solid core doors throughout, interlock driveway and landscaped walkway, integrated security and speaker systems, and meticulous upkeep throughout. Located minutes from St. Andrew's College, St. Anne's School, Magna Golf Club, parks, and premium amenities. A refined home offering comfort, quality, and an exceptional lifestyle in one of Aurora's most desirable communities. New Bullfrog 7 hot tub with lights and waterfall just installed! A new pool liner is being installed. Relax away! Seller may include some furniture with the home. (id:65446)
216 31850 Union Avenue
Abbotsford, British Columbia
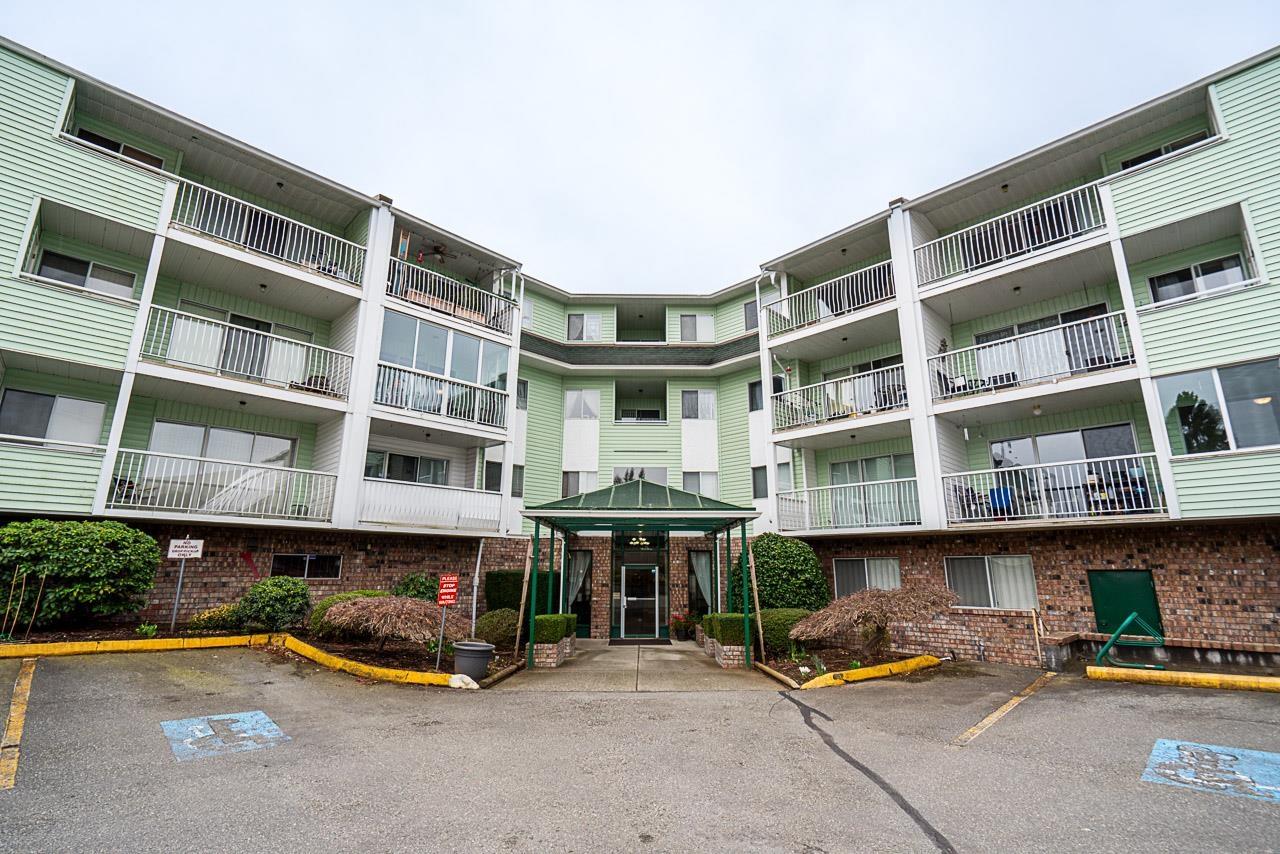
Fernwood Manor - 55+ Community Living Enjoy this bright, open-concept home featuring a spacious living and dining area perfect for comfortable living and entertaining. The primary bedroom includes a walk-through closet that leads to a convenient 4-piece cheater ensuite. Step outside to the cozy balcony, which also offers a handy storage room. fees inc: Hot W., Heat, Elect. Ideally located close to shopping, amenities, and services, the building provides ample visitor parking, one underground parking stall, and the possibility of additional parking if needed. Residents can also take advantage of excellent building amenities including two guest suites and a workshop and Libaray. Fernwood Manor is a quiet, well-maintained 55+ community. Strata fees include electricity, heat, and hot water. (id:65446)
809 318 Alderson Avenue
Coquitlam, British Columbia
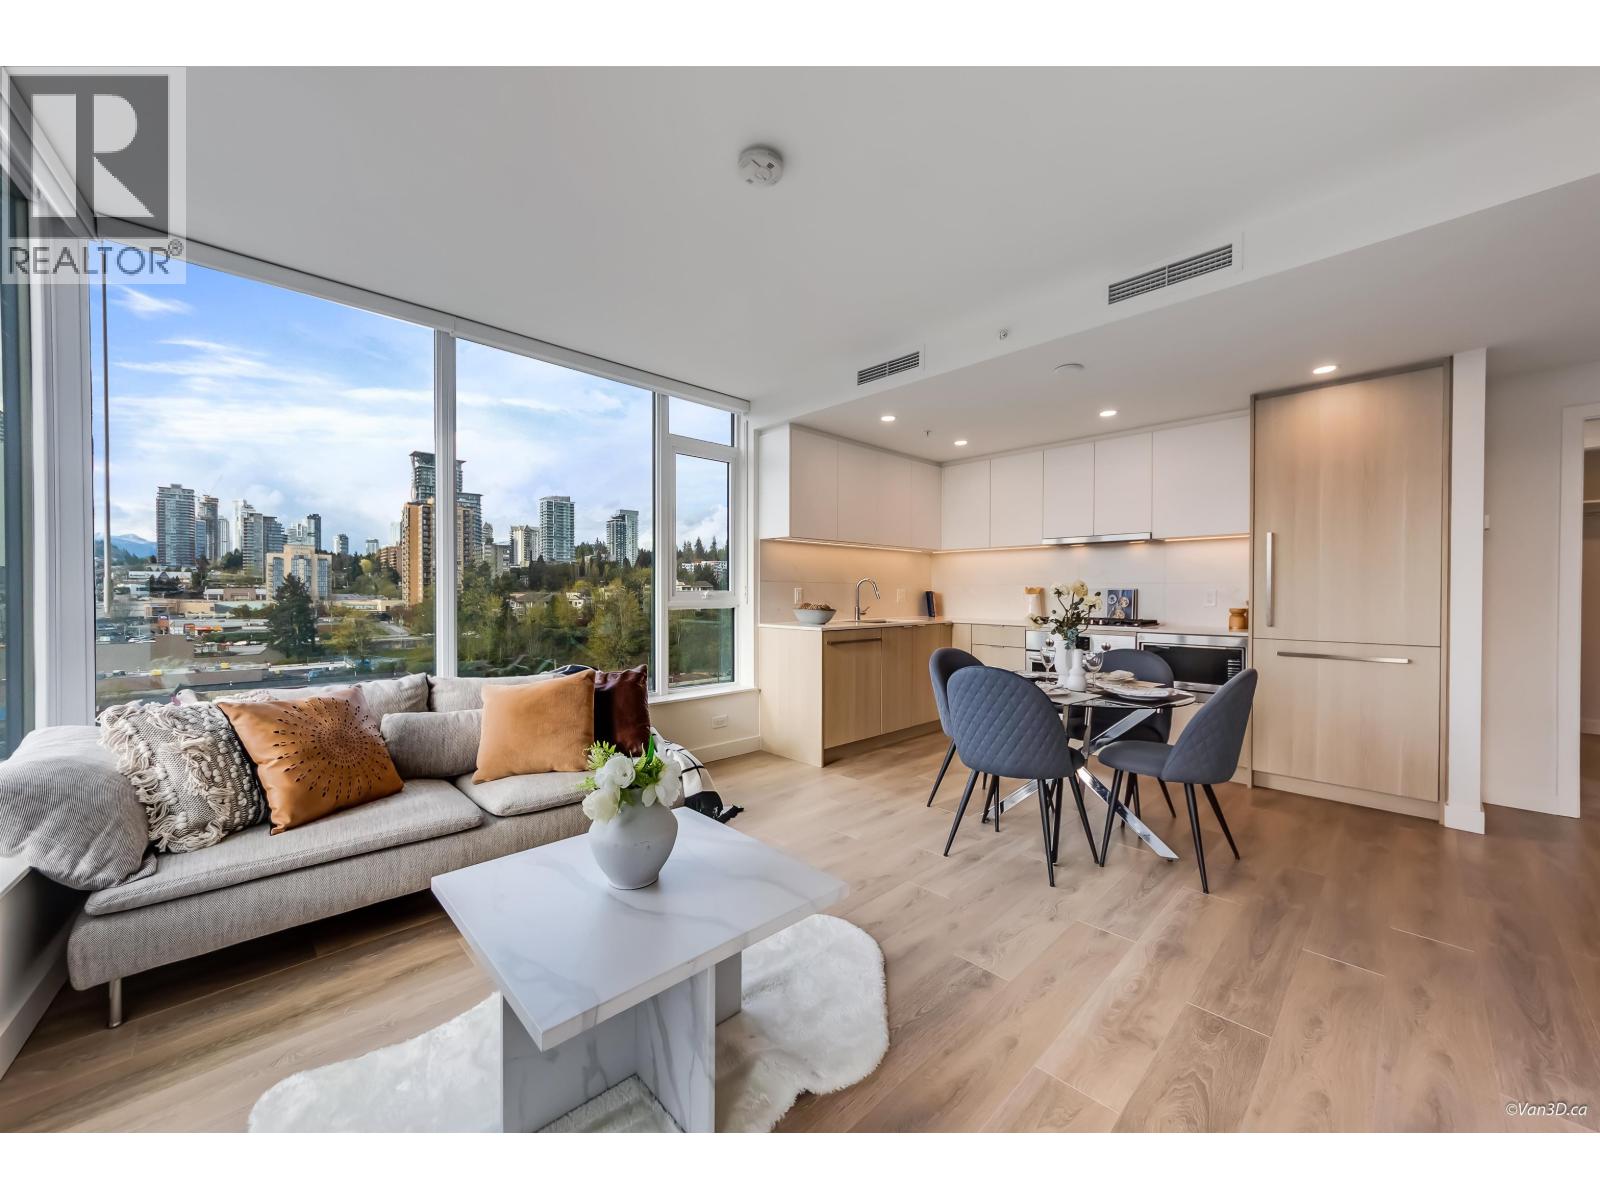
SOCO North Tower by Anthem. This bright, open-concept corner unit features two spacious bedrooms and a walk-in closet. The interior offers year-round comfort with a heat pump/AC, premium laminate flooring, and quartz countertops throughout. The gourmet kitchen is fully equipped with built-in Bosch appliances and a gas stove. Includes one parking stall and one storage locker. Residents enjoy exclusive access to over 43,000 sq. ft. of world-class amenities, including a fitness center, basketball court, and entertainment lounge. Ideally located on North Road, just minutes from Lougheed SkyTrain Station, dining, and shopping, with effortless access to Hwy #1 and Lougheed Hwy. *OPEN HOUSE APRIL 18th (SAT) & 19th (SUN) 2-4 PM* (id:65446)
1501 570 Emerson Street
Coquitlam, British Columbia
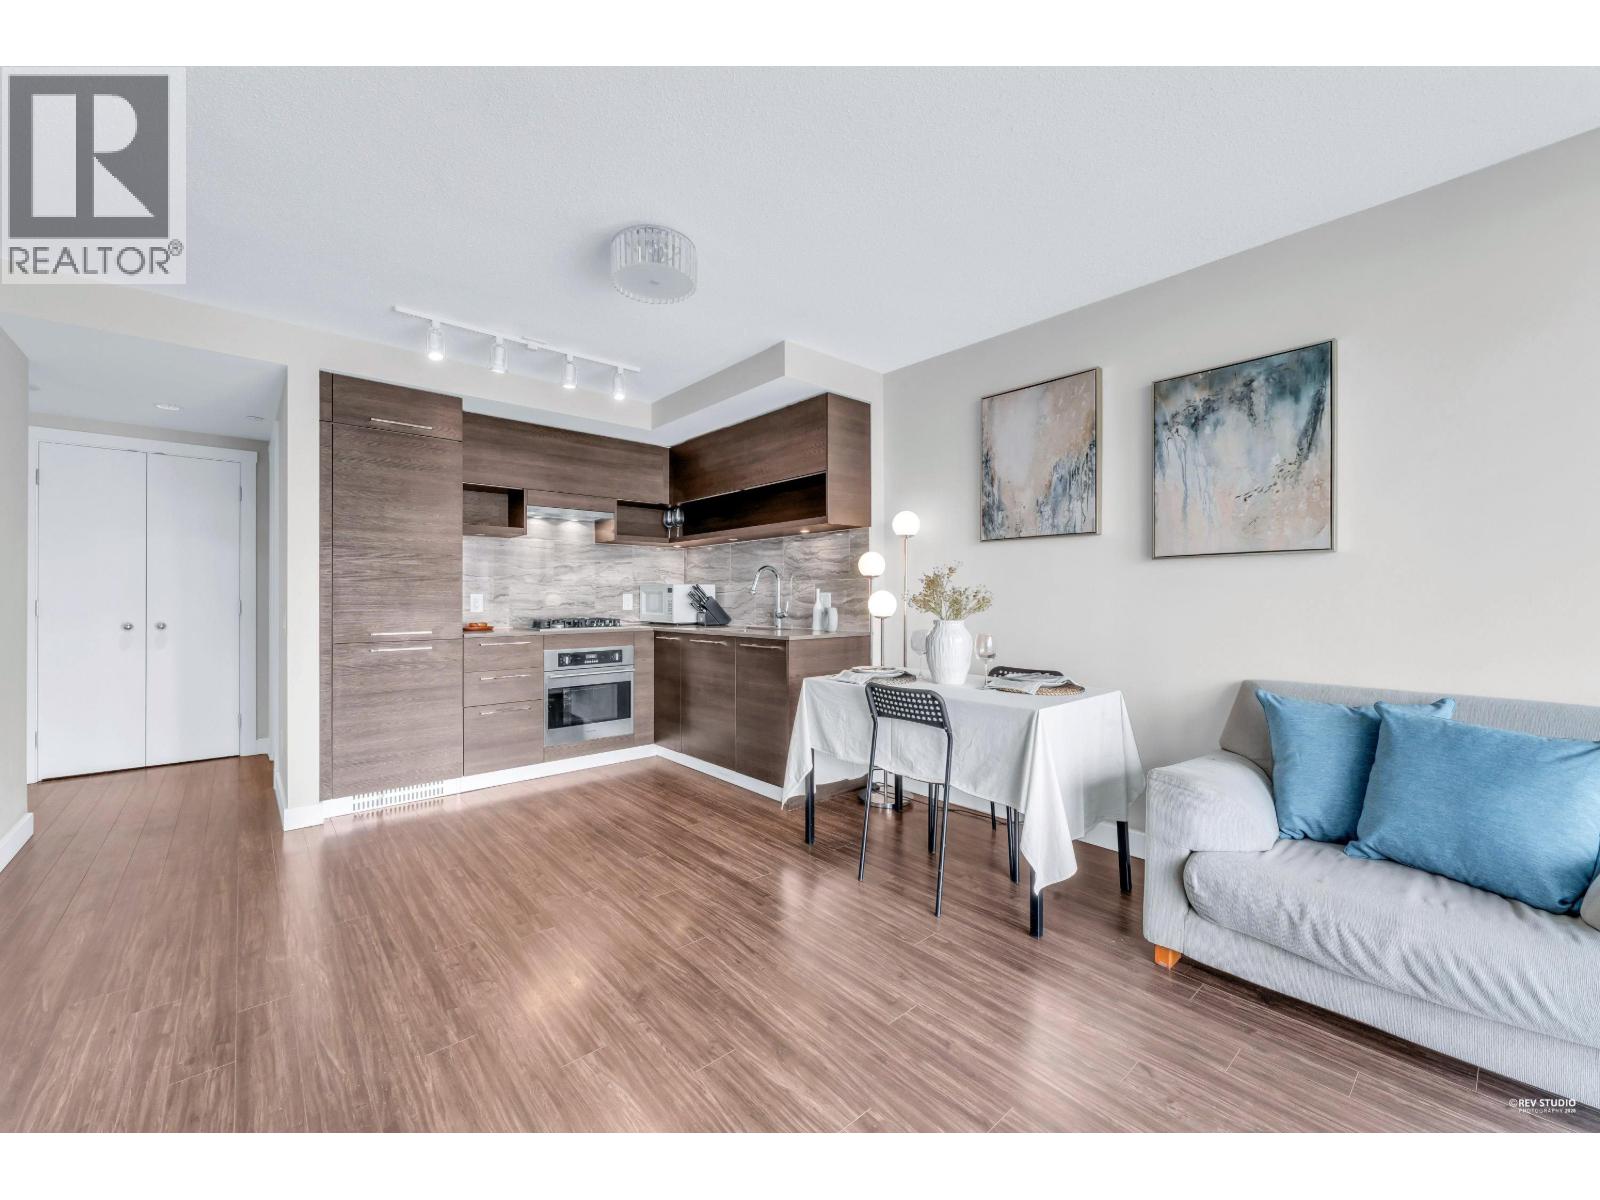
Uptown 2 by reputable BOSA featuring a well-designed 1Bed+1Bath+Den with 604 sqft of efficient living space. This south-facing home on the 15th floor offers bright natural light and open panoramic views. Modern European-style kitchen with gas stove, quartz countertops, and sleek cabinetry, plus in-suite laundry. The spacious den is ideal for a home office, nursery, or extra living space. Located just steps to Burquitlam SkyTrain Station, Safeway, YMCA, restaurants, and daily conveniences, with easy access to SFU and Hwy 1. Enjoy great building amenities including a full gym, yoga studio, steam & sauna, and outdoor green space. Includes 1 parking and 1 locker. Excellent opportunity for both living and investment in a fast-growing Burquitlam neighbourhood (id:65446)
2329 Mountain Highway
North Vancouver, British Columbia
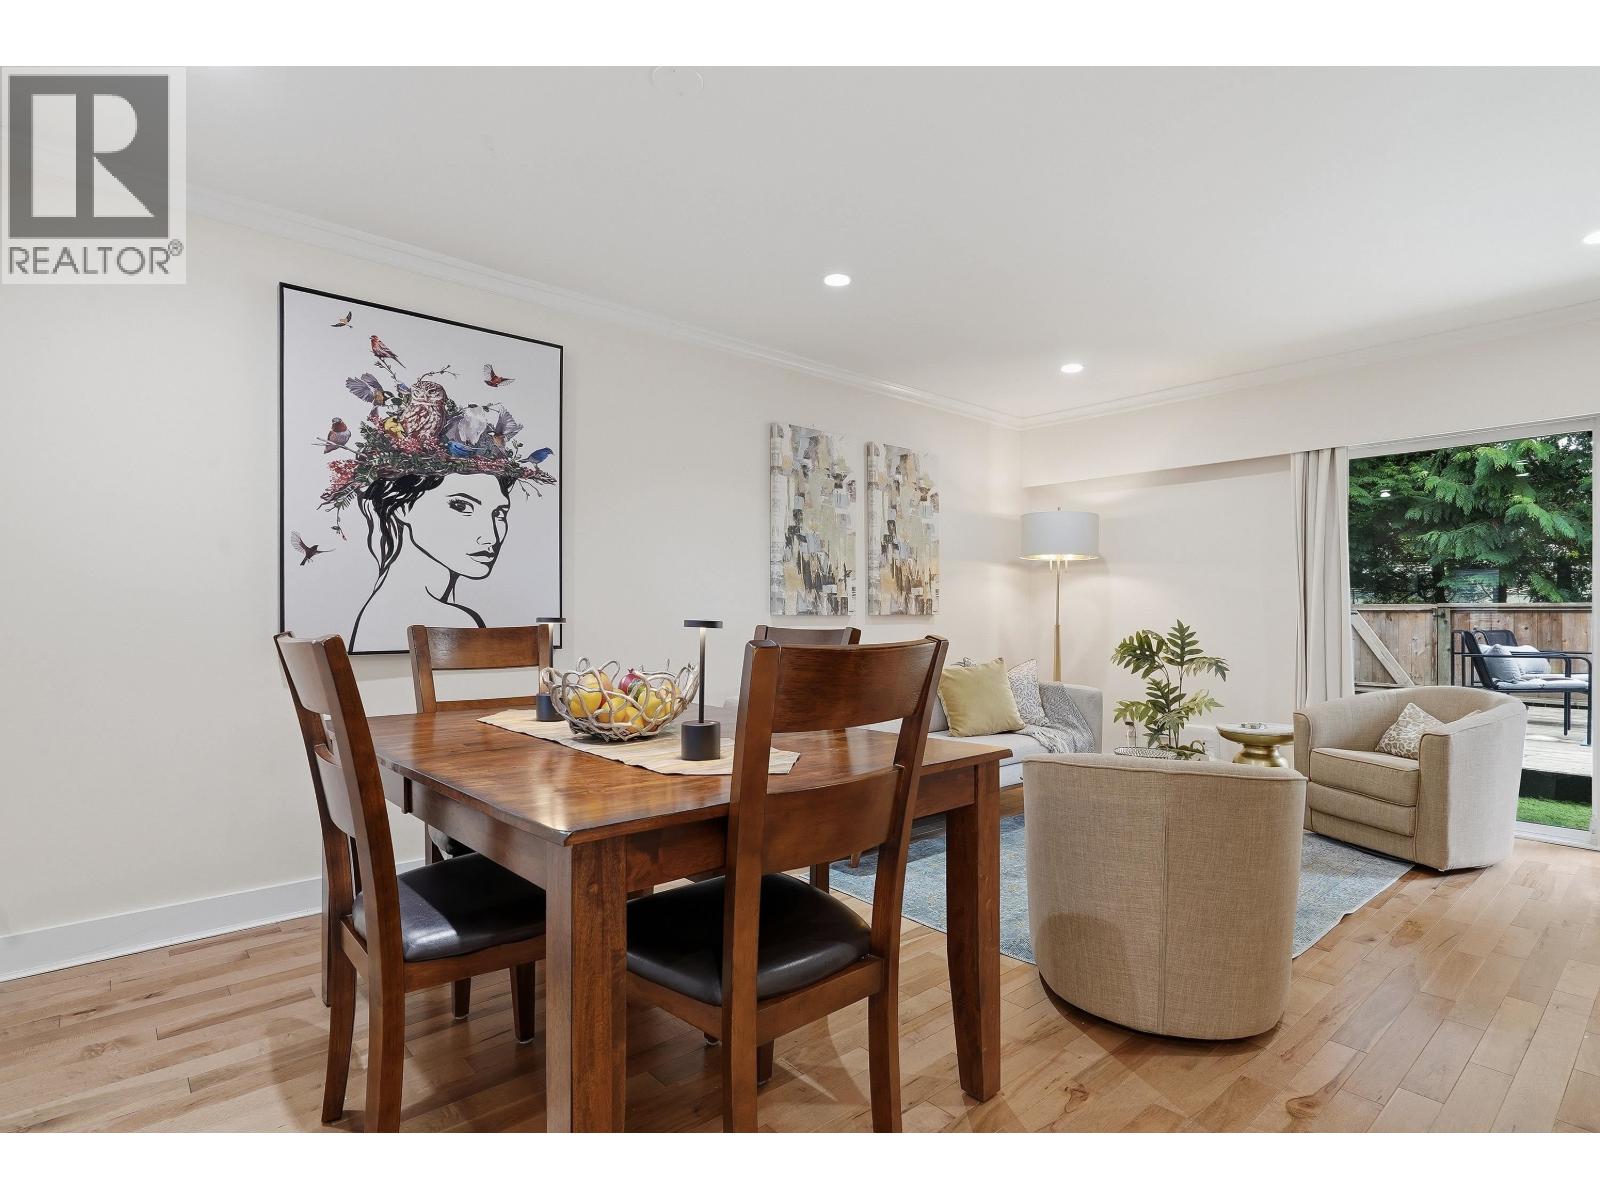
A home that offers the space you need and the lifestyle you want. Situated in sought-after Lynn Valley,this well-designed updated townhome features seamless indoor-outdoor living. Step out to an expansive, private patio-ideal for BBQs, entertaining, kids, & pets.Upstairs offers 3 spacious bedrooms, including a large master bedroom with WIC and its own private covered deck.The lower level adds flexibility with a rec room, den, a potential home office, & laundry. Enjoy resort-style amenities just steps away, including an outdoor pool, sauna, change rooms, playground, basketball court, & beautifully maintained green space. Close to Lynn Valley Centre, schools, parks, world-class hiking & biking trails, Lynn Canyon, & transit. A wonderful opportunity to be part of this welcoming community.Some photos virtually staged. Open House Sat & Sun 2-4pm (id:65446)
1306 6080 Mckay Avenue
Burnaby, British Columbia
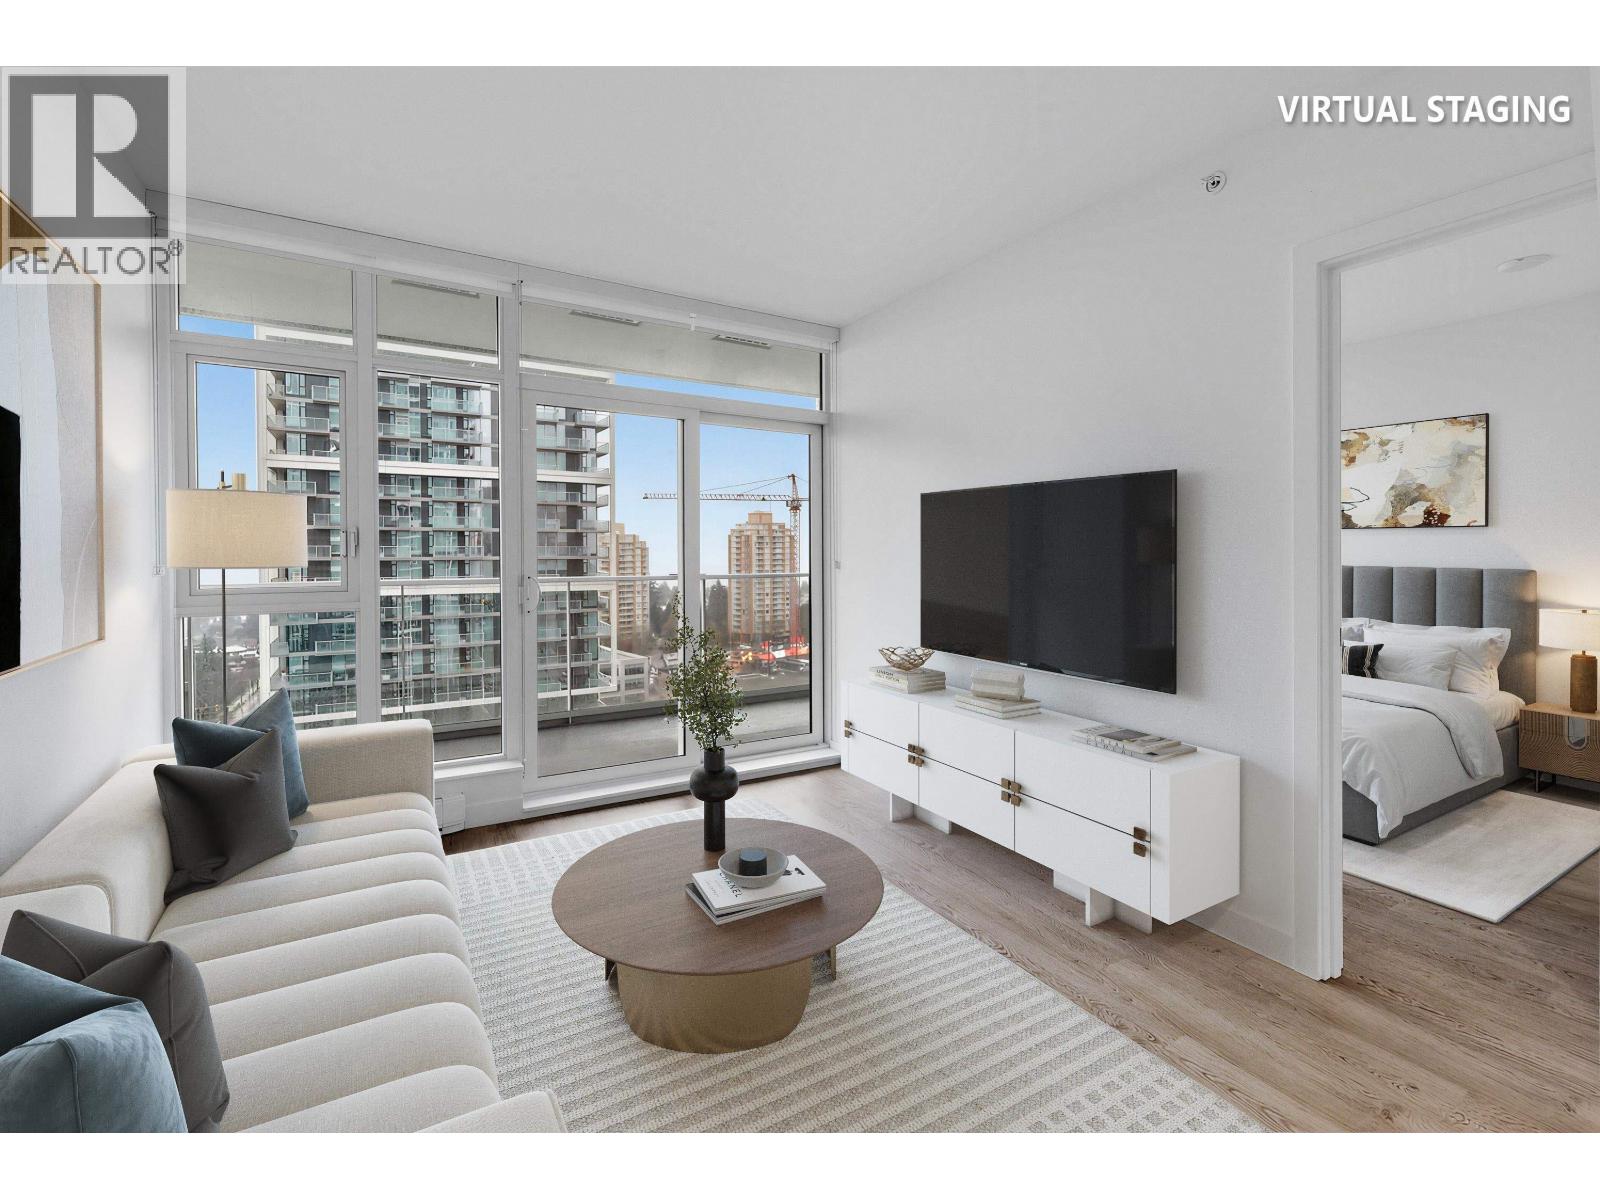
Station Square by reputable builder Anthem& Beedie. Unbeatable urban living in heart of Metrotown. Steps to Metrotown mall, Crystal Mall, library, grocery shopping, banks, dining options are at your fingertip by pressing the elevator down. A few minutes' walk to public transportation. This unit boasts a spacious 120sqft balcony and floor-to-ceiling windows that invite plenty of natural light. Premium Bosch stainless steel appliances package, a build-in oven, gas cooktop, wood laminate flooring and more. 24 hours concierge, 32,000 sqft of amenity space including gym with yoga studio, a beautifully landscaped rooftop garden with BBQ areas, playground, lounge, guest suite, media room etc. One parking, one locker. QUIET SIDE!!! Private showings welcome!! (id:65446)
211 - 7363 Kennedy Road
Markham, Ontario
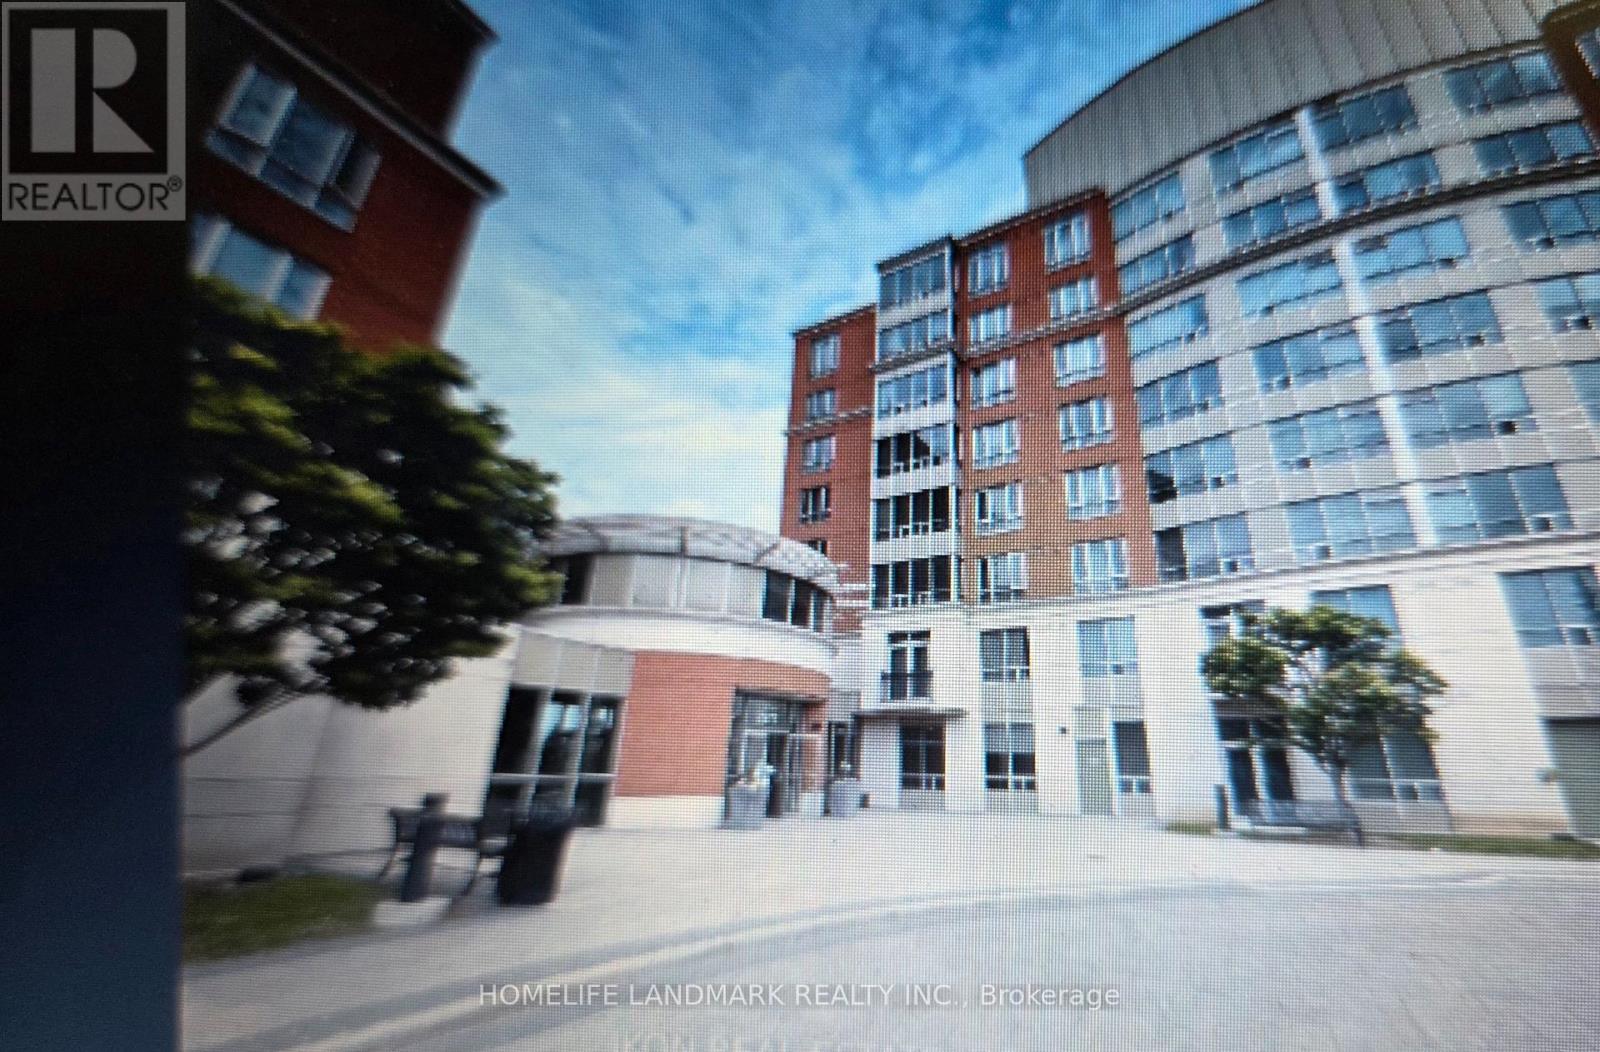
Well Maintained Building. Functional layout. 2 Split Bedrooms + Solarium, 2 Bathrooms, Master Bedroom with 5-pc Ensuite, New Paint & New Laminated Floor, Modern Kitchen with Granite Countertop, New Stove. 24-hr. Concierge. Close to School, Public Transit, Restaurant, Library, Community Centre, Supermarket, Pacific Mall and all Amenities Etc. (id:65446)