
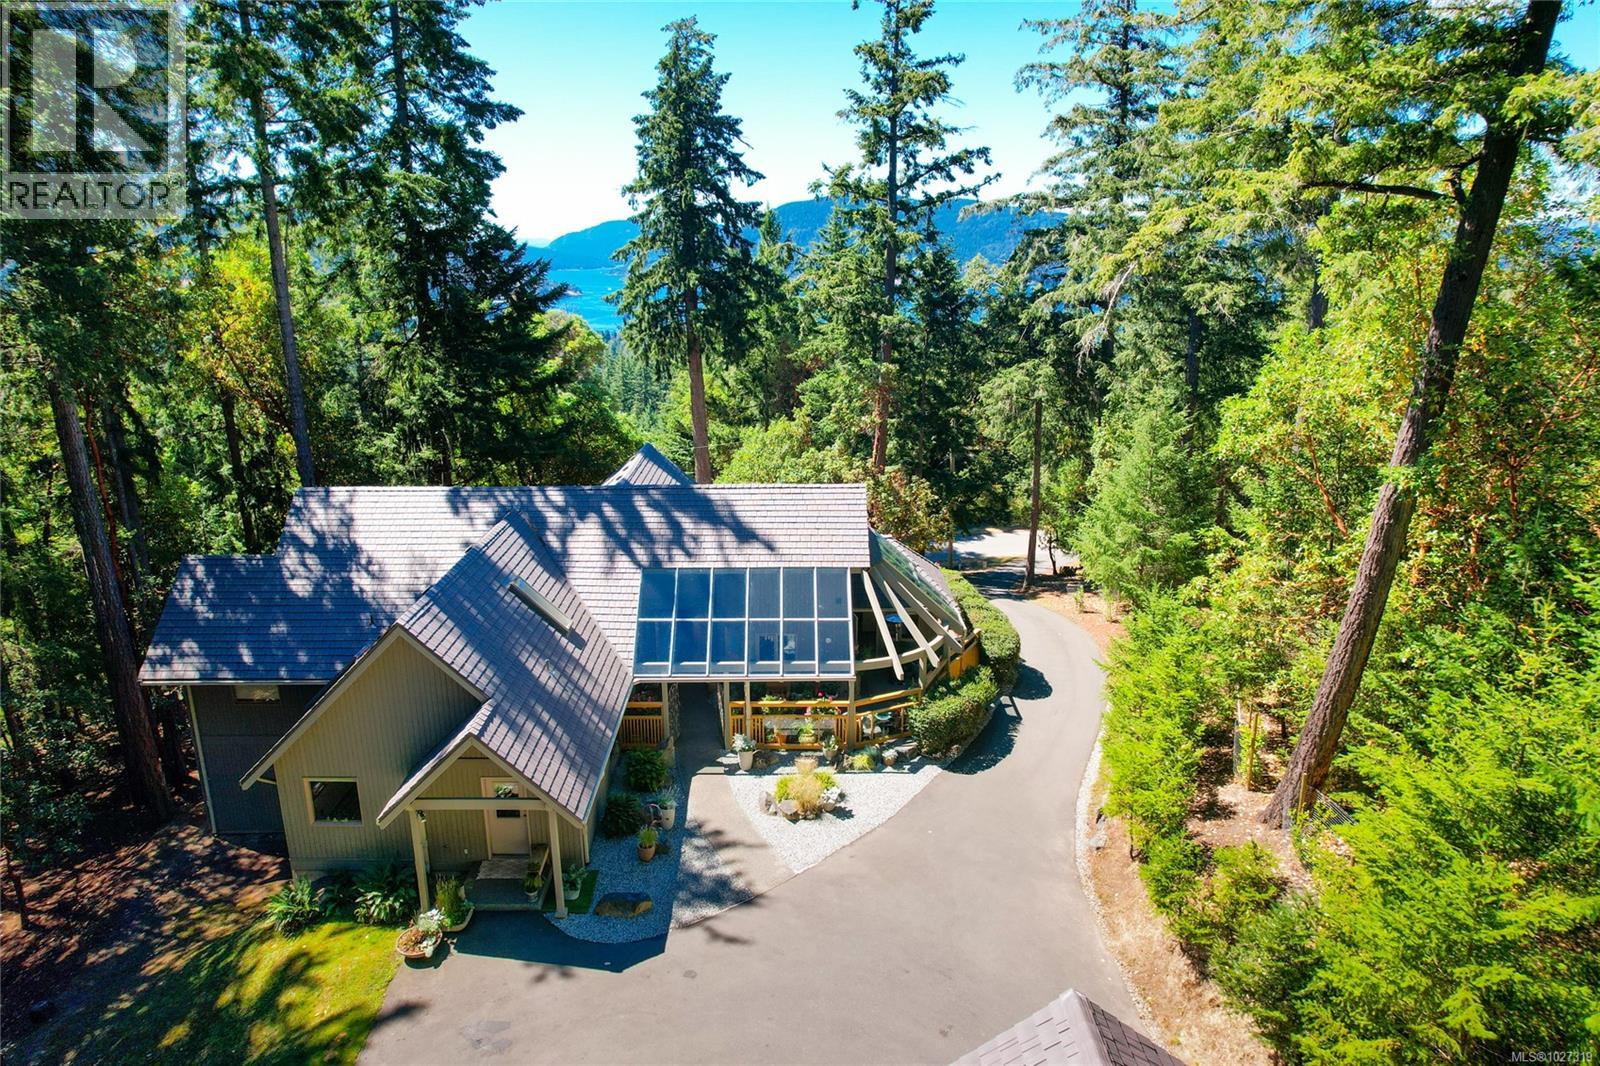
154 Cormorant Cres
Salt Spring, British Columbia
Enjoy spectacular views of Samsum Narrows from this south facing, spacious, and meticulously upgraded West Coast property. Perfect for buyers who appreciate quality craftmanship, post and beam construction as well as signature, interior features, all offered at exceptional value well below replacement cost. Backing on to the Channel Ridge Park Reserve with direct hiking trail access, this hillside 4,000 sq. ft. home has undergone extensive, thoughtful interior upgrades. Other features include Fenstur triple-paned windows, a high-efficiency heat pump, and a fire-resistant EnviroShake Roof with a lifetime warranty, completed for added comfort, and future-focused living. Vaulted ceilings and expansive windows enhance an elegant livable floor plan, while the bright walkout level with 9 ft ceilings provides versatile space for your guests, media area, office needs or multigenerational living options. A private deck and glass covered atrium patio are designed for outdoor entertainment and the heated garage workshop can be used as a studio. This well-priced elegant home is move-in ready for buyers that are looking for an established neighbourhood with convenient recreational choices, municipal water and fire coverage located minutes from ferries, beaches and Ganges. Verify all data and measurements if important. (id:65446)
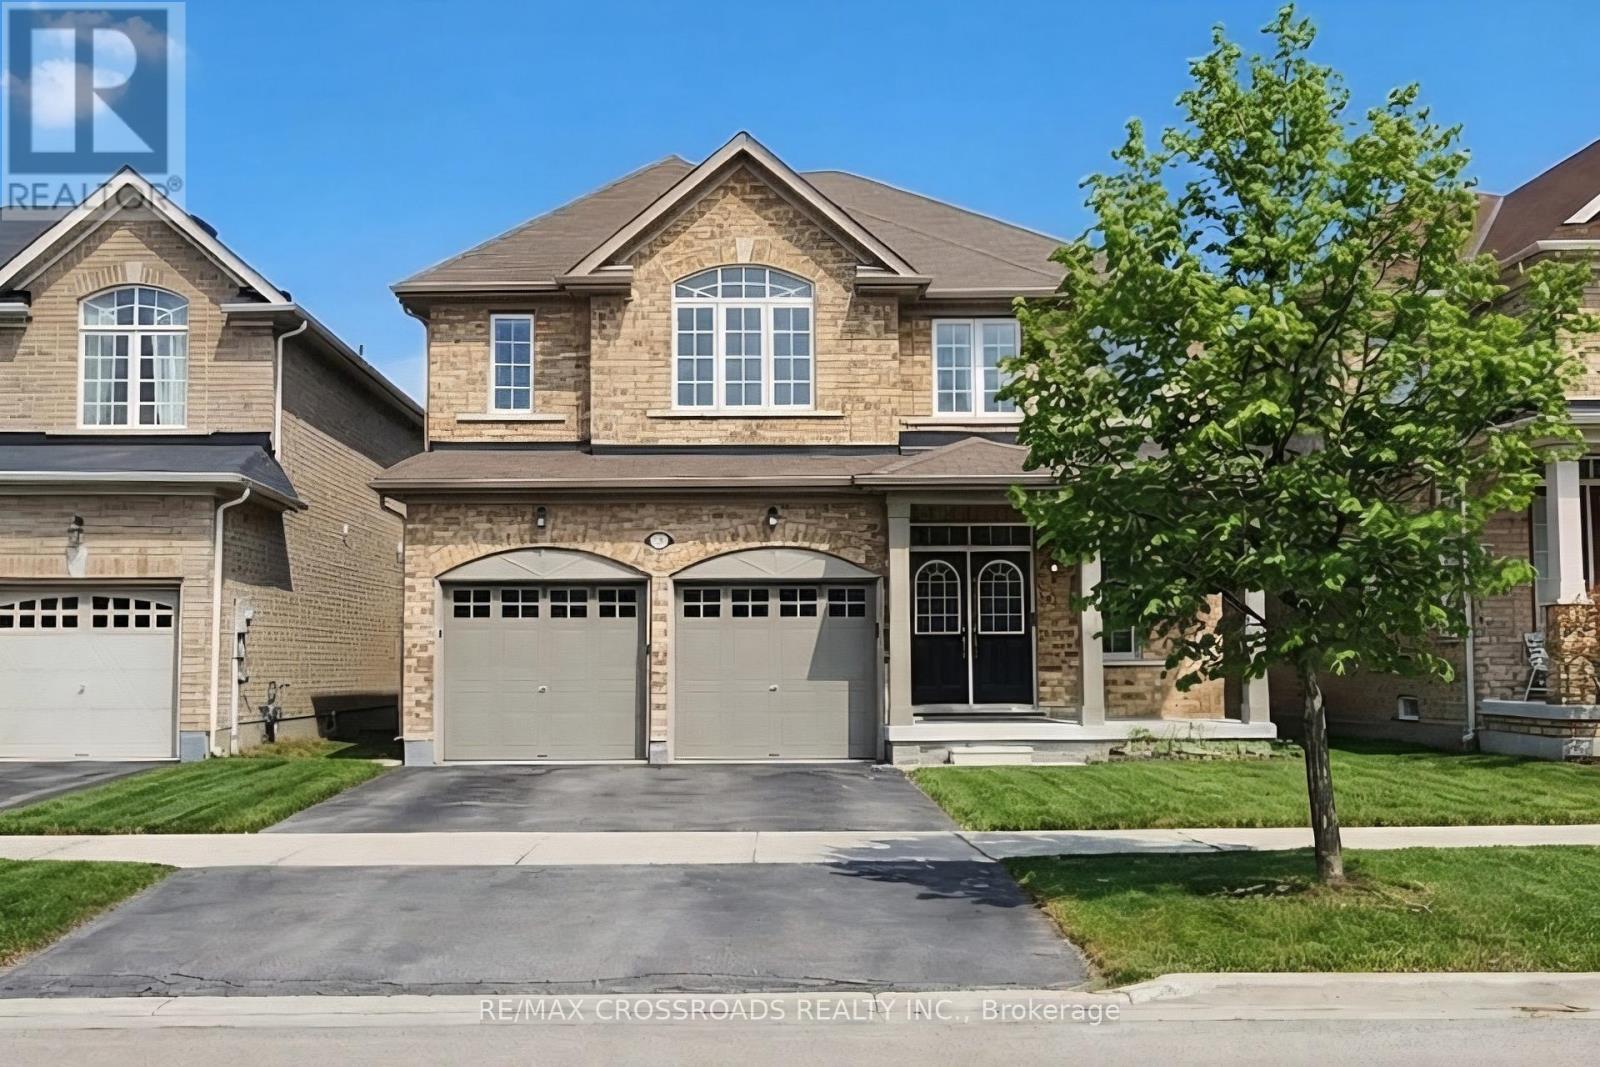
29 Lampkin Street
Georgina, Ontario
Absolutely Gorgeous and immaculate Home with functional open concept layout, Newly installed electrical light fixtures, pot lights on G/F., Loaded With Extras, luxury features Energy Star Rated certified home, 9' Ceilings On G/F., Kitchen With Granite Counters & Breakfast Bar, upgraded (Ceramic Kitchen Backsplash, Hardwood Floor on G/F, Oak Staircase, iron pickets), fenced yards, Large W/I Closet & Oversize Ensuite In Primary Bedroom. Computer loft on 2/F., $$$ spent on upgrades, Direct Access To Garage. Minutes drive To Lake Simcoe, parks, trails, beaches, Schools, HWY 48 and HWY 404, Situated In A Vibrant Family-Friendly Community With School Bus Route and Convenient Amenities. (id:65446)
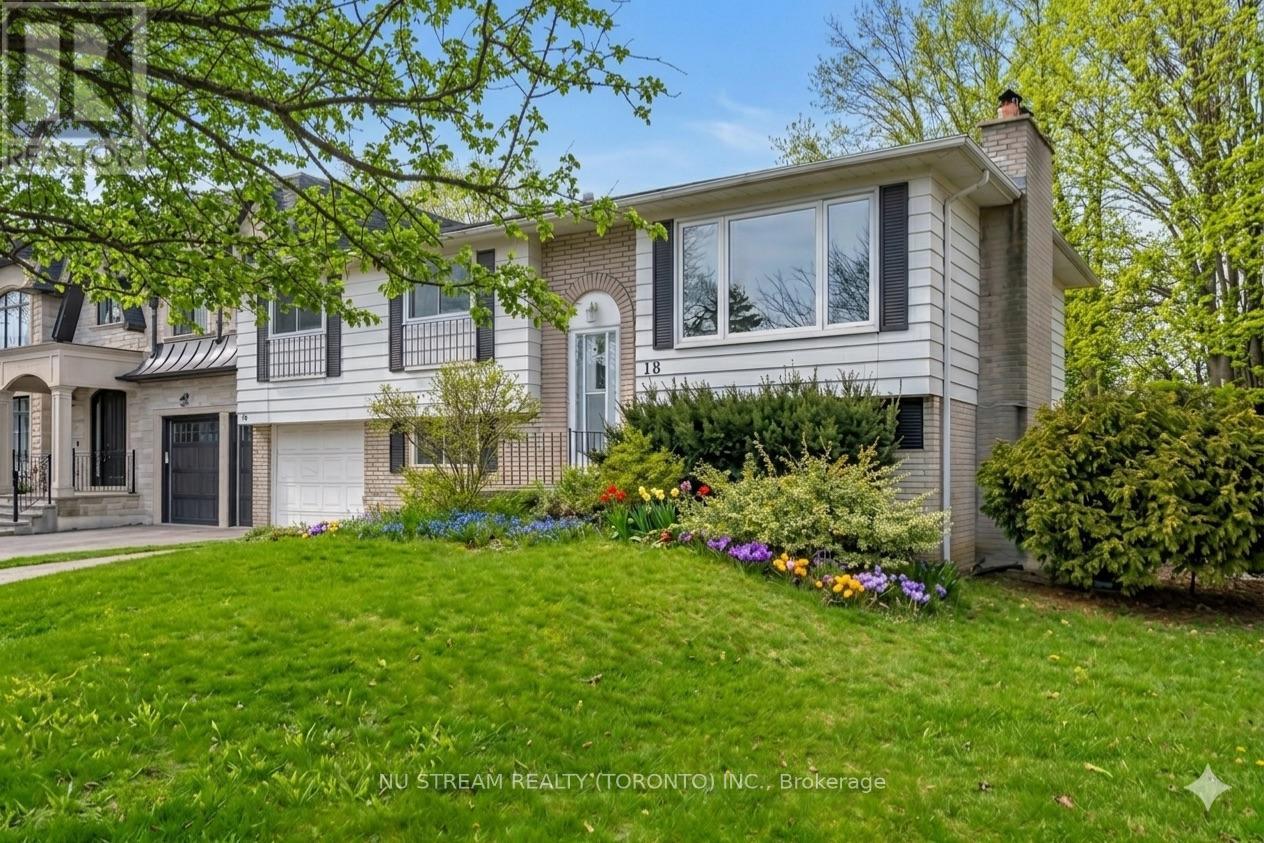
18 Emily Carr Street
Markham, Ontario
Welcome to this Stunning, sun-filled home nestled in a quiet, family-friendly neighbourhood in the heart of beautiful Unionville. This bright and inviting residence offers an exceptional location with easy access to major routes Highway 7 and 404, making commuting effortless.Situated in a Quiet Cul-De-Sac court, within a top-ranked school district, including Unionville High School, Markville Secondary School, and Parkview Public School, this home is ideal for families seeking both quality education and community. Discovering a fantastic, functional layout designed for comfortable living and entertaining. The home features elegant hardwood and durable vinyl flooring throughout, enhancing both style and practicality. The fully finished basement offers a walk-out to a gorgeous, flat backyard-perfect for outdoor gatherings, gardening, or simply relaxing in your own private retreat. Enjoy the convenience of being just steps to public transit, scenic parks, and picturesque walking trails, as well as the charm and vibrancy of historic Main Street Unionville and the natural beauty of Toogood Pond. (id:65446)

15131 Deer Run Drive SE
Calgary, Alberta
Opportunity awaits at 15131 Deer Run Drive SE, a spacious bungalow offering an incredible entry point into an established community just steps from the natural beauty of Fish Creek Provincial Park and the summer fun of Sikome Lake. Situated on a massive 50' x 110' lot, this home features over 1,800 sq. ft. of total living space including 5 bedrooms and 2.5 bathrooms, providing a fantastic canvas for an investor or a handy homeowner ready to reimagine the space. The functional layout is enhanced by a separate entrance leading to a basement equipped with a kitchenette, while the exterior offers ample parking with a long side driveway and an oversized single detached garage. This home is in need of TLC and is being sold as-is, representing a prime renovation project or "fixer-upper" in a location that perfectly balances quiet suburban living with unbeatable access to Calgary's best outdoor amenities. (id:65446)
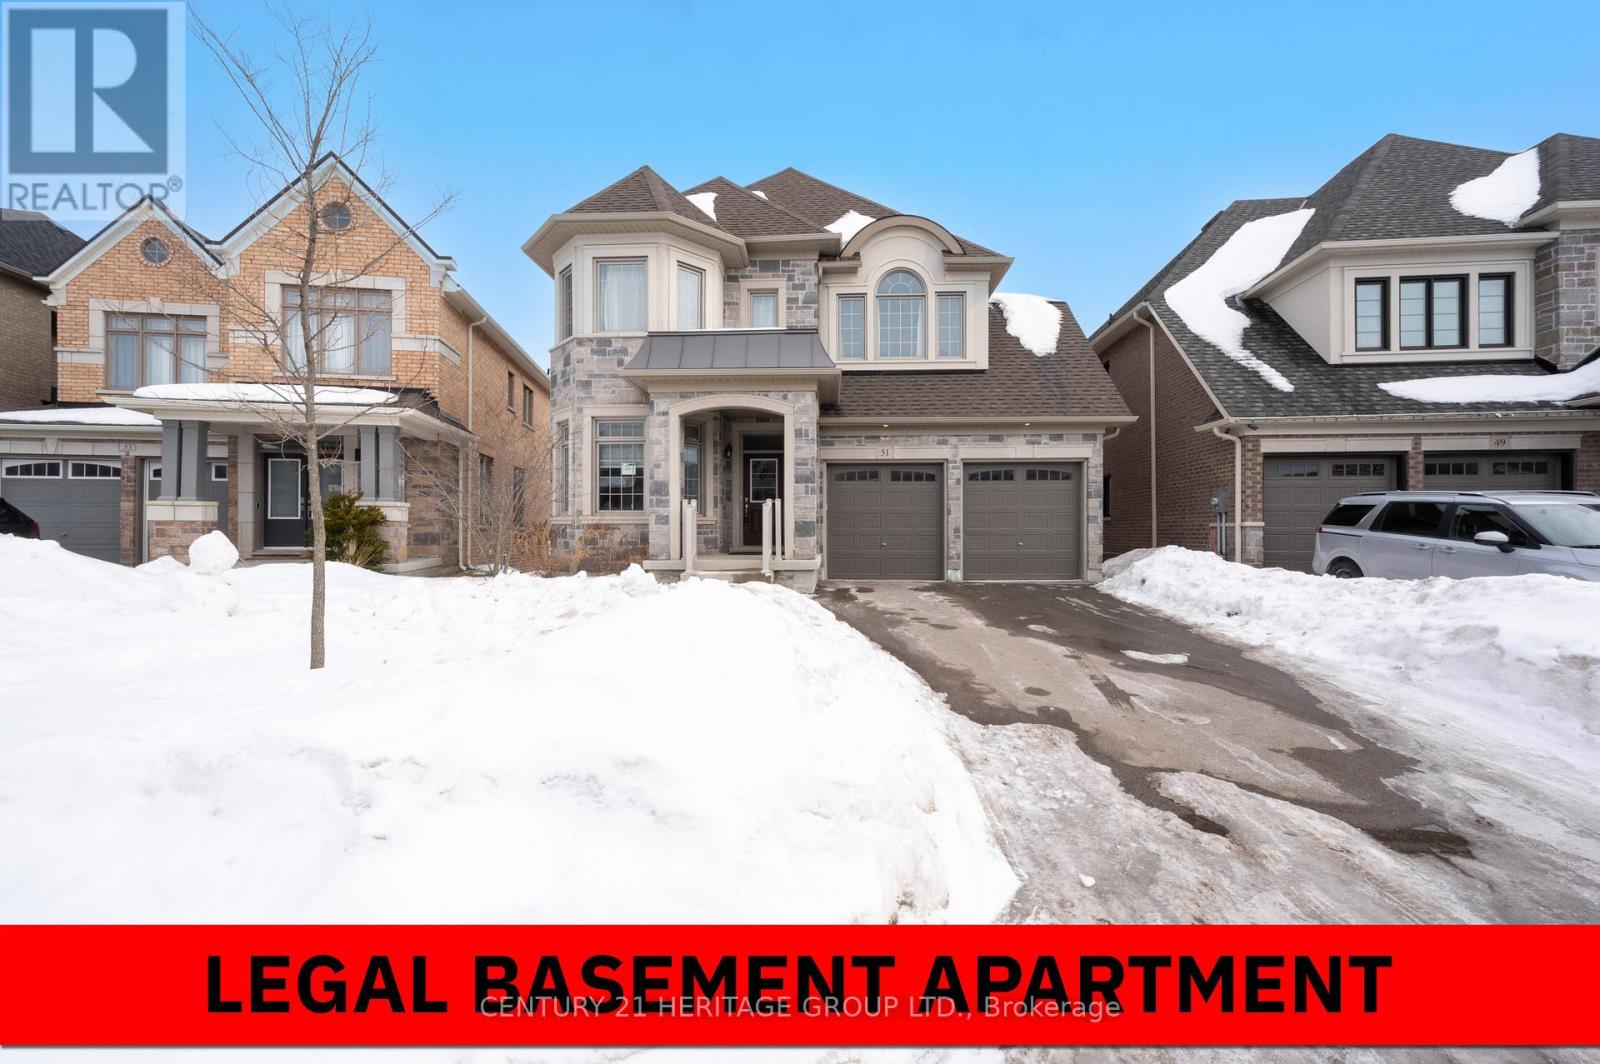
51 Hydrangea Hollow
East Gwillimbury, Ontario
Welcome to this elegant 3,575 sq. ft. executive residence located in the highly sought-after community of Holland Landing. Offering 4+2 bedrooms and 1+1 kitchens, this beautifully designed home features a legal walk-out basement apartment, creating the perfect blend of luxury living, versatility, and income potential-all set against breathtaking views of lush green space. Spacious & Flexible Layout Thoughtfully designed with four generously sized bedrooms plus a loft, which can easily be converted into a fifth bedroom or private home office. Luxurious Bathrooms The home features a spa-inspired 5-piece ensuite in the primary retreat, a semi-ensuite shared by the second and third bedrooms, and a private 4-piece ensuite for the fourth bedroom, along with a convenient main-floor powder room. The lower level also includes a powder room in the main living area of the basement, as well as a 3-piece bathroom within the legal basement apartment, providing excellent functionality for both personal use and tenants. Gourmet Chef's Kitchen Overlooking tranquil greenery, the elegant kitchen is equipped with premium Miele appliances, quartz countertops, and a gas stove. It flows seamlessly into the family room with a cozy gas fireplace and a bright breakfast area, creating an ideal space for everyday living and entertaining. Elevated Ravine Views & Walk-Out Basement Positioned one storey above grade at the rear, the kitchen and family room capture spectacular backyard and ravine views, while the walk-out basement provides direct access to the outdoor setting. Premium Builder & Post-Construction Upgrades The basement was upgraded by the builder with 9-foot ceilings, representing approximately $70,000 in builder upgrades. After taking occupancy, the sellers invested an additional $125,000 to enhance the lower level, enlarging the basement windows, adding separate entry and exit doors, and constructing a fully legal basement apartment. The apartment is currently rented for $2200.00 (id:65446)
36 Cynthia Crescent
Richmond Hill, Ontario
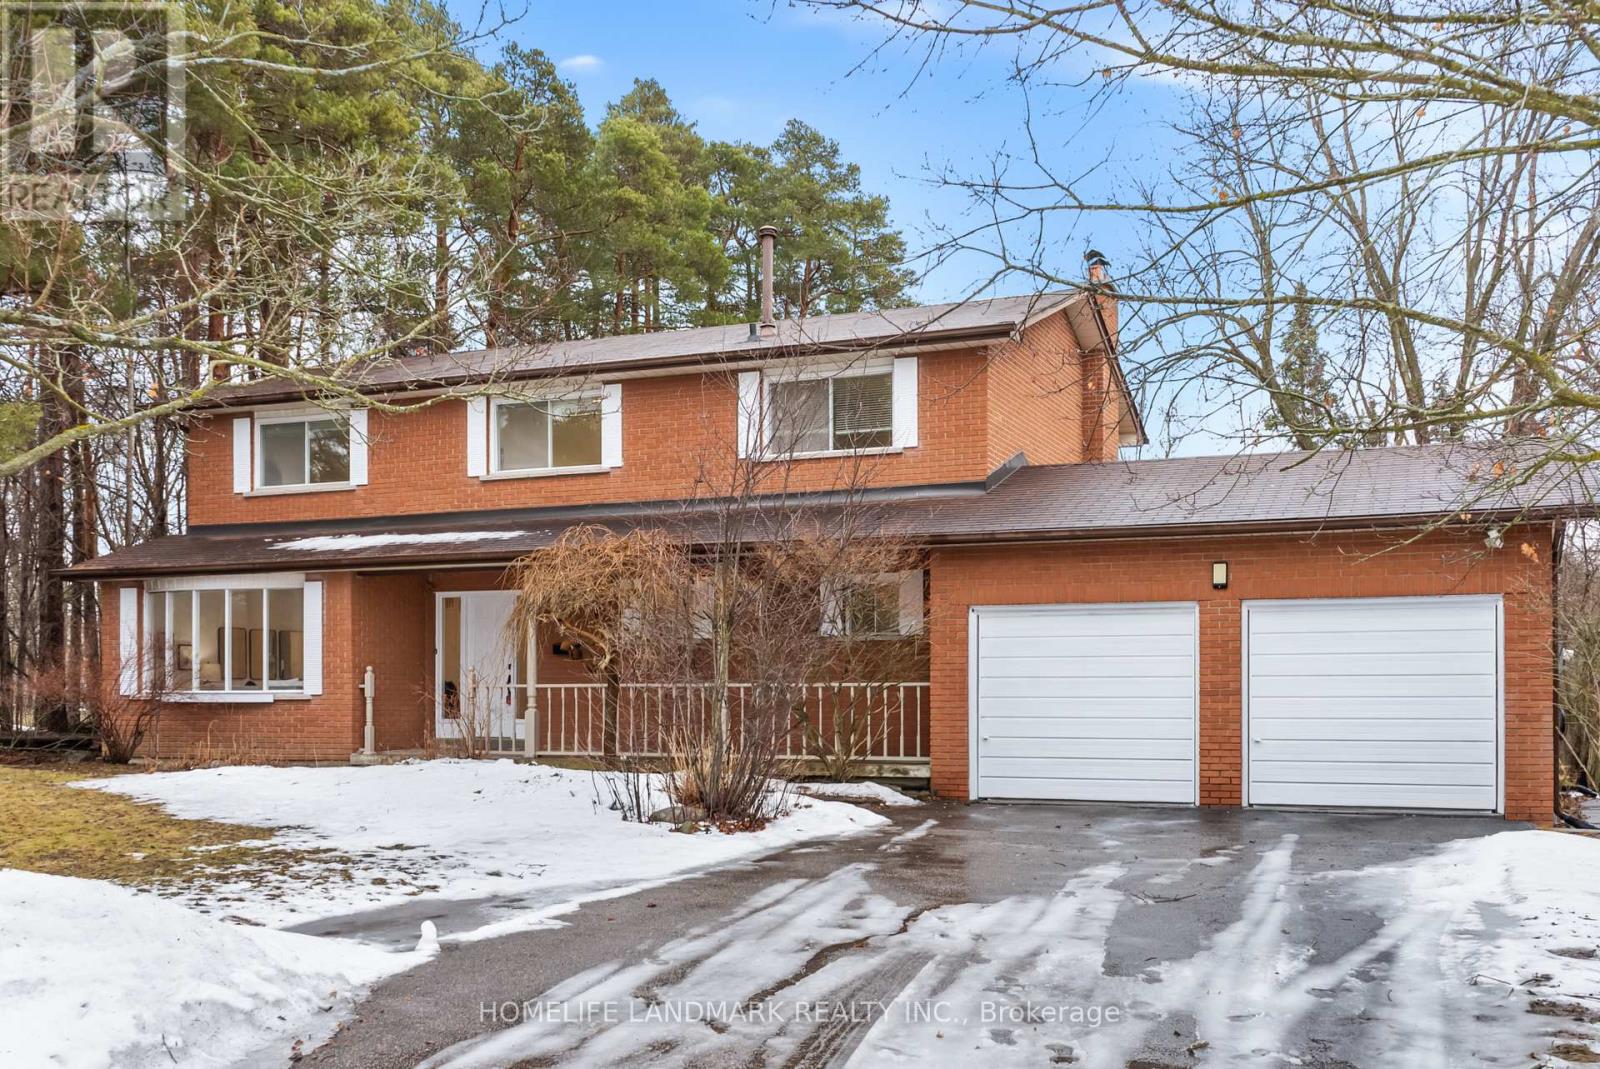
A rare find for those who appreciate PRIVACY, PRESTIGE, CONVENIENCE, VALUE, and SERENITY - all at once.This truly feels like a dream come true.Tucked away on a quiet private street in prestigious Oak Ridges, this exceptional SOUTH FACING property offers a rare blend of tranquility and everyday convenience. Surrounded by soaring mature trees and backing onto no neighbours, the setting is peaceful, secluded, and genuinely one of a kind.Set on an impressive 85 ft wide, extra-deep premium lot, the outdoor space feels less like a backyard and more like your own private park. Step onto the custom deck and unwind in complete tranquility-perfect for both relaxing and entertaining in a serene natural setting.Despite its quiet and tucked-away location, you're just steps to Yonge Street, with effortless access to shops, restaurants, and all everyday essentials.Inside, this spacious four-bedroom home offers an ideal layout for families who value comfort, privacy, and a seamless connection to nature.A rare opportunity in a highly sought-after neighbourhood-properties like this don't come around often. (id:65446)
615 Clipper Drive
Waterloo, Ontario
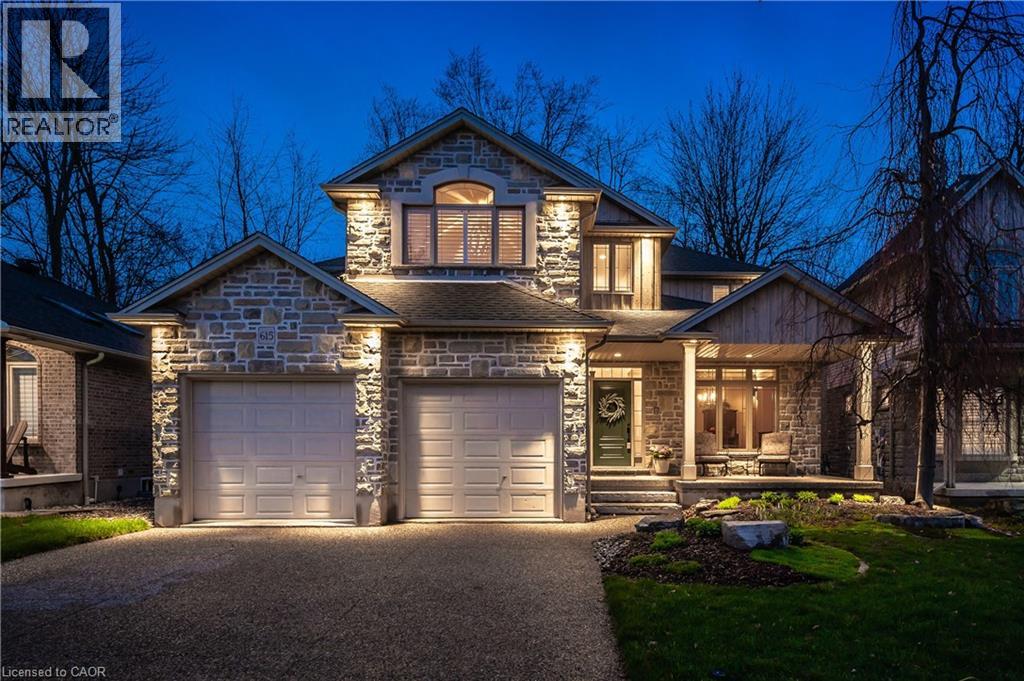
Welcome home! This executive 4 bedroom builder’s home was constructed and designed with quality in mind. 4,224.29sq.ft. of living space, features stunning stone, brick and wood siding finishes, giving it old world charm. Upgraded millwork, crown moulding, baseboards and solid core doors. An inviting entry, accented with a grand solid oak staircase open to all floors. A unique and functional layout. Transom windows and skylight. Lovely hardwood floors and tasteful ceramic tiles brings warmth and style. Gourmet kitchen, offers an abundance of cabinetry, granite counter tops. Reverse osmosis, luxurious appliances. Large pantry with etched glass door, built-in shelves. Contemporary Great Room, featuring a professionally designed gas fireplace and built-in shelving. Formal Dining room located off foyer. Powder room updated in 2025. Double door entry to primary bedroom, provides privacy. Walk-in closet features built-in jewellery box and integrated shelving. Ensuite updated in 2025, featuring large walk-in steam shower and sitting bench. Tastefully selected hardware, quartz counter tops, sinks and taps. Second floor bathrooms have heated floors. Second level main bathroom also renovated in 2025. Large tub and custom glass doors. Spacious second bedroom has double closets and a large sitting bench includes storage. Second storey laundry room, built-in sink, cabinet, shelving and linen closet. Entertaining at it’s best, basement rec room includes bar sink and fridge, large storage room and cold cellar. Workshop has upgraded electrical circuits. In floor radiant hot water heated flooring in finished areas of basement and engineered flooring. 4x8 foot pool table and accessories. Insulated garage and storage rooms. Professionally landscaped flag stone detailing, mature trees, low maintenance perennial flower beds. 2025 paving stone patio, stone window well to egress window, custom designed cedar privacy partitions, large covered porch and aggregate driveway. (id:65446)
8442 Silver Street
West Lincoln, Ontario
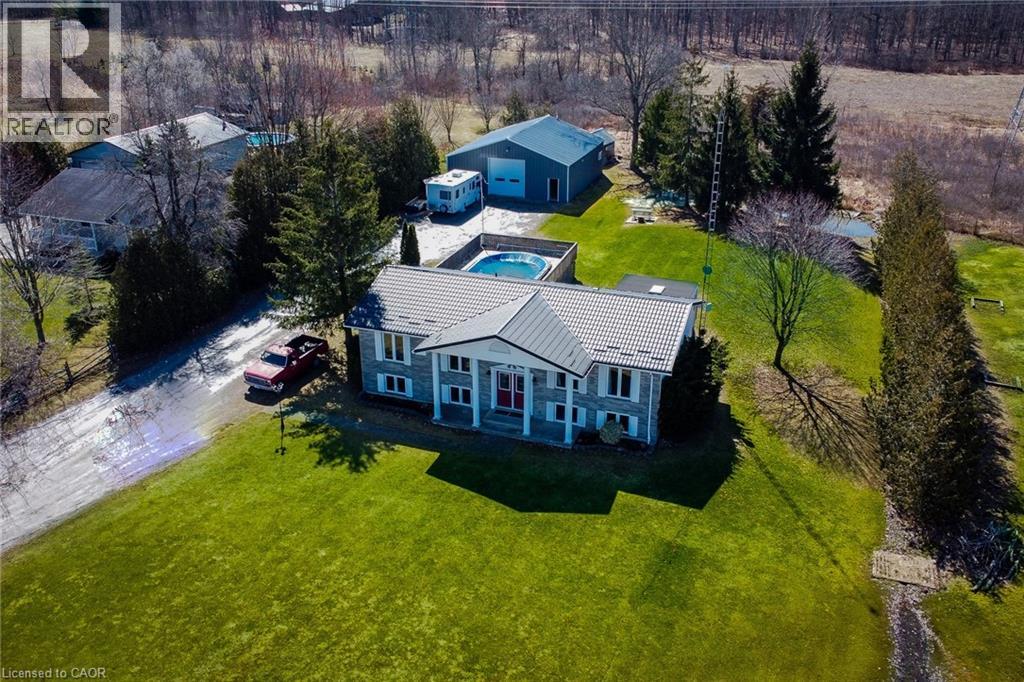
Welcome to this beautifully renovated country retreat, perfectly situated on a spacious and private lot surrounded by mature trees and open green space. This charming home offers the ideal blend of modern updates and peaceful outdoor living. Inside, the home has been completely renovated and showcases a bright, open-concept kitchen featuring quartz countertops, stainless steel appliances, a stylish backsplash, pot lights, and durable tiled flooring. The inviting living area offers rich hardwood floors, a cozy gas fireplace, and additional pot lighting, creating a warm and welcoming space for everyday living and entertaining. The main level is thoughtfully designed with two full bathrooms for added convenience. The lower level features large above-grade windows that bring in natural light, new carpeting throughout, and two generously sized bedrooms-perfect for family, guests, or a home office setup. Step outside to enjoy your own private backyard oasis. A large deck spans the entire back of the home, ideal for entertaining or relaxing while overlooking the expansive yard. The above-ground swimming pool is ready for summer enjoyment. Adding incredible value is the impressive 40 x 40 detached garage/workshop, fully spray-foamed and equipped with Propane Furnace perfect for hobbyists, car enthusiasts, or a year-round workspace. The long driveway and additional outdoor space provide ample parking for vehicles, trailers, or recreational equipment. With its wide-open surroundings, mature landscaping, and versatile outbuilding, this property offers the perfect balance of comfort, functionality, and country charm-all while still being within easy reach of nearby amenities. (id:65446)
Basement - 2 Lytton Boulevard
Richmond Hill, Ontario
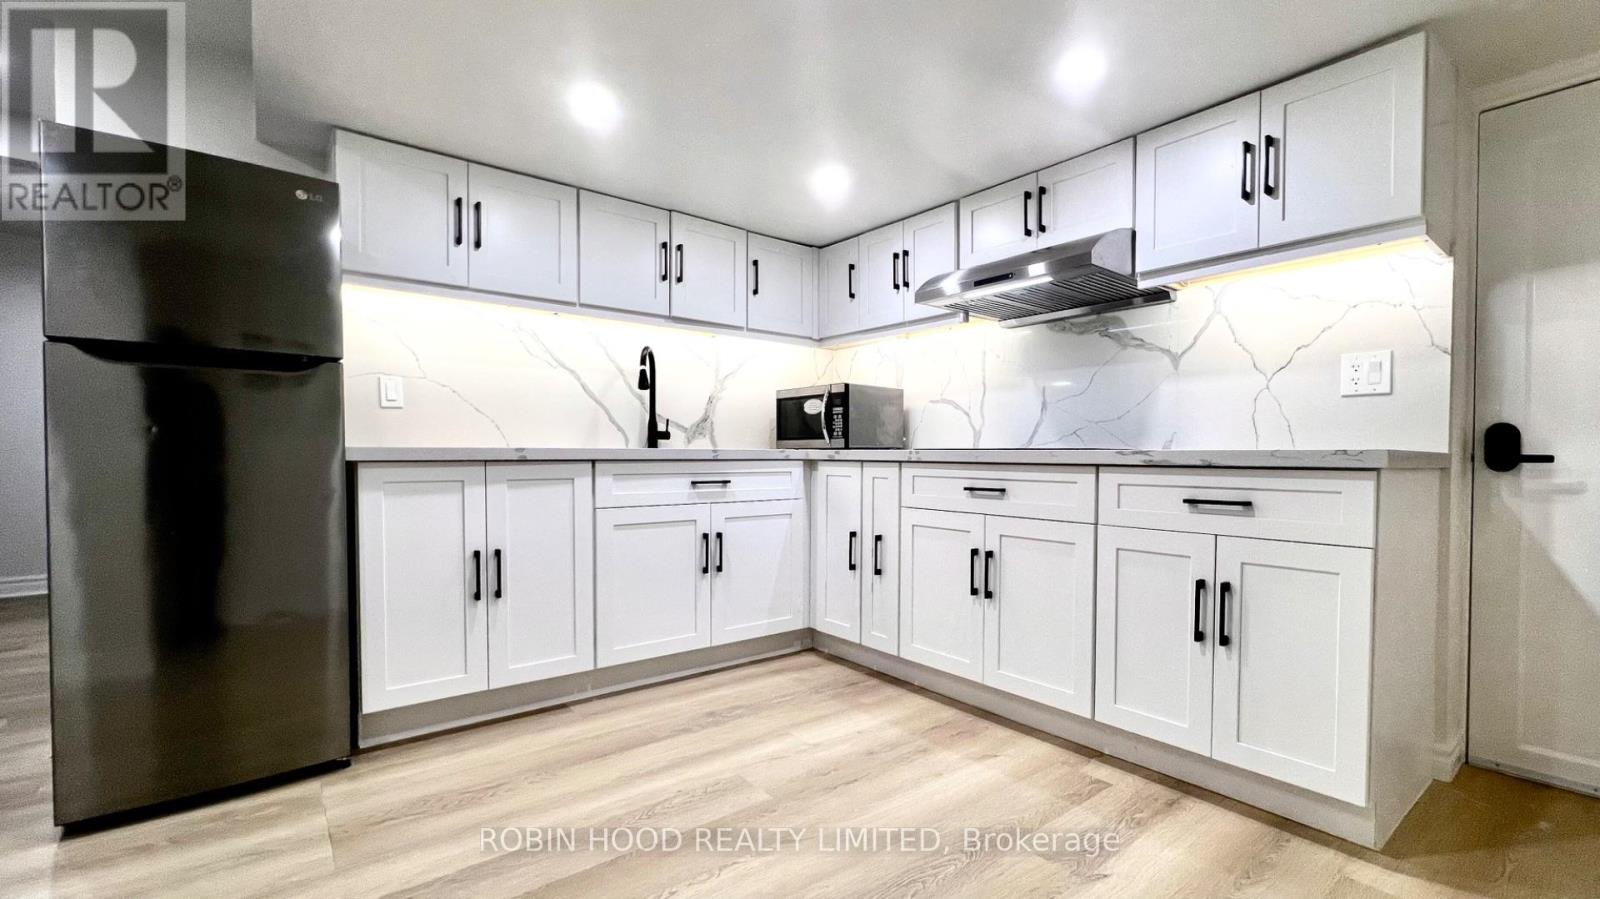
*** Additional Listing Details - Click Brochure Link *** Modern Furnished Suite in Bayview Hill. This spacious 1-bedroom basement unit offers a turnkey living experience in one of Richmond Hill's premier communities. Ideal for working professionals or students seeking a quiet and functional space. Private separate entrance for maximum privacy / Fully equipped kitchen with appliances / Private 3-piece bathroom / Fully furnished and move-in ready. Prime Location: Walking distance to top-rated Bayview Secondary School, local restaurants, grocery stores, community center, and the library. Commuter Convenience: Rapid access to Highway 404 and 407, the GO Train station, and local transit routes. This well-maintained suite provides a seamless blend of suburban quiet and urban accessibility. High-demand area with everything you need within reach. Available for immediate lease. Short-term stay available. (id:65446)
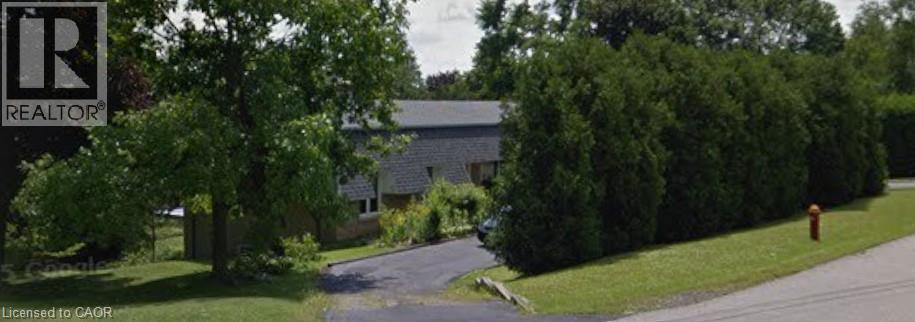
1310 Beaufort Drive
Burlington, Ontario
Welcome To An Exceptional Opportunity In One Of Burlington's Most Coveted Pockets. Set On A Premium Lot Surrounded By Mature Trees And Established Homes . This Bungalow Offers Endless Potential For Those With Vision. Whether You Are Looking To Renovate Invest Or Build New The Possibilities Here Are Substantial. The Existing Home Features A Spacious Layout With A Bright Foyer Open Concept Living And Dining Area And Large Windows That Overlook The Expansive Backyard And Deck. A Stone Fireplace Anchors The Main Living Space While The Family Sized Kitchen Includes A Breakfast Area Ready For Reimagining. Three Bedrooms Occupy The Main Level Including A Primary Suite With A 3 Piece Ensuite And Walkout To The Deck. The Lower Level Presents A Full In Law Suite With Separate Entrance, Kitchen, A Laundry Room, Two Additional Bedrooms, Full Bath And A Generous Living Area With Exposed Brick Fireplace And Walkout To The Yard, Ideal For Multi Generational Living Or Income Potential. The True Value Lies In The Lot And Location. Surrounded By Top Rated Schools Parks And Just Minutes To The Lake Downtown Burlington Shopping Dining And Major Highways This Is A Rare Chance To Secure A Prime Piece Of Real Estate In A Highly Desirable Neighbourhood. Renovate, Rebuild Or Reimagine This Is Your Canvas. (id:65446)
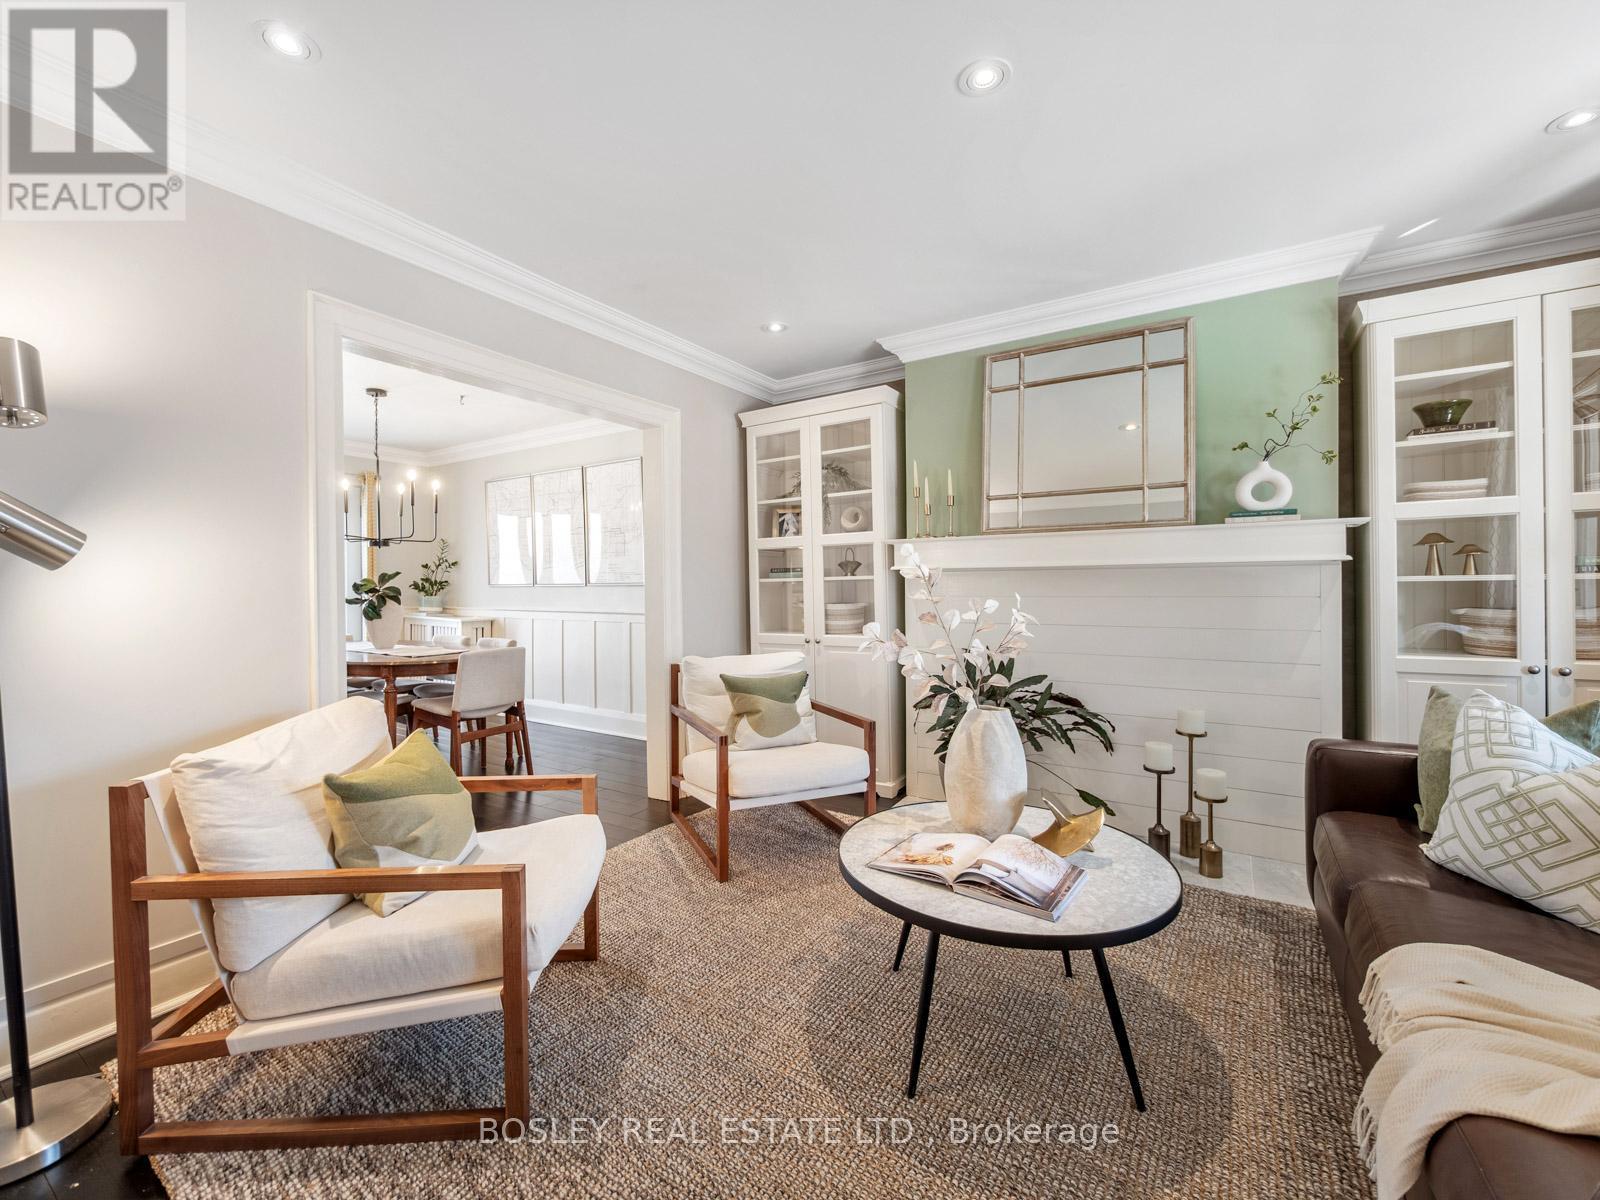
1070 Woodbine Avenue
Toronto, Ontario
Welcome to 1070 Woodbine Avenue, an extra-wide semi on a 21.5 x 100 ft lot just steps to the Danforth. This 3+1 bedroom, 2 bathroom home has been thoughtfully renovated throughout, offering a functional layout and exceptionally large rooms thanks to its wide footprint. The main level features a bright, open concept layout with a seamless flow between the kitchen and dining area. Double doors lead to a newly built backyard deck, creating an ideal space for everyday living and entertaining. The inviting living room is anchored by an oversized window and a stylish accent fireplace wall. Upstairs, you'll find three generously sized bedrooms, all offering more space than typically found in similar homes. The lower level includes a separate entrance and was previously used as a 1-bedroom apartment, with kitchen and laundry rough-ins still in place. Currently configured as a spacious rec room with a dedicated office, while providing the option of future income potential or multigenerational living. Complete with a single car garage with laneway access. Ideally located just steps to Woodbine subway station, East Lynn Park (home to a popular weekly farmers' market!) and all of the shops and restaurants along Danforth. This is a fantastic opportunity to own in a vibrant, family-friendly neighbourhood. (id:65446)
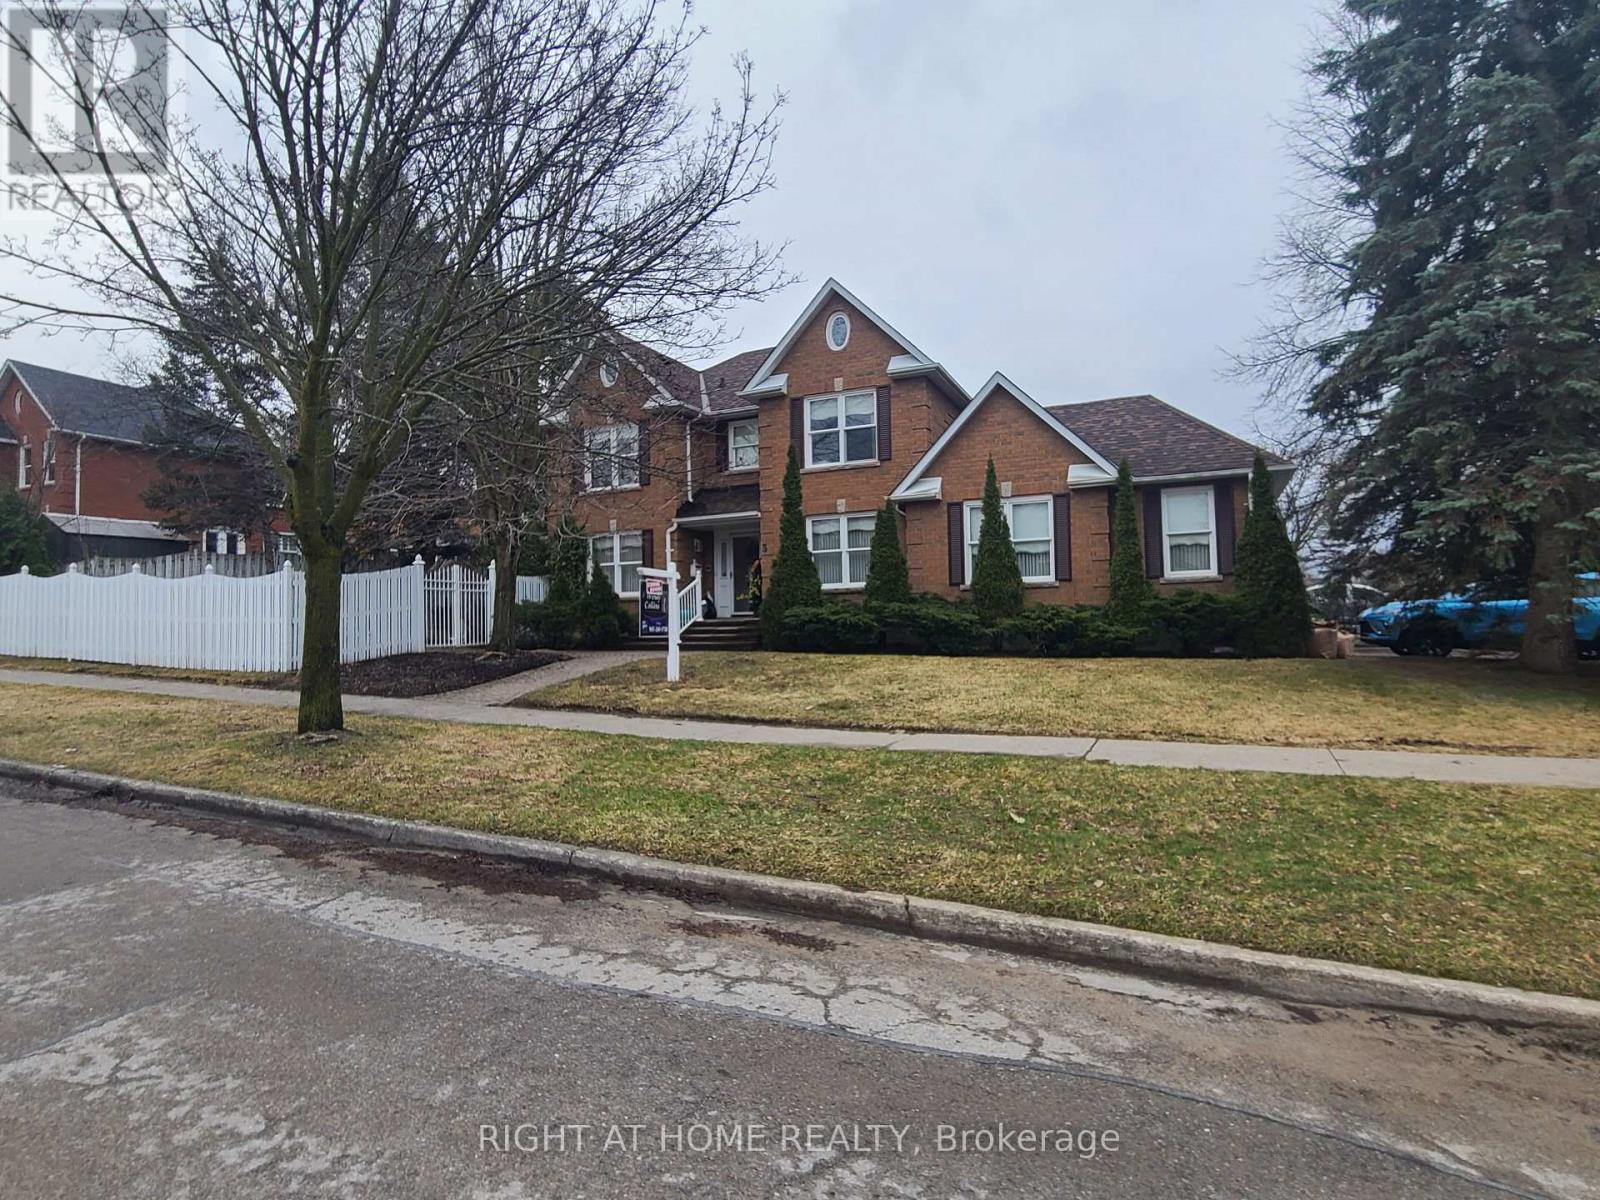
3 Hampstead Gate E
Clarington, Ontario
Welcome To The Prestigious Whitecliff Estates And This Beautifully Maintained, One Family Owner Home--Lovingly Cared For Since It's Construction In 1989, Cedarbrooke Builder And The Sought-After Area. Nestled On A Desirable Corner Lot, This Classic 2-Storey Central Hall Plan Offers 3 Spacious Bedrooms And 3 Bathrooms Perfect For Families Looking For Comfort And Character. Step inside To Find A Bright And Inviting Main Floor Featuring A Large Formal Dining Room With Elegant Glass French Doors, A Generous Living Room And A Cozy Family Room Complete With A Gas Fireplace. The Sunroom Is A True Highlight, Showcasing A Vaulted Cedar Ceiling With A Fan And A Walk-Out To The Private Yard--An Ideal Spot To Relax And Unwind. The Eat-In Kitchen Offers Plenty Of Room With High-End, And Ceramic-Look Vinyl Flooring And Loads Of Wooden Cupboards, While Wide Hallways And A Convenient Main Floor Laundry Room With Direct Access From The Double Garage Enhance Everyday Living. Upstairs A Wide Staircase Leads To The Spacious Primary Retreat, Complete With A Walk-In Closet And A Private Ensuite Featuring A Corner Soaker Tub, Skylight, Separate Shower And Pot Lights. Two Additional Well-Sized Bedrooms, and a Linen Closet Complete The Second Level. Outside, Enjoy Your Own Perennial Woodland Garden Oasis With An Interlock Patio And BBQ Gas Hookup. This Fully Fenced Yard Is Perfect For Entertaining or Quiet Outdoor Enjoyment. Additional Updates Include Fresh Paint Throughout Most Of The Home, New Broadloom In Several Rooms. The Roof Was Installed With 30 Year Upgrade Shingles In 2019 With A 10 Year Transferable Warranty(With Years Remaining). The Unspoiled Basement Offers Endless Potential With A Rough-In For A 4th Bathroom, Ready For Your Personal Touch. A Rare Opportunity To Own A Timeless, Well-Built Home In A Fantastic Setting---DON'T MISS IT!!!!!!!!! (id:65446)