
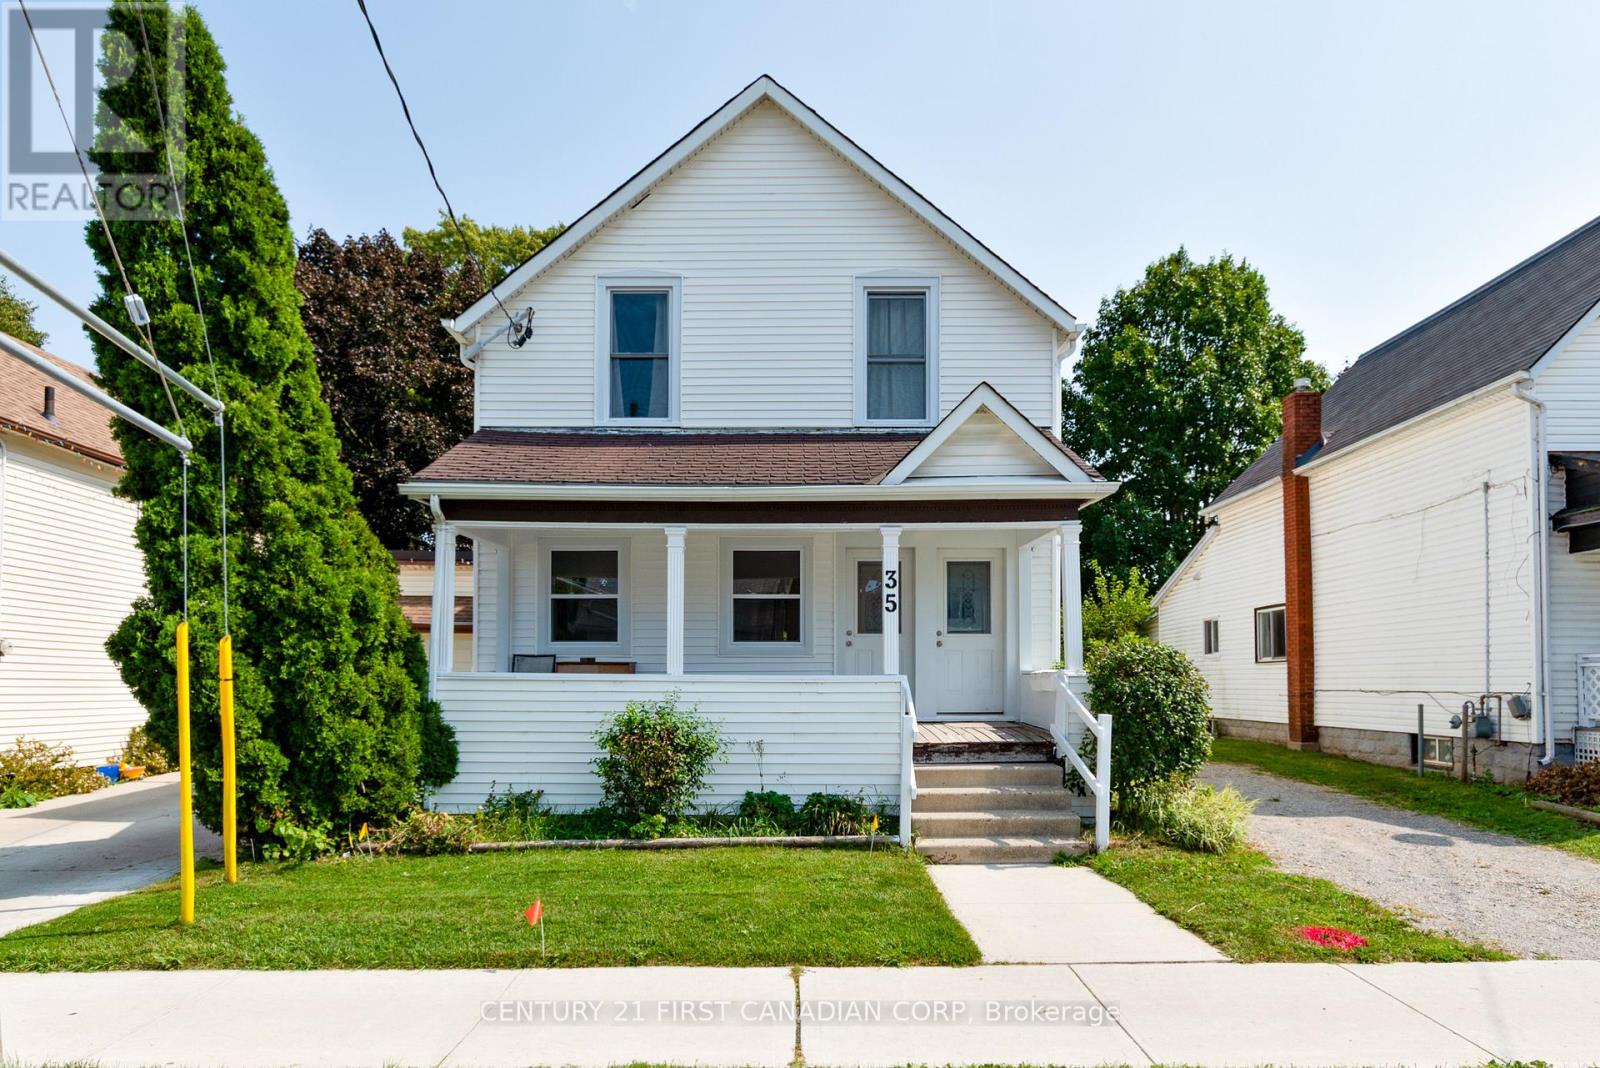
Upper - 35 Inkerman Street
St. Thomas, Ontario
Welcome to 35 Inkerman Street. This bright and spacious upper unit offers functional layout in a convenient St. Thomas location. Featuring 3 bedrooms and 1 bathroom, the unit has been freshly painted throughout and updated with new flooring. The unit offers two private entrances, including a front entry and a separate entrance leading to a back deck, perfect for enjoying outdoor space. One dedicated parking space is included, and the unit will be equipped with in-suite laundry and air conditioning for added convenience. Ideally located just a short walk to Talbot Street and close to all amenities including shopping, grocery stores, schools, coffee shops, public transit, and more. Tenant pays utilities. (id:65446)
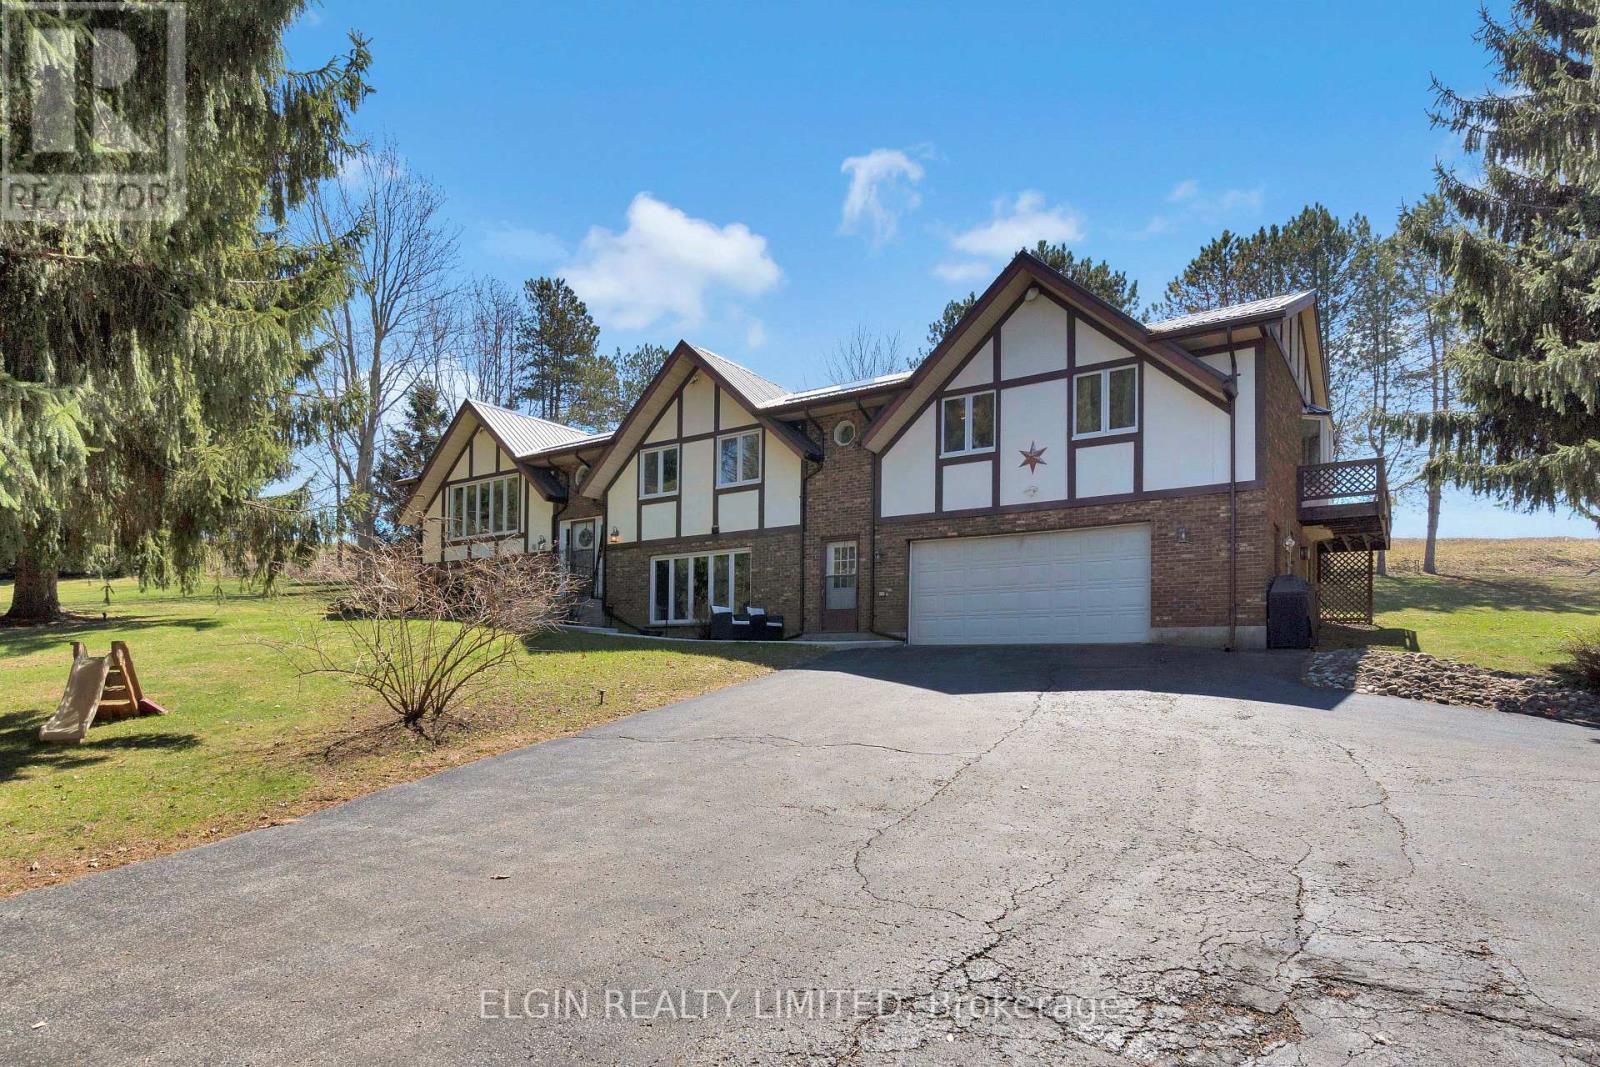
42549 Sparta Line
Central Elgin, Ontario
Discover the space and privacy of this charming raised ranch country home, set on a generous 1.97-acre property just minutes from the sandy beaches of Port Stanley and within walking distance of Union Golf Club. Originally built in 1985, this home feature six bedrooms and two and a half bathrooms, perfect for growing families, multi-generational living, or anyone seeking a peaceful rural setting with convenient access to nearby amenities. Recent upgrades include a newly poured concrete walkway, updated flooring throughout, and freshly professionally painted walls and kitchen, as well as a basement bathroom addition. The main level offers a warm and inviting layout, featuring a spacious living room along with an additional family room, ideal for both entertaining and everyday living. With five bedrooms on the main floor, including a generous primary suite complete with its own ensuite, as well as an additional full bathroom, there is no shortage of space for family and guests. Downstairs, the lower level continues to impress with a large rec room, additional bedroom, a newly added washroom, and large windows that allow for plenty of natural light. This versatile space is well-suited for teenagers, guests, a home office, or potential in-law accommodations. Additional highlights include a 2-car attached garage with heater, and a large driveway with plenty of room for parking, recreational vehicles and trailers. The upgraded metal roof provides long-term peace of mind, while the new front walkway enhances curb appeal. Enjoy summer BBQs while taking in the surrounding country views, and make the most of the expansive yard that offers endless opportunities for outdoor living in a private setting. Book your showing today to experience everything this beautiful property has to offer! ** This is a linked property.** (id:65446)
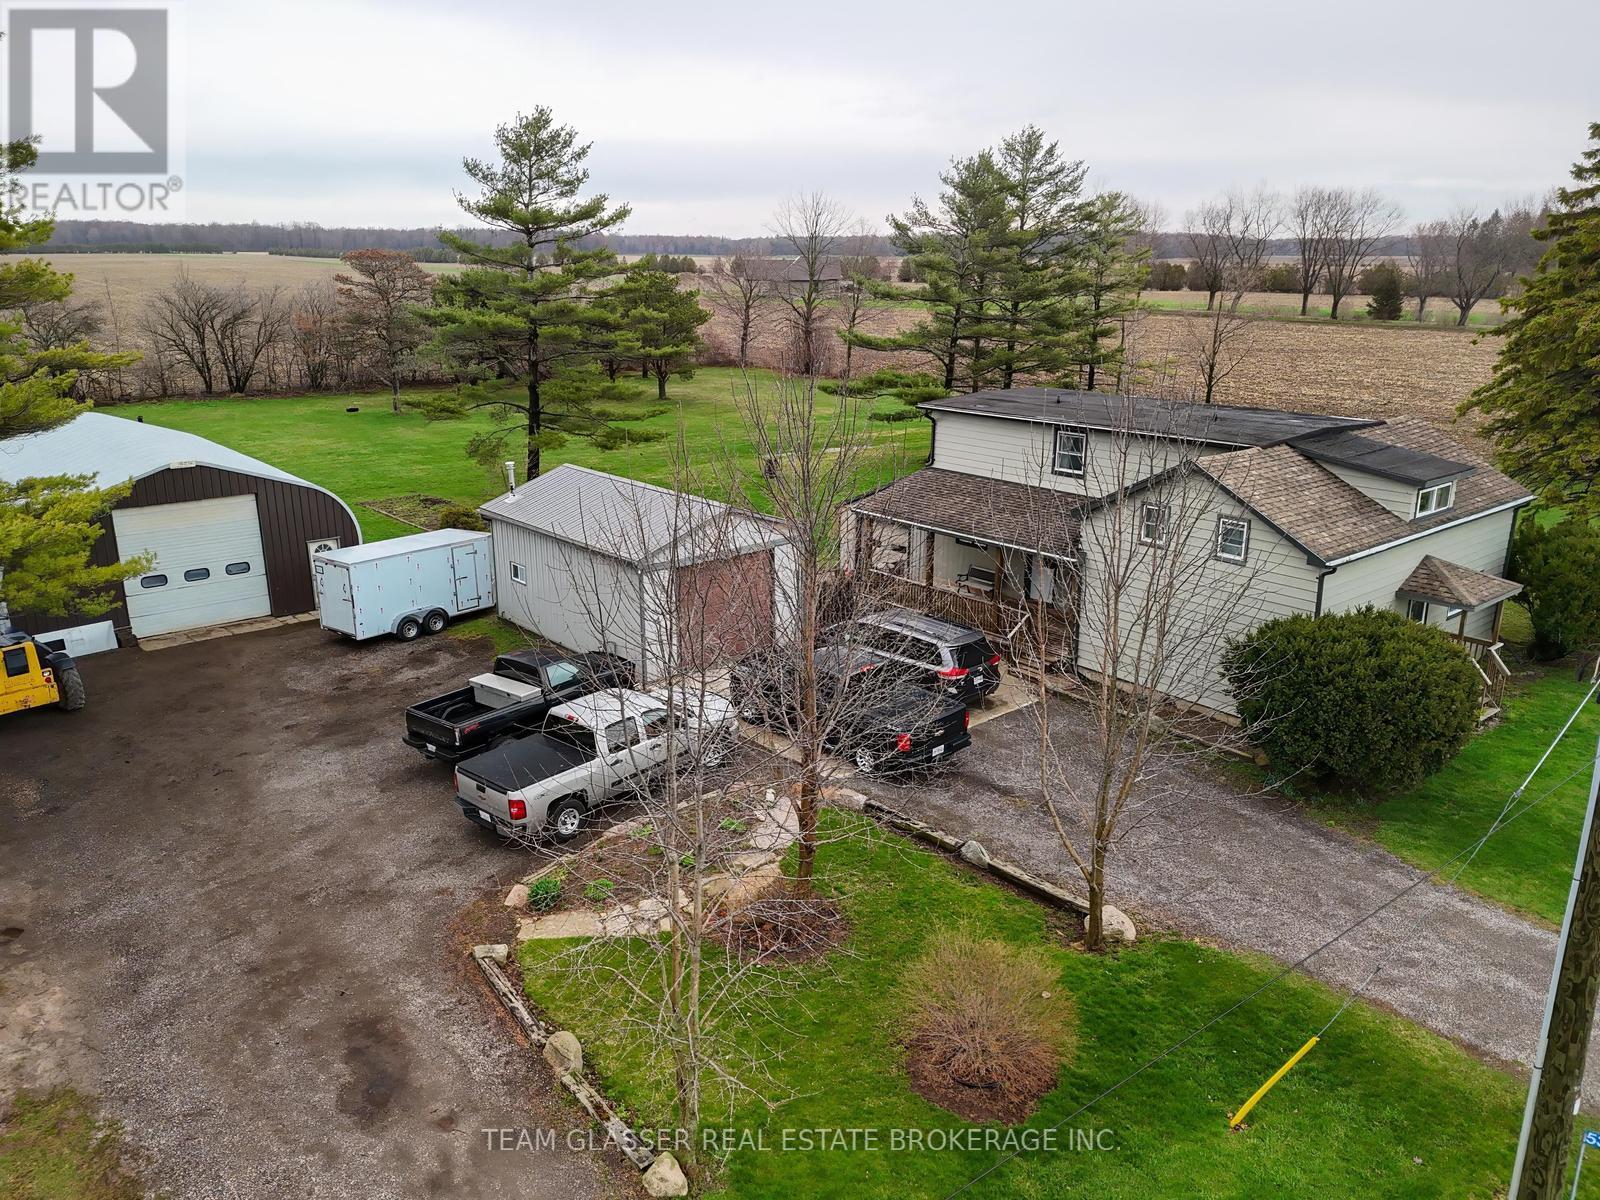
53216 Nova Scotia Line E
Malahide, Ontario
Welcome to your private country retreat on nearly 4 acres! This spotless 5-bedroom home offers exceptional space and comfort, featuring a primary bedroom on the main floor and four additional bedrooms upstairs. The bright dining room boasts newer flooring, while updated windows throughout provide plenty of natural light. A large attached foyer adds valuable storage and functionality. Outside, you'll find an oversized single attached garage, plus a separate insulated garage complete with water and furnace-perfect for year-round use. Additional highlights include a 16 x 24 storage building and an impressive steel-frame building with 220V power, ideal for hobbyists or car enthusiasts. There is also a Dug well for outdoor use only.Enjoy peace and privacy with a scenic stream running along the west side of the property, creating the perfect setting to relax and escape the hustle and bustle. This unique property truly offers the best of country living! (id:65446)
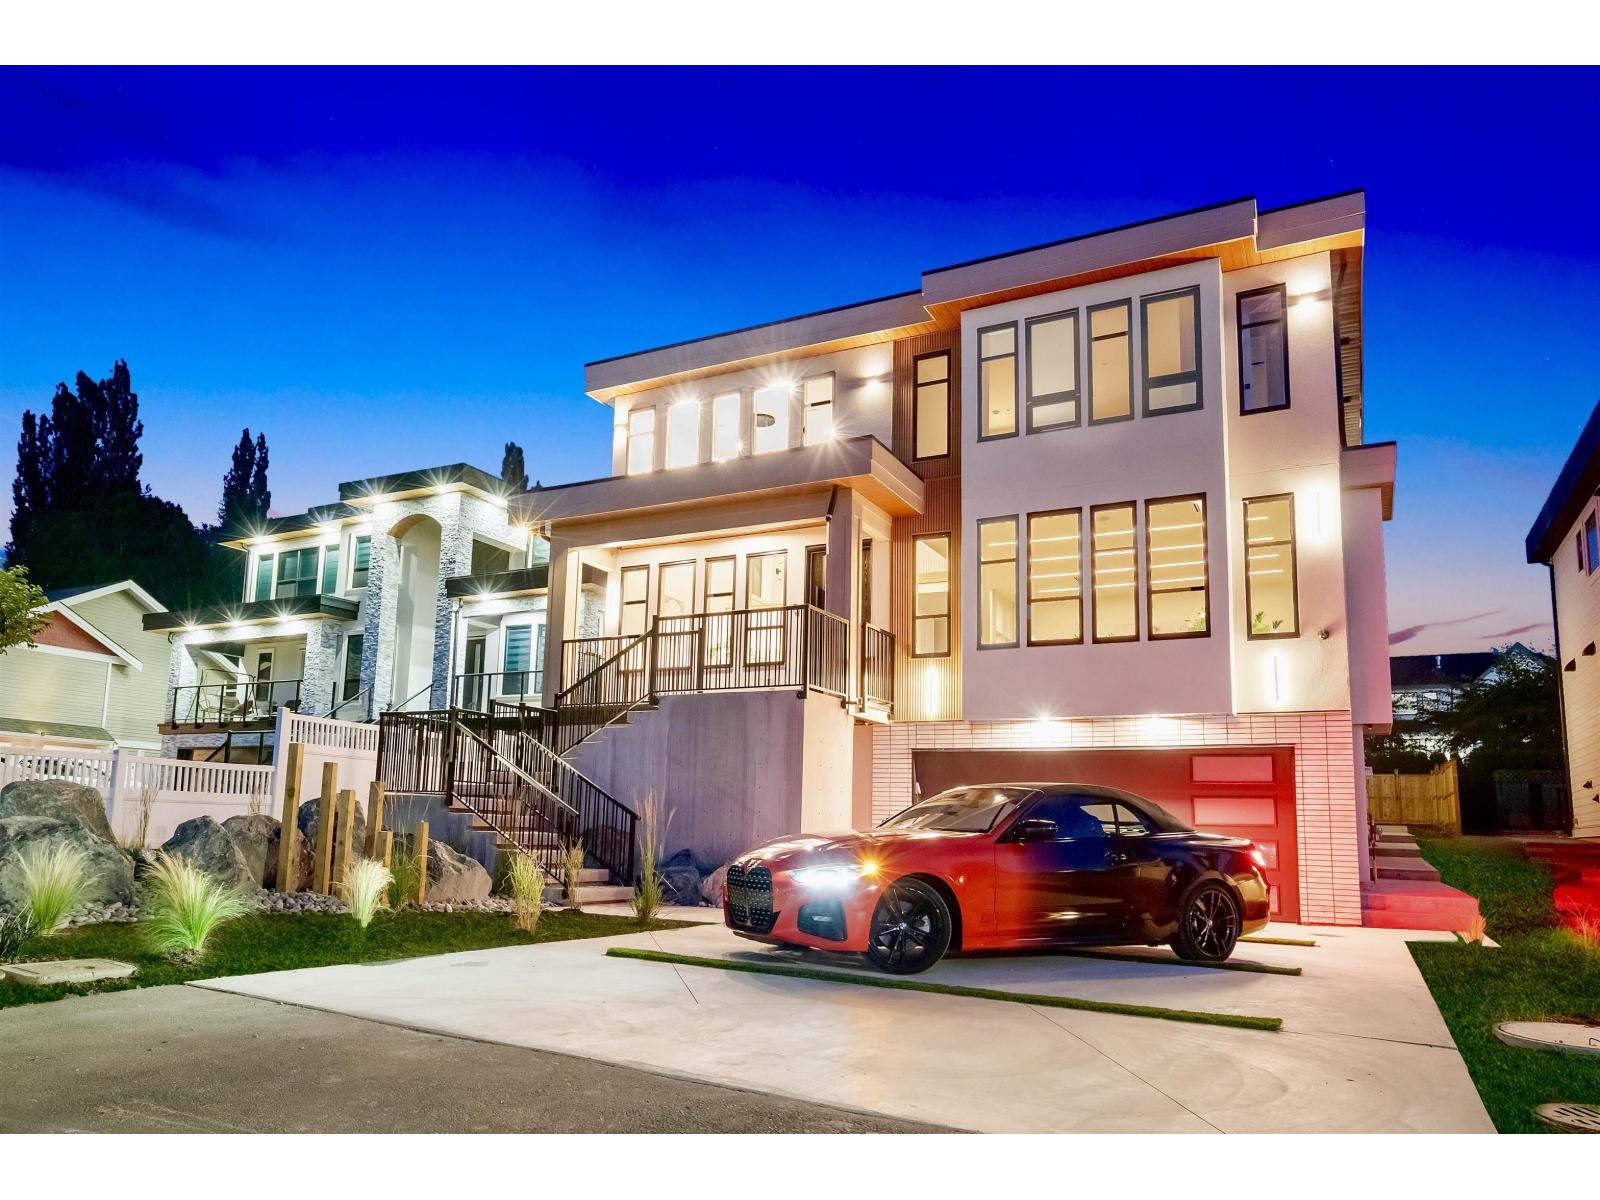
20888 48 Avenue
Langley, British Columbia
Stunning New Build in Prime Langley Location! Located across from Newlands Golf Course, this custom-built luxury home offers 8 bedrooms and 9 bathrooms, blending elegance with functionality. The French-Modern kitchen features built-in appliances, warm quartz countertops, and solid oak cabinetry, completed with designer lighting and premium flooring. A prep kitchen with pantry shelving adds extra convenience, while the main floor offers a bedroom and den - perfect for guests or multi-generational living. Enjoy 2 mortgage helper suites for rental income or extended family - steps to top schools, rec centres, parks, and shopping. Meticulously designed with every detail in mind, this home offers a long list of premium features. Call today to book your private showings! (id:65446)
3 - 279 Hill Street
Central Elgin, Ontario
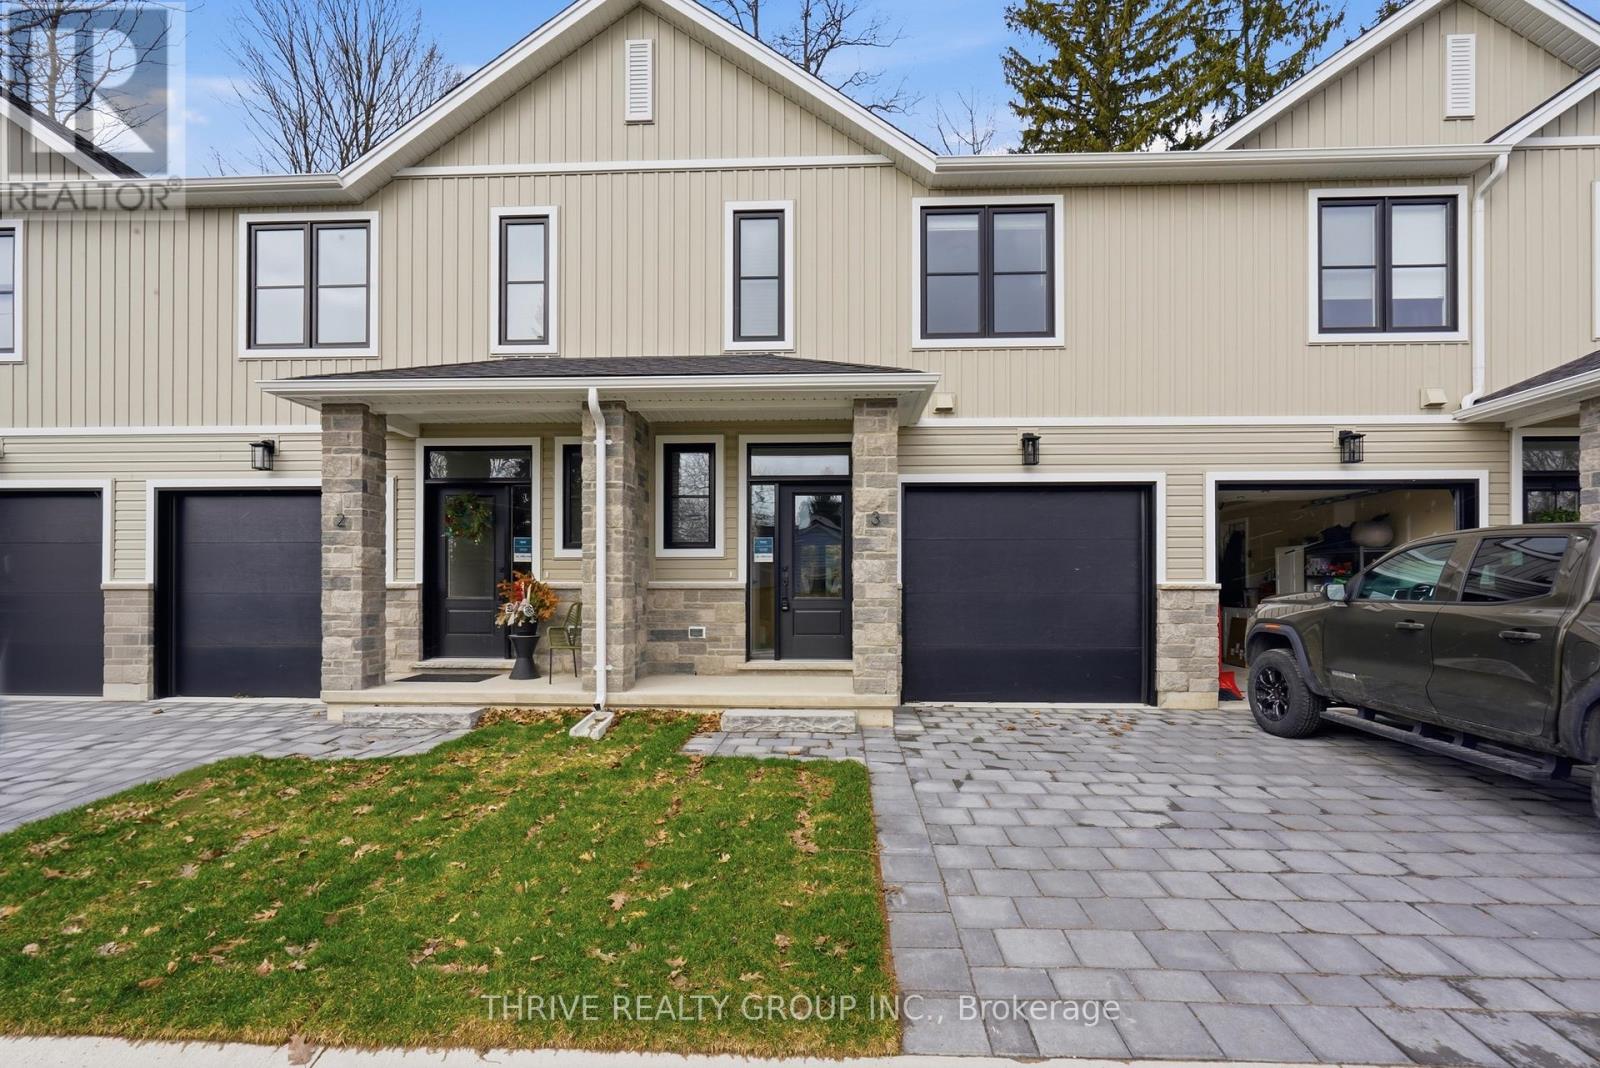
WOW! QUICK CLOSE UNIT! An exceptional opportunity awaits in the highly sought-after HILLCREST Development in Port Stanley! Welcome to Unit #3 - a stunning, move-in ready 3-bedroom, 3-bathroom townhome condominium offering modern, effortless living against a rare and picturesque backdrop of mature trees and lush greenery. The bright, open-concept main floor is designed to impress, featuring a stylish two-tone kitchen with custom range hood, quartz countertops, and brand new appliances-perfect for both everyday living and entertaining. Upstairs, you'll find three spacious bedrooms, including a beautifully appointed primary suite complete with a generous closet and a luxurious ensuite bath. Step outside to a backyard setting with endless potential for a private patio or deck overlooking serene green space. BONUS: Includes 6 appliances, garage door opener, and window coverings-simply move in and enjoy! Just in time for summer, embrace life in Port Stanley with close proximity to Lake Erie, beaches, and all the charm this vibrant lakeside community has to offer. Welcome Home! (id:65446)
10 - 279 Hill Street
Central Elgin, Ontario
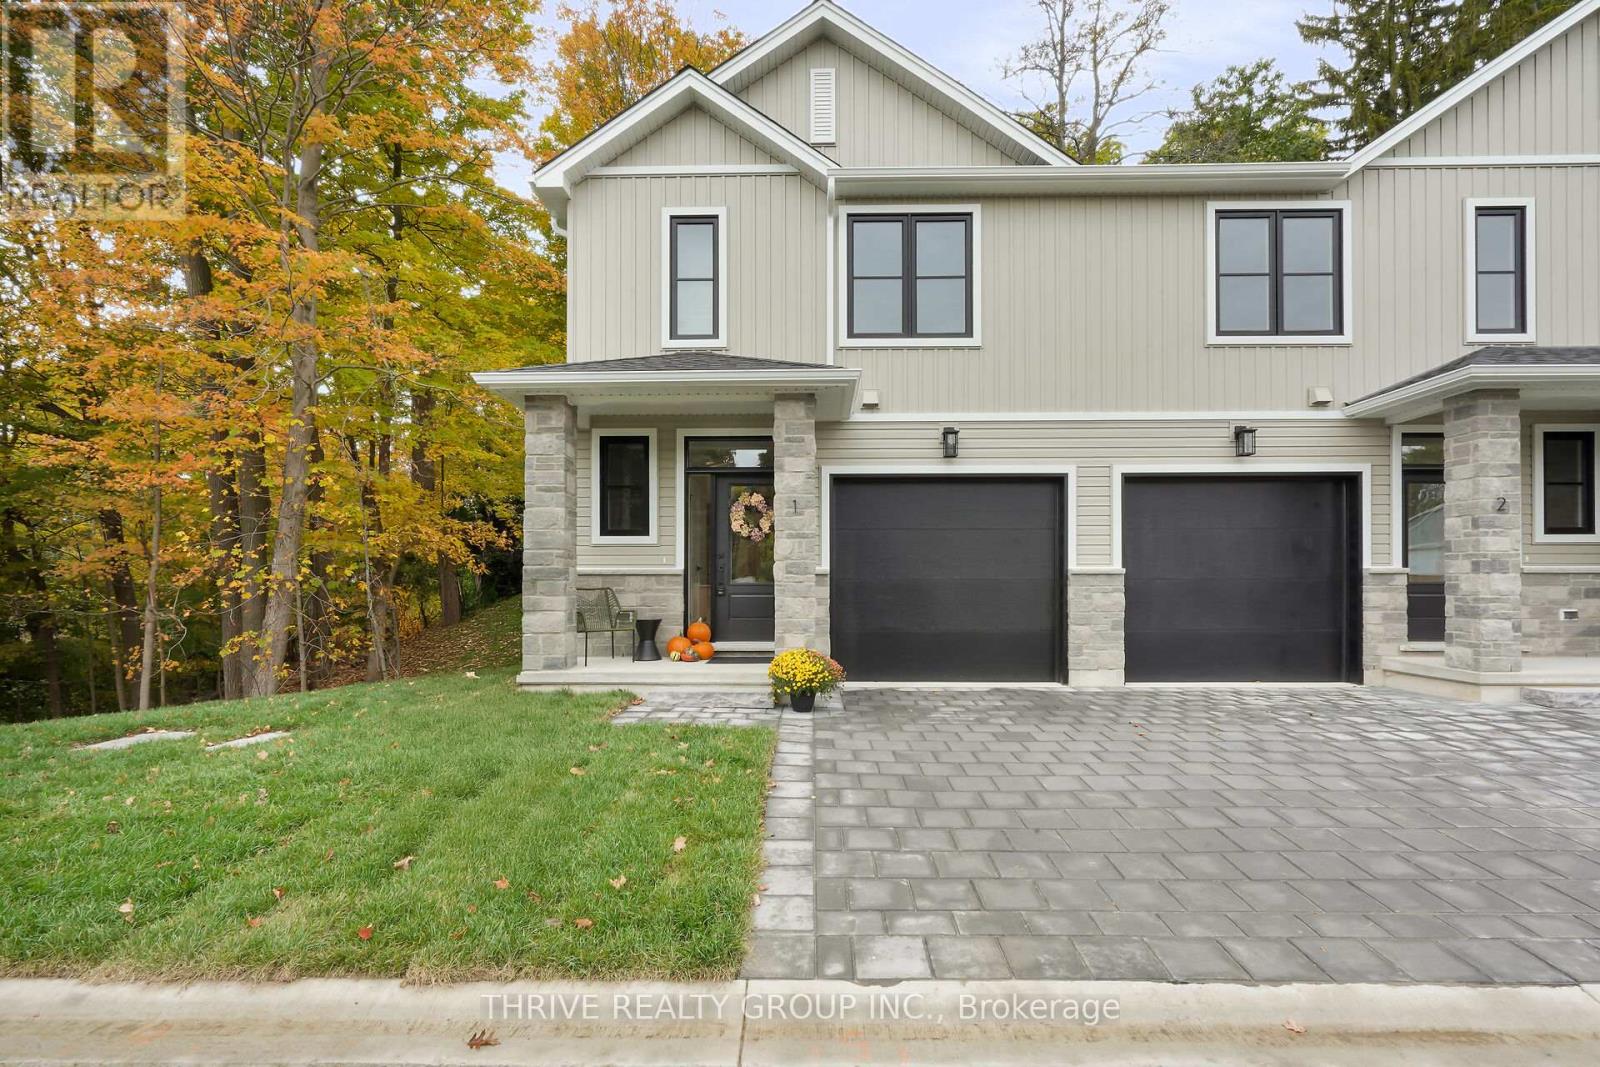
Welcome to HILLCREST, Port Stanley's newest boutique condominium community offering 27 townhomes that seamlessly blend nature and modern living. Ideal for first-time buyers, investors and empty nesters alike. Minutes from the beach, these homes back onto a serene woodlot, providing a perfect balance of tranquility and convenience. Located near St. Thomas and a short drive to London, residents enjoy small-town charm with easy access to urban amenities. Each 3-bedroom, 3-bathroom unit features exquisite transitional finishes, and an optional upgrade package allows personalization. Experience the relaxed pace and community spirit of Port Stanley, where every home is a tailored haven in a picturesque setting. Optional upgrades and finished basement packages available. Your perfect home awaits in this gem of a community. Welcome Home! (id:65446)
453 High Street
London South, Ontario
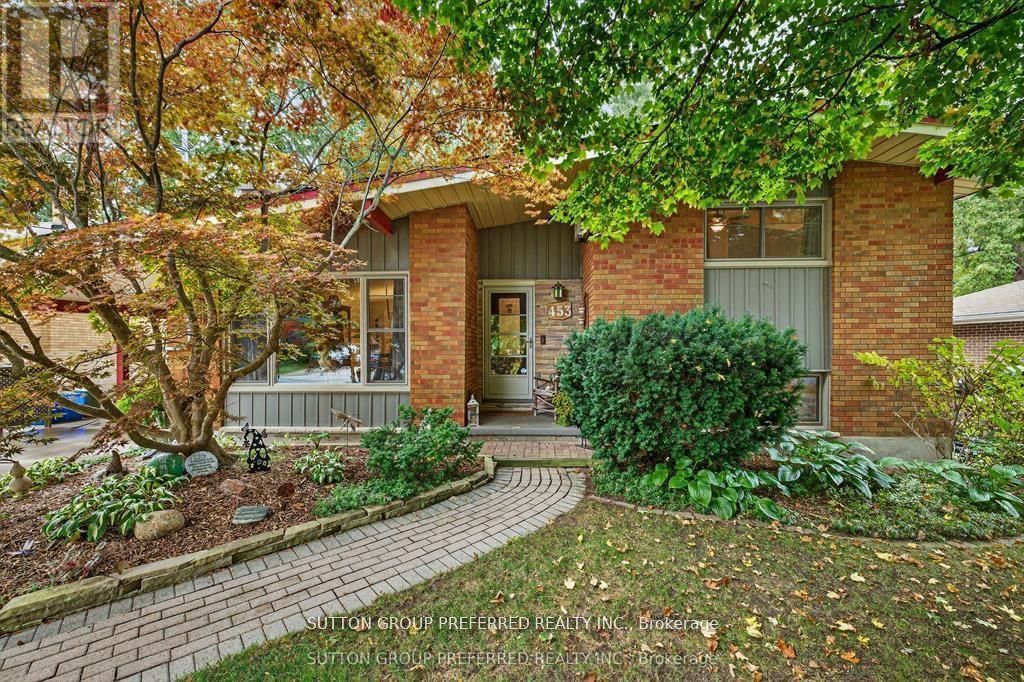
Welcome to this move-in ready, beautifully updated and unique home in sought-after Old south, ideally located near Victoria Hospital and just minutes to downtown. Tucked away on a mature tree-lined street, this home offers the perfect blend of charm and style. With over $200,000 in renovations over the past eight years, every living space has been positively transformed. Step inside to vaulted ceilings and thoughtfully curated, high-quality finishes throughout. The extensively renovated main level features hand scraped white oak engineered hardwood floors that create a warm and welcoming atmosphere. The custom kitchen is highlighted by the striking floor to ceiling solid wood cabinetry, providing an abundance of storage, topped with striking leathered granite countertops. Off the kitchen is a large, bright and airy sunroom where you can enjoy your private, fully fenced backyard oasis. The beautifully landscaped yard features an automated sprinkler system and a burbling water feature just off the patio which enhances this peaceful retreat.The upper level features cozy hickory hardwood flooring (2022), two freshly painted bedrooms with vaulted ceilings and an updated bathroom with a large soaker tub and wonderfully indulgent dual head shower.Wanting that extra family space? Look to the newly updated lower level family room that offers a separate entrance that could be converted into an in-law suite or rental.Beyond all the beautiful updates are some peace of mind upgrades including a new roof (2025) with transferable warranty and all new energy-efficient windows within the past eight years. (id:65446)
2318 Jordan Boulevard
London North, Ontario
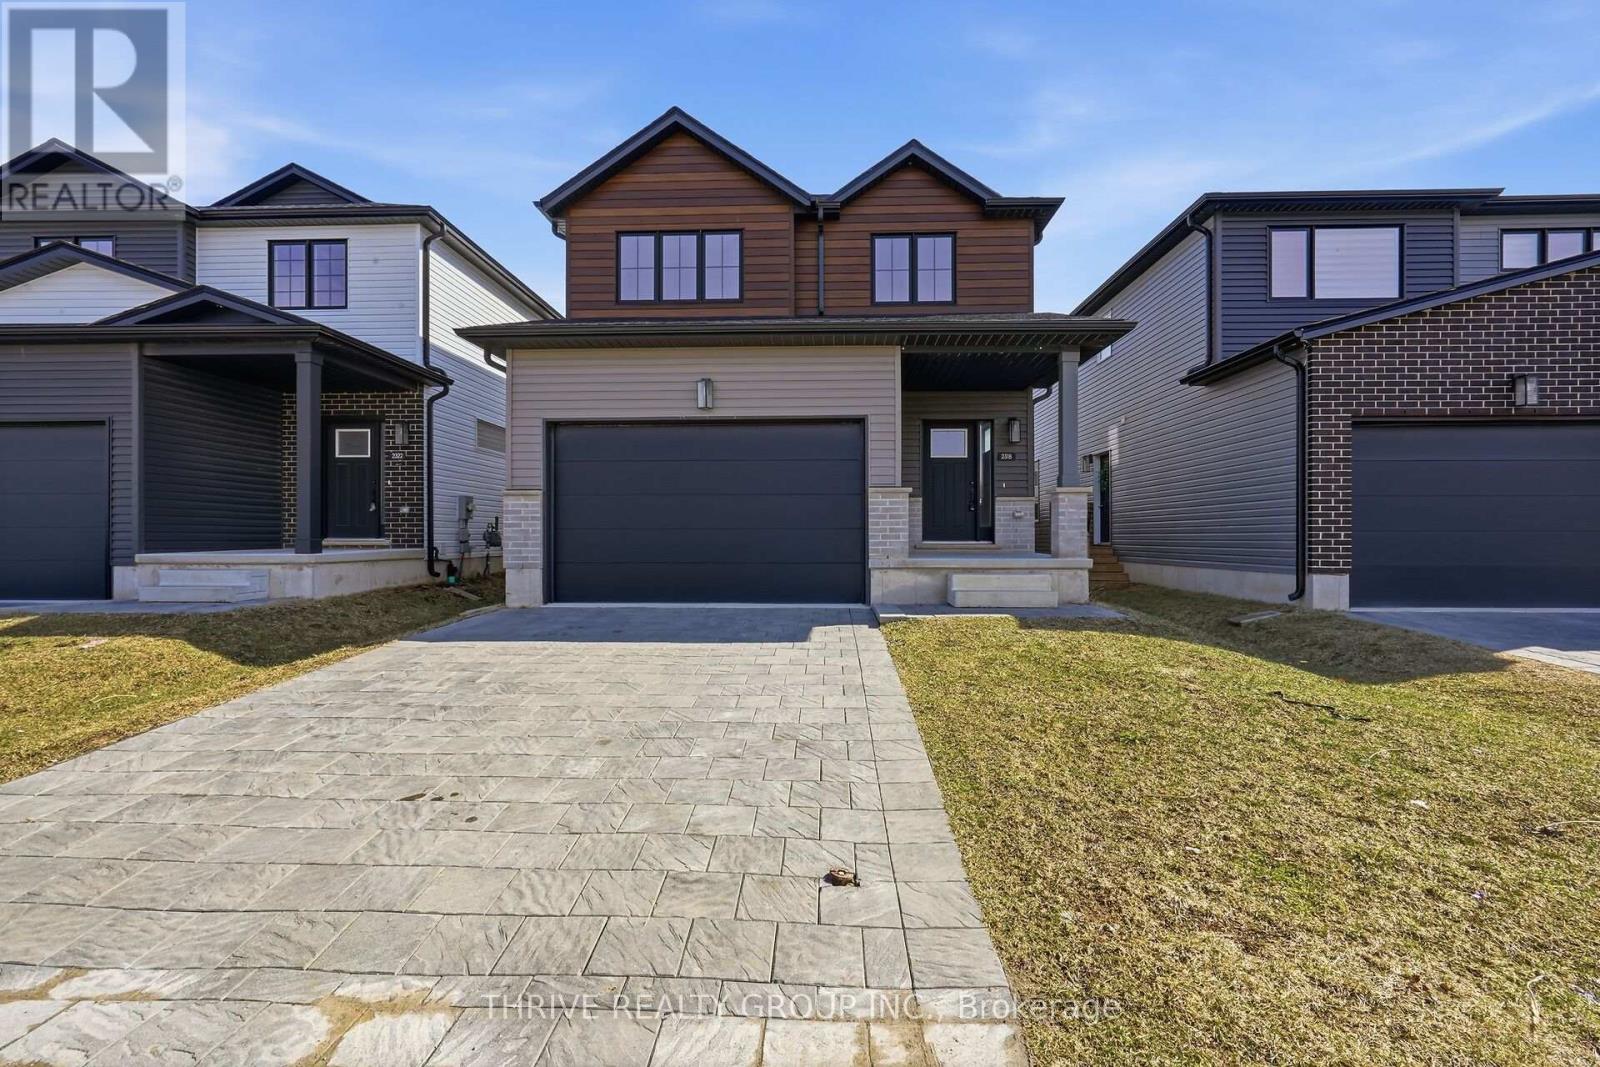
WOW - Incredible value in sought-after Gates of Hyde Park! This nearly new Mayfair Plan offers 4 spacious bedrooms, 2.5 bathrooms, and approximately 2165 sq ft above grade, thoughtfully designed for modern family living. Enjoy a bright, open-concept main floor with crisp designer finishes throughout, including quartz countertops in both the kitchen and bathrooms, an attached garage, second-floor laundry, and a separate side entrance to the lower level-perfect for future finishing potential or an income suite! Set in a premium Northwest London location, just steps to St. Gabriel Catholic Elementary, Northwest Public Elementary, shopping, parks, and scenic walking trails. A move-in-ready home with fresh paint in 2026, included appliances, all while being in one of London's fastest-growing communities. Terrific turn-key investment or the perfect place to call home. Welcome Home! (id:65446)
706, 281 Cougar Ridge Drive SW
Calgary, Alberta
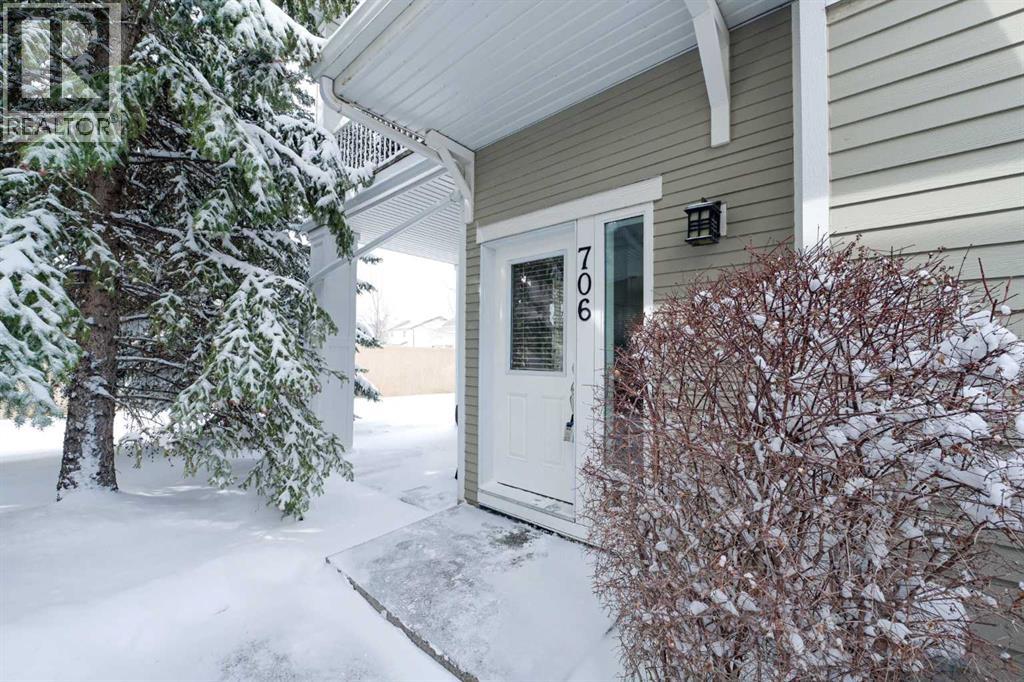
Located in the sought-after southwest community of Cougar Ridge, this beautifully maintained bungalow-style townhome offers a rare combination of comfort, functionality, and value. With over 1,100 square feet of thoughtfully designed living space and a flexible layout, this home is ideal for professionals, couples, or downsizers seeking easy, low-maintenance living in an established neighbourhood. The main level welcomes you with a bright, open-concept design filled with natural light. The kitchen is both stylish and practical, featuring granite countertops, stainless steel appliances, ample storage, and a large breakfast bar. It flows seamlessly into the dining and living areas, creating an inviting space that works equally well for everyday living and entertaining. West-facing windows bathe the home in warm afternoon and evening light, enhancing the bright yet cozy atmosphere. This well-designed home offers two spacious bedrooms and two full bathrooms, providing excellent comfort and privacy for both owners and guests. Downstairs, the unfinished basement features large windows and outstanding development potential, offering the opportunity to nearly double your living space. Well maintained and move-in ready, this property is perfectly positioned near Bow Trail, 85th Street, and Stoney Trail, providing excellent access to downtown Calgary, major commuter routes, shopping, dining, and everyday amenities. Surrounded by parks, pathways, and the natural beauty that defines Cougar Ridge, this location offers both convenience and a true sense of community. (id:65446)
2386 Jordan Boulevard
London North, Ontario
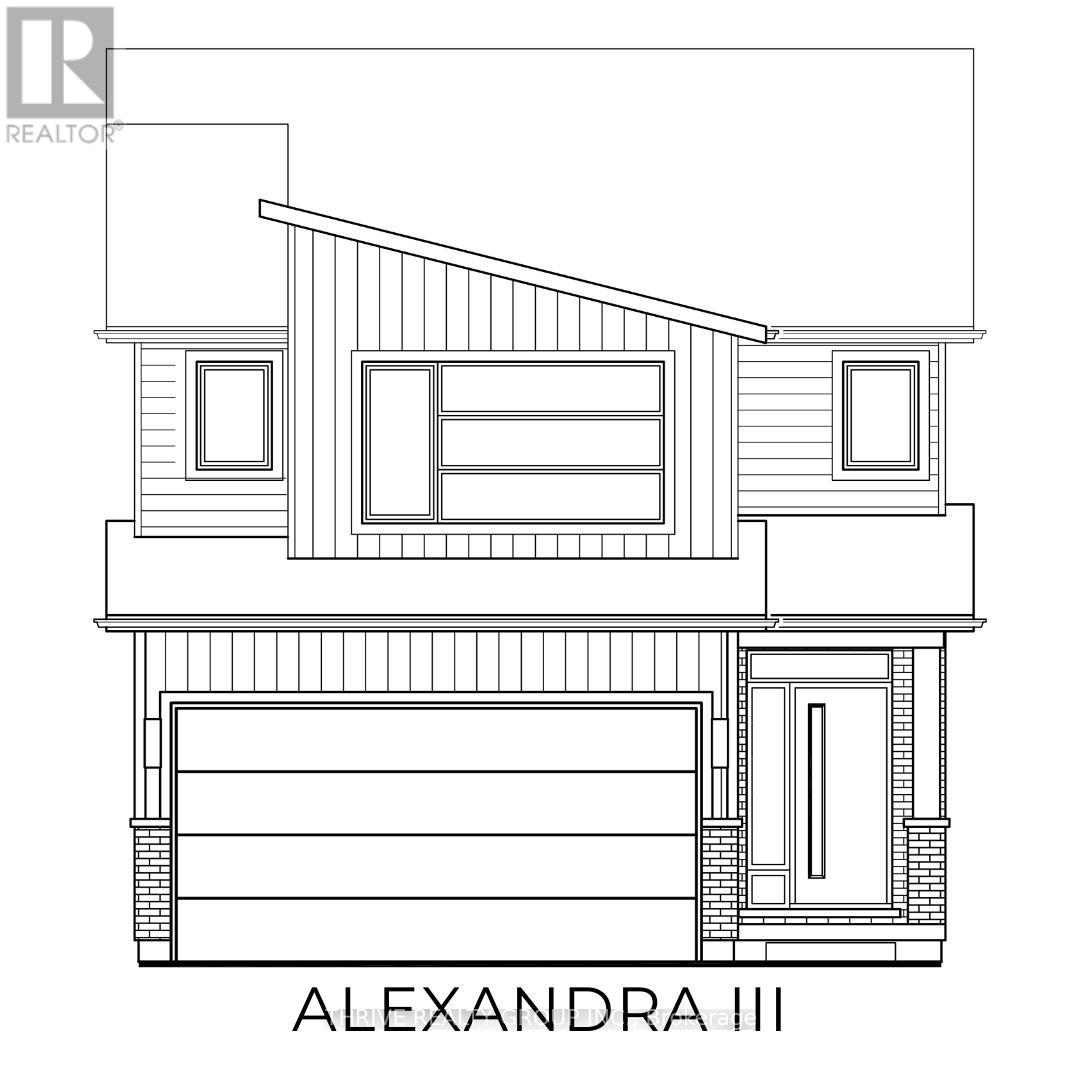
**NEW PRICE NOW INCLUDES HST REBATE** Incredible Value. Don't miss this rare opportunity to own the showpiece Alexandra III Model by Foxwood Homes, packed with designer finishes from our Select Finish Package, side entrance to lower level and a modern exterior design. Available for a late 2026 closing date. Located in the sought-after Gates of Hyde Park community, this gorgeous 4-bedroom, 2.5-bath home offers 2101sqft of stylish, modern living. Step inside to discover engineered hardwood flooring, designer lighting, and a chef-inspired kitchen featuring a large island, quartz countertops, and more - perfect for hosting guests or family gatherings. Upstairs, you'll find 4 spacious bedrooms, including a luxurious primary suite with a walk-in closet and spa-like ensuite. Outside, the paver stone driveway and sodded yard add both convenience and curb appeal. Steps to the brand new St. Gabriel Catholic Elementary and Northwest Public Schools. Close to top-rated schools, shopping, trails, and parks. This home truly has it all - premium finishes, a family-friendly layout, and unbeatable location. Welcome home to Gates of Hyde Park! (id:65446)
2408 Jordan Boulevard
London North, Ontario
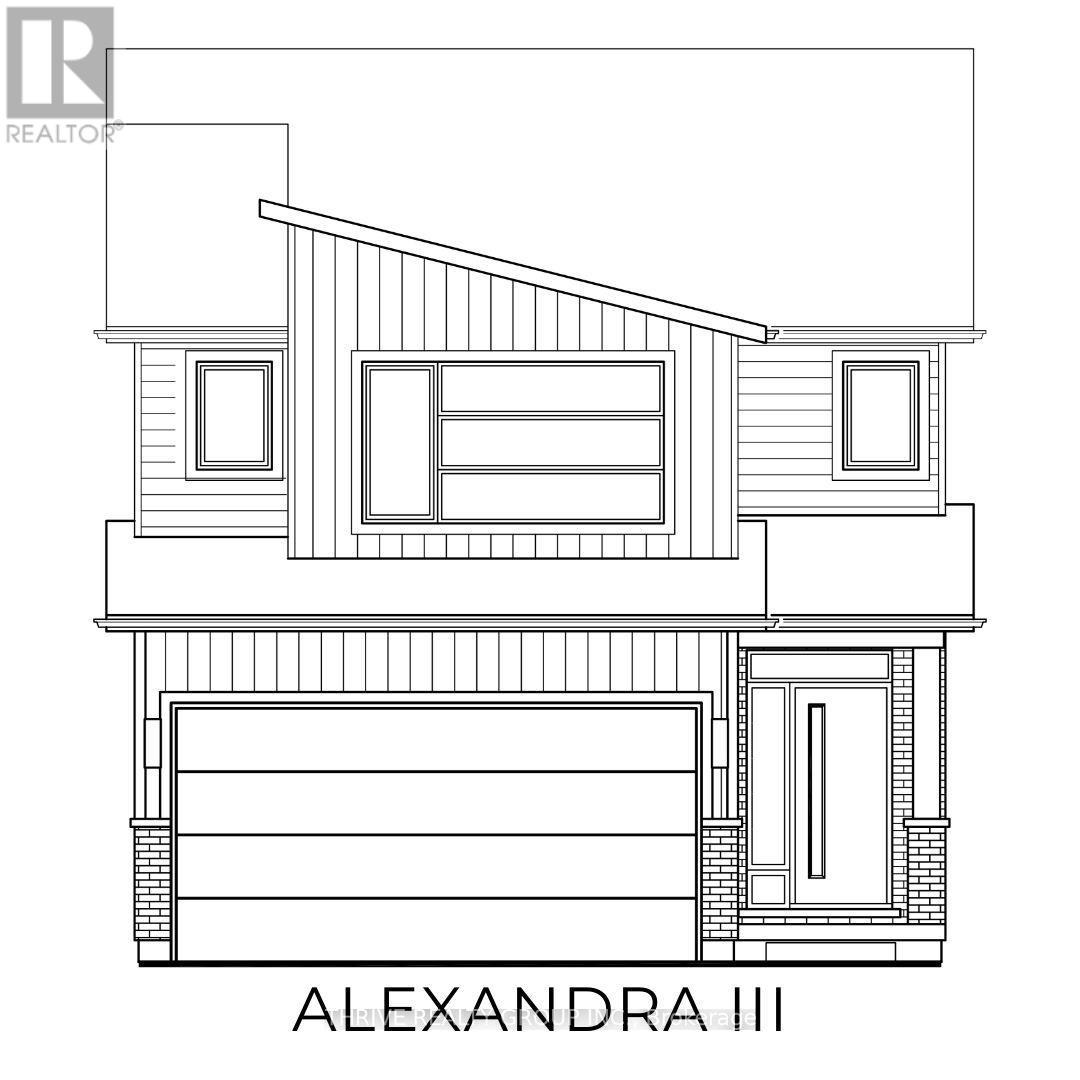
**NEW PRICE NOW INCLUDES HST REBATE!** Incredible Value. Don't miss this rare opportunity to own the showpiece Alexandra III Model by Foxwood Homes, packed with designer finishes from our Select Finish Package, side entrance to lower level and a modern exterior design. Available for a late 2026 closing date. Located in the sought-after Gates of Hyde Park community, this gorgeous 4-bedroom, 2.5-bath home offers 2101sqft of stylish, modern living. Step inside to discover engineered hardwood flooring, designer lighting, and a chef-inspired kitchen featuring a large island, quartz countertops, and more - perfect for hosting guests or family gatherings. Upstairs, you'll find 4 spacious bedrooms, including a luxurious primary suite with a walk-in closet and spa-like ensuite. Outside, the paver stone driveway and sodded yard add both convenience and curb appeal. Steps to the brand new St. Gabriel Catholic Elementary and Northwest Public Schools. Close to top-rated schools, shopping, trails, and parks. This home truly has it all - premium finishes, a family-friendly layout, and unbeatable location. Welcome home to Gates of Hyde Park! (id:65446)
3008 Buroak Drive
London North, Ontario
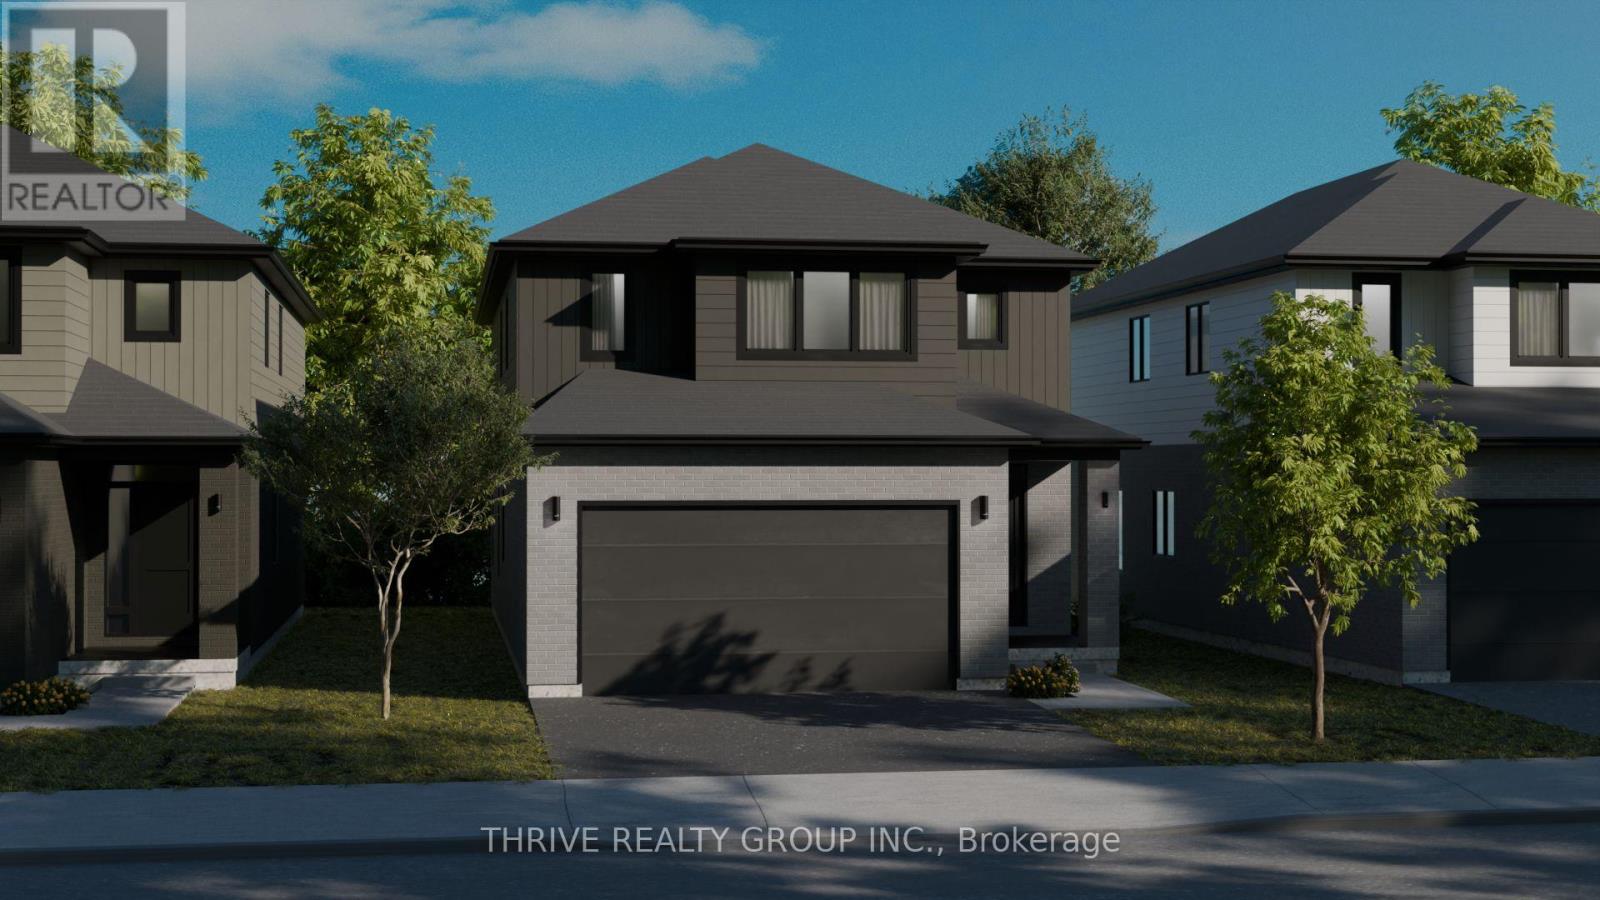
**NEW PRICE NOW INCLUDES HST REBATE!** Live Large in the new Hazel Plan Where Style Meets Comfort. Step into luxury with The Hazel Plan by Foxwood Homes a stunning 2,395 sq. ft. masterpiece designed for modern family living! Featuring 4 spacious bedrooms, 2.5 baths, and a versatile main floor office/den, this home perfectly balances everyday function with eye-catching style. Host unforgettable gatherings in the open-concept great room, whip up your favorite meals in the chef-inspired kitchen, and enjoy seamless indoor-outdoor living in this entertainers dream layout. Upstairs, retreat to your private primary suite complete with a spa-like ensuite and a walk-in closet that will make you swoon. With convenient second-floor laundry and plenty of space for the whole family, you'll love how effortlessly this home fits your lifestyle. Located in the sought-after Gates of Hyde Park community, you're just steps from top-rated new elementary schools, scenic parks, shopping, and more. This home is TO BE BUILT, so you get to choose your finishes and personal touches including a Standard, Craftsman or Modern exterior elevation. Multiple floorplans and lots are available don't miss your chance to build your dream home! The Hazel Plan by Foxwood Homes: Where your next chapter begins. Call today! Join us for our Open House each Sunday at our Model Home at 3096 Buroak Drive (Lot 10) between 2pm - 4pm. See you there! (id:65446)