
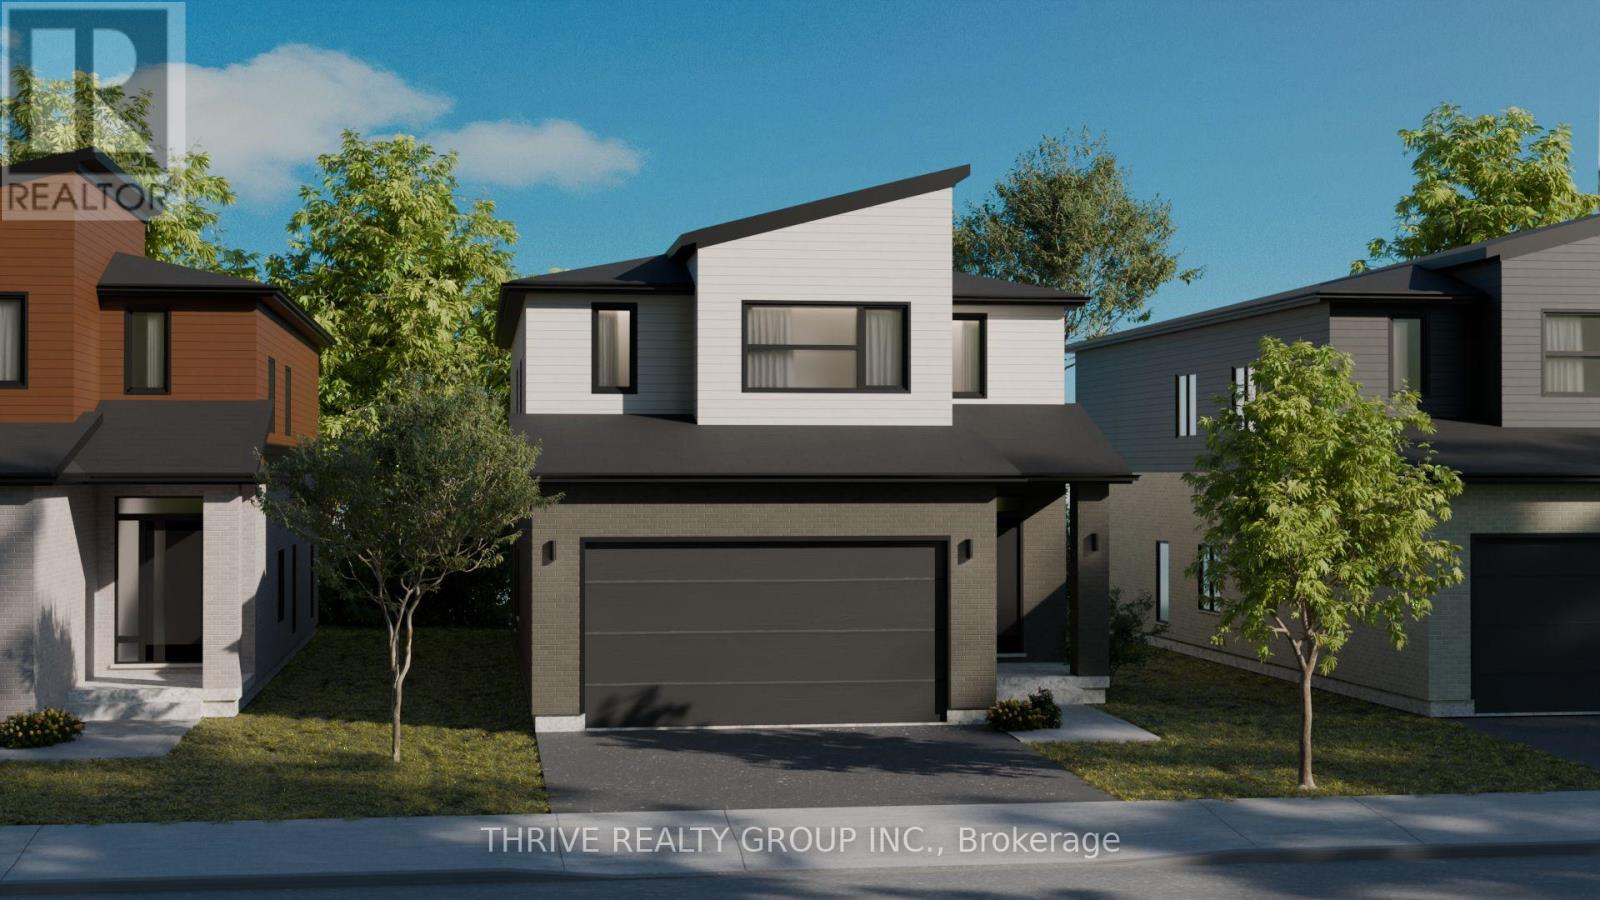
3002 Buroak Drive
London North, Ontario
**NEW PRICE NOW INCLUDES HST REBATE!** Elevate Your Everyday with The Hazel Enhanced Plan by Foxwood Homes! Step into exceptional living with the Hazel Enhanced Plan a stunning2,418 sq. ft. showpiece designed for todays modern lifestyle. This beautifully crafted 4-bedroom, 3.5-bath home offers the ultimate blend of style, comfort, and flexibility including TWO private ensuites and a main floor office/den, perfect for working from home or getting creative. Love to host? You'll feel right at home in the open-concept great room, made for lively dinner parties, game nights, and cozy evenings by the fire. The chef-inspired kitchen is a dream for foodies and entertainers alike, while the seamless flow to your outdoor living space makes indoor-outdoor entertaining effortless. Upstairs, discover your own personal retreat in the primary suite, complete with a spa-worthy ensuite and a walk-in closet so spacious it might just spark a wardrobe upgrade. Three additional bedrooms including a second ensuite for guests or teens plus convenient second-floor laundry ensure there's room (and privacy) for everyone. Located in the vibrant Gates of Hyde Park, you'll be steps from brand-new schools, lush parks, and convenient shopping, all in one of the most sought-after neighbourhoods in the city. This home is TO BE BUILT, giving you the power to personalize your finishes and choose from Standard, Craftsman, or Modern exterior elevations to suit your style. With multiple floorplans and prime lots available, the opportunity to build your dream home has never looked better. The Hazel Enhanced Plan by Foxwood Homes Designed for Living. Built for You. Call today and start your next chapter in Gates of Hyde Park! Join us for our Open House each Sunday at our Model Home at 3096 Buroak Drive (Lot 10) between 2pm - 4pm. See you there! (id:65446)
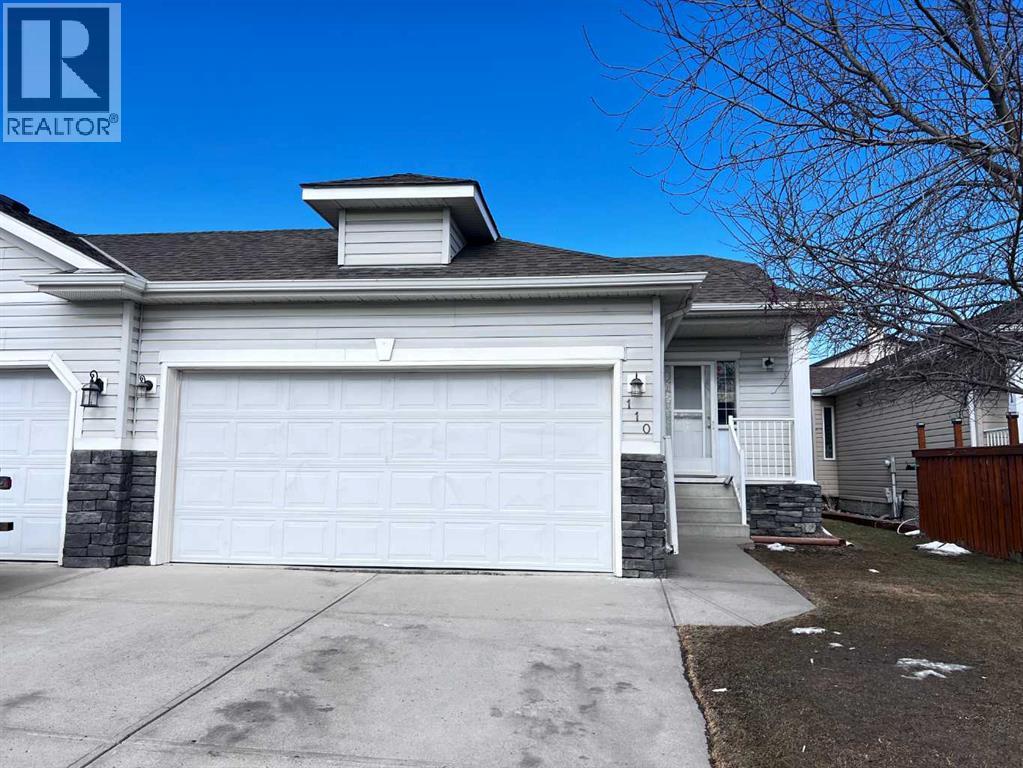
110 West Creek Bay
Chestermere, Alberta
Welcome to this fully finished bungalow offering nearly 2,200 sq ft of comfortable living space — considered a detached home because it's only attached by a garage wall - and with no condo or HOA fees!The main floor features a bright, open layout with two bedrooms and two full bathrooms, including a spacious primary suite complete with a walk-in closet and private en-suite. The kitchen is updated with newer stainless-steel appliances in 2022, and the hot water tank was also replaced in 2022, giving you added peace of mind.Downstairs, the fully developed basement expands your living space with two additional bedrooms and a large recreation room — perfect for family gatherings, a home gym, or movie nights.Set in a quiet cul-de-sac close to schools, parks and a scenic pond, this home offers direct access to Chestermere’s extensive walking paths that wind along the connected ponds and green spaces — perfect for morning jogs or evening strolls.Just two minutes from Lake Chestermere, you’ll enjoy an unbeatable lifestyle surrounded by natural beauty and year-round activities. Spend your summers boating, paddle boarding, or relaxing at the beach, and your winters ice skating on the nearby ponds or enjoying community events on the frozen lake.This home blends comfort, convenience, and the best of Chestermere living — a true opportunity for anyone seeking space, value, and an active outdoor lifestyle in a peaceful neighborhood. (id:65446)
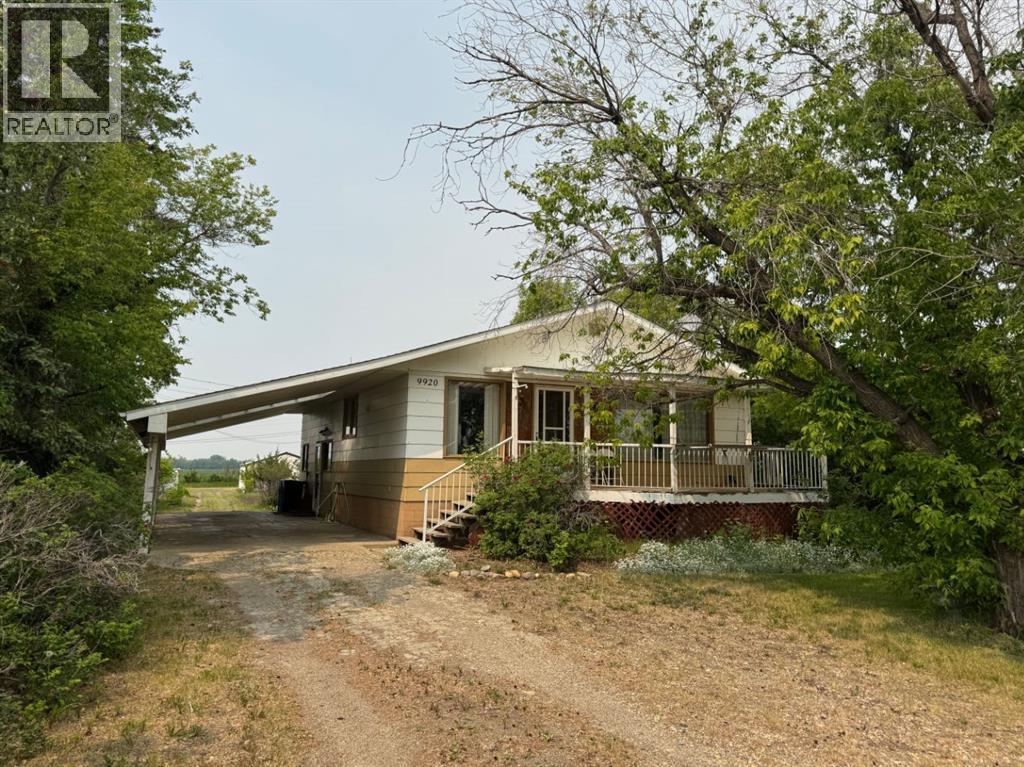
9920 113 Street
Fairview, Alberta
Spacious 6-Bedroom Bungalow on Huge Lot – Immediate Possession Available!Welcome to your next home! This well-maintained and generously sized 5-bedroom, 2.5-bathroom bungalow offers comfort, space, and functionality, all on a massive lot ideal for families, hobbyists, or anyone who appreciates outdoor living.Step inside and discover a layout designed for easy living. The main floor features a spacious living area with large windows that fill the home with natural light. The kitchen and dining areas flow effortlessly together, offering plenty of room for family meals or entertaining guests. With five bedrooms, there’s space for everyone—whether you need extra sleeping quarters, a home office, or a craft room.Outside, enjoy the peaceful setting from your covered front deck—perfect for morning coffee or relaxing evenings. The double detached garage provides ample space for vehicles, storage, or workshop use, while the carport adds extra covered parking convenience. Drywall is behind all the panel board up stairs.The backyard is a true highlight: an extra-large lot with endless possibilities for gardening, play areas, or even future development. (id:65446)
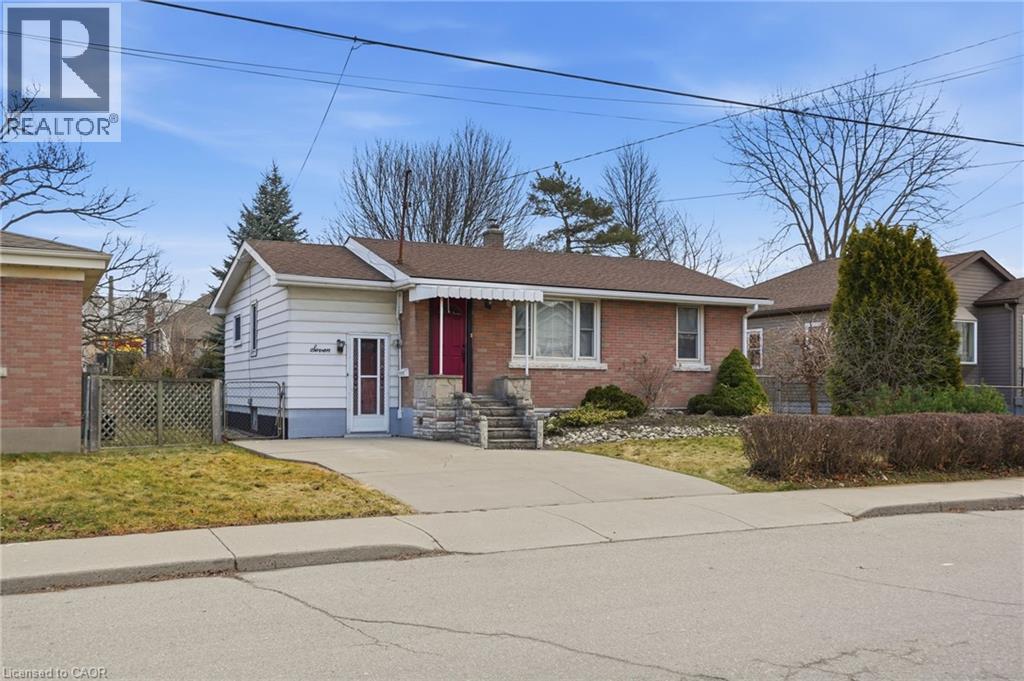
7 West 1st Street
Hamilton, Ontario
Cute, cozy & investment opportunity!!! Located just one street from Upper James and close to Mohawk College, this well-maintained home offers convenience, space, and flexibility for families, students or investors. Enjoy easy access to amenities, St. Joseph’s Healthcare Hamilton, and the scenic Niagara Escarpment Brow Trails. The home features a bright 2-bedroom upper level with a 4-piece bathroom, a functional kitchen with a gas stove, and a comfortable living room. The main floor also includes a flex office space and a welcoming three-season sunroom - perfect for relaxing or entertaining. Outside, you’ll find a large fenced yard with mature trees, offering privacy and room to enjoy the outdoors. The basement includes a separate walk-up entrance from outside, 1 bedroom, a 2-piece bathroom, laundry area, large rec room and excellent in-law potential - just add a kitchenette to complete the space. Freshly painted and move-in ready, this property is an ideal option for families with students attending Mohawk College or for buyers looking to offset living costs. Live off-campus while renting to friends, then sell once school is finished - a smart and flexible investment opportunity! Bonus lower level workshop accessed from outside. (id:65446)
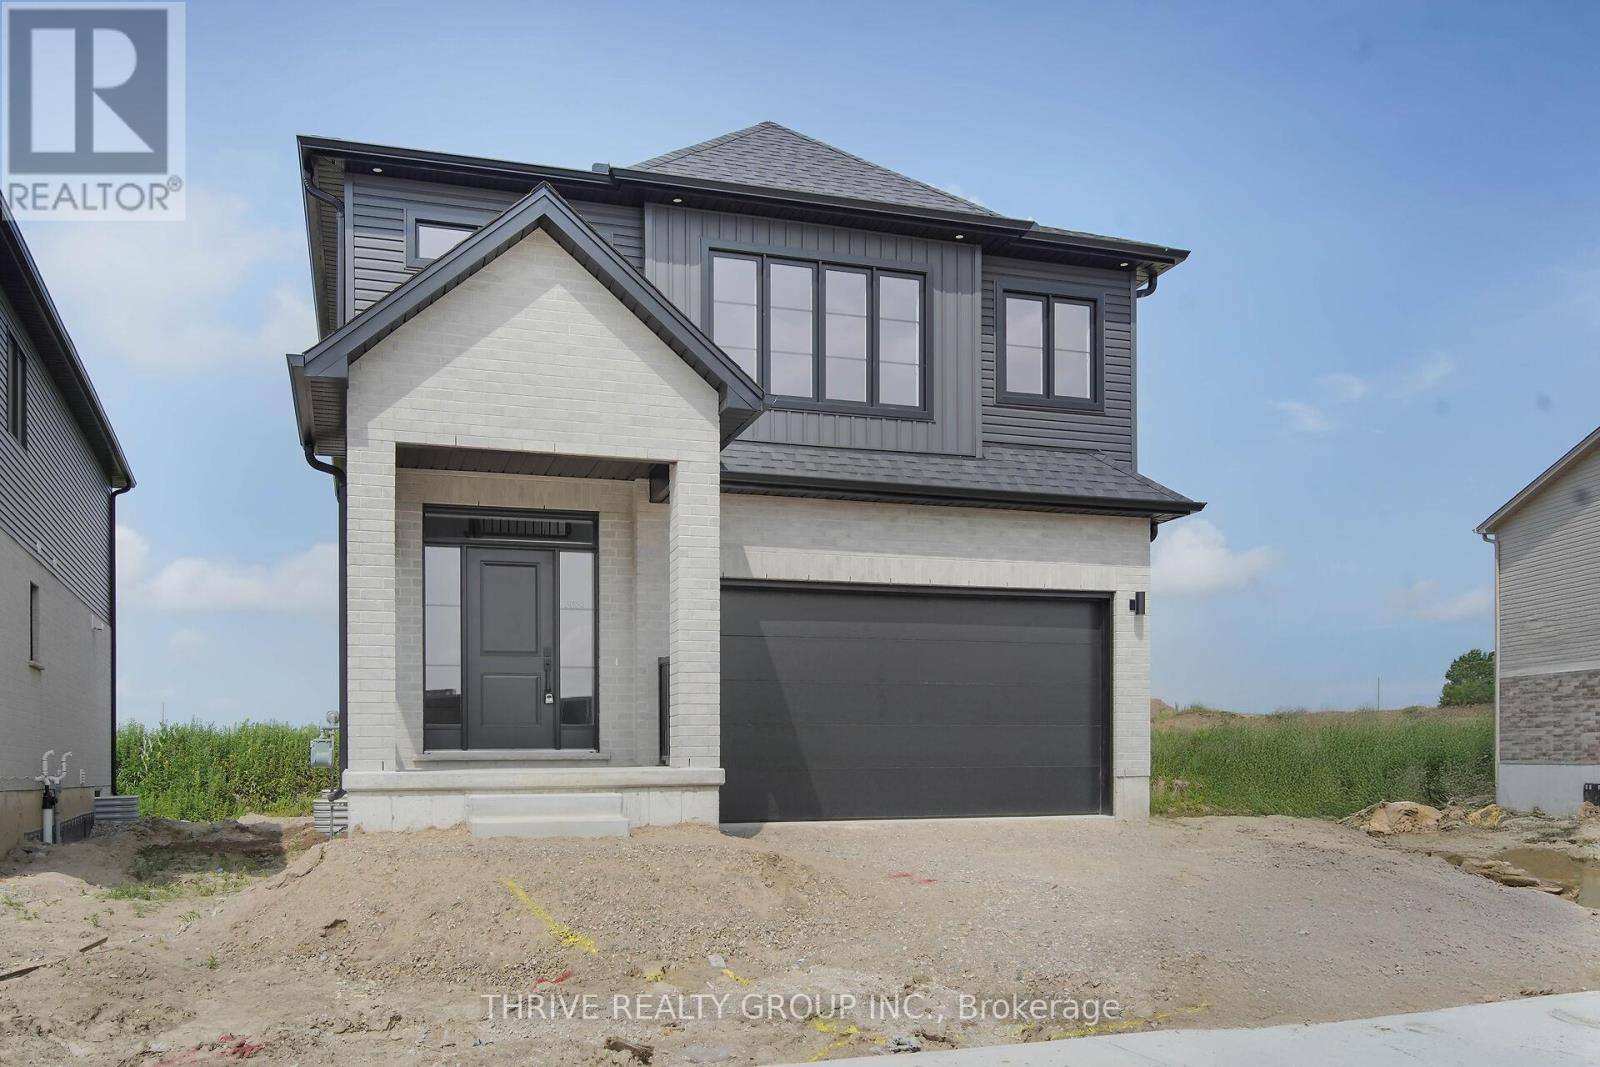
3084 Buroak Drive
London North, Ontario
**NEW PRICE NOW INCLUDES HST REBATE!** QUICK CLOSING! This Express Home is ready! This Preston Plan offers 4-bedrooms, 2.5 bathrooms, 2276 square foot, and an included separate side entrance leading to the lower level. Perfect for investors and first-time buyers. Located within Gates of Hyde Park, this premium location is walking distance to two brand new elementary school sites, shopping and more. As a homeowner, you will appreciate this well-priced home which offers our Select Finish Package with incredible selections completed by our Designer including hardwood floors, tiled bathrooms, custom kitchen with island, quartz countertops, MORE! Welcome to Gates of Hyde Park! (id:65446)
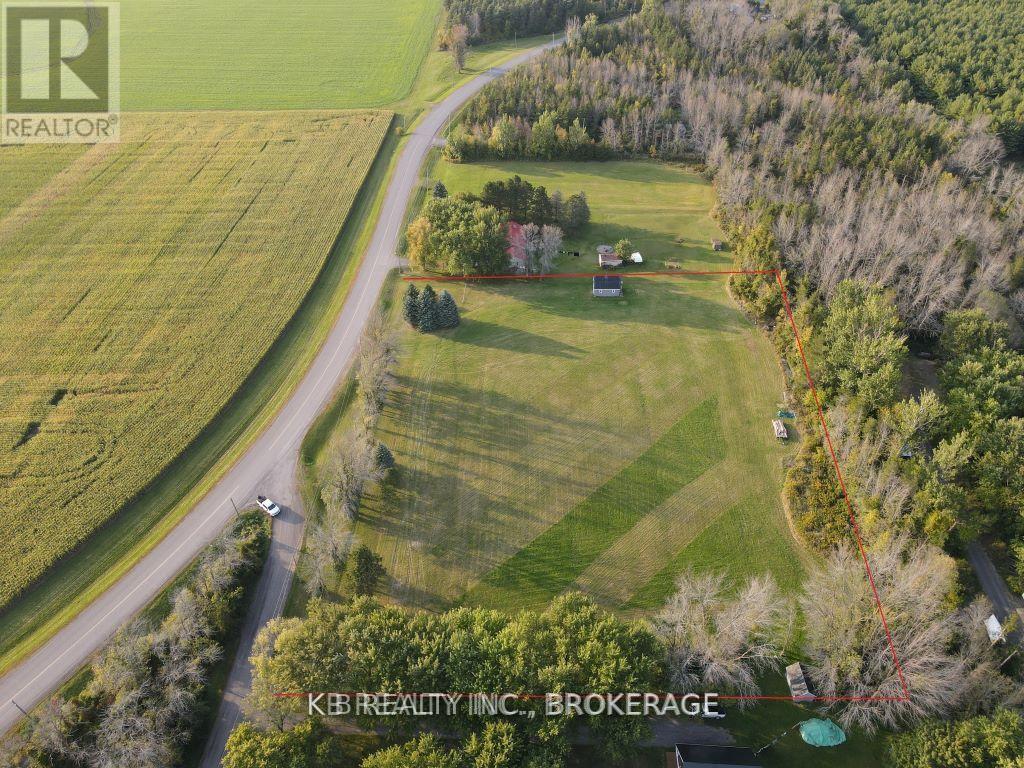
4471 County Rd. 9 Road
Greater Napanee, Ontario
4471 County Rd. 9 | Greater Napanee. Build Your Vision Near the Shores of Hay Bay. Discover 3.6 acres of pristine rural land offering the perfect blend of privacy, potential, and picturesque surroundings. Located just south of Napanee, this flat and versatile property is an ideal canvas for a custom country estate or a serene weekend retreat. Property Highlights: Size; 3.6 sprawling acres of flat, easy-to-manage terrain. The Barn; Features a 16' x 24' two-storey barn situated at the north and perfect for equipment storage, a small workshop, or a hobbyist's studio. Potential View; Strategically position your new build on the south end of the lot to capture potential views of stunning Hay Bay. Natural Privacy; The property is ringed by mature trees, offering a natural buffer and a quiet, sheltered atmosphere. Utilities & Access; Benefit from access to a shared communal wall and hydro/telephone services available at the lot line. Prime Location; *15 minutes to the amenities of downtown Napanee. Moments away from Hay Bay boat launches and the historic Old Hay Bay Church. Surrounded by quiet farm fields and natural beauty. Whether you are looking to get back to the land or build a home with a view, this property offers a rare combination of acreage and location in the heart of Lennox & Addington. (id:65446)
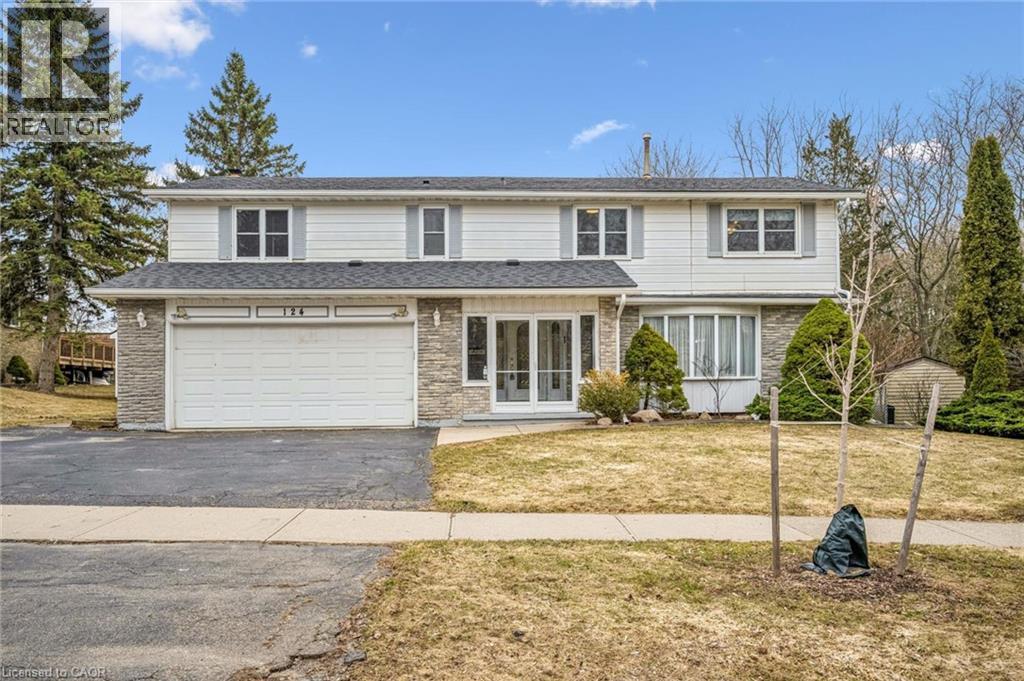
124 Autumn Hill Crescent
Kitchener, Ontario
This is the kind of home where families grow into—loved by the same owners for years, and ready for its next chapter. A home that’s been filled with pride, care, and memories for decades. Tucked away on a quiet crescent, this spacious two-storey home is perfectly designed for growing families who value both space and location. With parking for up to five vehicles, convenience starts the moment you arrive. Step inside to discover an expansive main floor featuring generous living spaces, including a bright living room, formal dining room, and a massive family room anchored by a cozy fireplace—perfect for gathering and entertaining. The heart of the home is the oversized kitchen, complete with an eat-in area and plenty of room for busy mornings or relaxed family dinners. Upstairs, you’ll find five large bedrooms, offering flexibility for family, guests, or home office needs. The primary retreat features a spacious walk-in closet and private ensuite. This home features another full main bathroom and two additional convenient two-piece baths. The fully finished basement expands your living space even further with three separate fully finished rec rooms—ideal for a home gym, media room, play space, or all three. Out back, enjoy a truly special setting with no rear neighbours—just peaceful views of a pond and forest, along with direct access to scenic walking trails. It’s a rare blend of privacy and nature, right in your own backyard. Located within walking distance to schools, parks, and playgrounds, and just minutes to shopping and everyday amenities, this is a home that offers both comfort and connection. A rare opportunity to own a well-loved, spacious family home in an unbeatable setting. (id:65446)
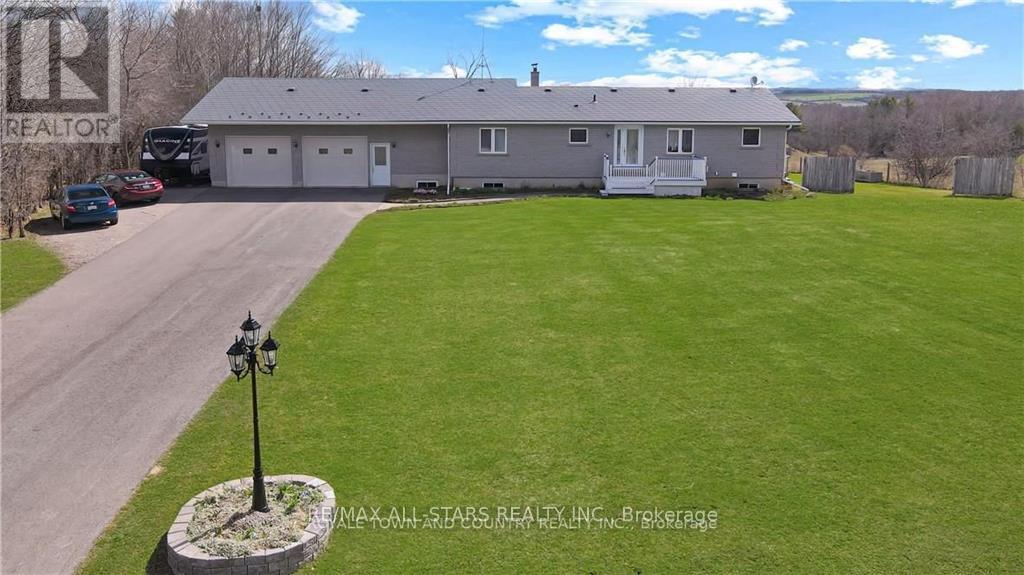
450 Janetville Road
Kawartha Lakes, Ontario
Trade city noise for space, privacy, and a place your family can truly grow. Welcome to this beautifully maintained bungalow set on a lush 1+ acre property in the heart of the Kawartha Lakes-offering the perfect balance of peaceful country living while still being within reach of the GTA. This is more than a home-it's where everyday life slows down and quality time takes center stage. Step inside to warm, inviting living spaces filled with natural light, where large windows frame the surrounding countryside and create a seamless connection to the outdoors. The spacious kitchen is the heart of the home, ideal for family meals, morning coffee, and gathering with loved ones. With 4+1 bedrooms and 2 bathrooms, there's room for growing families, guests, or multigenerational living. The lower level adds incredible flexibility, featuring a separate entrance from the garage and excellent in-law potential-perfect for extended family, guests, or creating a private living space. Outside, the expansive yard offers endless possibilities-room for kids to run, gardens to grow, and space to entertain or simply unwind at the end of the day. It's the kind of property where memories are made, from summer evenings outdoors to quiet winter nights at home. Located in the sought-after Kawartha Lakes, you'll enjoy the best of both worlds-peaceful surroundings with convenient access to amenities and an easy commute to the GTA. Live where others vacation... and give your family the lifestyle they deserve. (id:65446)
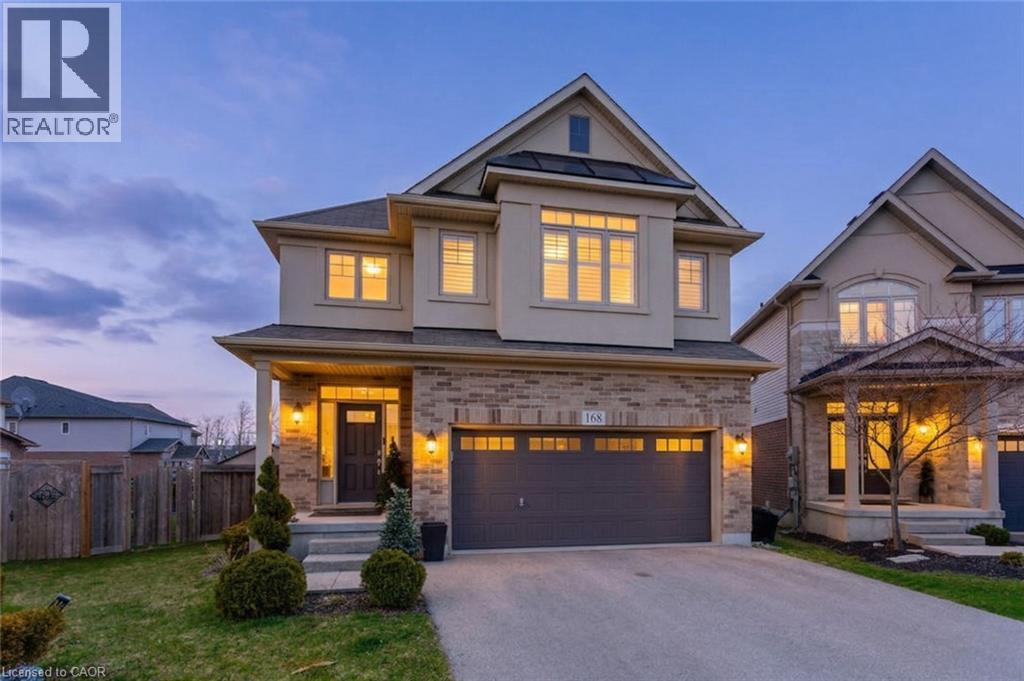
168 Echovalley Drive
Stoney Creek, Ontario
Welcome to 168 Echovalley Drive, an exceptional family home backing onto a beautiful greenspace with a true backyard oasis. Located in a sought-after, family-friendly neighbourhood on the Stoney Creek Mountain, this upgraded home offers over 3,000 sq. ft. of total living space, blending comfort, style, and outdoor living. Perfect for active families, you’re minutes from scenic trails, waterfalls, and quick access to the Red Hill Parkway. Enjoy nearby shops, schools, and a walk/bike path leading directly to Heritage Green Sports Park with sports fields, playgrounds, and a dog park right behind your home. Set on a premium oversized pie-shaped lot, the professionally landscaped backyard is designed for entertaining and relaxation. Features include a custom inground saltwater pool with water feature, multiple patio areas, and an elevated deck with glass railings and a hot tub, ideal for summer gatherings and quiet evenings. Inside, the main floor offers vaulted ceilings, a custom fireplace, and large windows overlooking the backyard. A formal dining room flows into the upgraded kitchen with custom cabinetry, stainless steel appliances, a functional island, and ample storage, enhanced beyond the builder’s plan. Convenient backyard access allows for seamless indoor-outdoor living. Upstairs, the spacious primary suite features large windows, a walk-in closet, and a luxurious ensuite. Two additional bedrooms, a 4-piece bath, second-floor laundry, and a versatile office or lounge complete the level. The fully finished lower level includes a large recreation room and ample storage, ideal for family use or a home gym. This home offers an exceptional combination of upgraded living, outdoor space, and a prime location. For added convenience, the home can be purchased fully furnished, making for an effortless, move-in-ready experience (id:65446)
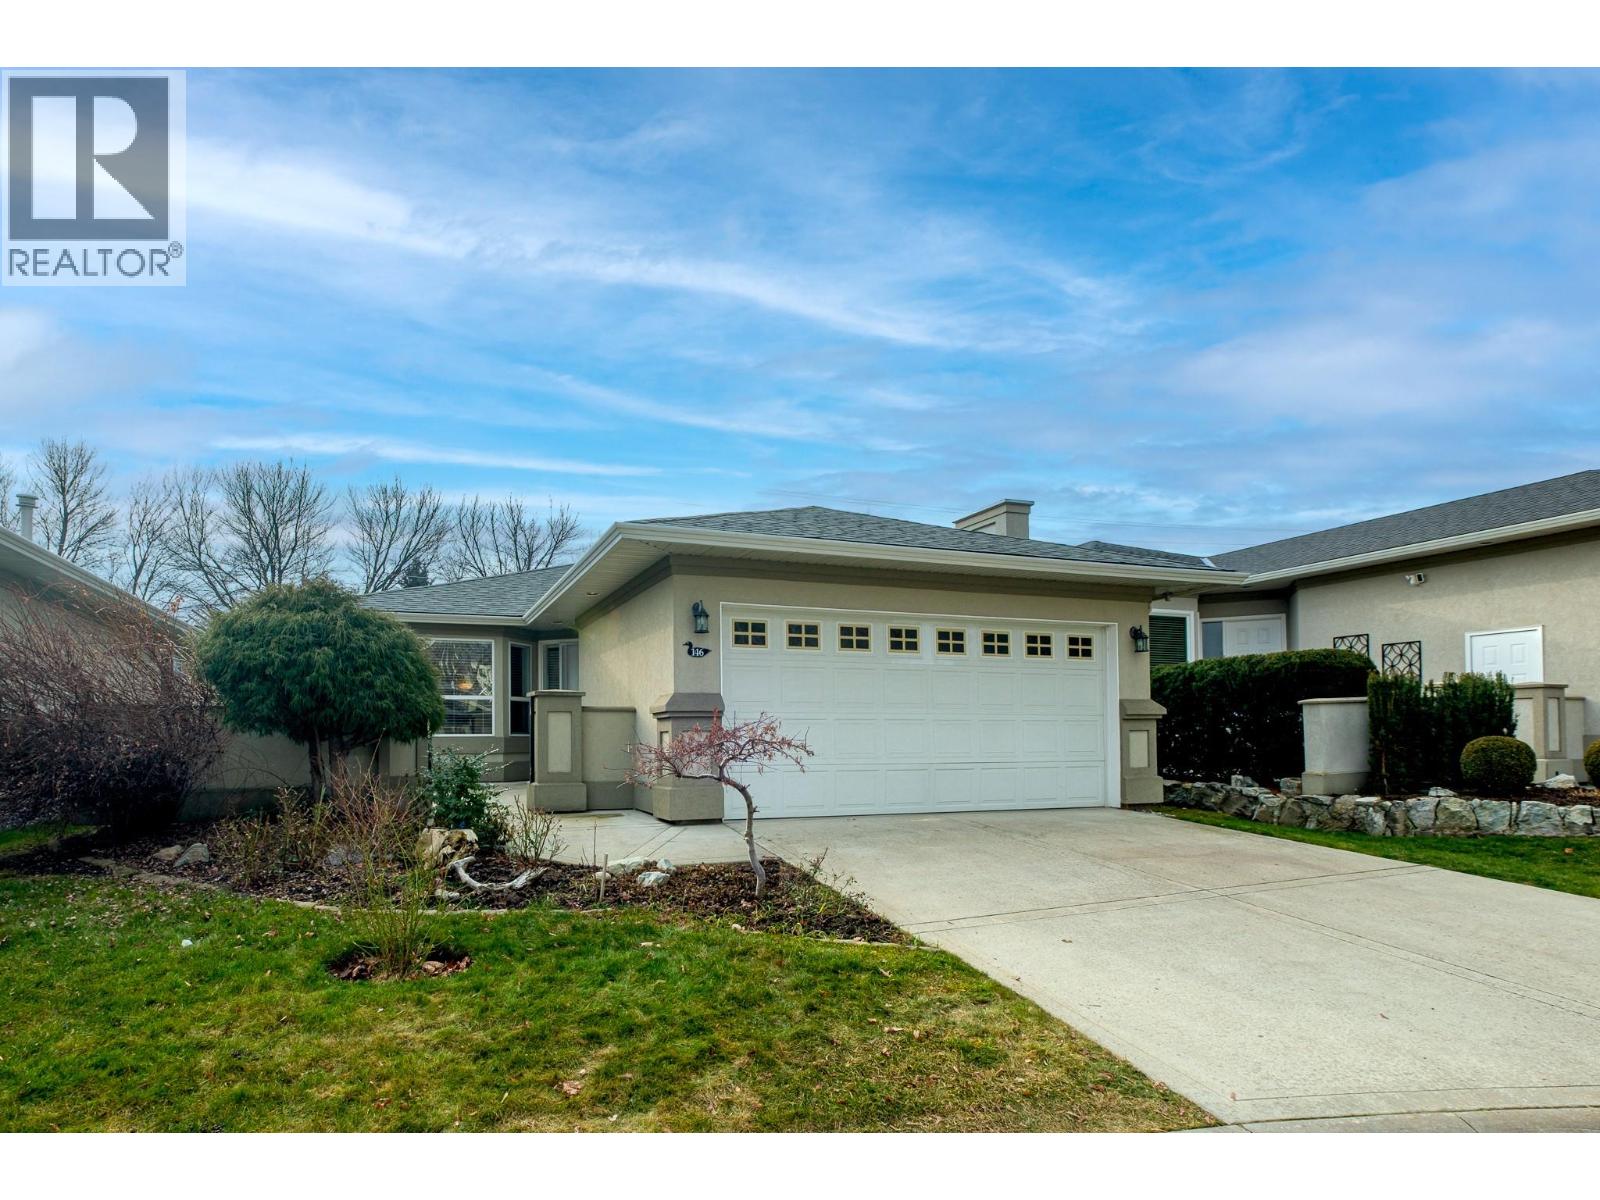
3788 Bird Place Unit# 146
Kelowna, British Columbia
Welcome to this beautifully maintained 2-bedroom, 2-bathroom home, nestled in the quiet and highly desirable Lower Mission neighborhood. Offering a thoughtful layout and inviting living spaces, this home features an open, functional floor plan designed to maximize natural light and seamless flow. The main living area is warm and versatile and the well-appointed kitchen offers ample cabinetry and workspace and connects effortlessly to the dining and living areas. Two generously sized bedrooms provide privacy and comfort, including a spacious primary suite complete with a walk-in closet and ensuite bathroom. A second full bathroom adds convenience for guests, creating a practical and well-balanced layout. Enjoy flexible outdoor living with two private outdoor areas: a backyard featuring a spacious patio, and a charming courtyard-style entry—ideal for morning coffee or evening relaxation. Situated in a peaceful enclave with a strong sense of community, residents enjoy exceptional amenities, including a clubhouse with an outdoor pool, hot tub, kitchen, fitness centre, and billiards room - perfect for socializing and staying active. Two on-site guest suites make hosting visitors easy and stress-free. Parks, walking trails, shopping, dining, and everyday conveniences are just minutes away. Whether you’re exploring nearby green spaces or heading to the lake, this prime location supports an active, connected Okanagan lifestyle. (id:65446)
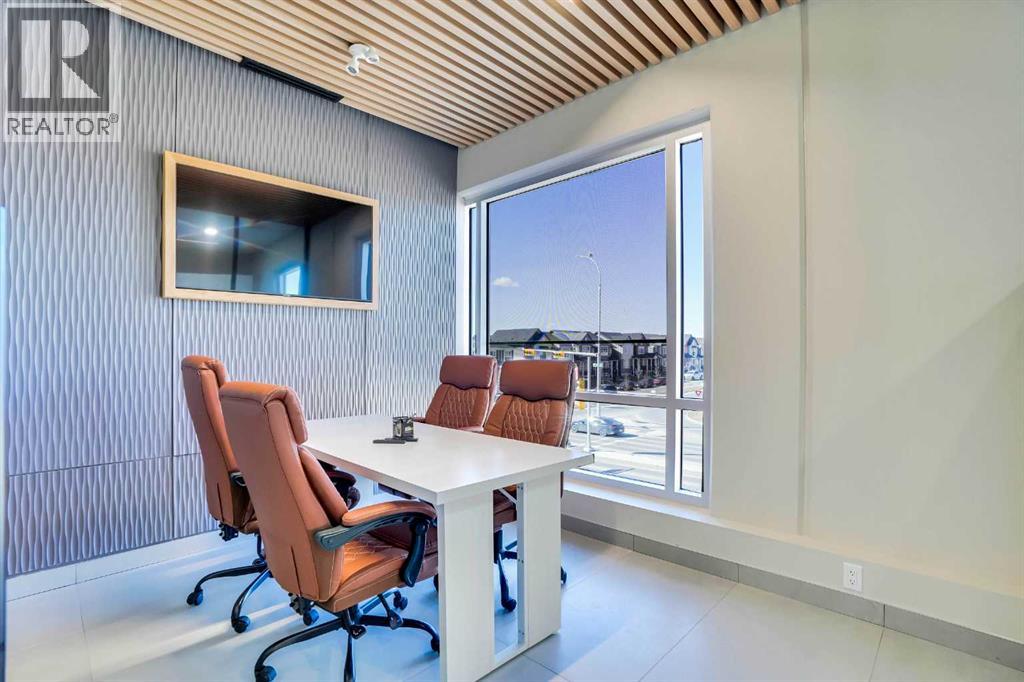
1220, 4715 88 Avenue NE
Calgary, Alberta
2nd FLOOR OFFICE SPACE available for sale near Saddlepeace Gurdwara, Calgary NE. Potential to generate $2,200 in gross monthly rental income. Features four dedicated offices and kitchen with an extensive lease improvements worth upto $150k. The unit is located in a fully leased plaza with a heavy footfall. Measurement comes to 600 sq ft and the property is listed with 10% gross up. Inquire today for more information and to schedule a viewing! (id:65446)
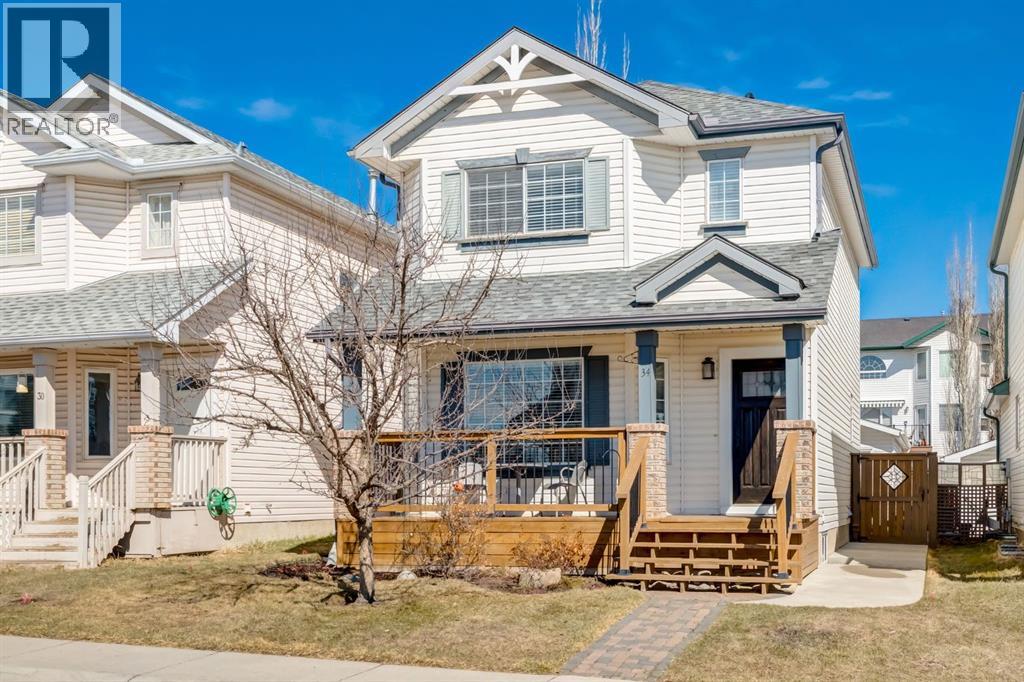
34 Arbour Crest Circle NW
Calgary, Alberta
Welcome to NW Calgary’s only lake community—centred around Arbour Lake, a private 10-acre trout-stocked lake offering exclusive resident access and year-round recreation including swimming, boating, fishing, and skating. Residents also enjoy access to beach areas, tennis courts, and a community centre, creating a true four-season lifestyle setting in one of Northwest Calgary’s most desirable neighbourhoods.From the moment you arrive, the front-porch elevation creates a warm and welcoming first impression. Inside, the home offers a functional and well-maintained two-storey layout designed for comfortable family living. A fully finished basement extends the living space, providing flexibility for a recreation area, home office, or additional family space.The backyard is thoughtfully landscaped and designed for both relaxation and practicality. A wooden patio offers a comfortable outdoor seating area, while poured concrete pathways provide clean lines, durability, and ease of maintenance. A detached oversized rear garage adds everyday convenience, storage, and workshop flexibility, and is complemented by a paved rear lane.This is a highly walkable location that makes daily life simple. Schools are all within easy reach, with St.Ambrose Elementary School just a short walk away, Arbour Lake Middle School even closer, and Robert Thirsk High School also nearby. Crowfoot LRT station is minutes away for commuting, while Crowfoot Crossing offers a full range of shopping, dining, and services close at hand. The lake is just a 5-minute walk (approximately 450 metres) away, offering year-round recreation right at your doorstep. The YMCA is also nearby for additional recreation and fitness options.The home has been well cared for and thoughtfully updated, including a high-efficiency furnace (2020), high-recovery 50-gallon hot water tank (2025), Bosch dishwasher (2024), and LG washer and dryer (2024). The oversized detached garage (26' x 24') is heated, includes 220V wiring, a nd offers excellent space for vehicles, storage, or hobbies.Offering a rare combination of lifestyle, location, and value, this home presents an excellent opportunity to enjoy lake community living in one of Northwest Calgary’s most established and desirable areas. (id:65446)