
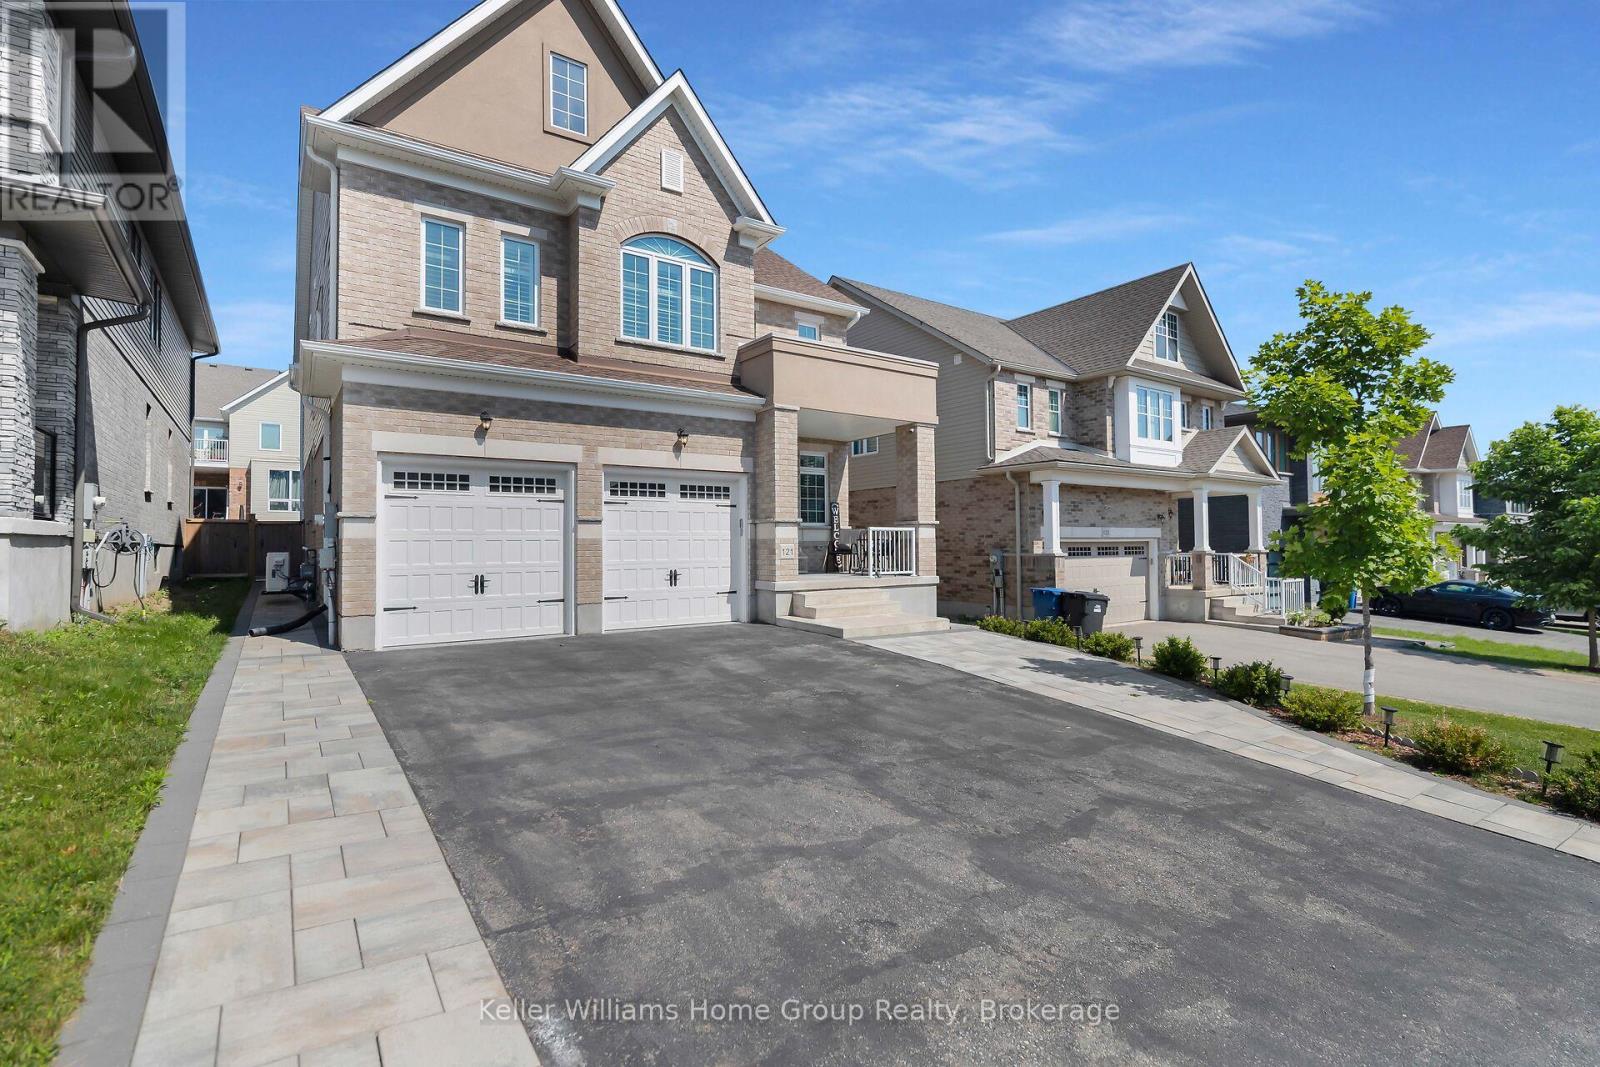
121 Lovett Lane
Guelph, Ontario
This almost 3000 sq ft Teraview Net Zero ready home sits within the sought-after Hart Village in Guelph's South end. Step into the 18 foot open front foyer, and gaze into its elegant open concept main, with its soaring 9 foot ceilings. The kitchen presents quartz countertops, as well as upgraded appliances and and a walk-in pantry for more convenient storage. The living room/dining room spaces are separated by a double sided electric steam fireplace that you'll absolutely love. Out the rear sliders we come into a very trim fully fenced yard with a regulation escape window for the apartment ready basement. And if you're looking to add either an in-law suite or a second unit, there's already a completely separate entry for the basement. Upstairs features four luxurious bedrooms, including a rare set-up of two primary bedrooms, with the other two bedrooms joined by a cheater bathroom. Both primary bedrooms feature an ensuite and a walk-in closet. There's also a convenient top floor laundry to save on chore time. And a double car garage with driveway parking for at least 4 cars and NO sidewalk. We all know that the South end is the best area in the city for its convenience, and some of the best schools in the city. Rickson Ridge Public is a short 5 minute walk away. Access to the 401, the University, and all of the nearby malls and restaurants make this home an easy choice. (id:65446)

1115 Boundary Road
Vancouver, British Columbia
Beautifully built, well-crafted quality home with 4 independent suites, ideal for investors or multi-generational living. Upper level has 3 beds and 2 baths; downstairs includes a legal 2-bed suite plus a 1-bed in-law suite. A separate 1-bed laneway home (1119 Boundary) enhances rental potential. Quality comes through with granite and solid wood flooring on the upper level, tile floors on the downstairs, oak cabinets, in-ground radiant heat, fully fenced yard for privacy. The central, convenient location is close to parks, schools, shopping and transportation. (id:65446)
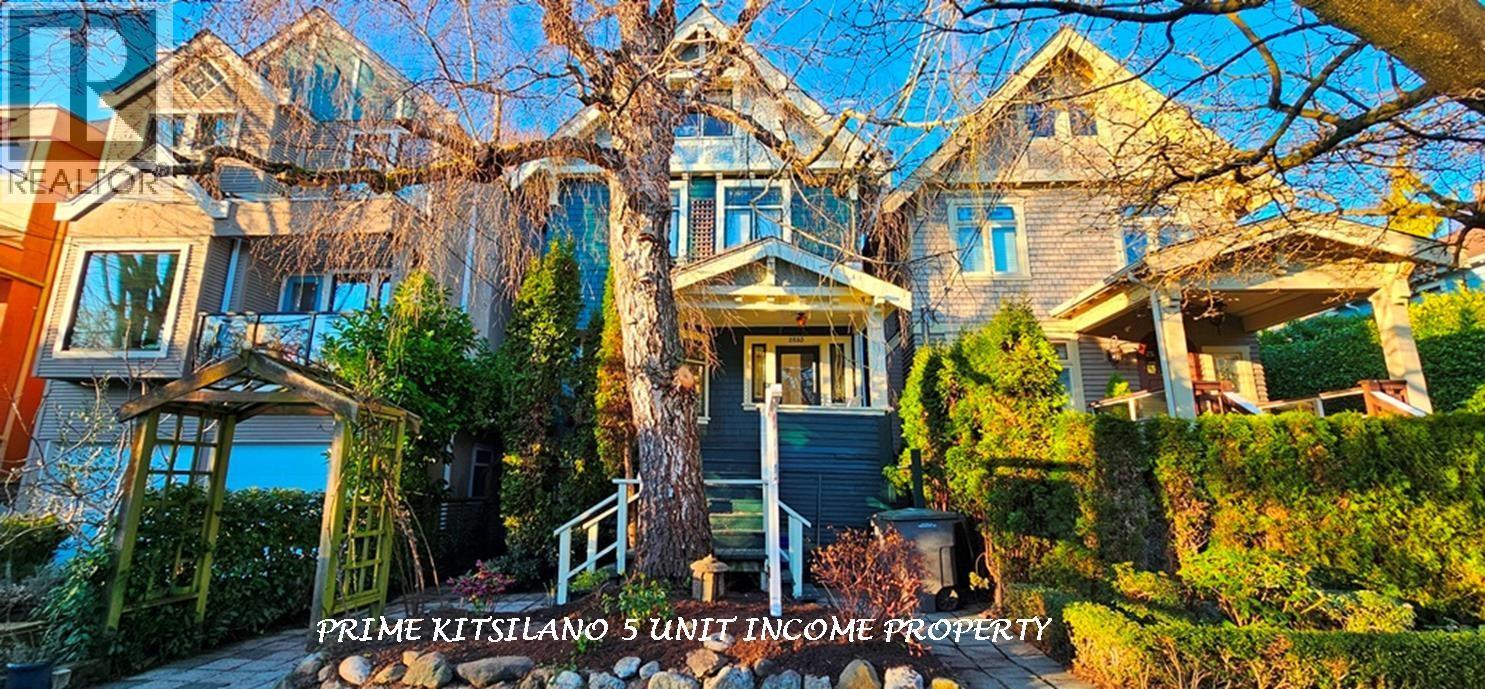
2635 W 7th Avenue
Vancouver, British Columbia
Character 5 Suite Income Property Heart of Kits, lovely quiet street w Rear Lane Access. House 3241 SF, 4 Levels: Top 1 Bdrm Hskping Suite, Upper Floor 1 Bdrm & Studio Hskping Suites, Main/Down 2 Level 2 Bdrm S/C Suite w Laund. Ground Flr 2 Bdrm S/C Suite w sep Entry. Grd Level also w shared Laund & sep Storage. Fully Rented, long term Tenants, Gr Inc $85,800/yr w upside. Prime Location Blocks to Famous Kits Beach, Close to Parks, W Broadway & W 4th Shopping, Restaurants, Transit. Near Excellent Public & Private Schools, mins to UBC, D/T. Pot for Owner Occupiers & Shared Ownership w lots of Mtg Help, Perfect for Investors. Shwng by Appt w 2 Day Notice. Call LS Info Pkg, Flr Plan To View. Both Main Flr & 1 Upper Suites will be Avail 4 Buyer. Show Sun Apr 19th @ noon gone by 1:00pm by Appt (id:65446)
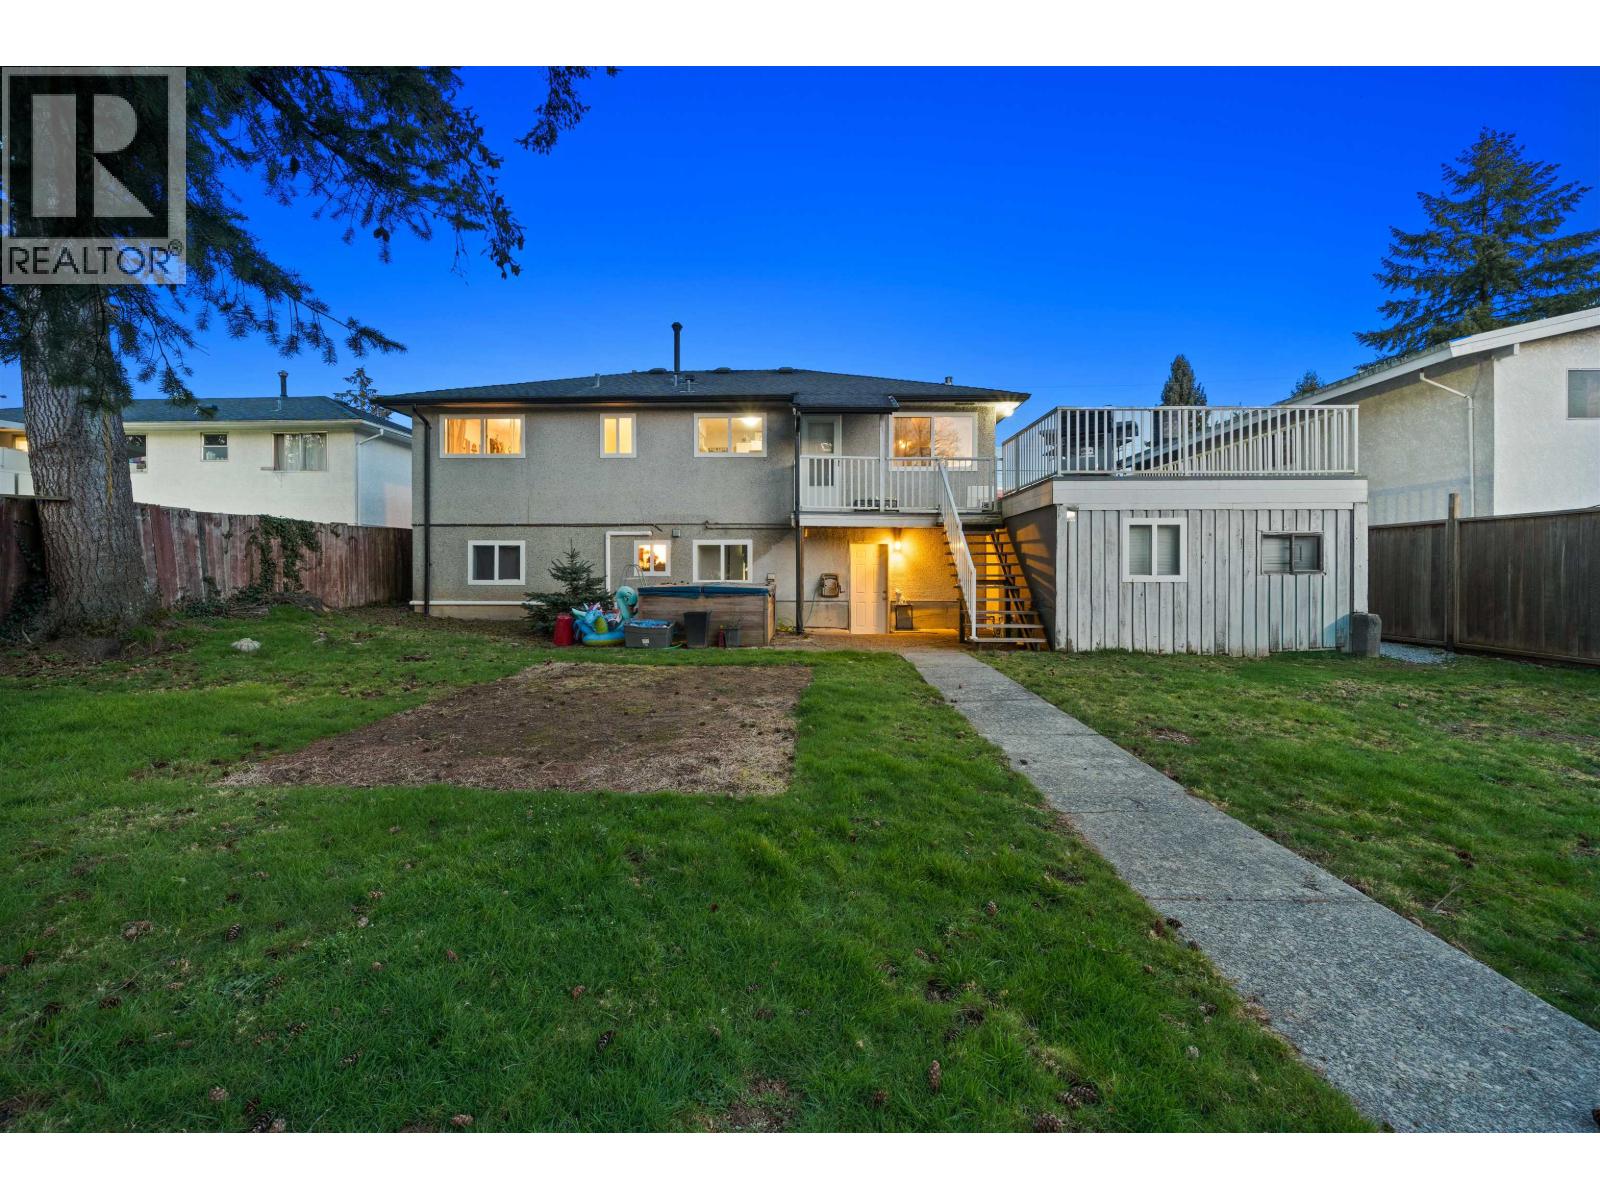
3949 Sefton Street
Port Coquitlam, British Columbia
Beautifully updated 5-bedroom, 2-bathroom Glenwood home on a 7,835 sq. ft. RS1 lot. Upgrades include newer A/C (3 yrs), high-efficiency furnace (6 yrs), and all new appliances within the last 2 years. Located on a quiet, family-friendly street close to schools, parks, transit, and shopping. Bright main level with access to a sunny sundeck and fully fenced backyard. Lower level offers separate entry and suite potential. OCP supports future development options (buyer to verify). **Open House Sunday APRIL 19 @ 2:30-4pm** (id:65446)
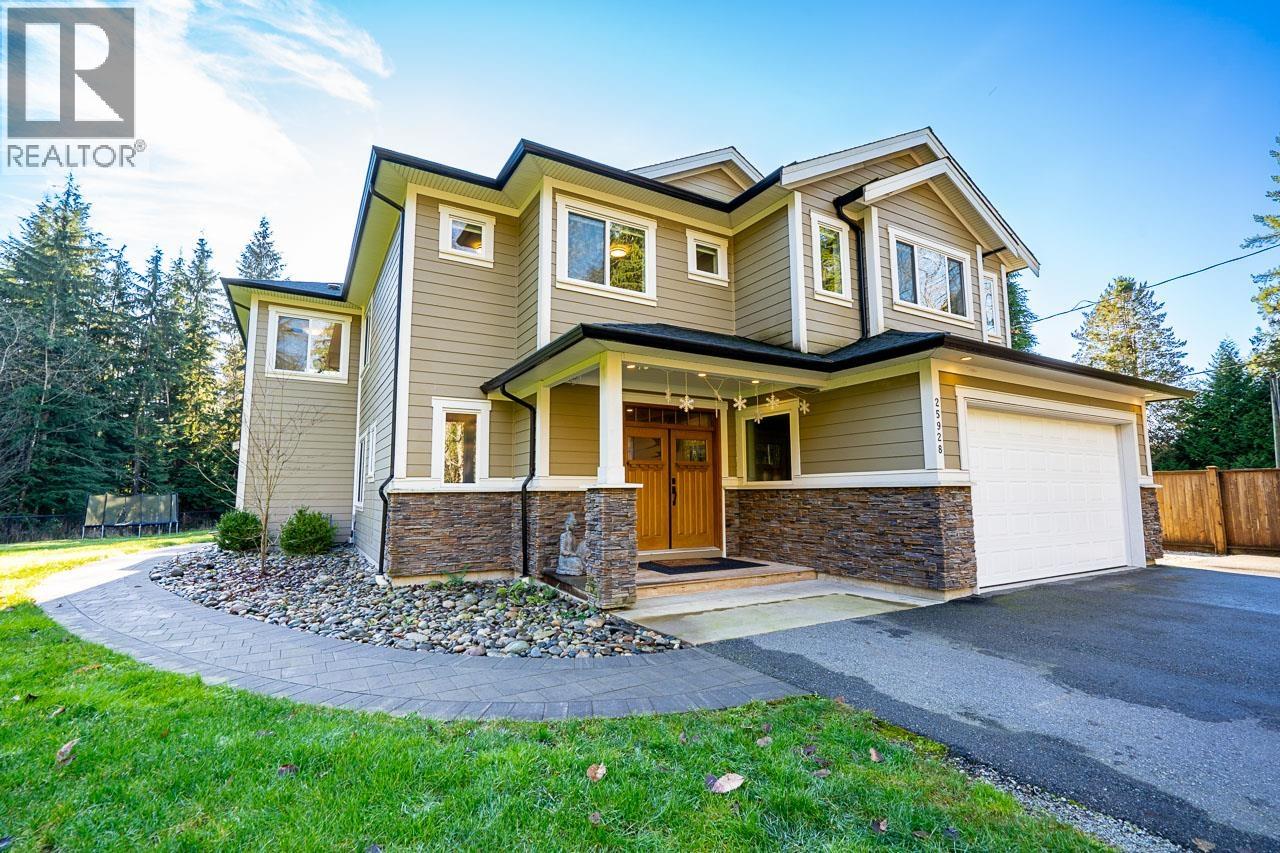
25928 128 Avenue
Maple Ridge, British Columbia
Discover this stunning modern family home in sought-after Websters Corners. Perfectly set on a private 3-acre lot overlooking Badger Brook offering serene views and abundant wildlife for a truly peaceful lifestyle. Features hardwood flooring and modern finishes throughout. High-end kitchen with Thermador appliances, granite counters, and walk-in pantry. 4 spacious bedrooms plus top-floor entertainment room. Luxurious primary Bedroom with a spa-like ensuite. Radiant in-floor heating, A/C, fire sprinklers, barn doors and crown molding. RV parking, backup generator, EV charger. The standout bonus workshop features 12-foot ceilings, a garage door, and is roughed in for a future custom coach house suite, offering incredible potential for extended family, rental income, or a home-based business. (id:65446)

Lot 6 2307 Sunnyside Road
Port Moody, British Columbia
Discover unbeatable value with Lot 6 at Birchwood Estates-an exclusive 19-lot enclave of custom homes surrounded by the natural beauty of Anmore. This custom home of more than 5,000 sq.ft. by award-winning Cordovado Development sits on a 14,520 sq.ft. lot, offering luxury, space, and flexibility. The main floor features a stunning vaulted great room, gourmet kitchen with oversized island, prep kitchen, walk-in pantry, plus a versatile guest bedroom/office and oversized mud/laundry. Upstairs offers generous bedrooms and spa-inspired bath spaces with walk-in closets. The fully finished basement adds room for recreation, guests, or in-law options. Minutes to Buntzen Lake, trails, and Port Moody amenities. Construction starts soon with customization available. 2-5-10 New Home Warranty. (id:65446)
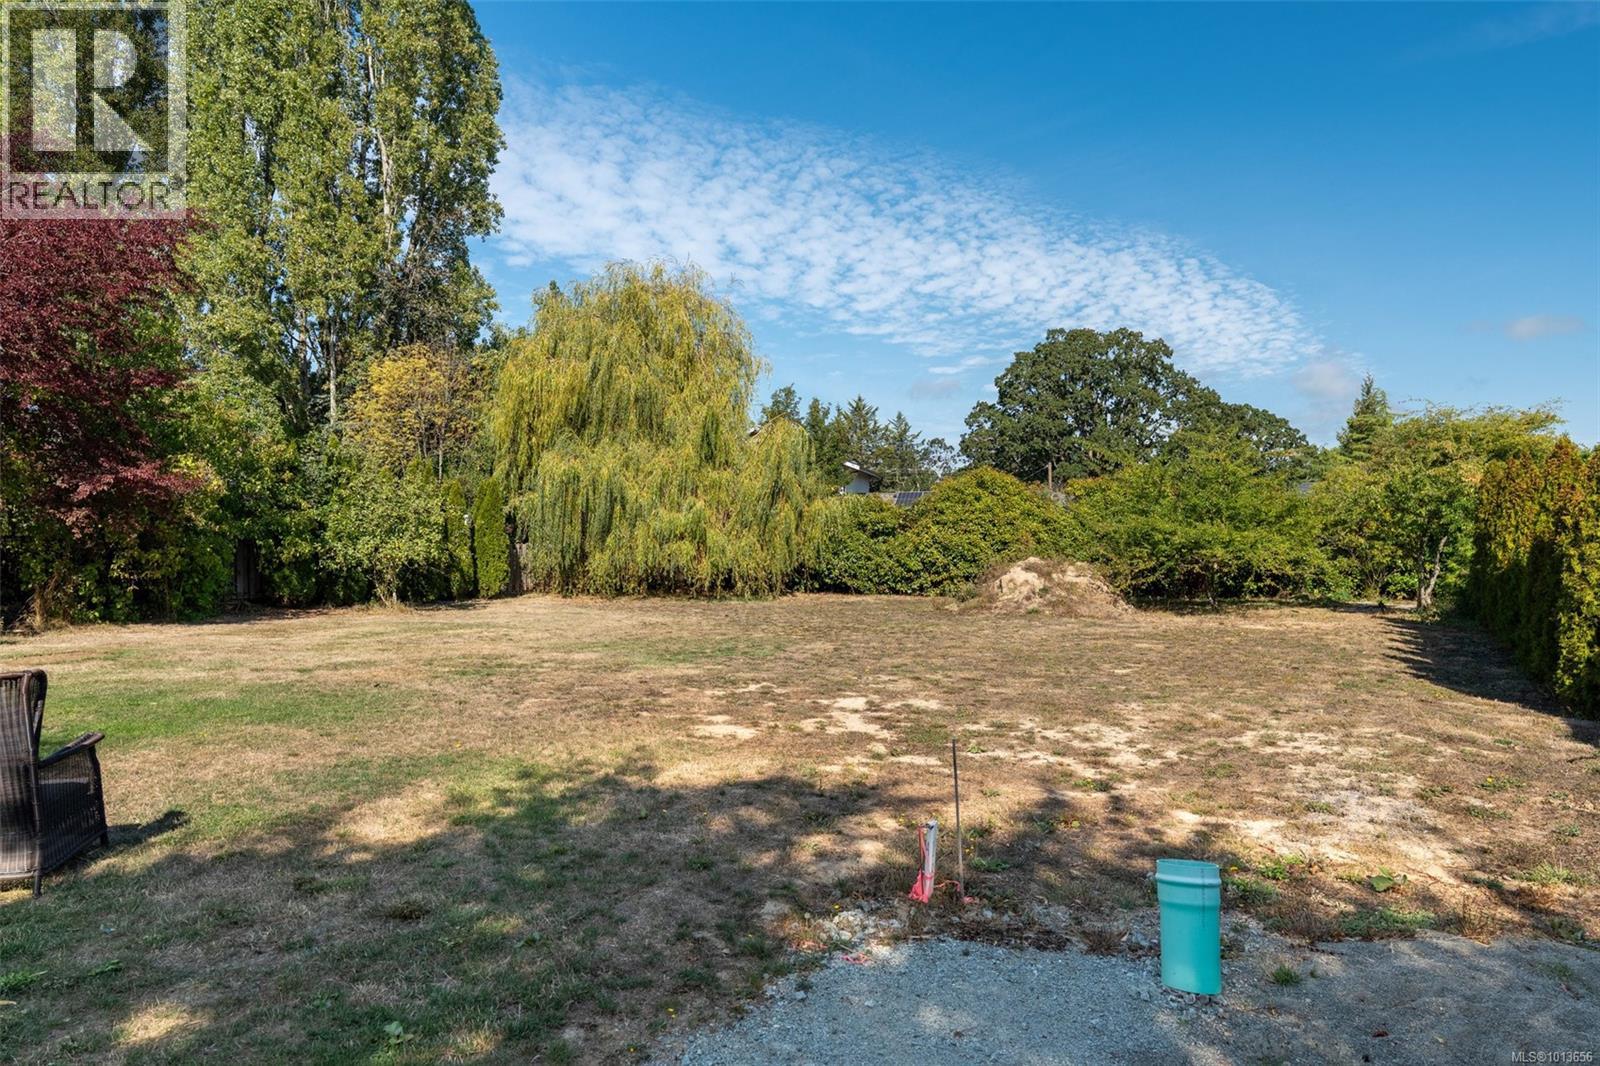
1208 Marchant Rd
Central Saanich, British Columbia
An exceptional opportunity to build in a quiet, established neighbourhood of Brentwood Bay. This fully serviced, recently subdivided lot offers 9,450 sq ft of flat, usable land. A custom plan for a 3-bedroom, 2-bathroom rancher may also be available. Enjoy proximity to parks, beaches, Butchart Gardens, Butterfly Gardens, and local amenities. A rare find in a serene yet central location—ideal for your dream home or next investment. Please call Kieren Rasura on 250-208-9188 for further details. (id:65446)
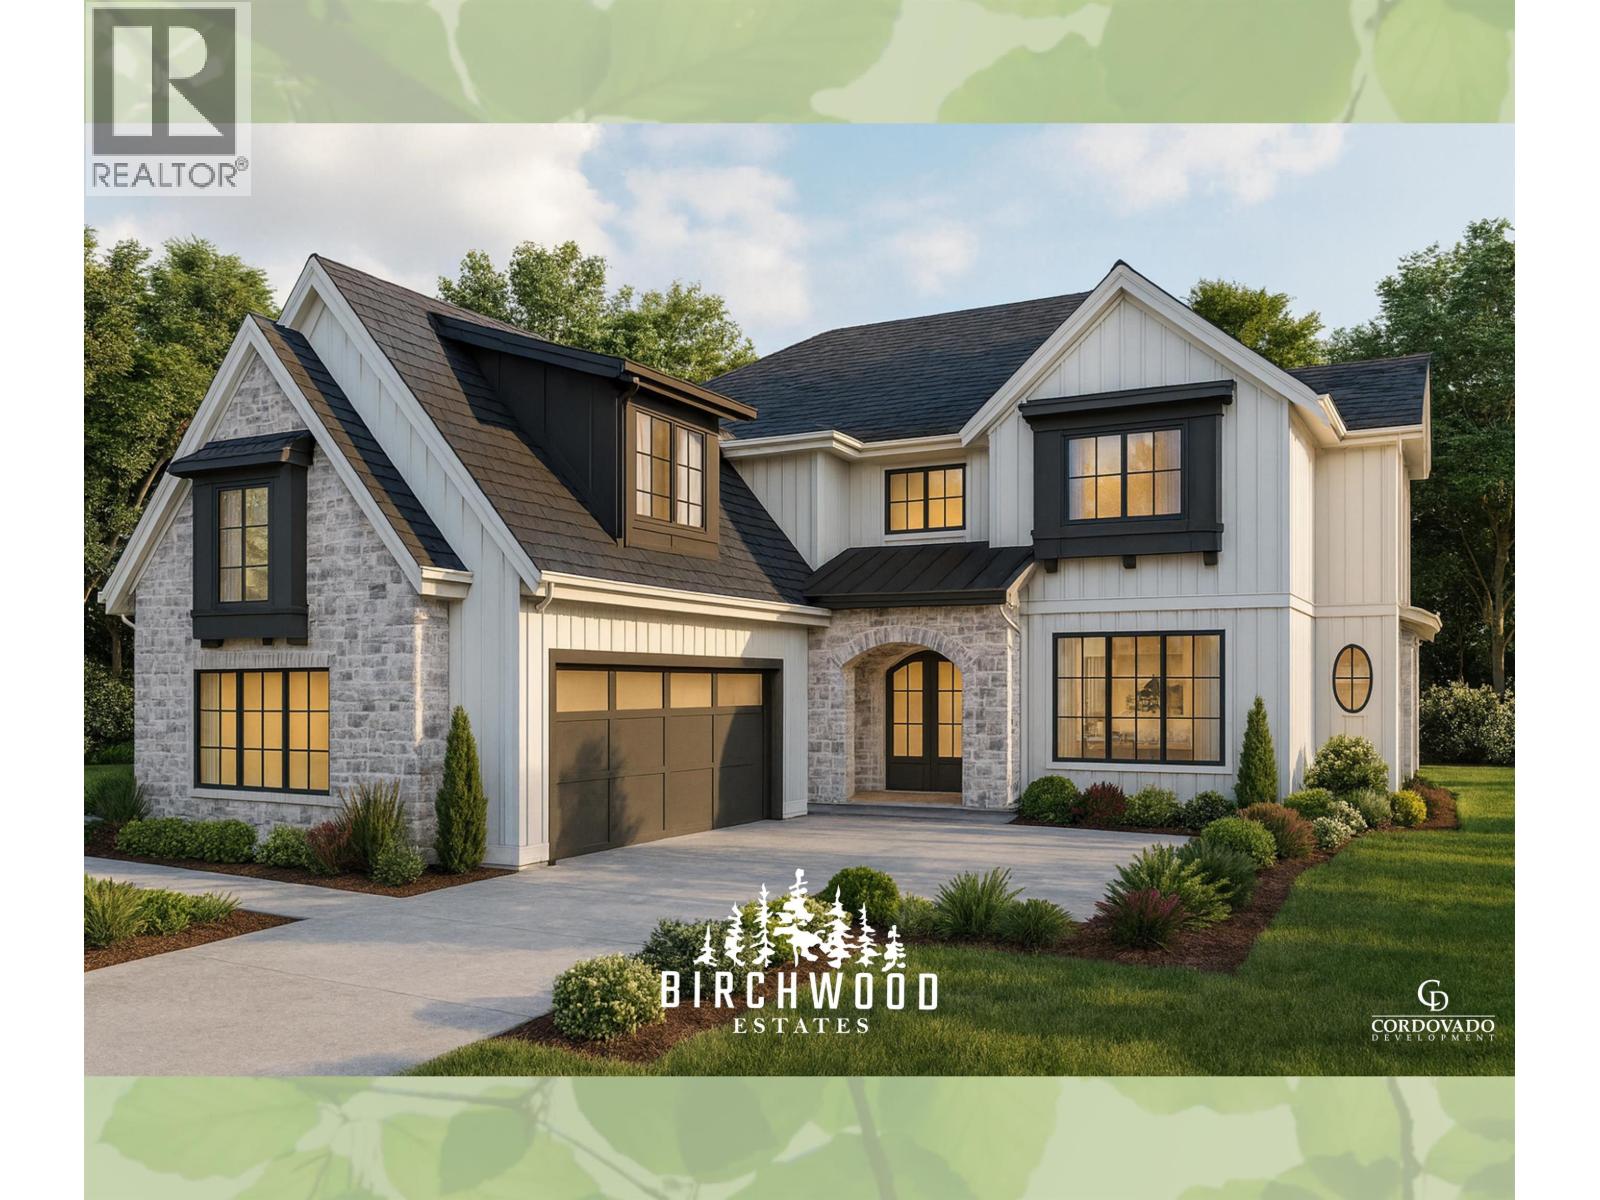
Lot 17 Sunnyside Road
Anmore, British Columbia
Discover exceptional quality & value with Lot 17 at Birchwood Estates, an exclusive 19 lot community surrounded by the natural beauty of Anmore. This custom residence is over 5,000 sq.ft. situated on a beautiful level approx. 14,500 sq.ft. south-facing lot with views of Burnaby Mtn. & S.F.U, offering excellent sunlight and a sense of openness. The thoughtfully designed main floor features a stunning great room, prep kitchen, private office, and oversized mud/laundry area. Upstairs, unwind in the vaulted primary suite with a spa-inspired ensuite, plus walk-in closets in every bedroom. The basement is delivered for future finishing with full rough-ins completed, providing flexibility to finish later when it best suits you. Come and see the value of Birchwood Estates custom homes. (id:65446)
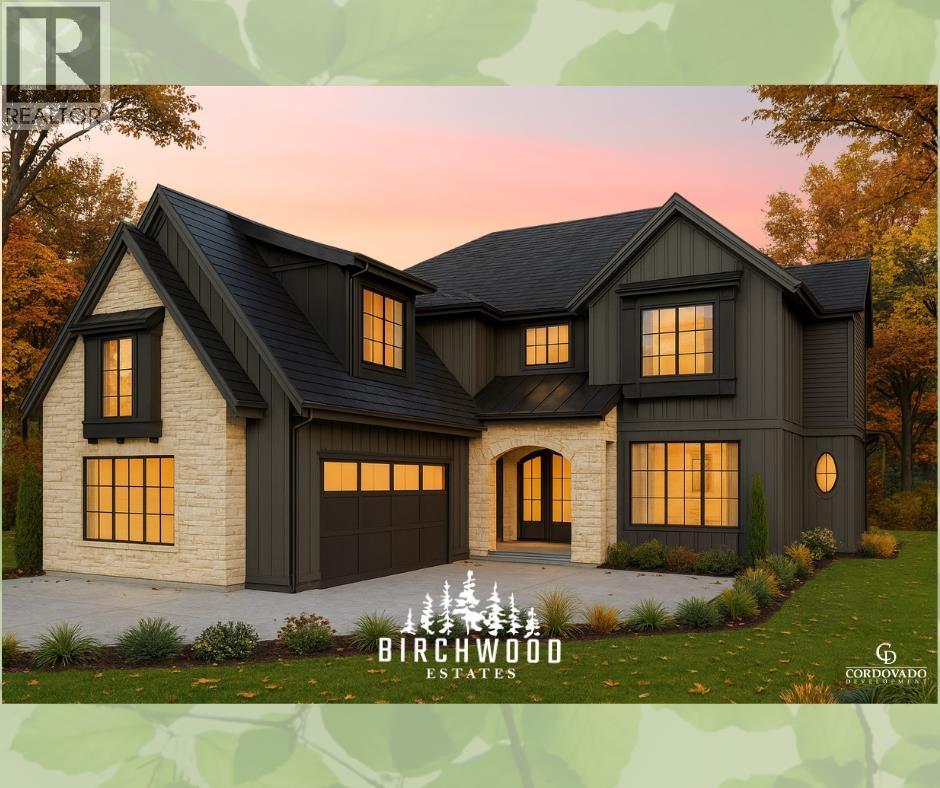
Lot 15 2307 Sunnyside Road
Port Moody, British Columbia
Located in Birchwood Estates, Lot 15 offers over 5,000 sqft of luxury living on a 14,000+ sqft south facing lot in beautiful Anmore. Crafted by Cordovado Development and customized by you, this home is designed for space, natural light, and long term livability, with expansive principal rooms ideal for everyday living and entertaining. The unfinished basement provides flexibility and affordability allowing you to complete additional living space over time. A rare opportunity in a low-turnover estate neighbourhood surrounded by nature, minutes to Port Moody, Buntzen Lake, trails, and amenities. Build your future home in Birchwood Estates. Call today to review available options. (id:65446)
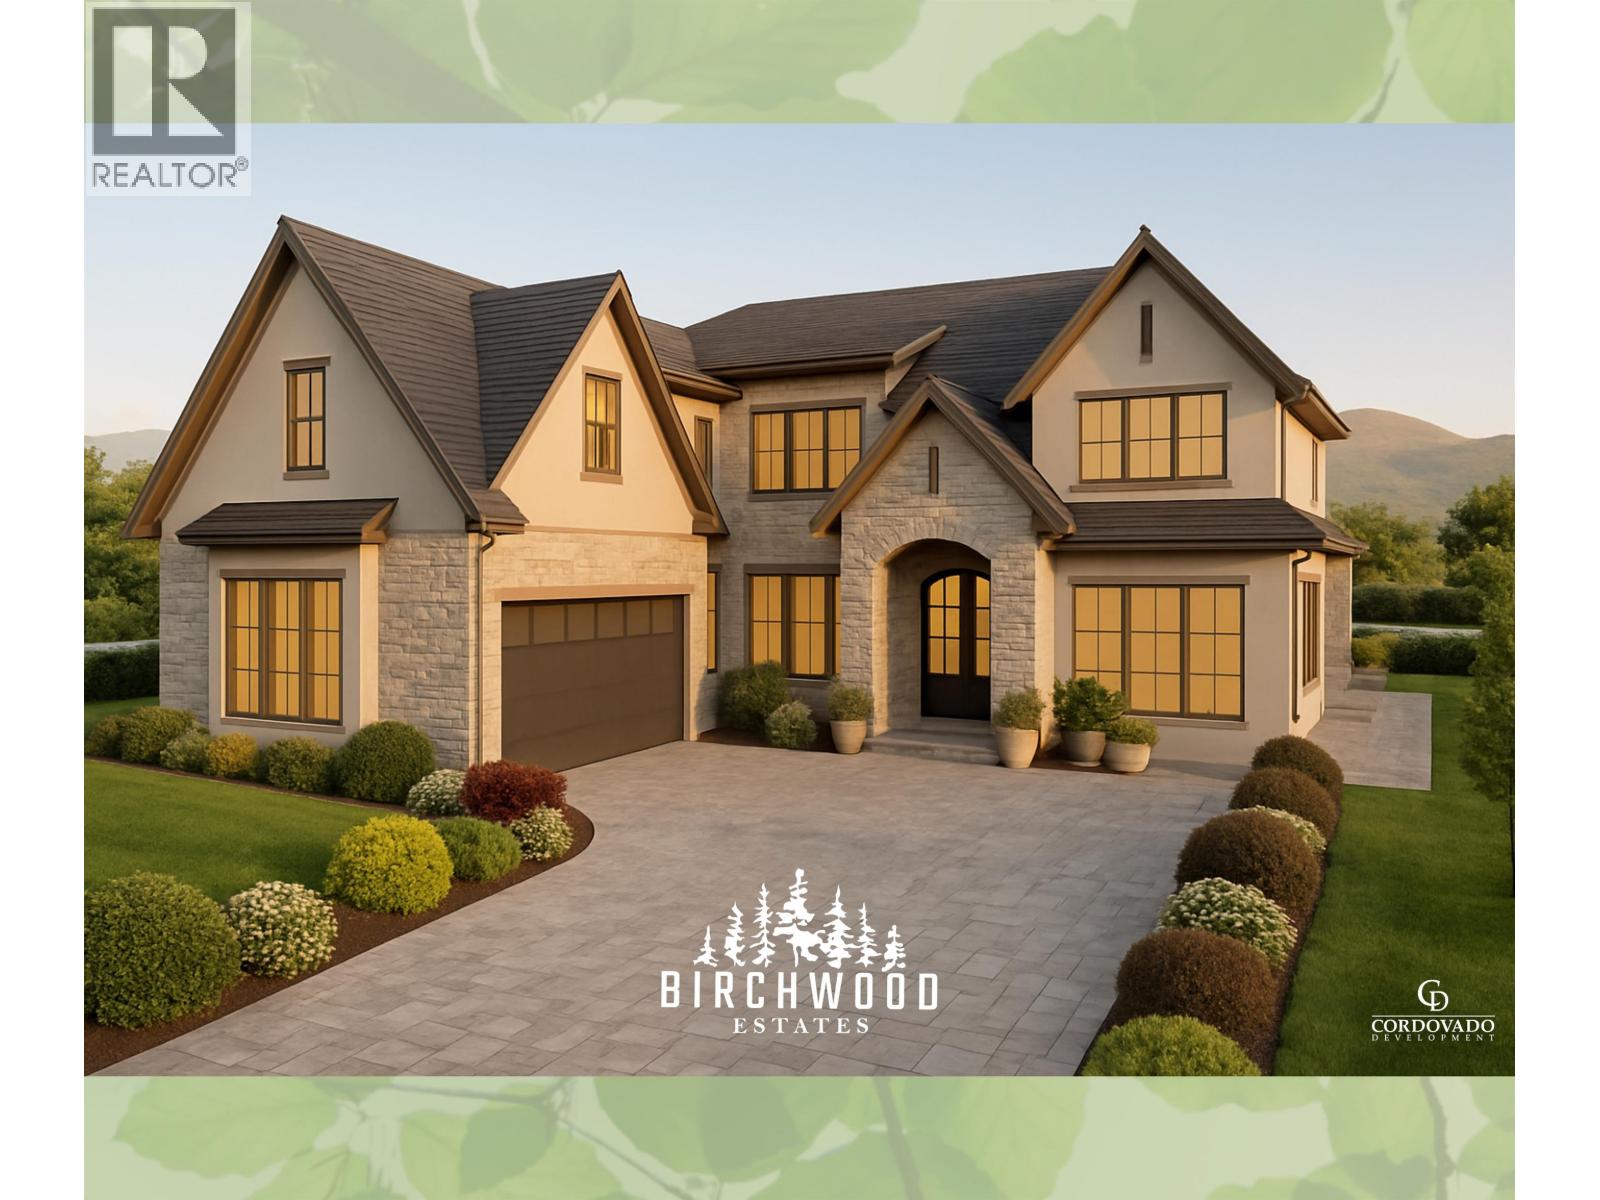
Lot 16 2307 Sunnyside Road
Port Moody, British Columbia
Pre-construction opportunity! Birchwood Estates, an exclusive 19-lot subdivision in Anmore/Port Moody. Lot 16 Backs onto the Park and School. This 5,000 sq.ft. two-story + finished basement home by Award-winning Cordovado Development sits on a 14,618 sq.ft. estate lot. Main floor great room, prep kitchen, office, large mud and laundry room. The upper level has a vaulted primary suite, shower & walk-in closets in each bedroom. Just 10 min to shops, breweries, SkyTrain, and 5 min to Buntzen Lake, White Pine Beach, and trails. Spec sheet available on request! Lots of opportunity to customize finishes for this incredible offering. Call now to ensure pre-construction pricing. Better Value than resale in the area. (id:65446)
110 4803 48 Avenue
Delta, British Columbia
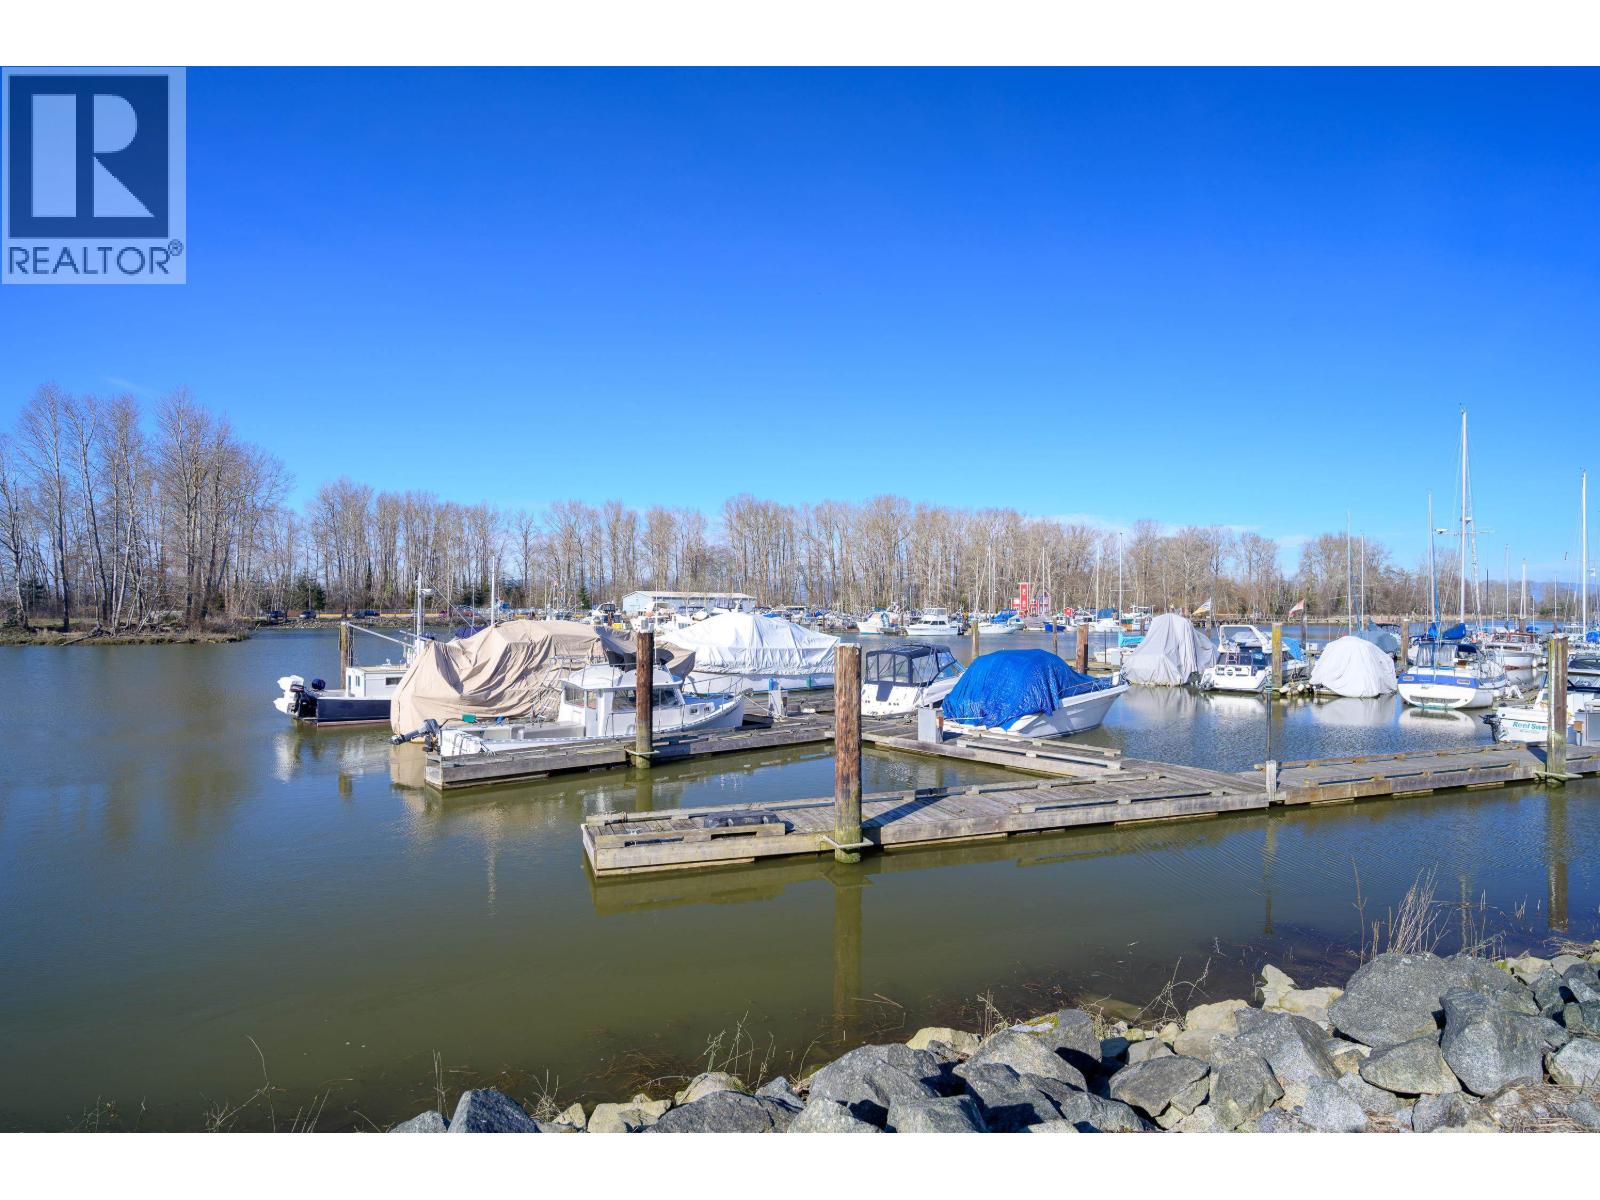
Welcome to Seafarer Marina Estates! This exceptional two-bedroom plus den residence offers over 1,200 square feet of thoughtfully designed living space, complete with your own 30-foot boat slip. Step outside to an expansive 284 square foot deck showcasing unobstructed river views, the perfect setting for your morning coffee or evening sunsets. Stroll along the marina, or take a short walk into historic Ladner Village to enjoy its charming shops and cafés. This well-maintained complex features newer windows and roof, elevator access, a workshop, and secure parking for added peace of mind. Opportunities to own a home with unobstructed river views in Ladner are rare. Experience the lifestyle for yourself, book your showing today! (id:65446)

1309 901 Lougheed Highway
Coquitlam, British Columbia
Welcome to this bright 2-bedroom corner home in a solid concrete building, offering unobstructed views of the bridge, mountains, and river. Enjoy an open-concept layout with a modern gourmet kitchen featuring sleek Bosch appliances, perfect for everyday living and entertaining. The building pampers you with over 13,000 square ft of amenities, including a theatre, fully equipped gym, yoga studio, sauna, guest suite, and a rooftop lounge with sweeping city views. With 1 EV ready parking stall included and a super convenient location near IKEA, T&T, Braid SkyTrain, Hwy 1, SFU, Lougheed Town Centre, and Brentwood, this move-in-ready home is an excellent choice for small families, first-time buyers, or investors. (id:65446)