
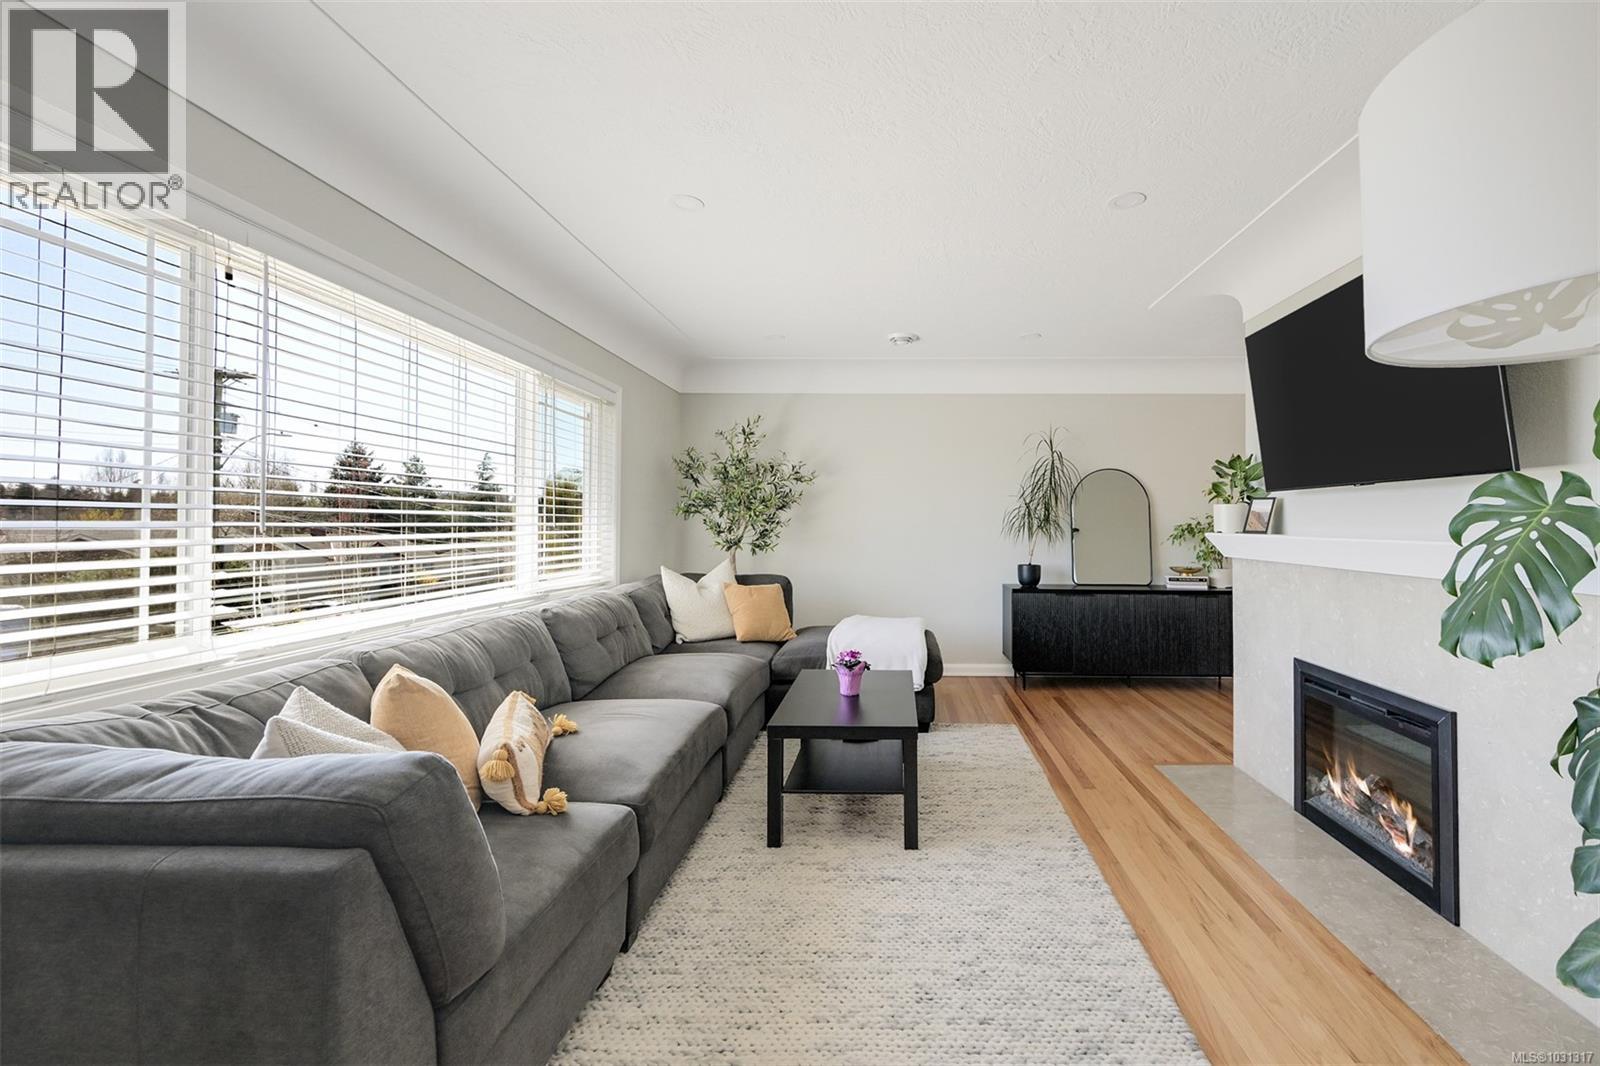
1098 Willow St
Saanich, British Columbia
Nestled on a quiet cul-de-sac in the sought-after Lakehill neighbourhood, this meticulously-maintained family home offers comfort and convenience just minutes to shopping, parks and schools. The main home features 3 beds, 2 baths, with bright, inviting spaces on both levels. Off the dining room you'll find a spacious deck, built 2016, overlooking the private sun filled backyard, and perfect for hosting. With approximately 1,463 sq/ft of living space, this home has been thoughtfully upgraded, including a full irrigation system and lawn refresh, professional painting, and a new heat pump for year-round comfort. Adding exceptional value, a self-contained 1 bed suite on the lower level features in-suite washer/dryer, perfect for in-laws or potential income. Enjoy easy access to the nearby Galloping Goose and Lochside Trail, and within walking distance to Rootcellar, Thrifty's, and Monkey Tree Pub. This is a rare opportunity to own a move-in ready home in a prime location—truly a must-see! (id:65446)
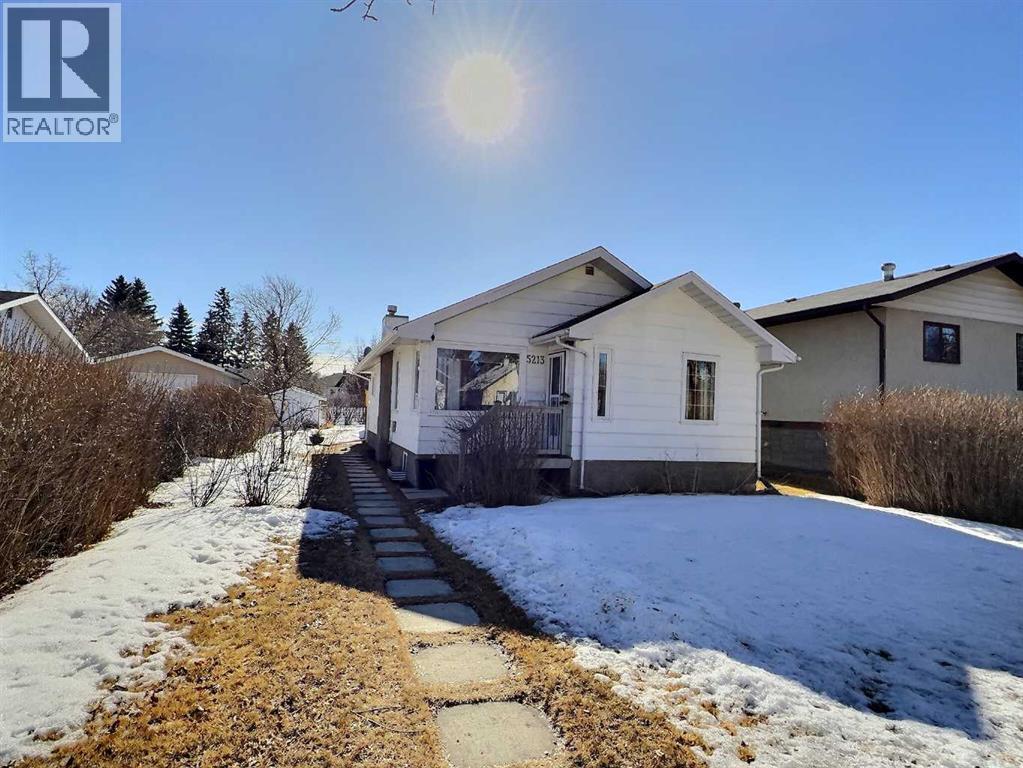
5213 55 Avenue
Ponoka, Alberta
Step inside this lovingly cared for 2 bedroom/1 bathroom bungalow located on a picturesque tree lined street in central Ponoka. This home shines with well thought out space saving design combined with a historic charm. The main floor is comprised of an open flowing living room, kitchen, and dining area. Off the living room are the 2 bedrooms with built in cabinets and the 4-piece bathroom. The basement is a functional space currently used for laundry, a workout area, an office space, and storage. The mature yard is full of trees, shrubs, and a hedge that adds to the beauty of the property. There is a fenced area at the back of the house for pets, or privacy while sitting at your patio. This yard leads straight into the oversized double detached garage. With room for 2 cars plus storage this is every mans dream. The garage is wired and has a gas line ran to it. Over the years this home has underwent a major renovation which included new windows throughout (2015) , a new kitchen (2015), new bathroom, all lighting upgraded, paint and flooring updated, new roof (2011), newer appliances (stove 2023) (dishwasher 2022), furnace has been inspected and maintained and had parts replaced as necessary by the professionals (new blower and humidifier installed) (id:65446)
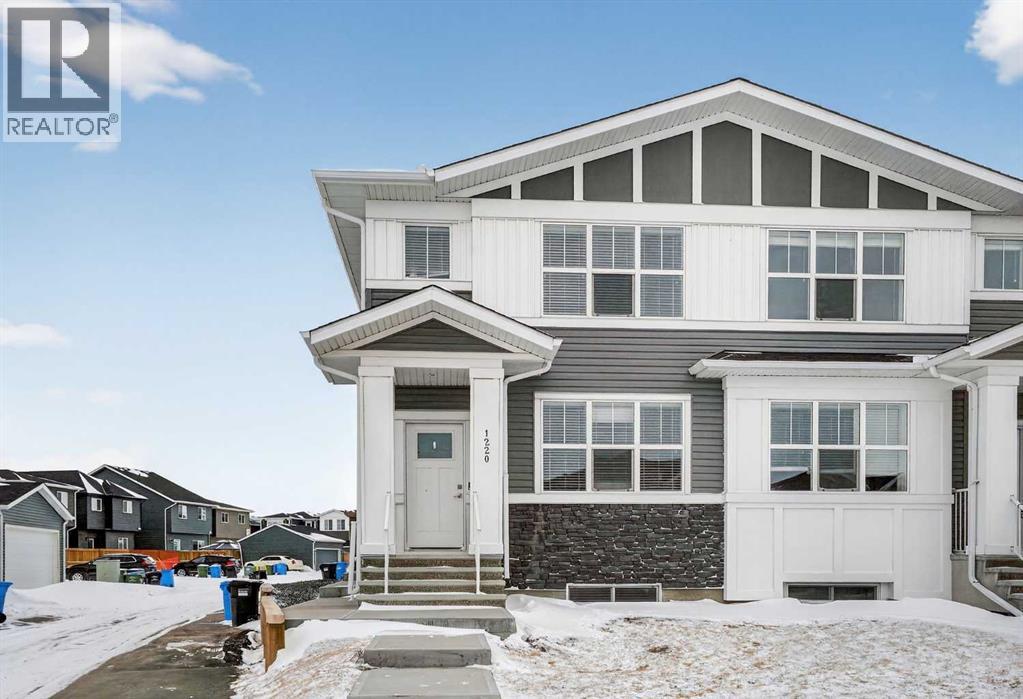
1220 Cornerstone Way NE
Calgary, Alberta
Welcome to this beautifully designed half-duplex with a legal secondary suite, ideally located in the growing northeast community of Cornerstone. The main level features an inviting open-concept layout with a bright living area, dedicated dining space, and a modern kitchen complete with a central island, quartz countertops, stainless steel appliances, a gas range, and a pantry — perfect for both everyday living and entertaining. Step outside to enjoy the rear deck and fully fenced yard, offering a great outdoor space for relaxing, hosting, or added privacy. Upstairs, you’ll find three well-proportioned bedrooms, including a comfortable primary retreat with a walk-in closet and a 4-piece ensuite. A second full bathroom, convenient upper-floor laundry, and a versatile bonus area provide flexibility for a home office, playroom, or additional lounge space. The legal one-bedroom basement suite includes its own kitchen, living room, 4-piece bathroom, and in-suite laundry, providing an excellent opportunity for supplemental rental income or room for extended family. A double detached garage adds everyday convenience, while the location offers quick access to Stoney Trail, Country Hills Boulevard, shopping, parks, and schools. A fantastic opportunity for homeowners and investors alike in one of Calgary’s fastest-growing communities. (id:65446)
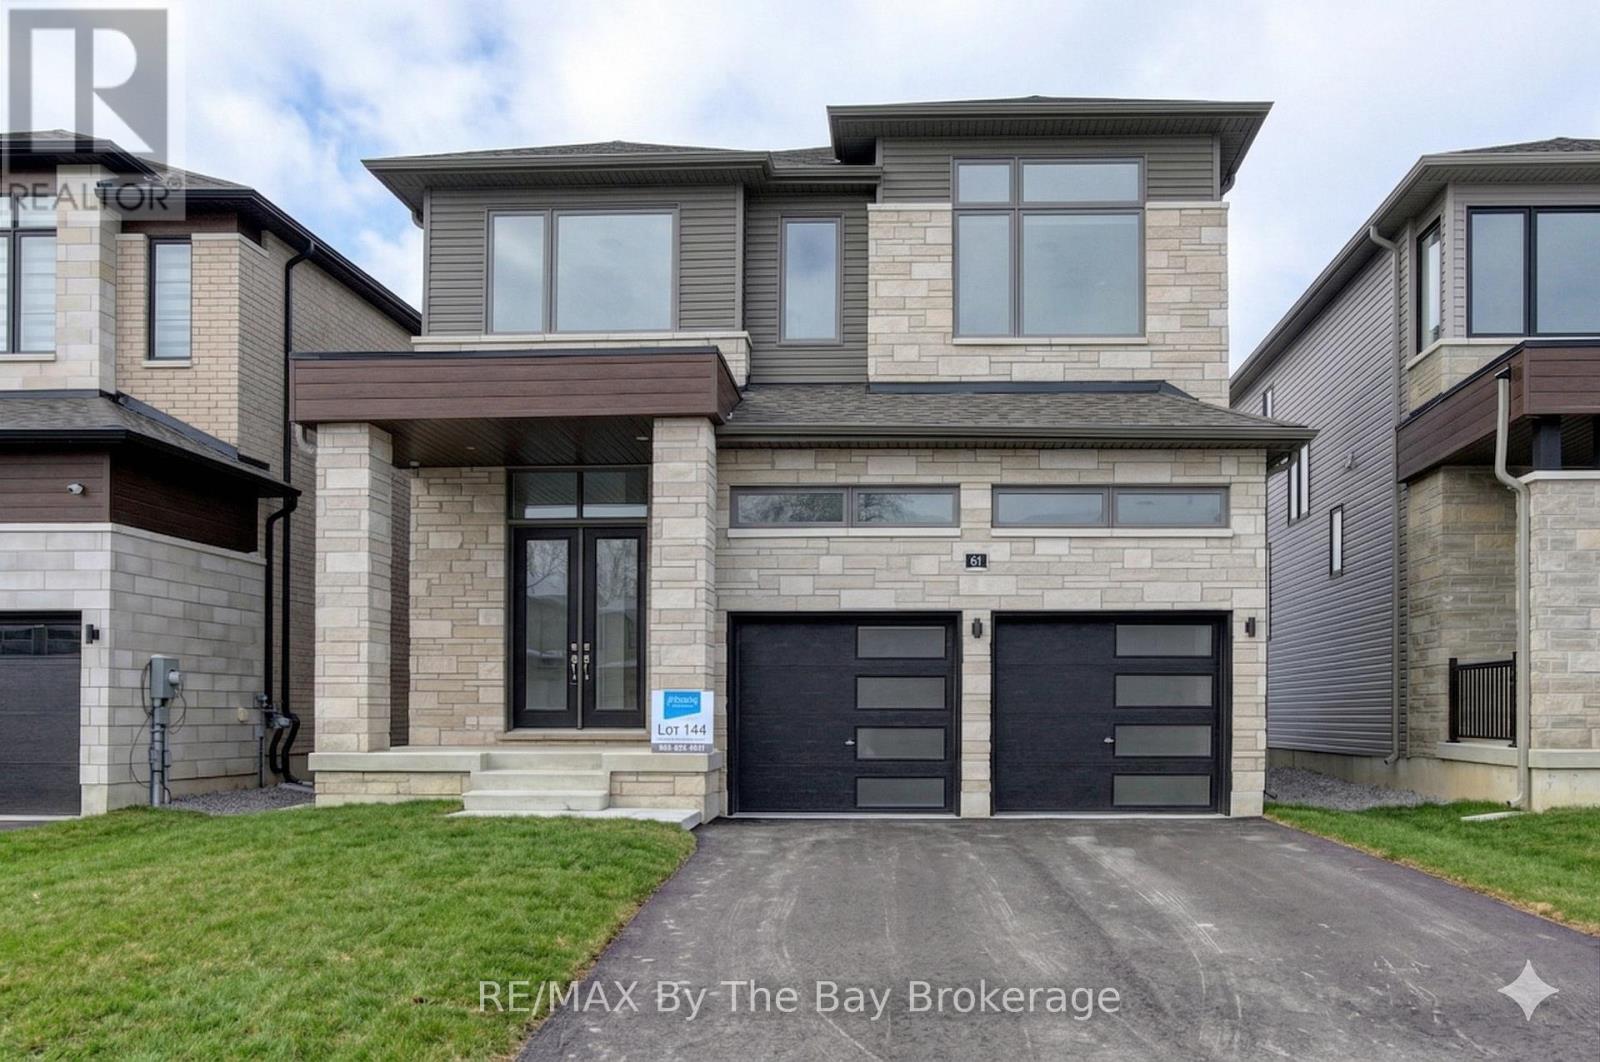
61 Rosanne Circle
Wasaga Beach, Ontario
NEW BUILD! Welcome to 'Severn' by Zancor Homes, a thoughtfully designed new build in the River's Edge neighbourhood. With 2,065 sq ft of beautifully planned living space, this home blends modern style with everyday functionality in a way that simply feels right the moment you step inside. The main level is designed for both connection and comfort. A bright, open-concept layout flows seamlessly from the spacious kitchen to the living area, making it ideal for entertaining or relaxed family evenings. The kitchen features a walk-in pantry, giving you the storage and organization every busy household needs, while the living room's electric fireplace creates a warm focal point for cozy nights in. Upstairs, the home continues to impress with four bedrooms and 2 bathrooms, offering flexibility for families, guests, or a dedicated home office. The second-floor laundry is time-saving, that keeps daily routines simple and efficient. A modern exterior of Elevation B delivers strong curb appeal that reflects the quality of craftsmanship Zancor Homes is known for. This brand-new home offers an opportunity to enjoy contemporary living in a growing, family-friendly community. Whether you're moving up, starting fresh, or investing in quality new construction, the 'Severn' delivers the space, layout, and lifestyle. Walking distance to elementary school, future high school and trails. (id:65446)
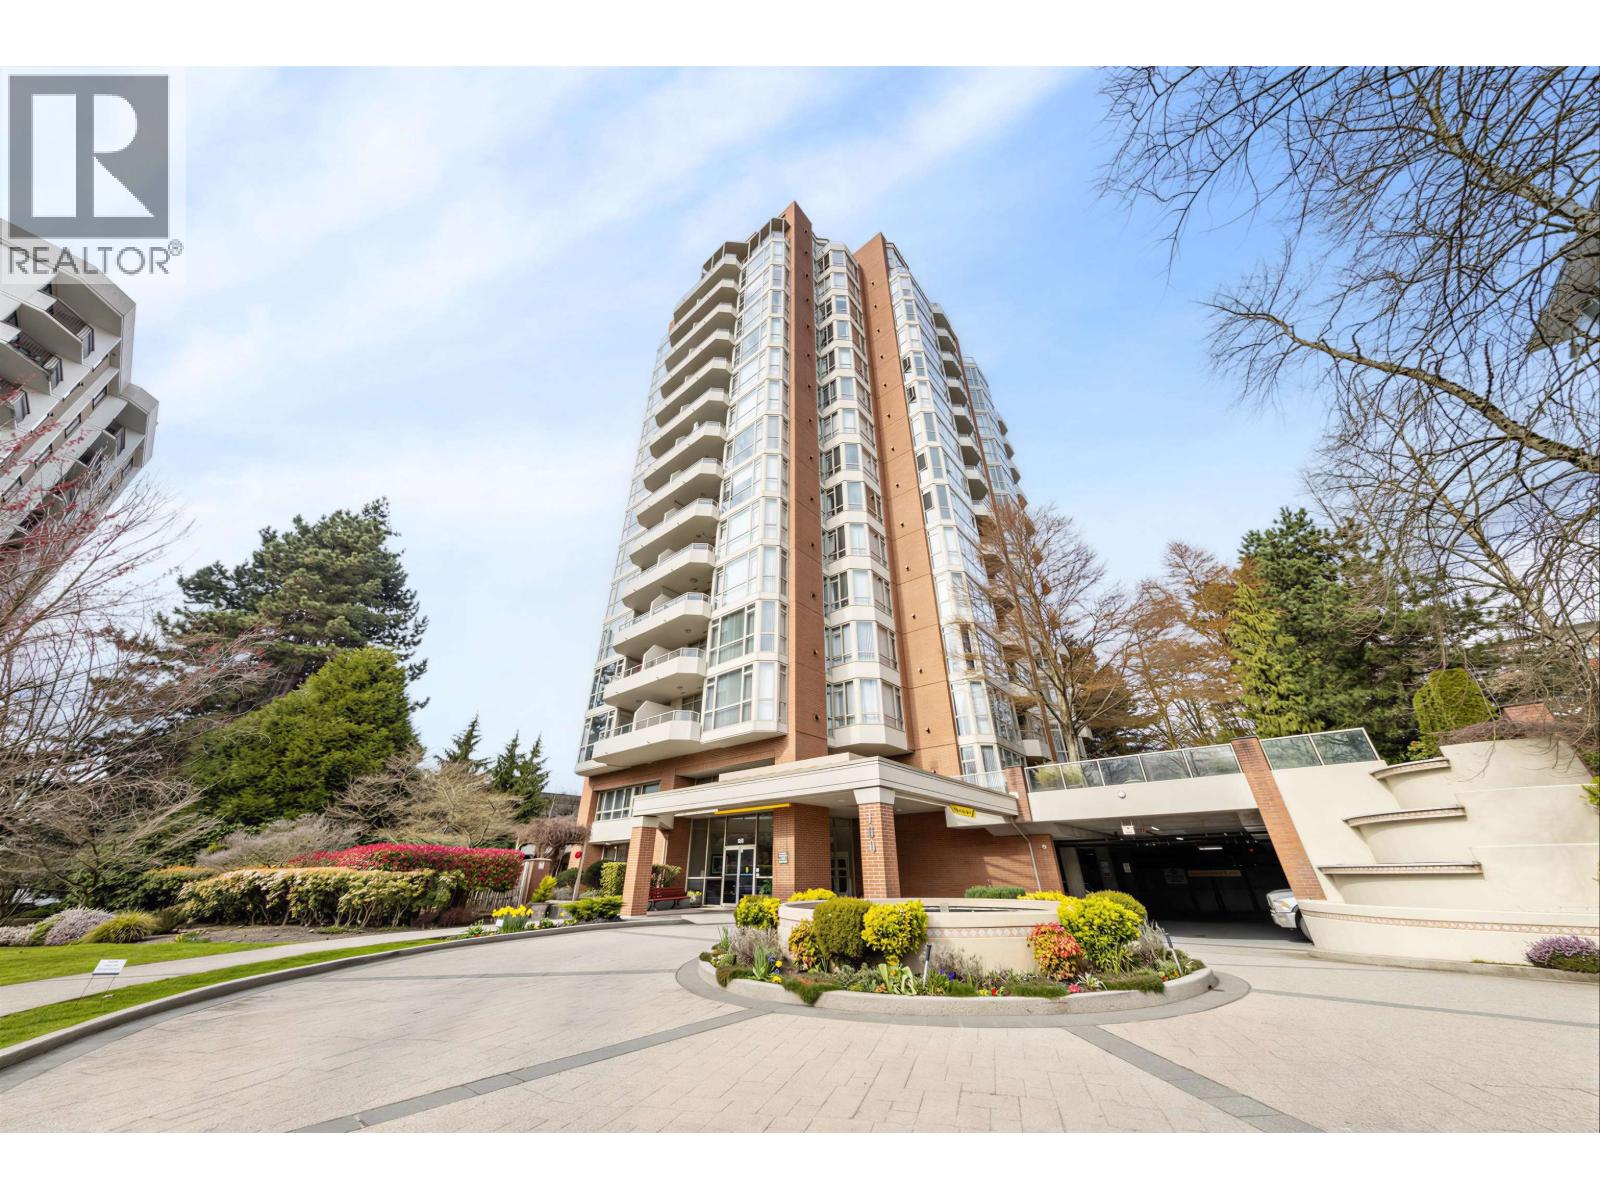
304 160 W Keith Road
North Vancouver, British Columbia
Totally renovated southwest corner unit offering 749 sq.ft. of bright living with stunning city, harbour, and mountain views from every room. Upgraded in 2021 & 2025 with two heat pump heating and cooling systems, new flooring, lighting, granite countertops, and appliances. Features 9 ft ceilings and floor-to-ceiling windows, plus a spacious living/dining area with gas fireplace. Kitchen includes a generous eating area. Large bedroom with ample closet space. Parking # 14; Locker # 14. Private deck overlooks beautifully landscaped gardens, gazebo, and park across the street. Amenities include gym, jacuzzi, sauna, guest suites, and secure parking. Steps to Lonsdale Quay, SeaBus, shops, and restaurants. Open house April April 19 (Sun) 2-4pm. (id:65446)
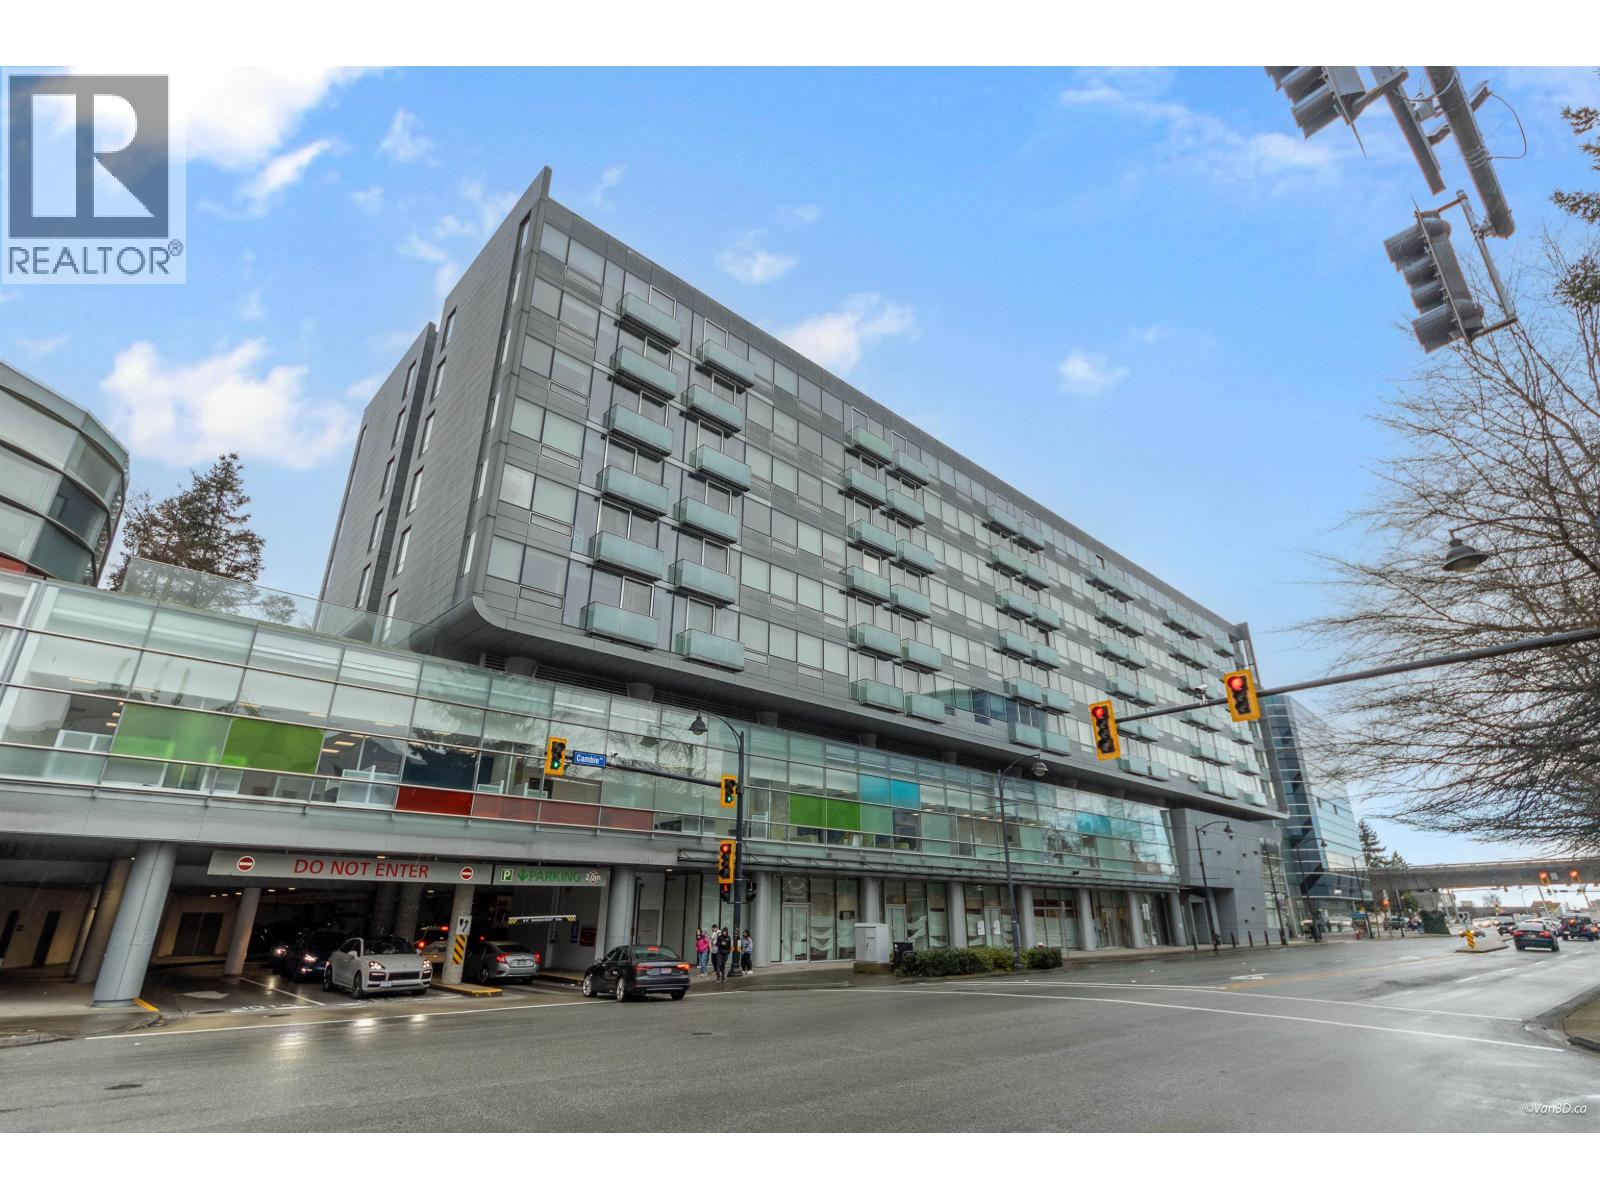
823 8080 Cambie Road
Richmond, British Columbia
Directly connected to SkyTrain, this south-facing, air-conditioned 2-bedroom home at Aberdeen Residences offers ultimate convenience in the heart of Richmond at Cambie & No. 3 Road. Functional 2 bed 2 bath layout with open-concept living and a spacious kitchen featuring Sub-Zero fridge and Bosch stove/oven. Comes with air conditioning, a private Juliet balcony, and triple-pane windows for better soundproofing and energy efficiency. New laminate flooring throughout. Includes 1 ground-level access parking. Unbeatable location just steps to Aberdeen Mall, Aberdeen Square, and Aberdeen SkyTrain Station, with quick access to Downtown and YVR. Amenities include concierge, gym, karaoke room, party room, and meeting room. No Pet allowed.Move-in ready and easy to show. (id:65446)

245 5 Avenue N
Vauxhall, Alberta
Welcome to 245 5 Ave in Vauxhall—a spacious, character-filled bungalow on a desirable corner lot in a quiet neighbourhood surrounded by well-kept homes, with no neighbours to the east for added privacy.This large home features 5 bedrooms, 2.5 bathrooms, and a double attached garage, making it a great fit for a growing family or anyone needing extra space. Inside, you’ll love the vaulted ceilings with beautiful beam work and tongue-and-groove detail that add warmth and charm to the main living area. The updated kitchen offers plenty of room to gather, and the hardwood floors bring timeless appeal.Enjoy the convenience of a main floor laundry room—no need to head downstairs. The basement offers even more living space, complete with a cozy wood-burning fireplace, perfect for relaxing evenings.Located close to the pool, school, and ball diamond, this home combines space, comfort, and location—an opportunity you won’t want to miss. (id:65446)
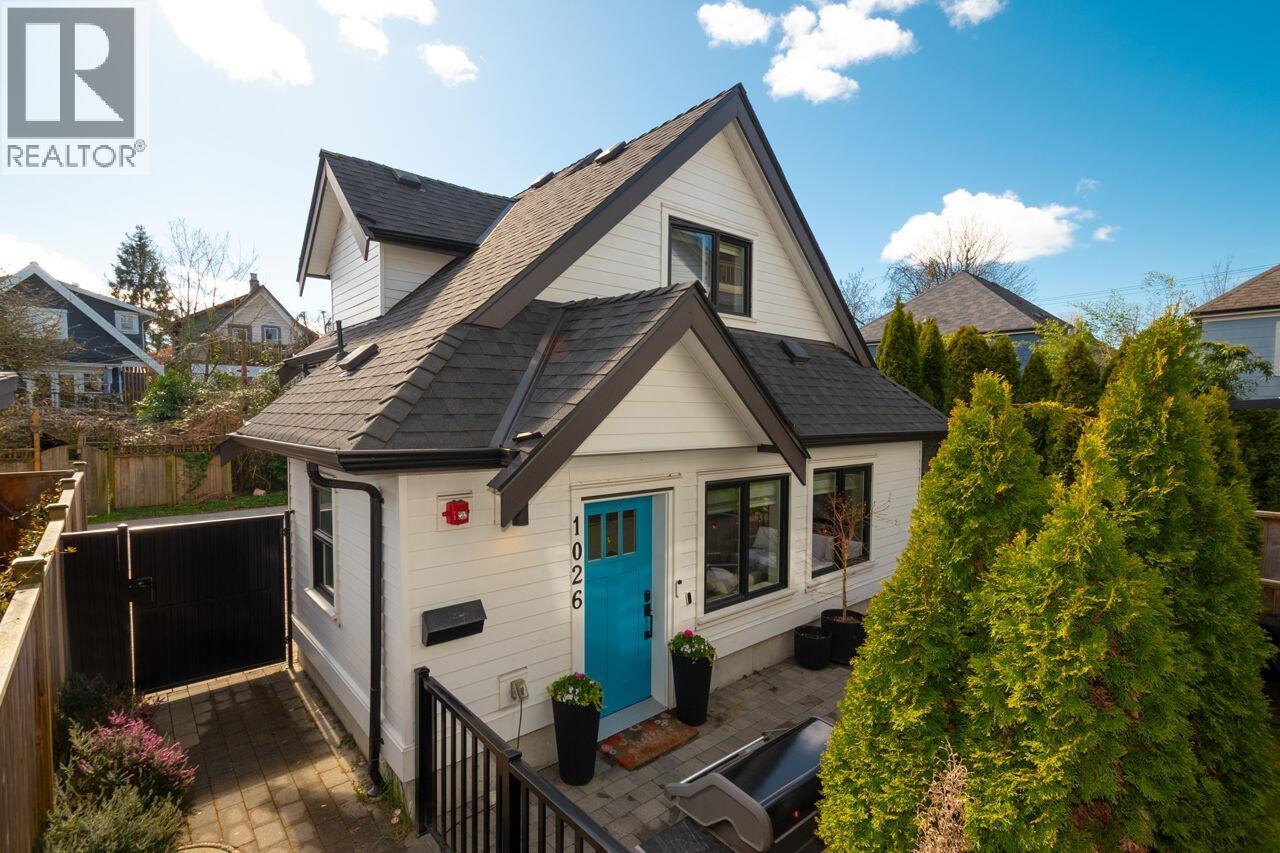
1026 E 13th Avenue
Vancouver, British Columbia
Exquisitely crafted 2 bed, 2 bath DETACHED COACH HOUSE in the heart of coveted Mount Pleasant, set on a quiet, tree-lined street. This refined residence showcases radiant in-floor heating, wide plank hardwood floors, and a designer kitchen featuring premium Fisher & Paykel appliances including a gas range. The upper level offers two beautifully appointed bedrooms, including a serene primary with custom built-ins, plus a second bedroom with bespoke millwork. Enjoy the convenience of upper floor laundry and a sunlit southeast-facing balcony. The private, fully fenced yard is ideal for entertaining or pets. Complete with your own attached garage. A rare opportunity to own a fully detached home with no monthly strata fees, just shared annual insurance. Steps to vibrant shops, cafes, and parks. (id:65446)
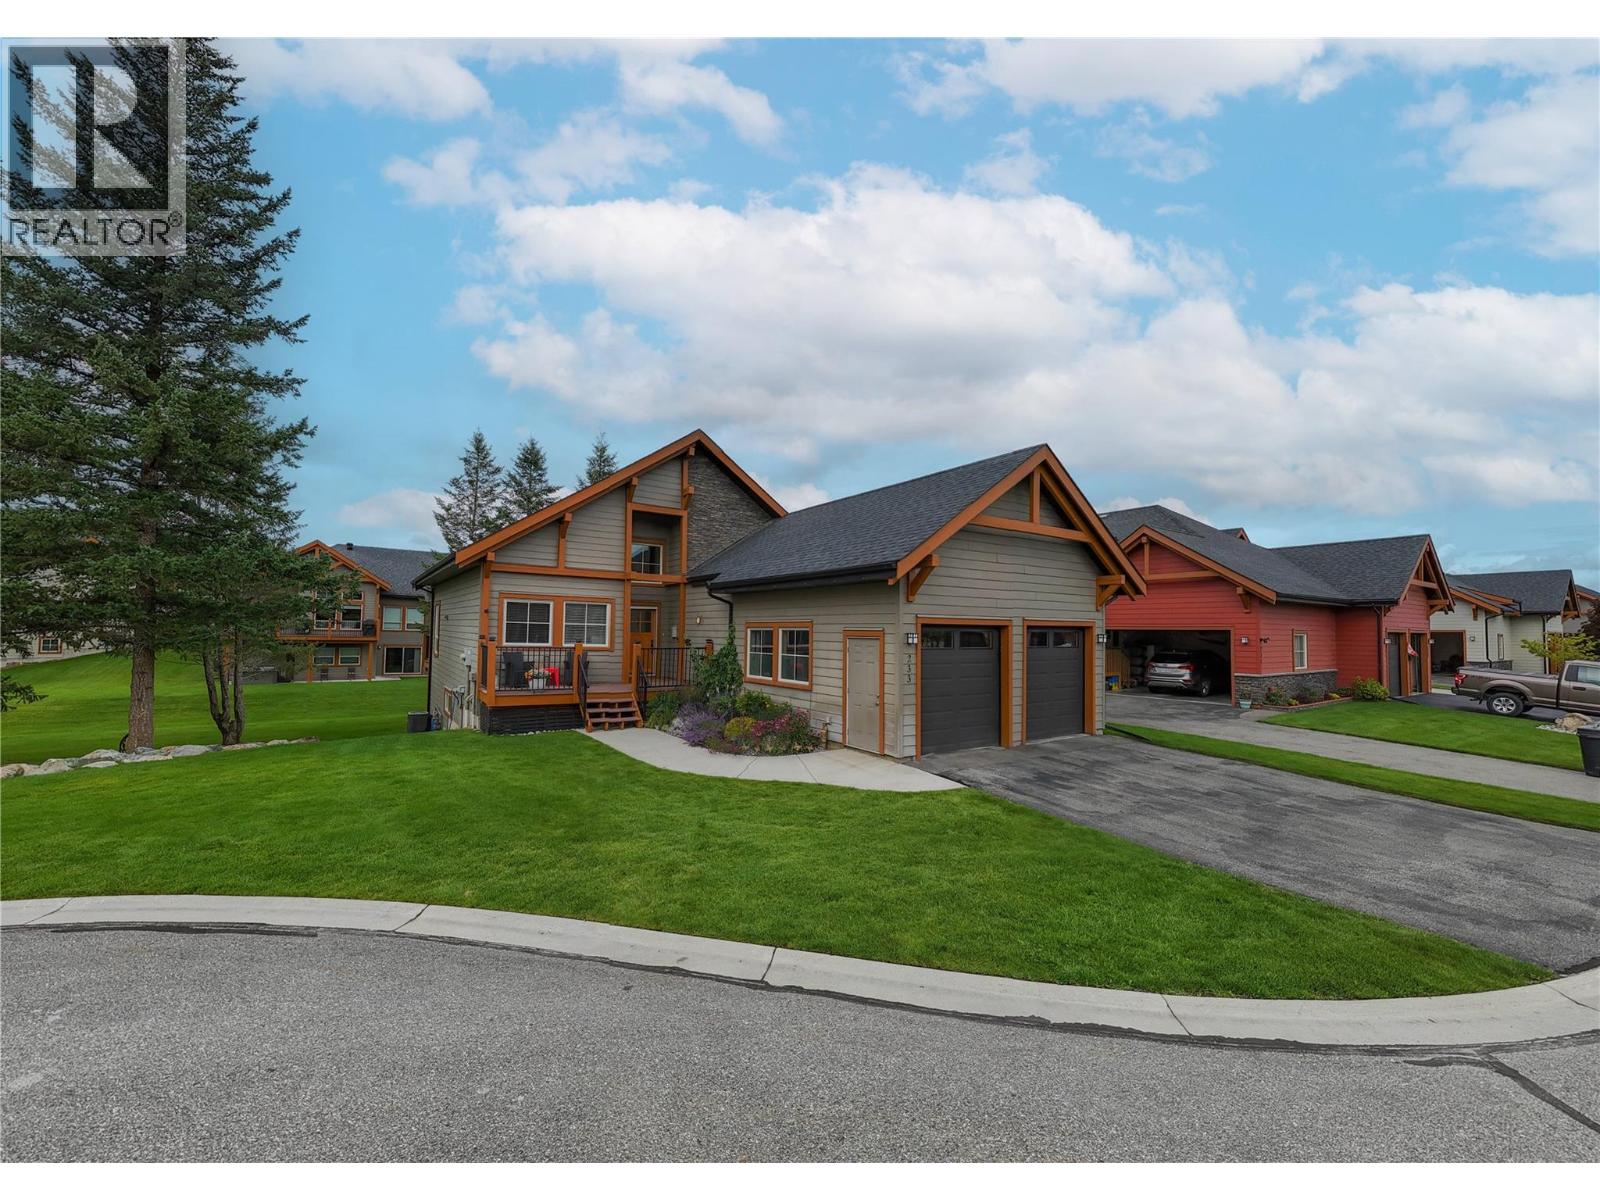
233 Boulder Creek
Cranbrook, British Columbia
Welcome to this beautifully maintained executive-style detached home in the highly sought-after Boulder Creek community at Wildstone Golf Course. Offering a rare combination of privacy, comfort, and low-maintenance living, this 3-bedroom, 3-bathroom home is ideal for those seeking a refined, lock-and-leave lifestyle in one of Cranbrook’s premier neighbourhoods. The main floor features a bright, open-concept layout designed for both everyday living and entertaining. Enjoy a cozy gas fireplace, a spacious dining area with access to the private deck, and a well-appointed kitchen with ample cabinetry and workspace. The primary suite provides a peaceful retreat with a generous ensuite, while a second bedroom or office, main floor laundry, and a double garage complete this level. The fully finished walkout lower level offers excellent additional living space, including a large family room, third bedroom, full bathroom, and a versatile bonus room ideal for a home office, gym, or hobby space. Sliding doors lead to a covered patio for extended outdoor enjoyment. A standout feature is the golf-cart-sized garage door providing access to a substantial storage area—perfect for e-bikes, golf clubs, and all your Kootenay gear. For buyers seeking the benefits of Boulder Creek without shared walls, this fully detached home offers enhanced privacy and independence compared to duplex-style living. Move-in ready and thoughtfully designed, this home presents an excellent opportunity to enjoy effortless living in one of Cranbrook’s most desirable golf course communities. (id:65446)
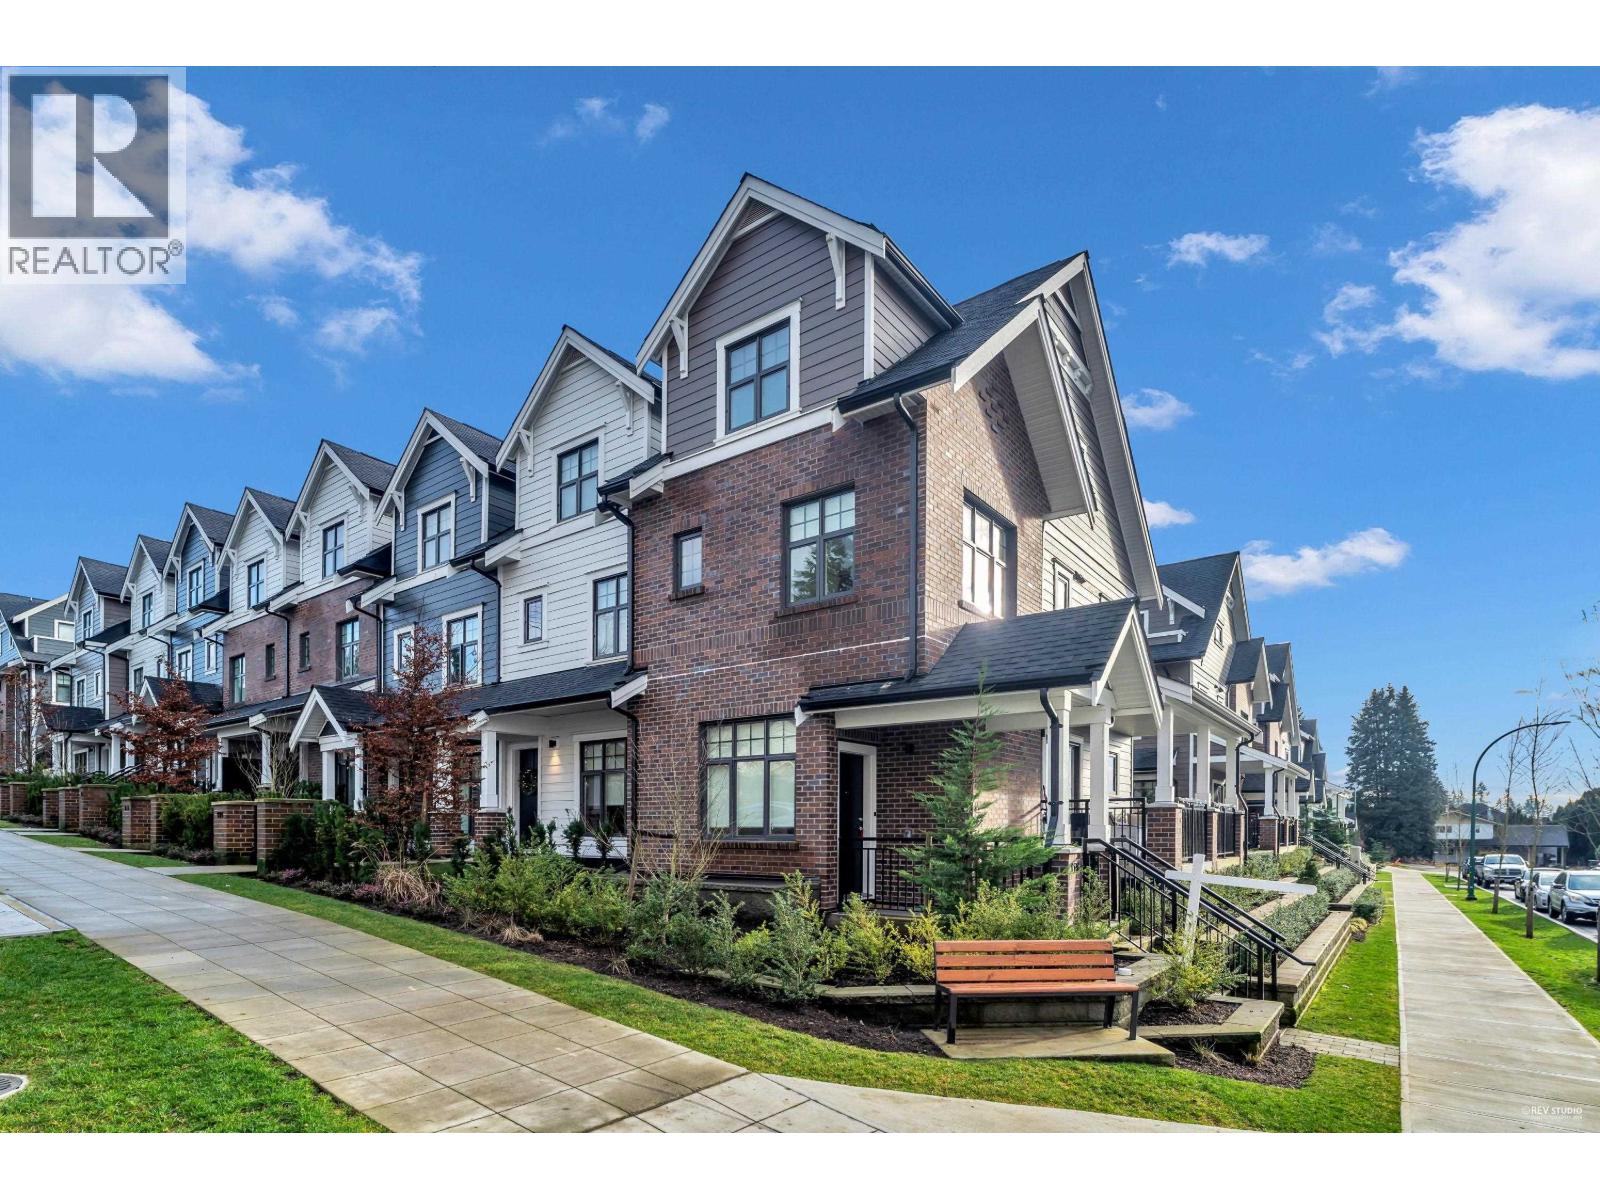
116 678 Fairview Street
Coquitlam, British Columbia
Welcome to this stunning 3-bedroom, 3-bathroom corner townhouse with 9' high ceilings and desirable North and West exposures, bathing the home in natural light. This bright and spacious residence also includes a flex room and dedicated office. Thoughtful upgrades include air conditioning, Nuheat Floor Heating in the master bedroom and ensuite, custom closet organizers and elegant tile laminate flooring. Step out onto the large balcony off the living room, perfect for summer BBQs and entertaining. Enjoy the convenience of street-level access to the main floor. This home is just a 10-minute walk away to the SkyTrain, YMCA, Cottonwood Park, and all the amenities of Burquitlam. Once parking stall and once storage locker. (id:65446)
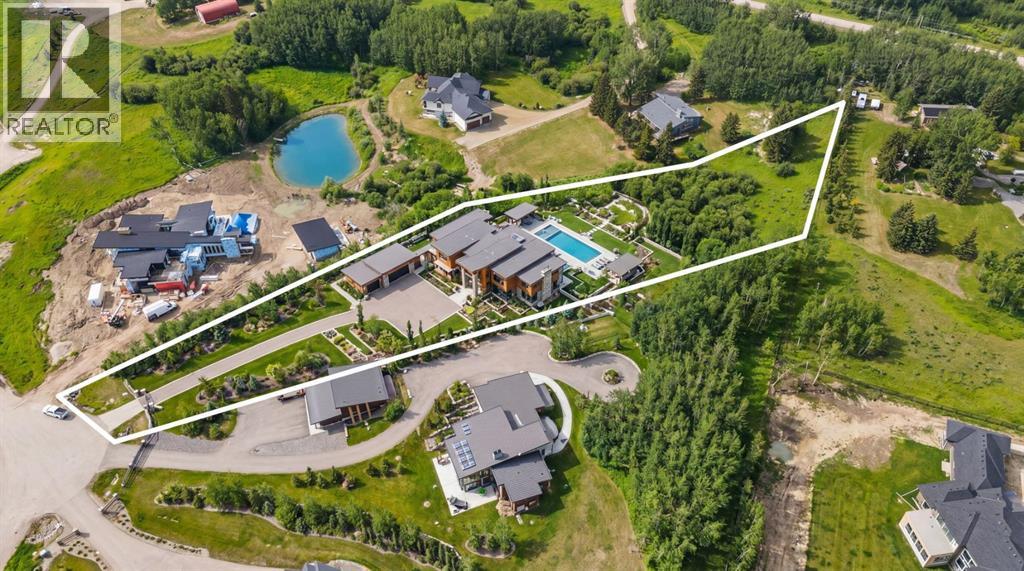
84 Willow Creek Heights
Rural Rocky View County, Alberta
Rare opportunity to secure a 2 acre estate lot in one of Bearspaw’s most established and sought after cul de sacs. Surrounded by 3 to 4 million dollar homes, this is one of the last remaining parcels of its kind, offering the space, privacy, and setting to build a true custom estate just minutes from Calgary. The lot is beautifully treed with a strong mix of open and private areas, giving you flexibility in design and positioning. There is an existing pond that can be incorporated into a landscaped water feature or modified to expand usable yard space. Positioned correctly, a future build on the north side of the lot would capture southwest exposure, mountain views, and all day sun. The property is connected to the Bearspaw water co op, providing a reliable and cost effective water solution, which is a major advantage for acreage living. Septic will be required, as is typical for the area. Ideal for buyers looking to build in a proven luxury location without compromise, close to Calgary with access to top rated schools, amenities, and major routes, while still offering the privacy and lifestyle Bearspaw is known for. Opportunities like this are limited, especially in established pockets like this. Select images have been enhanced using AI to illustrate potential build and landscaping concepts and are intended for visualization purposes only. (id:65446)
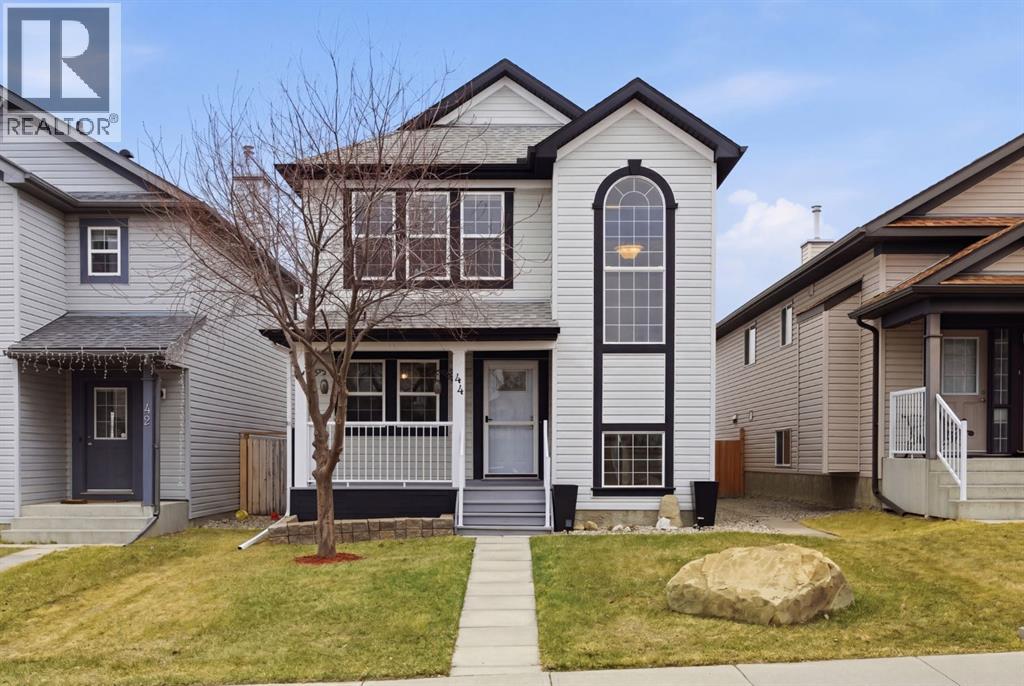
44 Cimarron Grove Way
Okotoks, Alberta
Live in the family friendly community of Cimarron. This cleverly laid out home is situated on a quiet street. As you approach you will appreciate the attractive curb appeal and inviting front porch. Throughout the home, pride of ownership is clear, with plenty of updates such as new vinyl plank flooring, new carpet, a new front door, stylish light fixtures, and an elegant railing. The kitchen is a focal point, boasting cabinets that reach to the ceiling, a tasteful tile backsplash, stainless-steel appliances, and a corner pantry for added storage. The large island seamlessly connects to the expansive living room, which features a gas fireplace with custom built in detail. Adjacent to the kitchen, the dining room is filled with natural light from numerous windows and provides direct access to your private backyard. This low maintenance yard has a large patio, artificial grass, a new fence and a double detached garage. The main floor is complete with a powder room tucked away as well as a front den, perfect for a home office, additional living room or kids’ playroom. Upstairs, you’ll find two generously sized bedrooms, a full 4-piece bathroom, and an expansive primary retreat. The primary suite is a true sanctuary, offering a large walk-in closet and a private ensuite with a luxurious jetted corner tub, separate shower and expansive vanity. The lower level is framed and prepped for easy future development. This home is ideally located within walking distance to schools, parks, pathways, shopping, and professional services. Schedule your private showing or view the virtual tour today. (id:65446)