
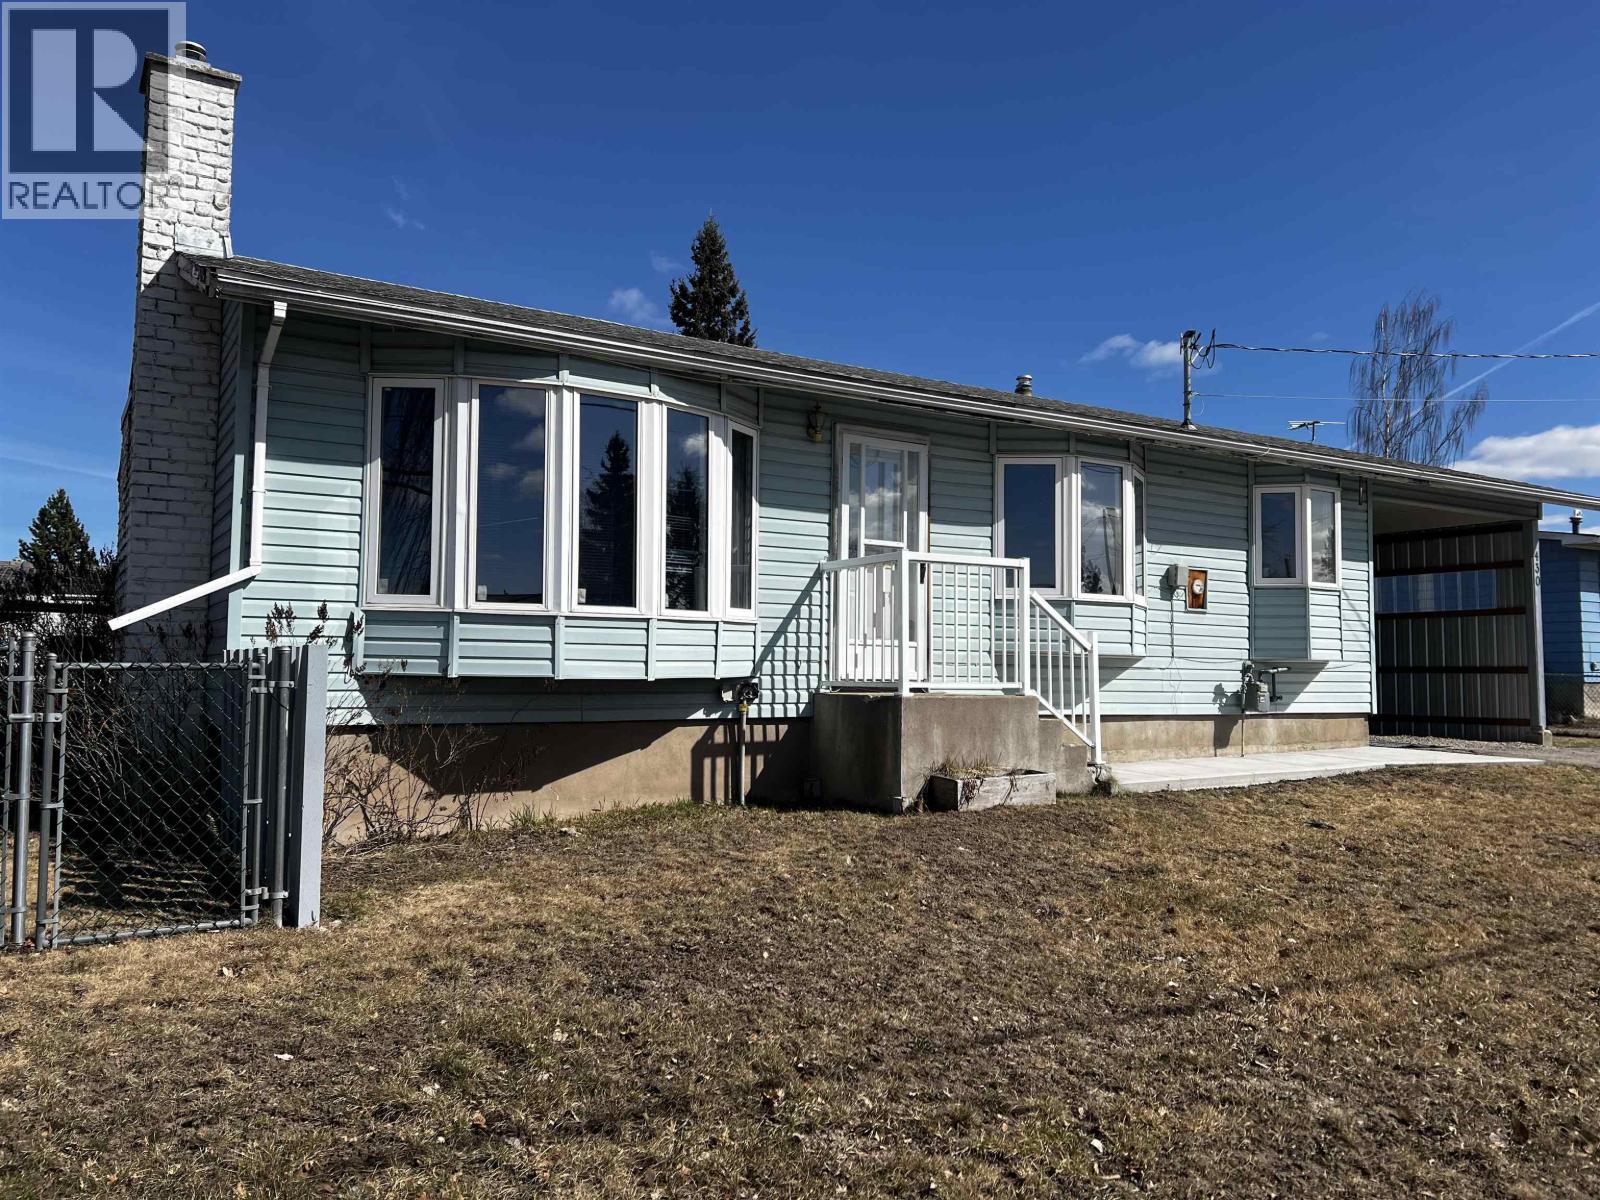
430 Endako Place
Fraser Lake, British Columbia
Welcome to this bright and inviting 4-bedroom, 2-bath home tucked away on a quiet cul-de-sac and set on a huge corner lot. The fully fenced yard offers privacy and plenty of space for kids, pets, and outdoor entertaining. Inside, beautiful bay windows throughout the home fill the living spaces with natural light, creating a warm and welcoming atmosphere. Enjoy the convenience of main floor laundry, adding ease to everyday living. The spacious layout is ideal for families, while the separate back entry to the basement offers excellent suite potential—perfect for extended family or added rental income. With its peaceful location, generous lot size, and flexible layout, this home delivers comfort, space, and exciting future possibilities. (id:65446)
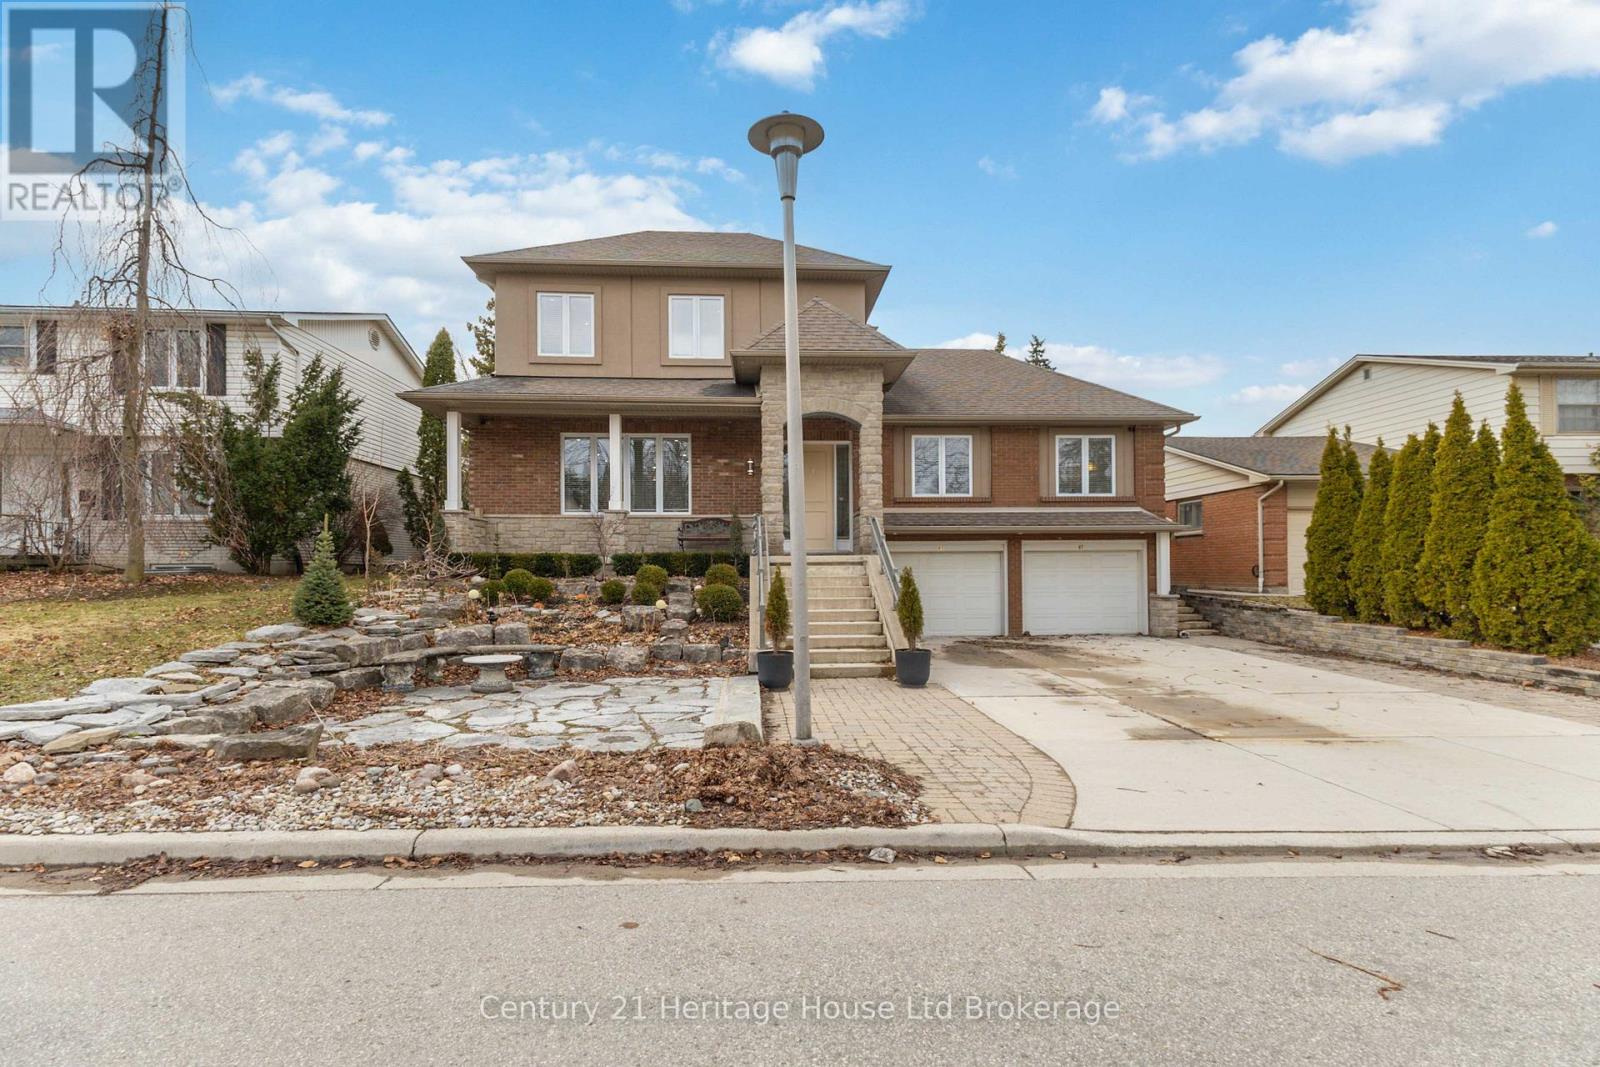
61 Applewood Crescent
London South, Ontario
Welcome to 61 Applewood Crescent! This versatile home offers a functional layout ideal for families or multi-generational living.The main floor features an open-concept living, dining, and kitchen space with hardwood and porcelain flooring throughout. The kitchen is equipped with granite countertops, a large island, and a central vacuum sweep inlet. Two well-sized bedrooms are located on this level, including one with a large walk-in closet and cheater access to the main bath, while the second offers its own walk-in closet and a cozy desk nook.Upstairs, the private primary retreat includes a spacious walk-in closet with his and hers potential and a 5-piece ensuite with double sinks, walk-in shower, bidet, and granite finishes. A 14 x 14 bonus space is currently framed and ready for your finishing touches-perfect for a future den or office. This level also features a convenient second-floor laundry room with front-load washer and dryer, wash sink, and linen storage.The fully finished basement adds two additional bedrooms, a large living area, kitchenette with laundry, and a 3-piece bath with glass walk-in shower. A walkout leads to the 3-season sunroom, complete with gas BBQ hookup-ideal for relaxing or entertaining.The large backyard offers plenty of space along with raised garden beds and a newer shed for additional storage.Additional features include a double finished garage, on-demand tankless hot water (owned), furnace (2015), 250 amp service, central vacuum system, and extra flooring materials included.The home is currently primed and ready for your personal finishing touches-offering a unique opportunity to choose your own colours and make the space truly your own. (id:65446)
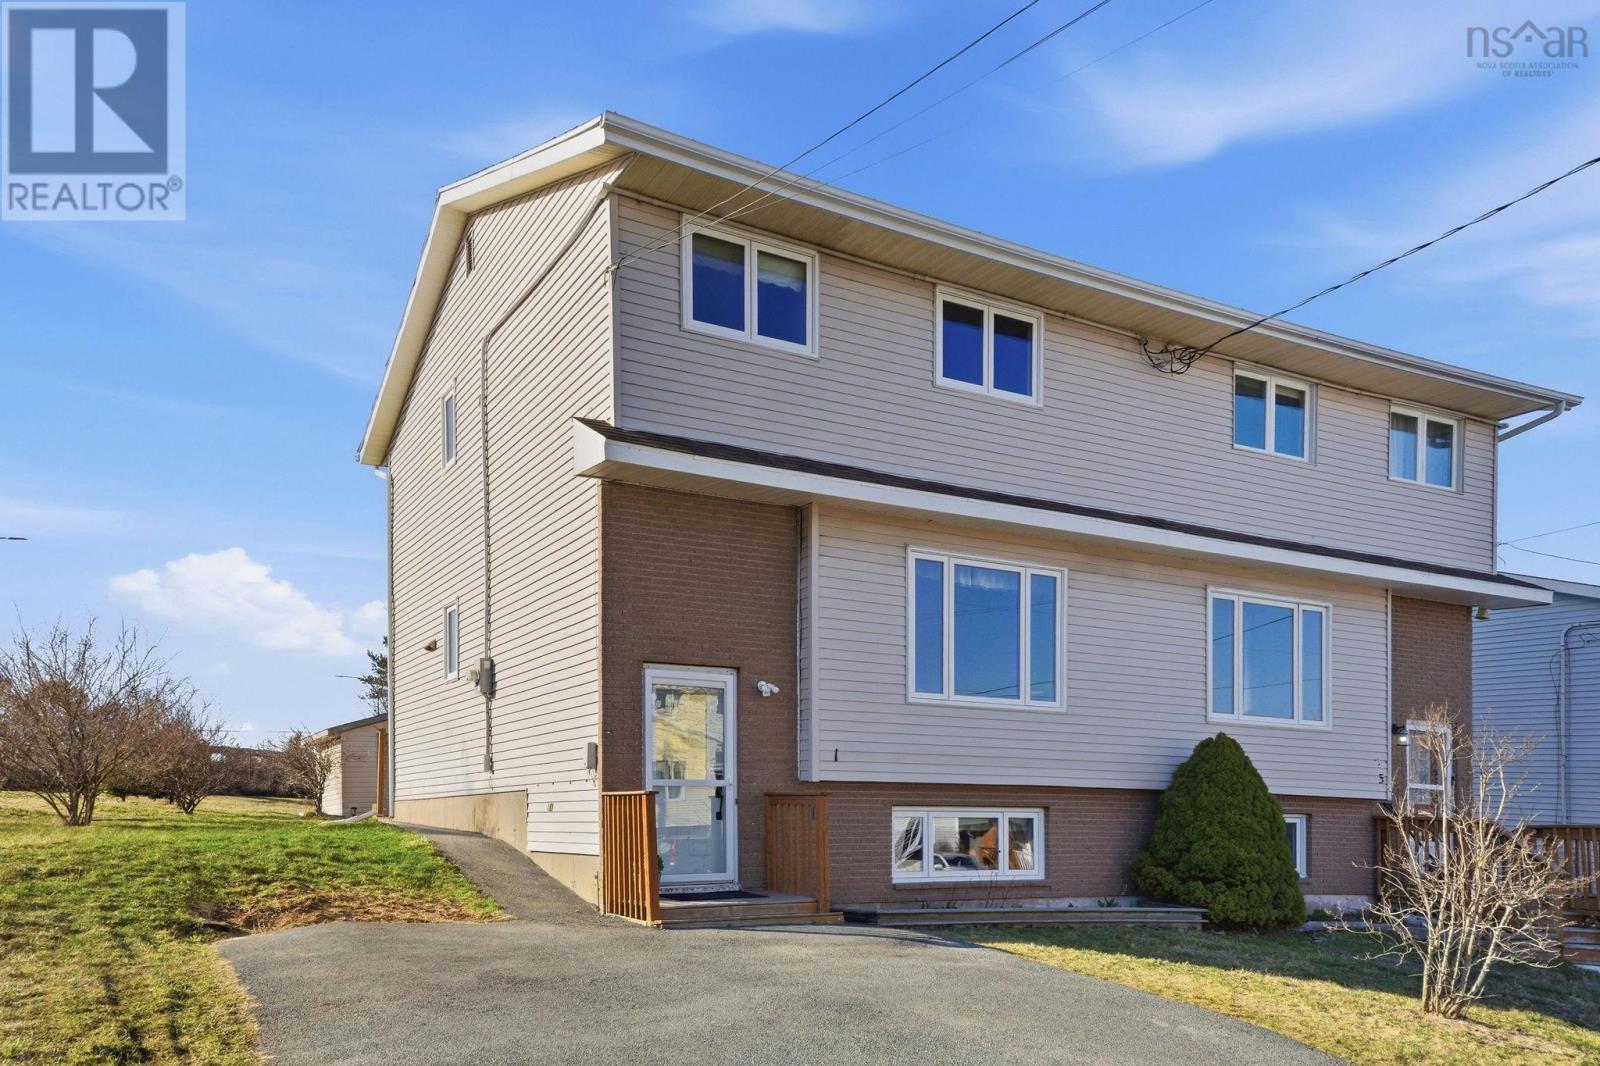
1 Oakwood Court
Dartmouth, Nova Scotia
Welcome home to 1 Oakwood Court, a warm, inviting home thats been lovingly cared for by the same owner for over 20 years! Nestled on a quiet cul-de-sac, this 3-bedroom, 2.5 bathroom home is move-in ready and waiting for its next owners! The main level is bright and offers a generous living room with hardwood flooring, then flows into the rear facing kitchen with tons of natural light, off the kitchen is a dining room that offers patio doors leading to the rear yard and large deck space, the perfect spot for summer BBQs! The upper level offers three awesome sized bedrooms, a light filled landing that could be used as an office space, and an updated four piece bath! The lower level adds fantastic flexibility as it offers a large rec room (currently being used as the 4th bedroom with a window is just shy of egress) and a large bonus storage room that could easily be converted to a secondary suite as there is a walkout and an existing toilet with plumbing in place to finish it off! (We can call this a ¼ bath!) The lower level overall offers tons of potential and great space for growing families or multi-generational living or rental income. Out back, the yard offers a handy shed and backs on a greenspace with walking trails. Ohand did I mention, you are steps from everything? Sobeys, NSLC, Shoppers, and more in the Tacoma Plaza are practically in your backyard. Plus, youve got quick access to parks, pubs, lakes, both bridges, and all things Halifax. Location, flexibility, and charmthis home truly has it all. What are you waiting for? Lets get you located in the centre of Dartmouth with quick access to all it has to offer! (id:65446)
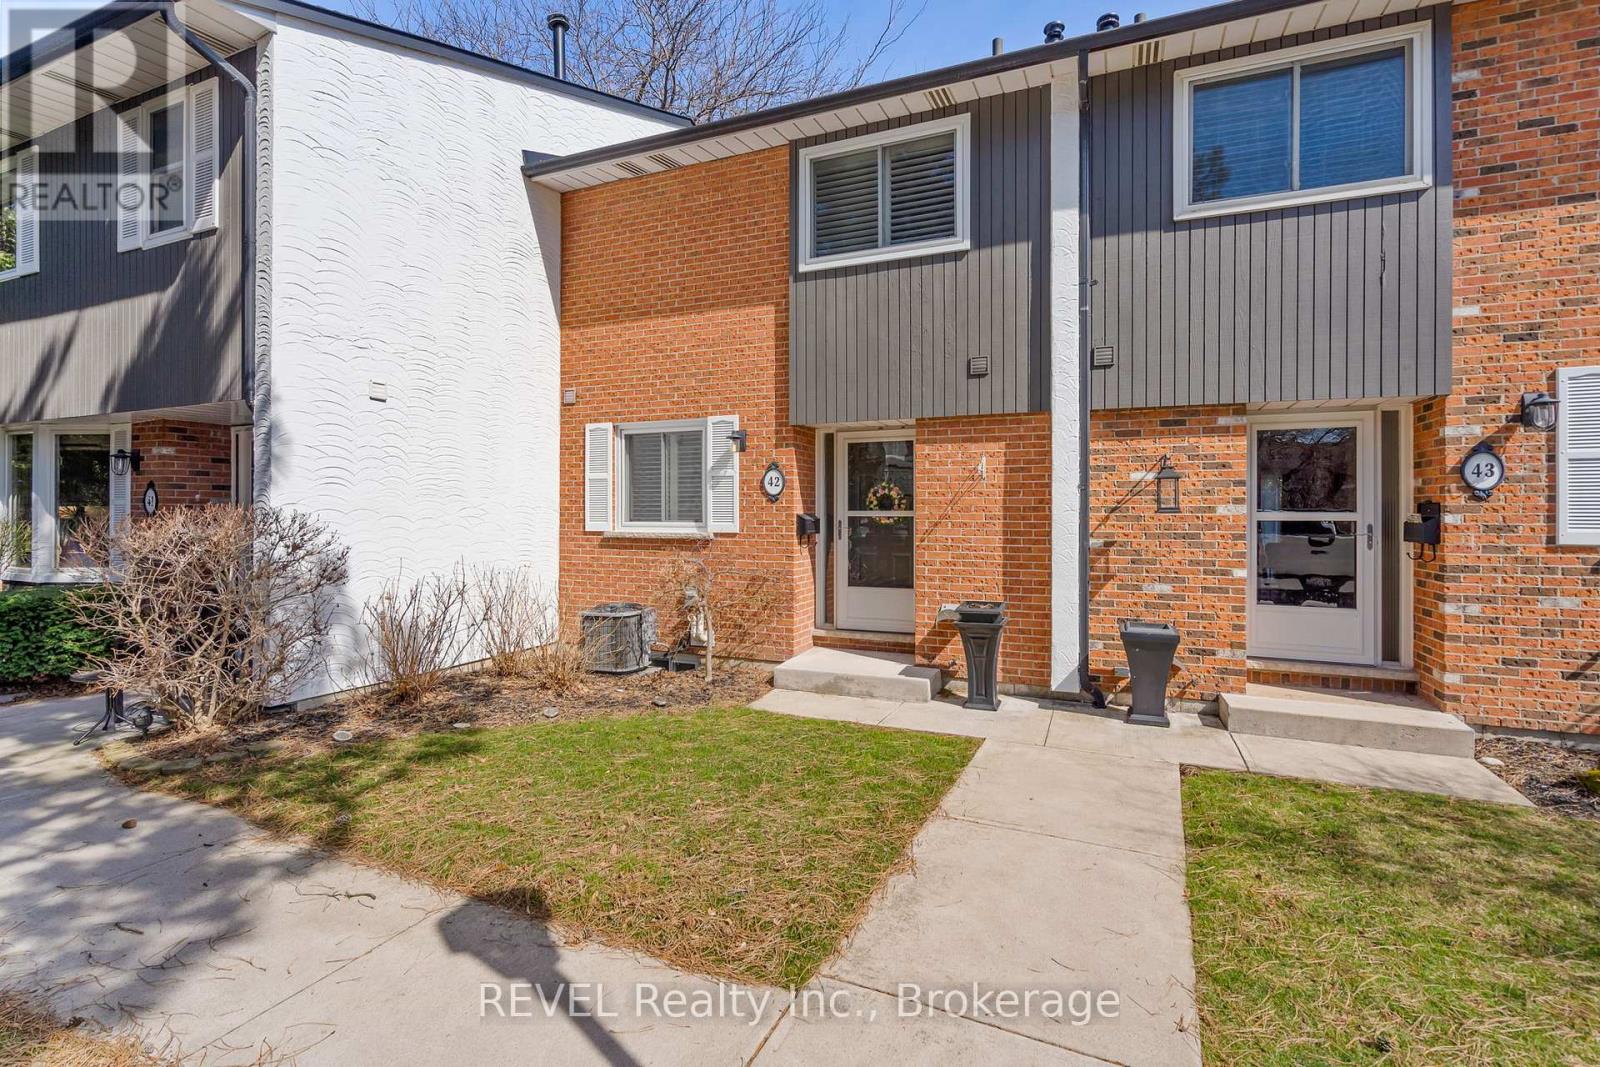
42 - 77 Linwell Road
St. Catharines, Ontario
Welcome to this well-maintained 3-bedroom, 2-bath townhome in Linwell Manor, a sought-after enclave of townhomes in the north end of St Catharines. Featuring an open-concept living and dining area with walkout access to a private back deck - perfect for relaxing or entertaining. This home is 1260 sq ft and offers tasteful updates throughout. Enjoy a bright eat-in kitchen featuring a convenient breakfast bar for casual dining. The spacious main floor offers comfortable, functional layout ideal for everyday living, while the generously sized bedrooms provide ample space, including ensuite privilege for added convenience and privacy. Complete with a dedicated parking spot, low condo fees, and plenty of visitor parking for guests. Ideally located close to historical Port Dalhousie, Jaycee Park, the QEW and a wide range of amenities, schools, and transit. Ideal for first-time buyers, downsizers, or investors. (id:65446)
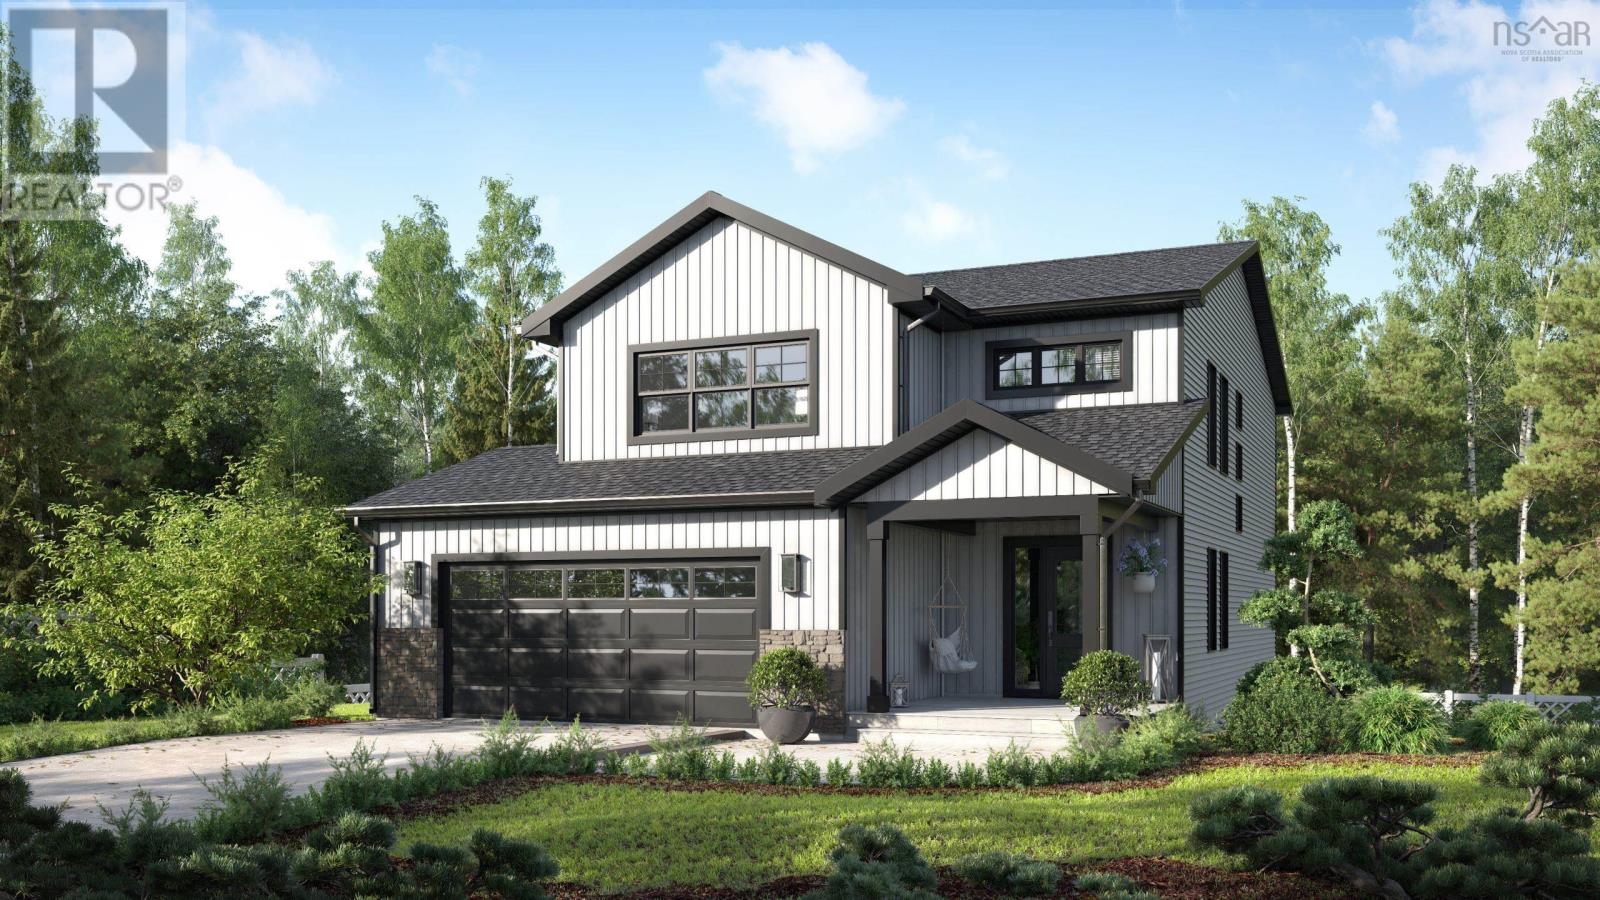
Lot 3 Stamping Mill Lane
Beech Hill, Nova Scotia
Proposed facsimile home to be built by the prestigious Marchand Homes. Welcome to Stamping Mill Lane, a private, estate-style community along the Gold River in Chester Basin. This offering includes a thoughtfully designed two-storey home plan situated on Lot 3 (3.91 acres). This lot has a small pond and an established driveway. The design "The Aspen" features 3 Bedrooms + Den, 2.5 bathrooms. An open-concept main floor, and a double car garage. Residents enjoy shared river frontage and woodland walking trails. Located walking distance to stores and a café. Just a short drive from Mahone Bay and Chester. Close to golf courses, the marina and approximately 50 minutes from Halifax this is your opportunity to build in a peaceful South Shore setting without the compromise of convenience. Many other styles and layouts are available. (id:65446)
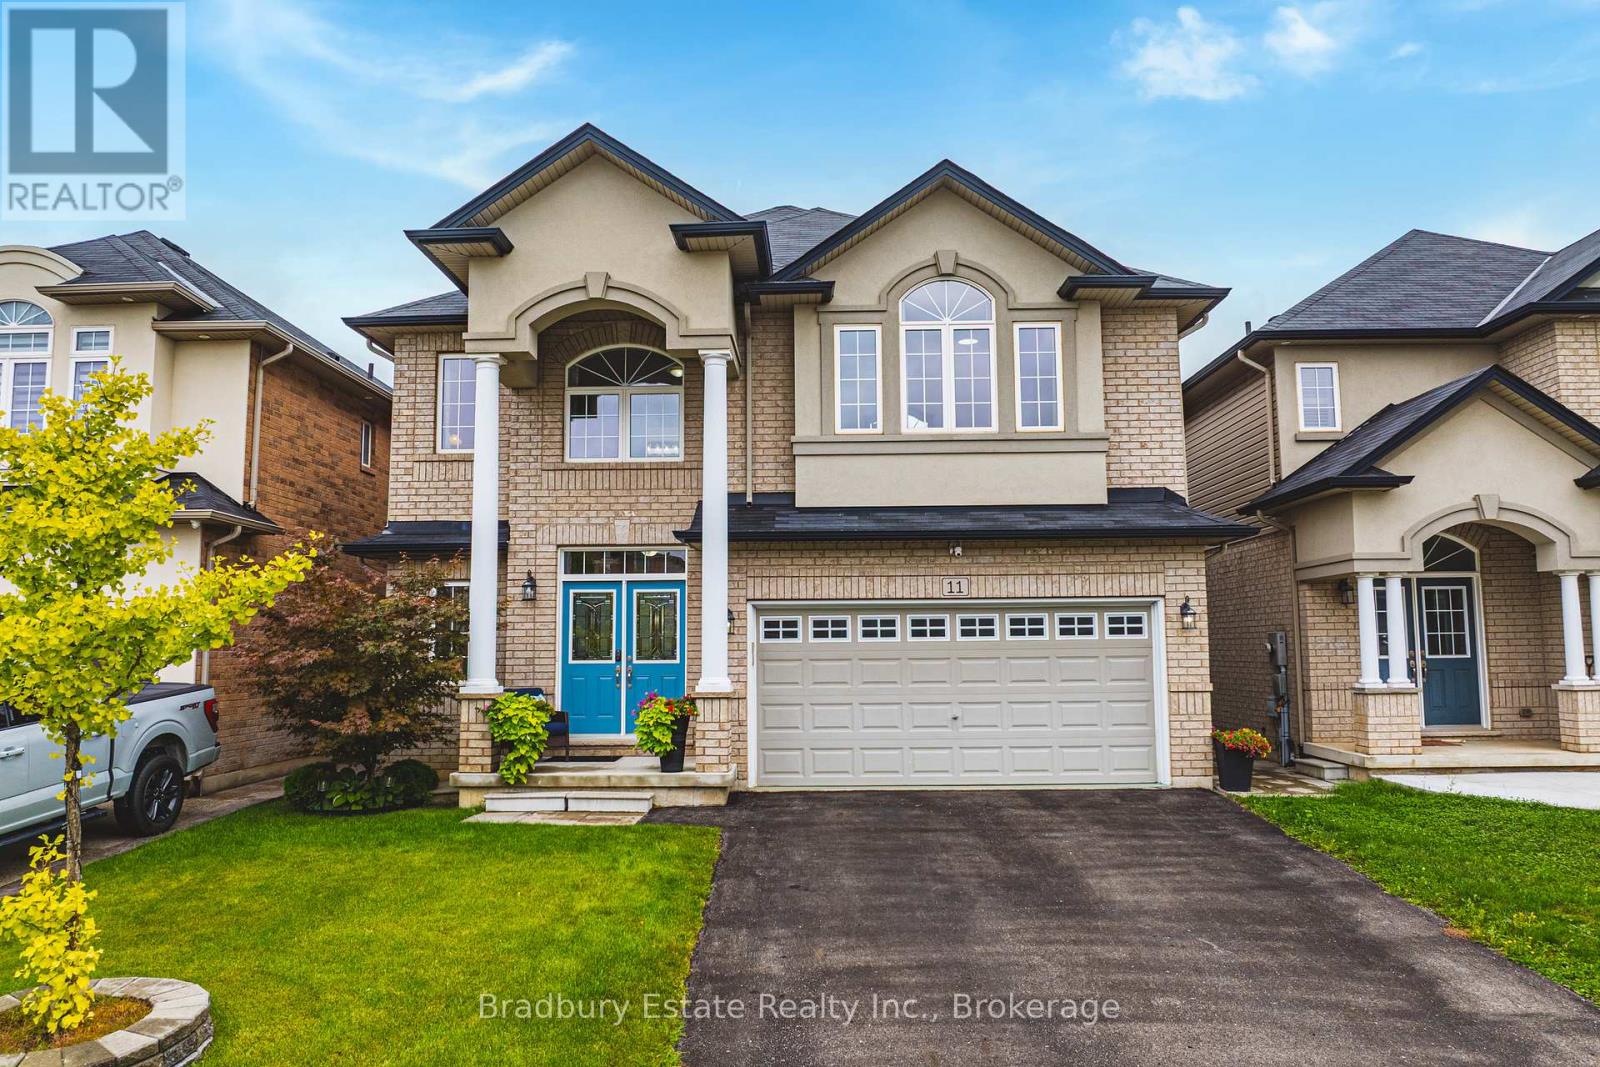
11 Weathering Heights Drive
Hamilton, Ontario
Over 3,700 sq. ft. of finished living space and designed for the way families truly live. This beautifully maintained 4-bedroom, 4-bathroom detached home (built in 2013) offers the perfect blend of space, comfort, and functionality. The main floor is thoughtfully laid out for both everyday living and entertaining, with generous living areas that flow effortlessly from room to room. Upstairs, a versatile loft provides the perfect bonus space for a home office, kids' playroom, or cozy lounge. The fully finished basement adds even more flexibility - ideal for movie nights, a home gym, guest space, or a private retreat for growing families. Step outside to a professionally landscaped backyard designed for relaxing evenings and summer gatherings with friends and family. Whether you're hosting a barbecue or enjoying a quiet morning coffee, this outdoor space is ready to be enjoyed. Complete with an attached garage and located in a family-friendly neighbourhood close to parks, schools, shopping, and transit, this home offers the space you need today with the flexibility for the years ahead. (id:65446)
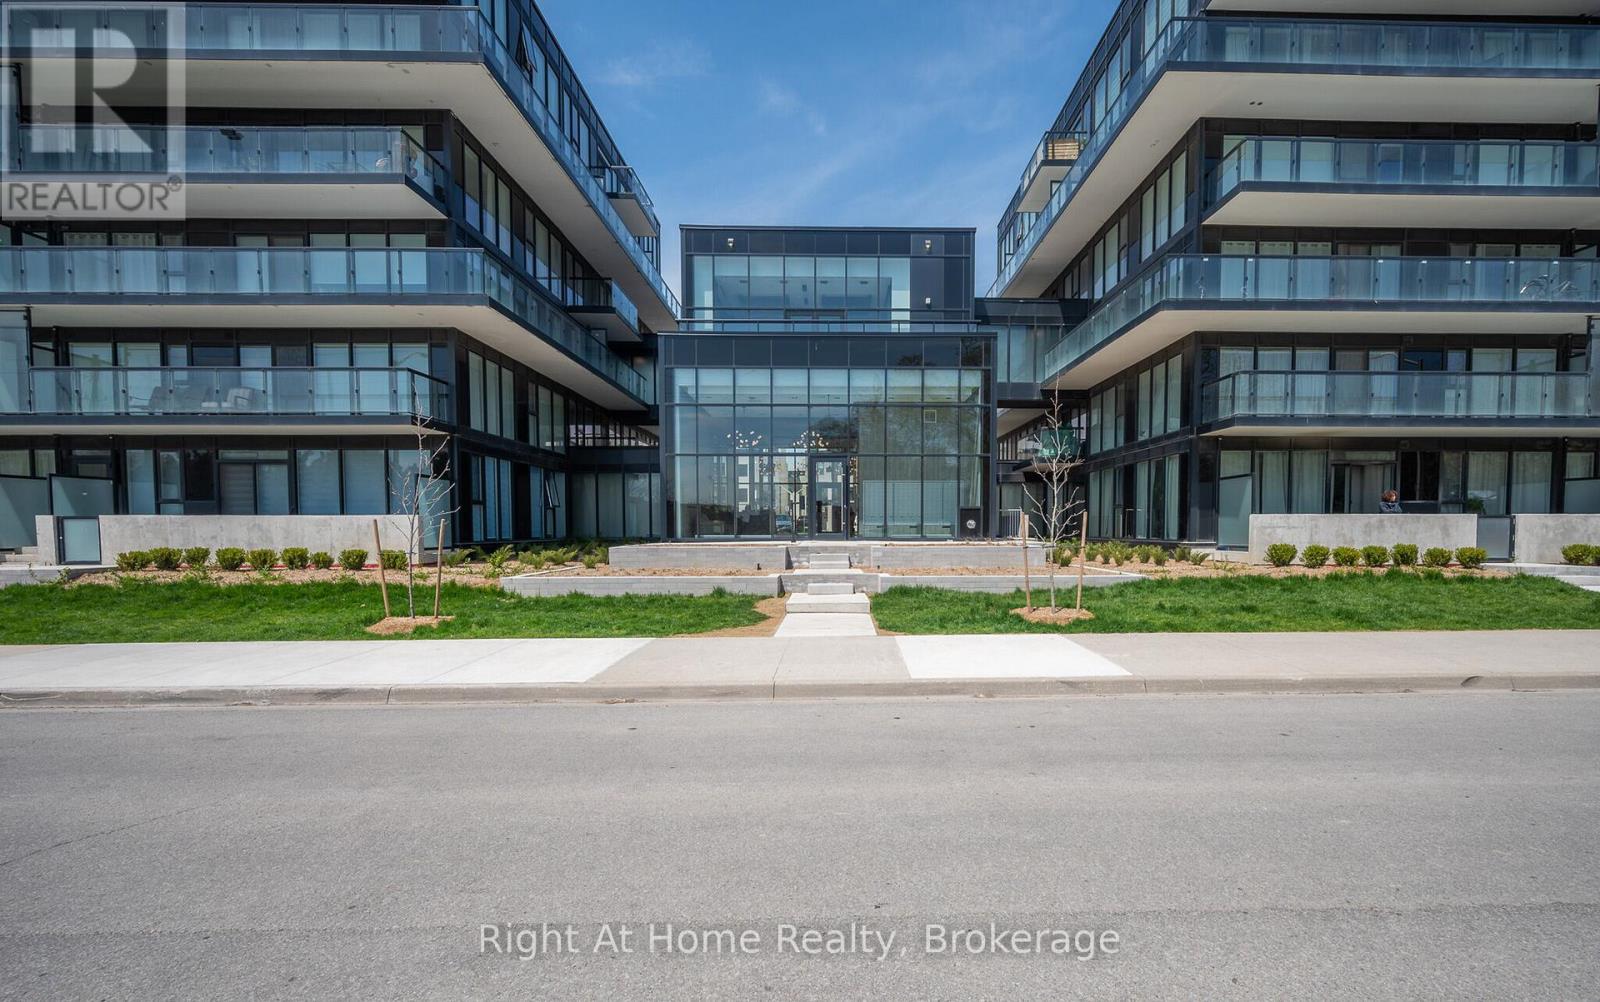
B426 - 1119 Cooke Boulevard
Burlington, Ontario
Bright and modern, this 1 bedroom + Den condo is just a short 5-minute walk to Aldershot GO, Offering modern luxury and unbeatable commuter convenience. Open-concept layout features full-sized stainless-steel appliances, sleek finishes, and gorgeous large windows that flood the unit with natural light. Enjoy the spacious private balcony for the evening sunsets with north-west views. The unit offers a spacious single bedroom with one 4pc bath. Plenty of storage between the large closet in the foyer and bedroom. Beautiful modern building amenities such as a fitness centre, rooftop terrace, party room, and concierge available to assist and accept your packages. Conveniently located near major highways (403, QEW) and a short drive to Malls, restaurants, parks, golf courses, and Lake Ontario. Includes one parking space and in-suite laundry. (id:65446)
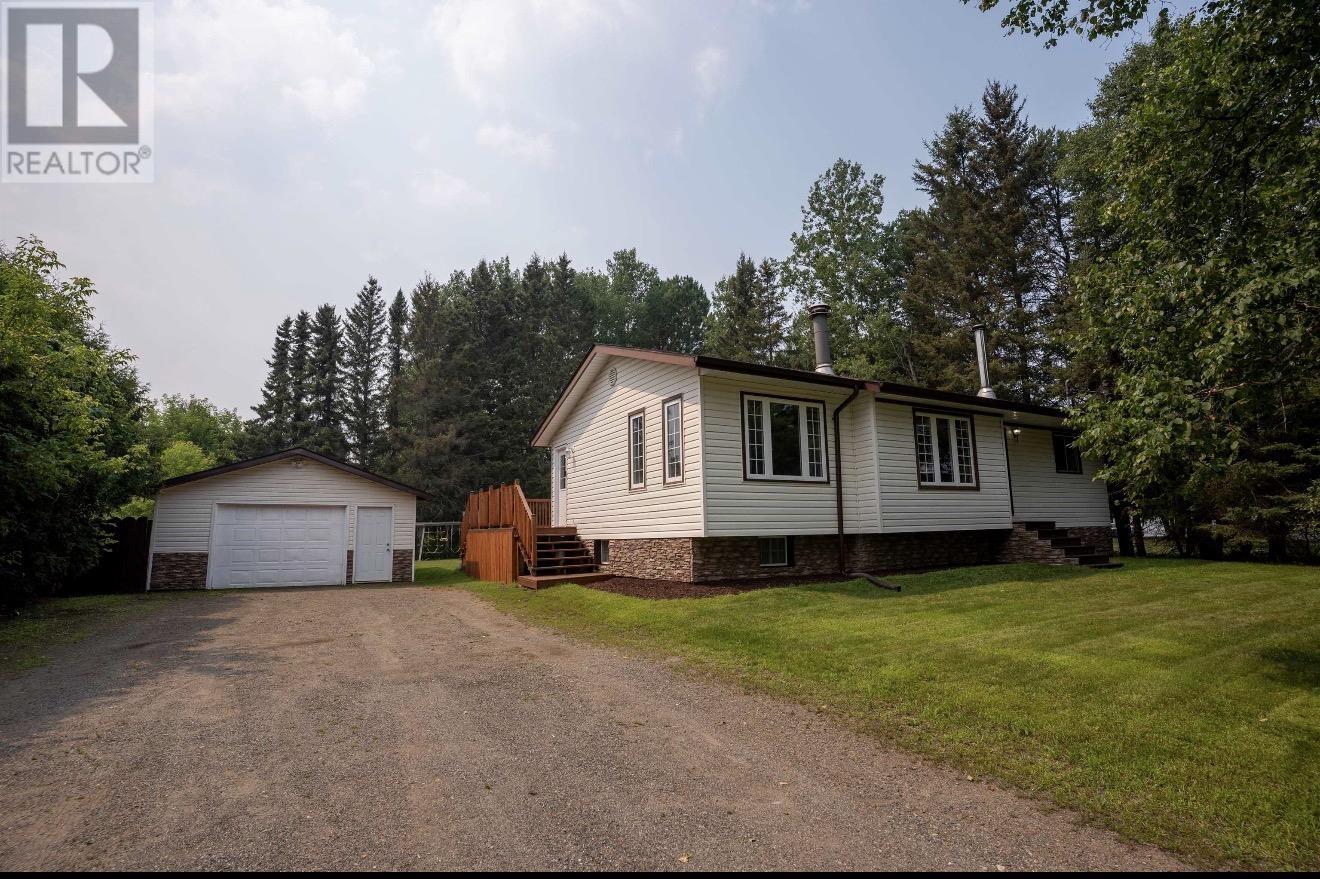
2031 Murphy Ave
Thunder Bay, Ontario
Beautiful Updated Bungalow – Move-In Ready! This beautifully updated 2+2 bedroom bungalow offers the perfect blend of comfort and style. Enjoy a bright formal dining area, a renovated kitchen with modern finishes, and a spacious rec room ideal for relaxing or entertaining. Situated on a large semi-private lot, this home also features a heated and wired garage for year-round convenience. A fantastic opportunity for families, first-time buyers, or anyone looking for a move-in ready home. (id:65446)
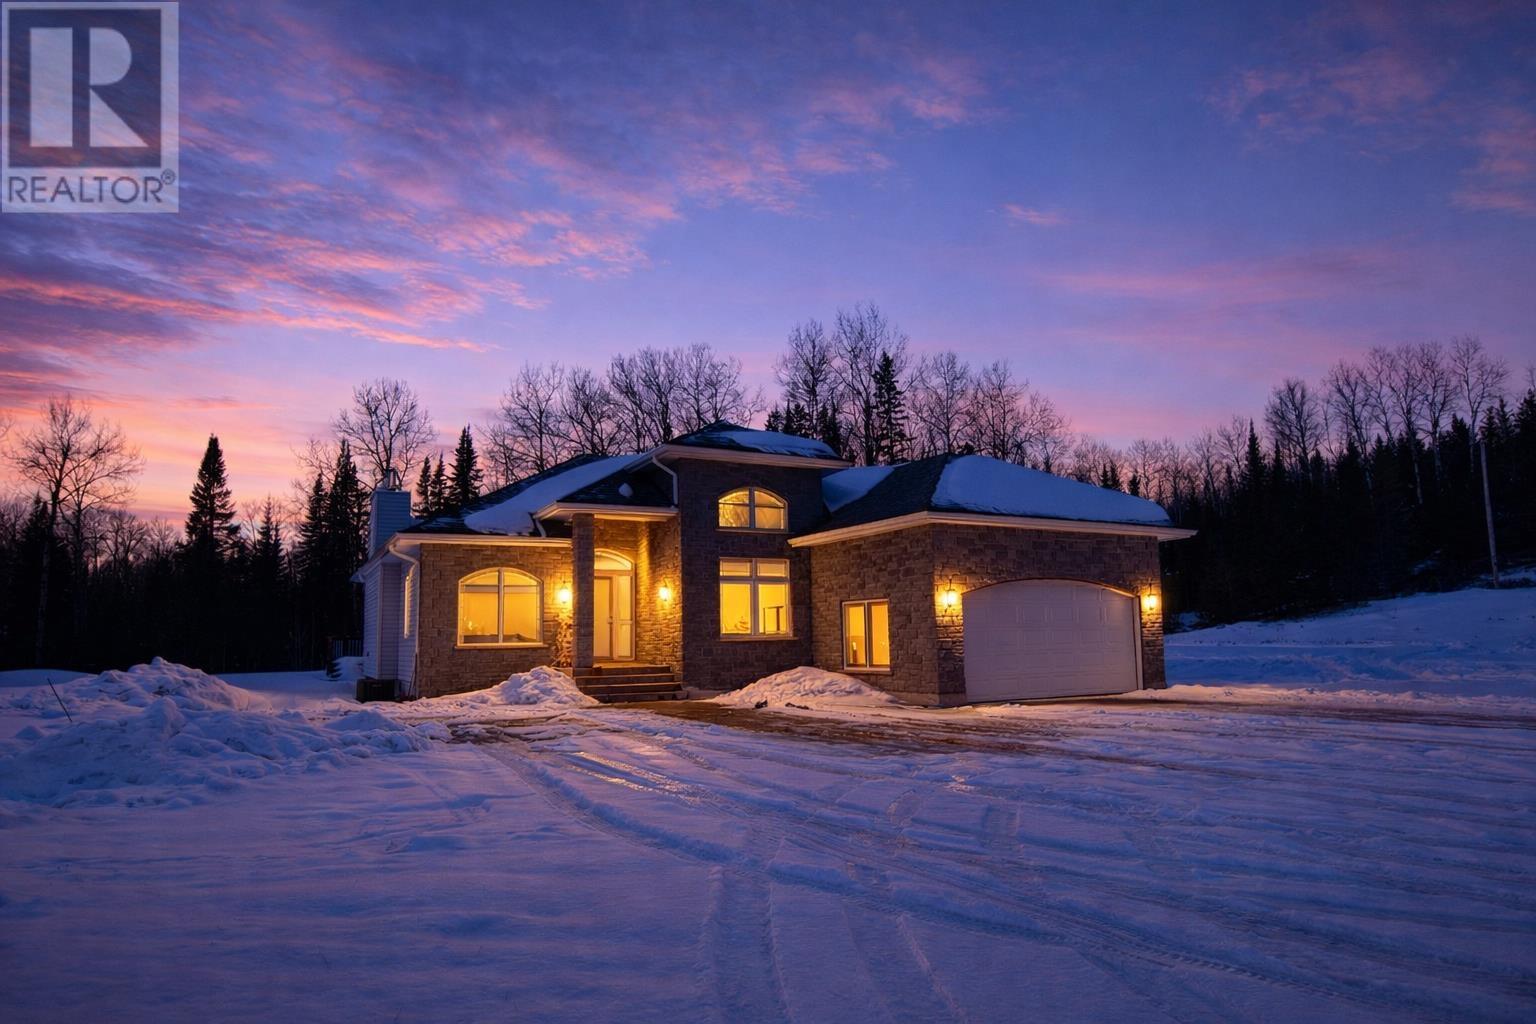
3095 Alice Ave
Thunder Bay, Ontario
Set on over 10 acres in a highly sought-after area just minutes from town, this stunning property offers the perfect blend of privacy and convenience. Tucked back from the road, the home features main-floor living with laundry, a spacious primary suite with a 5-piece ensuite and large walk-in closet, hardwood floors, high ceilings, and a beautiful stone wood-burning fireplace. The open-concept kitchen and living area includes granite counters and an eat-in kitchen, while the full back deck—partially covered—invites you to relax and enjoy the view. With an attached 1.5-car garage, a heated 40 x 32 detached garage, and a basement ready for development with a bathroom rough-in, this property offers space, comfort, and endless potential. (id:65446)
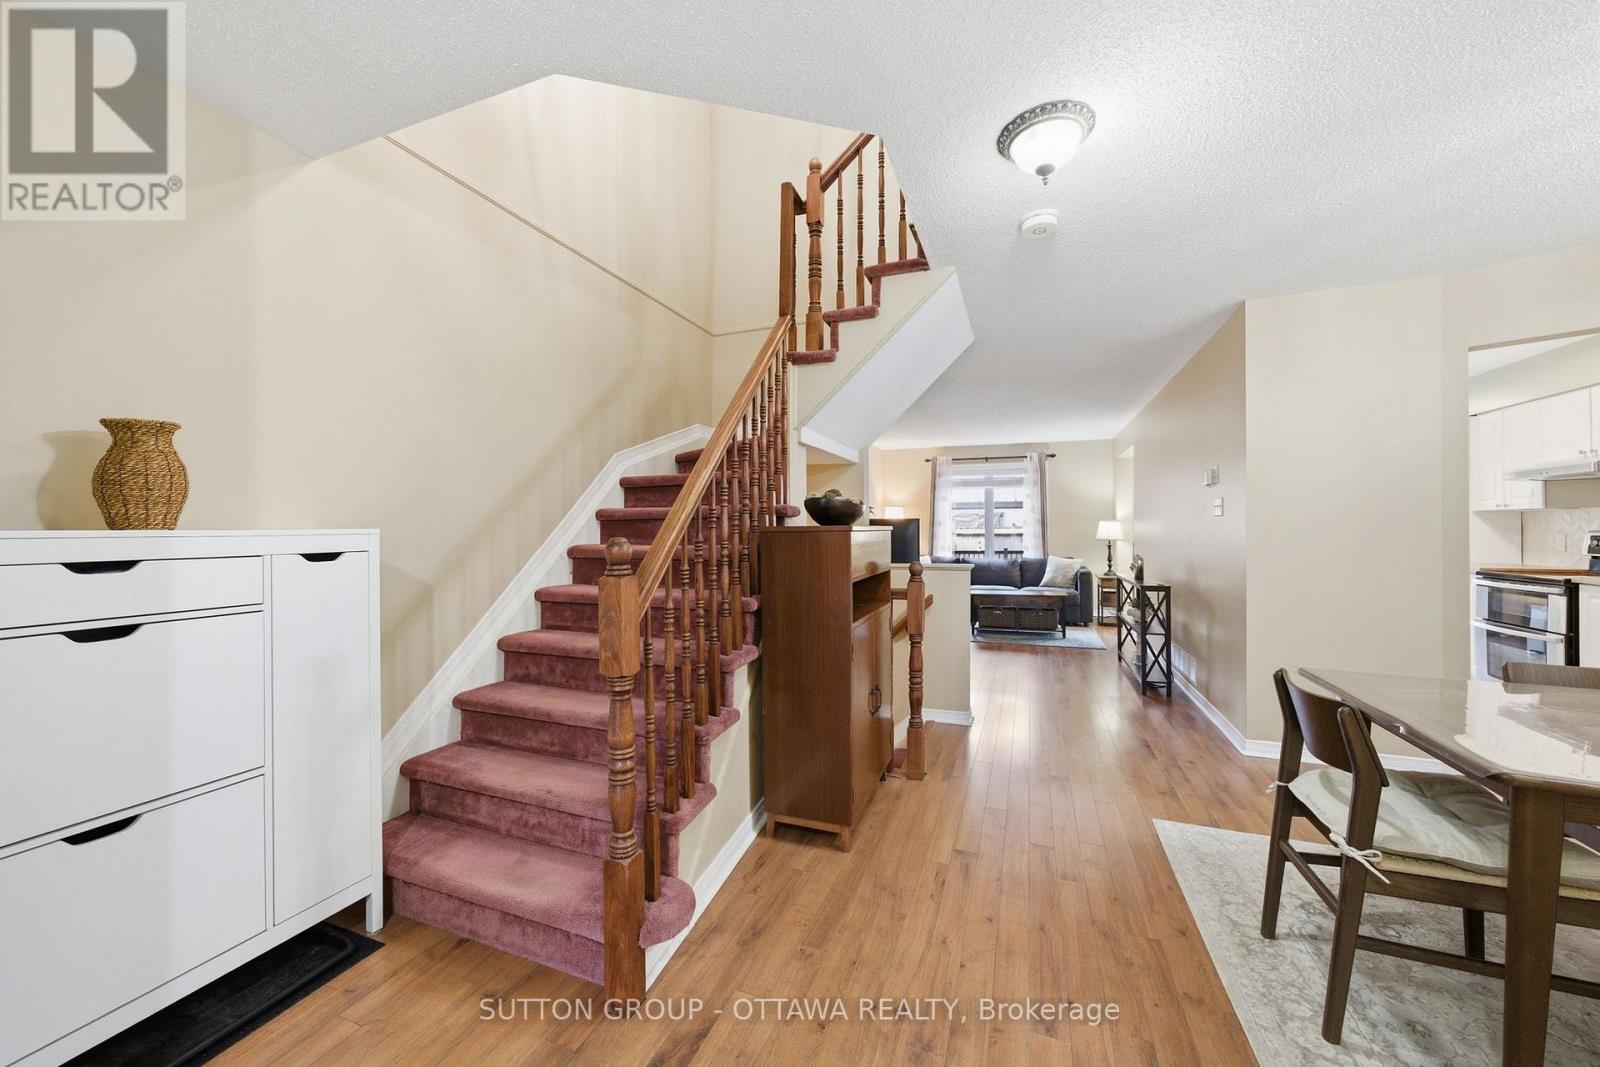
814 Nesting Way
Ottawa, Ontario
Welcome to this well-maintained and beautifully updated semi-detached home in the desirable community of Orleans! Ideal for families, first-time buyers, or investors, this property offers a functional layout and bright, inviting living spaces throughout. The main floor features a spacious living and dining area, perfect for entertaining, along with a bright kitchen offering ample cabinetry and workspace. A convenient powder room completes the main level. Upstairs, you'll find three generously sized bedrooms and a full 4-piece bathroom, providing comfortable space for the whole family. The partially finished basement offers excellent potential, featuring a versatile area that can be used as a recreation room, home office, or gym, with additional space ready for your personal touch. Enjoy the added convenience of a single-car attached garage with inside entry, perfect for everyday living and extra storage. Step outside to a private, fully fenced backyard-ideal for relaxing or hosting summer gatherings. Loaded with upgrades and move-in ready, this home is a must see! Conveniently located close to schools, parks, shopping, transit, and all amenities, this is a fantastic opportunity to own in a family-friendly neighbourhood. Upgrades include: Roof (2013) Furnace (2024) Windows (2017) AC (2024) HWT(2025) Kitchen reno (2021) Bathroom reno (2020) Driveway replaced (2018) Attic insulation (2024) OPEN HOUSE SATURDAY APRIL 25 2:00-4:00 PM (id:65446)
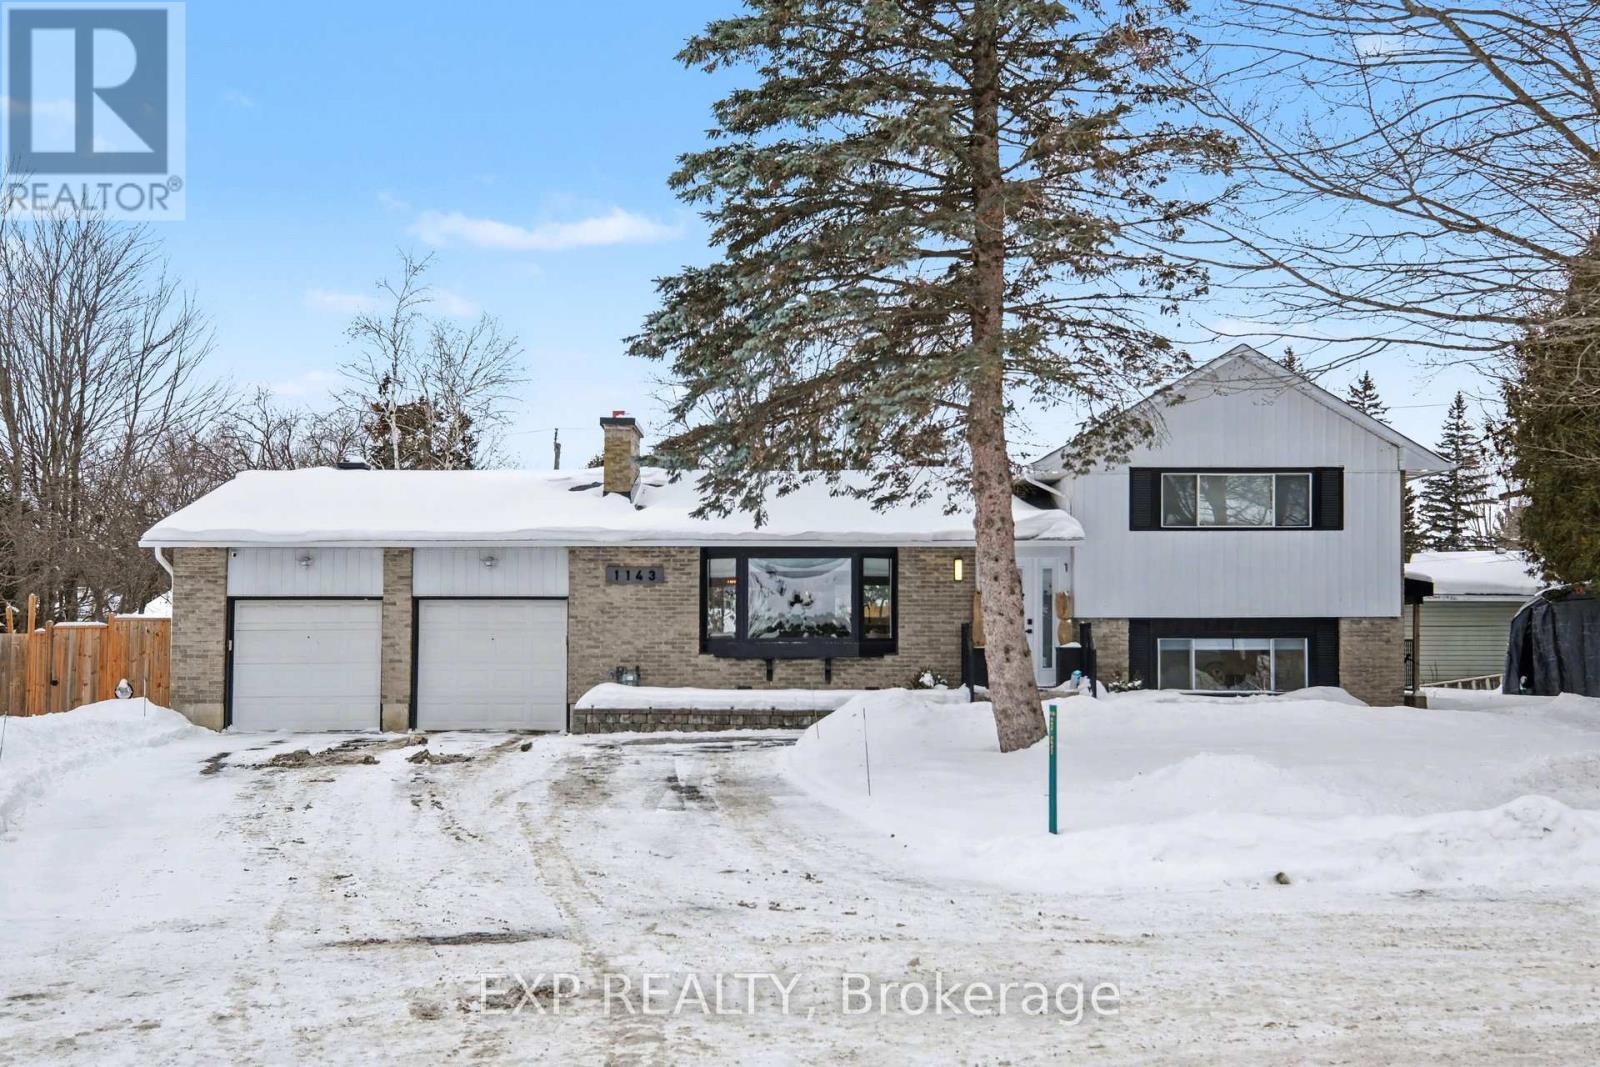
1143 Jean Park Road
Ottawa, Ontario
This is more than a home - it's a rare lifestyle and income opportunity on one of Manotick's most sought-after streets. Located on an oversized pie-shaped lot in desirable Long Island, this exceptionally well-maintained property offers outstanding flexibility for homeowners, multi-generational living, or buyers seeking built-in income potential. The main residence features 2 bedrooms and 2 full bathrooms, with thoughtfully renovated interiors designed for comfort, efficiency, and long-term value. Improvements have been completed with care and intention, creating a home that lives beautifully while offering lasting performance. A key highlight is the professionally renovated, fully self-contained secondary unit, completed in Spring 2021, offering 2 bedrooms and 1 bathroom. This space is ideal for rental income, extended family, or a private work-from-home setup. With excellent privacy, generous outdoor space, and long-term versatility, opportunities like this - combining location, flexibility, and future value - are rarely available on Long Island. (id:65446)
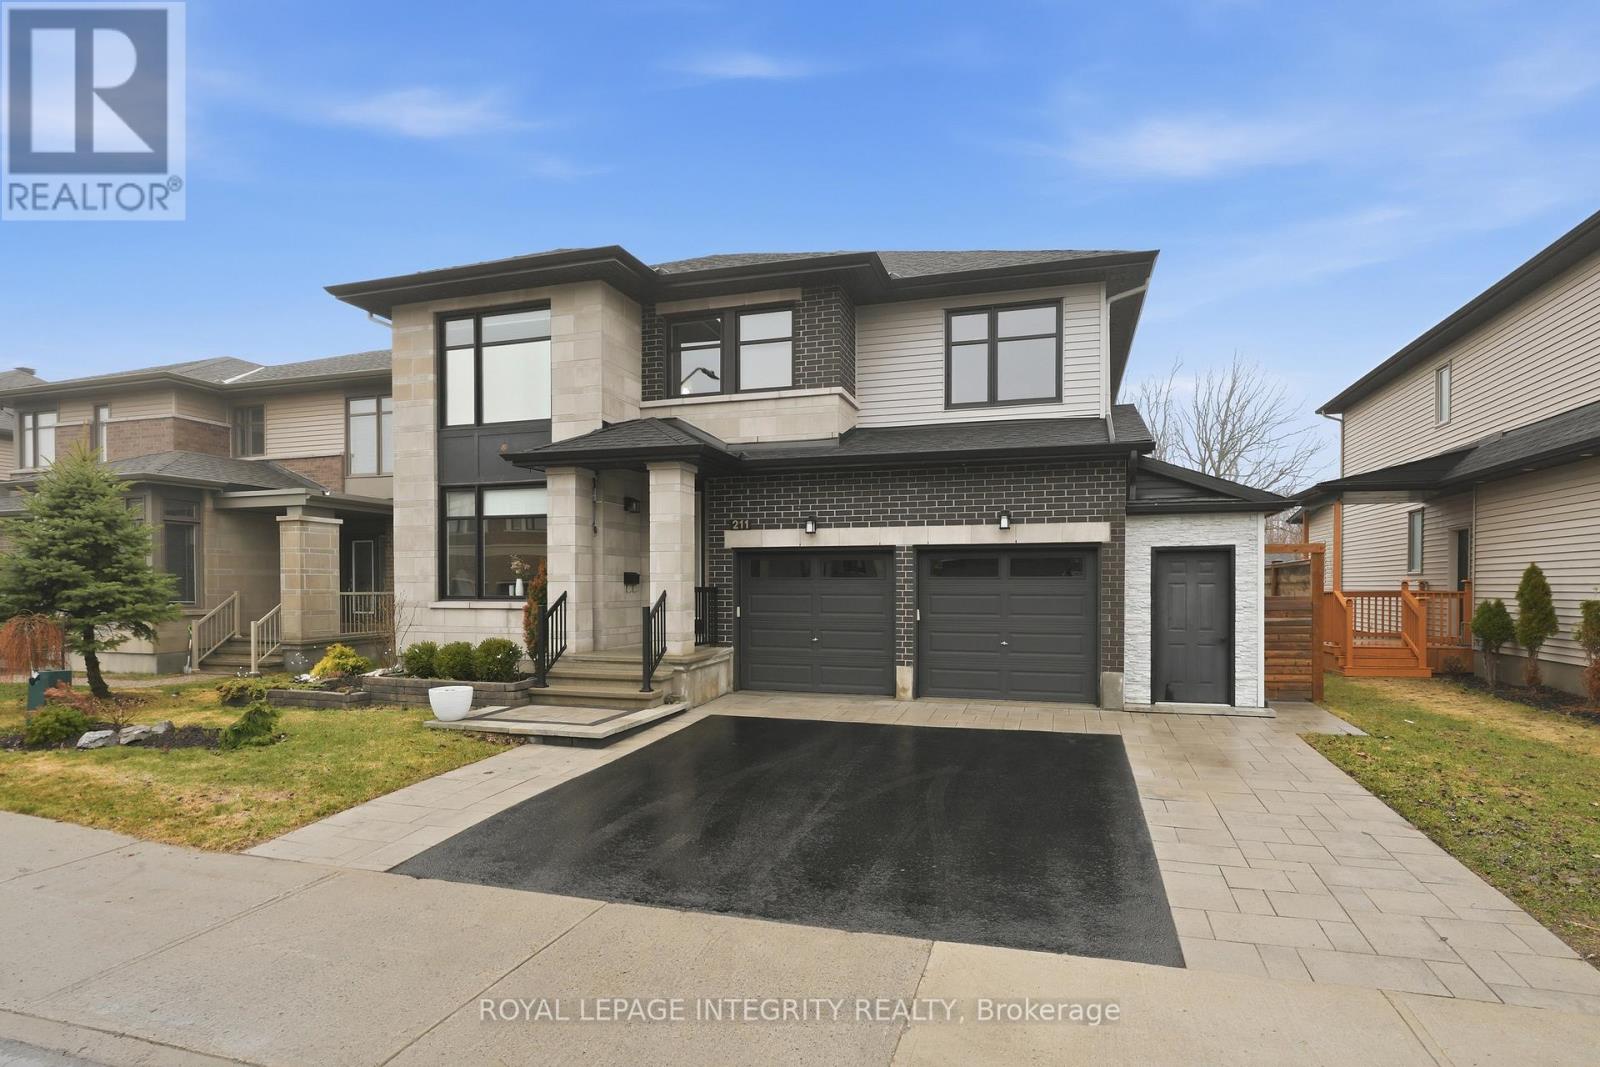
211 Cooks Mill Crescent
Ottawa, Ontario
Open House Sunday, April 19th, 2026- 2PM to 4PM - Professionally landscaped, this premium lot not only offers 50 feet of frontage, it is professionally landscaped and backs onto a ravine! Elegant stonework invites you onto the covered front porch. Seven years new this wonderful family-friendly Richcraft Westbrook model has been thoughtfully enhanced throughout offering over 3,700 sq .ft. of flexible finished living space, including 3,078 sq. ft. above grade + a finished basement with approximately 700 square feet of additional living space. The open concept MAIN LEVEL is a perfect spot for the family to gather and enjoy everyday life! It includes: a lovely living room which is fully open to a spacious dining room; an expansive gourmet kitchen which includes ample white cabinetry, an elegant 8 foot island used not only for food preparation but also as a breakfast bar, a butler pantry, a separate walk-in pantry, + a custom built-in dinette cabinet; the family room features a natural gas fireplace, includes custom paneling accents + is fully open to the kitchen; main level DEN; 3-pc bathroom; PLUS a mud/laundry room w/access to the attached double garage complete this level. The second level features FOUR spacious bedrooms, all with their. own walk-in closets. There are THREE bathrooms on the second level, 2 of them are ensuites and the third bathroom can be accessed from either bedroom 3 or bedroom 4. The fully finished basement provides flexible finished space with a great room, an exercise room which could be a 5th bedroom, a 3 piece bathroom, a workshop, storage,+++! Major mechanical upgrades provide peace of mind, including a professionally installed 200 amp service, a/c(2020), upgraded furnace w/4" filter rack, nicely landscaped yard, a custom shed,+++! Ideally located on a premium oversized lot which overlooks a ravine, this backyard delivers exceptional privacy from the covered, entertainment-sized, deck. Come sit and enjoy this tranquil natural setting! (id:65446)