
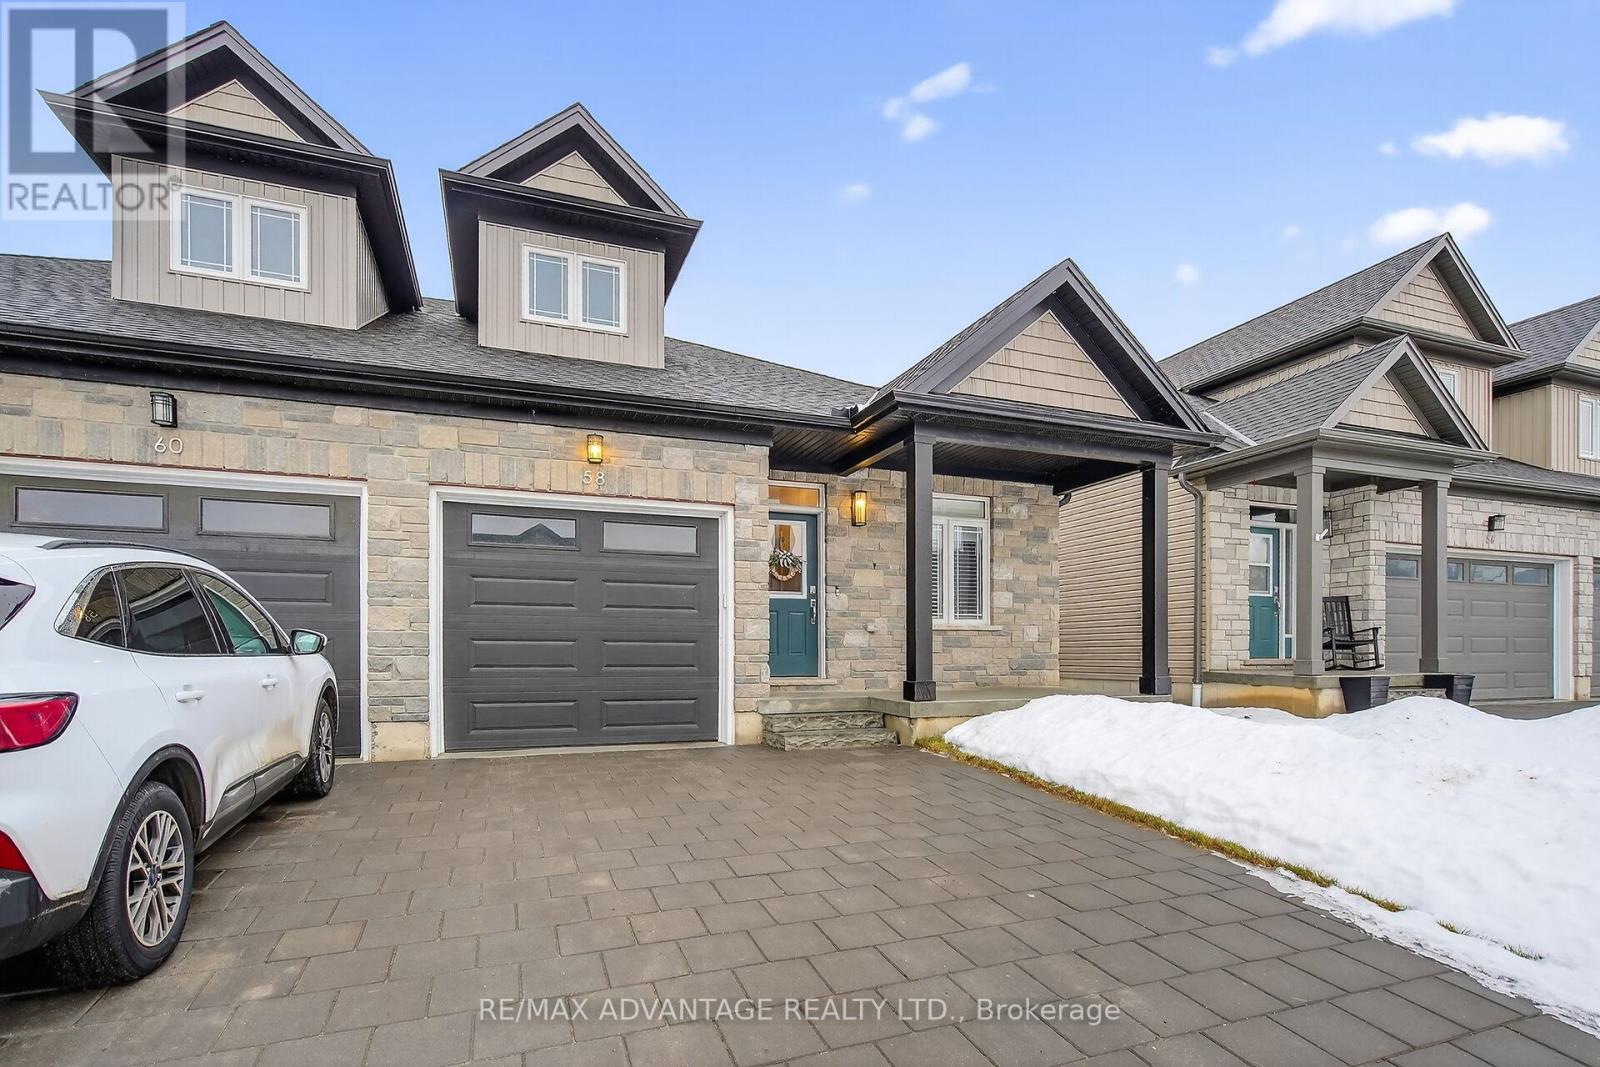
58 Compass Trail
Central Elgin, Ontario
Better than new & no condo fees, this stunning semi-detached bungalow is loaded with charm & character top to bottom including custom wood beams w matching mantle, sun tunnel to lower art studio for additional natural light and main floor Sunroom addition to enjoy outdoors all year round. Port Stanley is one of the best lakeside communities located within 1/2 hr of London, just minutes from numerous restaurants, shopping, walking trails, golf, and the beautiful shores of Port Stanley beaches. Main floor offers warm and inviting open concept living with engineered hardwoods, custom beams in living room, matching mantle on cozy gas fireplace, patio doors to a great sun room addition. Dining area adjacent to modern white kitchen w lovely centre island, brick backsplash & granite counters, lots of drawers & upper cabinetry. Good size primary bedroom with ensuite, second bedroom or office with another full bath and separate laundry w wood counter complete the main floor and lead to large lower level Art studio with natural light from sun tunnel, more storage space, plumbed in bathroom and lifebreath air exchanger & humidifier. California Shutters, custom blinds & super susan (kitchen) will stay however storage cabinets in studio and hanging system will stay unless you really really want them :). A very loved home and happy place to relax and enjoy everything this fantastic home and community has to offer here in Port Stanley Ontario. (id:65446)
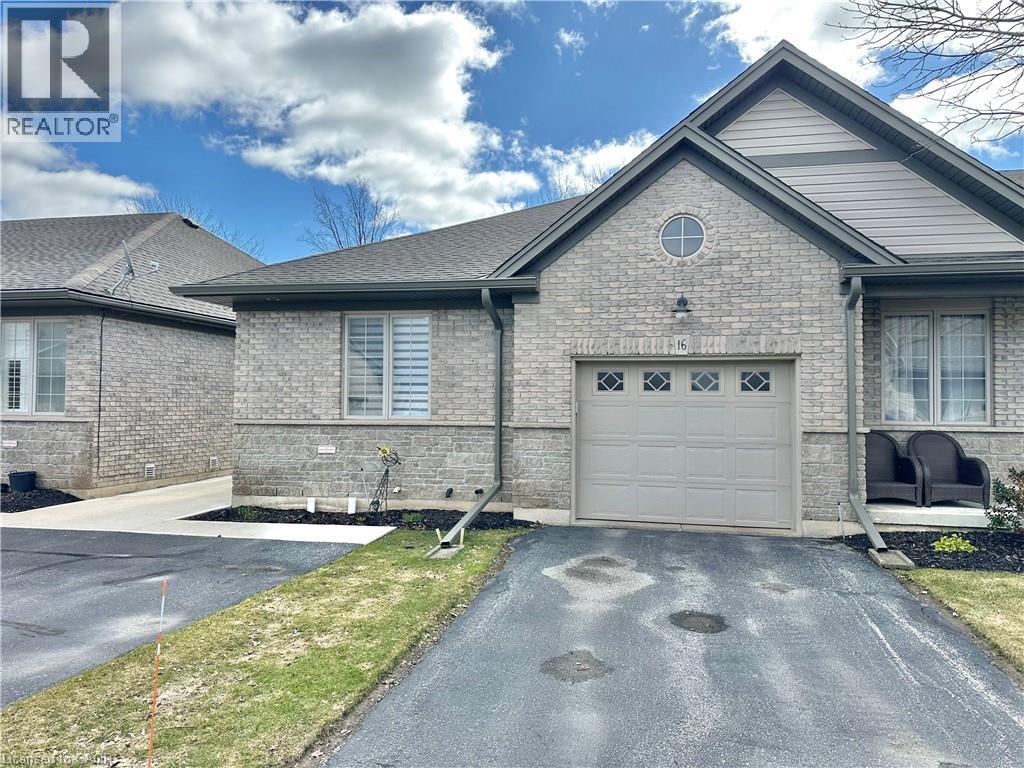
800 Main Street Unit# 16
Port Dover, Ontario
Beautifully decorated end-unit bungalow condo located close to the lake and downtown shopping. This lovely home features granite and quartz countertops, stainless steel appliances, and a bright eat-in kitchen perfect for everyday living. The spacious living room includes a cozy gas fireplace and patio doors that lead to a large deck with a natural gas hookup, ideal for outdoor entertaining. A separate, large dining room showcases hardwood floors and elegant French doors, creating a perfect space for hosting family and friends. The fully finished basement offers additional living space with a large office area and an extra bedroom, providing flexibility for guests, work-from-home needs, or hobbies. A wonderful opportunity to enjoy comfortable, stylish living in a desirable location. (id:65446)
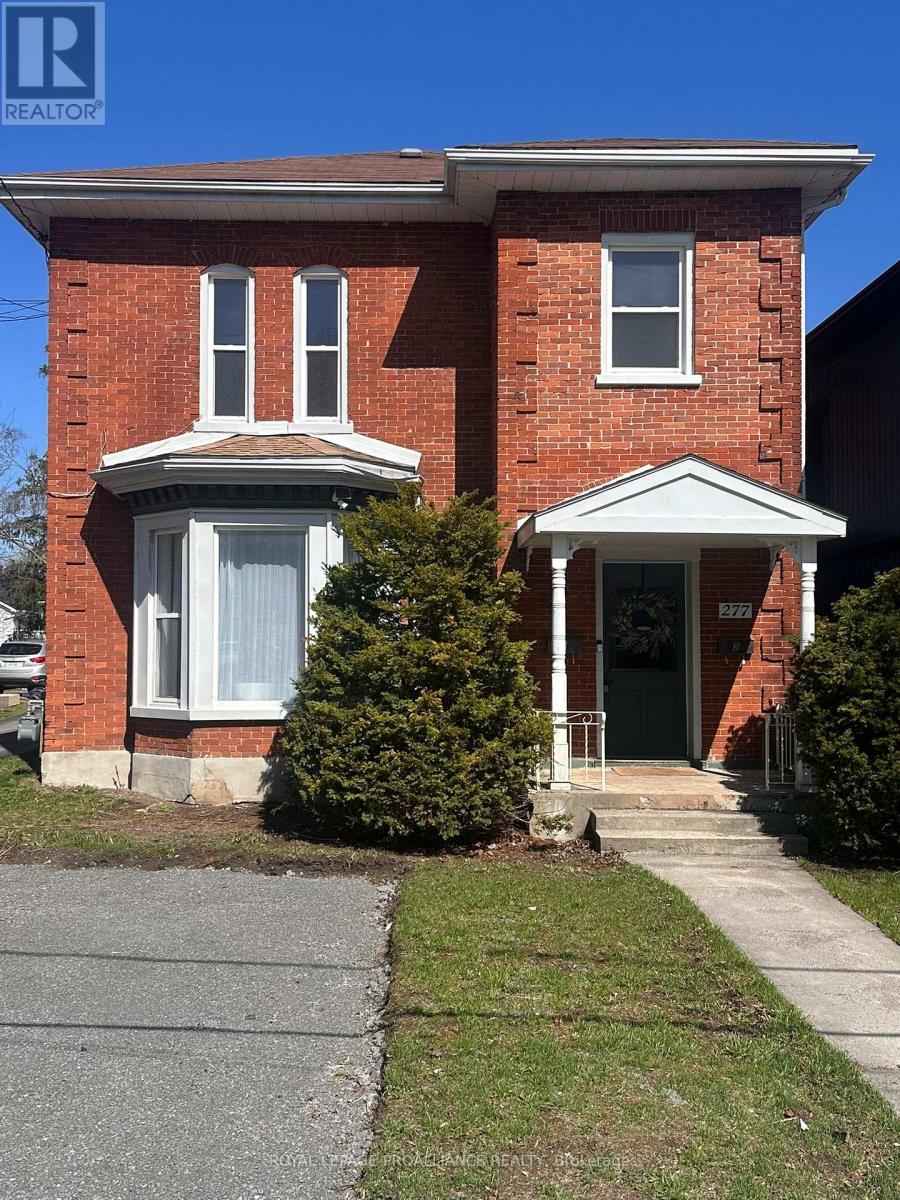
277 William Street
Belleville, Ontario
Welcome to 277 William Street, ideally located in Belleville's highly sought-after East Hill neighbourhood. This well-designed upper unit offers a functional and inviting layout with two generously sized bedrooms, a bright living room, and a separate dining area perfect for everyday living or entertaining. The home features a newly renovated kitchen and bathroom, providing a modern, refreshed feel throughout. Large windows bring in plenty of natural light, creating a warm and comfortable living space. A dedicated laundry room adds to the overall convenience. Situated in a quiet, established area known for its charm, mature trees, and proximity to parks, schools, and downtown amenities, this property offers both comfort and an excellent location. A great opportunity to enjoy East Hill living in a nicely updated space. (id:65446)
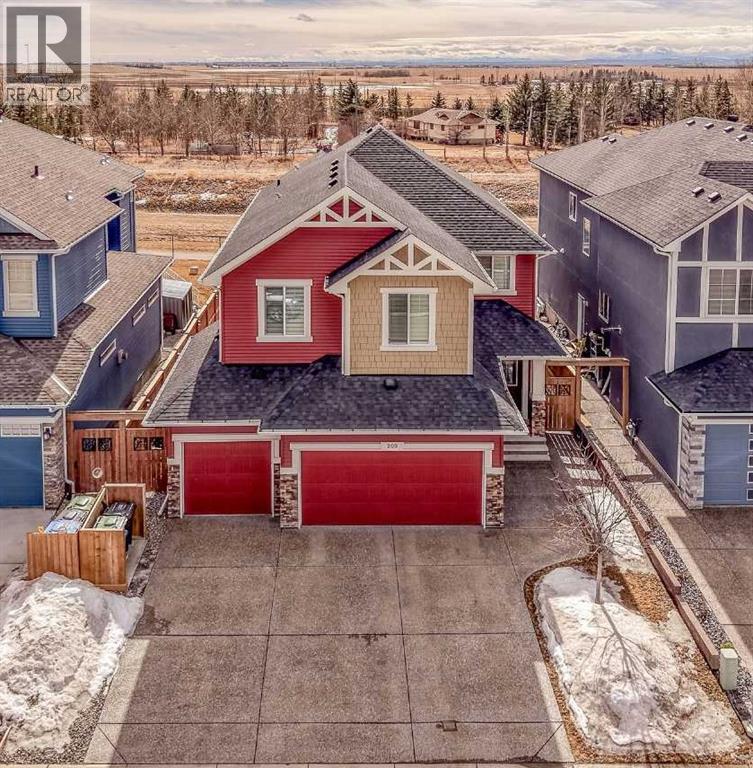
209 Sandpiper Crescent
Chestermere, Alberta
AMAZING LOCATION & LOADED WITH UPGRADES! Rare opportunity to own a truly exceptional home in an unbeatable location, sun filled SW backing onto scenic waterways and walking paths and facing a park out front. Situated on one of the largest lots on the street with a sun-filled backyard, homes like this rarely come available.This impeccably maintained, fully developed home offers an open and functional layout with 4 bedrooms and 3.5 bathrooms. Soaring ceilings, massive windows, and modern wide plank flooring create a bright and inviting space. The large family room is centered around a gas fireplace, adding warmth and a beautiful focal point.The chef-inspired kitchen features stone countertops, a massive island, built-in oven and microwave, 5-burner gas stove, hood fan, wine fridge, and a walkthrough pantry with possible potential for a spice kitchen. A main floor den, mudroom with built-ins, and access to the triple attached garage (drywalled, insulated, and high ceilings) add to the functionality.Upstairs includes 3 bedrooms plus a large bonus room with new carpet throughout. Two bedrooms are set in their own wing with walk-in closets and a well-designed shared bath. The primary suite overlooks the canal and features a large walk-in closet with custom built-ins, convenient laundry access, and a spa-like ensuite with dual vanities, glass shower, and jetted soaker tub.The fully developed basement offers a large rec space, 4th bedroom, full bath, and ample storage—ideal for a media room, gym, or extended family.Enjoy the beautifully landscaped yard with a multi-level enclosed deck, aggregate concrete, and shed. Additional features include 2 A/C units, central vacuum, custom window coverings, and many more upgrades throughout.A one-of-a-kind home in a truly exceptional setting. BACK ON MARKET DUE TO FINANCING (id:65446)
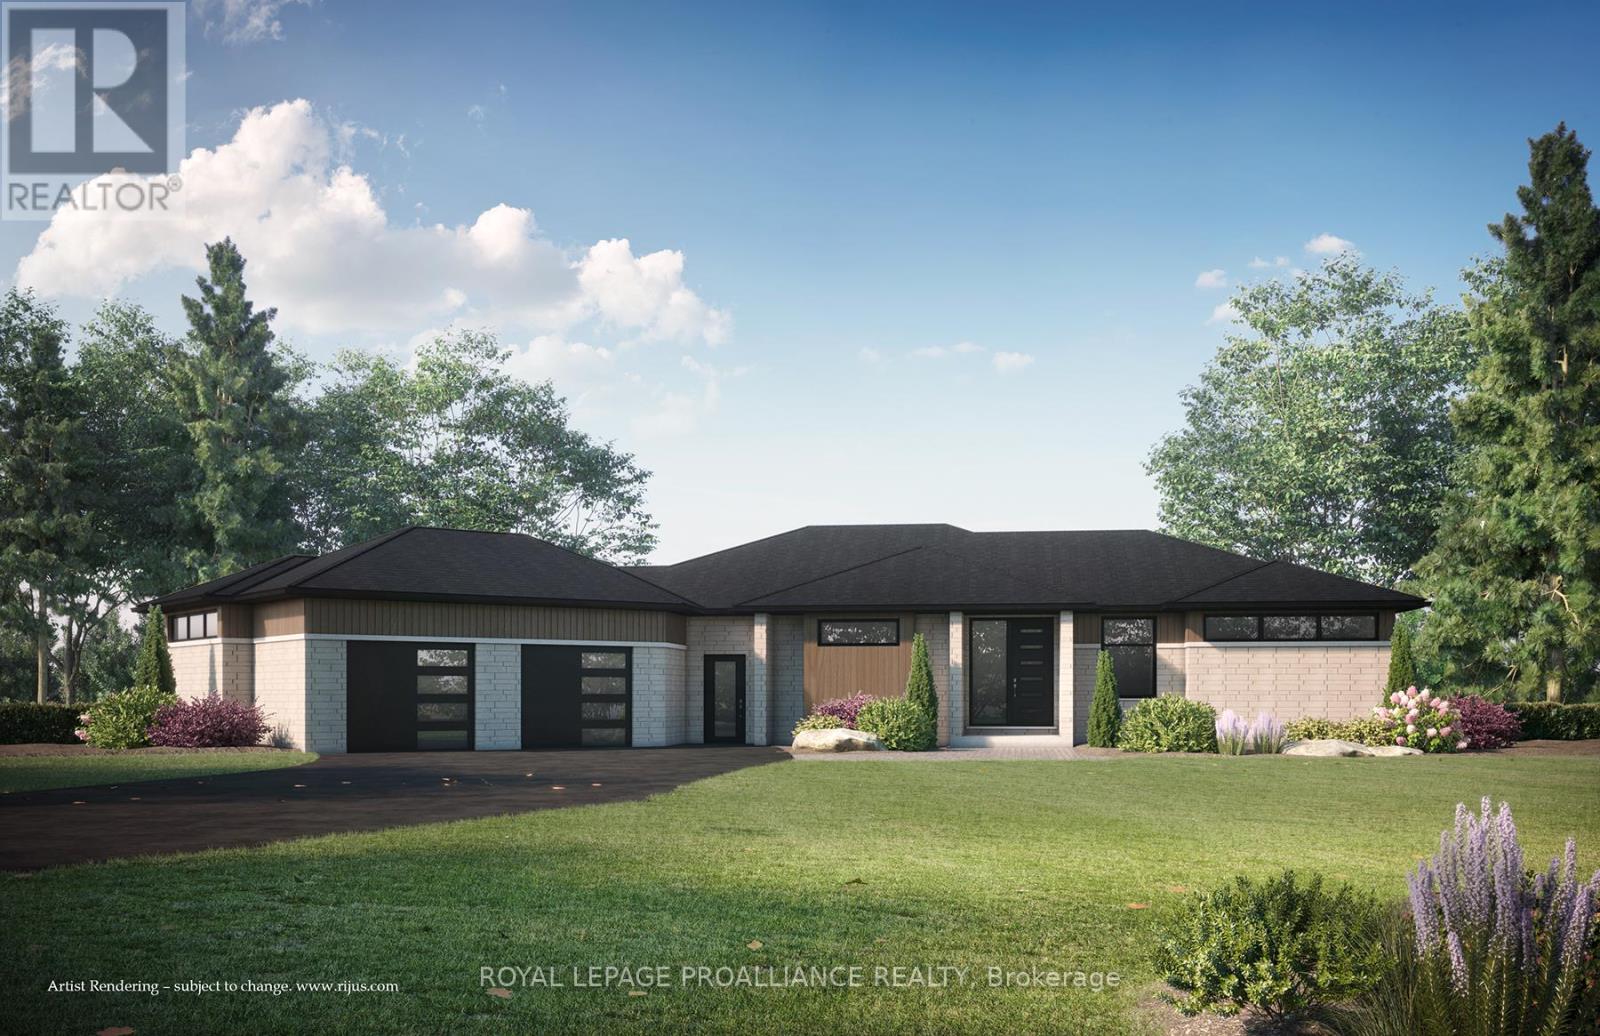
0 County Road 3
Prince Edward County, Ontario
To be built. Experience premium living in this stunning modern 3-bedroom, 2-bathroom bungalow, perfectly situated on sought-after County Road 3 with breathtaking views overlooking the Bay of Quinte, the Trenton Airbase, and downtown Trenton, ON. This home is defined by its luxurious finishes, including quartz countertops, soft-close drawers, and high-end luxury vinyl plank and ceramic flooring throughout. The spacious, open-concept main floor features 9-foot ceilings, large windows allowing for lots of natural light. The gourmet kitchen is well laid out with a large island and a separate Pantry area. The Great Room provides a centerpiece with a large, modern fireplace featuring a ceramic surround, and offers easy access to the 16 x 16 partially covered deck, perfect for utilizing the spectacular views. The Primary bedroom includes a walk-in closet and a 4-piece ensuite, complete with a custom walk-in ceramic/glass showers. The 2 additional large bedrooms and separate 4-piece bath are at the other side of the home, allowing for more privacy in the Primary bedroom. Convenience is key with functional mudroom/laundry area with built-in cabinetry, connecting the living space to the oversized 2-bay garage which includes an ample storage area. This home also features a walk-out basement with a finished recreation room, den/office, and 3 piece bathroom. From the walk out is an interlocking patio area for further extend the outdoor living space. (id:65446)
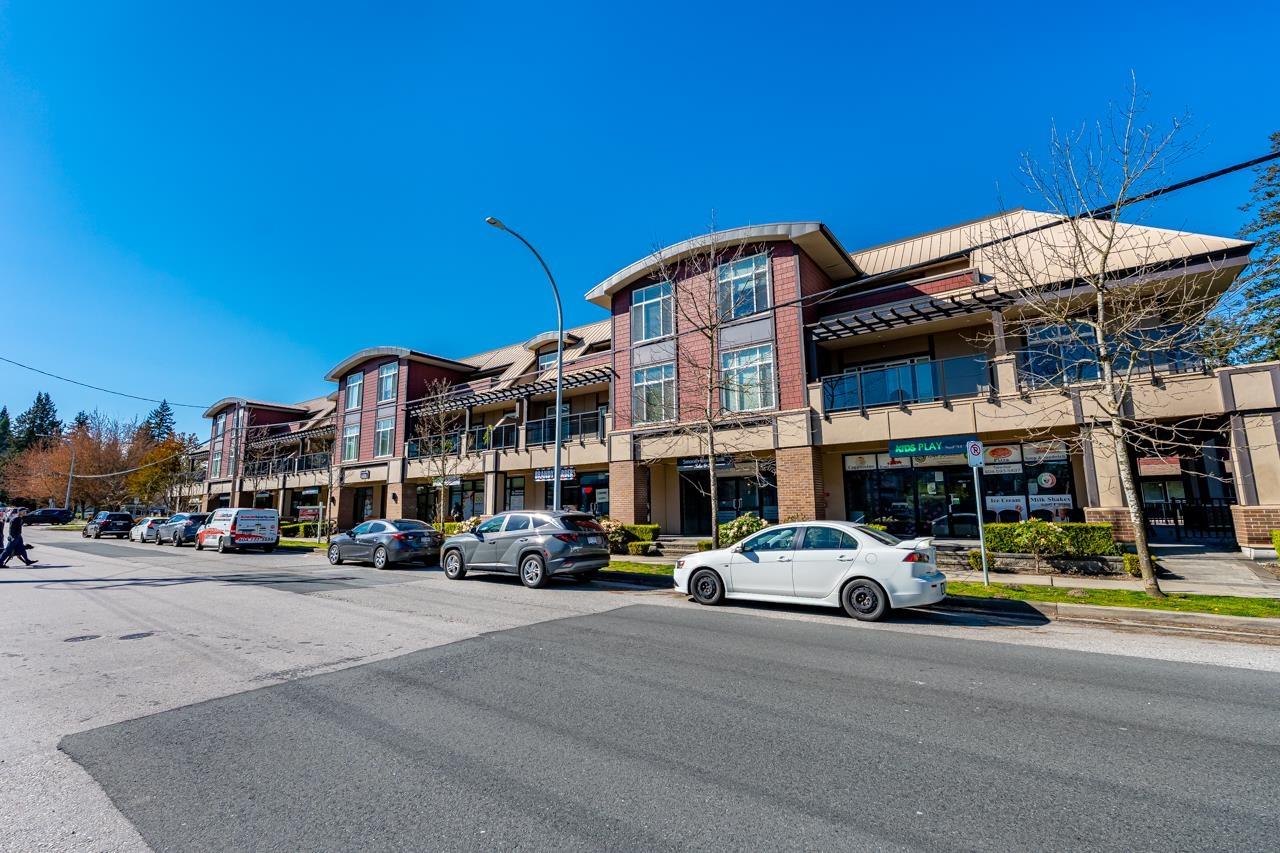
7 14885 60 Avenue
Surrey, British Columbia
Nice size retail unit in the Sullivan area of Surrey. Ideal business location surrounded by walkable residences and businesses with easy access to Hwy 10 & 152 St. Space consists of 3 rooms with closing doors, sinks and 1 room also has a shower within it. Sink in the back area of the unit. Plus wide open main area. 650sf perfect for various office and/or retail use. Currently vacant and awaiting your arrival. (id:65446)
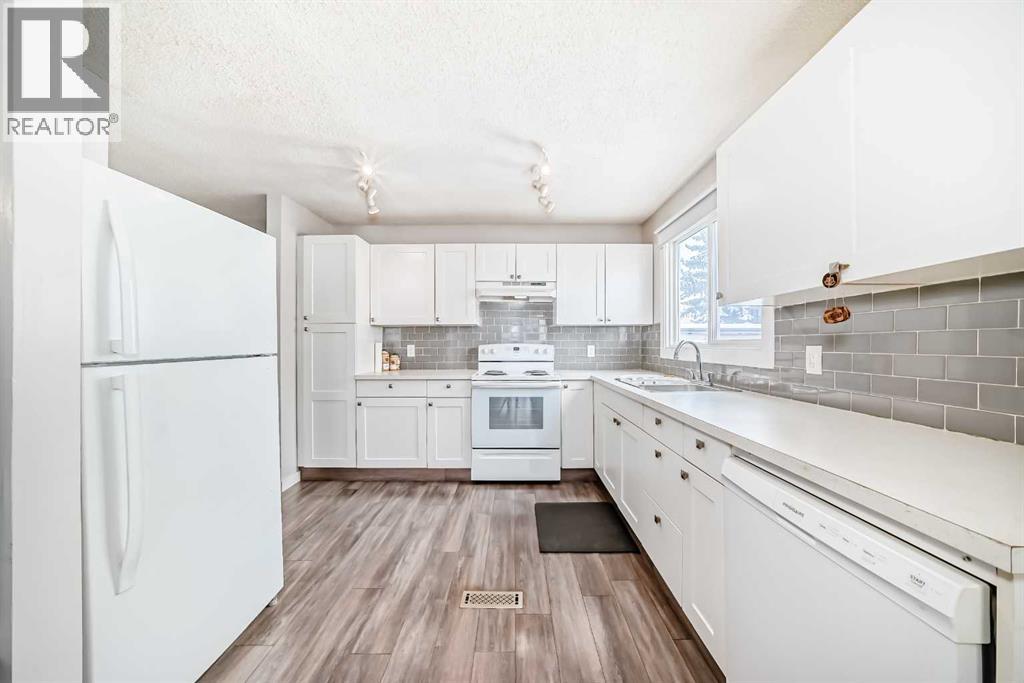
25, 3745 Fonda Way SE
Calgary, Alberta
END-UNIT TOWNHOME WITH PRIVATE PATIO | UNDER $235K Welcome to #25, 3745 Fonda Way SE - a beautifully maintained main-level end unit townhouse offering comfort, convenience, and exceptional value.This bright, move-in ready home features a functional open-concept layout centered around a cozy wood-burning fireplace, perfect for relaxing evenings. The home includes 2 spacious bedrooms and 1 full bathroom, making it an excellent fit for first-time buyers, downsizers, or investors.Enjoy your own private fenced front patio, ideal for morning coffee or outdoor lounging. As an end unit, you’ll benefit from extra natural light and added privacy throughout.Located in a highly convenient area, you’re just minutes away from Marlborough Mall, LRT access, grocery stores, restaurants, and everyday essentials.Additional highlights include one assigned parking stall and ample visitor parking for guests.This is a fantastic opportunity to own a well-kept home in a prime location - don’t miss out! (id:65446)
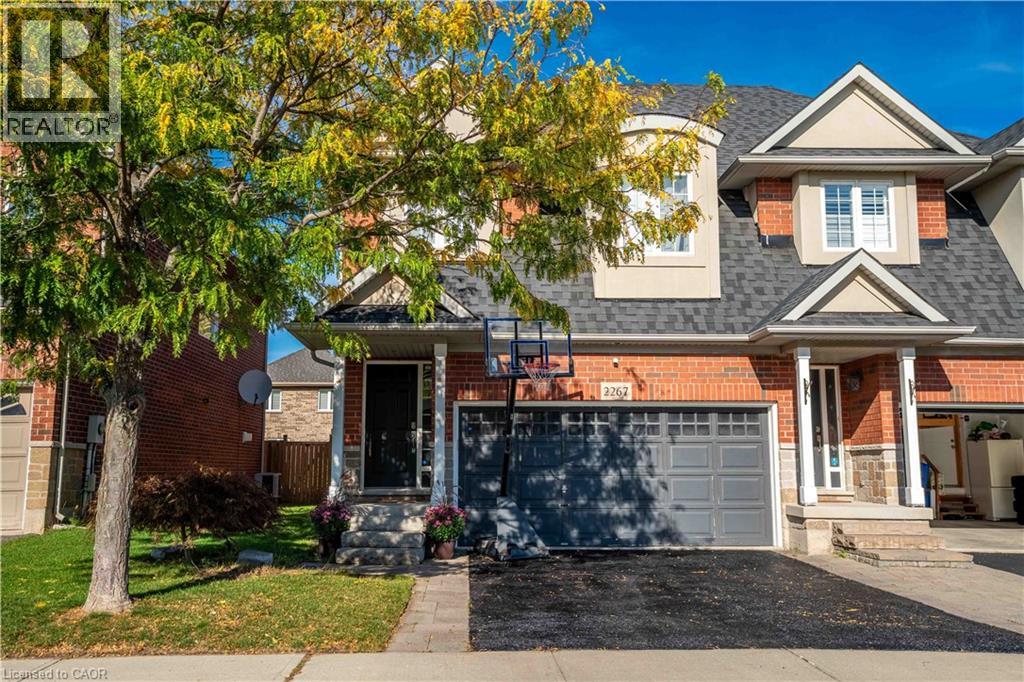
2267 Whistling Springs Crescent
Oakville, Ontario
Welcome to 2267 Whistling Springs! a beautifully upgraded 4-bedroom, 4-bathroom semi-detached home offering over 2,500 sq ft of total living space. Designed with both style and functionality in mind, this home features an open-concept layout with thoughtful upgrades throughout. Enjoy a freshly painted interior, new light fixtures, and brand new hardwood flooring on the upper level. Upstairs, you’ll find four spacious bedrooms, including a generous primary suite complete with a walk-in closet and a private ensuite bathroom. The fully finished basement adds even more versatile living space, featuring an additional bathroom, a comfortable rec area, and a built-in bar perfect for entertaining. Step outside to a private, secluded backyard featuring an electrical awning installed just a few years ago, creating the ideal space to relax or host. Located close to top-rated schools, parks, and everyday amenities, this home offers the perfect blend of comfort, convenience, and lifestyle. (id:65446)
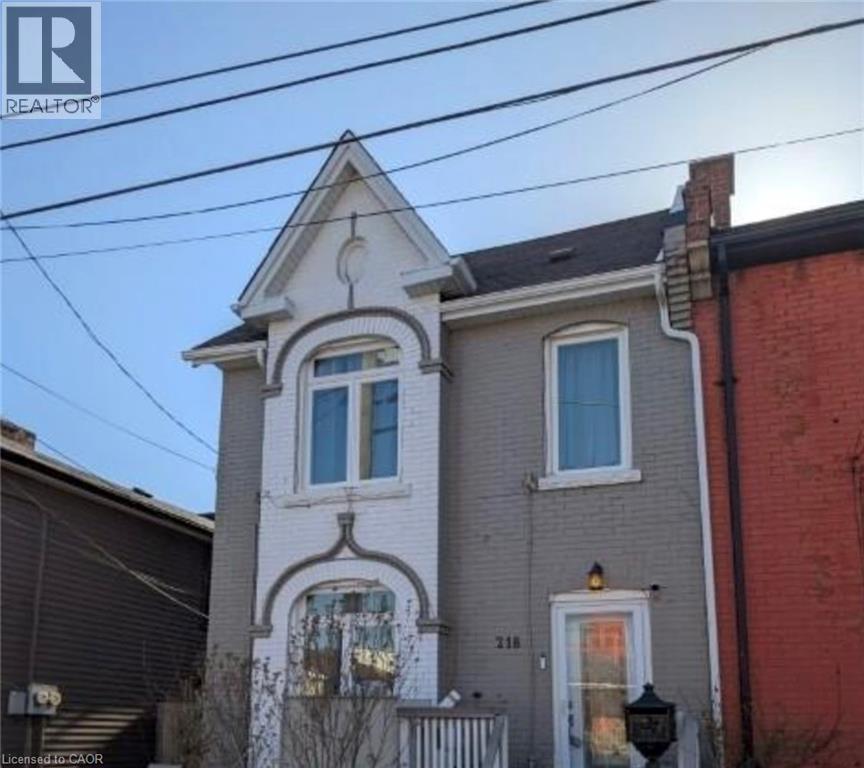
216 John Street N
Hamilton, Ontario
Bright and well-maintained 2-bedroom, 1-bathroom apartment located on the upper level of a legal duplex in Hamilton’s sought after North End. The unit offers a functional layout with a comfortable living and dining area, ideal for everyday living. The kitchen features ample cabinet space and a practical design, while the bathroom is well kept. Hardwood flooring runs throughout, and large windows allow for plenty of natural light. Both bedrooms are well-sized with closets for storage, and the added convenience of in-unit laundry makes daily routines easier. Superior Location near John Street North and Barton Street East, steps from Hamilton's trendiest cafes, shops and dining scene This apartment is close to public transit, with easy access to downtown, major routes, and the West Harbour GO. Parks and waterfront trails are also nearby. (id:65446)
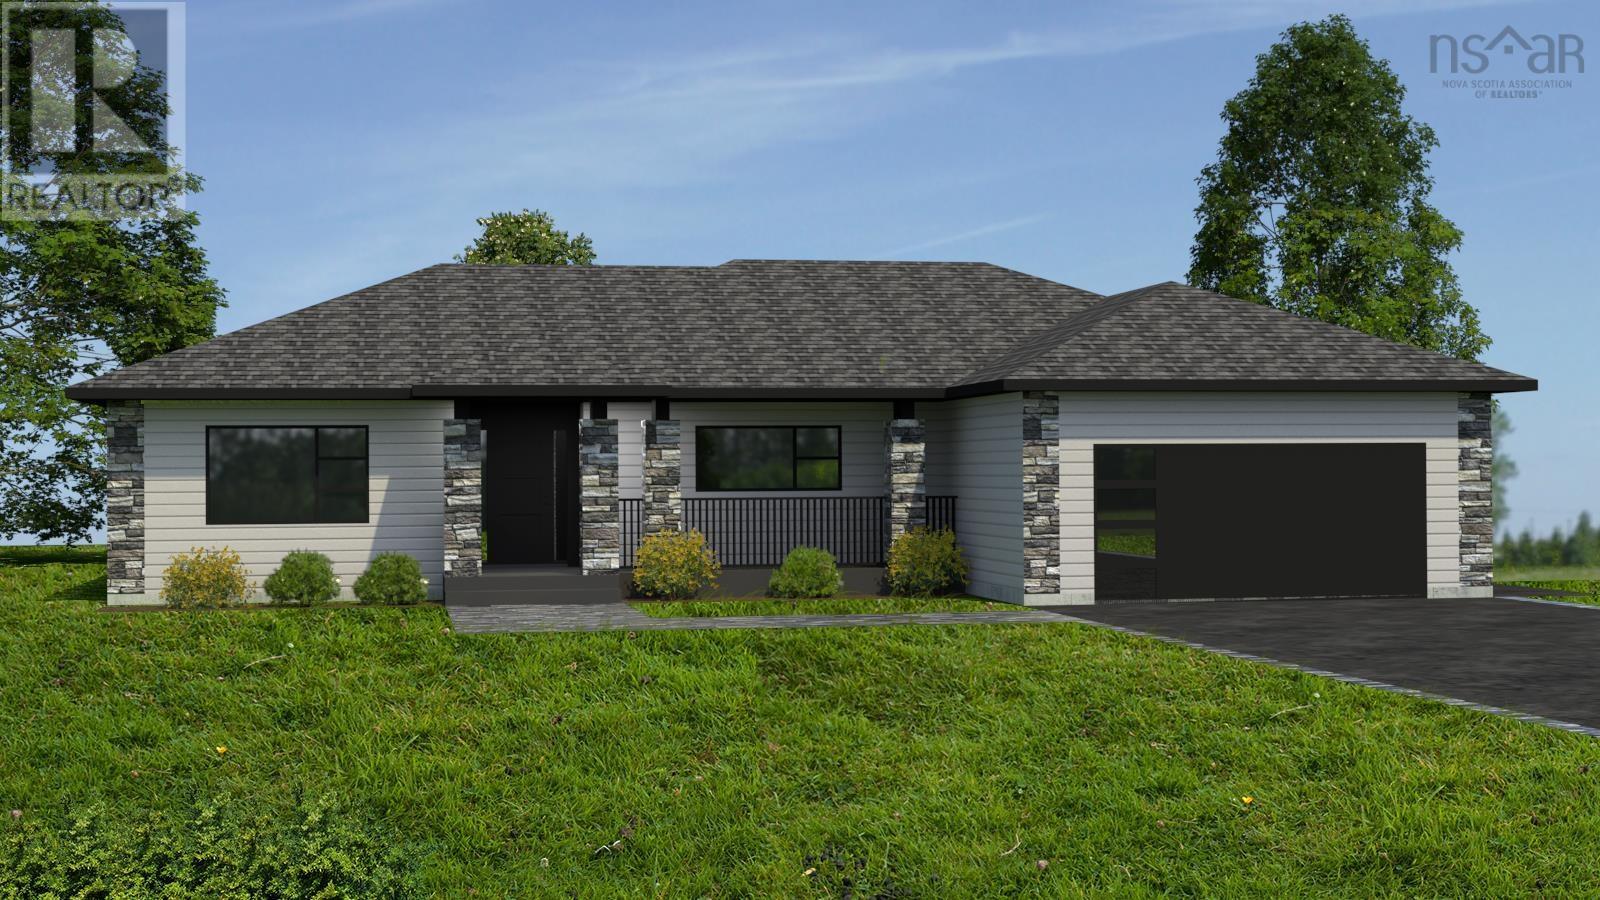
Lot 7 Stamping Mill Lane
Beech Hill, Nova Scotia
Proposed facsimile home to be built by the prestigious Marchand Homes. Welcome to Stamping Mill Lane, a private, estate-style community along the Gold River in Chester Basin. This offering includes a thoughtfully designed bungalow home plan situated on Lot 7 (3.14 acres) with 459ft of prime river frontage. This design "The Sienna" features 3 Bedrooms, and 2 bathrooms. An open-concept main floor, and a double car garage. Residents enjoy shared river frontage and woodland walking trails. Located walking distance to stores and a cafe. Just a short drive from Mahone Bay and Chester. Close to golf courses, the marina and approximately 50 minutes form Halifax, this is your opportunity to build in a peaceful South Shore setting without the compromise of convenience. Many other styles and layouts are available. (id:65446)
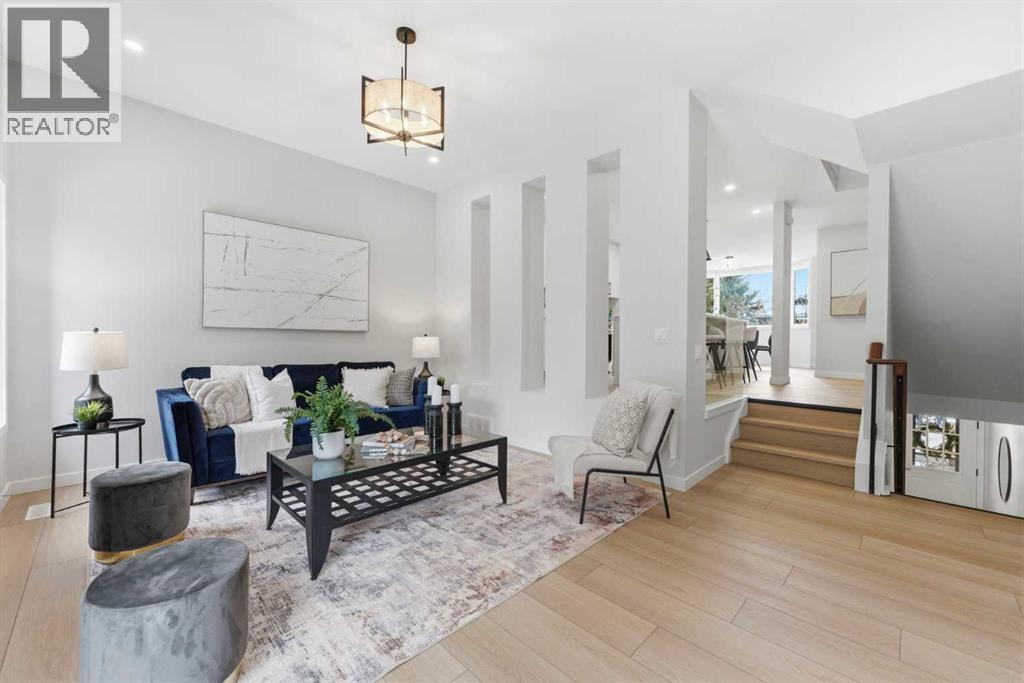
28, 99 Midpark Gardens SE
Calgary, Alberta
Infill luxury in a modern townhouse! Fully renovated and reimagined, this home stands out the moment you walk in. The main living space is elevated with vaulted ceilings, oversized windows, and a bold floor-to-ceiling stone fireplace that anchors the entire room. The expansive kitchen is bright, open and completely different from every other unit in this complex. It also has a full size island, a perfect gathering spot for guests & entertaining. The kitchen design features a modern look with two-toned organic colouring cabinetry, quartz countertops, new stainless steel appliances, tons of storage, and coffee nook with floating accent shelves. Flowing effortlessly into the dining area, it's gives enough space for a 6-8 person table and is surrounded by windows and natural light. Upstairs offers 3 well-sized bedrooms, including a spacious master bedroom and large walk in closet with custom built-ins. The laundry has also been moved from the basement to the second level for added convenience. The bathrooms have also been updated with modern vanities, tiled bathtub, and custom cabinetry. The basement provides extra space for you to use your imagination with, workout space, rec room, lots of potential! The backyard is fully fenced, private, and usable. It’s the kind of space you’ll actually use: morning coffee, letting the dog out, and enjoying the summer evenings. An attached garage, quiet complex, and a location that puts you close to everything without feeling busy. Fully renovated, luxury townhouse living in this desirable lake community—this one hits different! (id:65446)
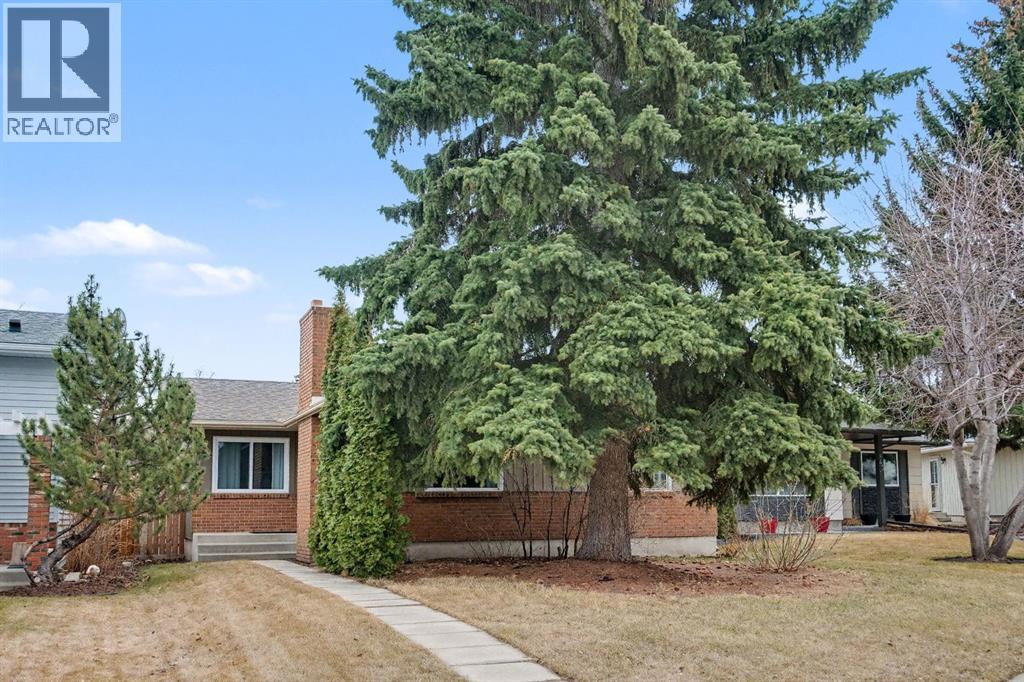
47 Sunhurst Court SE
Calgary, Alberta
SUNDANCE BUNGALOW! COMPLETELY RENOVATED MAIN FLOOR INCLUDING DOORS AND WINDOWS! LAKE ACCESS! A beautiful home on a Quiet Cul-de-sac in the sought after, community of Lake Sundance. The house has a completely RENOVATED main floor including flooring, kitchen, bathrooms, windows, doors, baseboards, and trim. The galley style kitchen offers bright and clean cabinetry with a lot of storage and access to the dining area, living room and access to the backyard through the side entry door. The living room has tons of light through the large west facing windows and is flanked by a nice white brick FIREPLACE for extra warmth when needed. The basement of this home is ready for your ideas and even has a rough in for a bathroom. There is a large side yard with a new perimeter fence with space to accommodate 2 cars on the rear parking pad. There is ample space for you to add your own 2 car garage in the future. The house is WALKING distance to Lake Sundance where you can enjoy a multitude of activities. Also nearby are schools, play fields, and Fish Creek Park. (id:65446)