
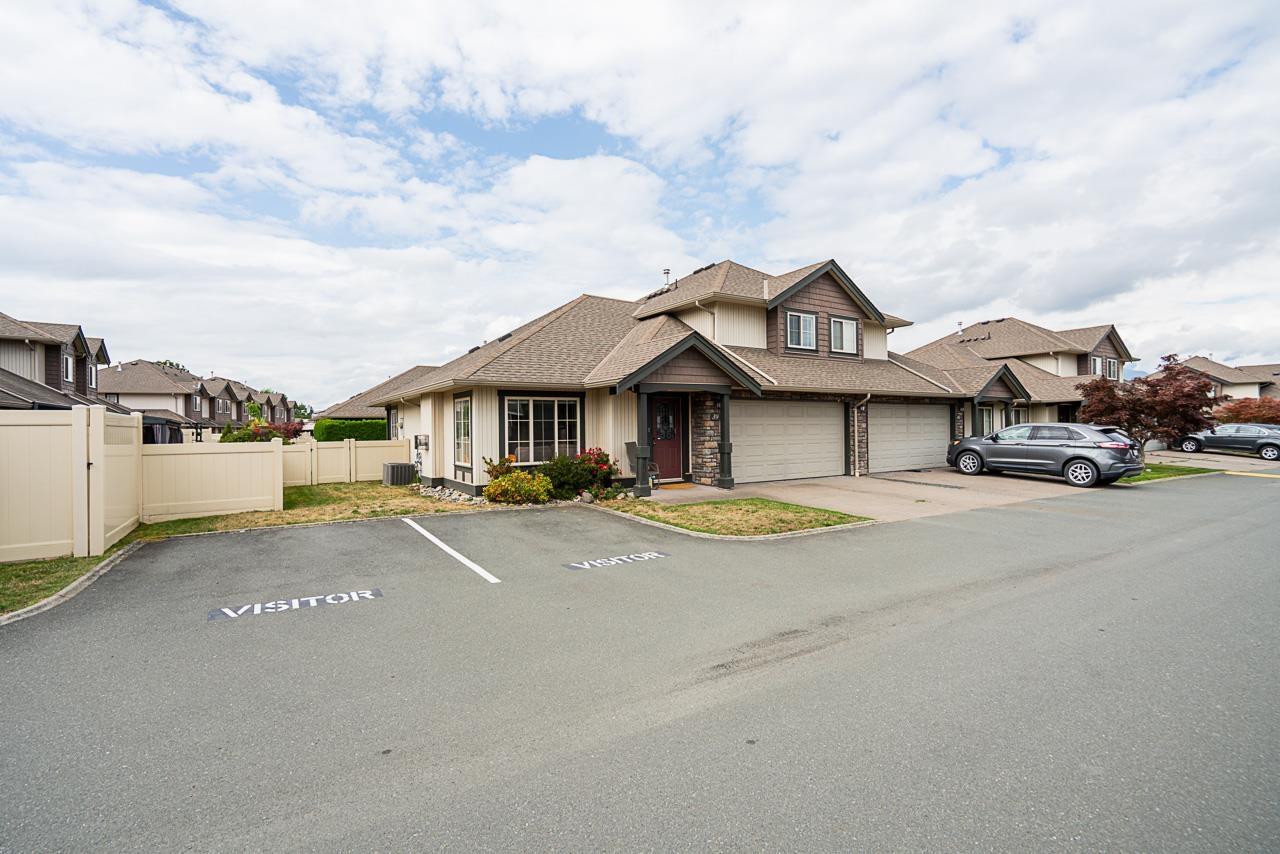
39 6450 Blackwood Lane, Sardis South
Chilliwack, British Columbia
Now offering: #39 at The Maples. This spacious, nearly 2,500 sq ft corner unit boasts 4 bed/ 4 bath. On the main floor, master bedroom with walk-in closet and en-suite featuring a low-step shower. The upper level includes two additional bedrooms, while the lower level offers a 4th bedroom plus a huge rec room. The open-concept layout showcases a tray ceiling, feature wall, and gas fireplace in the living room. The kitchen is equipped with a large pantry, granite countertops, and a stainless steel appliance package. Additional highlights include cent AC, double garage, 8x8 shed, and an extra-wide fenced yard. Plenty of visitor parking nearby, making it ideal for entertaining + just minutes away from world-class fishing, hiking, and camping. Close to excellent schools from k- university. * PREC - Personal Real Estate Corporation (id:65446)
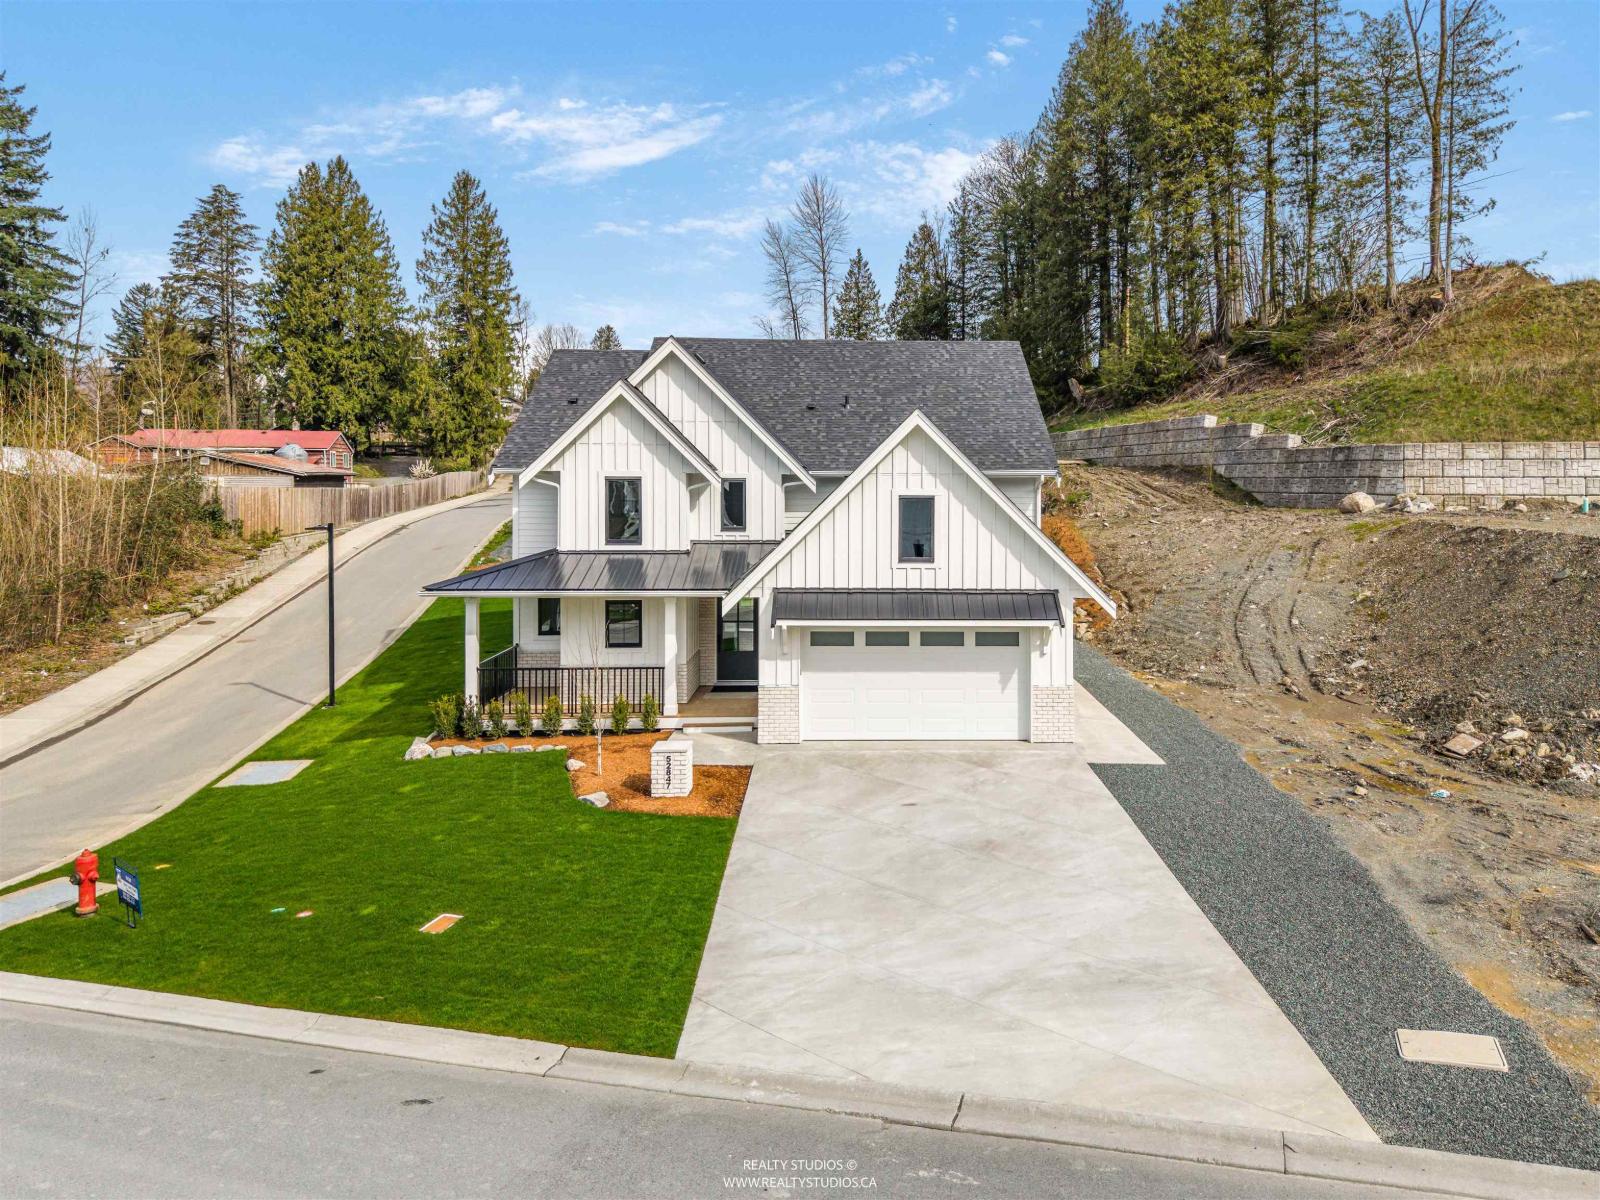
52847 Bunker Road, Rosedale
Rosedale, British Columbia
Brand new 3,388 sqft finished living area on a 9,536 sqft view lot. Expected Completion end of April 2026. 2-5-10 years new home warranty. GST is not included in the asking price. Upstairs are 5 bedrooms or 4 bedrooms and a 18'5x14'8 Recreational room. 3 full baths (two are ensuites) and a laundry. Main floor has a spacious 15'x14' kitchen with Frigidare s/s appliances and quartz countertops. High quality cabinets and light fixtures. Breakfast area with access to a 12'x10' covered patio with mountains' view. 24'x18' living room off the kitchen, with a gas fireplace a many windows bringing natural light and panoramic views. 13'x11' open space to use as a formal dining room or an office. Powder room and 11 'x10' mud room next to the spacious 24'x20' double garage. (id:65446)
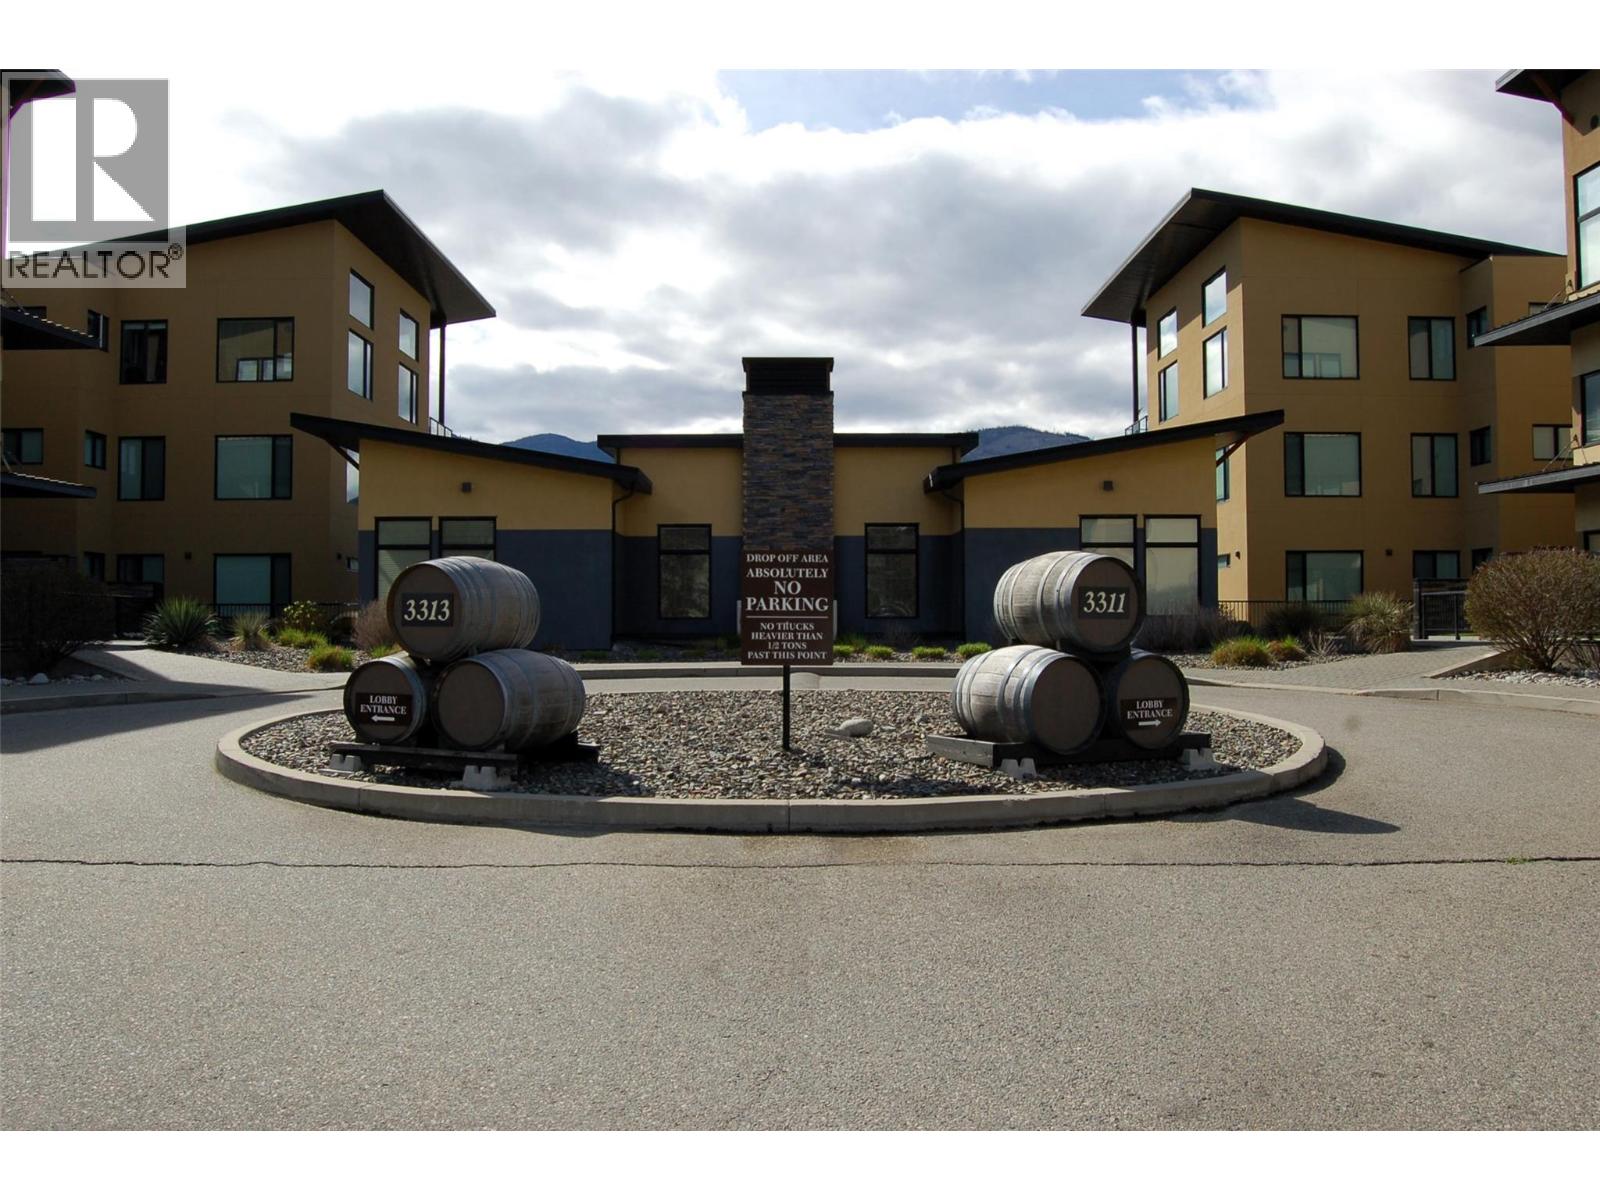
3311 Wilson Street Unit# 205
Penticton, British Columbia
Welcome to your retreat in the highly desirable south end of Penticton at The Verana. This 2-bedroom, 2-bathroom home offers the perfect blend of comfort and convenience, whether you’re looking for a year-round residence or a vacation getaway. Designed with an open-concept great room, this home features a split-bedroom layout for maximum privacy: each bedroom has its own ensuite. The functional kitchen features an island for food prep/entertaining, a pantry, and built-in desk. The living area opens onto a large, private deck - your new favorite spot for morning coffee or evening wine while soaking in the fresh Okanagan air. There is a laundry/utility room, plenty of storage, the washer/dryer are newer, as is the stove., HWT 2020. Enjoy a lifestyle of ease with access to top-tier amenities right on-site: Skip the gym membership - work out steps from your door in the Fitness Center and enjoy the outdoor picnic area afterward. The Clubhouse is a great place to host a gathering, with comfy seating and a pool table. Includes one secure underground parking stall and a dedicated storage unit. Location is everything! You are just a short stroll or bike ride away from Skaha Lake Park and Beach. The surrounding area is a paradise for walking and cycling enthusiasts. With no age restriction, this is a vibrant community open to all. And bring your furry friend! One small pet is welcome. Measurements by MatterPort – Buyers to verify if important. Contact your favourite Realtor to view. (id:65446)
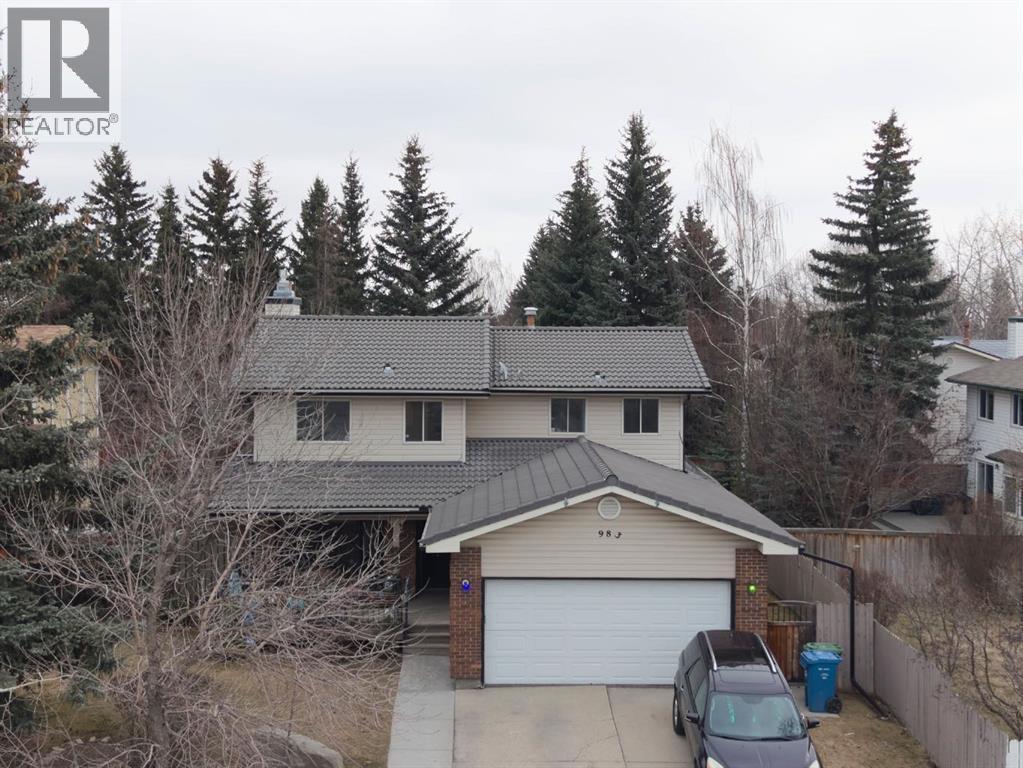
983 Woodbine Boulevard SW
Calgary, Alberta
Imagine your escape in Sought after Woodbine—steps from the magic of Fish Creek Provincial Park, with its flowing river, shady picnic spots, and endless trails right there for you. A MASSIVE private BACKYARD oasis awaits: beautifully landscaped with two apple trees and one cherry tree, plus a cozy fire pit for starry nights and s’mores. The main floor features a front living room with BAY windows, a family room with a cozy brass accented FIREPLACE , a flex room with a BAY window- ideal for a bedroom , a home office, kids playroom etc…) The spacious kitchen has views of the backyard making it feel like you are living in the country, an eating area and patio doors that lead to your DECK and MASSIVE BACKYARD complete with a large shed. Main floor bathroom at your fingertips and the closet can be converted to a shower if you wish.Upstairs there are 4 spacious bedrooms, 2 bathrooms including a ENSUITE in the Primary bedroom and a WALK-IN closet. The durable concrete roof keeps things cool in summer and warm in winter and the central AC will keep you comfortable on those hot summer days and evenings . A few small personal touches like underground sprinklers and vaccu flow offer easy upkeep and convenience. There are also Security shutters .The basement is ready for your personal touch—home theatre, gym, whatever sparks joy. In a quiet desirable neighbourhood with quick access to the downtown and (Bragg Creek adventures just 30 minutes away) (id:65446)

12031 Candiac Road SW
Calgary, Alberta
Experience a complete, Professionally Curated Renovation that elevates this home to a new level of luxury. Meticulously reimagined from top to bottom, every element has been crafted to deliver a refined, One-of-a-kind living experience. Resulting in a truly an exceptional luxury residence unlike any other that stands apart in Canyon Meadows. From the street, you’ll be captivated by the all-new Hardie board siding, Custom-designed window package, New roof, New concrete all around, and an Oversized Garage— Curb appeal that is second to none. Walk through the front door and into a bespoke home with 2328 sqft of living space. You will be met with Engineered Hardwood Flooring, Heated Bathroom Tiles, and Brushed Gold finishes throughout. The interior is flooded with natural light, creating a bright and elegant atmosphere. The Kitchen is a stunning showcase of custom design and craftsmanship— Featuring Schenk Painted Custom Cabinetry with an Oak finished extra large island with storage, Pull-out Waste & Recycling, Under cabinet lighting, Quartz countertops, Samsung appliance package, and an Oak trimmed built-in hood range. Every detail has been thoughtfully considered and beautifully executed. The Master bedroom suite offers an elegant experience, complete with a spa-like Custom Rainfall Shower finished with Custom Tile work and Heated floors, The large Walk-in closet is complete with built-ins. The Second bedroom has ample storage and lots of natural light. The Main Bathroom includes tasteful finishes and a polished look with Heated tile flooring. Luxury touches continue into the Completely reimagined Basement which features another Master bedroom complete with its own separate Full Bathroom and a Second spacious Bedroom. The Signature Wet bar is complete with Cabinet lighting, wine racks, and glass built in shelves. The beautiful laundry room is finished with Quartz countertops and a sink for added convenience. The basement also features Massive windows, storage room, an d a huge Main full Bathroom offering plenty of room for everyday comfort. Behind the new drywall, the home was re-engineered from the studs and up for modern luxury with new electrical and plumbing throughout and complete with all city permits. Also featuring a high-efficiency Rheem furnace and Rheem tankless hot water on demand, and air conditioning. If you’re looking for a Home that truly sets itself apart — Distinguished by Unmatched Design, Integrity, and Finish. — This Is Truly The One! (id:65446)

452 13 Street NW
Calgary, Alberta
OPEN HOUSE SATURDAY APRIL 17 @ 18TH 1-315 PM.. Okay, there hasn't been a home come on the market in Kensington like this home for a awful long time. This home features 2300 square feet above grade plus a fully developed lower level and sits on a very rare 37 foot wide lot on a quiet street close to all the amenities. There have been extensive renovations over the years and it is totally ready to move right in. The traditional floor plan features a formal living and dining room plus a huge kitchen with a eating nook, main floor den with a separate entrance and hardwood and tile floors all throuhout. The upper level has an awesome master bedroom complete with a 5 piece SPA LIKE ensuite steam shower, bidet, walk in closet and a skylight , two more Large bedrooms one of which has a Murphy bed built in, 4 piece bath and separate laundry plus it has hardwood floors all through out. There are many large windows in this home and plenty of skylights which makes for a very bright home. Central air in the Upper level as well.The lower level is a real gem, wide open family room with fireplace and a wet bar. large bedroom with a Murphy bed built in plus a separate flex room and bathroom. Another interesting feature is the cold room, great for storage, wine room, etc. The kitchen is a real treat in this home, it is huge with beautiful cabinetry, granite counters, tile floors and upgraded appliances, pantry, separate breakfast nook and a huge window looking into the well landscaped back yard which features many perennials including quite a few different fruit trees, APPLE, CHERRY, APRICOT AND PEAR and they are all very good producers plus there are rain barrels everywhere. Check out the large deck off the kitchen and also the welcoming front porch.The garage is 24 feet wide with power and a high ceiling. Some of the many recent upgrades include newer HE furnaces, newer hail resistant shingles, Solar panels to cut down on electricity bills, gas fireplaces in living room and lower level. This is a beautiful family home and has one of the largest lots in the area which is a real bonus.. Kensington is one of the most highly sought after neighbourhoods in the city, it is also one of the most walkable communities that you will find. Walk to shops, restaurants, schools, parks, pool, transit, banks, easy walk into downtown and to Sait, Etc. THIS IS NOT A COOKIE CUTTER INFILL HOME, IT HAS TONS OF CHARACTER AND IS WORTH A GOOD LONG LOOK. Just move in and enjoy. (id:65446)
134 Rangeview Path SE
Calgary, Alberta
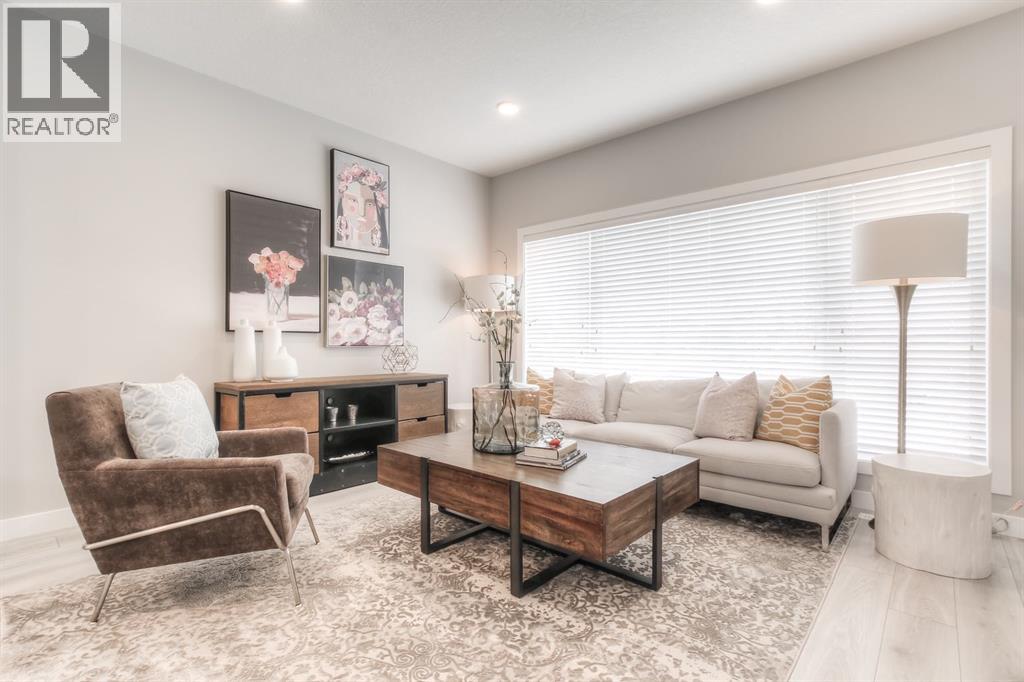
Exceptional opportunity in Rangeview—this beautifully designed 1,714 sq ft TRUMAN Duplex offers the perfect blend of space, style, and location that today’s buyers are seeking. Surrounded by parks and retail amenities, and just minutes from the Calgary South Health Campus with quick access to Stoney Trail, this home delivers everyday convenience in one of Calgary’s most exciting and emerging communities.Step inside to a bright, open-concept main floor, thoughtfully crafted for modern living and effortless entertaining. Soaring 9-foot ceilings and luxury vinyl plank flooring create an airy, upscale ambiance, while the seamless connection between the living, dining, and kitchen areas ensures a layout that feels both intentional and inviting.At the heart of the home, the chef-inspired kitchen perfectly balances style and functionality. It features quartz countertops, full-height cabinetry with soft-close doors and drawers, stainless steel appliances, a sleek eating bar, and a spacious walk-in pantry—ideal for hosting guests or keeping up with busy family life.Upstairs, a versatile central bonus room provides valuable additional living space, perfect for a home office, media lounge, or playroom. The spacious primary retreat is highlighted by an elegant tray ceiling, a private 3-piece ensuite, and a walk-in closet. Two additional well-sized bedrooms, a beautifully finished main bathroom, and the convenience of upper-floor laundry complete the upper level.Thoughtfully designed with quality craftsmanship throughout, this 1,714 sq ft Duplex offers exceptional value in Rangeview Springs. Opportunities like this are limited—don’t miss your chance to own a home that truly checks every box.Photo gallery showcases a similar home; finishes may vary. (id:65446)
447 Dawson Terrace
Chestermere, Alberta
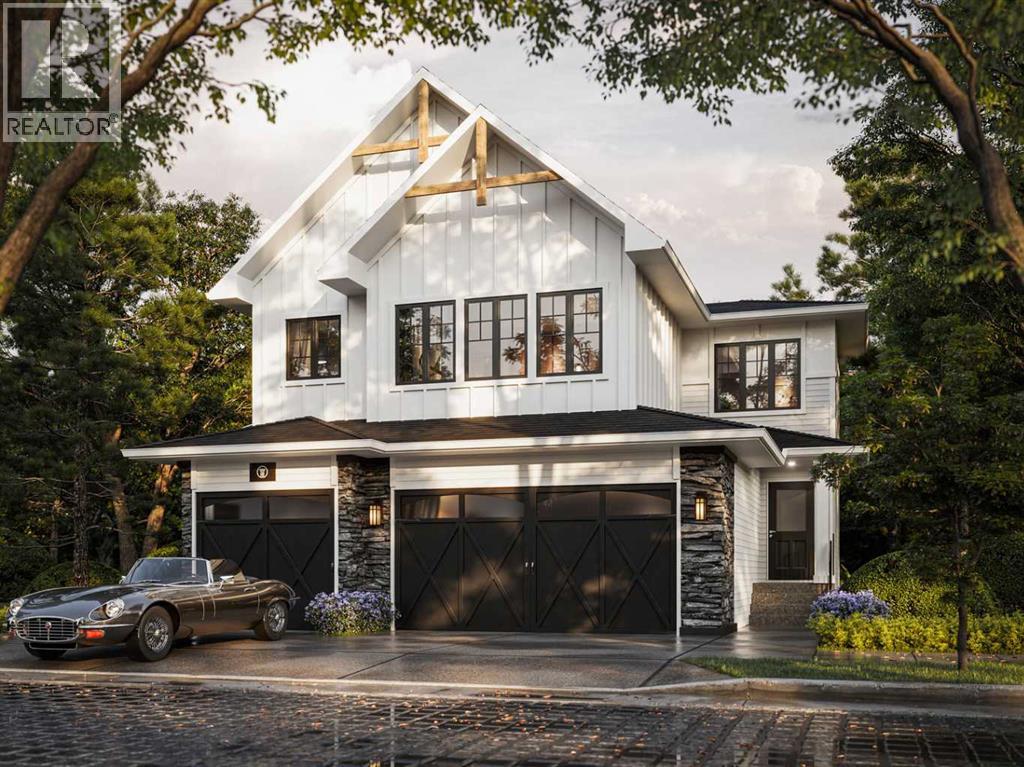
TRUMAN presents this thoughtfully designed home in Dawson’s Landing, currently under construction and backing onto the community’s protected natural wetland. With serene views, added privacy, and a strong connection to nature, this residence reflects TRUMAN’s commitment to quality craftsmanship, contemporary design, and functional living.The open-concept main floor is planned to offer bright, comfortable living and effortless entertaining. The chef-inspired kitchen will feature full-height cabinetry, soft-close doors and drawers, quartz countertops, a premium appliance package, and a spacious walk-in pantry. Expansive rear-facing windows are designed to capture peaceful wetland views while filling the living and dining areas with natural light.Upstairs, the primary bedroom is designed as a private retreat overlooking the wetlands, complete with a spa-inspired ensuite including a tiled shower, a standalone soaker tub, and a generous walk-in closet. Two additional bedrooms, a full bathroom, upper-level laundry, and a central bonus room provide well-balanced space for modern family living.An attached triple car garage offers ample room for vehicles and storage. Located in the thoughtfully planned community of Dawson’s Landing, residents enjoy preserved wetlands, scenic walking paths, playgrounds, and convenient access to Chestermere’s schools, shopping, and lake lifestyle—all just minutes from Calgary.This under-construction home represents an exceptional opportunity to own a TRUMAN-built residence in one of Chestermere’s most sought-after communities. Stay tuned for a new photo gallery. (id:65446)
58 Westland Park SW
Calgary, Alberta
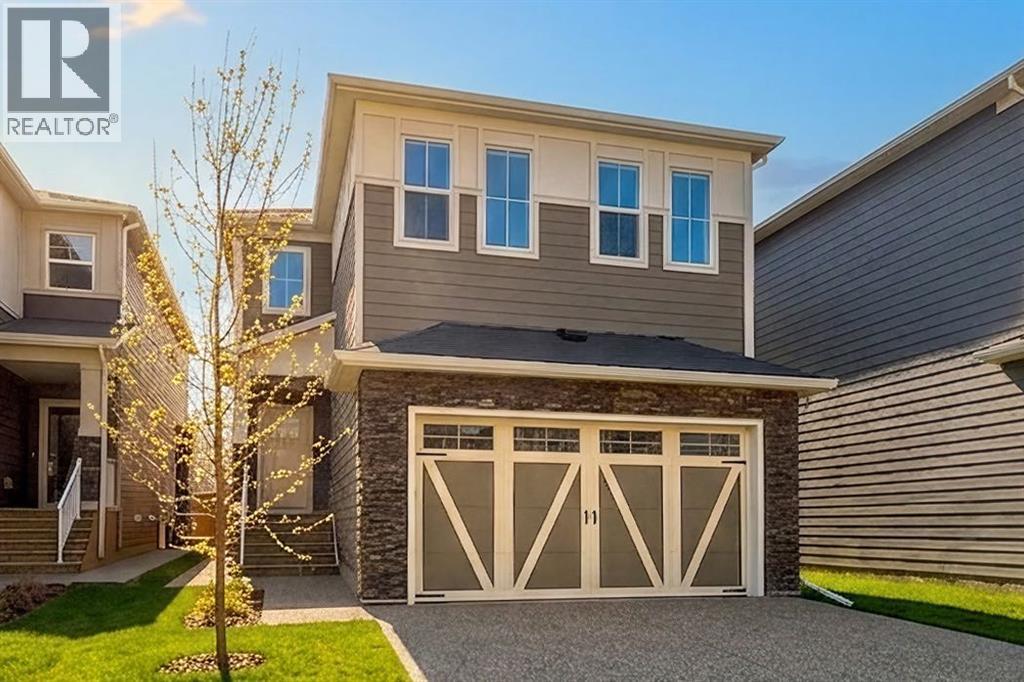
Westland Estates is where refined living meets contemporary design—expertly crafted by TRUMAN Homes. This exceptional new build showcases high-end finishes, thoughtful planning, and elevated craftsmanship, offering a sophisticated lifestyle in one of West Springs’ most desirable communities.Nestled within a private cul-de-sac enclave, this home delivers both privacy and convenience in a prime location. From the moment you step inside, the impact is immediate. The open-concept main floor is centered around a chef-inspired kitchen featuring full-height cabinetry, soft-close details, quartz countertops, a premium appliance package, and a well-designed walk-in pantry—perfect for both entertaining and everyday living.The kitchen flows seamlessly into a bright great room, where soaring two-story ceilings create an airy, expansive feel. A quartz-clad fireplace adds warmth and style, while 9-foot ceilings, wide-plank hardwood floors, a versatile main-floor den, and a chic powder room complete the space with comfort and elegance.Upstairs, the primary suite offers a private retreat with a tray ceiling, spa-like five-piece ensuite, and spacious walk-in closet. A central bonus room, two additional bedrooms, a modern four-piece bath, and upper-level laundry provide functionality for today’s busy lifestyles.The unfinished lower level—with a separate side entrance—offers endless potential for future development, whether as a recreation space, home gym, or media room.Located in the sought-after West Springs community, this home presents a rare opportunity to enjoy upscale living in a quiet, exclusive setting. Full photo gallery coming soon, including images of a similar home. (id:65446)
223 2 Avenue NE
Calgary, Alberta
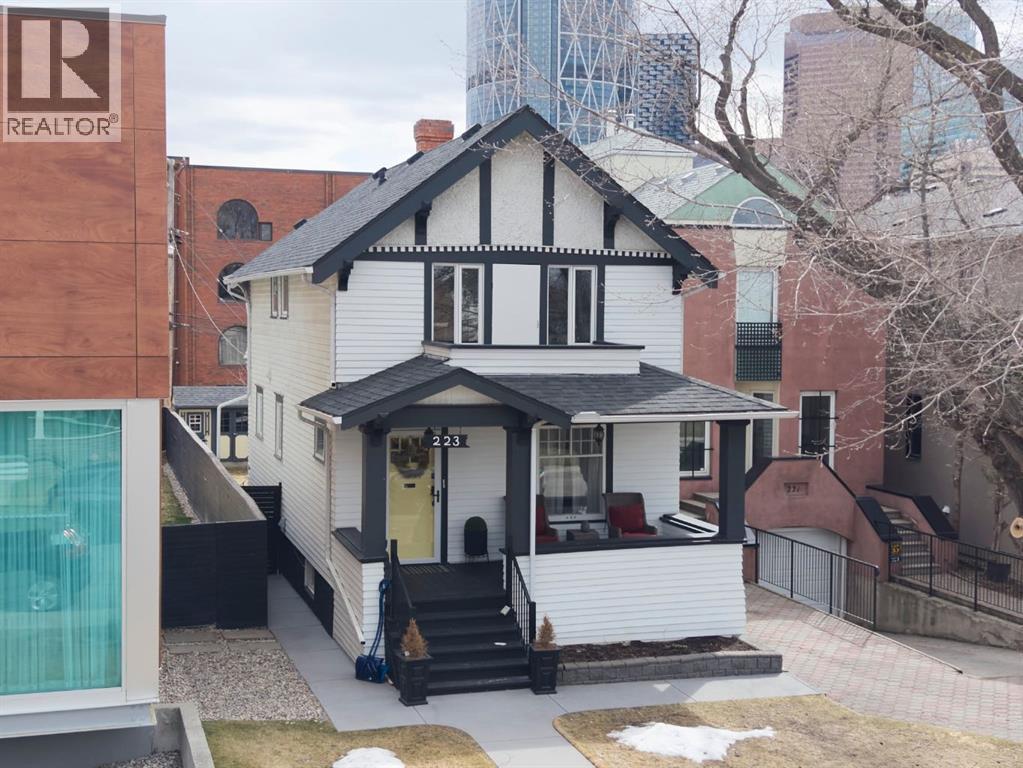
This STUNNING inner city gem combines timeless CHARACTER with MODERN updates. Located in COVETED Crescent Heights on a BEAUTIFUL tree lined street - and WALKING distance to downtown and the river pathways. Pride in ownership is reflected throughout this IMMACULATE home. As you arrive you will notice the spacious VERANDA. There is a large living room and formal dining room . The spacious kitchen, features QUARTZ countertops, STAINLESS STEEL appliances , an eating bar , plenty of cabinets and counter space with a dining area . There is also a bathroom and family room with patio door that leads you to your DECK and fenced BACKYARD where you can sit and relax and take in the beautiful VIEWS of downtown Calgary. Upstairs there are 3 bedrooms including a primary bedroom with a walk-in closet. One of the other bedrooms includes an enclosed porch perfect for a home office. There is also a full bathroom upstairs. The WALK UP basement has a separate entrance that leads to the BEAUTIFUL SUITE( illegal). This incredible home has had many upgrades throughout, including: updated kitchen, bathrooms, electrical, custom shed, newer roof, hot water tank and so much more. The location is unbeatable only 2 blocks to the Bow River pathway and minutes to downtown. Exceptional value don’t miss out on this incredible home! (id:65446)
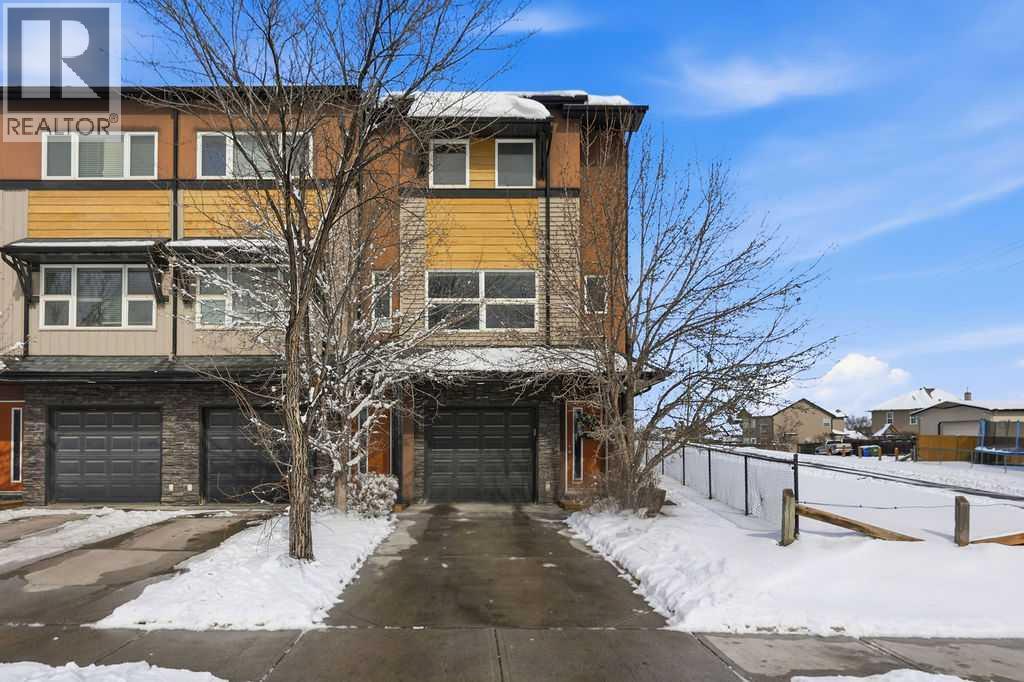
12993 Coventry Hills Way NE
Calgary, Alberta
Welcome to this beautifully custom-designed end-unit townhouse in the highly sought-after community of Coventry Hills. Meticulously maintained and in immaculate condition, this home offers both style and functionality throughout. The main floor features a bright, open-concept layout highlighted by sleek engineered hardwood flooring and expansive modern windows that flood the space with natural light. The chef-inspired kitchen is equipped with high-end stainless steel appliances, granite countertops, rich maple cabinetry, and a spacious island with ample storage and convenient bar seating—perfect for entertaining. Step outside to your private deck, complete with a natural gas hook-up, glass railing, and serene views of open green space—ideal for summer evenings. Upstairs, you’ll find a spacious primary bedroom with a walk-in closet and a 4-piece ensuite, along with a generously sized second bedroom, an additional 4-piece bathroom, and a conveniently located front-loading washer and dryer. The oversized attached garage is fully finished and insulated, featuring a cleverly hidden storage room for added practicality. Ideally located close to shopping, restaurants, schools, and offering quick access to Deerfoot Trail and Stoney Trail. This is a must-see home you don’t want to miss! (id:65446)
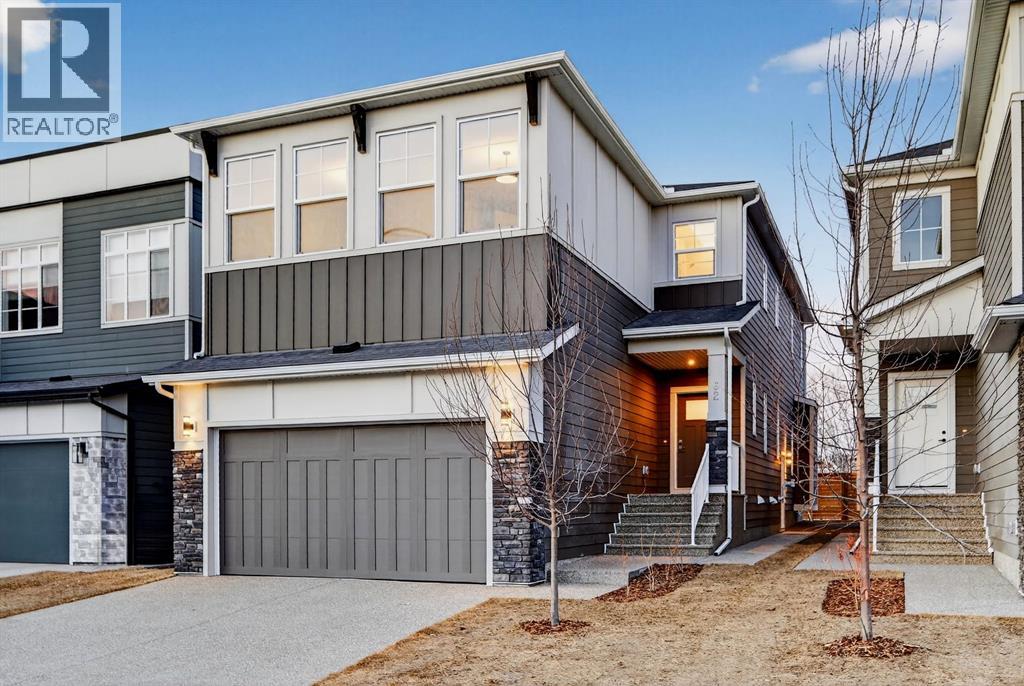
62 Westland Park SW
Calgary, Alberta
This TRUMAN-built residence is quietly situated on an exclusive cul-de-sac in the highly sought-after enclave of Westland Estates. Defined by refined craftsmanship, premium finishes, and timeless design, the home offers a rare balance of elegance, comfort, and long-term value.The open-concept main level is anchored by a chef-calibre kitchen featuring full-height custom cabinetry, soft-close doors and drawers, quartz countertops, and a premium integrated appliance package including a panelled refrigerator, gas cooktop, built-in microwave, and wall oven. A walk-in pantry with custom built-ins enhances both aesthetics and functionality. The kitchen flows seamlessly into the open-to-above great room, where dramatic two-storey ceilings create an impressive sense of volume. A gas fireplace with striking floor-to-ceiling architectural detailing serves as a commanding focal point, anchoring the space with warmth and understated elegance—ideal for both entertaining and quiet evenings.The main floor is completed by 9’ ceilings, wide-plank hardwood flooring throughout, a versatile private den, and a thoughtfully designed powder room, all curated for effortless daily living.The upper level is distinguished by a primary retreat with tray ceiling, spa-inspired five-piece ensuite, and a generous walk-in closet. A centrally positioned bonus room, two additional bedrooms, a well-appointed four-piece bath, and upper-level laundry offer both comfort and functionality.The undeveloped lower level, featuring a separate side entrance, presents exceptional flexibility for future customization—whether a private gym, media lounge, or bespoke recreation space.Built by TRUMAN, a name synonymous with quality and architectural integrity, this home offers a rare opportunity to experience the privacy of Westland Estates while enjoying close proximity to the amenities, schools, and lifestyle of West Springs. A residence defined by distinction, designed for those who appreciate quiet luxury. (id:65446)