
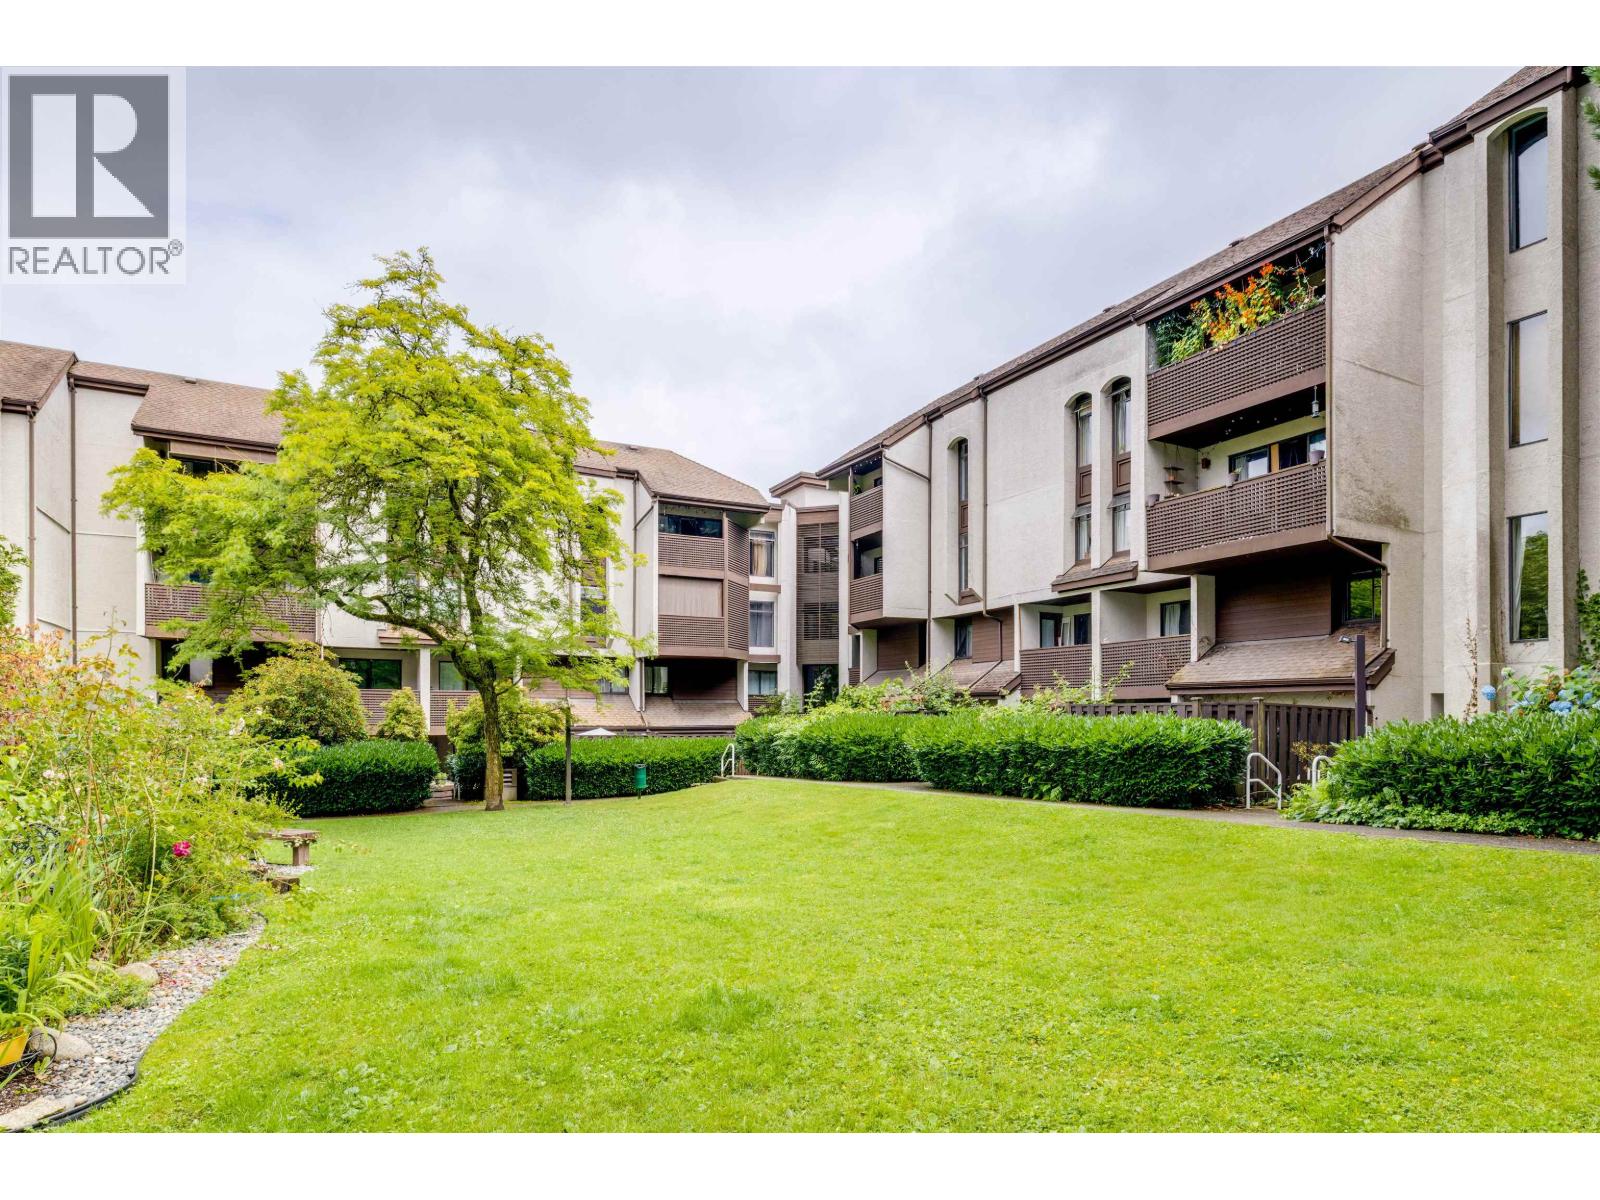
404 340 Ginger Drive
New Westminster, British Columbia
Top floor corner unit! This beautiful 2 bedroom condo offers 2 private balconies and tons of light. Corner penthouse unit means it's quiet and peaceful. Lots of nice upgrades including flooring, paint, crown moulding, kitchen cabinetry and appliances. Huge walk in closet in the master and large in suite storage room/pantry. Fantastic location, walkable to shopping, Queens Park, the Canada Games pool and schools. Priced to sell. This is the one you have been waiting for! Call your realtor now to book your private showing. (id:65446)
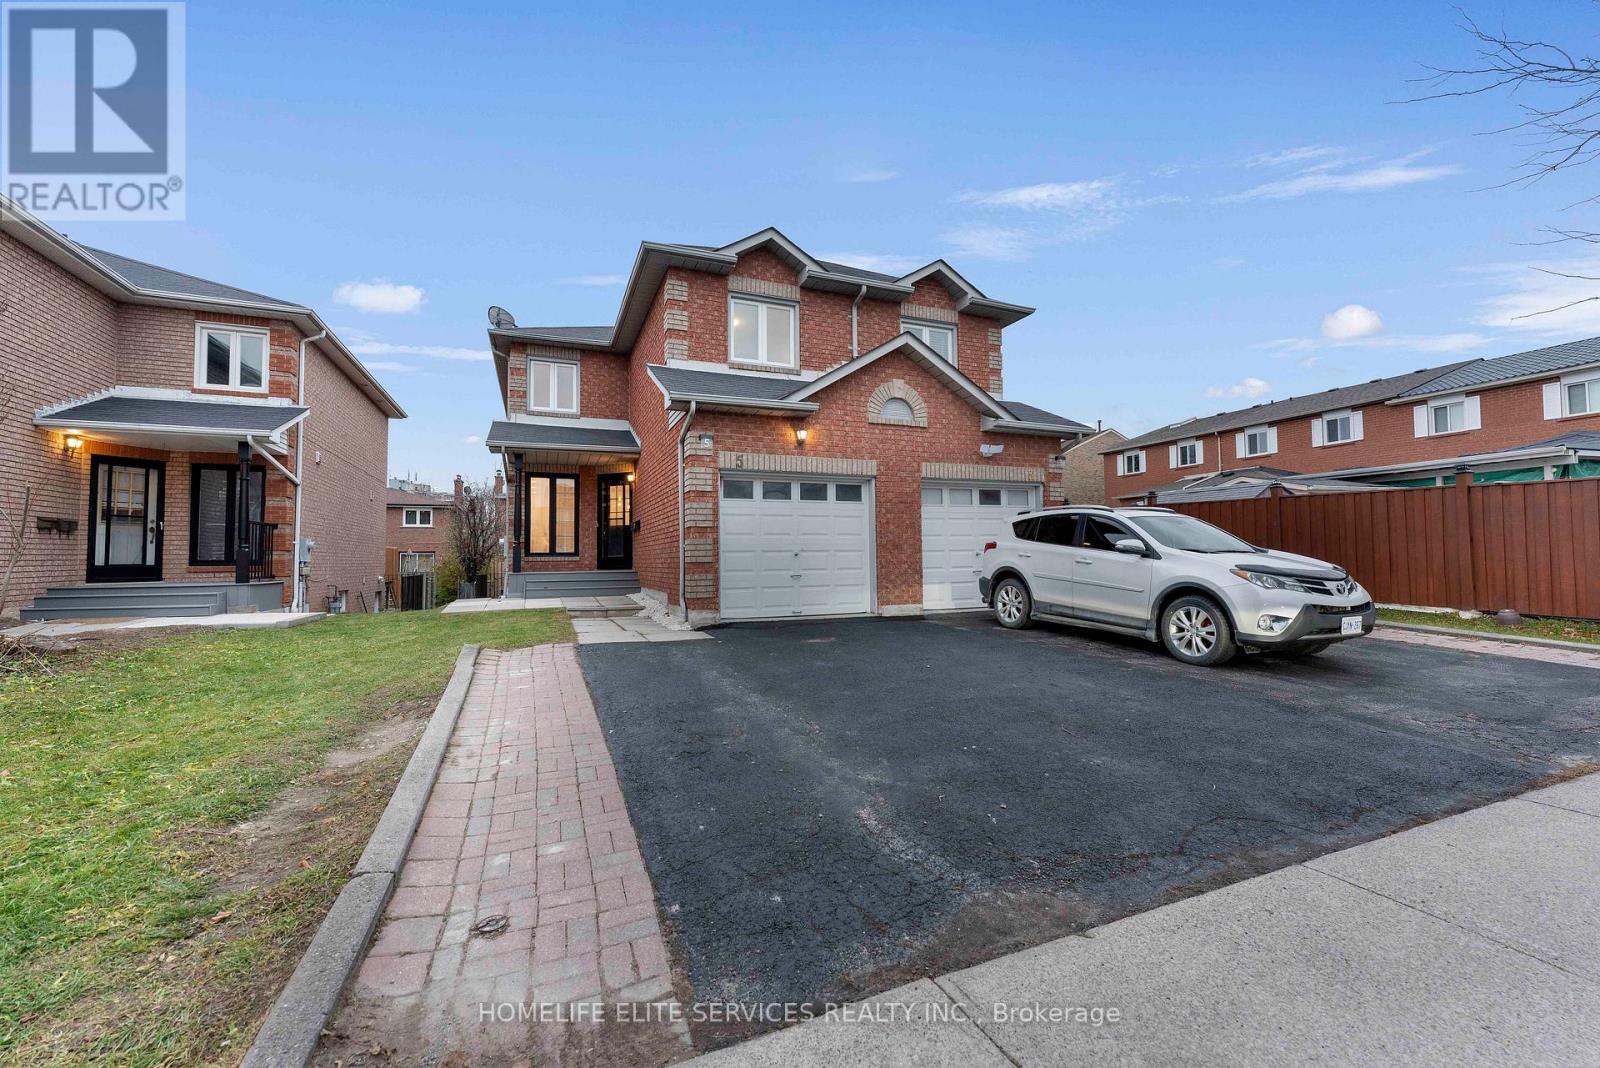
5 Lenthall Avenue
Toronto, Ontario
FANTASTIC 2-DOOR SEMI-DETACHED PROPERTY! Completely renovated top to bottom. 3 + 1 bedroom, 3.5 bath house with unique Floor Plan of Separate Living rm & Family rm. Features a functional layout with open concept modern kitchen with stainless steel appliances, quartz counters, and sleek cabinetry, plus brand new laminate flooring throughout. Freshly painted with new, larger baseboards. Great for FIRST-TIME BUYERS, live upstairs, and use the basement in-law suite to have extended family or kids live with you. All brick home with separate basement in-law suite with builder-built exterior side entrance. One car garage with 2 parking spots on driveway. GUESS WHAT!? Next door is now also on the market, so you can have your family move in next door to you at the same time! Amazing central location; easy access to the upcoming new Metrolinx Subway at McCowan & Sheppard Ave., as well as minutes to HWY 401 and Scarborough Town Centre. Many Public Schools & Catholic & Protestant Churches in the area, 3 min to Chinese Cultural Centre of Greater Toronto; Islamic Foundation of Toronto Mosque, Gibraltar Academy Islamic School, & Shopping, Banks, and Centennial College, as well as the University of Toronto Scarborough and the Toronto Zoo. **EXTRAS** New Airconditioning & BRAND NEW STAINLESS STEEL APPLIANCES: Stainless Steel French Door Fridge, Stainless Steel Smooth Top Stove, Stainless Steel Dishwasher, Over the stove built-in Microwave with Exhaust. (id:65446)
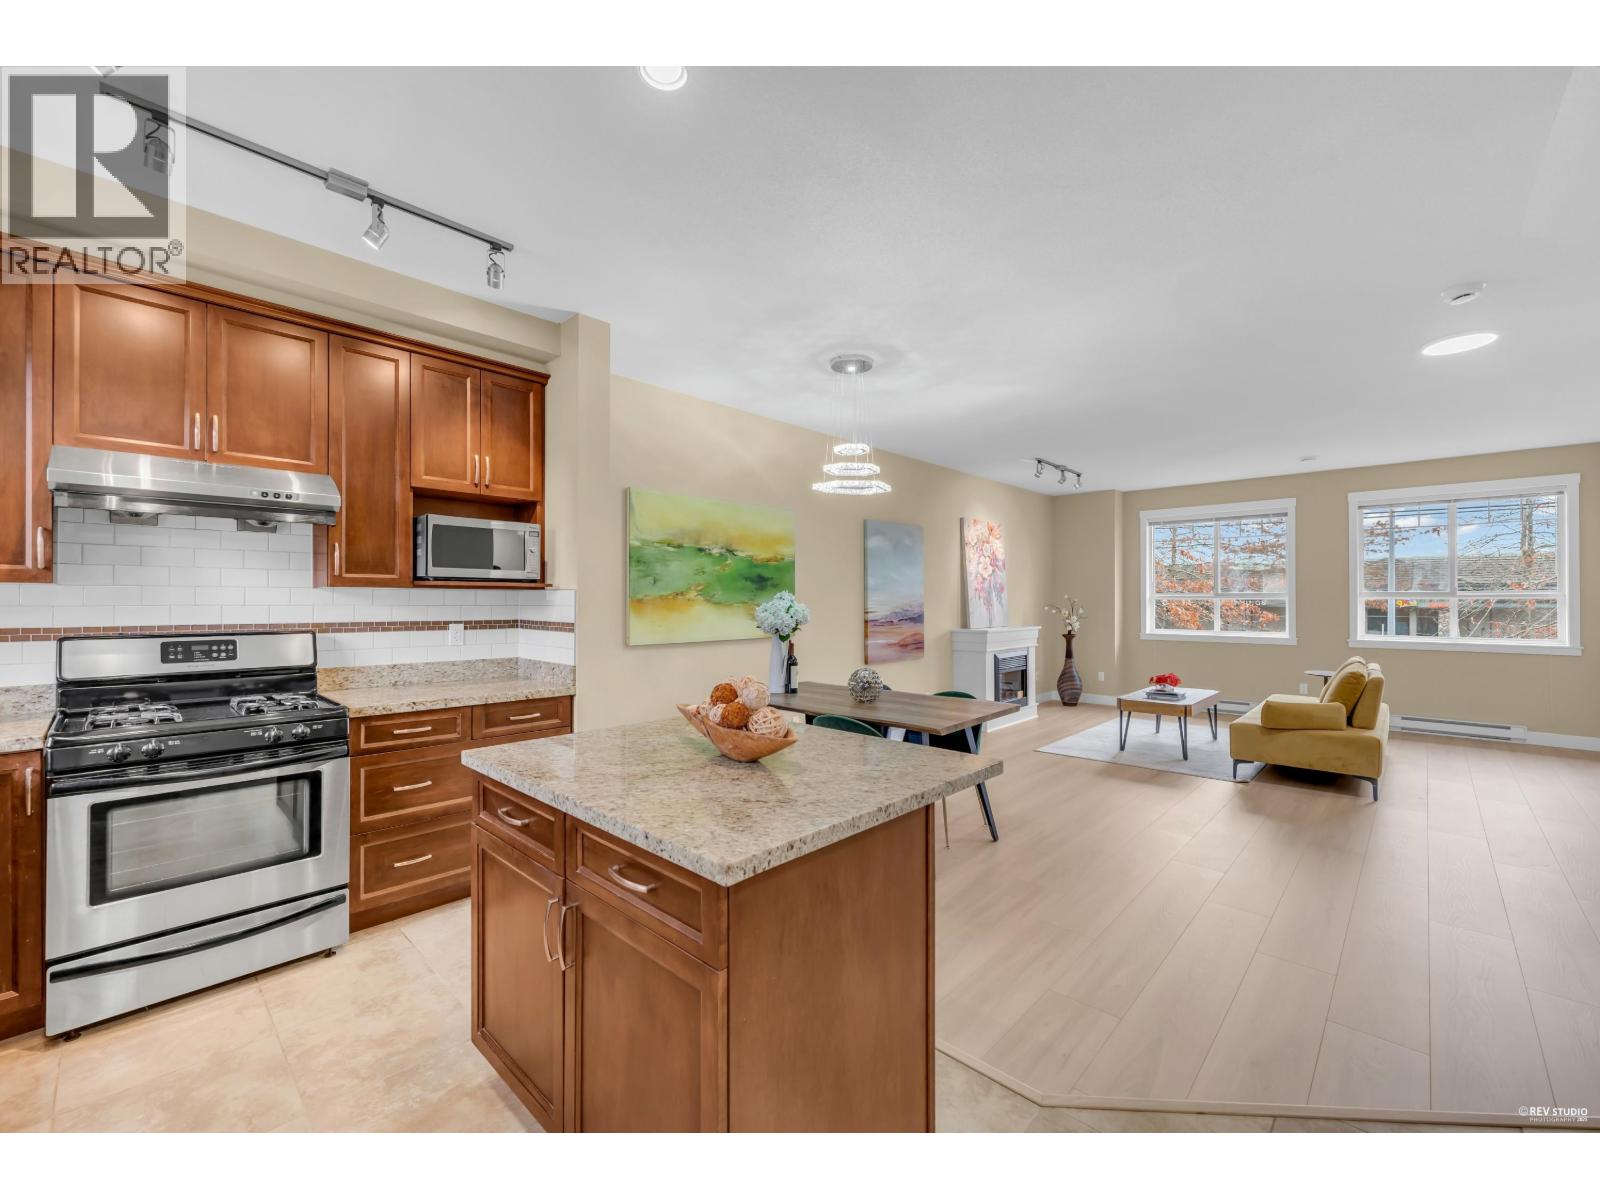
16 11393 Steveston Highway
Richmond, British Columbia
This quietly situated inner townhouse in Richmond offers an exceptional blend of modern comfort and practical living. Renovated in 2025, its spacious three-storey layout features a bright 9-ft-ceiling open-concept living and dining area, along with three well-sized bedrooms on the upper level with newly installed floors throughout the house. Triple-pane windows provide excellent sound insulation. The side-by-side garage includes a generous office space for added flexibility, while the large fenced yard creates a joyful outdoor retreat. Ideally located with Ironwood Mall and the library just across the street and top-ranked RCS nearby, this home is a rare find in a family-friendly community. 3 Covered parking, total 5 parking. Open house: April 18 (Sat) 2:30-4:30PM. (id:65446)
Sutton Group-West Coast Realty

1104 2550 Spruce Street
Vancouver, British Columbia
WATERVIEW PENTHOUSE: 2 bdrm and den with breathtaking views of downtwn, the Northshore, False Creek and English Bay enjoyed from your full height windows, an open concept design and gourmet kitchen, this is truly an entertainers dream. full access to your private 714 square ft roof deck via a steel spiral staircase off the lvrm patio. Bonus: 2 parking stalls # 5 & # 6. Just steps to transit/Vancouver General Hospital/Starbucks/Whole Foods and much more. The Spruce by Intracorp. Night view is just as stunning!!! (id:65446)
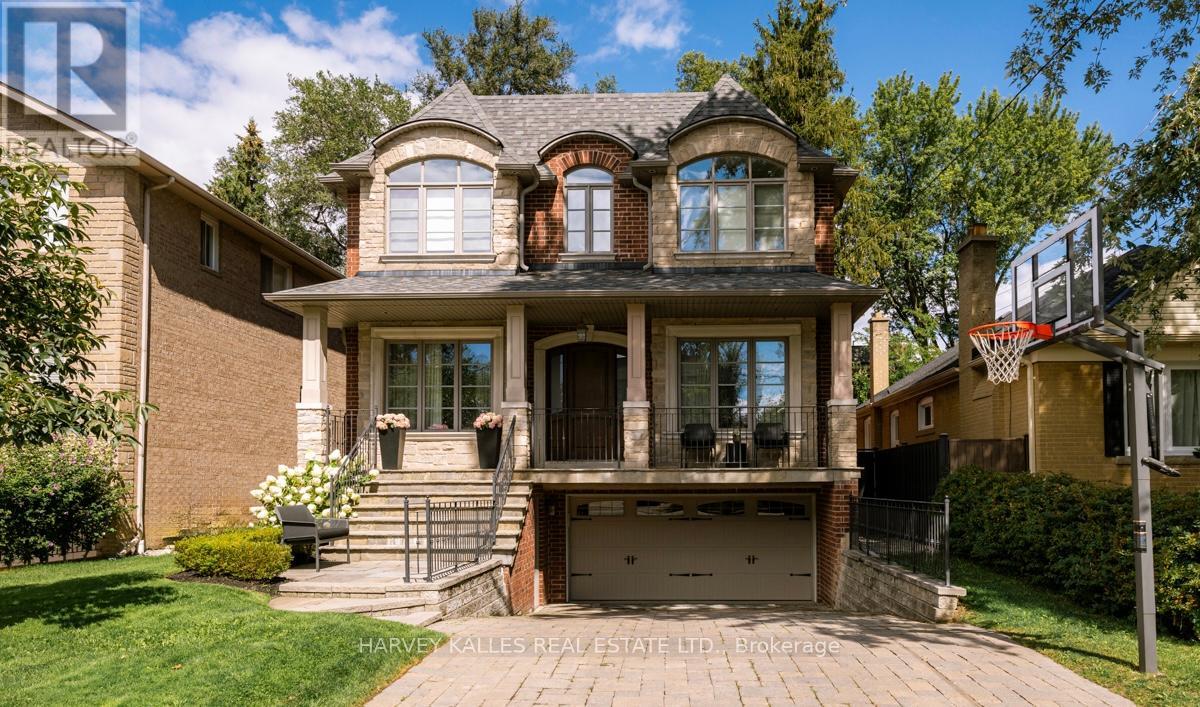
190 Carmichael Avenue
Toronto, Ontario
An incredible opportunity to own a beautifully crafted Bedford Park home offering exceptional flexibility, including a private mid-level 5th bedroom ideal as a 2nd home office, guest suite, or quiet retreat. Offering approximately 5000 sq ft of living space this custom built home features a welcoming foyer, main level home office, open concept living and dining room, high ceilings and an abundant amount of storage spaces. The gourmet kitchen has it all with a walk in pantry, marble counter tops, oversized island, high end appliances, walk out to beautifully landscaped backyard and flows seamlessly into the family room. The upper level features four spacious and sun-filled bedrooms The Primary suite is a true sanctuary with a gas fireplace, walk in closet and 5 piece ensuite with heated floors. The lower level is designed for both relaxation and hosting, complete with a large recreation room, nanny's suite, and space for a gym or play area, with a walk-out to the backyard featuring a playground and built-in hot tub. Ideally located within the Ledbury School District and just steps to parks, shops, and restaurants - this is a rare offering not to be missed! (id:65446)
20385 Port Road
Chatham-Kent, Ontario
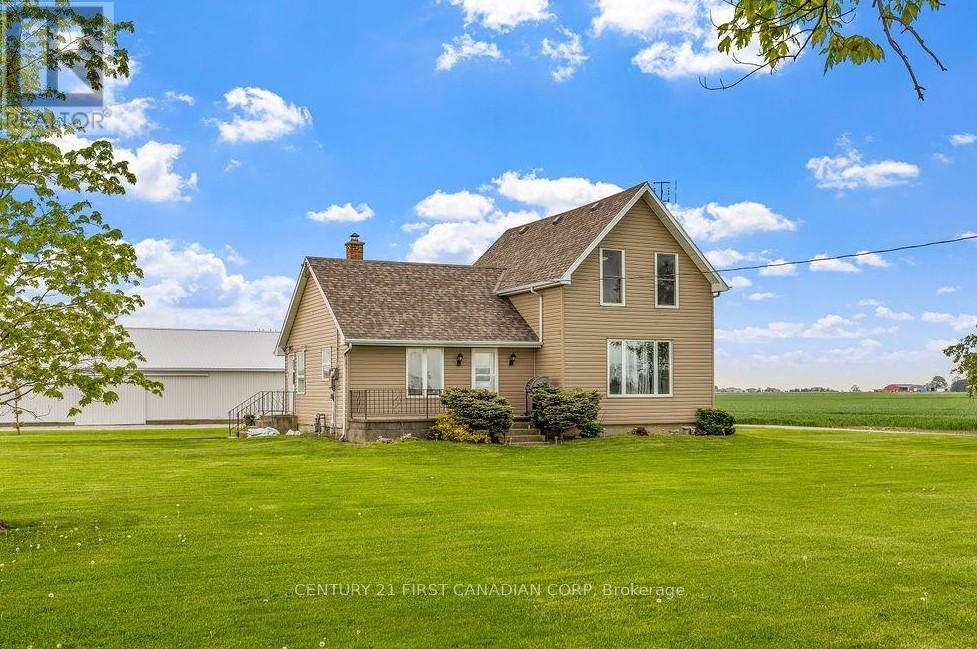
Looking for peace, minimal neighbours, and a quiet country place that still keeps you close to the water? This one delivers. Amazing setup with a dream 35' x 90' shop/garage featuring a natural-gas heated workshop side, new overhead garage doors, and a storage shed, plus plenty of room for the truck, boat, toys, tools, and real projects. Set on approximately 1+ acre, it's peaceful and private while still being just 9 minutes to Merlin and 17 minutes to Tilbury, plus only a few minutes to Lake Erie and an easy trip to Mitchell's Bay-perfect if you like to spend summer days on the water. Inside, enjoy an updated kitchen with island, open concept layout, bright living space, and 3 bedrooms, including a main floor bedroom for convenience. Paved road, municipal water, natural gas-country living with the right utilities. (id:65446)
Lot 3 Stamping Mill Lane
Chester Basin, Nova Scotia
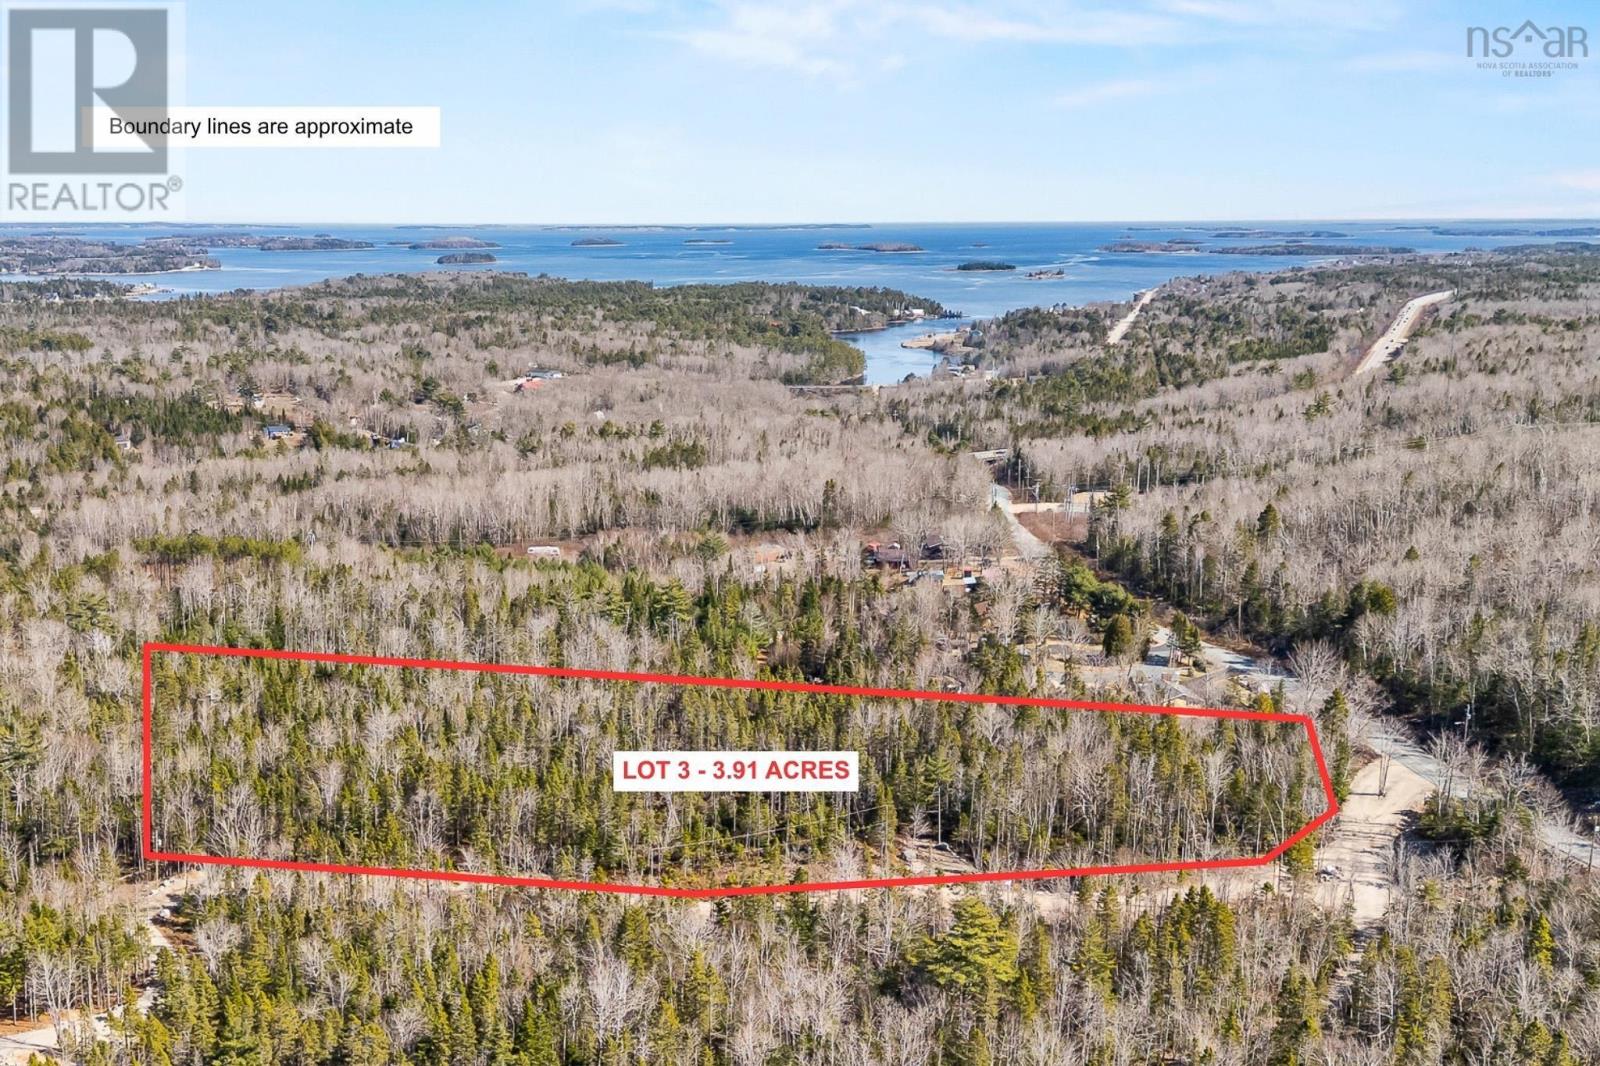
Stamping Mill is a private, estate-style community located in Chester Basin, Nova Scotia, along the scenic Gold River. The development offers deeded and direct water-access lots, all serviced with power and accessed via a well-maintained private road. While some residents have private, direct water-access. All residents enjoy shared river frontage and walking trails throughout the community. The community consists of six thoughtfully planned lots, with three currently available and one home already constructed. All lots have valid perc tests completed, and ideal building site locations are clearly identified on the survey, providing confidence and ease for future construction. Turnkey home options are available, as well as project management offering a streamlined path from purchase to completion. Stamping Mill offers a peaceful, nature-focused setting while remaining conveniently locatedapproximately 50 minutes from downtown Halifax and just minutes to local stores, parks, restaurants, and cafés. Lot 3, located at the start of the private road, offers approximately 3.92 acres and is the largest lot on the road. It has a small pond beside the driveway. Don't miss your opportunity to secure the largest lot in this exclusive waterfront community. (id:65446)
206, 835 78 Street SW
Calgary, Alberta
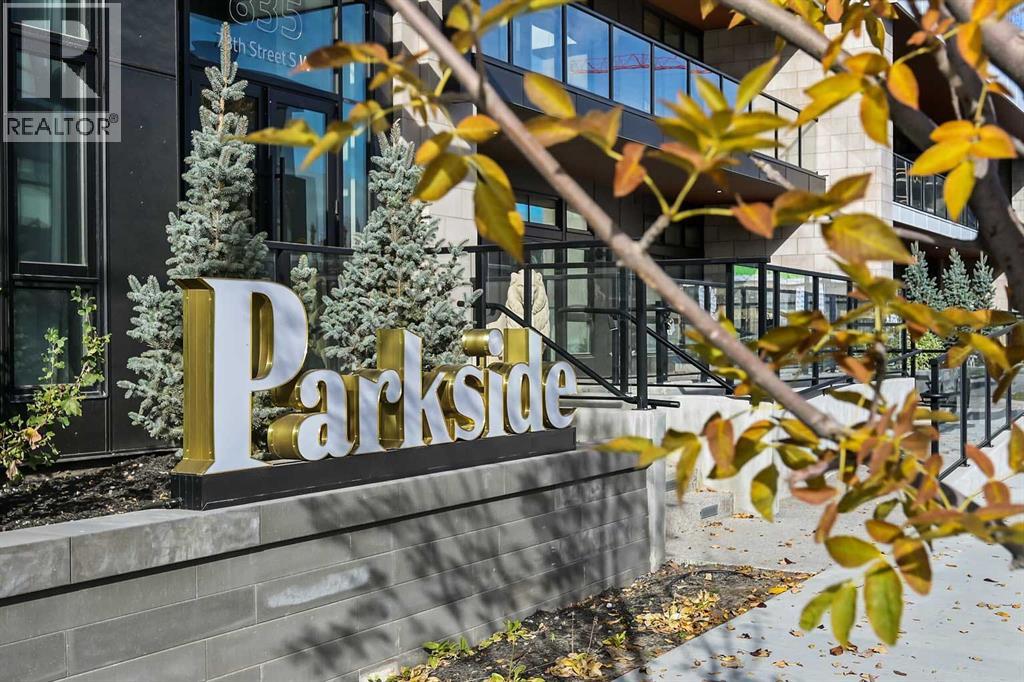
Welcome to an extraordinary living experience at Parkside in Calgary’s vibrant West District. This meticulously crafted luxury condo blends elegance, comfort, and style, offering 2 spacious bedrooms and 2.5 beautifully designed bathrooms. Located at Parkside, this residence is perfect for the most discerning buyers. Built by TRUMAN, the three-storey concrete building defines upscale living and is complemented by premium amenities that elevate everyday life. From the moment you enter, the exceptional craftsmanship and attention to detail are evident. Custom cabinetry, stunning Chevron flooring, and a curated lighting package create a sophisticated and inviting atmosphere. Expansive floor-to-ceiling windows flood the space with natural light, providing sweeping views of the surrounding neighborhood. The living room, complete with a built-in fireplace, offers a warm and elegant setting for both intimate gatherings and relaxed evenings at home. At the heart of the home is the chef’s kitchen, where luxury meets practicality. Full-height custom cabinetry and a gas cooktop blend style and functionality, while a striking quartz island with an elegant range hood serves as the centerpiece. Thoughtful touches, like a panelled fridge, under-cabinet lighting, and opulent quartz countertops—including a spacious double waterfall island—enhance the space and transform everyday cooking into a gourmet experience. The owner’s suite serves as a personal retreat, offering a sanctuary to unwind. The ensuite bathroom, designed for relaxation, rivals the finest spas. A luxurious tiled shower, freestanding soaker tub, and dual vanity sinks create a serene environment that turns your daily routine into an indulgent escape. Designed with a sense of community in mind, the building’s common areas foster connection and engagement. Residents enjoy access to a rooftop event patio, an owner’s lounge with an entertainment kitchen, and a fully equipped on-site gym, all with breathtaking views of West District’s Central Park. These spaces are perfect for relaxation, fitness, and socializing, providing the ideal balance of privacy and community. Nestled in Calgary’s newest southwest community, this condo offers a boutique living experience that combines the best of luxury with the excitement and convenience of West District. With its exceptional design, exclusive amenities, this residence is more than just a home—it represents a lifestyle choice for those who demand the very best. (id:65446)

252, 110 18a Street NW
Calgary, Alberta
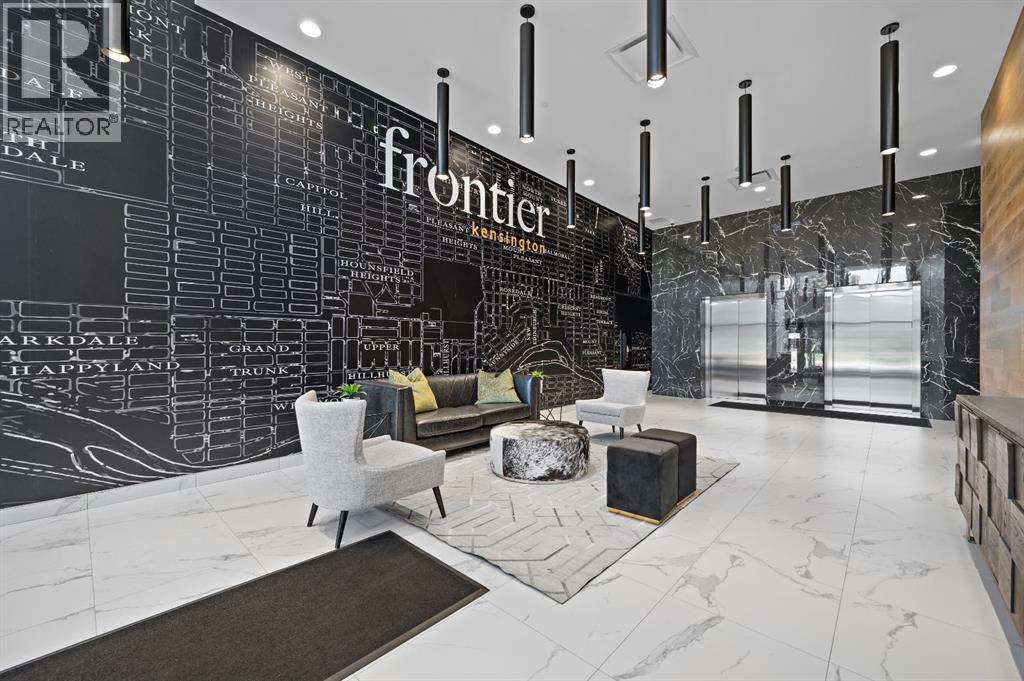
Step into modern urban living at Frontier, Truman’s latest boutique condo development located in the heart of Kensington—one of Calgary’s most walkable and culturally rich neighbourhoods. This brand-new 1-Bedroom, 1-Bathroom condo offers a refined blend of style, comfort, and smart design, perfect for professionals, first-time buyers, or investors looking to be in the centre of it all. The open-concept layout is filled with natural light and features a sleek kitchen complete with quartz countertops, premium stainless steel appliances, and full-height cabinetry, flowing seamlessly into the bright living space. The spacious bedroom offers a private retreat, while the beautifully finished bathroom includes modern fixtures and thoughtful detailing. A private balcony extends your living space outdoors—ideal for enjoying your morning coffee or evening unwind. This home also includes a titled underground parking stall, offering convenience and peace of mind year-round. Residents at Frontier enjoy access to a landscaped terrace, a state-of-the-art fitness centre, and stylish co-working areas —all within a well-managed, design-forward building. With boutique shops, popular cafés, acclaimed restaurants, scenic river pathways, and the downtown core just minutes away, this is inner-city living at its finest. *Photo Gallery of similar unit* (id:65446)
260, 110 18a Street NW
Calgary, Alberta
Discover this distinctive 2-Bedroom, 2.5-Bath residence in Frontier—Truman’s newest boutique development ideally located in the heart of vibrant Kensington. This rare multi-level home offers a thoughtfully designed layout that perfectly blends style, comfort, and functionality. The upper level entry welcomes you into the bright, open-concept living space featuring a modern kitchen with quartz countertops, full-height cabinetry, and stainless steel appliances. The kitchen flows seamlessly into the spacious dining and living areas, complemented by a convenient half bath—perfect for entertaining or relaxing in style. Downstairs, the private lower level hosts two well-appointed bedrooms, including the primary suite with its own ensuite bathroom, along with a secondary full bath. From this level, residents enjoy direct access to the building’s boutique-style amenities, including the fitness centre and co-working spaces. Situated just steps from Kensington’s boutique shops, top-rated restaurants, trendy cafés, the Bow River pathways, LRT access, and downtown Calgary, this home offers the ultimate in connected urban living. Photo gallery of a similar unit; finishes may vary. (id:65446)

34 Bridgeport Circle
Chestermere, Alberta
Welcome to this beautifully crafted 4-Bedroom + Bonus Room, 3-Full-Bath home by Truman, located in the sought-after community of Bridgeport in Chestermere, Alberta. Designed with modern families in mind, this residence offers the perfect balance of style, comfort, and functionality.Step inside to discover a bright and inviting open-concept main floor. The living room flows effortlessly into the dining area, creating an ideal space for everyday living and entertaining. At the rear of the home, the contemporary kitchen shines with quartz countertops, full-height cabinetry, stainless steel appliances, and ample prep space.A highly desirable main-floor bedroom and full bathroom provide exceptional flexibility—perfect for guests, multi-generational living, or a private home office. A convenient mudroom with direct outdoor access completes the thoughtfully designed main level.Upstairs, a versatile bonus room offers flexible space for a media lounge, study area, or children’s playroom. The upper-floor laundry room adds everyday convenience. This level also features three well-appointed bedrooms, including a relaxing primary retreat with a private ensuite bath. Two additional bedrooms and another full bathroom ensure comfort and privacy for family members.The unfinished basement, accessible via a separate side entrance, presents excellent potential for future development.Nestled close to parks, schools, shopping, and the year-round recreation of Chestermere Lake, Bridgeport offers a welcoming suburban lifestyle just minutes from Calgary. (id:65446)
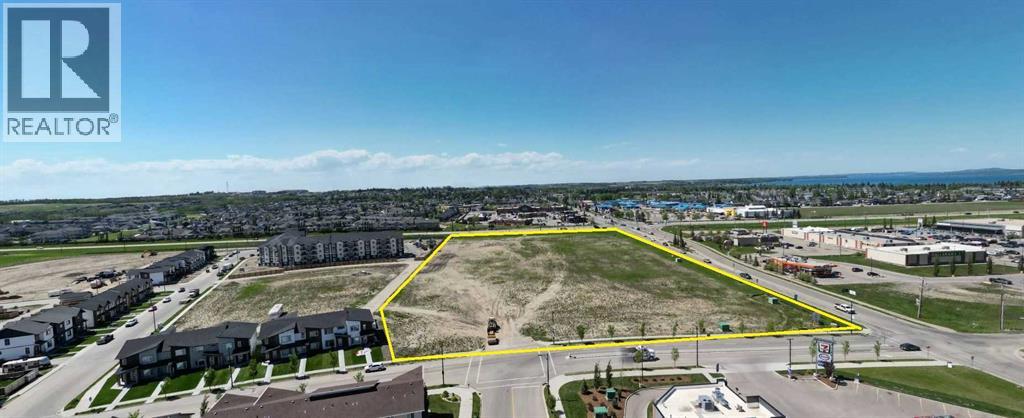
Corner Of 47th Avenue Iron Gate Blvd.
Sylvan Lake, Alberta
SYLVAN LAKE IS BOOMING! 2.21 ACRES of prime commercial land zoned CNS (Serviced to property line and ready for development). This exceptional commercial development site is strategically located on the corner of 47th Avenue and Iron Gate blvd. in Iron Gate-Sylvan Lake subdivision. Its part of the only undeveloped commercial corner in what has transitioned into the thriving Town of Sylvan Lake's prime shopping corridor. The residential component of the quarter section is advancing rapidly with many phases complete and homes occupied. A 52 unit townhome site is rapidly selling (nearly sold out). There is a 98 unit apartment that is almost fully occupied south of this 2.21 acre commercial parcel, as well as a 1.69 acre multi family site (beside it) with a pending plan for an 89 unit luxury adult apartment. A 55 lot phase that is serviced (south of the 8 acre site-nearly sold out) with a mix of townhomes and single family homes is nearly sold out to builders with much of it already under construction or homes sold an occupied. The east side of the property has a 42 townhome lots development which currently is being built on. A 26 lot single family home phase has just been serviced on the south side of the property with home construction to begin this year. The balance of the quarter consists of 88 acres of residential development land on the south side that will begin development in 2025 and will consist of approximately 500 new homes. Sylvan Lake is conveniently located approximately 1 hr 10 minutes in between Calgary and Edmonton, 15 minutes from Red Deer, voted one of the six top beach destinations in western Canada...it's become true 4 seasons destination with an incredible number of annual tourists. Want a larger parcel, there are two more attached CNS commercial site of 4 acres (MLS #A2241241) and 1.79 acres (MLS#A2241255) which could be combined to make an 8 acre site if desired. (id:65446)