
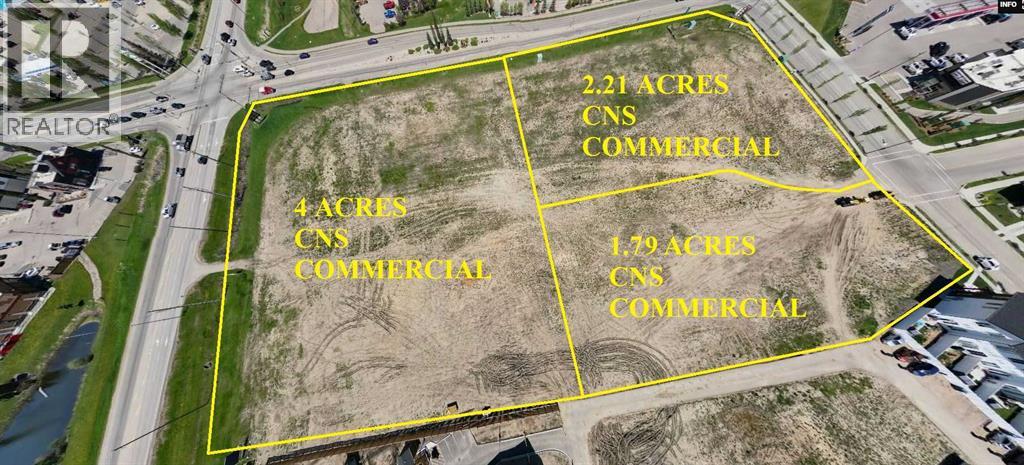
0 Iron Gate Boulevard
Sylvan Lake, Alberta
SYLVAN LAKE IS BOOMING! 1.79 ACRES of prime commercial land zoned CNS (Serviced to property line and ready for development). This exceptional commercial development site is strategically located right on Iron Gate Blvd. in Iron Gate-Sylvan Lake subdivision amongst high density residential. Its part of the only undeveloped commercial corner in what has transitioned into the thriving Town of Sylvan Lake's prime shopping corridor. The residential component of the quarter section is advancing rapidly with many phases complete and homes occupied. A 52 unit townhome site is rapidly selling (nearly sold out). There is a 98 unit apartment that is almost fully occupied south of this 1.79 acre commercial parcel, as well as a 1.69 acre multi family site (beside it) with a pending plan for an 89 unit luxury adult apartment. A 55 lot phase that is serviced (south of the 8 acre site-nearly sold out) with a mix of townhomes and single family homes is nearly sold out to builders with much of it already under construction or homes sold an occupied. The east side of the property has a 42 townhome lots development which currently is being built on. A 26 lot single family home phase has just been serviced on the south side of the property with home construction to begin this year. The balance of the quarter consists of 88 acres of residential development land on the south side that will begin development in 2025 and will consist of approximately 500 new homes. Sylvan Lake is conveniently located approximately 1 hr 10 minutes in between Calgary and Edmonton, 15 minutes from Red Deer, voted one of the six top beach destinations in western Canada...it's become true 4 seasons destination with an incredible number of annual tourists. Want a larger parcel, there are two more attached CNS commercial site of 4 acres (MLS #A2241241) and 2.21 acres (MLS#A2241252) which could be combined to make an 8 acre site if desired. (id:65446)
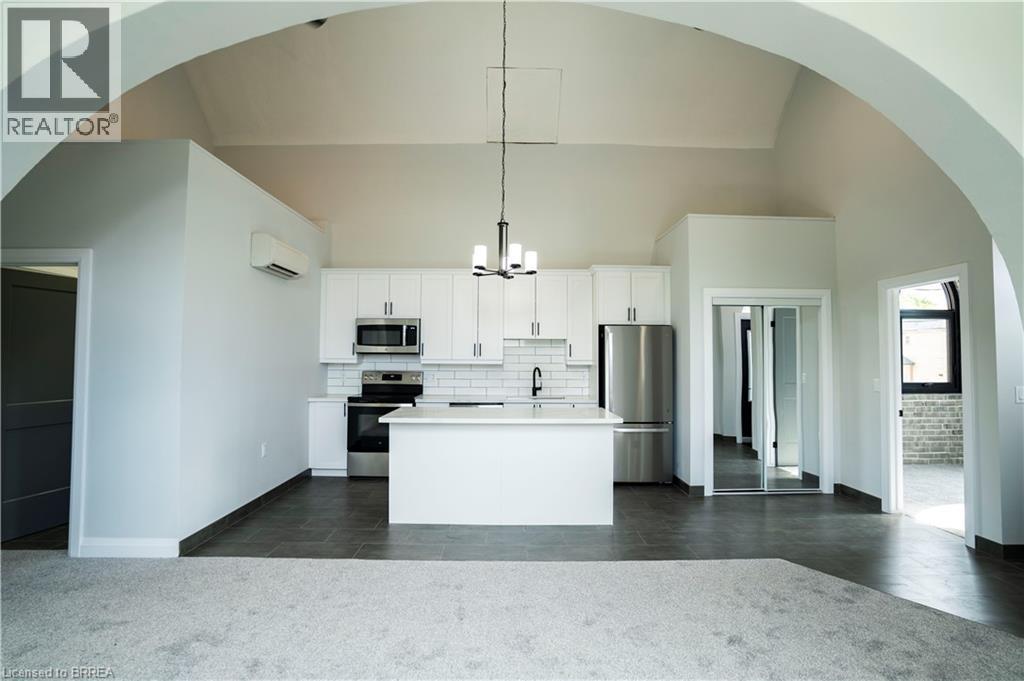
130 Elgin Street Unit# 6
Brantford, Ontario
Welcome to Unit#6 at 130 Elgin Street Heritage Church Apartments in Brantford, where heritage charm meets modern luxury. These apartments offer a truly unique living experience. Historical Charm: Each apartment features beautiful heritage windows and tall ceilings, adding character and natural light to your living space. All High end finishes with new appliances including dishwashers Modern Conveniences: Enjoy the convenience of in-unit washer and dryer facilities, making laundry days a breeze. Community and Comfort: Nestled in a charming neighborhood, this historic building offers a touch of elegance and history to your everyday life. It is close to parks, amenities, and the highway for convenience! These bright, spacious units boast exceptional energy efficiency. **Historical Charm**: Embrace the past with beautiful heritage windows and tall ceilings that infuse each apartment with character and natural light. **Modern Conveniences**: Enjoy the ease of in-unit washer and dryer facilities, making laundry a breeze. **Community and Comfort**: Nestled in a charming neighborhood, this historic building adds a touch of elegance and history to your everyday life. Elgin Street Heritage Church Apartments offer units that are bright, spacious, and extremely energy efficient. This renovated church has achieved energy and greenhouse gas savings of 64 percent over the NECB 2017 code requirements, making this building incredibly energy efficient. Discover the perfect home that combines heritage charm with contemporary living. (id:65446)
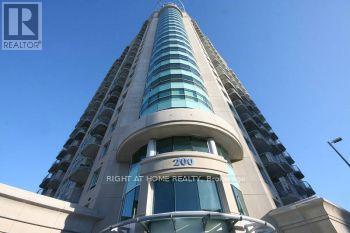
702 - 200 Rideau Street
Ottawa, Ontario
One bedroom plus den in the heart of Ottawa. You can walk everywhere downtown with an impressive walk score of 99: U of Ottawa, the Rideau Centre, Byward Market, Parliament Hill, LCBO, grocery, and more. This unit features hardwood, in-unit laundry, and a storage locker inside the building. Floor-to-ceiling windows; ceramic tile in kitchen & bath; includes storage locker P1-70 and underground parking spot #P1-24. Amenities include a 24/7 concierge, an 8,000 sf recreation/fitness center, an indoor pool, a sauna & landscaped terraces. Vacant, go and show. (id:65446)
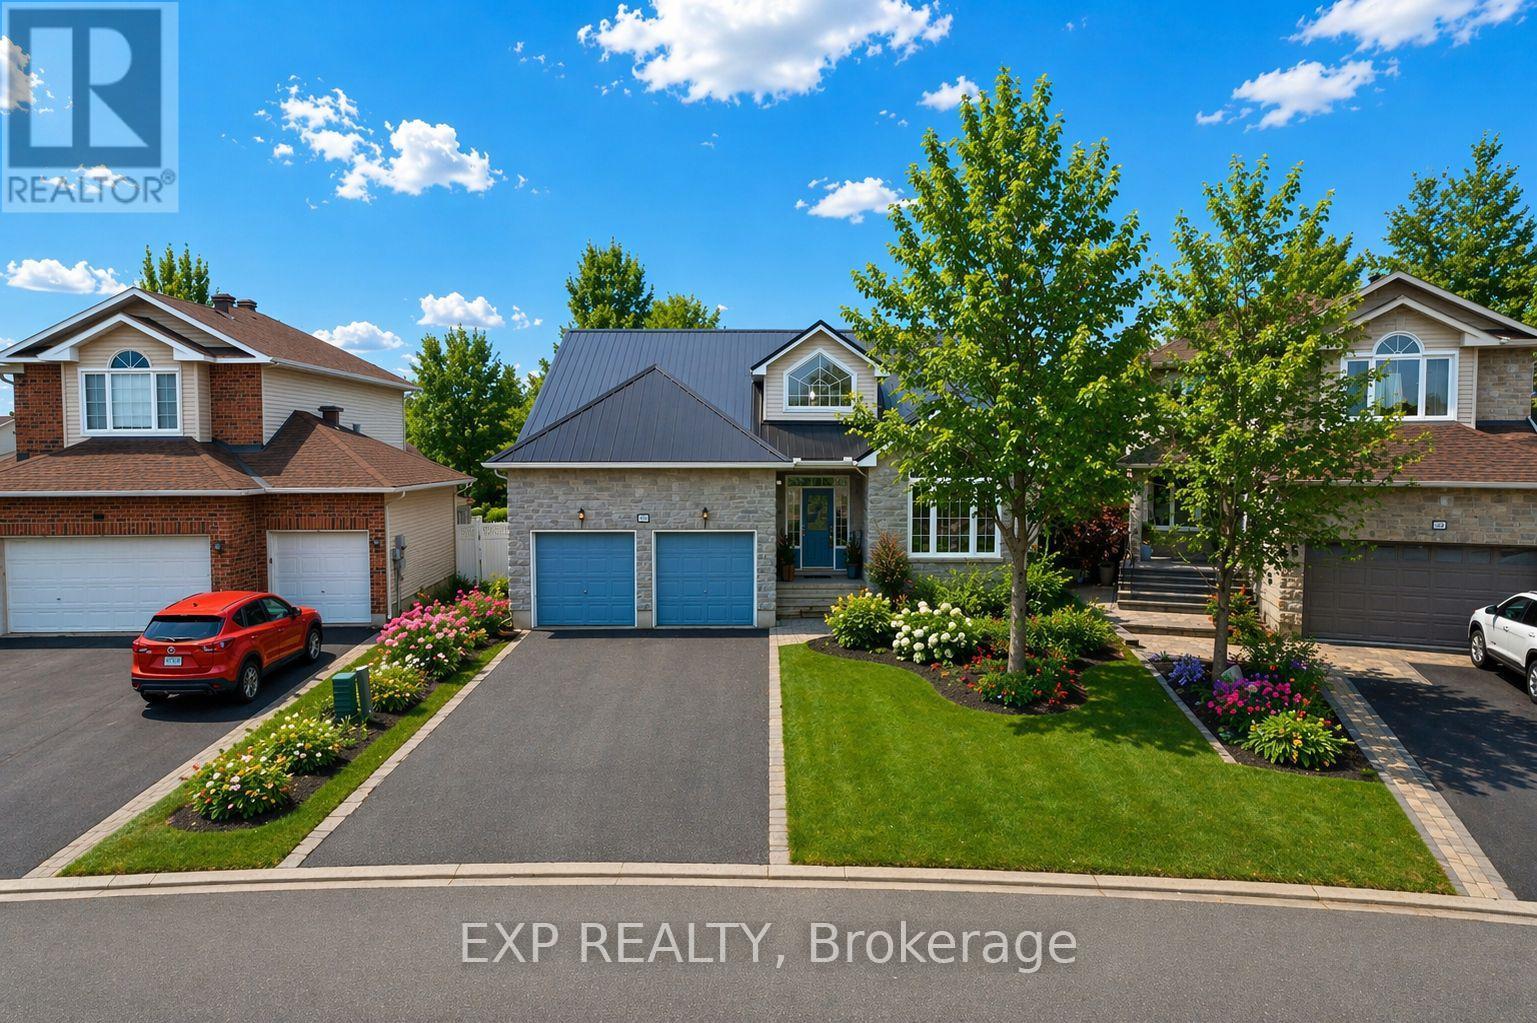
80 La Prairie Street
Russell, Ontario
Welcome to 80 La Prairie Street in the sought-after community of Embrun. This former model home offers an exceptional blend of comfort, style, and functionality, ideal for families and those who love to entertain. Step inside to a bright and spacious main level featuring a thoughtfully designed layout with a welcoming family room, elegant living room, formal dining area, and a charming eat-in kitchen. Beautiful vaulted ceilings enhance the sense of space and natural light, creating an inviting atmosphere throughout. Cozy up by the fireplace on cold winter evenings or enjoy warm summer days in your private backyard oasis. Outdoors, the fully fenced yard features a stunning heated in-ground saltwater pool, perfect for relaxing or hosting guests. With no rear neighbours and a park directly behind the property, you will appreciate the added privacy and easy access to green space. The yard also includes raspberry bushes that produce fresh, homegrown fruit! The primary bedroom offers a peaceful retreat with a walk-in closet and a well-appointed 4-piece ensuite bathroom. Additional highlights include a double car garage, convenient main floor laundry, and a combination of tile, hardwood, and wall-to-wall carpet flooring throughout. The finished basement provides a generous additional living space, ideal for a recreation room, home gym, office, or media area. This home delivers space, comfort, and location in one complete package. (id:65446)
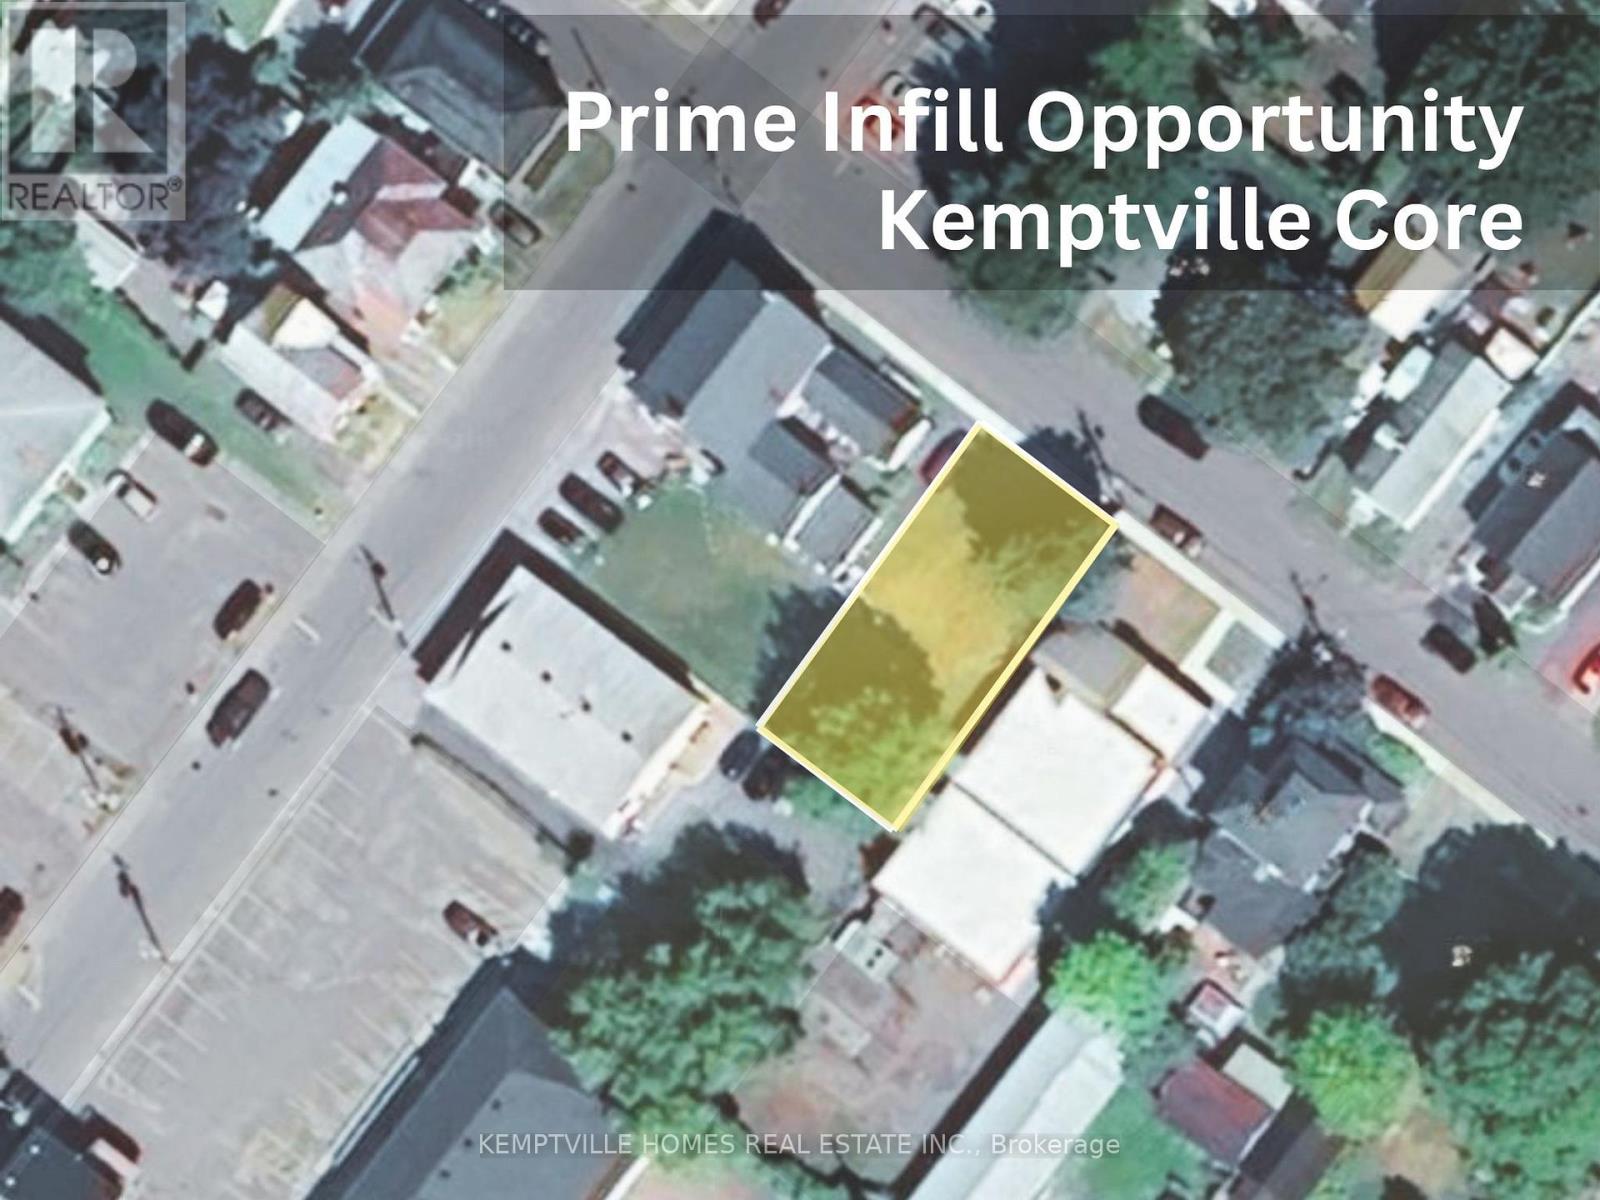
00 Thomas Street
North Grenville, Ontario
Positioned on Thomas Street in the heart of Kemptville, this prime vacant parcel offers a rare opportunity for both standalone development and potential land assembly. Just steps to the South Branch of the Rideau River, hospital, library, schools, post office, and walking paths-with NGTransit nearby-this location supports true walkable living and long-term value. Zoned R3, the property permits a range of residential uses including duplex, semi-detached, triplex, and additional residential units, making it well-suited for efficient infill development. Whether you're looking to build now or hold for future growth, the flexibility here is clear. For those seeking greater scale, the adjacent 5-plex presents a compelling assembly opportunity to increase density and unlock additional potential. A strategic investment in one of Kemptville's most connected and desirable neighbourhoods. (id:65446)
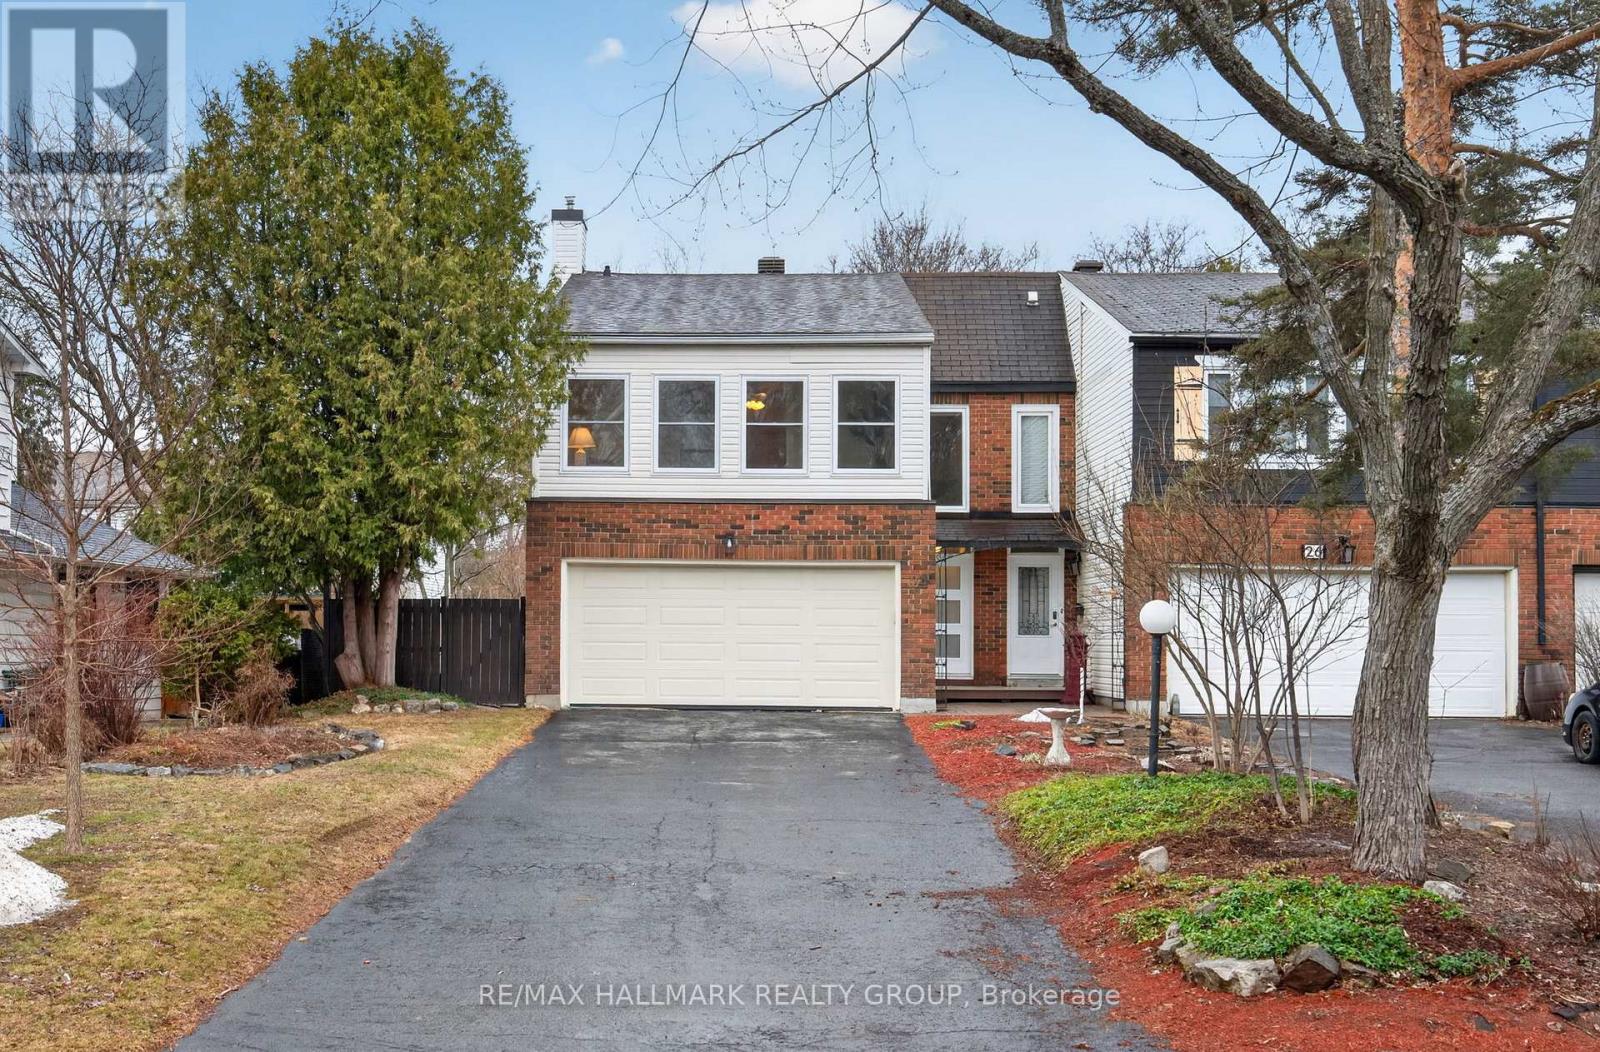
24 Hobart Crescent
Ottawa, Ontario
Welcome to 24 Hobart Crescent, a well-maintained 4-bedroom end-unit offering exceptional space, functionality, and value in the sought-after community of Trend Village. Known for its mature trees, quiet streets, and strong sense of community, this west-end neighbourhood offers a great balance between nature and everyday convenience.This home features a rare double car garage and a generously sized backyard, ideal for families, entertaining, or simply enjoying outdoor space. Inside, the layout is bright and functional, highlighted by a south-facing kitchen with large windows that bring in natural light and overlook the backyard-perfect for keeping an eye on kids at play.The main living areas are comfortable and well laid out, and the finished basement adds valuable additional living space for a family room, office, or recreation area. Pride of ownership is evident throughout, with updates including upgraded windows and a recently installed heat pump for year-round comfort and efficiency.The location is a standout, with excellent walkability to schools, parks, grocery stores, and everyday amenities. You're also just minutes from the NCC Greenbelt and Bruce Pit, offering trails for walking, biking, and outdoor activities, along with quick access to Highway 417, Kanata, and downtown Ottawa.A great opportunity to own a spacious, well-cared-for home in a welcoming and well-connected neighbourhood. (id:65446)
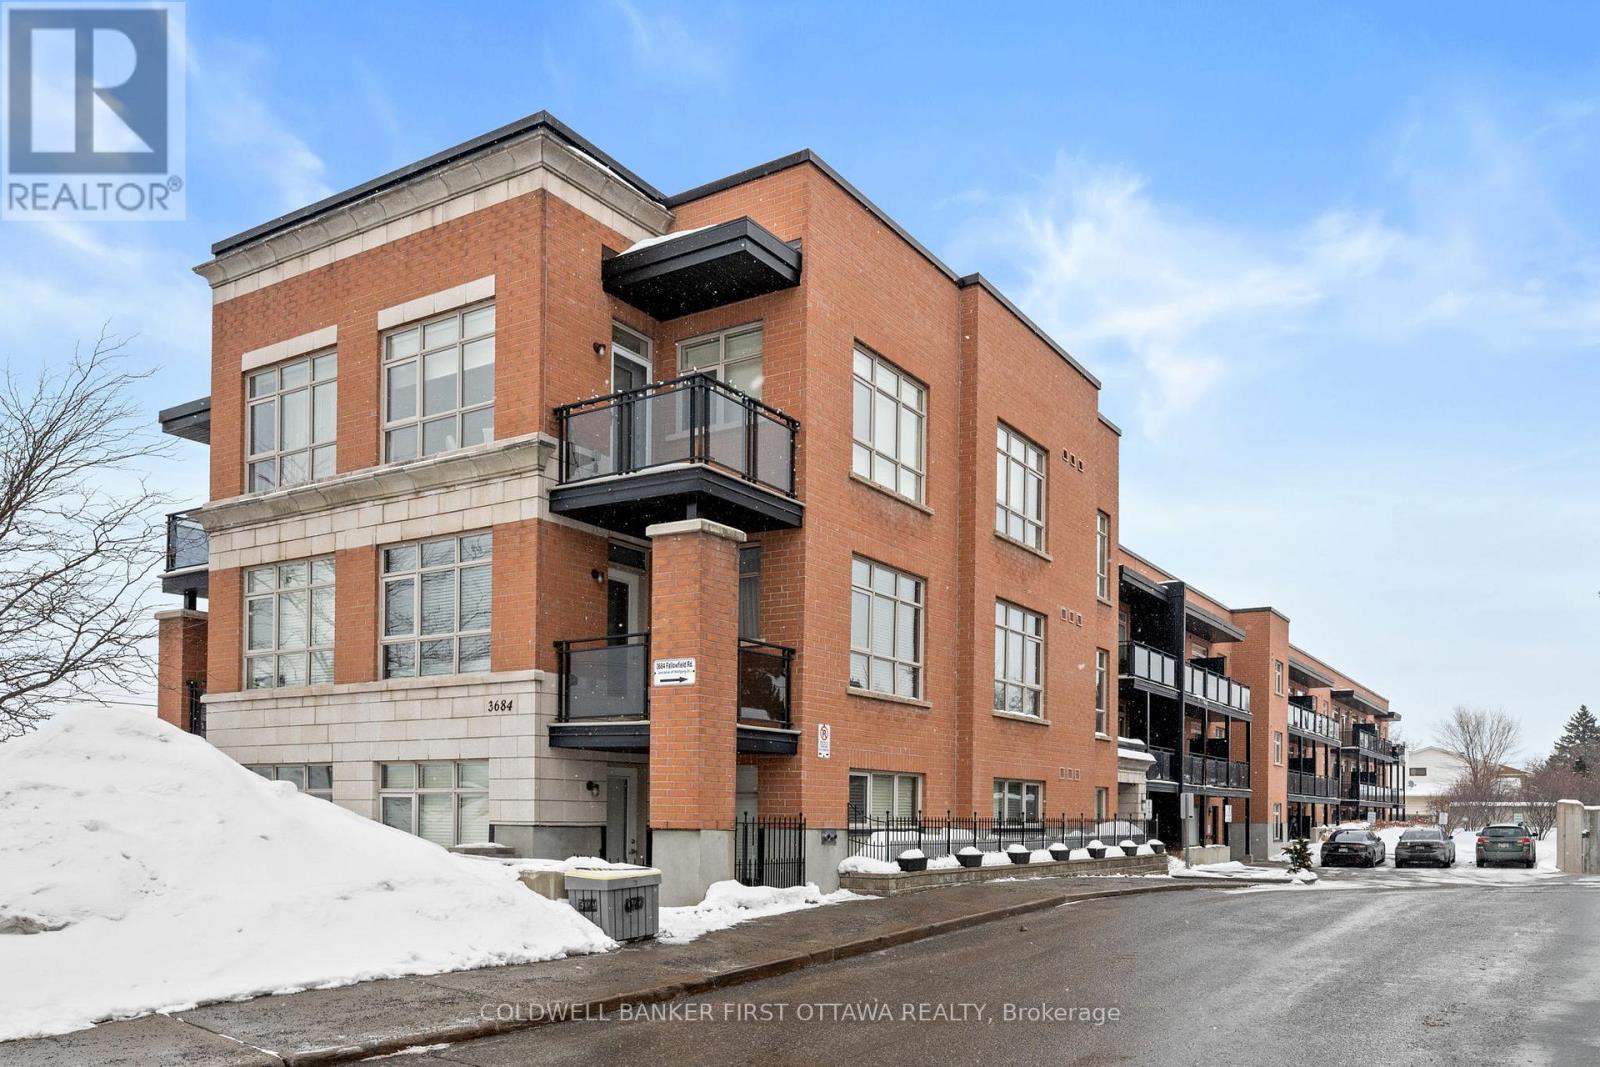
204 - 3684 Fallowfield Road
Ottawa, Ontario
Condos with underground parking in Barrhaven DO exist!! This beautifully maintained 1 bed condo offers maintenance free living, UNDERGROUND parking, modern comforts, easy access to transit - and all with a view! This super bright unit features 9-foot ceilings, hardwood flooring, and a functional open-concept layout ideal for relaxing, working from home and entertaining. The kitchen showcases stainless steel appliances (with a new fridge!), tile backsplash, and an awesome centre island with a granite countertop - a great spot for a Zoom meeting, dinner or catching up over a coffee with a close friend. The generous cupboard and counter space work very well for your day to day storage and air fryer needs as well. The living room is a cozy spot for your next Netflix binge, or step out on the balcony and enjoy the view with no front neighbours. The spacious primary bedroom is complemented by in-unit stacked laundry and a stylish full bath with tiled shower and quartz vanity. Heated underground parking is included, and residents enjoy access to a well-equipped fitness room. With transit LITERALLY right outside the front door and proximity to all of Barrhaven's shops, restaurants, and scenic walking/cycling paths, this is an excellent opportunity for first time buyers, down sizers and investors! (id:65446)
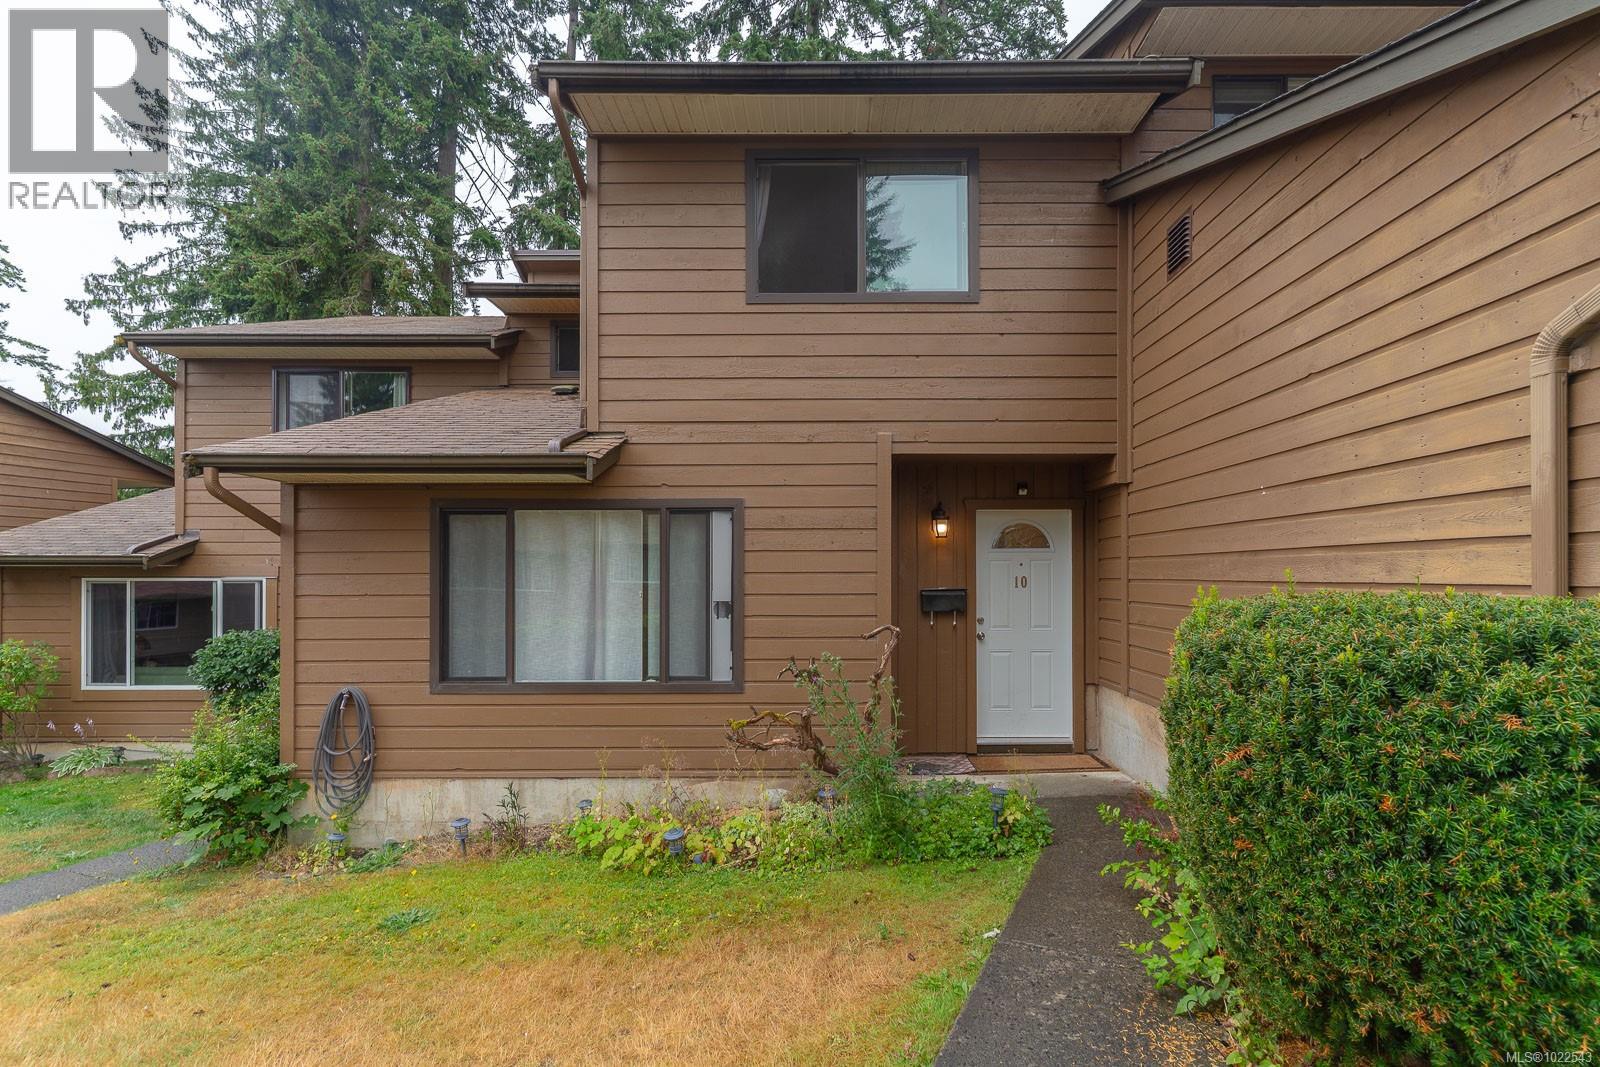
10 855 Howard Ave
Nanaimo, British Columbia
Whether you're looking to invest, start a family, downsize, or step into homeownership, this renovated two-level townhome offers the perfect blend of comfort and convenience. With thoughtful updates throughout—including new windows recently replaced by the strata—it’s completely move-in ready and ideal as either a home or a rental property. Inside, you’ll find three spacious bedrooms, a bright and functional kitchen, a large living area, and a dining space that flows seamlessly to your private patio and backyard—creating a natural extension of your indoor living. Tucked into the quiet, community-oriented Eagle Heights complex, you’re surrounded by the best of both worlds: urban convenience and natural beauty. Schools, VIU, parks, and transit are all within walking distance, while beaches, shopping, restaurants, and ferries are just minutes away. This is more than just a home—it’s a lifestyle. Come see it for yourself today. (id:65446)
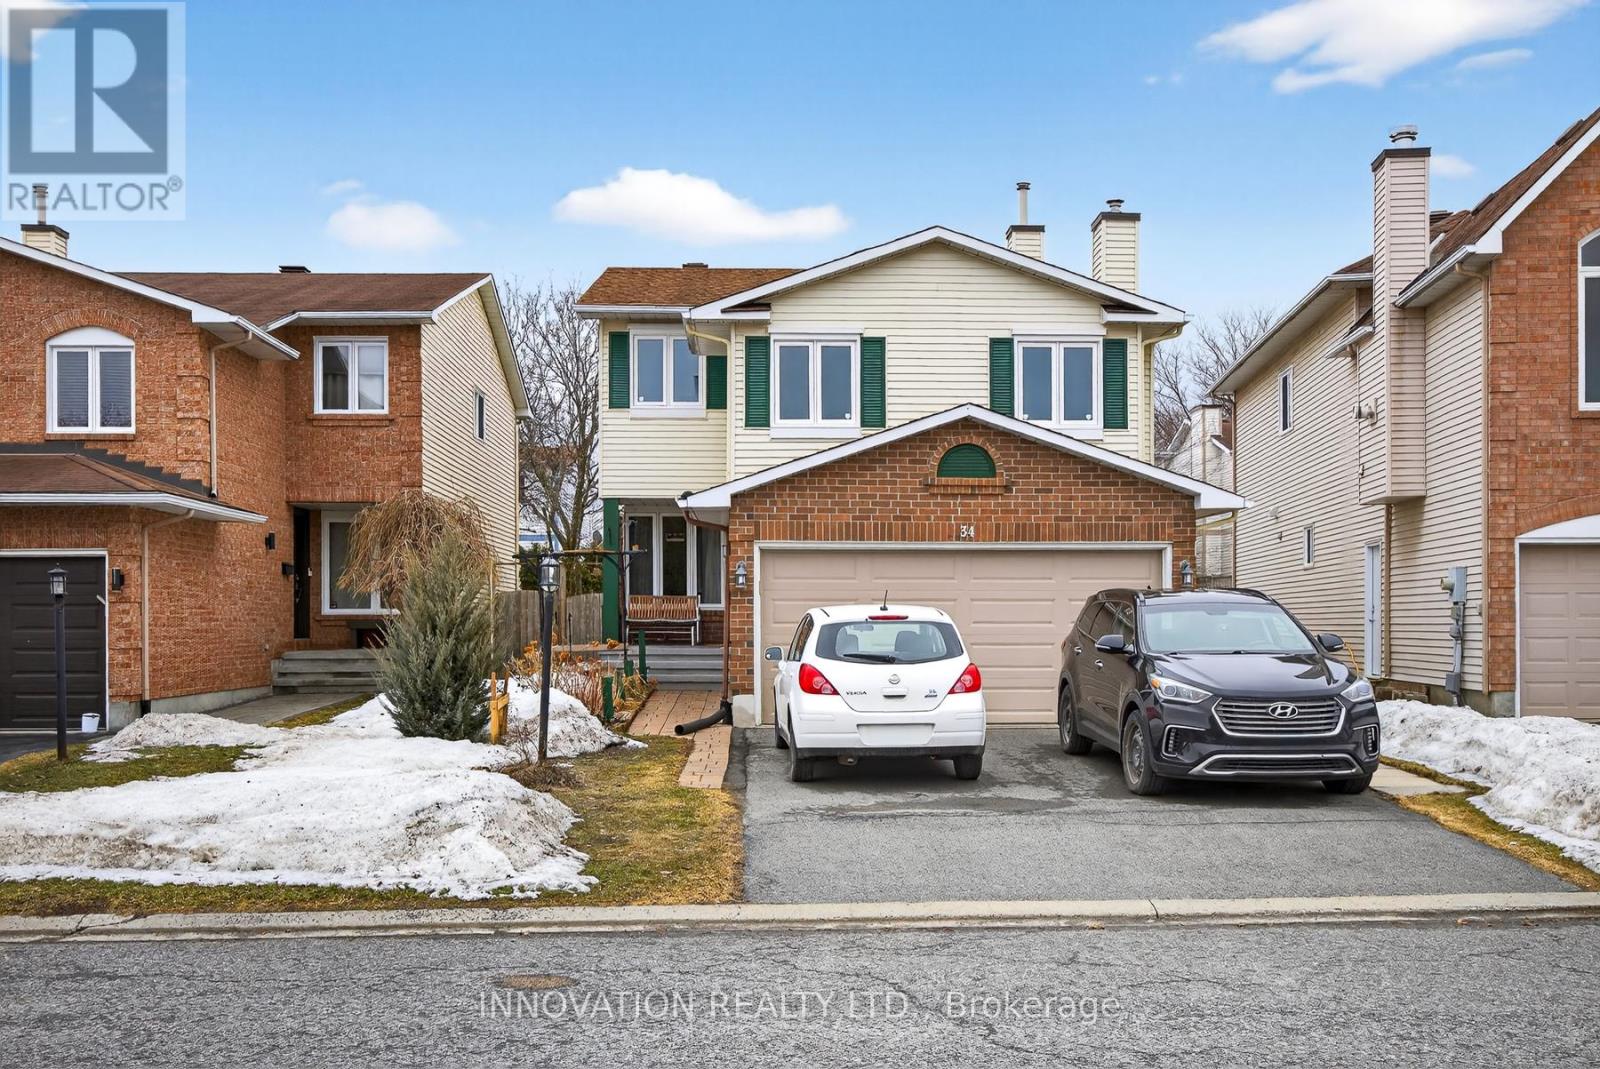
34 Waterton Crescent
Ottawa, Ontario
Opportunity knocks in the heart of Bridlewood! This detached gem in Kanata perfectly balances a functional floor plan with the freedom to add your own creative flair. Ideal for young families, first-time buyers or savvy investors, the home features warm hardwood flooring throughout the main living spaces and an airy layout designed to maximize natural light. A standout feature is the upper-level family room, anchored by a classic gas fireplace-the perfect cozy retreat for movie nights or a spot for listening to music as you can see the current owner does. The primary suite offers its own renovated ensuite. The upper level has two additional well-sized bedrooms and a renovated main bath. Step outside to a fully fenced backyard, providing a secure oasis for summer BBQs and play. Complete with a two-car garage for winter convenience, this home is minutes from top-tier schools, the NCC Greenbelt, and vibrant shopping at Eagleson and Terry Fox plazas. Secure your foothold in one of Ottawa's most established neighbourhoods today! Updates: 2025: furnace, north facing windows, sliding door, main bath shower 2024: main bath renovated, deck 2021: basement windows, exterior doors, hot water tank. Path on street leading to school. Around the corner pick up the path to the Trans Canada Trail!. Bike to DND! (id:65446)
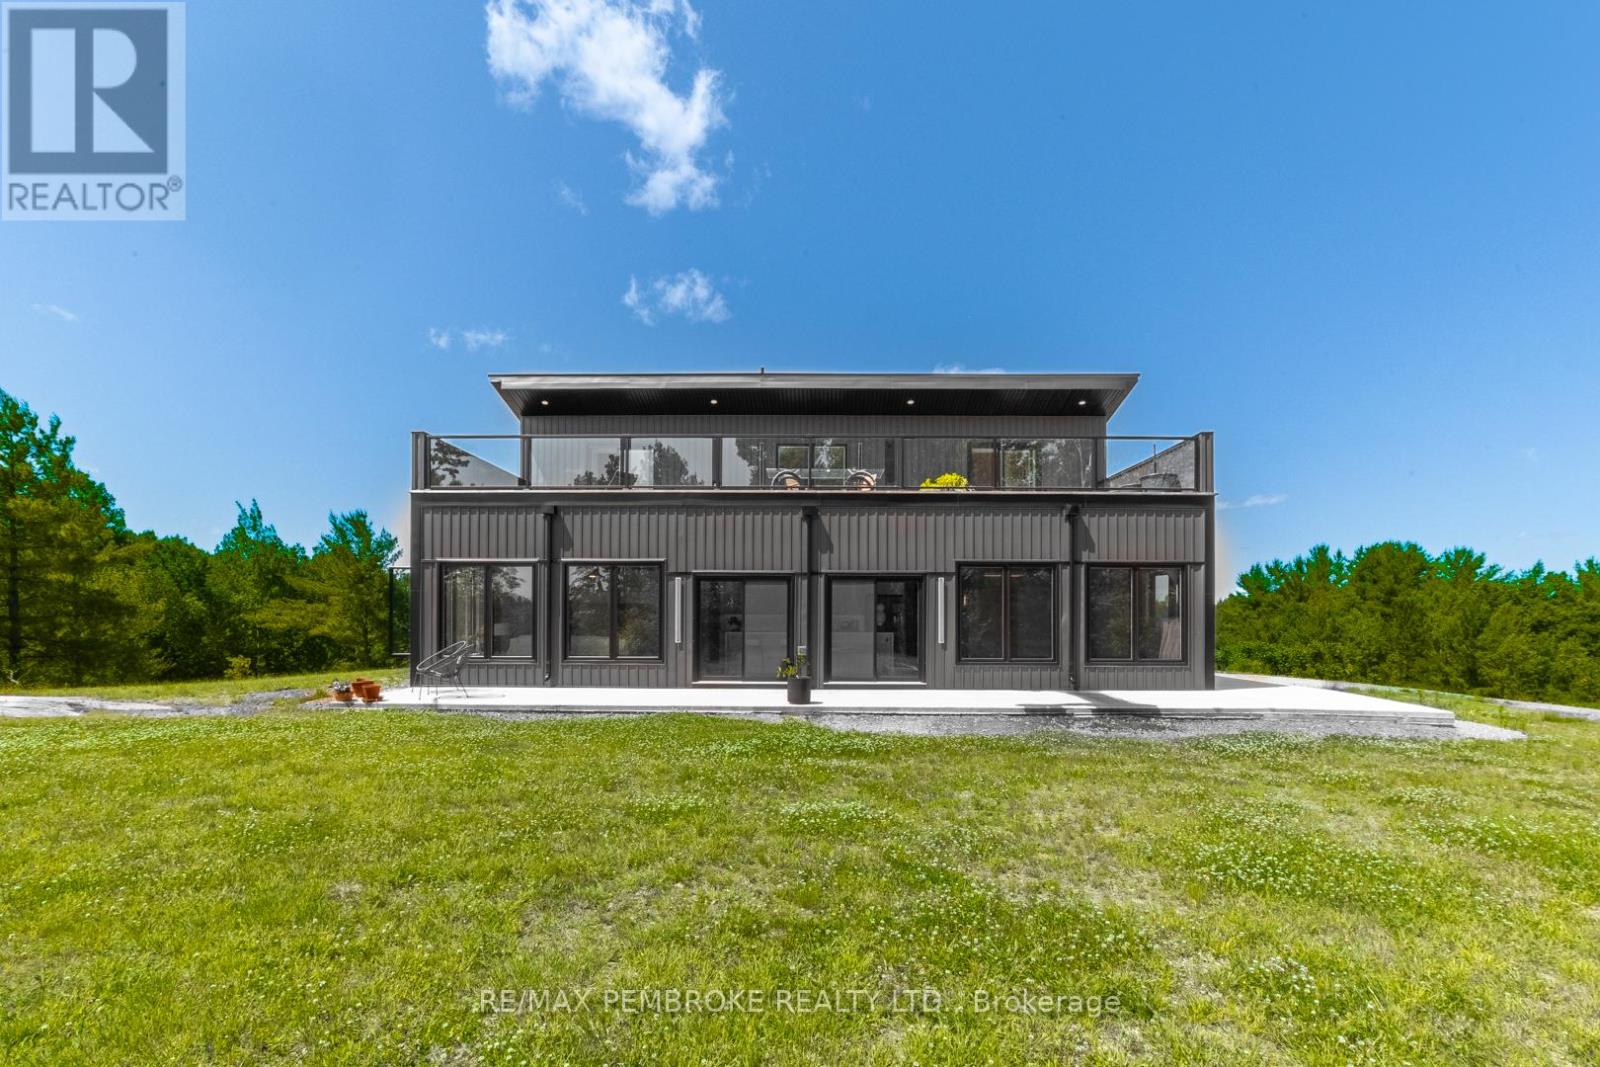
102 Rantz Road
Petawawa, Ontario
This Scandinavian style chalet is perched atop the rugged Canadian Shield offering sweeping views of the tree tops and glimpses of the Petawawa River. Walk in the door and be awed by the natural light flooding in, seamlessly blending the outside with the inside. Masterful craftsmanship of the post and beam construction done by John R. MacDonald from Algonquin Timberframe. Polished concrete floors, in-floor heating, amazing pine staircase and floor to ceiling windows all give the feeling of being in a spa! The kitchen offers a 12' island with seamless white cabinetry, soft closures and stainless steel appliances. There are 2 primary suites offering attached spa like baths (1 on the main floor and 1 on the 2nd floor). Mud room area with loads of closet space and a main floor laundry. Make your way to the 2nd floor where you will find 2 good sized bedrooms with unique access to the large deck. The 2nd floor deck is private and a relaxing area great for yoga or entertaining and even has its own outdoor shower. The deck has a glass balustrade and waterproof Goodyear membrane. The bedrooms each have energy-efficient heat pumps with AC. This style and location of home is perfect for the outdoor enthusiast and offers easy access to Highway 17 for commuting to CNL, Garrison Petawawa or into Pembroke. (id:65446)
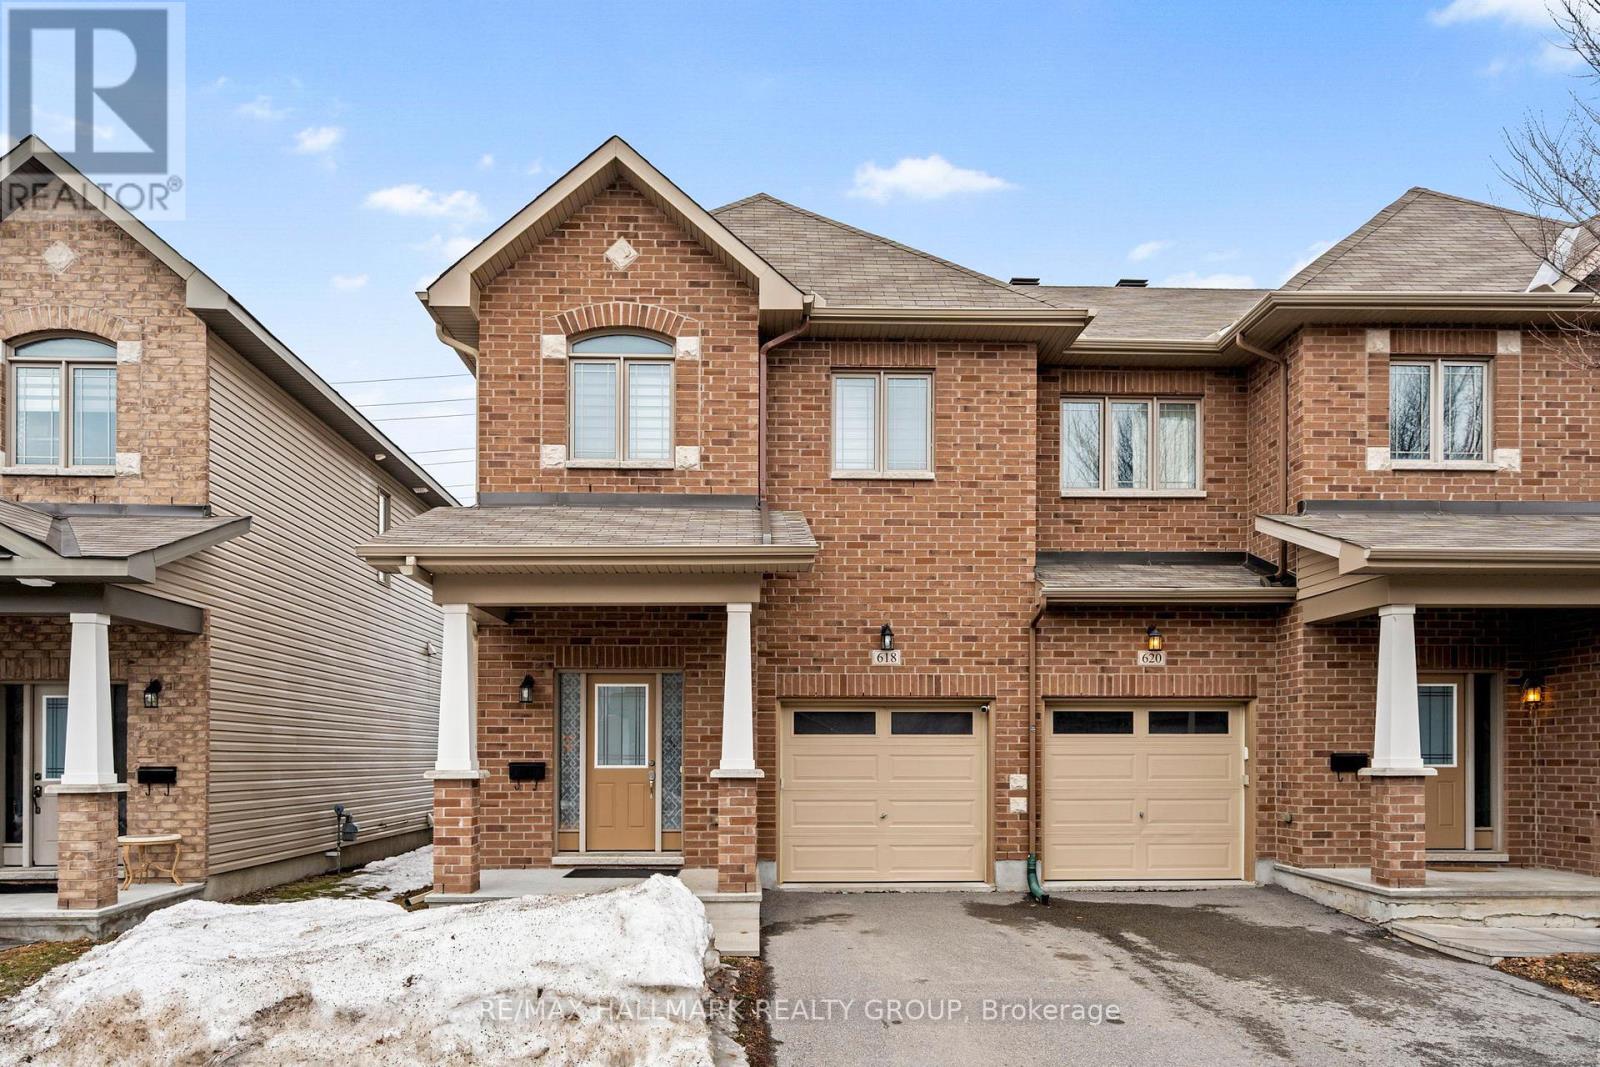
618 Via Campanale Avenue
Ottawa, Ontario
Welcome to this beautifully maintained END UNIT townhouse with NO REAR NEIGHBOURS that combines convenience, space, and style. Perfectly situated just steps from public transit and within close proximity to top-rated schools, this home offers the ideal setting for families and professionals alike. Spacious open-concept living and dining areas featuring hardwood floors and 9 foot ceilings are perfect for entertaining. Modern kitchen with ample cabinetry and prep space. Huge finished rec room area is ideal for a home gym, media room or play area. Convenient second floor laundry makes life just that much easier. Freshly painted and carpets cleaned...it's ready for a new owner! Generously sized bedrooms including a primary suite with ensuite bath. Neighbourhood shops just across the street create an urban feel, yet no back neighbours and a huge back yard provide a private atmosphere. (id:65446)
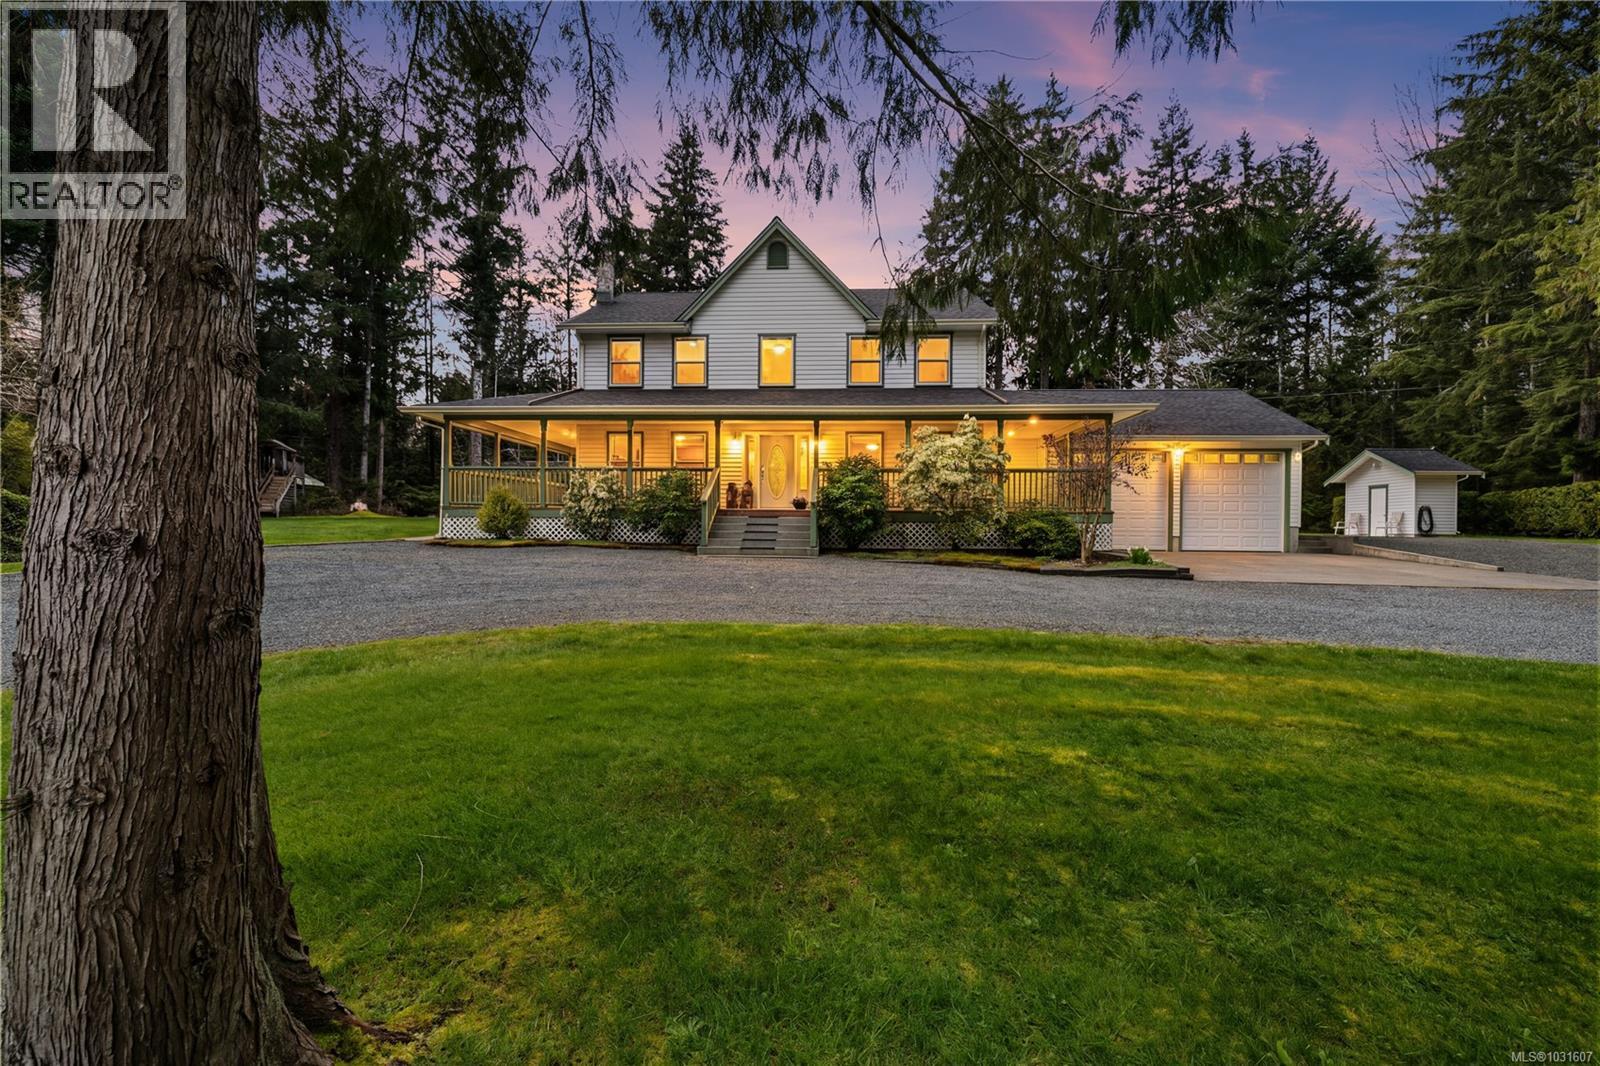
3097 York Rd
Campbell River, British Columbia
Welcome to 3097 York Road. This 5 acre luxury retreat is a jaw dropper. Don't miss out on this once in a lifetime opportunity to own this spectacular multi-generational estate. Featuring 2 beautiful homes, the main residence is a classic cape cod style family home suitable for an executive or a family with 3 bedrooms plus 2.5 baths plus den & large wrap around covered deck. The 2nd home is a one level rancher perfect for aging parents or extended family or as an income generating property with 1 plus den. Each home boasts their own large double garage. Additional buildings include a wired workshop, private pond & covered seating area to enjoy the outdoor pizza oven. A roundabout driveway designed to provide privacy navigates the grounds highlighting the vegetable gardens, practice golf holes, multiple entertaining spaces, gazebo, firepit, & RV pad. Main home has rustic feel with modern luxuries updated ensuite plus a cozy woodstove. This a truly special property! (id:65446)