
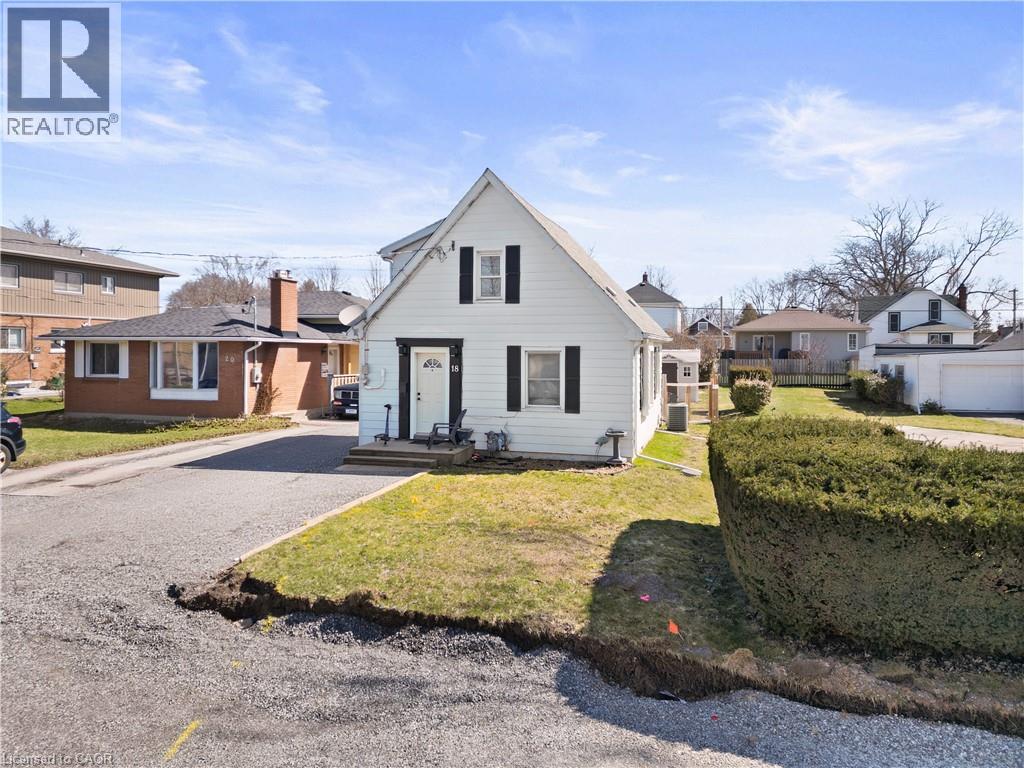
18 Patricia Avenue
Welland, Ontario
Turn-Key Affordable Gem in North Welland! Welcome to this beautifully updated 1.5-storey home, perfectly situated in a prime North Welland location. Within walking distance to Notre Dame, canal trails, local parks, restaurants, and shopping. This home offers the ultimate in convenience for first-time buyers, investors or those looking to downsize. Step inside to a welcoming foyer leading into spacious principal rooms filled with natural light. The large functional kitchen is a standout, boasting ample counter space and cabinetry for all your culinary needs. The main floor features a versatile flex space-currently used as a primary bedroom - that could easily serve as a formal dining room or playroom. Peace of mind comes standard with extensive upgrades over the last few years, including new flooring throughout, windows, shingles, electrical, garage siding, plumbing, furnace, and A/C. The back mudroom/laundry area is the perfect drop zone for boots and bags. Outside, enjoy a fully fenced yard with a shed, a dedicated workshop/garage, and plenty of parking. Just unpack your bags and enjoy! (id:65446)
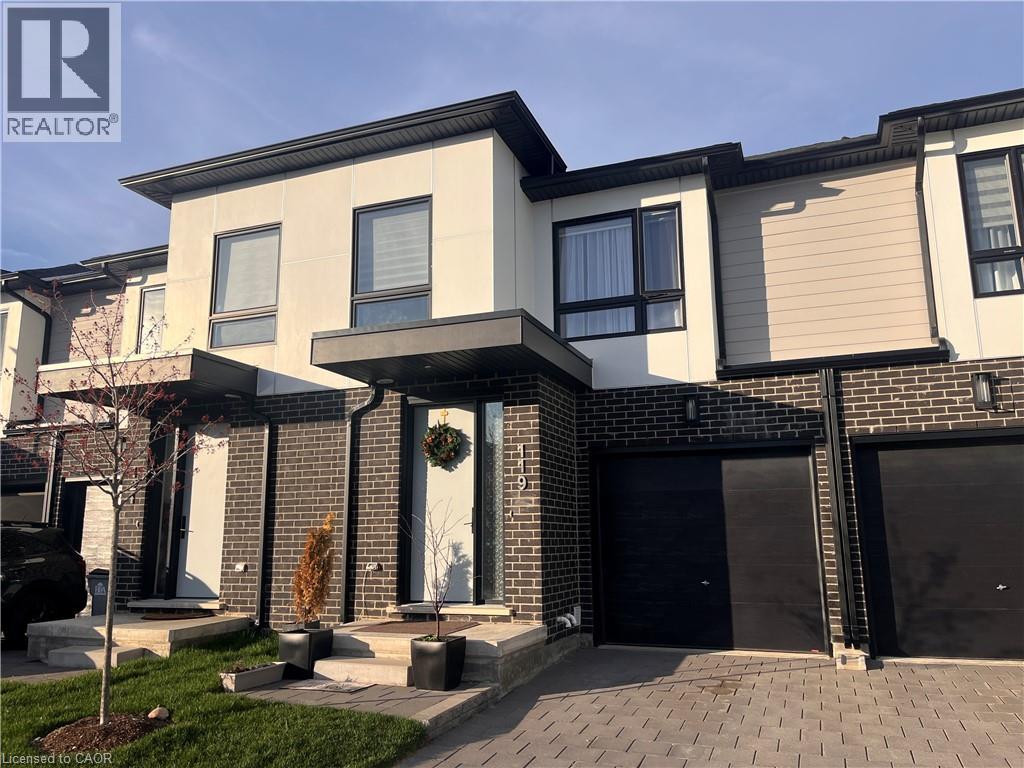
175 Doan Drive Unit# 119
Komoka, Ontario
The townhome is located in the Kilworth Heights West community. It offers over 1,650 square feet of living space. The home features 3 bedrooms. It has 2 and a half modern bathrooms. The townhome has an upper-level laundry area. The property includes an attached single-car garage. The location offers access to scenic trails, the river, and Komoka Provincial Park.New Nofrills just opened in a walking Distance (id:65446)
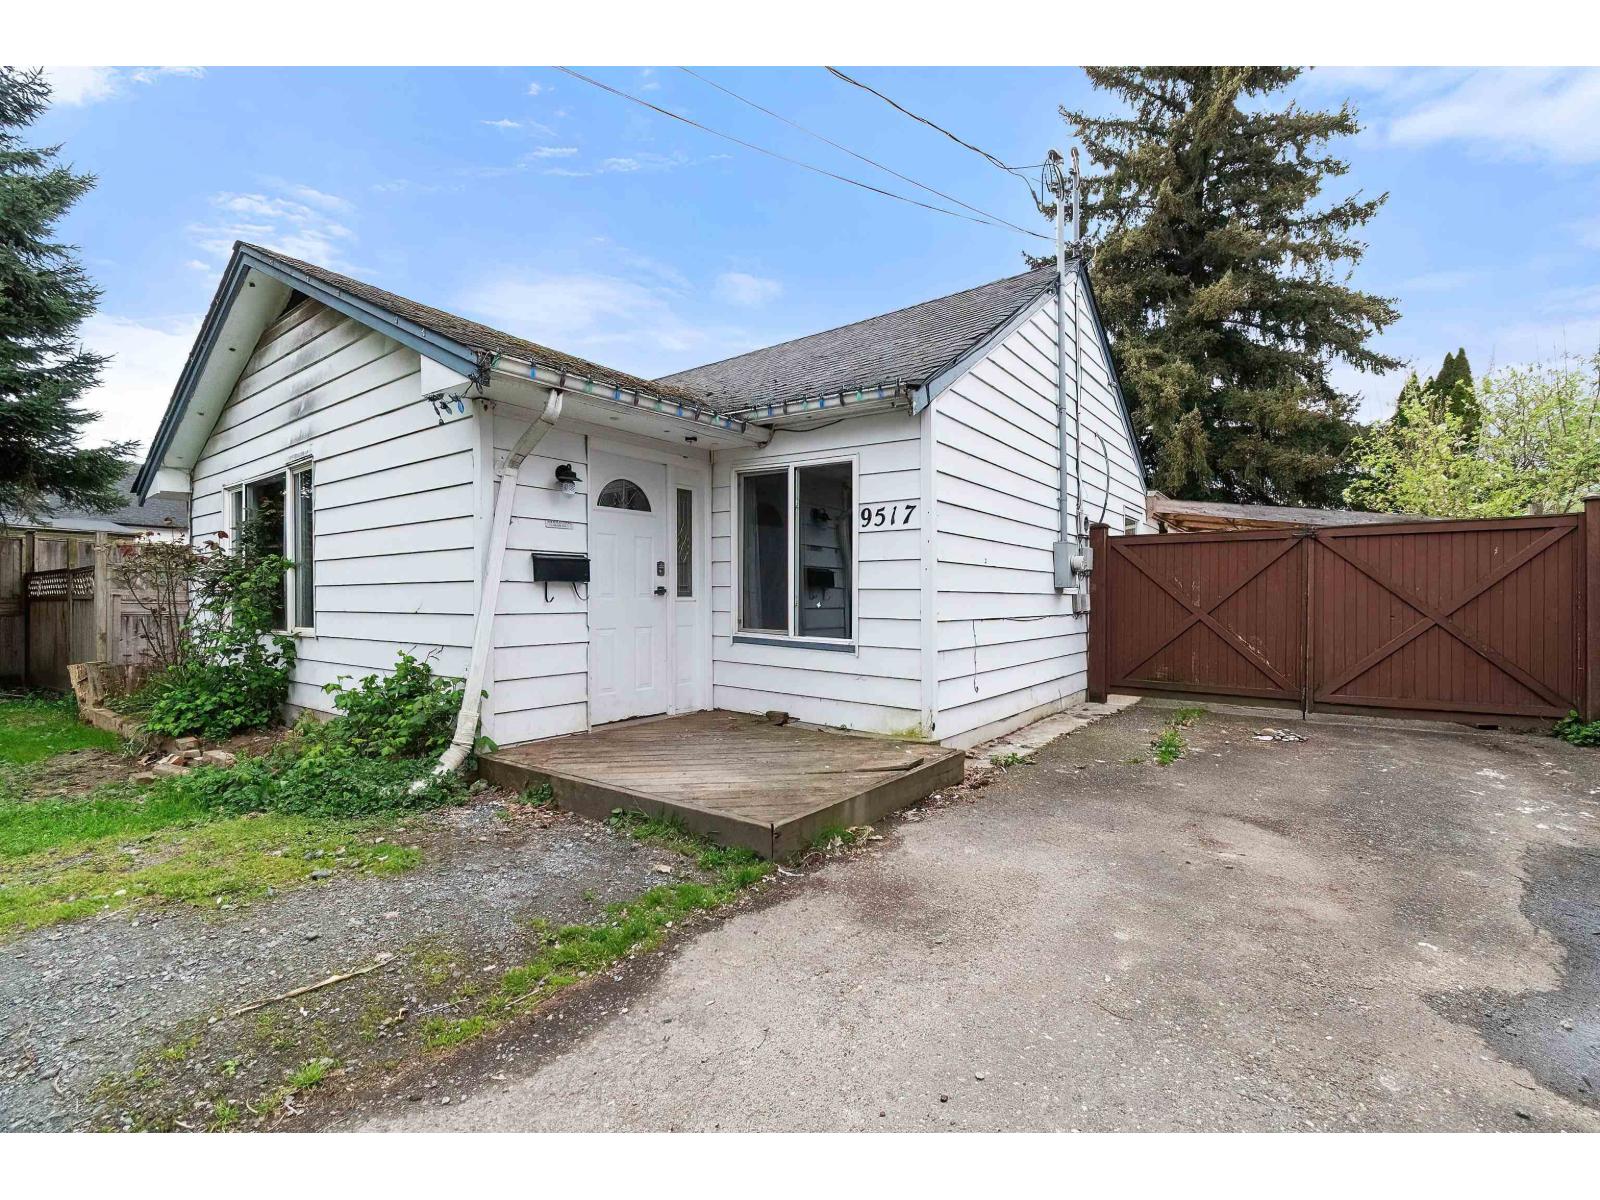
9517 Stanley Street, Chilliwack Proper West
Chilliwack, British Columbia
Welcome to 9517 Stanley Street "- a solid opportunity in a well-established Chilliwack neighborhood. This 3 bed, 2 bath rancher offers over 1,200 sq. ft. of living space on a spacious ~7,400 sq. ft. lot with a functional single-level layout, ample parking, and a private fenced yard. The home has seen its share of use and is ready for updates, making it ideal for investors, renovators, or buyers looking to add value. Features include a spacious layout, vinyl windows, and a large deck area. Conveniently located near schools, parks, shopping, and major routes. Priced to attract strong interest and maximize value. * PREC - Personal Real Estate Corporation (id:65446)
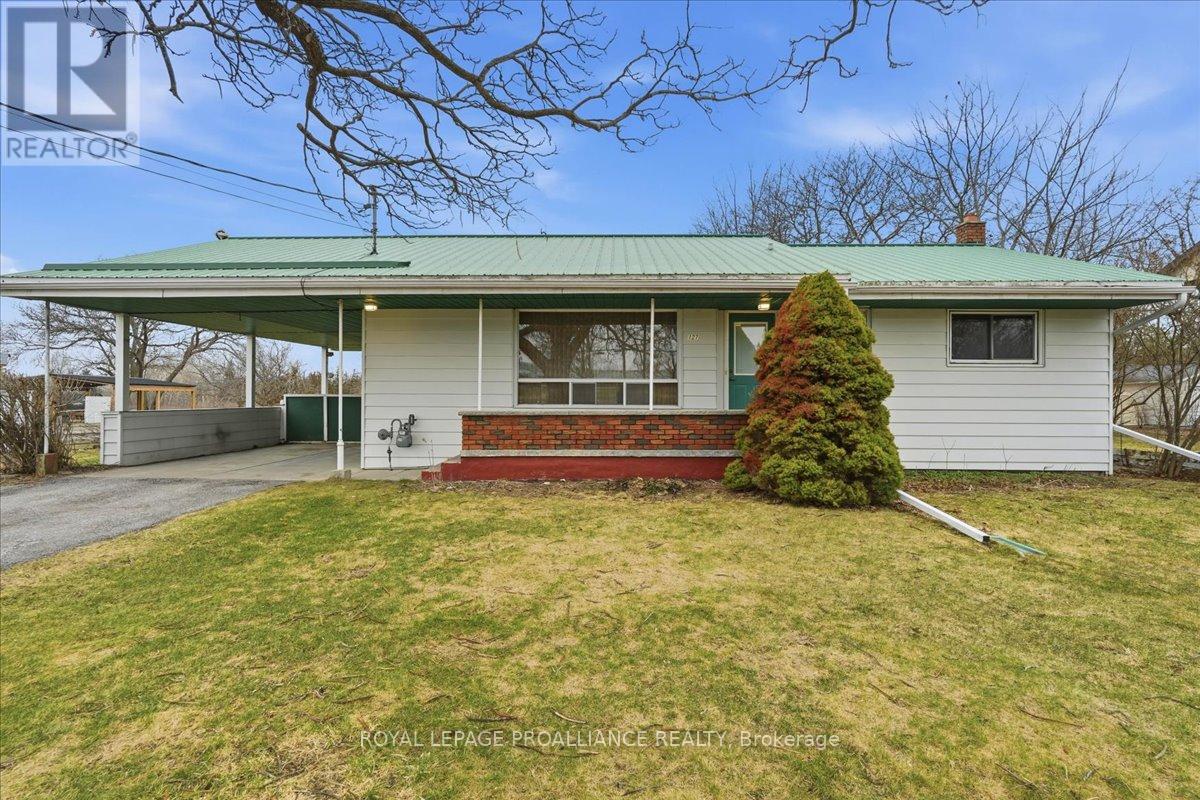
127 Aikins Road
Quinte West, Ontario
Natural Gas Services, Municipal Water Services and a unique 1+ acre lot are a few of the perks that this quaint bungalow has to offer! Ideally located within close proximity to both Belleville and Trenton in a sought-after area close to local public and secondary schools as well as CFB Trenton. Situated on an impressive approximately 1.4-acre lot, this property offers the perfect balance of rural space with convenient access to amenities.Freshly painted throughout in warm, neutral tones and featuring original hardwood flooring. The main floor is filled with plenty of natural light from large windows throughout. A dining area flows comfortably off the cozy kitchen, into the spacious living room creating an inviting space for everyday living. The main level offers three bedrooms and a full four-piece bathroom.The unfinished basement provides excellent potential for future development and additional living space tailored to your needs. Thoughtful updates and features include a durable steel roof, numerous updated windows, natural gas furnace and increased insulation in the attic.Outside, the large lot provides exceptional outdoor space for walking, gardening, pets, or children to enjoy. A carport and ample parking complete the property. An excellent opportunity for first-time buyers or those looking to downsize while still enjoying privacy and space. (id:65446)
208, 1521 26 Avenue SW
Calgary, Alberta
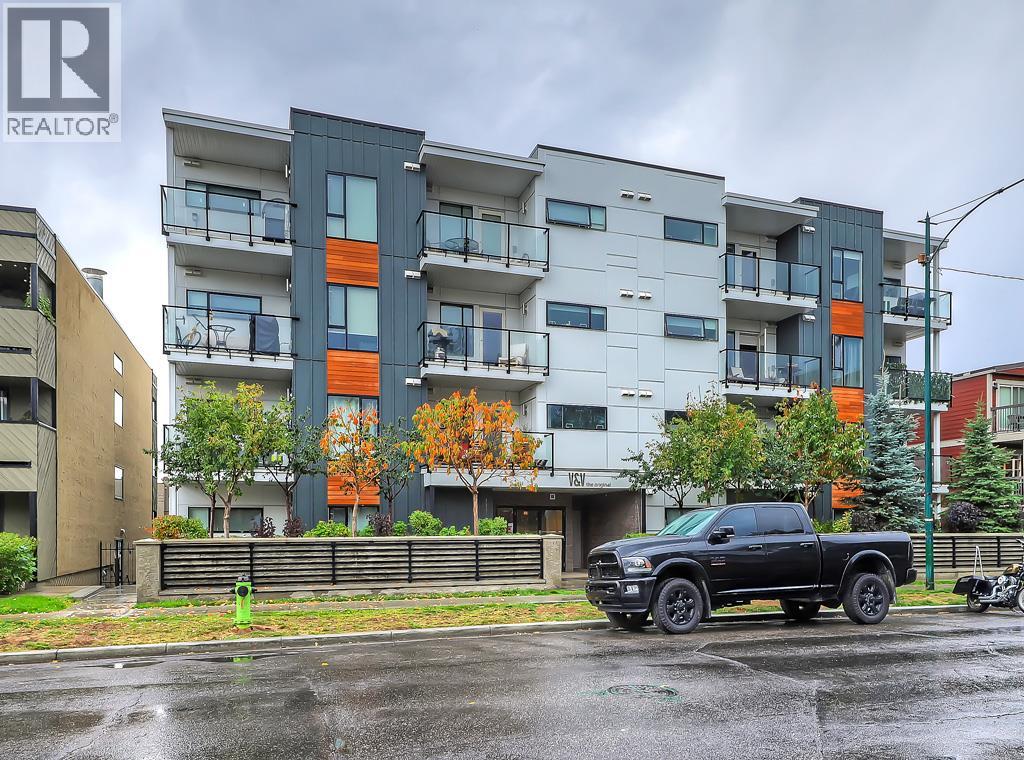
This EXECUTIVE 2-BEDROOM, 1-bath condo offers a highly functional OPEN-CONCEPT layout and shows absolutely spectacular. Loaded with upgrades, the home features STYLISH laminate flooring throughout and a gourmet kitchen that truly stands out—complete with quartz countertops, mosaic backsplash with under mount lighting, gas stove, matching stainless steel appliances, soft-close glossy white cabinetry, a movable island, and a modern pantry.The bright and inviting living room opens onto a very PRIVATE BALCONY—perfect for barbequing and entertaining. The spacious primary bedroom includes a floor-to-ceiling wardrobe, while the second bedroom is ideal for guests or a home office and offers ample storage. A full 4-piece bathroom completes the interior.Additional highlights include IN-SUITE WASHER AND DRYER, TITLED HEATED UNDERGROUND PARKING, a storage locker, and access to a beautifully designed common rooftop patio.This PET-FRIENDLY building is ideal for professionals, couples, or investors. Low condo fees include heat, water, and more. Conveniently located within walking distance to shopping and transit. The condo offers a highly functional open-concept layout and shows absolutely spectacular. Loaded with upgrades, the home features stylish laminate flooring throughout and a gourmet kitchen that truly stands out—complete with quartz countertops, mosaic backsplash with undermount lighting, gas stove, matching stainless steel appliances, soft-close glossy white cabinetry, a movable island, and a modern pantry.The bright and inviting living room opens onto a very private balcony—perfect for barbequing and entertaining. The spacious primary bedroom includes a floor-to-ceiling wardrobe, while the second bedroom is ideal for guests or a home office and offers ample storage. A full 4-piece bathroom completes the interior.Additional highlights include in-suite washer and dryer, titled heated underground parking, a storage locker, and access to a beautifully designed common rooftop patio.This pet-friendly building is ideal for professionals, couples, or investors. Low condo fees include heat, water, and more. Conveniently located within walking distance to shopping and transit. (id:65446)
7343 Okanagan Landing Road Unit# 2402
Vernon, British Columbia
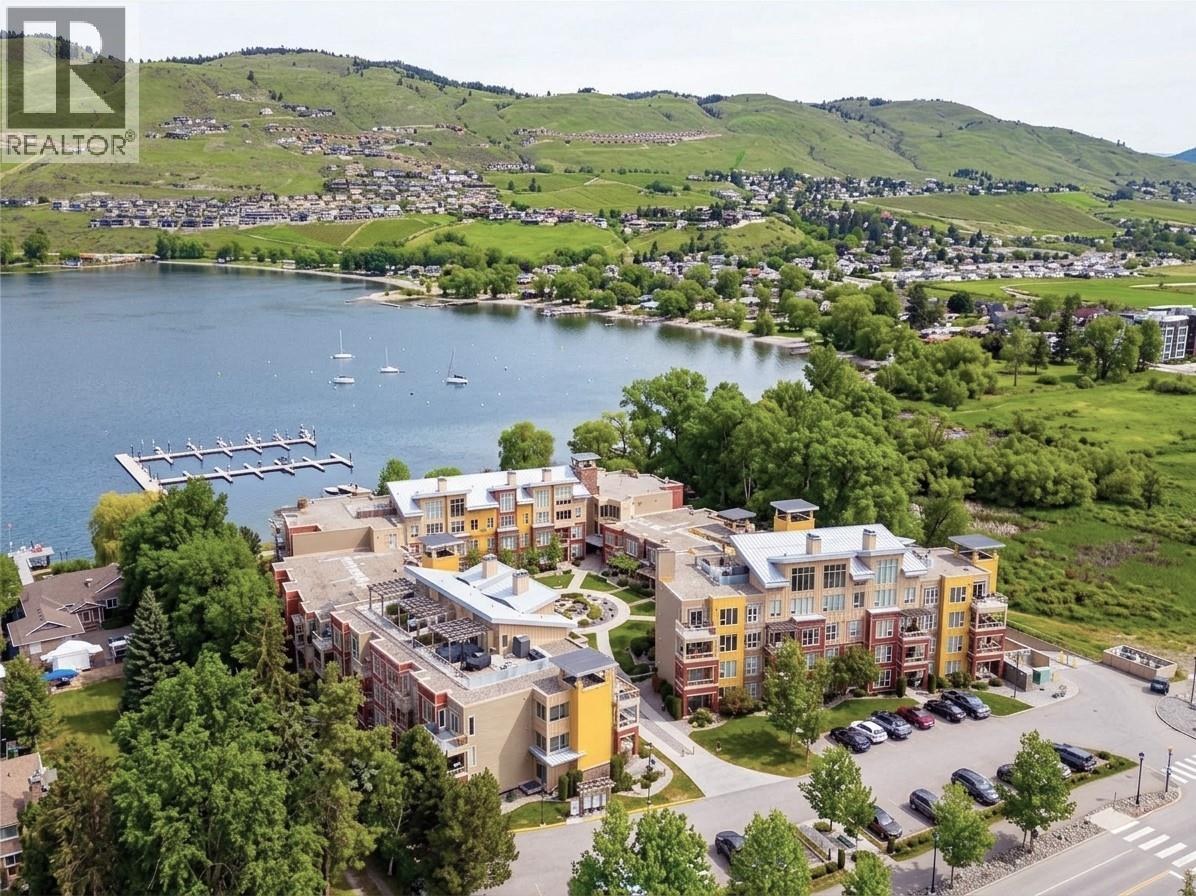
WHERE ELSE CAN YOU FIND THIS KIND OF VALUE? LAKEFRONT LIVING, YOUR OWN BOAT SLIP, AND SHORT-TERM RENTAL FLEXIBILITY-RARE!! Welcome to elevated, resort-inspired living at The Strand Lakeside Resort, where every day feels like a getaway along the shores of Okanagan Lake. This beautifully updated top-floor corner unit offers approximately 944 sq.ft. of bright, effortless living with 2 bedrooms and 2 full bathrooms. Soaked in natural light, the open-concept layout is designed for connection—whether you're hosting apres, beach dinners or unwinding fireside. The living room flows seamlessly onto a spacious, sun-filled patio with dual access, creating the perfect setting for morning coffee, easy summer lounging, and relaxed evenings under the Okanagan sky. The kitchen has been thoughtfully refreshed with quartz countertops, stainless appliances, a beverage fridge, and a highly functional pantry—blending style with everyday ease. Both bedrooms feel like private retreats, with the primary featuring a walk-through closet, ensuite, and charming Juliet balcony. The second bedroom offers incredible flexibility with a Murphy bed, Jack & Jill bath, and direct patio access—ideal for guests or maximizing rental appeal. With approx. $25,000 in upgrades, this home is truly move-in ready and includes secure underground parking and dedicated storage for added convenience. Step outside and immerse yourself in the full resort experience—private sandy beach, marina, pool, hot tub, and beautifully maintained grounds. Paddleboard in the morning, boat in the afternoon, and unwind on your private patio as the day winds down. Whether you're looking for a full-time home, a lock-and-leave escape, or a high-performing investment, this is Okanagan living at its most effortless—and most rewarding! (id:65446)
24 Kingham Avenue
Ajax, Ontario
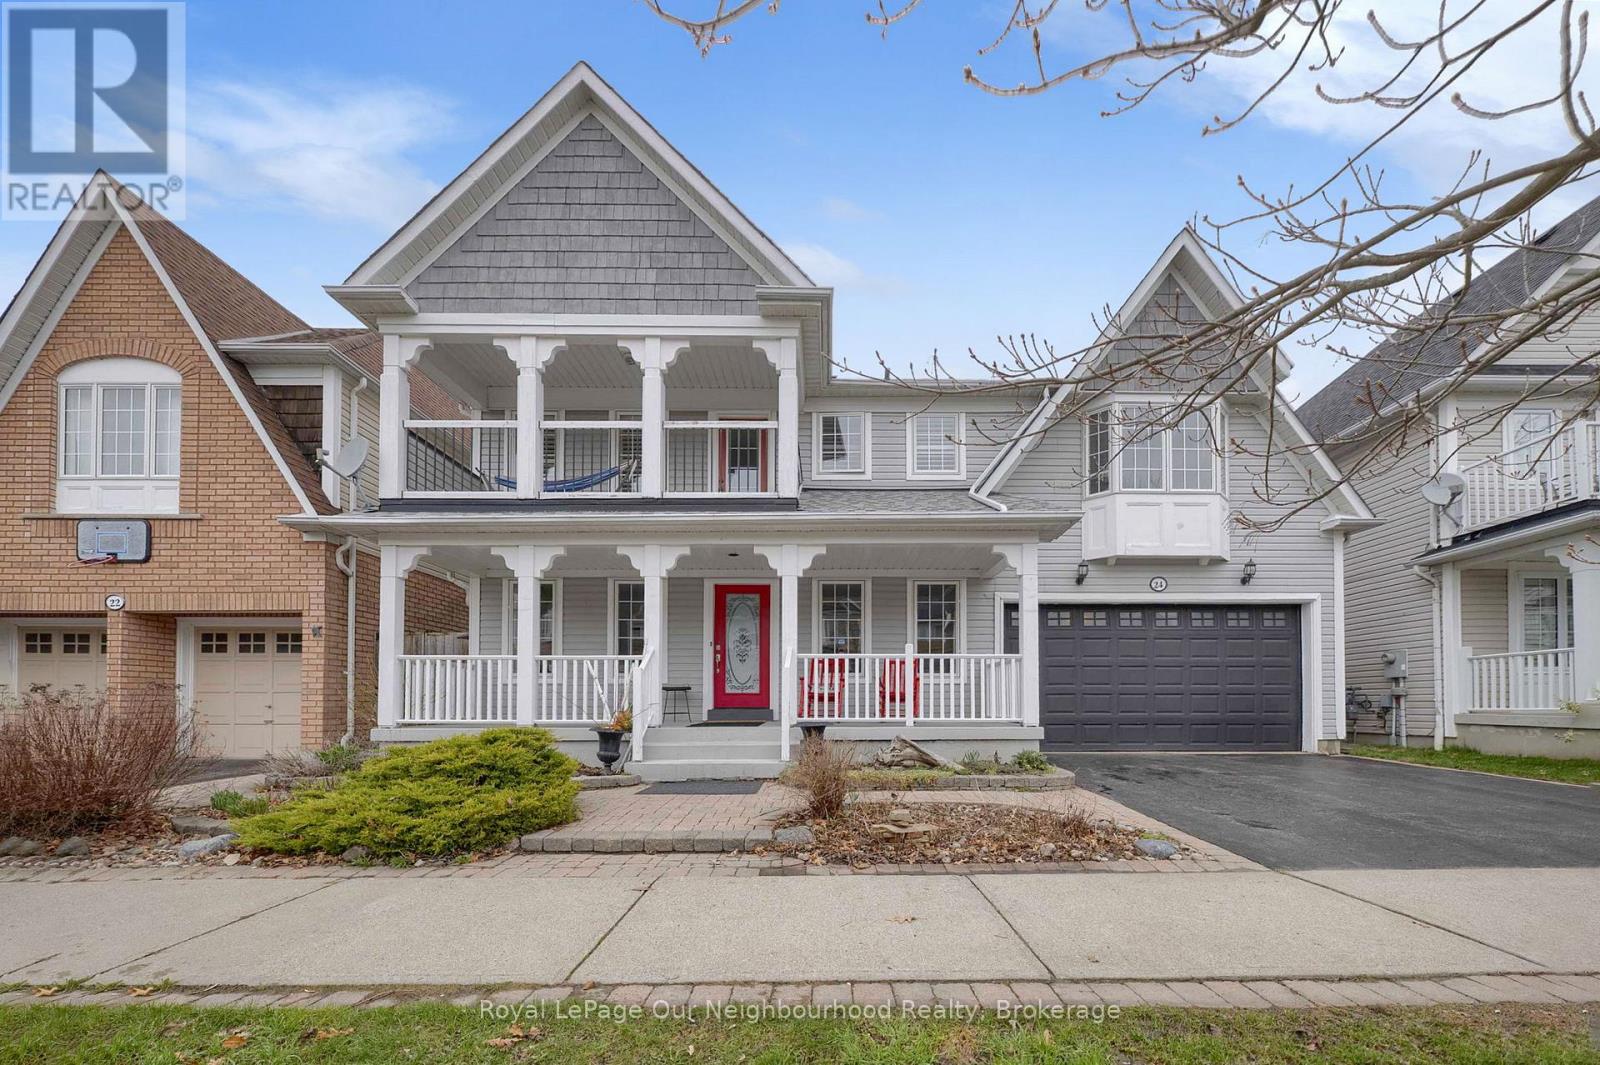
Welcome to this beautiful 4-bedroom, 3-washroom home in a highly desirable lakeside community, just minutes from Lake Ontario. Designed for both comfort and functionality, the home features a bright 2-storey family room with a gas fireplace and large windows that fill the space with natural light. The modern kitchen is equipped with quartz countertops and backsplash, a large island, and a convenient pantry connecting to the dining room. Step outside to your private backyard retreat, complete with a pool and an attached hot tub with a cascading waterfall feature, creating a relaxing and resort-like outdoor setting-perfect for entertaining or unwinding. Upstairs, the generous primary suite offers a walk-in closet, 4-piece ensuite with quartz countertops and a walk out to a private balcony. Two additional bedrooms feature large walk-in connecting closets, while a fourth bedroom provides flexible space for family, guests, or a home office. Complete with a 2-car garage and spacious front porch which is perfect for relaxing and enjoying the neighbourhood. This home offers a great balance of comfort and a lifestyle you'll love coming home to. (id:65446)
222 Fellowes Crescent Unit# 29
Waterdown, Ontario
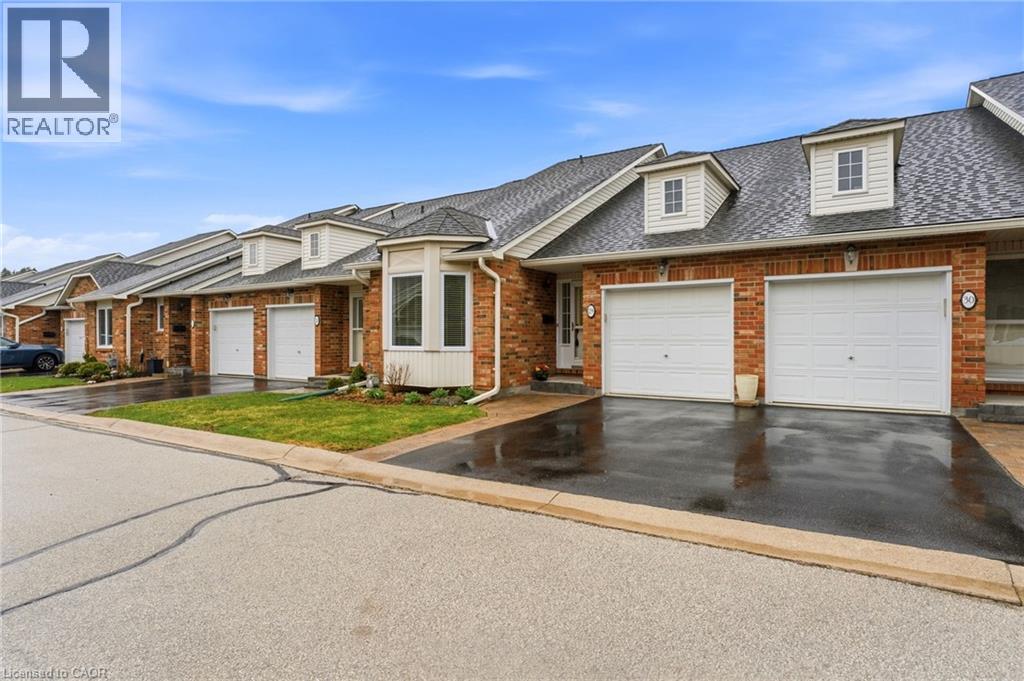
Bungaloft with 3-bedrooms and 3-bathrooms! Over 1,900 square feet of living space and a very reasonable monthly condo fee. Great layout with main floor primary bedroom and main floor laundry! Located in a quiet enclave of townhomes with no through traffic. Say goodbye to snow shoveling and lawn care! The spacious main floor features a primary bedroom with walk-through closet to an ensuite complete with a walk-in bathtub. The kitchen offers stainless steel appliances and under-cabinet lighting, a generous dining room perfect for family gatherings, and a living room with vaulted ceiling, gas fireplace, and walk-out to the deck. A second bedroom with a bay window makes a great home office or den. Upstairs, you'll find a loft-style family room plus a third bedroom with an ensuite offering a separate shower and soaker tub. The huge unfinished basement includes a workshop area and rough-in for a bathroom, giving plenty of potential. Bonus features include main floor laundry, inside garage entry, furnace and A/C replaced around 2017, and windows and sliding door replaced in 2025. (id:65446)
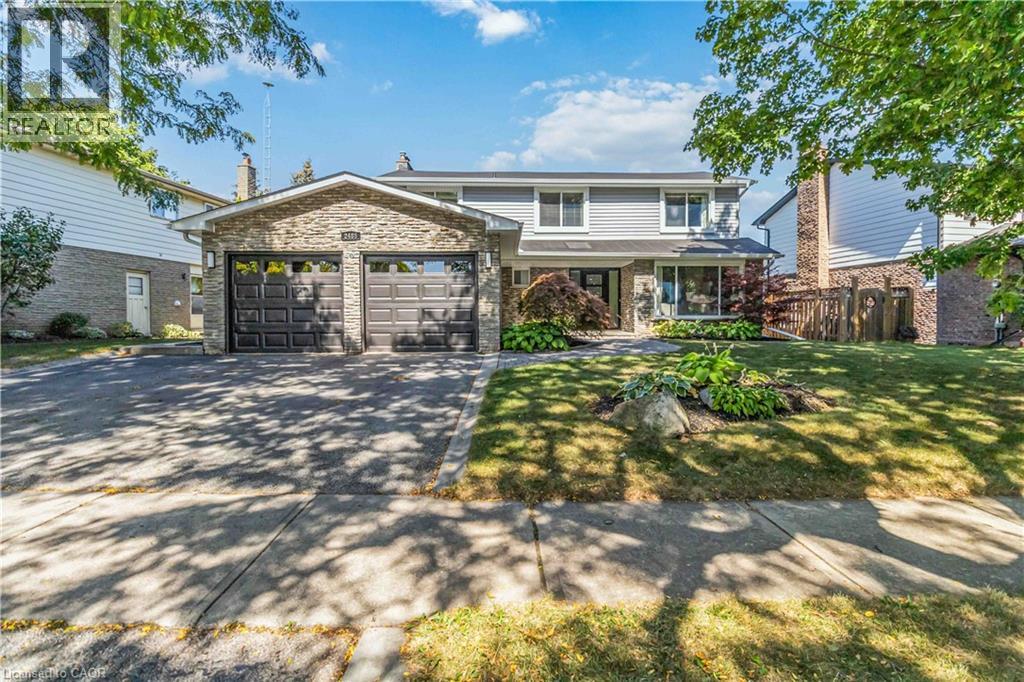
2485 Woburn Crescent
Oakville, Ontario
Welcome to 2485 Woburn Crescent .This West Oakville 4+1 Bedroom 4 Bathroom Family Home has been recently Renovated from Top to Bottom !! Boasting a Custom Gourmet Kitchen complete with Quartz Counters & Backsplash, Large Island with Waterfall Edge, Stainless Steel Appliances and a Ton of Beautiful Cabinetry. Gorgeous 7.5 Wide Plank Flooring run throughout the Main & Second Levels. Designed for everyday Functionality with a Seperate Living Room and Dining Area overlooking the backyard as well as a Cozy Family Room with Fireplace and a Stunning Waffle Ceiling. The Upstairs Features 4 Large Bedrooms including the Primary Bedroom with Amazing Spa Inspired 5 Piece Ensuite Bathroom with Glass Enclosed Shower & Bench and a Large Walk In Closet. The Professionally Finished Basement adds even more Family Space with a Large Office and Possible 5th Bedroom ! With New Luxury Vinyl Flooring , and a Massive Great Room for the Kids and/or Home Gym. A Backyard Oasis beckons You to Soak up the Sun by the Sparkling Inground Salt Water Pool. Perfectly Situated on a Wide 72 Foot Lot ( You can Park 3 Cars Side by Side ), Quiet - Child Friendly Crescent within Walking Distance to some of Ontario's Top Ranked Schools, Parks, Trails and the QEP Community Rec Centre and just a short Stroll to Downtown Bronte and Lake Ontario. Quick and Easy Commuter access to the Bronte Go Station and QEW. This Beautiful Family Home with Definitely Impress !! (id:65446)
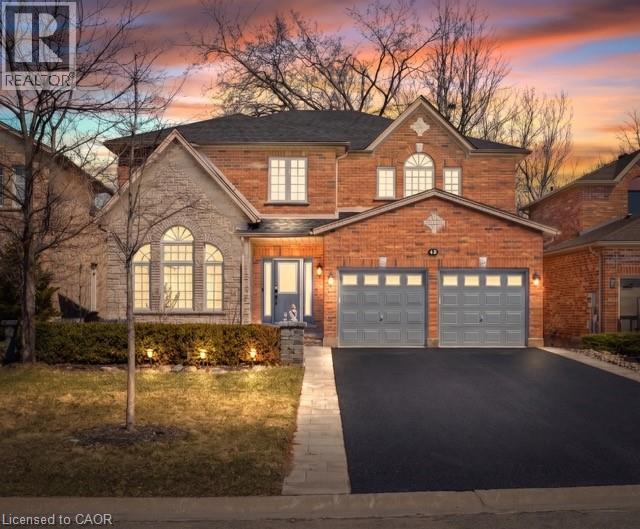
12 Buman Court
Barrie, Ontario
Tucked into the highly desirable Tollendal area of southeast Barrie, this custom-built Buman home is located on a quiet, family-friendly court just steps from Lake Simcoe and Tyndale Park. The property sits on a landscaped lot with mature trees, offering privacy and a peaceful setting. The main level features a functional layout with formal living and dining rooms, and a refreshed kitchen with updated cabinetry, backsplash, lighting, newer appliances, and a walk-in pantry. The family room includes a gas fireplace and walks out to a large deck, ideal for outdoor enjoyment. The upper level offers four spacious bedrooms, including a primary suite with walk-in closet and spa-like ensuite. The fully finished walk-out basement provides in-law potential with a separate entrance, featuring a kitchen with gas stove, bedroom, recreation room, office, sauna, and swim spa. Extensive upgrades include a modernized kitchen with quartz countertops (2025), new asphalt driveway (2024), interlock (2025), cedar deck and railings (2024), electrical panel upgrade (2024), and hardwood refinishing on the main level and stairs (2026). The double-car garage includes a 40-amp electrical service and EV charging capability. Conveniently located near schools, parks, trails, shopping, and the GO Station, this home offers executive living in one of Barrie’s most sought-after waterfront communities. (id:65446)
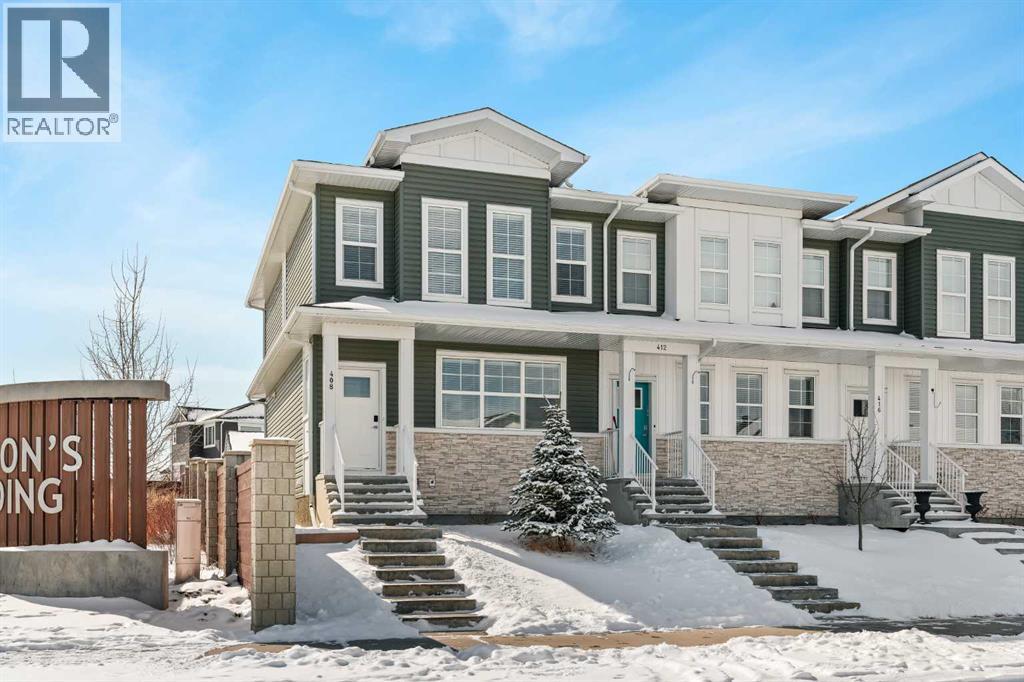
408 West Lakeview Drive
Chestermere, Alberta
BETTER THAN NEW! This immaculately maintained NO CONDO FEE, END-UNIT townhouse is completely move-in ready, featuring thoughtful upgrades and an unbeatable location just minutes from countless amenities. Ideally situated in Dawson’s Landing, and within walking distance to the future K–9 school, this 3-bedroom, 2.5-bathroom home offers over 1,500 sq. ft. of developed living space, a DOUBLE GARAGE and the perfect blend of style and functionality. Whether you’re a young couple, growing family, or professional, this home delivers comfort, convenience, and long-term value. Positioned on a fully landscaped corner lot with only one neighbouring property and a desirable south-facing backyard, this end unit benefits from additional yard space, natural light, and privacy. The main level features a bright open-concept layout with 9-foot ceilings and durable laminate flooring throughout. Expansive windows on three sides flood the home with natural light, creating a warm and inviting atmosphere from morning to evening. The timeless kitchen is both stylish and functional, showcasing full-height white cabinetry, quartz countertops, classic subway tile backsplash, and a full suite of stainless steel appliances, including a gas range, microwave hood fan, and French-door refrigerator. A large built-in pantry provides excellent storage, while the island and peninsula eating bar offer seating for three, making it perfect for everyday living and entertaining. The layout flows seamlessly into the rear dining area, which comfortably fits a full-sized dining table, and the front living room, complete with a custom-built-in media console. The main level is finished with a welcoming front foyer, a convenient 2-piece powder room, and a functional rear mudroom with built-in seating and storage. Upstairs, laminate flooring continues throughout. The spacious primary suite (12’10” x 14’2”) overlooks the backyard and features a beautiful ensuite with a tiled shower, dual sinks, and a walk-in close t with custom organizers. Two additional well-sized bedrooms, a 4-piece bathroom, and a generous upper-level laundry area complete the second floor. The south-facing backyard offers excellent usable green space, ideal for kids, pets, gardening, or entertaining. A composite deck provides the perfect setting for summer BBQs, while the double detached garage ensures secure parking and additional storage year-round. As an end unit, the property also benefits from extra outdoor space and additional parking flexibility. Pride of ownership is evident throughout. This home is truly move-in ready and includes valuable upgrades such as central air conditioning and custom window coverings, saving you money! Located in one of Chestermere’s most desirable and growing communities, Dawson’s Landing offers the perfect balance of quiet residential living with convenient access to parks, schools, and everyday amenities. (id:65446)
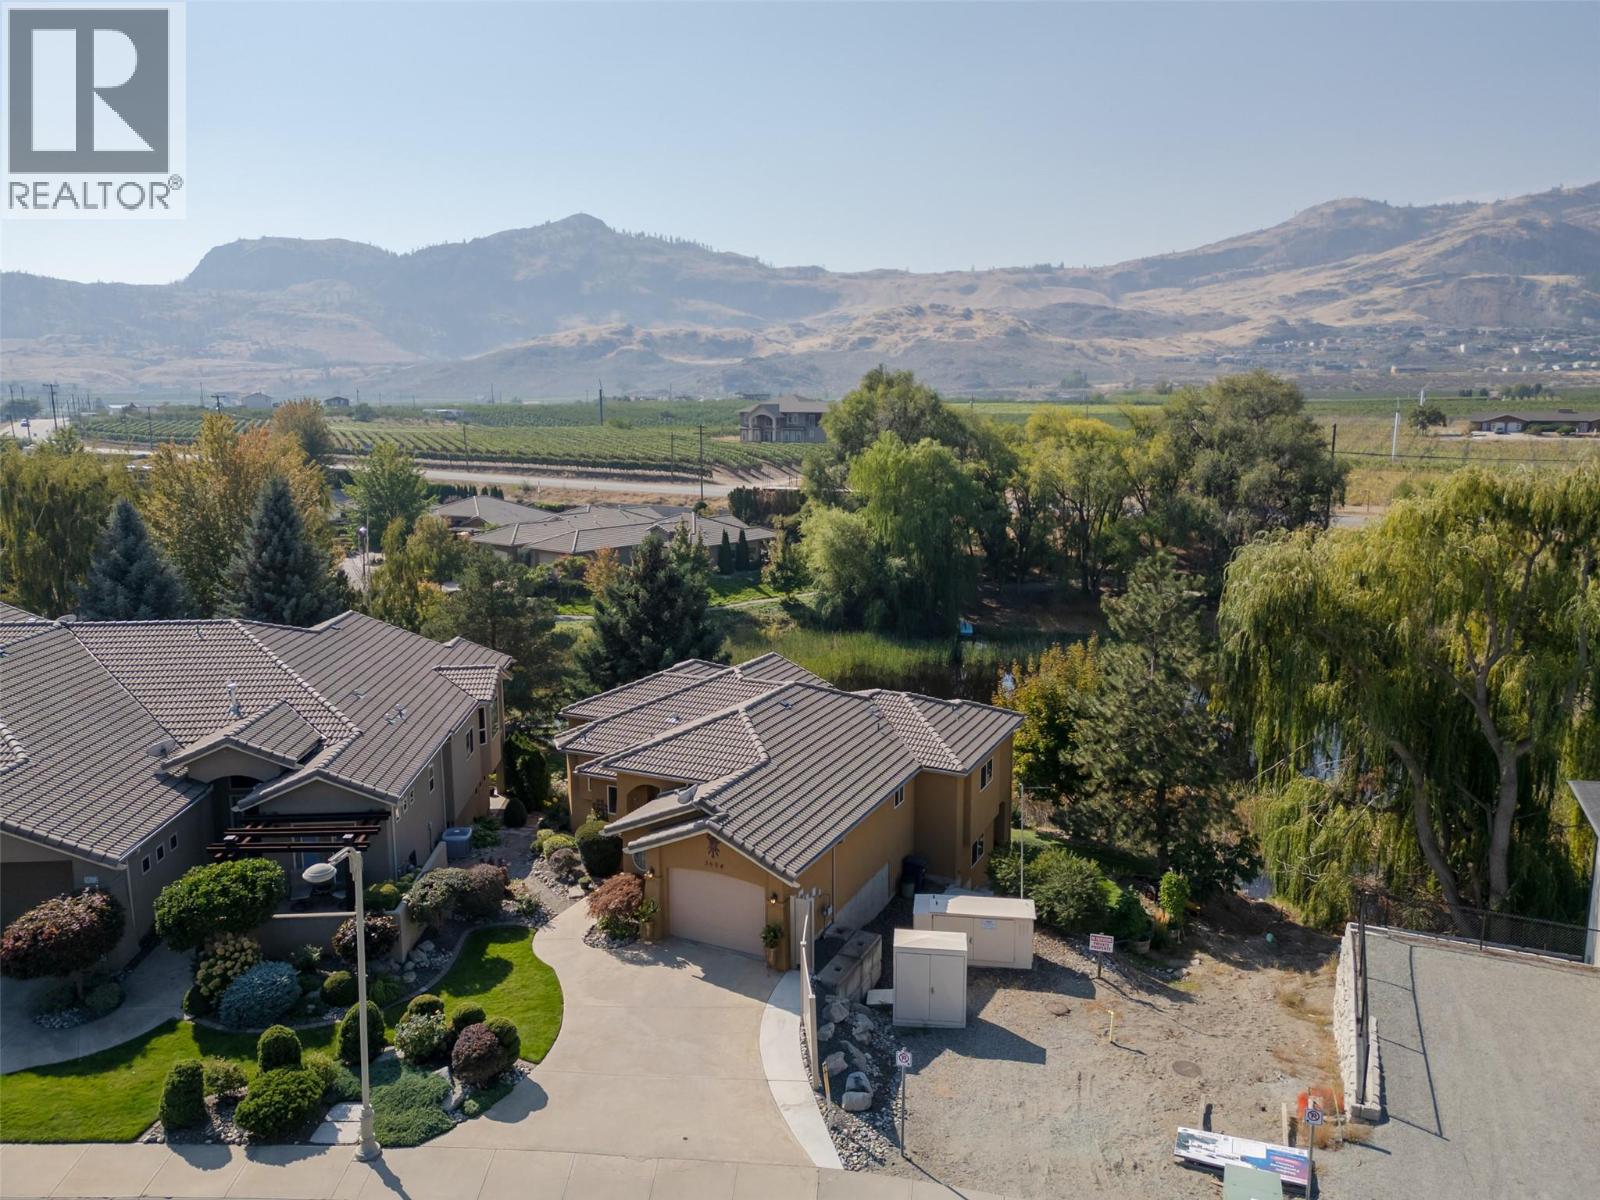
3604 Lobelia Drive
Osoyoos, British Columbia
QUALITY BUILT LEVEL ENTRY DETCHATED HOME WITH WALK-OUT AND IN-LAW SUITE. This immaculately kept home features a large open concept living room, kitchen dining area with tall, vaulted ceilings, bright west facing windows and a huge outdoor deck. Conveniently you will find your Master Bedroom, Ensuite and laundry all on the main floor, along with double car garage, and 2nd bedroom and full bath. Recent updates include Brand NEW FURNACE, vinyl plank flooring, fresh paint, gutter shields, quality roller blinds inside and out and new duradeck – Perfect for quiet evenings overlooking the nature pond out your back door. This unique property shares common property for all to enjoy, large mature trees, a waterfall / creek, putting green and the quiet pond for a small yearly fee. NO strata fees. Downstairs features a large storage room, 3rd bedroom, open family room and a bonus In Law Suite! Perfect for guests to have their own space with large bathroom, kitchen and separate entry. This is a really lovely sized home, mature and manicured landscaping, parking in the driveway and close to the Osoyoos Golf Course, short distance to Town Centre and beaches. (id:65446)