
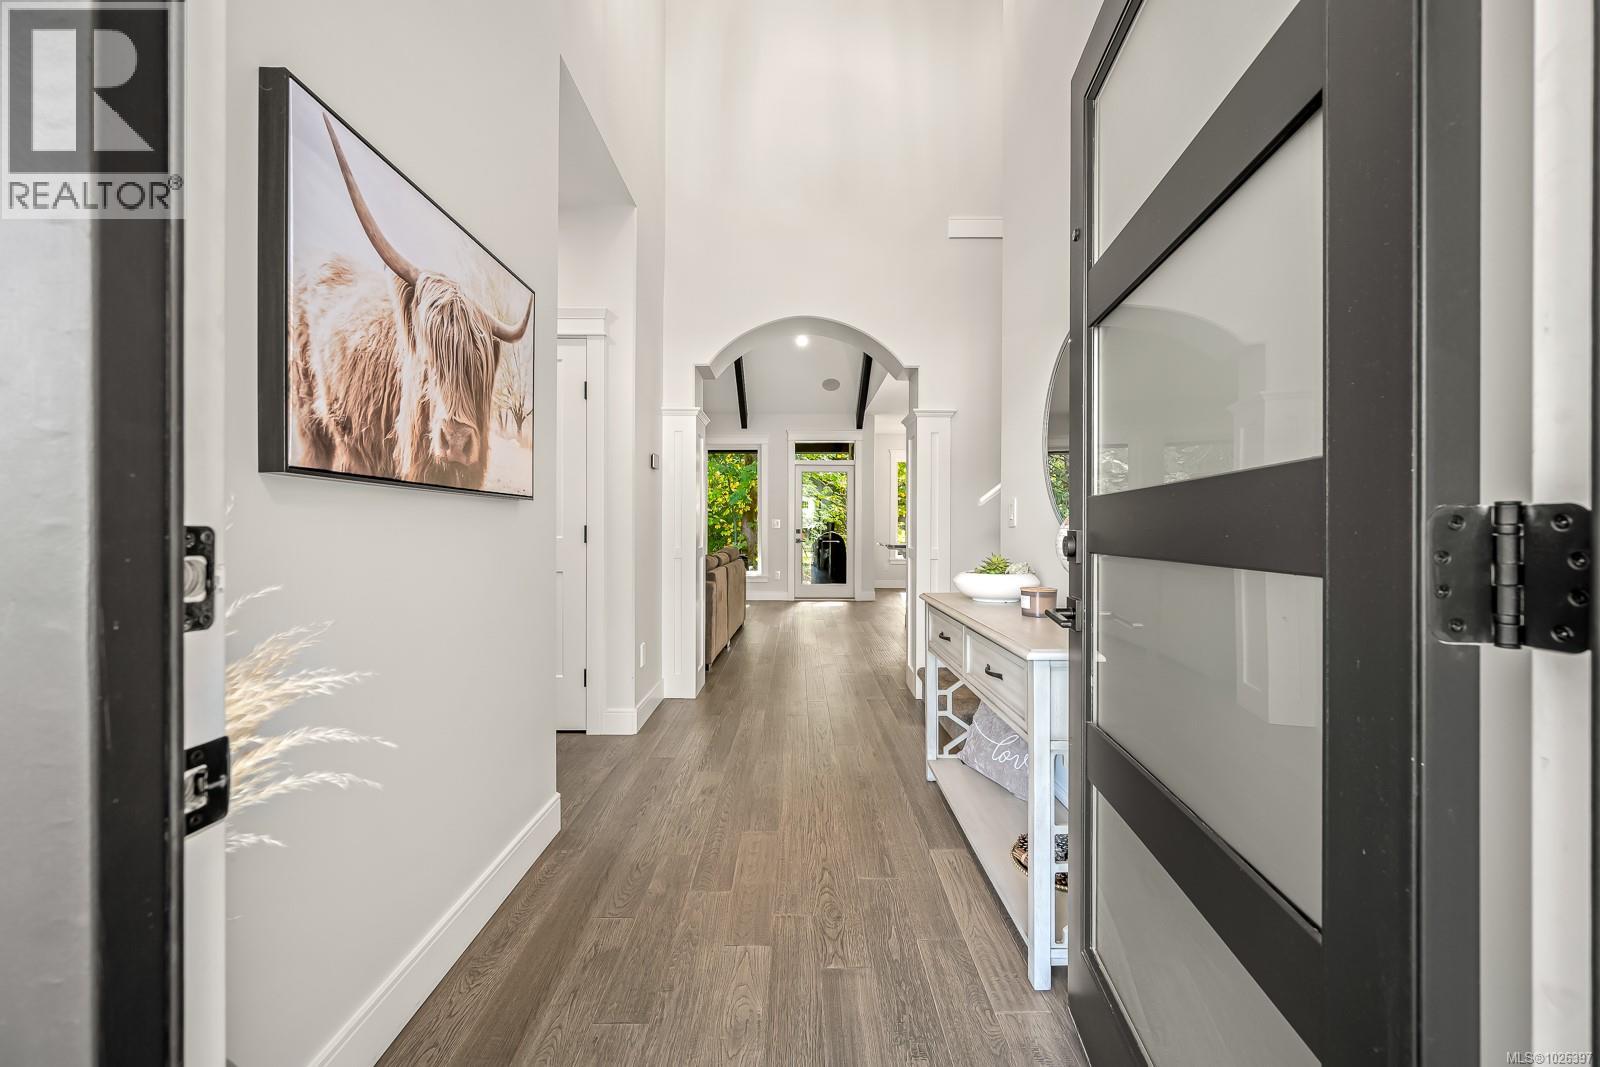
4 2880 Arden Rd
Courtenay, British Columbia
Your dream home awaits in this stunning 1927 sqft residence built in 2021 and backing onto peaceful green space for added privacy. The bright open concept main floor features vaulted ceilings in the living room and large windows that fill the home with natural light. The kitchen offers quartz countertops quality cabinetry and a spacious island that flows seamlessly into the dining and living areas and out to the covered patio perfect for entertaining. Upstairs you will find three generous bedrooms including a beautiful primary suite with walk in closet and spa inspired ensuite with custom tile shower. A versatile lower level den provides space for a home office gym or playroom. This turnkey home blends modern style comfort and thoughtful design throughout. (id:65446)
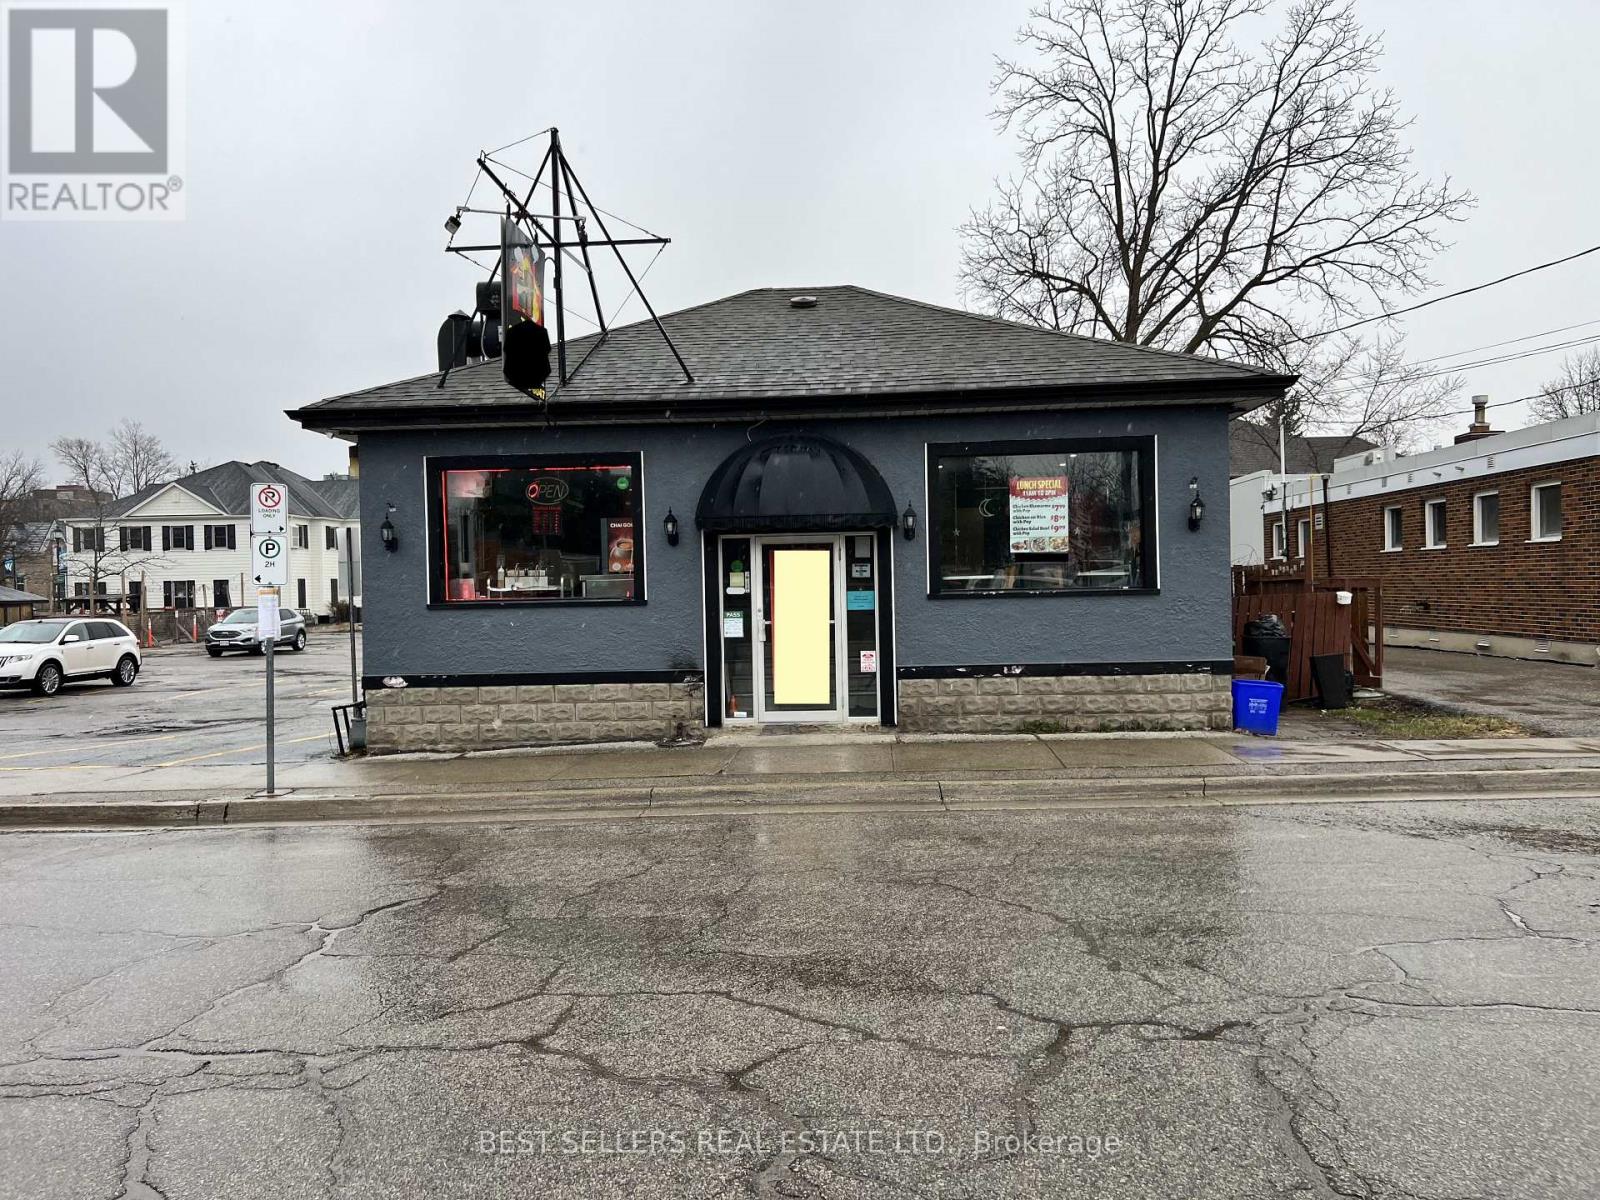
9 Main Street N
Hamilton, Ontario
This is a rare chance to acquire a versatile 871 sq. ft. of efficient usable space, in a detached building with a high-visibility, high-traffic location. Currently operating as a clean, well-maintained shawarma restaurant. Whether you choose to continue the successful "The Shawarma House" operation or bring a brand-new vision to life, this turn-key space is ready for immediate takeover. This is Premium Location, A freestanding building situated in the heart of downtown Waterdown, offering exceptional street visibility and a charming "main street" presence. The sale includes all equipment and infrastructure-literally "plug and play." 12-foot hood range already installed - 18-seat indoor dining area. Huge basement is included as an added value. Monthly Rent: Approximately $3,300 (inclusive TMI and HST) Growth Potential: Features a solid existing customer base. The Seller is willing to provide training to ensure a smooth transition for the new operator. (id:65446)
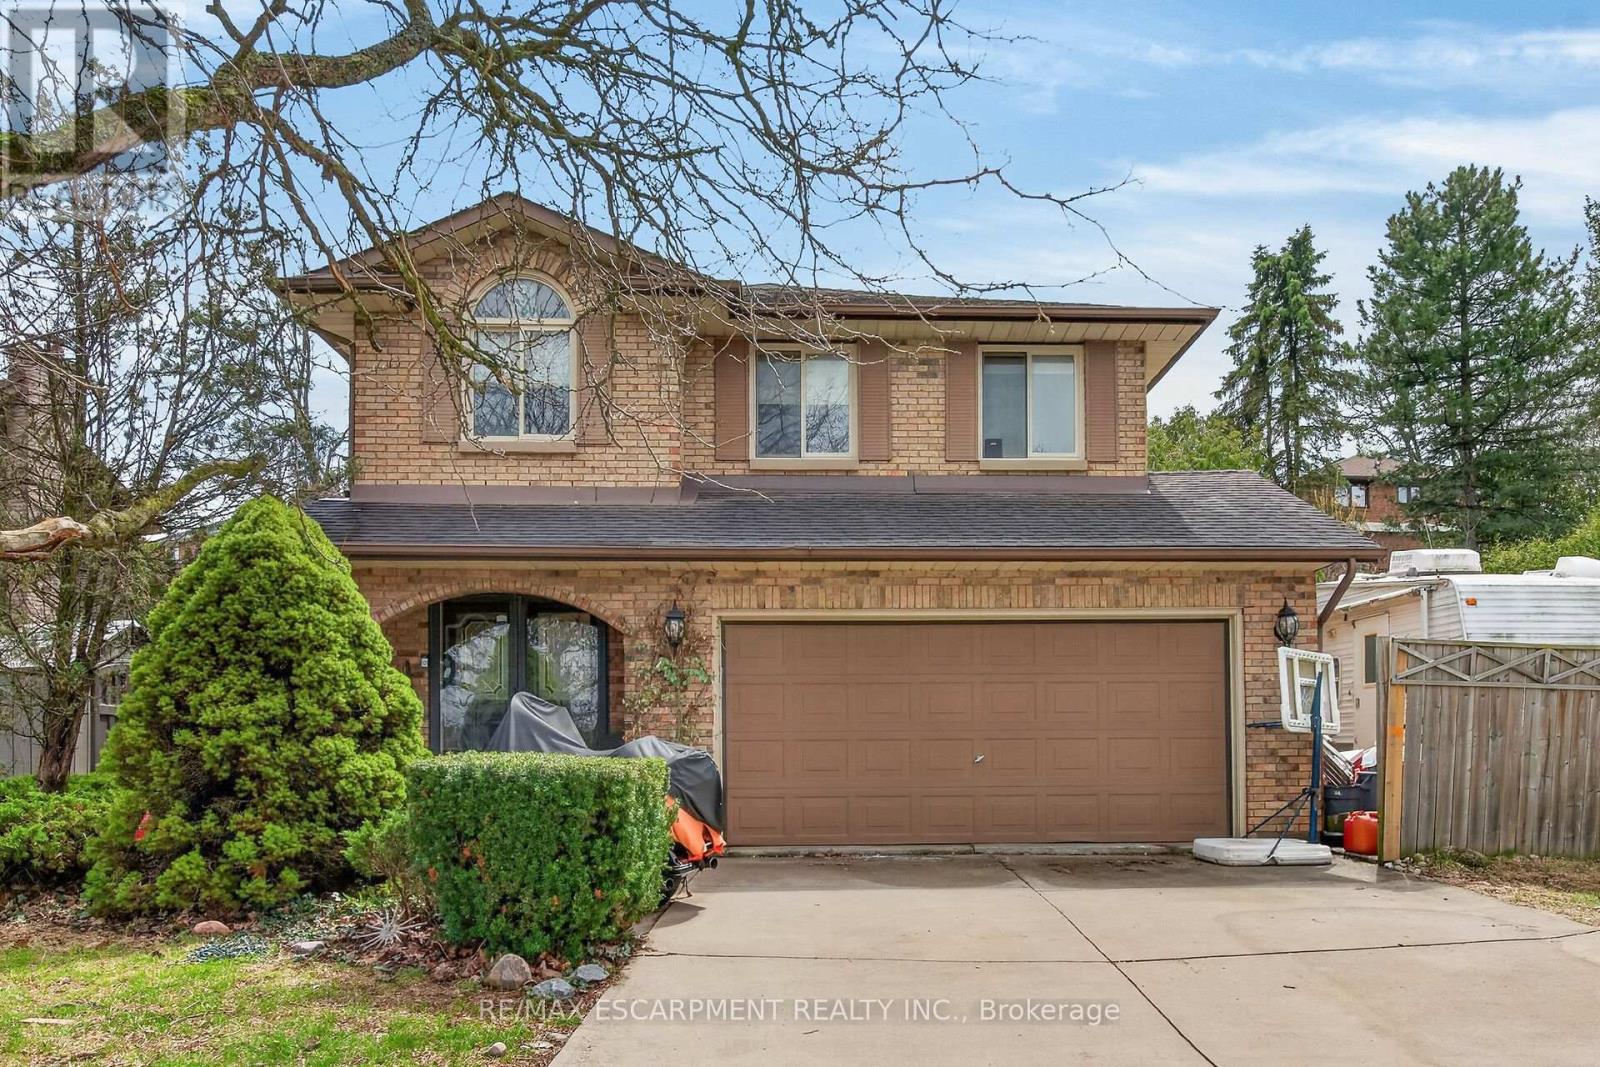
249 Lloyminn Avenue
Hamilton, Ontario
Good value, great location! Ancaster Lovers Lane Area. Features 3+1 bedrooms and 4 bathrooms. Private setting across from Park. Great for hotsummers or entertaining with inground pool! (id:65446)
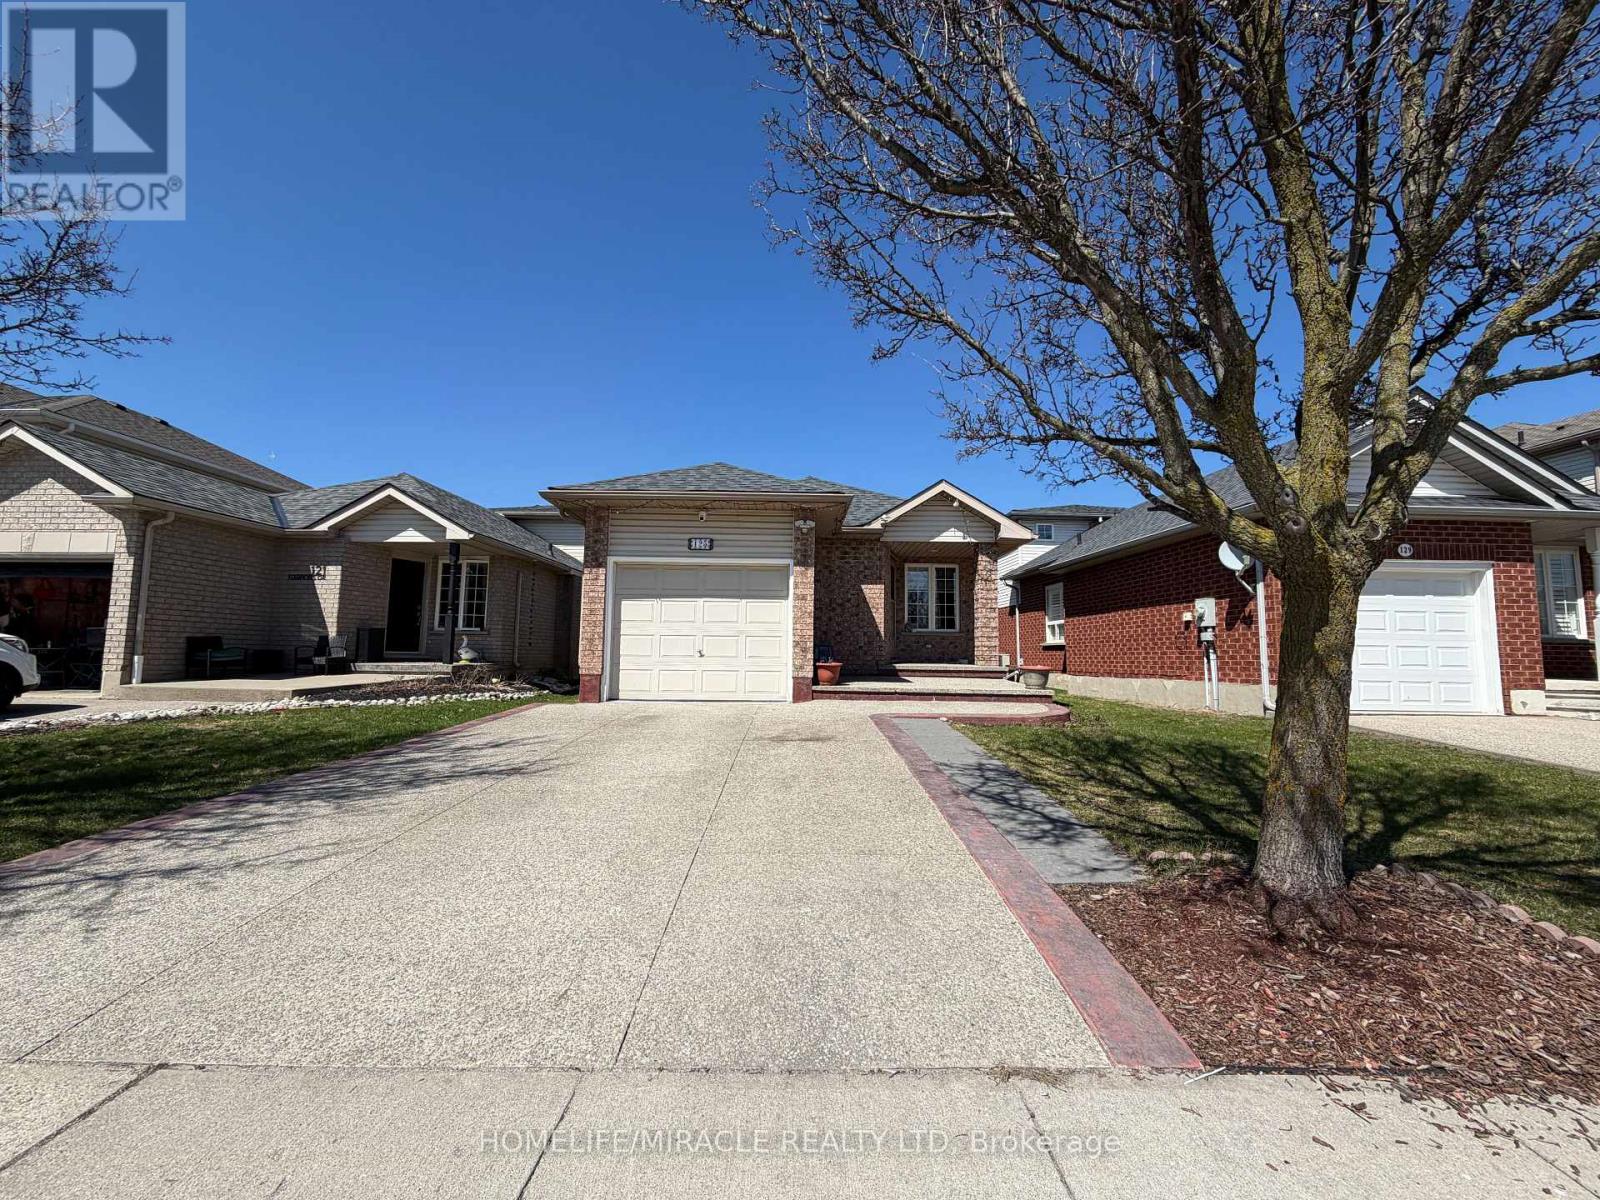
125 Hawkins Drive
Cambridge, Ontario
Location! Location! Location! Beautiful 4+1 Bedroom, 2.5 Bath, Detached 5 Level Backsplit Upgraded House. Excellent Layout with lot of living space, Renovated Bathrooms, Kitchen with SS Appliances, Spacious Family Room bathrooms Beautiful Huge Backyard With Deck. Driveway can Accommodate Two Cars. Upgrades include Gas Furnace (2026), Gazebo, Water Filter under sink, Water softener, Extra Fridge. Excellent Family Neighborhood and close to other Amenities. Easy access to Highway 401 makes commuting easy. Ideal for first-time buyers, couples or young professionals-this unit won't last long. (id:65446)
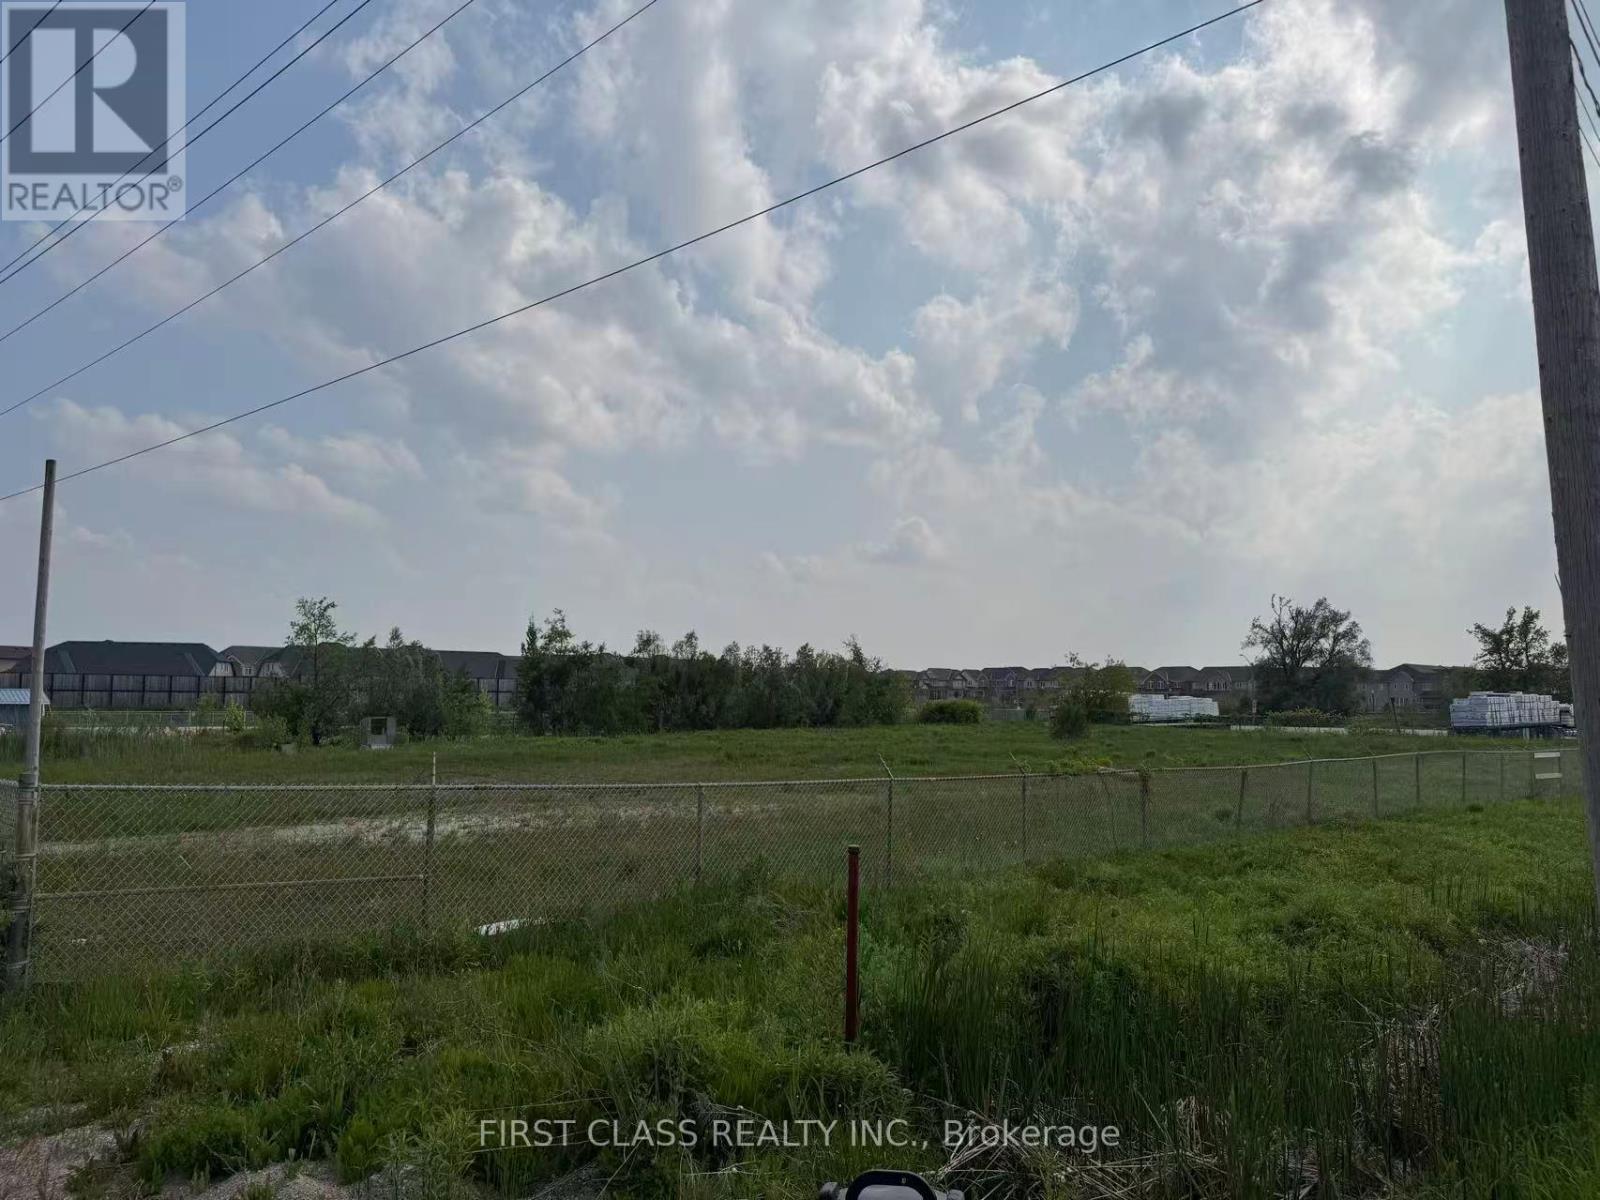
313 Main Street W
Shelburne, Ontario
Exceptional development opportunity in the growing community of Shelburne. Approximately 1.36-acre site located on Main Street West (Highway 89), benefiting from strong exposure and high traffic volume along a major east-west corridor, with convenient access to Highway 10 and Highway 11.Proposed for a modern, multi-use commercial development including a national-branded gas station (4 pump / 8 nozzle configuration offering regular, premium, and diesel), convenience store, automated car wash, and food/coffee component. Future EV charging infrastructure (Level 3) planned with multiple charging stations.Strategically positioned within a rapidly expanding residential area, offering strong walk-in customer base and consistent vehicular traffic. Surrounding neighborhoods are currently under-served by commercial amenities, presenting significant upside potential.Site plan approval in progress with completion anticipated in the near term. Ideal opportunity for investors, developers, or operators seeking to establish a flagship presence in a high-growth market. (id:65446)
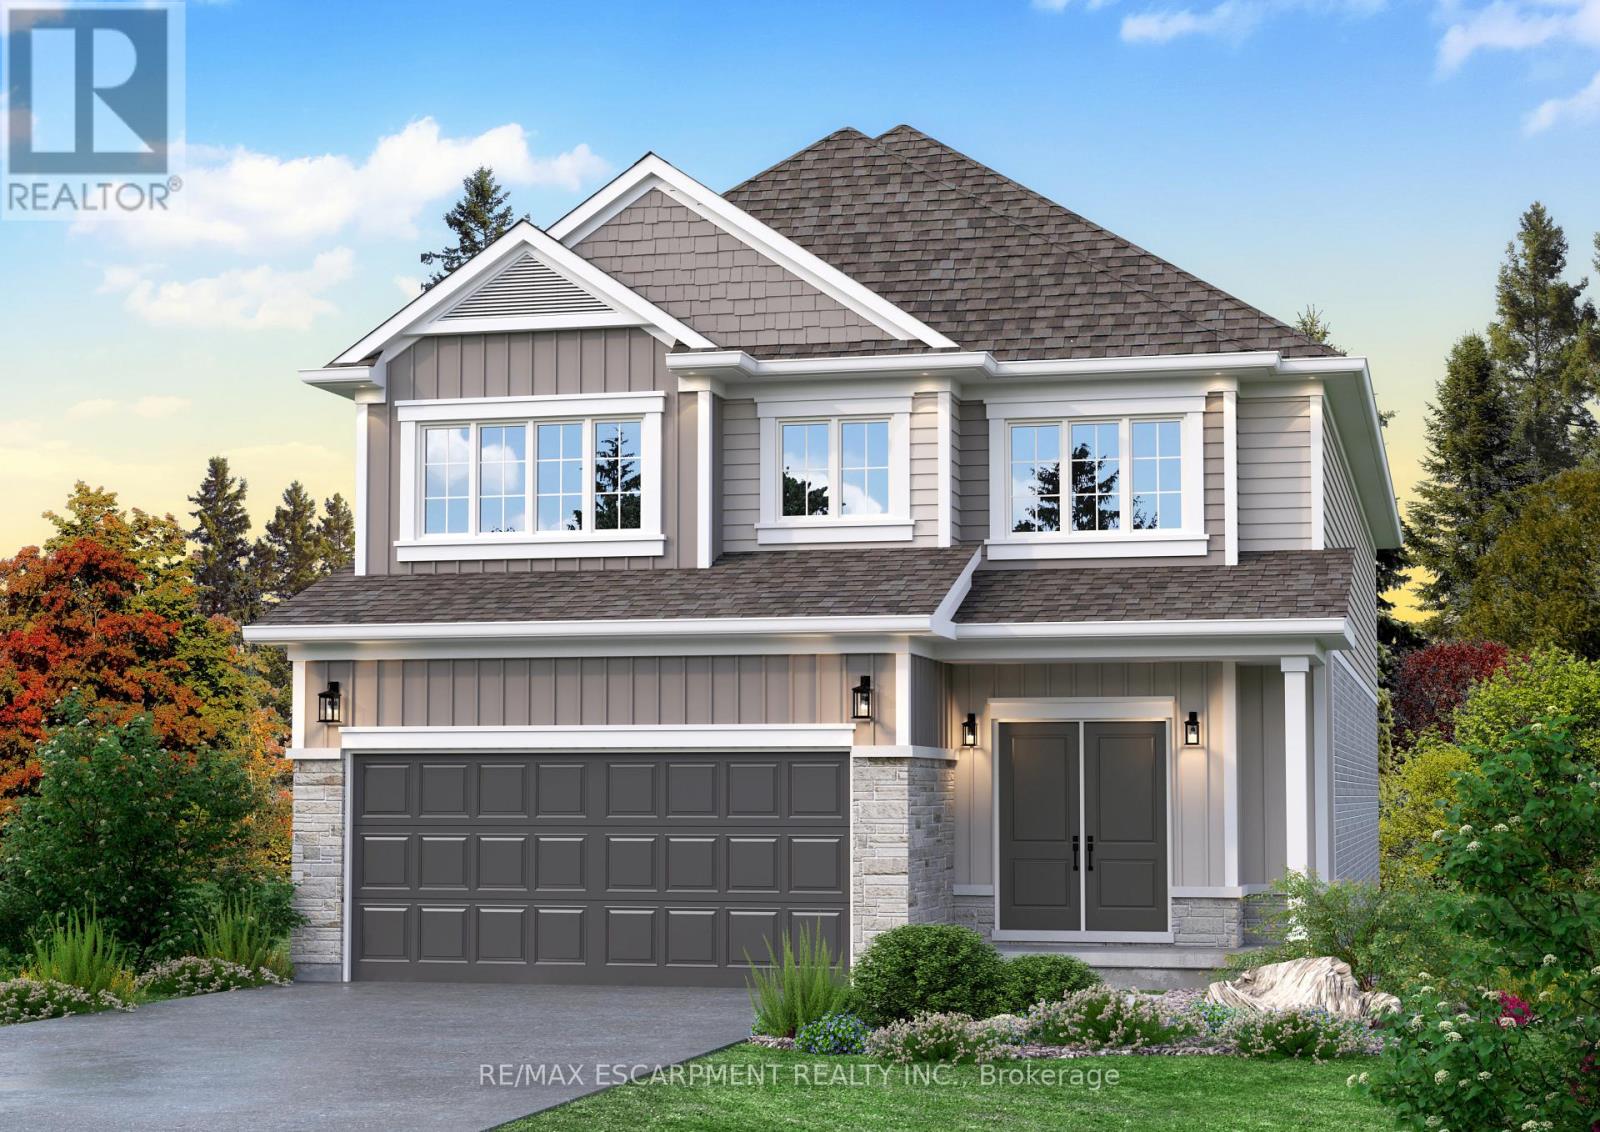
Lot 9 Kellogg Avenue
Hamilton, Ontario
Here's your opportunity to design the perfect home from the ground up! This new build offering provides a truly personalized experience, allowing you to tailor every detail to your unique taste-from floor plans to finishes and everything in between. Enjoy a thoughtfully curated selection of premium features, many of which are considered upgrades with other builders. Picture hardwood flooring throughout the main level, a cozy fireplace, and a stunning gourmet kitchen complete with soft-close cabinetry and elegant quartz countertops. Bathrooms can be customized with double vanities and spa-inspired glass showers, creating a luxurious everyday experience. With multiple spacious lots and a variety of elevation options available, you can choose the ideal setting and design to suit your lifestyle. Select your preferred colours, materials, and finishes to bring your vision to life. Experience the flexibility of building a home that reflects your style, while enjoying high-end finishes that come standard. (id:65446)
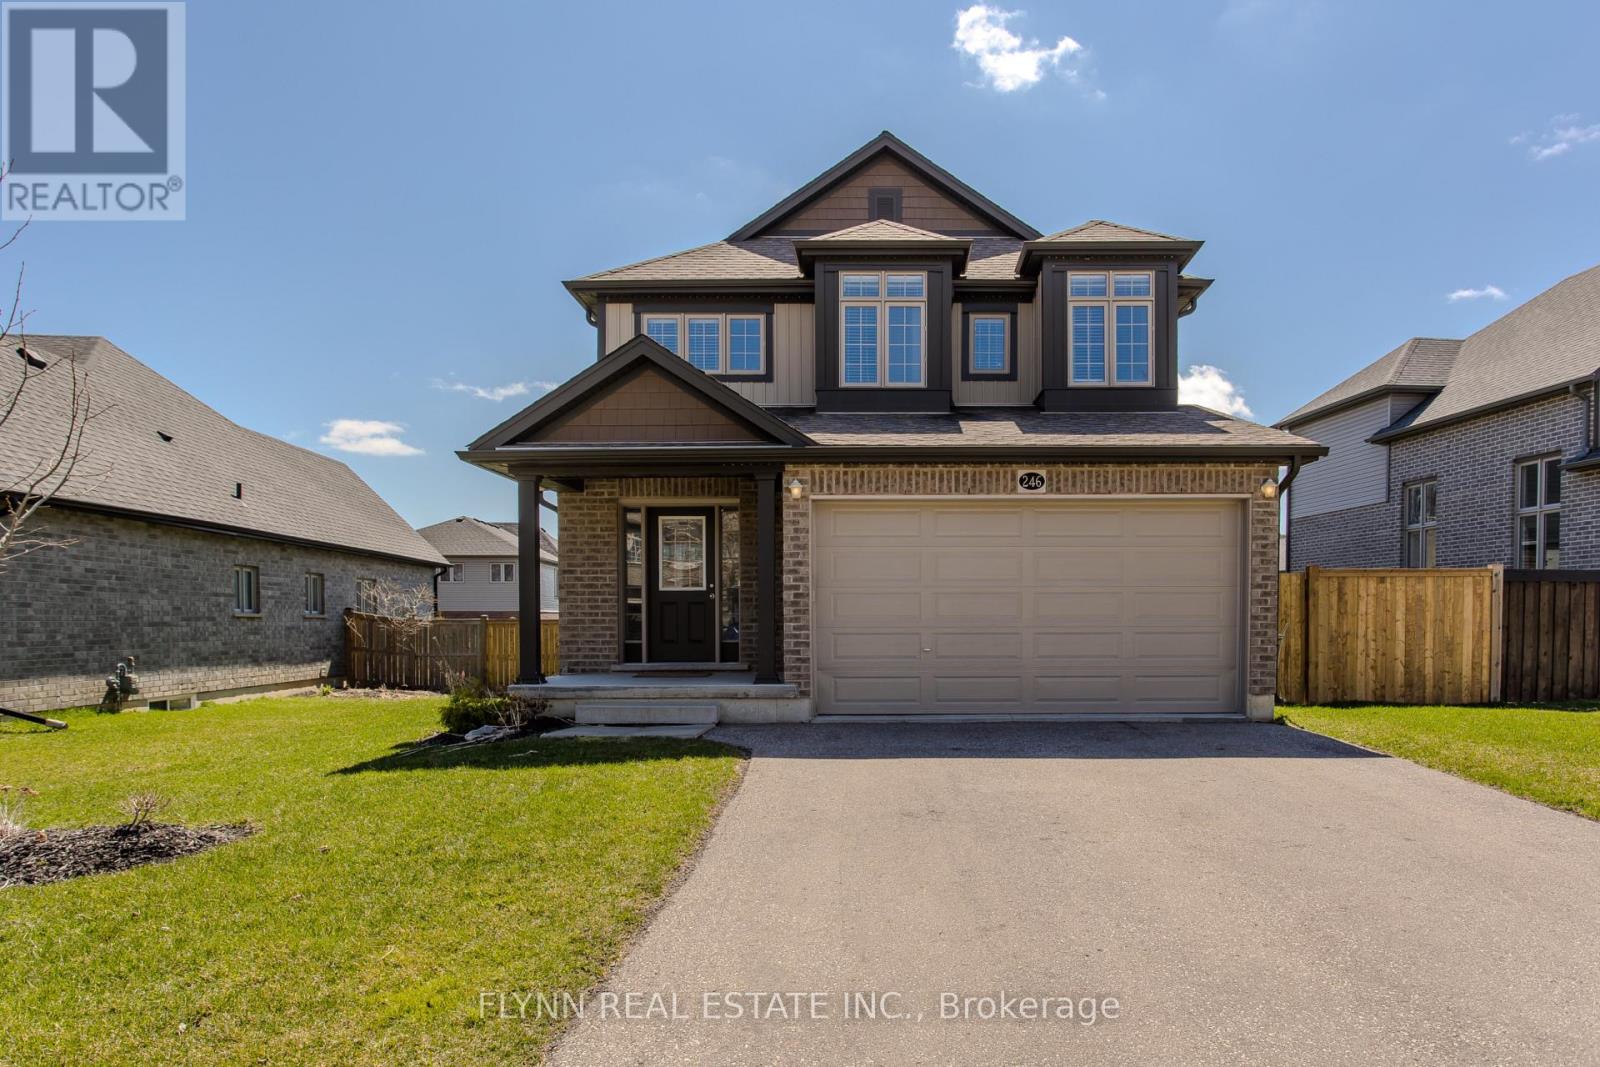
246 Woodway Trail
Norfolk, Ontario
Welcome to 246 Woodway Trail! This incredible 2 storey 3 bedroom, 2.5 bathroom home located in the desirable Woodway Trail subdivision in Simcoe and was built in 2017. The house has over 2400 square feet of living space with an unfinished basement and double car garage. The main floor contains a living room, a dining room, and an eat-in kitchen with island. The kitchen has stainless steel appliances and includes a washer and dryer in the main floor laundry room. Upstairs there is a second living room for additional living space. The primary bedroom has an ensuite and two walk-in closets. The other 2 bedrooms have large, spacious closets. The house features a fully fenced backyard ideal for small children or pets. (id:65446)
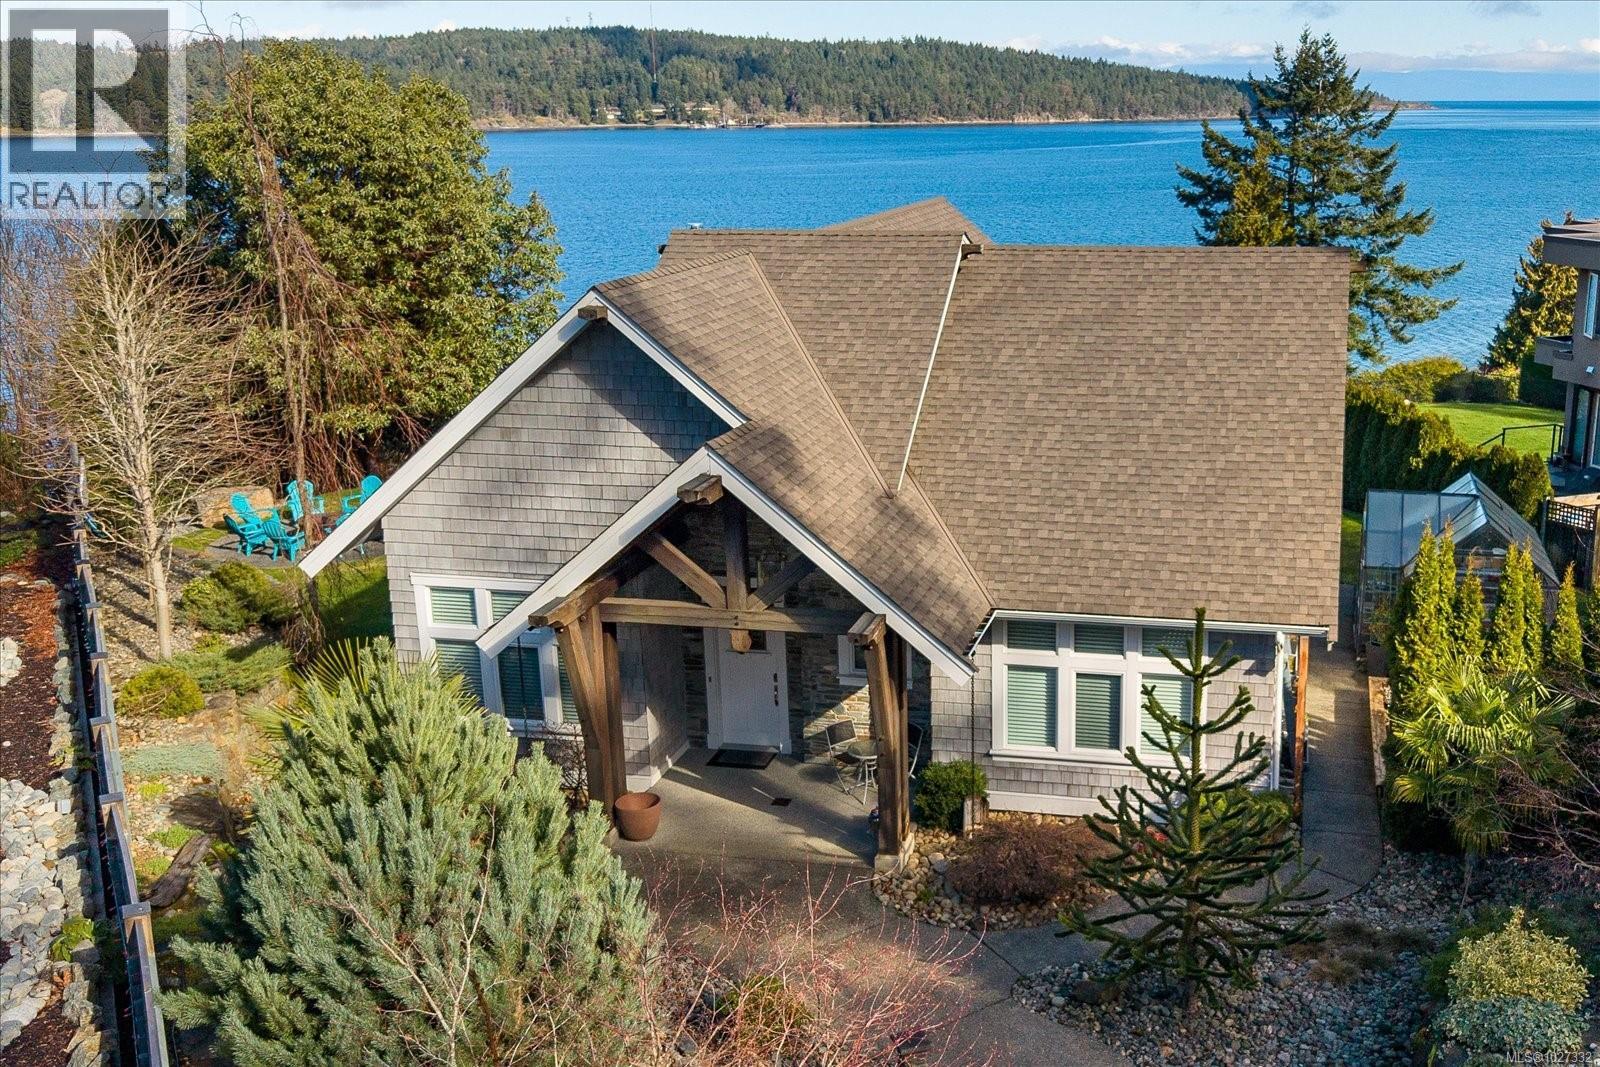
8572 Rumming Rd
Lantzville, British Columbia
Welcome to this stunning rancher-style, high bank waterfront home located in the serene community of Lantzville, BC. This meticulously maintained property offers breathtaking ocean and mountain views, a landscaped yard on a no through road setting. Built in 2015, this home features 3 bedrooms 3 bathrooms in the main house and 1 bedroom and 1 bath in the detached guesthouse. Main house kitchen boasts modern stainless steel appliances, while the living room is adorned with a cozy wood burning fireplace. 2 door garage with ample parking, a roughed in EV charger, extra parking allowing you space for all your toys! Easy access to the beach where you can harvest clams, oysters and crab! Enjoy your evenings outside at the firepit overlooking Nanoose Bay. This home is perfect for families and those seeking a peaceful retreat. Don't miss this oportunity to own his exceptional property in a prime location. Measurements are approximate, please verify if important. (id:65446)
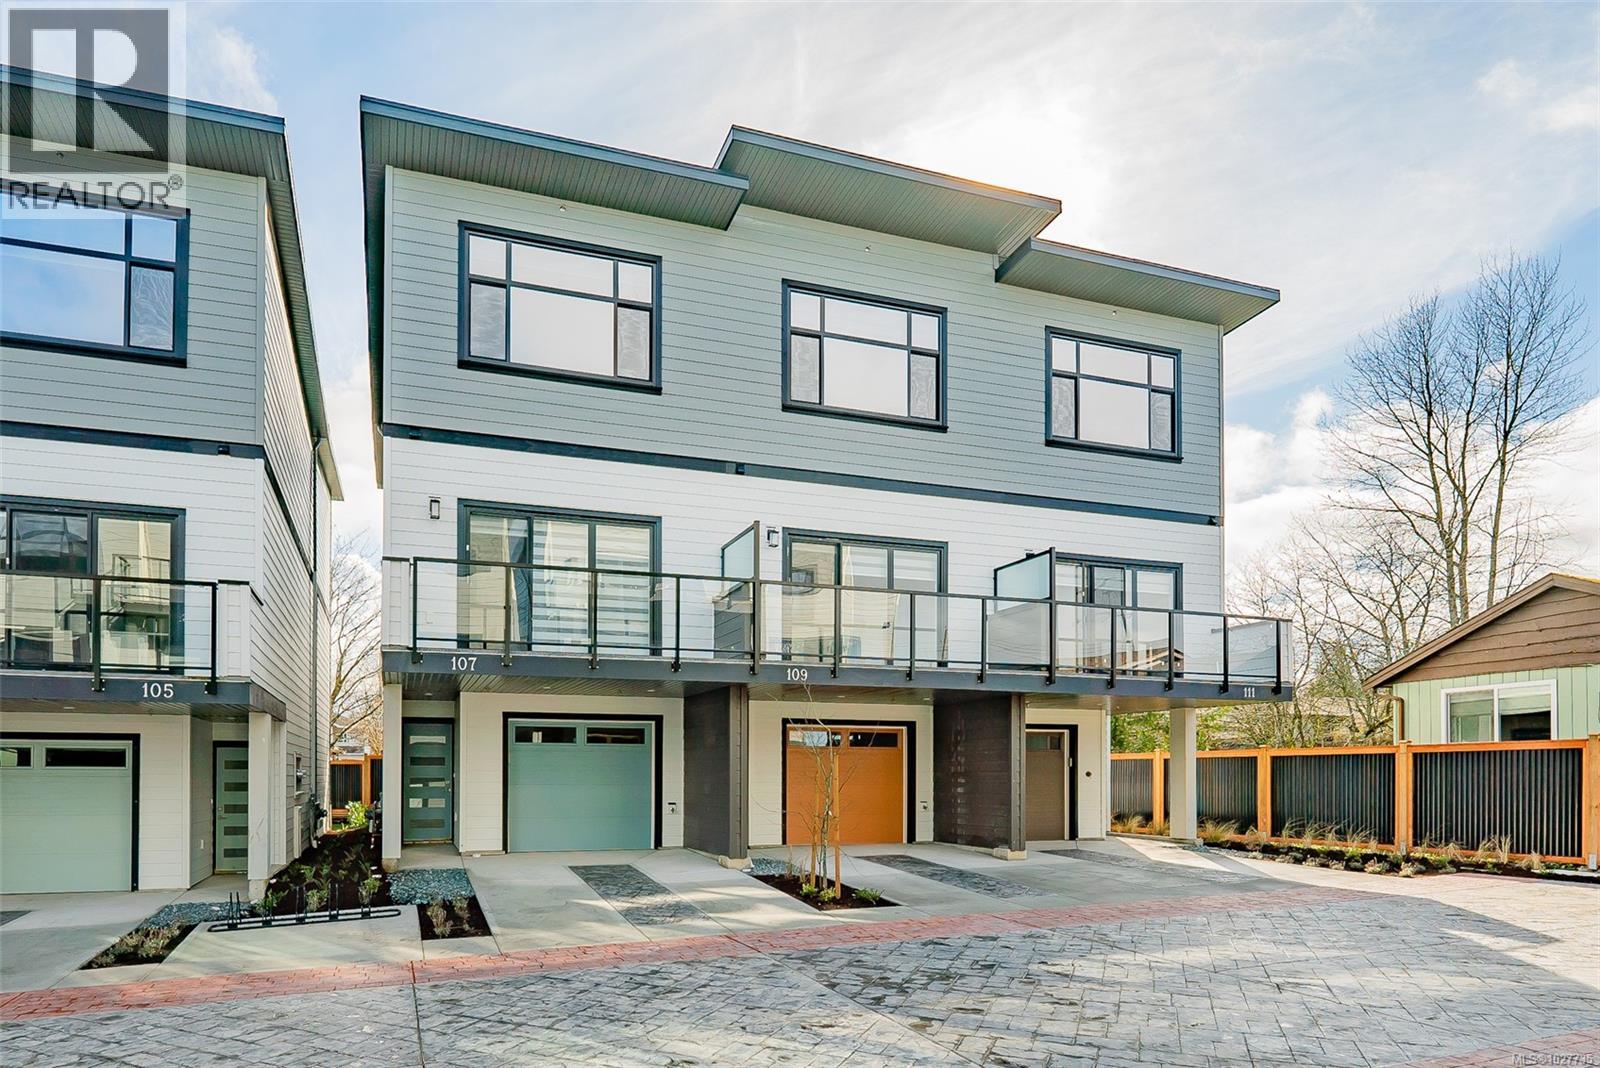
107 1615 Northfield Rd
Nanaimo, British Columbia
We are excited to showcase The 1615 Residences, an exciting eleven town home development in Central Nanaimo. These thoughtfully designed, quality constructed homes offer modern comforts in an easy-to-maintain setting: lock the door and venture out to enjoy Vancouver Island's natural beauty. The location is a few minutes from Departure Bay beach, Nanaimo's famous waterfront promenade, restaurants, and cafes, plus you are close to Nanaimo Hospital, grocery stores, parks, and ferry terminal. Your modern living includes 1900+ sf of living space, 3 bedrooms and 4 bathrooms, vinyl plank flooring, contemporary colours and finishes, ductless heat pumps, hardi-plank exteriors, decks, gardens, a single car garage (with EV rough-in plus driveway for parking. Excellent features on the main level include a large, deep peninsula kitchens, adjoining family/dining room, and living room with gas fireplace. The upper level features vaulted ceilings for optimal natural light, two spacious bedrooms with ensuite and 2nd full bathroom. The lower level is designed in a lock-off style with the 3rd bedroom, 3 piece ensuite, room for a undercounter fridge/bar, and slider onto the rear patio. All measurements approx. and should be verified if important. (id:65446)
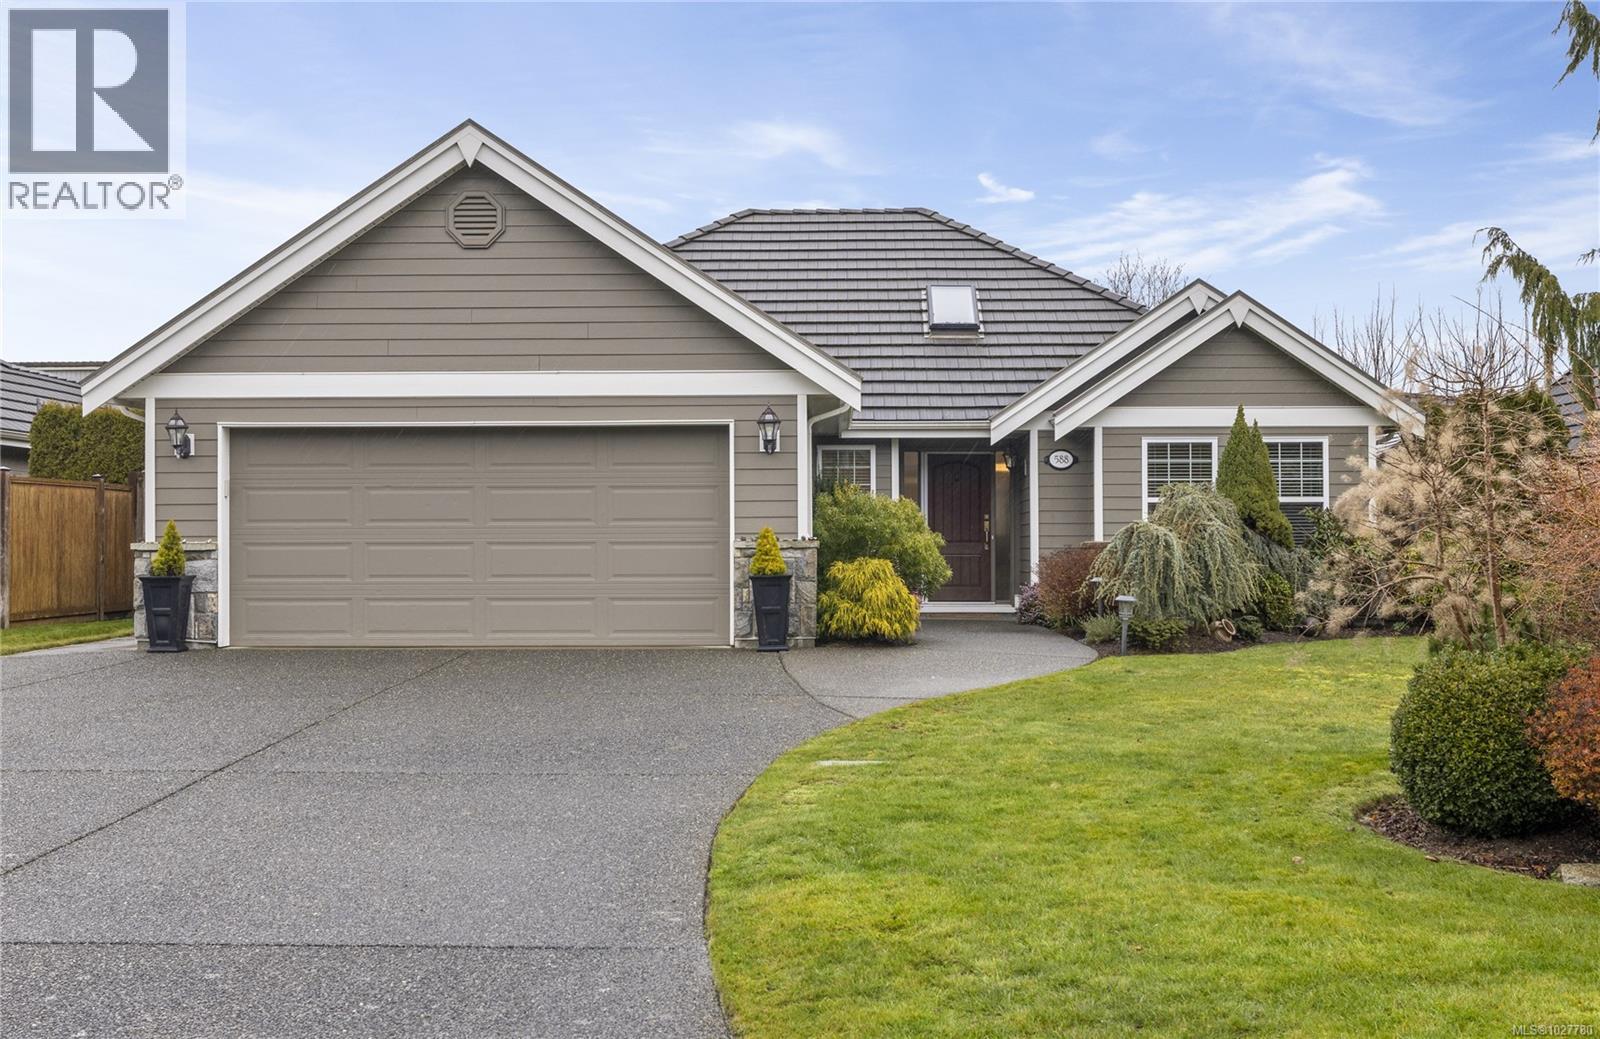
588 Viking Way
French Creek, British Columbia
Welcome to this immaculate rancher, where quality meets the relaxed pace of seaside living in French Creek. Build by Windward Homes, this 1505 square foot home offers a blend of elegance and functionality, perched just one block from the ocean. The floor plan flows effortlessly from one room to the next. A bright kitchen overlooks the main living area, ensuring you’re always part of the conversation. A cozy gas fireplace serves as the focal point of the living room, perfect for those crisp coastal evenings. A patio door leads you from the dining room directly into your fully fenced, private sanctuary. With 3 spacious bedrooms and 2 bathrooms, there is plenty of room for guests or a home office. The primary suite offers a walk-in closet and a spa-like ensuite equipped with a soaker tub and separate shower. This home comes with an HRV system, built on a crawl space, added storage in the garage attic and a concrete tile roof. The neighbourhood is a lovely, quiet community known for local eagle watching and friendly neighbours. You are just minutes away from the marina, a premier golf course, shopping and amenities located close by. (id:65446)
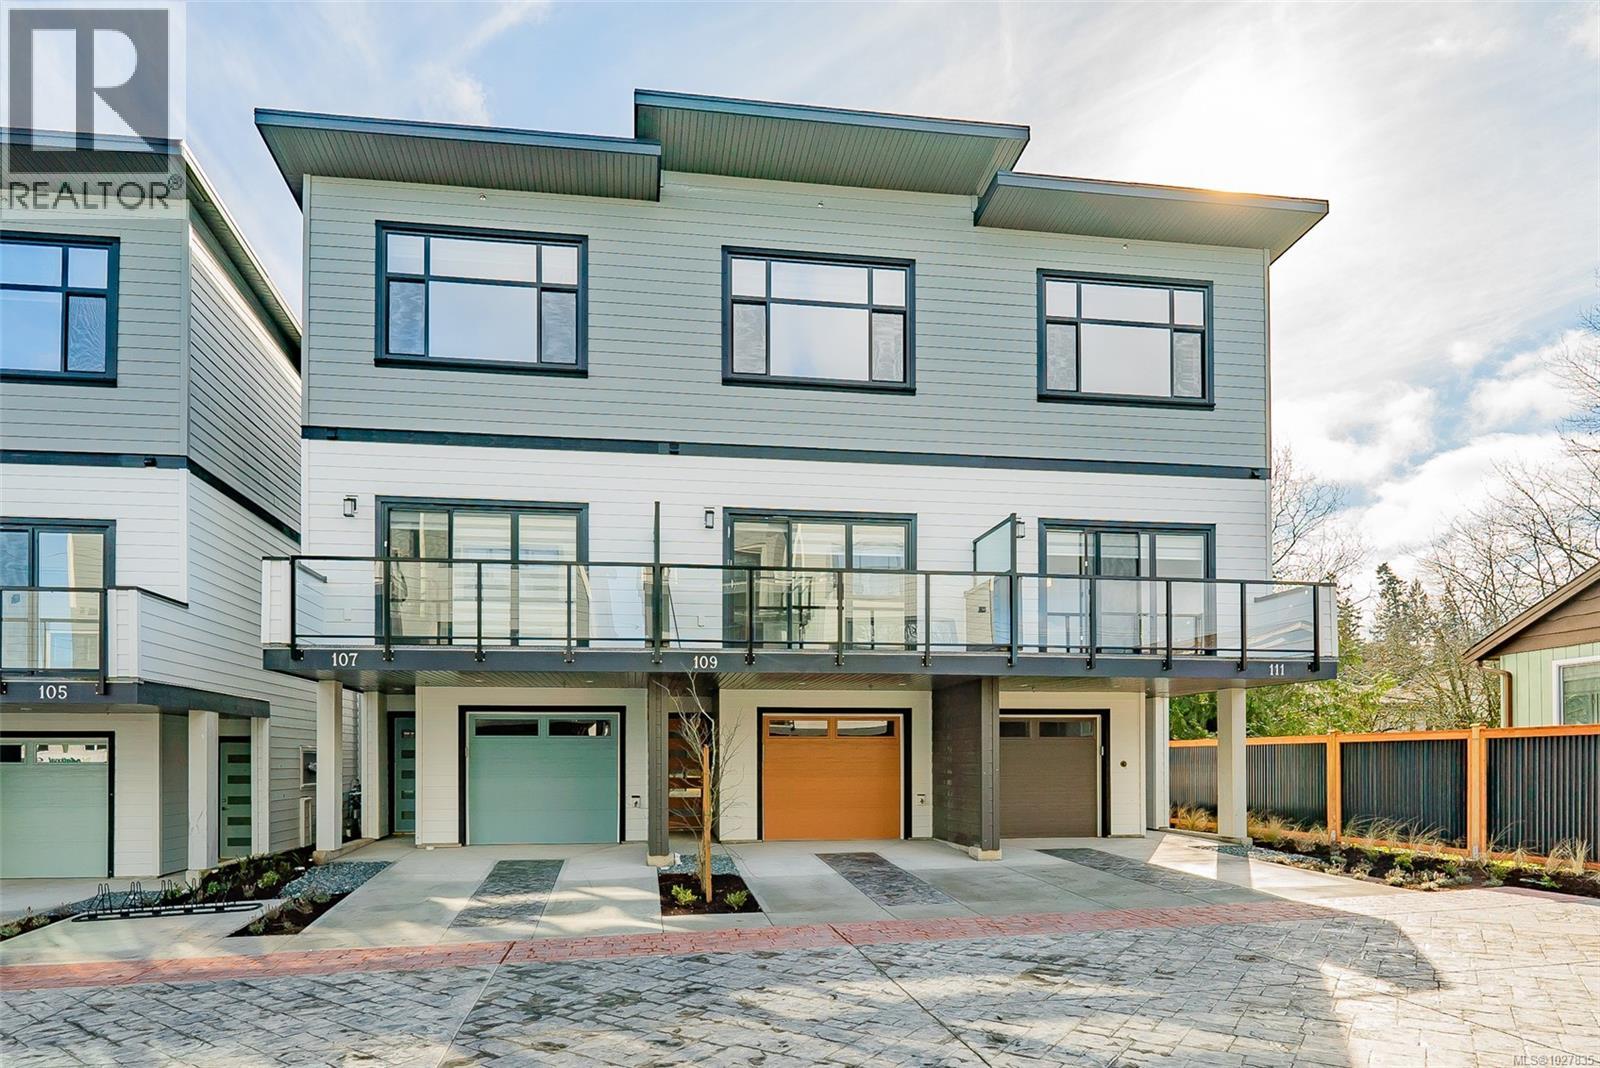
109 1615 Northfield Rd
Nanaimo, British Columbia
We are excited to showcase The 1615 Residences, an exciting eleven town home development in Central Nanaimo. These thoughtfully designed, quality constructed homes offer modern comforts in an easy-to-maintain setting: lock the door and venture out to enjoy Vancouver Island's natural beauty. The location is a few minutes from Departure Bay beach, Nanaimo's famous waterfront promenade, restaurants, and cafes, plus you are close to Nanaimo Hospital, grocery stores, parks, and ferry terminal. Your modern living includes 1900+ sf of living space, 3 bedrooms and 4 bathrooms, vinyl plank flooring, contemporary colours and finishes, ductless heat pumps, hardi-plank exteriors, decks, gardens, a single car garage (with EV rough-in plus driveway for parking. Excellent features on the main level include a large, deep peninsula kitchens, adjoining family/dining room, and living room with gas fireplace. The upper level features vaulted ceilings for optimal natural light, two spacious bedrooms with ensuite and 2nd full bathroom. The lower level is designed in a lock-off style with the 3rd bedroom, 3 piece ensuite, room for a undercounter fridge/bar, and slider onto the rear patio. All measurements approx. and should be verified if important. (id:65446)
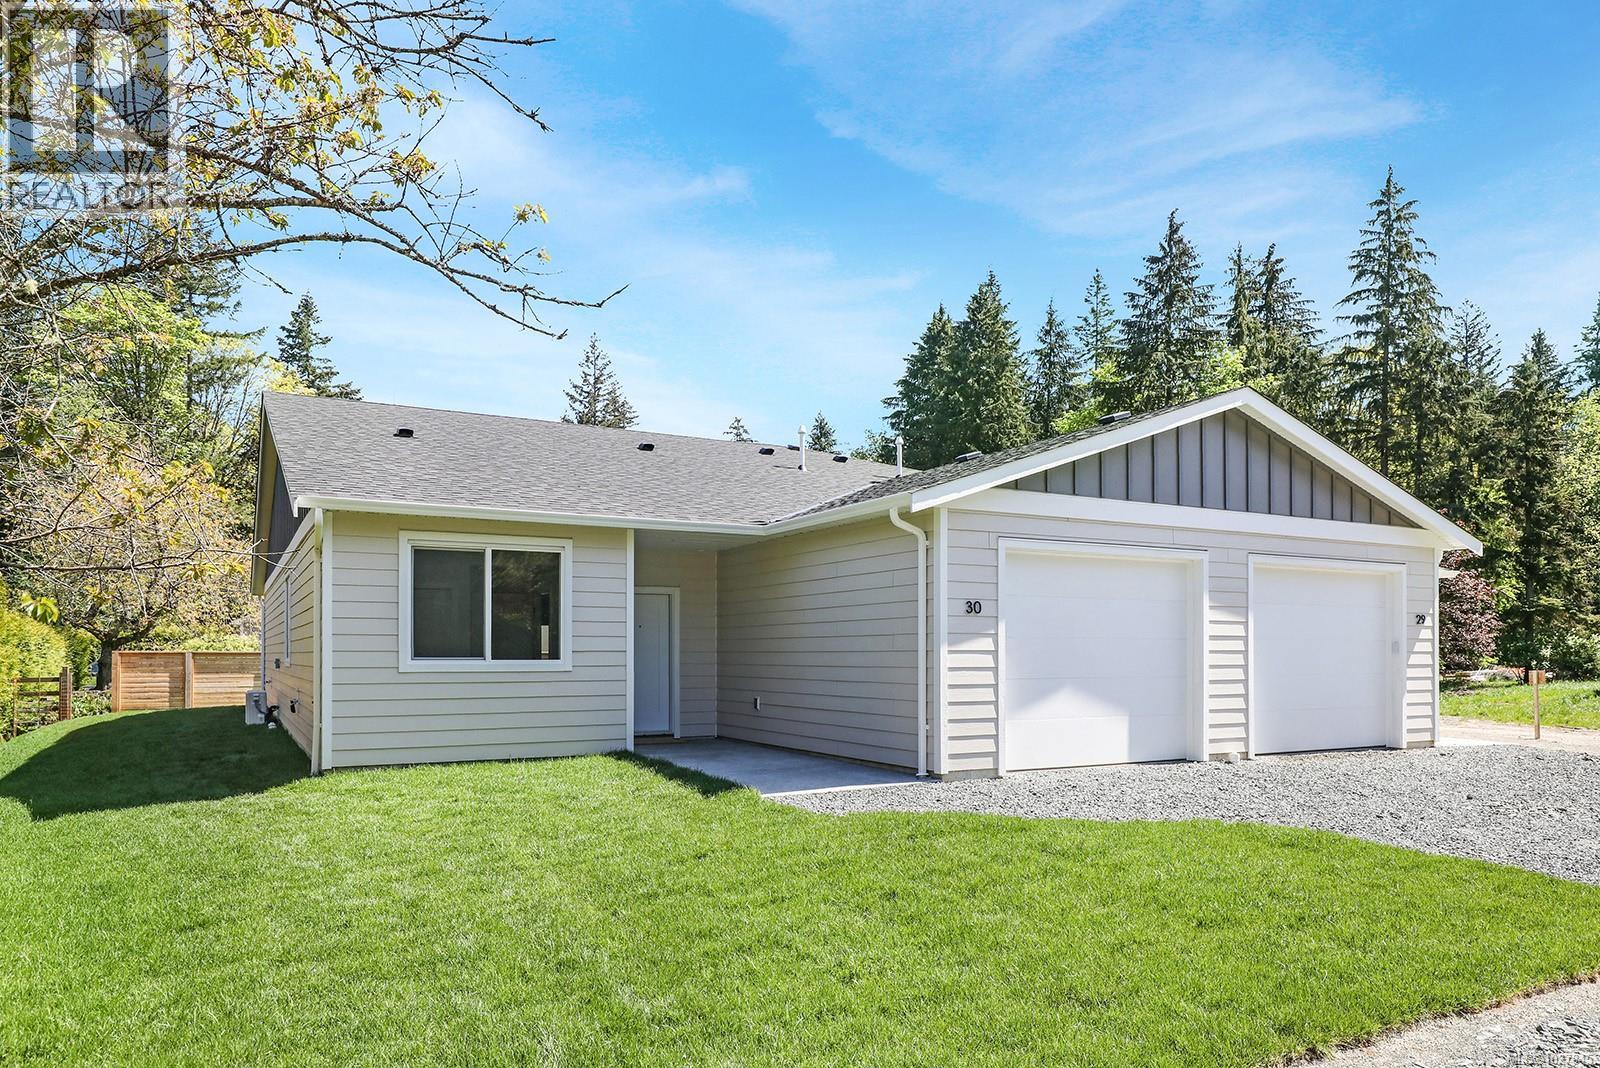
20 1505 Croation Rd
Campbell River, British Columbia
Roosevelt Place brings together the best of thoughtful design, energy efficiency, and natural surroundings in Akers Property Solutions newest collection of pre-sale patio homes. Step inside and feel the comfort of a well-planned open layout that showcases modern finishes, quartz countertops and stainless-steel appliances reflecting a clean and polished aesthetic. Built to higher standards with Step Code 4 Energy Efficiency, these homes offer better air quality, lower utility costs, and the quiet reliability of a Dettson high efficiency heating and cooling system. The spacious primary suite offers a generous walk-in closet and a beautifully finished ensuite featuring a walk-in shower. Two additional bedrooms provide flexibility for guests, a home office, or creative space—designed to suit your lifestyle. Out back enjoy a fully fenced yard with a covered patio. With a large single-car garage, full driveway, and a convenient location just minutes from shopping, trails, and the ocean, Roosevelt Place offers the freedom to live simply—without compromises. Contact [email protected] for pre-sale pricing, floor plans and availability! (id:65446)
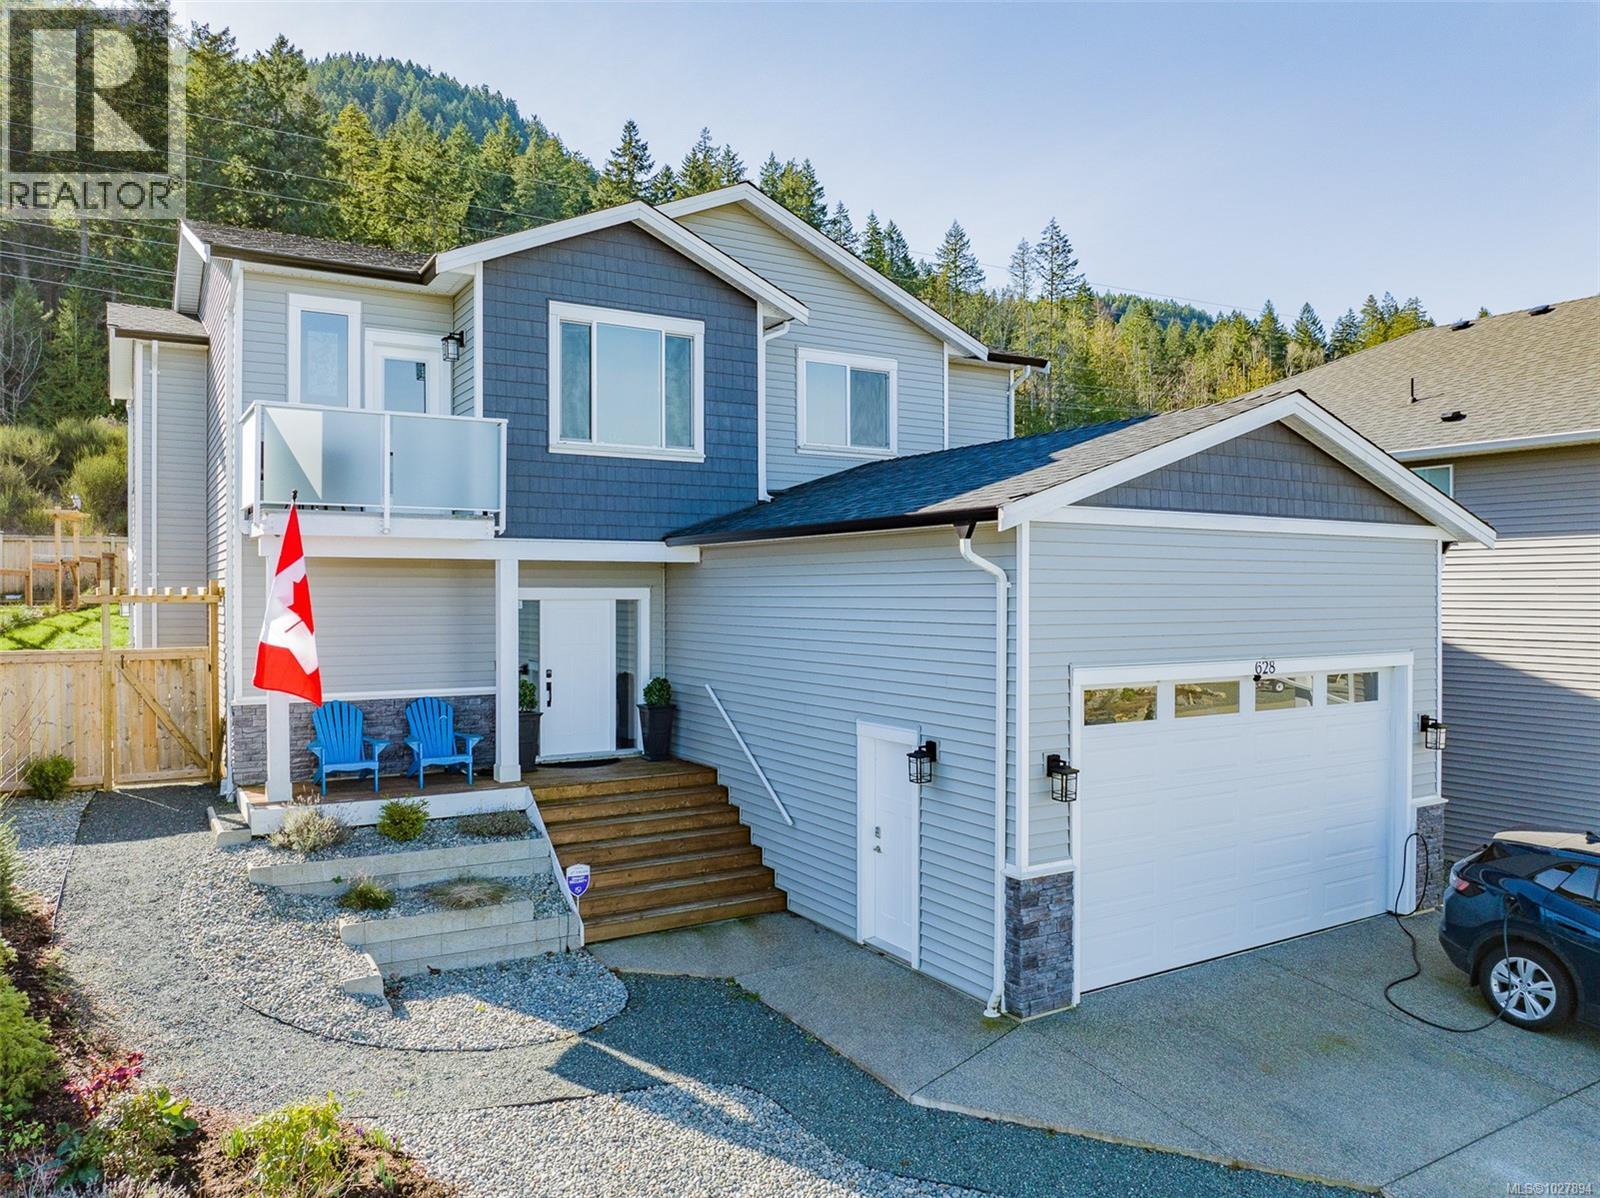
628 John Wilson Pl
Ladysmith, British Columbia
Welcome to 628 John Wilson Place, in beautiful Ladysmith BC. This ~2500 sq ft home, was built in 2021 and has the balance of its Home Warranty in place. Featuring 4 bedrooms and 3 baths, with dream kitchen, wonderful layout, and large garage. The primary bedroom has a spa-like ensuite and large walk in closet. The lower level has potential for a suite, and has two bedrooms a full bath, and a large laundry room and ginormous family room. There is an ocean view balcony on the front of the house for a morning coffee or an evening beverage. The rear yard is fully landscaped, with a concrete patio with fire pit, and a storage shed on a poured pad as well. Beyond the rear fence is forest, with trails leading to small lakes and teaming with wildlife. Ladysmith is considered one of the quaintest town on Vancouver Island with a history of movies being filmed there and the famous ''Christmas Light Up'' parade through downtown! Ladysmith Harbour is the ever-present view for the whole town! (id:65446)
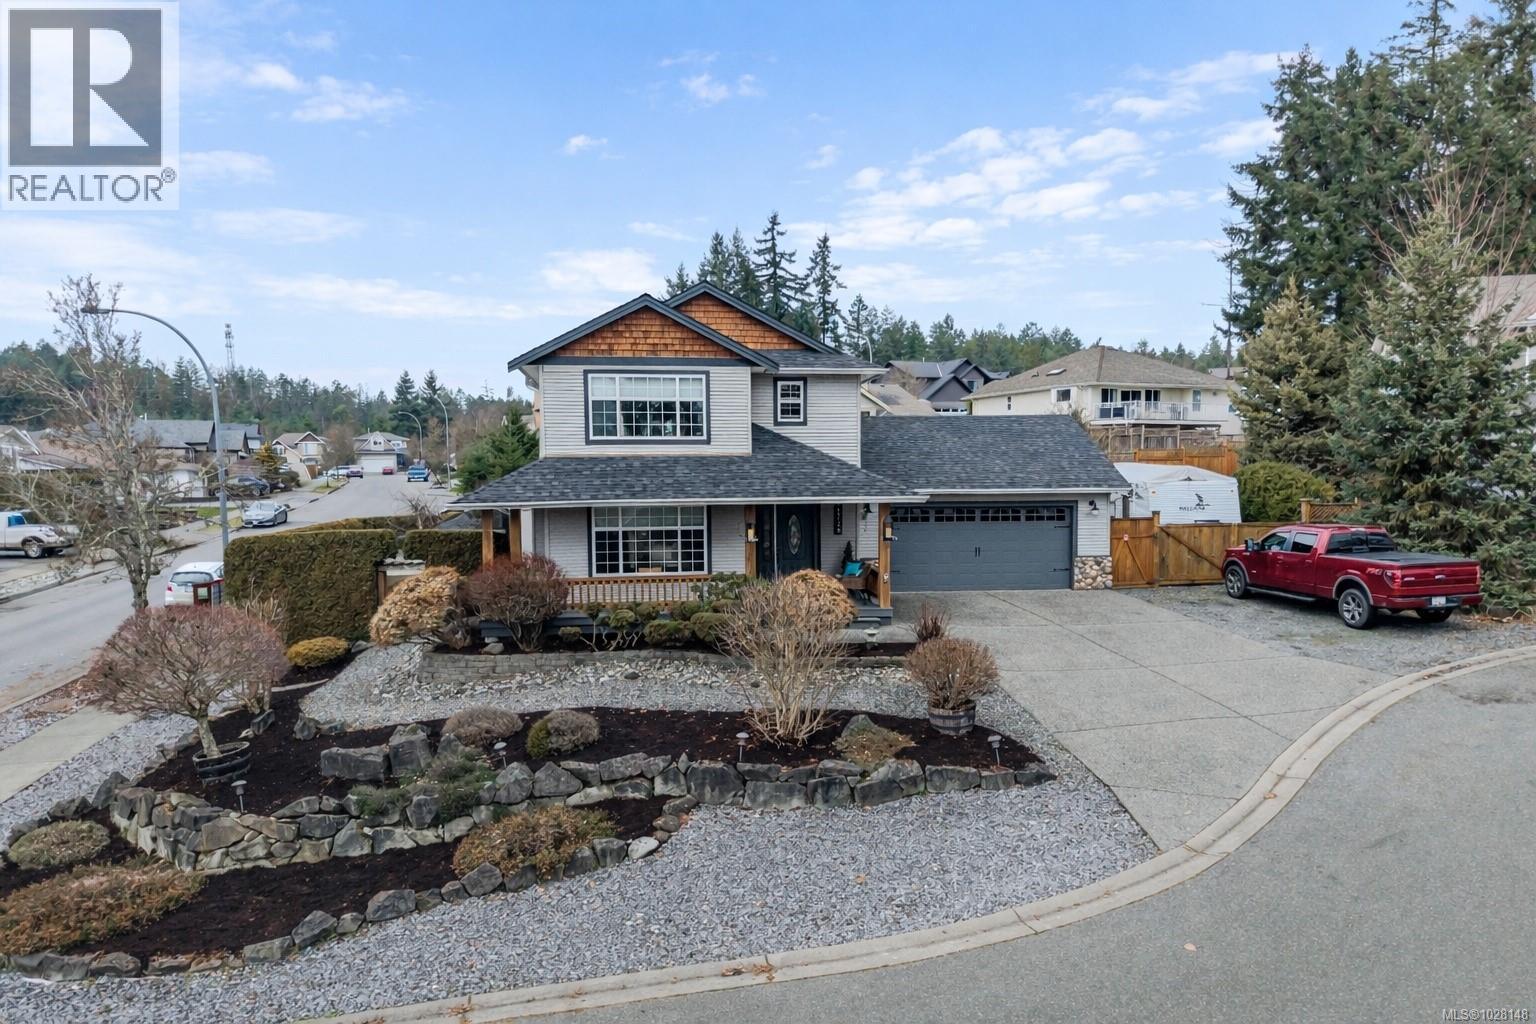
1725 Mossy Pl
Nanaimo, British Columbia
Situated on a spacious 8,973 sq ft corner lot in the heart of Chase River, where space and privacy are truly valued. This impressive home offers 4 bedrooms and 3 bathrooms between 2 levels and shows even better in person. A charming covered front porch welcomes you inside, where pride of ownership is clearly evident. The main level features continuous hardwood flooring, a bright and spacious living room with a natural gas fireplace, an inviting open-concept kitchen that flows through to the adjoining dining and family rooms. The family room is enhanced by French doors opening to an enchanting covered patio, creating a wonderful indoor-outdoor atmosphere. Upstairs, a glass-railed staircase leads to the primary bedroom with walk-in closet and ensuite, 3 additional sun-filled bedrooms and a main bathroom. A heat pump provides economical year-round comfort. Completing the home is a spacious dbl garage, ample driveway space for 5 vehicles and enclosed RV parking—perfect for all your toys. All measurements are approx. and must be verified if relied upon. (id:65446)
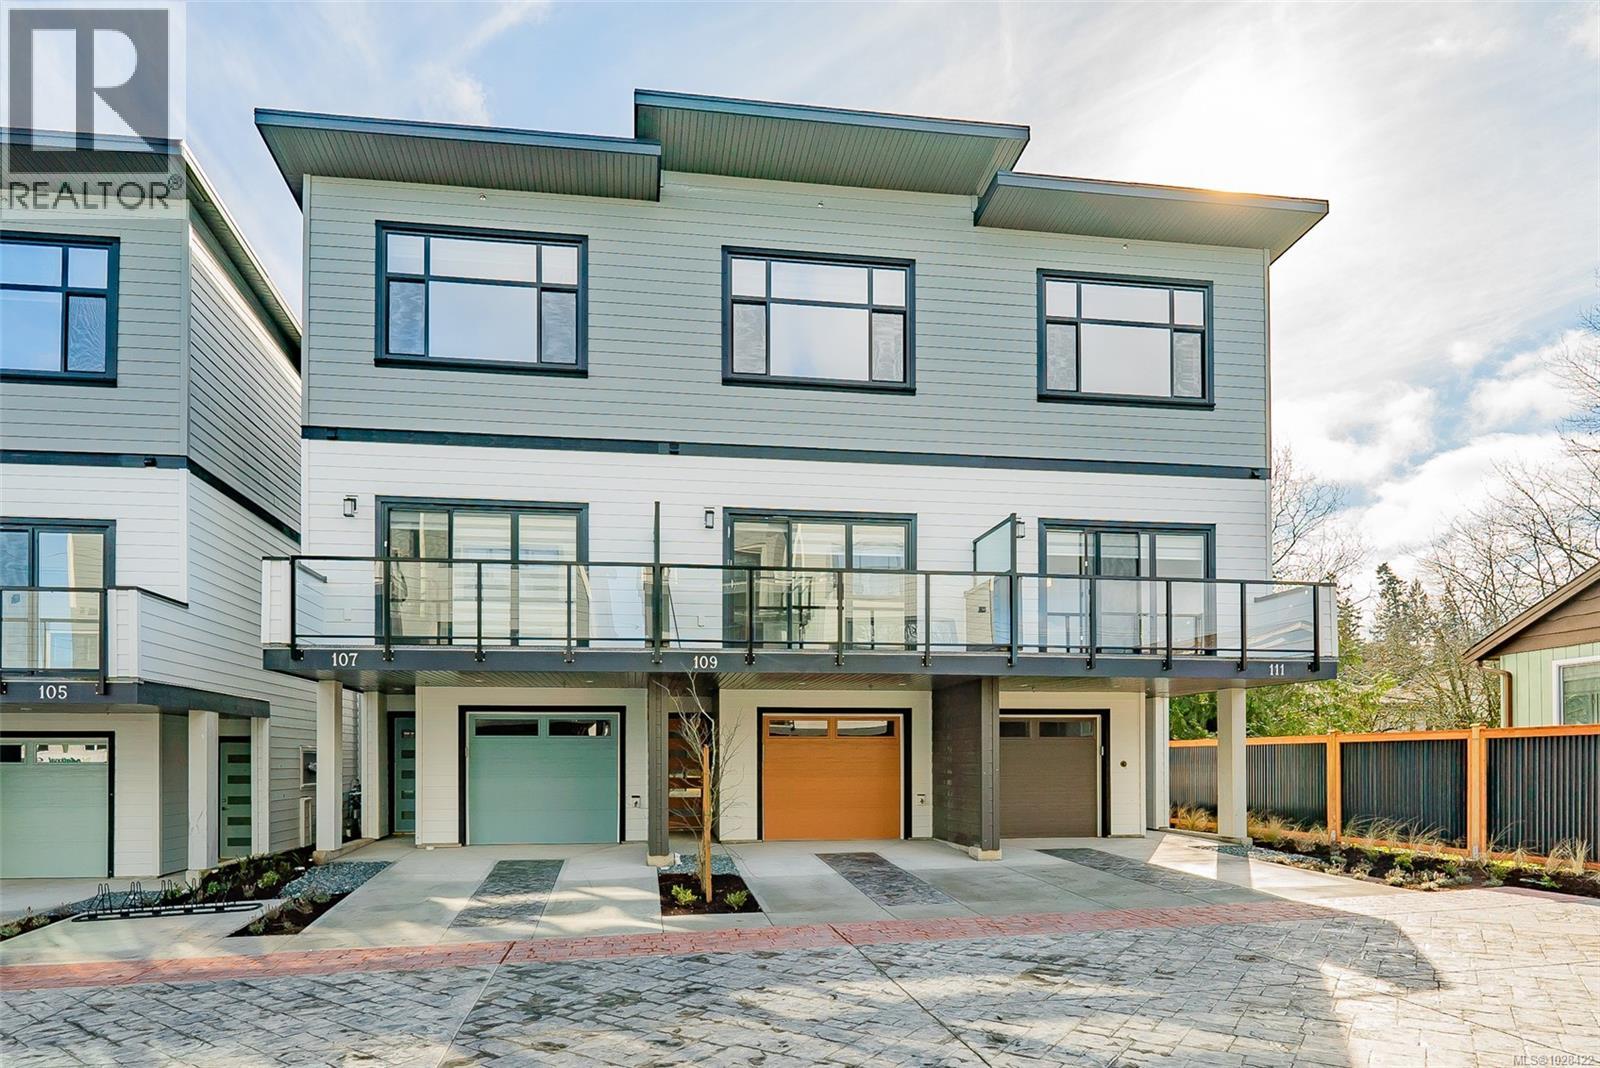
111 1615 Northfield Rd
Nanaimo, British Columbia
We are excited to showcase The 1615 Residences, an exciting eleven town home development in Central Nanaimo. These thoughtfully designed, quality constructed homes offer modern comforts in an easy-to-maintain setting: lock the door and venture out to enjoy Vancouver Island's natural beauty. The location is a few minutes from Departure Bay beach, Nanaimo's famous waterfront promenade, restaurants, and cafes, plus you are close to Nanaimo Hospital, grocery stores, parks, and ferry terminal. Your modern living includes 1900+ sf of living space, 3 bedrooms and 4 bathrooms, vinyl plank flooring, contemporary colours and finishes, ductless heat pumps, hardi-plank exteriors, decks, gardens, a single car garage (with EV rough-in plus driveway for parking. Excellent features on the main level include a large, deep peninsula kitchens, adjoining family/dining room, and living room with gas fireplace. The upper level features vaulted ceilings for optimal natural light, two spacious bedrooms with ensuite and 2nd full bathroom. The lower level is designed in a lock-off style with the 3rd bedroom, 3 piece ensuite, room for a undercounter fridge/bar, and slider onto the rear patio. All measurements approx. and should be verified if important. (id:65446)
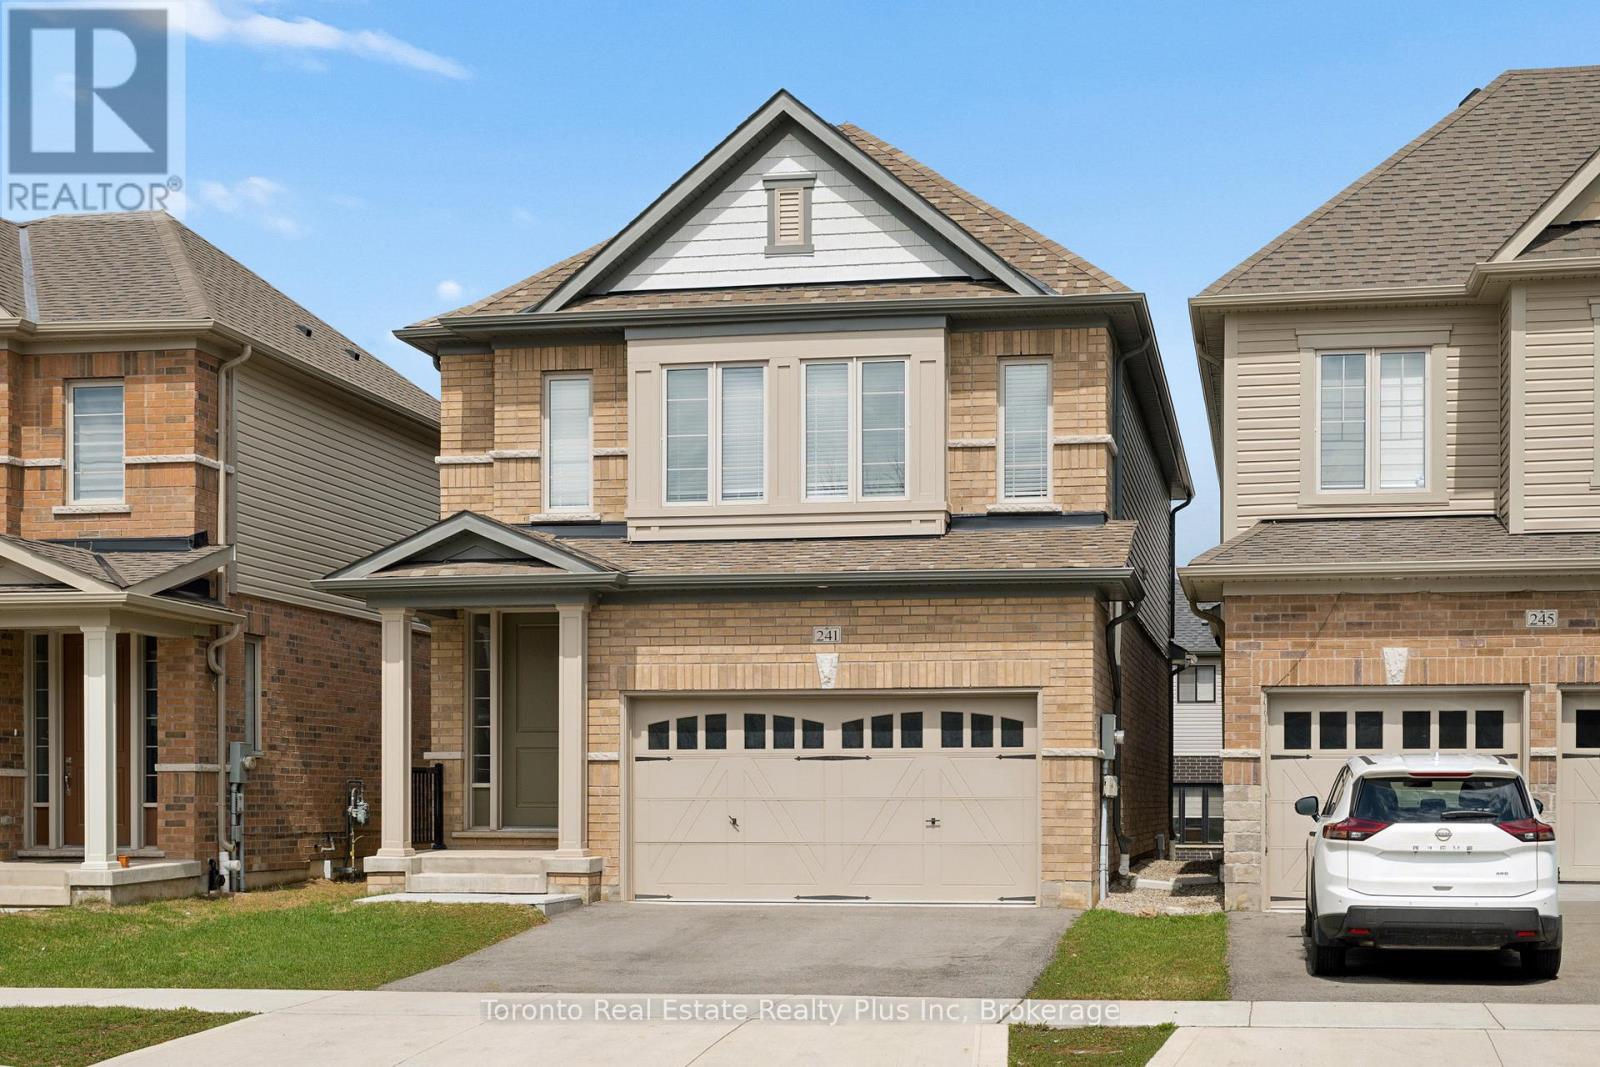
241 Broadacre Drive
Kitchener, Ontario
There's a quiet confidence in a home that simply feels right the moment you walk in-where every space seems designed around how a family truly lives, gathers, and grows together. Welcome to 241 Broadacre Drive, a thoughtfully designed Heathwood "Wallace" model offering over 2,100 sq ft of refined living space, with room to evolve alongside your family's story .From the moment you step inside, the openness of the main floor invites connection-where busy weekday mornings naturally unfold around the kitchen island, lunches are packed while conversations flow, and evenings settle into the great room with a sense of ease. The kitchen is both beautiful and practical, anchoring the home in all the right ways-designed for real life, where meals are shared, routines take shape, and everyday moments become the ones you remember most. The dining space is ready for everything from casual family dinners to holidays filled with laughter, while the natural light pouring through the home creates a warm, welcoming backdrop throughout the day. Upstairs, the layout offers what every growing family needs: space, privacy, and comfort. Generous bedrooms give everyone a place to call their own, while the primary suite becomes your quiet retreat-calm, comfortable, and set apart from the pace of the day. The unfinished lower level presents future potential-the kind that adapts as life changes. A playroom today, a media space tomorrow, or a retreat for teenagers as they grow into their own routines. Set within a family-oriented community surrounded by parks, schools, and everyday conveniences, this is where daily life becomes more connected and manageable. It's the kind of home where traditions begin, where seasons change and memories quietly build-where, before you know it, this space becomes not just where you live, but where your life naturally (id:65446)
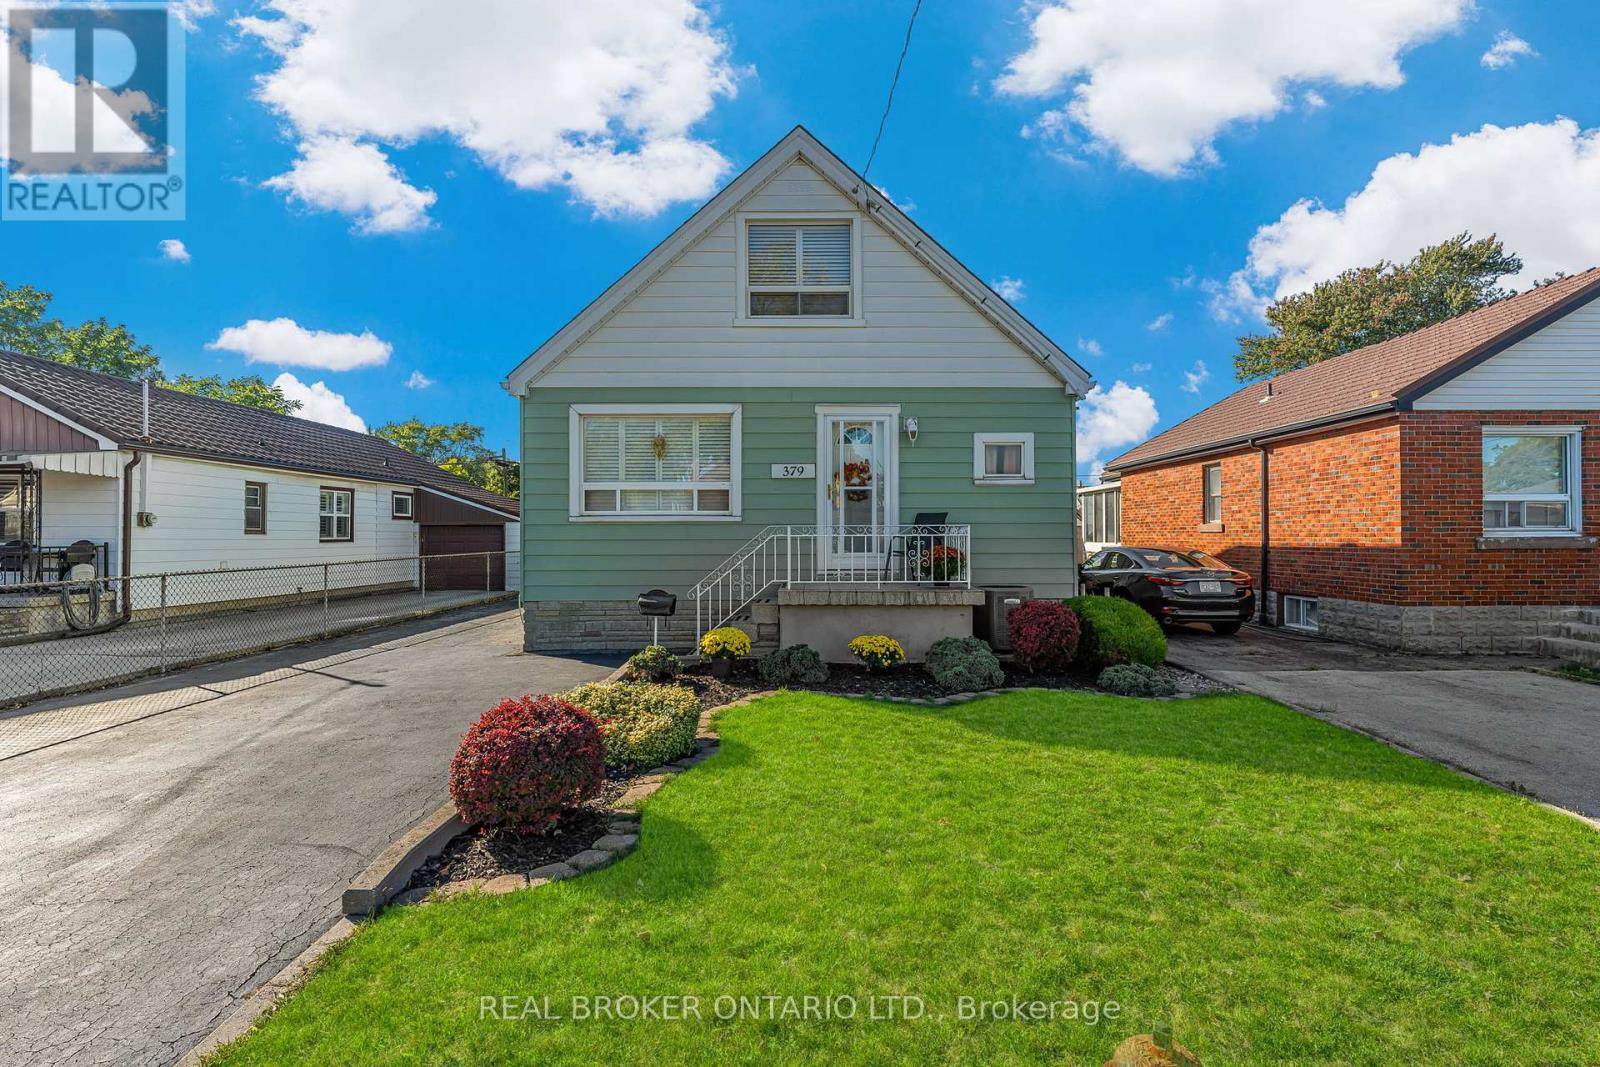
379 Talbot Street
Hamilton, Ontario
Space, flexibility, and future opportunity. This well-appointed 3-bedroom home offers over 1,700 sq ft of living space with the added benefit of main floor living capability, making it ideal for a wide range of lifestyles. A separate side entrance to the basement creates excellent potential for a future in-law suite or income-generating apartment, while still maintaining comfortable living in the main home. Set on an approximately 100-foot deep lot, the outdoor space is just as versatile. A detached workshop with hydro provides the perfect setup for hobbyists, trades, or additional storage, and the expansive driveway offers parking for 6+ vehicles, plus room for an RV or boat. Looking ahead, the lot also presents the opportunity to add an Accessory Dwelling Unit (ADU) - ideal for multi-generational living or additional income potential. A home that works today, with the flexibility to grow with you tomorrow. (id:65446)
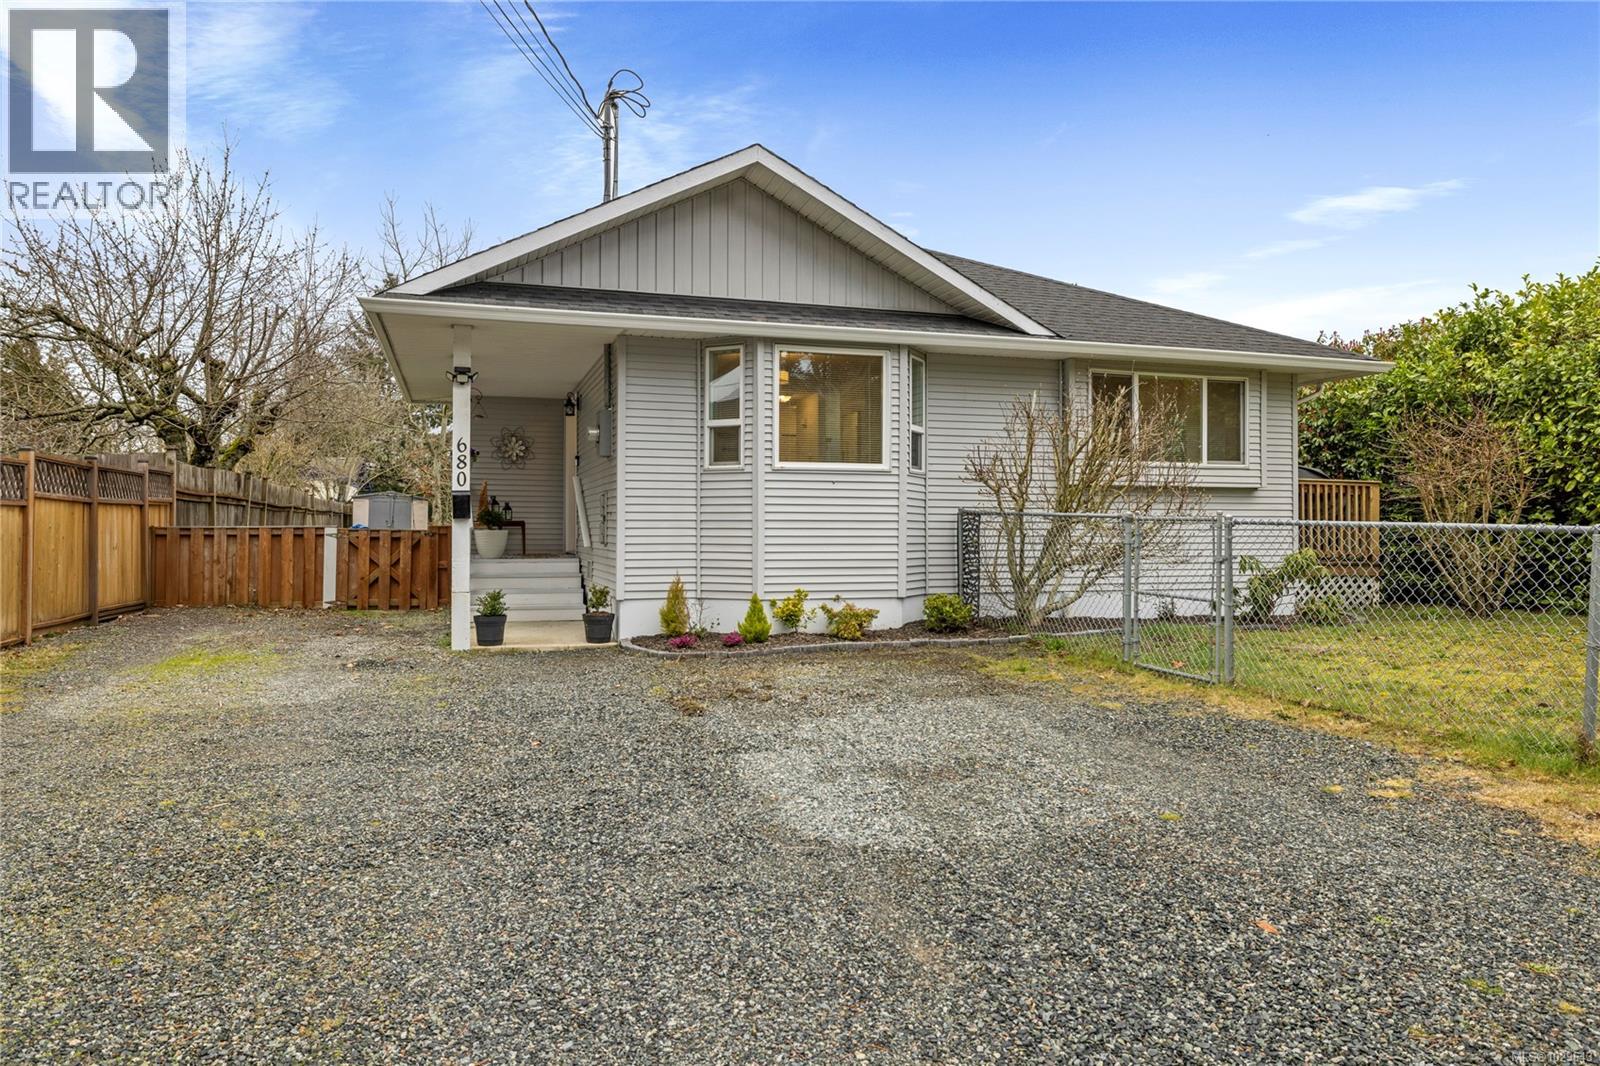
680 Montague Rd
Nanaimo, British Columbia
Enjoy privacy and year-round comfort in this single level home at the end of a quiet, family-friendly cul-de-sac! The orientation of the home provides incredible southern exposure lighting through the main living spaces and kitchen, while keeping the three bedrooms private from the road. A large backyard, easily accessible from the front or back porch offers sprawling space with has a pear and cherry trees. A huge primary bedroom allows for a combination of sleeping and lounge space for peace and quiet away from the rest of the home. Exceptionally located, this home flanks Fairview Elementary school to extend the outdoor play space. Data and measurements approx.; verify if important. (id:65446)
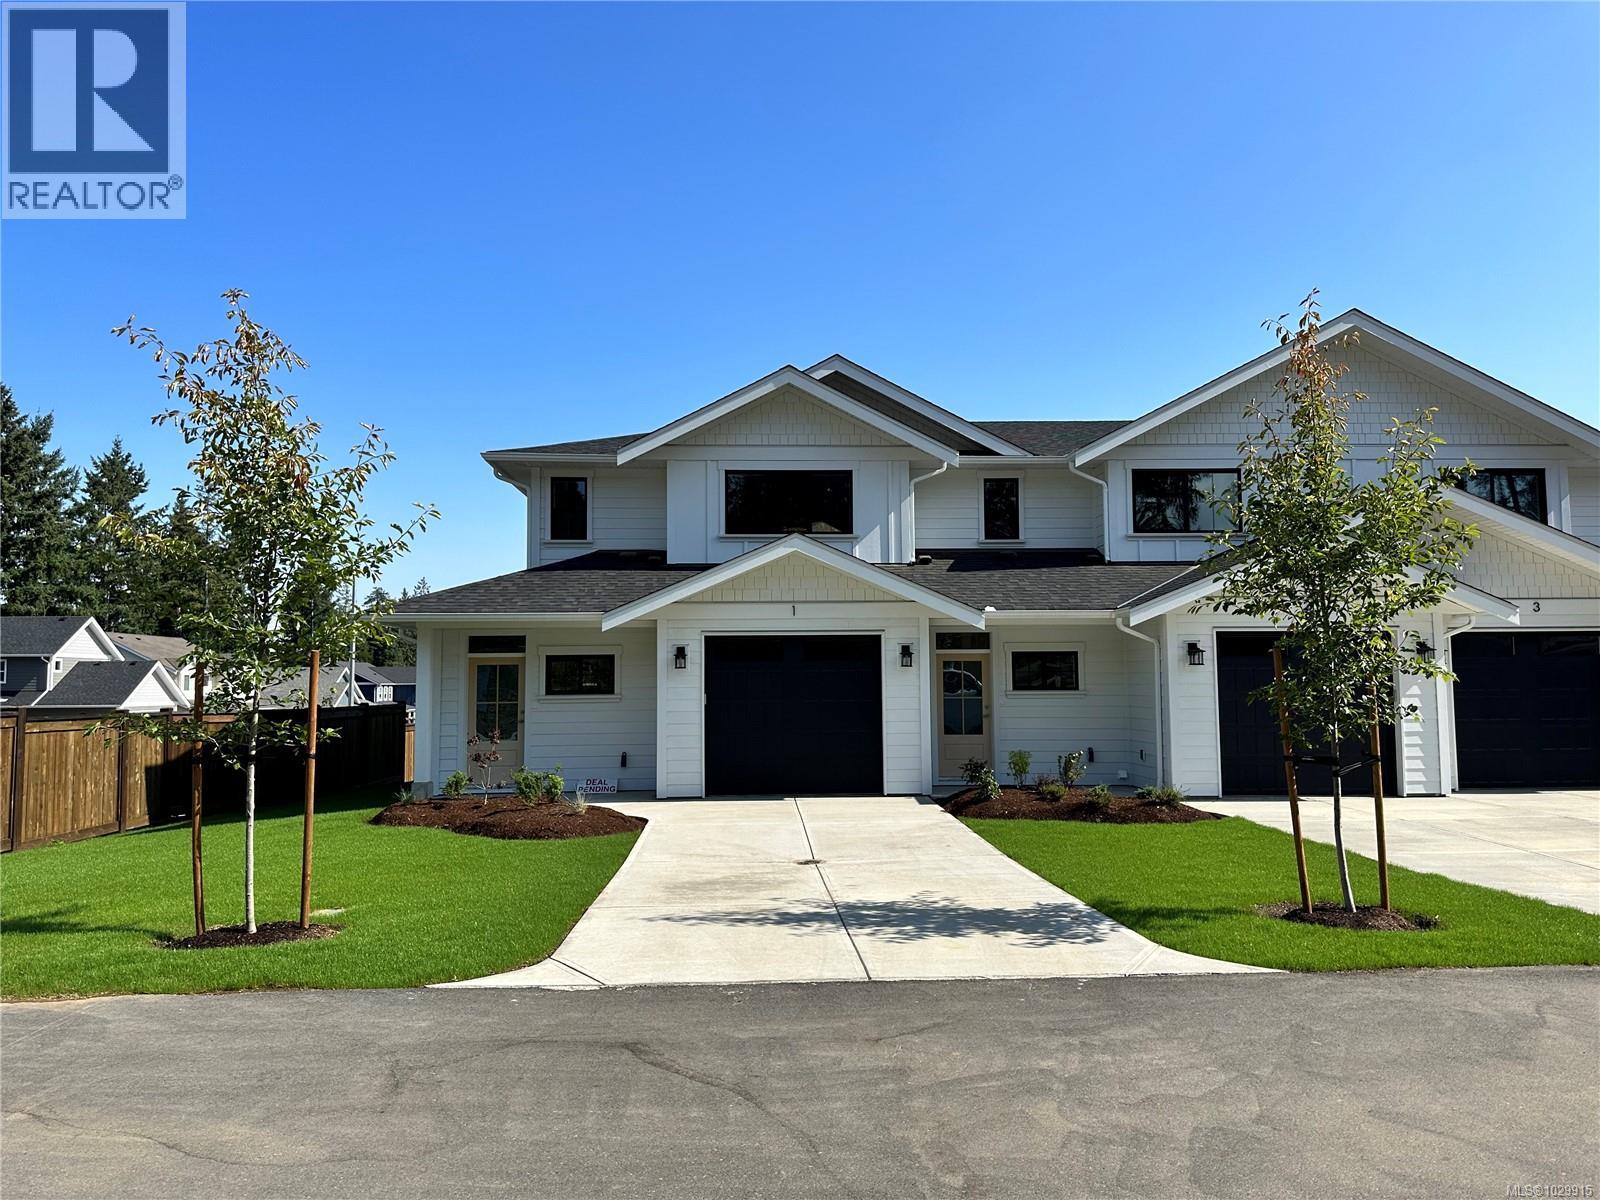
202 2580 Brookfield Dr
Courtenay, British Columbia
Welcome to Phase 2 of The Streams! This vibrant townhome community offers beautiful layouts and high end finishing at an affordable price. Located within easy walking distance of downtown Courtenay, this development also sits on the edge of the Courtenay Greenway/Piercy Creek trail system. This is a very family and pet friendly area of town and for those with kids there is also a large brand new playground right next door. Inside you’ll find well thought out floorplans that feature main level living and fully enclosed rear yards. There are two modern colour schemes to choose from and lots of storage as well as attached garages for each home. Upstairs you’ll be impressed by the size of the bedrooms and flex spaces and all ensuites boast heated tile floors. Sizes range from 1532-1678 square feet. If you want ease of ownership combined with a central location then The Streams is the place to be. Fully finished and move in ready. (id:65446)

402 Tassin Pl
Ladysmith, British Columbia
Immaculate and beautifully updated, this 6-bedroom home offers incredible ocean views towards the gulf islands from the kitchen, living room, and front deck. Located on a quiet cul-de-sac in a desirable Ladysmith neighbourhood, this 2,592 sqft home features 3 bedrooms on the main floor, 2 additional bedrooms on the lower level for the main home, plus a self-contained 1-bedroom suite rented at $1,500/month. The updated interior includes a stylish kitchen with butcher block countertops, updated light fixtures, and a cozy gas fireplace. Enjoy direct access to the view deck from the kitchen and living room, perfect for relaxing or entertaining. There is also secured RV/boat parking on the side of the home, a fenced rear yard, and close proximity to Transfer Beach and the shops and amenities of Ladysmith. This one is not expected to last long! All measurements are approximate; pls verify if important. (id:65446)
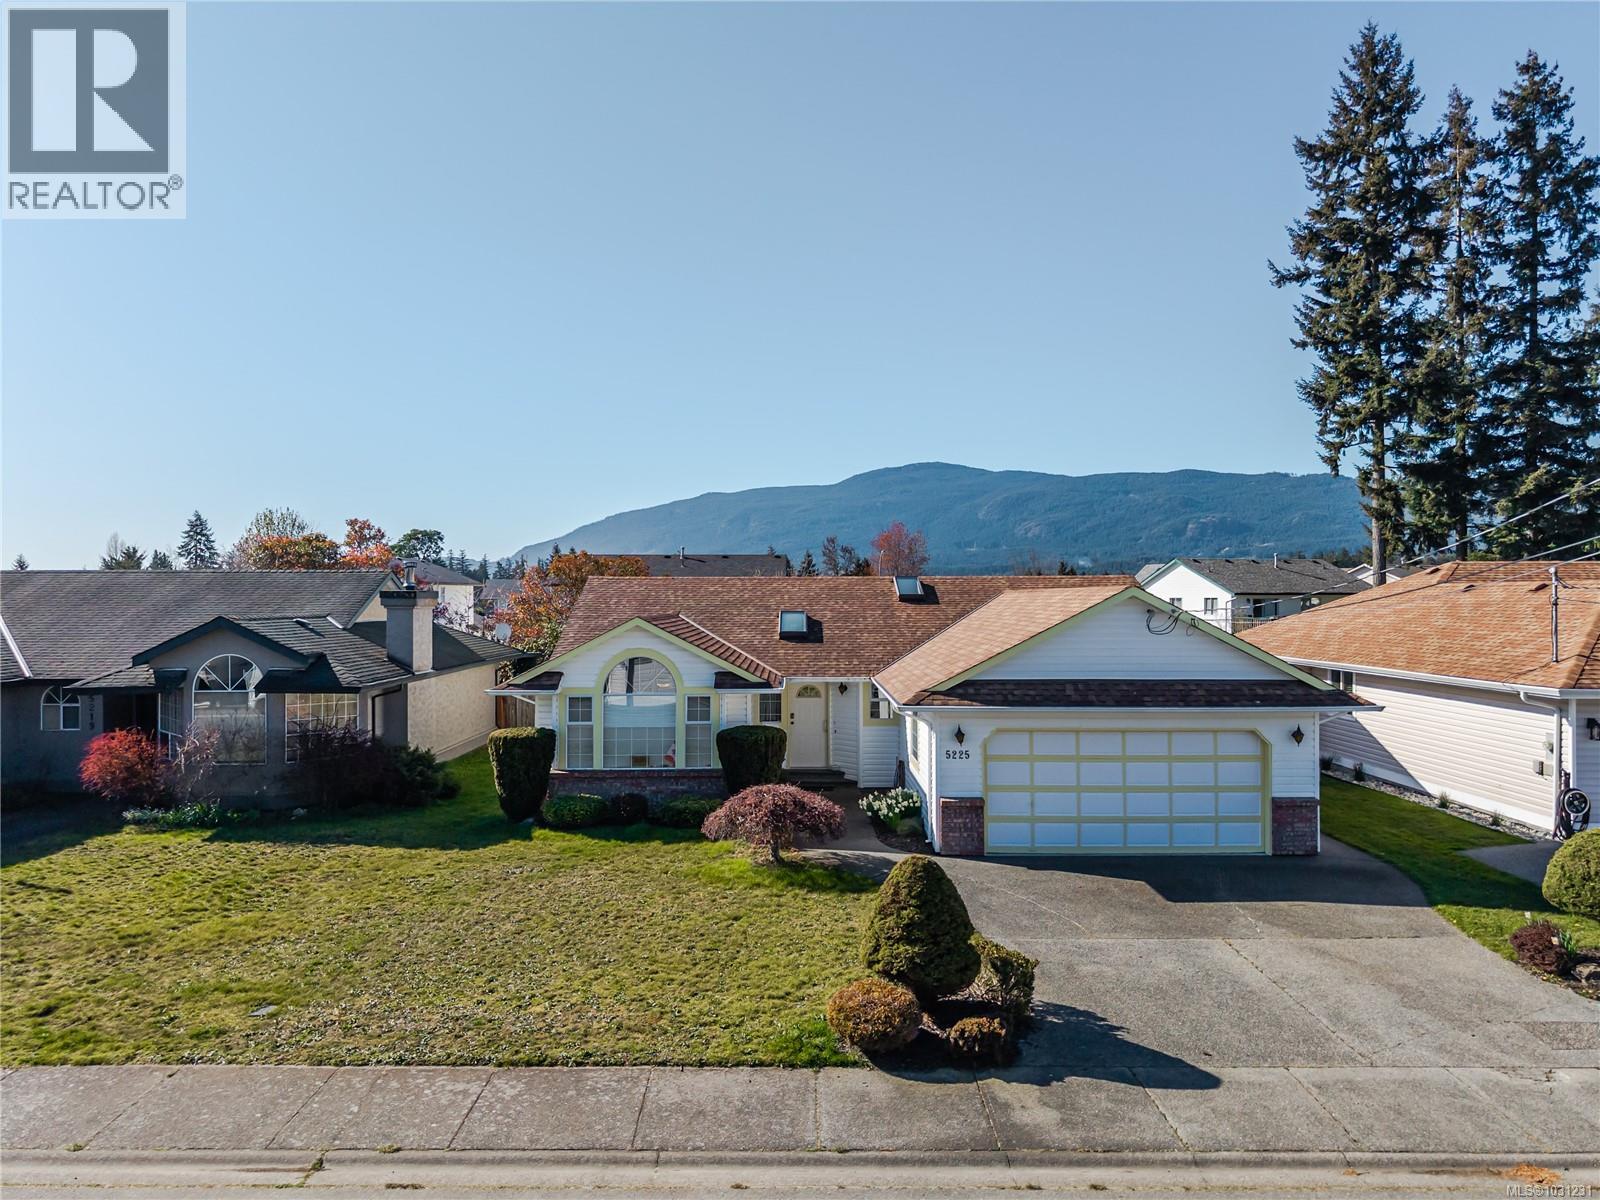
5225 Kaitlyns Way
Nanaimo, British Columbia
Open House Saturday April 18th from 11:00 am to 1:00 pm and April 19th from 12:00 pm to 2:00 pm. Welcome to 5225 Kaitlyn's Way in desirable Pleasant Valley. This well-maintained 3-bedroom, 2-bathroom rancher offers a functional and inviting layout on a level, south-facing lot just minutes from amenities and Brennen Lake. Upon entry, you’re welcomed into a bright living and dining area, flowing seamlessly into the kitchen and breakfast nook, which opens to the sunny backyard—perfect for everyday living and entertaining. A cozy family room sits just off the kitchen, creating a warm and connected living space. The bedroom wing is thoughtfully positioned on the opposite side of the home, featuring three bedrooms including a primary suite with ensuite, offering privacy and comfort. Complete with a double garage and located in a quiet, family-friendly neighbourhood, this is an excellent opportunity to enjoy easy one-level living. All measurements are approx please verify if deemed important. (id:65446)
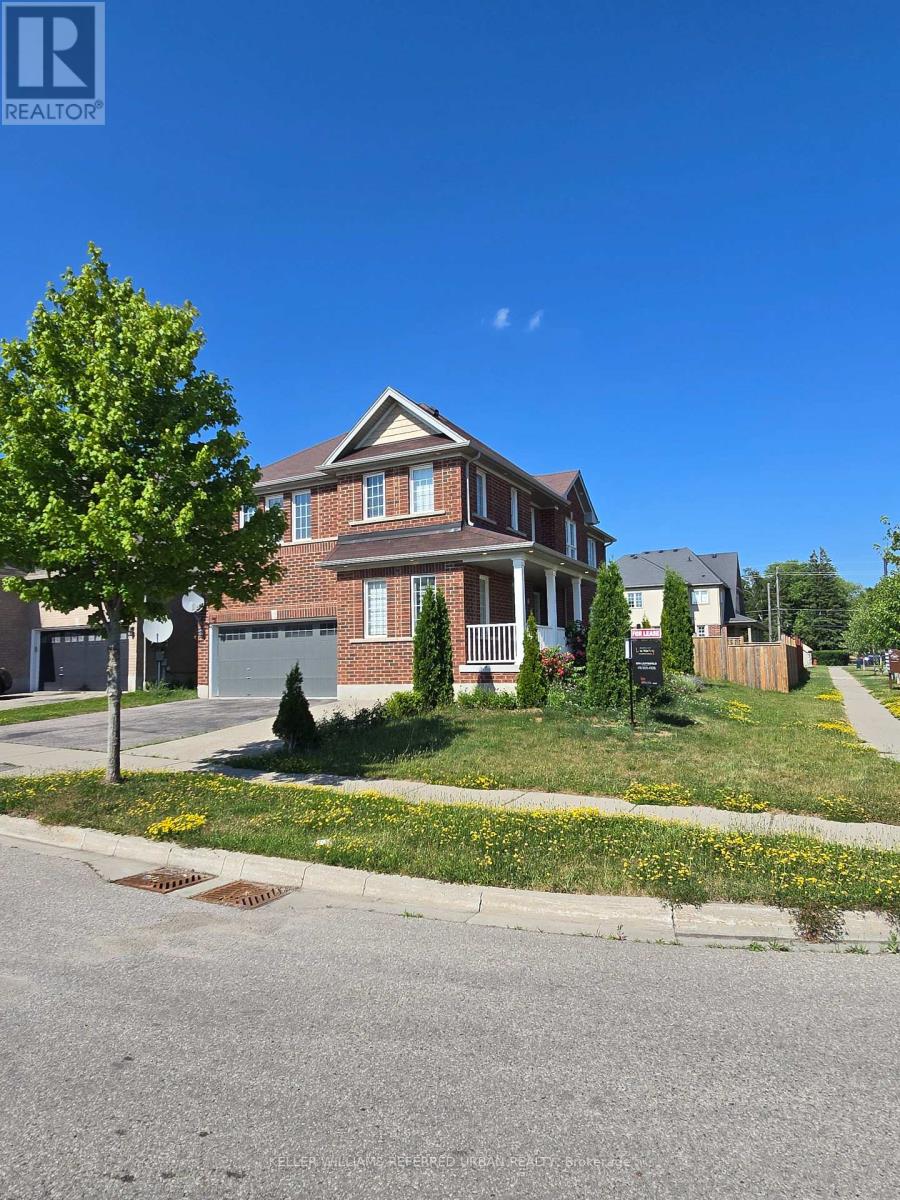
14 Andover Drive
Woolwich, Ontario
Welcome to 14 Andover Dr, a beautifully maintained and thoughtfully designed residence situated on a premium corner lot in a quiet, well-established neighborhood. Offering an exceptional combination of space, functionality, and curb appeal, this impressive two-storey home features 4 generously sized bedrooms and 3 bathrooms-perfect for growing families, upsizers, or those seeking a refined yet comfortable lifestyle. From the moment you arrive, the home's prominent corner positioning provides enhanced privacy, additional natural light, and an inviting presence. Step inside to discover bright, open-concept living and dining areas, ideal for both everyday living and entertaining. Large windows flood the space with natural light, creating a warm and welcoming atmosphere throughout. The well-appointed kitchen offers ample cabinetry and workspace, seamlessly connecting to the main living areas-perfect for hosting gatherings or enjoying family meals. The home has been meticulously cared for, showcasing pride of ownership and a clean, move-in ready condition. Upstairs, you'll find four spacious bedrooms, including a generous primary retreat, providing comfort and flexibility for families, home offices, or guest accommodations.The thoughtfully designed layout ensures both functionality and privacy for all members of the household. Step outside to a fully fenced backyard, offering a private outdoor space ideal for relaxing, entertaining, or creating your own outdoor oasis. The property also features garage parking along with additional driveway space, adding everyday convenience and a separate entrance with unit ready egress windows for future rental potential. Ideally located close to reputable schools, parks, shopping, and transit, this home delivers the perfect balance of peaceful suburban living and urban accessibility. Whether you're looking to moveright in or invest in a property with long-term upside, 14 Andover Dr presents a rare opportunity to secure a quality home. (id:65446)
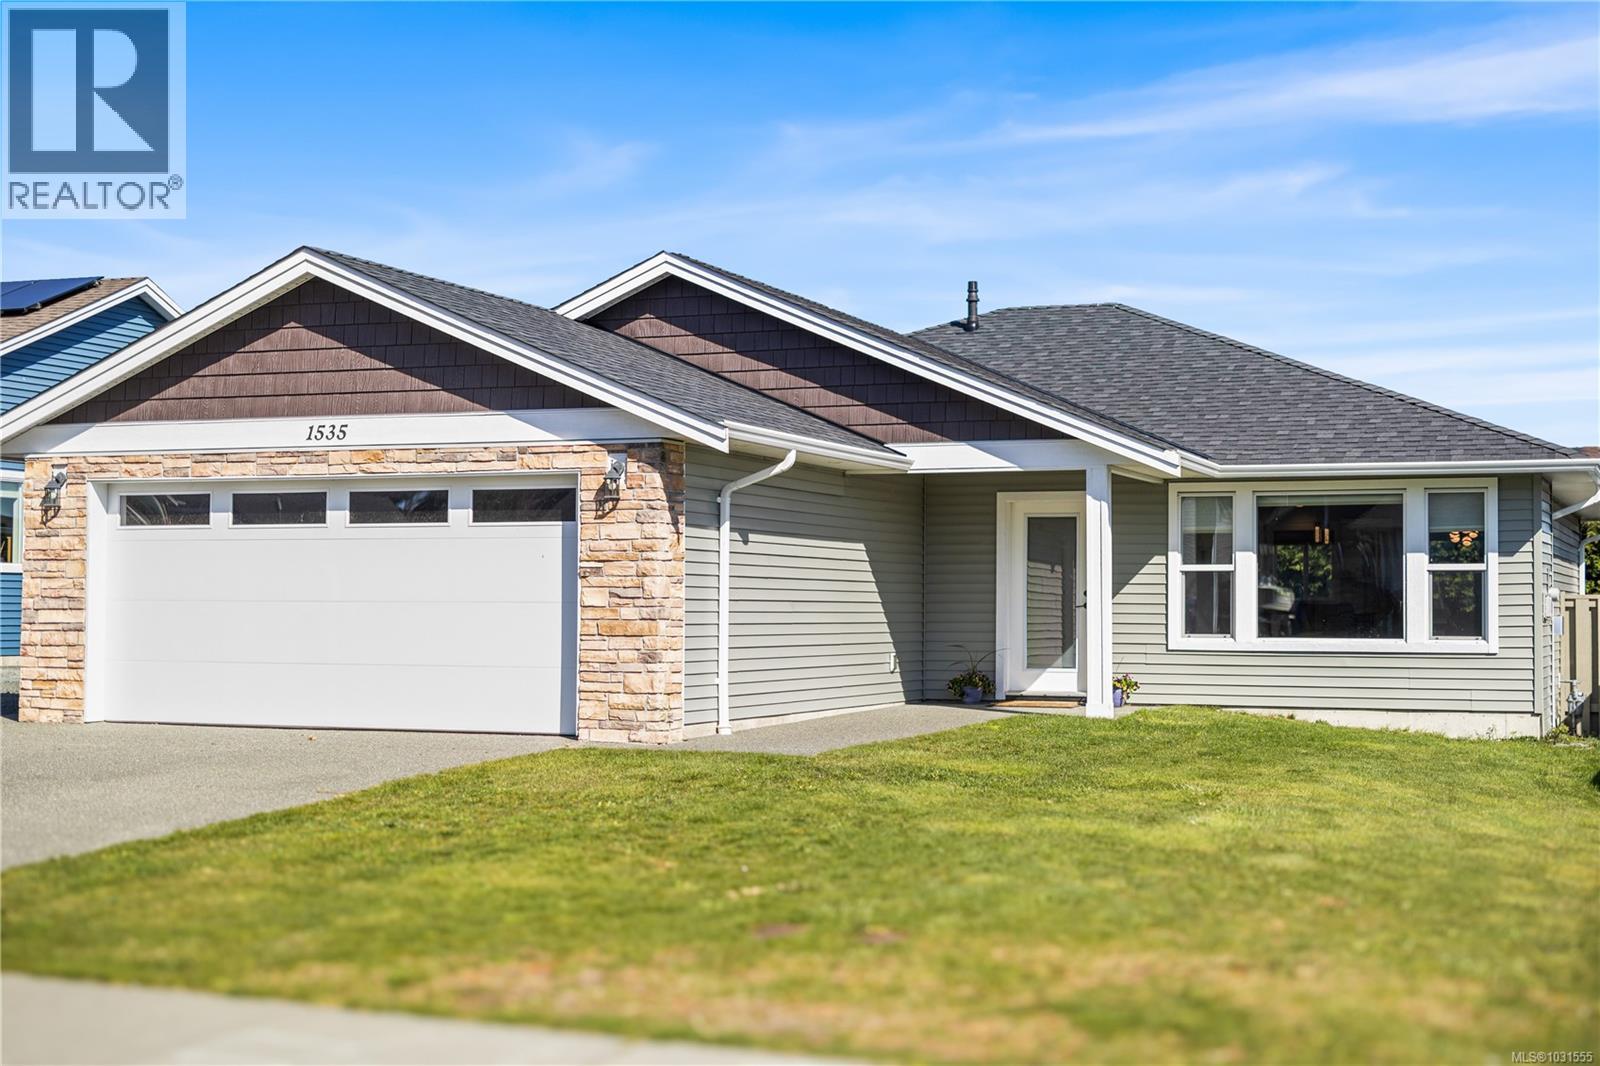
1535 Prentice Rd
Campbell River, British Columbia
Almost new & move-in ready! This beautiful, bright one-owner rancher built in 2020 offers modern comfort and convenience throughout. Enjoy a cozy gas fireplace, efficient heat pump with air conditioning, and hot water on demand. A large crawlspace provides excellent additional storage, while irrigation sprinklers keep outdoor maintenance easy. With ample parking for all your toys and just steps to the ERT trail, plus close proximity to the golf course at Naturally Pacific Resort, this sought-after location truly has it all. Immediate possession available! (id:65446)
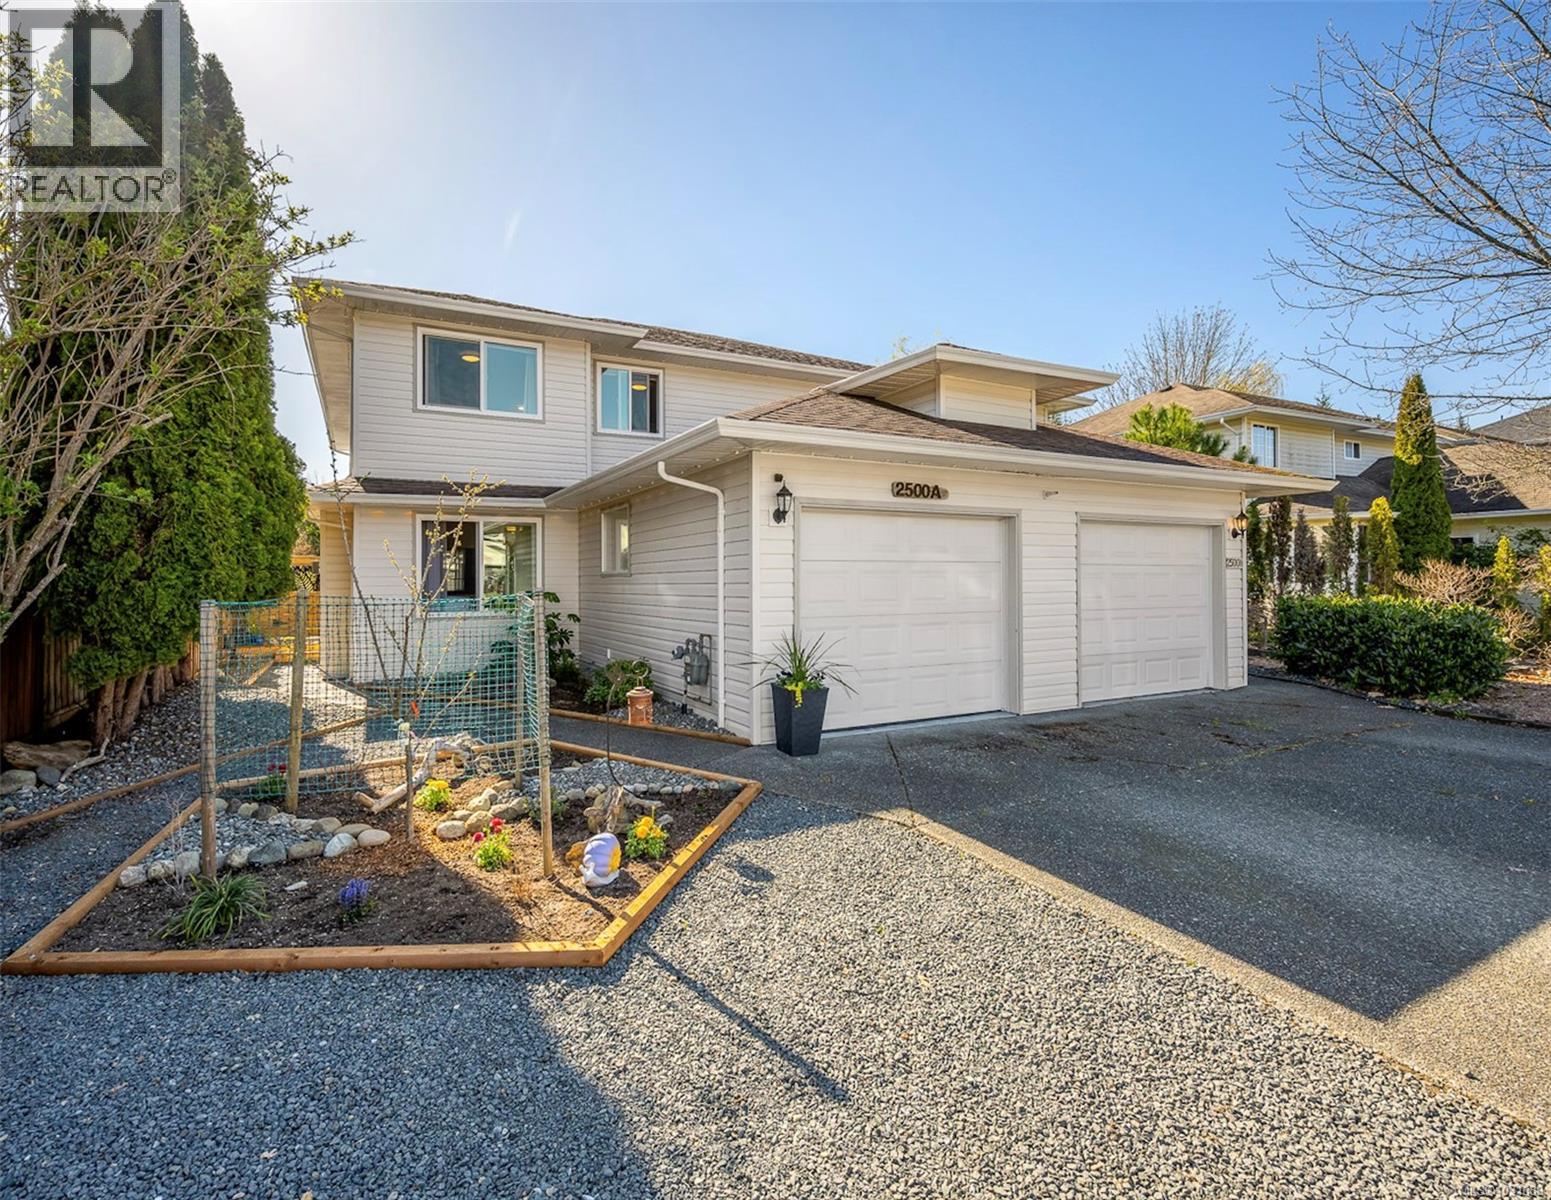
A 2500 1st St
Courtenay, British Columbia
Welcome to this beautifully updated duplex in the heart of the sought-after Puntledge Park neighbourhood—just a short stroll to the river, local schools, and the scenic Ruth Masters Greenway. Offering 1,659 sq ft of thoughtfully designed living space, this 3-bedroom, 2.5-bath home blends comfort and modern style with everyday functionality. The main level has been opened up to create a bright, airy layout, complemented by extensive updates throughout that give the home a fresh, move-in-ready feel. The kitchen has been tastefully updated with quartz countertops, updated cabinetry, and a clean, modern aesthetic. Enjoy a sunny, south-facing backyard that fills the home with natural light and provides the perfect outdoor space for relaxing or entertaining. Significant upgrades over the past few years—including triple pane windows, a ductless heat pump, poly-b replacement, improved insulation, and extensive electrical improvements—offer peace of mind and energy efficiency for years to come. Complete with a single-car garage, crawl space for additional storage, and a private outdoor area with a new shed, this home checks all the boxes. Whether you're looking to get into the market, downsize without compromise, or invest in a prime Courtenay location, this property offers exceptional value in one of the Valley’s most loved neighbourhoods. (id:65446)
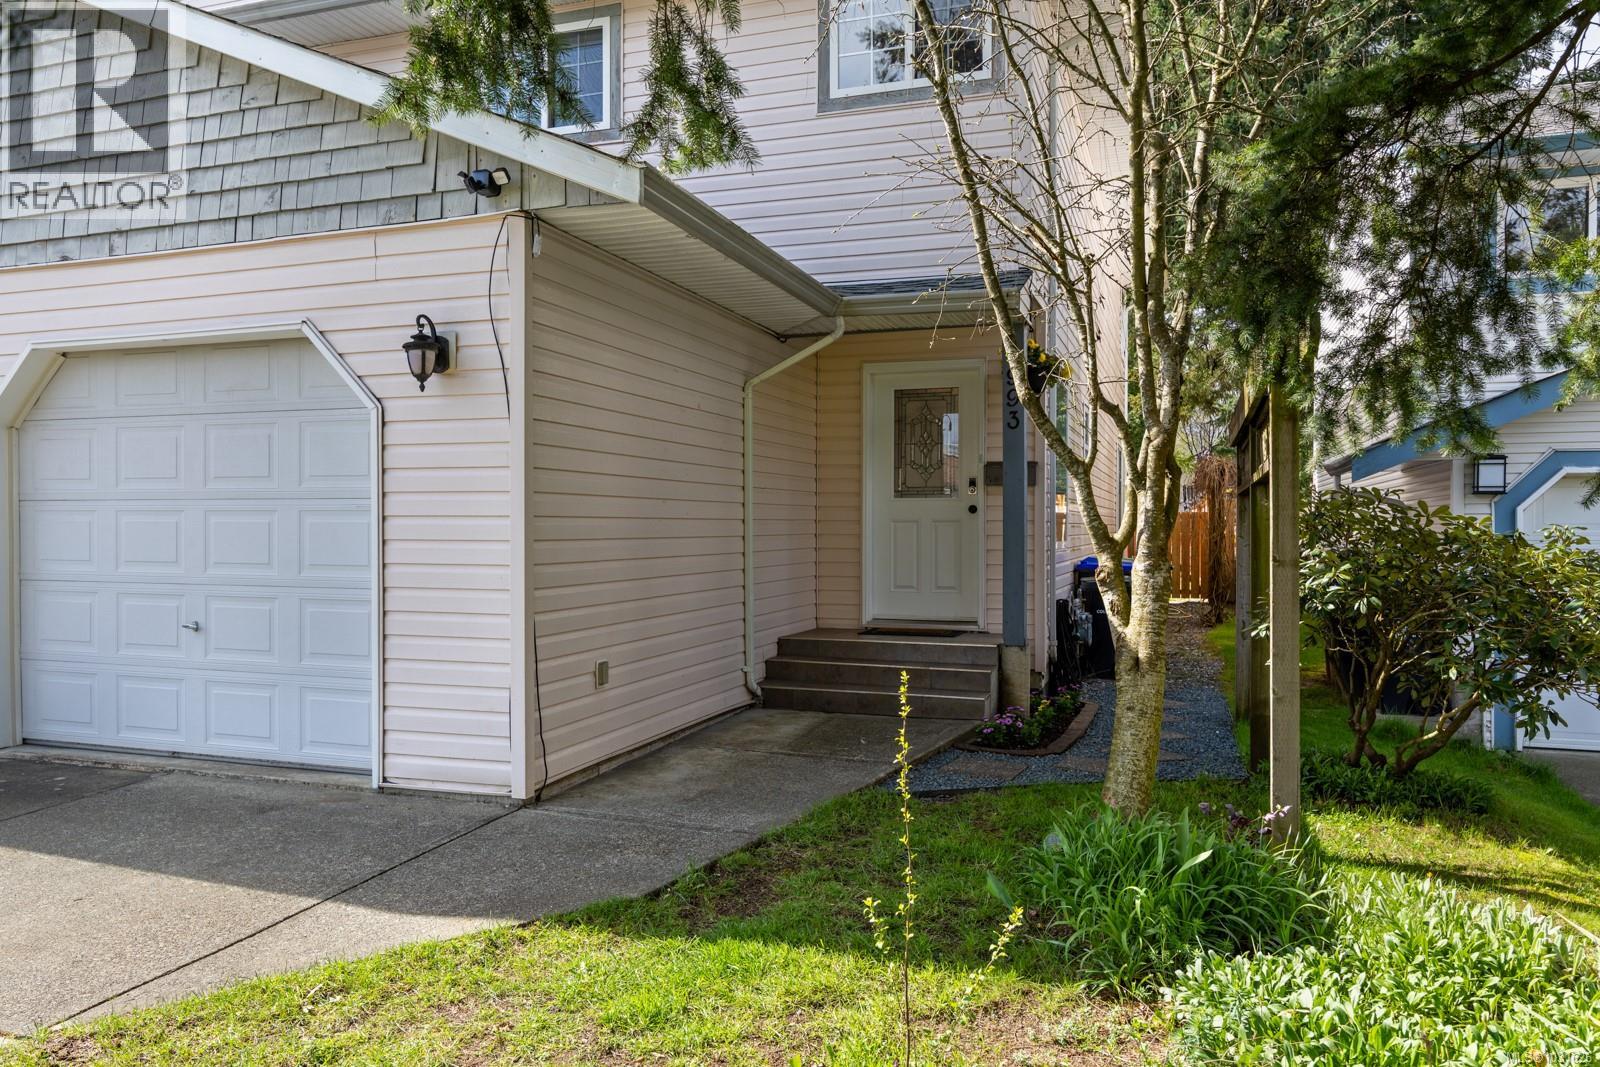
B 1993 Choquette Pl
Courtenay, British Columbia
Perfect starter home-well maintained half-duplex with updates throughout in a family-friendly neighbourhood and no monthly strata fees. This 3 bedroom plus den home features a bright, open floor plan with lots of natural light, a fresh coat of paint and new trim. Other updates include the half bathroom on the main (2024). There is a spacious kitchen with a new built in OTR microwave opening into the dining and living areas-perfect for entertaining! Upstairs, a generous primary bedroom with a separate ensuite, two additional bedrooms, and a dedicated den for your home office. Enjoy peace of mind with a newer roof (5-6 yrs) and gas furnace (3 yrs). The garage is a hobbyist’s dream with a built-in workbench and custom shelving. The back yard features a brand new deck and a fully fenced yard, a hot tub, mature apple tree and kiwi vine, and natural gas BBQ hookup. Located near schools, parks, and transit, this is a fantastic opportunity for first time home buyers, families, or investors. (id:65446)
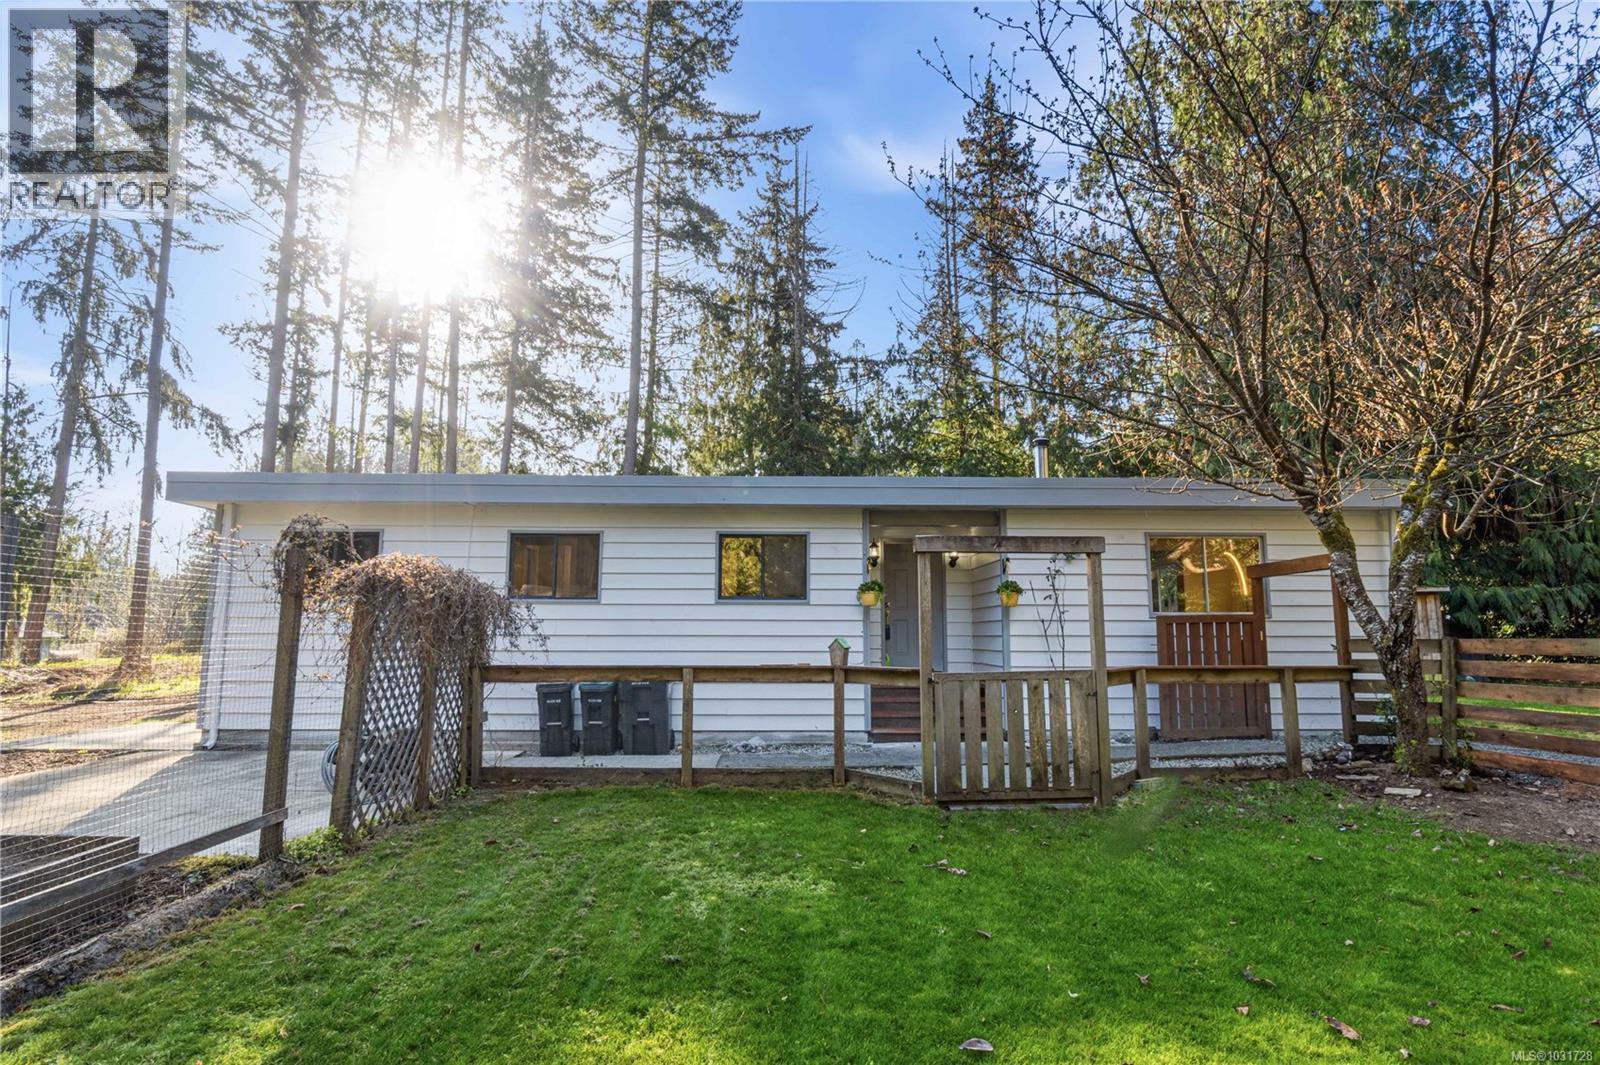
1007 Fabrick Dr
Qualicum Beach, British Columbia
Experience the perfect blend of countryside charm in this completely renovated home. Situated on a sprawling 0.67-acre lot, this property offers that rare, authentic rural atmosphere while remaining just minutes from the amenities of Qualicum Beach. Every inch of the residence has been thoughtfully refreshed to provide a seamless move-in experience. The interior boasts five bedrooms, a stylishly updated kitchen, brand-new flooring throughout, and modern baseboards. A fresh coat of paint inside and out breathes new life into the space, creating a bright and inviting ambiance. The expansive, level lot provides endless possibilities for gardening, outdoor living, or simply soaking in the quiet surroundings. Whether you are seeking a peaceful retreat or a modernized home with room to breathe, this property delivers the best of Vancouver Island living. Your private rural sanctuary awaits! (id:65446)
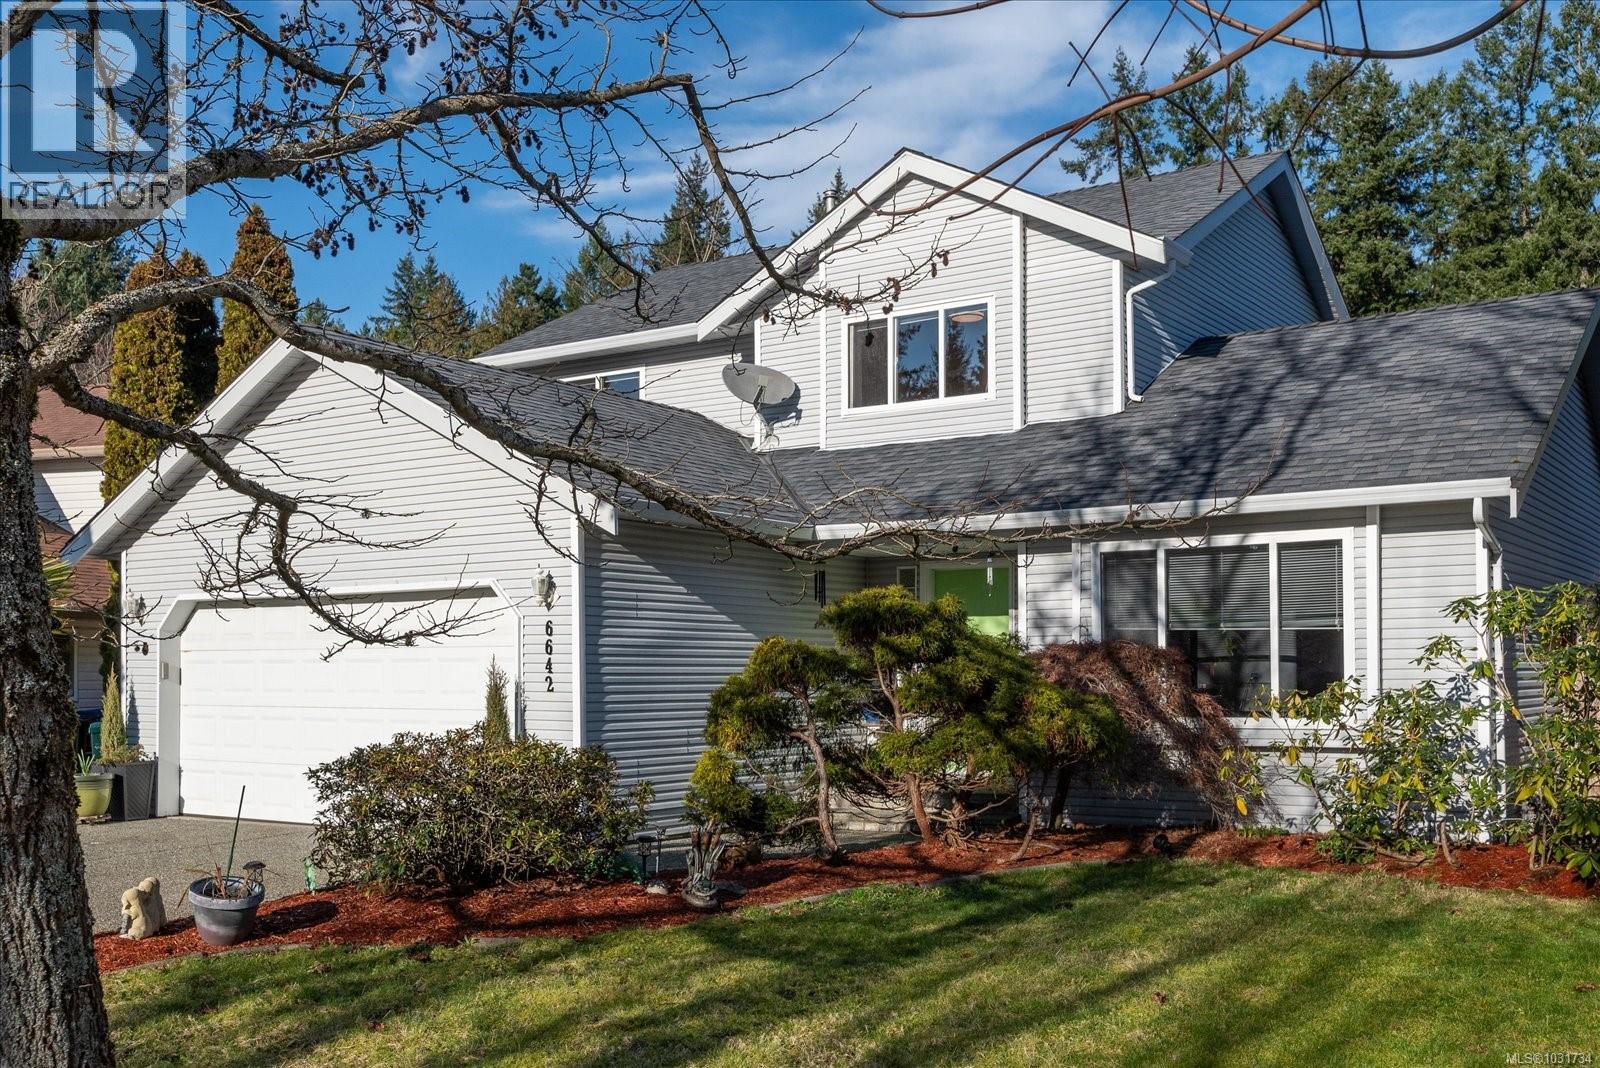
6642 Nathan Rd
Nanaimo, British Columbia
A short walk to two separate lakes & minutes from North Nanaimo amenities, parks, Pleasant Valley Elementary & a neighbourhood pub, this location offers an unbeatable lifestyle. In this safe, friendly & convenient location, pride of ownership is evident throughout this meticulously maintained 3 bed , 2 bath home, featuring thoughtful upgrades for year-round comfort and efficiency. Some of these include a newer high-efficiency heat pump & gas furnace, improved insulation, rebuilt multi-level decks, & a built-in irrigation system. The main level is bright & welcoming with sun-filled living & dining areas, an updated kitchen with quartz countertops, family room w/gas fireplace & ample storage. Upstairs offers 3 spacious beds , incl. a peaceful primary suite w/ walk-in closet & private ensuite. The exterior space might even be nicer than the inside, w pristine landscaping in the fully fenced , sun soaked yard. All measurements are approx and should be verified if important. (id:65446)
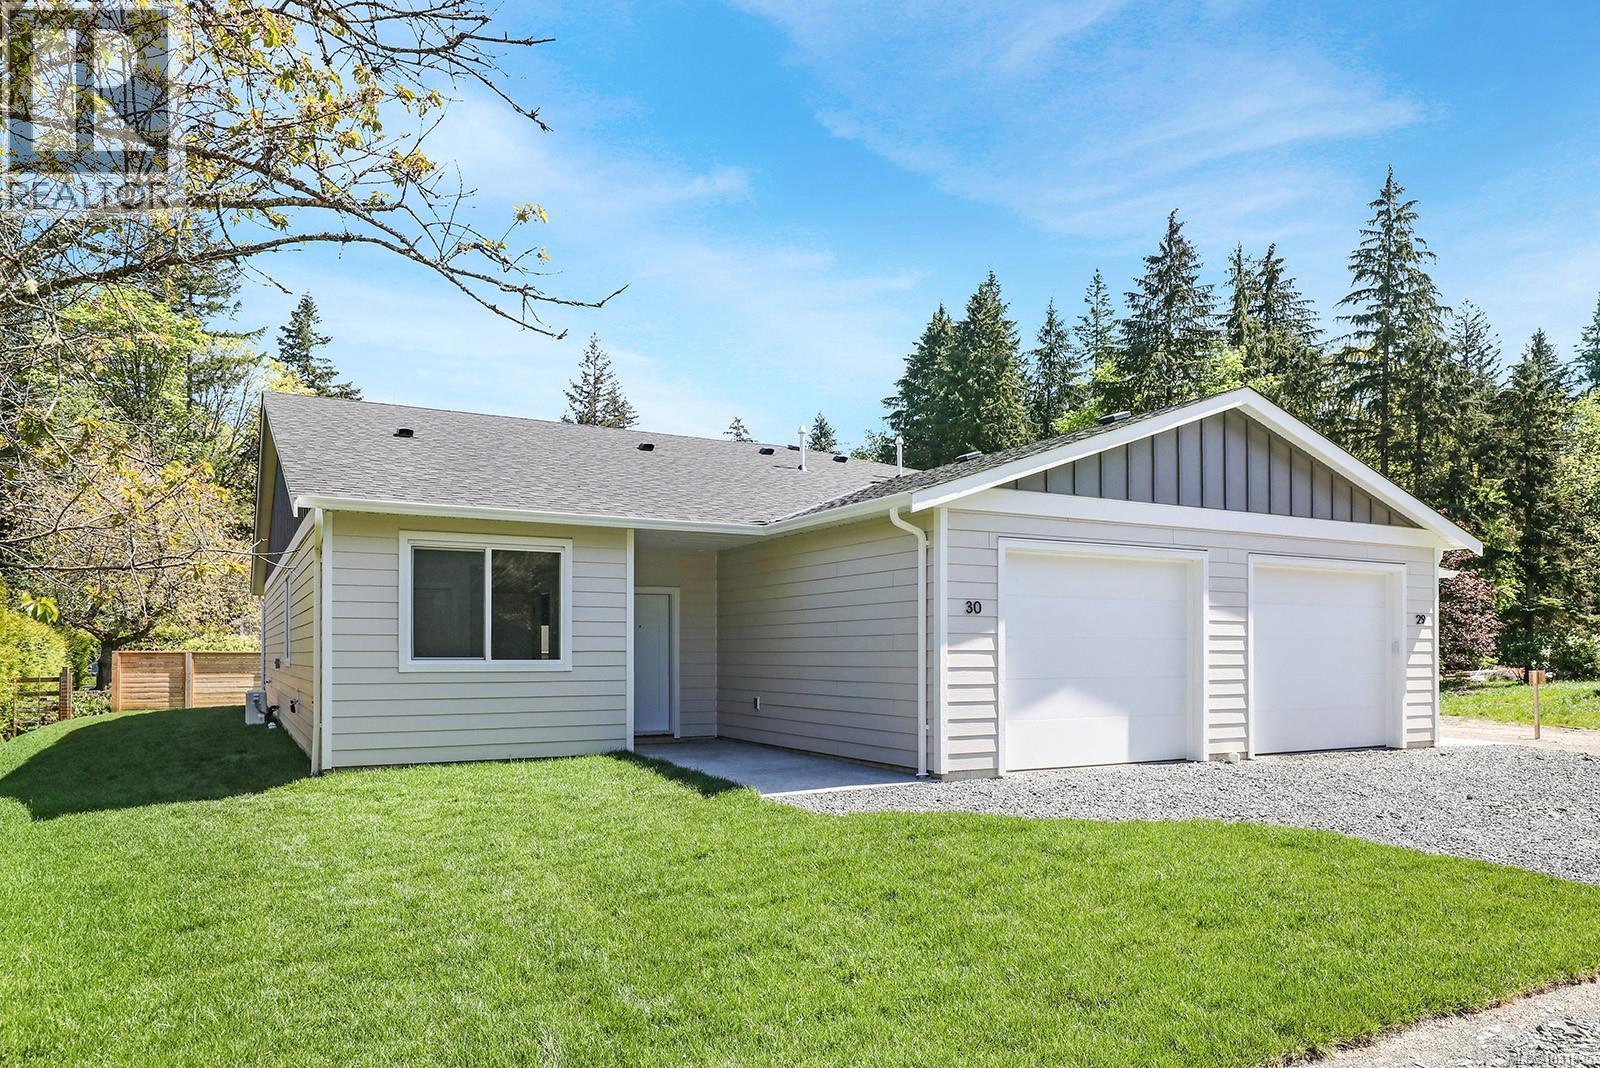
16 1505 Croation Rd
Campbell River, British Columbia
Roosevelt Place brings together the best of thoughtful design, energy efficiency, and natural surroundings in Akers Property Solutions newest collection of pre-sale patio homes. Step inside and feel the comfort of a well-planned open layout that showcases modern finishes, quartz countertops and stainless-steel appliances reflecting a clean and polished aesthetic. Built to higher standards with Step Code 4 Energy Efficiency, these homes offer better air quality, lower utility costs, and the quiet reliability of a Dettson high efficiency heating and cooling system. The spacious primary suite offers a generous walk-in closet and a beautifully finished ensuite featuring a walk-in shower. Two additional bedrooms provide flexibility for guests, a home office, or creative space—designed to suit your lifestyle. Out back enjoy a fully fenced yard with a covered patio. With a large single-car garage, full driveway, and a convenient location just minutes from shopping, trails, and the ocean, Roosevelt Place offers the freedom to live simply—without compromises. Contact [email protected] for pre-sale pricing, floor plans and availability! (id:65446)
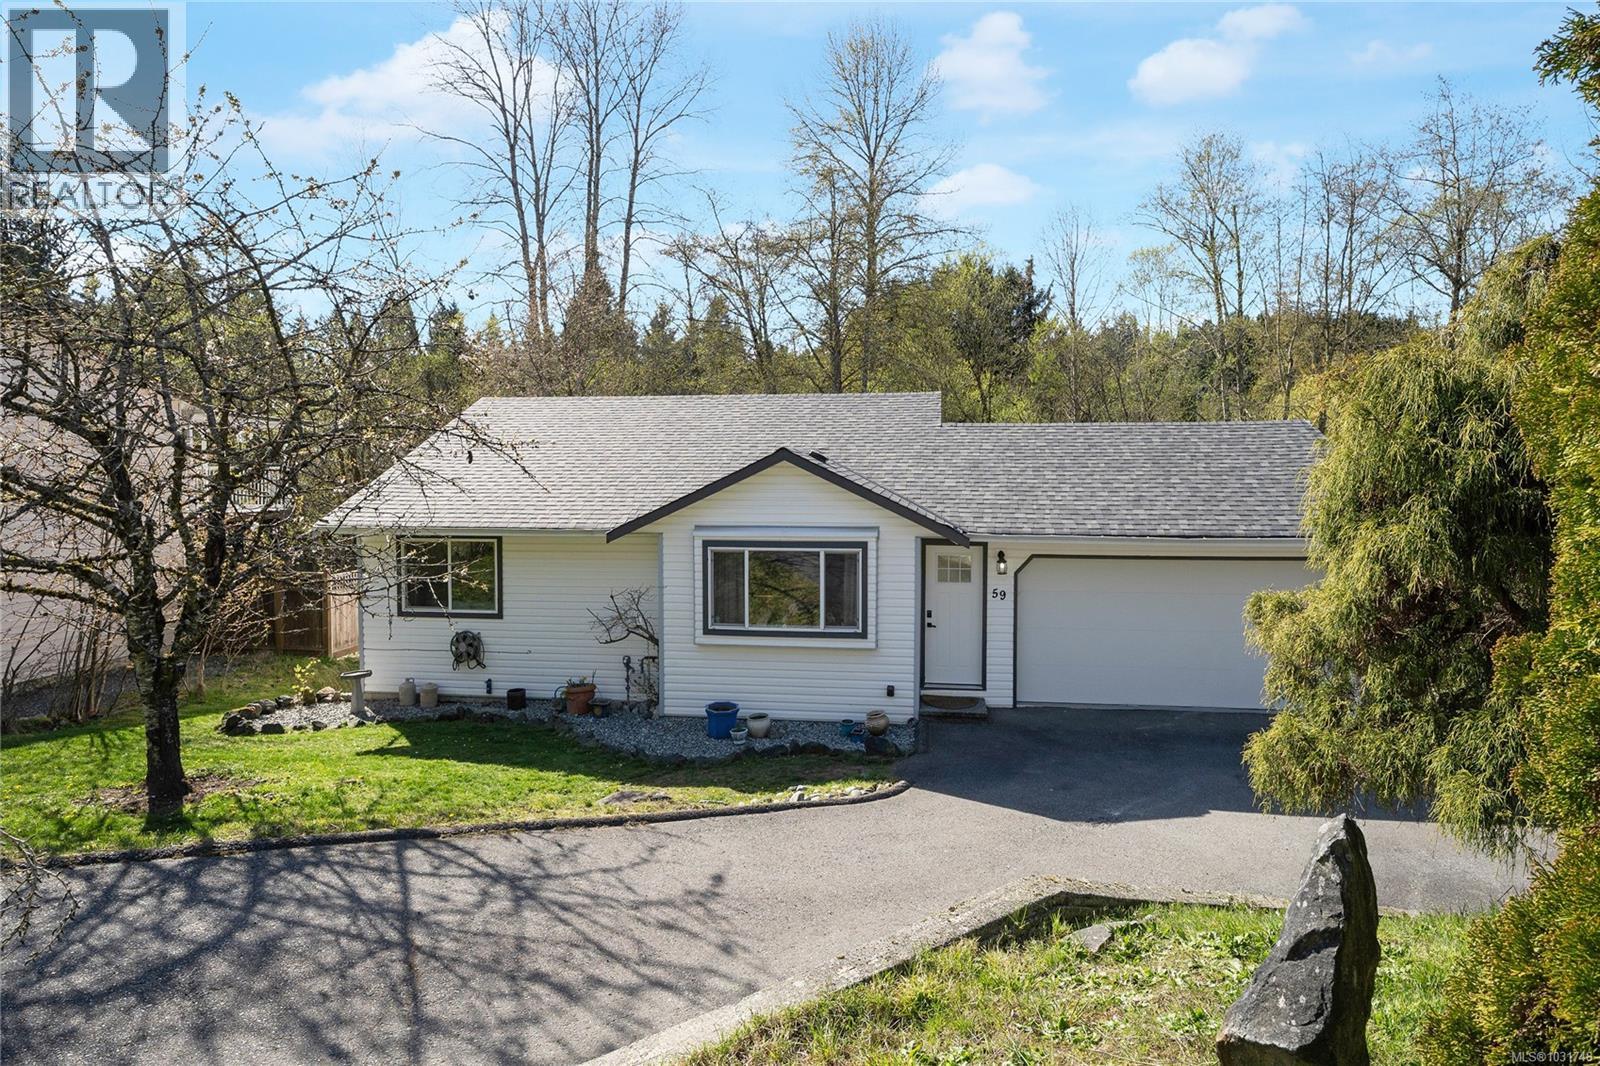
59 Porter Rd
Nanaimo, British Columbia
OPEN HOUSE THIS SATURDAY April 18th 11-1 - Ideal for first-time home buyers or investors, this property offers excellent potential. This 3 bed, 2 bath, two-storey level-entry home is in the desirable Chase River area of Nanaimo and is well maintained, featuring a BRAND NEW ROOF, updated bathroom, new garage door, and newer kitchen appliances on main level for added value and peace of mind. The functional layout includes a spacious 1-bedroom vacant authorized suite—perfect for extended family or rental income. The bright main living area opens onto a small upper deck, ideal for relaxing. Set on a generous yard backing onto peaceful marshland, the property offers privacy and a natural setting. Conveniently located near elementary schools, and just minutes to downtown Nanaimo and the airport, this is a fantastic opportunity in a family-friendly neighbourhood. (id:65446)
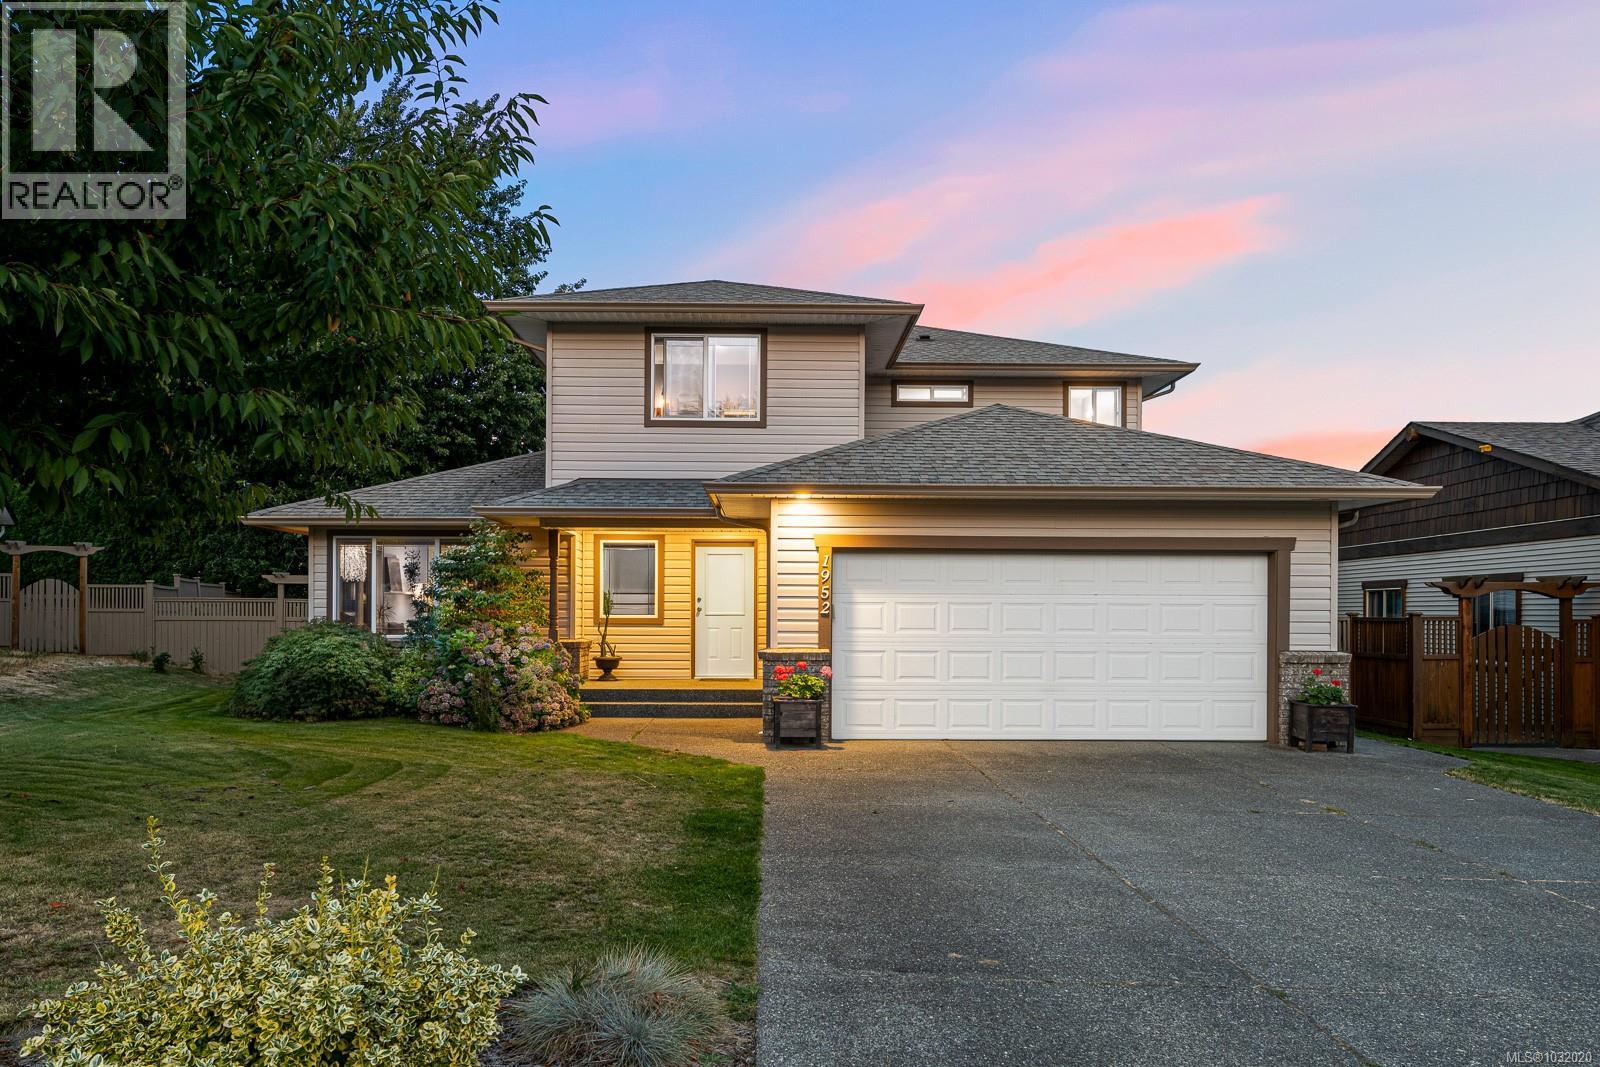
1952 Marten Ave
Comox, British Columbia
Bright & Cozy west coast family home in the heart of Comox. Located on a quiet cul-de-sac with just a short walk to schools and the Comox Recreation Center. This lovely home is all about entertaining and family with spacious 'great room' kitchen and family area combo featuring updated appliances, natural gas fireplace, stone accents and built-in bookcases. Invite all the extended family for holiday dinners in the dining room then relax in the living room while enjoying the view from the picture windows. This 3 bedroom, 3 bathroom, 1925 sq ft home has a spacious family orientated backyard fully fenced for the safety of children and pets. Mature trellised grapevines, developed garden beds and a gas BBQ will make the outdoor lovers smile. Modern features like underground sprinkler system, central vacuum ready and a wired alarm system. This home has a well thought out floor plan, functionality and flow. Ready to move in condition. (id:65446)
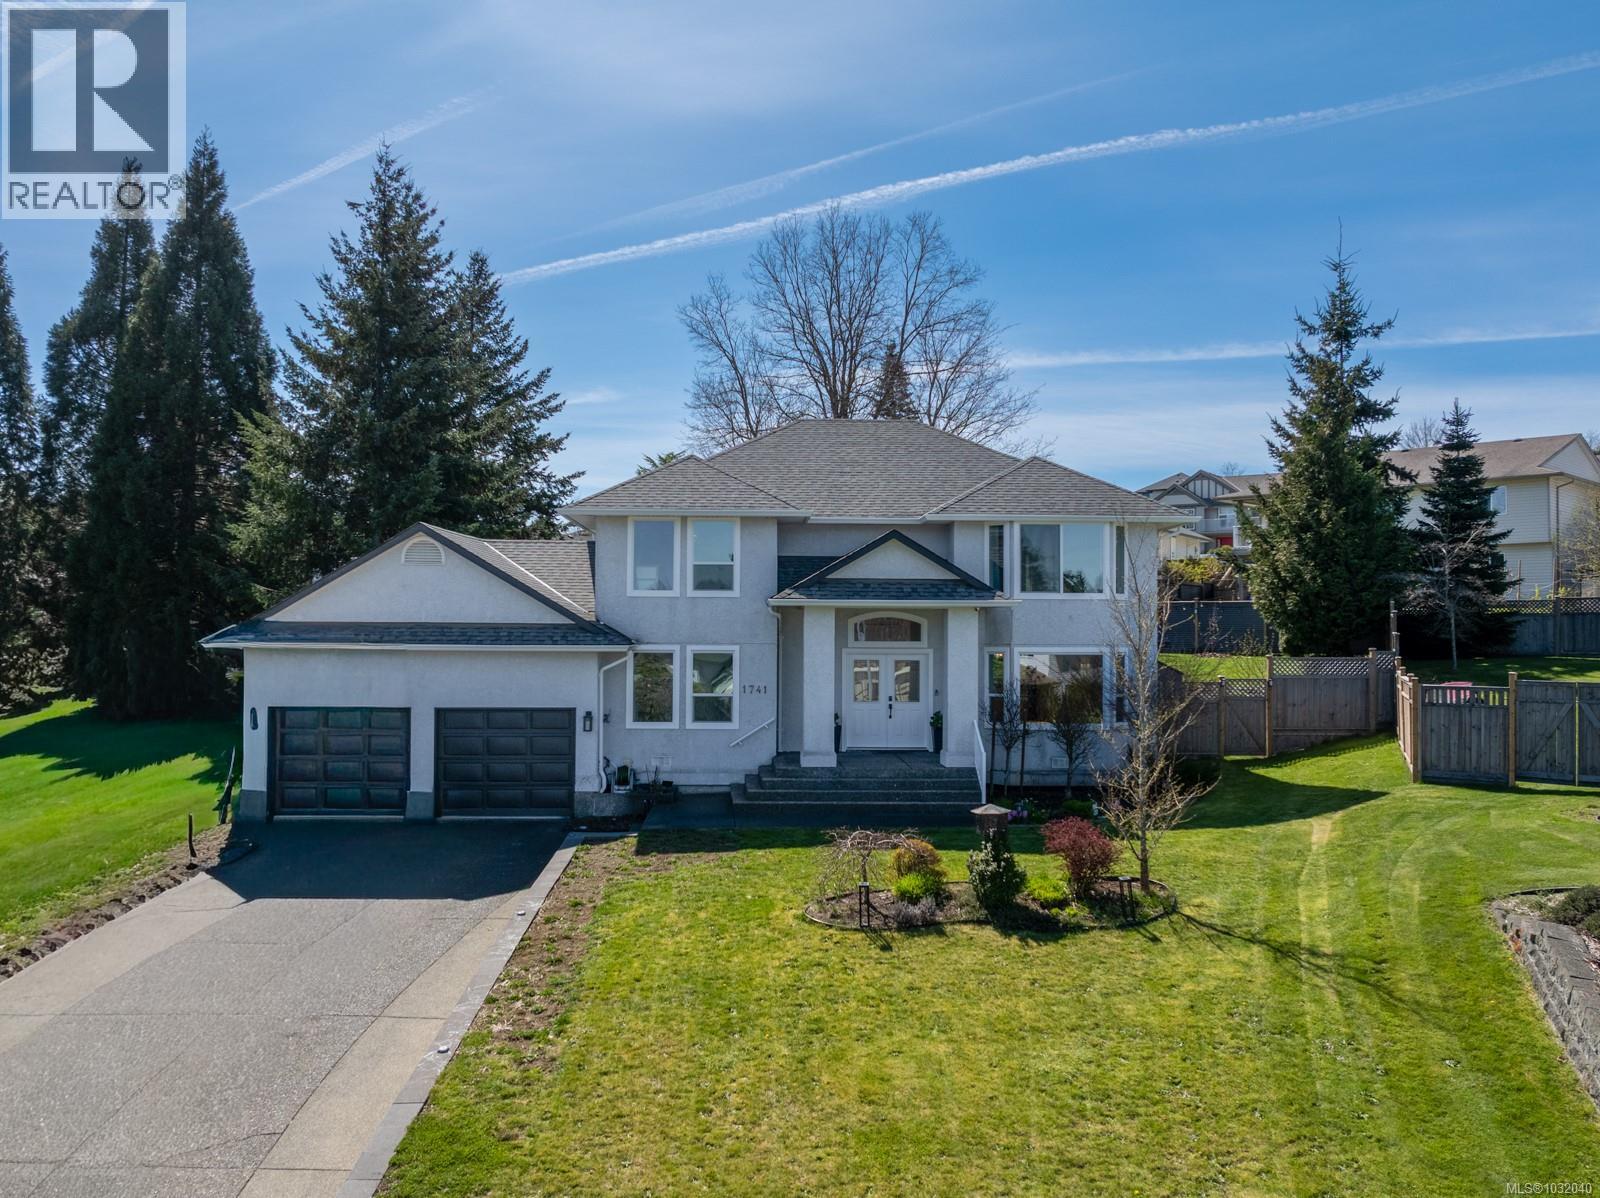
1741 Sparrow Pl
Courtenay, British Columbia
Welcome to this warm and welcoming family home in desirable Valley View Estates. Located at the end of a quiet cul-de-sac, this beautifully updated property sits on a large pie-shaped 0.36-acre lot with a backyard made for family life, whether that means kids playing, pets running, summer barbecues, or simply enjoying your own outdoor space. Inside, the layout is ideal for growing families, with all four bedrooms upstairs, including a spacious primary bedroom. The kitchen looks out over the backyard, a feature families will love for keeping an eye on the action while preparing meals or gathering at the heart of the home. The home has seen important updates including new double and triple pane windows, renovated kitchen, updated plumbing, and an newly added additonal upstairs bathroom. Close to great schools, North Island College, parks, and everyday amenities, this is a fantastic opportunity to put down roots in a friendly, well-loved neighbourhood. (id:65446)
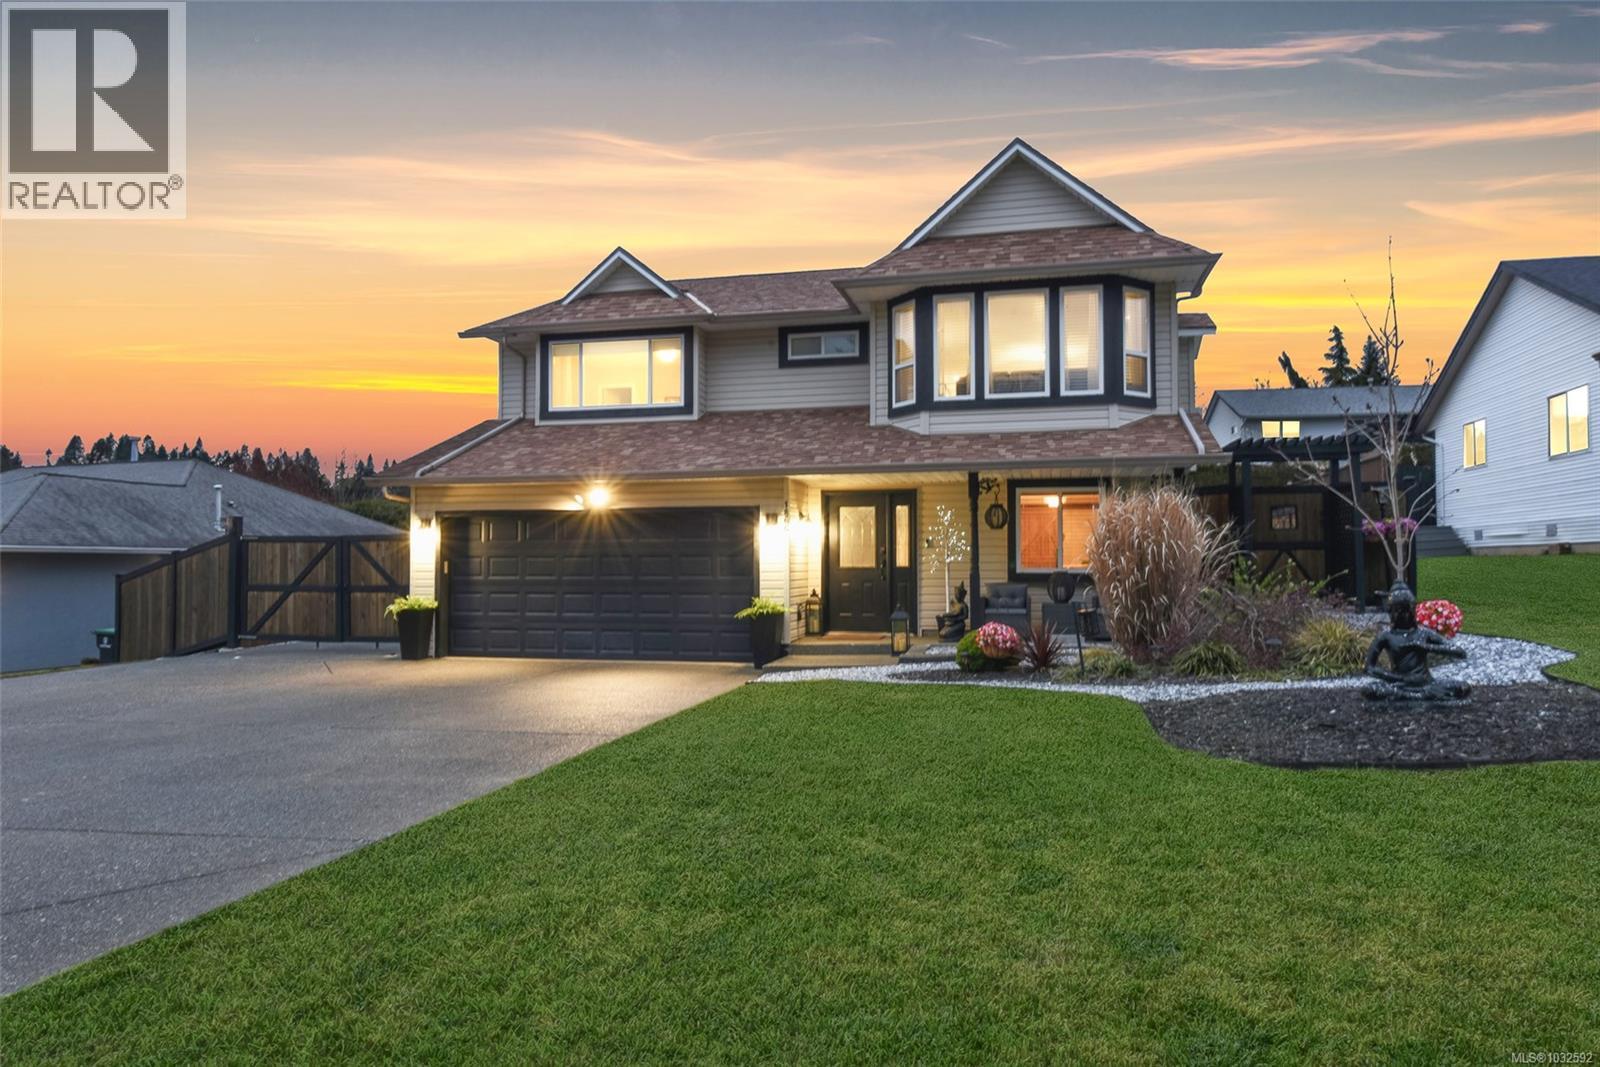
1866 Hawk Dr
Courtenay, British Columbia
Beautifully updated family home in sought after Valley View Estates, located on a quiet no thru road just steps to a large park. This property offers the perfect blend of space, functionality, and thoughtful upgrades, making it an ideal home for growing families. With 5 bedrooms plus a den and 3 full bathrooms, the layout is both versatile and practical. The main level features 3 bedrooms, while the lower level offers 2 additional bedrooms and a spacious open concept living area, ideal for extended family, teenagers, or guests. The heart of the home is the custom built kitchen, complete with a large island, ample storage, and a bright open concept design that flows seamlessly into the living and dining areas. Downstairs, you’ll find a cozy and inviting space highlighted by a Napoleon gas fireplace, perfect for relaxing or entertaining. Step outside and enjoy your own private backyard oasis. Mature landscaping, decorative brick and stone walkways, and a well thought out design create a low maintenance outdoor space you can truly enjoy. A custom built fence with gated access provides both privacy and security, while also allowing for RV or boat parking. Additional features include a large driveway, multiple outdoor sitting areas, a concrete pad with shed for storage, and a convenient BBQ hookup for easy outdoor entertaining. Located within walking distance to all levels of schools, shopping, and an extensive network of walking and biking trails right from your front door. Only a short 7 minute drive to CFB Comox. This is a move in ready home that has been meticulously cared for, offering long term value in one of the Comox Valley’s most family friendly neighbourhoods. (id:65446)
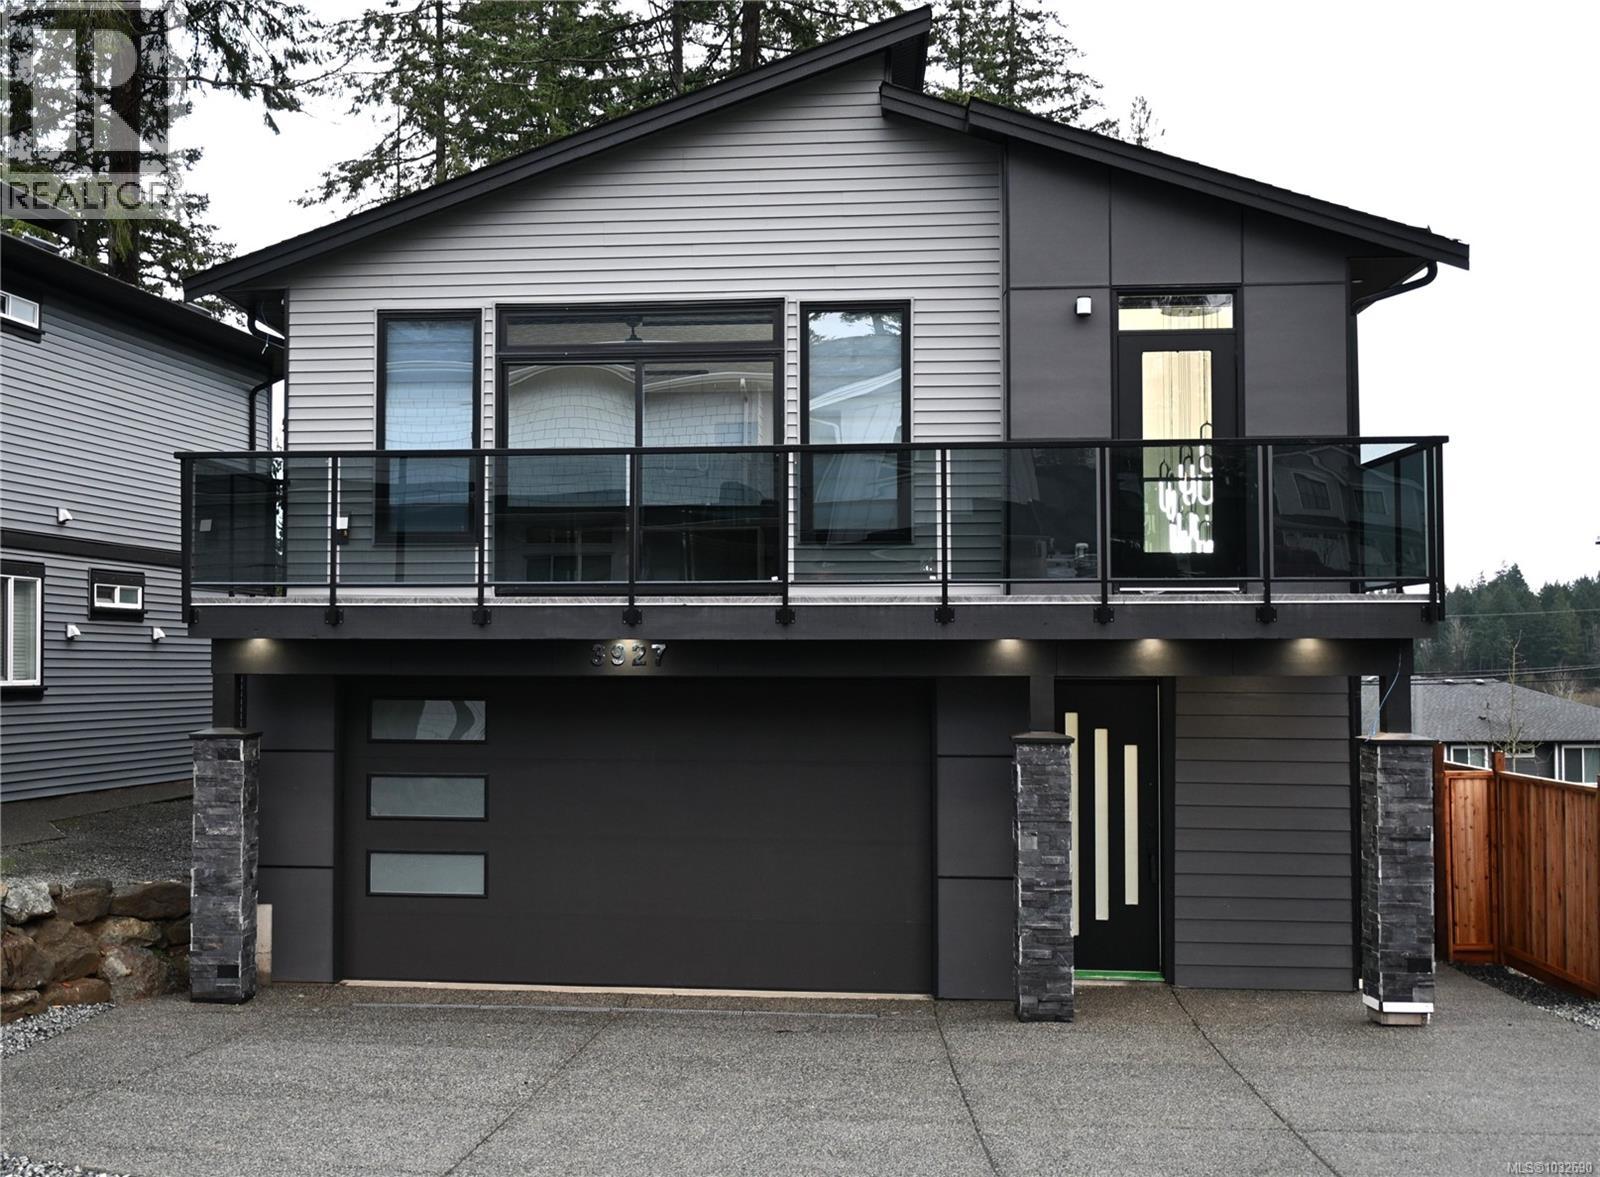
3927 Jingle Pot Rd
Nanaimo, British Columbia
Welcome to 3927 Jingle Pot Rd — a stunning brand-new 2025-built home offering 5 bedrooms and 4 bathrooms, located in a highly desirable family-oriented neighborhood. High-end finishes throughout give this home an exquisite feel, from the elegant living room fireplace to the gorgeous waterfall island that anchors the modern kitchen. Designed with both luxury and functionality in mind this home also features a CCTV home security system, hot water on demand and a legal 2-bedroom suite - perfect for extended family, guests, or rental income. Set in a welcoming community with amazing neighbors, the area offers numerous walking trails and dog-friendly paths, ideal for an active lifestyle. Enjoy the convenience of being just a 5-minute drive to North Nanaimo amenities, including Woodgrove Centre, shopping, dining, and more. Data and measurements are approximate and should be verified if important. (id:65446)
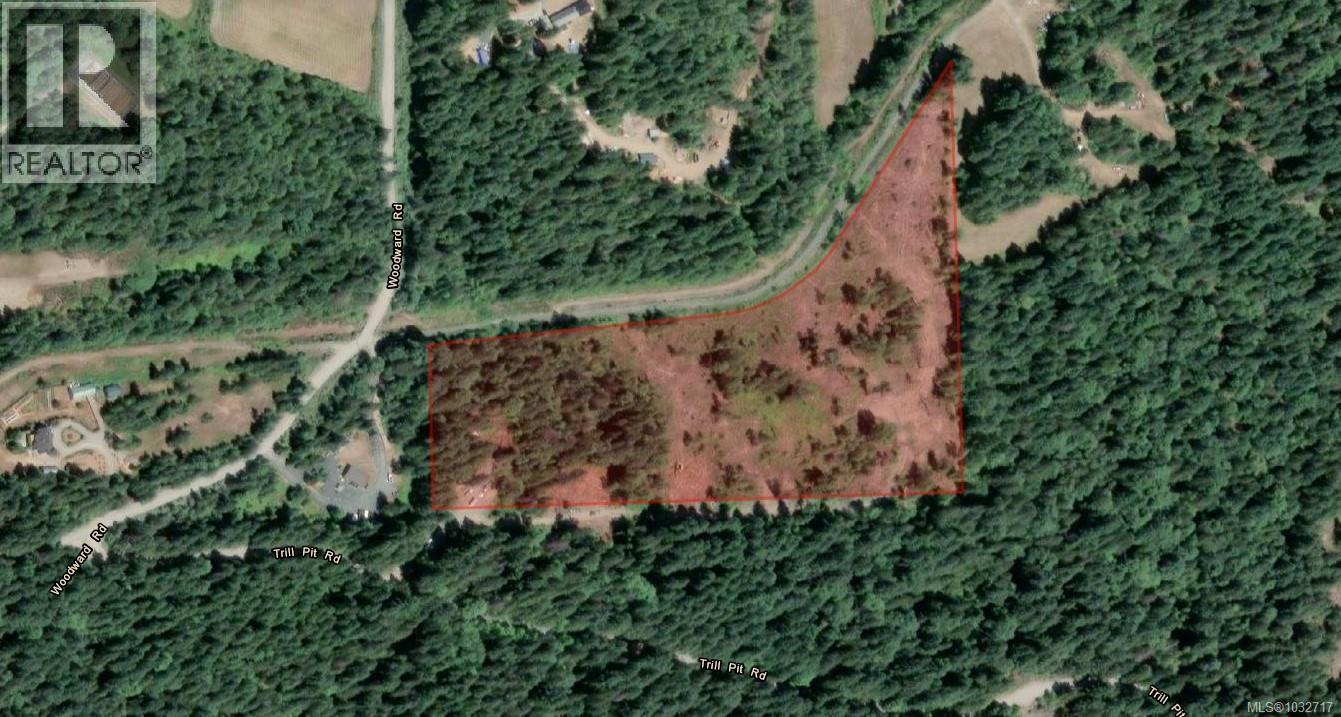
7655 Trill Pit Rd
Port Alberni, British Columbia
Discover a unique development opportunity with this 17.51-acre property, ideally located in a tranquil rural setting just minutes from picturesque Sproat Lake and the conveniences of Port Alberni. Recently rezoned to A1, this expansive land is primed for a proposed six-lot subdivision, making it an attractive prospect for developers. The property features a pan handle driveway and has been partially logged, offering a head start for your development plans. There is a well on site and hydro is accessible. With its blend of serene countryside and close proximity to local amenities, this parcel of land provides the perfect canvas for creating a new community or a peaceful retreat. Don’t miss your chance to invest in this promising area—contact us today to explore its potential! All measurements are approximate and must be verified if important. (id:65446)
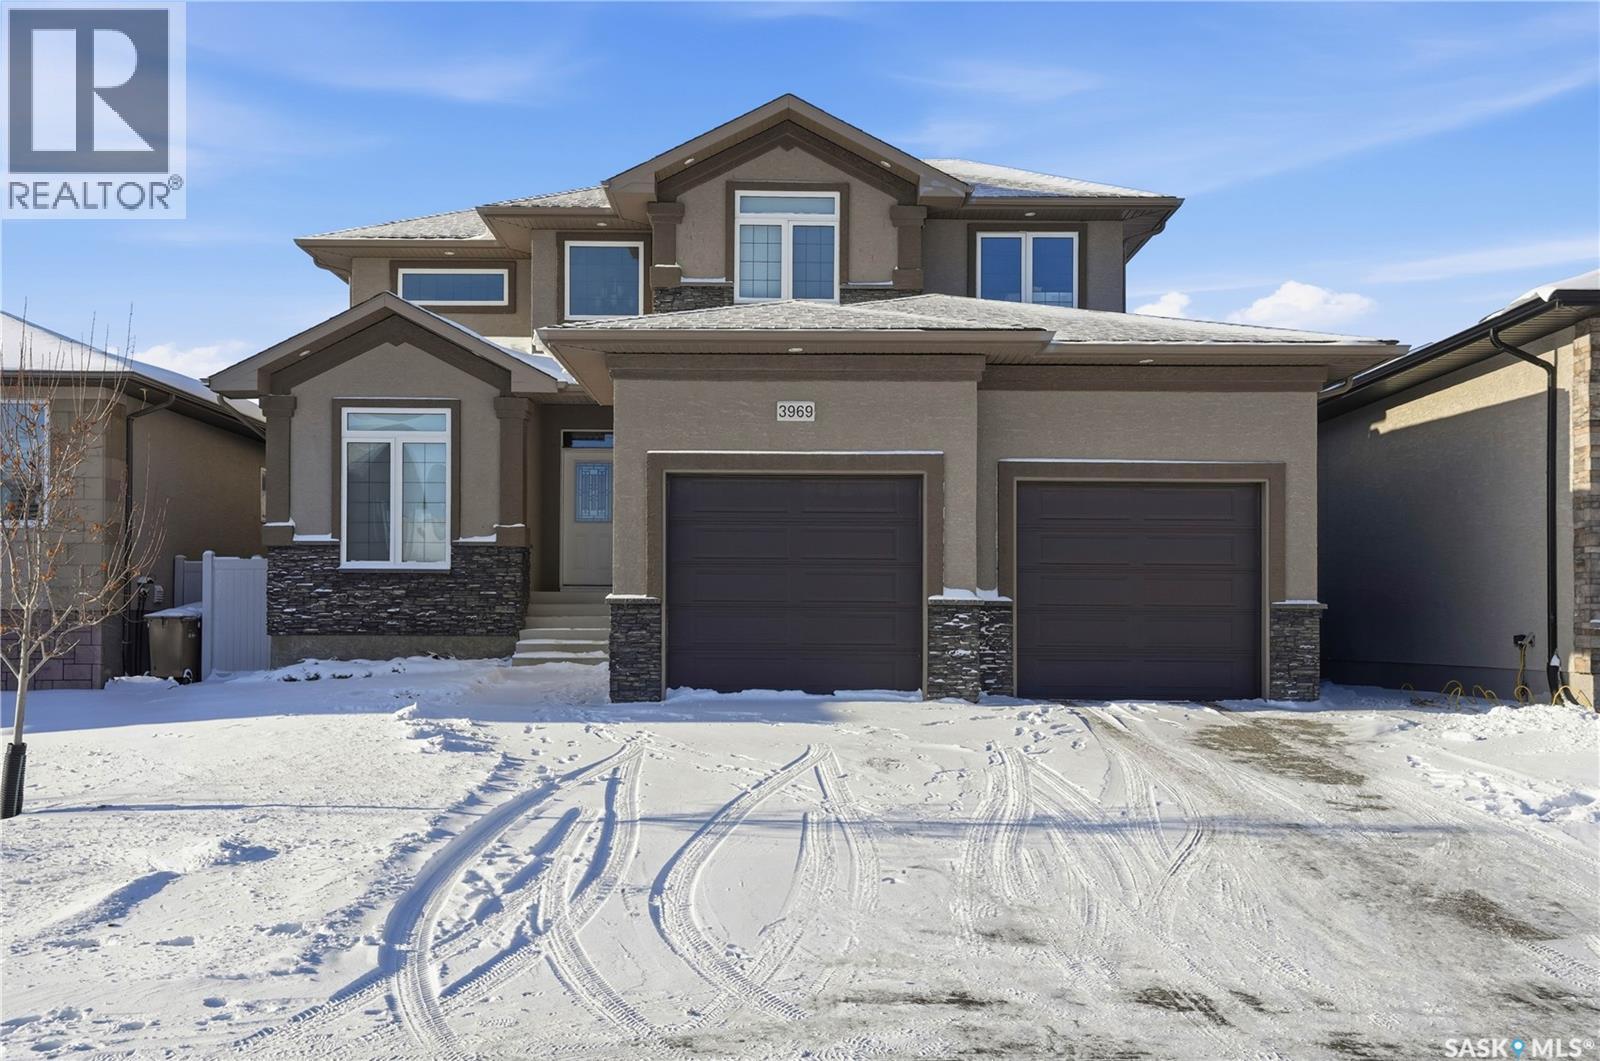
3969 Sandhill Crescent
Regina, Saskatchewan
There is a reason The Creeks is a neighbourhood people choose to call home. 3969 Sandhill Crescent offers easy access to McKell Wascana Conservation Park and every east-end amenity you need. Designed with quality and comfort, this 2468 sq/ft 2-storey home opens to a spacious entryway leading to a private office, 2-piece bath and a spacious mud room. The living room is anchored by a built-in entertainment centre and gas fireplace, while the kitchen delivers where it counts — hardwood floors, granite countertops, gas range, built-in oven, walk-in pantry, and a large center island to gather around. Upstairs, a bonus room with built-in shelving and a gas fireplace gives the family a place to settle in and relax. Upstairs, the primary bedroom is a true retreat, complete with a 4-piece ensuite featuring a soaker tub, walk-in shower, and double sinks. Two more good sized bedrooms, a 4-piece bath and laundry nook round out the 2nd level. You’ll enjoy the fully finished basement that has room for everyone in the recreation room with a wet bar, two additional bedrooms, and a 4-piece bath. Outside, stucco and stone give strong curb appeal, complemented by exterior undermount lighting, a heated and insulated double attached garage, and a covered deck in the fully fenced backyard. Value added features of this home include all appliances, window coverings, central vac with attachments, central A/C, hi-eff furnace, sump pump, and an underground sprinkler system. This home is beautiful, in a fantastic location and just waiting for you to call it home, call your agent to schedule a showing today. (id:65446)
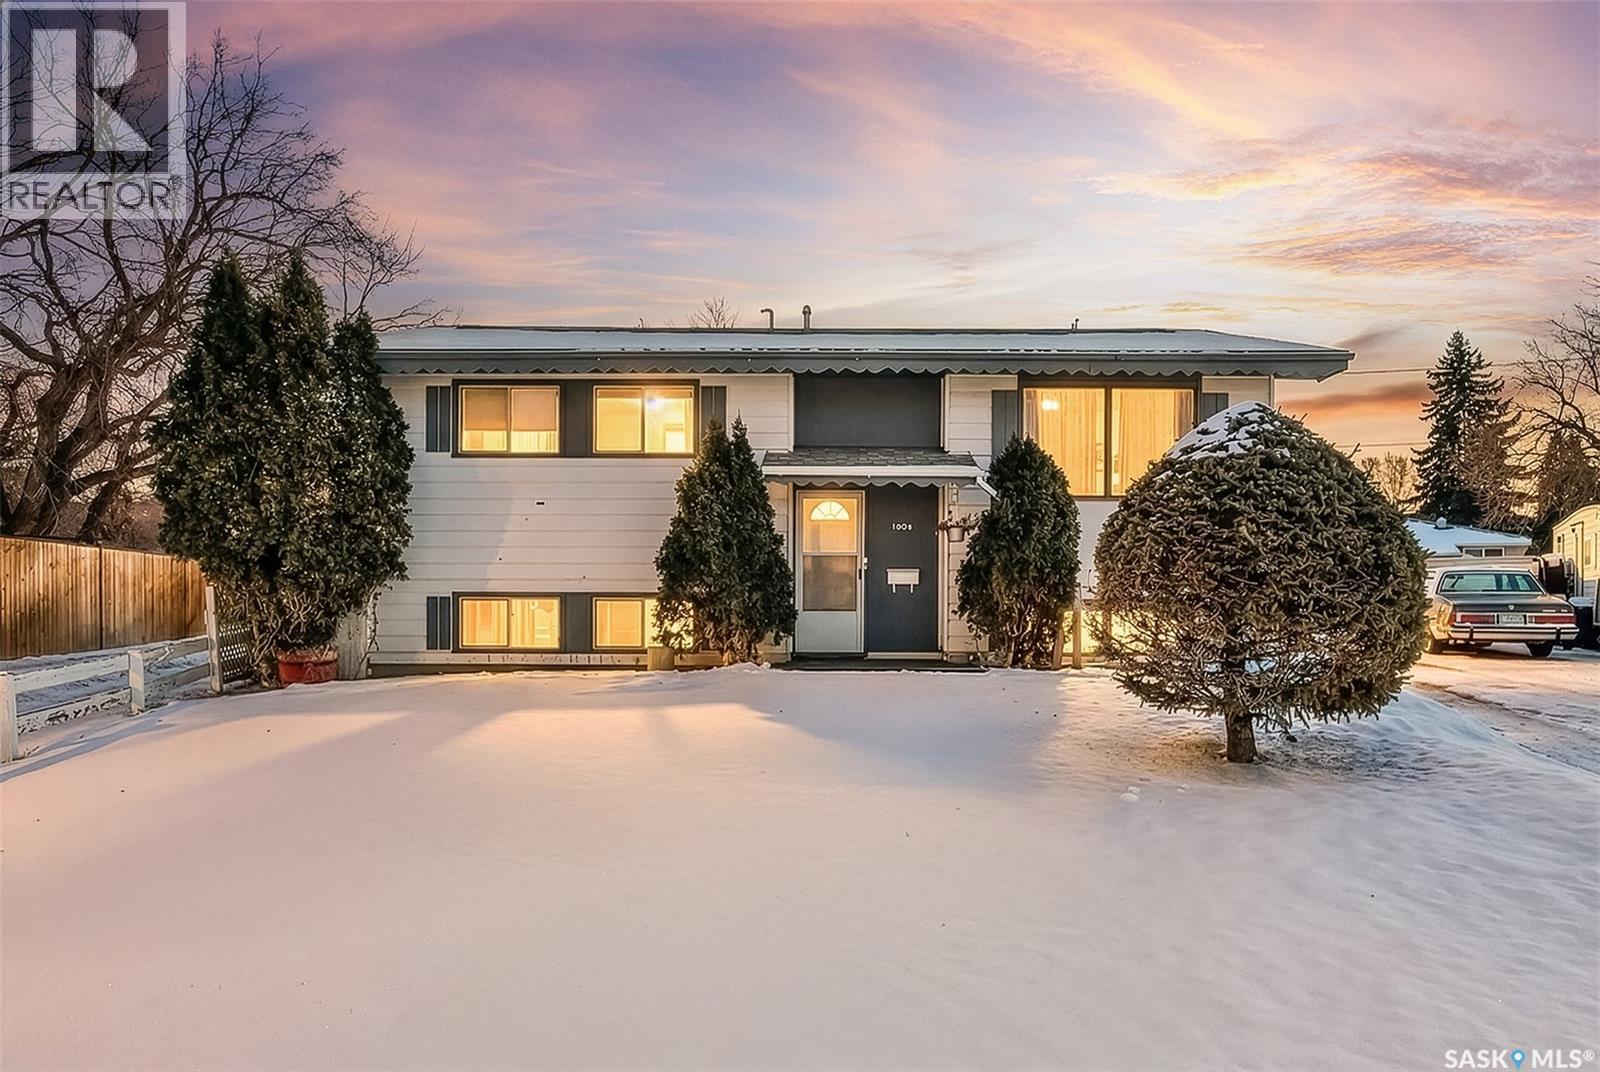
1156 Duffield Crescent
Moose Jaw, Saskatchewan
Welcome to a home where memories are made! Proudly held by the same family for over 50 years, this charming bi-level is nestled on a massive pie-shaped lot in a sought after, family-friendly neighborhood. The sun filled main floor features hardwood floors in the spacious living room and a functional kitchen with ample cabinetry that flows effortlessly into a generous dining area; perfect for hosting Sunday dinners and family gatherings. Step through the garden door to a private screened-in deck, ideal for enjoying your morning coffee bug-free. With three bedrooms and a 4 pc bath on the main level and one additional den downstairs with a 3 pc bath, there’s room for everyone. The cozy basement offers a comfortable family room and recreation area. Outside, the backyard is a true private oasis, beautifully landscaped with perimeter hedges and fencing, a tranquil water fountain, and your own harvest of Saskatoon berries and a apple tree. Completing the package is an oversized single garage with 10-foot walls, offering excellent storage and workspace potential. Lot size to the east is 178', south is 114' and west is 123'. Updates over the years are a high efficient furnace (2013), water heater (2023), shingles (2023) and some flooring. This is the perfect canvas for your "forever home". Call your agent today to view and make this your own! (id:65446)
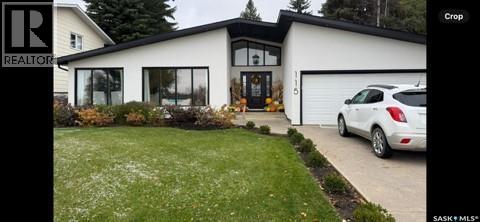
115 Whiteswan Drive
Saskatoon, Saskatchewan
CHECK ON THE VIDEO ABOVE! Timeless style and exceptional craftsmanship define this stunning 2,691 sq. ft. bungalow in prestigious Lawson Heights, offering river views and overlooking Meewasin Trail. Welcome to 115 Whiteswan Drive, where a grand foyer with soaring ceilings creates an inviting first impression. Sun-filled living and dining areas showcase breathtaking views and feature a striking custom warm-toned wood feature wall with a sleek linear gas fireplace, ideal for both everyday living and entertaining. Beautiful new warm-coloured hardwood flooring flows throughout the main floor, enhancing the home’s elegant, cohesive design. A private main-floor office with glass doors is perfect for working from home. The executive kitchen impresses with white cabinetry, an expansive island, quartz countertops, and a fully equipped butler’s pantry with all new stainless steel appliances, including double refrigerators, double ovens, gas stove, beverage fridges, tall wine cooler, and warming oven—designed for hosting and convenience. The breakfast nook features a south-facing window seat, while the adjoining family room opens to outdoor living. The spacious primary bedroom (19’ x 13’) offers a large walk-in closet and a spa-like 5-piece ensuite. Two additional well-proportioned bedrooms share a 5-piece bath, along with rare main-floor storage and extra cabinetry. The newly fully developed lower level provides a wet bar, extra bedroom, bright 3-piece bathroom, gym/exercise space, and generous storage. Mechanical upgrades include a high-efficiency furnace and on-demand water heater. Enjoy breathtaking sunrise views from the front of the home, then unwind in a sun-filled, private backyard retreat featuring a privacy wall, stamped concrete patio, stunning brick fireplace, tranquil water fountain, lush landscaping, brand new fencing, and a shed—a truly secluded oasis. (id:65446)

Iula Acreage Sitina Access Road
Vanscoy Rm No. 345, Saskatchewan
NEW LOW PRICE!! Affordable Acreage living calls! Great opportunity in a prime location. Nice 3+1 Bedroom Raised bungalow just 7 minutes from town south on Highway 7 and adjacent to popular Sitina Estates!. Nice raised bungalow, new Vinyl plank in Kitchen being installed. Lots of potential for upgrades. Great yard setting with Shelter belt, Firepit, mature trees, and west facing deck. Good L-shaped layout with laminate floor, large main bath with jetted tub. White Heritage Kitchen, nice Eating area with Garden doors to deck. Basement offers loads of potential with family room, Bedroom, and direct access to finished and heated oversized single attached garage. Septic tank and holding tank for water. Build equity and your future with this great acreage! Call today! (id:65446)
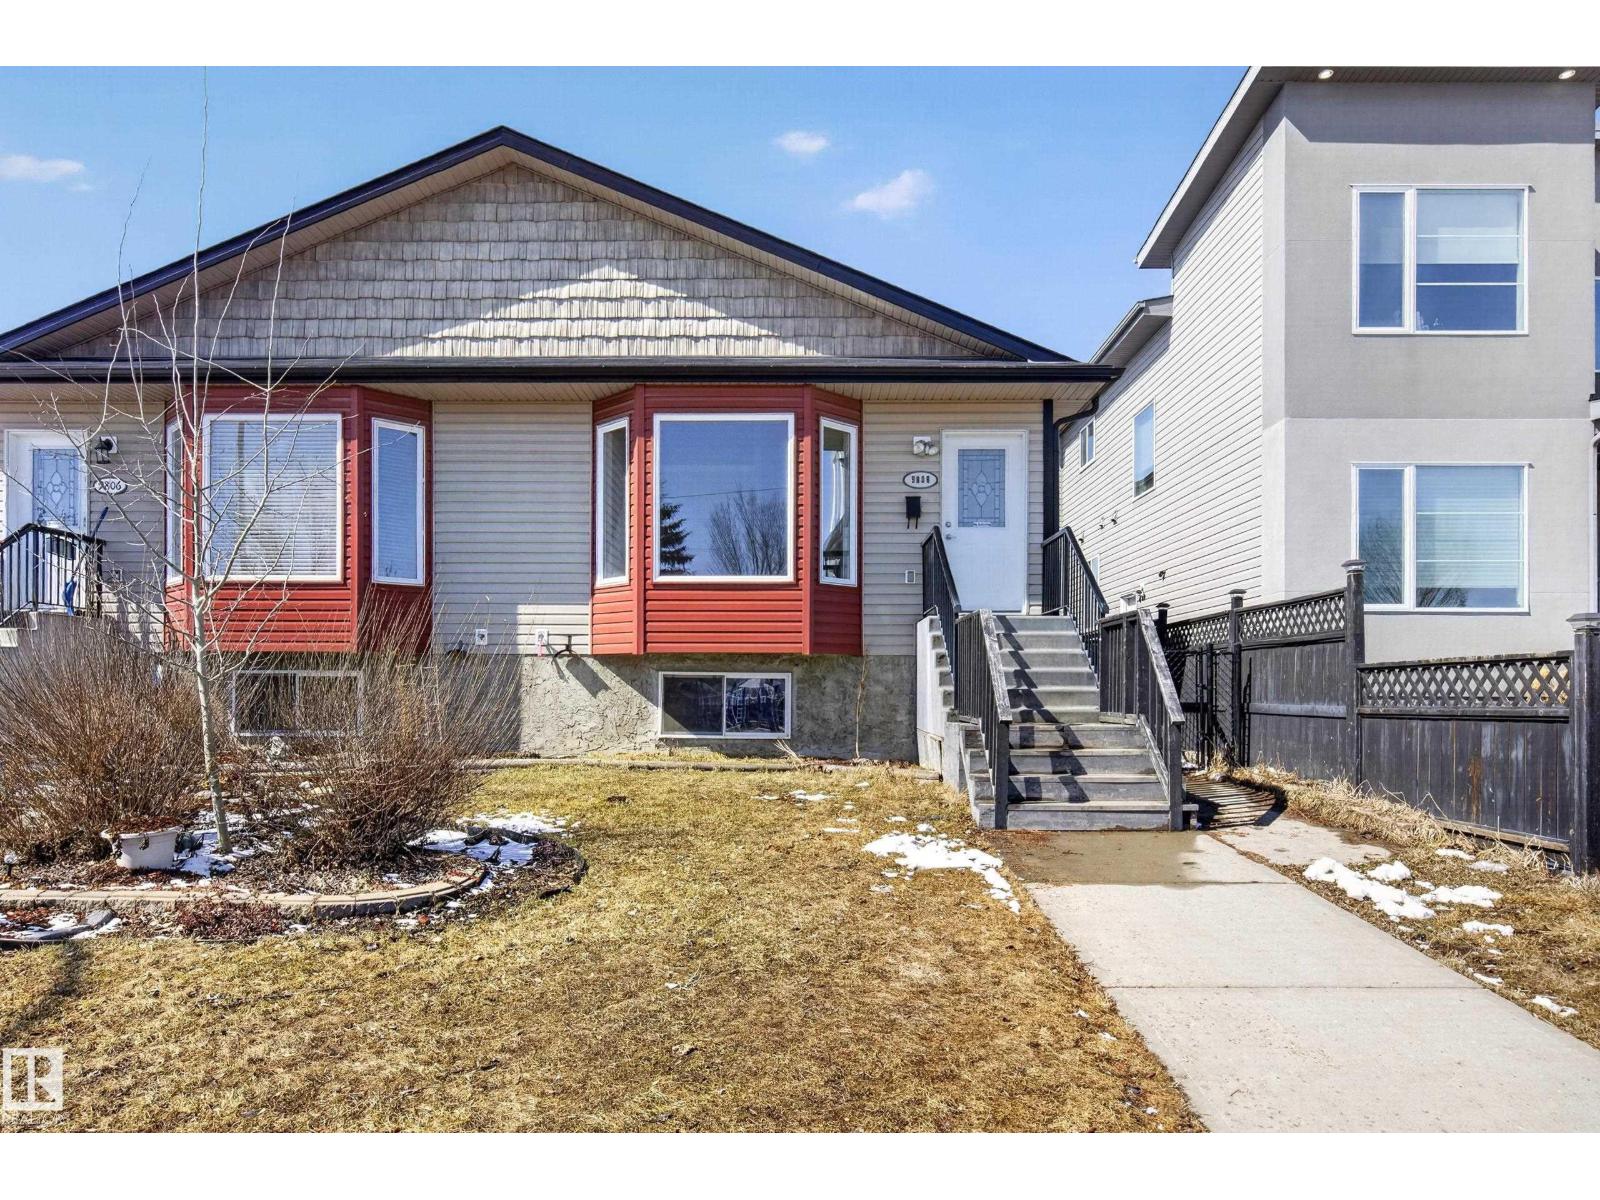
9808 162 St NW
Edmonton, Alberta
No condo fee & immediate possession! Spacious 5 bed/3 bath bilevel home. Separate entrance to a fully finished lower level in-law suite set up for multi generational living, in-laws, guests or teens. It offers privacy & is self contained with a living room, 2 beds, kitchenette, laundry & 4 pc bath. The main floor has vaulted ceilings, large living room with big windows, dining area & kitchen with brand new fridge & stove, 4 pc main bath & laundry room. There are 3 bedrooms above grade, 2 of them on the main floor & a primary bedroom with a 3 pc ensuite & large walk-in closet on upper floor. The main floor has brand new vinyl plank flooring, new closet doors, newer carpet & entire house was freshly painted. Backyard has a fenced in dog run! There is an attached single oversized garage & parking for 3 cars or RV Parking! Playground across the street! Located in an excellent family neighbourhood, close to everything including the new LRT. Amazing home has over 2200 sq ft on 3 levels! Move in & enjoy! (id:65446)
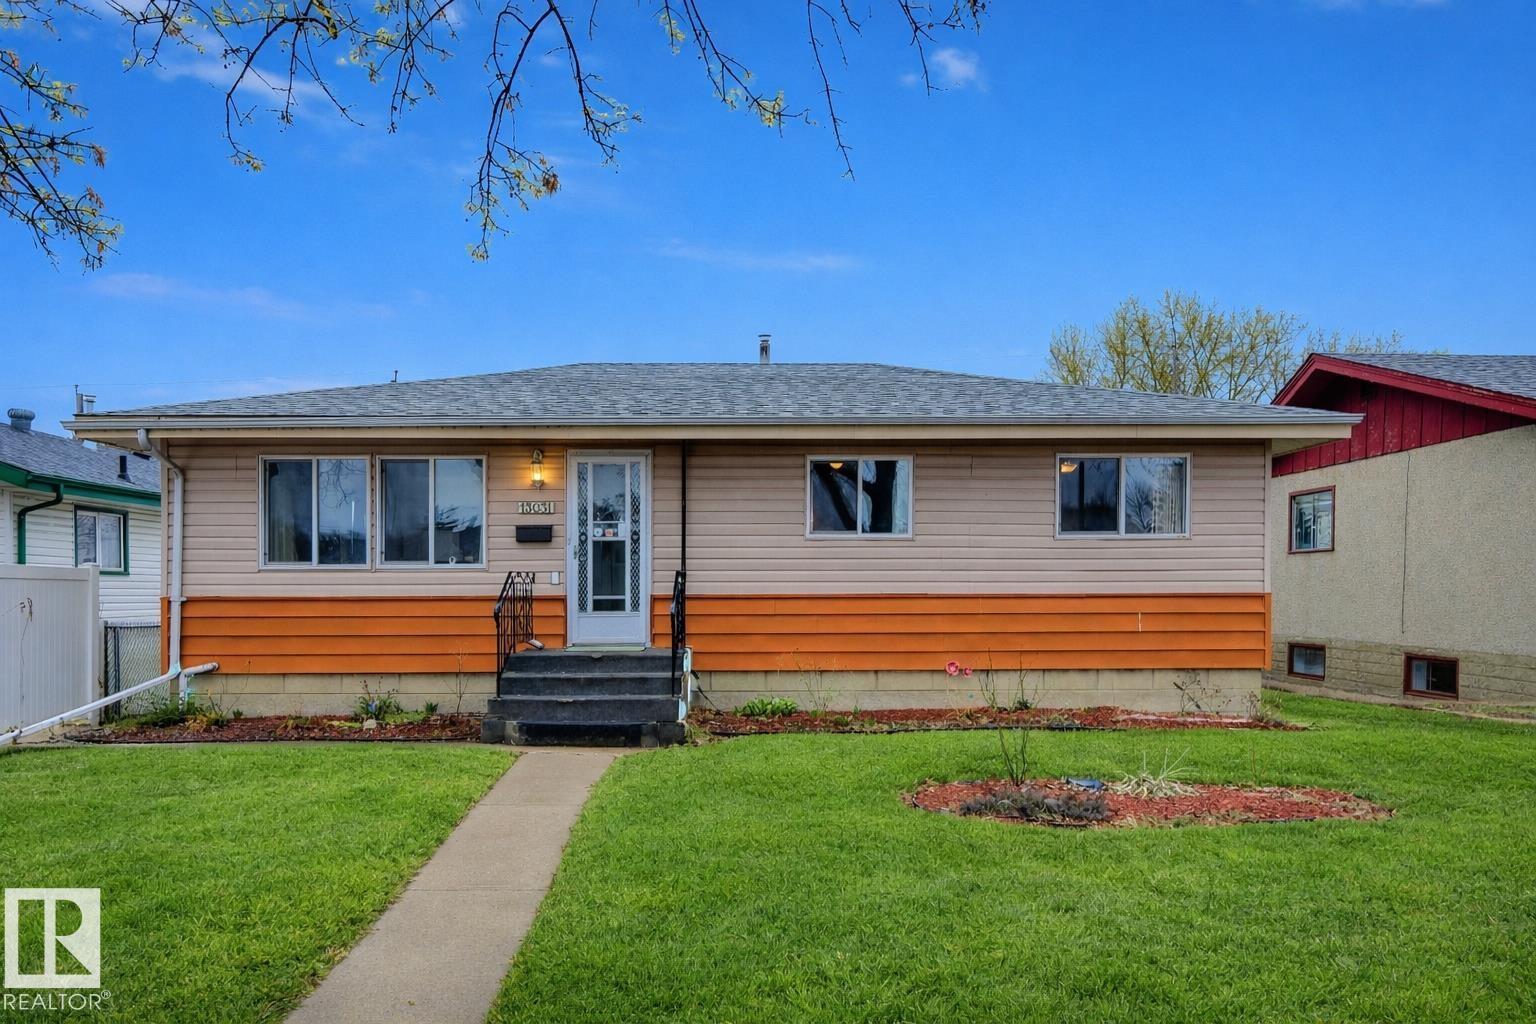
13031 62 St NW
Edmonton, Alberta
Welcome to Belvedere, where quiet streets and outstanding convenience come together. This well-kept bungalow offers 3 bedrooms up, 3 bedrooms down, and 2 full bathrooms, making it a fantastic option for families, multi-generational living, or buyers seeking added flexibility. The main floor features a bright, inviting living room and a recently updated oversized eat-in kitchen with granite countertops, abundant cabinetry, and plenty of space for cooking, gathering, and everyday life. Downstairs, the beautifully finished basement offers a 3-bedroom suite with its own kitchen and full bathroom, creating excellent potential for extended family or added income support. Outside, enjoy a huge fenced yard that is perfect for kids and pets, plus an oversized single detached garage and additional rear parking. All this in a super convenient location close to schools, parks, shopping, transit, and the LRT. (id:65446)
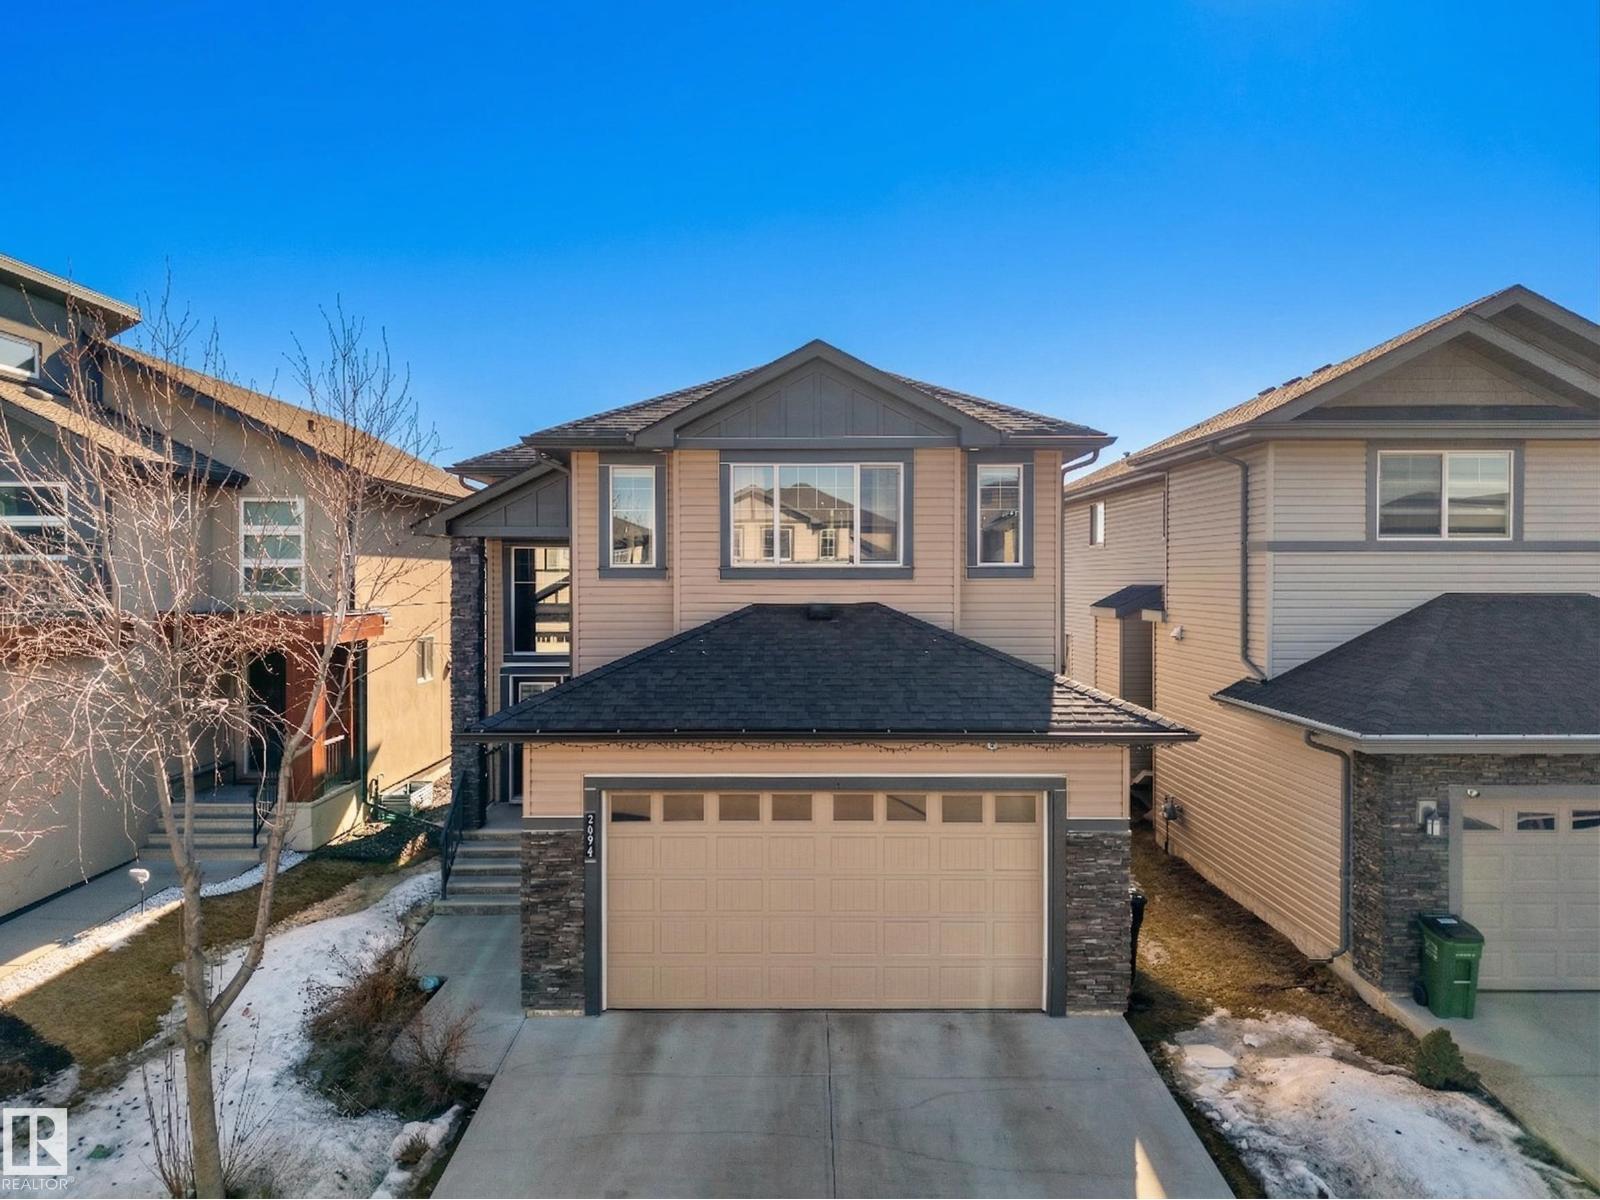
3694 Claxton Pl SW
Edmonton, Alberta
Beautiful 2-storey home in Chappelle backing onto a walking trail. Features an open-to-above entrance, main floor den, and modern open-concept layout. The kitchen offers ceiling-height cabinetry, granite countertops, large island, 5-burner gas cooktop, built-in oven and microwave, stainless steel appliances, tile backsplash to the 9’ ceiling, and a new hood fan. Cozy living room with fireplace. Upstairs includes a bonus room, 3 bedrooms, full bath, and a primary suite with ensuite and barn door. Enjoy central A/C, new furnace motor, heated double attached garage, and a low-maintenance backyard with deck and new shed. Located near parks, ponds, playgrounds, and walking trails, plus access to the Chappelle community facility. (id:65446)
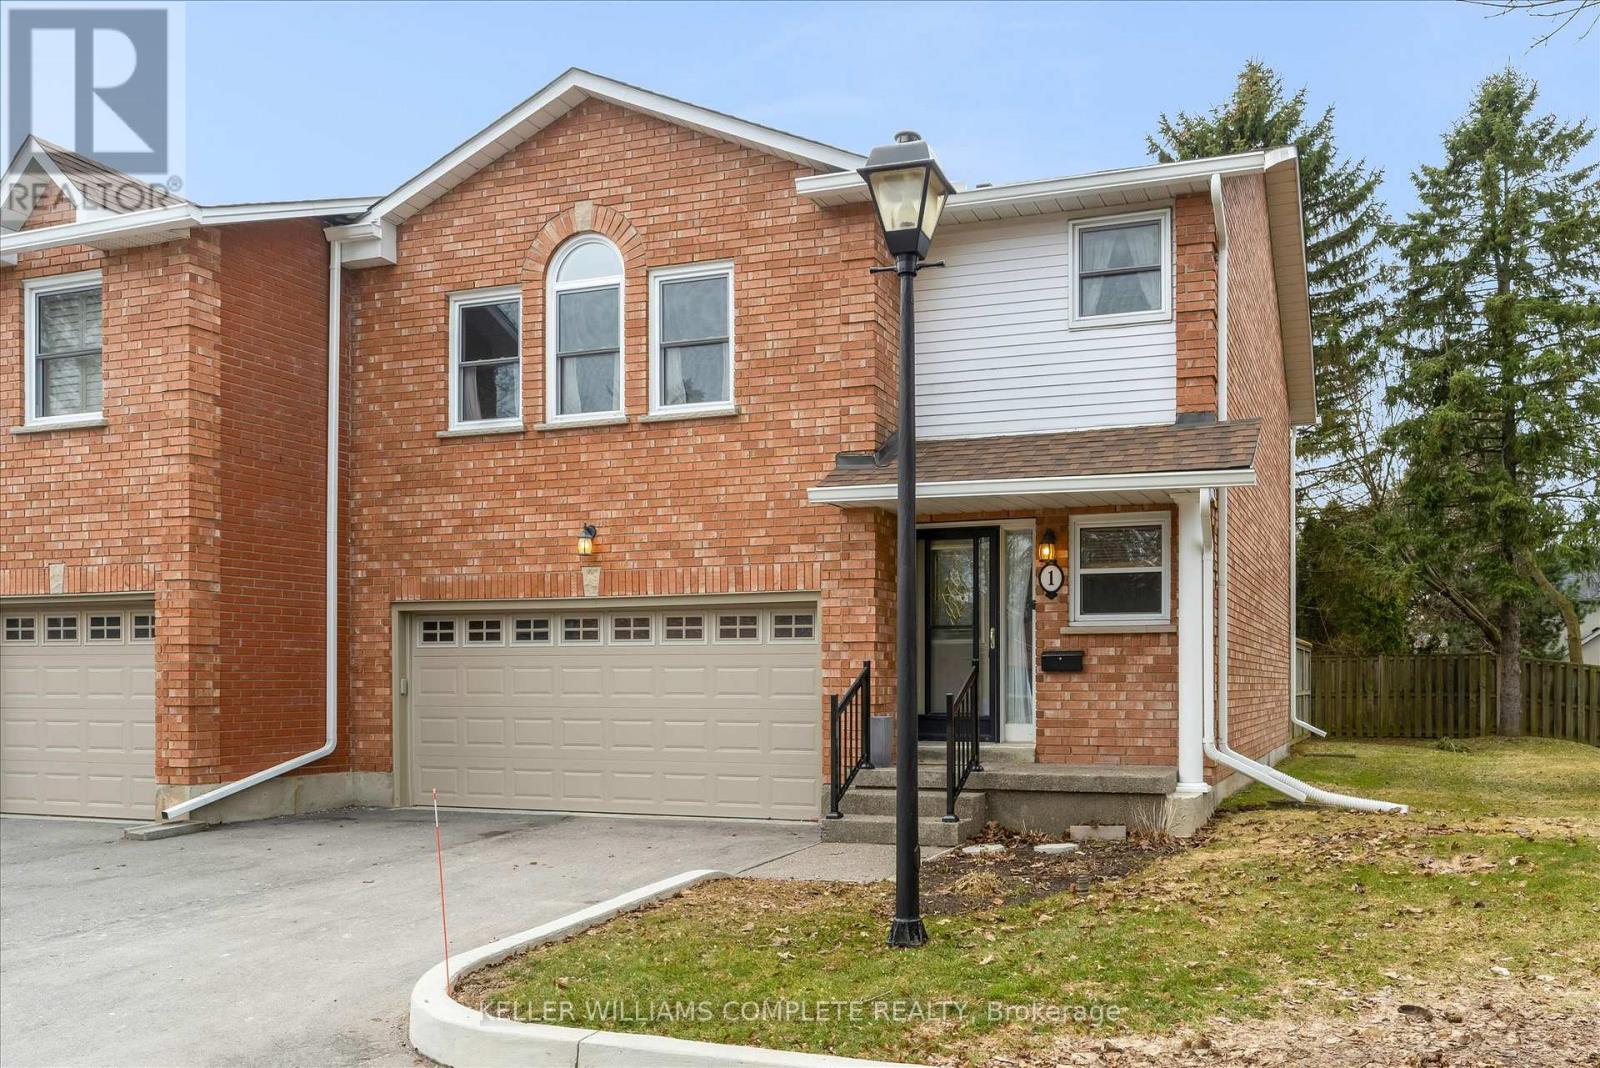
1 - 230 Meadowbrook Drive
Hamilton, Ontario
NEW AND IMPROVED PRICE! End-unit townhouse condo in a family-friendly Ancaster neighbourhood where convenience really stands out. With over 2,000 square feet of finished living space, this is one of the larger layouts in the complex, with extra windows, more natural light, and a bit more space than your typical interior unit. The main floor offers a bright, comfortable living and dining area with a fireplace, bay windows, and a walkout to a backyard surrounded by mature trees-great for kids, pets, or just having some quiet outdoor space. The layout works well as-is, with the option to update over time if you want to put your own touch on it. Upstairs you've got three good-sized bedrooms, including a primary with a walk-in closet and a full ensuite with a jetted tub and separate shower, plus a second full bathroom and the added bonus of upstairs laundry. The finished basement gives you that extra space everyone ends up needing-rec room, playroom, home office, or a bit of everything-along with storage and a large utility area. Attached 2-car garage plus a double driveway gives you parking for four. Brand new furnace (2025), A/C (2021), and hot water tank are all owned. Well maintained, clean, and vacant, so it's an easy move for the next owner. Location-wise, it's hard to beat-park across the street, schools nearby, quick access to the 403, and all the shopping and everyday stuff along Wilson just a couple minutes away. Don't sleep on this one! (id:65446)
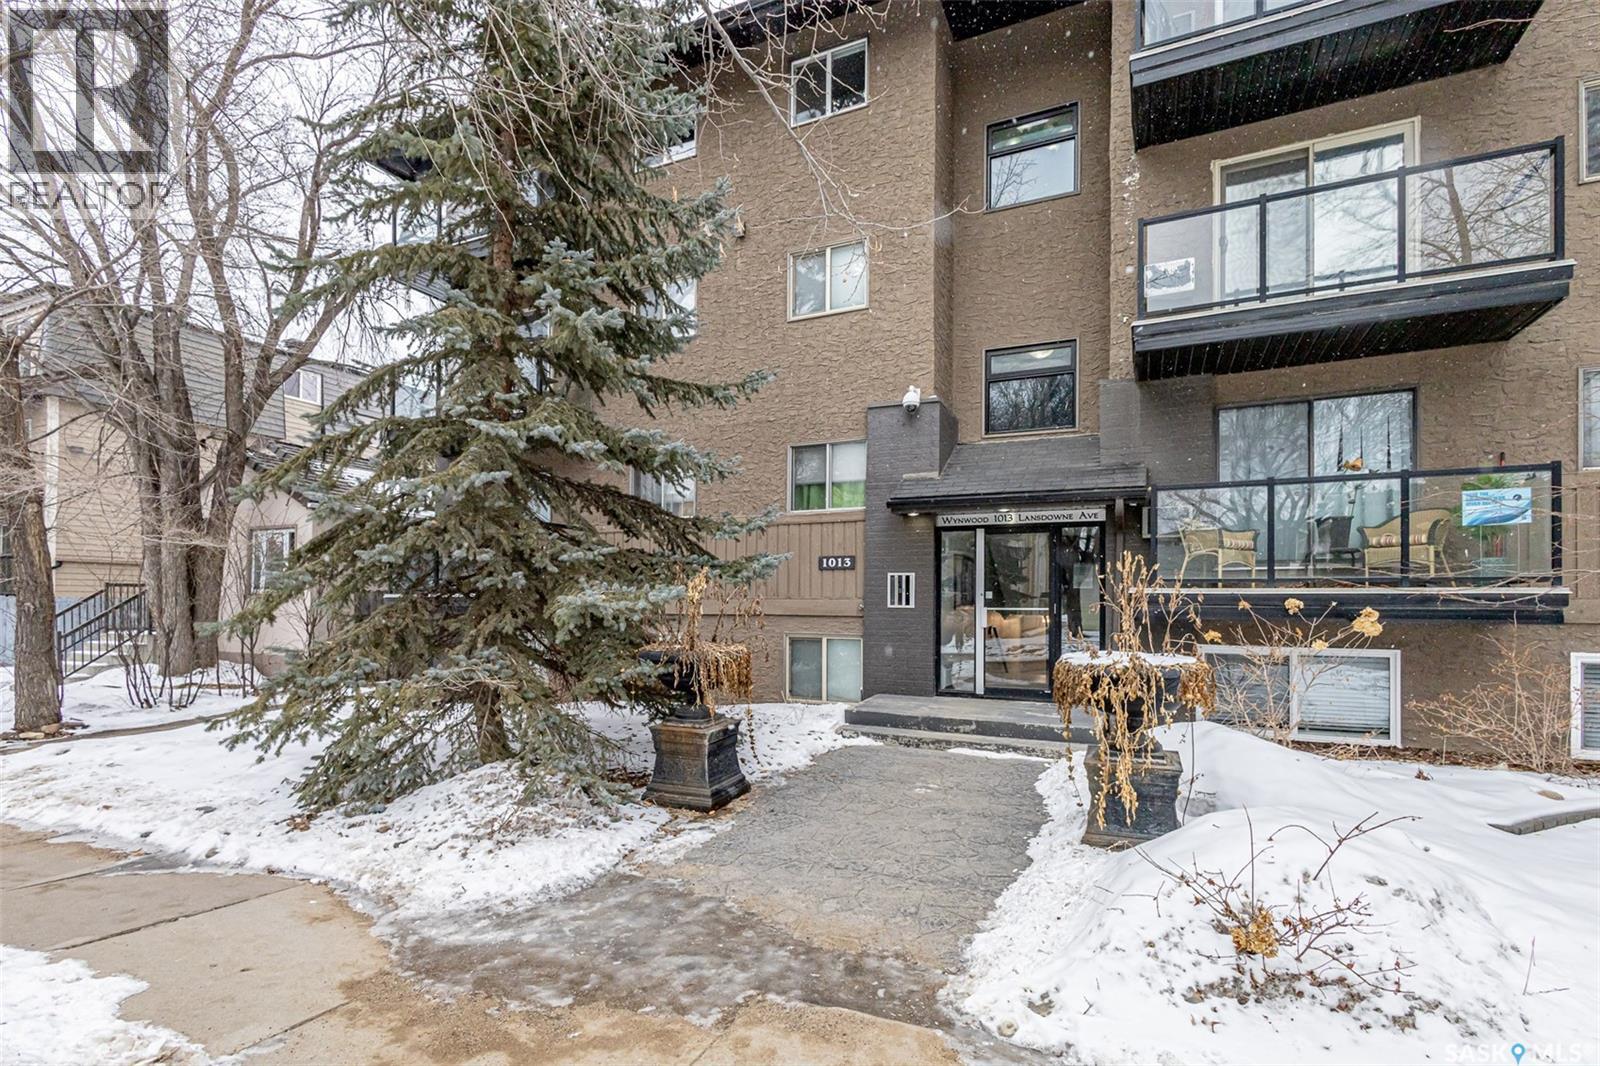
104 1013 Lansdowne Avenue
Saskatoon, Saskatchewan
Welcome to 104–1013 Lansdowne Avenue, ideally situated in Saskatoon’s sought-after Nutana neighbourhood! This well-maintained 2-bedroom, 1-bathroom unit offers excellent value and is perfect for students or first-time home buyers. Most recent updates include fridge, faucets, dead bolt lock and paint. Previous updates include windows and a deep soaker tub. The unit features in-suite laundry hookups (future buyer to purchase washer/dryer if desired), for added convenience there is shared free laundry located on the 2nd floor. Enjoy an unbeatable location just minutes from the University of Saskatchewan, nearby hospitals, the vibrant Broadway Avenue district, and downtown shopping and dining. Appliances, window coverings & tv mount included. Buyer/Buyer's Agent to verify measurements. Call to book your private viewing today. (id:65446)
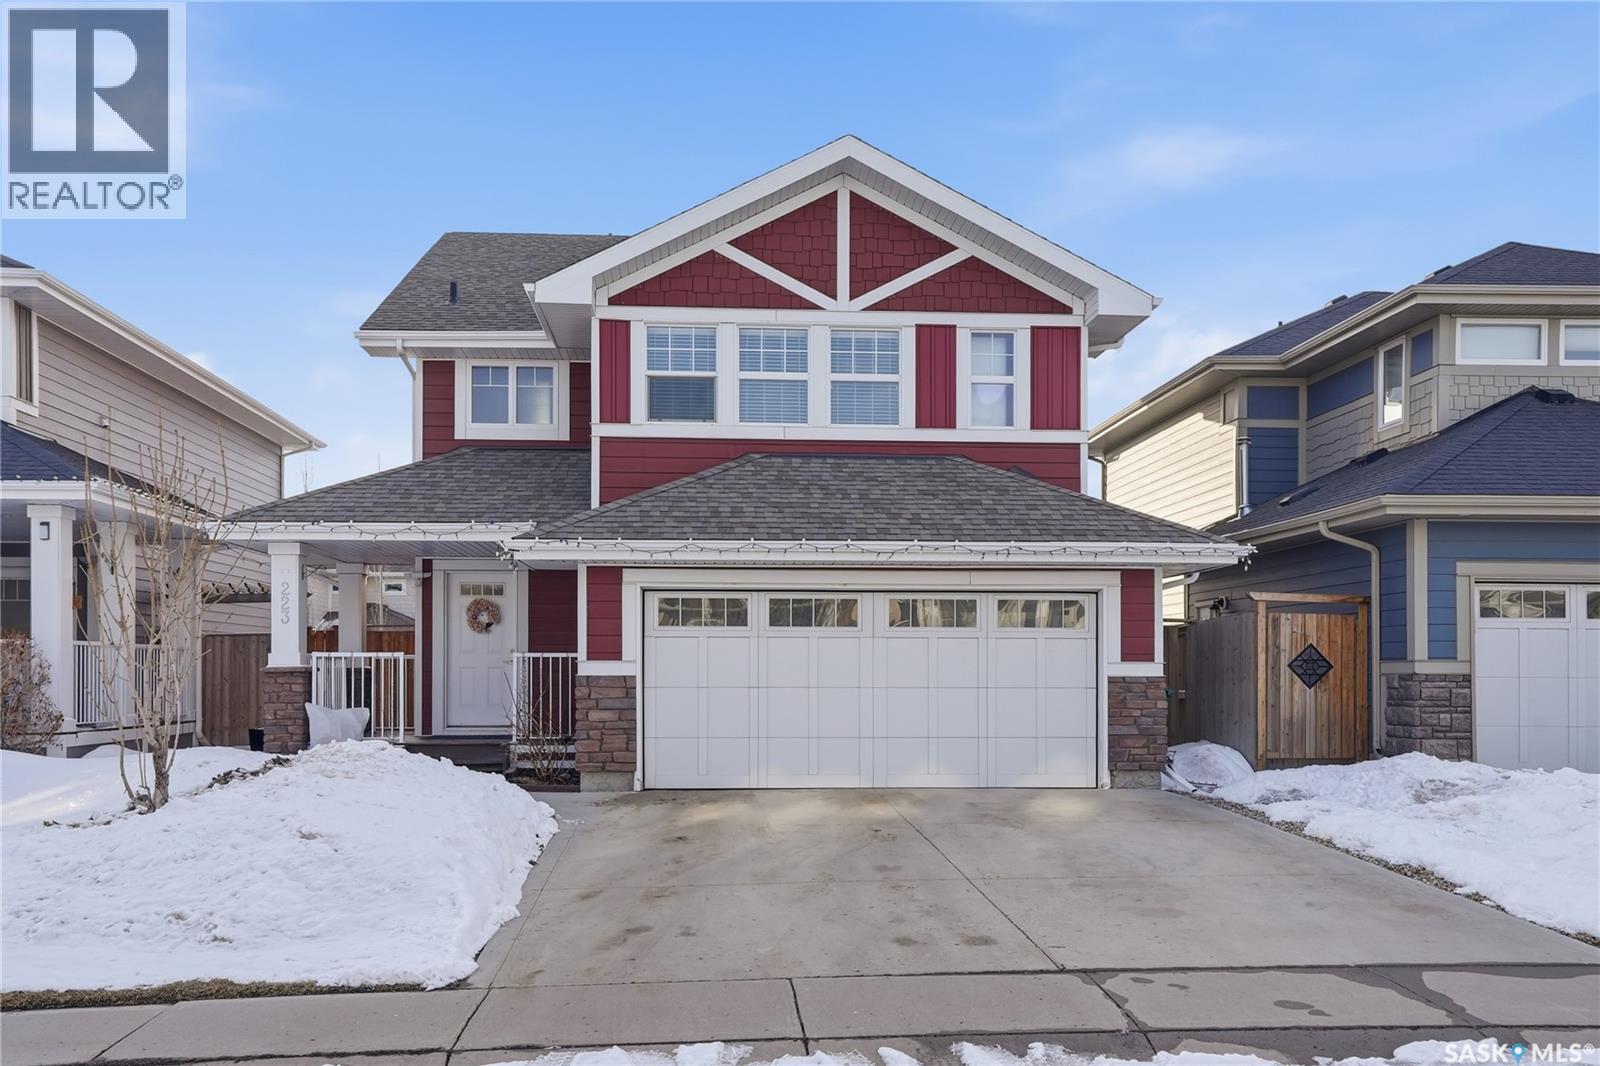
223 Eaton Crescent
Saskatoon, Saskatchewan
Welcome to 223 Eaton Crescent, a stunning North Prairie–built 1,581 sq. ft. split level in the heart of the Meadows. This home is designed for modern living, with bright, open spaces and thoughtful finishes throughout. Step into the spacious foyer and head upstairs to your main living area, where natural light pours in through large windows. The open-concept design makes entertaining effortless, with a stylish kitchen featuring a generous peninsula, stainless steel appliances, and a walk-in pantry. Upstairs, the huge primary suite offers a private retreat with a walk-in closet and a spa-like 4-piece ensuite. A convenient half bath is tucked into the stairwell area, while the third floor boasts a versatile bonus room, two additional bedrooms, another 4-piece bathroom, and a large walk-in laundry closet. The fully developed basement expands your living space with a massive family room and a half bath (with potential to convert to a full bath). Outside, enjoy a finished backyard complete with deck, fencing, landscaping, driveway, and a front sprinkler system for easy lawn care—everything move-in ready. This home truly has it all: space, style, and comfort in one of Saskatoon’s most desirable communities. Don’t miss your chance to make it yours! (id:65446)
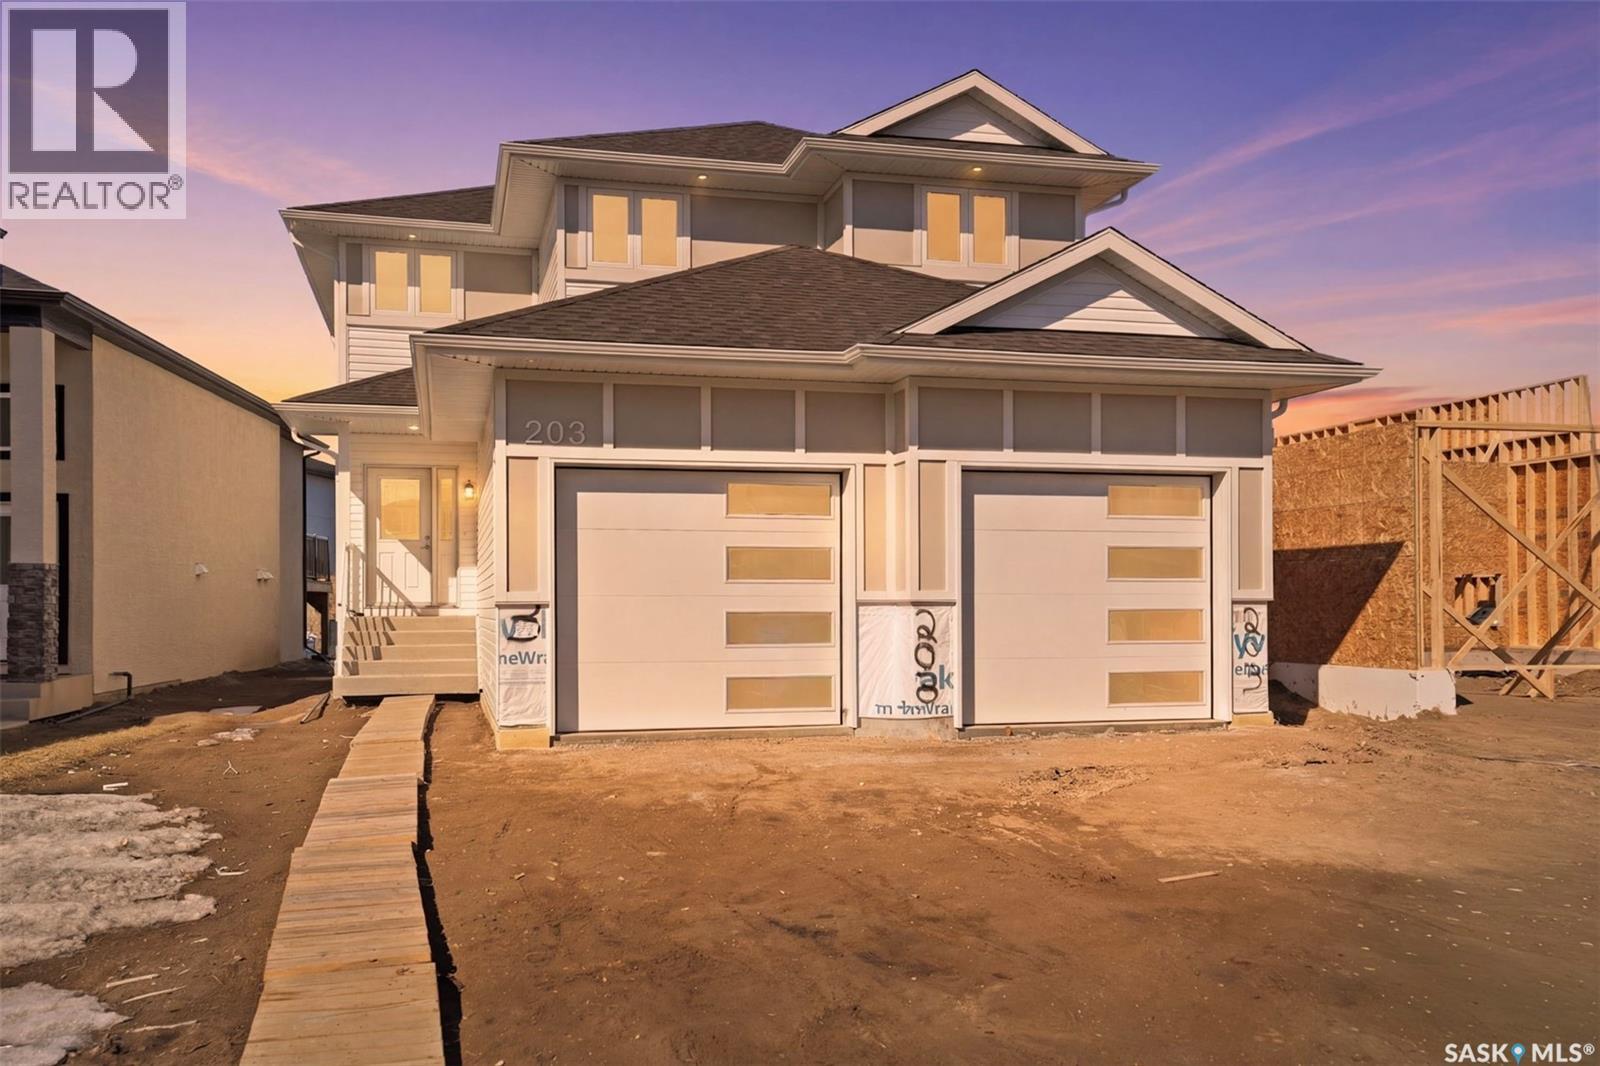
203 Sharma Lane
Saskatoon, Saskatchewan
Looking for a brand new home in sought-after Aspen Ridge? This spacious 2 storey is built with quality and style by KW Homes and features an open floor plan, perfect for families and entertaining! The kitchen offers an abundance of cabinets and an island with seating. A convenient powder room and laundry room completes the main floor. Heading upstairs, you'll find a huge bonus room that's the perfect spot for a kid's play space or TV room, as well as 3 bedrooms and 2 baths. The primary bedroom is a great size and features a walk-in closet and ensuite with double sinks and tiled shower. The basement is open for your ideas, and includes a separate entry, perfect for a suite or home-based business. The front attached garage is 24x23.6 giving you room of vehicles and storage space. Front landscaping and driveway are included in the price. Book your private showing to see this quality home today! (id:65446)
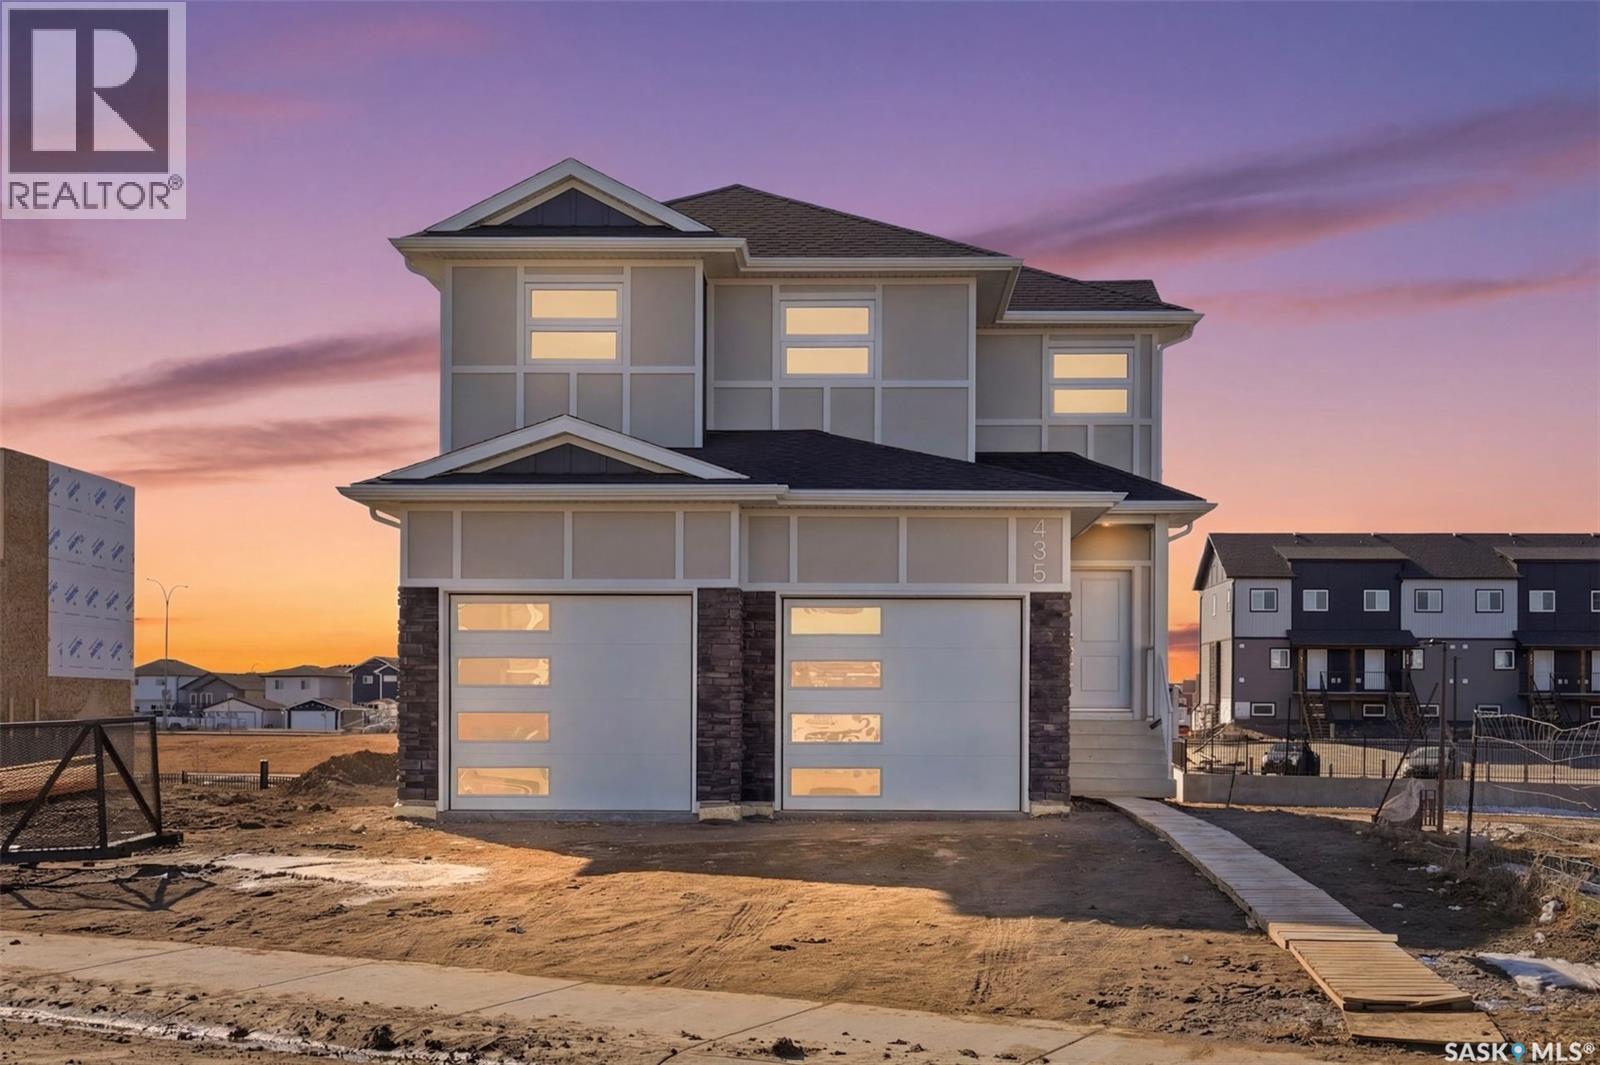
435 Sharma Crescent
Saskatoon, Saskatchewan
Quality-built by KW Homes, this brand new two storey with walk-out basement is located in sought-after Aspen Ridge and has everything your family wants and needs! From the great curb appeal to the welcoming front entry, you'll enter into the bright open concept main floor with a spacious living room and large dining room, perfect for family and entertaining. The kitchen offers an abundance of high-quality cabinets accented by an island with seating. A convenient powder room and mud room complete the main floor. Upstairs you'll love the large bonus room for a kids' play space or TV room, 3 bedrooms and 2 baths, including the primary bedroom with a walk-in closet and beautiful ensuite with double sinks, deep soaking tub and separate shower, as well as a laundry room with lots of built-in storage. The walk-out basement gives you exceptional additional living space complete with an oversized family room, 4th bedroom with walk-in closet and full bath, great for overnight guests or large families. Enjoy your outdoor living areas including a covered deck off the dining room as well as a covered patio off the basement, all overlooking green space with no neighbours directly behind you for added privacy! Experience the quality and attention detail this home offers -- call your favourite realtor to view it today! (id:65446)
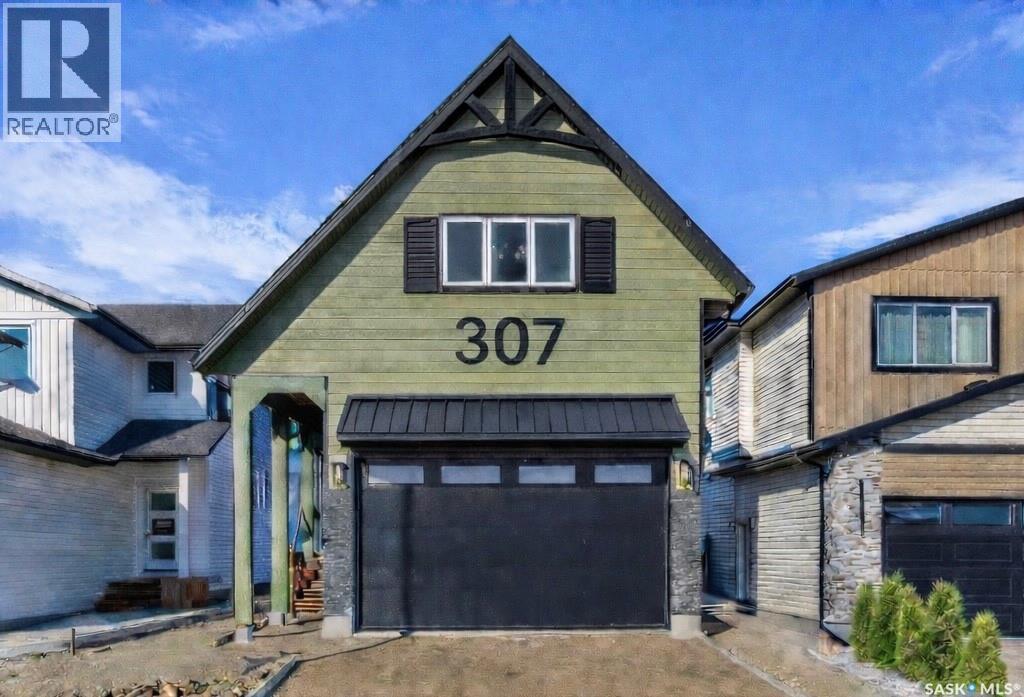
307 Sharma Crescent
Saskatoon, Saskatchewan
Welcome to 307 Sharma Crescent — a luxury high-end build in Aspen Ridge featuring a legal two-bedroom suite and upgrades you won’t typically find in new construction. Step inside and immediately notice the attention to detail throughout. The main floor offers convenient access to the attached, insulated, and heated oversized double garage, a bright front office, and a 2-piece bathroom. The stunning high-end kitchen features stainless steel appliances, quartz countertops, an eat-up island, walk-in pantry, and a stylish range hood. The kitchen flows seamlessly into the dining area with garden doors leading to a finished deck, perfect for outdoor entertaining. The spacious living room is filled with natural light from large windows and is anchored by a modern electric fireplace, all within a beautiful open-concept layout. Upstairs you’ll find a huge bonus room, convenient second-floor laundry, and a total of four bedrooms. There is a 4-piece main bathroom, and the luxurious primary suite is truly a retreat, featuring a vaulted ceiling, electric fireplace, space for a sitting area, a large walk-in closet with a built-in makeup desk, and a stunning 4-piece ensuite with double sinks and a large walk-in tiled shower. The basement features a legal two-bedroom suite with a separate entrance, modern kitchen, living room, its own laundry, and a 3-piece bathroom with a large walk-in tiled shower — perfect for extended family or rental income. Additional features include central air conditioning, luxury vinyl plank flooring, upgraded millwork and lighting, and a finished driveway. This home is packed with upgrades and offers luxury, space, and income potential all in one of Saskatoon’s most desirable neighbourhoods. (id:65446)
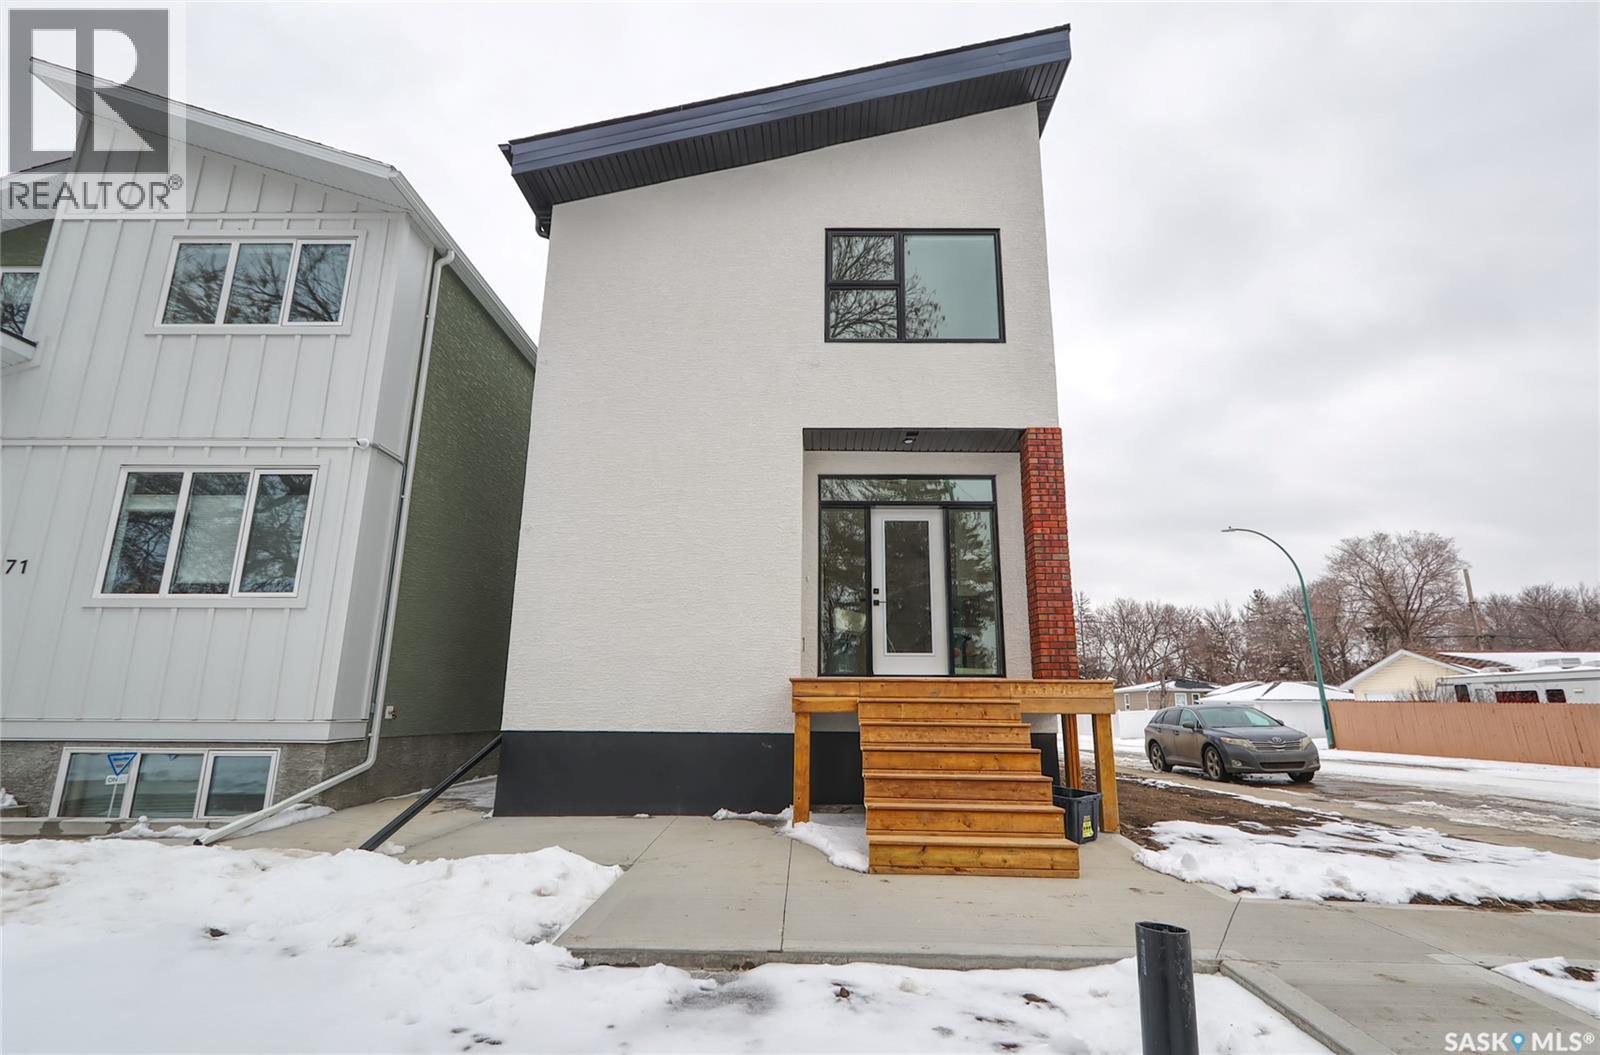
2475 Mcara Street
Regina, Saskatchewan
Welcome to this beautifully constructed 2-storey home offering 1,576 sqft of thoughtfully designed and highly customized living space. From the moment you enter, you’re greeted by a warm and inviting foyer that sets the tone for the rest of the home. The main floor features a stunning, oversized kitchen complete with tall white cabinetry, ample counter space, and a layout perfect for both everyday living and entertaining. The open-concept design flows seamlessly between the dining area and spacious living room, highlighted by a striking brown brick feature wall with a sleek electric fireplace. A convenient 2-piece bathroom completes the main level. Upstairs, you’ll find three well-appointed bedrooms and two full bathrooms. The primary suite offers a private retreat with a walk-in closet and its own 3-piece ensuite. The additional bedrooms are generously sized and ideal for family, guests, or a home office. The basement is unfinished and ready for your personal touch, featuring a separate side entry—an excellent opportunity for future basement suite development or added income potential. Outside, the rear of the property includes a parking pad with space for two vehicles, with the option to develop a full two-car garage. Located in the Arnhem Place neighbourhood of Regina, this home offers convenient access to downtown, schools, parks, and public transit. Nearby amenities, shopping, and services make daily living easy, while the proximity to University of Regina and Saskatchewan Polytechnic adds to the property’s appeal for families, professionals, and investors alike. This home is protected by the Saskatchewan New Home Warranty Program, providing 1-year comprehensive coverage, 2-year mechanical systems coverage, and 10-year structural coverage — giving buyers complete peace of mind with their investment. A fantastic opportunity to own a modern, move-in-ready home in a mature neighbourhood with excellent potential. (id:65446)