
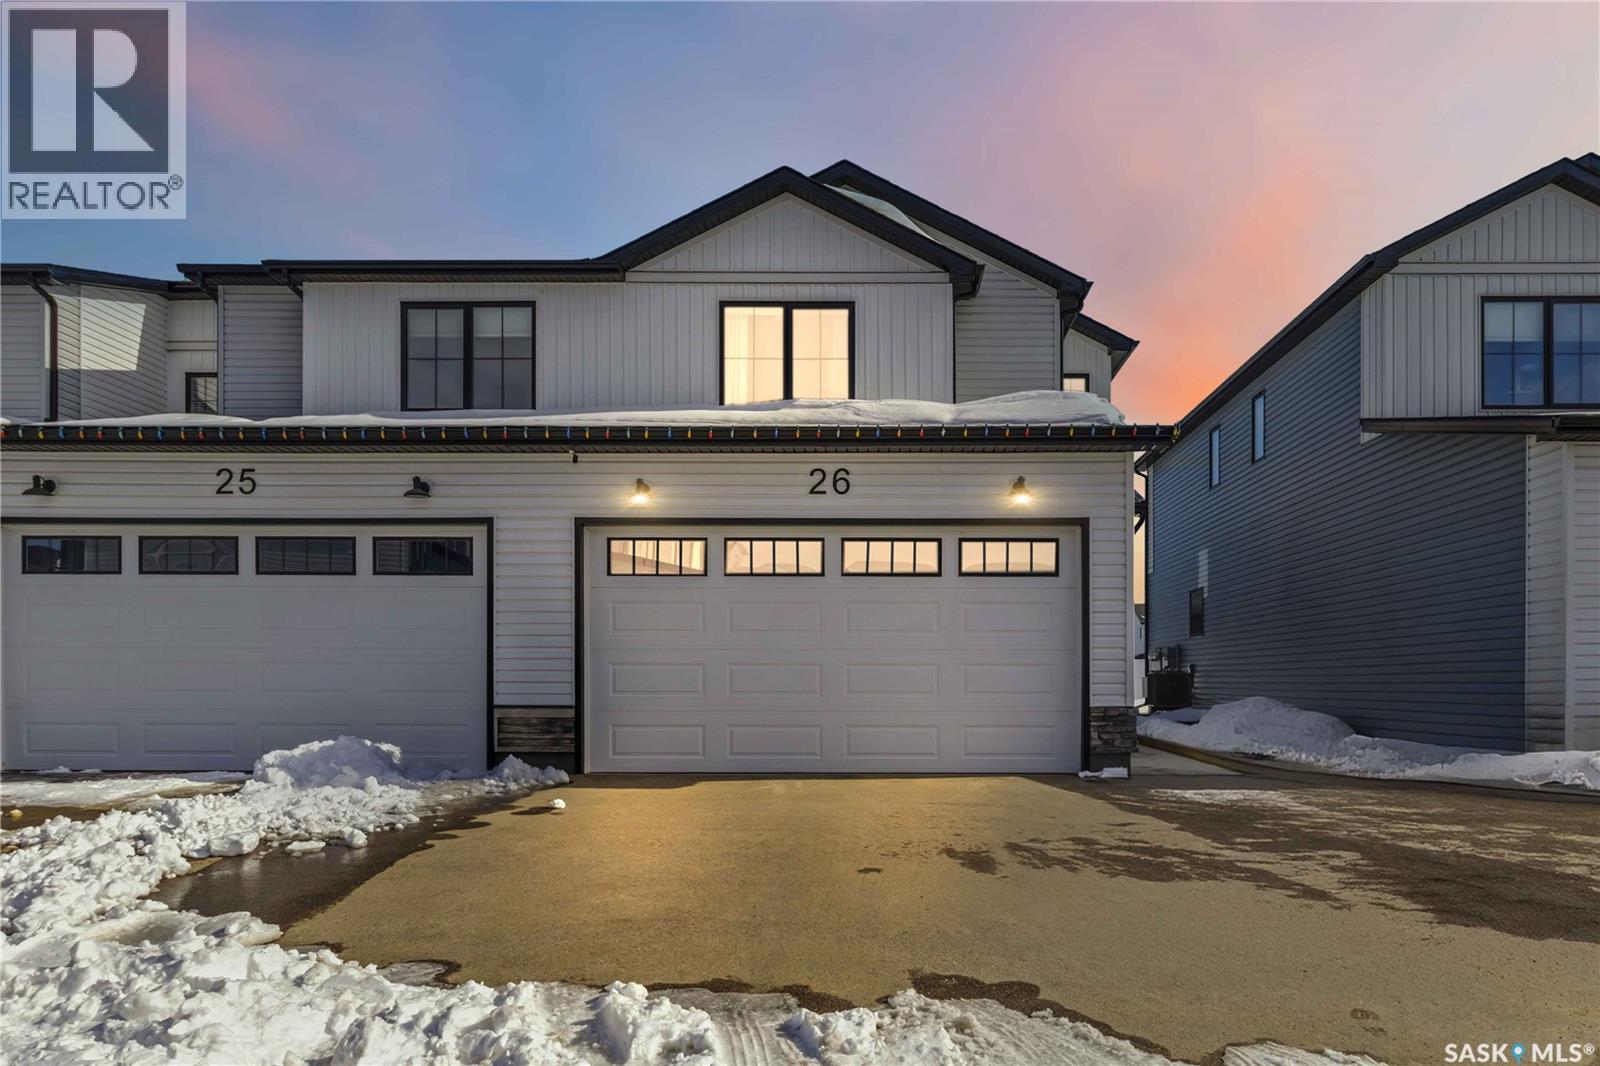
26 625 Dagnone Crescent
Saskatoon, Saskatchewan
The vibes, the location and the immaculate condition, this like-new townhouse in Brighton checks all of the boxes. Step inside to an inviting open-concept main floor designed for seamless living and entertaining. The bright and airy layout offers excellent flow between spaces, highlighted by a contemporary kitchen featuring a large island with quartz countertops, sleek stainless steel appliances, and plenty of cabinetry. The kitchen opens effortlessly into the dining and living areas, creating the perfect space for hosting or relaxing at home. A uniquely updated and on-trend powder room adds a stylish touch to the main level. Upstairs, you’ll find a thoughtfully designed second floor complete with a spacious primary bedroom boasting a walk-in closet and private en suite. Two additional bedrooms, a full bathroom, and convenient second-floor laundry provide ideal functionality for families. A highly desirable bonus room offers flexible space for a playroom, or cozy retreat. The unfinished basement is ready for your personal touch—whether you envision additional living space, a gym, or extra storage. Enjoy outdoor living with a back deck and green space, perfect for relaxing or entertaining. The fully insulated front attached garage adds everyday convenience, while central air conditioning ensures year-round comfort. Modern, move-in ready, and located in one of the city’s most popular neighborhoods, reach out to schedule your showing today. (id:65446)
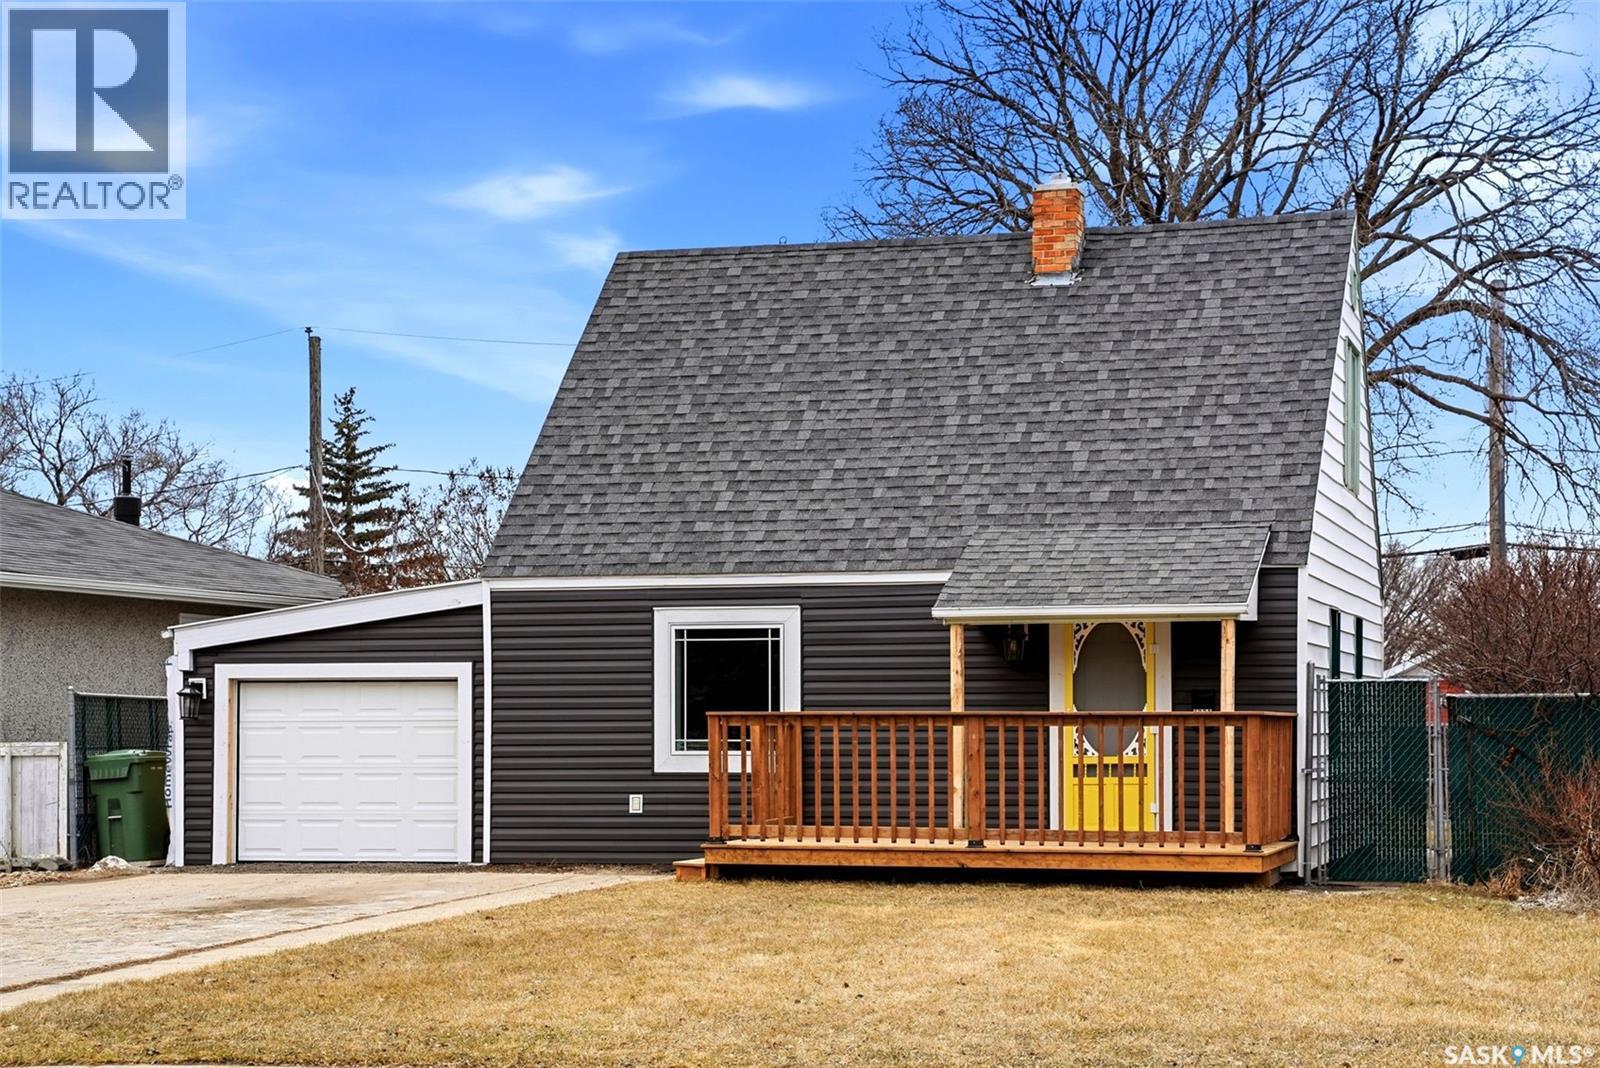
1736 Mcintosh Street
Regina, Saskatchewan
Welcome to 1736 McIntosh Street! A thoughtfully refreshed, move-in ready home offering an affordable opportunity to step into the market. From the moment you arrive, you’ll notice the inviting curb appeal. With updated siding, shingles, doors, and a welcoming front porch. The front and backyard are already landscaped, with space to add your own personal touches over time. Inside, the home has been fully updated throughout, creating a clean and cohesive feel from top to bottom. The main floor features a bright and spacious living area, a generous sized bedroom, and a refreshed 4-pc bathroom. New paint, trim, pot lighting, and durable laminate flooring tie the space together. The kitchen offers a modern, functional layout with crisp white cabinetry, a stylish backsplash, and a new stainless steel appliance package. There’s also a flexible area that works well for a small dining table or coffee bar setup. At the back of the home, the mudroom/laundry space adds everyday convenience with additional storage and organization. Upstairs, you’ll find two more spacious bedrooms, both complete with brand new carpet and ceiling fans for added comfort. The backyard is fully fenced and nicely matured, offering a great space to enjoy as-is, with room for pets to roam, a future garden, garage or even a deck down the line. A patio area and two sheds are already in place, making it both functional and easy to make your own over time. The single attached garage adds convenience, with direct access to the backyard through a man door. Located in a great area for anyone who loves to get outside — you’re just steps from walking/bike paths, parks, Luther College, and the Royal Regina Golf Course, with all the amenities of Rosemont nearby. Perfect for first-time buyers, small families, or anyone looking for a home that’s easy to step into and enjoy from day one. As per the Seller’s direction, all offers will be presented on 04/19/2026 3:00PM. (id:65446)
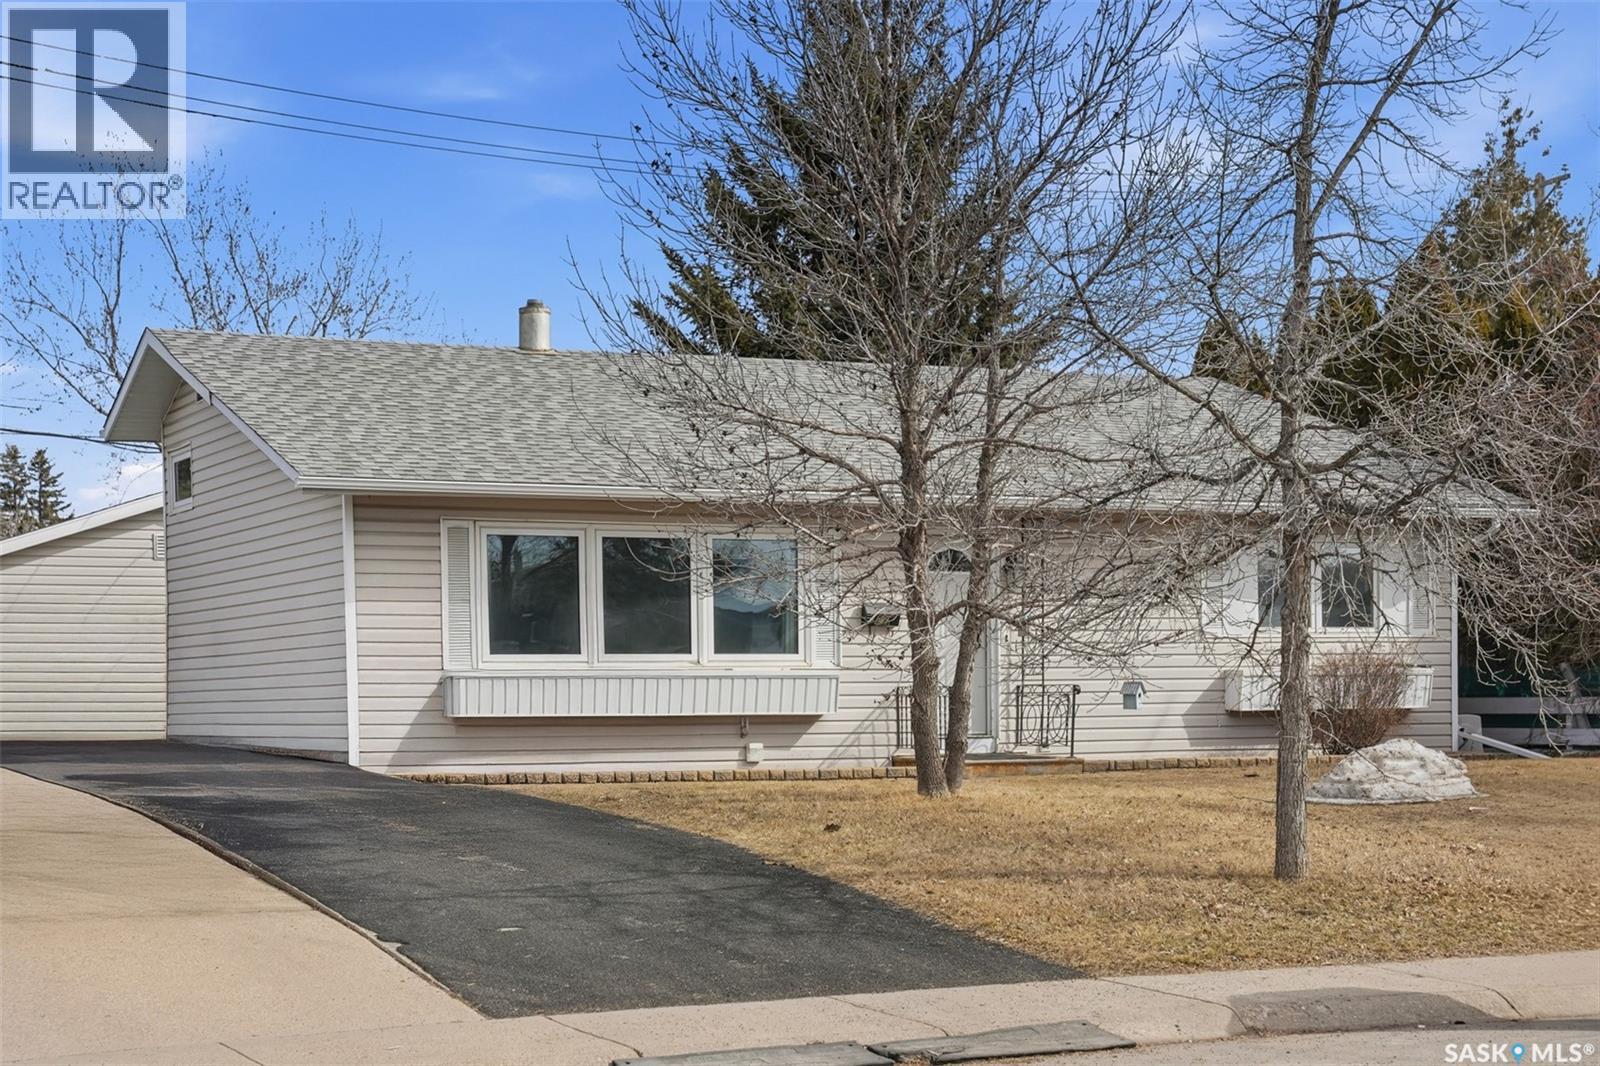
27 Lindsay Drive
Saskatoon, Saskatchewan
Welcome to 27 Lindsay Drive, a bright and modern 960 sq. ft. bilevel ideally situated in the heart of Greystone - just a short hop to schools, parks, 8th Street amenities, and everything this sought after location has to offer. This meticulously kept home features 4 bedrooms and 2 bathrooms, making it a perfect fit for first-time buyers, investors, or growing families. The bilevel design offers a highly functional layout where all living spaces are easily accessible - no long flights of stairs - creating a comfortable and connected feel throughout the home. The main floor is filled with natural light and showcases updated flooring (2020), fresh paint (2026), and a beautifully renovated bathroom (2025) complete with custom tile. The kitchen and living areas are clean, bright, and move-in ready. Downstairs, with its own separate entry, you’ll find a suite with proven rental income, featuring its own in-suite laundry, a refreshed kitchen (2020), new finish package (2026), and fresh paint throughout—an excellent mortgage helper or investment opportunity. Major mechanical updates include furnace, water heater, and central A/C (2019), along with newer shingles and an updated asphalt driveway. Nearly all windows have been replaced, adding to the home’s efficiency and comfort. Outside, enjoy a mature yard and a fully insulated double detached garage - ideal for Saskatchewan winters. Modern, bright, and truly turn-key, this is a fantastic opportunity in a sought-after neighbourhood. Kindly reference the video attached to this listing for a virtual home tour. Contact your favourite agent today for a viewing - while it's still for sale. As per the Seller’s direction, all offers will be presented on 04/20/2026 11:00AM. (id:65446)
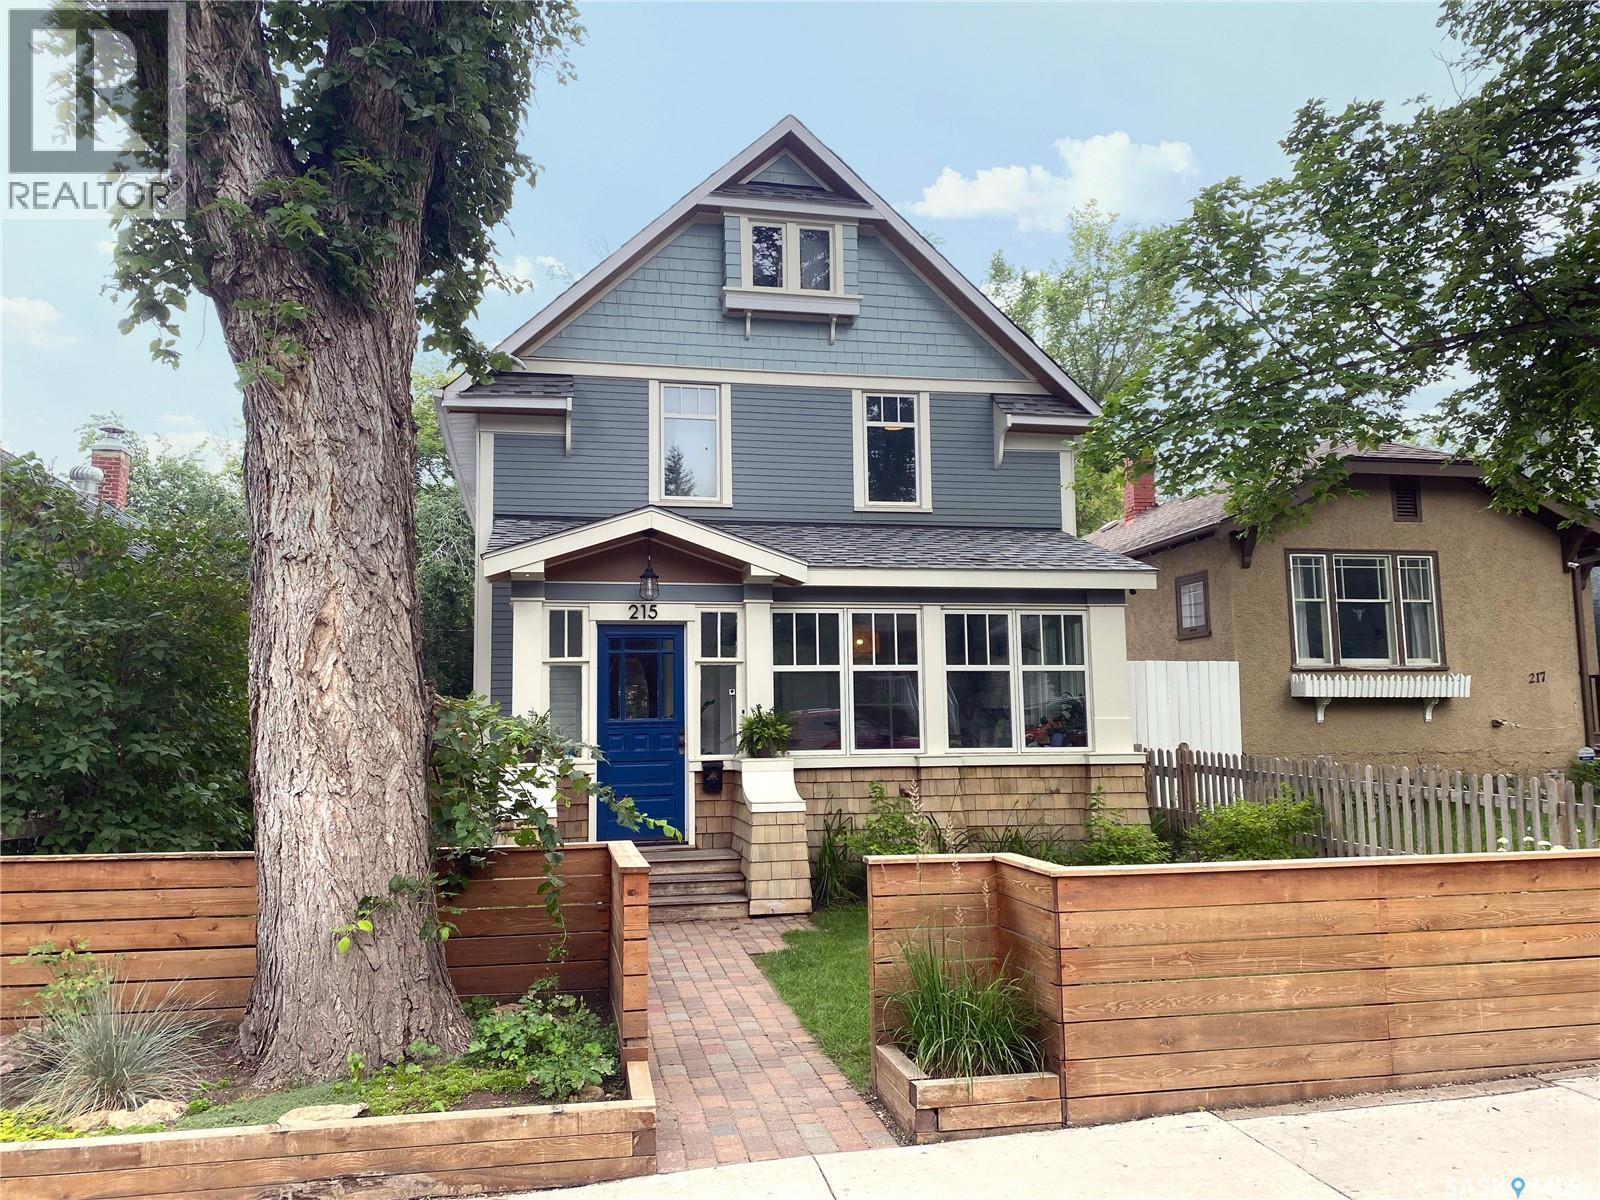
215 27th Street W
Saskatoon, Saskatchewan
Welcome to 215 27th Street west in Saskatoon's Caswell Hill neighbourhood. The front porch is sunny and warm, it has been reinforced, is a beautiful space to read a book or greet guests, and it’s heated. Rustic hardwood floors greet you throughout the main floor. The living room and dining room have big windows allowing for lots of natural lights and tall ceilings making it feel spacious. The dining room is large so get ready to host many gatherings when you live here. This home has a charming scandi vibe works well with the original character. Also on the main is a large space off the dining room. It's a bonus room on the main floor: could be an office, a playroom, a craft room...lots of options. The kitchen was an addition to the back of the house so it's much larger than most character home kitchens and has the modern comforts of a dishwasher. It overlooks the backyard so you can see the goings on while prepping meals. Up on the second floor there’s a primary bedroom as well as 3 other bedrooms - for a total of 4. This is where you will find the 4 piece bathroom, it has a deep a cast iron tub/shower and it is vented. The basement is where most older homes fail, but not this one! It’s full height and there’s cozy in floor heat throughout. A welcoming family room with built in speakers and a wet bar so you can have snacks while watching movies with friends and family. Down here you must check out the stylish 3 piece bathroom and feel the warmth of the heated floors! There's also laundry with storage and separate storage room at the end of the hall. Out in the south facing backyard you’ll find a sturdy deck, a shed, a patio, garden boxes to fill up this summer, and an adorable play structure. Book your showing today! As per the Seller’s direction, all offers will be presented on 04/18/2026 4:00PM. (id:65446)
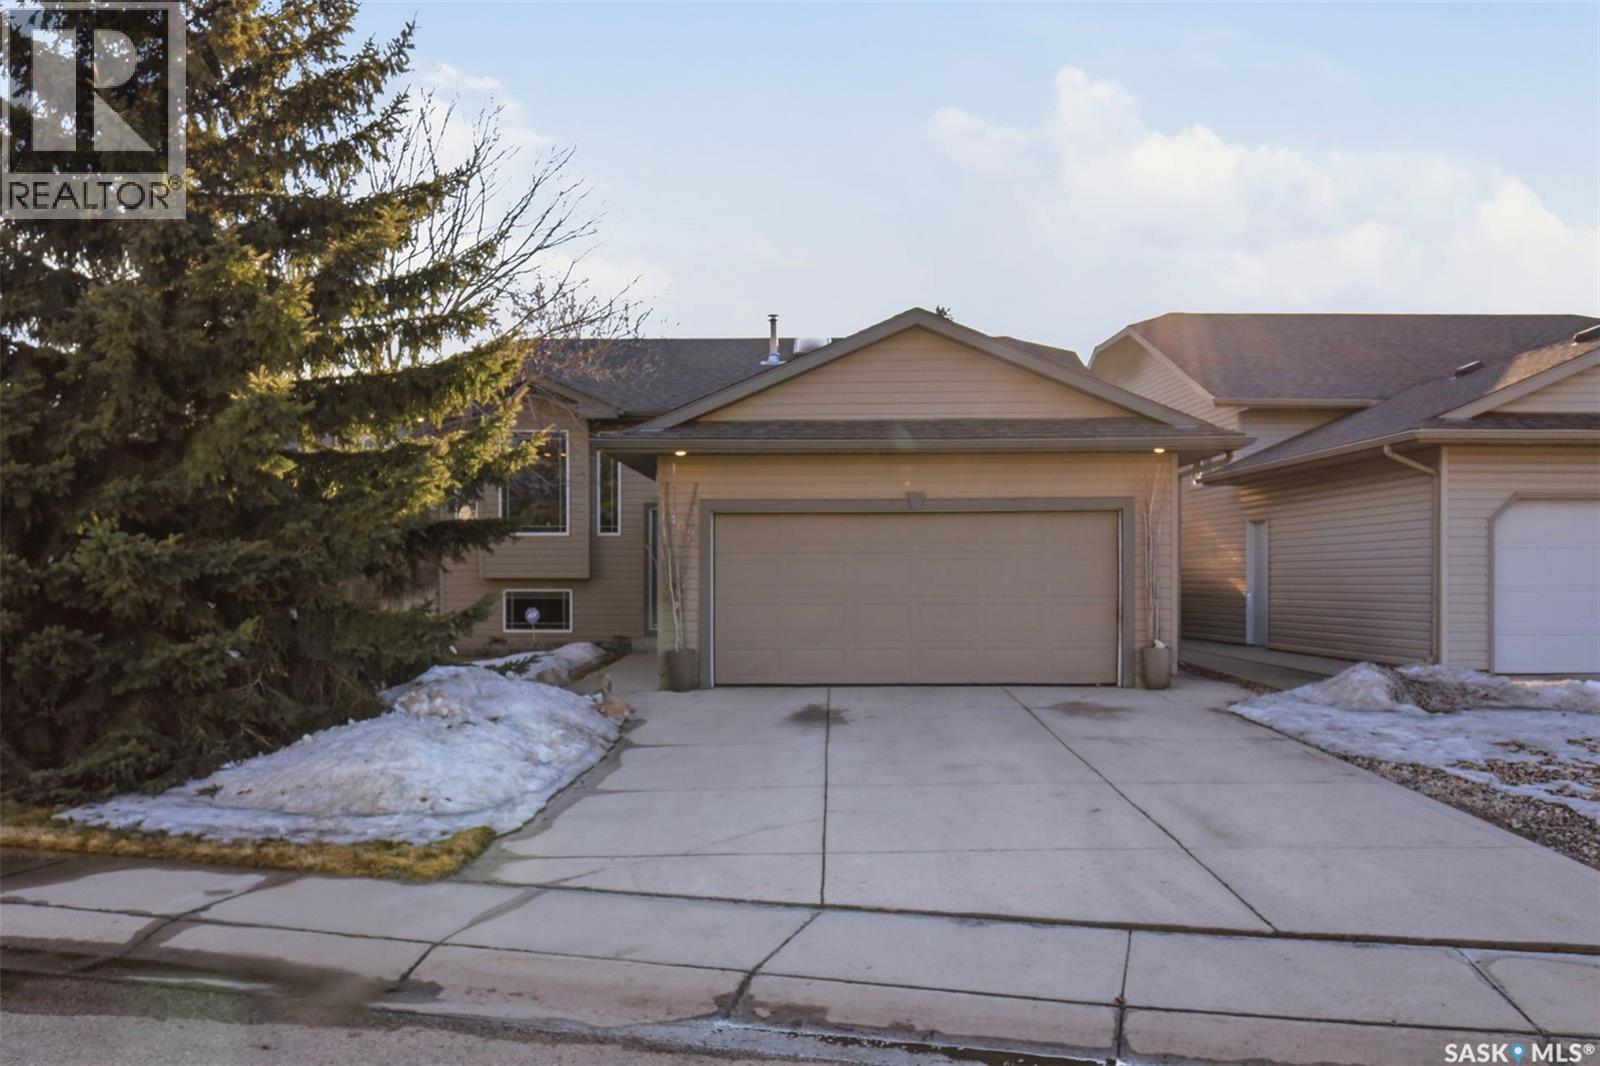
402 Overholt Crescent
Saskatoon, Saskatchewan
Welcome to this well-maintained 1,024 sqft bi-level home nestled in the desirable Arbor Creek neighbourhood! Offering a functional and fully developed layout, this property features 4 bedrooms and 3 bathrooms, making it an excellent fit for families or those who love to entertain. The main floor boasts a bright and inviting living space, complemented by a spacious kitchen complete with pantry and all appliances included. The primary bedroom offers added comfort with its own private ensuite bathroom. Downstairs, the fully finished basement provides exceptional additional living space, including a large family room equipped with a projector and oversized screen—perfect for movie nights or game days. A wet bar with mini fridge adds to the entertainment appeal, along with an additional bedroom and 3-piece bathroom. The laundry is conveniently located in the utility room (washer & dryer are included). Additional features include central air conditioning, central vacuum, and an alarm system for peace of mind. Outside, enjoy a beautifully landscaped and fully fenced yard with mature trees and shrubs, large spacious deck, underground sprinklers, and a hot tub—ideal for relaxing or hosting guests! The double attached garage (20x24) provides ample parking and storage for all your needs. This move-in-ready home combines comfort, functionality, and great outdoor space in a highly sought-after location. Don’t miss your opportunity to call this home! Contact your Realtor today to set up your own private showing! As per the Seller’s direction, all offers will be presented on 04/20/2026 12:00PM. (id:65446)
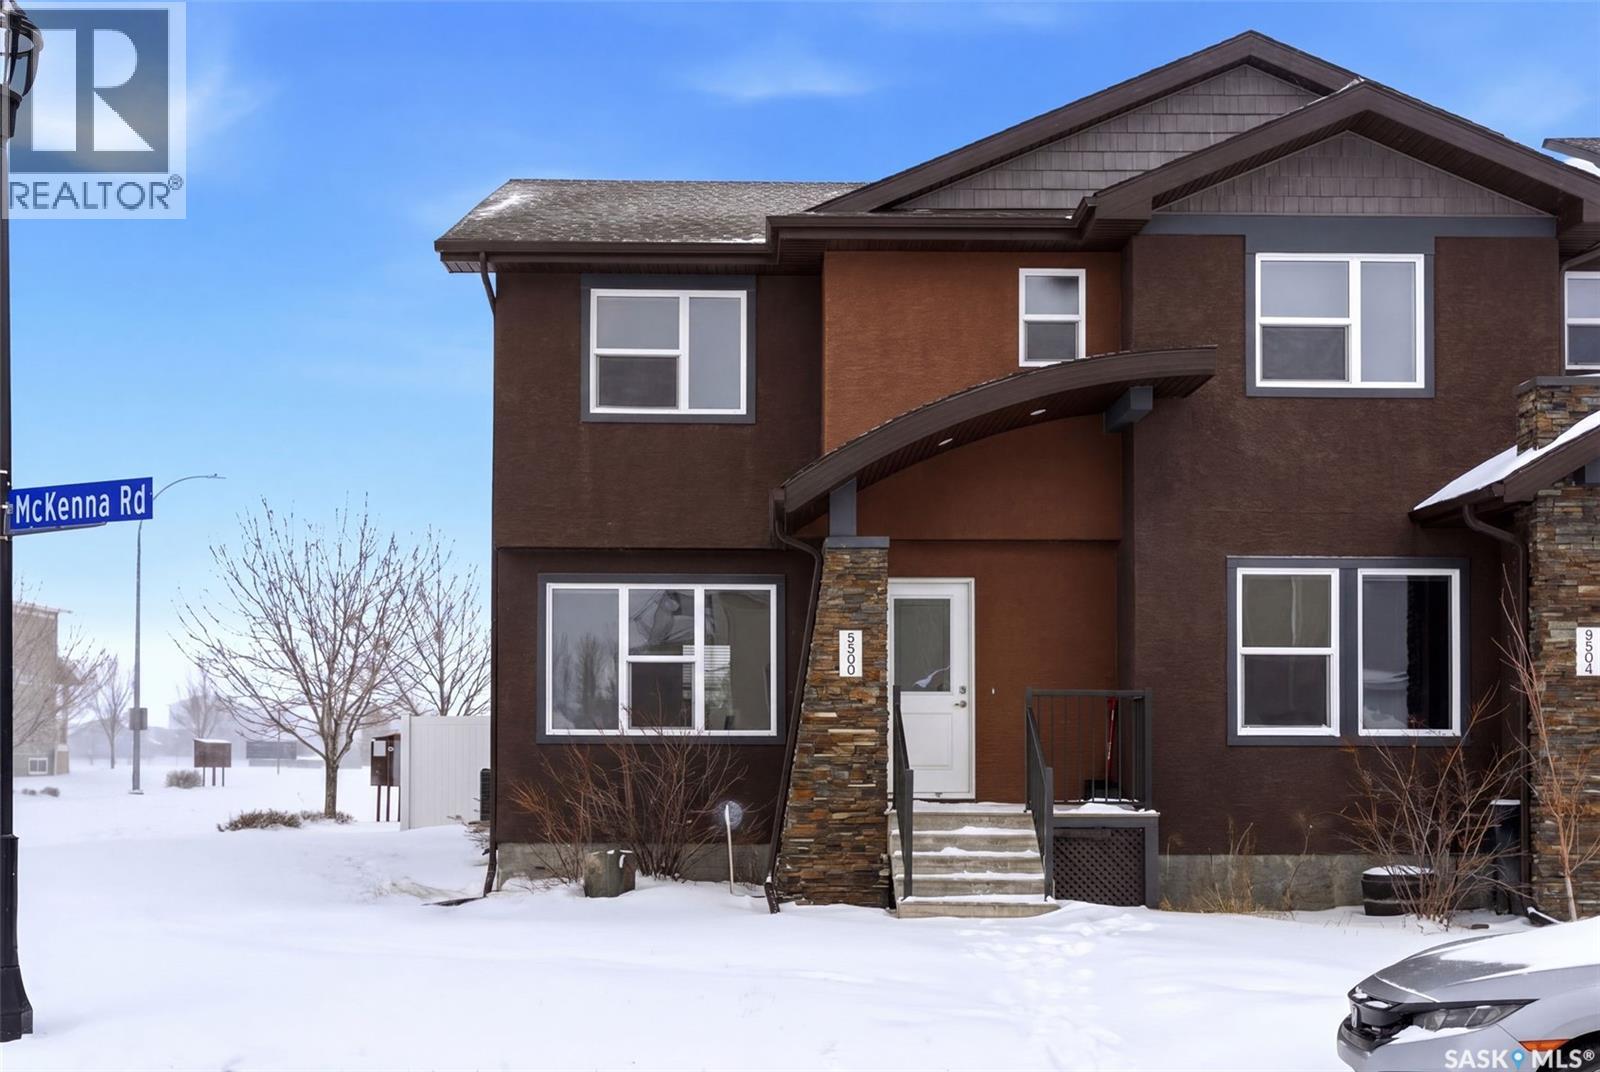
5500 Mckenna Road
Regina, Saskatchewan
Welcome to 5500 McKenna Rd in the highly sought-after Harbour Landing neighbourhood! This bright and inviting 1,321 sq ft two-storey home sits on a premium corner lot, offering the rare advantage of having only one attached neighbour for added privacy and space. Step inside the warm, open-concept main floor that’s perfect for everyday living and entertaining. The spacious living room seamlessly flows into the dining area and kitchen, where you’ll find an abundance of cabinetry, generous counter space, and a large central island — ideal for meal prep or gathering with family and friends. Conveniently located on the main level, you’ll also enjoy a laundry room tucked just off the kitchen and a handy 2-piece powder room. Upstairs, the primary bedroom offers a peaceful retreat with its own 3-piece ensuite and generous walk-in closet. Two additional well-sized bedrooms provide flexibility for family, guests, or a home office, while a full 4-piece bathroom serves the upper level. Outside, enjoy your professionally landscaped backyard complete with a beautiful stone patio — the perfect setting for summer BBQs and outdoor entertaining. The fully fenced yard offers privacy and peace, while the detached single-car garage provides secure parking and extra storage. Located in one of Regina’s most desirable south-end communities, this home is just minutes from shopping centres, parks, schools, and all the amenities Harbour Landing has to offer. Ready for your personal touch — especially with the undeveloped basement waiting to be finished exactly how you envision! (id:65446)
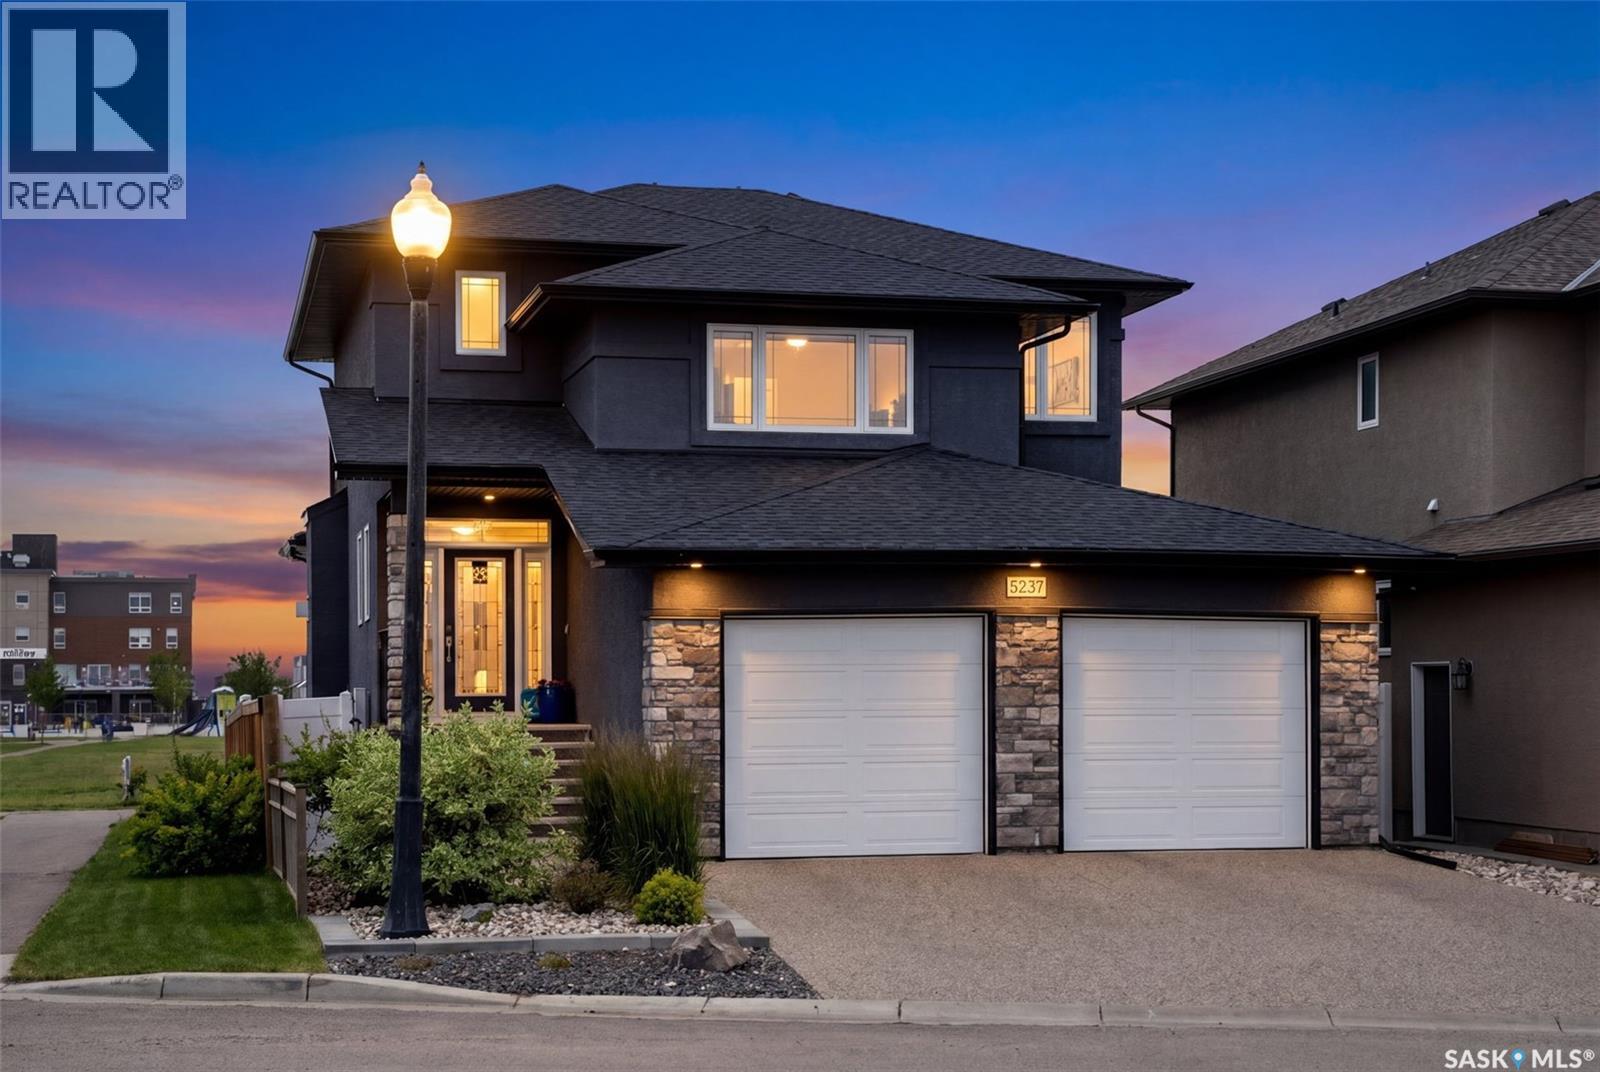
5237 Snowbirds Crescent
Regina, Saskatchewan
Have you been coming up empty in your search for the perfect family home? Your wait is over. This stunning, modern home—crafted by the award-winning Deveraux Homes in Regina—offers 2,023 sq ft of thoughtfully designed living space and a unique, reimagined 5-level split layout that maximizes both function and flow in a way that truly must be experienced in person. Fully and professionally developed by the builder, this home backs directly onto Havilland Park—giving your kids the ultimate backyard and you the rare luxury of no rear neighbours, all enjoyed from your covered deck. Step inside to a spacious, welcoming entryway designed with everyday family life in mind. The main floor features an open-concept design, anchored by a beautifully appointed chef’s kitchen complete with built-in appliances, a large island, timeless white cabinetry, and hand-scraped hardwood floors that add warmth and sophistication while complementing the modern colour palette. Upstairs, the bonus room above the garage offers the perfect retreat for movie nights or relaxing with family. Just a few steps further, you’ll find three generously sized bedrooms along with the conveniently located laundry room—an added touch of practicality in this well-planned layout. The primary suite is a true escape, featuring a walk-through closet and a luxurious 5-piece ensuite with a tiled shower. The lower level continues to impress, with a functional mudroom-style garage entry featuring built-in lockers and additional storage. The professionally developed basement is ideal for entertaining or unwinding, currently set up as a home theatre, and includes a spacious rec room, fourth bedroom, full bathroom, and a dedicated office nook, plus ample storage throughout. Built to an exceptional standard, this home is loaded with upgrades including built-in AV, a covered deck, custom blinds, a Blueskin foundation, and more—delivering comfort, style, and quality in every detail. As per the Seller’s direction, all offers will be presented on 04/19/2026 7:00PM. (id:65446)
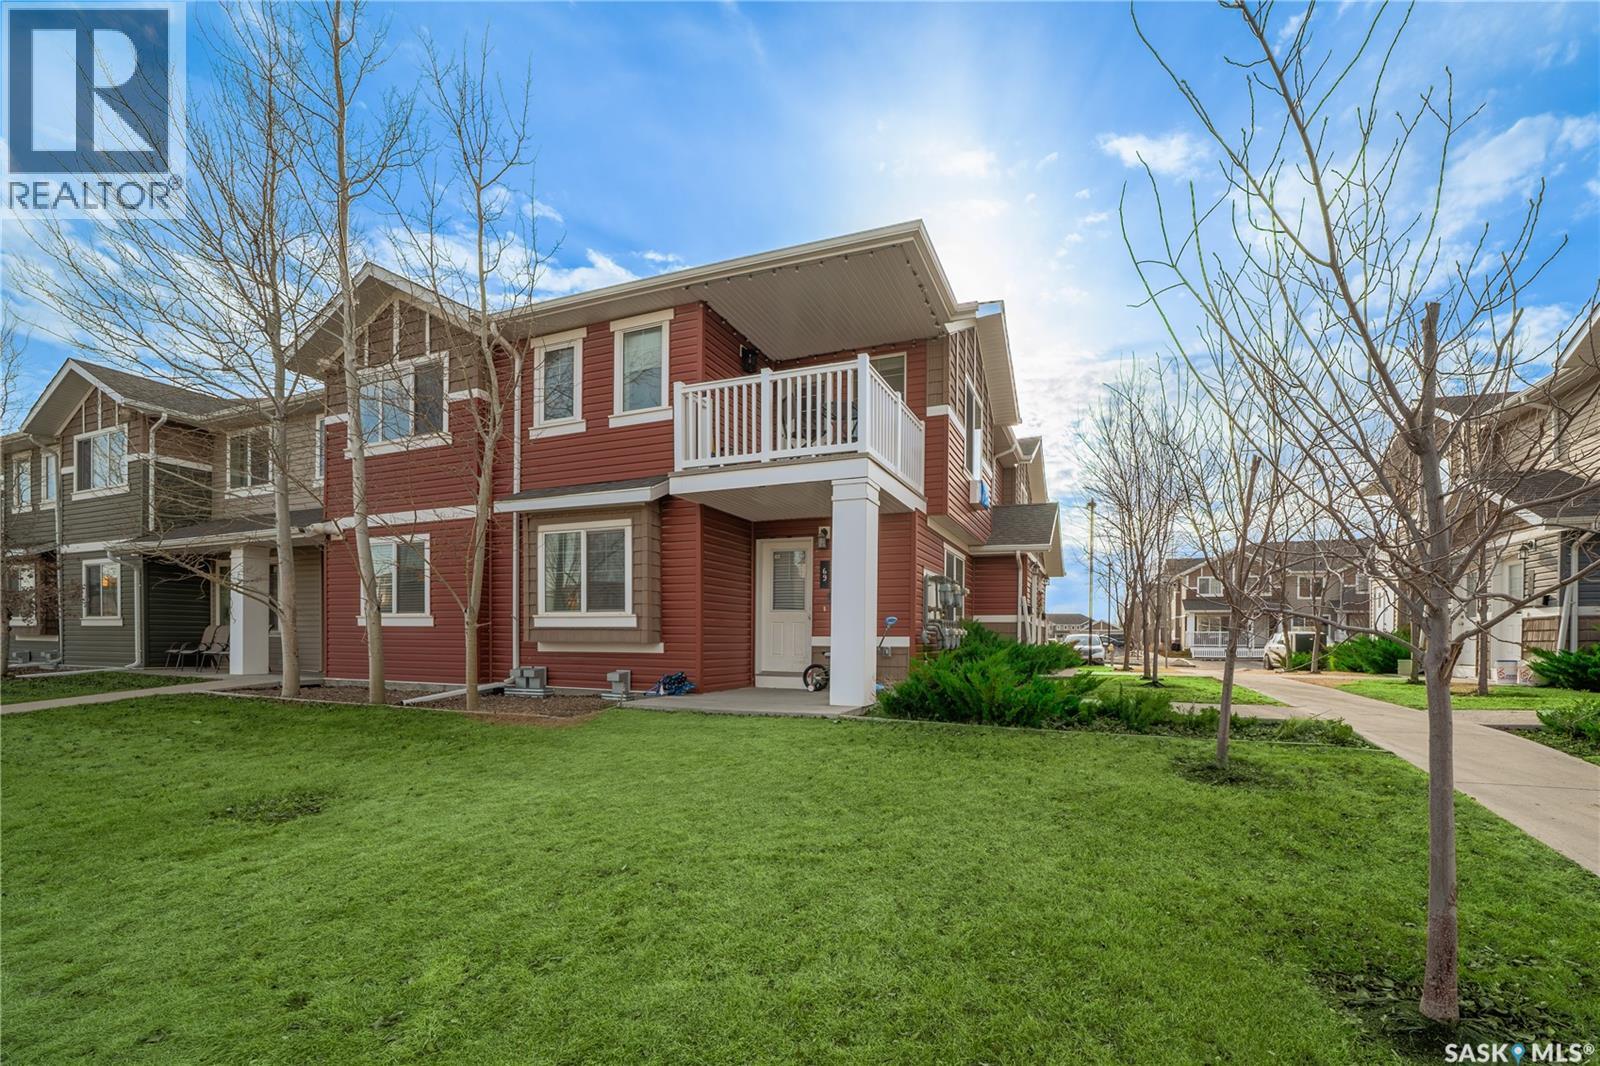
#78 5602 Gordon Road
Regina, Saskatchewan
Welcome to 5602 Gordon Road, Unit #78, located in Regina’s desirable Harbour Landing community—just minutes from all south-end amenities. This bright and beautifully updated second-floor condo is in immaculate, move-in-ready condition, offering 2 bedrooms and 1 bathroom. The open-concept layout features a fully renovated kitchen with a custom-made island, quartz countertops, and a stylish tile backsplash, complemented by stainless steel appliances and a new under-mount double sink. The spacious living room is filled with natural light and provides access to a covered deck—perfect for relaxing. The large primary bedroom offers a generous closet, while the second bedroom includes an oversized closet/storage unit for added convenience. The bathroom has been tastefully updated with a new vanity and new tile work. Additional upgrades include a custom-built front entry closet with extra storage, new flooring and fresh paint throughout, and updated lighting that enhances the modern feel of the home. Enjoy the added comfort of in-suite laundry and an electric fireplace. This unit also comes with one electrified parking stall. An excellent opportunity for first-time home buyers or investors—this home checks all the boxes. (id:65446)
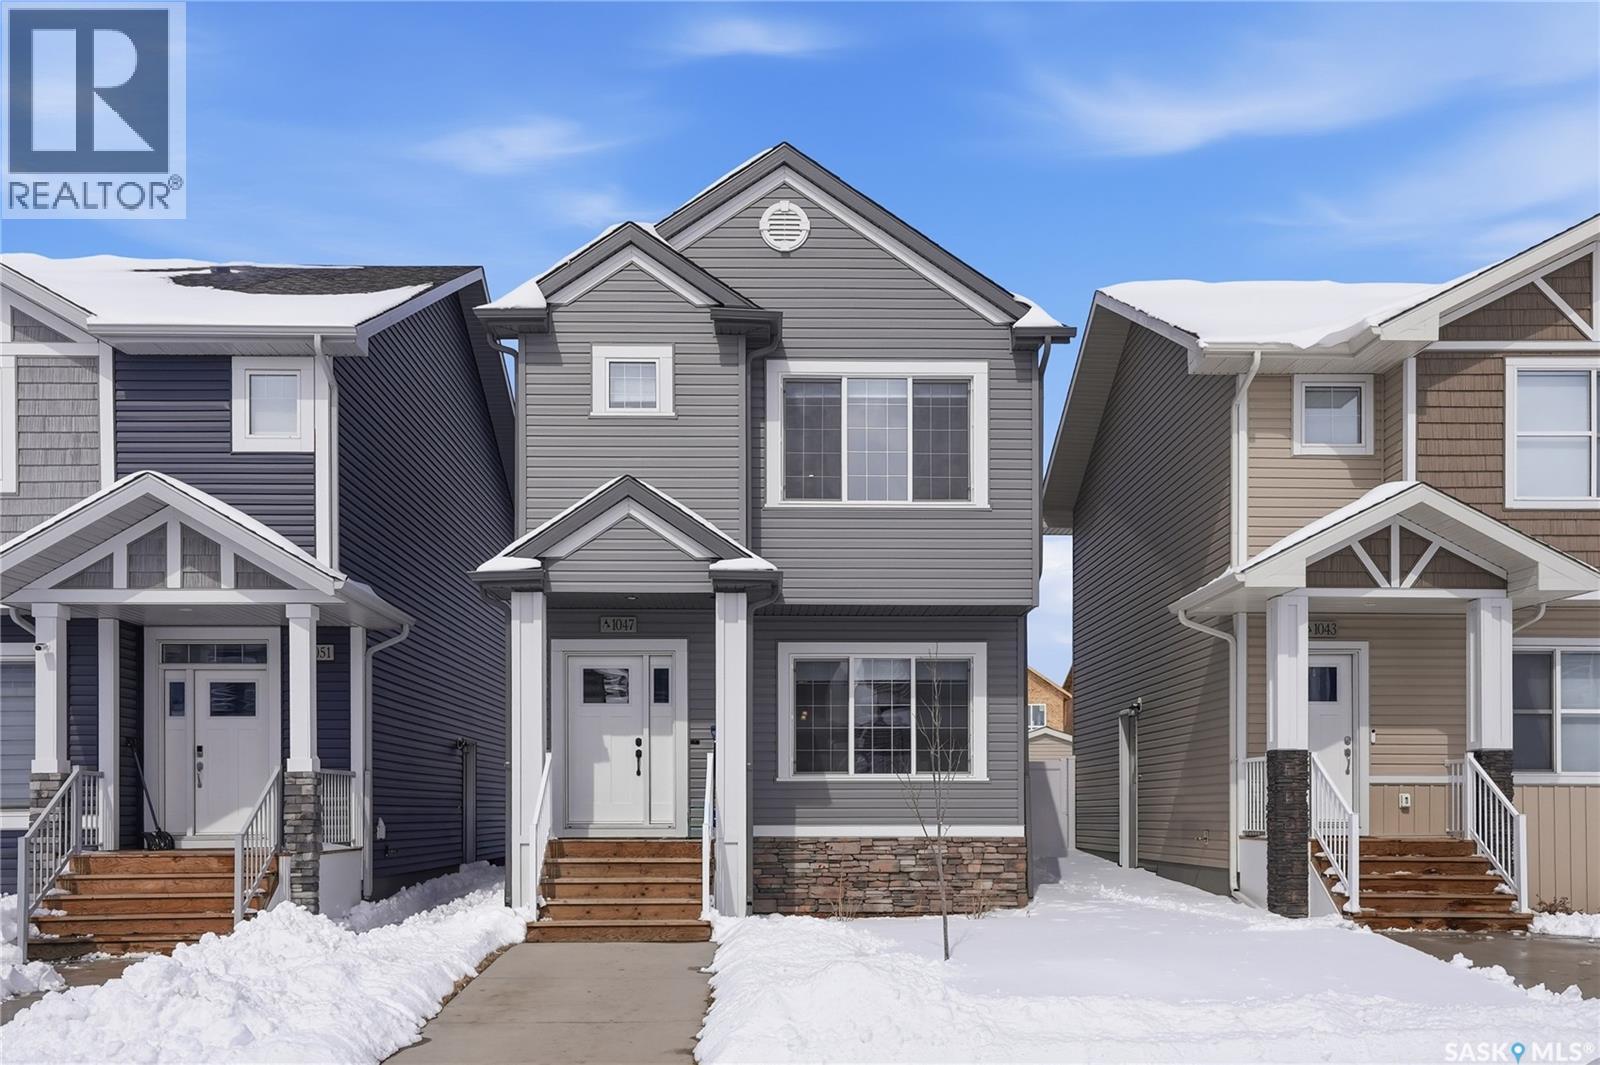
1047 Brighton Gate
Saskatoon, Saskatchewan
Welcome to this immaculate 1,420 sq. ft. two-storey home built by Ehrenburg Homes, the updated Ashwood model, including a versatile second-level bonus room, 3 spacious bedrooms and 3 bathrooms.Upon entering the home you are greeted by an, open concept floor plan, with a spacious living room featuring an electric fireplace and a stunning stone feature wall. The kitchen is a chef’s highlight, equipped with custom cabinetry, quartz countertops, a central island, and premium stainless steel appliances with an exterior vented hood fan. Upstairs, the primary bedroom includes a walk-in closet and a 3-pc ensuite. Additionally the second floor is completed with 2 more bedrooms, a laundry closet, and a 4pc bathroom. The undeveloped basement, with a separate entry, is ready for your design-perfect for a secondary suite or expanding your family living spaces. The front yard has been professionally landscaped with underground sprinklers and the backyard is fully fenced, with deck, trees and an interlocking brick walkway to the double detached garage (20x22), all thats left is installing sod and the package is complete. This home combines modern finishes with future potential in the vibrant neighbourhood of Brighton. A community loaded with amenities such as restaurants, shopping, a gym, a movie theatre, parks and walking paths. Welcome home! As per the Seller’s direction, all offers will be presented on 04/20/2026 2:00PM. (id:65446)
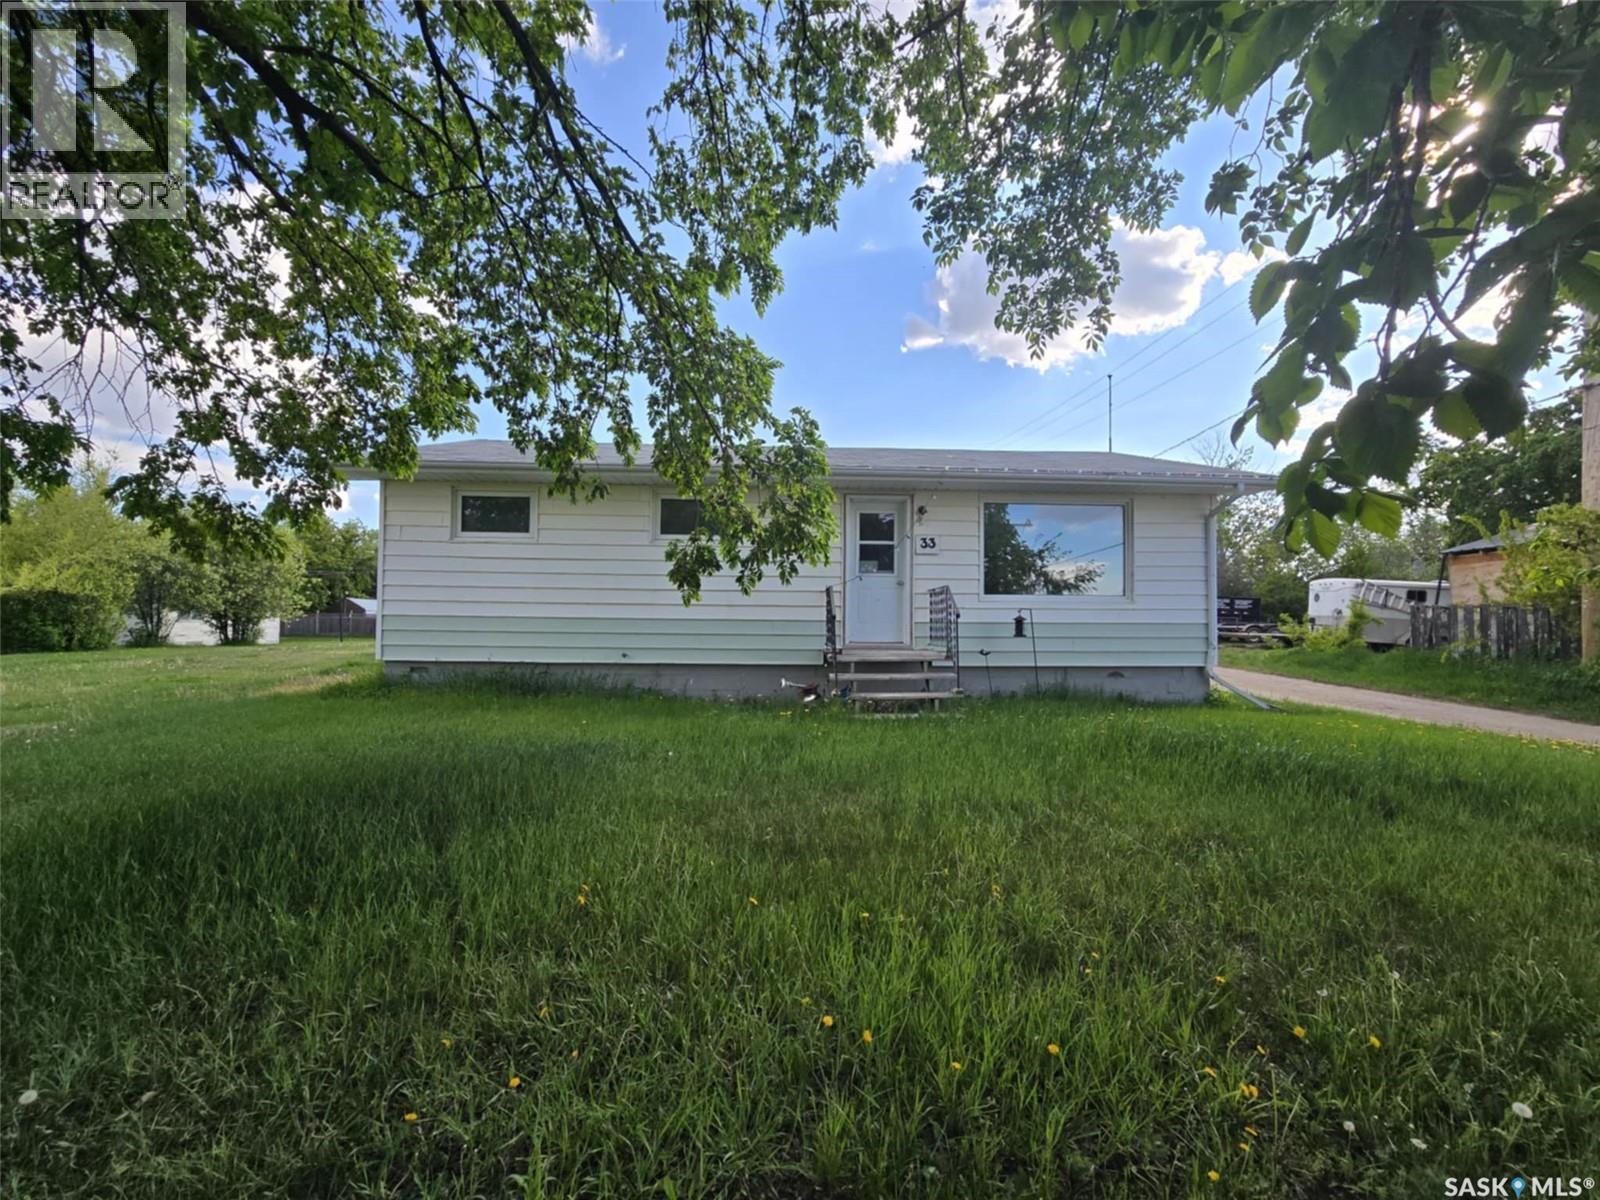
33 4th Avenue E
Central Butte, Saskatchewan
Looking for a home in Central Butte? Check out this bungalow for sale right across from the school. This home boasts almost 1,000 sq.ft. with 3 bedrooms on the main floor and an oversized double car garage. Located on a large corner lot with mature trees out front. Heading inside you are greeted with a large living room with a large window. The spacious eat-in kitchen has lots of cabinet space and countertop. Down the hall we find 3 bedrooms with a large primary bedroom and an updated 4 piece bathroom. Downstairs is partially finished with a large family room, one bedroom and a huge storage / utility space. Solid home with a good basement. Outside we have a huge yard with lots of parking spaces. As well we have an oversized double garage (22' x28'). Quick possession available. Reach out today to book a showing! (id:65446)

#402 10303 105 St NW
Edmonton, Alberta
DOWNTOWN LIVING WITH CITY VIEWS! This bright and inviting 2 bedroom condo offers the perfect blend of comfort, convenience, and urban lifestyle. Large windows fill the home with natural light while showcasing downtown views, and the private balcony is the perfect place to relax or enjoy morning coffee. The functional layout features a spacious living area, dedicated dining space, and a well-appointed kitchen with ample cabinetry and counter space. Both bedrooms are generously sized with walk-in closets, making this home ideal for roommates, students, or a home office setup. Enjoy the convenience of in-suite laundry, titled underground parking, and plenty of visitor parking for guests. This secure building also features a residents’ fitness gym for added convenience. Located in the heart of downtown, you’re steps from restaurants, cafes, shopping, nightlife, and transit. Perfect for first-time buyers, students, or investors seeking strong rental potential in a vibrant location. (id:65446)
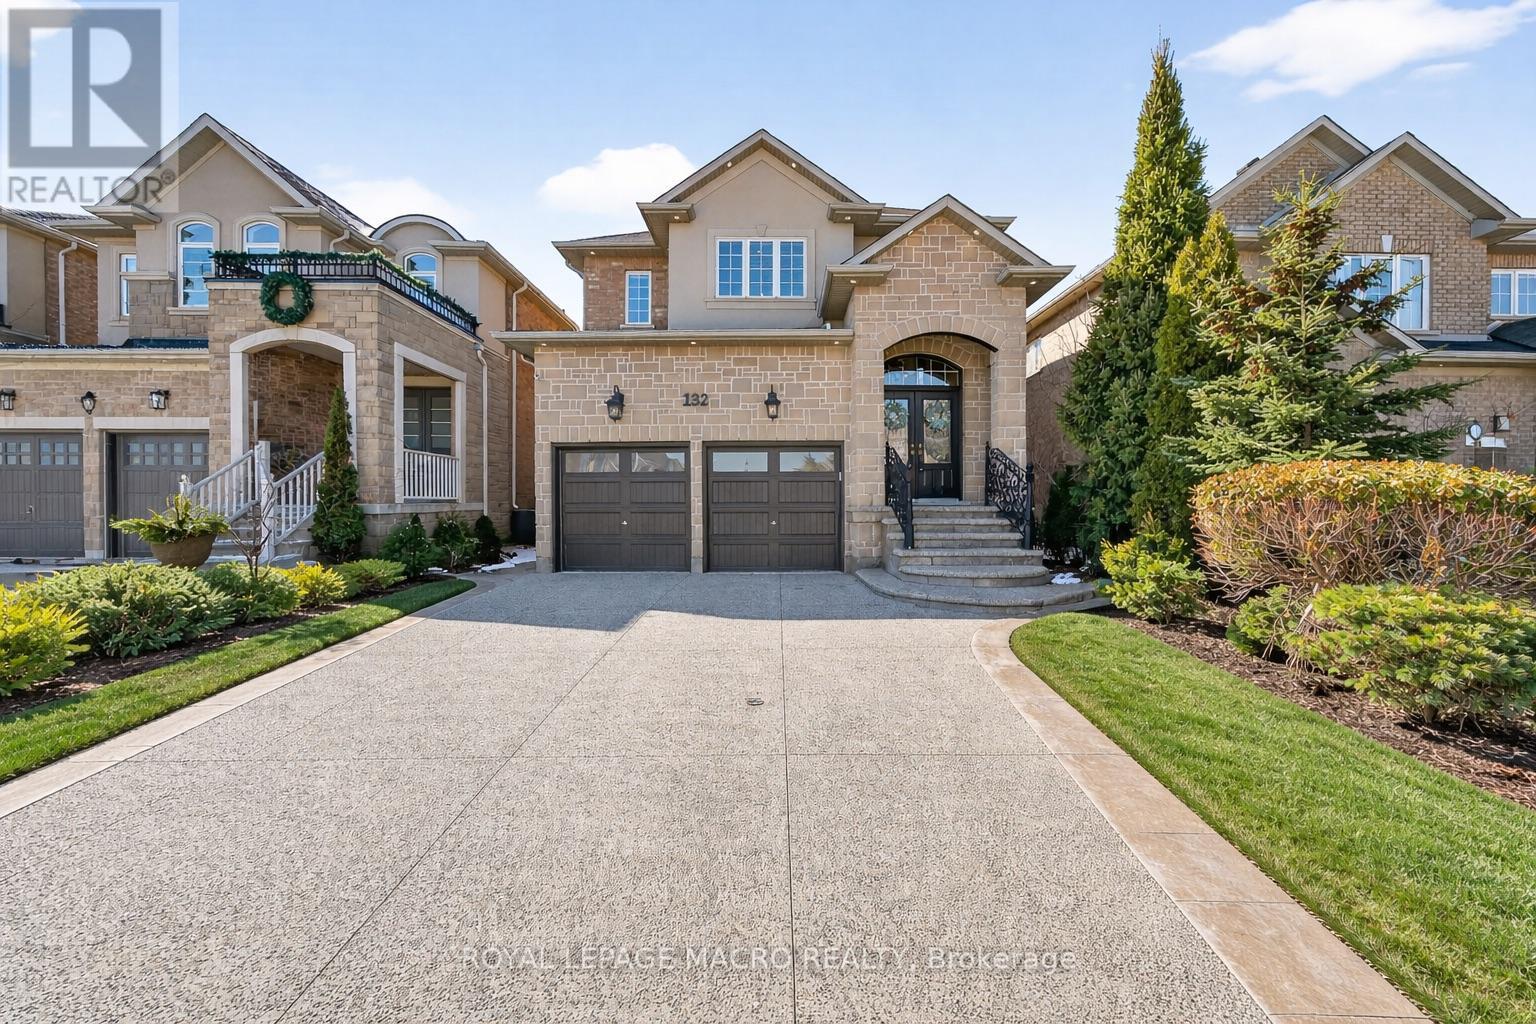
132 Grandell Drive
Hamilton, Ontario
It's love at first sight! Welcome to this majestic, meticulously maintained home in the highly desirable Meadowlands of Ancaster. Proudly cared for by the original owners, this beautiful residence offers over 2,940 sq. ft. of above-grade living space and is situated on a quiet, family-friendly street. From the stately curb appeal to the stunning exterior finishes, this home makes a lasting impression. Step inside to a grand entryway leading to spacious principal rooms with soaring ceilings that create a bright, airy, and calming atmosphere. The carpet-free main floor features engineered hardwood flooring, a cozy gas fireplace, and an ideal layout including a formal living room, dining room, and family room. The bright and spacious eat-in kitchen is designed for both everyday living and entertaining, offering granite countertops, a built-in pantry, breakfast bar, and ample cabinetry. Upstairs, retreat to the generously sized primary bedroom complete with sun-filled windows, a walk-in closet, and a spacious ensuite bath. Three additional well-appointed bedrooms and a four-piece bathroom complete the second level-perfect for growing families. The full, unfinished basement with high ceilings provides a blank canvas ready for your personal touch and future expansion, offering incredible potential to customize to your needs. Enjoy the outdoors in the low-maintenance backyard featuring exposed aggregate concrete, with matching exposed aggregate driveway enhancing the home's curb appeal. A truly exceptional home in a prime location-seeing is believing. (id:65446)
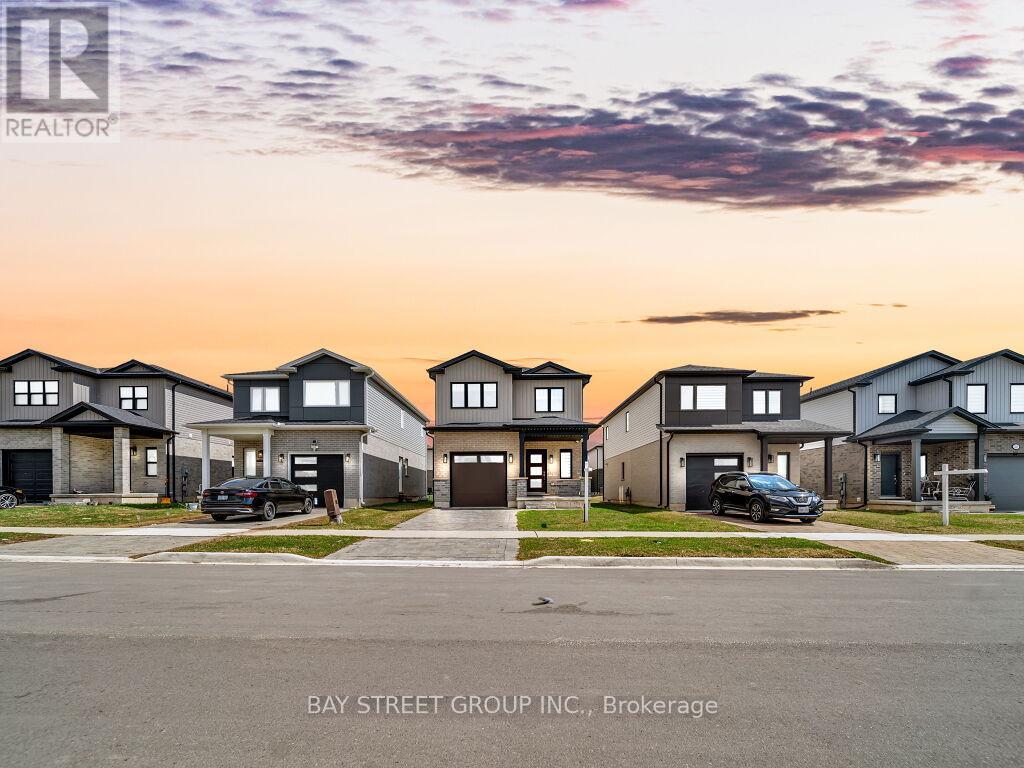
126 Byers Street
London South, Ontario
Welcome to 126 Byers St, 4-bedroom, 2.5-bathroom detached house. It offers spacious living areas and a master bedroom with an ensuite. Close to shopping, dining, schools, the YMCA, and easy access to Highways 401/402, this home is an ideal opportunity for first-time buyers or investors. With a prime location and great potential, it's perfect for those seeking both comfort and convenience. (id:65446)
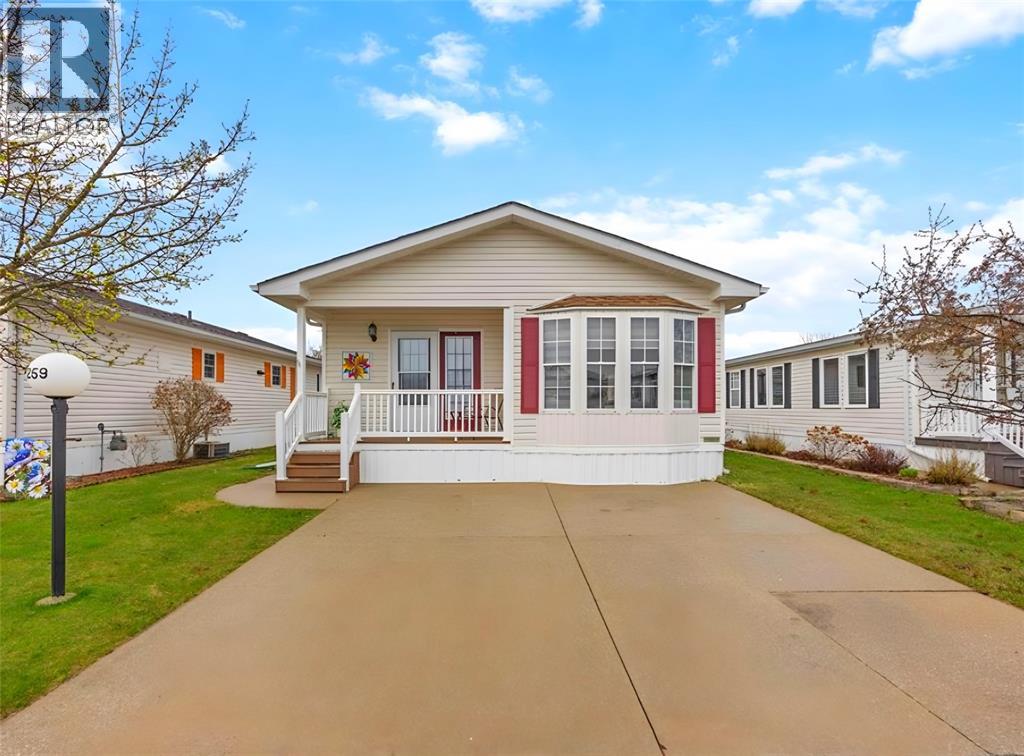
5700 Blackwell Sideroad Unit# 259
Sarnia, Ontario
Set on a prime lot backing onto green space, this exceptionally well-maintained home offers low-maintenance, carefree living in a sought-after adults-only community. The covered rear deck provides a peaceful setting overlooking the tennis courts. Inside, the home features 2 bedrooms and 1.5 bathrooms, including a spacious main bath with a large walk-in shower. A convenient storage shed adds extra functionality outside. Residents enjoy access to an impressive 12,000 sq. ft. clubhouse with an indoor pool, fitness room, billiards, games room, heated hobby shop, library, lounge, and a Great Hall for social events. Outdoor amenities include tennis courts, picnic pavilion, horseshoes, bocce, shuffleboard, and beautifully landscaped gardens with a waterfall and fish pond. Monthly fees: land lease $850, lot tax $67.90, structure tax $79.09; water and sewer billed quarterly. (id:65446)
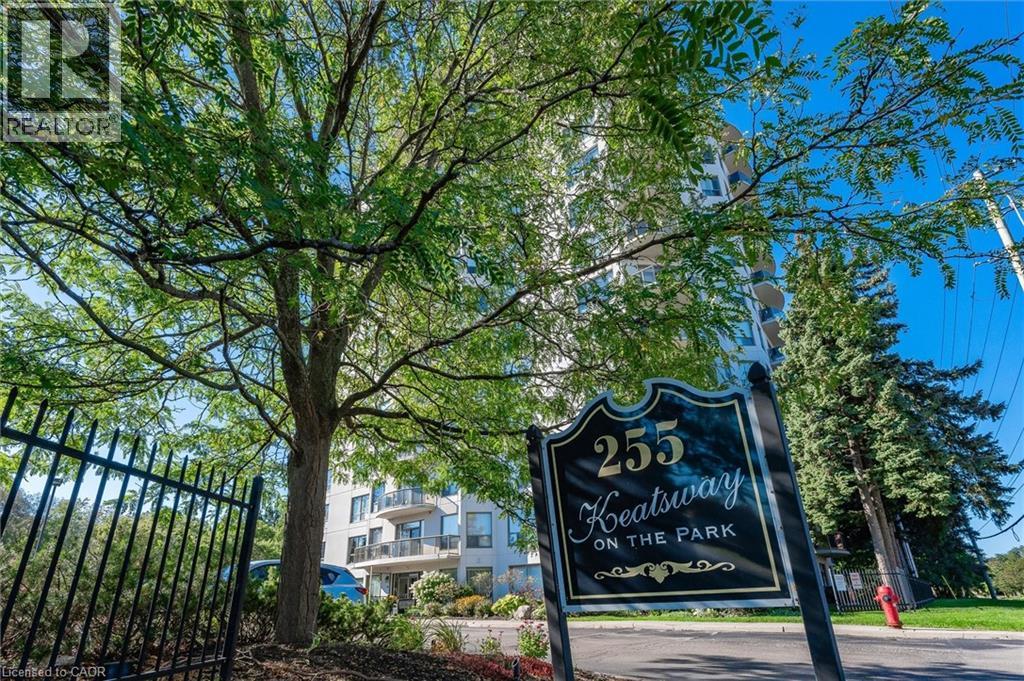
255 Keats Way Unit# 706
Waterloo, Ontario
Upscale 2 bedroom, 2 bathroom corner unit perfectly situated at one of Waterloo’s most sought after addresses. Prestigious Keats Way on the Park. This bright and spacious suite features a balcony overlooking the tranquil Clair Creek, a corner fireplace, and an inviting open concept layout that is designed for both comfort and style. Move in ready and offering exceptional value, this unit includes in-suite laundry, 5 appliances (with a brand new dishwasher and washer), and BRAND NEW HEAT EXCHANGER & A/C for peace of mind. Underground parking provides convenience and security year-round. Building amenities include library, guest suite and gym. Ideally located within walking distance to the University of Waterloo, Waterloo Park, and T&T Supermarket, and on the bus route, this is an outstanding opportunity to enjoy upscale, low-maintenance living in a highly desirable location. Some photos are virtually staged. (id:65446)
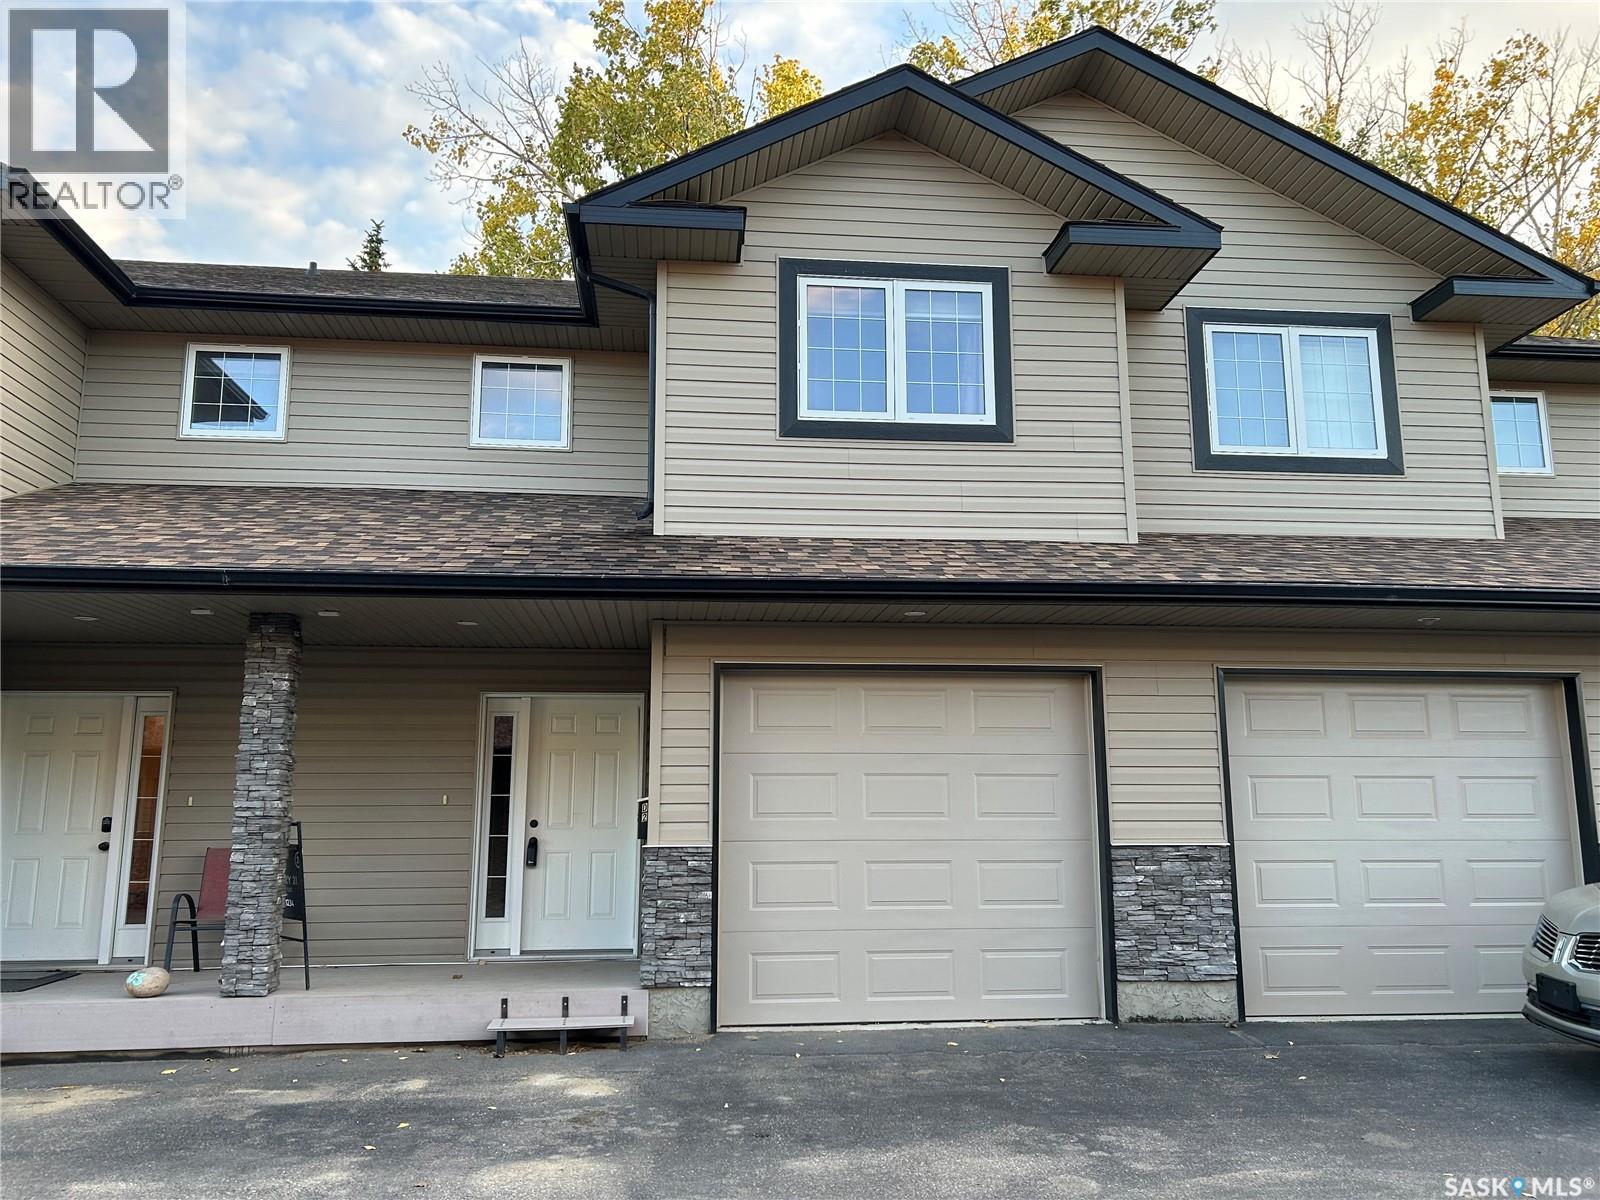
D2 33 Wood Lily Drive
Moose Jaw, Saskatchewan
Luxury Condo Living at Blue Tree Place Experience Premium Maintenance-Free Living Blue Tree Place is thoughtfully designed for those seeking a luxury lifestyle with the convenience of maintenance-free living. On entering, residents are welcomed into a spacious foyer that leads to the main living area, featuring hardwood floors and a cozy gas fireplace in the living room. The 2-piece bath is an added convenience. Modern Open-Concept Kitchen and Dining The heart of the home is an open kitchen/dining/living room area, complete with custom maple cabinetry and a functional island—ideal for entertaining or casual family meals. Natural light floods the space, creating a bright and inviting atmosphere. Spacious Bedrooms and Master Retreat The upper level of the condo houses three bedrooms. The master bedroom boasts a large closet and a full four-piece ensuite, providing a private retreat for relaxation. A full 4 piece bath is available for residents and guests Fully Developed Basement and Additional Features The finished basement offers a versatile flex space for a family room or den, additional storage, a three-piece bathroom, and laundry facilities. With nine-foot ceilings throughout the main floor, the condo feels open and airy. The inviting living room extends to a sunny private south-facing deck for easy outdoor entertaining. Convenience and Comfort Year-Round Residents enjoy the convenience of a single car insulated, attached garage and central air conditioning for year-round comfort. The ICF foundation ensures durability and energy efficiency. Proactive Management and Community Amenities The property is professionally managed with a monthly condo fee of $350 covering water, sewer, snow removal, and green space maintenance. Guest parking and nearby bus routes provide easy access to work, shopping centres, and community amenities—making life at Blue Tree Place both convenient and enjoyable (id:65446)
847 Governors Road
Dundas, Ontario
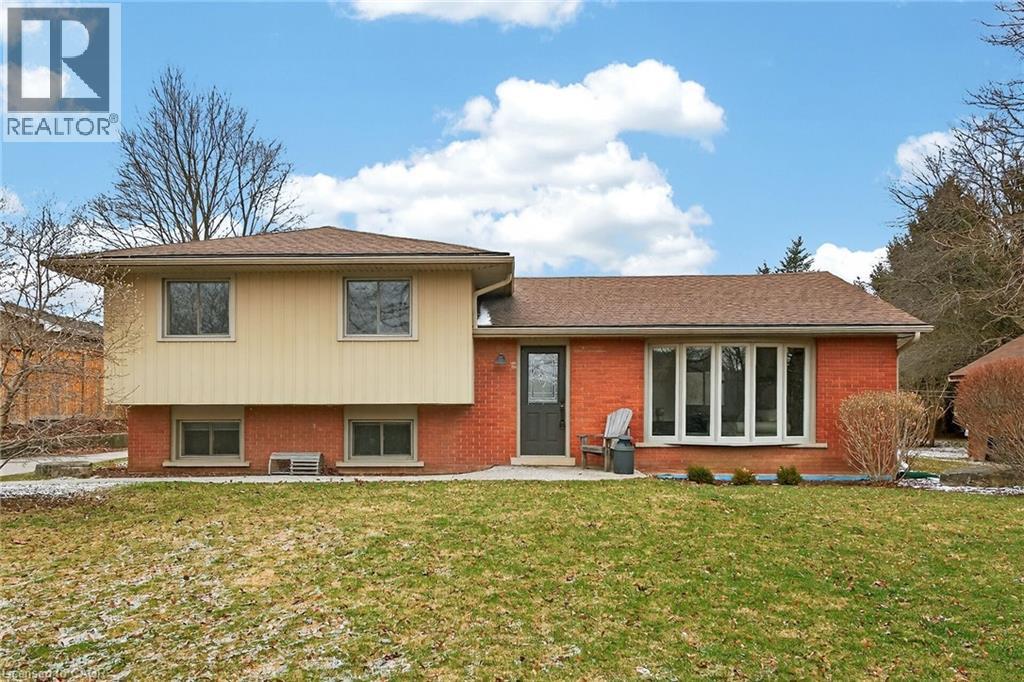
Welcome to 847 Governors Road! This meticulously cared-for 3+1 bedroom home boasts 1200 sqft of comfortable living in a stunning country setting—just 5 minutes from Downtown Dundas! Enjoy the best of country living on a spacious 102' x 150' lot featuring an open, private backyard and a detached 24' x 24' double garage perfect for your man cave, craft space or workshop. The bright main floor boasts a welcoming living room, dining area and an updated kitchen. Upstairs you will find 3 generous bedrooms, a beautifully updated 5-piece bathroom and an upper-level laundry. The lower level includes a fantastic rec room and additional bedroom. Country charm meets city convenience in this exceptional property. Book your private viewing today! (id:65446)
4011 Bishopstoke Lane
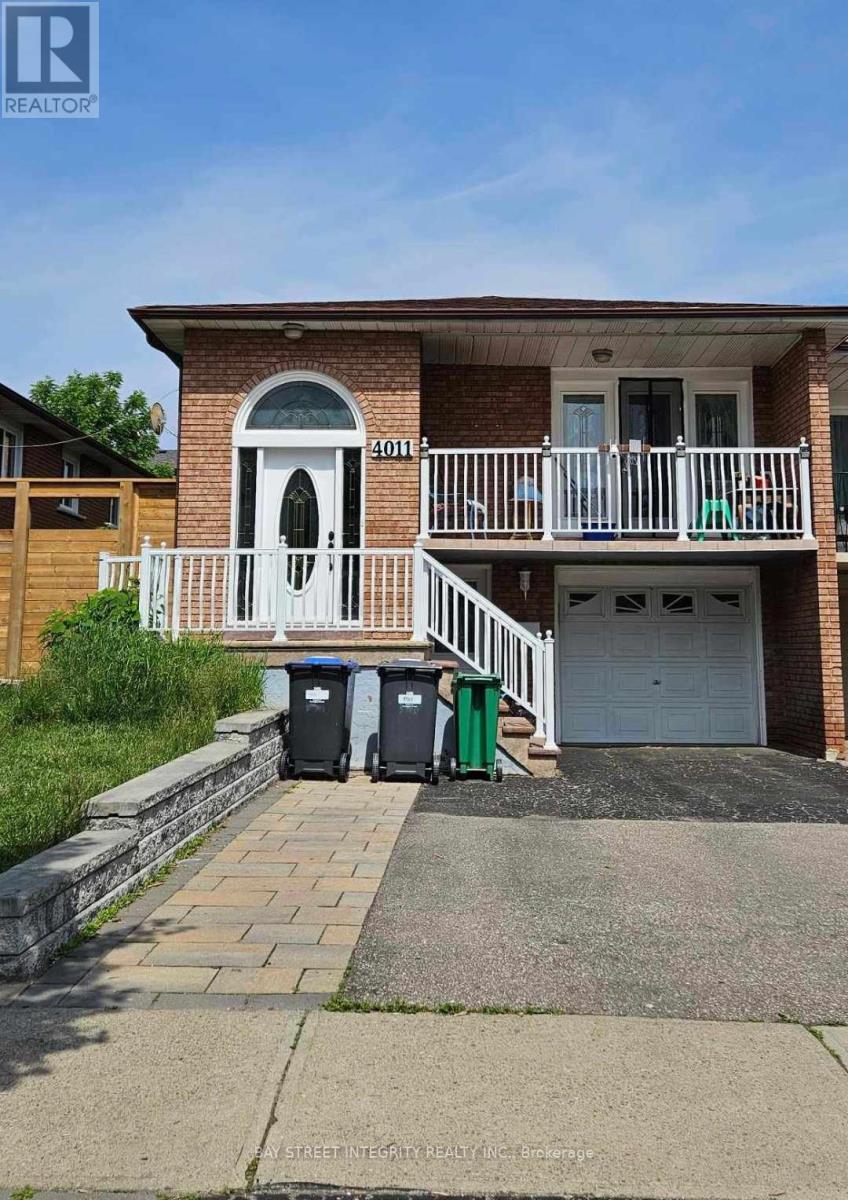
Mississauga, Ontario
Welcome to 4011 Bishopstoke Lane, a Bright and Spacious Main-floor Rental Nestled in the Highly Desirable Rathwood Community of Mississauga. Home Shows Great With Loads Of Natural Light, Beautiful & Spacious;Conveniently Located Close to Public transit, Schools, Shopping, Community Centre, Parks, and Square One Shopping Centre. Just a 5-minute Drive to Square One and a 10-minute Walk to Central Parkway Plaza and Grocery Stores. Easy Access to Highways 403, 401, and QEW. Includes two Parking Spaces. Basement is Tenanted. (id:65446)
217 - 185 Legion Road N
Toronto, Ontario
Great Neighborhood Around Park Lawn And Lake Shore With All Amenities Around For This 1 Bdrm Suite, With Balcony And Walk Out From Bdrm. With A Park View. 1 Parking, Locker, On The Same Flr. No Elevators Needed. Min To Gardiner Expressway And Down Town. Walk To The Lakeshore And Parks. Amenities. Hydro Incl. Walk To Parking On The Same Flr. & Locker. (id:65446)
211 - 310 Broadway Avenue
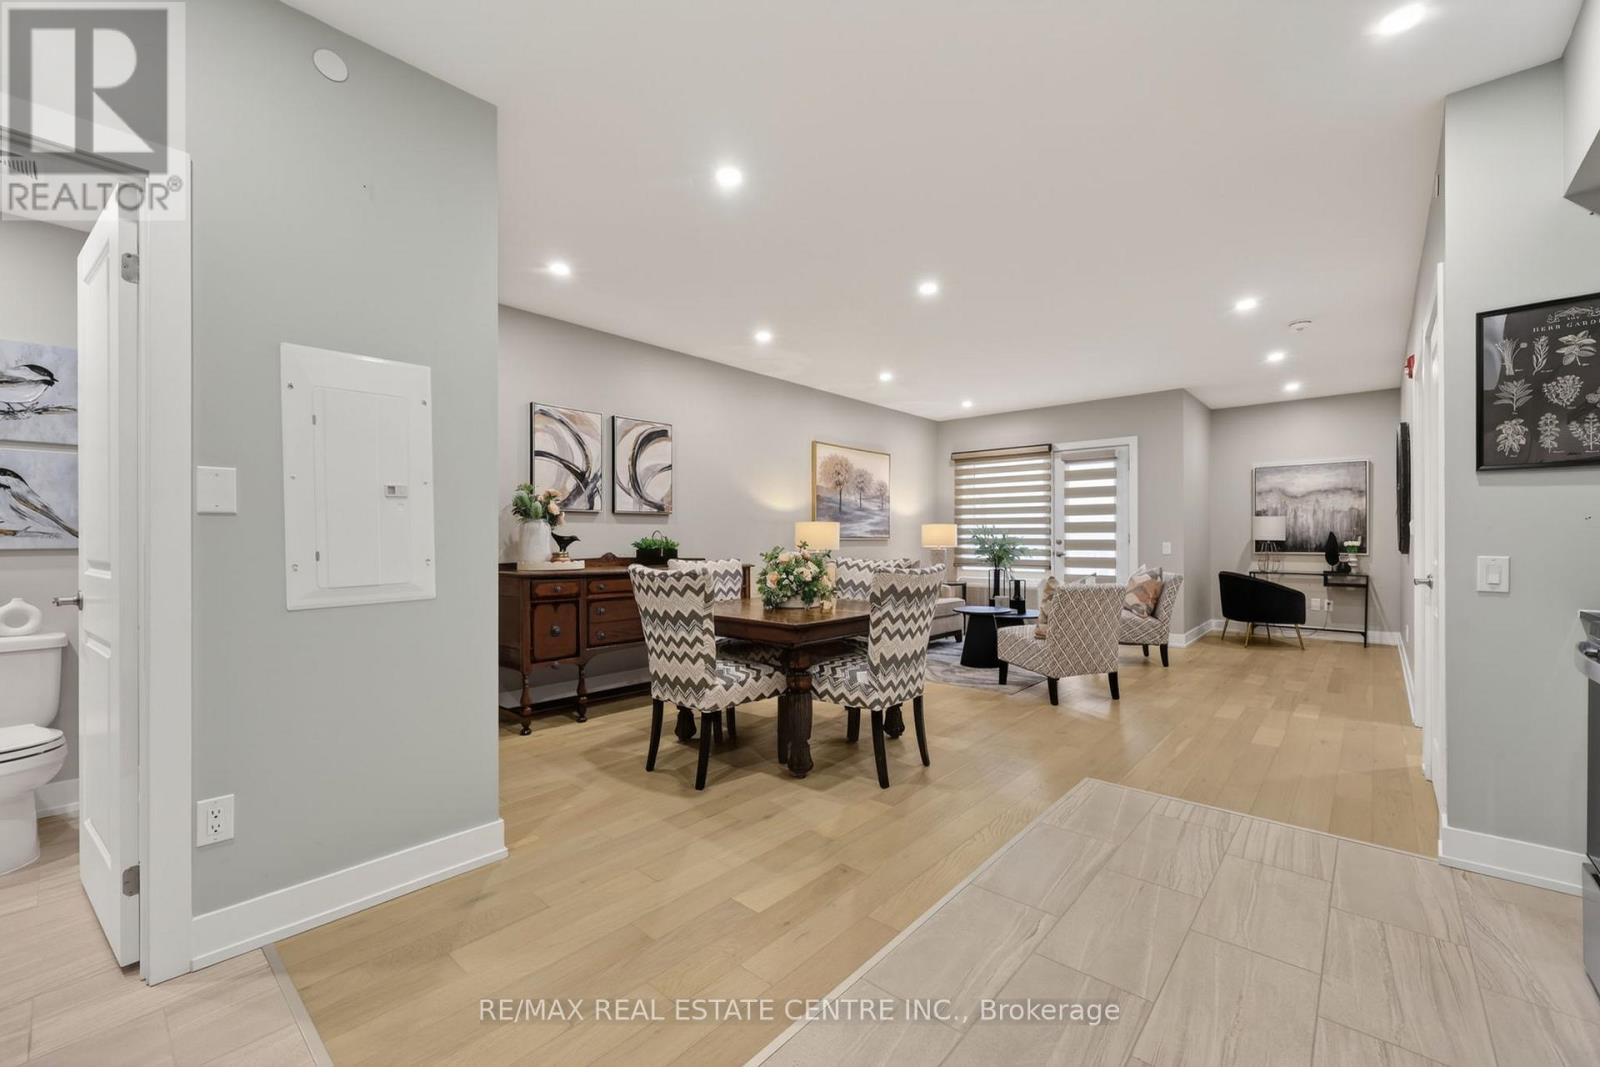
Orangeville, Ontario
Gorgeous, immaculately maintained, move-in-ready, spacious, 1 bedroom + den offering flexibility for a home office, reading nook, 2 bathroom Condo, located near the heart of the charming town of Orangeville. Condo has been newly painted throughout. Large spacious kitchen features lots of cupboard space and open to the dining room and living room. Walk out from the living room to a private balcony, great to sit outside and relax. Convenience of in-suite laundry. Large primary bedroom with 4 piece en-suite & spacious closet. This Condo combines both comfort and convenience. Included with the Condo are a private parking space, storage locker, and convenient visitor parking. Positioned along Broadway Street and within easy walking distance to Orangeville's downtown core, cafes, shops, restaurants, parks, schools, recreation centers, shopping and all the amenities you would every need. A great place to live and a great opportunity to get into the market and own your own home. (id:65446)
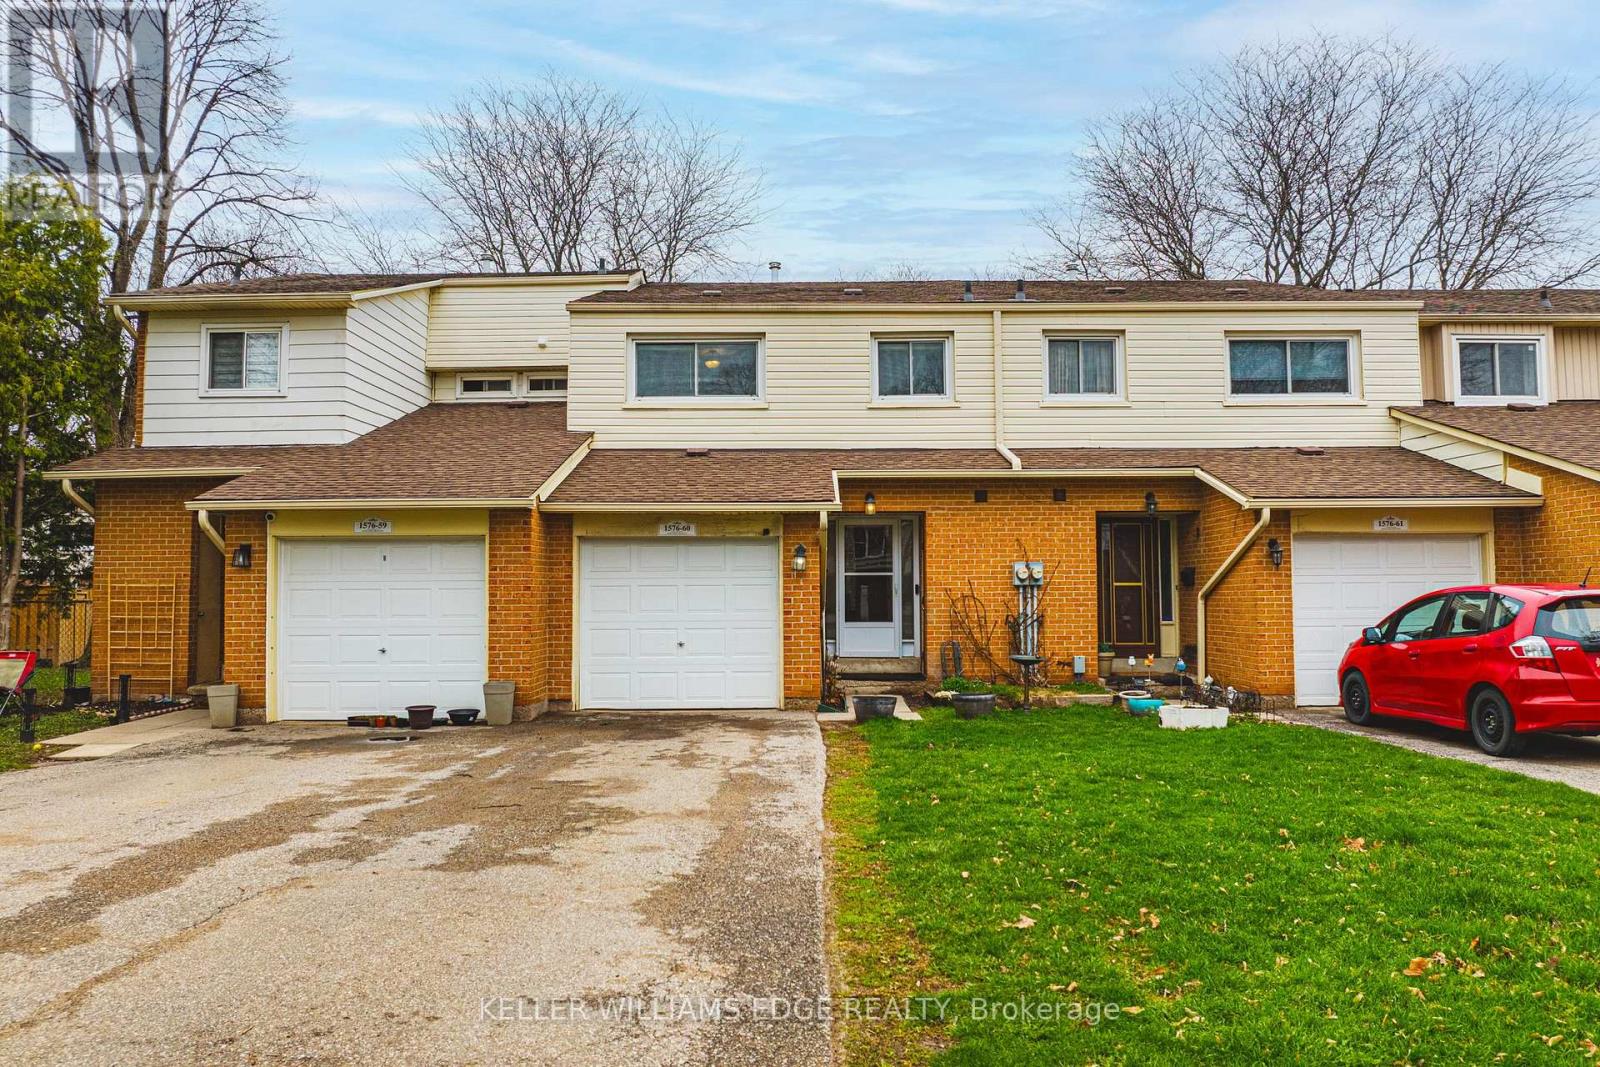
60 - 1576 Newlands Crescent
Burlington, Ontario
Welcome to 60-1576 Newlands Crescent Rarely does a home like this come available in one of Burlington's most sought after communities. This 4 bedroom, 3 bathroom townhome offers an impressive 1,663 sq ft of finished living space across three levels giving your family room to grow, spread out, and truly call this place home.From the moment you arrive, you'll appreciate what sets this unit apart, a coveted double driveway. This home gives you two parking spaces, making life easier for families with multiple vehicles or frequent guests. Step inside and discover a thoughtful layout designed for real family living, with four generous bedrooms on the upper level, perfect for growing families or downsizers who need space for visiting guests or a dedicated home office.Out back, you'll love the direct access to the neighbourhood playground, an ideal setup for young families. The community pool is just steps away for those warm Burlington summers.Nestled in the established Palmer neighbourhood, you're surrounded by schools, parks, transit, and everyday conveniences. This is a community where neighbours know each other and families put down roots.Whether you're taking your first step into homeownership or rightsizing into something more manageable without sacrificing space or lifestyle, this is the opportunity you've been waiting for. (id:65446)
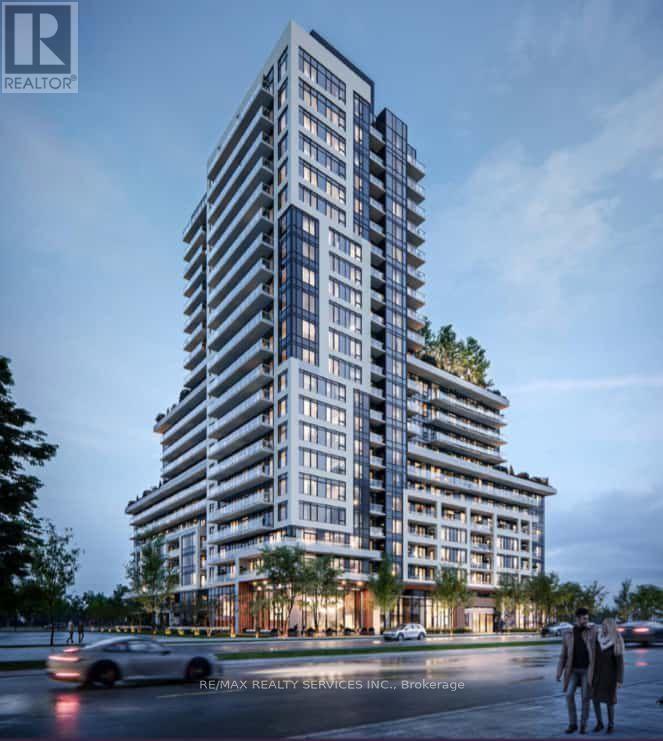
617 - 3220 William Coltoson Avenue
Oakville, Ontario
Luxury living by Branthaven in West Side Condo 2 at Oakvillage. This well-appointed 1-bedroomsuite features 9-ft ceilings, a spacious layout, and a large walk-in closet. Enjoy an oversized100 sqft private balcony. The open-concept living and dining area offers a functional and inviting space, while the modern kitchen is equipped with stainless steel appliances, soft-close cabinetry, and built-in organizers. Includes 1 underground parking space and 1 locker. Ideally located close to shopping, dining, schools, Sheridan College, Oakville GO Station, and easy access to Highways 403 & 407. Just a short drive to Lake Ontario. Residents enjoy access to a rooftop terrace with panoramic city views. Perfect for professionals or couples seeking comfort and convenience in a prime Oakville location. (id:65446)
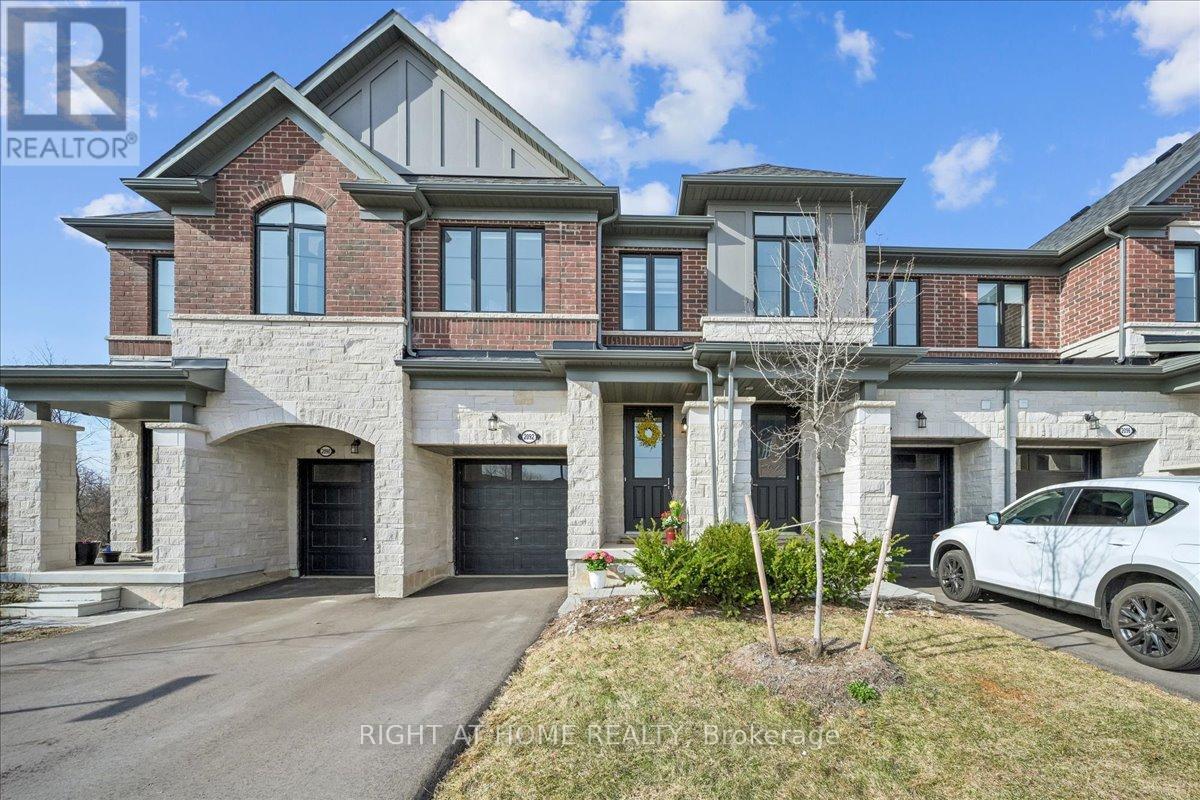
2092 Ellerston Common
Burlington, Ontario
Beautifully upgraded 3 bedroom townhome backing onto ravine in the desired community of Tyandaga. Open concept modern floor plan with Oak staircase, 9ft ceilings on main and second floor. Upgraded hardwood floors on main and upper hallway. An entertainer's kitchen with stainless steel appliances, granite counters, huge breakfast bar, ample cupboards. Spacious primary bedroom comes with a spa-like 5 piece ensuite and two large walk-in closets. Second floor laundry for your convenience. Driveway can fit two vehicles and an additional in the garage. Close to highways, shopping, schools, parks, golfing, downtown Burlington, Go Train Station. An excellent family friendly location! (id:65446)
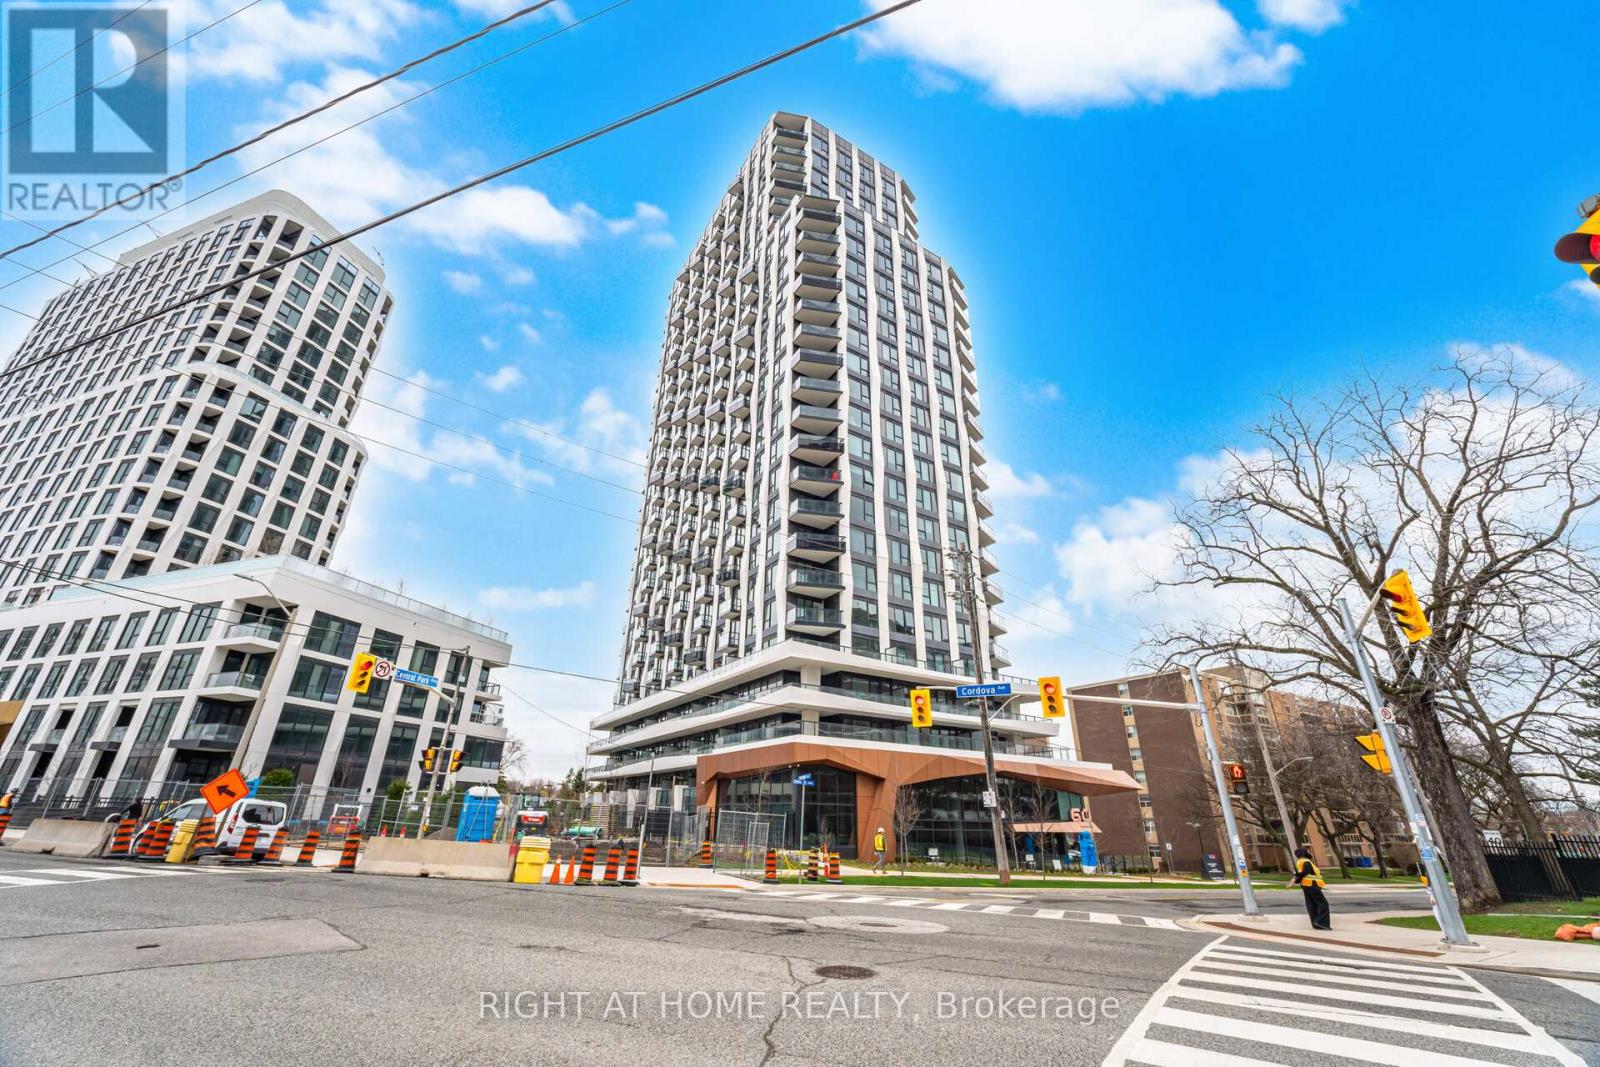
2101 - 60 Central Park Roadway
Toronto, Ontario
Never Lived In Sun Filled East Facing Unit in the Brand New Westerly 2 Building with great fitness facilities to recharge and social spaces to welcome friends . The unit has 9 -Foot Ceilings, Modern Sleek Kitchen, Carpet Free, Open Concept. Breathtaking View of Sunrise, Greenery, City Line and Lake from the Balcony. Largest, at 595 sq ft, 1 Bedroom 1Washroom Unit Model in the Building. Dynamic Unbeatable Etobicoke Location-Steps to Subway, Bus Stops, Park Trails. Close to Golf Clubs, In a Midst of Both Upscale and Casual Dining, Great Schools Nearby. The Building Merges Modern Comfort of Hands Free Entry, Automated Parcel Delivery, Smart Phone Access with Thoughtful Amenities: Multi-Purpose Room, Co-Working Lounge, Fitness Studio, Yoga Room, Party Room Lounge, Party Room Dining, Outdoor Lounge, Outdoor BBQ and Seating Area, Dog Park and Pet Wash. (id:65446)
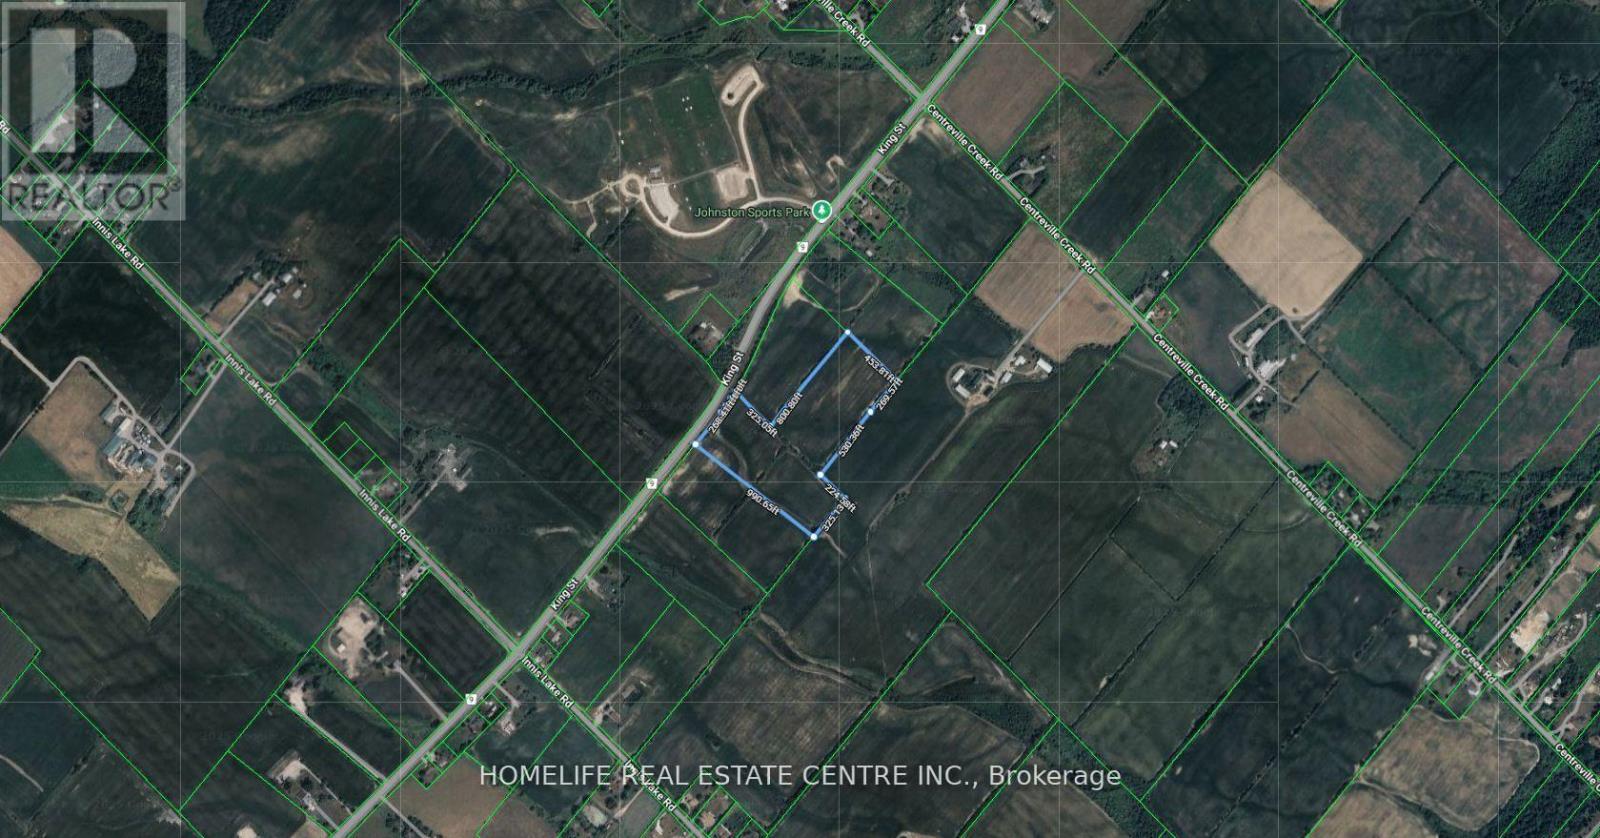
0 King Street
Caledon, Ontario
Ideally located 14.5-acre parcel on King Street, offering a prime land banking opportunity in Caledon. Featuring wide frontage and situated just north of the planned Highway 413 corridor, this property presents outstanding future development potential. It lies outside the Greenbelt, Oak Ridges Moraine, and Niagara Escarpment, ensuring a smoother path toward development approvals. With excellent exposure, accessibility, and strong long-term growth prospects, this is an exceptional investment for developers or investors looking to secure a key position ahead of Caledon's next growth phase. Please refer to pictures for directions. (id:65446)
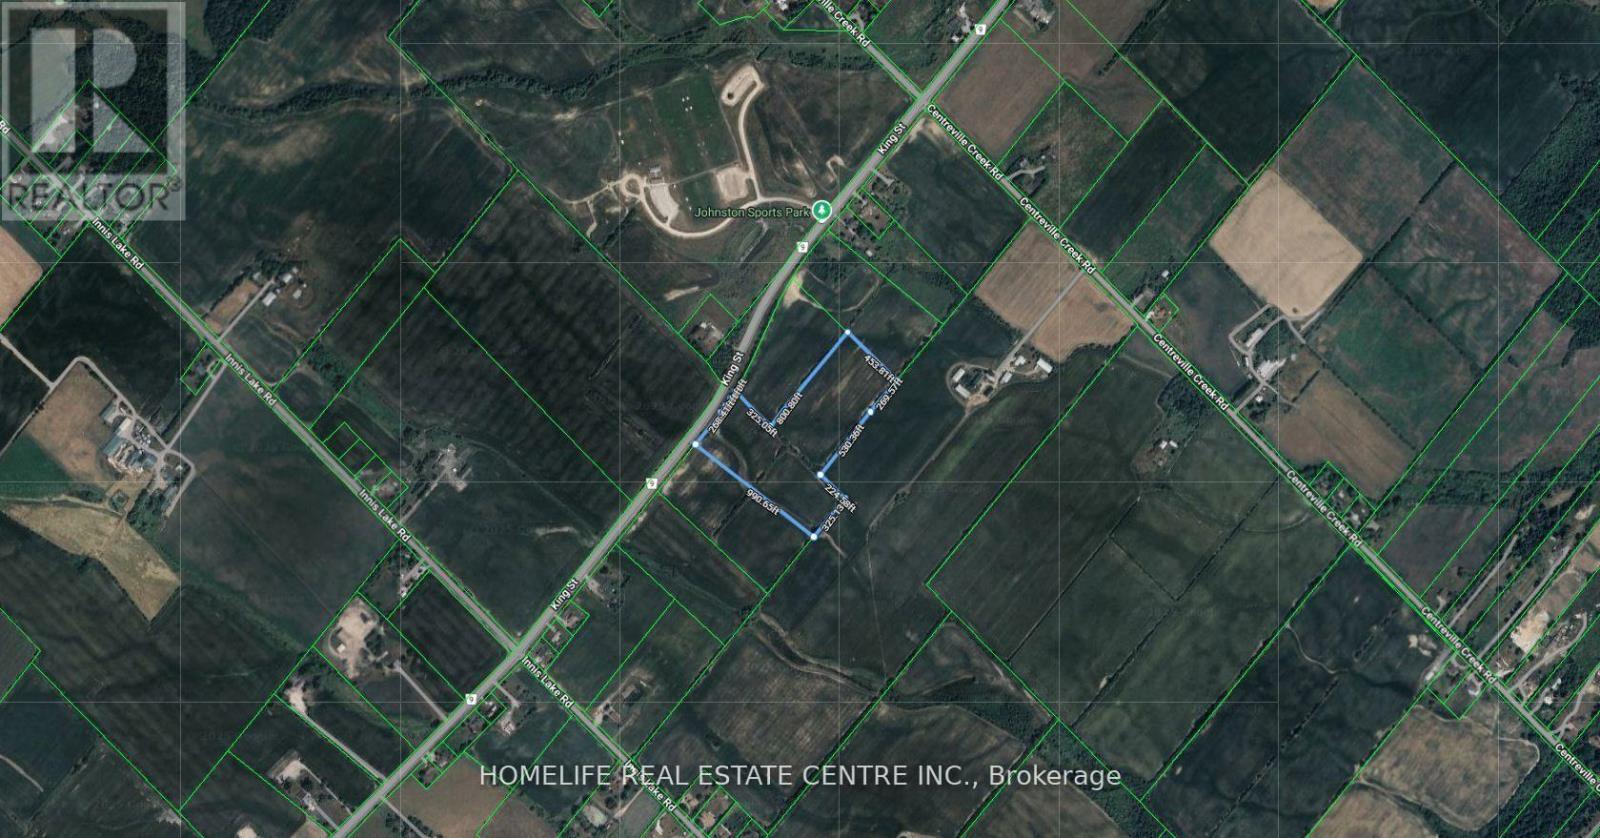
0 King Street
Caledon, Ontario
Ideally located 14.5-acre parcel on King Street, offering a prime land banking opportunity in Caledon. Featuring wide frontage and situated just north of the planned Highway 413 corridor, this property presents outstanding future development potential. It lies outside the Greenbelt, Oak Ridges Moraine, and Niagara Escarpment, ensuring a smoother path toward development approvals. With excellent exposure, accessibility, and strong long-term growth prospects, this is an exceptional investment for developers or investors looking to secure a key position ahead of Caledon's next growth phase. Please refer to pictures for directions. (id:65446)
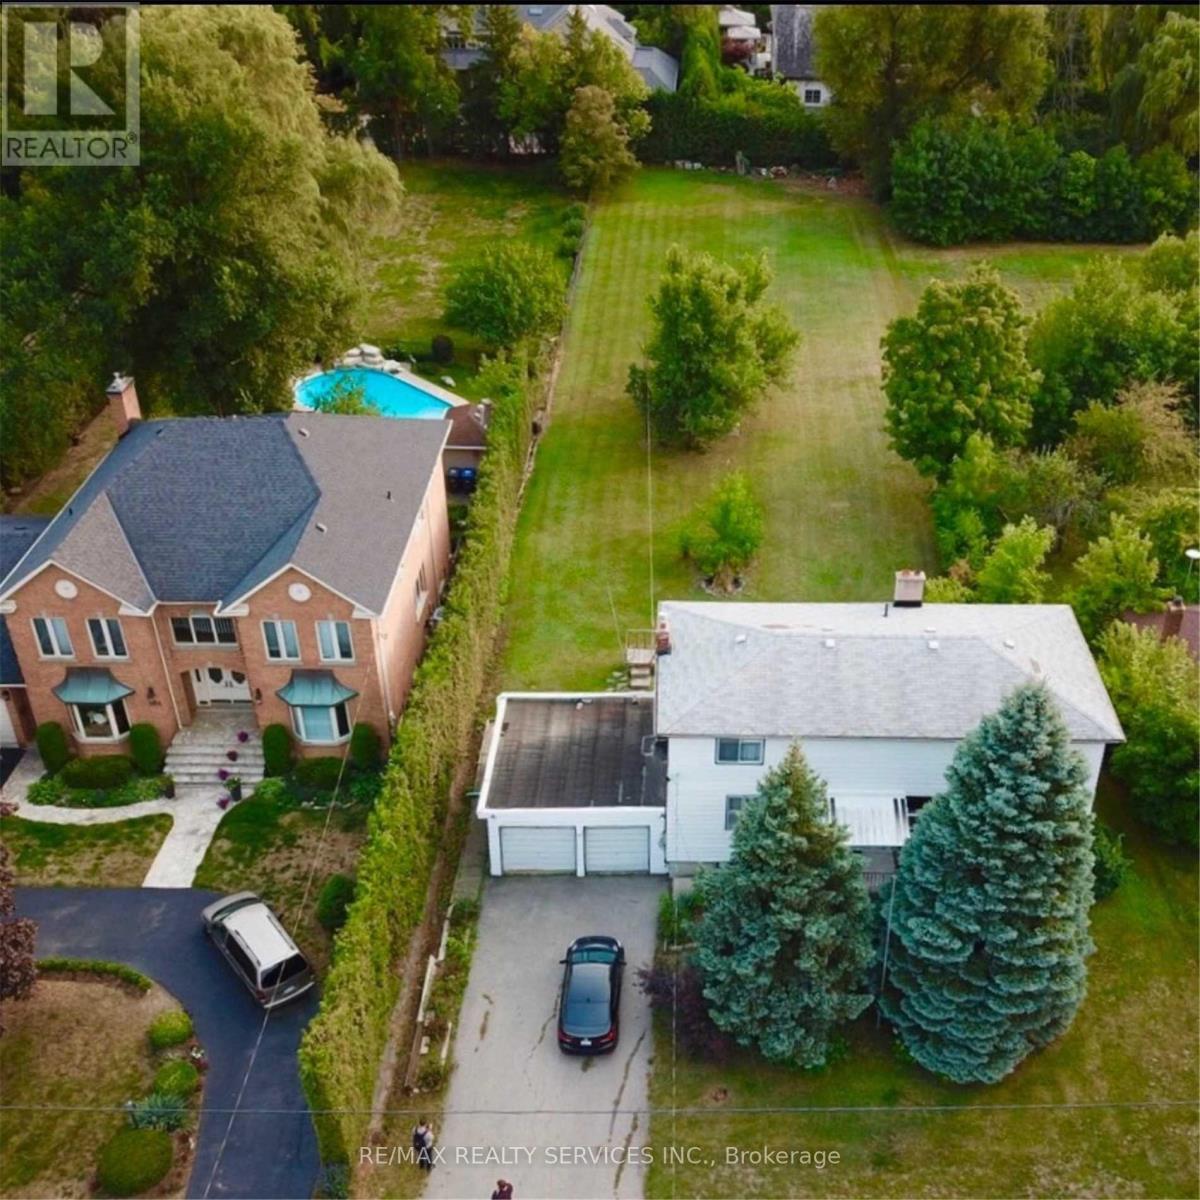
1524 Indian Grove
Mississauga, Ontario
Attention Builders/ Investors!!! An extraordinary offering in the heart of prestigious Lorne Park area of South Mississauga's distinguished enclaves. This rare rectangular lot presents are markable opportunity to craft a bespoke residence in one of sought after neighbourhood of Lorne Park. Set on an expansive parcel with commanding frontage and depth, the property is framed by mature trees and surrounded by elegant custom homes, offering both privacy and prestige. Moments from top-tier schools, scenic parklands, Mississauga Golf & Country Club and minutes to the refined charm of Port Credit's waterfront, fine dining, and boutique shopping, this location embodies an elevated lifestyle. With effortless access to major highways, GO Train/Transit, and Pearson Airport, convenience meets sophistication. A truly exceptional canvas for those seeking to build, invest, or create a legacy home in a coveted neighbourhood. Offered As is, where is. (id:65446)
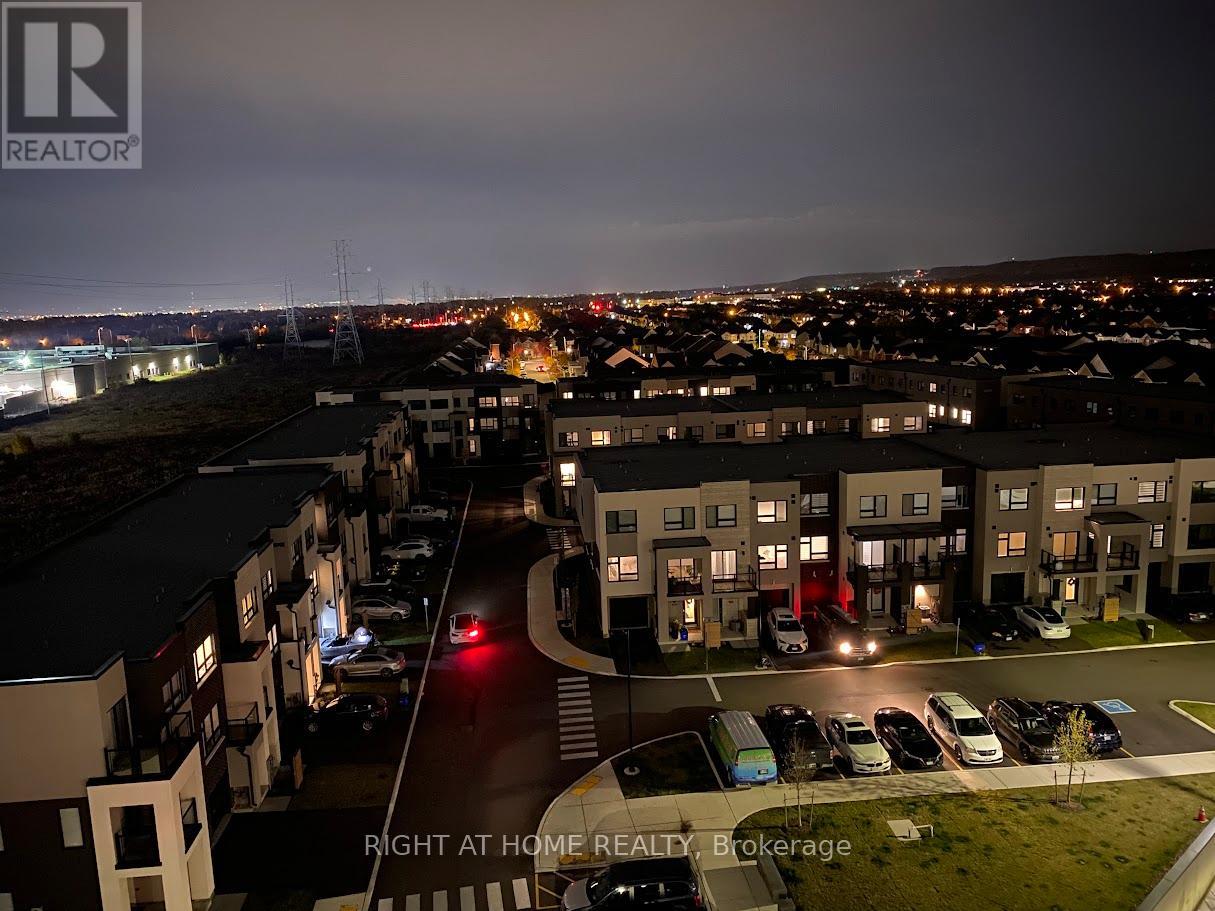
B815 - 3200 Dakota Common
Burlington, Ontario
Welcome to Valera Condos - Contemporary Living in Uptown Burlington! This bright and stylish 1-bedroom, 1-bathroom suite offers 497 sq. ft. of thoughtfully designed interior space plus a 43 sq. ft. balcony (540 sq. ft. total). The open-concept layout features carpet-free wide-plank flooring, 9-ft ceilings, and floor-to-ceiling windows that flood the space with natural light and showcase clean, modern lines throughout. The sleek kitchen features quartz countertops and stainless steel appliances, with matching quartz finishes in the bathroom as well. Additional highlights include in-suite laundry, ADI Home Smart Suite technology, and 1 underground parking spot. Valera offers resort-style amenities including a rooftop lounge with pool and BBQ, fully equipped fitness and yoga facility, steam/sauna room, party room, entertainment lounge, and 24/7 concierge. Ideally located just minutes from shopping, restaurants, parks, major highways, and the GO Station - move in and experience upscale condo living at its finest! (id:65446)
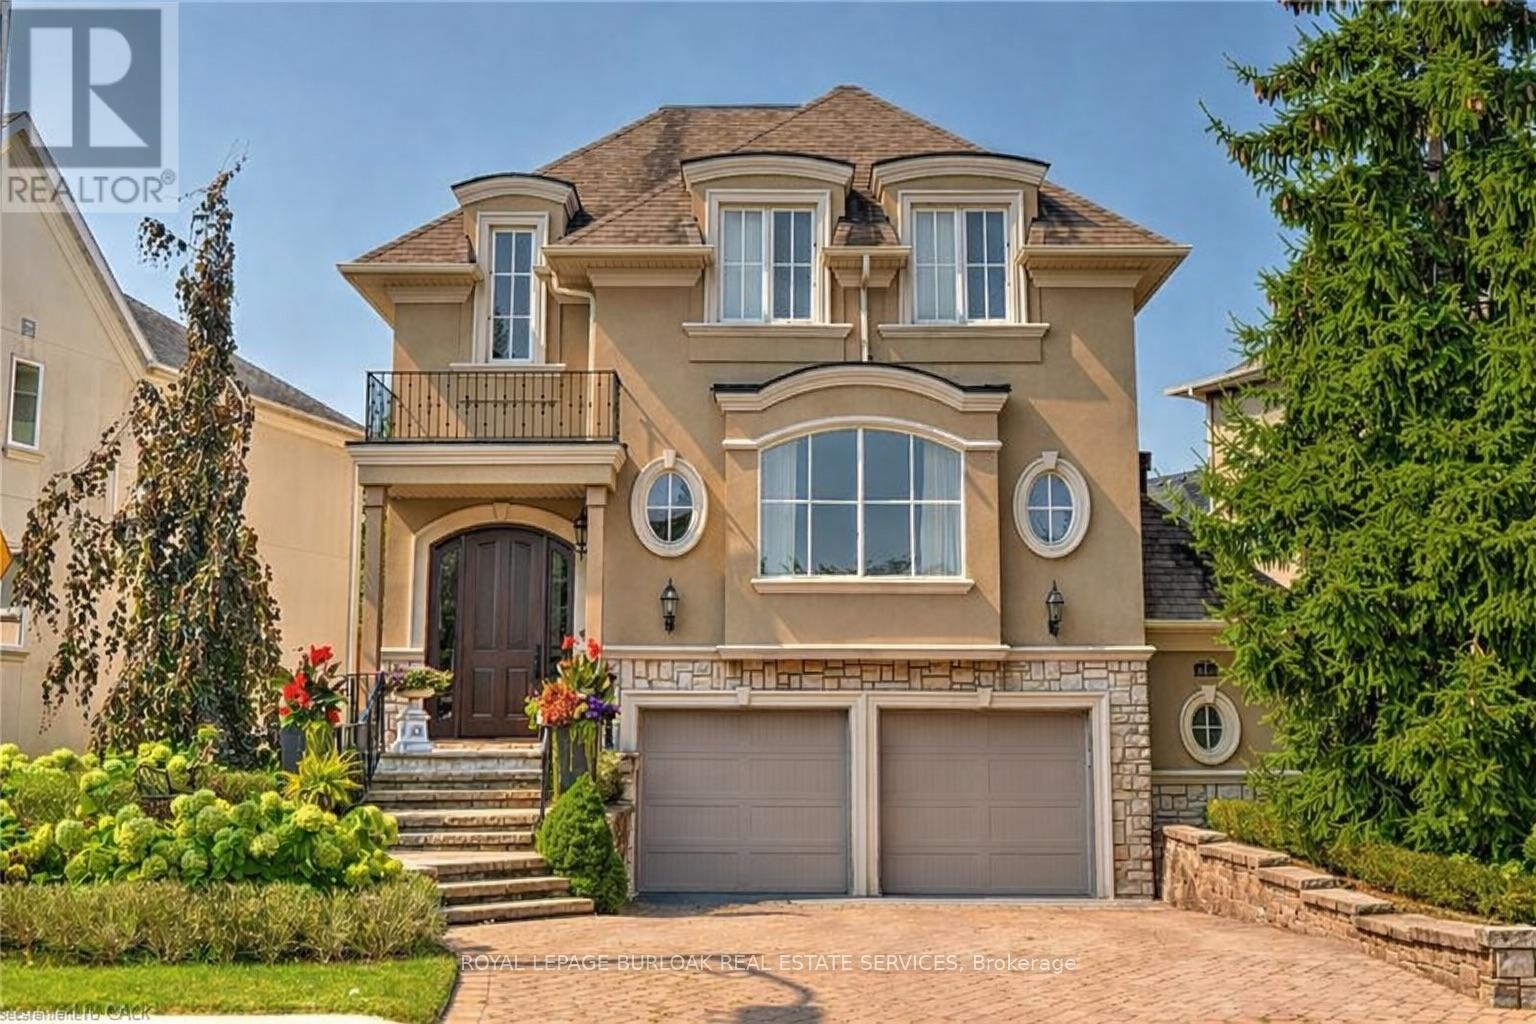
2214 Hampstead Road
Oakville, Ontario
Nestled in River Oak's Woodhaven enclave, this traditional French Provincial home has undergone a complete transformation with luxurious finishes throughout, seamlessly blending romantic charm with upscale contemporary design. Featuring extensive use of natural stone and meticulously manicured gardens, the exterior exudes elegance. Inside, the finely styled interior boasts expansive windows, rich hardwood floors, custom millwork, and arched entranceways. Dual gas fireplaces in the formal living room and family room add warmth and character. The Downsview kitchen caters to culinary enthusiasts with its full-height cabinetry, commercial-grade appliances, and a sizable central island perfect for both meal preparation and casual gatherings. Glass French doors in the family room lead to an upper-level deck, offering a serene setting for outdoor dining. The primary retreat features vaulted ceilings, a wall of windows, a spacious walk-in closet & lavish ensuite. Two additional large bedrooms, luxurious main bath, and convenient laundry complete the stunning second level. The lower level offers a guest suit with living room, large bedroom and 3 piece bath. Additionally the lower level boasts oversized egress windows, heated flooring and interior garage access. With a low-maintenance exterior, including a stone lounge area, upper cedar deck, and perennial gardens, the private rear yard overlooks protected greenspace. (id:65446)

3068 Morning Star Drive
Mississauga, Ontario
Welcome to this beautifully updated semi-detached bungalow in the desirable Malton neighborhood. Combining modern finishes with timeless appeal, this three-level split home offers a practical and spacious layout-ideal for families, first-time buyers, or downsizers.The home has been thoughtfully renovated with contemporary touches throughout, including new flooring, a refreshed kitchen equipped with stainless steel appliances, and upgraded bathroom features.Enjoy bright and airy living and dining areas with an open-concept design, perfect for entertaining guests or relaxing with family.This is a fantastic opportunity to own a move-in ready home in a well-established community. Don't miss your chance to make it yours-book your showing today (id:65446)
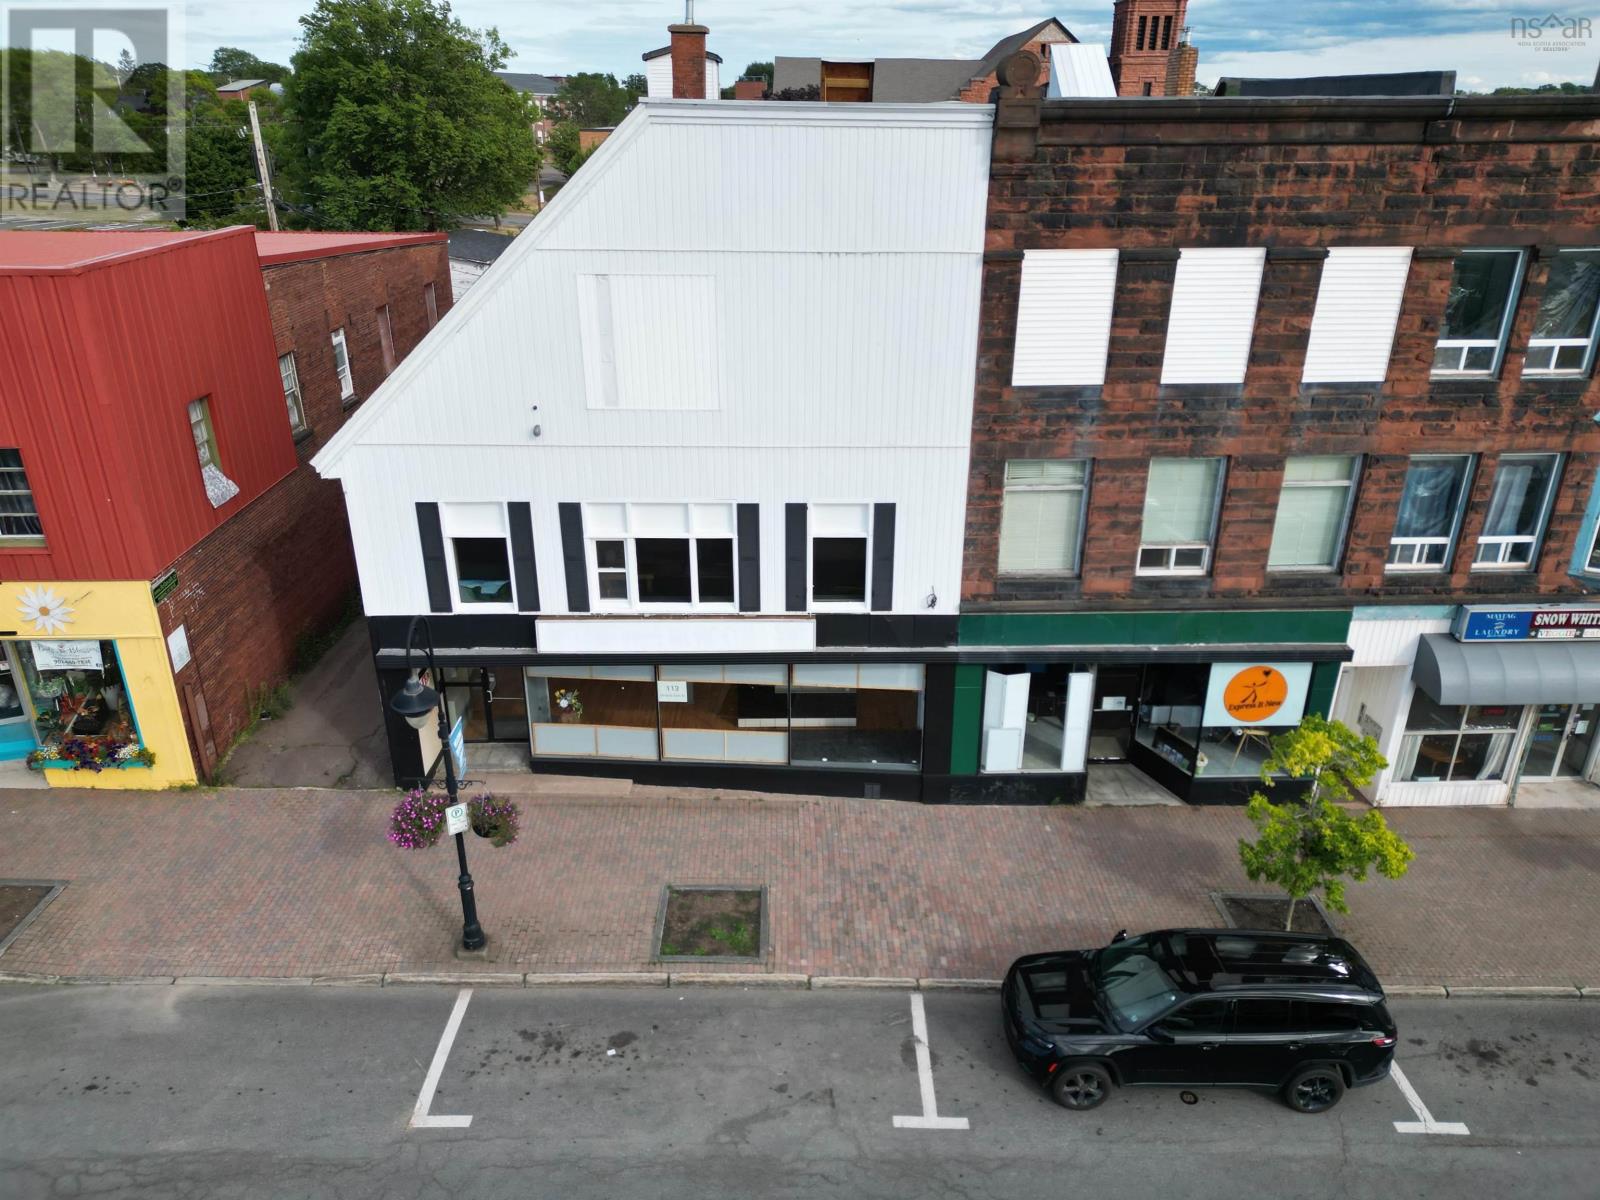
113 Victoria Street E
Amherst, Nova Scotia
Visit REALTOR® website for additional information. Located in the heart of Amherst, this 5,148 sq ft commercial retail building offers prime visibility with over 30 feet of storefront display. The main floor features spacious retail space with rear access, loading dock, storage, and bath, plus both street and paved lot parking. The second level provides flexible options for offices, studios, or apartments, while the upper floors and full basement offer plenty of undeveloped storage or future expansion potential. Set on a 7,586 sq ft lot in a high-traffic area, this property is a rare opportunity for investors, business owners, or developers to create something exceptional in downtown Amherst. (id:65446)
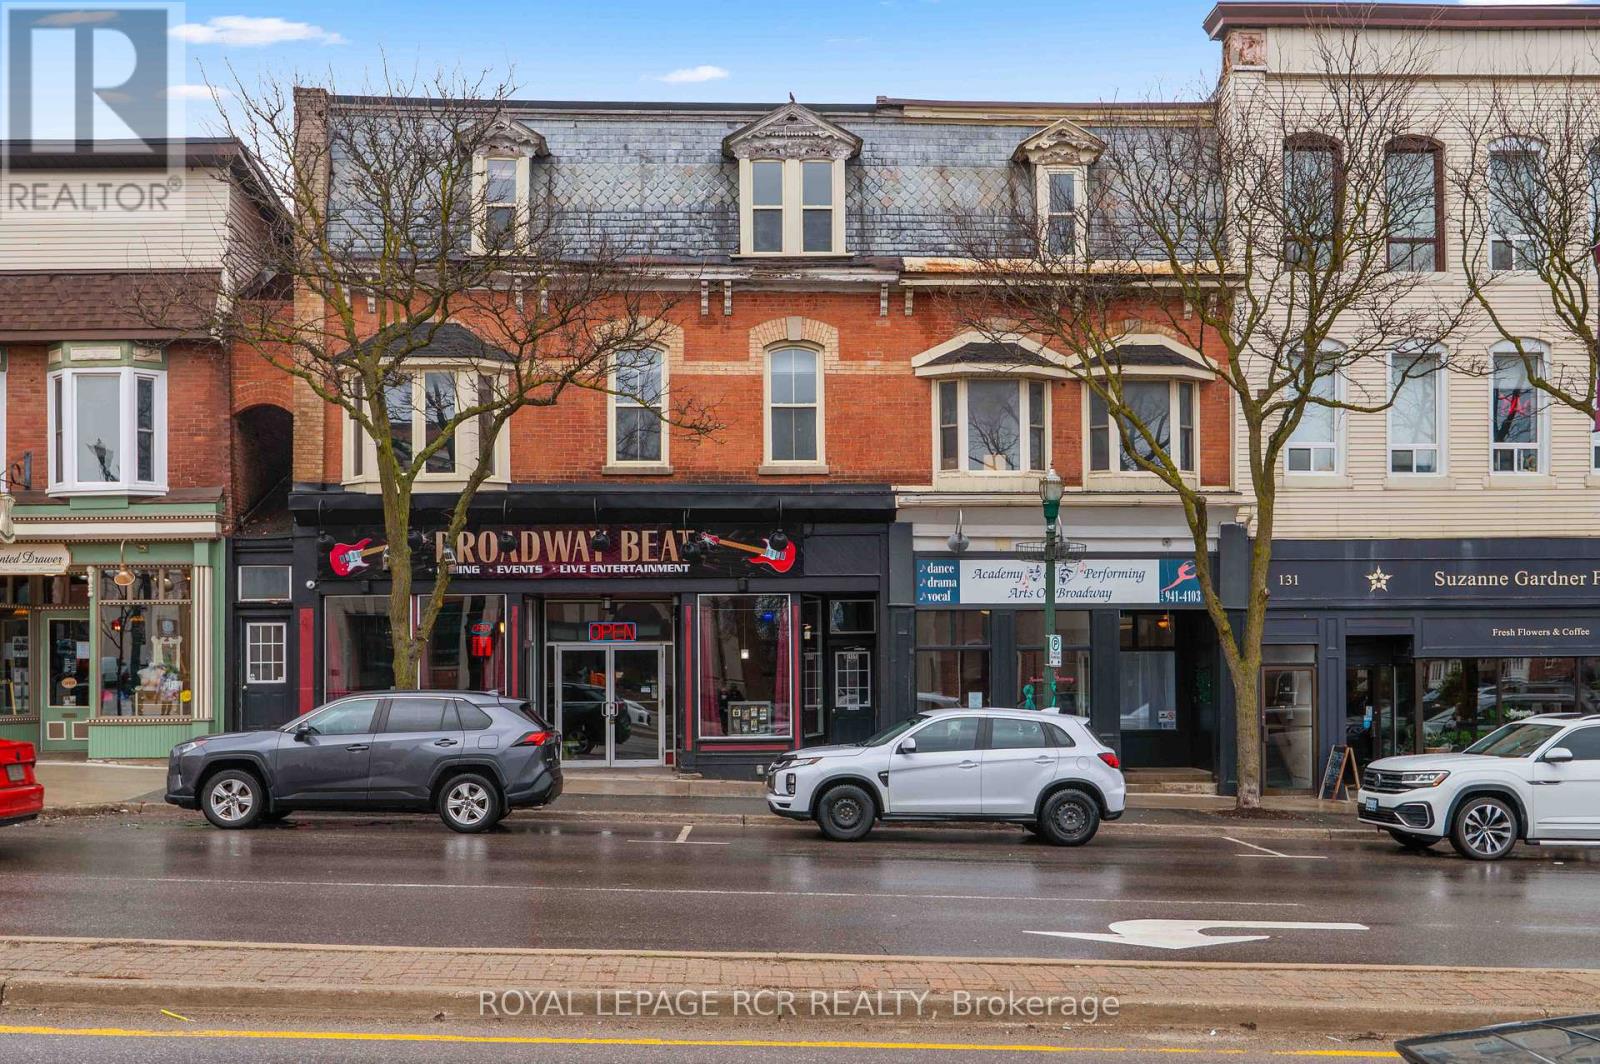
Upper - 137 Broadway
Orangeville, Ontario
Positioned in a highly convenient and walkable area in Orangeville, 137 Broadway Upper presents a well laid out 2 storey unit offering approximately 1,215 square feet of functional living space. With a private separate entrance and a flexible interior layout, this upper unit is well suited for tenants seeking both comfort and versatility. The main level features a practical combination of kitchen, dining, and living areas designed for everyday use. A separate room on this level provides added flexibility, ideal for a home office, guest space, or additional bedroom depending on your needs. Upstairs, the open loft style level is enhanced by multiple windows that bring natural light into the space. This upper level functions well as a primary bedroom, offering a more open and airy feel compared to a traditional enclosed layout. With 2 bedrooms and 1 bathroom across two levels, the unit provides a layout that balances open space with defined areas. Situated on Broadway in Orangeville, you are within close reach of local shops, restaurants, and everyday amenities, supporting convenient day to day living. A well located upper unit offering practical living space, a unique loft design, and direct access to the core of Orangeville. Utilities are in addition to. (id:65446)
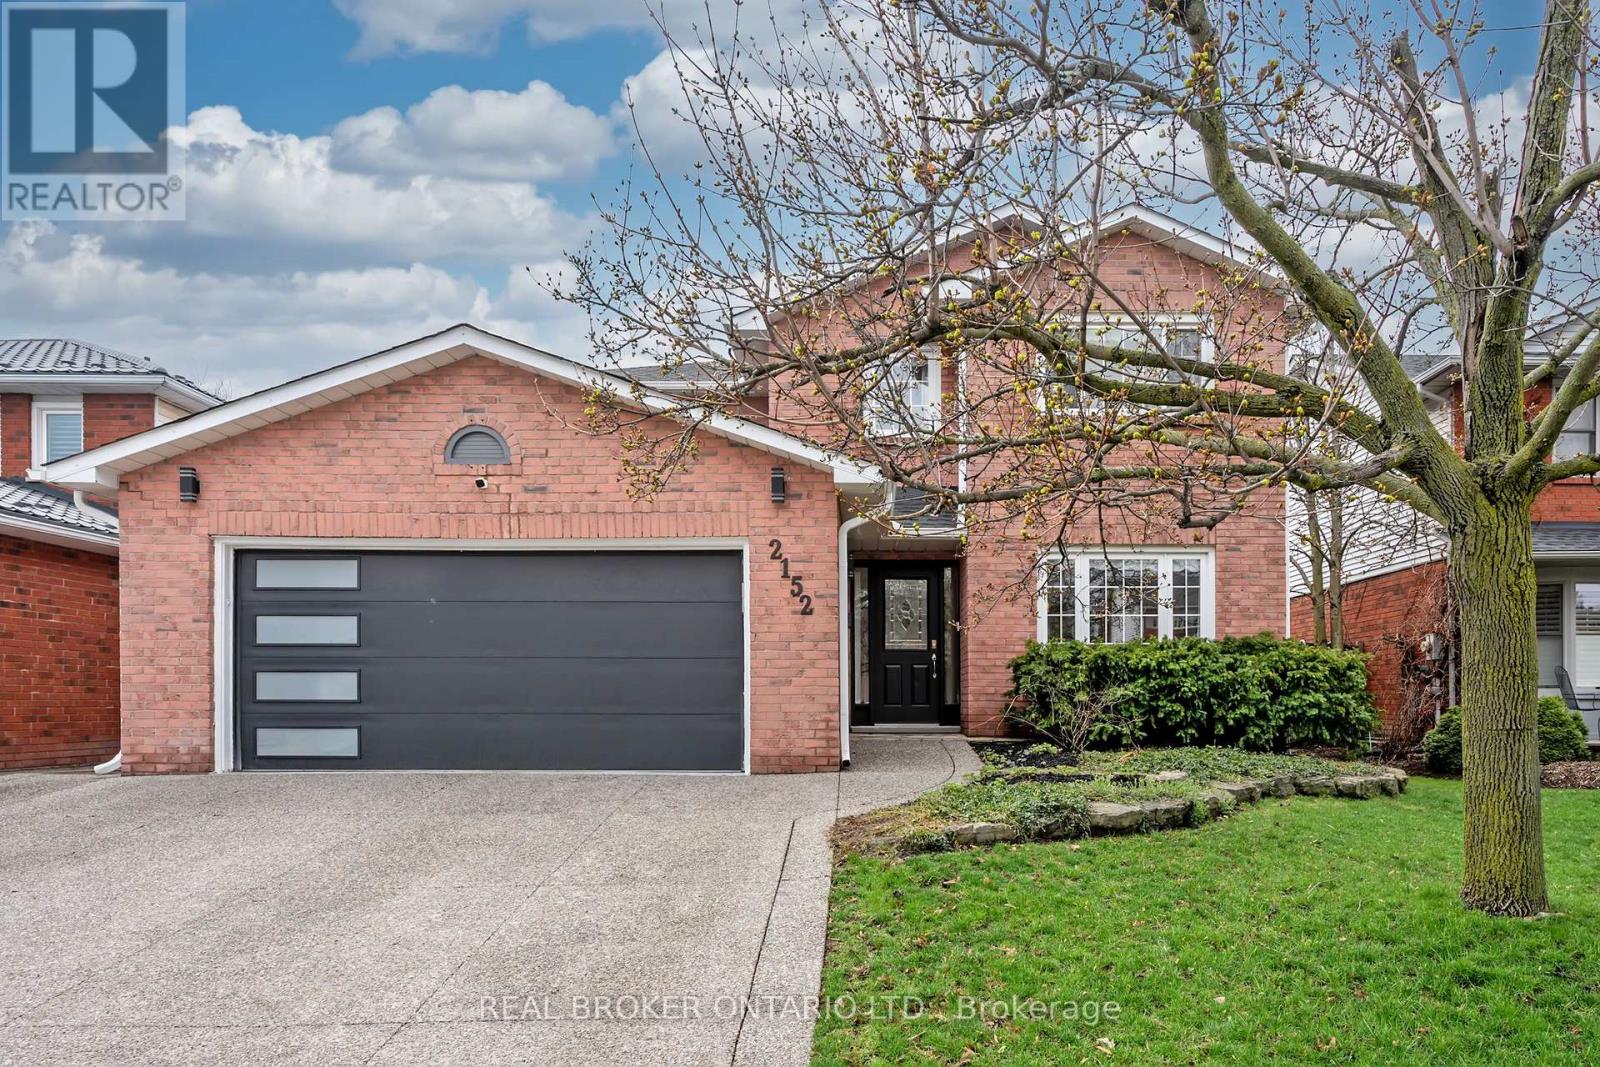
2152 Heidi Avenue
Burlington, Ontario
Worry-free living starts here. A 2,422 sq ft, move in ready home with fantastic upgrades and room to make it your own. You can move in with confidence knowing the major upgrades are already complete, from the Furnace and A/C to the water heater, shingles, eavestrough, triple driveway, garage door, kitchen appliances, washer, dryer, and pool equipment, it's all been done and there is absolutely NO RENTAL EQUIPMENT! Offering Hardwood floors throughout, family room, 4 spacious bedrooms and 3 bathrooms. The main floor shines with brand new tiles and flows into a warm family room featuring a new gas fireplace. The updated kitchen with new appliances and quartz countertops makes cooking and hosting a breeze. Outside, your private backyard oasis awaits, complete with an inground pool and 5-person spa hot tub, ideal for summer fun and weekend unwinding.A two car garage adds everyday convenience, while the unfinished basement offers endless potential to create the space of your dreams: home gym, rec room, or extra living area (1,211 sq ft). This home truly has it all. All that's missing, is you! (id:65446)
317 Rathburn Road
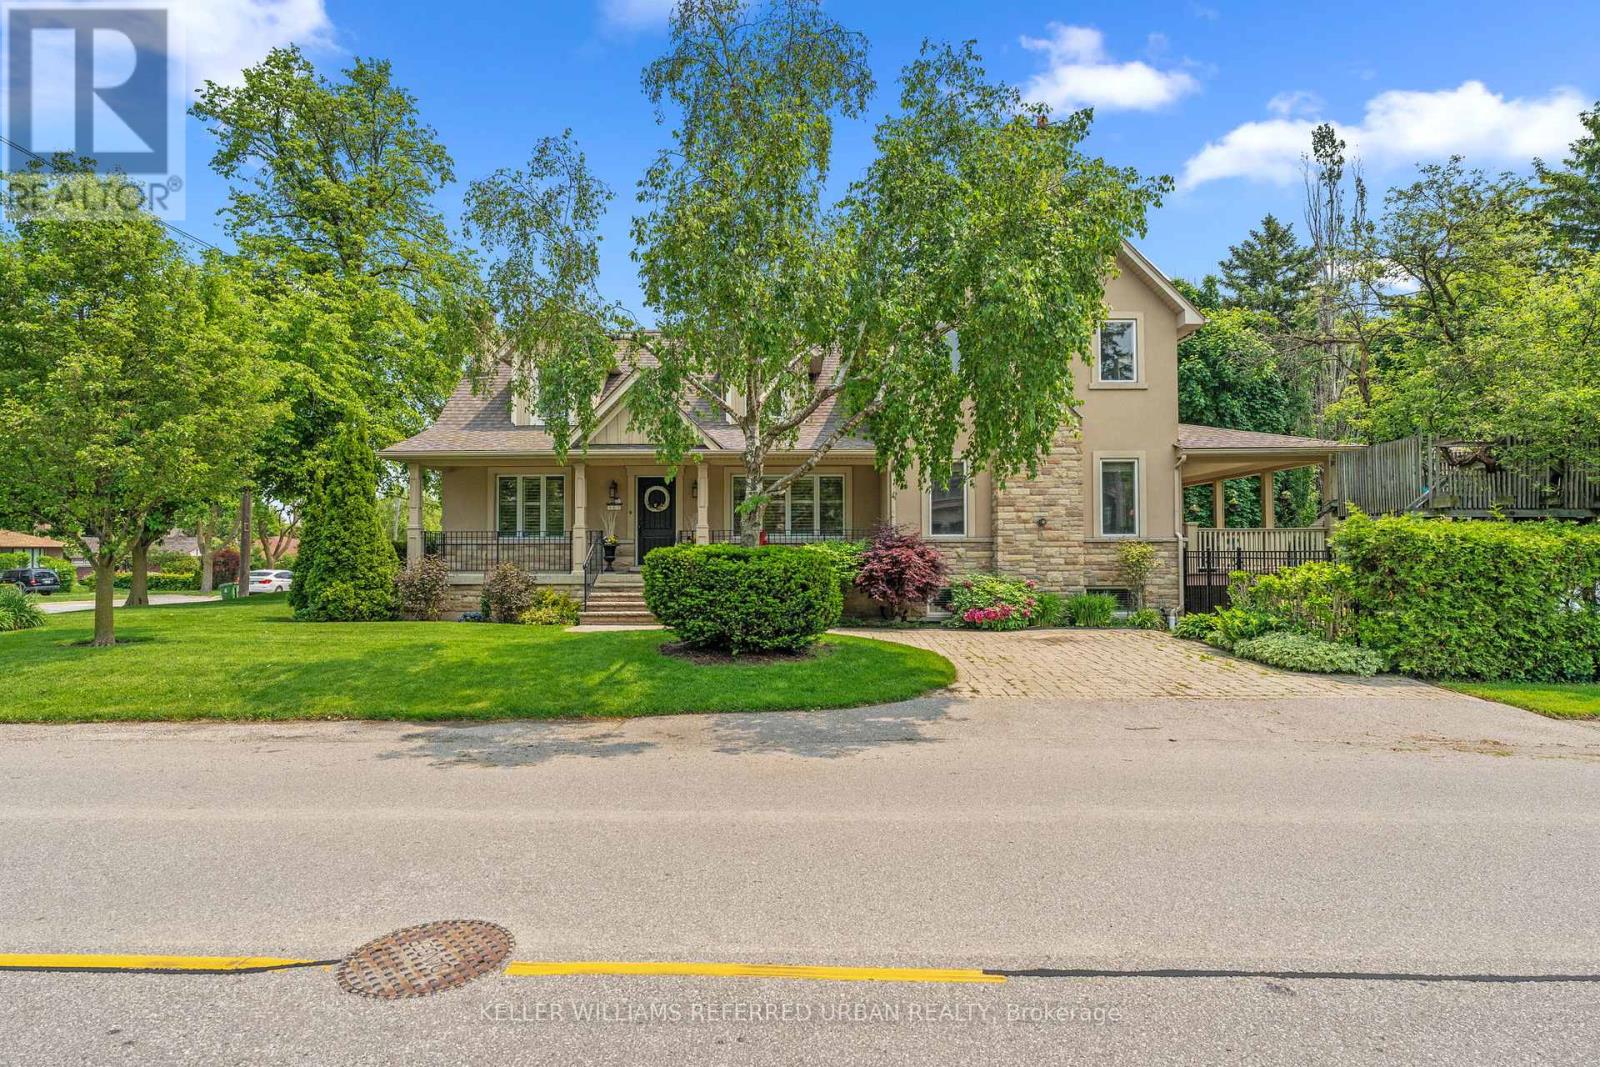
Toronto, Ontario
Welcome to 317 Rathburn Road - a beautiful and significantly updated 5-bedroom detached family home that truly checks the boxes for modern family living. Offering over 3,000 sq ft of living space above grade and over 1700sqft of finished space in the basement, this home features bright, spacious principal rooms perfect for both everyday life and entertaining, along with a functional eat-in kitchen that walks out to a private backyard ready for summer barbecues and family gatherings. Upstairs, four well-sized bedrooms provide comfortable retreats for everyone, while the finished basement adds valuable living space with endless possibilities with a large recreation room, TV area, playroom, home office, wet bar and includes a brand-new bathroom and laundry room for added convenience. The huge Primary Bedroom boasts a 4pc en-suite bathroom, a walk in closet with bonus attic storage! Set on a generous 50 x 150 ft lot with a double garage, this move-in-ready home is located in a welcoming, family-friendly Etobicoke neighbourhood with schools nearby, shopping close-by, parks, and easy access to major highways and transit - making day-to-day living simple and connected. (id:65446)
6066 Douguy Boulevard
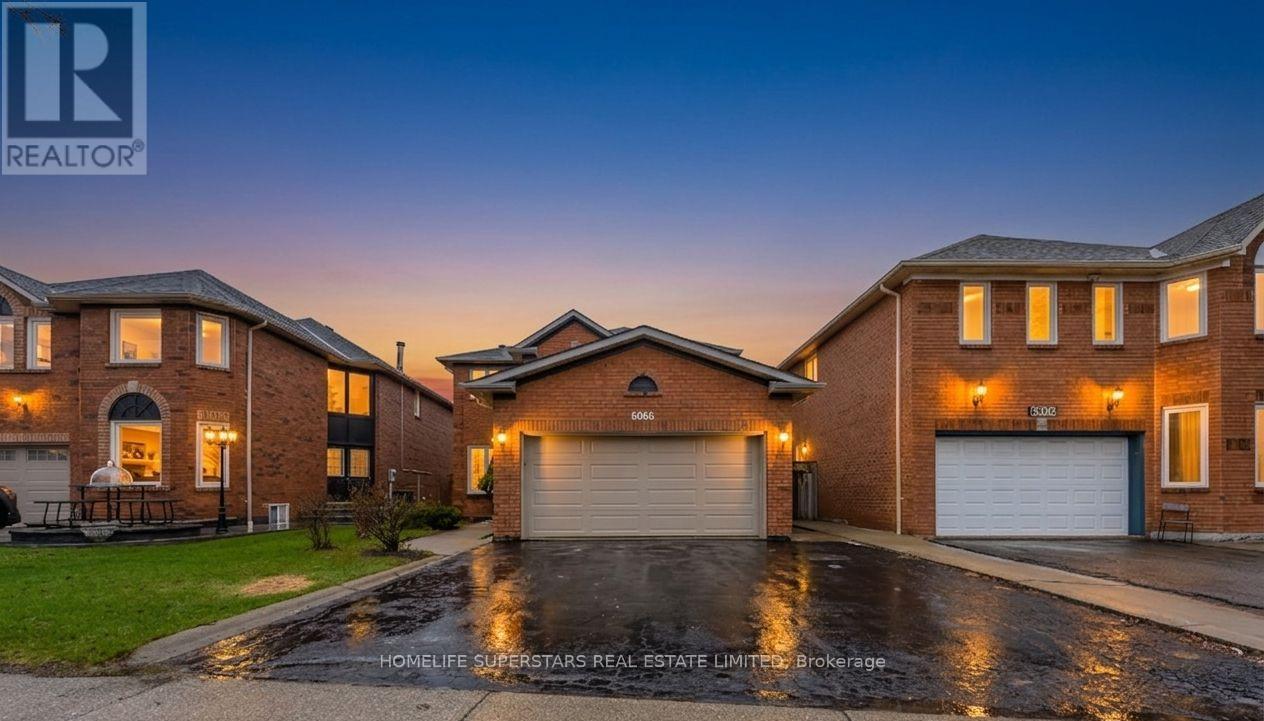
Mississauga, Ontario
Welcome To This Beautifully Maintained, Original Owner Home Showcasing True Pride Of Ownership In One Of Mississauga's Most Desirable Family-Oriented Neighbourhoods. This Spacious 4-Bedroom Detached Property Offers The Perfect Blend Of Comfort, Functionality, And Investment Opportunity-Ideal For First-Time Buyers, Growing Families, Or Savvy Investors. Step Inside To A Bright And Functional Layout Featuring Generous Sized Rooms, Large Windows, And A Warm, Inviting Atmosphere Throughout. The Updated Kitchen Cabinetry(2026), Kitchen Quartz Countertops (2026), Perfect For Everyday Living And Entertaining. Upstairs, You'll Find Four Well-Appointed Bedrooms-Perfect For Families Needing Space To Grow. The Home Has Been Thoughtfully Maintained With Key Upgrades As Per Seller, Including Windows (2021), Furnace (2022), Roof (2020), Main Washroom Flooring (2021), And New Blinds (2026)-Offering Peace Of Mind For Years To Come. Generate Income With A Fully Legal 2-Bedroom Basement Apartment With Separate Living Space, Providing Excellent Rental Income Opportunity Or Multi-Generational Living. Located In A Vibrant, Family-Friendly Community Surrounded By Parks, Schools, And Everyday Amenities, Close to Square One Mall, Heartland Town Centre, and Easy Access To Major Highways Including Highway 401, Highway 403, Abundant Green Spaces, And Excellent Transit Connectivity. (id:65446)
18 Old Credit Union Crescent
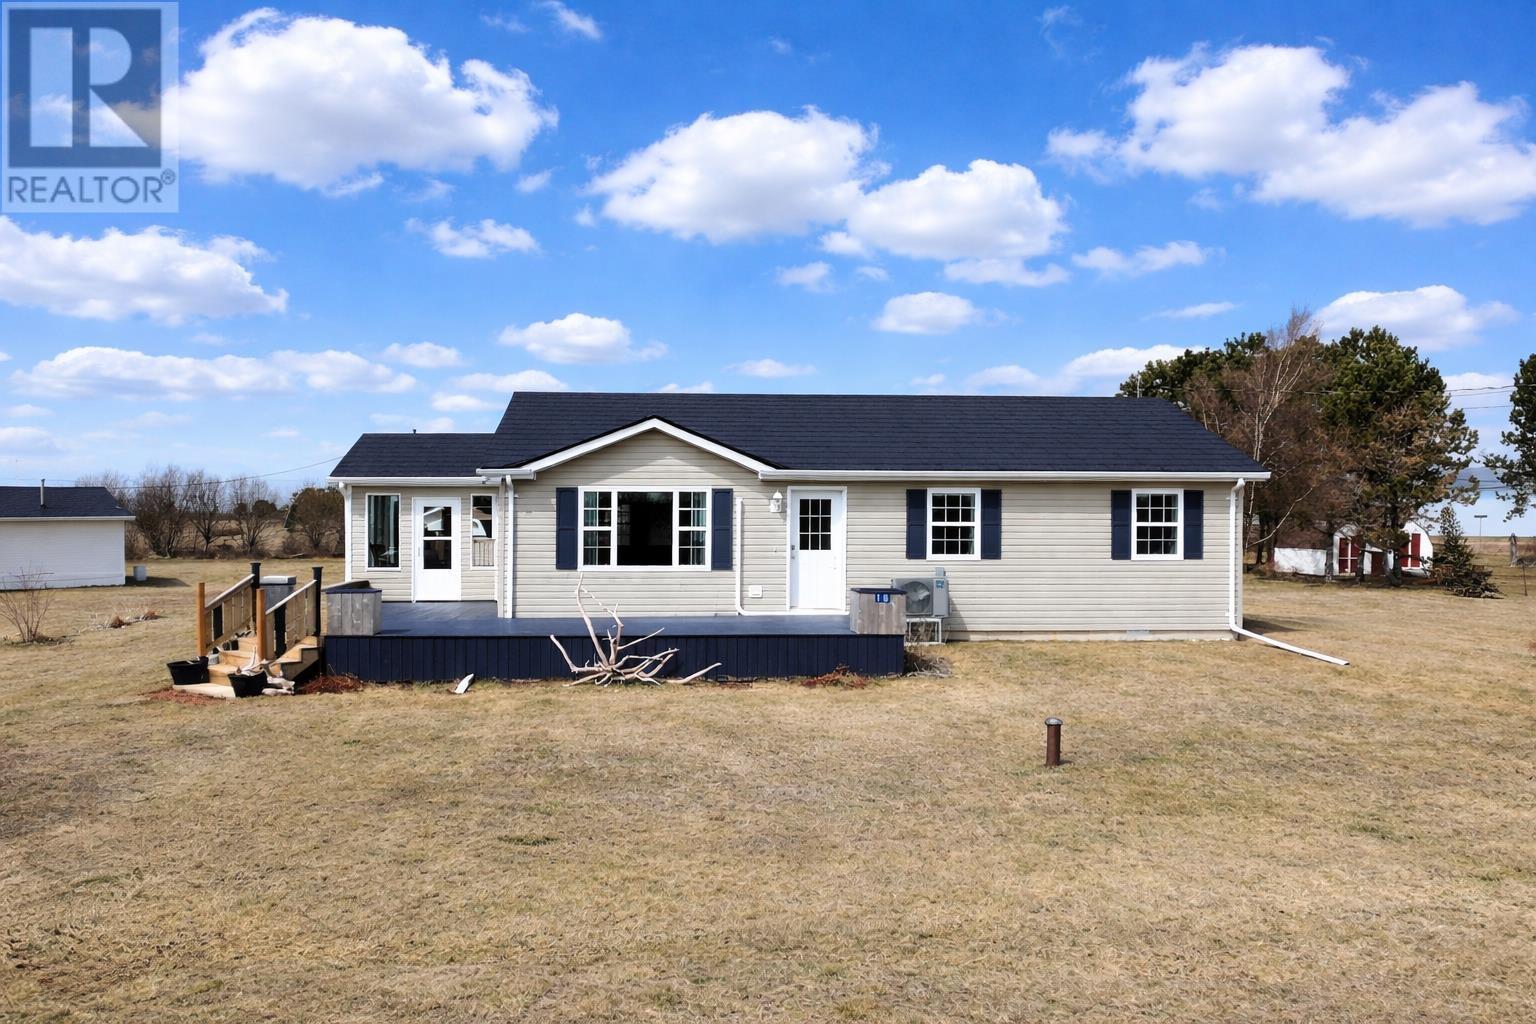
Union Corner, Prince Edward Island
This home offers the perfect blend of coastal charm and year round comfort set on a generous 0.58 acre lot with beautiful water views. Whether you are looking for a full time residence a seasonal escape or an income property this move in ready home checks all the boxes. Extensively updated the property features a new steel roof and energy efficient heat pump (2023) foam insulation in the crawl space by Greenfoot Energy and a new hot water tank giving peace of mind and improved efficiency. Outdoor living shines with a brand-new 28x12 back deck (2024) and new front steps (2025) perfect for relaxing entertaining and soaking in the coastal air. The property also includes two sheds providing excellent storage for tools beach gear and outdoor equipment. Inside the home has been freshly painted throughout with new flooring in the sun porch and a bright welcoming feel. The layout includes 3 bedrooms and 1.5 baths plus convenient updates such as a new washer and dryer (2024) and new dishwasher (2025). Located just steps from a stunning beach you can enjoy easy access to shoreline walks and breathtaking sunsets. Only 7 minutes from Wellington with grocery, gas, pharmacy, and essential amenities nearby, and just 15 minutes to the City of Summerside. A fantastic opportunity to own a turn key coastal property in a highly desirable setting. (id:65446)
12407 County Rd 503
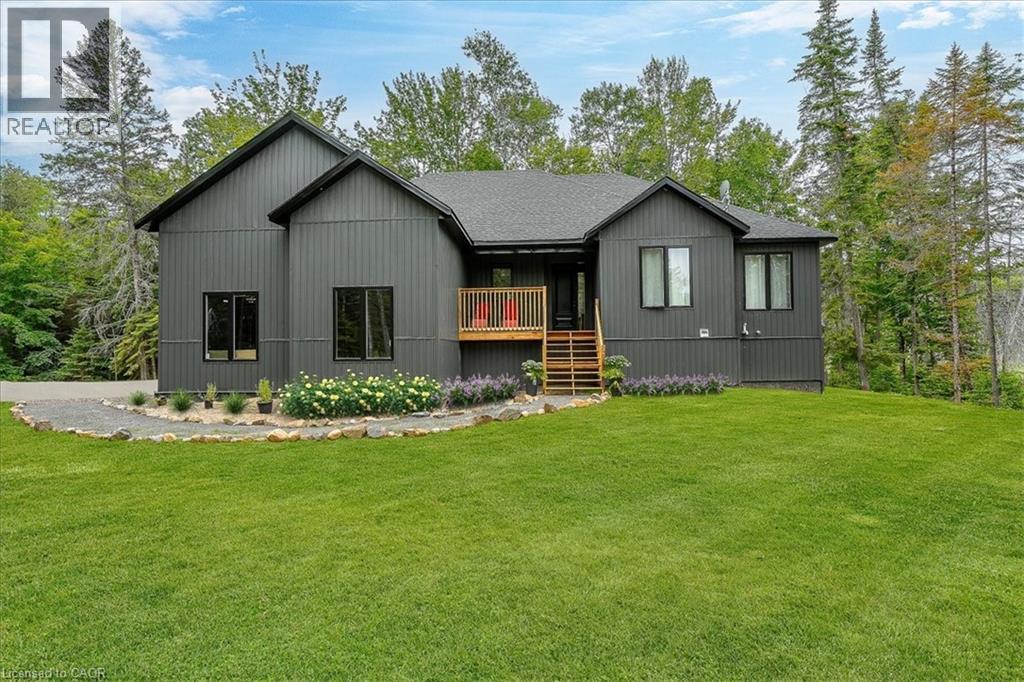
Tory Hill, Ontario
Motivated Sellers – Priced at $849,000 (Appraised at $1.1M in March 2026). This 3+1 bedroom bungalow, built in 2023, sits on nearly 13 acres with over 1,400 feet of frontage near the Village of Haliburton. The property offers direct access to ATV/snowmobile trails and is located on a year-round road minutes from public boat ramps and village amenities. The main floor features 9-foot ceilings and an open-concept layout where a massive wall of windows frames the forest beyond. The home’s open layout and connection to the surrounding forest create a rare sense of calm and breathing room for those seeking a true escape. The custom kitchen includes quartz countertops, a breakfast bar island, and smudge-free stainless appliances. The master suite features a walk-in closet and a double-sink ensuite, while the additional main-floor bedrooms include oversized floor-to-ceiling windows. Walk out to the covered porch with hot tub and bbq or bask in the morning sun on the front covered porch. The finished basement with 8 foot ceilings includes a fourth bedroom, a full bath, a gym, and a brand-new projection TV system, offering excellent potential for a future in-law suite. Infrastructure highlights include a high-performance well yielding 15 gallons per minute and a 750 sq. ft. finished and insulated garage with 15-foot ceilings. (id:65446)
121 Honey Harbour Road
Port Severn, Ontario
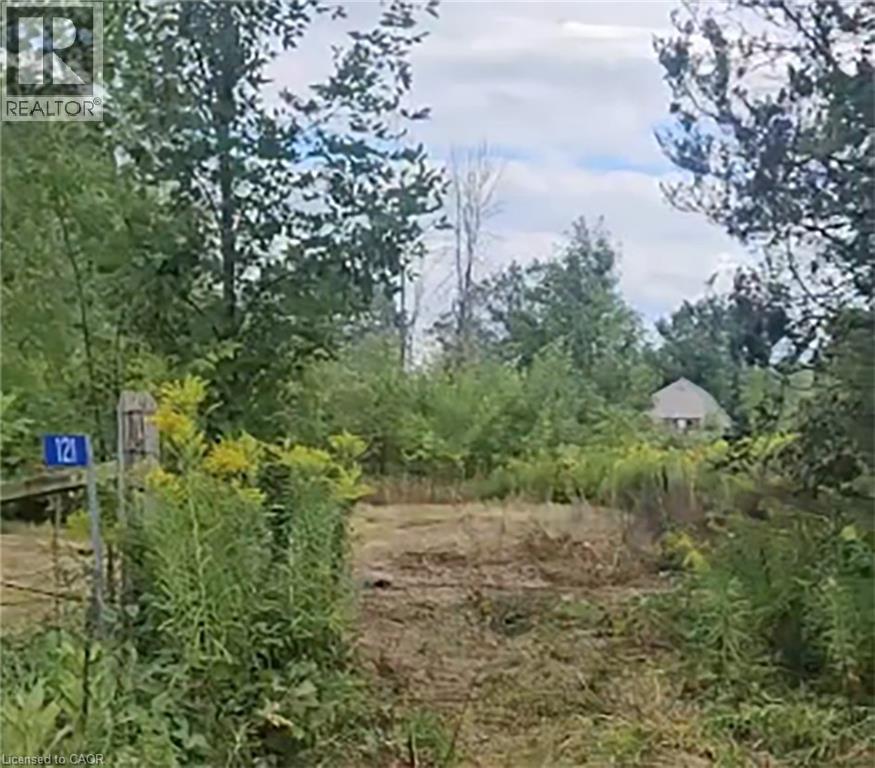
Prime development land in the heart of Port Severn, just 1 minute from Hwy 400 with excellent accessibility and exposure. This 1.924-acre vacant lot offers approximately 244 ft of frontage on Honey Harbour Road, a municipal year-round road. The property is fully cleared and ready for redevelopment, providing an excellent opportunity for investors, builders, or developers. Municipal services are available including water, sewer, electricity, and garbage/sanitary collection. The municipality has shown receptiveness to potential mixed commercial development for this site, making it a strong candidate for a variety of future uses Located within walking distance to the Trent-Severn Waterway and the Georgian Bay Heritage Coastline, and only about 1.5 hours north of Toronto. Port Severn is a rapidly growing destination with increasing tourism, boating activity, and new developments underway, making this property a strategic investment opportunity. (id:65446)
1249 5a Avenue S
Lethbridge, Alberta
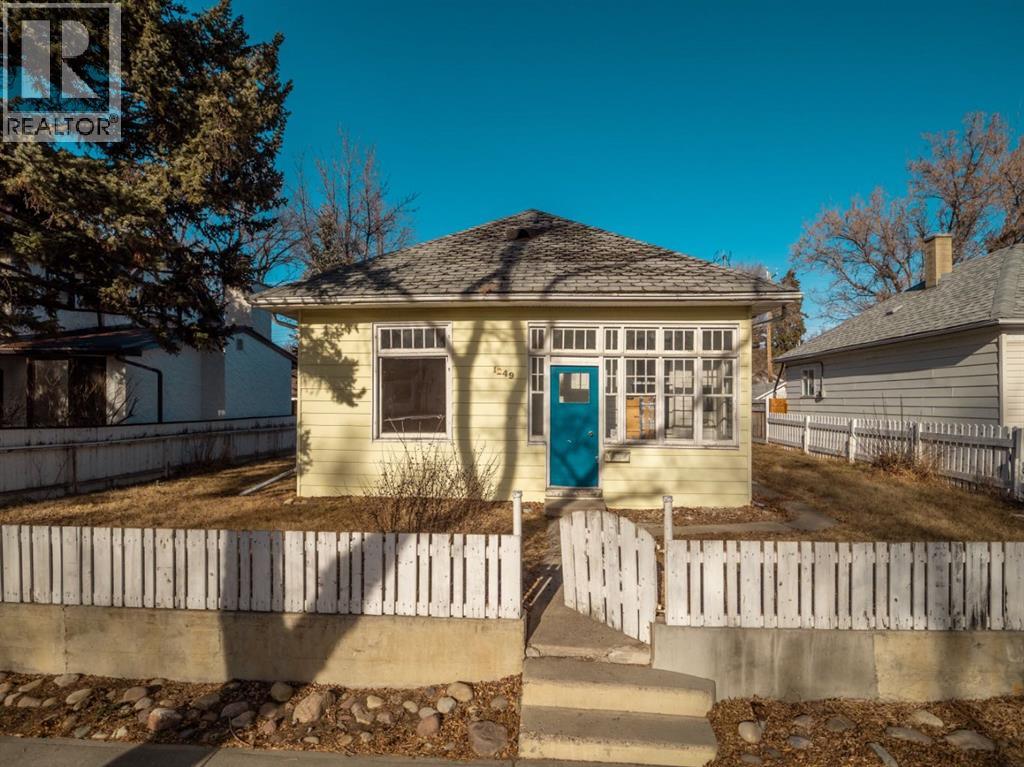
Prime London Road investment opportunity! This 1,000+ sq. ft. bungalow offers 3 bedrooms, 1 bathroom, 10-ft ceilings, spacious layout, and ample storage, set on a fully fenced 6,200+ sq. ft. lot with paved rear lane access and excellent potential for future garage development. Priced to reflect updates needed, this home is an ideal opportunity for buyers looking to build equity, investors, or those who are handy and want to customize a home in a highly desirable location. The functional layout and generous floor space provide a solid foundation for renovation, while the lot size and location add long-term value and potential. Appliances include a gas stove, fridge, washer and a newer dishwasher and dryer. Conveniently located close to parks, schools, shopping, and amenities. Here’s a smart opportunity to add value and maximize potential in one of the city’s most established neighbourhoods. (id:65446)
405 5 Avenue
Warner, Alberta
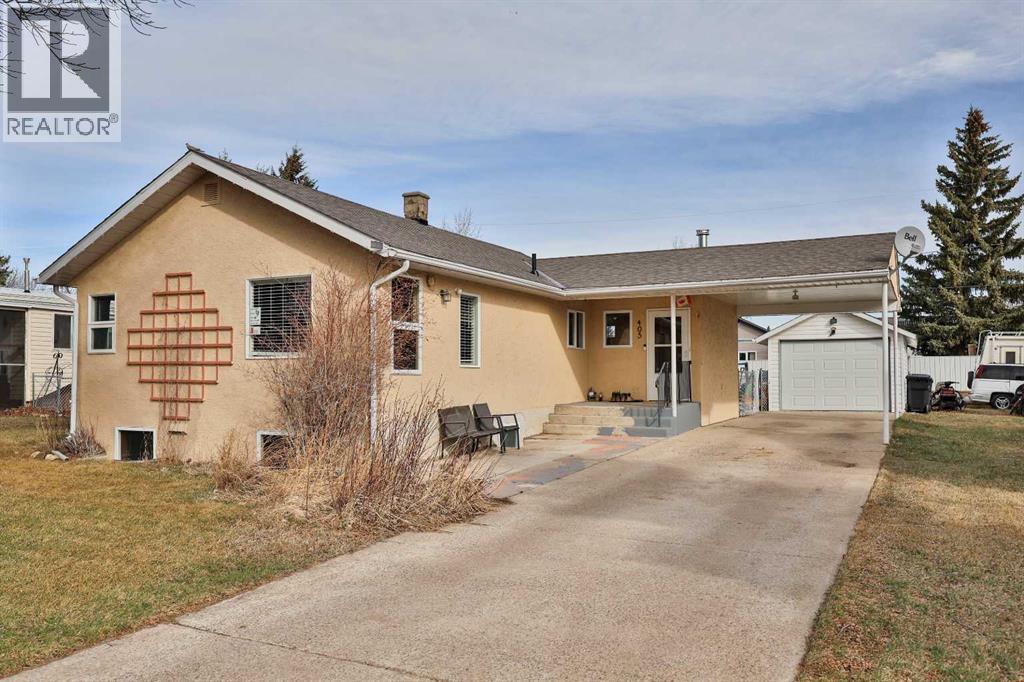
Get ready to fall in love with this Warner gem—packed with charm, space, and endless potential! This 3-bedroom, 1.5-bathroom home is bursting with features that make it perfect for young families or first-time home buyers looking to put down roots. Step inside to find beautiful fir hardwood floors, a certified wood-burning stove and a massive full bathroom you’ll absolutely appreciate. The spacious primary bedroom and built-in shelving and storage throughout helps keep everything organized and functional. Downstairs offers incredible versatility with a large family room and a convenient kitchenette with vinyl plank flooring throughout the basement. The roof was just replaced in 2025, there are newer windows and a brand new hot water tank so you can take comfort in knowing some of the big things are already taken care of. Outside is where this property truly shines—situated on a back alley with a huge fenced backyard, you’ll have all the space you need for kids, pets, and entertaining, plus a single detached garage, carport, loads of off-street parking, and not one, not two, but THREE sheds for all your storage needs! This home truly has it all and then some—don’t miss your chance to make it yours, call your REALTOR® and book your showing today! (id:65446)
2101 - 6 Eva Road
Toronto, Ontario

Welcome to 6 Eva Rd - A Tridel Built One Bedroom Plus Den at The West Village Condos. Featuring A Sun-Filled, Beautifully Laid Out Floor Plan, Laminate Flooring, Kitchen With Quality Appliances, Breakfast Bar, Quartz Counters, and Ceramic Backsplash. Large, Separate Open Concept Den. Private Balcony with Amazing North Airport Views. Strategically located for convenience, with easy access to major routes, mere minutes from Pearson International Airport, and a short 20-minute commute to downtown Toronto. Building Features Resort-Style Amenities, Including An Indoor Swimming Pool With Spa And Steam Room/Sauna, State-Of-The-Art Fitness Centre/Gym, 24-Hour Concierge And Security Guard, Party Room/Lounge, Private Movie Theatre/Media Room, Guest Suites For Visitors, Whirlpool/Jacuzzi, Outdoor Lounge/BBQ Area (Part Of A Rooftop Terrace/Sundeck In The Community), Billiards/Games Room, Visitor Parking. (id:65446)
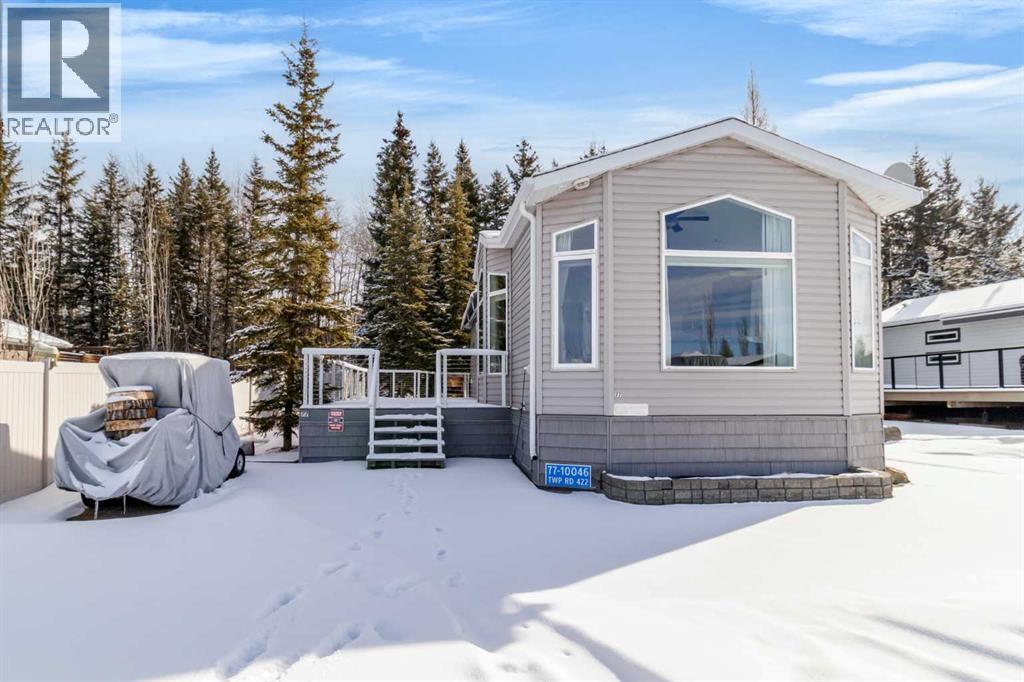
77a, 10046 Township Road 422
Rural Ponoka County, Alberta
Welcome home to this stunning property, thoughtfully designed for year-round living and enjoyment!This home was personally customized down to every last detail. Starting with a solid RTM frame, the owners then added beautiful custom cabinetry, quality flooring, stylish lighting, elegant drapery, and so many other thoughtful finishes that make it feel truly one-of-a-kind.The heart of the home is the bright, inviting kitchen, featuring a large center island, generous dining space, and tons of natural light pouring in through the many picture windows. It’s the perfect spot for morning coffee, family meals, or casual entertaining.You’ll love the primary bathroom with its dual sinks and extra storage, and the spacious primary bedroom tucked at the back, offering peaceful views of the treed yard. Step outside onto the low-maintenance composite deck and relax in the sunroom while overlooking the cozy firepit area and your beautifully manicured backyard — complete with artificial turf and interlocking brick for easy upkeep.This home sits in the wonderful community of Raymond Shores, where owners enjoy access to a fantastic clubhouse, indoor pool, private beach, marina, walking trails, and pickleball courts. It’s truly a lifestyle property with something for everyone. Boat slip in the Outland Marina is available.Bonus opportunity: The two adjacent lots with homes are also available for purchase — making this an incredible chance for family or friends to buy together and create something special side by side.If you’re looking for a move-in ready home with thoughtful custom touches in a welcoming lakeside community, this one is not to be missed. (id:65446)
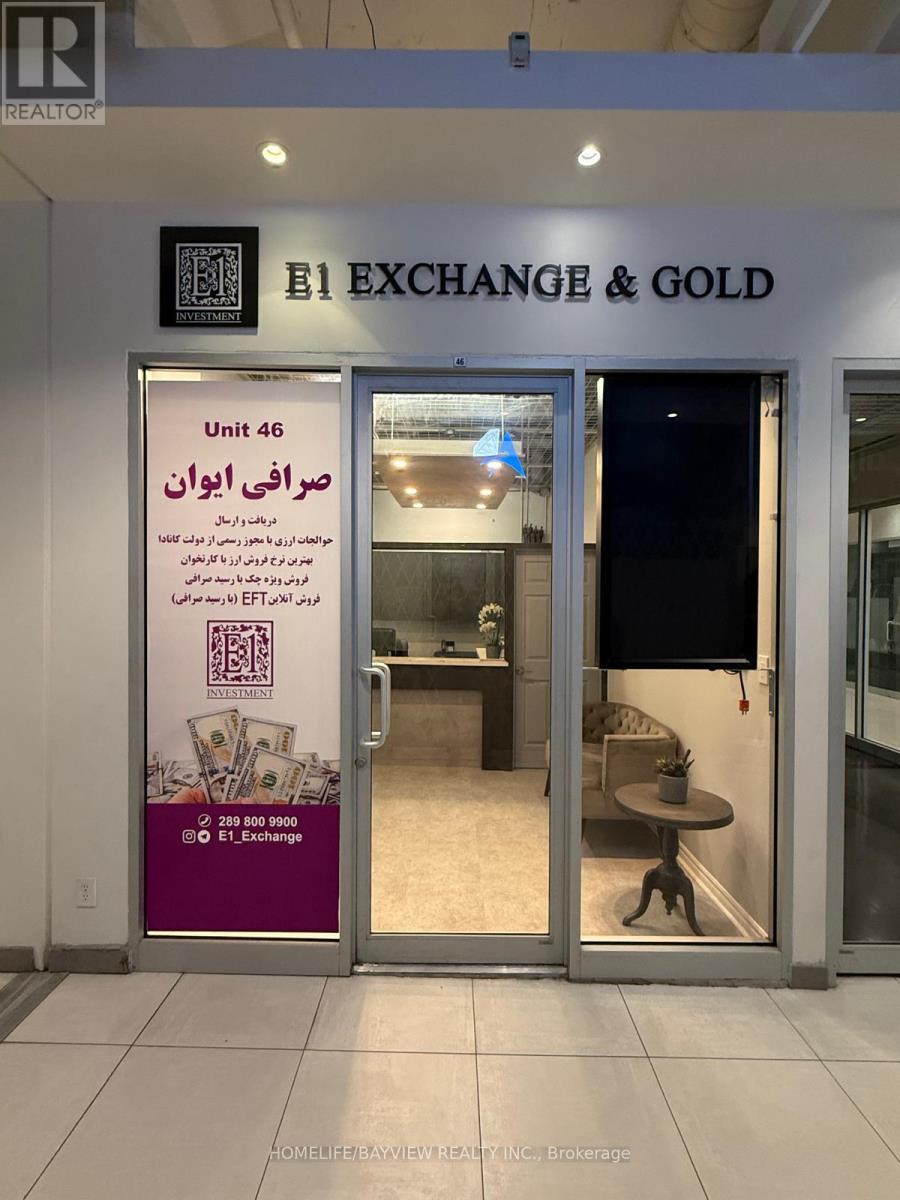
46 - 7181 Yonge
Markham, Ontario
Great retail unit located at Shops on Yonge (Yonge & Steeles), ideal for both investors and business owners. The unit is on the main floor, just steps from the main entrance, offering excellent exposure and steady foot traffic. Approximately 298 sq. ft., the space is well laid out and feels spacious, suitable for a variety of retail or service uses. The unit is fully renovated and move-in ready. Previously used as a currency exchange business. The owner is also open to selling the business together with the unit at an agreed price. (id:65446)
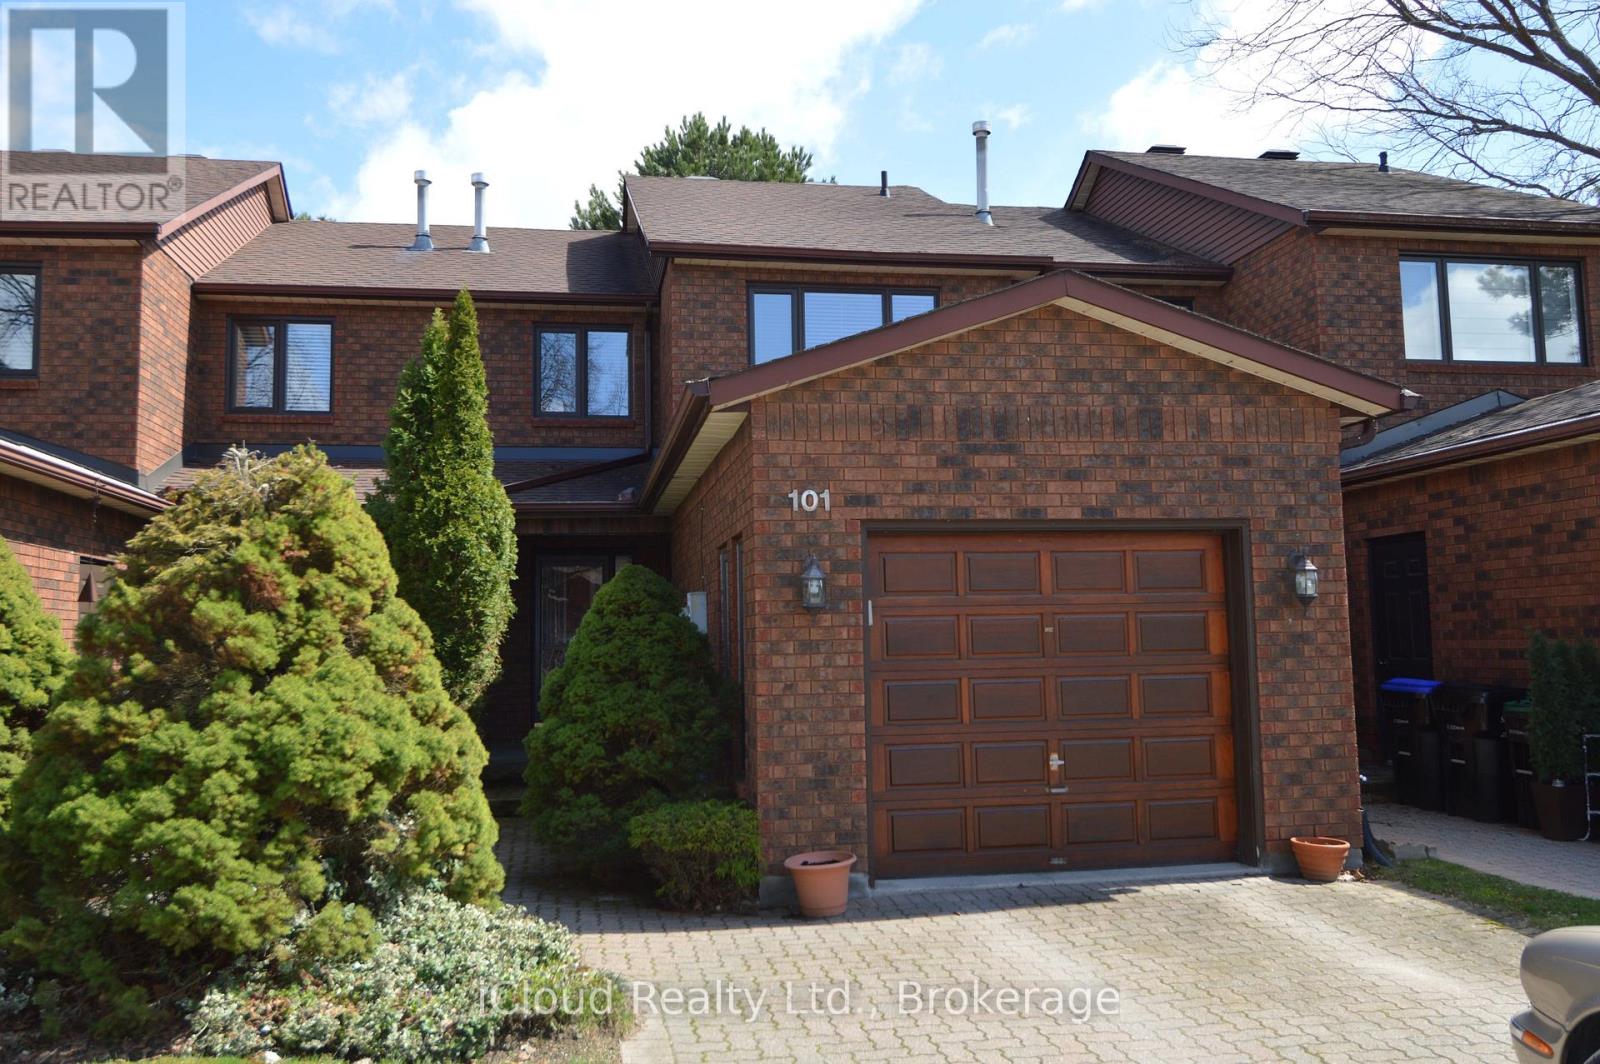
32 - 101 Riverview Road
New Tecumseth, Ontario
Welcome to Greenbriar, an established sanctuary, quiet and safe with marvelous neighbours. This lovingly cared for and very affordable townhouse offers two large bedrooms upstairs, and a third bedroom or family room with above grade windows in the basement with it's own three piece bathroom for guests or more family members needing some privacy. The upstairs bathroom has been fully renovated. (id:65446)
5002 - 195 Commerce Street
Vaughan, Ontario
Festival Tower B - Sun Filled Unit is Located In The Heart of Vaughan Metropolitan Centre. I Bedroom & 1 Bathroom, Stainless Steel Kitchen Appliances, Modern Open Concept Living/Dining Area, Engineered Hardwood Floors. 1 Locker Included. Amazing East-South Views From Balcony. Just steps to Subway, VIVA And ZUM Lines, Close to Highways 400 & 407. A Must See! (id:65446)
36 Moore Avenue
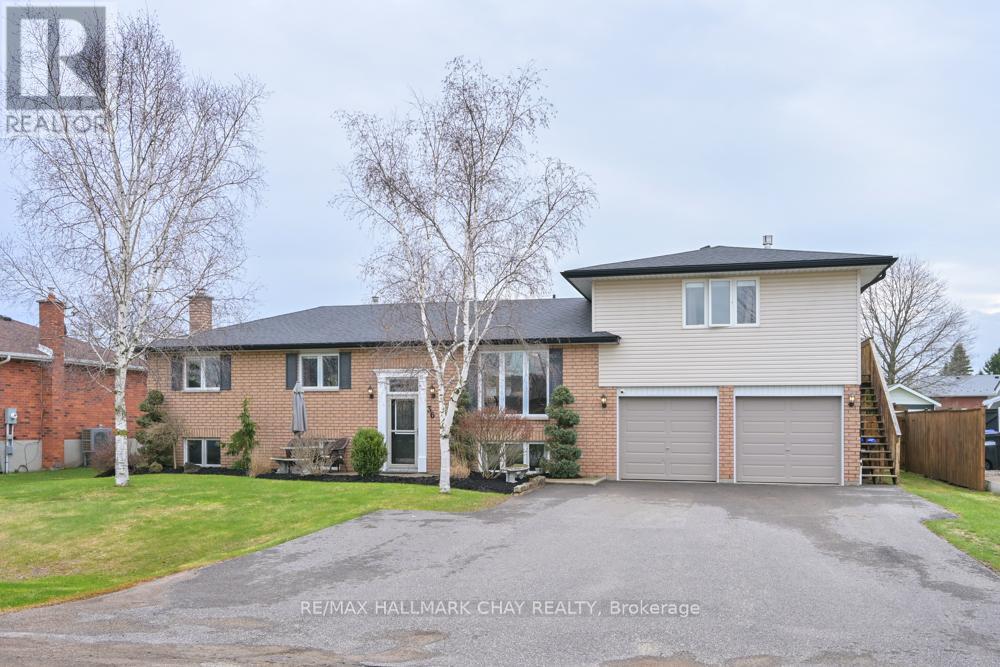
Adjala-Tosorontio, Ontario
Buyers will love this exceptional turn-key bungalow in Everett offering a lot of perks to enjoy! Set on a generous lot, this beautifully maintained home is immaculately kept and reflects true pride of ownership throughout. With loads of space for active or extended families, this is truly a gem to view! The fully finished basement expands your living space even further, complete with a 4th BR, great rec room with gas fireplace and a sauna-your own private place to unwind at the end of the day! Ideal for extended families or added income, the legal 1 BR apartment (not in the basement!!) offers flexibility and peace of mind, whether accommodating loved ones or generating rental revenue. Additional features include a double garage with its own separate furnace, inground sprinkler system, and a sandpoint well for keeping the grounds lush and green all season long. Step outside and you will find a huge yard that's truly a standout feature with plenty of room for the kids and pets to enjoy, host summer barbecues, or simply enjoy the luxury of in town living with a country feel! (id:65446)
32 Orchid Road
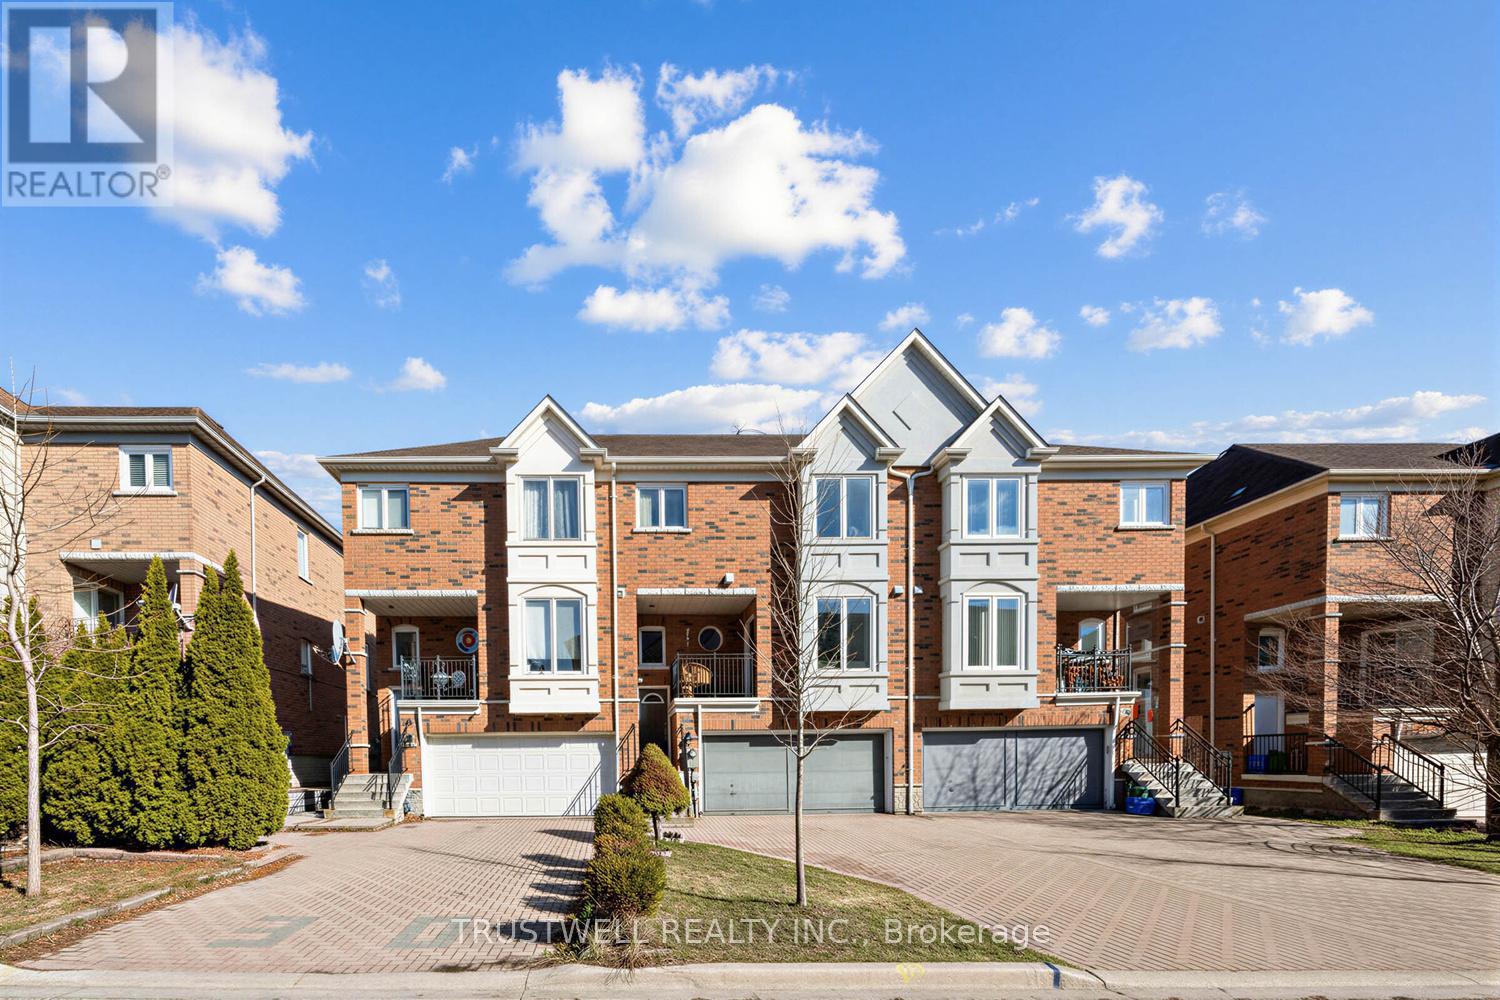
Markham, Ontario
Location is everything-and this freehold townhouse delivers at the highest level. Offering approximately 2,160 sq ft of thoughtfully designed living space, this home is set in an unbeatable location with effortless access to Hwys 407 & 404, transit, and every daily convenience, just minutes from shopping, dining, parks, and top-rated schools-truly at the center of it all. Step inside to a bright, open interior where light and space take center stage. The thoughtfully designed layout offers seamless flow, perfect for both comfortable living and stylish entertaining. Main living areas are elevated by 9 ft smooth ceilings, hardwood flooring, pot lights, and crown moulding, creating a warm yet refined atmosphere. The eat-in kitchen is both striking and functional, featuring quartz countertops, an expansive prep surface, abundant cabinetry, and a layout that overlooks the heart of the home. A desirable south exposure floods the space with natural light throughout the day. Upstairs, enjoy the convenience of second-floor laundry and retreat to a sun-filled, generously sized primary suite complete with a 4-piece ensuite and a walk-in closet with custom organizers, along with two additional well-proportioned bedrooms. A rare opportunity to own a home that perfectly balances lifestyle, comfort, and an exceptional location. St Robert CHS Catchment! (id:65446)
1530 Harker Street
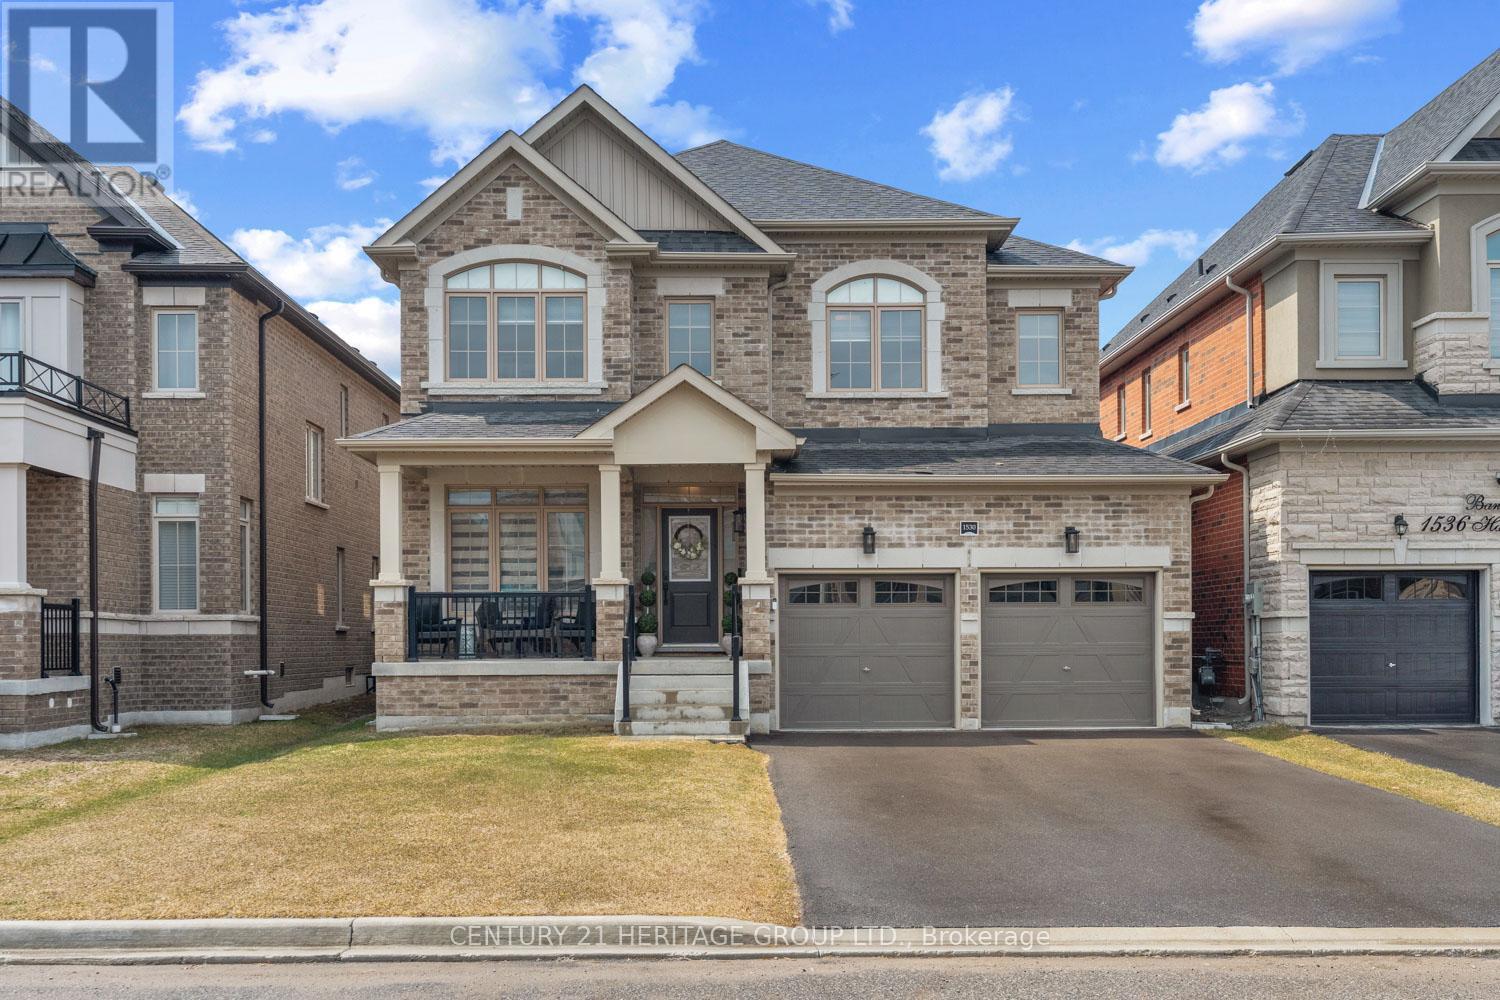
Innisfil, Ontario
Welcome to 1530 Harker Street in beautiful Innisfil. This exceptional 3,300 sq ft family home offers five bedrooms and four bathrooms providing ample space for a growing family. Situated on a premium 42 x 115 ft lot, this home features a brand new fence on a pool-sized lot! There is a double car garage with no side-walk, allowing for six total parking spots. With over $80,000 in upgrades, this home includes: portlights throughout the main floor, upgraded interior and exterior light fixtures, all brand new high end stainless steel appliances+ a new professionally installed gas line ! The kitchen includes a large center island with added storage, complimented by a brand new artisan backsplash and undermount cabinet lighting. Upstairs, the primary suite features a walk-in closet and a 5 piece ensuite. 4 additional large bedrooms each having direct access to one of two spacious 5 piece bathrooms, both offering private bedroom entry. Stepping into the backyard, no expense was spared with a brand new professionally installed 650 sq ft stone patio, ready for your enjoyment. Never loose power, with a professionally installed Generac generator, giving you added peace of mind, value and security. ($20,000 value) This home is located on a quiet street, just minutes from the Innisfil waterfront, shops, restaurants and highways, and walking distance to local schools! This home is also steps away from a sprawling new park which will feature, trails, splash pad, playground and more. Come see everything this stunning home has to offer! (id:65446)