
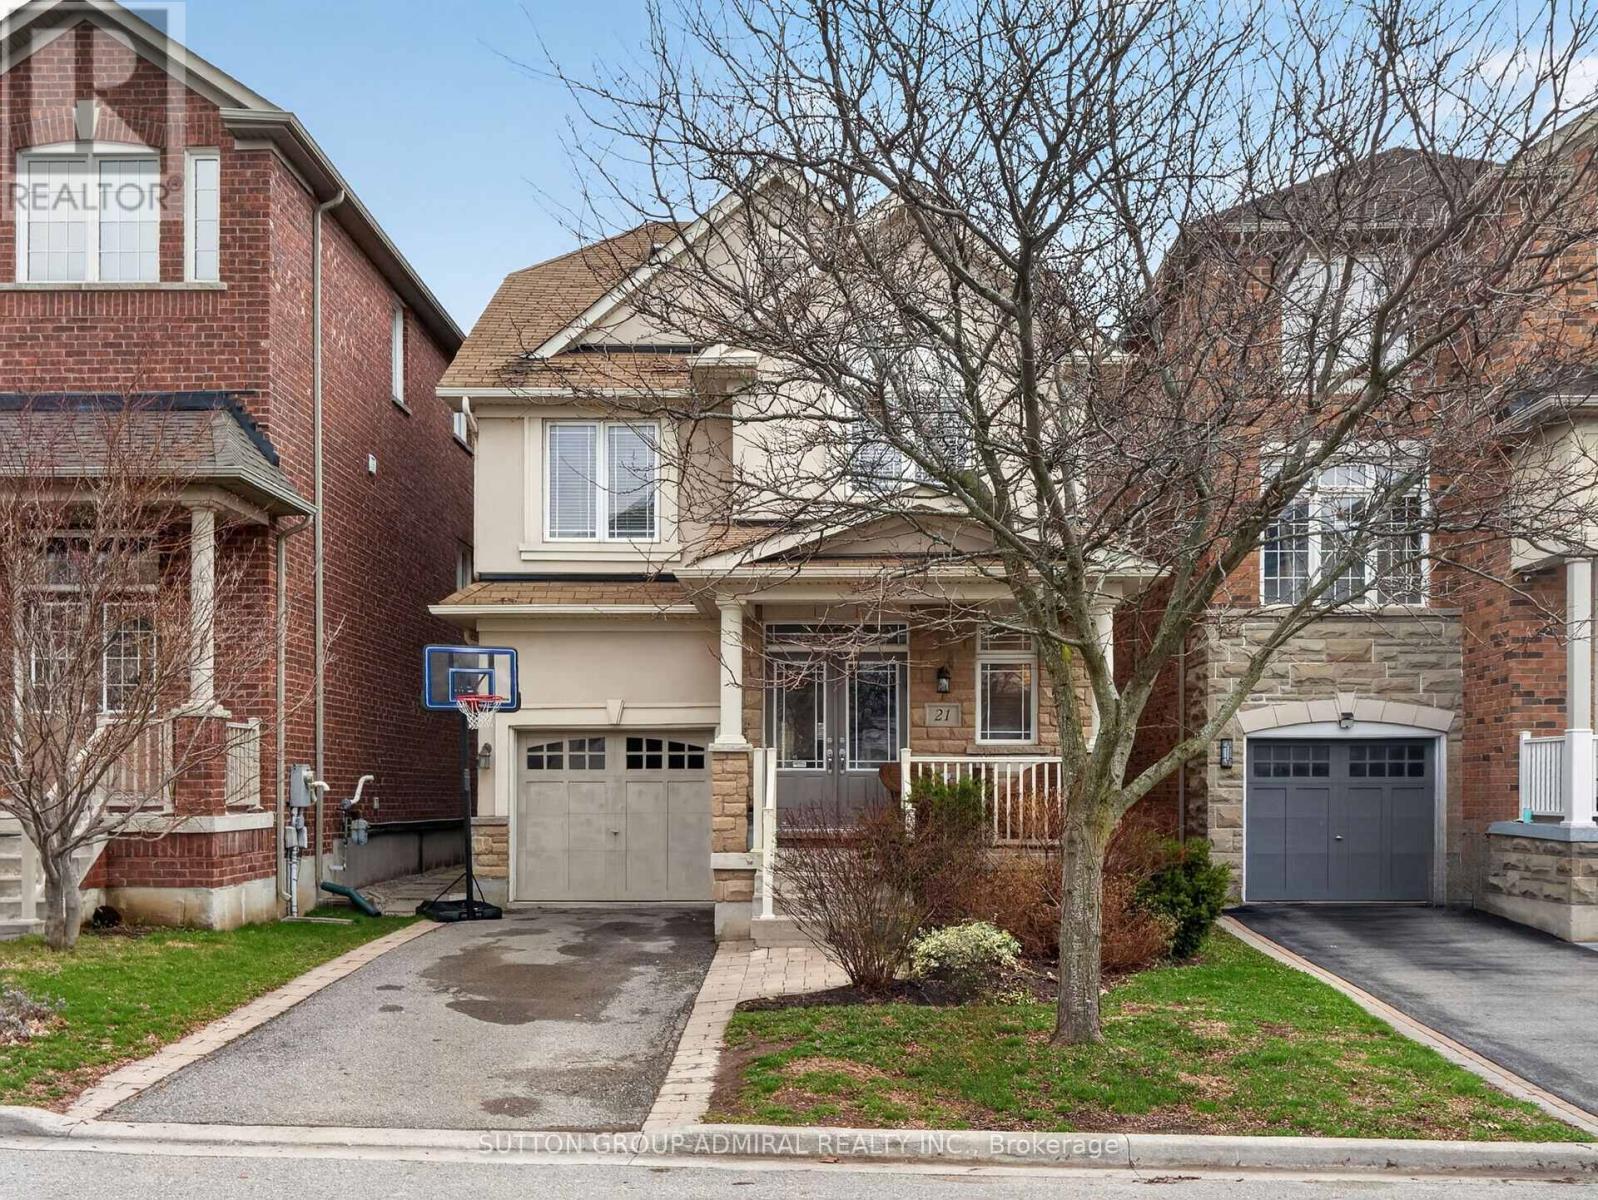
21 Asner Avenue
Vaughan, Ontario
Welcome to 21 ASNER AVE., 4-bdrm home in the Valley's of Thornhill. Situated on a family-oriented street, just steps away from top-rated schools, Schwartz/Reisman Community Centre and The Rutherford Shopping Plaza, this property offers an exceptional location. Designed with functionality and practicality in mind, this home boasts a generous layout with spacious sun-filled rooms and a truly flowing open Floor Plan. Experience the perfect blend of convenience, style, and comfort! (id:65446)
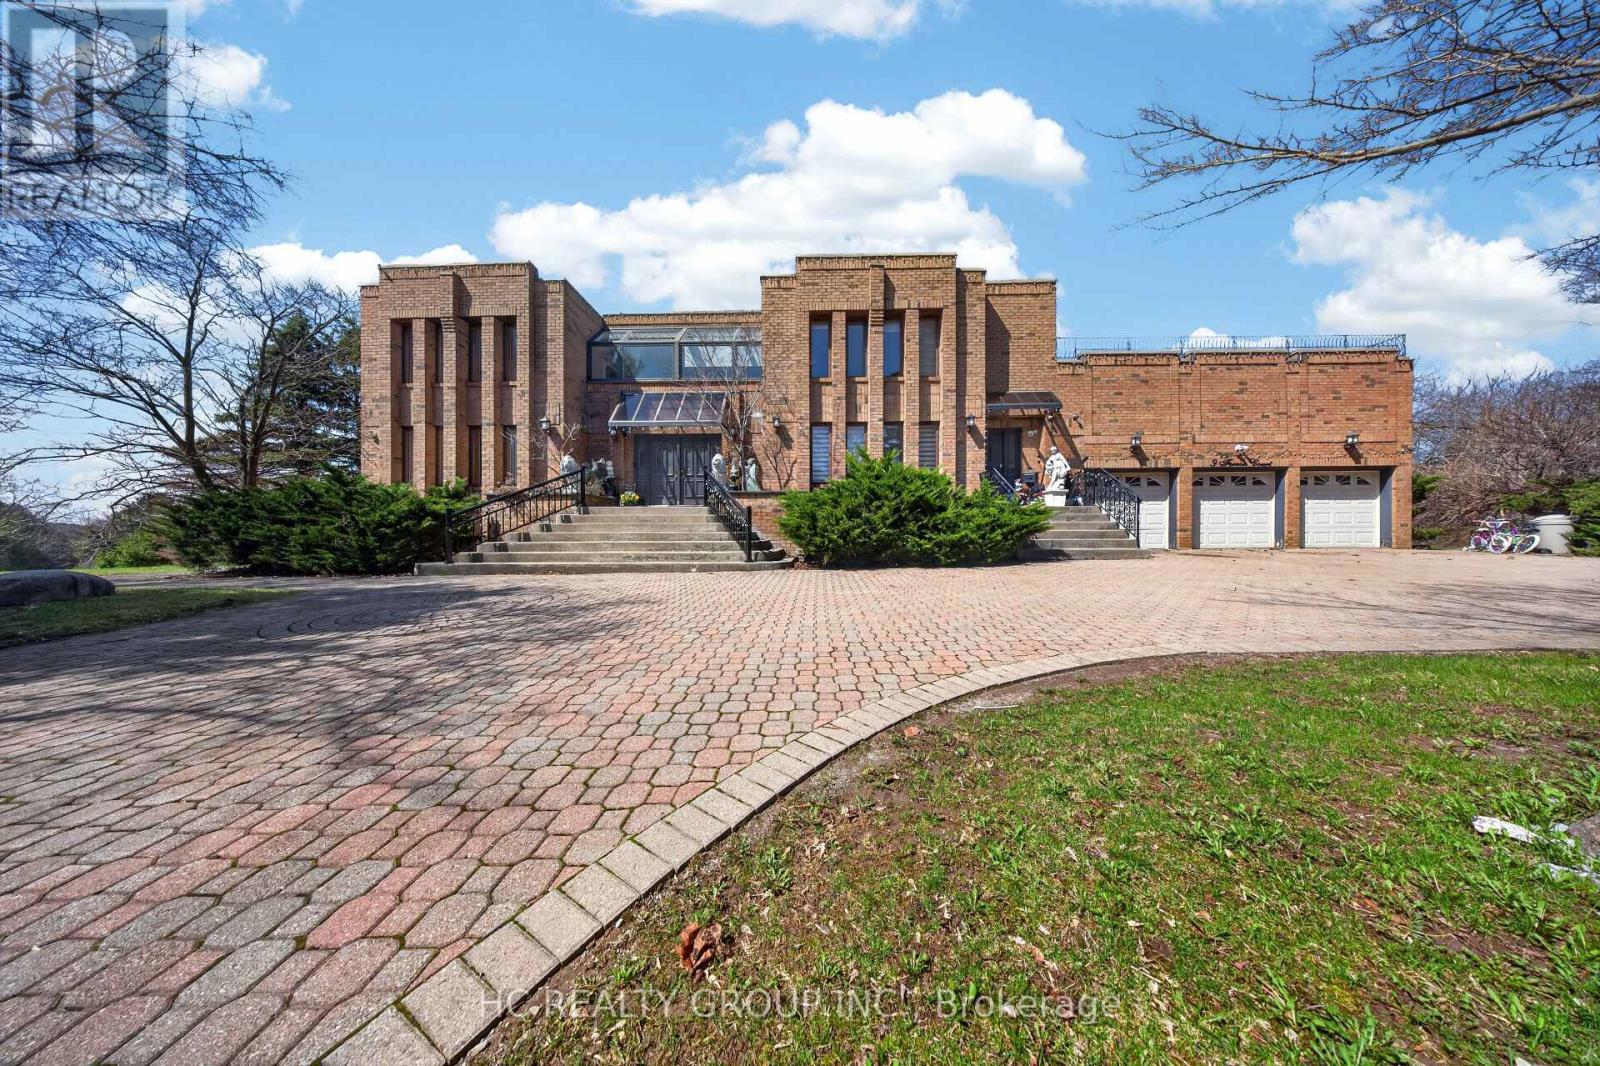
9 Forson Court
Markham, Ontario
Exceptional one acre custom estate nestled in a private cul-de-sac within prestigious Jennings Gate, offering approximately 8,000 sq. ft. of ultimate luxury living space, including basement. This masterpiece features an art gallery entry with a 2-storey solid oak circular staircase and a grand living room boasting 18 foot ceiling, a 15 foot Italian marble fireplace, and a Romeo & Juliet balcony. Meticulously crafted with solid oak doors throughout, the home showcases a family room with 11 foot ceilings and Brazilian mahogany floors, plus a formal dining room with pegged oak flooring and decorative plaster ceilings. The main kitchen features an indoor gas BBQ, while a second full kitchen and a sophisticated wet bar with solid oak walls provide the perfect setup for grand scale entertaining. The professionally landscaped resort style oasis features a tennis court and two gazebos. A rare offering representing the pinnacle of craftsmanship and privacy in Markham's most exclusive enclave. (id:65446)
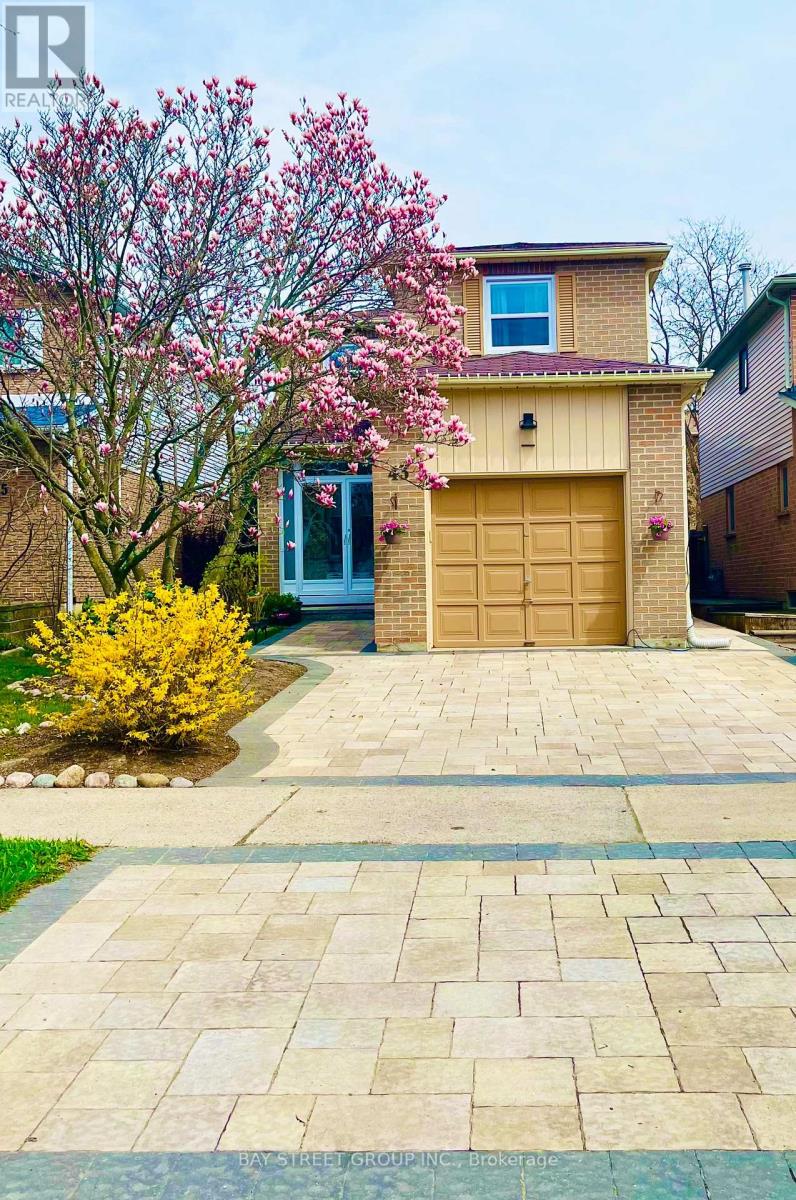
43 Bluesky Crescent
Richmond Hill, Ontario
Welcome to this beautifully upgraded and meticulously maintained detached home located in one of Richmond Hill's most desirable and family-friendly neighbourhoods near Yonge & 16th.This charming 3+1 bedroom, 3-bathroom home offers a bright and functional layout featuring solid hardwood flooring throughout, an open-concept living and dining area, and a thoughtfully improved kitchen design with a widened entrance that enhances flow, openness, and everyday functionality.A standout architectural feature is the staircase skylight, bringing in abundant natural light and creating a warm, inviting atmosphere throughout the home.The finished lower level provides additional flexible living space, ideal for a recreation room, home office, or guest accommodation.Recent major upgrades include roof and skylight (2024), furnace and central air conditioning (2024), Windows (2023)brand new solid hardwood flooring throughout (2021), landscaping (2021) - providing modern efficiency, reduced maintenance, and long-term value.Step outside to a professionally designed and fully landscaped front and backyard, showcasing exceptional curb appeal with a full interlock driveway and extended walkways leading to the entrance. The mature garden features magnolia, peonies, tulips, hydrangeas, and a cherry tree, creating a rare four-season private garden experience that adds both beauty and lifestyle value.Perfectly positioned just steps from the renowned David Dunlap Observatory Park, residents enjoy access to expansive green space, scenic walking trails, and a peaceful natural environment rarely found in urban living.Conveniently located minutes to Hillcrest Mall, T&T Supermarket, top-ranked schools, parks, and Highway 404, offering exceptional accessibility and everyday convenience.This home perfectly combines thoughtful upgrades, elegant outdoor living, natural surroundings, and a highly desirable location - truly move-in ready and not to be missed. (id:65446)
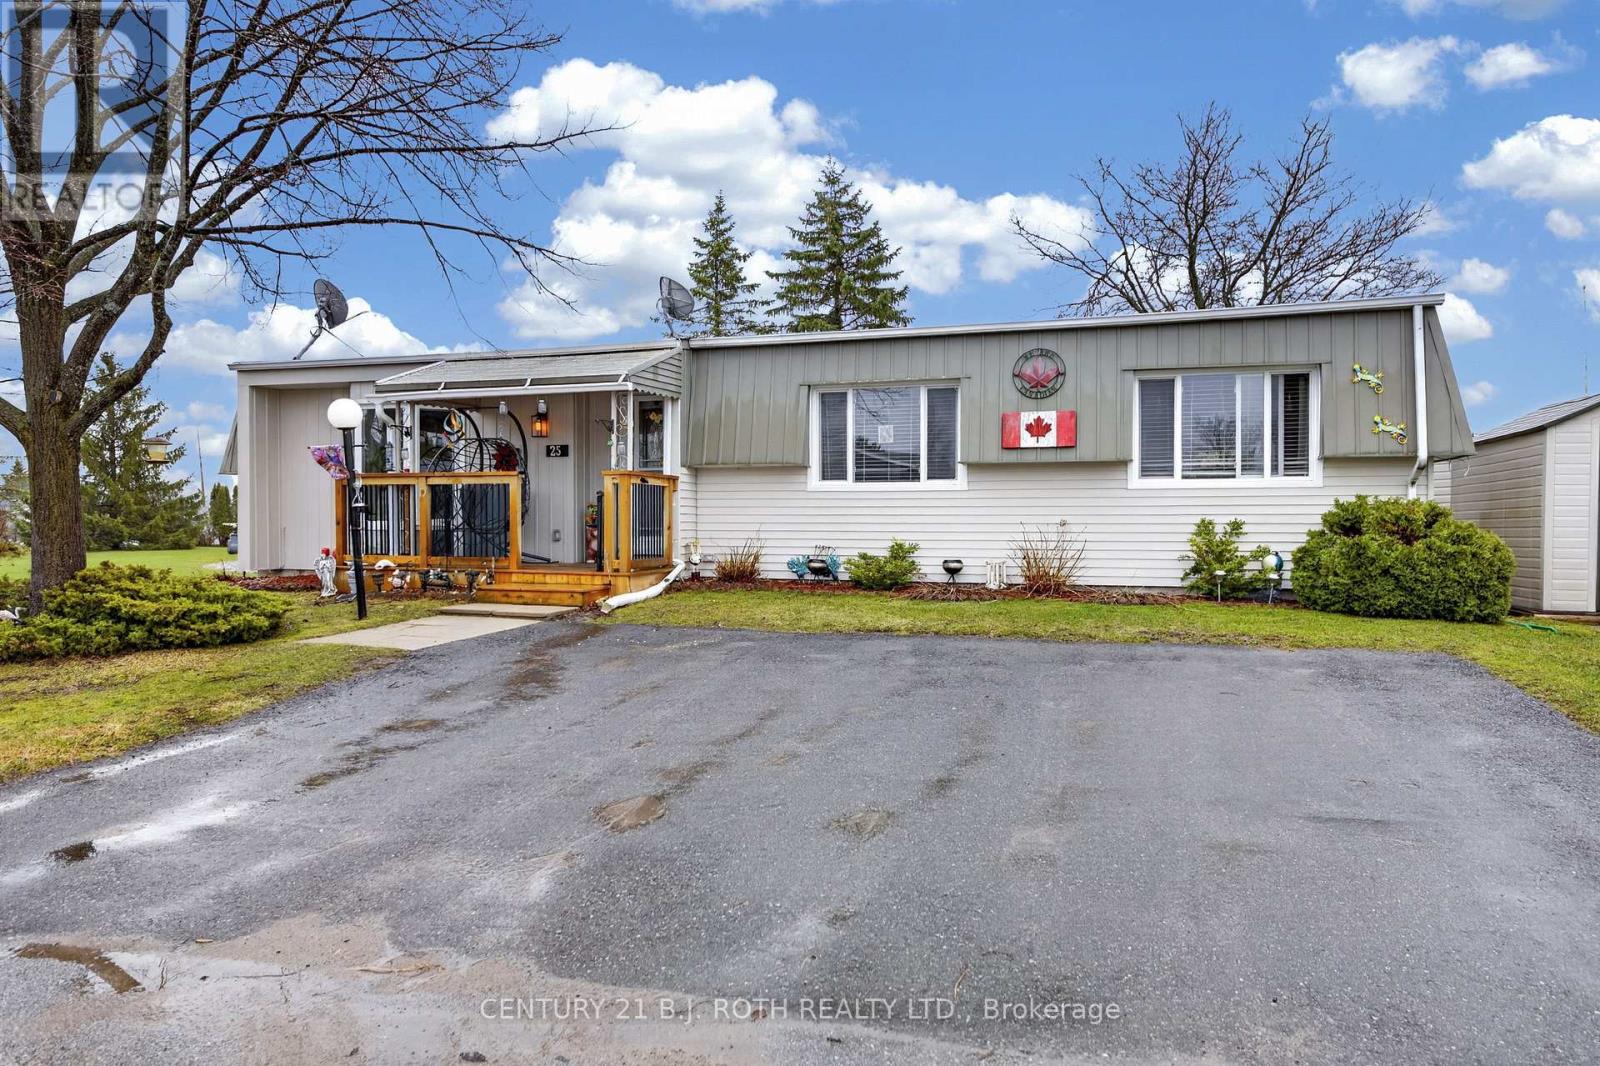
25 Comforts Cove Crescent
Innisfil, Ontario
Discover relaxed, coastal-inspired living in this rare Monaco II model, ideally located in the sought-after adult lifestyle community of Sandy Cove Acres. This beautifully maintained 3-bedroom, 2-bath home offers a spacious, open-concept layout with luxury vinyl flooring throughout the main living areas. The inviting horseshoe kitchen makes meal prep a pleasure, while the adjoining living and dining space is perfect for entertaining or simply enjoying quiet evenings at home. A bright sunroom leads to a large deck with hot tub overlooking lush gardens and private outdoor space-ideal for morning coffee or summer get-togethers. Enjoy all the peaceful charm of this friendly community, featuring two pools, three recreation centres, and a wide range of social activities designed to keep you active and connected. Just a short stroll to Lake Simcoe's sandy shoreline and minutes from the world-class amenities of Friday Harbour Resort, this location offers four-season enjoyment at its finest with fine dining, golf at the famous Doug Carrick designed NEST course or just enjoy nature in the many trails around the resort. Convenient on-site bus stops provide easy access to Barrie, shopping, and the Innisfil Casino. Recent upgrades include new flooring, New Hot Tub, New Efficient Ductless heat/air conditioning systems (2), which will heat or cool the entire home and new washer. 3rd Bedroom added in 2024. Pack your bags and start living the carefree, retired lifestyle you've been dreaming of-25 Comforts Cove is ready to welcome you home. (id:65446)

319e - 8868 Yonge Street
Richmond Hill, Ontario
Excellent Location in the Prime Richmond Hill Area ,Famous Westwood Garden Condo. Beautiful and Spacious Unit , 2 Bedroom Plus Den with Window, 2 x 4 Bathrooms, Modern Kitchen Open Concept, Living & Dining Area Combined. Open Balcony, Primary Bedroom with 4 pcs. Ensuite, 2nd Bedroom W/O to Balcony, Laminate Flooring thru-Out, 24 Hours Concierge Security Service, Enjoy the Building Amenities, Close To Shopping Mall, Restaurant, Parks & York Transit. Immaculate AA Condition, Move-In & Enjoy. ( Vacant Unit- Furniture shown in the Listing photos are for illustration of the unit only. ) (id:65446)
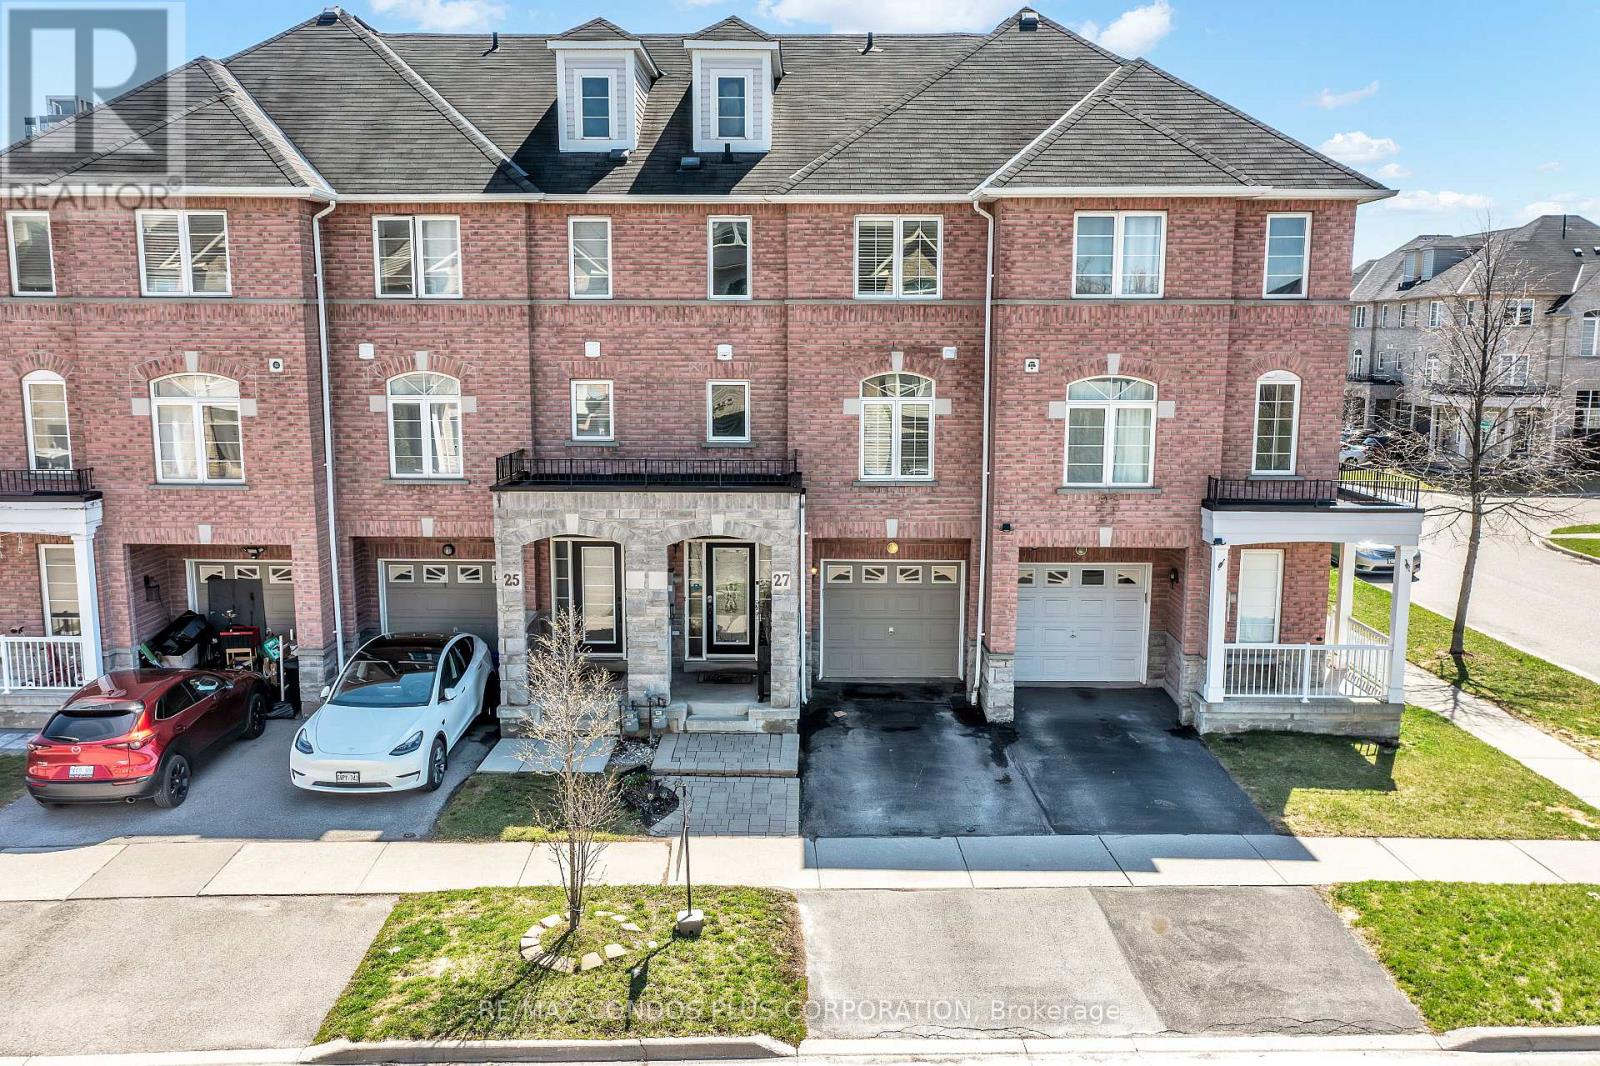
3 Powers Valley Court
Ajax, Ontario
Welcome to 3 Powers Valley Court, Ajax A 3 Bedrooms and 2.5 bathrooms Townhouse in a Desirable Area, Very Close to the HWY. , ensuring ample space and comfort for the whole family. Situated in a serene and friendly community, this home is conveniently close to multiple schools, making it an ideal location for families. With easy access to Highway 401 and public transport, your daily commute and travel plans are simplified. Plus, you'll find all the necessities you need just minutes away, from shopping to dining and moreFun is easy to find at the many parks & recreational facilities here. Parks in South East feature playgrounds for kids, sports parks, swimming, skating, and water access. There are 17 parks in this neighbourhood, with 45 recreational facilities in total. The average number of facilities per park is 2.This neighbourhood has great elementary schools, great secondary schools, elementary special programs, and secondary special programs. There are 6 public schools and 5 Catholic schools serving this neighbourhood. The special programs offered at local schools include French Immersion, Advanced Placement, and International Baccalaureate. (id:65446)
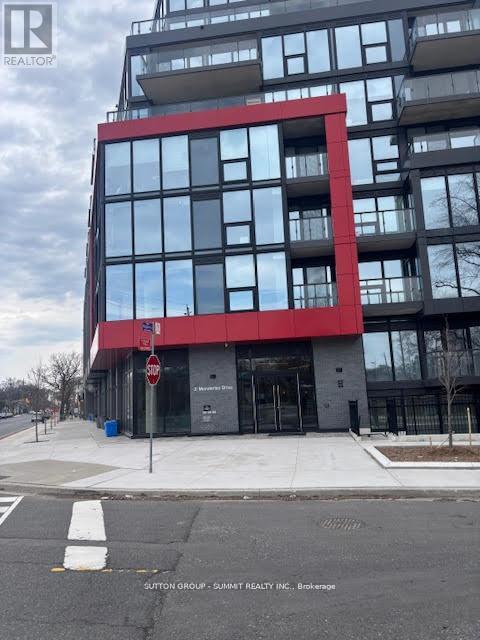
320 - 2 Manderley Drive
Toronto, Ontario
Welcome to the manderley by NOVA - A Brand New Boutique Condominium in Toronto Birchcliffe Community. The stylish 1 + 1 Bedroom with 2 Full bathroom, Features a South Facing Exposure with balcony, Never lived in unit with brand new and modern ammenities. Ideally located just minitues From lake Ontario, The beach, Scarborough bluff, parks Local Dining, Shops And TTC Transit. Quick access to GO Station T.T.C Subway Station 20 minutes drive to downtown Toronto. Experience modern living combined with premium life style, fitness centre, rooftop terrace with BBQ party and room, guest and children are the perfect blend of comfort, convenience and contemporary lifestyle. (id:65446)
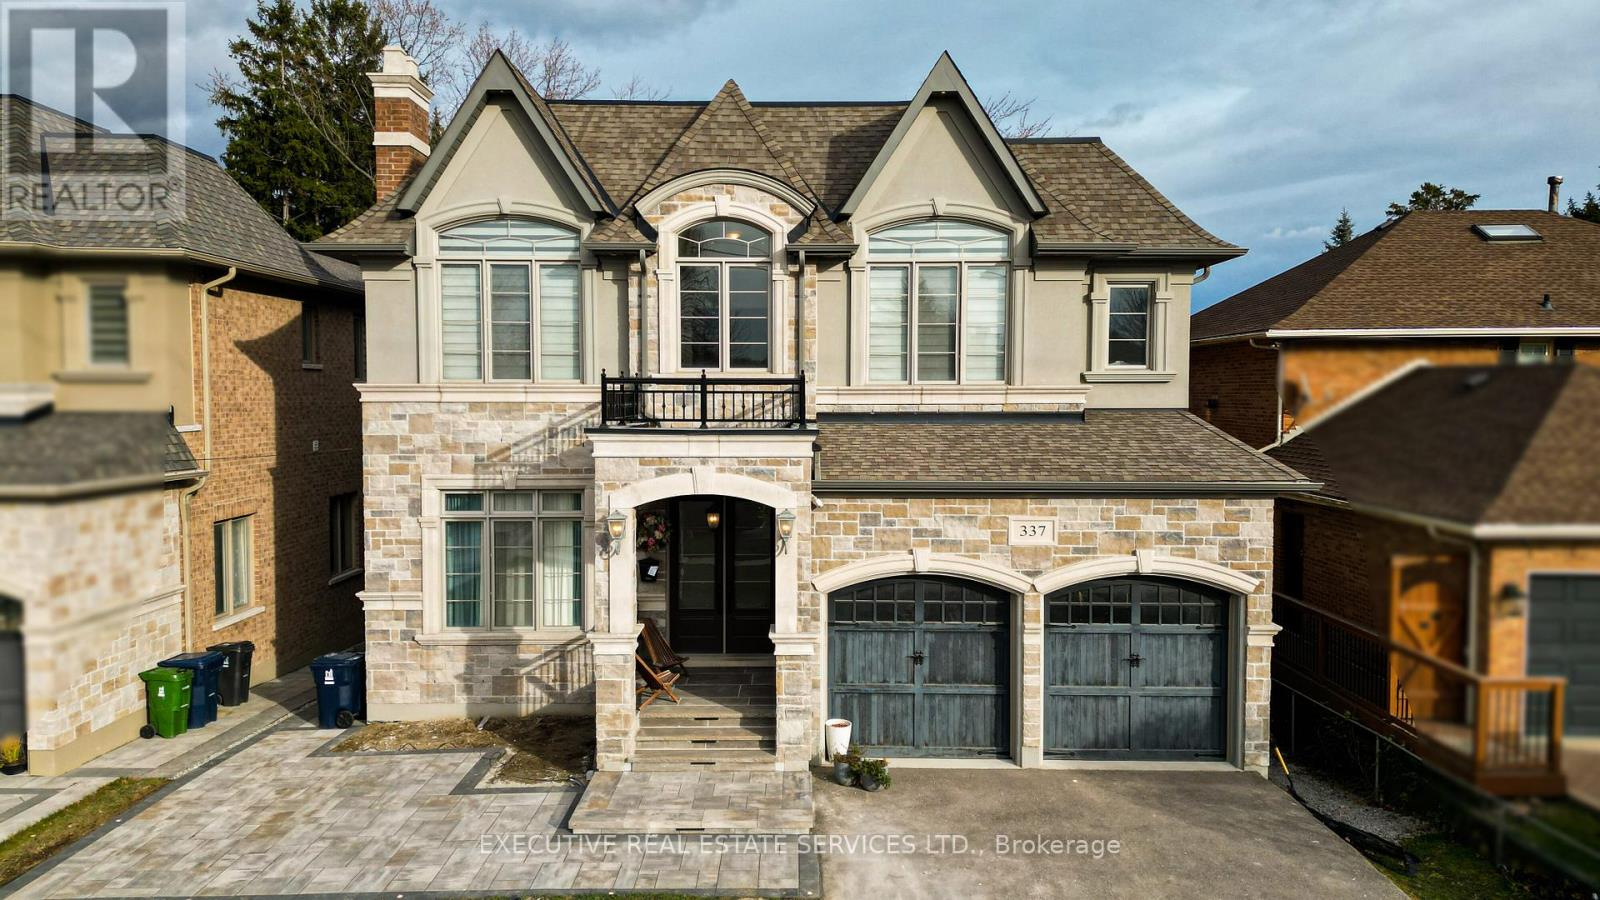
Bsmt - 337 Centennial Road
Toronto, Ontario
Stunning Brand New Luxury Legal Walk-Up Basement! Nearly 2,000 Sqft of Premium Living Space in One of Scarborough's Most Sought-After Neighbourhoods. This professionally designed 3-bedroom, 2-washroom unit features 9 ft ceilings, hardwood flooring, and oversized large-format tiles throughout, offering a modern and upscale feel. The open-concept kitchen and living area is finished with high-end cabinetry, luxury appliances, and elegant fixtures. Bedrooms are extra spacious with large windows for natural light. Bathrooms are spa-inspired with premium tile work and quality finishes. Located close to Lake Ontario, grocery stores, transit, highways, schools, parks, and GO Station. Nestled on a quiet, family-friendly street. Requirements: Employment Letter, Credit Check, References & Rental Application. (id:65446)
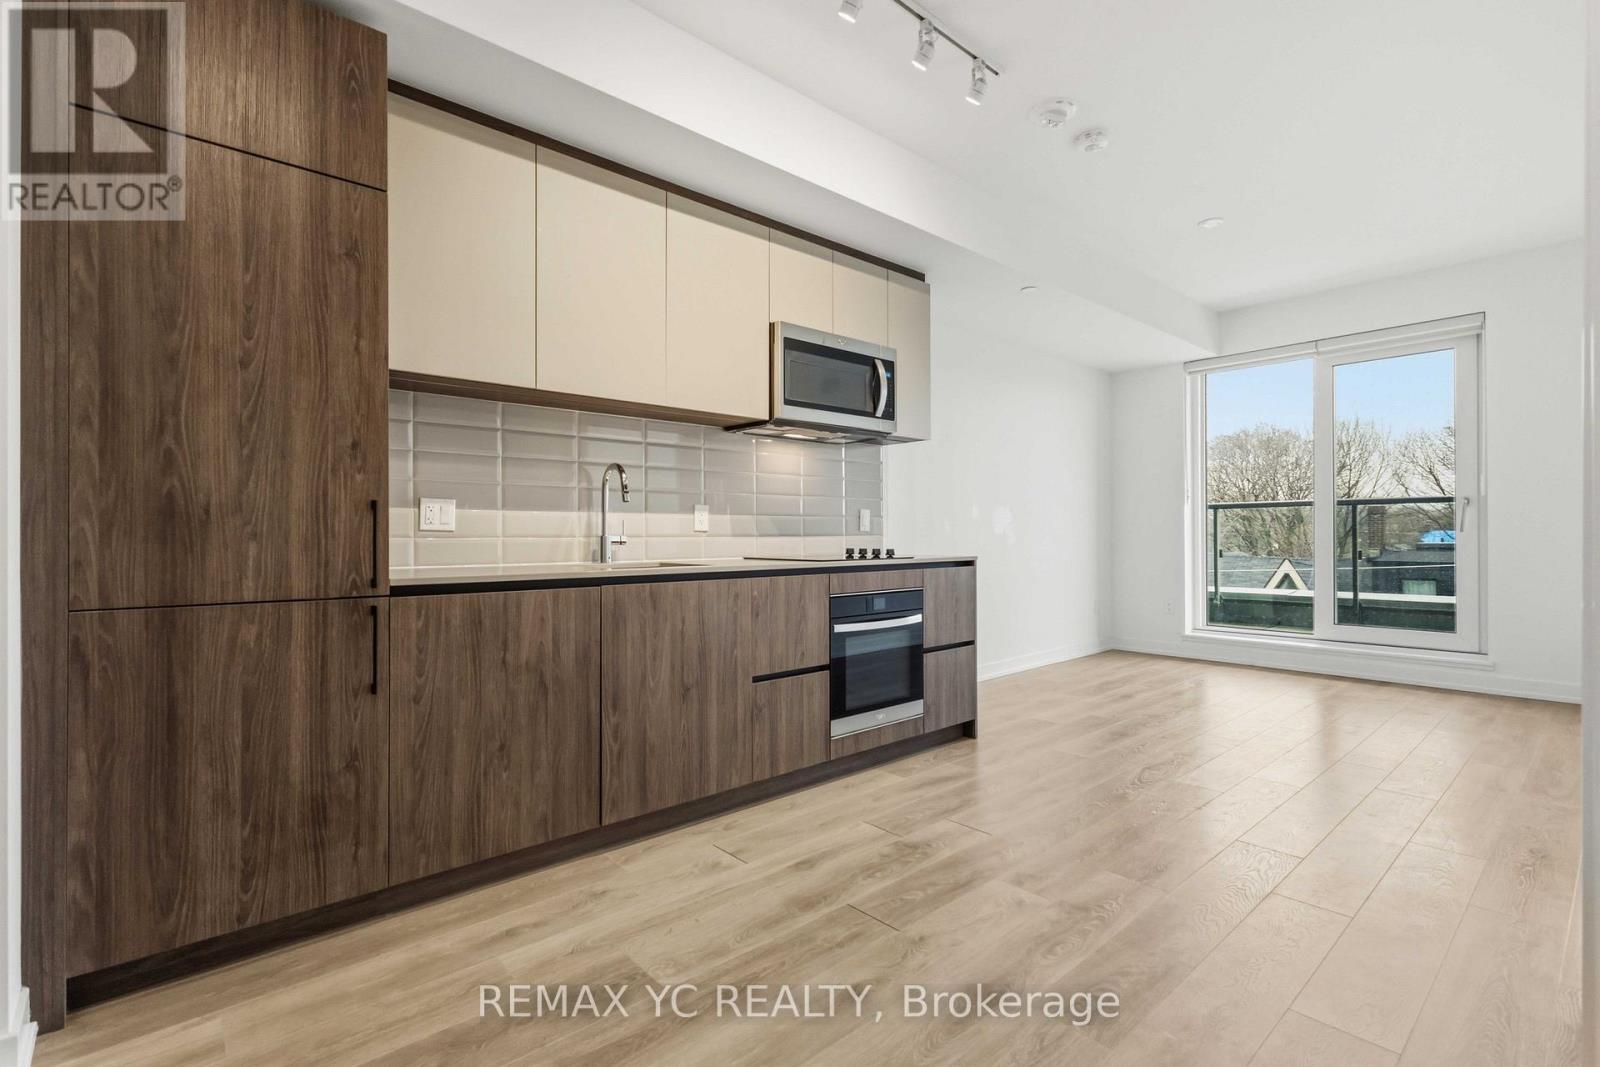
438 - 150 Logan Avenue
Toronto, Ontario
Welcome to Wonder Condos ! This bright and modern 2-bedroom, 2-bath suite features 9' ceilings, an open-concept living space, and a sleek kitchen with integrated appliances. Large windows and a private balcony showcase peaceful neighborhood views, bringing light and calm into your home. The primary bedroom includes a 3-piece ensuite for added comfort and privacy. Ideally located just steps from Toronto's best restaurants, boutique shops, parks, and transit, this home offers the perfect balance of style, convenience, and vibrant city living. Residents enjoy world-class amenities: rooftop deck with BBQ and firepit, co-working lounge with WiFi, fitness centre, party room, childrens playroom, pet wash station, bike storage, and 24-hour concierge service. Short Walk to 24 Hr Queen Streetcar, 25 Min Ride to Downtown. Easy Access to DVP & Gardiner. Floor Plan is Attached. (id:65446)
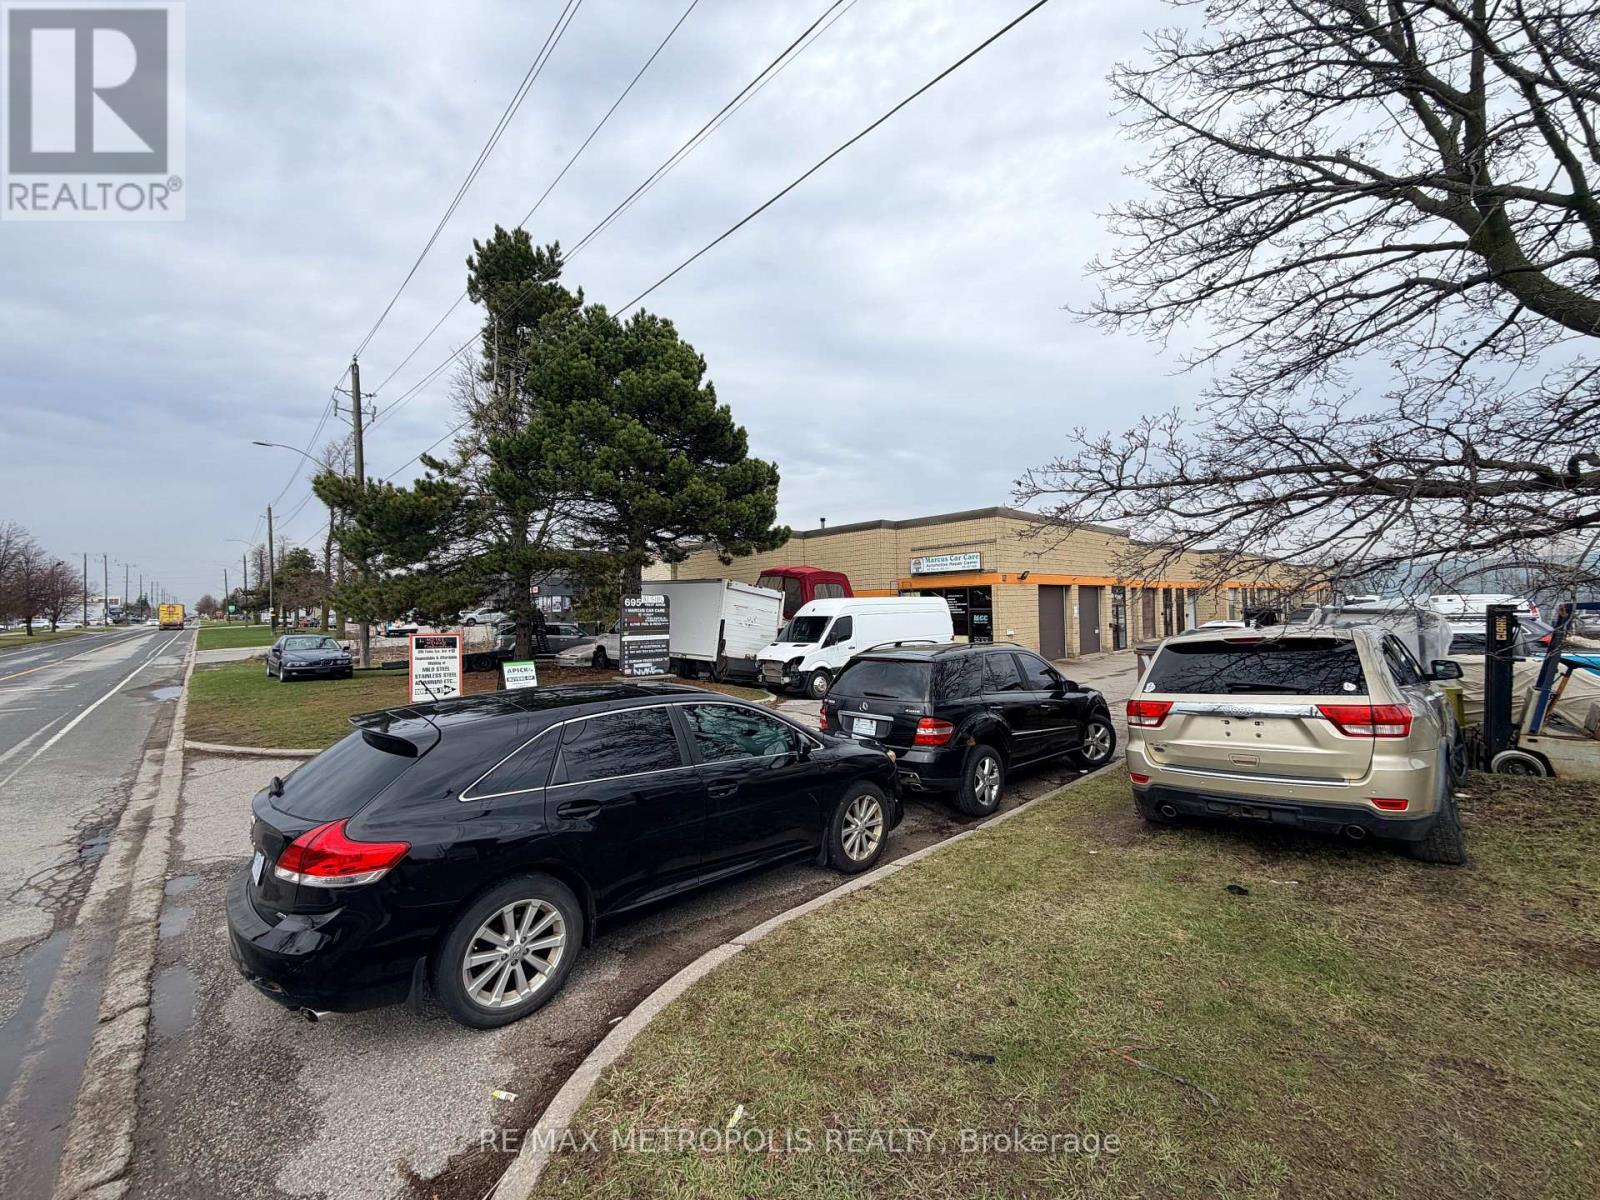
3 - 695 Finley Avenue
Ajax, Ontario
Established and reputable welding and metal fabrication business with over 30 years of proven success. Approximately $100,000 in equipment, machinery, and vehicles is included. Be your own boss! This turnkey operation has built a strong client base and consistent revenue stream, making it an excellent opportunity for an owner-operator or skilled tradesperson looking to step into a profitable, well-run business.The current owner is retiring and is committed to a smooth transition, offering hands-on training and support to ensure continued success. Fully equipped and ready to operate from day one, the business benefits from an excellent lease in a strategic location.Ideal for someone looking to expand in the industry or take ownership of a long-standing, respected operation with significant growth potential. (id:65446)
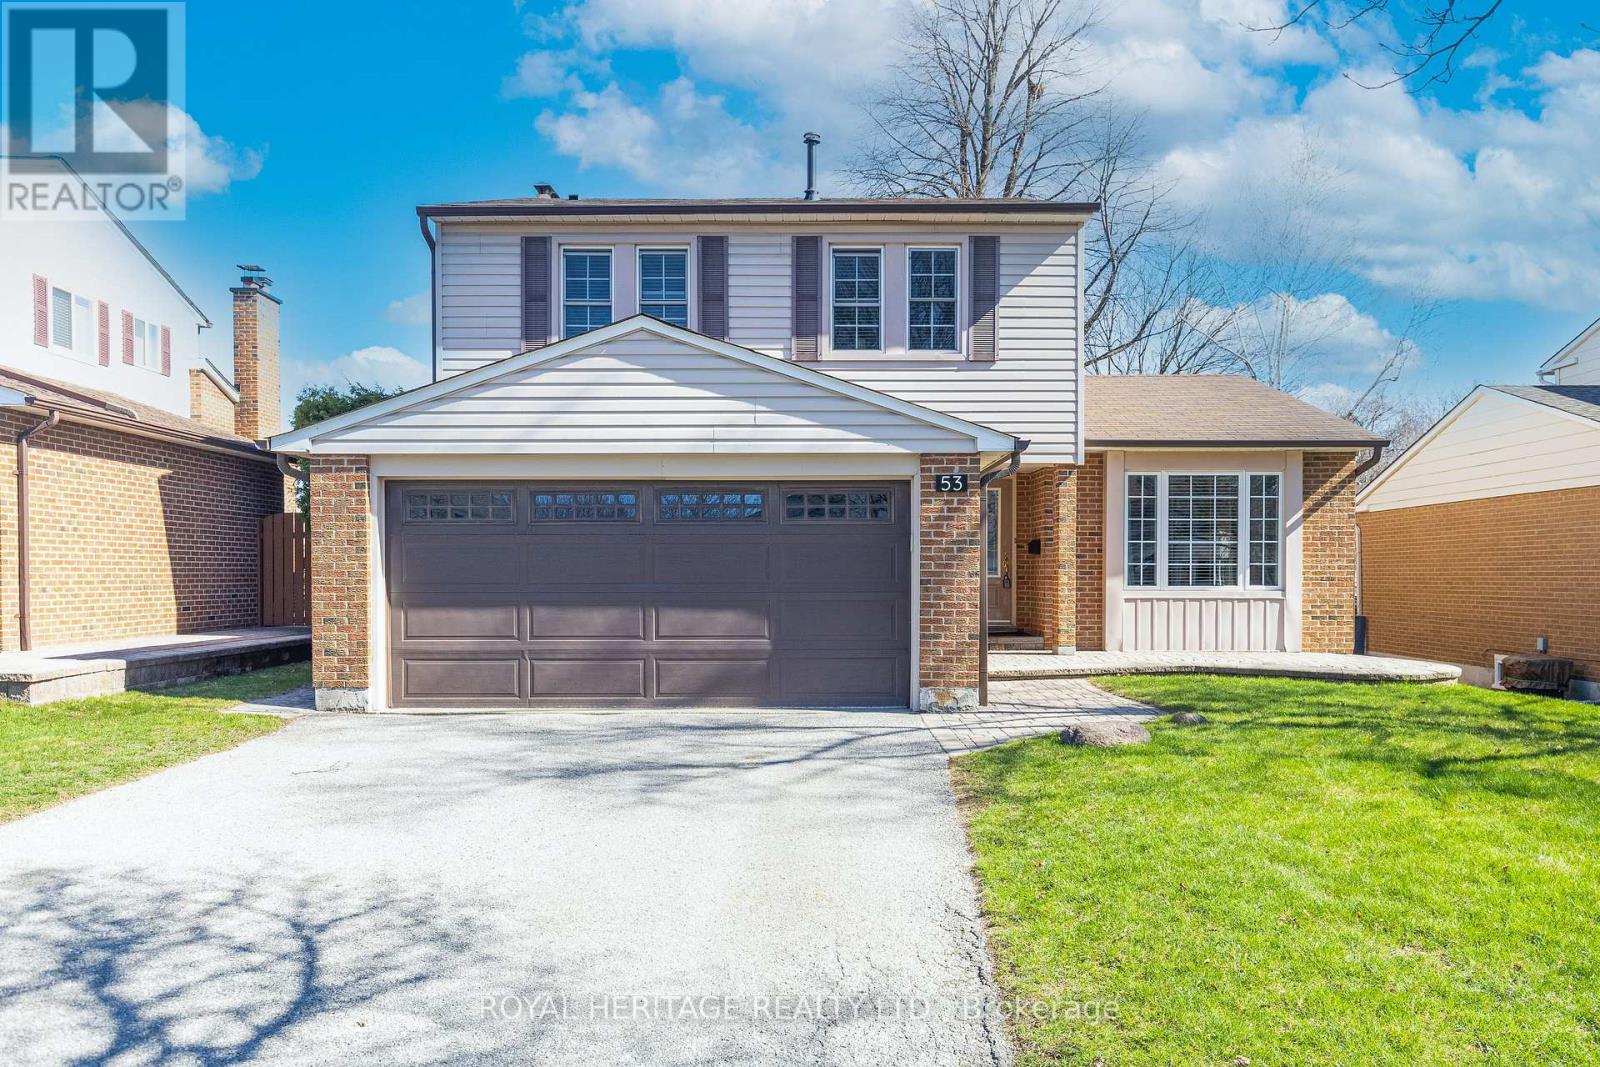
53 Teresa Drive
Whitby, Ontario
This beautifully maintained 4 bedroom detached home on a quiet street in downtown Whitby blends modern updates with everyday comfort. The heart of the home is the bright, updated kitchen featuring Corian countertops, undermount lighting, pot lights, abundant cabinetry, and a full pantry-a true chef's workspace. The inviting family room offers a cozy fireplace and a walkout to the deck and private garden, perfect for relaxing or entertaining. A separate dining room provides generous space for large family gatherings. The spacious upper level offers four well-sized bedrooms, and the owners have thoughtfully transformed the former 2-piece ensuite into a beautifully modern main bath. The expansive above-grade basement is a standout feature, offering incredible flexibility. Generous rooms include a large rec room and laundry room as well as double doors leading to a 5th bedroom complete with ensuite and walk-in closet (currently used as home office). A great space for an inlaw suite or a home daycare, or a private work-from-home setup. Outside, you decide how you want to grow with a 2-car garage and parking for 4 additional vehicles. Plus garage access and an additional coat closet at the convenient side entrance. The location is ideal-within walking distance of parks, trails, and schools, and just minutes to Hwy 401 and all the amenities of downtown Whitby and nearby lakeside. This tastefully decorated, updated home is the place you will love to call home. (id:65446)
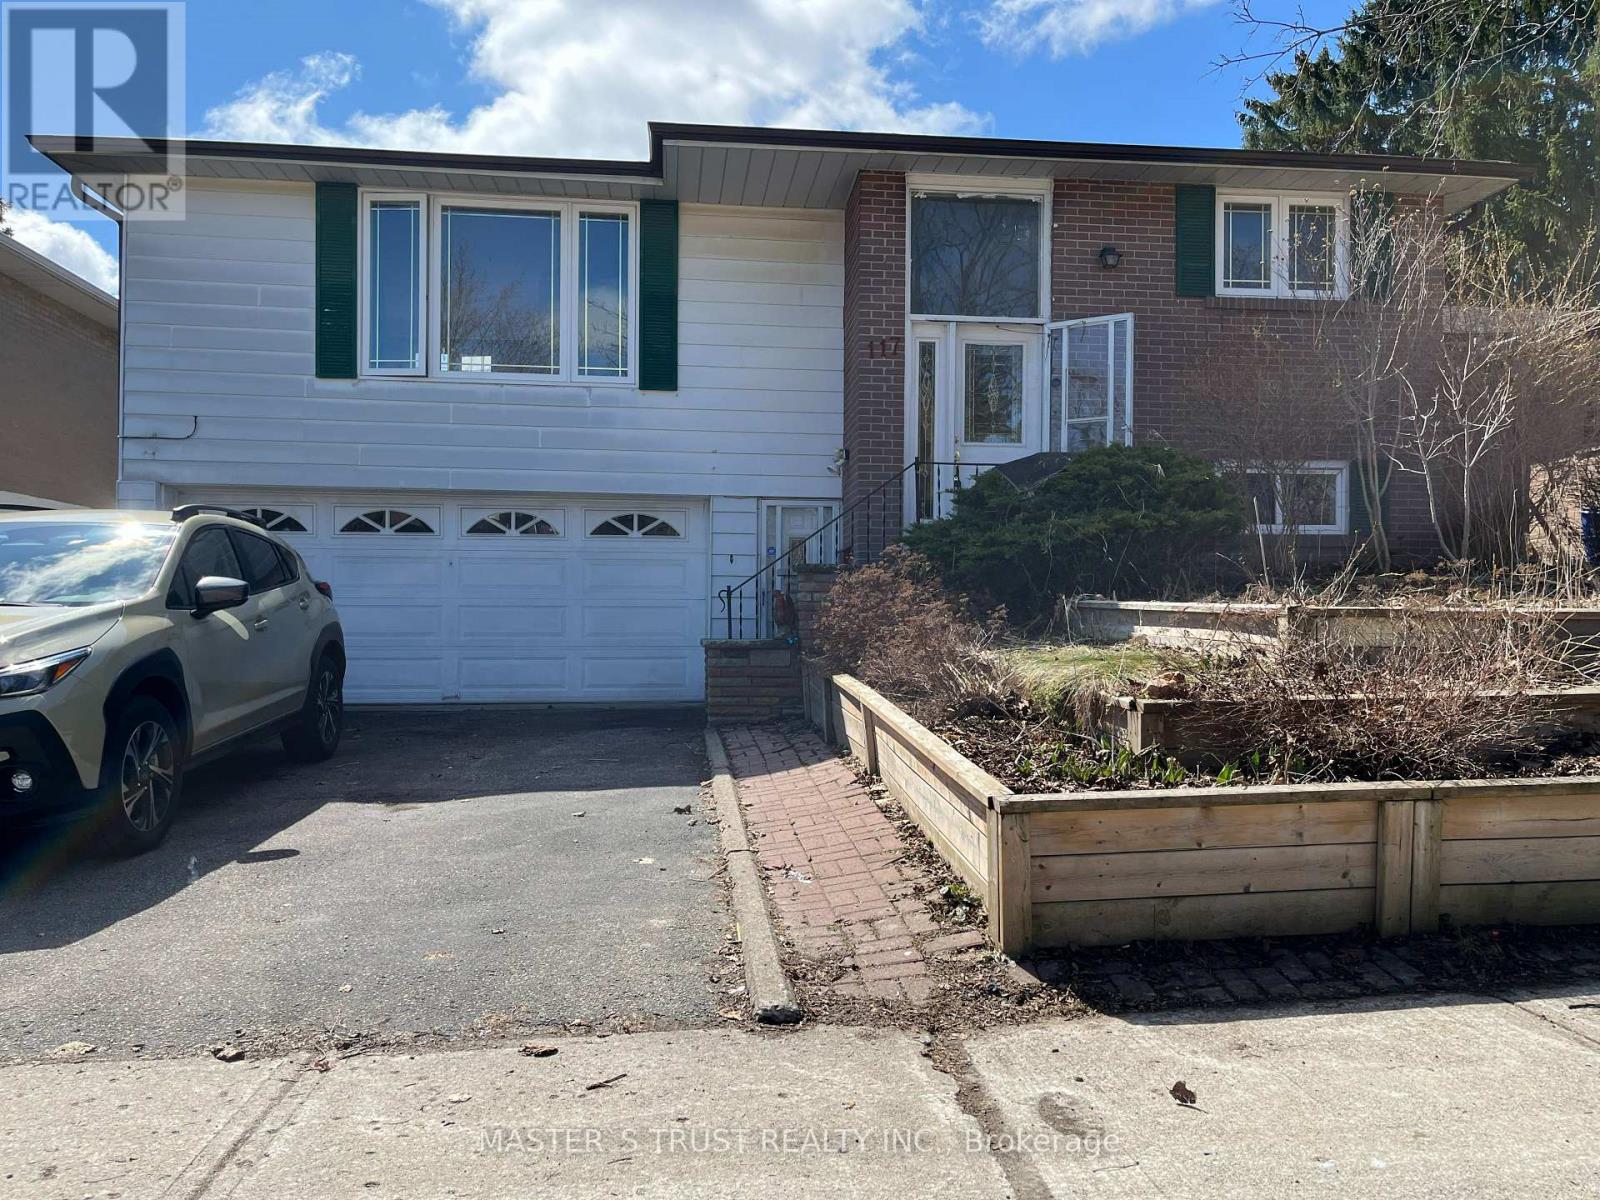
Main Floor - 117 Lynnbrook Drive
Toronto, Ontario
Main Floor for Rent. Take pleasure in the elegance and charm of this beautifully maintained raised bungalow, featuring a convenient ground-level front entry to the basement. The main floor has been freshly painted and showcases brand-new flooring throughout all three bedrooms. Bright, spacious, and completely carpet-free, the home offers a modern kitchen with updated flooring and granite countertops, along with upgraded vanities in both bathrooms.The basement includes a separate entrance, its own kitchen and bathroom, and stylish laminate flooring with tiled finishes-ideal for extended family living with added privacy.Perfectly located within walking distance to Scarborough Town Centre, nearby strip plazas, and everyday amenities. Easy access to Highway 401, and public transit along Ellesmere, McCowan, and Bellamy. An excellent location offering both convenience and comfort! (id:65446)
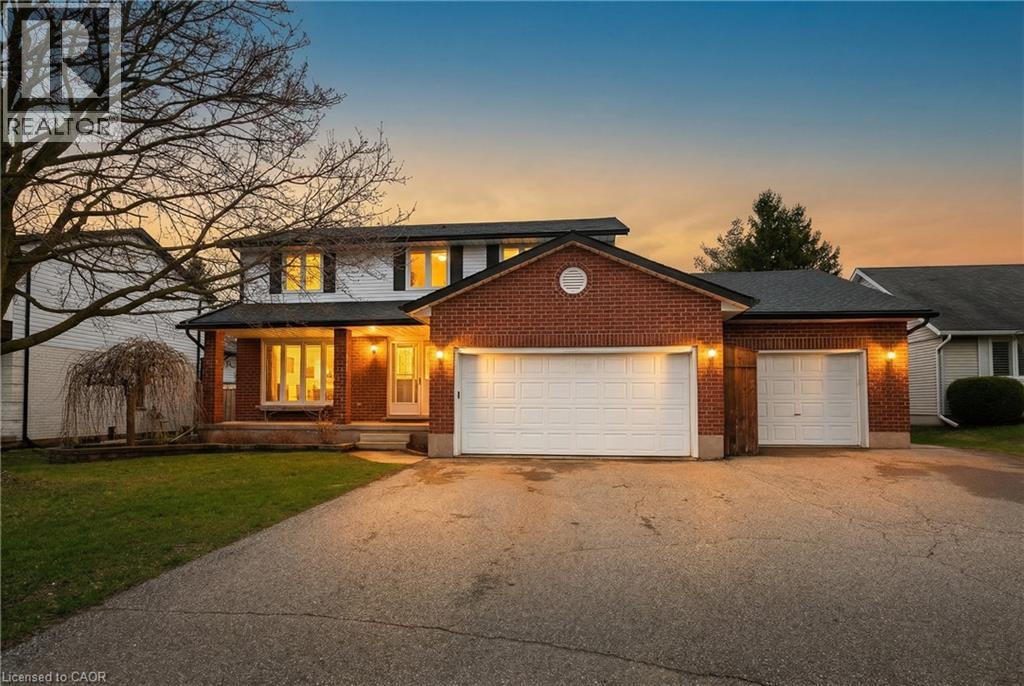
1445 Mannheim Road
Mannheim, Ontario
Welcome to this exceptional property offering a rare combination of space, privacy, and functionality—situated on a generous ¼-acre lot backing directly onto parkland, and featuring an impressive triple-car garage. Located in the desirable Village of Mannheim, this well-maintained 4-bedroom, 2-storey detached home is truly move-in ready. From the moment you arrive, the oversized driveway, mature trees, thoughtfully designed landscaping, and inviting covered front porch create a lasting first impression. Inside, the classic centre hall layout offers both comfort and practicality. The main level showcases a bright living room and a separate dining area, both finished with hardwood flooring. The updated kitchen (2016) is designed for both everyday living and entertaining, featuring rich mahogany cabinetry with crown moulding, extensive pantry space, a central island, granite countertops, stainless steel appliances, under-cabinet lighting, and plenty of pot lights. The kitchen flows seamlessly into the cozy family room, complete with sliding glass doors that open to the rear deck and spacious backyard—perfect for entertaining or relaxing with views of the park behind. Upstairs, the primary bedroom includes hardwood flooring, a large walk-in closet, and a private 3-piece ensuite with a jacuzzi tub. Three additional generously sized bedrooms and a well-appointed 3-piece main bathroom with a walk-in shower complete the upper level. The basement offers excellent potential, with a framed recreation area ready for finishing, along with a utility room, separate storage or potential bedroom space, and a cold room. New roof and upgraded attic insulation completed in 2022. Newer Furnace with Heat Pump installed in 2022. Set on a 74’ x 150’ lot, this property backs directly onto Mannheim’s community park and playground. Don't miss this opportunity. (id:65446)
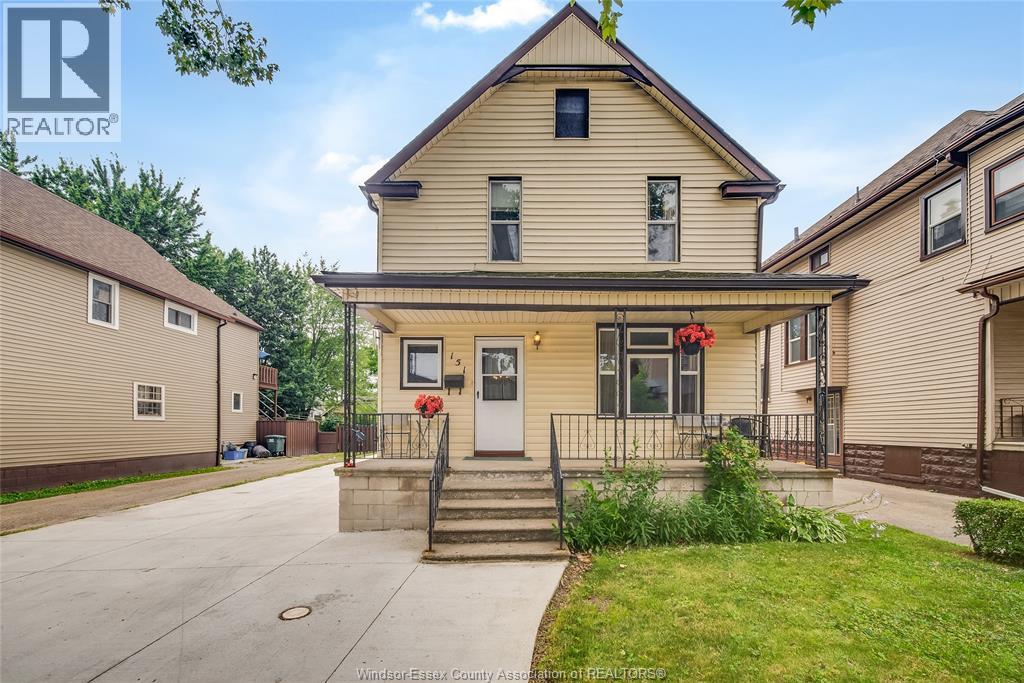
151 Curry Avenue
Windsor, Ontario
Located just minutes from the university of Windsor and the new Gordie Howe international bridge, this beautifully renovated home offers exceptional convenience in a thriving, well-connected neighborhood. Set in a desirable area, it’s also within walking distance to the waterfront, where you can enjoy scenic views and a peaceful atmosphere, along with easy access to nearby restaurants, shops, and everyday amenities. This spacious 5-bedroom, 2 full bathroom home features a functional layout with updates throughout. The property includes a detached garage and a large, well-maintained backyard, perfect for entertaining or relaxing outdoors. move-in ready and ideal for families or investors, this home combines comfort, space, and an unbeatable location. (id:65446)
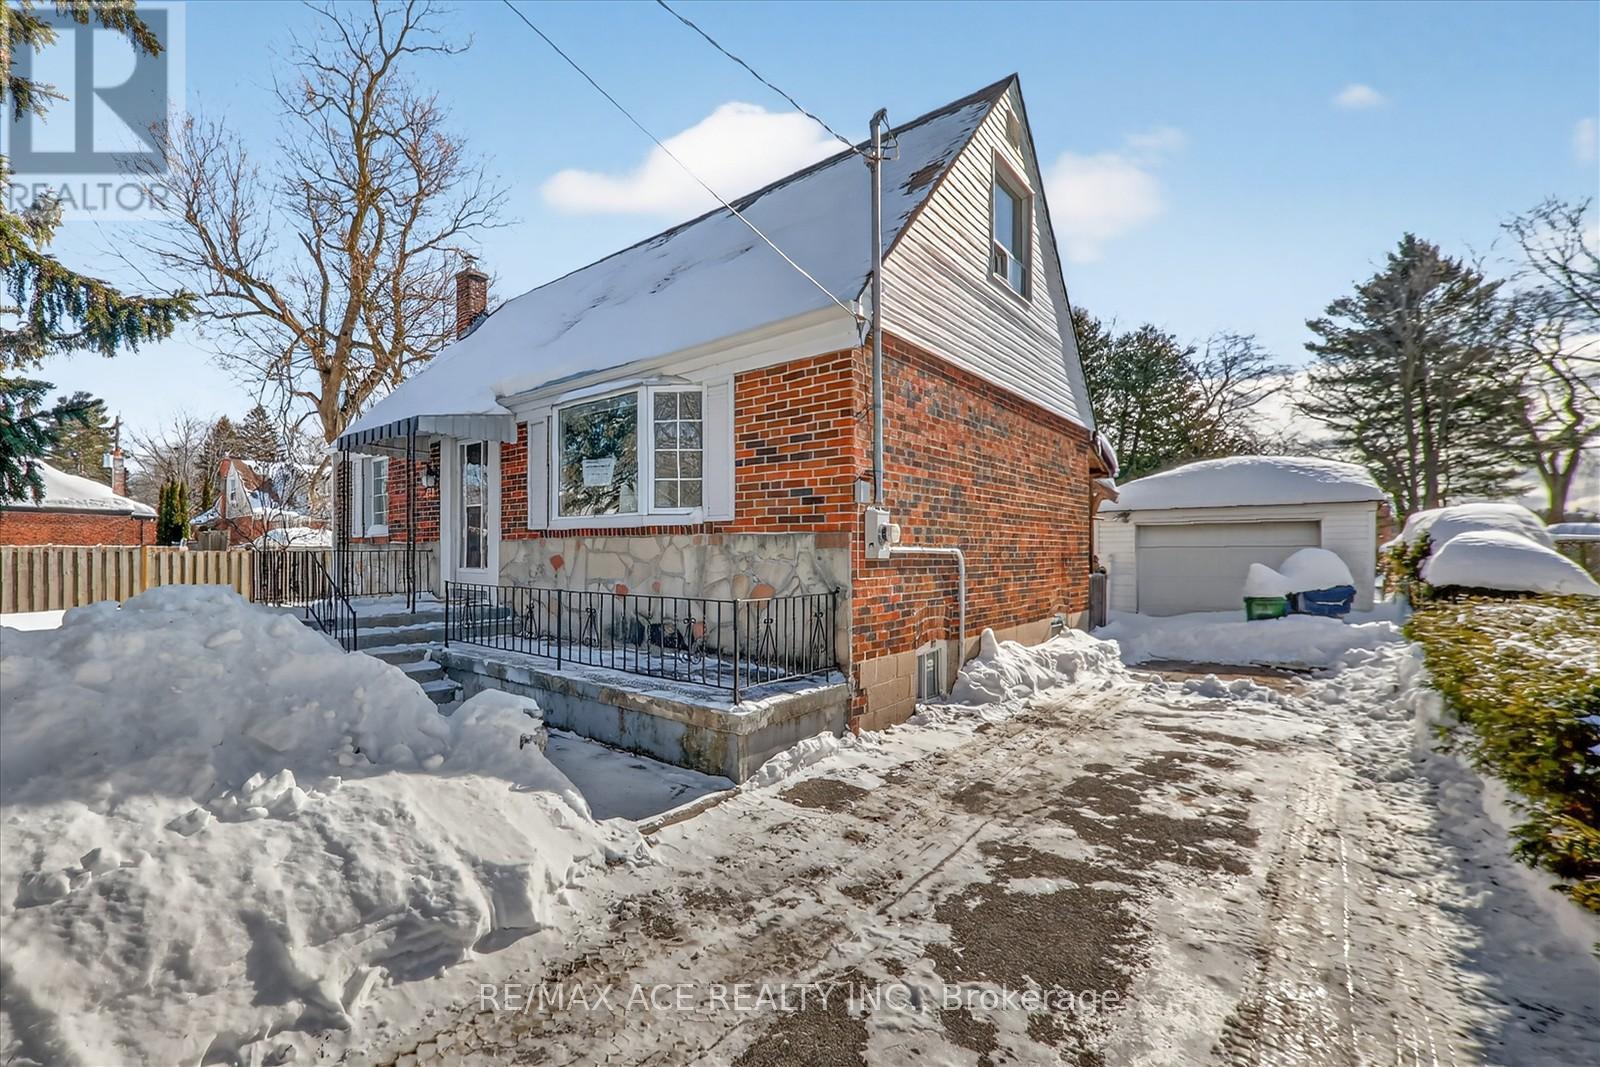
233 Oakridge Drive
Toronto, Ontario
Prime Upper Bluffs Community! Located in the highly sought-after R.H. King Academy school district, this beautifully renovated 3+2 bedroom home showcases modern touches throughout while offering the perfect blend of comfort, space, and location. Enjoy a sun-filled living room featuring gleaming hardwood floors and a large bay window that fills the home with natural light. The main level includes a stylishly updated 4-piece bath with a soaker tub and well-proportioned bedrooms ideal for family living. The finished basement provides exceptional additional living space with an extra bedroom, spacious recreation room, laundry area, and a renovated 3-piece bath-perfect for guests, extended family, or a home office setup. Step outside to a gorgeous covered patio overlooking a private, south-facing backyard, ideal for entertaining or quiet relaxation. Minutes to Bluffers Park waterfront, trails, schools, transit, and amenities. Truly a must-see home in an unbeatable location! (id:65446)
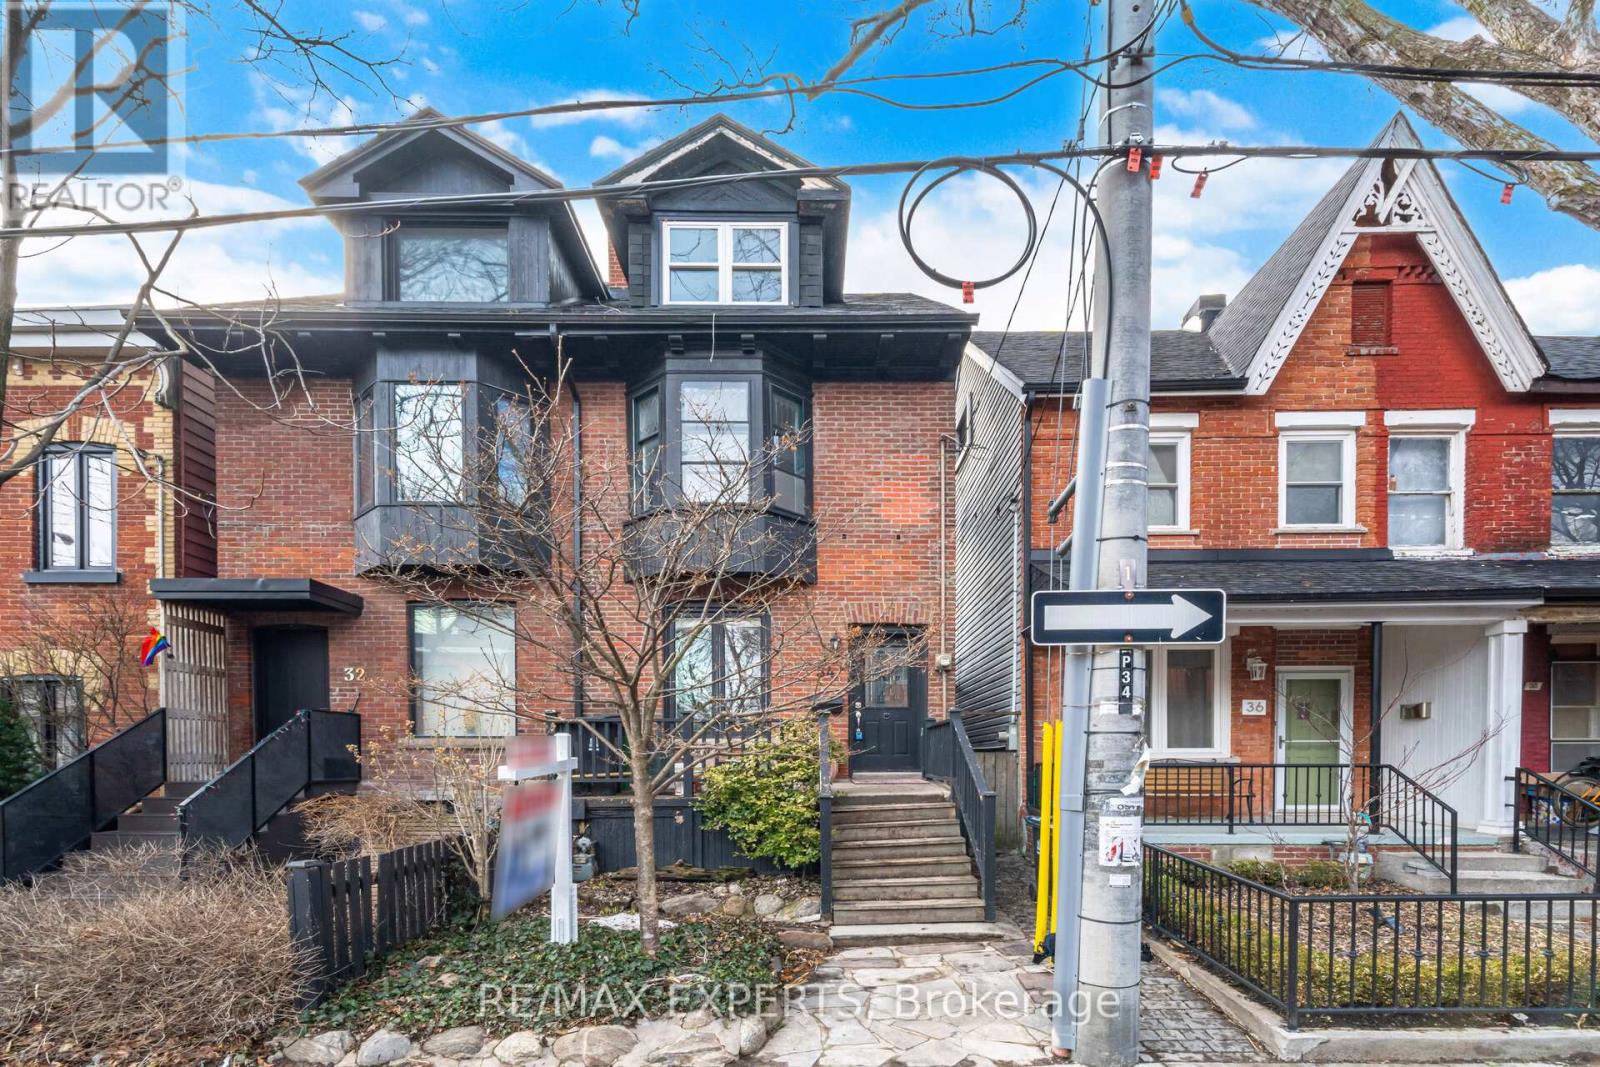
34 Grant Street
Toronto, Ontario
Located in exclusive pocket of South Riverdale, this 3-storey semi-detached property offers exceptional income potential and flexibility for investors or endusersalike.Featuring 2 bedrooms and 2 full bathrooms, this unique home includes two kitchens, allowing for multiple income streams or multigenerational living. The main level offers a functional layout with a kitchen that walks out to a spacious oversized deck-perfect for outdoorenjoyment.The upper levels provide generously sized principal rooms with great natural light, while the finished basement includes a separate entrance to the backyard, complete with full bathroom, and bedroom-ideal for an in-law suite or rental unit. Situated in a convenient urban location close to transit, amenities, and downtown access, this property presents a strong opportunity for investors seeking rental income or futurere development potential. Rear yard Shed is a great usable space as well. A rare offering with versatile use-don't miss out! (id:65446)
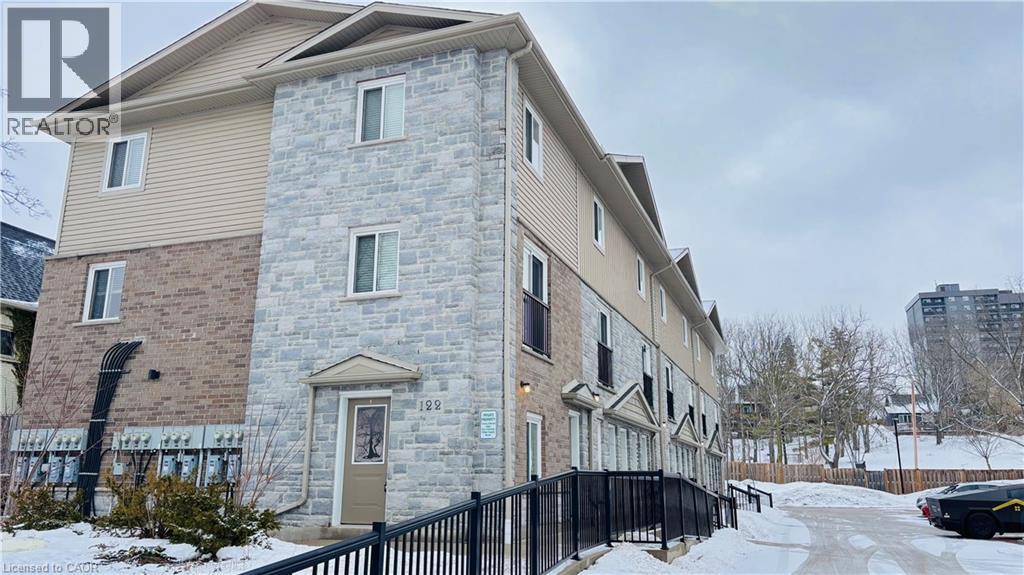
122 Courtland Avenue E Unit# 6
Kitchener, Ontario
Welcome to urban living at its finest! Perfect for first-time buyers, savvy investors, or those looking to downsize without compromising on style. This meticulously maintained ground-floor attached townhome is nestled in the heart of downtown Kitchener, offering a perfect blend of modern luxury and unbeatable convenience. Step inside to discover a carpet-free, open-concept layout featuring high-end laminate flooring that flows seamlessly throughout. The kitchen is a true showstopper, boasting upgraded cabinetry, sleek granite countertops, and a full suite of stainless steel appliances—making it as functional as it is beautiful. One of the highlights of this home is the walk-out patio—your private outdoor oasis, ideal for summer BBQs or enjoying a quiet morning coffee with friends. The unit also features the highly sought-after convenience of in-suite laundry, adding ease to your daily routine. Located on the ground floor with easy access, this home is move-in ready and waiting for you. With one assigned parking spot included and immediate access to all amenities—transit, shops, dining, and entertainment—this is downtown living at its most effortless. (id:65446)
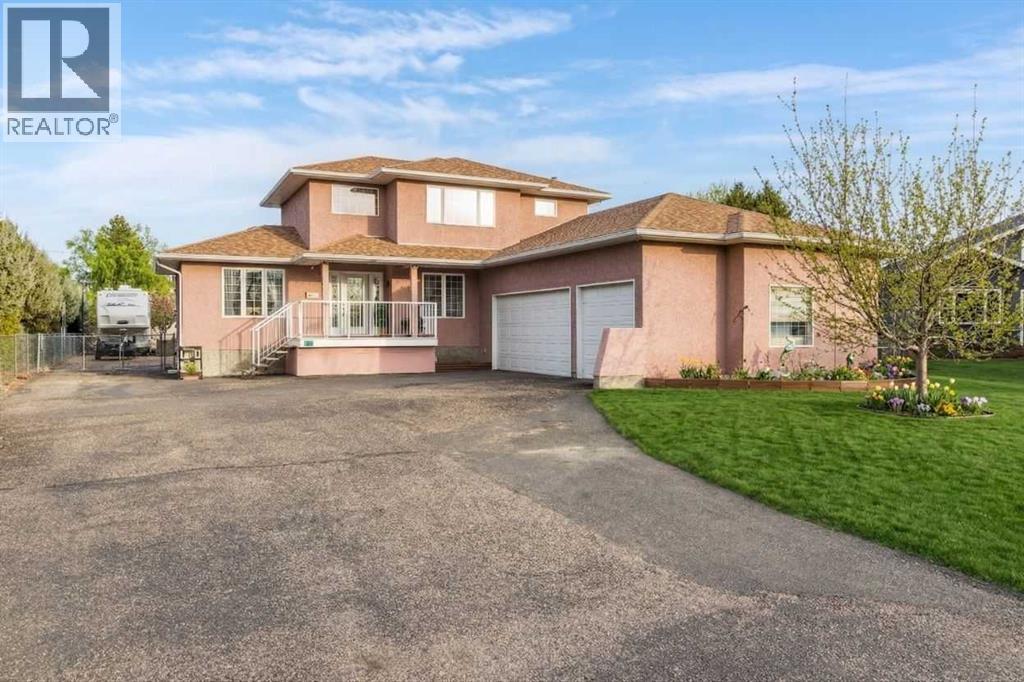
512 11 Street
Dunmore, Alberta
Welcome Home! This 5-bed, 3.5 Bath fully developed family home is nestled in a quiet location in Dunmore. Spacious and cozy all at the same time, offering wonderful living spaces inside and out, where friends and family are sure to gather and make memories! The main floor features a dedicated office close to the front entrance, making it a wonderful WFH opportunity. The yard is established with numerous trees and shrubs; the decks, and change room just add to the amazing space! There are outbuildings, including a 10 x 16 shed, 24 X 34 coverall, and underground sprinklers to make it easy! The triple-heated garage is set up perfectly for hobbyists, featuring hot and cold water, a cool dog wash, and shelving! This quiet location is perfect for folks looking to get away from the busy city but have a place to put down some roots and connect with a community! (id:65446)

431 Lausanne Crescent
Waterloo, Ontario
This well-designed 4-level backsplit offers a spacious and functional layout, ideal for families seeking both comfort and separation of living spaces. It is located in the tranquil Clair Hills neighborhood, close to the Boardwalk and Costco. The entire home is freshly painted, offering a clean, move-in ready feel. The attached garage comes with remote door opener, providing secure and easy access in all seasons. Upon entering, you are welcomed into a bright main level with an open-concept living and dinette area, perfect for entertaining or relaxing with family. The kitchen has ample cabinetry and workspace, overlooking the lower-level family room that boasts an attractive gas-burning fireplace and a 4-piece bathroom. Also on this level is a bright sunroom with access to the fully fenced backyard, complete with wooden gazebo. The upper level includes three generously-sized bedrooms, all featuring custom closet organizers and a full 4-piece bathroom. The basement has additional space for storage with dedicated laundry area. Throughout the home, California shutters provide privacy in every room. The living room features hardwood flooring and waterproof laminate that has just been installed throughout the rest of the home providing a carpet-free living space. The stairs are finished with durable, luxury, skid-proof vinyl along with lower bathroom. This year a new front door was installed, as well as new led lighting throughout and a new sump pump. Inclusions: Central vac system, fridge, stove, dishwasher, washer and dryer. (id:65446)
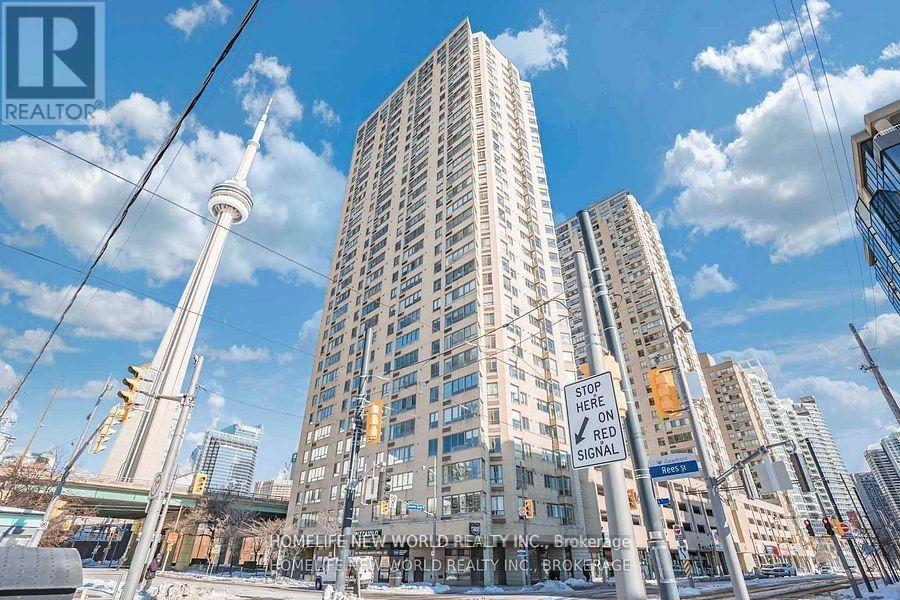
2501 - 270 Queens Quay W
Toronto, Ontario
Unobstructed South East Lake View Corner High Floor Unit !!! LARGE 1+1 Bedrooms Approx. 875 Sq Ft+ Close To Skydome/Qq/Cn Tower & Lake. Ideal Location And Convenient. Spacious And Lake View! Solarium Can Be Second Bedroom!!! Parking And Locker Included! Tenant Pays Hydro (for Heat/CAC). Prefers Non-Smoker/ No Pets.(Mature Working couple ideal) Basic internet, water & building insurance, common elements. Ideal for Mature Single/couples looking for larger space. Nice Model Unit With Modern Kitchen & Excellent Lake View. (id:65446)
713 - 425 Front Street E
Toronto, Ontario
Live in the heart of the Canary District at Canary House Condos! This bright and modern 1-bedroom suite features a smart, open-concept layout with 9-ft ceilings, sleek laminate flooring, and floor-to-ceiling windows that flood the space with natural light. The contemporary kitchen is beautifully finished with stone countertops, stylish cabinetry, and integrated appliances-perfect for both everyday living and entertaining. Enjoy the added convenience of complimentary high-speed internet, making work-from-home and streaming effortless. Step outside into one of Toronto's most dynamic and walkable neighborhoods-just moments to Corktown Common Park, the Distillery District, waterfront trails, cafes, restaurants, and everyday essentials. With 24-hour TTC streetcar access at your doorstep and quick connections to the DVP and Gardiner, getting around the city couldn't be easier. Residents enjoy access to premium amenities, including a fully equipped fitness center, yoga/multi-use studio, party room, movie lounge, rooftop terrace with BBQs and fire pit, library, and 24-hour concierge. Perfect for professionals or couples looking for a stylish, low-maintenance lifestyle in a vibrant urban community. (id:65446)
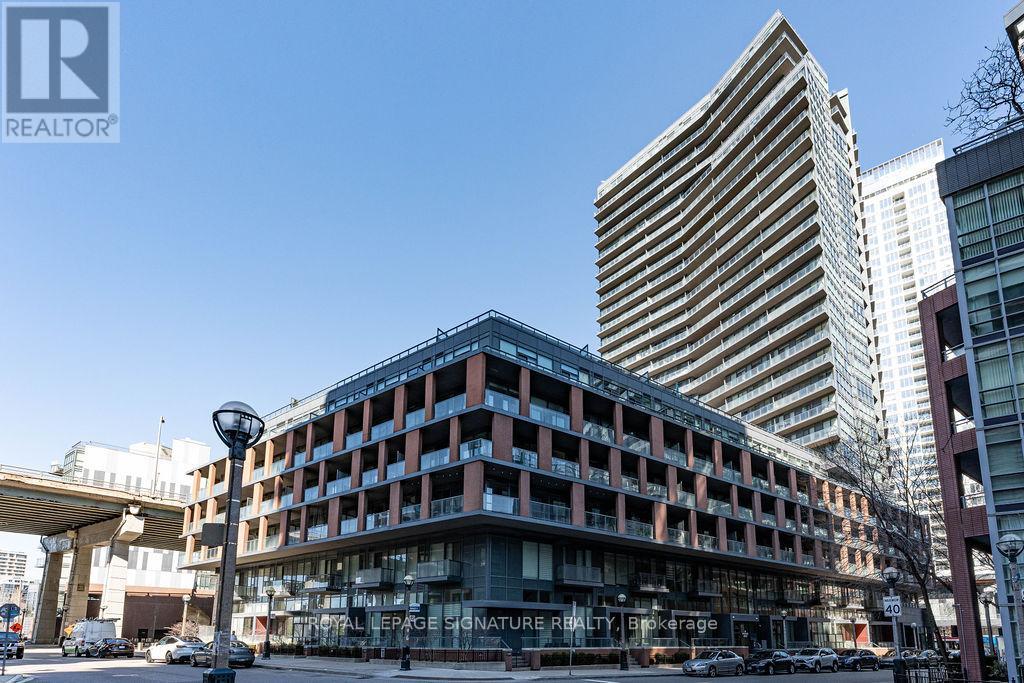
501 - 20 Bruyeres Mews
Toronto, Ontario
RARE - 956 Square Feet 1 Bedroom + 2 Den layout - (one of the dens can be used as a 2nd bedroom). This beautifully maintained suite features a spacious living and dining area, a large modern kitchen with full-size appliances, and two full bathrooms, both with tubs. The layout is further elevated by 2 oversized dens: one offers ideal flexibility for a home office, studio, or additional lounge space, while the other is a spacious enclosed den featuring a closet and sliding doors separating it from the living room, offering rare bedroom-like functionality for family members or guests, a nursery, or a large private work-from-home setup. Bright, modern, and highly functional, this is a condo that lives far larger than its category. Located Steps from historic Fort York and the waterfront trails - a 22 km paved, multi-use path running along Lake Ontario from the Humber Bridge in the west to the Balmy Beach Park in the east, you're perfectly placed for recreation. Daily life is seamless with Loblaws Supermarket, Shoppers Drug Mart, LCBO, plus King West's top dining all walking distance. Commuting is a breeze with a 93 Transit Score and Billy Bishop Airport minutes away. Residents enjoy "Club Y" amenities - Gym, a Party Room With Cocktail Lounge, Chefs Kitchen, Dining Room and Bar, Library, Rooftop Terrace With Outdoor BBQ Area With Dining and Sundeck Area, Guest suites, while top-tier local schools make this vibrant community ideal for everyone. (id:65446)
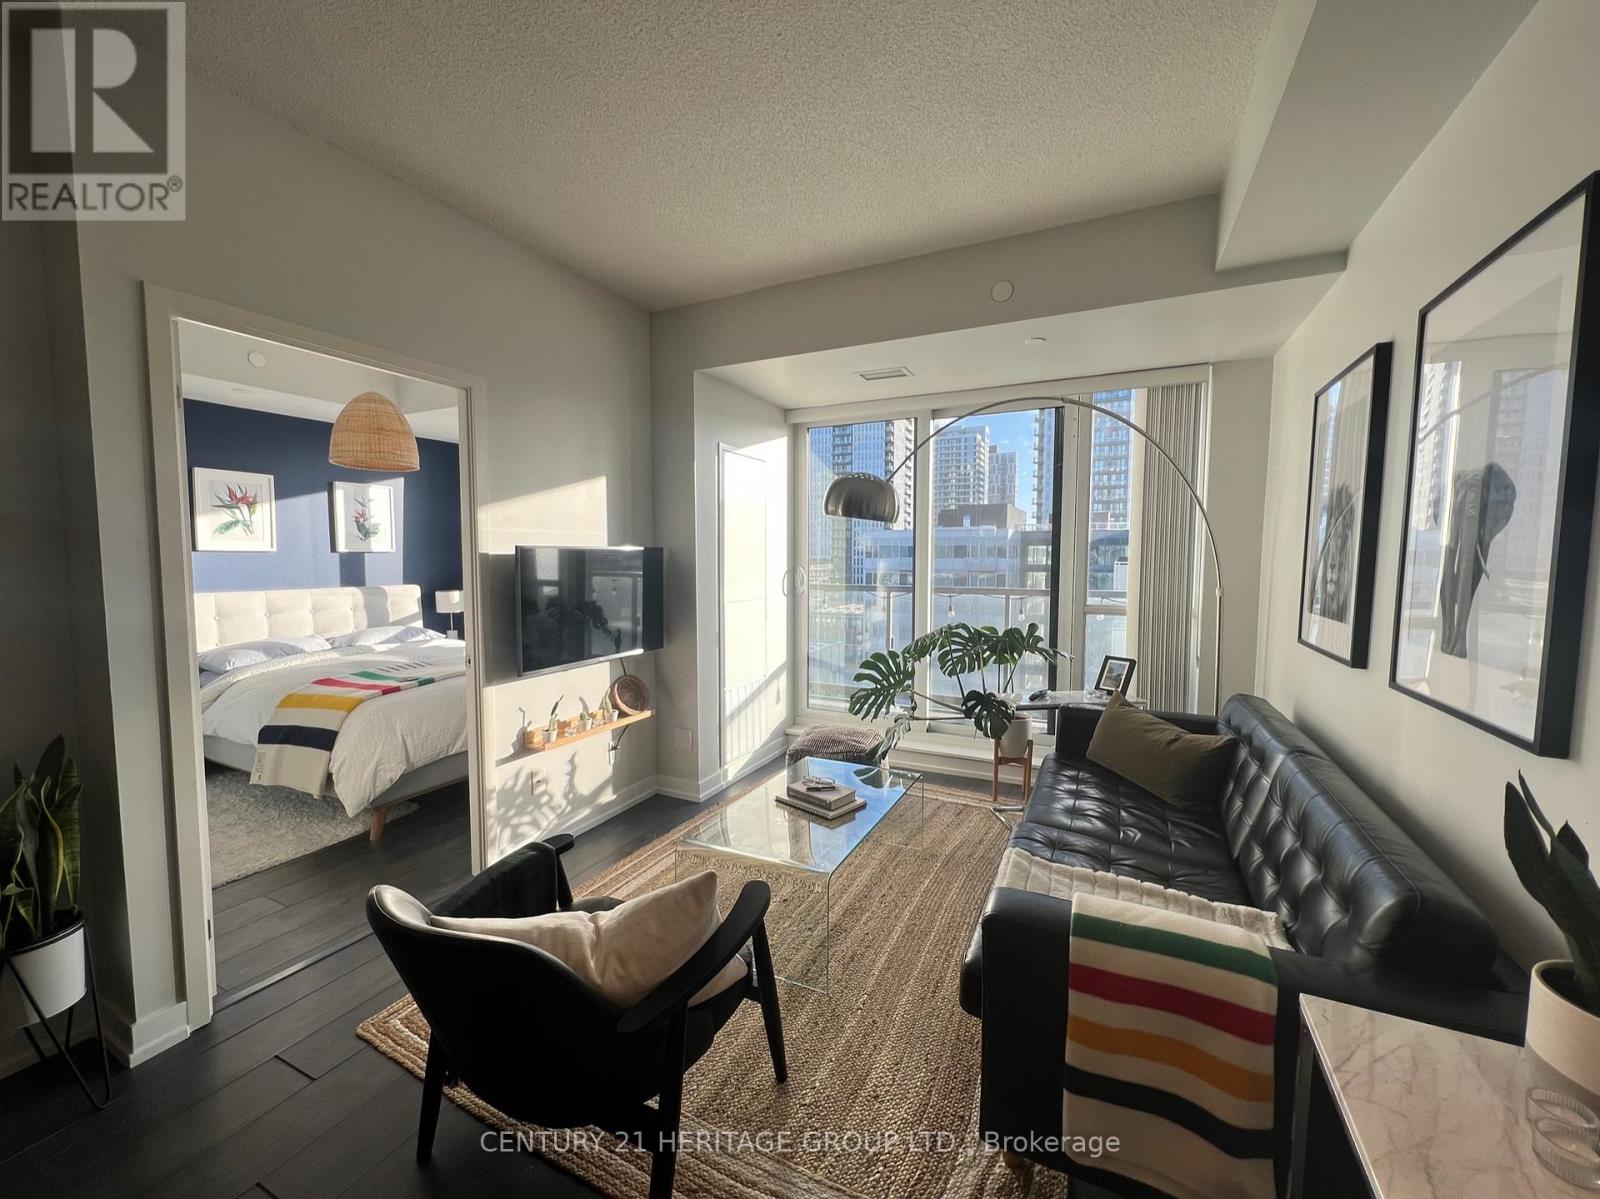
912 - 200 Sackville Street
Toronto, Ontario
Live in the heart of Regent Park and enjoy unbeatable value! This bright and modern 1+Den unit is perfect for young professionals or roommates, with a spacious den currently used as a second bedroom. Featuring sleek finishes, quartz countertops, stainless steel appliances, and a brand-new stovetop, this unit offers both style and functionality. Laminate flooring throughout and a large open balcony provide comfortable, low-maintenance living with over 500 sq. ft. of space. Includes a large storage locker, with parking available for rent from neighboring units. TTC is right at your doorstep, with quick access to the DVP and Gardiner-making commuting easy. Steps to cafés, restaurants, Shoppers Drug Mart, and everyday essentials. Priced $250 below comparable units in the building-exceptional value for the area! (id:65446)
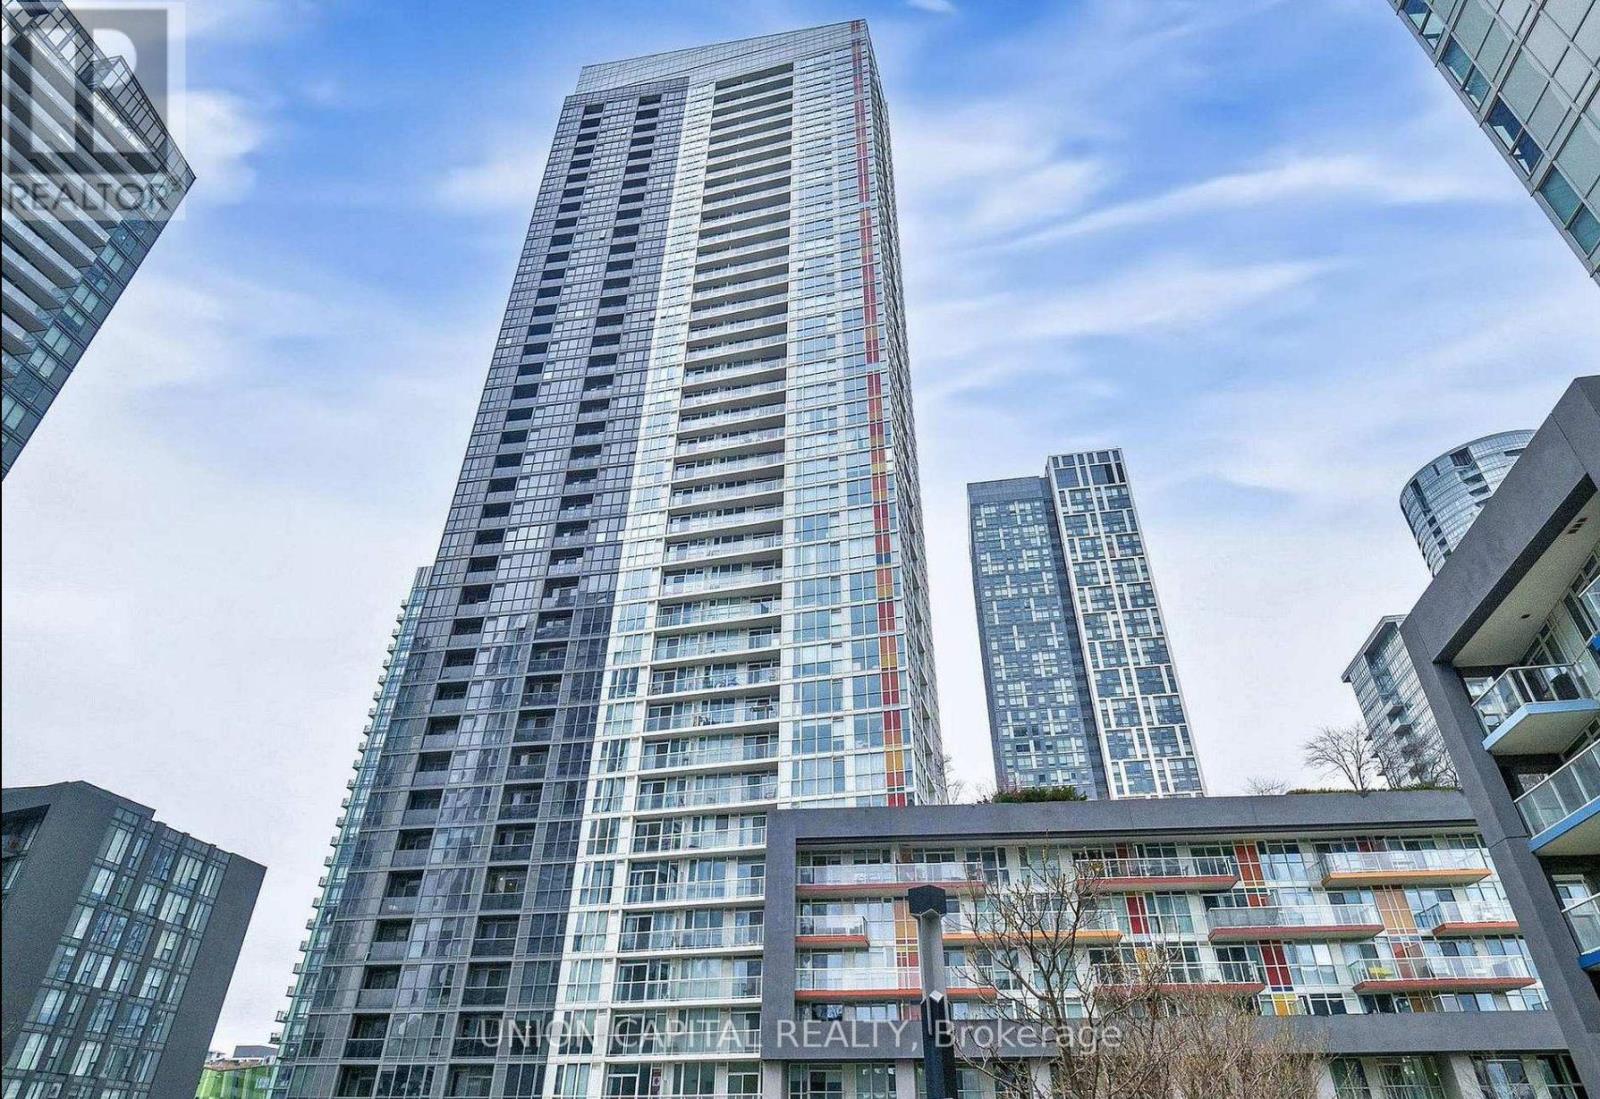
1502 - 85 Queens Wharf Road
Toronto, Ontario
Prepare to be captivated by stunning south-facing waterfront views in this spacious 712 square feet 1+ den suite, thoughtfully designed with a smart, efficient layout. Featuring a gorgeous modern kitchen, generous storage, and an exceptionally large den perfect as a second bedroom or home office. Located in the heart of the waterfront, enjoy seamless access to the TTC and be just steps from everyday conveniences, including Tim Hortons, Toronto library, local shops, the CN Tower, Rogers Centre, an expansive 8 acre park, and the Financial District. Indulge in resort style amenities, including an indoor basketball & badminton courts, indoor pool, outdoor hot tub, BBQ stations, yoga studio, rooftop garden, fully equipped gym, party room, movie theatre, guest suite, visitor parking, and 24 hour concierge service.1 parking spot included. (id:65446)
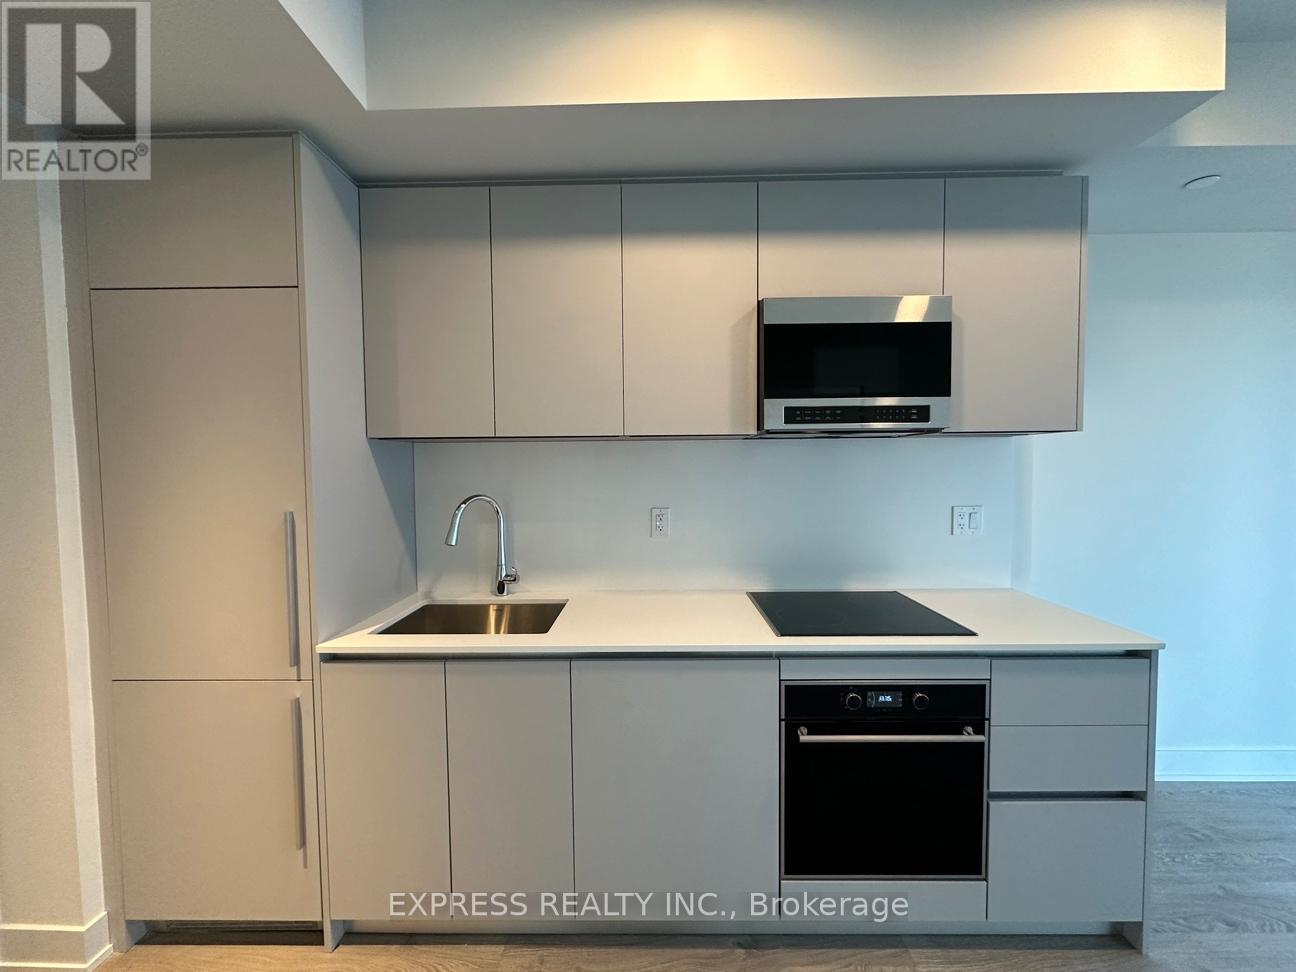
1801 - 8 Cumberland Street
Toronto, Ontario
Luxurious 1 Bedroom Unit (Approx. 468 Sqft) With North View Located In The Highly Coveted Yorkville Neighbourhood. Featuring An Open Concept Kitchen, Efficient Layout And Surrounded By Countless Luxurious Shops & Restaurants, Transit & More! Building Amenities Include Fitness Centre, Party Room, Outdoor Terrace & More. (id:65446)
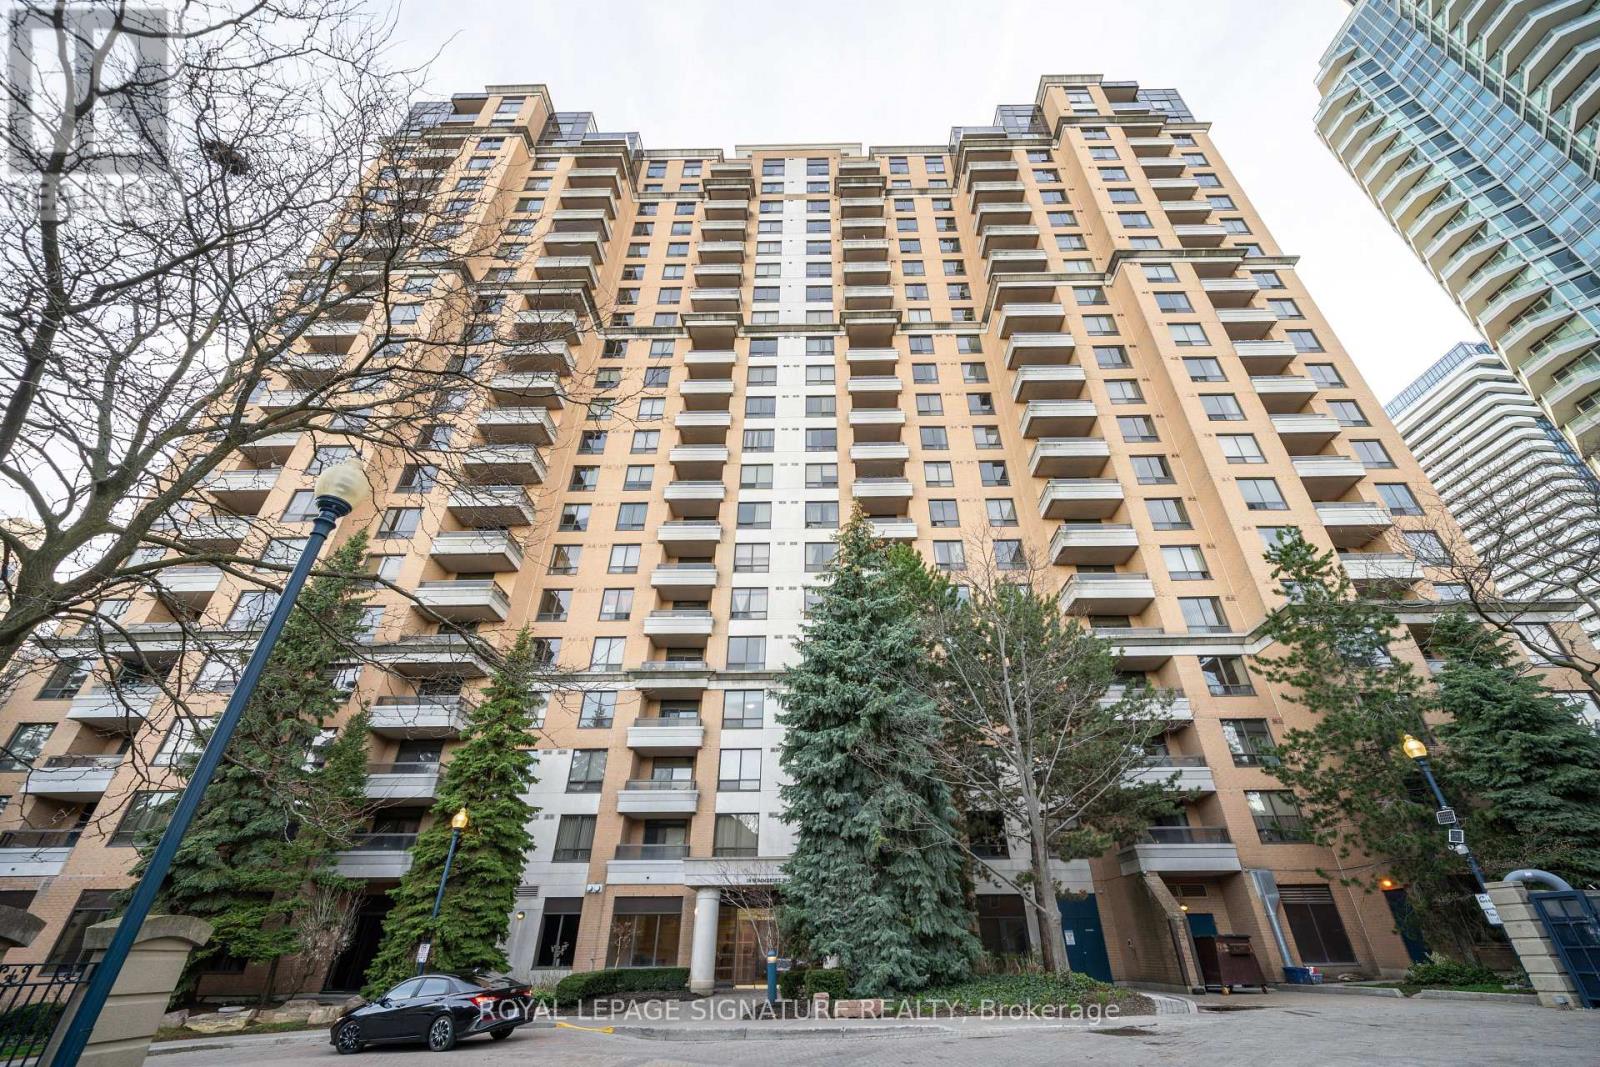
2217 - 18 Sommerset Way
Toronto, Ontario
Rarely offered, exceptionally spacious 2-bedroom plus oversized den suite in a sought-after Tridel condominium, offering over 1,200 sq. ft. of living space. Bright unit with a functional layout and generously sized principal rooms. Locker conveniently located on the same level for added ease and accessibility, along with a well-positioned parking space in close proximity to the elevator. The oversized den features French doors and offers excellent flexibility, with potential to be used as a third bedroom or private home office.Features include hardwood flooring, an updated kitchen with stainless steel appliances, quartz countertops, and a breakfast area, along with renovated bathrooms for added comfort. Standalone closet/storage units available in the second bedroom and den for additional storage.Well-managed building with excellent amenities including 24-hour concierge, indoor pool, gym, sauna facility, and party/meeting room. The indoor pool is thoughtfully positioned at ground level and surrounded by large windows, allowing for abundant natural light and a more open, airy atmosphere.Conveniently located just steps to Finch subway, parks, library, shopping, restaurants, and all everyday amenities along Yonge Street. Close to top-rated schools including Earl Haig Secondary School (tenant to verify school zoning). (id:65446)
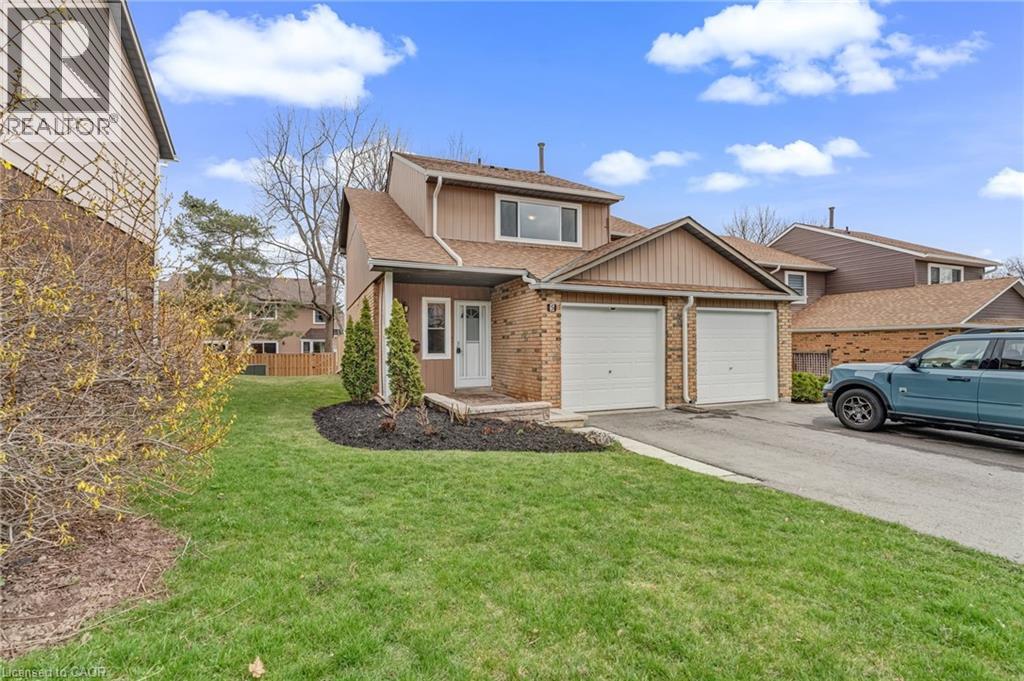
2185 Fairchild Boulevard Unit# 5
Burlington, Ontario
Welcome to Brant Village in beautiful Tyandaga - just steps from the prestigious Tyandaga Golf Course and surrounded by parks, schools, and everyday conveniences. This beautifully maintained end-unit townhome offers the perfect blend of comfort, space, and smart upgrades. Rarely found in townhouse living, enjoy the convenience of two private driveway spaces, making parking effortless for you and your guests. Inside, you'll find engineered hardwood on the main level, a functional layout with 3 carpet-free spacious bedrooms and 1.5 bathrooms, freshly painted throughout, ideal for families, professionals, or those looking to right-size without compromise. Thoughtfully updated for peace of mind and energy efficiency, this home features new insulation (2022), a water softener, and a HEPA air filtration system (2022) for enhanced indoor air quality. Major mechanical upgrades include a tankless water heater (2022), furnace and humidifier (2023), and a heat pump (2024) - delivering modern comfort and long-term savings. Whether you're enjoying the nearby trails, teeing off around the corner, or relaxing in your ready to move in home, this is a rare opportunity to get into one of Burlington's most sought-after neighbourhoods. End-unit. Extra parking. Major upgrades. Prime location. This one checks all the boxes. (id:65446)
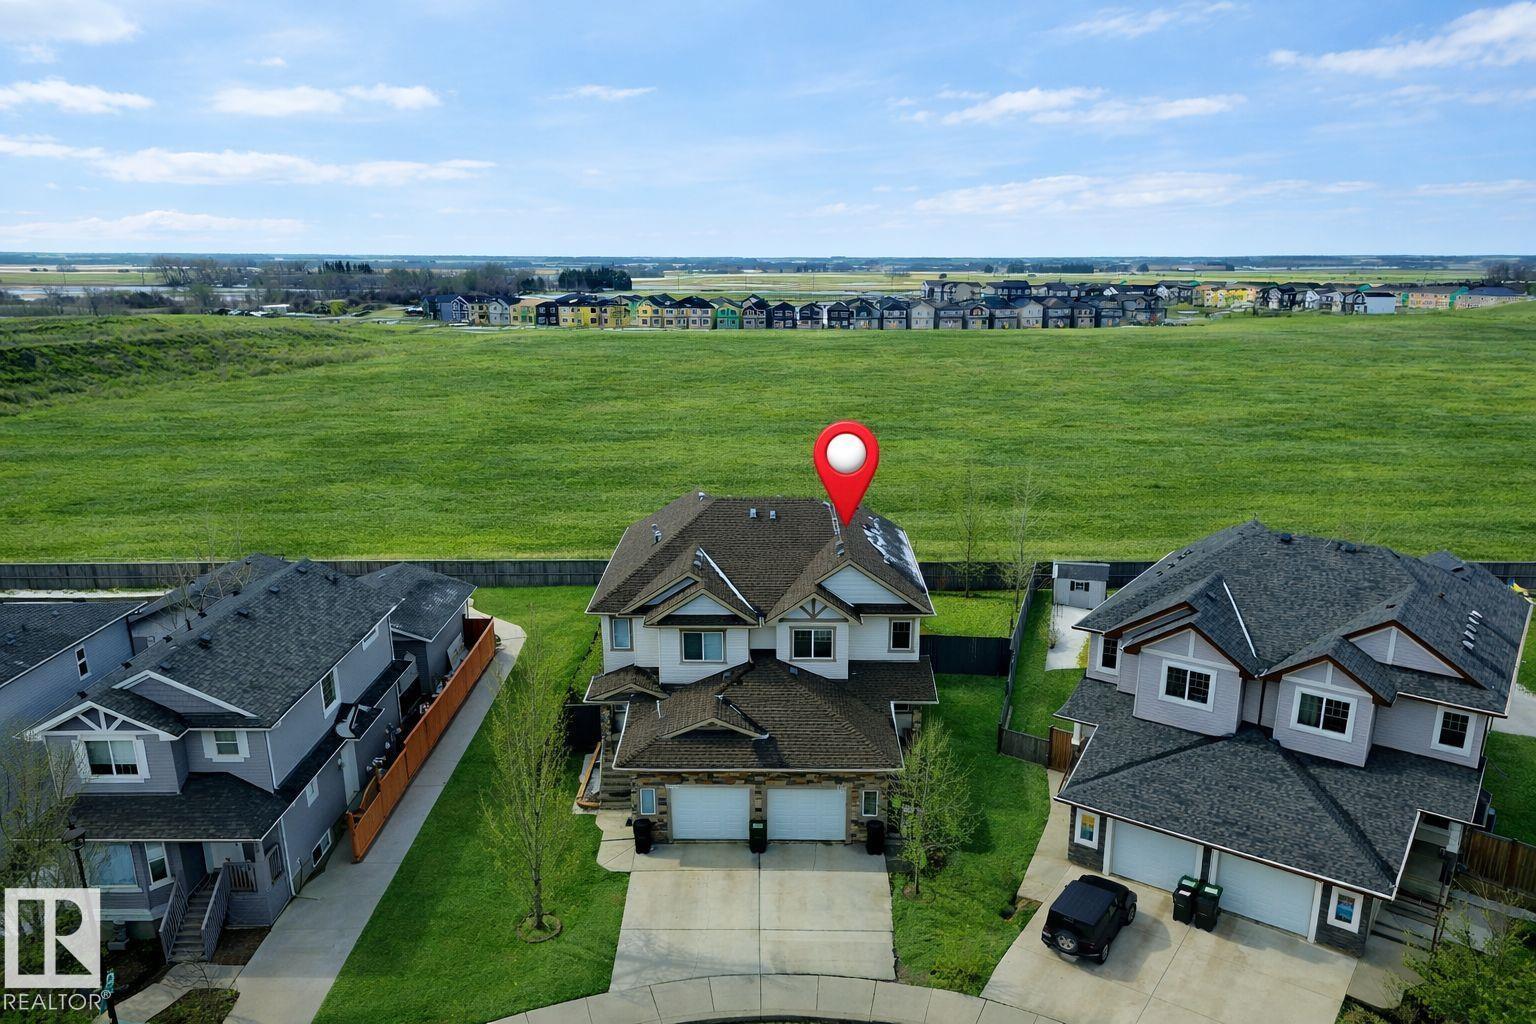
130 Kirpatrick Wy
Leduc, Alberta
Right-sizing without giving anything up. This original-owner home delivers smart design, solid upgrades, and room to grow in a convenient Leduc location. The main floor offers a bright, functional layout with granite countertops, durable laminate flooring, and a cozy gas fireplace to cozy up on the chilly winter evenings. Upstairs features TWO PRIMARY BEDROOMS, each complete with its own 4-pc ensuite—perfect for professionals, guests, or shared living. The basement is unspoiled and ready for your ideas—whether that’s a 3rd bedroom, home gym, hobby space, or media room. Step outside to an OVERSIZED west-facing yard, fully fenced and backing onto recreational space—plenty of room for relaxing, entertaining, and catching those SUNSET VIEWS. Oversized single attached garage adds convenience. Close to EIA, schools, walking trails, transit, and shopping. Practical, flexible, and easy to live in. (id:65446)
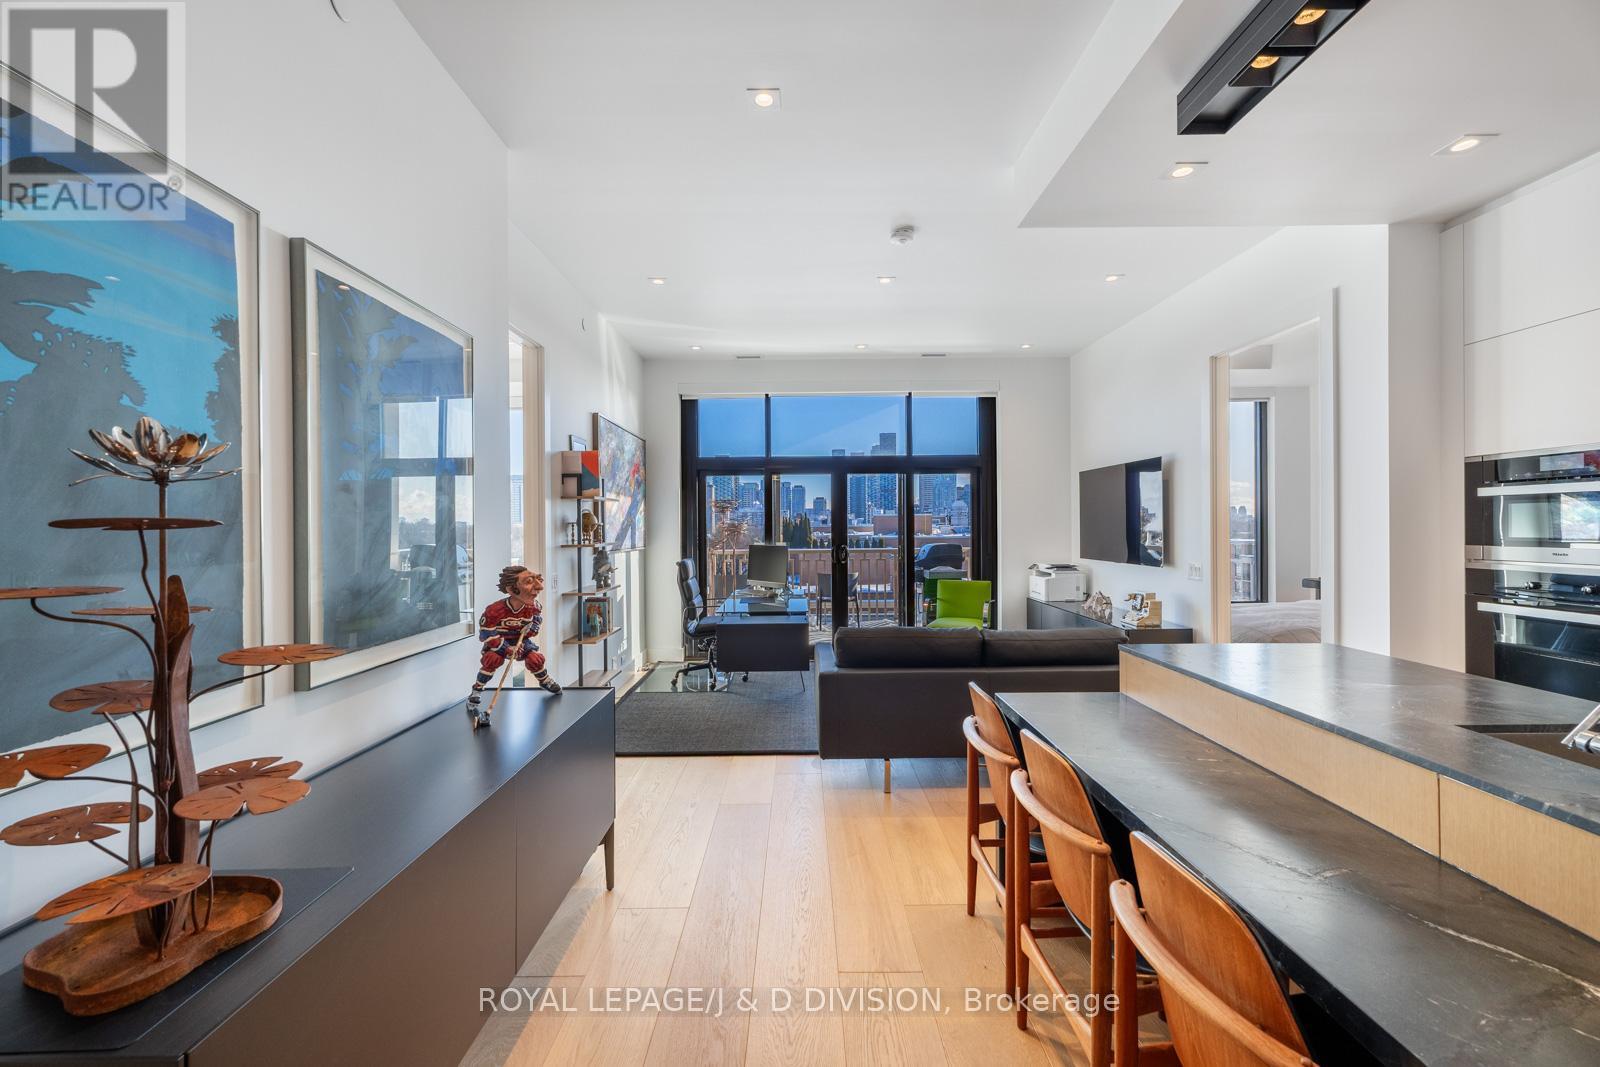
710 - 1 Strathgowan Avenue
Toronto, Ontario
Welcome to The Winslow in Midtown! This bespoke residence features 2 bedrooms and 3 bathrooms spread over 1160+ square feet of living space. This sensational suite offers breathtaking south views of the city skyline. Every detail has been uniquely curated creating one of a kind modern condo living which includes floor to ceiling windows, 10' ceilings, 10" plank white oak floors, quality stone work and custom cabinetry by Bellini. The open concept living space is sun filled with an impressive panel of windows that includes a walkout to the balcony equipped with a gas BBQ. The custom kitchen features leathered stone countertops, integrated dining space and premium Miele appliances. The split-bedroom layout ensures privacy. The primary suite offers a walk-in closet with custom organizers and a 5-piece ensuite with heated floors, soaker tub and ample storage. The spacious second bedroom includes a built-in closet system and its own 4-piece ensuite with luxury stonework. A full-sized laundry closet with rare top-loading washer and front-loading dryer and bonus powder room completes the interior living space. 1 parking space with an EV charger and 1 locker with industrial shelving is included in the purchase price. The building offers exceptional amenities including 24-hour concierge, visitor parking, a fitness room, a pet wash station, a social room with a kitchen, lounge, outdoor space and a guest suite. Experience turn-key luxury living in the heart of Midtown. (id:65446)
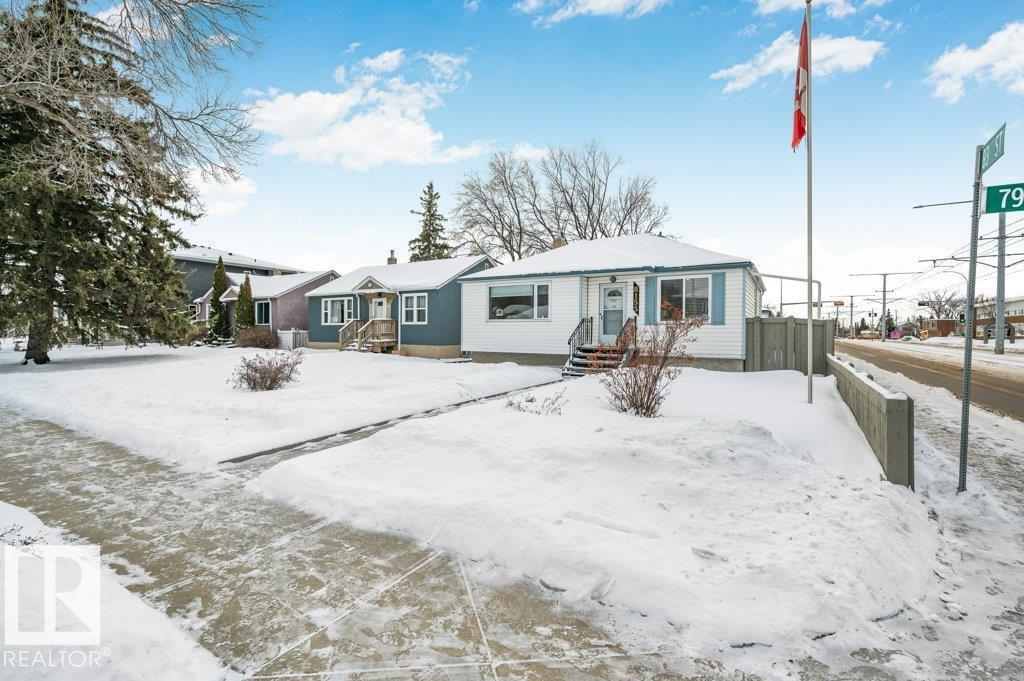
8155 79 Av NW
Edmonton, Alberta
Attention Investors & Renovators! Prime corner lot opportunity in a highly desirable location! Whether you’re looking to redevelop or build sweat equity and restore this home to its former glory, the potential here is undeniable. Situated just steps from Bonnie Doon Shopping Centre, the LRT, and transit with direct access to the University of Alberta, this property offers exceptional convenience. Enjoy walking distance to local cafés, restaurants, and the scenic trails of Mill Creek Ravine. An outstanding opportunity in a vibrant, amenity-rich neighbourhood — bring your vision and unlock the possibilities! (id:65446)
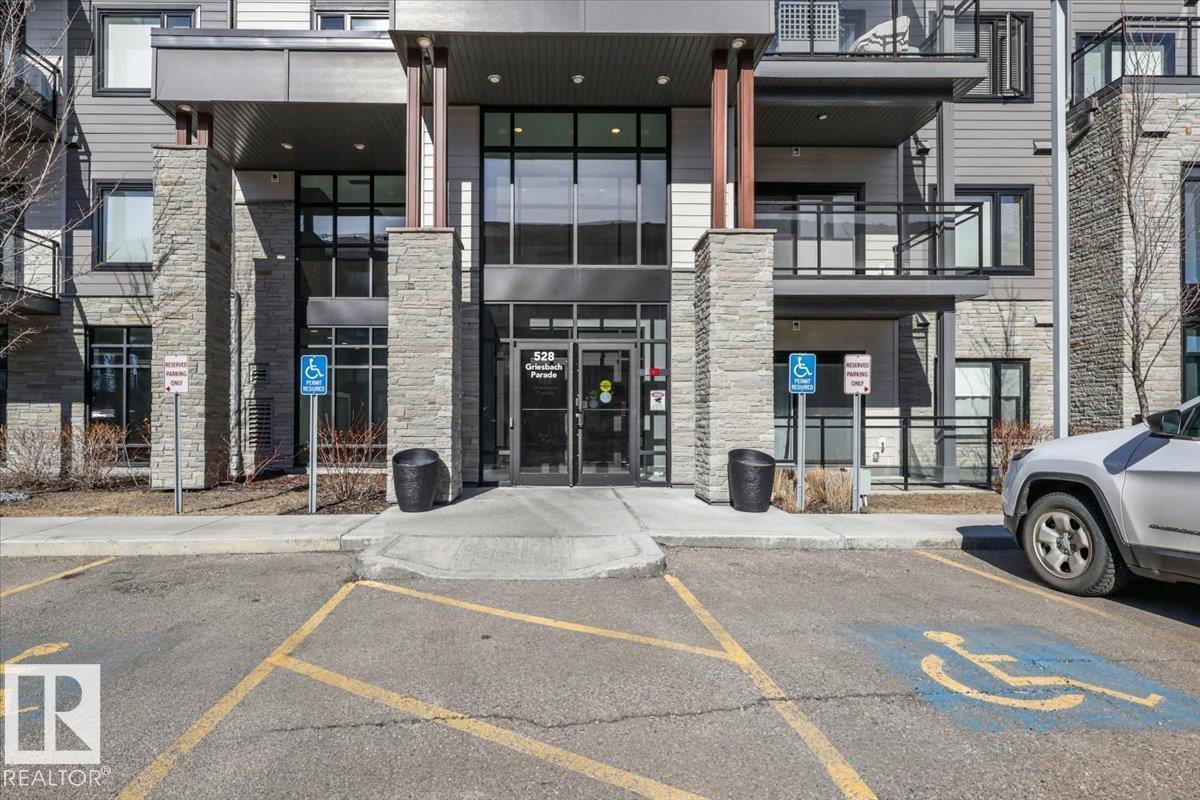
#214 528 Griesbach Parade Pr NW
Edmonton, Alberta
Luxury Condo for Sale in Greisbach! Discover this prestigious luxury condo located in one of the most sought-after areas of town. This spacious unit boasts over 1,300 square feet of refined living space, featuring: 2 Bedrooms and a Den, 2 Bathrooms. and 2 Underground Parking Spaces. The chef's dream kitchen is a highlight, complete with a large island, quartz countertops, and stainless steel appliances. Abundant windows flood the space with natural light, and the wraparound balcony offers stunning views overlooking Patricia Lake.Enjoy the convenience of nearby coffee shops, schools, walking trails, and public transportation, all within walking distance.This condo has been freshly painted and includes new appliances such as a refrigerator, high-efficiency toilets, and upgraded light fixtures. (id:65446)
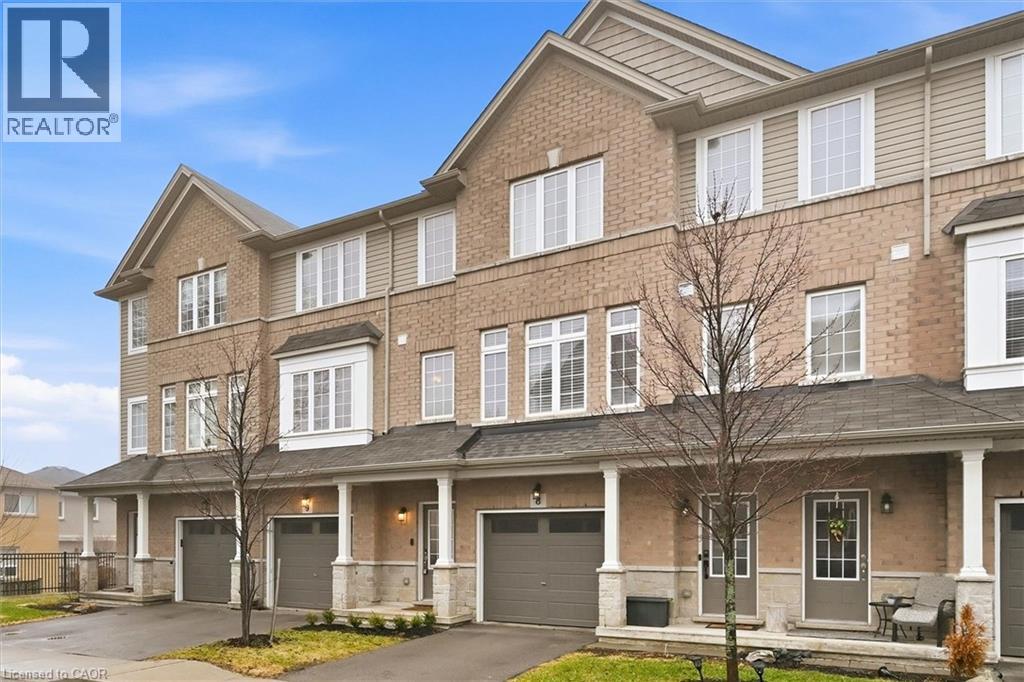
122 E Dundas Street E Unit# 9
Waterdown, Ontario
Stylish spacious 3-bedroom townhome nestled in the heart of Waterdown, ideal for first-time buyers and young professionals. Thoughtfully designed layout offers bright, open-concept living with contemporary finishes throughout. Modern kitchen with ample cabinetry and prep space flows seamlessly into the living and dining areas, perfect for entertaining. Generous bedrooms provide comfort and flexibility for work-from-home or guest space. Large comfortable primary suite with a 4-piece ensuite. Outdoor patio area extends your living space for summer evenings and morning coffee. Well-managed complex with visitor parking and a strong sense of community. Conveniently located close to Rockcliffe trails, shops, cafés, parks, and everyday amenities. Easy access to major highways makes commuting effortless. A fantastic opportunity to enter the market in one of Waterdown’s most in-demand neighbourhoods. (id:65446)
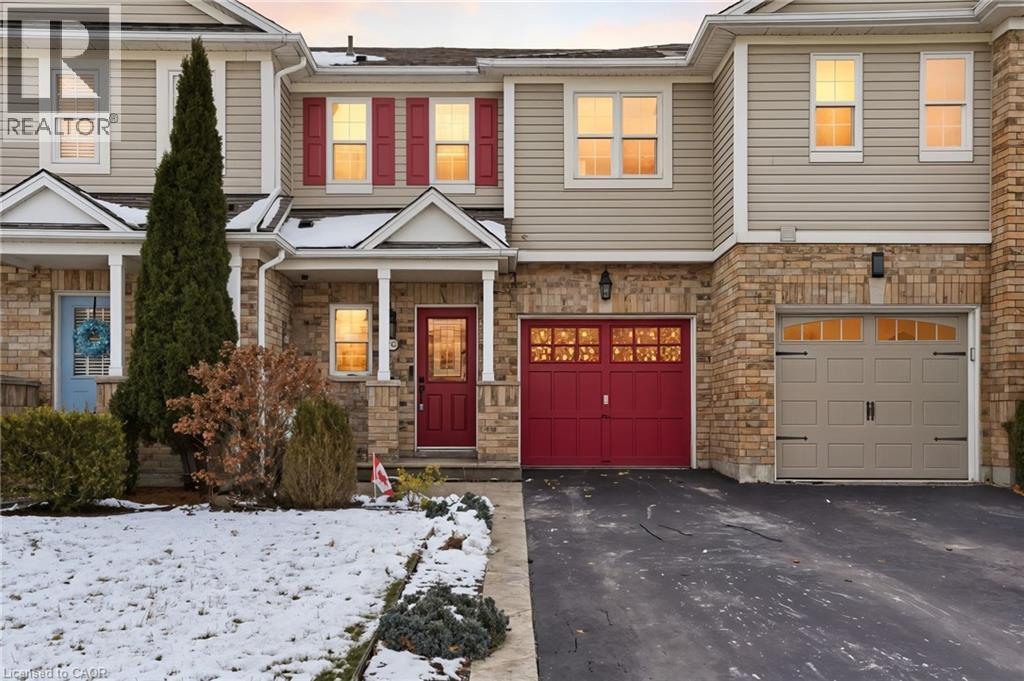
213 Windwood Drive
Binbrook, Ontario
Discover the perfect blend of comfort, convenience, and community in this beautifully kept 3-bedroom townhouse. Located in a rapidly developing city, this home sits right across from a school, making morning routines effortless. Step inside to an inviting open-concept layout, sun-filled living spaces, and a well-appointed kitchen ideal for everyday living and entertaining. Upstairs, three spacious bedrooms offer privacy and room to grow. Enjoy a private backyard, low-maintenance living, and the peace of mind of being close to parks, shops, and new amenities arriving to the area. A fantastic opportunity to own in a neighbourhood on the rise. (id:65446)
25 Burke Drive
Caledonia, Ontario
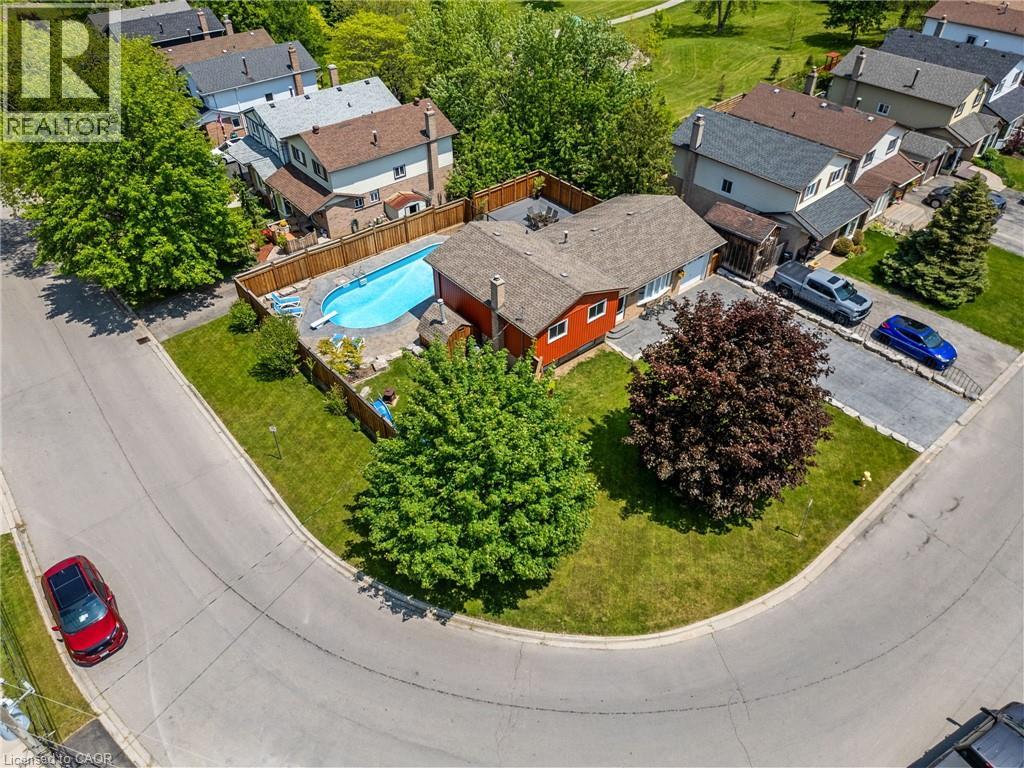
Beautifully updated 3-bedroom side-split in a prime Caledonia location. Welcome to this meticulously cared-for multi-level home, tucked away on the desirable north side of Caledonia - an ideal spot for commuters with convenient access to Hamilton and Highway 403 leading to the GTA. This spacious property features three generously sized bedrooms and two full bathrooms, including a private ensuite of the primary bedroom. Thoughtfully renovated over the years, pride of ownership shines throughout. The heart of the home extends to an incredible backyard retreat, complete with an in-ground pool, expansive entertaining deck, and abundant green space - perfect for gatherings or unwinding in your own private oasis. The professionally landscaped exterior is enhanced by a stamped concrete driveway (2016) and coordinating pool deck. Pool improvements include a new liner, heater, and concrete work completed between 2005 and 2007. Enjoy comfort in every season with a brand new furnace and air conditioner installed in 2024. Located within walking distance to neighbourhood parks, picturesque rail trails, and the Caledonia Fairgrounds, this home offers an exceptional balance of lifestyle, convenience, and community. This move-in-ready property is a rare opportunity in a highly sought-after neighbourhood. (id:65446)
3668 31a St NW
Edmonton, Alberta
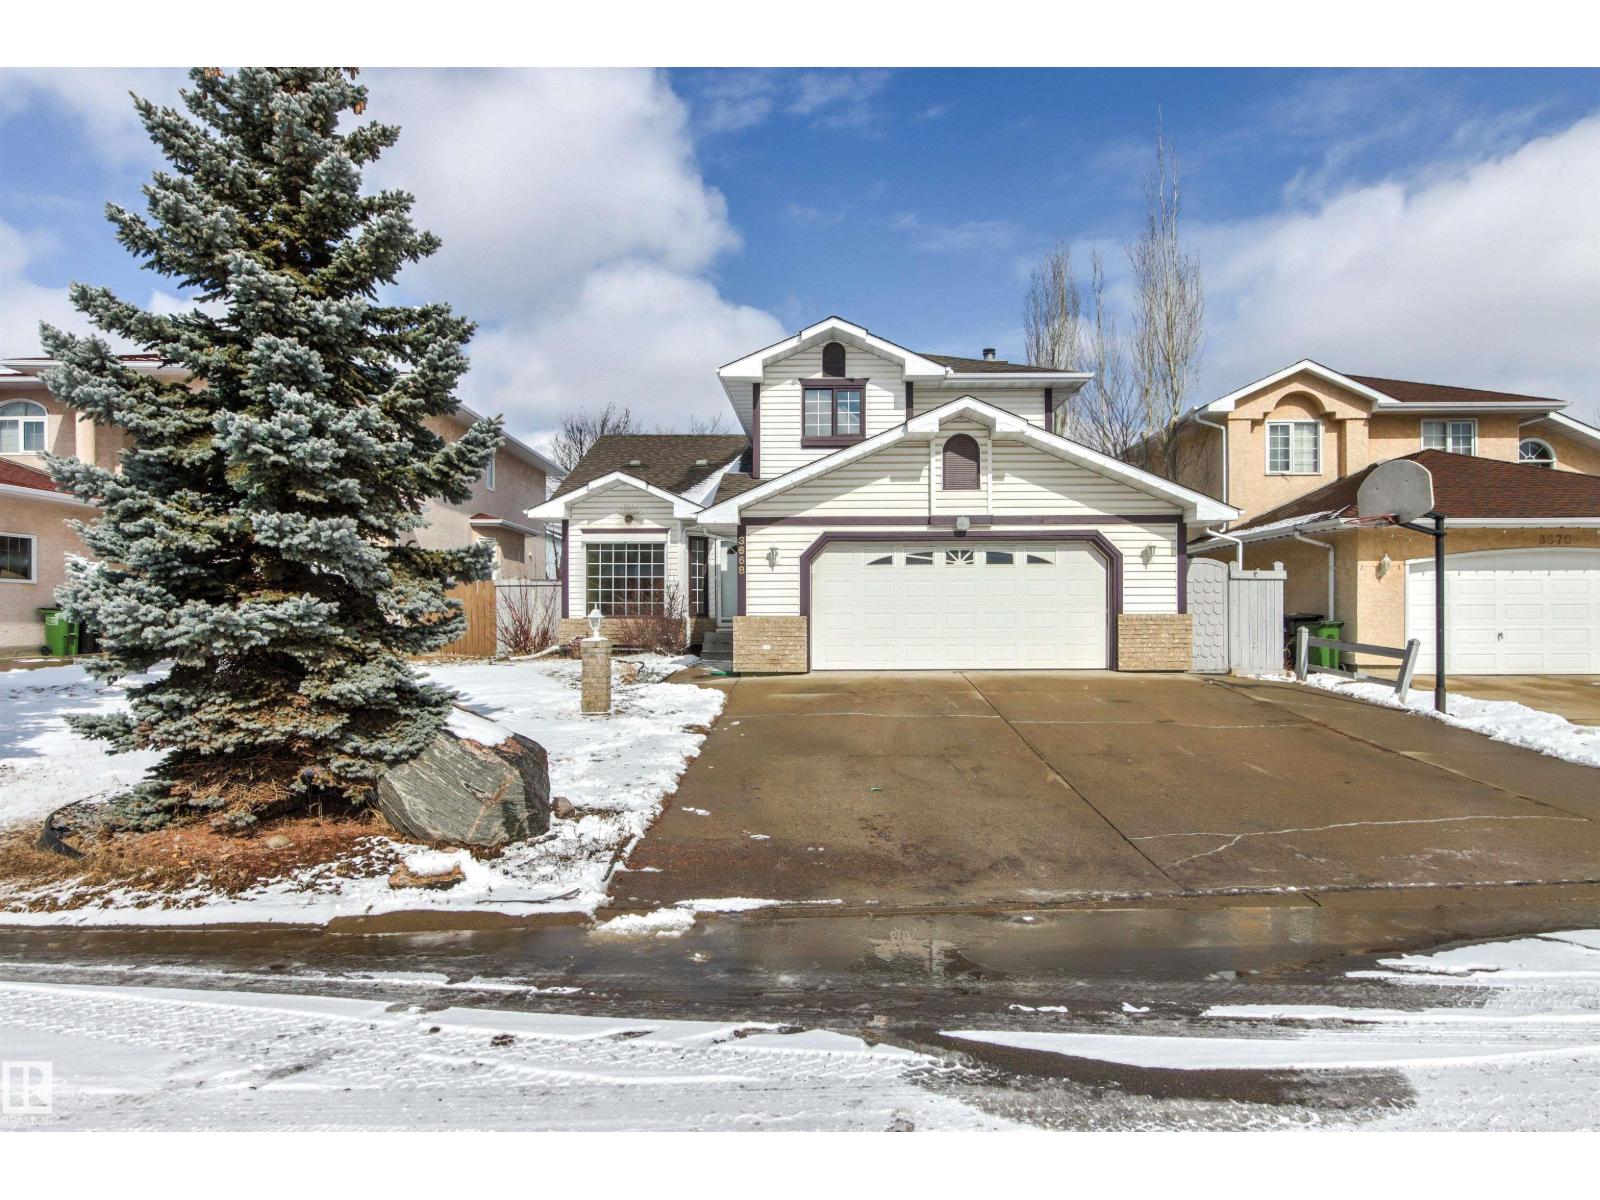
Beautifully updated Jayman-built home on a spacious lot in a quiet cul-de-sac, offering style, comfort, and functionality throughout. Features include refinished hardwood floors on the main level, fresh paint, and a completely carpet-free interior for a clean, modern feel. The main floor boasts two bright living spaces, including one with a cozy wood-burning fireplace, a functional kitchen with granite countertops, dining area, and convenient main floor laundry in the 2-piece bath. Upstairs offers 3 bedrooms with new mirrored closet doors, including a primary retreat with a walk-in closet and renovated en suite, plus a brand new 4-piece bathroom. The fully finished basement includes a 4th bedroom and full bathroom. Additional improvements include central air conditioning, new hot water tank, and sump pump. Enjoy an oversized garage and driveway with ample parking. Great location close to shopping The Henday, and all levels of schools. Some photos have been virtually staged. (id:65446)
8 Glenvale Boulevard
Toronto, Ontario
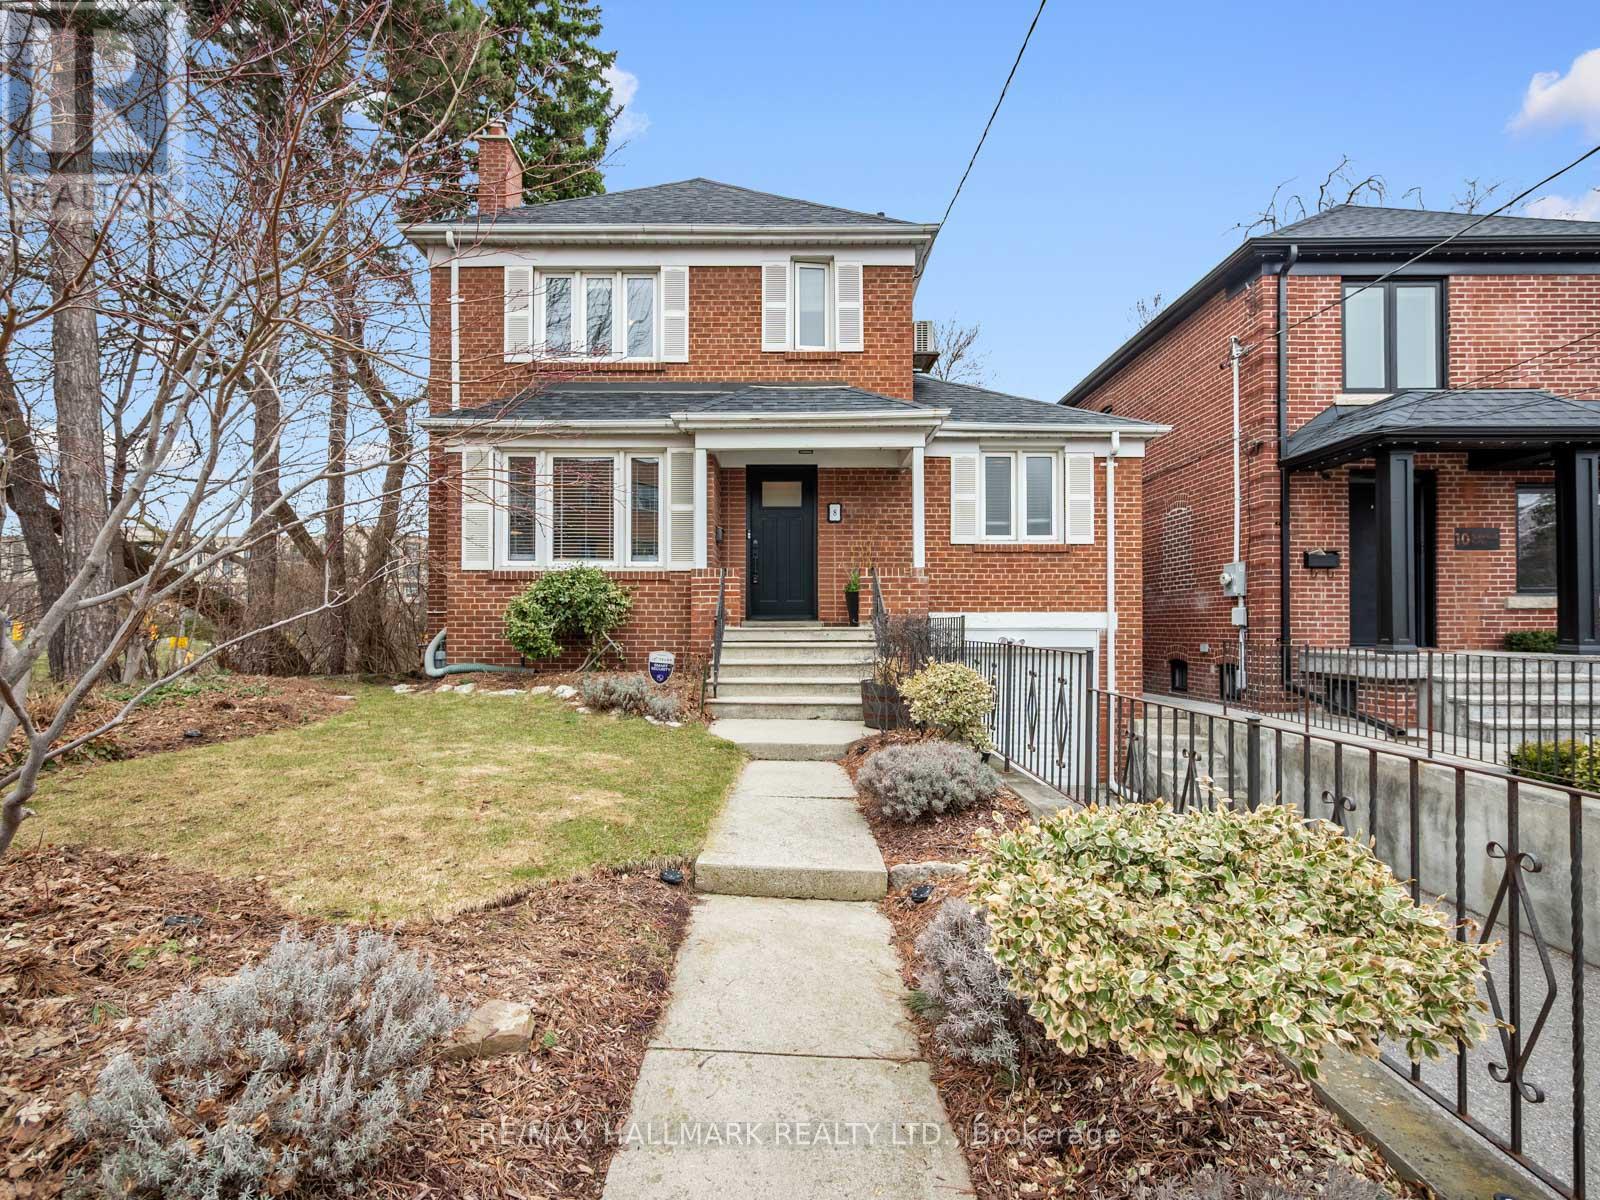
Welcome to 8 Glenvale Blvd, a quintessential North Leaside red brick residence, beautifully renovated and meticulously maintained, offering the perfect blend of timeless charm and modern family living. Situated within the coveted Northlea Elementary School district, this home features a spacious and functional layout ideal for everyday living and entertaining. The main floor showcases rich hardwood floors, large picture windows that fill the space with natural light, and a classic gas fireplace anchoring the elegant living room. A formal, family-sized dining room flows seamlessly into a renovated kitchen with custom cabinetry, stainless steel appliances, quartz countertops, and a walk-out to the garden. A rare main floor family room and convenient powder room complete this level. Upstairs offers three well-proportioned bedrooms, including a spacious primary. The finished lower level has been thoughtfully renovated and includes a guest bedroom, additional bathroom, and ample storage. Set on an exceptional 159 ft deep lot, the private backyard is a true highlight, featuring an plenty of space to entertain, relax, and enjoy. Additional features include a private drive and built-in garage. Ideally located just a short walk to the Leaside LRT station, Bayview's shops and restaurants, and top-rated schools, this home offers a rare combination of community, convenience, and lifestyle in one of Toronto's most sought-after neighbourhoods. (id:65446)
1008 - 169 Fort York Boulevard
Toronto, Ontario
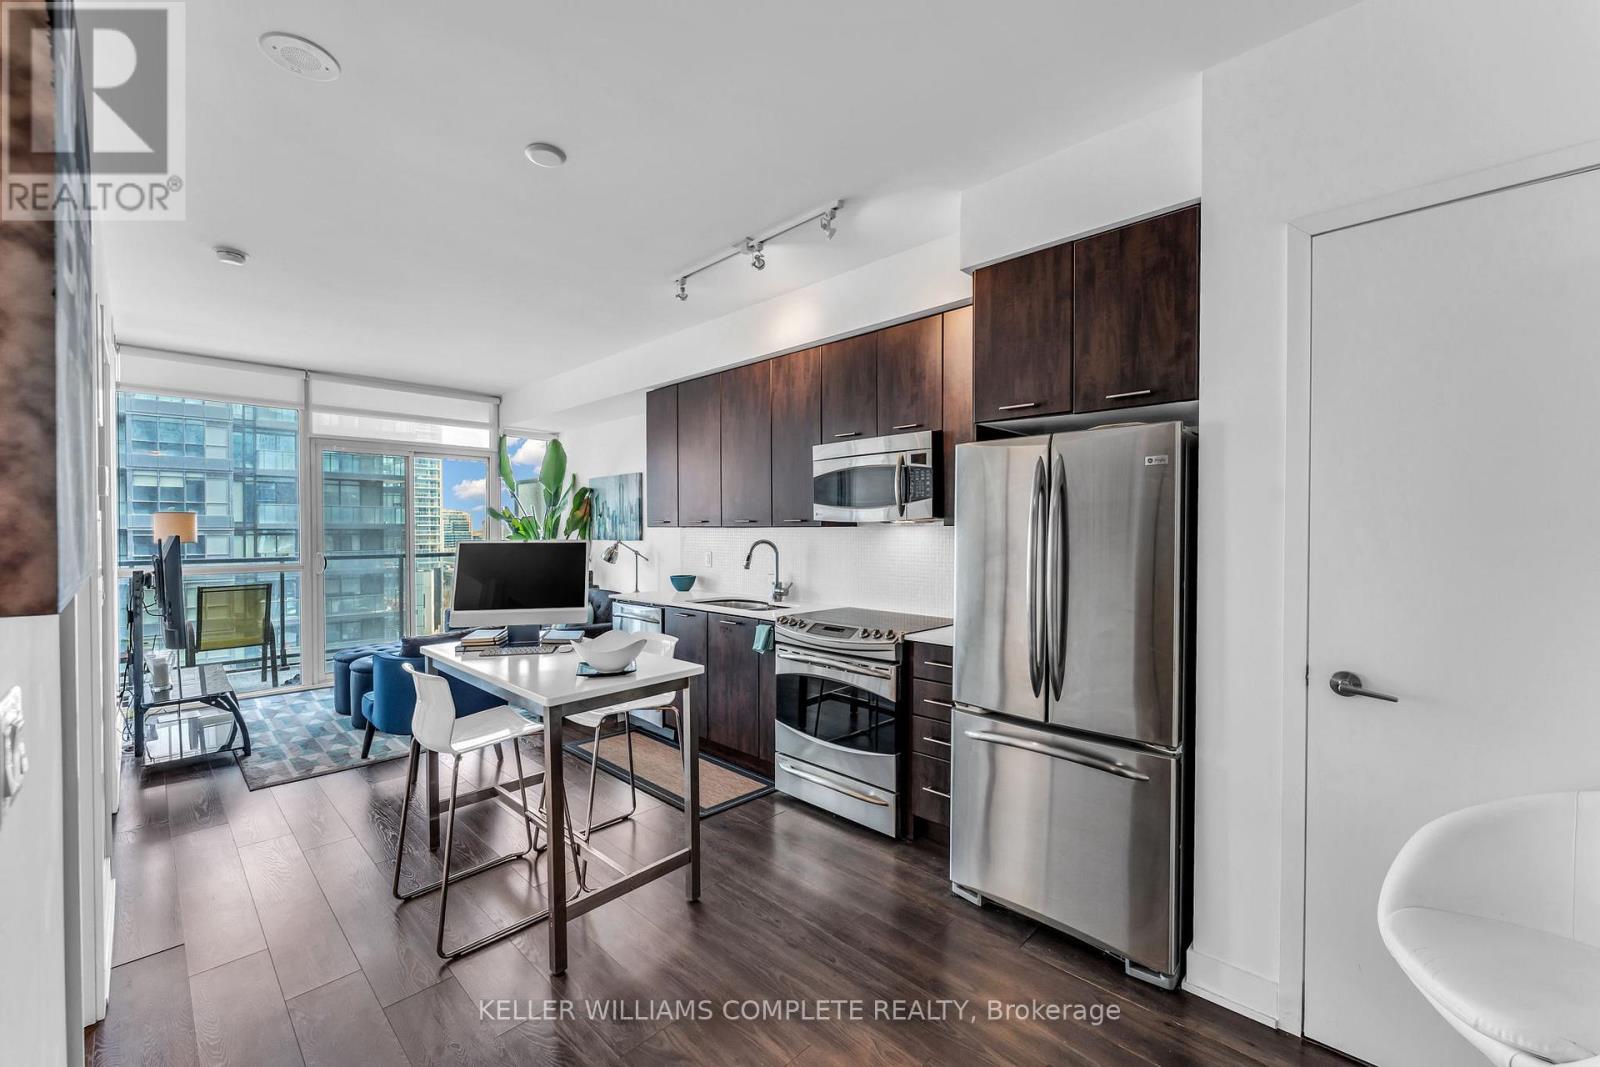
This 10th-floor, 1-bedroom-plus-den hits all the marks for downtown convenience. Transit couldn't be easier: Bathurst, King, & Queens Quay streetcars are all just steps away. Everything you need is walkable: Loblaws, Shoppers, LCBO, Farm Boy, STACKT Market & more are all within blocks. Lake Ontario is 3 blocks south.The building delivers on amenities: concierge, gym, saunas, yoga room, party room with kitchen, theatre room, games room with pool table and foosball, large rooftop terrace & BBQ area, and secure visitor parking.Your neighbourhood: Fort York Library, Aroma Espresso Bar, Tim Hortons, The Bentway for year-round skating and events. Billy Bishop Airport is close by (ideal for frequent travelers), Rogers Centre 15 minutes, Exhibition Place 15 minutes, The Well 15 minutes. CN Tower views are right outside.The unit itself is immaculate and spacious, with a wall of windows that brings in ample natural light. Bathroom tile has been updated. New in-suite full-sized washer and dryer (Apr 2026), soft-close kitchen cabinetry, additional storage cabinets in kitchen and bathroom, as well as kitchen island with seating. The 105-square-foot balcony can seat many, and a large, end-unit storage locker is included. Den could be used as office, dining room, or 2nd bedroom. This is efficient downtown living: transit-connected, amenity-rich, walkable to work and play. No car needed, but if you have one, parking spaces for rent come available often. Move in and get on with your life. (id:65446)
41 Tovey Cres
View Royal, British Columbia
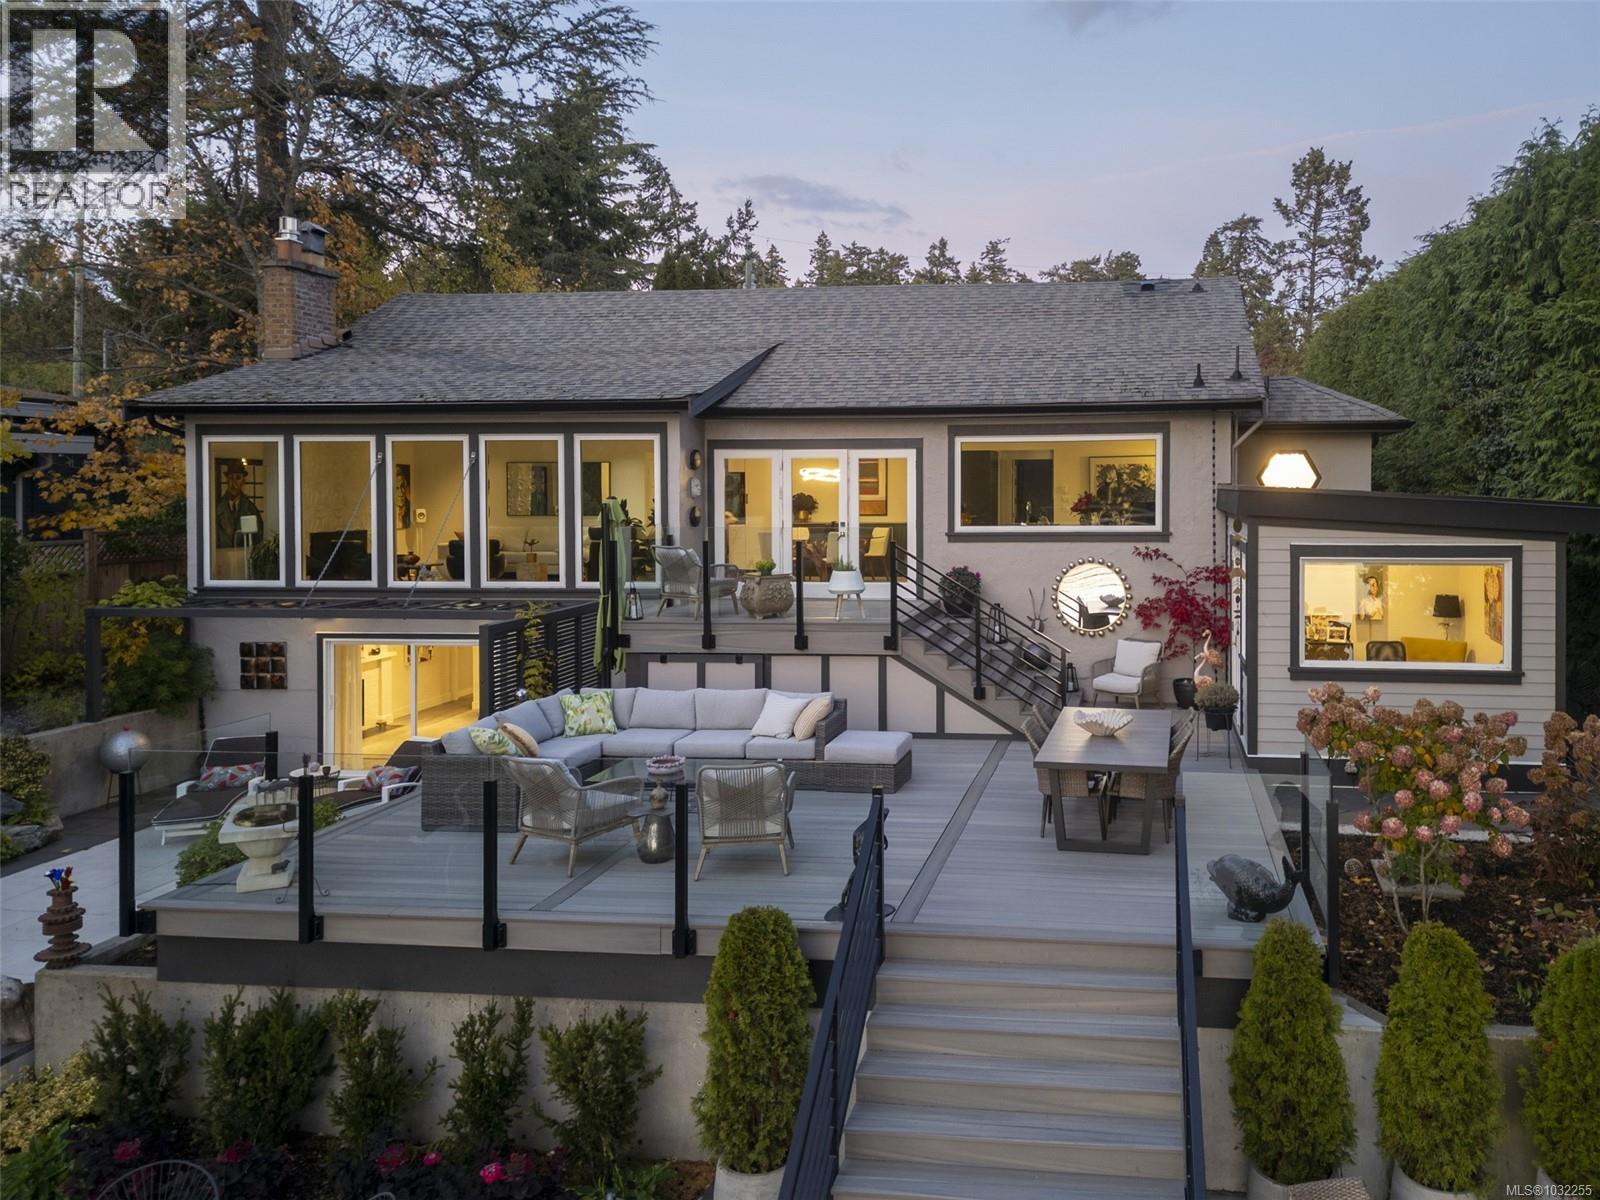
Upscale waterfront oasis! This delightful South-facing seaside home has been beautifully renovated & upgraded throughout, offering a bright open-concept design & wonderful views! Located on a private, tree-lined, cul-de-sac, the home offers a peaceful setting with access to a sheltered sandy beach. Three bedrooms are located on the main level, & the generous living & dining spaces are highlighted by oversized windows, feature FP & access through double French doors out to the new deck areas. The spacious kitchen includes generous working spaces, upscale appliances, lovely built-ins & custom cabinetry... Downstairs the expansive lower level offers a flexible layout ideal for guests - or as a private self-contained 2 bedroom suite with ocean views & access to a sunny patio. A self-contained studio/office looks out to the ocean, as does the new top-of-the-line seaside sauna. This is a rare & special home with a huge wow factor that must been seen to be truly appreciated! (id:65446)
216 - 169 Fort York Boulevard
Toronto, Ontario
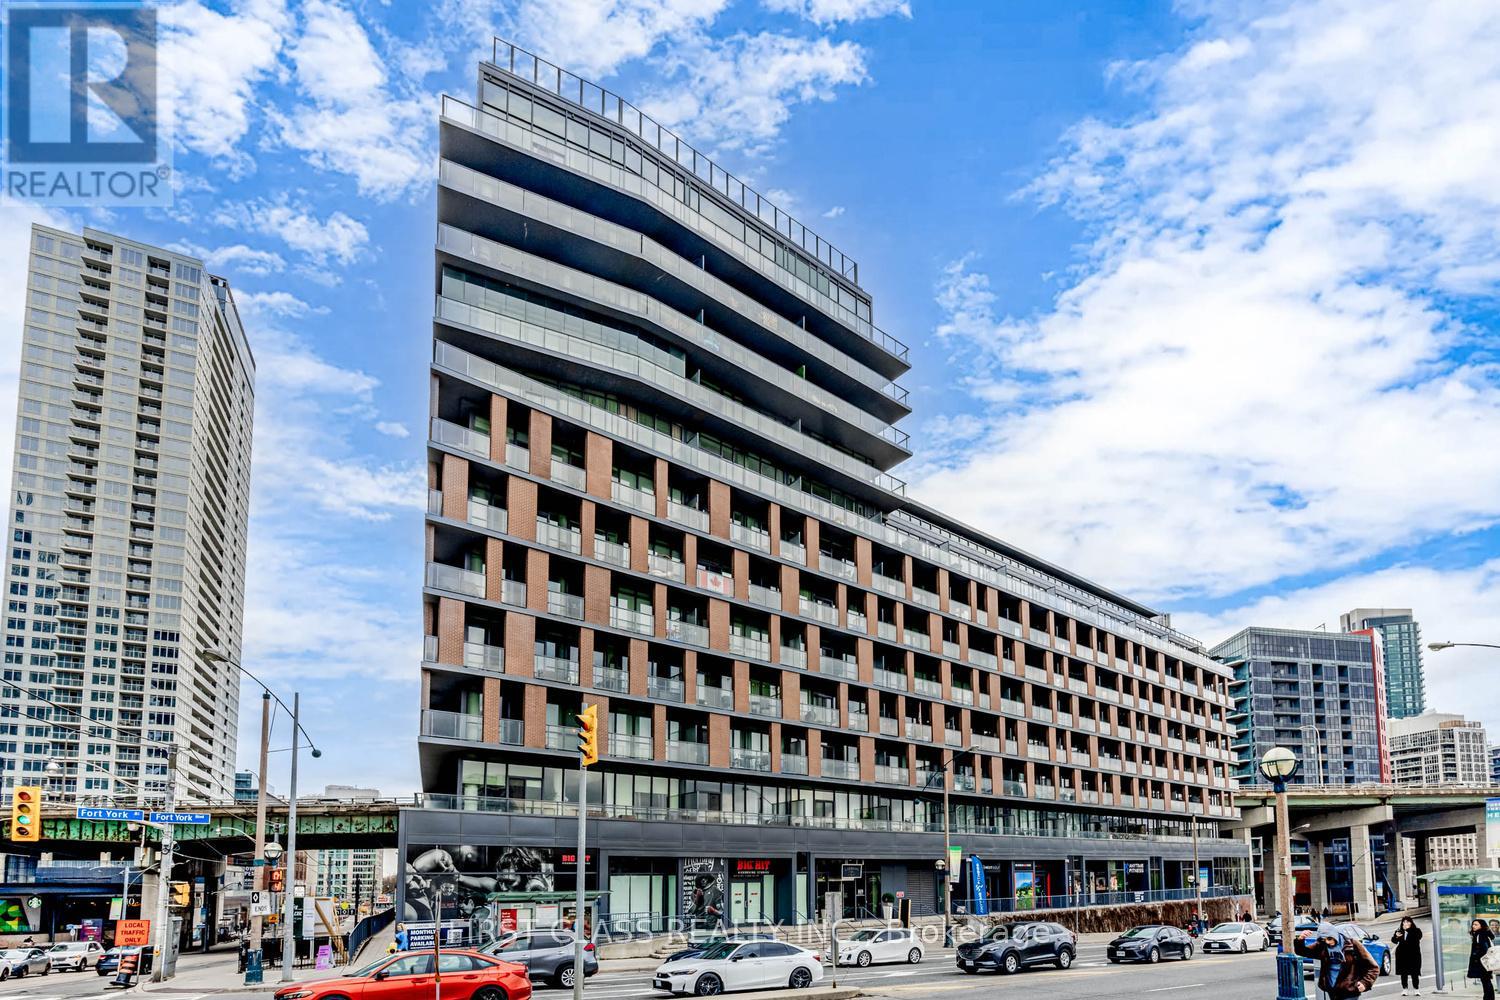
Rare 1-Bedroom Unit with Parking and Locker at 169 Fort York Blvd, Modern & Move-In Ready. Experience rare 10 ft ceilings in this beautifully updated 1-bedroom suite featuring a spacious bedroom, sleek kitchen with stainless steel appliances, and a cozy living area. Enjoy $5,000+ California designer closets, updated blinds, fresh paint, new vinyl flooring, and a stunning walkout terrace. Parking is included for your convenience. Located in the heart of downtown Toronto with easy access to streetcar, CN Tower, Rogers Centre, Harbourfront, Entertainment District, and Billy Bishop Airport. Bright, modern, and move-in ready - perfect for first-time buyers or investors seeking true urban living. (id:65446)
1605 15 Avenue
Vernon, British Columbia
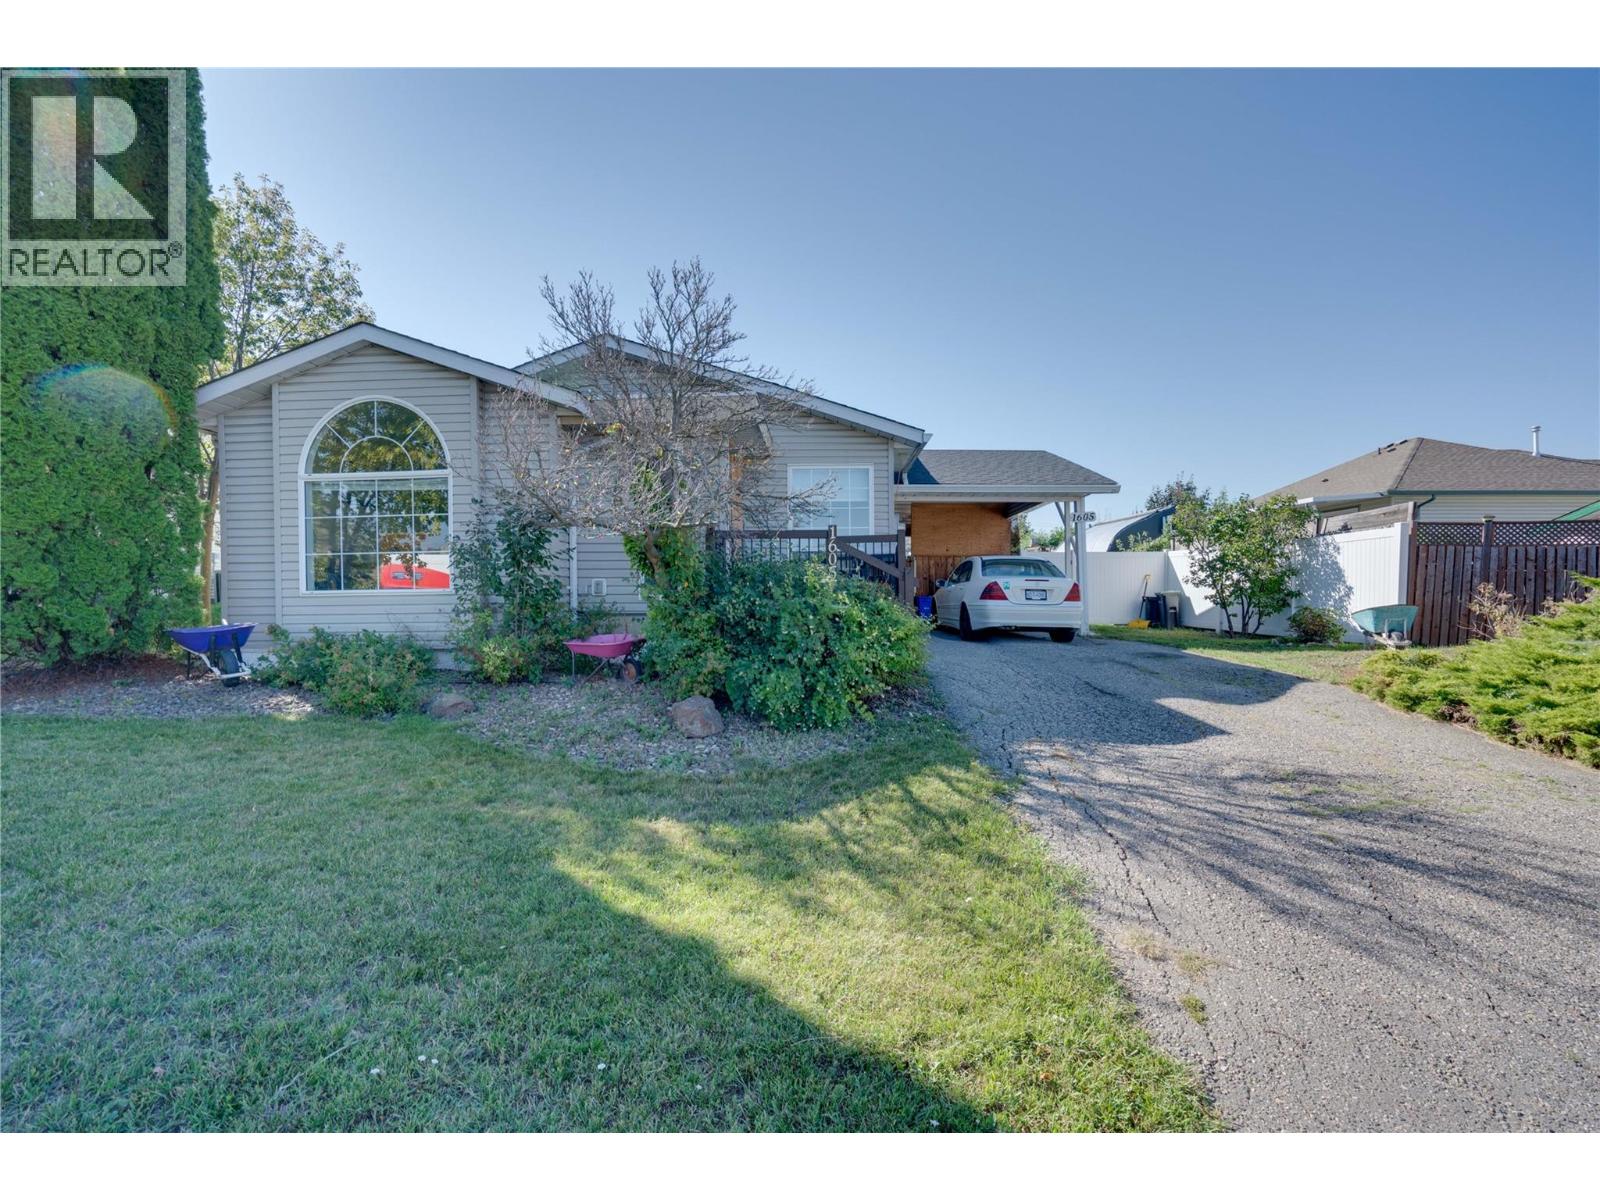
Charming 3-bedroom, 2-bathroom in East Hill, offering approximately 1,300 sq. ft. of designed living space. The open-concept layout features a vaulted ceiling in the spacious living room. The kitchen is equipped with high-quality cabinetry. The large master bedroom offers a walk-in closet and an en-suite bathroom. Two additional generously sized bedrooms provide ample space, including a versatile third bedroom that can serve as a den. An additional 3-piece bathroom adds convenience for family and guests. Enjoy the benefits of an attached full-sized carport and extra driveway space for two vehicles. The property boasts a fully fenced yard, with the fence being only a few years old. Some mature greenery features, ensuring privacy and a perfect outdoor setting. Conveniently located, 9 min walk to Vernon Secondary School, 7 min drive to Kal Beach and 3 min drive to Polson Park & Plaza, this home offers both comfort and accessibility. (id:65446)
2518 16b Street SW
Calgary, Alberta
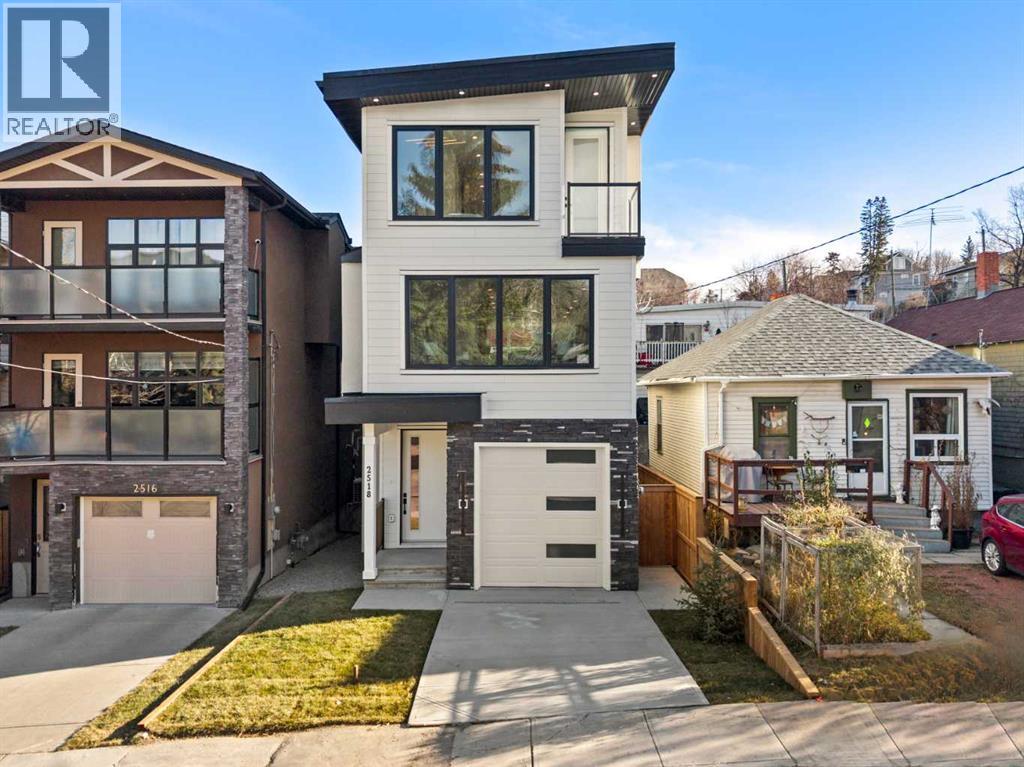
INNER CITY LIVING W/4 BEDROOMS & LEGAL SUITE ON MAIN • Experience elevated inner-city living in the heart of Bankview with this newly custom-built (2025) three-storey detached home, showcasing striking architecture, refined craftsmanship, and thoughtful modern design throughout. Created for seamless open-concept living, the home features wide-plank designer oak hardwood flooring, timeless white shaker cabinetry with under-cabinet lighting, and a show-stopping 12-foot dual waterfall quartz island—an entertainer’s dream and the true centerpiece of the kitchen.The chef-inspired kitchen is fully equipped with a 42” professional refrigerator, 36” gas cooktop, in-wall oven, pot filler, and premium finishes throughout. Additional upscale touches include LED-lit hardwood staircases, 9-foot ceilings, triple-pane windows, heated tile floors, and vaulted ceilings on the upper level, creating an airy and sophisticated atmosphere from top to bottom.The main living area is warm and inviting, highlighted by a sleek 36” gas fireplace and custom art niche wall. Exceptional versatility is offered with a legal main-floor suite, complete with its own full kitchen and stainless steel appliances, separate furnace, private laundry, living area, and bedroom—ideal for extended family, guests, or additional rental income.The third level is dedicated to the private sleeping quarters, anchored by a stunning primary retreat featuring a spa-inspired 5-piece ensuite with programmable in-floor heating, freestanding soaker tub, oversized steam shower with heated bench, and luxurious finishes throughout. Two additional generously sized bedrooms and a convenient upper-level laundry room complete this floor.The exterior is equally impressive, boasting metal-clad windows, Hardie Board siding, and acrylic stucco, complemented by a fully landscaped and fenced yard. Enjoy the convenience of a single attached heated garage with driveway parking.Ideally located just minutes from downtown Calgary, with a playground at the end of the street and quick access to the shops, dining, and nightlife of vibrant 17th Avenue, this exceptional home offers the perfect balance of luxury, comfort, and urban convenience. Be sure to explore the immersive 3D virtual tour! (id:65446)

10309 Villa Av NW
Edmonton, Alberta
Ravine Property located in Groat Estates offers park like living doorsteps to Downtown. Custom built total of 6,000 sq ft - 5 bedroom, 4 bathroom WALKOUT BASEMENT home features a QUADRUPLE floor-heated ATTACHED tandem GARAGE. SOUTH facing BACKYARD. Formal office with built in shelving, raw brick facing gas fireplace. Huge dining room, living room with a gas fireplace. Both spaces offer 24 foot cathedral ceilings. Chef’s kitchen with professional appliances package, granite countertops, two sinks, 3 ovens, wet bar, and more. Three season power screened covered patio that continues to exposed deck. Upper level presents three bedrooms, laundry room and breathtaking views from the covered balcony. FULLY FINISHED walk-out basement with family room, gas fireplace, gym area, two bedrooms, bathroom, wet bar, humidity and temperature controlled HOT TUB ROOM with sliding patio doors to lower deck and large storage space. OVERSIZED DRIVEWAY. Sub-basement storage and shed. Minutes to Rogers Arena & restaurants. (id:65446)
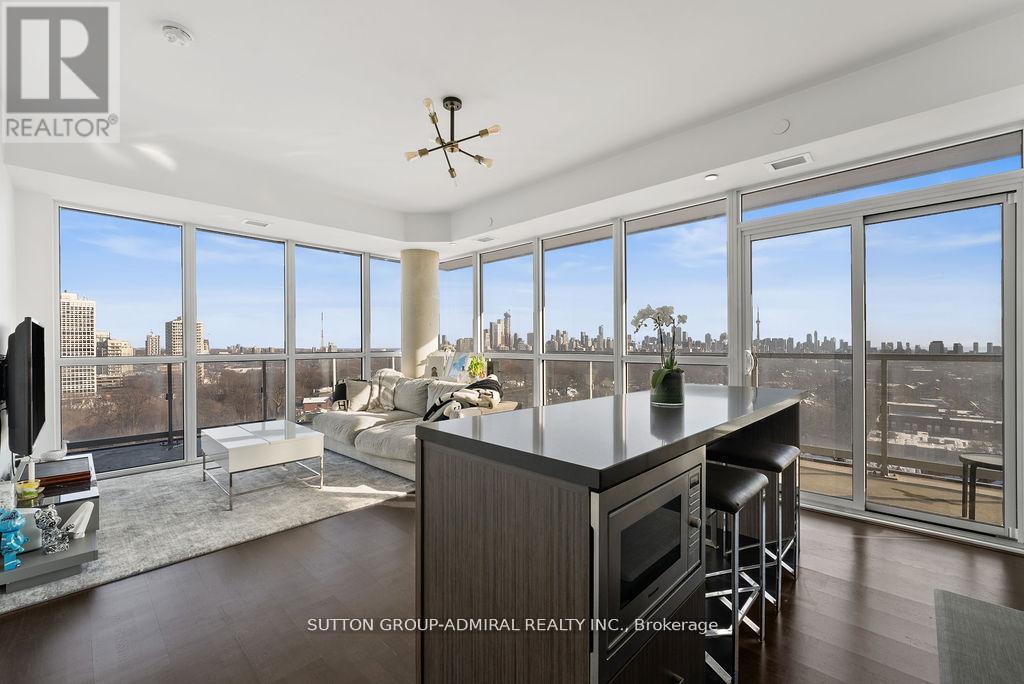
1105 - 501 St. Clair Avenue
Toronto, Ontario
A sun-filled corner residence with sweeping south and southeast exposure, offering abundant natural light through expansive floor-to-ceiling windows throughout. Approximately 865 sq. ft. of thoughtfully planned interior living space is complemented by a rare 316 sq. ft. wrap around terrace, creating an impressive 1,181 sq. ft. of total living space ideal for both everyday comfort and entertaining. The well-designed layout includes two bedrooms plus a versatile den, two full bathrooms, and hardwood flooring throughout. The open-concept kitchen is finished with integrated stainless steel appliances and a gas cooktop, making it equally suited for daily use and hosting. Step out to the oversized balcony with a gas line and BBQ, providing seamless indoor-outdoor living and unobstructed open views. Additional features include custom closet built-ins, premium parking, and a locker conveniently located adjacent to the parking space, offering both comfort and practicality. This intimate, luxury boutique building delivers a refined living experience with full-service amenities while maintaining a quieter, more exclusive atmosphere than larger towers. Amenities include 24-hour concierge service, a well-equipped fitness centre with separate saunas, private theatre, library and study spaces, billiards and party rooms, guest suites, and a rooftop infinity pool with panoramic lake and city skyline views. Set within the Casa Loma and Forest Hill corridor, the location offers an exceptional lifestylewith direct subway access at St. Clair West, walkable cafés and fine dining, curated localshops, and immediate access to ravine trails, parks, and the historic Casa Loma grounds. A rareopportunity to enjoy luxury boutique condominium living in one of Toronto's most establishedand prestigious neighbourhoods. (id:65446)

542 Crawford Street
Toronto, Ontario
Welcome to 542 Crawford Street, an exceptional opportunity to create your future in the heart of Little Italy, one of Toronto's most vibrant and tightly held neighbourhoods. Set on a deep 16.5 x 128.5 ft lot with rear laneway access to surface parking, this classic circa-1923 semi-detached home blends timeless Toronto character with remarkable flexibility. Zoned as a triplex and currently configured as two self-contained units, the property offers a rare chance to tailor the space to suit your lifestyle - whether envisioning a spacious single-family home, multi-generational living, or a thoughtfully designed income property. Offering approximately 1,700+ sq ft above grade plus basement space, the home features generous proportions and the authentic charm of a classic downtown residence, providing the ideal foundation for buyers looking to personalize a home in a premier urban location. Step outside and enjoy everything that makes this neighbourhood special - College Street's renowned cafés and restaurants, Christie Pits Park, Kensington Market, Trinity Bellwoods, excellent transit access, and a true sense of community just moments from your door. Properties offering this combination of location, scale, and multi-residential zoning are increasingly hard to find. A rare opportunity to reimagine, redesign, and create lasting value on one of downtown Toronto's most desirable streets. (id:65446)
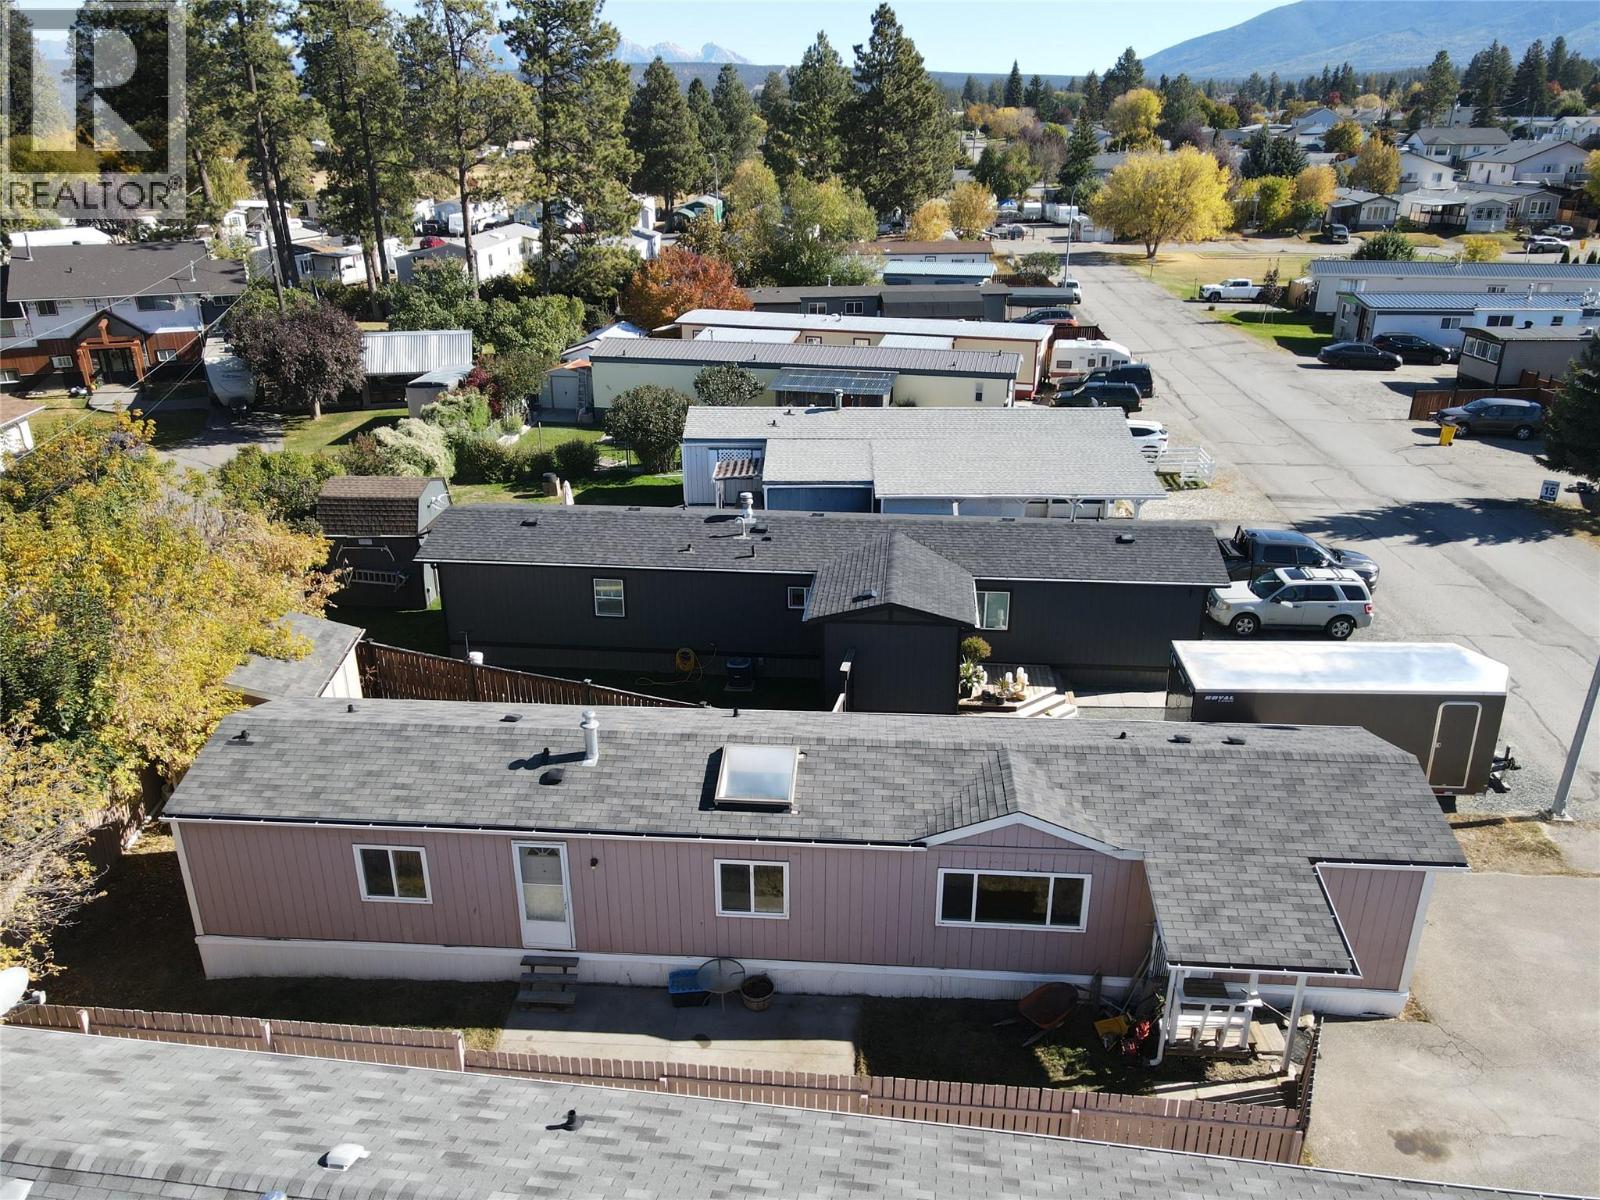
724 Innes Avenue Unit# 39
Cranbrook, British Columbia
This beautifully maintained 2-bedroom, 2-bath modular home offers comfortable living on its fenced own land, just a short walk to Elizabeth Lake, elementary, and junior high schools. Flooded with natural light, the home features large windows and skylights, creating a warm and inviting atmosphere throughout. Newer central air, furnace, hot water tank, and shingles. The open-concept layout includes a bright kitchen with ample cabinetry, a spacious living area, and well-sized bedrooms — including a primary suite with its own full ensuite bathroom. Enjoy year-round comfort with central air conditioning, and take advantage of the large storage shed for tools, bikes, or hobbies. The Seller is offering a $5000 cash back incentive upon completion. Your opportunity to customize, upgrade, or refresh this home. Extremely low $50 per month strata fees. The property offers plenty of sunshine, easy maintenance, and a peaceful location close to parks, schools, and walking trails. Perfect for first-time buyers, downsizers, or anyone seeking an affordable and well-kept home in a desirable area. (id:65446)

13521 15 Avenue
Blairmore, Alberta
Location at its best, welcome to this S.E. Blairmore home in the Crowsnest Pass. This home has outstanding value, along with unsurpassed views of Crowsnest Mountain. Nestled on a corner lot in a desirable neighbourhood, just a block away from hiking trails. Extensively updated throughout, this low maintenance home showcases quality craftsmanship and thoughtful upgrades at every turn. The stunning kitchen features custom cabinets by Adora, quartz countertops, dual wall oven, and premium finishes. Recent improvements also include interior and exterior painting (2025), Jeld-wen doors and triple glazed windows, Hunter Douglas blinds (livingroom remote controlled), renovated bathrooms, recessed lighting, and two cozy fireplaces. Enjoy the convenience of abundant storage, fully developed walk-out basement, updated fascia and soffits, leaf filter gutter protection, newer furnace and (hot water tank 2025), central air conditioning (2023), and water softener (2023). This home must be viewed to appreciate the extensive renovations. The home is framed by beautifully updated landscaping creating a welcoming first impression and low maintenance outdoor living. The double attached garage and additional off-street parking complete the package. (id:65446)
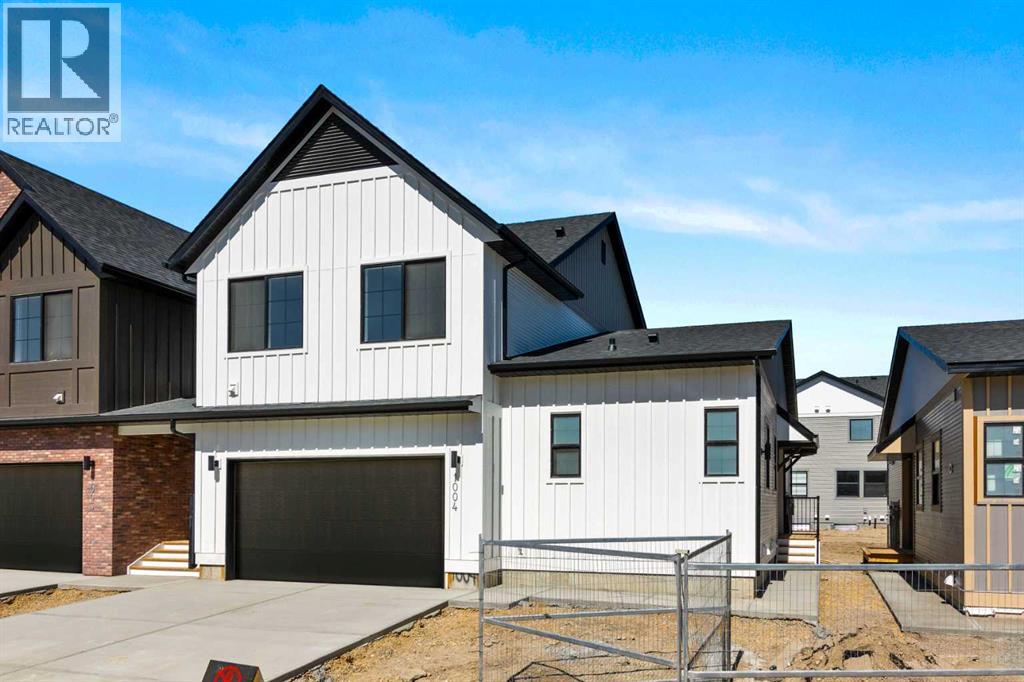
1004, 201 Cooperswood Green SW
Airdrie, Alberta
Welcome to luxury and convenience in the heart of Airdrie’s award-winning community of Cooper’s Crossing. This beautifully crafted corner-unit townhome features the highly sought-after primary bedroom on the main floor, combining everyday comfort with smart design. Step inside to discover a bright, functional main level that includes a stylish gourmet kitchen with an oversized island and stainless steel appliances, a cozy family room, and your private main-floor retreat complete with vaulted ceilings and a spa-inspired ensuite. Upstairs, a sun-soaked bonus room offers the perfect space to unwind, work from home, or enjoy family time. Just off the bonus area, you’ll find two additional bedrooms, a full bathroom, and a convenient upstairs laundry space ( no in unit washer and dryer)Enjoy the added luxury of 9-foot ceilings on both the main floor and the basement, creating a spacious and airy atmosphere throughout.Summer evenings are made better on your covered west-facing balcony—with a gas line for your BBQ and views of the landscaped green space, offering a peaceful, family-friendly backdrop. Additional highlights include a double attached garage, modern contemporary exteriors, and fully landscaped yards designed for ease and curb appeal.And here’s the best part...This townhome offer a true Lock & Leave lifestyle—experience it at its best!With condo fees of just $335 a month, your exterior insurance, snow removal, lawn care, landscaping, and even city garbage pick-up are all taken care of—so you can focus on living, not maintaining. No stress. No fuss. Just effortless, carefree living. Book your exclusive tour today! (id:65446)
or rent

123 Any Street
Cochrane, Alberta
Fantastic opportunity to own a thriving liquor store in a busy residential community in Cochrane! With steady foot traffic and years of successful operation, this store is ready for a new owner to take over and grow. The low rent and overhead make it an affordable venture, and it comes fully set up with a spacious cooler—so you can step right in and start running the business from day one. There’s plenty of room to boost sales by adding new products and rolling out fresh marketing ideas. A great chance to put your own touch on an already established business! (id:65446)