
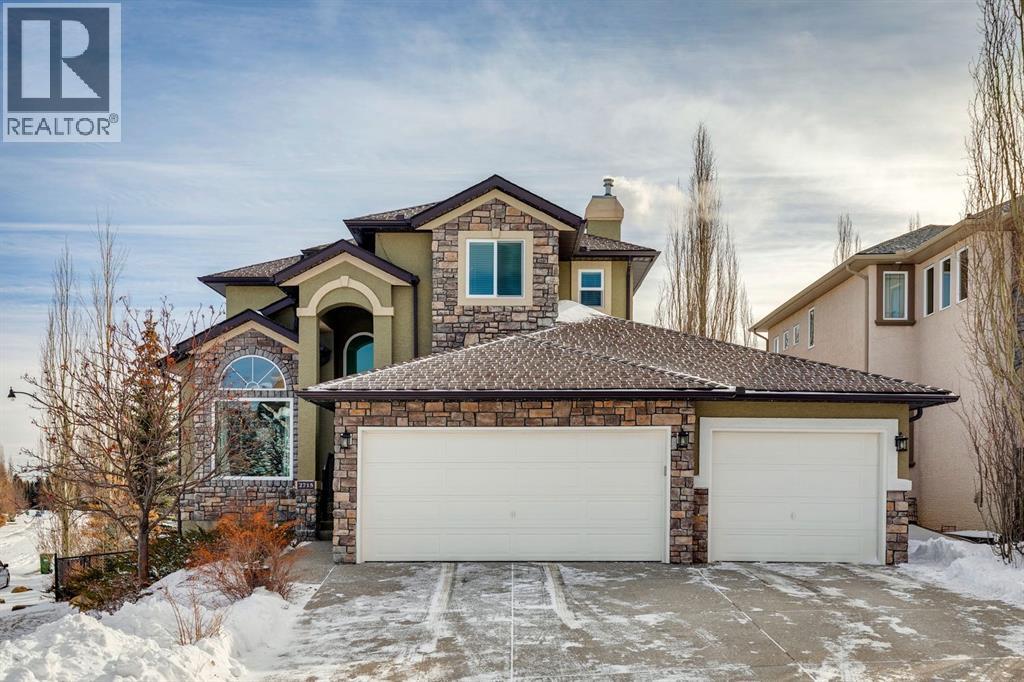
2715 Evercreek Bluffs Way SW
Calgary, Alberta
Prepare to be captivated by this stunning home that blends timeless elegance with quality craftsmanship in the sought-after Evercreek Bluffs community. Arriving here feels like a true escape from the city while still being minutes from the natural beauty of Fish Creek Provincial Park. This prestigious location offers the perfect balance of peaceful surroundings and convenient city living. Meticulously maintained, this home offers over 2,270 sqft above grade plus a fully developed walkout basement, totalling 3,600 sqft including 5 bedrooms and 3.5 bathrooms. Thoughtful updates and functional design elevate the traditional floor plan into a modern family home. Expansive south-facing windows (majority recently upgraded to triple-pane) and soaring vaulted ceilings fill the home with abundant natural light. The formal living room sits to the left of the front entrance and flows seamlessly into the formal dining area, ideal for entertaining. At the back of the home lies the true heart of the space: warm and inviting family room featuring a cozy gas fireplace, bright dining nook, and well-appointed kitchen complete with an oversized island, granite countertops, quality oak cabinetry, and stainless steel appliances. Step outside to the south-facing deck, perfect for hosting family and friends or enjoying quiet evenings beneath the pergola. The main floor is completed by a versatile bedroom/office, powder room and functional mudroom. Upstairs, the spacious primary retreat includes a cozy sitting area - perfect for relaxing with a favourite book - along with a spa-inspired ensuite featuring dual sinks, soaker tub, separate shower, and private water closet. The walk-in closet includes extensive built-in organizers. Two additional bedrooms are located on the opposite side of the upper level with 4-piece bathroom between the rooms. The walkout basement features in-floor heating within the concrete slab and offers an oversized rec room ideal for movie nights and games, an additio nal bedroom, gym/hobby room, and a beautifully designed laundry space.Car enthusiasts and families alike will appreciate the oversized triple garage (accommodates larger vehicles too), complete with epoxy flooring, abundant storage cabinetry, and gas heater (2024). Recent mechanical and exterior upgrades include: rebuilt composite deck, acrylic stucco paint, triple-pane windows. Situated on a large corner lot without the burden of extra sidewalks, the property offers ample outdoor space for family enjoyment. Located in desirable Evergreen Estates with nature just steps away, enjoy year-round outdoor activities including cycling, walking trails, wildlife sightings, and even the occasional northern lights display. An exceptional opportunity to move into a truly family-focused community and a place you’ll be proud to call home. (id:65446)
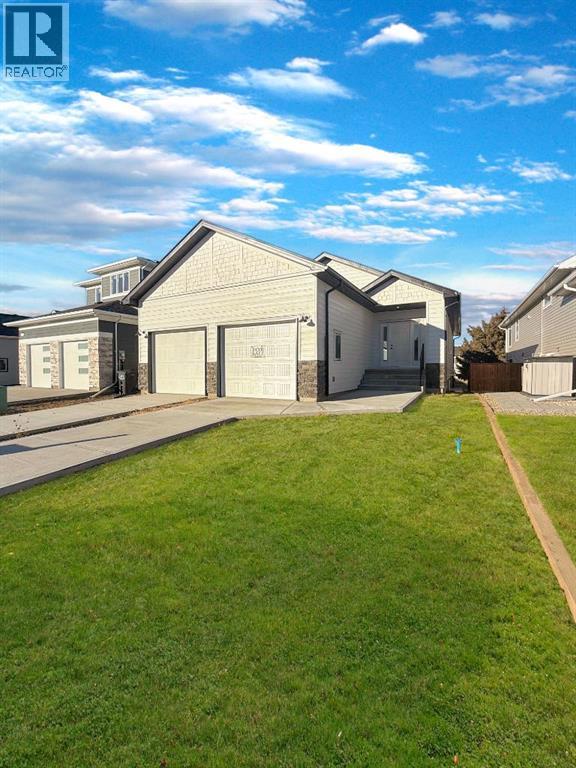
233 Greenwood Road
Coalhurst, Alberta
Welcome to 233 Greenwood Road! This exceptional brand new raised bungalow in the welcoming community of Coalhurst — where quiet small-town living meets unbeatable convenience just 10 minutes from downtown. Boasting 5 spacious bedrooms and 3 full bathrooms, this thoughtfully designed home offers incredible space for growing families or those who love to entertain. The bright, open-concept main floor is filled with natural light from large windows and features stylish, modern finishes throughout. The contemporary kitchen offers abundant cabinetry, generous counter space, and a functional layout perfect for hosting gatherings or everyday living. The primary suite is a private retreat complete with a full ensuite and ample closet space. Two additional bedrooms and a full bathroom complete the main level. Downstairs, the fully developed lower level expands your living space with a large family room, two additional bedrooms, and another full bathroom — providing flexibility for guests, a home office, or multi-generational living. Car enthusiasts and hobbyists will appreciate the massive double attached garage, offering plenty of room for vehicles, storage, and workspace. Located in a quiet, family-friendly neighbourhood, this move-in ready home delivers space, comfort, and quality craftsmanship in one of the area’s most desirable communities. Don’t miss your chance to own this stunning new 5-bedroom home in beautiful Coalhurst! (id:65446)

23, 5301 2 St Street
Coalhurst, Alberta
Step into luxury with this completely renovated mobile home, transformed inside and out! Featuring two spacious bedrooms and a beautifully updated four-piece bath, this stunning home boasts a brand-new modern kitchen with sleek cabinetry, stylish countertops, and all-new appliances perfect for cooking and entertaining. Nestled on a desirable corner lot, you will love the large yard, offering endless possibilities for outdoor enjoyment. Move-in ready and designed for comfort and style, this home is the perfect blend of charm and modern living. (id:65446)
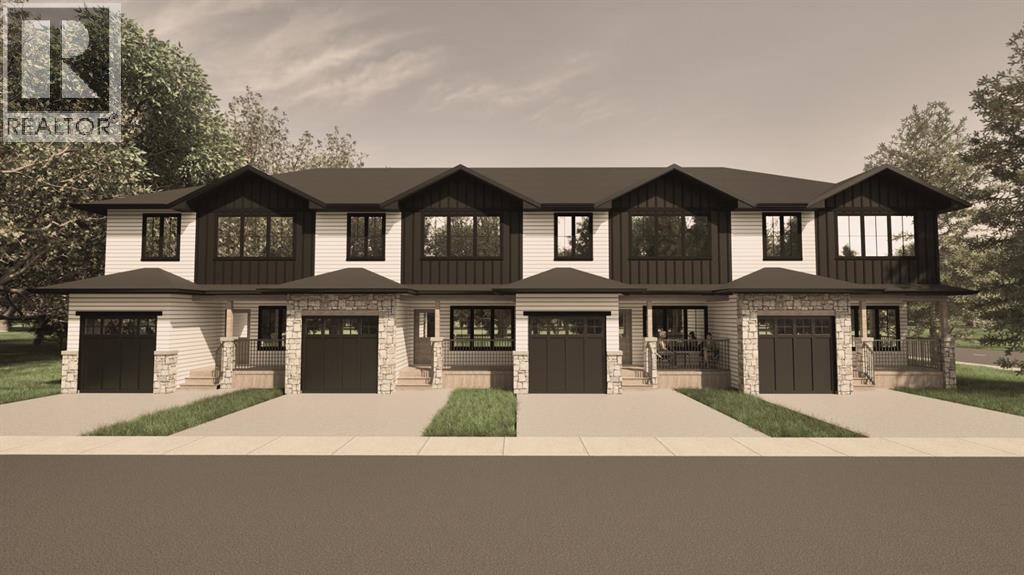
1527 17 Street S
Lethbridge, Alberta
*END UNIT!!* Welcome to The Sandstones—a stunning collection of brand-new luxury townhomes in the desirable Agnes Davidson subdivision on Lethbridge’s Southside, perfectly positioned near top-rated schools, parks, and essential amenities! Offering 1,354 sq. ft. of thoughtfully designed living, this home features three spacious bedrooms upstairs, including a beautiful primary suite with a walk-in closet and private ensuite, along with a full bathroom and convenient upper-floor laundry. The bright and open main level showcases a modern kitchen flowing seamlessly into the living and dining areas, complemented by large windows, a stylish half bath, a practical mudroom, and direct access to a single attached garage. Elevated interiors include crisp white walls, striking dark accents, and upscale black or gold finishings—creating a sophisticated and timeless aesthetic. With NO CONDO FEES, room to grow with the potential for a 4th bedroom and 4th bathroom in the unfinished basement, and a location that appeals to families, The Sandstones are an incredible opportunity for both first-time home buyers and savvy investors alike—delivering exceptional style, comfort, and long term value!! (id:65446)

345 Laval Boulevard W
Lethbridge, Alberta
Isn’t this westside bi-level just a little different—in the best way?With just over 1,000 sq ft, 4 bedrooms, 2 bathrooms, and two separate living spaces, this home stands out right from the moment you walk in. The vaulted ceilings create an open, airy feel, and the layout offers a one-of-a-kind flow you don’t see every day.You’ll love the character here—especially the double-sided wood-burning fireplaces that connects both living areas, plus a built-in island- bar that makes the space perfect for hosting or relaxing. The kitchen and dining area flow seamlessly together, with updated appliances and a window that brings in incredible natural light while overlooking the backyard.This home has also seen some great updates where it counts: all new triple-pane windows, upgraded bathroom , and fresh paint upstairs. Mechanically, you’re in great shape too—with a newer furnace and air conditioning , a roof done approximately 11 years ago.Upstairs also features a convenient half bath, and large windows throughout. Downstairs, you’ll find all 4 bedrooms, including a spacious primary with a walk-in closet and direct access to the main bathroom. Thanks to the bi-level design, the basement doesn’t feel like a basement at all—large windows bring in tons of natural light.Step outside and you’ve got a private backyard with mature trees, a fire pit area, and direct access to a greenstrip, perfect for relaxing evenings or letting the kids roam.And the location? Tough to beat. Directly across from a Nicholas sheran(one of the best Frisbree golf locations in southern alberta!!) you are surrounded by parks, green space, and walking paths, plus a nearby pond. You’re also within walking distance to the University of Lethbridge and close to everything—ice arena, pool, spray park, restaurants, pubs, gas station, and pharmacy. You wont want to miss this one! (id:65446)
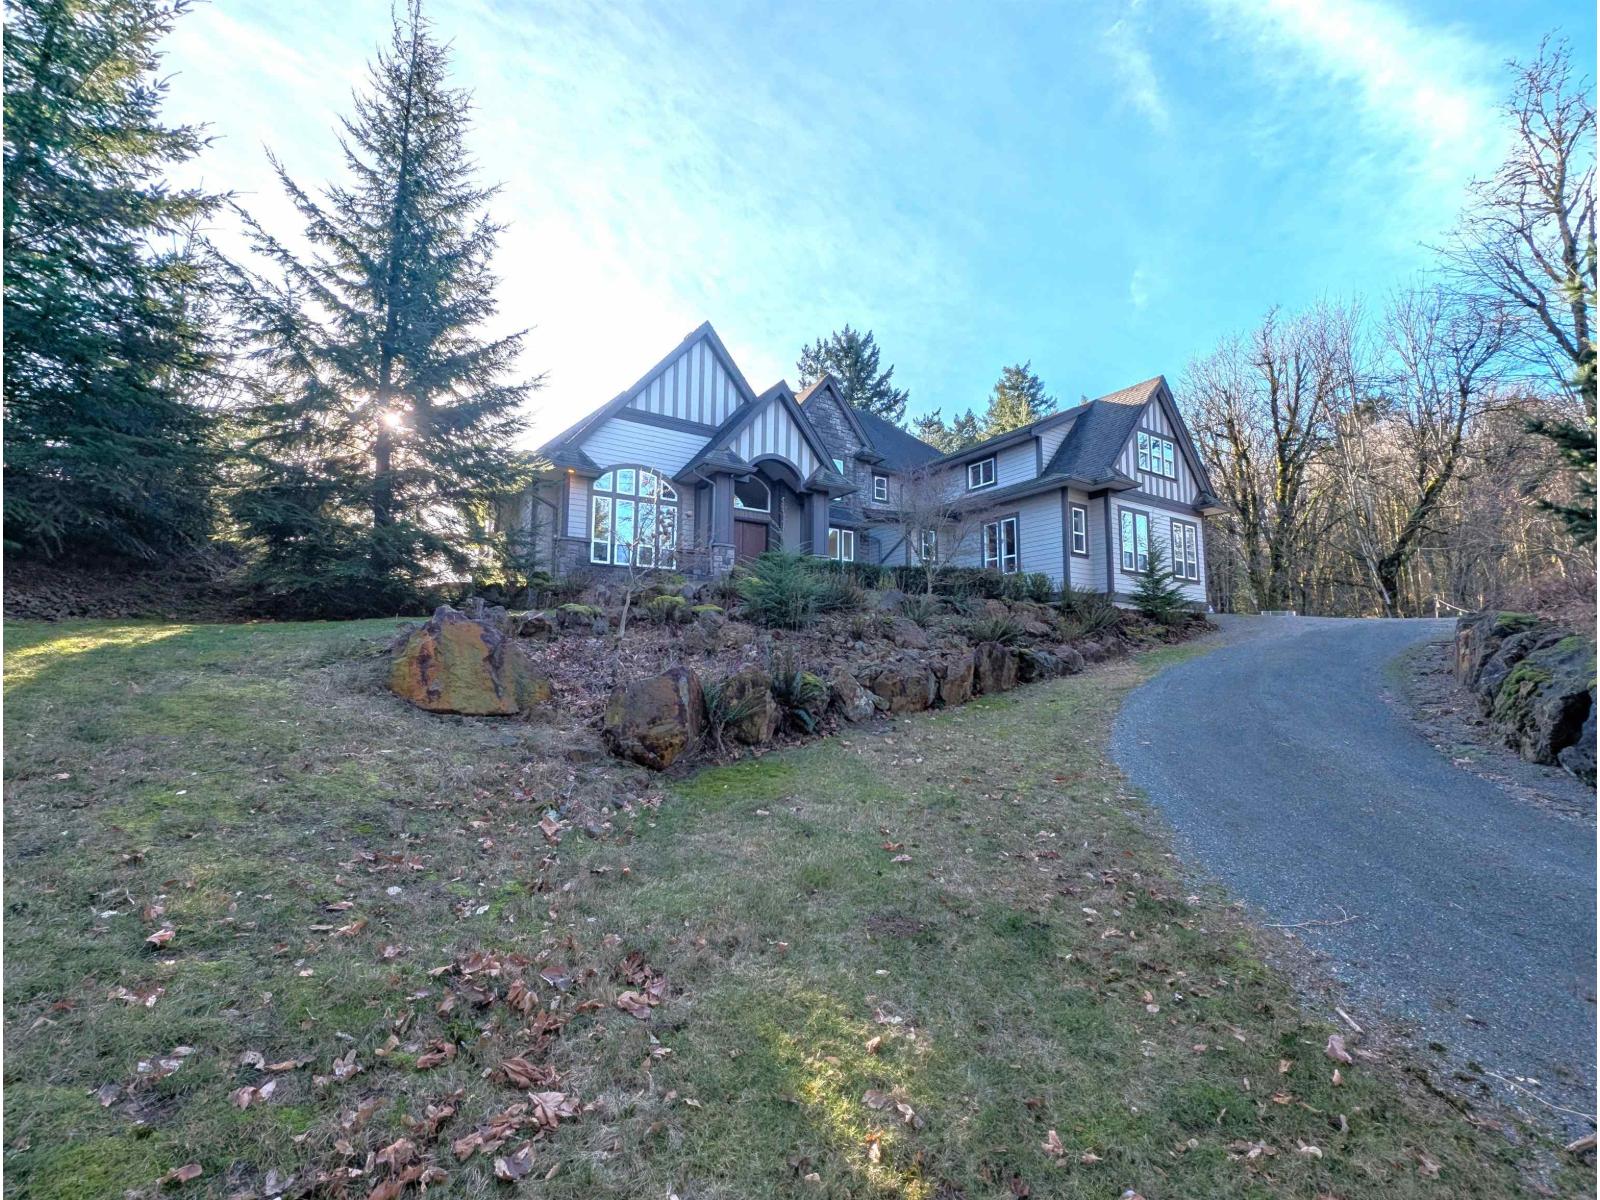
43350 Hillkeep Place, Chilliwack Mountain
Chilliwack, British Columbia
Chilliwack Mountain Estates "“ Luxury Living Beside Nature. Welcome to this stunning 2008 custom-built estate nestled on 2.19 acres in prestigious Chilliwack Mountain Estates, adjacent to the serene Hillkeep Nature Reserve. Spanning 7,300 sq ft across three levels, this 9-bedroom masterpiece offers space, elegance, and breathtaking Southern Valley views. Main Features: Grand two-story Great Room with soaring ceilings, open to the chef's kitchen, family room, dining area, living room, and a dramatic Grand Foyer Massive primary suite with cozy sitting area and fireplace. Five spacious bedrooms upstairs, including a versatile room perfect for a rec room or studio. Expansive mudroom/laundry for ultimate convenience. Walk-Out Basement: 2,700 sq ft of bright, open living space. Three large bedroo (id:65446)
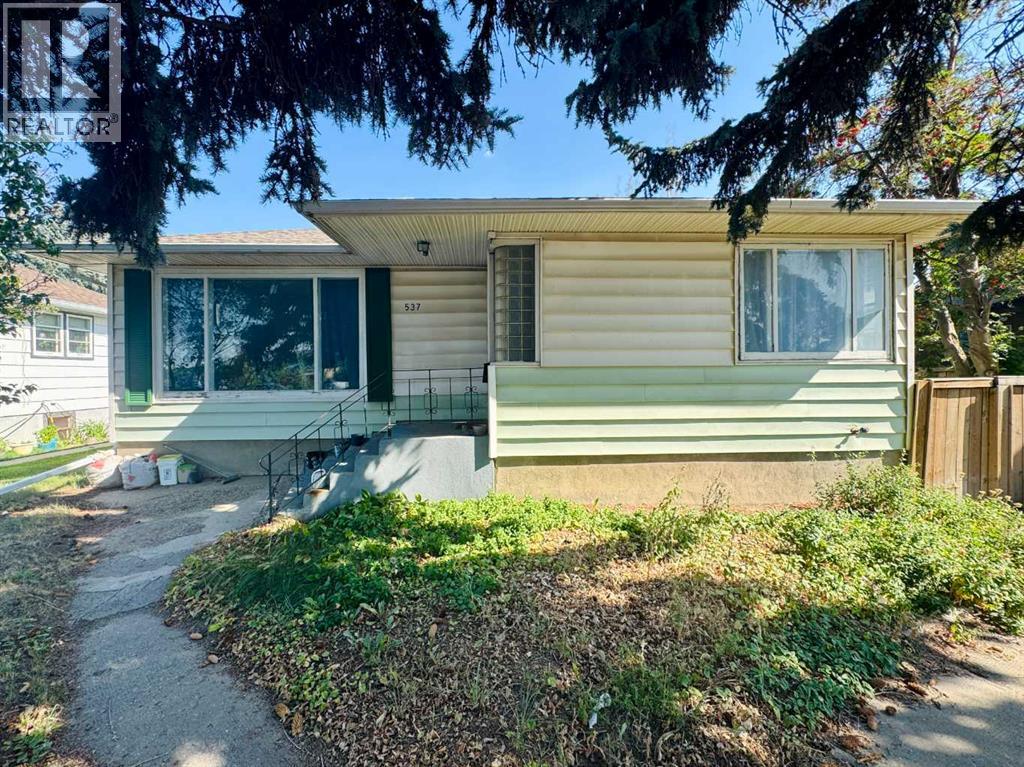
537 23 Street S
Lethbridge, Alberta
Welcome to 537 23 Street S, a 3-bedroom property on the southside of Lethbridge, close to schools, parks, and everyday amenities. The main floor features a bright living room, 2 bedrooms, a 3-piece bathroom, and a practical kitchen and dining area with access to the back deck. The unfinished basement provides additional space with a laundry area, family room, workout zone, and an extra bedroom. A large backyard adds to the appeal, with a portion leased to Family Pet Hospital for their dog run, offering a unique opportunity for supplemental income and long-term investment potential. Please view the video walkthrough in the links tab or on YouTube by searching for the home address. Home is vacant as of November 21, 2025. (id:65446)
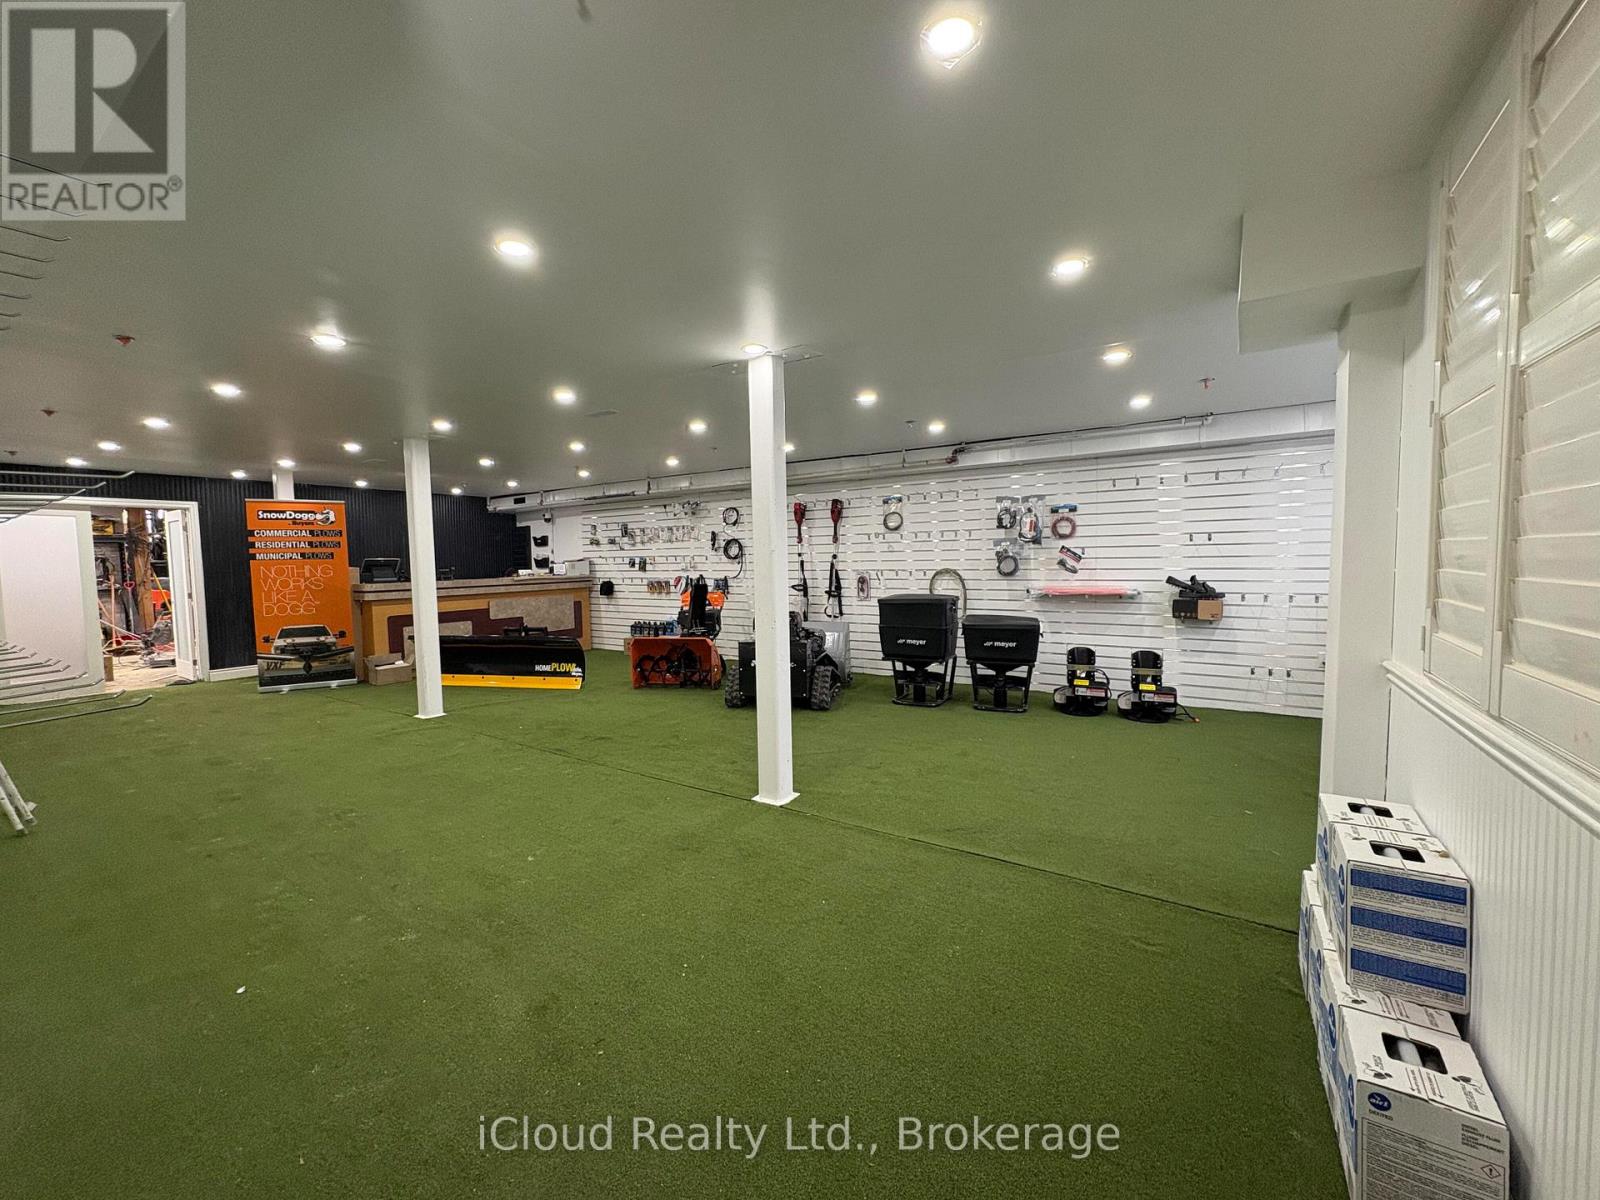
6 - 1060 Britannia Road E
Mississauga, Ontario
Great location and functional industrial unit with NEWLY RENOVATED SHOWROOM AND OFFICE AREA. ***Located in highly desirable area with easy access to HWY 401/410/403 and Toronto Pearson Airport. The unit has appoximately 2486 SF on the ground floor with brand new showroom space and restrooms; and additional approx. 1400 SF on the second floor that has newly constructed office rooms with conference and customer spaces. Over $200K worth of renovations done in 2026. ***Brand New Flooring ***New added restrooms for staff and public use. ***Grade level 10' W x 12' H garage door on the rear side of the unit. Ample parking spaces in the front for customers. *Newly renovated layout allows lower and upper portions to be rented out separately. (id:65446)
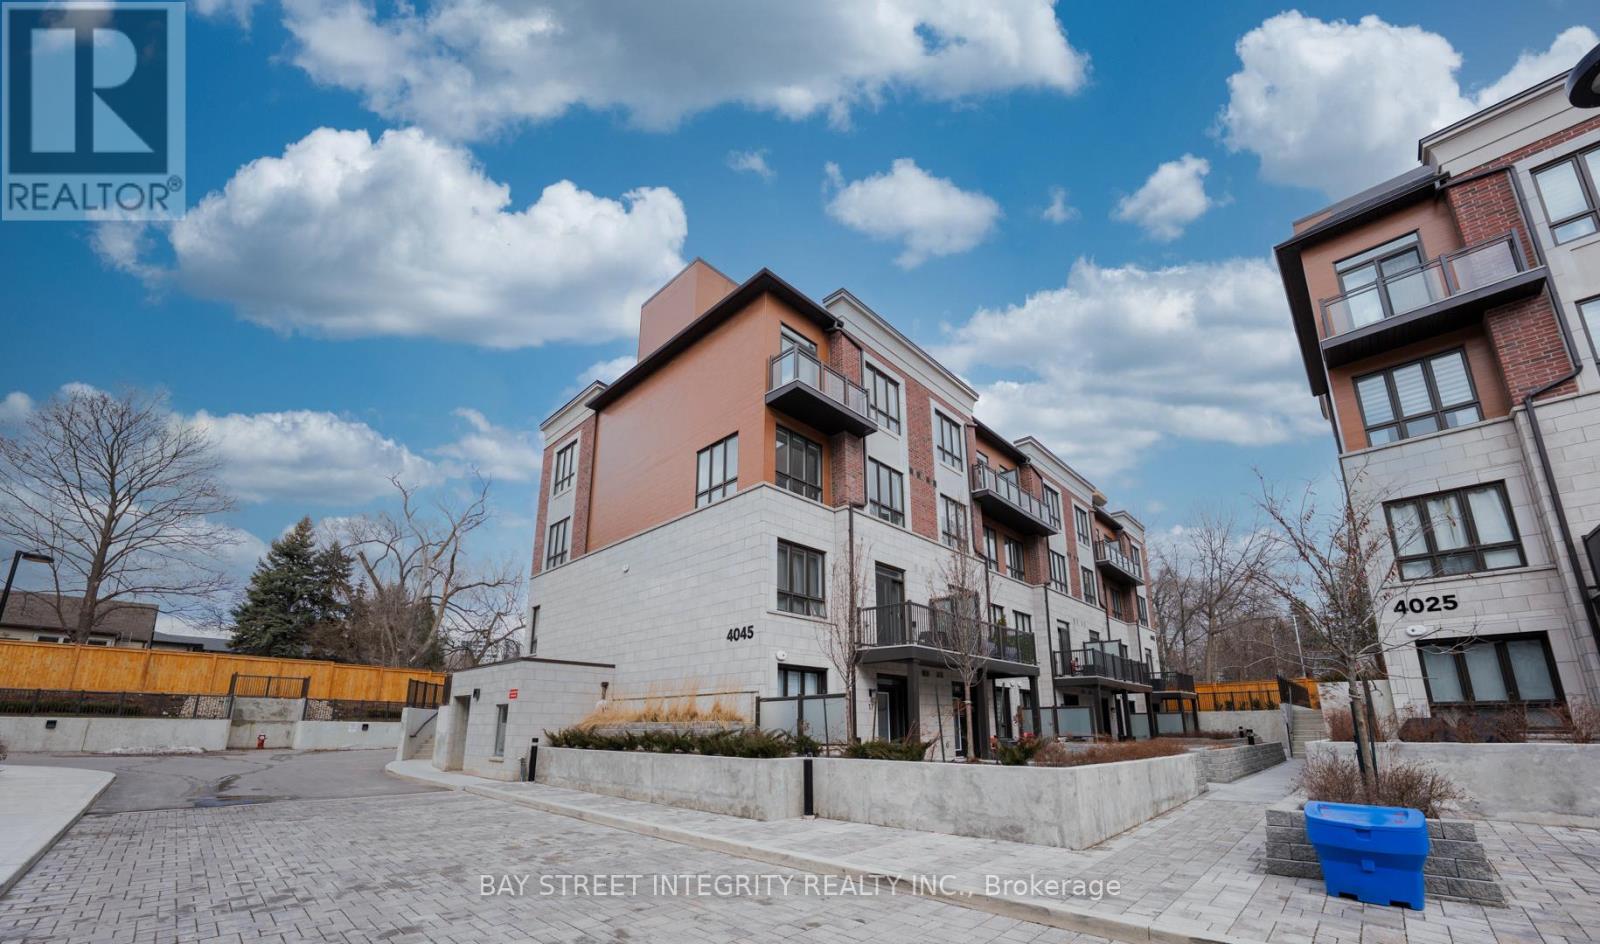
7 - 4045 Hickory Drive
Mississauga, Ontario
Welcome to this stylish 2-bedroom, 3-bathroom townhouse in the highly sought-after Applewood Towns community in Mississauga. Only 2 years old and featuring numerous upgrades, this beautifully maintained home offers modern design, quality finishes, and exceptional functionality. Boasting 9-foot smooth ceilings throughout, the home features a bright open-concept layout that seamlessly blends comfort and sophistication. Large windows flood the space with natural light, while thoughtfully selected upgrades enhance both style and everyday living. The contemporary kitchen is equipped with neutral quartz countertops and backsplash, upgraded cabinetry, and sleek stainless steel appliances, making it perfect for both cooking and entertaining. All three bathrooms are upgraded with large natural porcelain tiles and elegant stone countertops, adding a touch of luxury throughout the home. Enjoy two impressive outdoor spaces-a private balcony ideal for morning coffee and a spacious rooftop terrace perfect for evening gatherings or relaxing under the stars. Conveniently located just minutes from Square One, with easy access to Highways 401, 427, and QEW, as well as shopping, parks, schools, and public transit. This home offers the perfect balance of urban convenience and modern comfort. Ideal for first-time buyers, young professionals, or investors seeking a move-in-ready property in a well-connected and rapidly growing neighbourhood. Tenants have to pay the Hot Water Tank and HVAC rental fee. (id:65446)
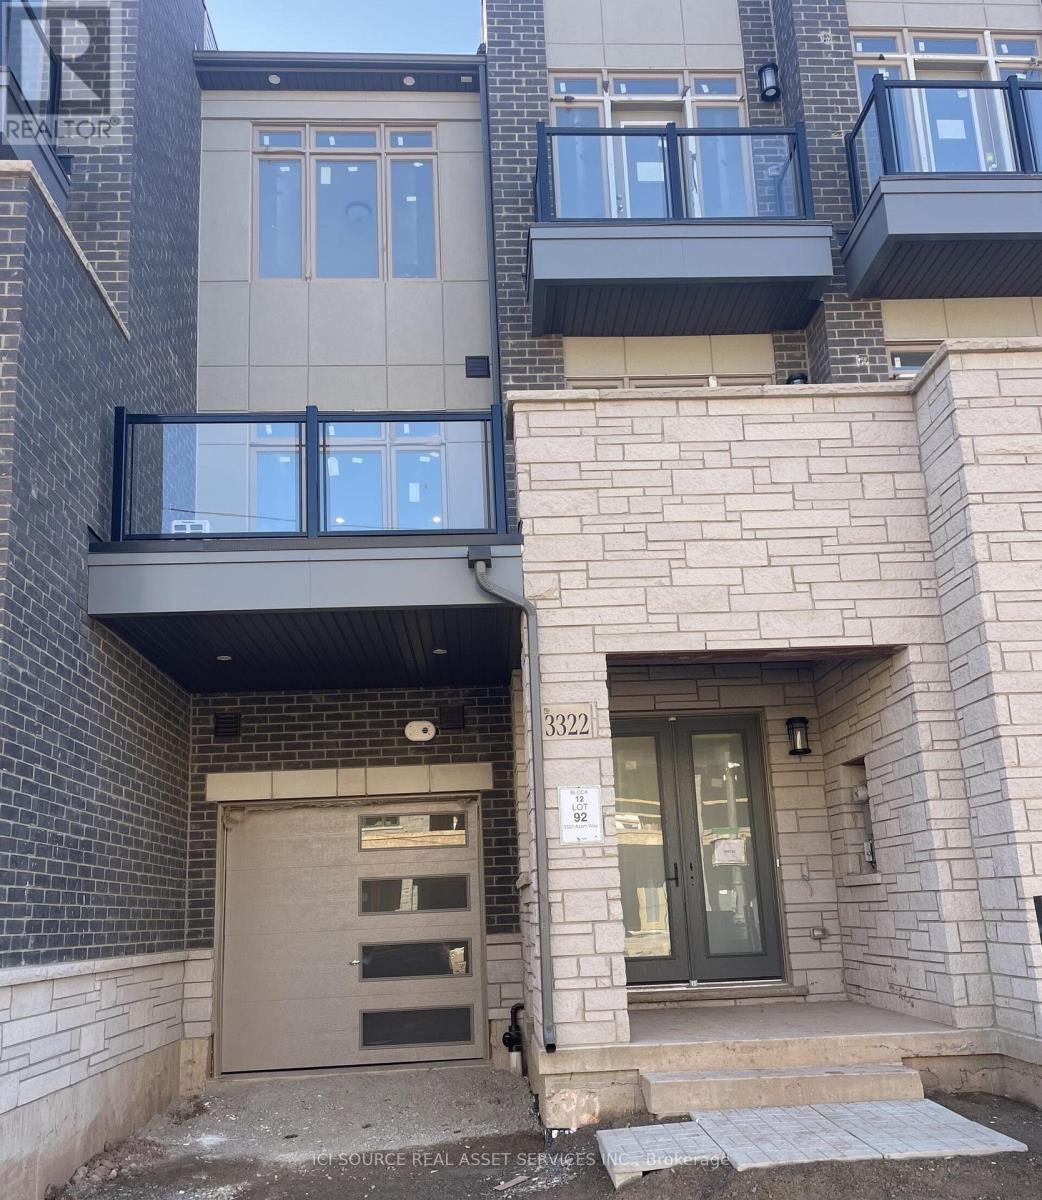
3322 Azam Way
Oakville, Ontario
Modern 3-Storey Townhouse in Prime Oakville Location. In this newly built, stylish townhouse located in one of Oakville's most sought-after communities. This contemporary 3-storey home offers:- Spacious Layout with soaring 10-ft ceilings on the second floor- 2 Bedroom, 1 Den, Modern Kitchen featuring brand new appliances and walk-out to a large private balcony- Parking for Two Vehicles - one in the garage, one in the driveway- Convenient Commute - just a 15-minute drive to Oakville GO Station. Enjoy the comfort of brand new appliances and the convenience of nearby amenities including Hwy 407, 403, and QEW, scenic parks and trails, conservation areas, shopping plazas, and the River Oaks Community Centre. Ideal for professionals or families seeking a blend of comfort, convenience, and contemporary living. Utilities: Tenant pays hydro, water, and gas based on actual usage. NO EXTRA monthly payments *For Additional Property Details Click The Brochure Icon Below* (id:65446)
49 Mikado Crescent
Brampton, Ontario
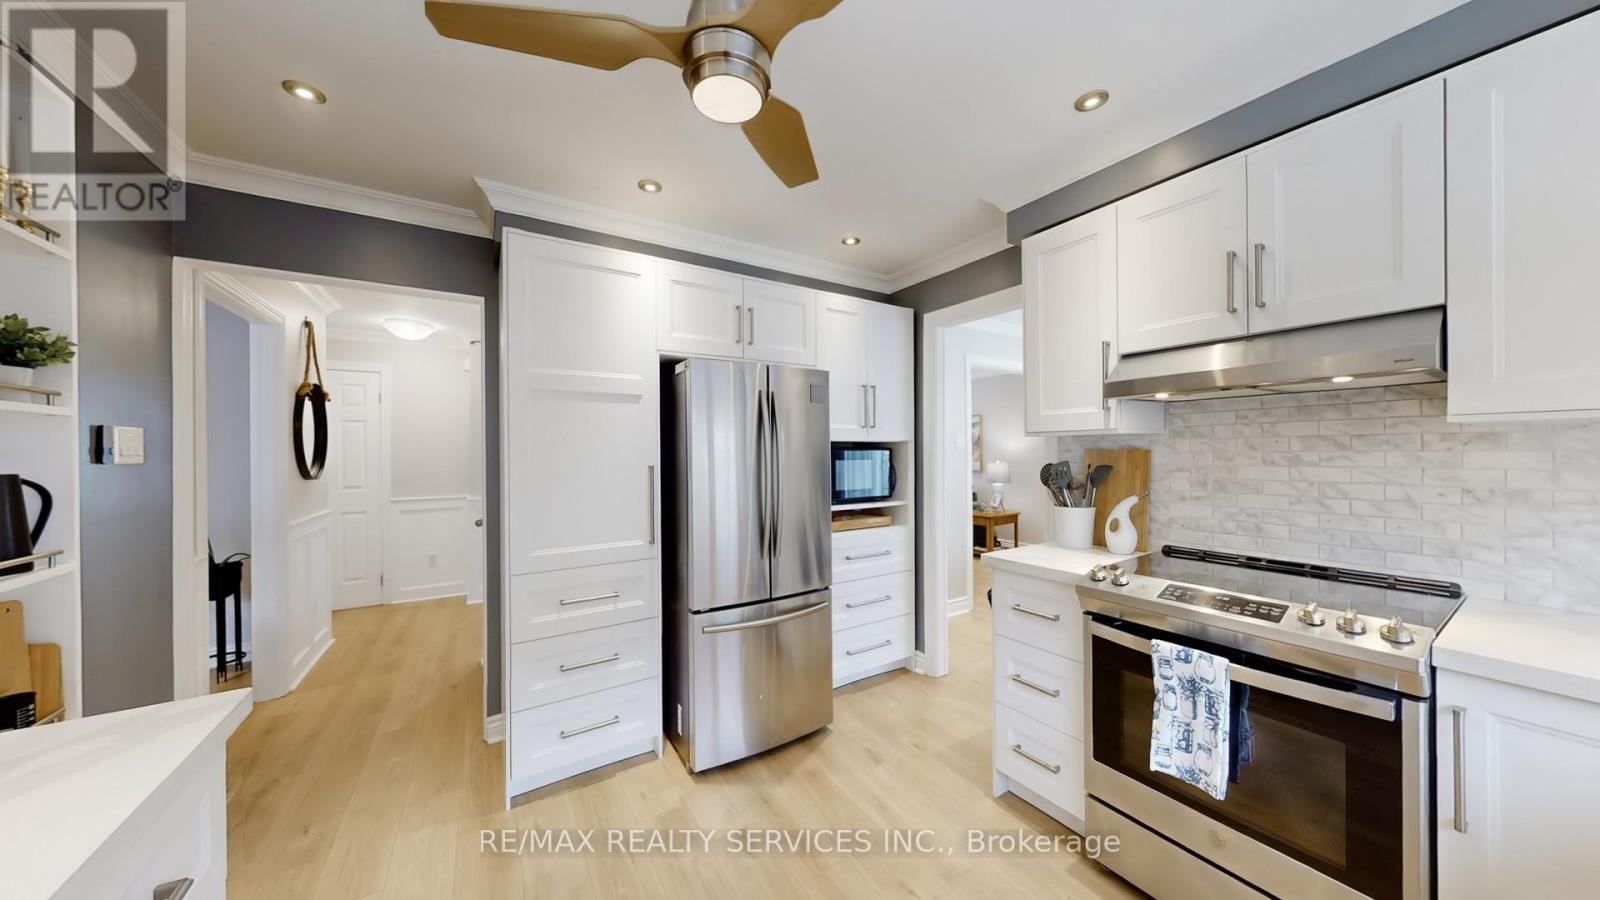
MUST SEE! Welcome Home to 49 Mikado Cres! This stunning 4-bedroom detached masterpiece in Brampton's coveted "M" Section is the perfect blend of comfort and modern luxury - now this is one you don't want to miss! The main level is bright and airy, featuring oversized windows that allow an abundance of natural light to fill the space. You'll find wide-plank laminate floors, crown molding, and pot lights throughout all the principal rooms. At the heart of the home is a chef-inspired kitchen with quartz counters, stainless steel appliances, a backsplash, and a massive pantry. Relax by the wood fireplace in the separate family room, which offers direct access to a private, fenced-in backyard retreat featuring a deck, stone patio, and gazebo. A stunning staircase with wainscoting and iron pickets leads to four spacious bedrooms, all featuring hardwood/parquet floors, crown molding & built-in closet organizers. The primary suite serves as a true escape with a walk-in closet and 3-piece ensuite. Additional highlights include a convenient main-floor laundry/mudroom with side-door access, plus direct access to the 2-car garage and 3-car driveway. The versatile, partially finished basement currently serves as a massive rec space, offering endless possibilities for a potential second dwelling or your own custom personal use. Ideally located steps from Professor's Lake, Chinguacousy Park, and top-rated schools. You are minutes away from Bramalea City Centre, hospitals, medical clinics, recreation centres, and transit, offering the ultimate in convenience. Your family's next chapter starts here! (id:65446)
411048c Buster Creek
Rural Clearwater County, Alberta
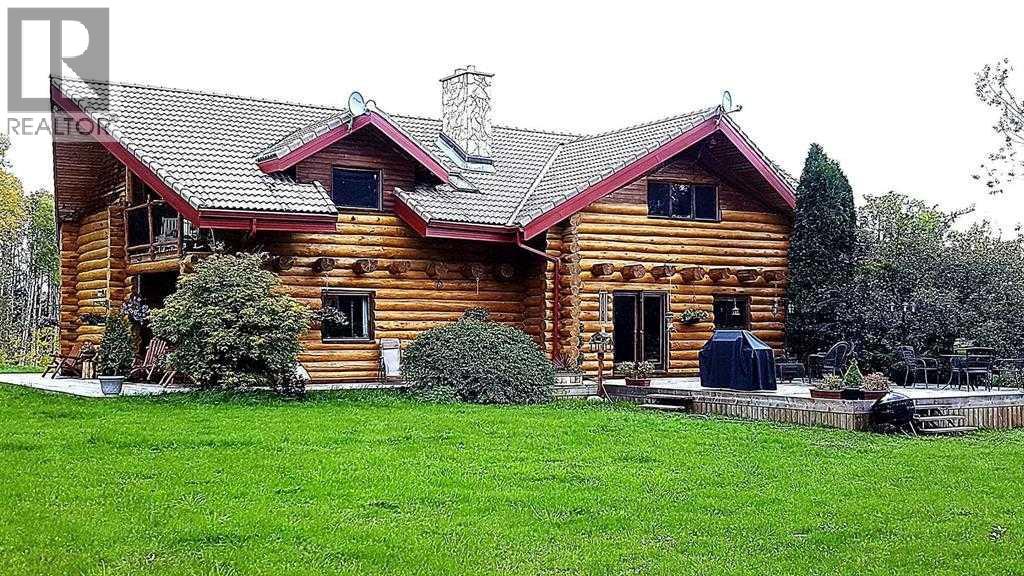
A true Alberta legacy property offering approx 970 acres. 206 Acres of deeded land and 764 Acres of attached grazing lease ranch land, where privacy, productivity & opportunity meet in the heart of the West Country. Featuring two substantial residences, a heated indoor riding Arena, Stables, shop & multiple income streams. This exceptional ranch is surrounded by the peace & independence rural Alberta is known for — yet located just 20 minutes from Rocky Mountain House with pavement to the driveway. Crimson Lake & Pine Hills Golf course just down the road. The diverse landscape includes productive pasture, mature forest, established trail systems & direct access to thousands of acres of additional riding/hiking trails. Both Buster Creek & the N Saskatchewan River flow through the property, creating a rare combination of natural beauty & functional ranch land. The impressive log home, Hilltop Haven, offers over 7,000 sq. ft. with 9Bdrms, (4 Basement Bdrms are windowless) 4 Bthrms, expansive entertaining spaces, 2 fireplaces, a wood stove, wraparound decking & upper balconies on each side for panoramic ranch views, also boasting an Attached Garage. A beautifully & extensively updated 2nd HOME, Creekside Manor, features 5 Bdrms, a Rec Rm and 1 Bthrm, privately nestled among mature spruce with Buster creek, just a stones throw away. Equestrian improvements include a heated 70’ x 170’ plus INDOOR Arena, attached 52x80' 13-stall heated Stables, wash bay, tack room, office, 2 pc Bathrm and upper Mezzanine viewing Lounge with kitchenette, supported by eleven wood-rail corrals and multiple fenced pastures with 3 Automatic Stock waterers. Additional infrastructure includes a 32’ x 48’ Quonset shop, established grazing systems, and a grazing lease rated at 128 AUM. Current revenue streams include boarding, rentals, and approximately $9,500 annually in surface lease income. Ideal for a private ranch, equestrian training facility, tourism venture, campground, outfitting/trail riding operation, equine-assisted program/ treatment center — properties of this scale, usability, and proximity to town are rarely offered. (id:65446)