
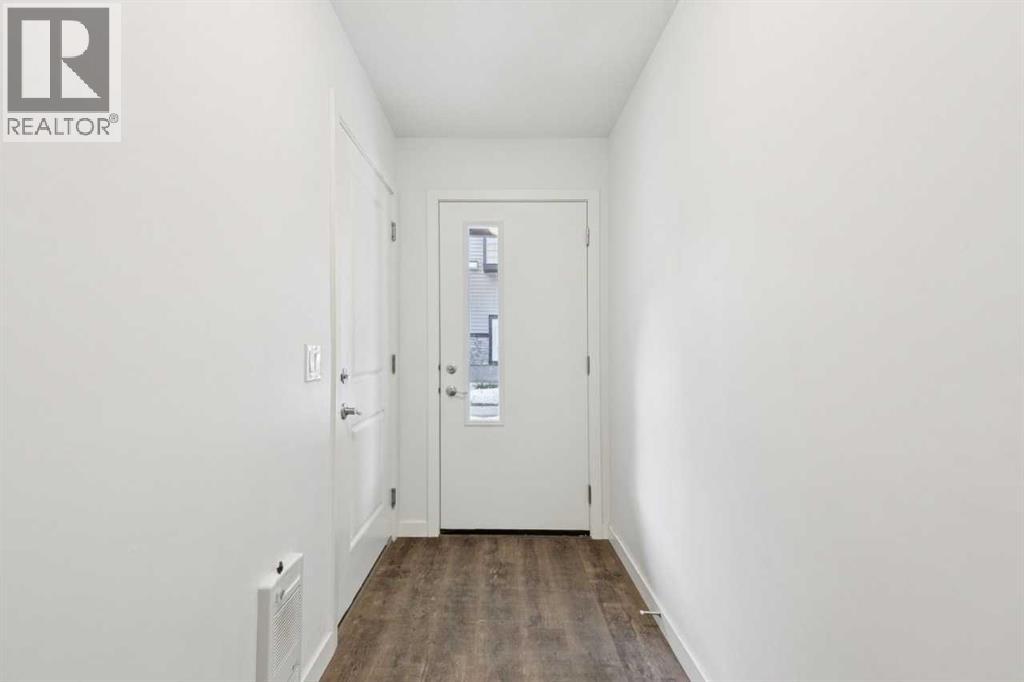
403, 850 Belmont Drive SW
Calgary, Alberta
Enjoy modern living in this elegant 2-storey townhome with double car garage, featuring breathtaking views of Belmont. This beautifully designed home offers a large contemporary kitchen complete with custom walnut cabinetry, quartz countertops, and stainless steel appliances—perfect for both everyday living and entertaining.Conveniently located just:6 minutes from the train station1 minute from the brand new Belmont Library & Fieldhouse5 minutes from nearby shops and convenience stores1 minute from a playgroundThis home combines style, comfort, and an unbeatable location—ideal for families and professionals alike. (id:65446)
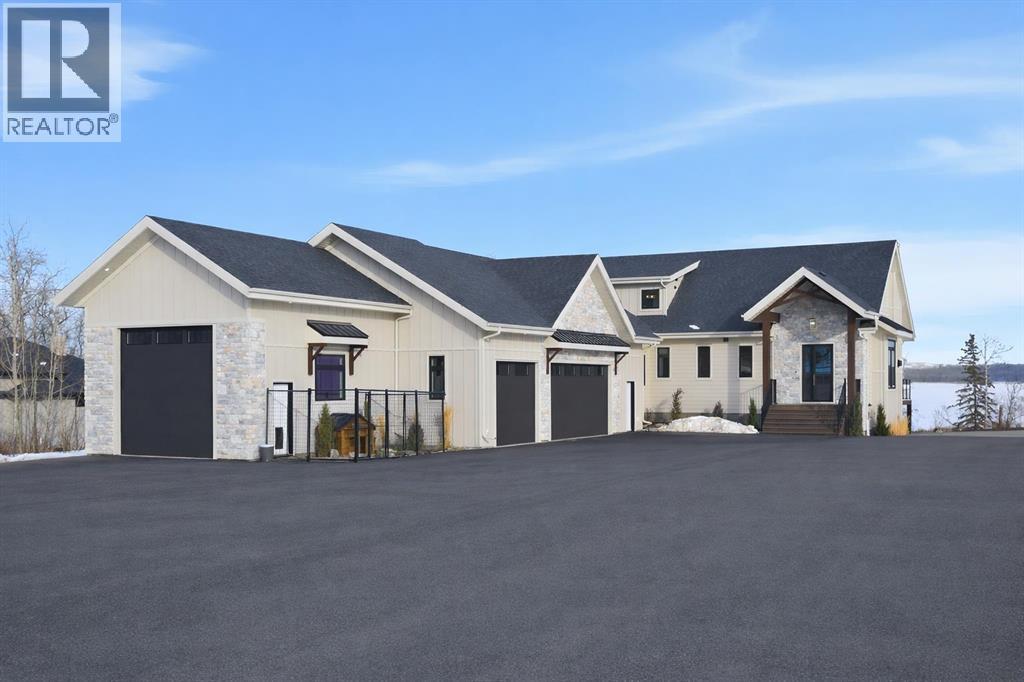
60, 2404 394 Township
Rural Lacombe County, Alberta
Welcome to this truly exceptional 4,800 sq. ft. custom 1.5-storey walkout, perfectly positioned on a ¾-acre lakefront lot in the exclusive and secluded Eagles Quay subdivision on the northwest end of Sylvan Lake. Built in 2023, this four-season Alberta dream home delivers luxury, privacy, and premier lake living.Enjoy full lake access with a communal dock for boats and personal watercraft—perfect for summer days on the water and unforgettable sunset cruises. Inside, the home offers five spacious bedrooms, four bathrooms, a dedicated office, and a stunning 3-season sunroom with two heaters overlooking the lake, ideal for extending your lake enjoyment well into spring and fall.The open-concept main floor is flooded with natural light and designed for entertaining, while the upper level provides private retreats for family and guests. Convenience is unmatched with laundry on the main floor, second floor, and in the garage.Entertain like no other in the ultimate man cave, featuring a full bar, built-in ventilation for enjoying a smoked old fashioned, and a top-of-the-line Foresight golf simulator that seamlessly converts into a 14’ x 10’ home theatre screen for movie nights and game days.Outside, the property continues to impress with year-round programmable Gemstone lighting, a beautiful firepit and seating area, and full-service RV hookups for visiting family and friends. The newly paved RR 24 leads to a huge paved driveway, offering both convenience and exceptional curb appeal.Car enthusiasts and outdoor adventurers will appreciate the massive three-car garage plus an additional RV/boat bay with a 12’ overhead door, providing space for all your toys.This is more than a home—it’s a lifestyle. Luxury, privacy, and lakefront living, all wrapped into one extraordinary property. (id:65446)
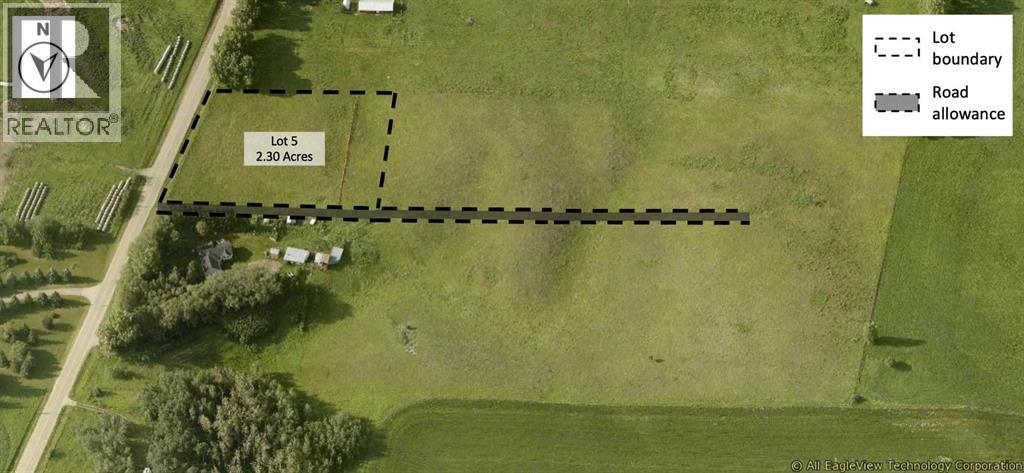
#5 C&e Trail North Of Blackfalds
Rural Lacombe County, Alberta
Welcome to Valleydale Estates. This is a rare opportunity to secure a premium acreage in an exceptional location. If you’ve been waiting for the right place to build, this could be the perfect setting to begin the next chapter for you and your family. The location truly speaks for itself. With pavement right to the subdivision, this central location makes commuting to work, school, and amenities simple and convenient. It is located just 3 minutes from Blackfalds, 7 minutes from Lacombe, and only 15 minutes from Red Deer. Each lot offers approximately 2.3 acres of space, to design and build your dream acreage property. The gentle slope of the land provides excellent options for either a standard foundation or a walkout home, and there is plenty of room for a shop or additional garage to store recreational toys, equipment, or extra vehicles. The land’s natural contours make development and landscaping straightforward and well suited for acreage living. Natural gas and power will be brought to the property line on the north side of each lot, accessed from the subdivision road. Buyers will install rural water and septic systems to suit their home design. Zoned Country Residential within Lacombe County, the properties offer flexibility for a variety of residential possibilities while maintaining the charm and character of rural living. (id:65446)

4309 43 Street
Castor, Alberta
Bare land in the new subdivision on the south part of Castor, 15 lots listed by Sutton Landmark Realty, all are approximately 65x128 ft. Negotiable time line to build. (id:65446)
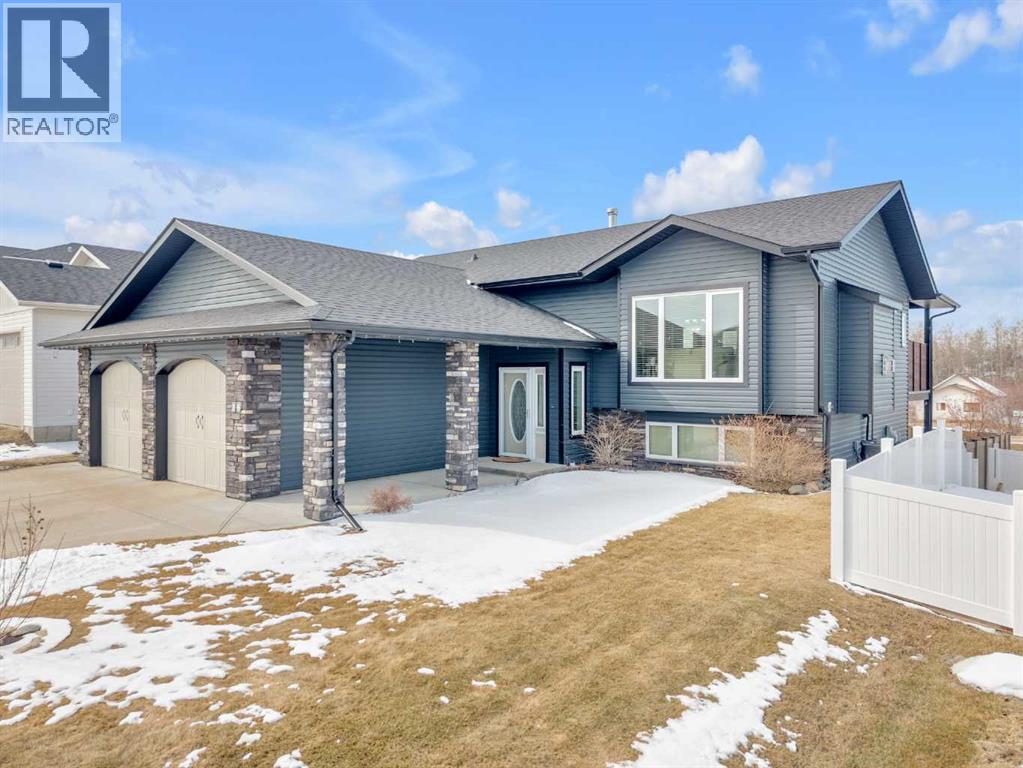
16 Fawn Meadows Drive
Delburne, Alberta
Custom-built executive bi-level in Delburne, just minutes from Fawn Meadows Golf Course. Built in 2010 and exceptionally well maintained, this home offers quality construction, a functional layout and a turnkey presentation with 9’ ceilings on both levels adding to the sense of space throughout. Main floor features hardwood flooring and a bright, open-concept living space with a gas fireplace adding warmth and ambiance. The kitchen includes a large island, gas range and ample cabinetry, with a spacious dining area that opens onto a private, duradek-covered 12x23 deck—partially covered and ideal for enjoying the west-facing yard and evening sun. The primary bedroom also offers direct access to the deck, along with a walk-in closet and a 5-piece ensuite with dual sinks, tiled shower and soaker tub. A den/home office and 2-piece bath complete the main level, offering flexibility for remote work or additional living space. The fully developed walkout basement includes in-floor heat, a large family/rec space with wet bar, wood-burning stove, two additional bedrooms, full bath and laundry. Thoughtful storage throughout, including multiple linen closets and extended under-stair space, adds to the home’s functionality. Walk out to a stamped concrete patio and a beautifully landscaped, vinyl-fenced yard. Heated attached garage plus a 24x30 detached shop with 220 power and in-floor heat—perfect for storage, projects or hobbies, with space to accommodate both vehicles and workspace needs. A well-cared-for property that shows beautifully. (id:65446)
226 Livingston Close
Red Deer, Alberta
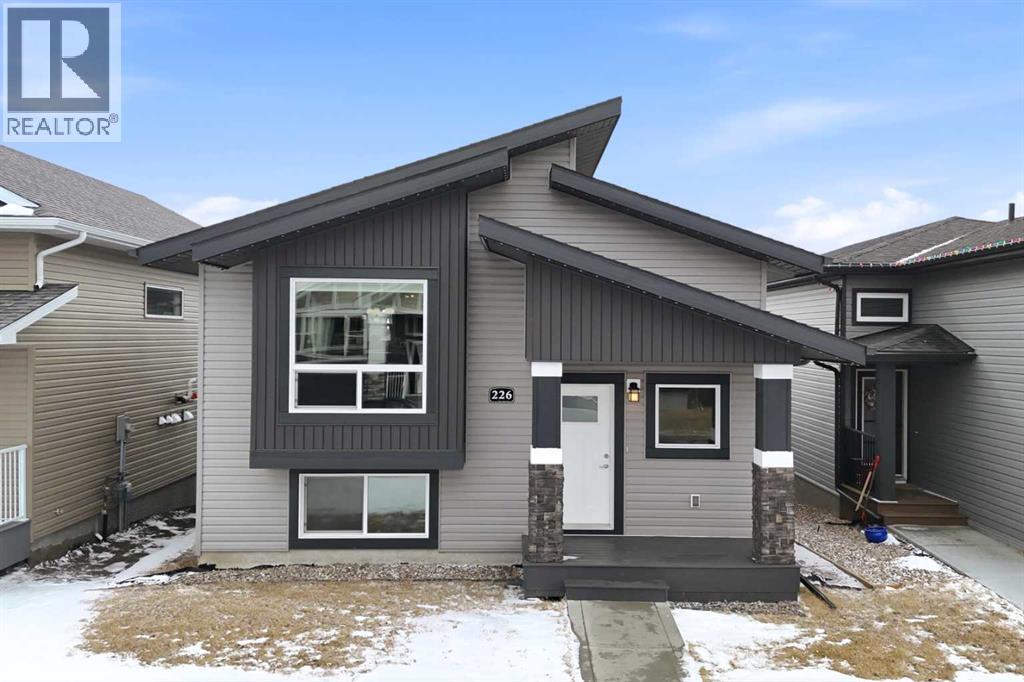
Welcome to 226 Livingston Drive — a fully finished home with a walkout basement and an oversized heated double detached garage. From the moment you arrive, you’ll appreciate the strong curb appeal with modern siding, a covered front porch, and permanent perimeter lighting that can be customized for any season or occasion. Inside, the bright open-concept main floor features a stylish kitchen with ceiling-height cabinetry, tile backsplash, stainless steel appliances, and a pantry. The adjacent dining area offers plenty of space for gatherings and flows into a comfortable and spacious living room filled with natural light from the large front-facing window. The main level is complete with the primary bedroom, a second bedroom, a 4-piece bathroom, and a convenient stackable washer and dryer, with additional laundry hookups available in the basement if you prefer to relocate it there. The front entry offers a functional space to welcome guests along with a coat closet. Downstairs, the walkout basement provides a bright and spacious feel and includes a large family/games room, two additional bedrooms, a 3-piece bathroom, and a utility/storage room. Outside, you can enjoy multiple outdoor living areas including a deck off the kitchen and a large lower deck that extends toward the garage, along with a fully fenced yard finished with low-maintenance vinyl fencing. The impressive 24’ x 30’ heated and finished garage features over 10-foot ceilings, 220 wiring, two overhead doors, and two man doors, offering excellent space for vehicles, storage, and workspace. Additional upgrades include triple-pane windows. Located in the desirable newer neighbourhood of Laredo, this home is close to parks, playgrounds, schools, shopping, and the Collicutt Recreation Centre. *Recent updates have been completed since the photos and iGuide were taken, including baseboards at the bottom of the basement stairs, flooring transitions in the basement, and some painting touch-ups in the basement. (id:65446)
8 Laurel Close
Sylvan Lake, Alberta
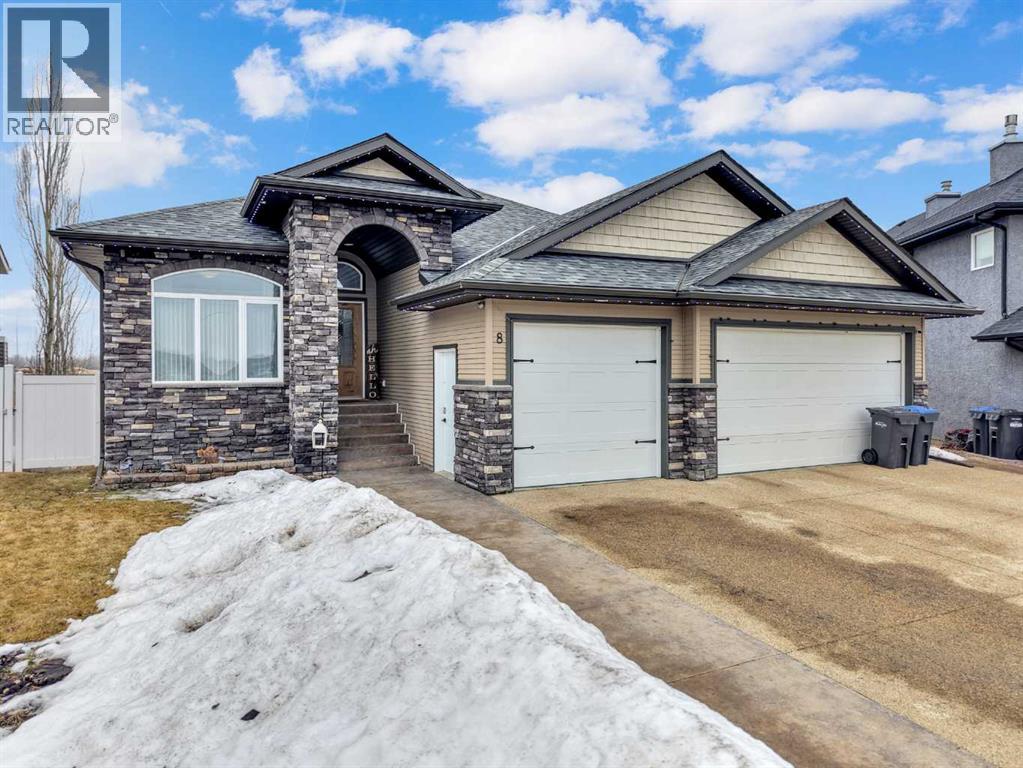
Move In Ready - This meticulously taken care of home has had many updates between 2024-2026: new roof, new dining room window with 4th level tint for extra privacy, new furnace, smart exterior built in lights installed with gutter guard eavestroughs, all new higher end appliances. The hot water on demand and 3 seasons room are great additions with added protection of permits and warranty. Enjoy the gas bbq with the west facing sunset and no neighbors! Real wood cabinetry and quartz throughout, custom window coverings, feature ceilings, walk-in pantry, and surround sound on both levels. The walkout basement has unbelievable storage, cork floors, a wet bar, theatre room, and underfloor heat — pool table and theatre stay. All furniture is negotiable.Triple heated garage, heated driveway and newly installed EV charger (can stay) (id:65446)
47148 Range Road 200
Rural Camrose County, Alberta
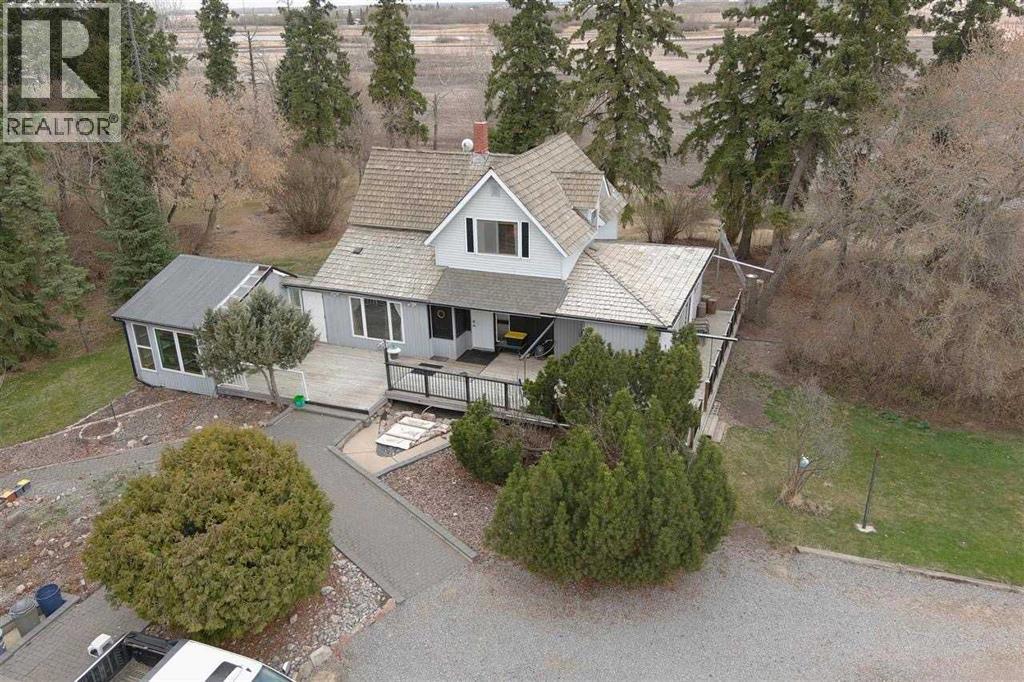
Discover an exceptional blend of convenience and tranquility with this stunning 3.36-acre property, just minutes from the heart of the city. Recently updated and freshly painted throughout, this charming farmhouse boasts chic modern touches and mature landscaping that create an idyllic setting. As you pull into the drive-through lane, the inviting front porch welcomes you to a bright and airy living space filled with natural light. The chef’s kitchen shines with an abundance of windows, featuring a granite countertop island perfect for hosting gatherings, an oversized sink, an industrial Thermador gas stove, sleek stainless steel appliances, and countertops ideal for food preparation. Plus, enjoy your built-in coffee bar, tailored for caffeine lovers! Retreat to the spacious master bedroom with its generous en suite that includes his and her sinks, along with an oversized jetted tub for ultimate relaxation. Convenient main floor laundry is cleverly tucked away in the walk-in closet. The loft area offers even more potential with large windows, an ideal space for a home office, an additional bedroom, and its own 4-piece bathroom. The main floor also features a convenient 2-piece powder room near the entrance. This exceptional property is enhanced by an updated water system and brand-new lighting throughout, ensuring comfort and style. Enjoy the park-like yard, sheltered by tall spruce trees and featuring a small in-ground fish pond (currently not in use). For the outdoor enthusiast, a heated four-car garage/workshop (30x40) provides ample space for projects or hobbies, while the well-constructed and insulated greenhouse, complete with sliding vinyl windows, allows for an early start on growing herbs, flowers, and vegetables. Additionally, an extra-large, chicken coop in the backyard offers the potential to embrace sustainable living.With its serene atmosphere and modern amenities, this property is a rare find so close to Camrose. Don’t miss your chance to make th is updated and sheltered gem your own! (id:65446)
394051 Range Road 5-5
Rural Clearwater County, Alberta
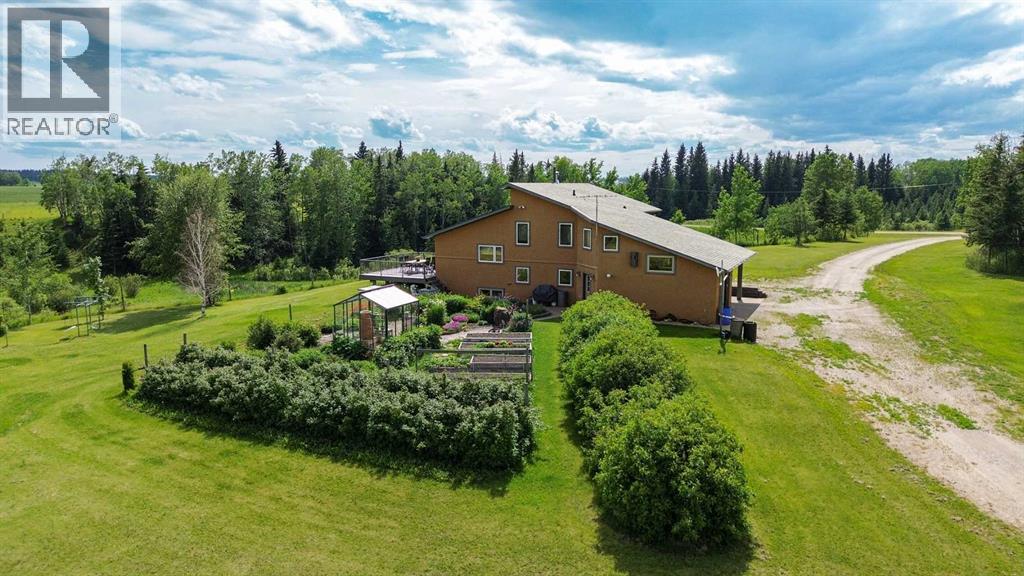
Amazing Opportunity to purchase this Leslieville area farm from the original owner. Built in 1982 this well thought out and lovingly maintained home was constructed with a passive solar design to maximize energy efficiency and has been substantially renovated in recent years. The spacious main entryway is just off the attached garage and under the large carport with unique cobblestone footing. Once inside, to the right is a comfortable family room with an older wood burning stove, and to the left a home office as well as a 3 piece bathroom with an upgraded shower, roughed in for a future steam shower. Up a short flight of stairs is the main living area that was renovated seven years ago with beautiful custom fir cabinets that feature well designed storage options, quartz countertops, upper end appliances, vinyl plank flooring, a nicely tucked away laundry area and a beautiful patio door that opens to the composition deck with aluminum railing on the southeast side of the home, overlooking the yard and ravine just beyond. Up to the top level and you'll find the primary bedroom suite with a cozy sitting area, Hearthstone gas stove, half bath and Far North Sauna. The main upstairs bathroom features beautiful lead camed glass windows and has an oversized jet tub that can be accessed from the hallway as well as from the two piece ensuite just off the bedroom suite. Two additional upstairs bedrooms feature unique loft areas that the kids or younger guests will absolutely love. In the lower level you'll find plenty of storage space with a cold room, storage shelves, crawl space storage and an wide open unfinished area. The attached garage is finished and heated with two convenient people doors, one that opens to an amazing garden with perennial beds, lilies, raspberry and haskap berry bushes and a very special glass green house that can be enjoyed year round. The land has been used for intensive rotational livestock grazing for many years and there's a large and very sceni c ravine that runs from the east to west - enjoy a hike on your very own property! The 28 x 56' open front Machine Shed was built in 2023, engineered for extra snow-load and wind. There's also a small corral system with a livestock waterer and a surface lease (Paramount Resources) north of the building site with $4500 annual income. The railway track runs along the north boundary where several thousand trees were planted 10 years ago. Extra points to note; some of the original Pella windows remain but many have been replaced with vinyl All Weather windows, acrylic stucco, Hardy Plank trim boards, shingles replaced four years ago and the septic tank pumped out in Nov 2025. The 37 acres north of the railroad tracks are also available for sale, $349,900, mls A2281501. There is truly so much to see and appreciate with this property, make sure you give yourself plenty of time to view. (id:65446)
5319 55 Street
Camrose, Alberta
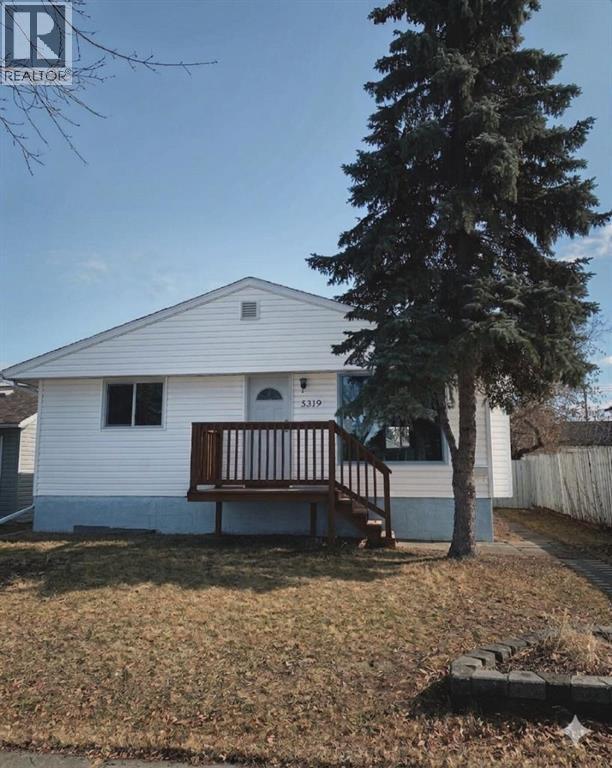
This is a move in ready, bright, open-concept 5-bedroom, 2-bathroom home! The functional layout features 3 bedrooms on the main level and 2 additional bedrooms below, with a convenient washroom on each floor. Alongside this, you will find a large family room on both levels and a dedicated laundry area with lots of extra working space. The home boasts all new flooring as well. Outside, find a single-car garage plus a carport with ample room for extra vehicles or RV parking. The fully fenced backyard has gates for easy access. All this is situated just steps from local schools, playgrounds, trails and the golf course. The garage cement and shingles were redone in 2025 and the house shingles were done in 2015 approx, all new windows installed in 2024, HWT was replaced in 2020. (id:65446)
2 Grand Avenue
Norglenwold, Alberta
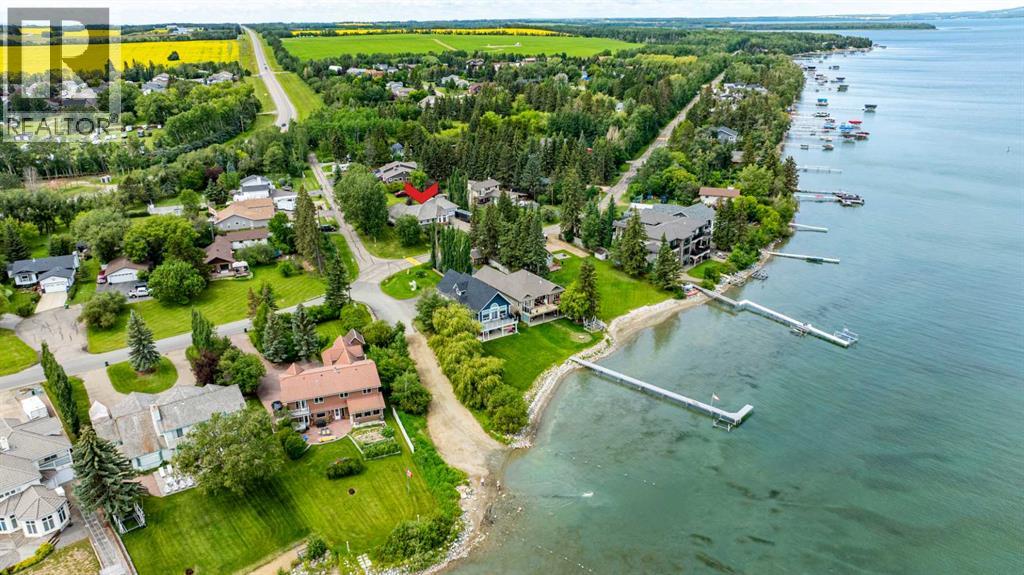
Welcome to this RENOVATED bungalow in the Summer Village of Norglenwold—where every day feels like a family getaway. Just one row from Sylvan Lake and steps from the boat launch, this almost 2,500 sq ft home sits on an impressive 15,000 sq ft lot, offering space, comfort, and the perfect backdrop for making lifelong memories. Inside, the open-concept layout is designed for family living. The bright living room, anchored by a stone gas fireplace with custom live-edge mantles, is ideal for movie nights or cozy evenings together. The beautifully updated kitchen with newer quartzite countertops, 5-burner gas cooktop, and NEW lighting makes preparing meals a joy—whether it’s a quick breakfast before heading out on the lake or a big family dinner with everyone gathered around. All-NEW flooring, renovated bathrooms, fresh paint, and upgraded systems (including a NEWER furnace and NEW commercial-grade on-demand hot water) give you peace of mind so you can focus on what matters most—your family. The large NEW windows and blinds not only fill the home with natural light but also frame the views of the surrounding trees and yard, where kids can play freely and safely. Outdoors, the expansive yard provides endless opportunities—set up a playset, build a rink in the winter, or host summer barbecues while the kids ride bikes and play tag. The NEW front deck is the perfect spot for morning coffee while watching the kids explore, or winding down together at the end of the day. A second driveway out back offers space to build a garage or shop, keeping all the family’s toys and gear organized. Living in Norglenwold means your children can grow up in a true lake community—spending summers paddleboarding, swimming, and fishing, and winters skating or ice fishing. NO short term rentals in the Summer Village and compost pick-up every second Thursday. (id:65446)
3 Trump Place
Red Deer, Alberta
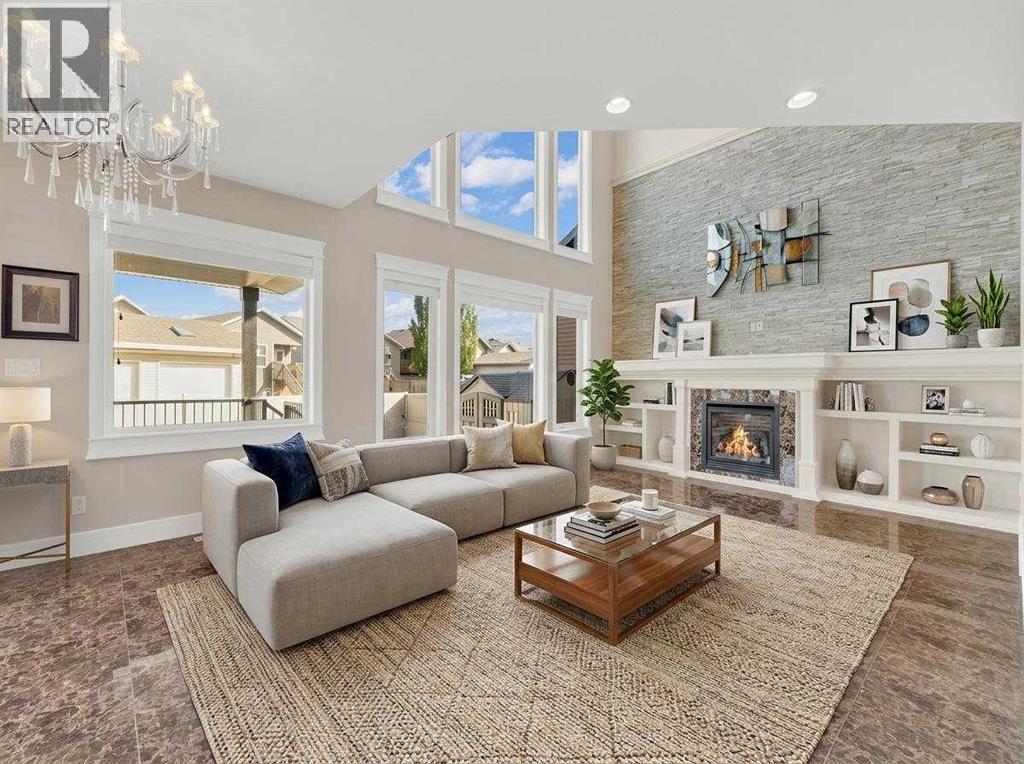
Welcome to 3 Trump Place—an exceptional, fully developed executive home located in one of Red Deer’s most desirable, private closes. This 4-bedroom plus den, 3.5-bathroom residence is the perfect blend of timeless elegance and modern design, offering superior craftsmanship and luxurious details throughout. From the moment you arrive, the curb appeal is undeniable. The grand double iron doors open into a dramatic two-storey foyer adorned with granite flooring and an abundance of natural light. The attention to detail is immediately evident in the custom finishings, upscale materials, and thoughtful layout designed for both family living and entertaining. The chef-inspired kitchen is as functional as it is beautiful, featuring rich cherry wood cabinetry, granite countertops, high-end appliances, and a large island with eating bar. A walk-in pantry, full tile backsplash, and undermount sink elevate the space. The adjoining dining area offers access to the covered deck and beautifully landscaped backyard, perfect for outdoor gatherings. The open-concept great room is anchored by a floor-to-ceiling stone fireplace flanked with custom maple shelving, creating a warm and inviting atmosphere. A private main-floor office with French doors, a convenient 2-piece powder room, and a spacious laundry room with built-in cabinetry and a sink complete the main level. Upstairs, the spacious bonus room overlooks the main living area, while the serene primary suite offers vaulted ceilings, large windows, a walk-in closet with built-ins, and a spa-like ensuite featuring a soaker tub, oversized tiled shower, double vanity, and separate water closet. Two additional bedrooms and a beautifully appointed full bathroom are also located on the upper level. The fully finished basement features in-floor heat, granite tile flooring, 9-foot ceilings, a large family room with wet bar, fourth bedroom, a separate den, and a full bathroom. This level adds both comfort and flexibility to suit your family's needs. Additional highlights include air conditioning, built-in sound wiring and high speed cat 5 wiring for high speed gaming etc., solid wood doors, premium light fixtures including chandeliers, and a heated, finished double garage. The backyard is fully fenced with vinyl, offers back-alley access, and includes a firepit area and storage shed. Ideally situated within walking distance to schools, playgrounds, parks, churches, and all the amenities of both Timberlands and Clearview Market Square, this property combines the best of location, luxury, and lifestyle. Homes of this calibre and setting rarely come to market—experience the quality and attention to detail for yourself at 3 Trump Place. (id:65446)