
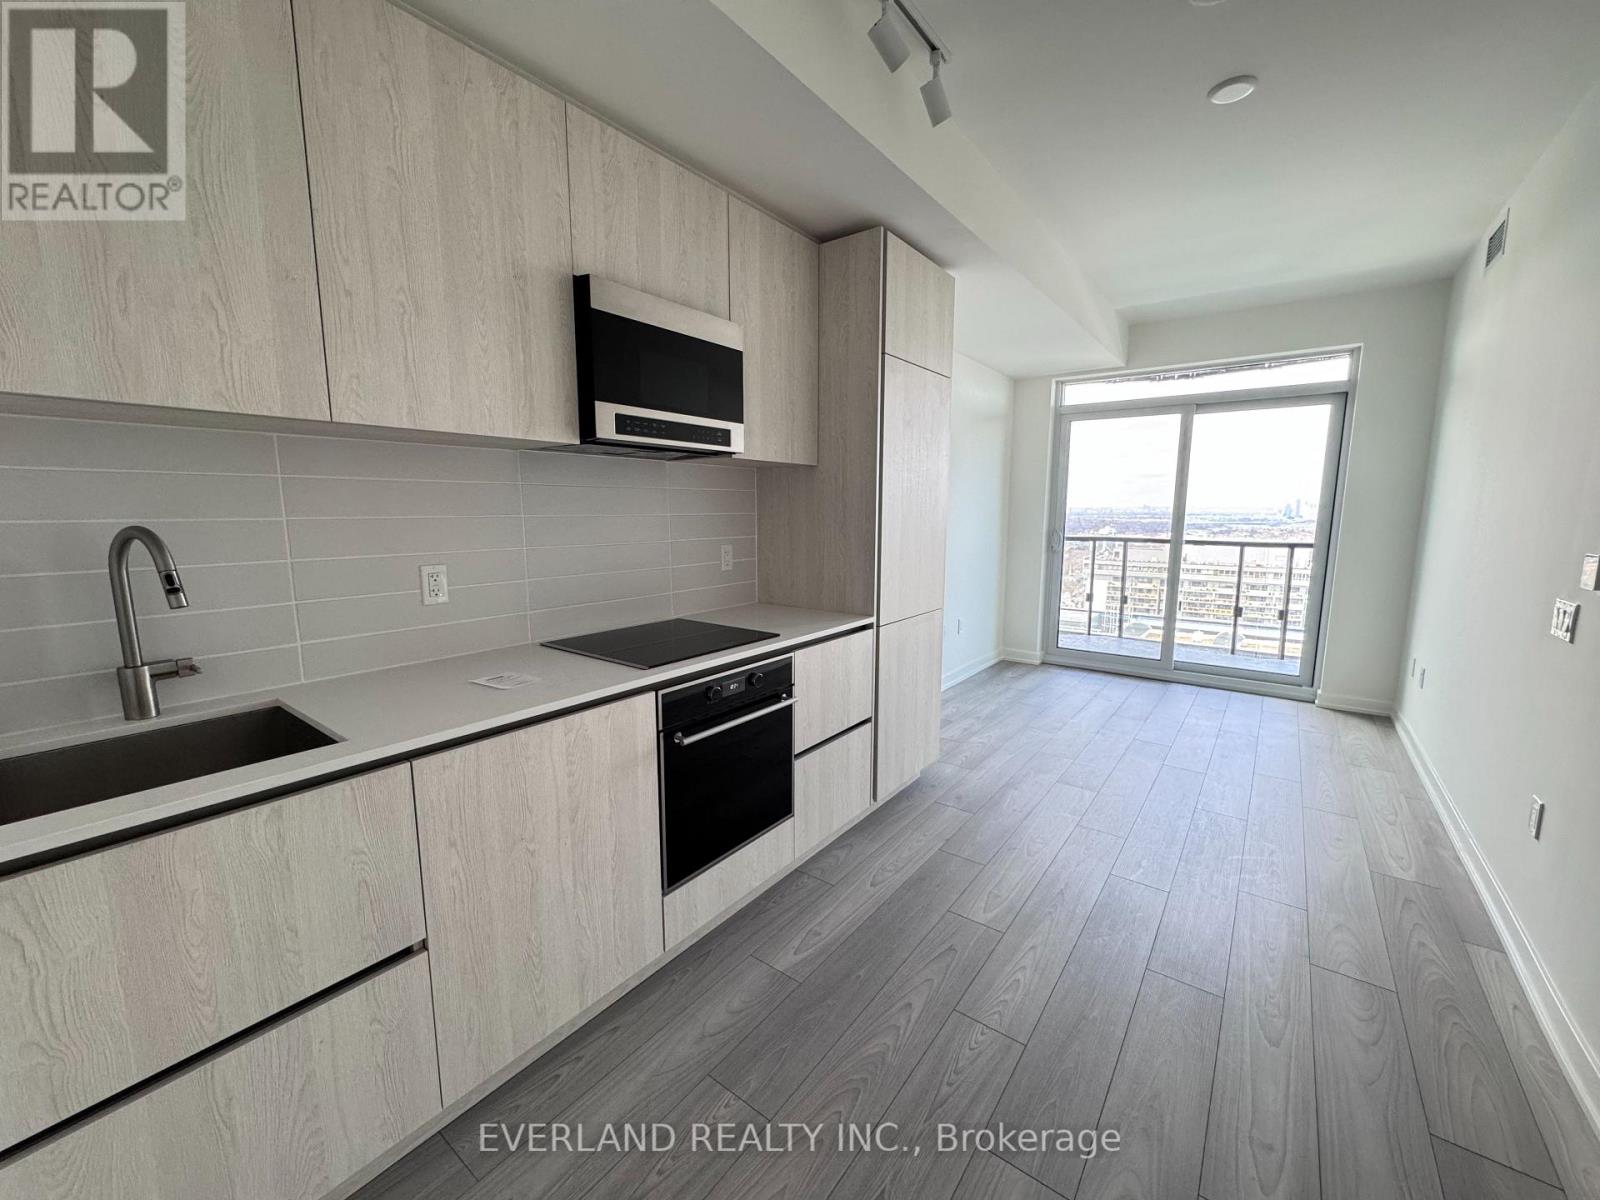
3106 - 110 Broadway Avenue
Toronto, Ontario
Elevate your lifestyle at The Parker (110 Broadway Ave) in this brand-new, never-lived-in sanctuary. Perched on the 31st floor, Unit 3106 offers a premier high-floor vantage point with breathtaking, unobstructed panoramic views.Perfectly situated in the vibrant heart of Yonge & Eglinton, you are steps from the TTC Subway and LRT, providing effortless access to the entire city. With Loblaws and world-class dining right at your doorstep, this is Midtown's most walkable luxury. Enjoy pristine, modern finishes and elite amenities like the rooftop infinity pool. Unit 3106: Brand-new luxury in an unbeatable central location. (id:65446)
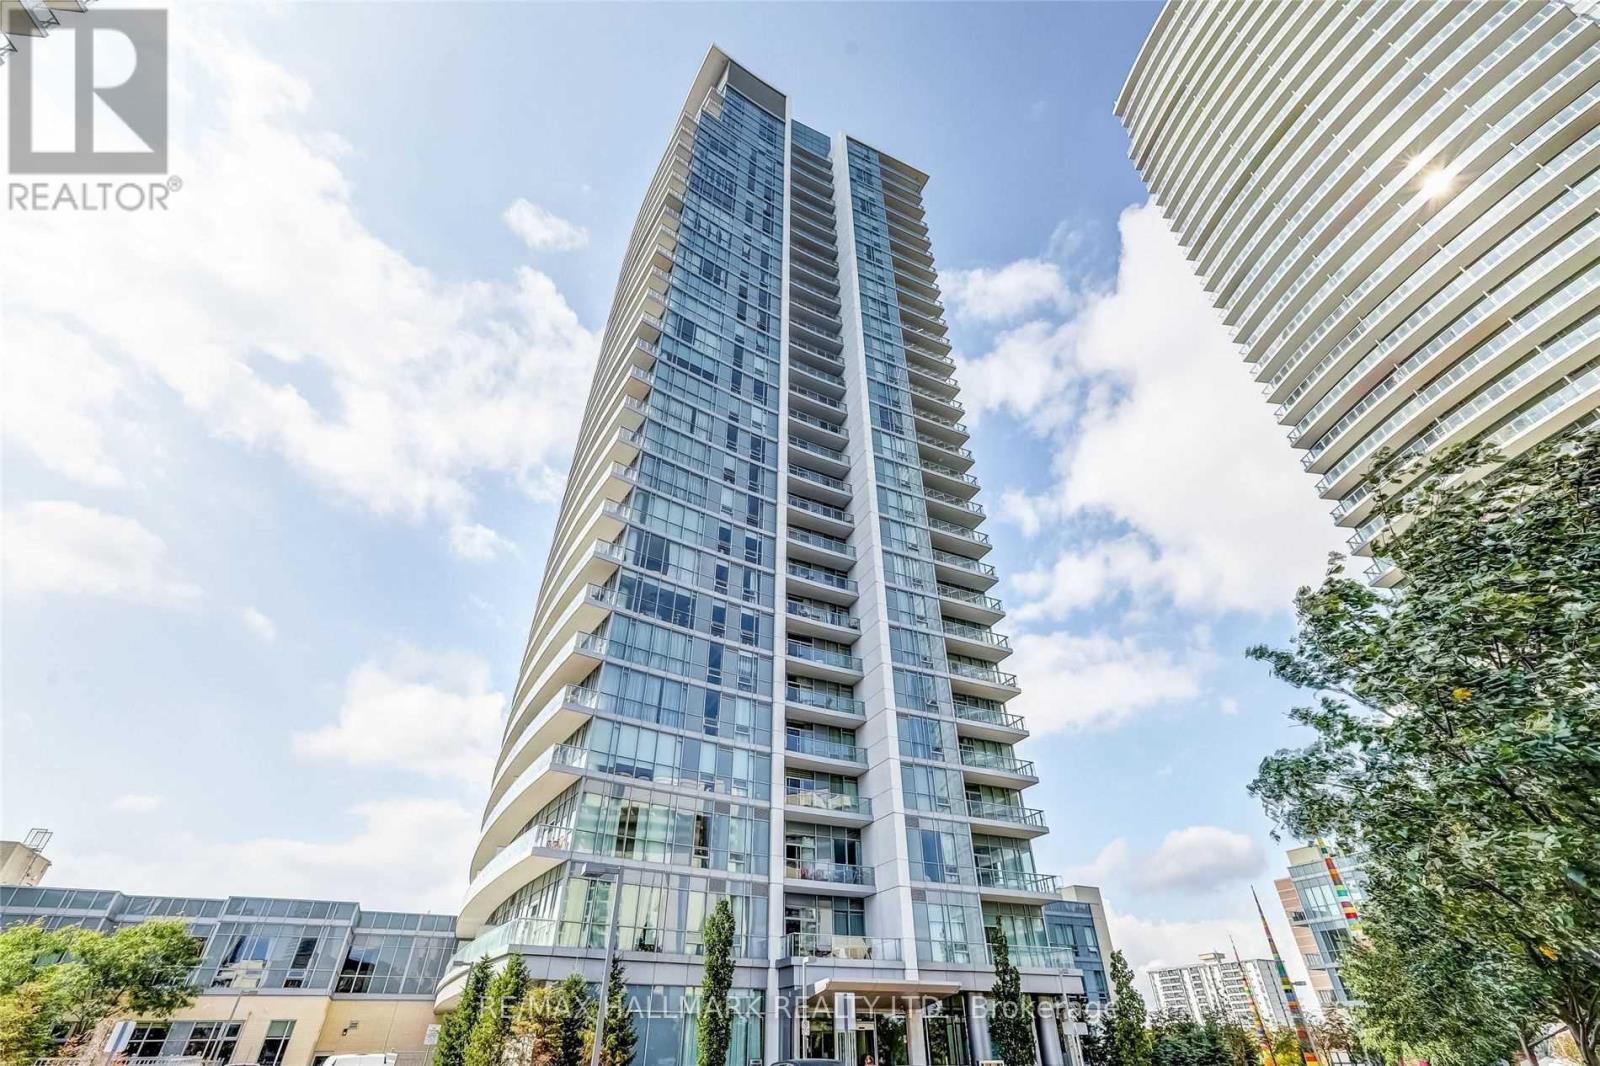
1511 - 66 Forest Manor Road
Toronto, Ontario
Welcome to Emerald City II, a well located North York residence just steps to the subway and CF Fairview Mall with quick access to highways 401, 404, DVP, and 407, as well as North York General Hospital. This spacious one bedroom suite features a separate enclosed den, 9 foot ceilings, stainless steel appliances, and a bright west facing view, along with access to premium amenities including an indoor pool, fitness centre, spa, guest suites, and outdoor terrace. (id:65446)
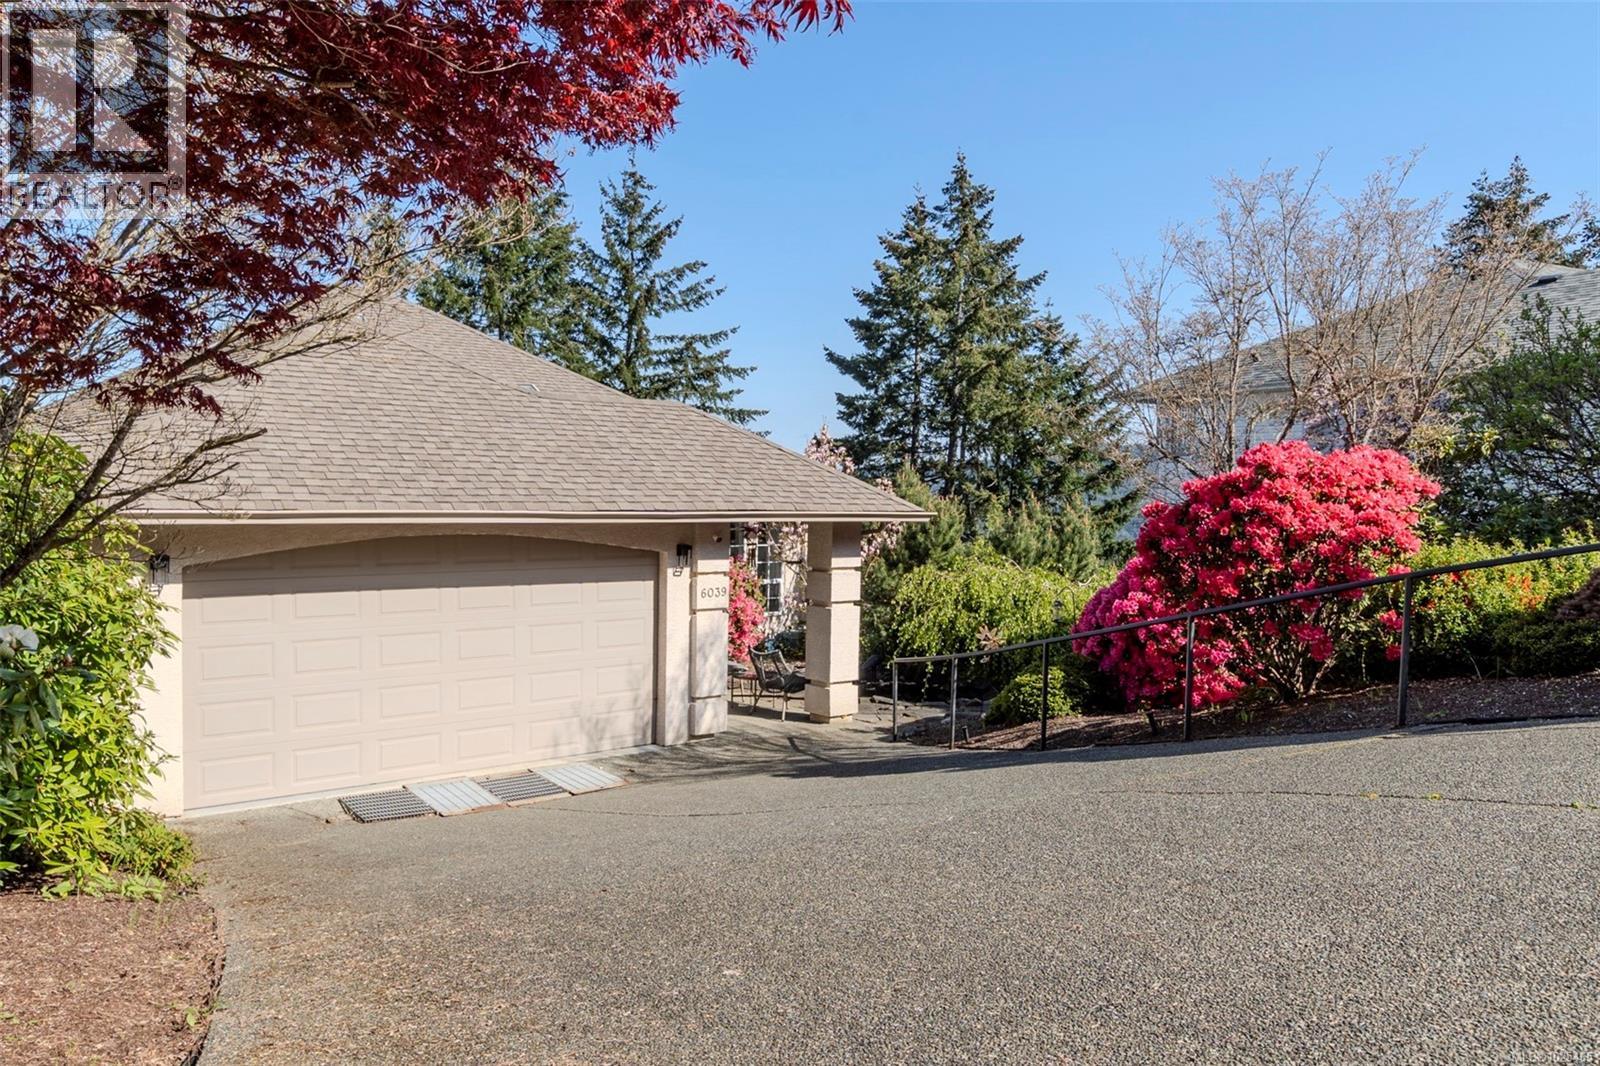
6039 Chippewa Rd
Duncan, British Columbia
Full of natural light this impressive 4-bdrm, 3-bth home is turn-key & updated including but not limited to all new PEX plumbing! Offering 3,106 sqft of living space over two levels, plus 1,000+ unfinished sqft. With gorgeous sunsets, lake & valley views this home features main-level living, chef's kitchen with stainless appliances, extra large island, commercial grade gas oven with ''pot faucet'', wine fridge & custom wall-to-wall pantry storage. For entertaining, there is a welcoming open-concept dining/ front living room with a cozy gas fireplace over-looking the front entry koi pond. The main-floor primary bdrm includes a walk-in closet, en-suite bath and access to the lake view deck. The middle floor offers two bedrooms, one with an en-suite and walk-in closet, an office/den, a flex space, and an additional cozy family room. Also offering a separate covered deck with a salt-water hot tub to enjoy! This level, with its separate access, does offer great potential for an in-law suite! (id:65446)
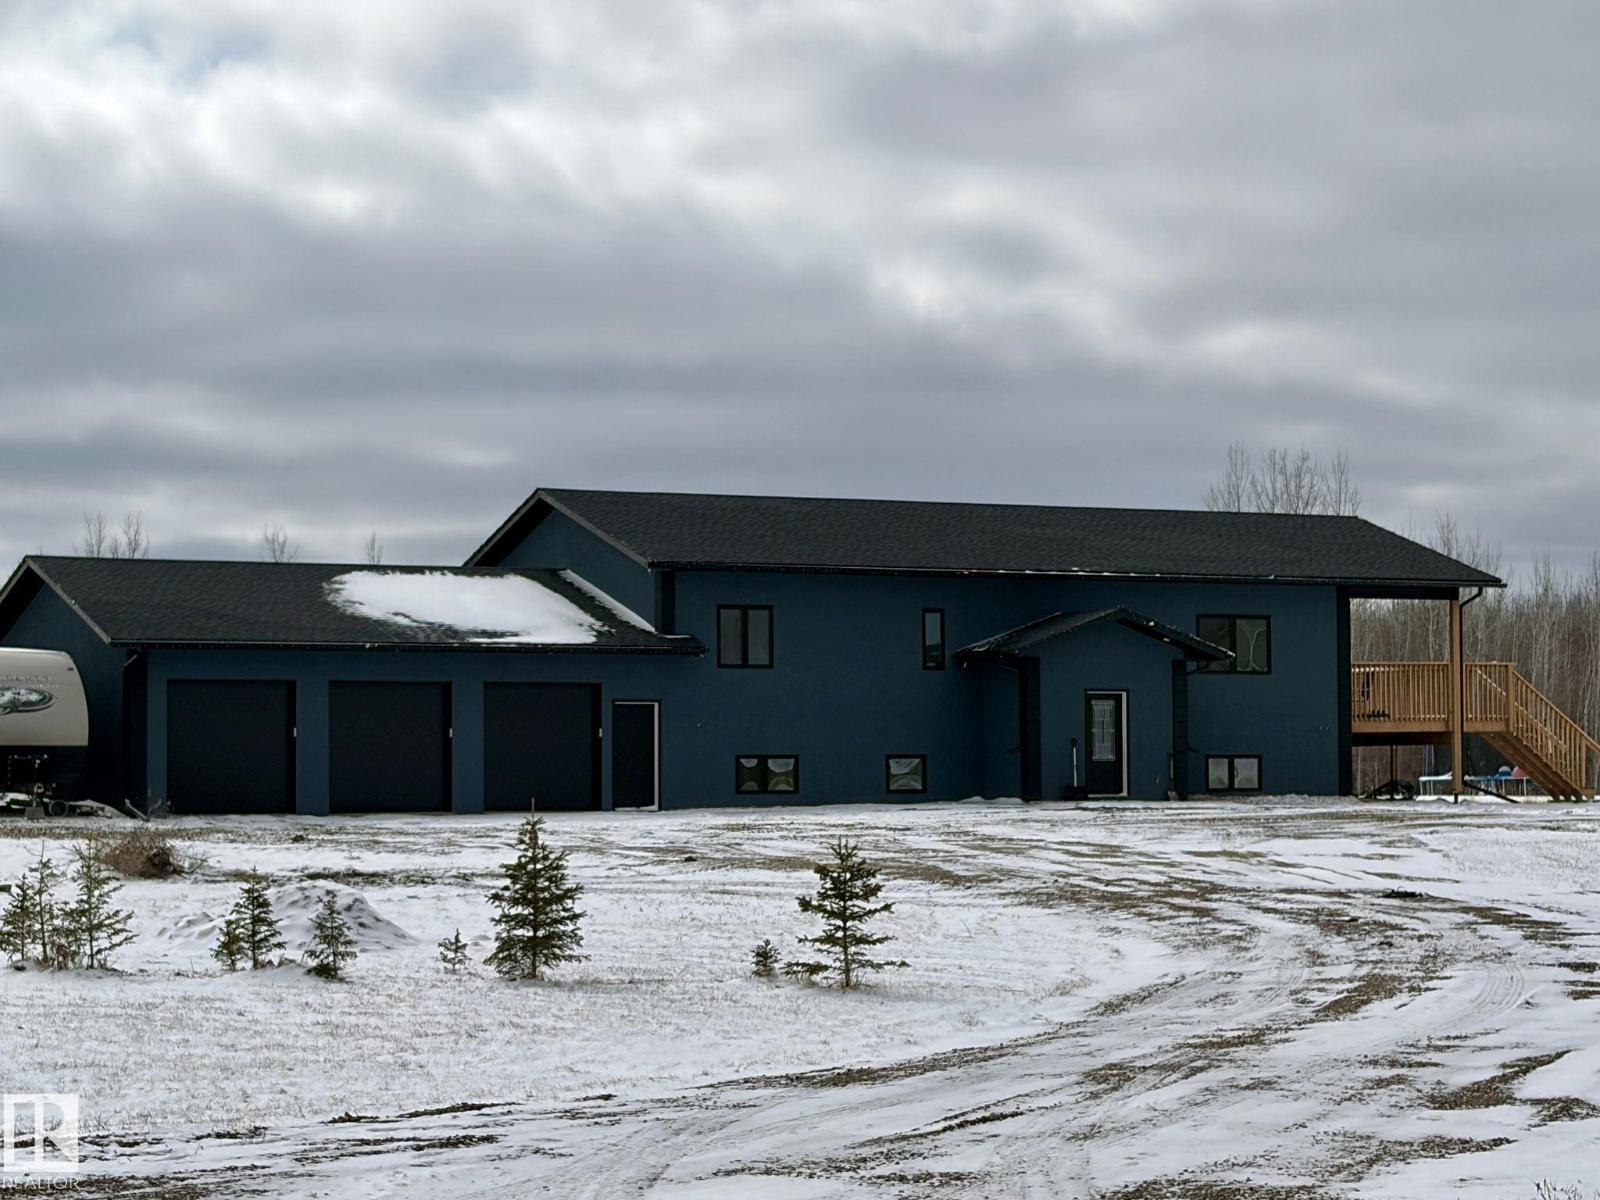
8 49505 Range Rd 80
Rural Brazeau County, Alberta
Acreage living with only a few mins drive to town. This 2024 built home sits on 4.4 acres in The Ranch Country Estates 10 mins North West of Drayton Valley. In this bi-level, you step into a large entrance with plenty of room for everyone to get inside whether its with the dog and groceries or kids kicking off boots. The dark wood trim and doors give you the rich moody feel and contrasts wonderfully with the bright kitchen and bathrooms that feature white cabinetry and quartz counters. Multiple walk in closets, in floor heat in basement, incredible storage throughout and you top it off with a south facing 30ft X 14ft covered deck to end your day. This home won't disappoint. (id:65446)
712 Knottwood Rd NW
Edmonton, Alberta
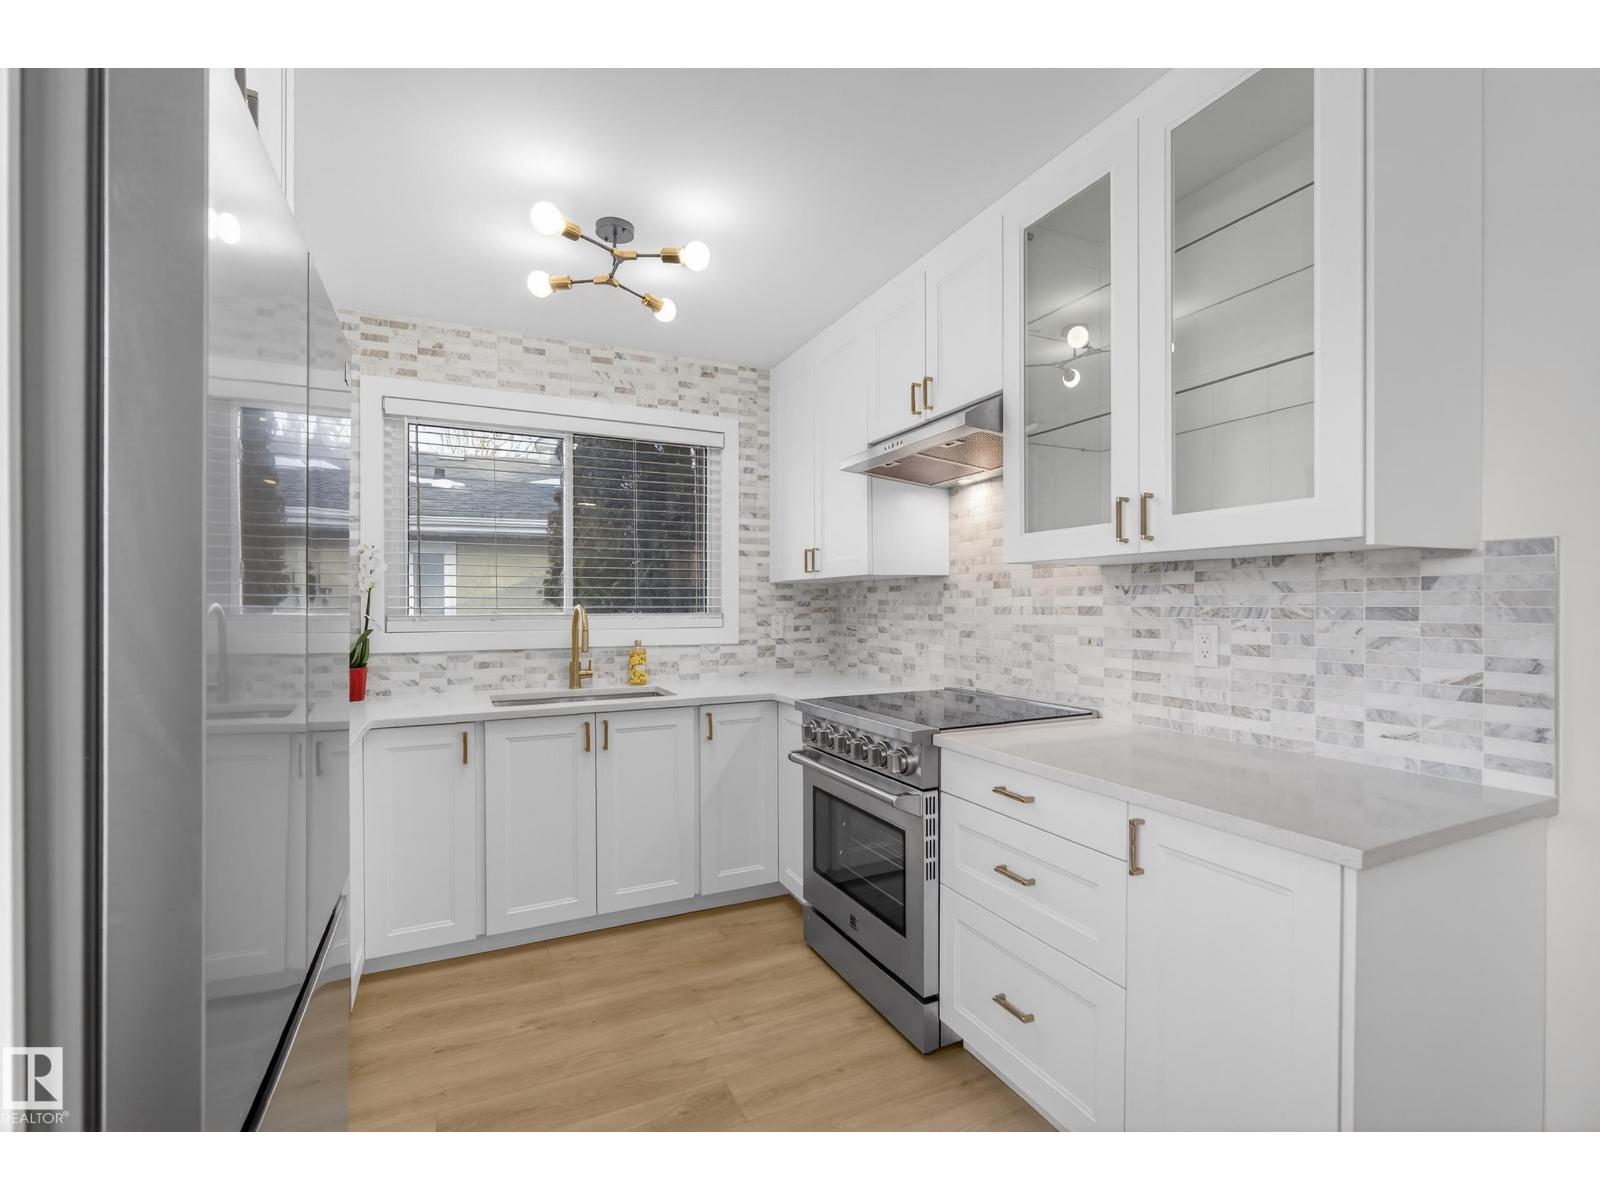
FULLY RENOVATED, 4 level split located in Satoo, is ready for IMMEDIATE possession! This gorgeous 5 bed, 2.5 bath home has been completely renovated! Beautiful kitchen with tons of storage and NEW appliances, vinyl plank flooring throughout, interior doors, paint, trim, baseboards, bathrooms, tile and modern lighting! Newer shingles, windows, hot water tank & furnace. Upstairs you will find 3 SPACIOUS beds. On the lower level, 2 additional beds and a fully finished basement with an additional 3 pc bathroom, laundry and a bar great for entertaining! This home also has a detached, oversized double garage with ample storage and extra RV parking. This home is perfect for any family or first time home buyers. Located close to shopping, public transportation, restaurants and just minutes away from the Anthony Henday. *NOTE: Some photos have been digitally staged.* (id:65446)
1127 36 St NW
Edmonton, Alberta
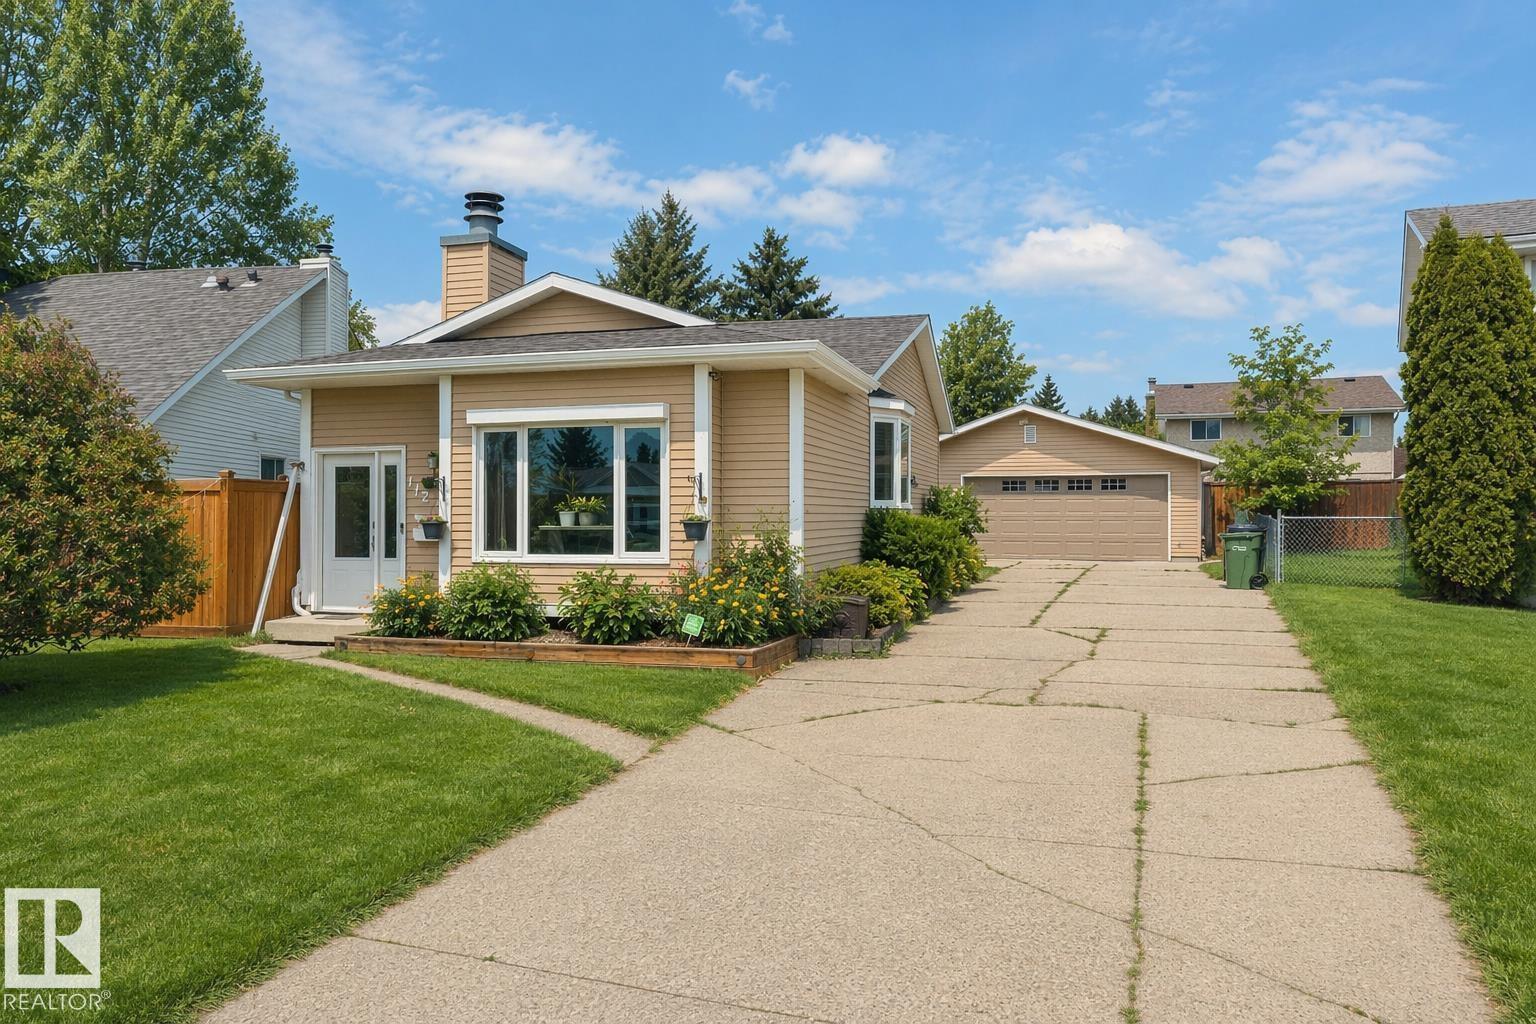
Charming bungalow nestled in a quiet cul-de-sac in Crawford Plains! Situated on a large lot, this well-kept home offers just under 1,000 sq ft of functional living space, perfect for first-time buyers or those looking to downsize. The main floor features a bright and inviting layout with 2 bedrooms and a cozy wood-burning fireplace that adds warmth and character to the living space. Outside, you’ll find an oversized garage with plenty of room for parking, storage, or a workshop. Enjoy the privacy and space of the expansive yard, ideal for relaxing or entertaining. Conveniently located close to parks, schools, and amenities, this is an excellent opportunity to own a great home in a family-friendly neighbourhood! (id:65446)
4550 Weber Rd
Duncan, British Columbia
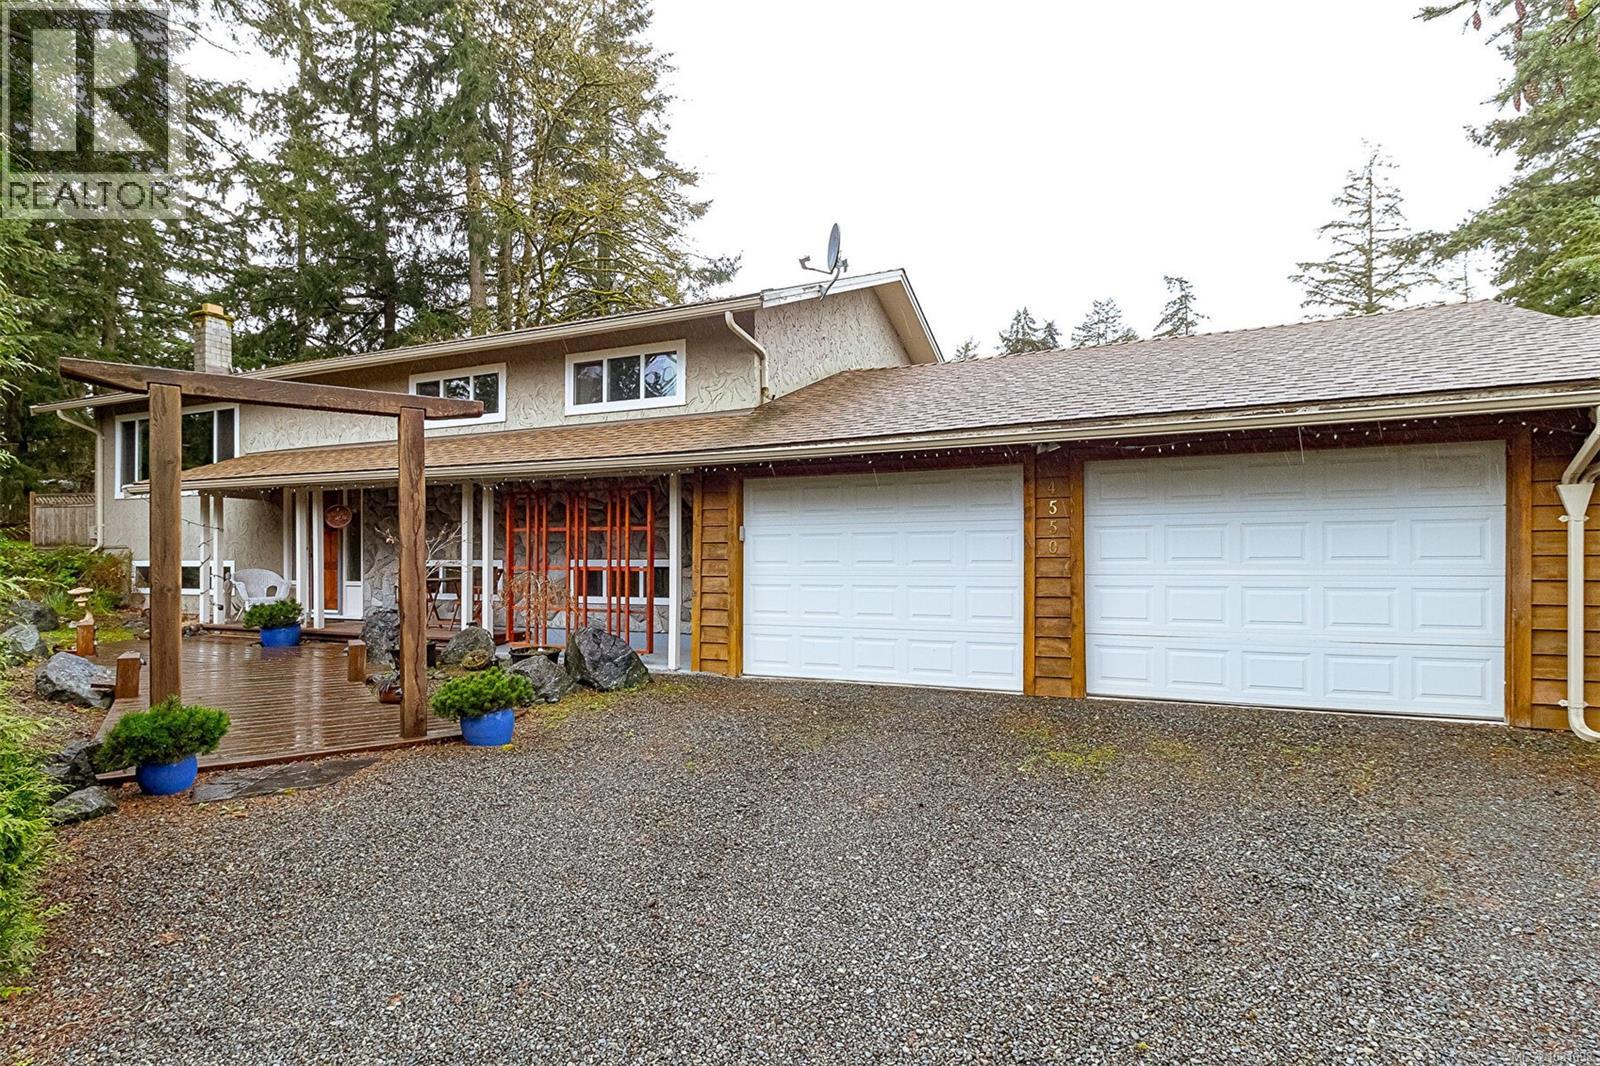
This rare, well kept five bedroom, two bathroom home sits on a treed 0.7 acre in a quiet, sought after neighbourhood on Weber Rd, Cowichan Station. It's located at the end of a dead end road, offering complete privacy. The home has been lovingly cared for by the same family for over 40 years and is fully enclosed with a yard. Recent updates include a heat pump, hot tub, large wrap around deck, and carpet throughout. The beautiful garden and backyard are perfect for growing a family. The bright kitchen is ideal for family gatherings. The very inexpensive water supply comes from a shared well system that is remarkable for its quality and quantity. New washer, dryer and dishwasher have been added. Productive fruit trees are present. This great location offers quick access to Highway 1, minutes from Duncan. Nearby Elementary schools include Sunrise Waldorf and Bench School. (id:65446)
9709 97a Av
Morinville, Alberta
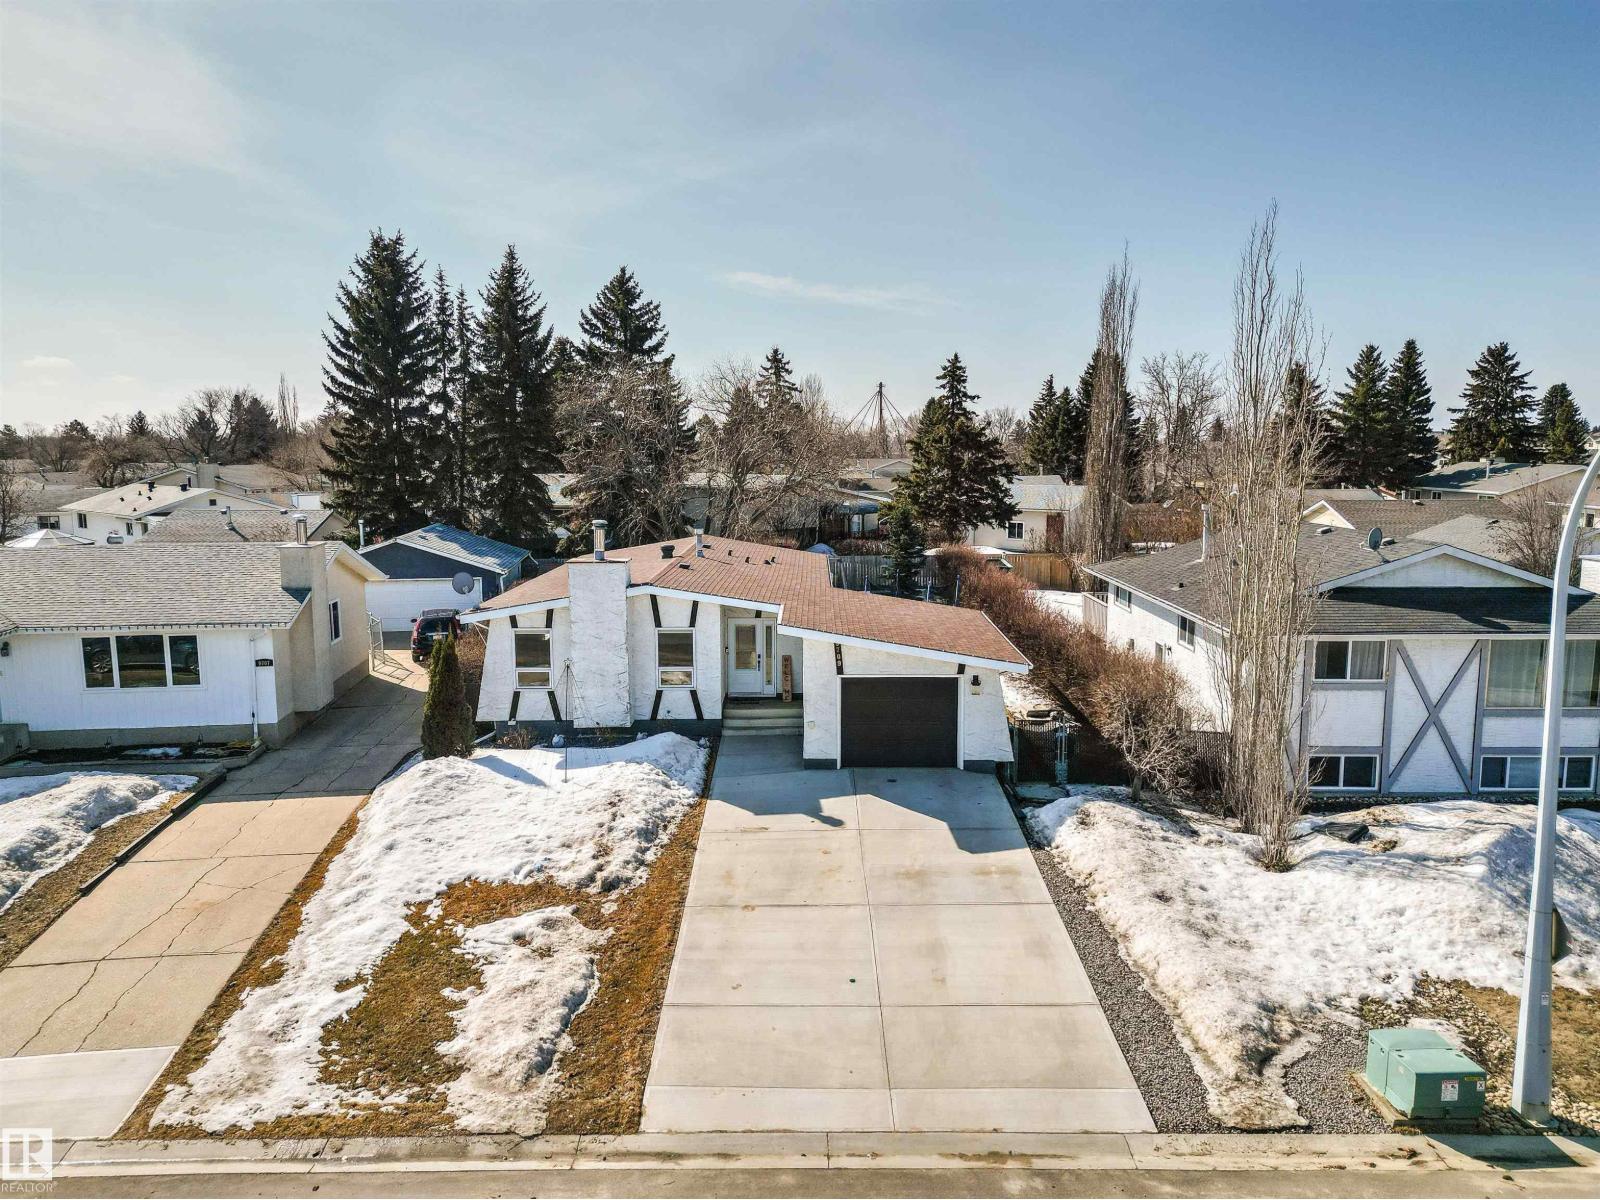
WOW! A true gem in Morinville. This over 1100 sq ft AIR-CONDITIONED bungalow offers 5 bedrooms, 2.5 baths, and an excellent floorplan on a large south-facing lot. A spacious ceramic-tiled entry leads to the bright L-shaped living/dining room with a brick wood-burning fireplace. The upgraded kitchen features GRANITE counters, quality cabinetry, and a SubZero fridge. Down the hall are 3 bedrooms and 2 baths, including a 2-pc ensuite and California-style closet in the primary. The FULLY FINISHED basement adds a huge rec room, 2 bedrooms, and a full bath with a tiled walk-in shower—perfect for family or guests. Move-in ready with Newer Furnace, Shingles, Some Windows, Washer, Dishwasher and Living Room Flooring. Check out the IMPRESSIVE NEW DRIVEWAY (21' x 39', over 800 sq ft) Your own private parking lot! Large fully fenced yard with plenty of room to play, garden, or entertain. Ideal home for first-time buyers or that growing family. Close to all amenities. (id:65446)
1411, 99 Copperstone Park SE
Calgary, Alberta
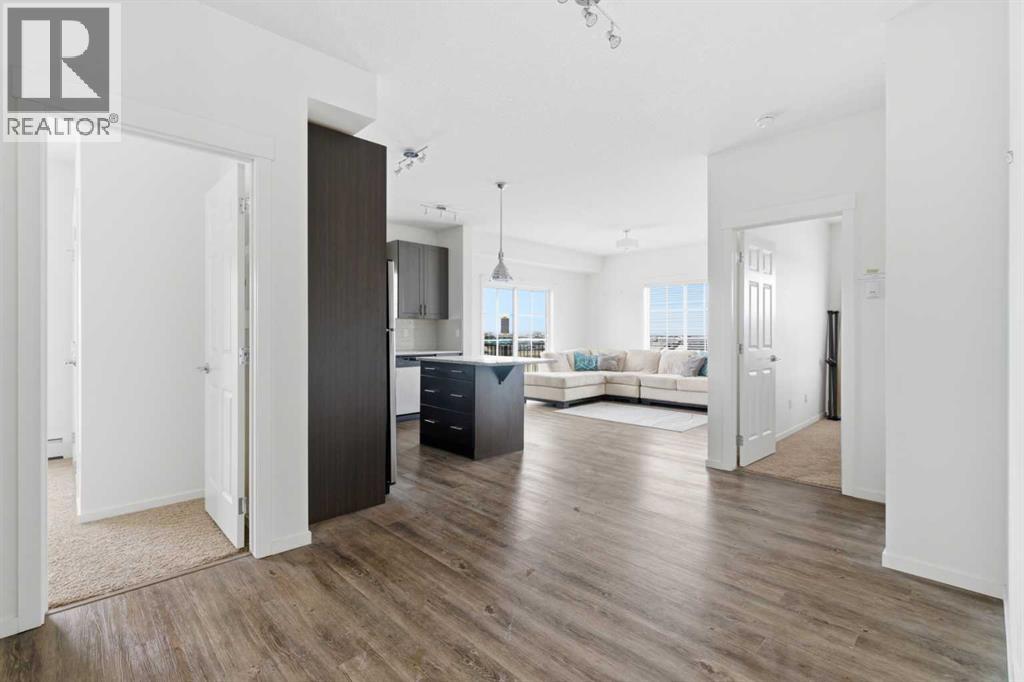
Welcome to this top-floor, corner 2-bedroom, 2-bathroom condo with west-facing windows and mountain views. Offering just over 900 sq ft, this unit is located in the well-managed Copperfield Park III complex, close to public transit, Stoney Trail, Deerfoot Trail, and nearby schools including Copperfield School (K–6), New Brighton School (K–6), and St. Margaret School (K–9).The layout is open and functional, with the kitchen offering ample cabinet and counter space that flows into the living area. Large windows bring in natural light, and the private balcony is well suited for morning coffee or evening downtime.The primary bedroom includes a walk-through closet leading to a 4-piece ensuite. The second bedroom is a good size and works well as a bedroom, office, or den.The unit comes with titled underground parking and an assigned storage locker. The building allows pets (with board approval), offers heated underground parking, and is surrounded by green space.A well-located unit with a practical layout — come see it for yourself! (id:65446)
or rent

39, 8818 Macleod Trail SE
Calgary, Alberta
Outstanding chance to acquire a well-known Subway franchise in a prime Southwest Calgary location, featuring approximately $120,000 in recent renovations. This turnkey business offers excellent visibility within a busy commercial plaza and is surrounded by schools, offices, retail, residential communities, and other strong traffic-generating tenants.The store benefits from a loyal and repeat customer base, strong walk-in traffic, and significant upside for continued growth. Its strategic setting and proven brand recognition make it an ideal opportunity for an owner-operator family business or a savvy investor seeking stable cash flow.Confidentiality agreement is required prior to release of business details. Do not approach staff or ownership directly. All showings are strictly by appointment only.Rare opportunity—contact us today to secure this renovated, money-making Subway franchise. (id:65446)
6029 Township Road 332
Rural Mountain View County, Alberta
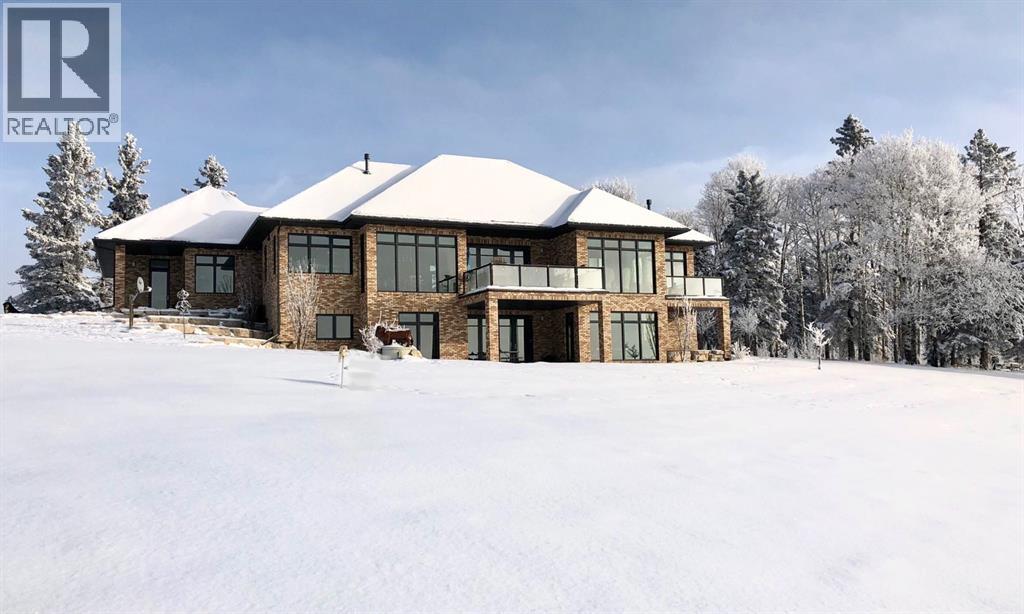
Set 300 feet above the Red Deer River valley, this CUSTOM-BUILT ESTATE blends striking design with unmatched durability. Just five minutes from Sundre, it showcases sweeping 100-mile vistas—among the very best MOUNTAIN VIEWS IN MOUNTAIN VIEW COUNTY—while offering the security of fortress-like construction.Situated on 20 ACRES, both the HOME AND SHOP feature FULL BRICK EXTERIORS and a 100-YEAR EUROSHIELD RECLAIMED RUBBER ROOF, providing maintenance-free protection that endures extreme weather. TRIPLE-GLAZED LOEWEN WINDOWS with steel exteriors and Douglas fir interiors maximize efficiency, while DUAL FURNACES and DUAL A/C UNITS ensure comfort in every season. Enjoy exceptional water quality from a high-producing well, known for its clean, fresh taste, further enhanced by a reverse osmosis system that provides an added level of filtration and peace of mind for everyday use.Inside, premium finishes define every space. The CHEF’S KITCHEN boasts SOLID CUSTOM CABINETRY, LEATHERED GRANITE COUNTERTOPS, TWO PANTRIES, a BUTCHER BLOCK ISLAND, SUB-ZERO 48” FRIDGE, and LA CORNUE 5-BURNER STOVE WITH DOUBLE OVEN. FLOOR-TO-CEILING WINDOWS and ACCORDION DOORS WITH PHANTOM SCREENS open to a LARGE WEST-FACING DECK, framing endless views.Throughout, 10-FOOT CEILINGS, 8-FOOT DOUGLAS FIR DOORS, and GRANITE FINISHES elevate the home’s timeless quality. The MASTER RETREAT features a PRIVATE DECK, WALK-IN CLOSET, and a SPA-INSPIRED ENSUITE with FIREPLACE, AIR-JET TUB, and WALK-IN SHOWER. A SECOND BEDROOM, OFFICE, BATHROOM, and LAUNDRY ROOM carry the same meticulous standard.The WALK-OUT BASEMENT impresses with 9-FOOT CEILINGS, IN-FLOOR HEATING, and ACCORDION DOORS opening to a STAMPED CONCRETE PATIO. The ATTACHED 27X27 GARAGE, level with the main floor, enhances convenience and accessibility.Outdoors, STONE RETAINING WALLS, FULLY RAIL FENCED, and a FULLY FENCED PERIMETER underline strength and security. The 30X60 HEATED SHOP includes IN-FLOOR HEAT, a BATHROOM WITH WALK-IN SHOWER, OFFICE, LAUNDRY, MECHANICAL ROOM, and UPPER STORAGE—a fully equipped space for work or hobbies. Additional features include a CATTLE WATERER, WATER HYDRANTS, SOLAR-POWERED GATE, and 17 ACRES OF PASTURE.The property offers YEAR-ROUND RECREATION: hiking, fishing, horseback riding, and whitewater rafting on the Red Deer River. With enduring infrastructure and timeless design, it delivers privacy, resilience, and exclusivity—yet remains only minutes from Sundre’s HOSPITAL, SHOPPING, AND AMENITIES. (id:65446)
415 Bruce Avenue
Carbon, Alberta
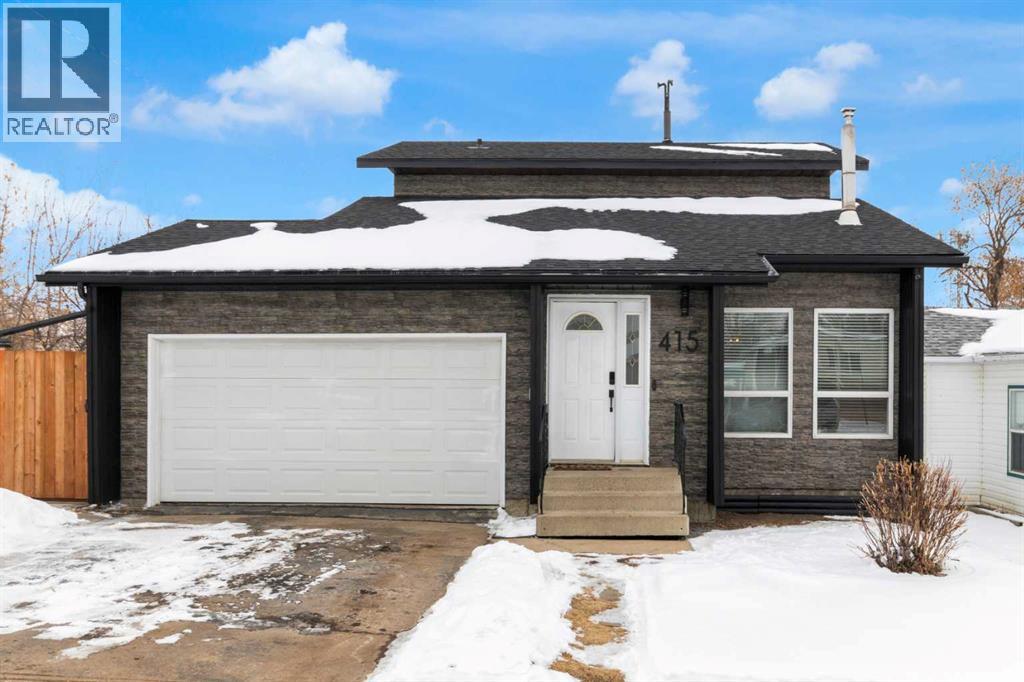
CARBON is such a hidden gem with that "village in the valley" feel. Nestled in the heart of Carbon is this 2 storey with near 2500 sf of living space. Offering a blend of modern updates and country charm, this 4 bedroom plus 3.5 baths is designed for family life. The main floor features cedar lined vaulted ceilings in the spacious living room with a perfect sitting area next to the gas fireplace. The kitchen and dining are joined in an open concept style with loads of space to feed a crowd. Access from the double attached garage is situated across from the main floor laundry adjacent to the private powder room. While the upstairs features 3 comfortable bedrooms, a full bath and updated ensuite, the lower level is also fully developed with a fourth bedroom and full bathroom. The real standout is the extensive list of recent high-value upgrades. The shingles, furnace, hot water tank, CENTRAL AIR CONDITIONING and exterior stonework have all been updated in the past 18 months. Step out onto your massive deck and relax under the gazebo, or take a short stroll to enjoy Carbon's incredible amenities. You are minutes away from the K-6 school, the outdoor pool, and the outdoor skating rink and curling rink. Whether you are grabbing essentials at the local grocery store, dining at a nearby restaurant, or exploring the valley trails, the essentials you need are right here. Carbon is 25 minutes to Drumheller or Three Hills, 45 minutes to Strathmore and 55 to Airdrie. Come see what is exciting! Call your Realtor® to view. (id:65446)