

302 1737 Duchess Avenue
West Vancouver, British Columbia
Available April 1, 2026 Min 1 Year Term Unfurnished No Pets 1 Secure Parking Incl 1 Storage Locker Incl Professionally Placed by Hello Rent Enjoy tranquil living in this beautifully updated 2-bed, 1-bath corner suite on a quiet private cul-de-sac in Ambleside. Enjoy natural light, seasonal peek-a-views, modern appliances, crown moldings, granite accents, stylish tile work, and in-suite laundry. Spacious open-concept layout, large bedrooms, private covered balcony overlooking lush greenery, and secure parking. Close to boutiques, cafés, restaurants, beaches, parks, Spirit Trail, and Seawall with ocean views that capture the spirit of West Vancouver living. Park Royal Shopping Centre, Library and Community Centre nearby. Tenant insurance is required at move-in. Move-in fee Paid to VR866. (id:65446)
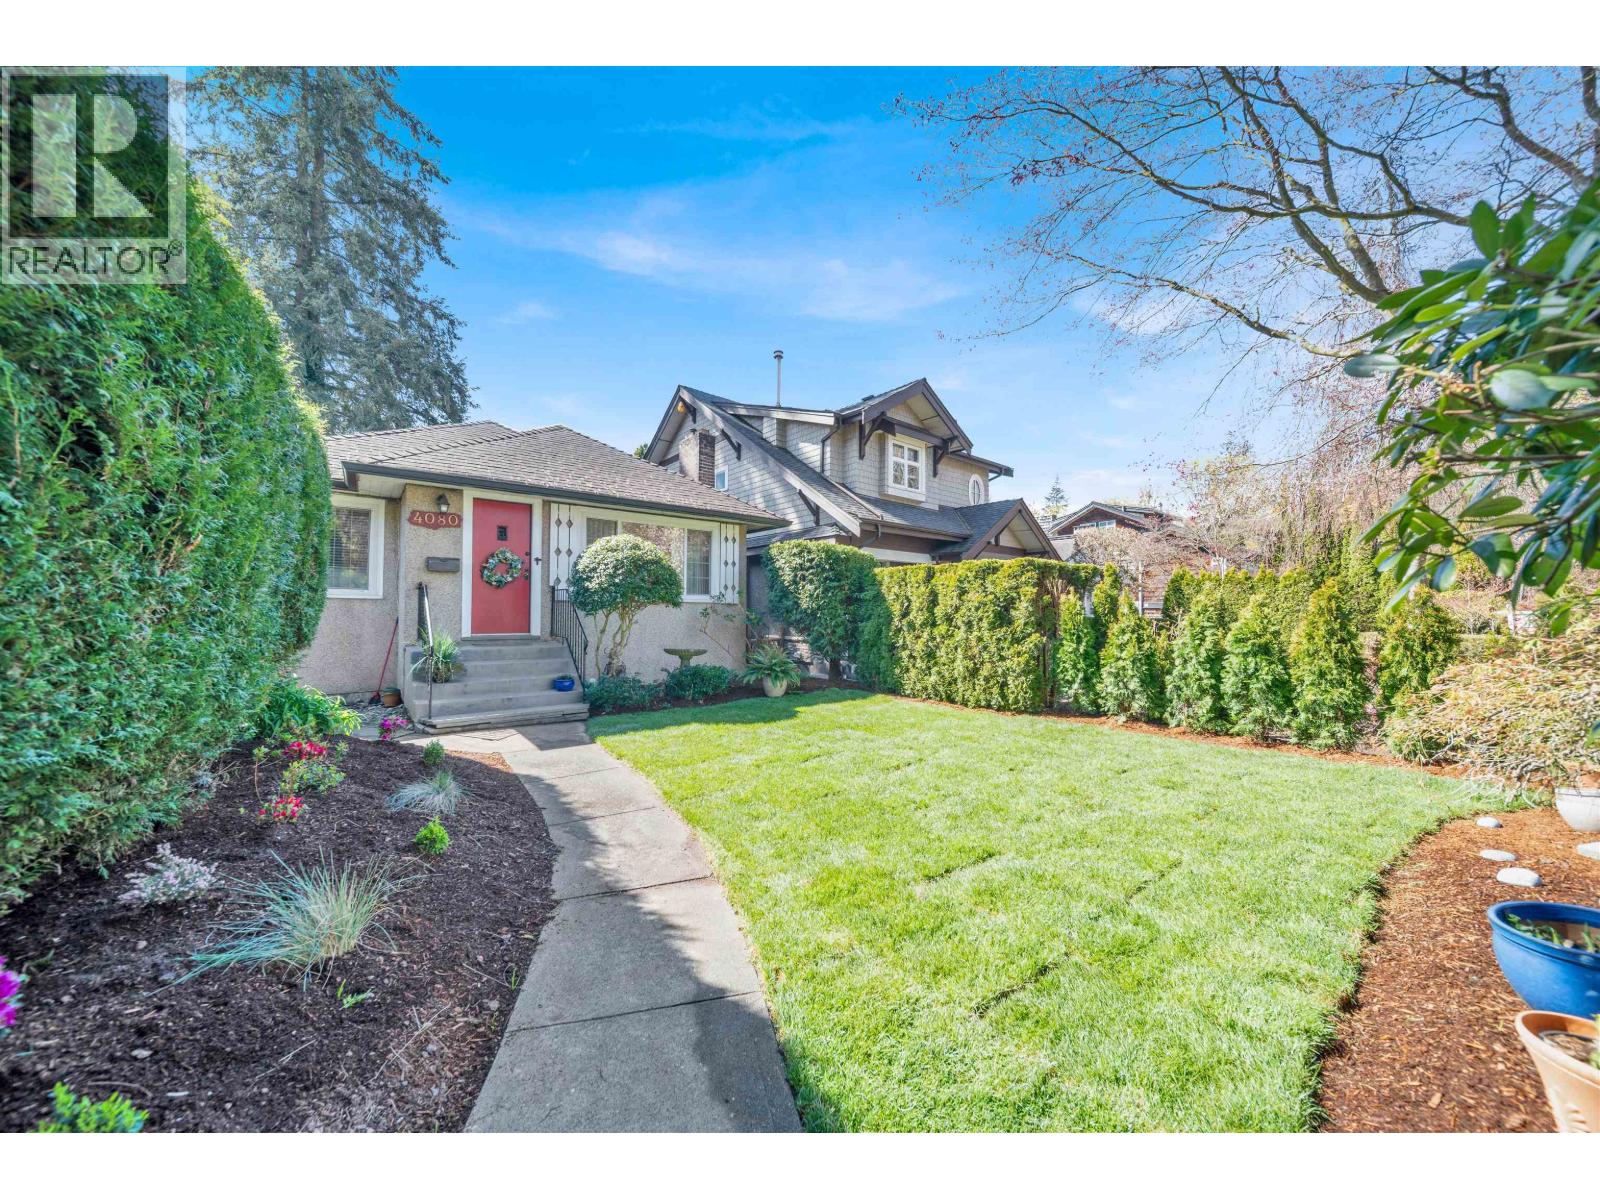
4080 W 35th Avenue
Vancouver, British Columbia
HEART OF DUNBAR. This soulful residence is completely turn-key, featuring two extensive renovations in 2016 and 2025. The home offers a bright, contemporary layout on a deep 33' x 129' lot, complete with two bedrooms on the main level and a versatile two-bedroom suite with a separate entrance downstairs-ideal for guests or as a mortgage helper. Enjoy a refined lifestyle in a world-class neighborhood, perfectly situated just minutes from the gates of UBC, St. George´s School, and Pacific Spirit Park. LIVE, RENT, HOLD, or BUILD. A sophisticated acquisition in one of Vancouver´s most stable communities. OPEN HOUSE: Sunday, April 19, 2-4 PM. (id:65446)

275 Larch Street Unit# B112
Waterloo, Ontario
Available May 1st or later. Welcome to The Block Community at 275 Larch Street, Unit 112 (Building B) — move-in-ready 1-bedroom + large den, 2-bathroom suite just steps from WLU’s Lazaridis School of Business and the University of Waterloo. Designed for comfort and convenience, this ground-floor unit features expansive ceilings and a smart, roommate friendly layout with two full bathrooms ideal for shared living or enjoying extra space on your own. The modern kitchen is finished with granite countertops, tile backsplash, and stainless steel appliances, and the unit includes private in-suite laundry for everyday ease. Available furnished (turn-key) or unfurnished, depending on your needs. The location is hard to beat: walk to cafés, restaurants, shops, nightlife, Waterloo Park, and Grand River Rocks Climbing Gym, with major bus routes right outside and the ION LRT only a short walk away. Quick connections to Conestoga Mall and the expressway make commuting simple. A clean, modern unit in one of Waterloo’s most in-demand student and professional hubs ready when you are. (id:65446)
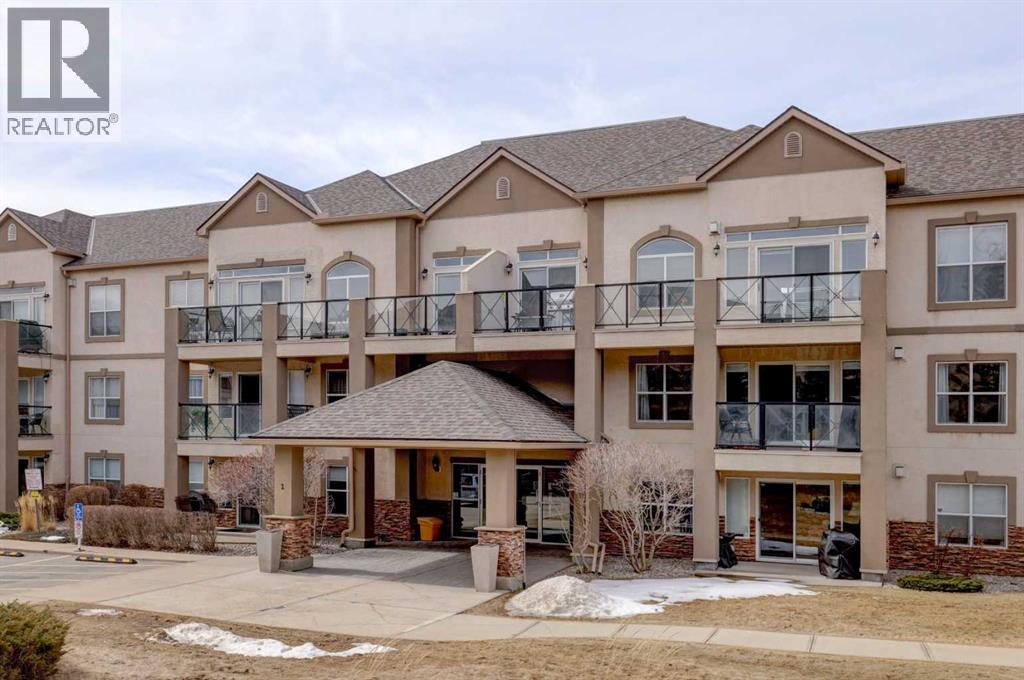
2116, 303 Arbour Crest Drive NW
Calgary, Alberta
Let the sun shine in and lift your spirits!! You've found the home that is bathed in an abundance of natural light with this corner unit. An 18+ Adult complex, with this 2 bed/2 bath, main floor home featuring 2 patios. One patio enjoys street-side activity perfect for bar-b-quing , while the second patio provides a more peaceful experience overlooking the lush greenspace. You'll appreciate the convenience of a sidewalk off the driveway that leads directly to the patio doors of this unit as well. So many more advantages this unit offers to talk about...The open floor plan invites entertaining and conversation, with an ease for furniture placement due to no awkward baseboards to deal with. Two kitchen windows contribute to the light-filled experience, while one presents a lovely view of the mountains. The thoughtfully designed kitchen offers an excellent capacity for more than one cook at a time. With more than ample counter top, cupboard and pantry space for storage. The primary bedroom is sizeable enough for a king size suite and includes a well sized walk in closet and 4 pc. ensuite. The 3 pc. bath off the main area adds convenience for guests, as does the second bedroom - also with a view of the mountains! In-suite laundry, a titled underground parking stall and an assigned 9'X5' storage locker in front of the parking stall round off the added value you'll find here. Now for the very well managed complex...a games/community room with library, pool table and comfy meet-up area are located in bldg. 2. While bldg. 1 hosts a fitness room with sauna/change room & shower. A car wash bay is steps away from the parking stall. The landscaped courtyard showcases a charming gazebo and lovely pond to enjoy. Easy access with a short drive to a multitude of shopping options, restaurants, professional services, the beautiful lake you'll have priviledges to, the LRT system, Crowchild & Stoney Trails...Need I say more?! You truly need to start your car and view this unit... (id:65446)
3340 Lakeshore Road Unit# 802
Kelowna, British Columbia
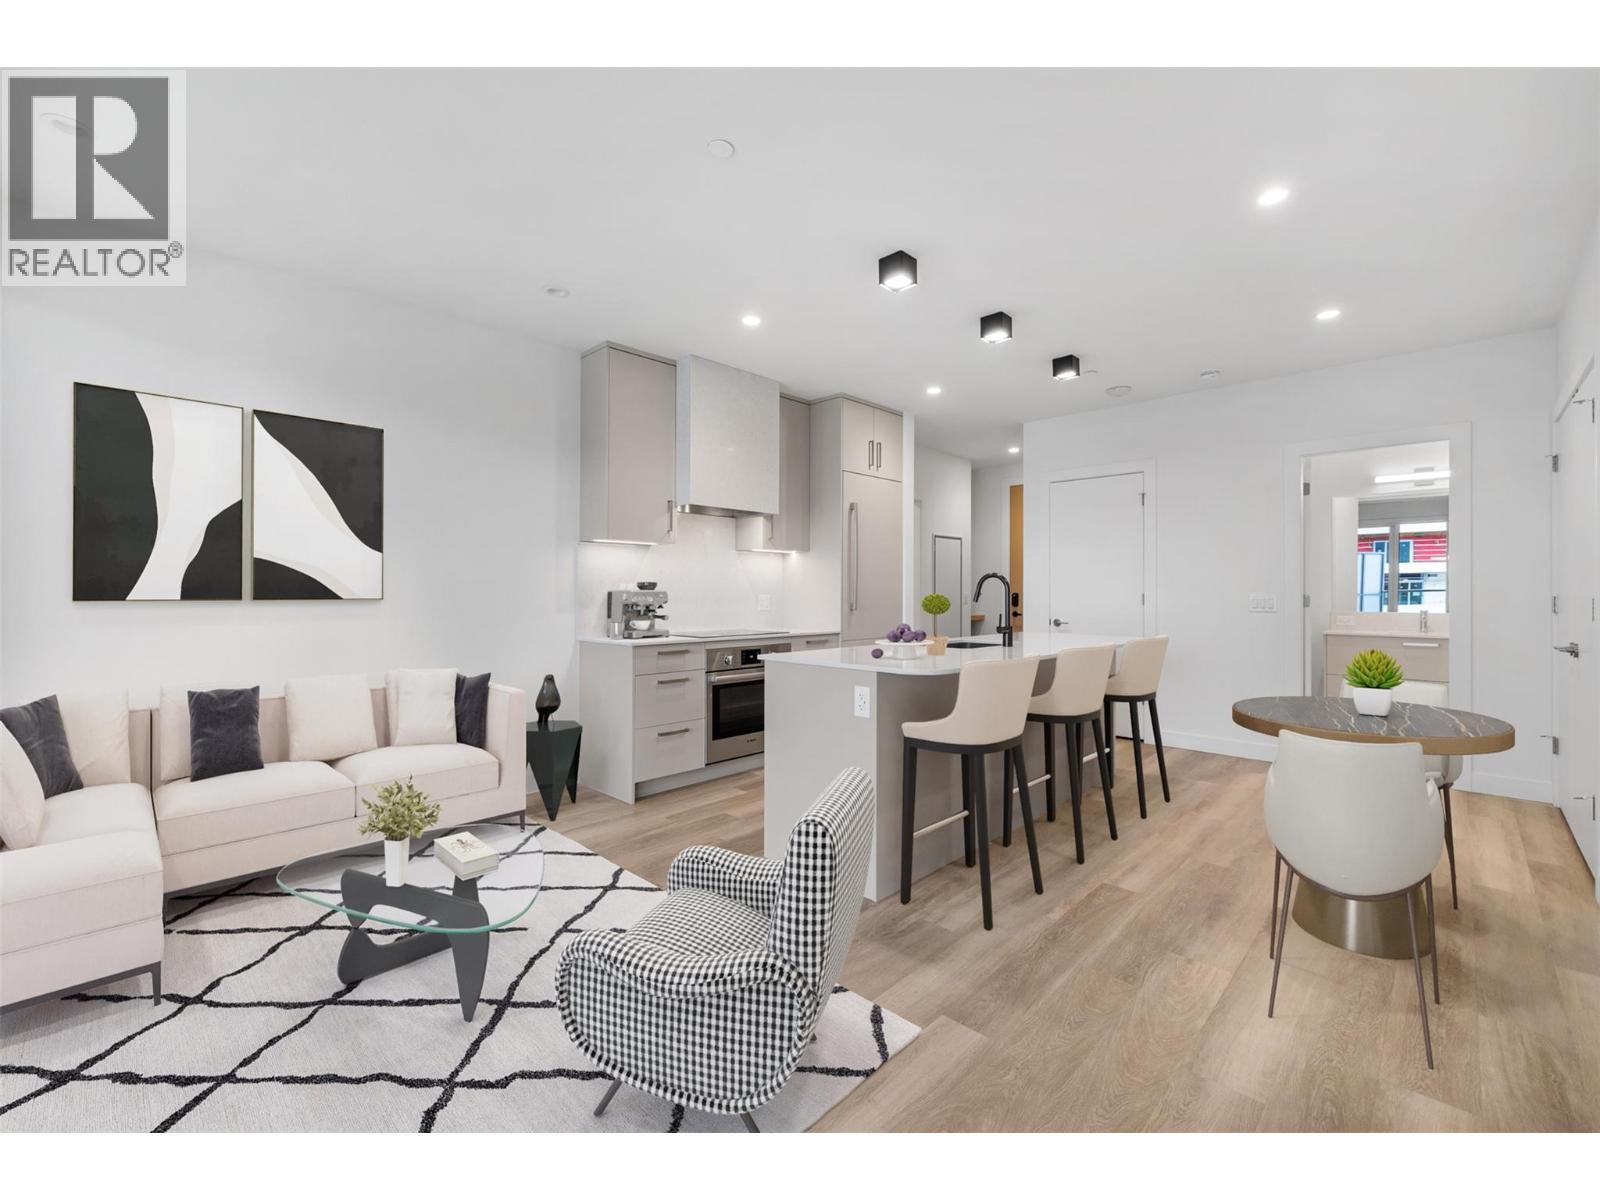
Welcome to MOVALA, Kelowna’s premier beachside residence nestled in the heart of the coveted South Pandosy neighborhood. This stunning 2-bedroom, 2-bathroom home offers 820 sq. ft. of thoughtfully designed interior living space and an exceptional 628 sq. ft. lake view covered patio featuring level paver tiles, natural gas hookups—perfect for entertaining or enjoying the sunset over Okanagan Lake. The chef’s kitchen boasts an island, quartz countertops, sleek cabinetry and premium appliances, creating a homey living space. The primary ensuite features a luxurious spa-inspired design and a walk-through closet for seamless functionality. Additional highlights include 1 storage locker and 1 parking spot. Every detail has been considered to combine comfort, style, and practicality. Residents enjoy access to MOVALA’s resort-style amenities, including an oversized swimming pool, hot tubs, communal BBQs, cabanas, fitness and yoga center, guest suites, co-working spaces, and an elegant party room with full kitchen and dining area. Located steps from Gyro Beach, boutique shopping, fine dining, and all that Pandosy Village has to offer, this home represents the ultimate in luxurious lakeside living. (id:65446)
2417, 2117 81 Street SW
Calgary, Alberta
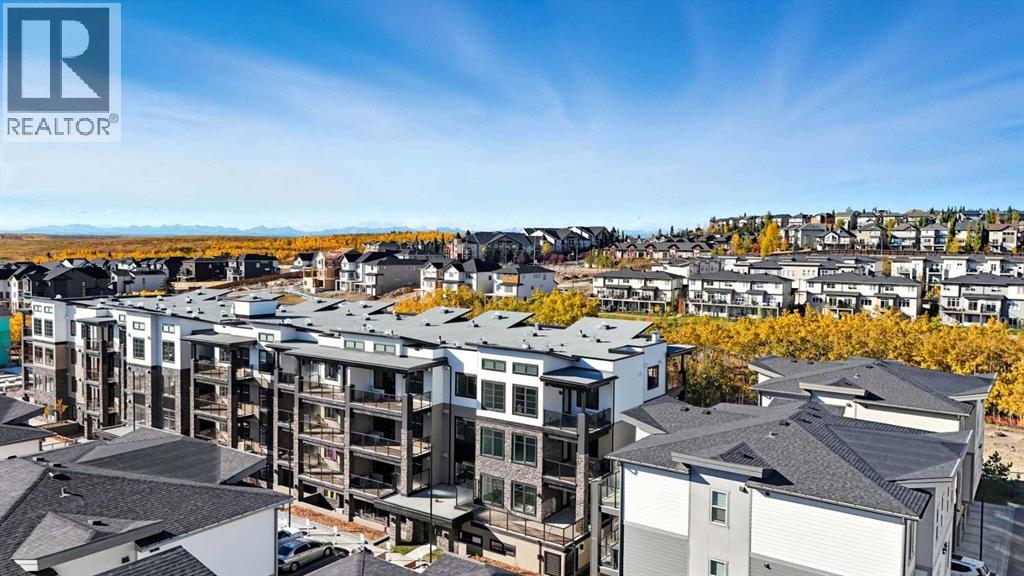
Be the first to live in this gorgeous brand new condo! Welcome to The Whitney in Springbank Hill! This brand-new, top-floor corner condo offers the perfect blend of modern design, functionality, and convenience, just steps from Aspen Landing’s 50+ shops and services, close to the C-Train and transit, and minutes from 17th Ave SW and downtown. The Madison floor plan features two spacious bedrooms, each with an ensuite, and a bright open concept living area that flows seamlessly to a covered balcony with glass railings and bbq gas line, providing park views. The chef-inspired kitchen boasts Samsung stainless-steel appliances, a quartz island with eating bar, and soft-close cabinetry, while practical features include air conditioning, in-floor heating, in-suite washer/dryer, indoor parking (#29) with extra storage, and a private locker (#18), Extensive fire suppression system located throughout the building including the balconies, closets and attic area with Premium sound attenuation assemblies. With architectural measurement of 946 sq (871 sq. ft. RMS), this home combines style, comfort, and convenience, with walking paths, shops, and restaurants just steps away, offering the ideal mix of city living and natural beauty. MOVE IN READY for quick possession. The following pets are allowed: small birds, one large bird, fish kept in an aquarium not larger than 5 gallons, 2 domestic dogs (subject to a fee of 120 dollars per dog per year), or two domestic cats upon approval. (id:65446)
981 Kinsac Street
Coquitlam, British Columbia
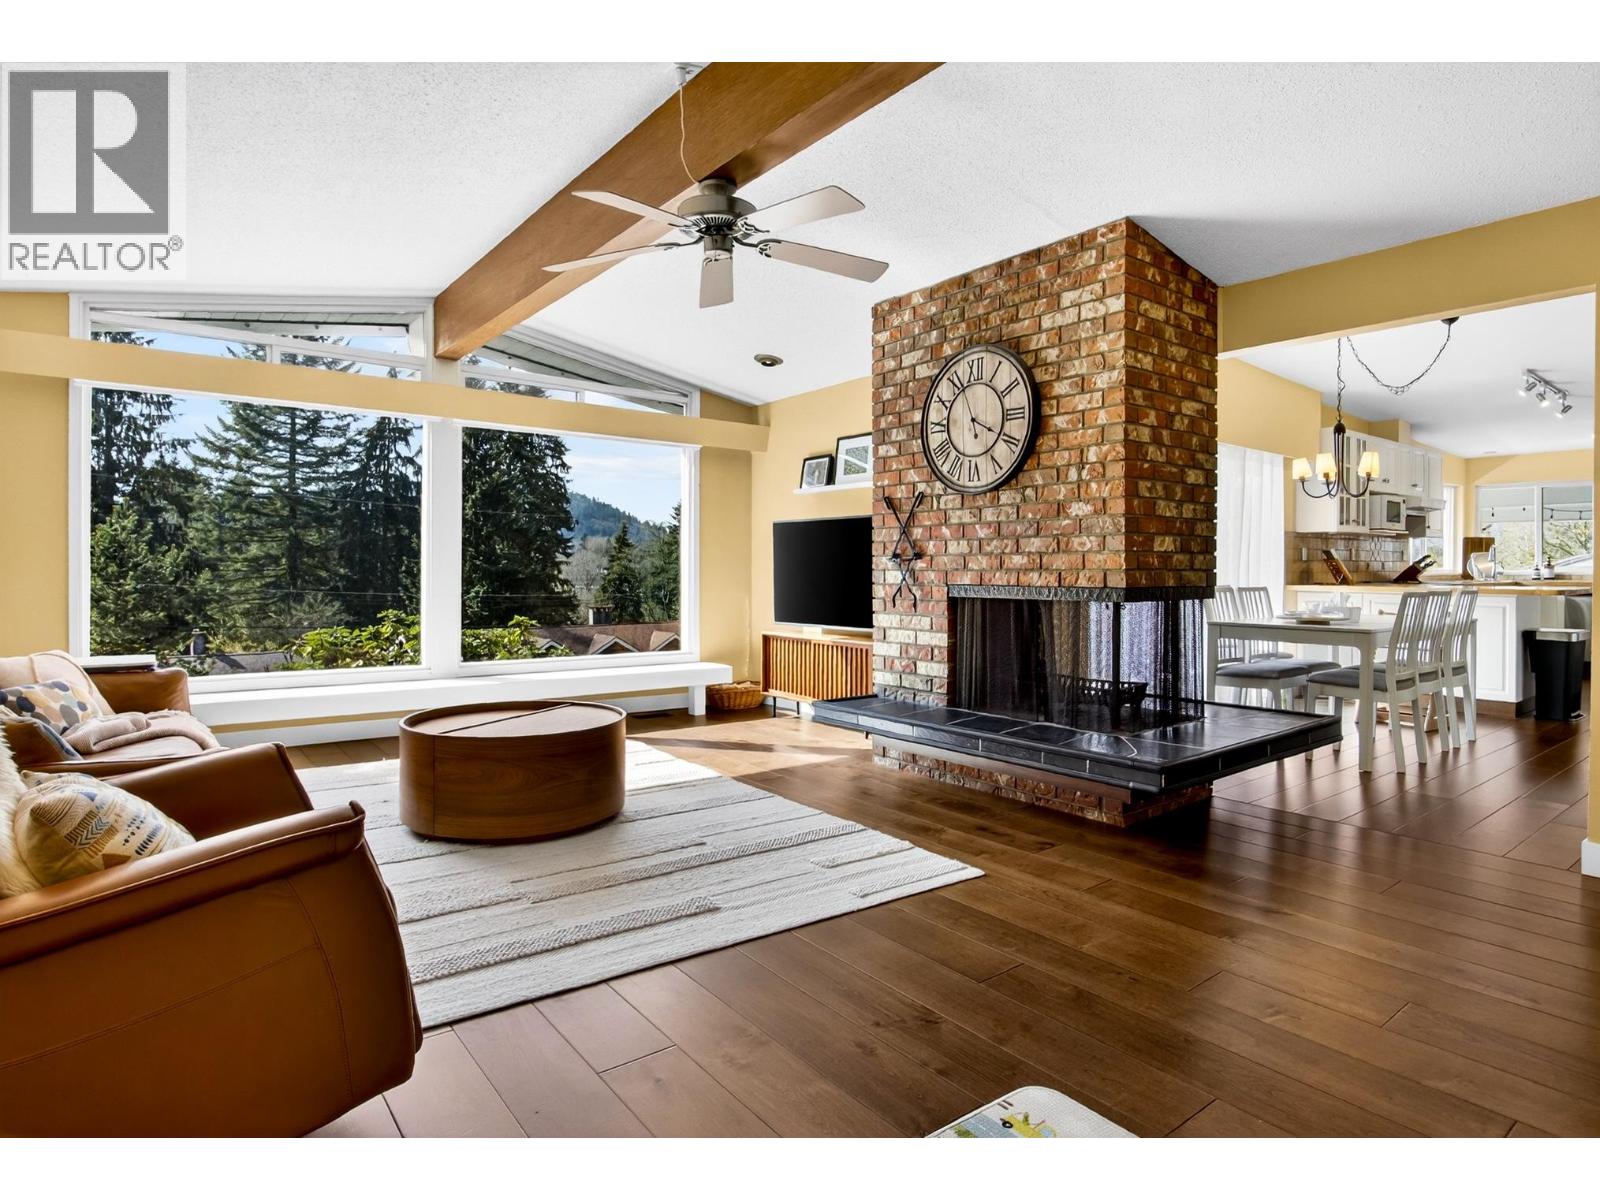
Well-maintained home on a rare 10,736 sq.ft. private lot in a quiet, family-friendly neighbourhood with no through traffic. Functional layout with 3 bedrooms upstairs plus a versatile bedroom/office downstairs, ideal for guests, a home office, or growing families. Enjoy a huge covered wrap-around deck, perfect for entertaining, and a fully fenced backyard with space for kids to play. Numerous updates over the years including engineered hardwood flooring, bathrooms, and exterior improvements. Ample parking with triple carport in front and double garage off the lane. Close to schools, parks, shopping, and transit. Includes a 1-bedroom suite below with separate entry for added flexibility. (id:65446)
4158 Mt Seymour Parkway
North Vancouver, British Columbia
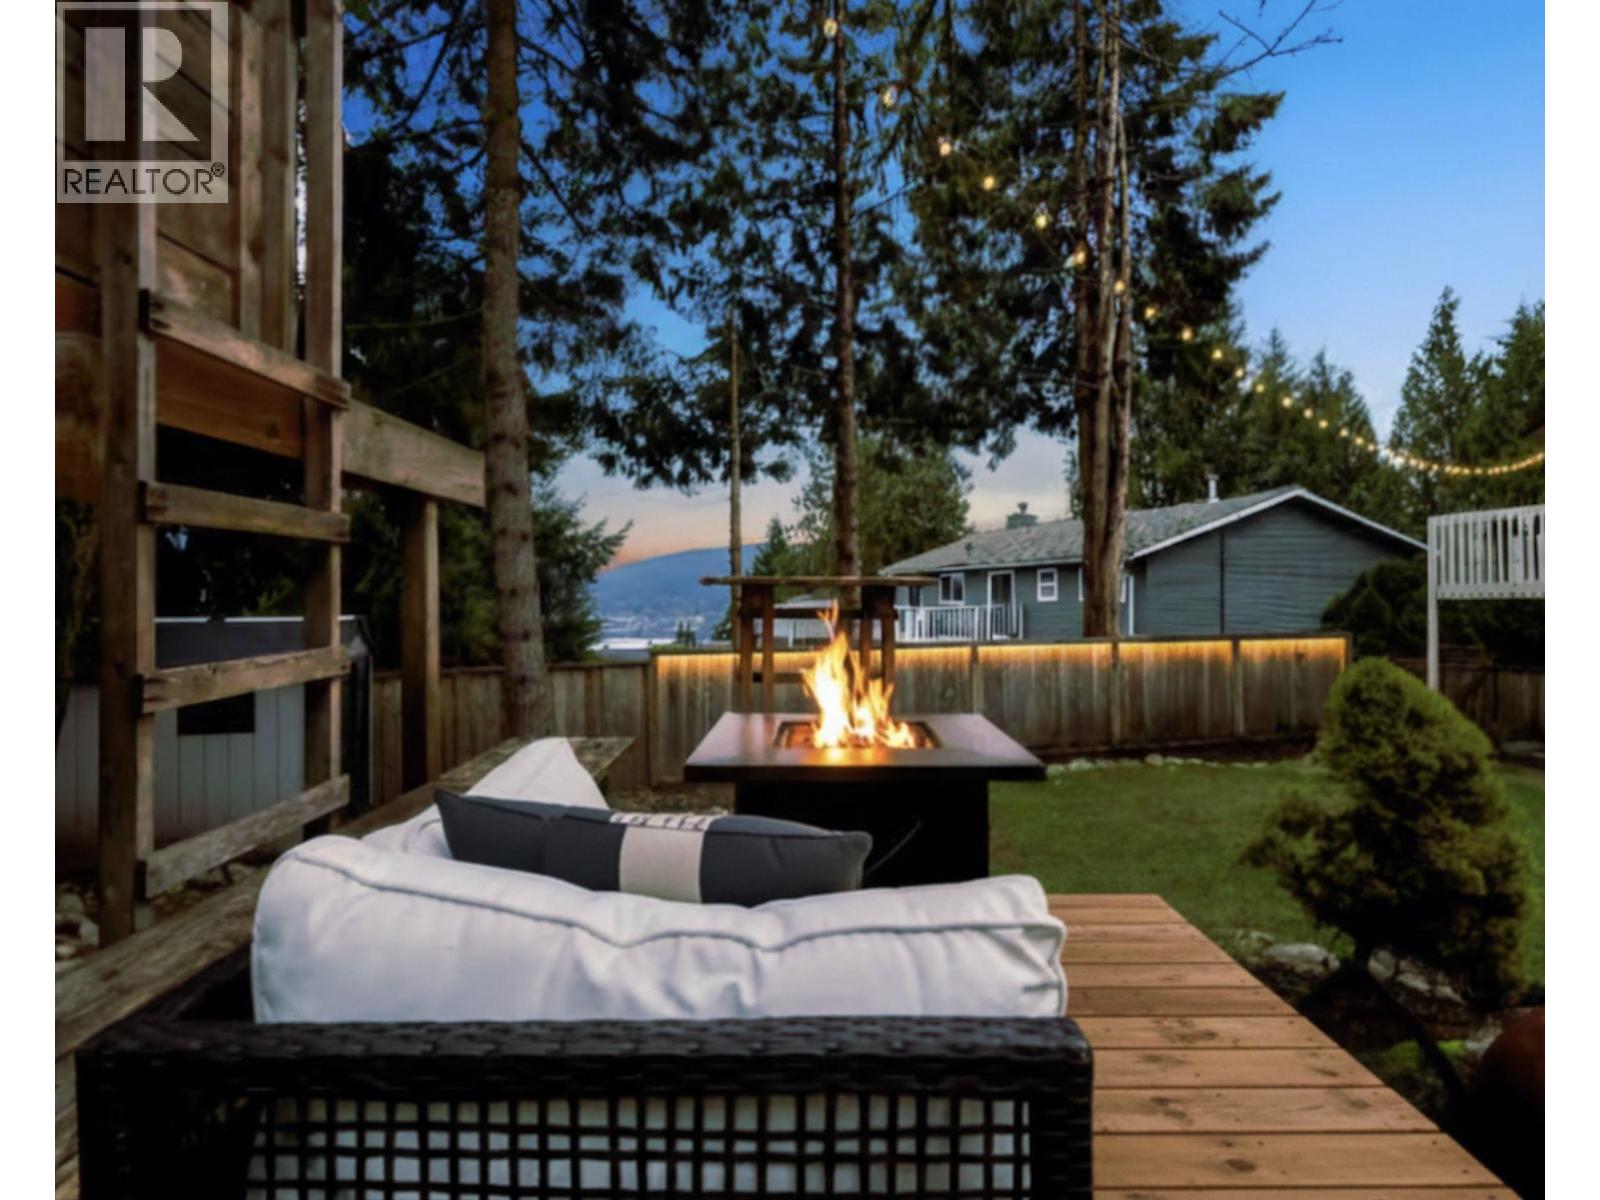
Enjoy mountain & peek-a-boo ocean views from the living room, plus full panoramic ocean and mountain views from the backyard.Over $500K in premium upgrades: full rain-screen, stucco/stone & custom gutters, cedar soffits, high-wind rated roof (2023), & upgraded drainage. Mechanically superior with 200-AMP EV-ready service, underground power, new furnace & hot water tank. The interior boasts fresh paint, designer lighting, new bathrooms, flooring & stainless steel appliances. Energy-efficient with Roxul insulation & smart AC. Bonus: bright, self-contained, 1-bed/bath registered suite mortgage helper with private entry & ensuite laundry. Backyard features an oceanview Michael Phelps Signature hot tub with hydro & magnetic therapy, smart lighting & security. Truly turn-key, worry-free luxury living. (id:65446)
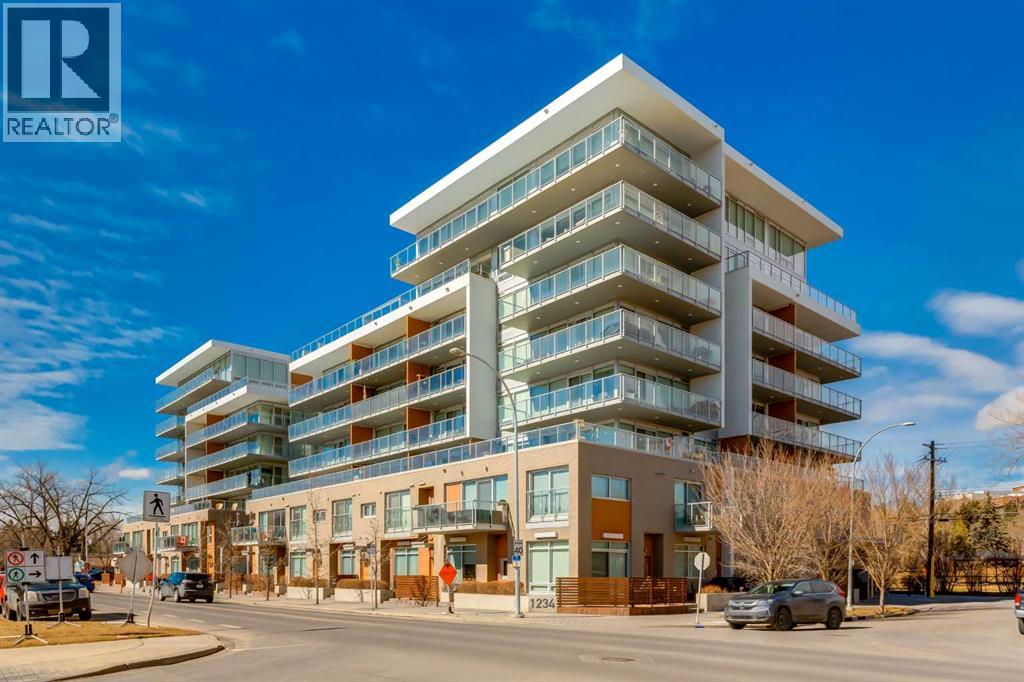
1408, 1234 5 Avenue NW
Calgary, Alberta
This concrete-built residence offers the perfect blend of quiet, quality construction and refined inner-city living. Thoughtfully designed one-bedroom unit provides flexible, low-maintenance living in one of Calgary’s most vibrant communities. When you’re living in the village, living efficiently comes naturally—and with The Ezra’s beautifully appointed resident lounge, you’ll always have the perfect space to host and entertain.From the moment you enter, the building impresses with its elegant, secure foyer and upscale finishings throughout. Inside the unit, that same level of quality continues with natural maple hardwood floors, sleek white walls, quartz countertops, high-gloss cabinetry, and modern fixtures.The kitchen is both stylish and functional, offering efficient storage and quality appliances. A full east-facing wall of windows fills the space with natural morning light and opens onto a spacious balcony overlooking Riley Park and downtown—complete with a gas BBQ line for effortless outdoor living.Comfort is elevated with in-suite laundry, in-tile heated bathroom floors, and in-unit air conditioning controlled by a Nest thermostat, allowing you to tailor your environment year-round.An intelligently designed, partially obscured glass wall separates the bedroom, maintaining an open, airy feel while providing privacy. A full bathroom completes the space.Residents enjoy access to exceptional amenities, including a stunning second-level lounge with a fully equipped kitchen, designer furnishings, and a wine room with optional storage—perfect for hosting or relaxing. The adjacent West building offers a well-equipped fitness centre, and the heated underground parkade connects both buildings for seamless access in every season.Additional features include underground visitor parking, secure bike storage, a private storage locker, and pet-friendly living.With Riley Park just outside your door, enjoy year-round access to green space, gardens, and walking p aths. You’re steps to SAIT, the LRT, river pathways, and all the shops, restaurants, and lifestyle amenities that make Kensington one of Calgary’s most desirable—and walkable—communities. (id:65446)
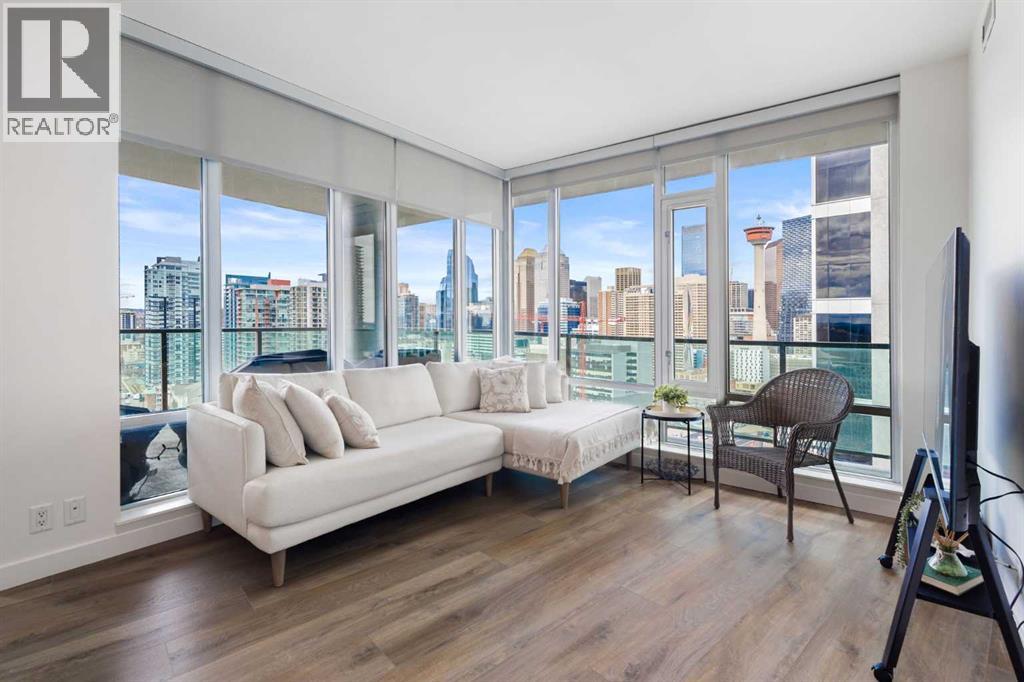
1801, 1410 1 Street SE
Calgary, Alberta
Welcome to this stunning 18th-floor sky suite offering breathtaking panoramic views of the city skyline and Rocky Mountains. Located in Sasso, a 18+ concrete building in the heart of Calgary’s vibrant Beltline, this home combines lifestyle, location, and flexibility.Recently updated throughout, this unit features new luxury vinyl plank flooring, fresh paint, new bathroom tile, and quartz countertops in both the kitchen and bathrooms, giving the home a clean, modern feel.The open-concept layout is designed for both everyday living and entertaining, with floor-to-ceiling windows that flood the space with natural light and showcase the incredible views. The modern kitchen is both stylish and functional, complete with quartz countertops, sleek tile backsplash, stainless steel appliances, double sink, and a breakfast bar.This unit offers two generously sized bedrooms, each with ample closet space, along with two full bathrooms. The primary ensuite features a relaxing jetted tub, perfect for unwinding at the end of the day. A dedicated desk area near the entrance provides the ideal setup for working from home.Step outside to your large private balcony with a gas hookup, ideal for summer BBQs while enjoying the city and mountain backdrop.Additional features include in-suite laundry with washer and dryer, a titled underground parking stall, and a storage locker.Residents of Sasso enjoy a full range of amenities including a fitness centre, sauna, hot tub, games room, lounge, private theatre, outdoor patio, visitor parking, and part-time concierge and security.Unbeatable location just steps to the Scotiabank Saddledome, Stampede Park, and Victoria Park/Stampede Station, plus all the dining, shopping, and nightlife along 17 Avenue SW. (id:65446)
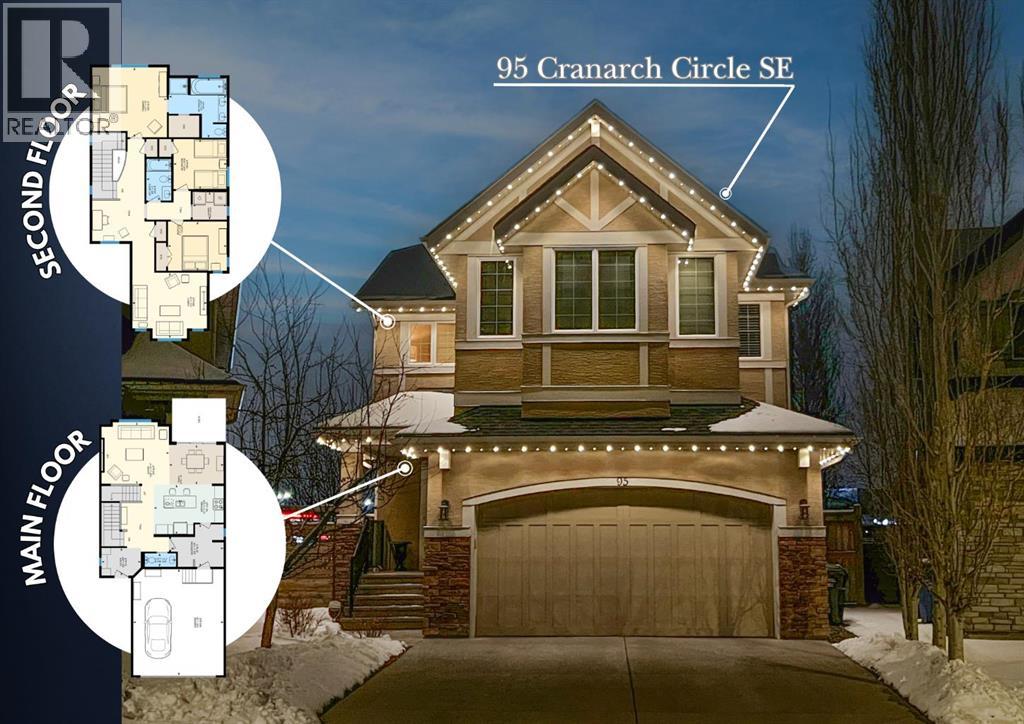
95 Cranarch Circle SE
Calgary, Alberta
9' ceilings on Main and Basement | A/C | Vaulted Ceiling in Bonus Room | Tech Loft | Rounded Corners | Maple Flooring and Cabinetry | Exposed Aggregrate Driveway | Permanent Architectural Lights | Irrigation System... Theres so much this home offers. (Bright, spacious, and thoughtfully designed, this beautiful two-storey estate home was built by Albi Luxury Homes in Cranston. With its timeless earthy tones, attention to quality craftsmanship and near pristine condition, it offers the perfect blend of comfort, functionality, and everyday living in a walkable and convenient location. Step inside to an inviting open-concept main floor where warm hardwood flooring and large windows fill the home with natural light. The welcoming living room is anchored by a river rock-faced gas fireplace for relaxing or entertaining.At the heart of the home is a well-appointed kitchen featuring rich mocha maple cabinetry with dovetail wood boxes, elegant granite countertops, a large center island with seating, and a convenient walk-through pantry for additional storage. The adjacent dining area opens directly to the backyard through sliding patio doors, creating seamless indoor-outdoor living and easy access to the deck.Upstairs, a bright vaulted bonus room provides the perfect space for a family lounge, media room, or play area. The spacious primary suite offers a peaceful retreat with a walk-in closet and a spa-inspired ensuite featuring a double vanity, deep soaker tub, and separate glass shower. Two additional bedrooms, a full bathroom, and a convenient upper-floor laundry room complete this level.The unfinished basement offers excellent future development potential, with 9 foot ceilings, a large open layout ready for a recreation room, home gym, additional bedrooms, or customized living space.Step outside to a summer oasis as the mature trees offer privacy and seclusion in your backyard. Enjoy a wood deck ideal for summer barbecues and outdoor dining, overlooking a mani cured lawn framed with mature trees and flower gardens.Space to grow, thoughtful design, and incredible potential, this Cranston family home is ready to welcome its next chapter. Gemstone Lighting, Irrigation, Vaulted Ceilings, Dovetail Wood Drawers, This home was built with quality and purpose. Schedule your private showing today. (id:65446)
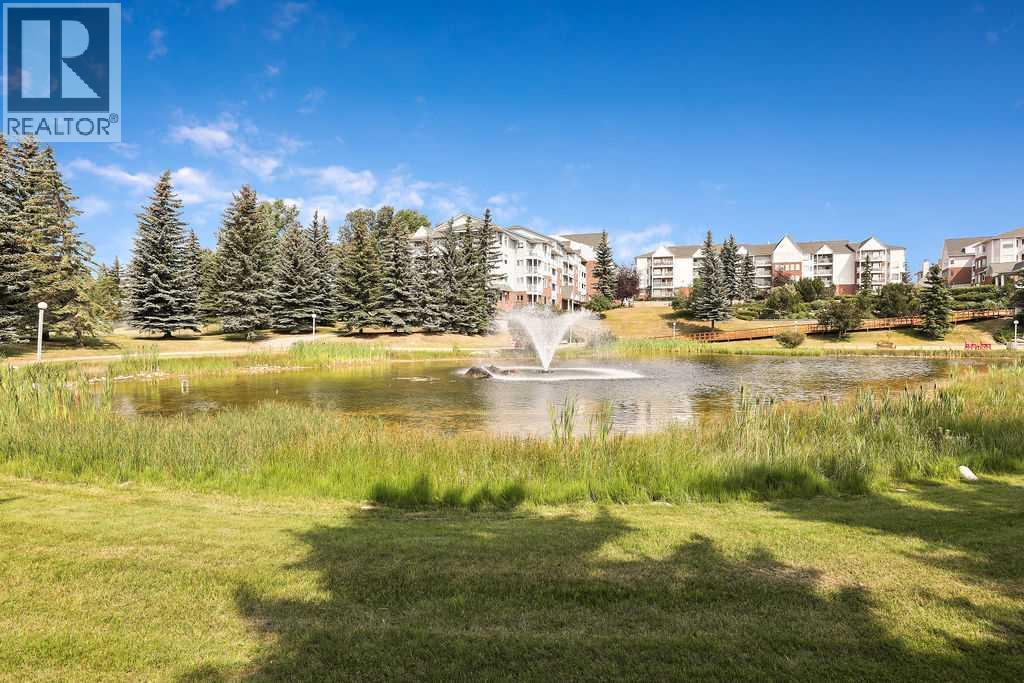
1103, 1103 Hawksbrow Point NW
Calgary, Alberta
Discover comfortable living in this premium ground-floor end unit filled with natural light from numerous windows. The unit has all new vinyl plank flooring, new baseboards, and fresh paint throughout, giving the home a clean and updated feel. With 1,070 sq ft, this bright home has 2 bedrooms and 2 bathrooms. The large primary bedroom has two double closets and an ensuite bathroom. A second bedroom works well for a roommate, guests, or hobbies, along with a 4-piece main bathroom nearby. The kitchen is easy to move around in, with plenty of storage and natural light, and the dining area has a west-facing window overlooking the treed green space. The living room provides a comfortable area to relax or gather with friends and family, with easy access outside. Step outside to a covered porch with a gate that opens directly to the beautifully maintained grounds, creating a peaceful and convenient outdoor space. A practical layout provides an in-suite laundry room with plenty of storage and central vacuum for easy cleaning. This unit also comes with a titled underground parking space and an assigned storage locker.Dreamview Village is a welcoming 55+ condominium community known for its supportive atmosphere and strong sense of connection. The beautifully landscaped grounds feature a pond, walking paths, and beautiful mountain and city views. Residents enjoy a secure, well-managed building where pride of ownership is clear throughout the property. The complex has a car wash bay, garbage chutes on each floor, and plenty of visitor parking. A guest suite is available for visiting family and friends.The clubhouse is a wonderful gathering place for residents. Spend time in the library, attend exercise classes, join hobby groups such as knitting or crafts, or enjoy board games and bingo. The space also has billiards, shuffleboard, and tables for puzzles beside large south-facing windows overlooking the grounds and mountain views. Activities at the clubhouse are well atten ded and create great opportunities to connect with neighbours. A well-equipped woodworking workshop is available for residents who enjoy working with their hands. Social events bring neighbours together, with Friday afternoon potlucks and regular social hours.Public transportation is located just steps from the building entrance, making it easy to get around. Everyday conveniences are close by. The Melcor YMCA, Crowfoot Library, grocery stores, restaurants, shopping, pharmacies, gas stations, and a movie theatre are all about 5 minutes away. This home provides comfortable living in a vibrant and welcoming community.Schedule your appointment today to experience everything this wonderful home and community have to offer. (id:65446)