
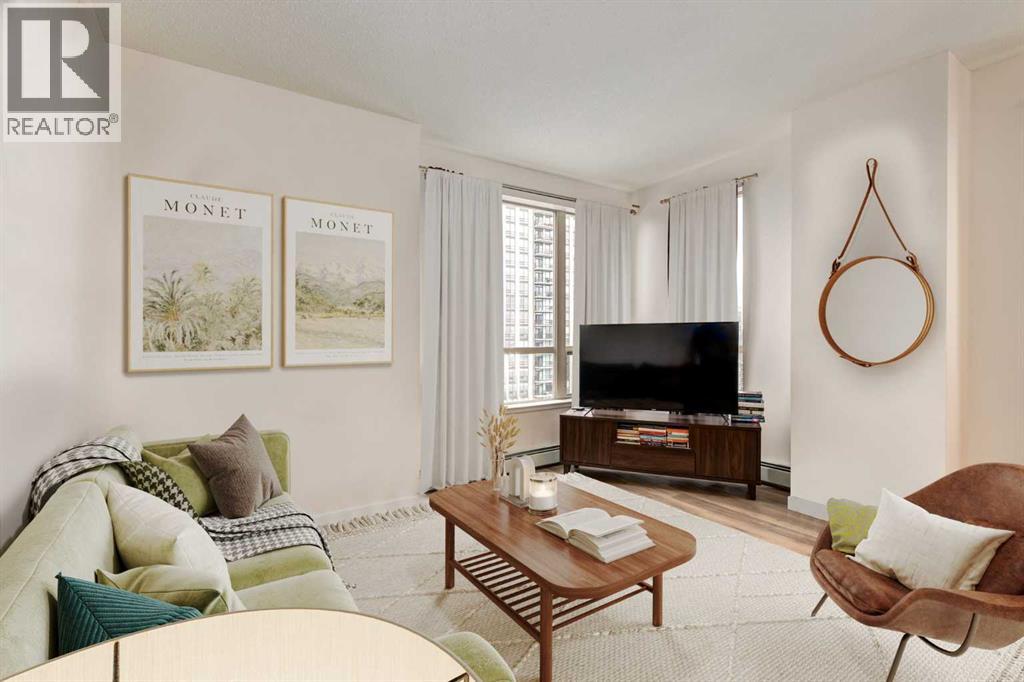
1615, 1053 10 Street SW
Calgary, Alberta
Enjoy life in the clouds as you look out from your new home on the 16th floor and soak in the gorgeous rocky mountain views by day and the glowing downtown skyline by night. This move in ready 2 bed, 2 bath *almost* 800 sq ft corner unit condo is filled with natural light thanks to its large windows and south and western exposures. The breathtaking sunsets and twinkling city lights views will never get old. The open-concept layout makes everyday living convenient and entertaining effortless. The living room is bright and inviting and flows into a functional kitchen with a breakfast bar and yes there is room for a table. Step outside onto the generously sized covered balcony where you can enjoy morning coffee, dine al fresco (it’s a great place to BBQ), unwind in the fresh air and take in your urban surroundings. You’ll find two great sized bedrooms, including a primary retreat with its own private 3pc ensuite and a second bedroom with easy access to another full 4pc bathroom making this floor plan ideal for roommates and hosting guests. Timeless vinyl plank flooring runs throughout the unit and in suite laundry means laundry day can be whenever you decide. BONUS: Your condo fees take care of the essentials: electricity, heat, and water/sewer, all rolled in (condo fee is the unit + stall). The excellently located building offers peace of mind and is the epitome of a ‘lock it and leave it’ lifestyle with 24-hour concierge/security services onsite. You’ll also enjoy access to a fully equipped fitness center, bike storage and your own secure, titled underground parking stall so you can say goodbye to scraping your windshield in freezing temperatures. When it comes to location, it doesn’t get much better: the grocery store is literally steps away, and you’re surrounded by some of the city’s best restaurants, coffee shops, pubs, boutiques and nightlife meaning you will always have something to do. Commuting is easy with the c-train and major roadways just minutes away. Ad d in the nearby River pathways for biking or walking, plus the vibrant energies from trendy neighbouring downtown districts like Kensington, and you’ve got the recipe for a truly magical inner-city lifestyle. (id:65446)
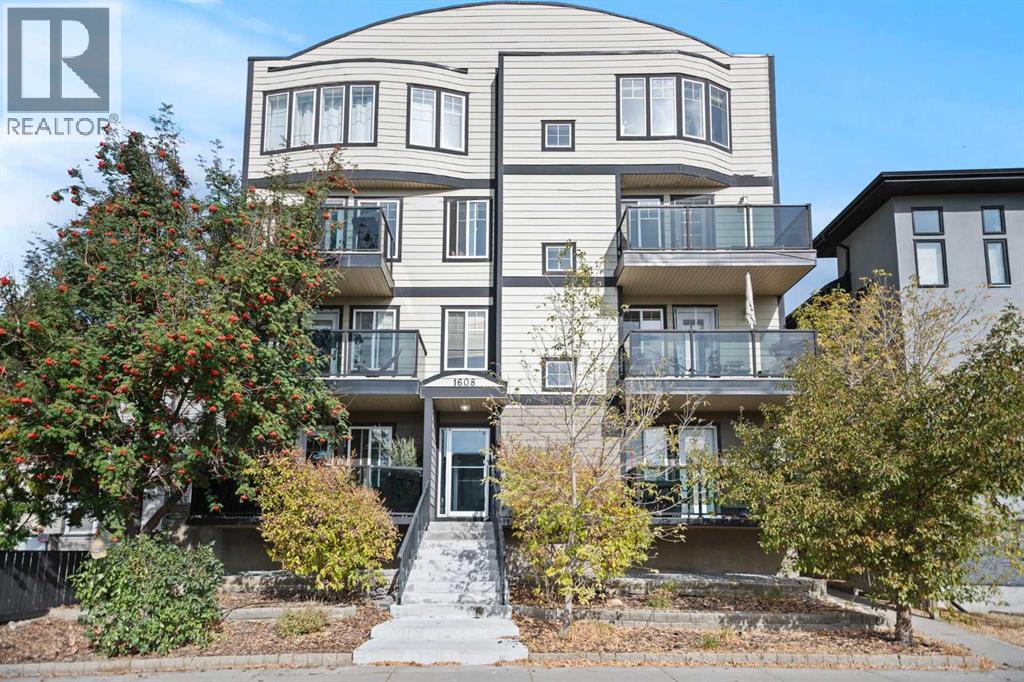
304, 1608 12 Avenue SW
Calgary, Alberta
Why settle for an ordinary condo when you can have the space and feel of a townhouse without the townhouse price tag? This rare PENTHOUSE TOP FLOOR two-storey home in the vibrant community of Sunalta delivers the best of both worlds: the lock-and-leave convenience of a condo with the comfort and flow of a multi-level floor plan. This sunlit home blends inner-city convenience with everyday comfort. The main level invites connection and ease, with an open living and dining space featuring brand-new luxury vinyl plank flooring & neutral colour palette. This space is perfectly designed for cozy nights in by the fireplace or hosting friends before heading out to nearby restaurants and nightlife. The kitchen strikes a balance of stylish and practical with granite counters, maple cabinetry, and timeless subway tile - a backdrop equally ready for quick weekday dinners or weekend culinary experiments. Step out onto the south-facing balcony for your morning coffee or a glass of wine at sunset. This is the perfect urban retreat. Head upstairs and you’ll find brand new carpet with upgraded 8 lbs underlay that carries through two well appointed bedrooms tucked away from the bustle below, both with skyline glimpses that serve as a gentle reminder the pulse of downtown is just beyond your doorstep. A full bathroom connects the spaces, while smart design details keep the upstairs layout functional and inviting. Unlike most condos, this home surprises with a rare full laundry room - complete with extra storage, plus the peace of mind that comes with an updated furnace and hot water tank. Add in secure, heated underground parking and the exclusive feel of this smaller building, and you’ve got a property that stands out from the crowd. Set in a boutique building, you’re steps from the Sunalta LRT, 17th Avenue dining, shops, parks, and tennis courts. This home isn’t just a condo - it’s a lifestyle, with the urban energy you want and the space you didn’t think you’d find in the city. (id:65446)
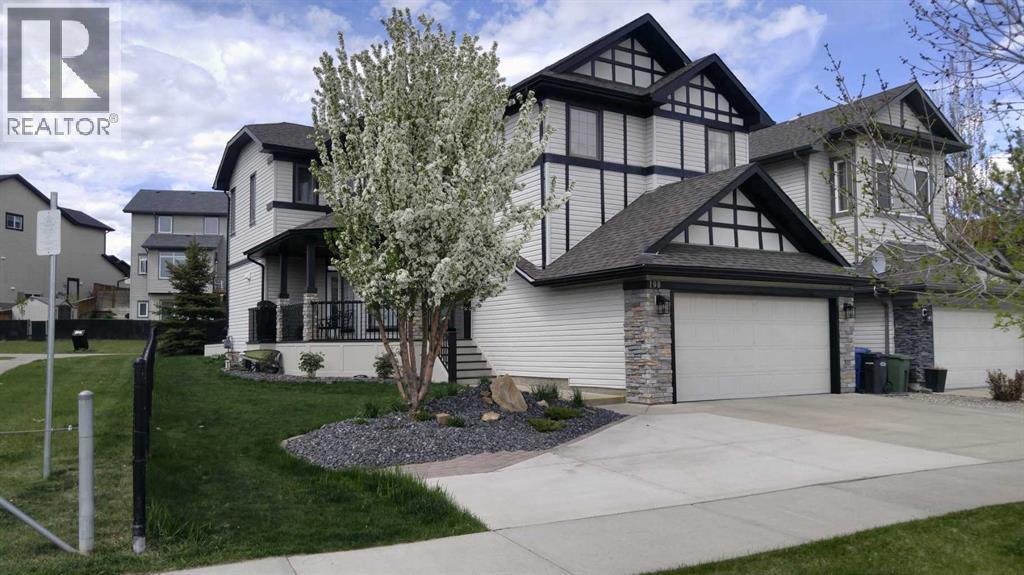
198 Westland Street
Okotoks, Alberta
Welcome to this extensively renovated 2-storey former Sterling Showhome offering 3,179 sq ft of refined living space on all 3 levels, ideally positioned on a private corner lot siding and backing onto pathways and greenspace. With no detail overlooked, this is a true turnkey home where quality craftsmanship and thoughtful upgrades are evident throughout. From the moment you arrive, the wraparound front porch and mature, newly refreshed landscaping create standout curb appeal. Inside, you’re greeted by a grand staircase, soaring ceilings, and expansive windows that flood the home with natural light. Rich acacia hardwood flooring, tile and carpet, and a striking stone fireplace anchor the open-concept main floor. The fully upgraded kitchen is both functional and impressive, featuring granite countertops, extensive cabinetry, roll-out storage, a large pantry, and a generous island designed for everyday living and entertaining. Your choice: Kitchen gourmet eating or Family Dining in a Formal setting in the Dining room. Upstairs, the spacious primary retreat offers a spa-inspired ensuite and walk-in closet, complemented by two additional well-sized bedrooms and a full bath. The fully renovated basement (2025) expands your living space with a large family room, additional bedroom, full bathroom, and excellent storage options. The heated, fully finished garage is a rare bonus, complete with cabinetry, upgraded lighting, hot & cold water, new door springs (2026), and a hoist system for a lightweight folding trailer. Enjoy parking for up to 5 vehicles and the added convenience of winter snow removal on the street. Perfectly located just steps to parks, pathways, schools, and within walking distance to shopping and restaurants, this home offers a lifestyle that is as functional as it is beautiful. This home has been comprehensively updated for peace of mind and modern comfort, including: New hot water tank (2025), Full interior repaint (2025), New lighting throughout, Rebuilt decks, new fencing with deer barrier & gate, New landscaping with grass and perennial gardens, Central air conditioning & water softener, Central vacuum system (id:65446)
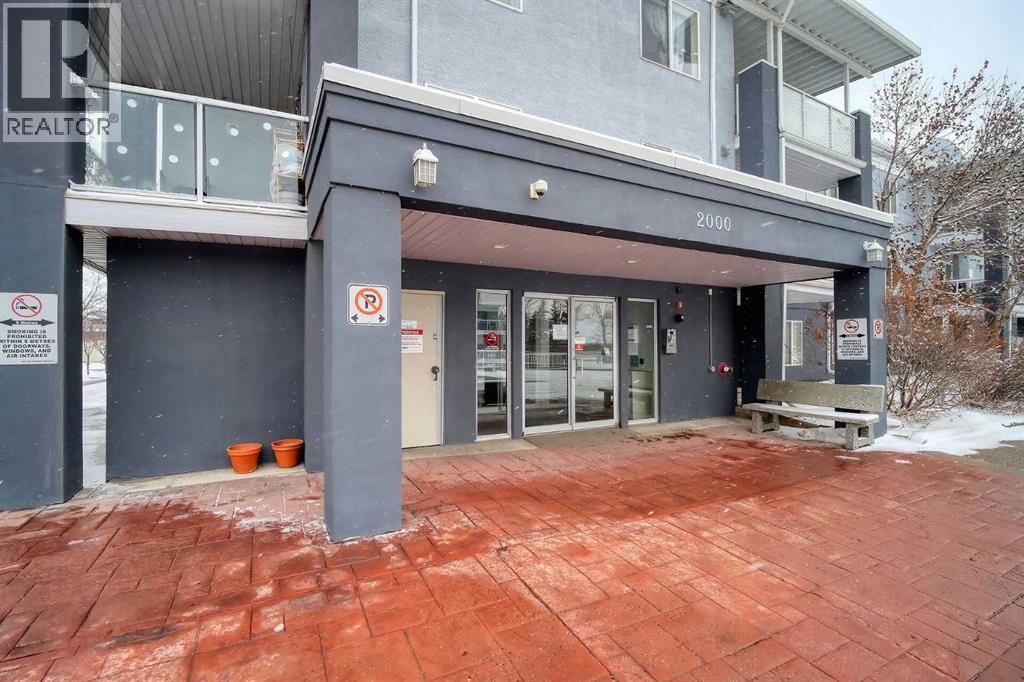
2310, 2280 68 Street NE
Calgary, Alberta
2 HEATED PARKING TOP FLOOR UNITWelcome to bright, updated living in a highly desirable well managed building. This open-concept condo is perched on the top floor, offering privacy and views from expansive balcony. The thoughtfully laid-out interior boasts large living room, a generous dining area, two spacious bedrooms as well as in-unit laundry. The unit comes with 2 titled HEATED underground parking and a PRIVATE storage unit. The Condo Fee includes HEAT, ELECTRICITY & WATER.The building provides peace of mind with key-fob access and security cameras, plus a beautiful community Gazebo and green space for residents. Situated in a prime location, you are within easy walking distance of parks, schools, shopping and public transit. Commuting is a breeze with effortless access to Hwy 1 (16th Ave) and Stoney Trail. A truly exceptional opportunity to secure a spacious, well-maintained home in a vibrant community. (id:65446)
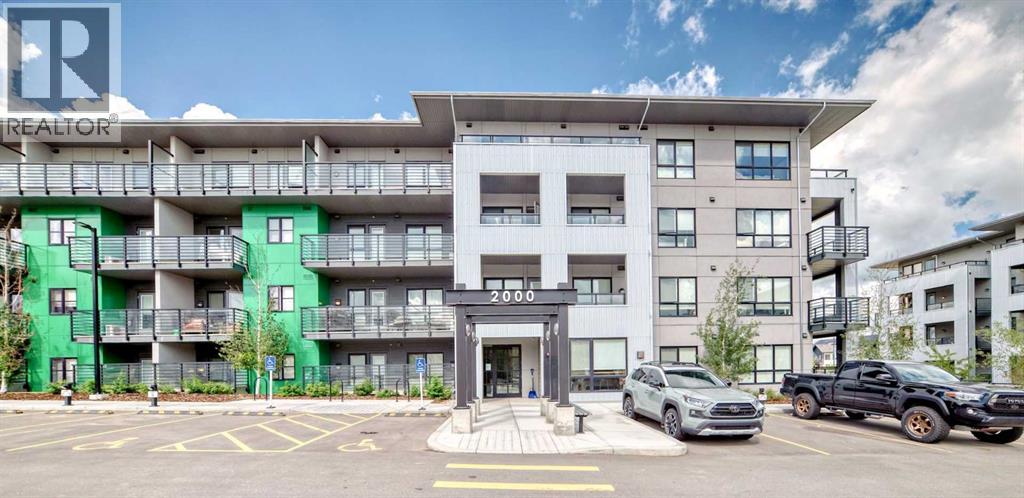
2314, 350 Livingston Common NE
Calgary, Alberta
Welcome to the Maverick in Livingston — a beautifully upgraded, modern 2-bedroom + DEN, CORNER unit offering style, comfort, and exceptional natural light.Located on the 3rd FLOOR, this BRIGHT and SPACIOUS home features WINDOWS on TWO SIDES, filling the space with sunlight throughout the day. The open-concept layout seamlessly connects the kitchen, dining, and living areas, creating an inviting atmosphere for both everyday living and entertaining.The kitchen is thoughtfully designed with shaker-style cabinetry, ceiling-height cupboards, quartz countertops, tile backsplash, and stainless steel Whirlpool appliances. The primary bedroom includes a walk-in closet and a well-appointed 4-piece ensuite, while the second bedroom is conveniently located near the main bathroom. The den, enclosed with a sleek barn door, provides an ideal space for a home office, workspace, or additional storage.Step outside to your EXPANSIVE 23-foot private BALCONY— a standout feature of this unit — offering open, far-reaching views and a vibrant urban outlook, with sightlines stretching all the way to downtown Calgary. Actually feels like you're on the top floor, with views both South and West.Additional features include luxury vinyl plank flooring, air conditioning, LED lighting, roller blinds, and a full laundry room with shelving. This unit also includes TITLED, HEATED UNDER GROUND PARKING and a separate STORAGE locker.The attractive, clean, and well-maintained building offers elevator access, visitor parking, and a welcoming common area. Located close to shopping, amenities, and major routes including Stoney Trail, Deerfoot Trail, and Country Hills Boulevard — this home combines convenience with modern living and truly needs to be experienced in person to appreciate the light, layout, and expansive views it offers. GREAT VALUE HERE! (id:65446)
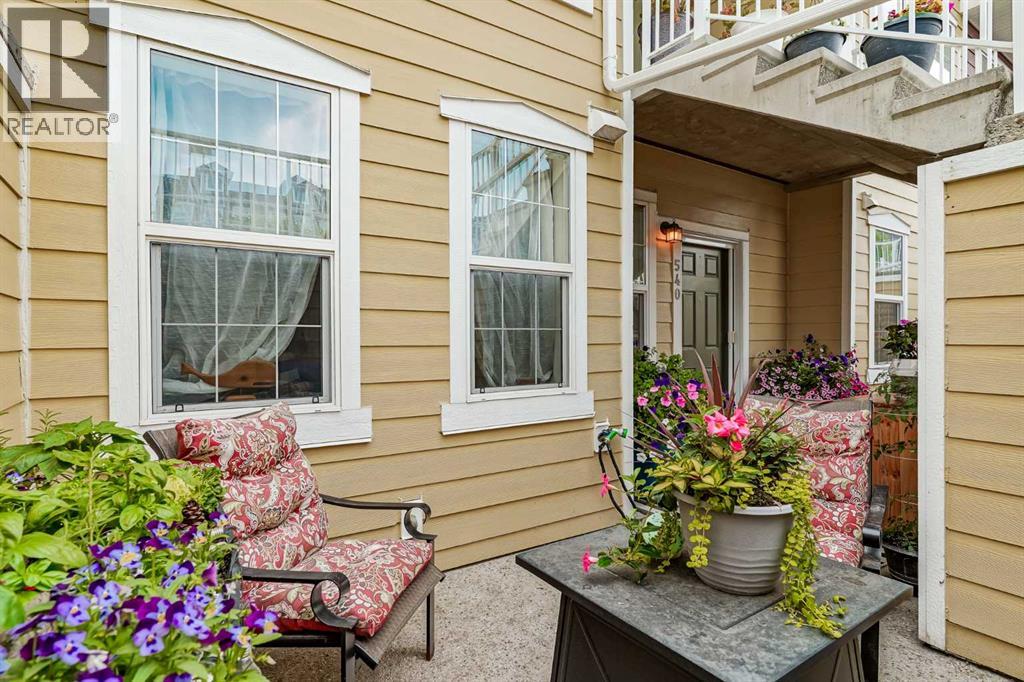
540 Mckenzie Towne Close SE
Calgary, Alberta
PRICE REDUCED!! BEST VALUE IN THE AREA / IN-FLOOR HEATING / TANKLESS WATER HEATER! Why buy a Condo when you can own a townhome with it's private entrance and a patio? Welcome to this beautifully maintained townhome offering comfort, style, and an unbeatable location. One of the standout features is the charming front garden terrace, your own private outdoor retreat that is perfect for morning coffee or unwinding at the end of the day.Step inside to a bright and spacious open concept layout designed for both everyday living and entertaining. The kitchen is thoughtfully upgraded with elegant granite countertops, sleek black appliances, and plenty of workspace to inspire your inner chef. Durable laminate flooring flows throughout the main living area, combining modern style with easy maintenance.This home also includes the convenience of in suite stacked laundry, along with energy efficient features such as Energy Star appliances and low flow fixtures, helping you save on utilities while reducing your environmental footprint. The home is equipped with a highly efficient tankless water heater, and in floor heating, providing consistent warmth that is quiet, energy efficient, and comfortable underfoot.Enjoy the added convenience of being within walking distance to shops, restaurants, grocery stores, and transit options, making daily errands and commuting simple and convenient.This is an excellent opportunity for first time buyers, downsizers, or investors looking for great value and lifestyle. Do not miss your chance to make it yours. (id:65446)
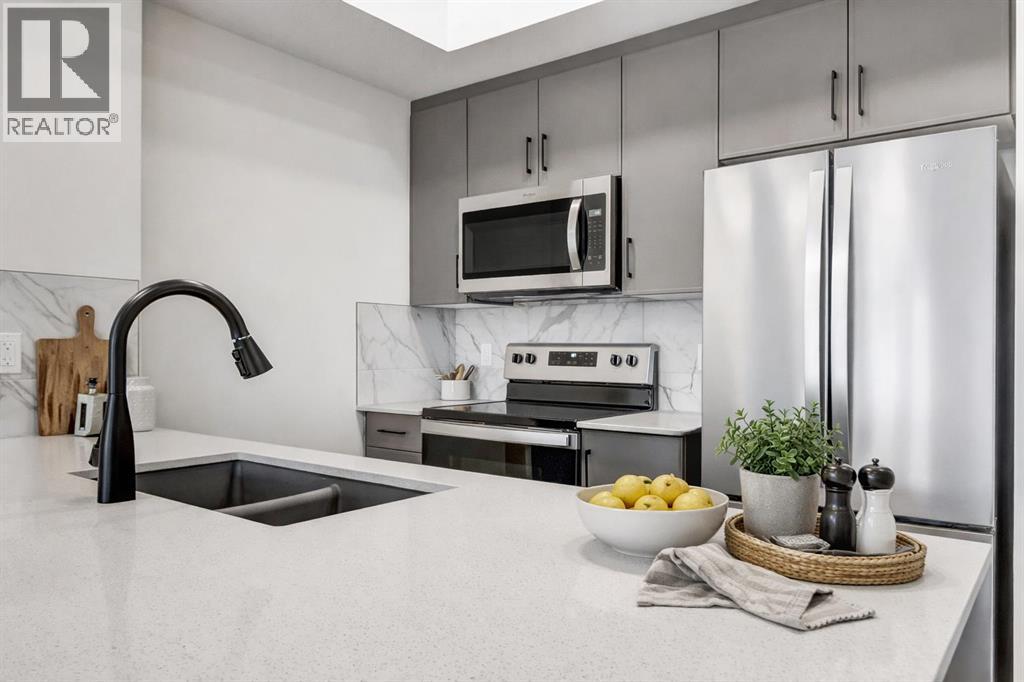
407, 140 Mahogany Street
Calgary, Alberta
Welcome to Sandgate at Mahogany, built in 2025, where lakeside living meets everyday convenience in one of Calgary’s most vibrant, sought-after communities.Perched on the TOP FLOOR, this beautifully designed 1-bedroom, 1-bath condo offers 9ft ceilings and an airy, open feel that instantly feels like home. Sunlight pours into the living space, highlighting the modern finishes—quartz countertops, sleek luxury vinyl plank flooring, and BRAND-NEW Whirlpool stainless steel appliances—all thoughtfully chosen to blend style with effortless living.The kitchen flows seamlessly into the dining and living areas, creating the perfect space to unwind or entertain. Just beyond, your private balcony overlooks the peaceful courtyard and is already roughed-in for A/C and a gas line—ideal for summer BBQs and quiet evenings outdoors.Your spacious bedroom becomes a true retreat, complete with soft carpeting, a walk-through closet, and direct access to a semi-ensuite bath. A generously sized laundry room with extra storage adds to the everyday ease this home offers. ALL UTILITIES INCLUDED EXCEPT POWER.But what truly sets this property apart is the lifestyle. From your doorstep, you’re moments from the energy of Westman Village—boutique shops, cafés, restaurants, and fitness studios—all woven into a walkable, community-focused setting. Spend your days at Mahogany’s private Beach Club, where you can paddleboard, swim, fish, or simply relax by the water. Parks, pathways, playgrounds, and dog parks are all just steps away. This unit comes with 1 titled parking stall. With access to a resident GYM, GUEST SUITE, and a PET-FRIENDLY environment, this home is perfect for first-time buyers, downsizers, or investors looking for something special.This isn’t just a condo—it’s a lifestyle. Pack your bags and start living it. (id:65446)
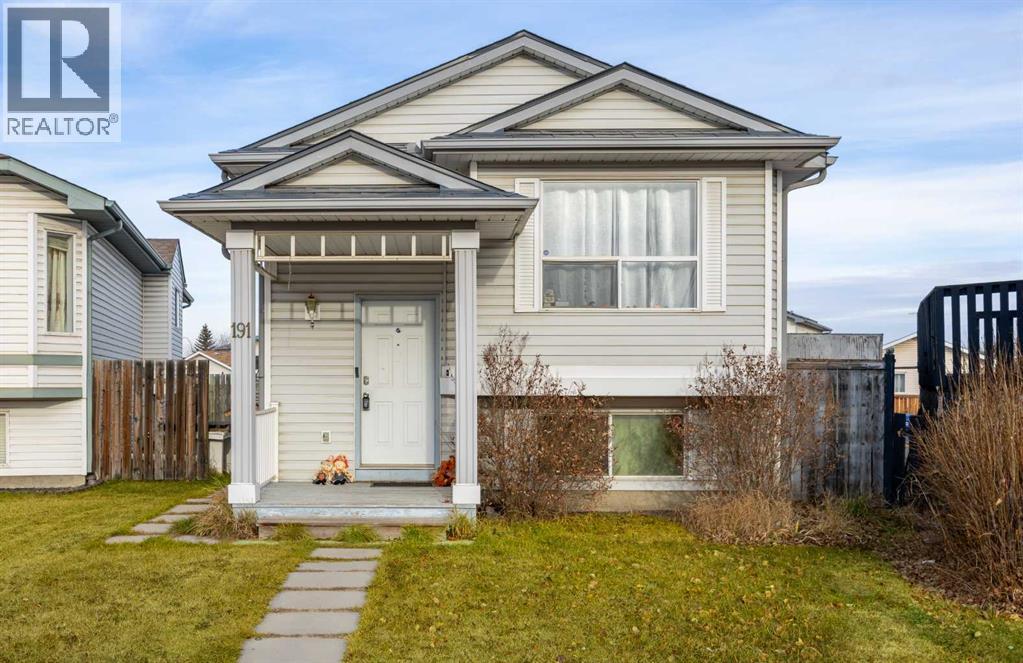
191 Applebrook Circle SE
Calgary, Alberta
Welcome to this bi-level home in Applewood Park! Tucked away on a quiet street and in a cul-de-sac, this 5-bedroom property offers a spacious, open-concept layout perfect for families and entertaining alike. The bright kitchen features stainless steel appliances and flows seamlessly into the dining area and generous living room. The main level also includes a large primary bedroom complete with a walk-in closet and 4-piece ensuite, plus two additional bedrooms and a full bath. The fully finished lower level features an illegal basement suite that includes a large family room with an electric fireplace, kitchen, two additional bedrooms, full bathroom and private laundry. Situated on a pie-shaped lot, the property also includes a heated double garage with 220 wiring. (id:65446)
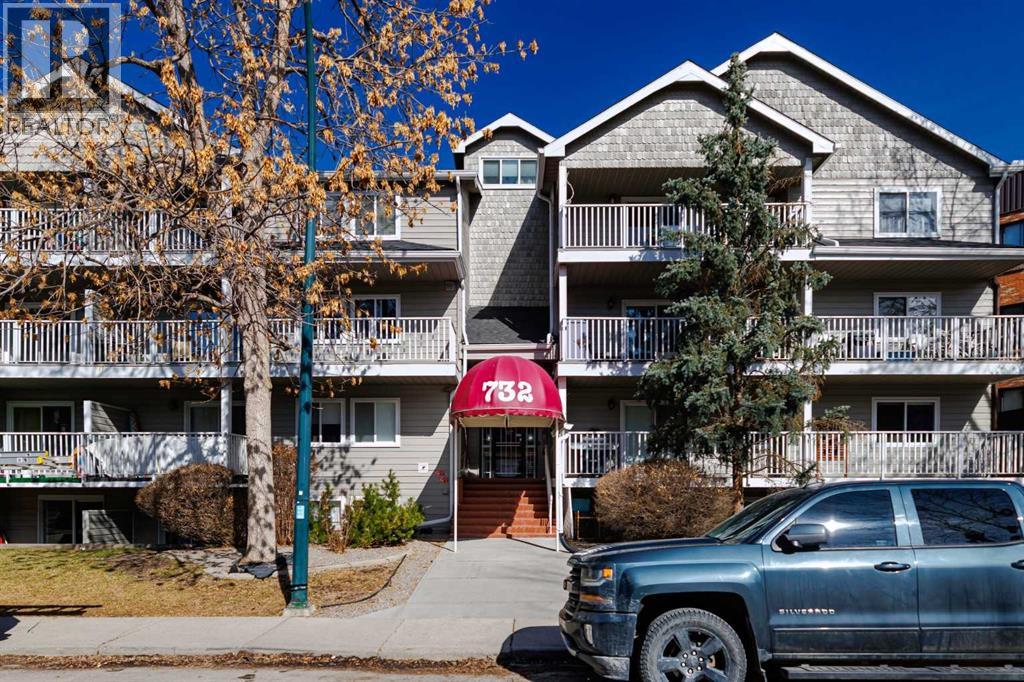
403, 732 57 Avenue SW
Calgary, Alberta
** PRICE ADJUSTMENT – SELLER SAYS SELL!! ** Welcome to Chinook West in the beautiful community of Windsor Park! This top-floor, south-facing unit offers a bright, open layout in a central location. Enjoy walking distance to Chinook Centre, the Calgary CTrain, restaurants, shopping, and everyday amenities, with an easy commute to downtown in less than 30 minutes. The spacious living and dining area is filled with natural sunlight from the south-facing exposure. The kitchen features stainless steel appliances—including a dishwasher just 2 months old—updated countertops, and ample workspace. Additional highlights include newer windows and patio doors, upgraded wall-to-wall laminate flooring, modern 5" baseboards, and new ceiling fans throughout. The oversized bathroom provides tiled flooring, generous counter space, and ample cabinetry. In-suite laundry includes a washer and dryer less than 2 years old, with a large storage room adding rare convenience. The unit has been meticulously maintained and shows beautifully. Relax on your private south-facing patio or use the shared terrace for socializing. Assigned underground parking completes this low-maintenance, well-connected apartment condo. (id:65446)
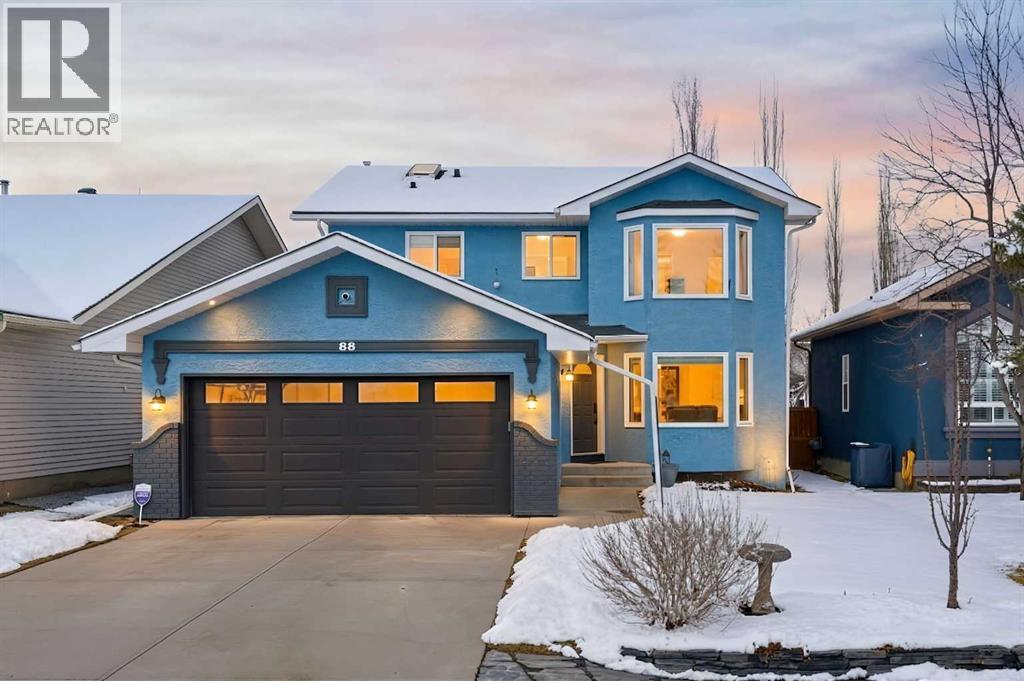
88 Sunmeadows Road SE
Calgary, Alberta
Just steps from Sundance Lake, this home offers rare access to one of Calgary’s most sought after PRIVATE LAKE communities, where summer days at the beach and winter skating become part of everyday life. Inside, a functional layout connects a bright front living room, formal dining area, and a comfortable family room with fireplace, while the kitchen flows into the breakfast nook and backyard for easy day to day living. Upstairs features 4 bedrooms, including a spacious primary with its own ensuite. The finished basement adds valuable extra space for recreation, media, or a home gym. MAJOR UPDATES have already been taken care of, including NEW windows, furnace, A/C, dishwasher, LVP, and professional interior and exterior paint. The home also offers RV parking and a double attached garage. Located in the heart of Sundance with all levels of schools, nearby shopping and restaurants, quick access to Fish Creek Park, and convenient routes to Stoney Trail, this is a move in ready home in a community built around lifestyle. Book your showing before it slips away. (id:65446)
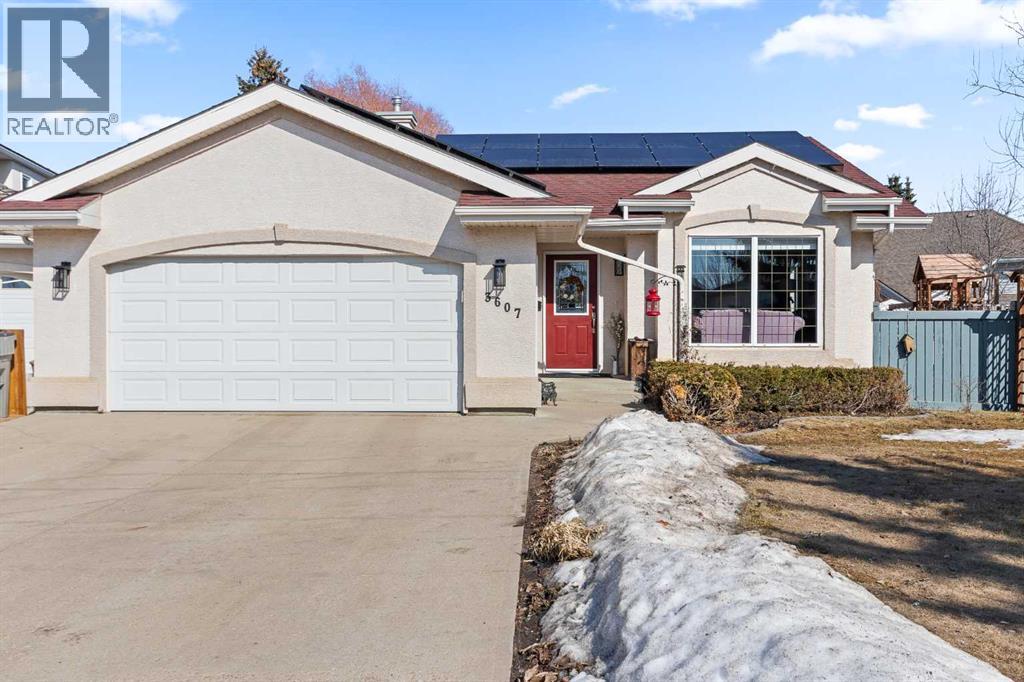
3607 63 Avenueclose
Lloydminster, Alberta
Located in a quiet cul-de-sac in sought-after Parkview, this bungalow offers a rare combination of privacy, functionality, updates, and serene views. Close to schools and amenities, the home is set on a private, well-treed lot with a half-covered deck and garden boxes, and a hot tub to create the ultimate oasis. As you enter the home you are immersed in an inviting entry that flows into a spacious main living area filled with natural light from large windows. The layout connects seamlessly into a beautifully updated kitchen featuring stunning granite countertops, an island, and new cabinetry. The dining space is generous and designed for open-concept living, creating the perfect environment for hosting or simply enjoy the mature yard. The main floor offers three bedrooms and two full bathrooms, The lower level expands the home with two additional bedrooms, a large family room, and a massive laundry and utility area with ample storage. This home is loaded with upgrades, including a double attached heated garage, new induction stove, newer appliances, newer furnace and central AC, underground sprinklers, and a newer hot water tank, and brand-new solar panels, adding efficiency and long-term value. This is a well-curated, turn-key home in one of Parkview’s most desirable locations private, updated, and enhanced by immense privacy and trees including an apple tree that bring ease into everyday living. Don’t miss out on the opportunity to maximize your return with the new solar panels with 12.46 KW, this creates efficiency and cuts operating costs. This well appointed home has immense opportunities in a sought after quiet cul de sac location. (id:65446)
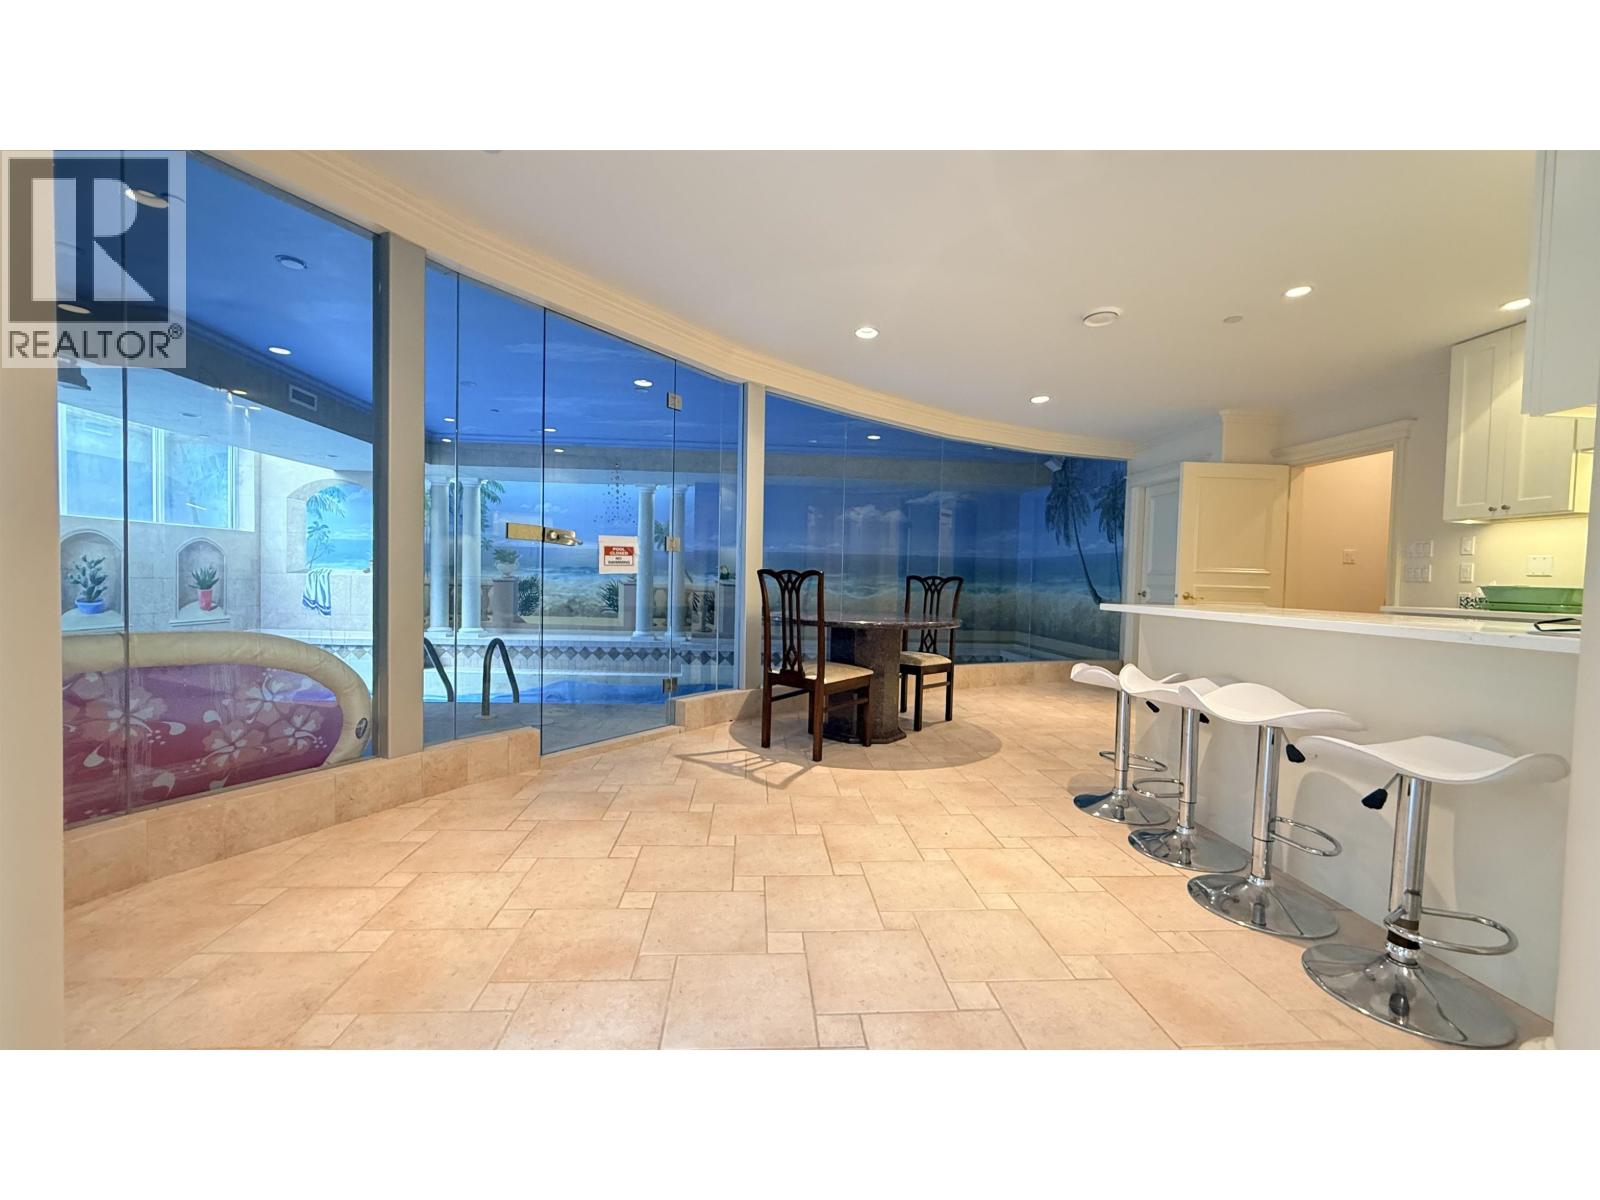
Basement 4788 Selkirk Street
Vancouver, British Columbia
Your dream home in Shaughnessy, most prestigious neighbourhoods in Vancouver. Huge 11,320 square ft lot, 1280 sf 3 bedroom furnished suite loaded with new finishing, great design, quality craftsmanship, extensive use of oak, maple, marble, granite, crown mouldings, wainscotting & vaux paint. Radiant heating, Central location, great neighbourhood, good school districts: Eric Hamber Secondary & Sir William Osler Elementary. (id:65446)