
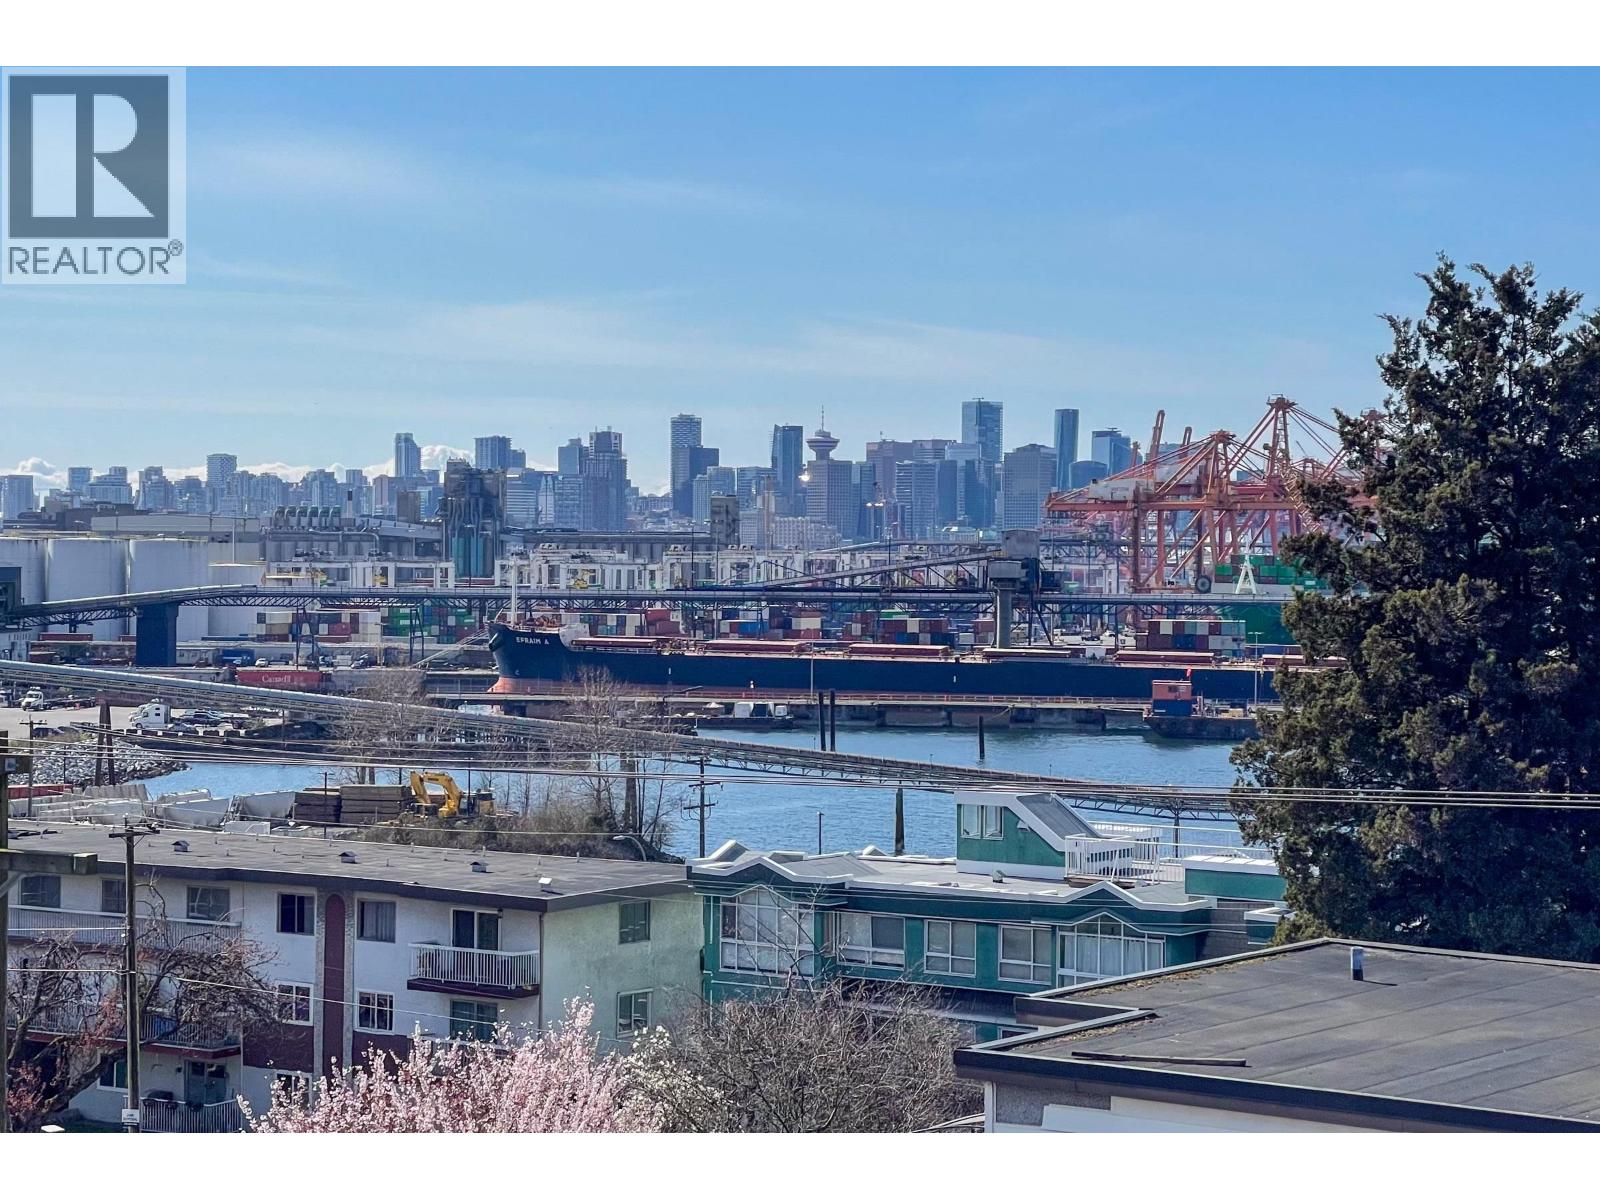
302 2215 Mcgill Street
Vancouver, British Columbia
This bright two level home welcomes you with a split level entry and open floating stairs creating openness and lightness! A unique top floor oversized one bedroom and den with views from your deck off the living area and a private rooftop deck that captures Burrard Inlet, Port of Vancouver, Downtown Skyline and Mountains. Located on a quiet traffic controlled block of McGill this welcoming walkable neighbourhood is close to parks, public transit and vibrant nearby businesses. Well thought out design choices provide warm hardwood floors throughout, updated kitchen with gas range, Bosch and Liebherr appliances, gas fireplace and skylight. Primary bedroom and a very generous ensuite. The den offers the option of creating a second bedroom. This small boutique 3 story walk up with an open courtyard entrance is a healthy 10 unit self-managed Strata with a strong sense of community. Rain screening was completed in 2004. Separately metered EV Level 2 charger with the neighboring parking stall. Pets are welcome! (id:65446)
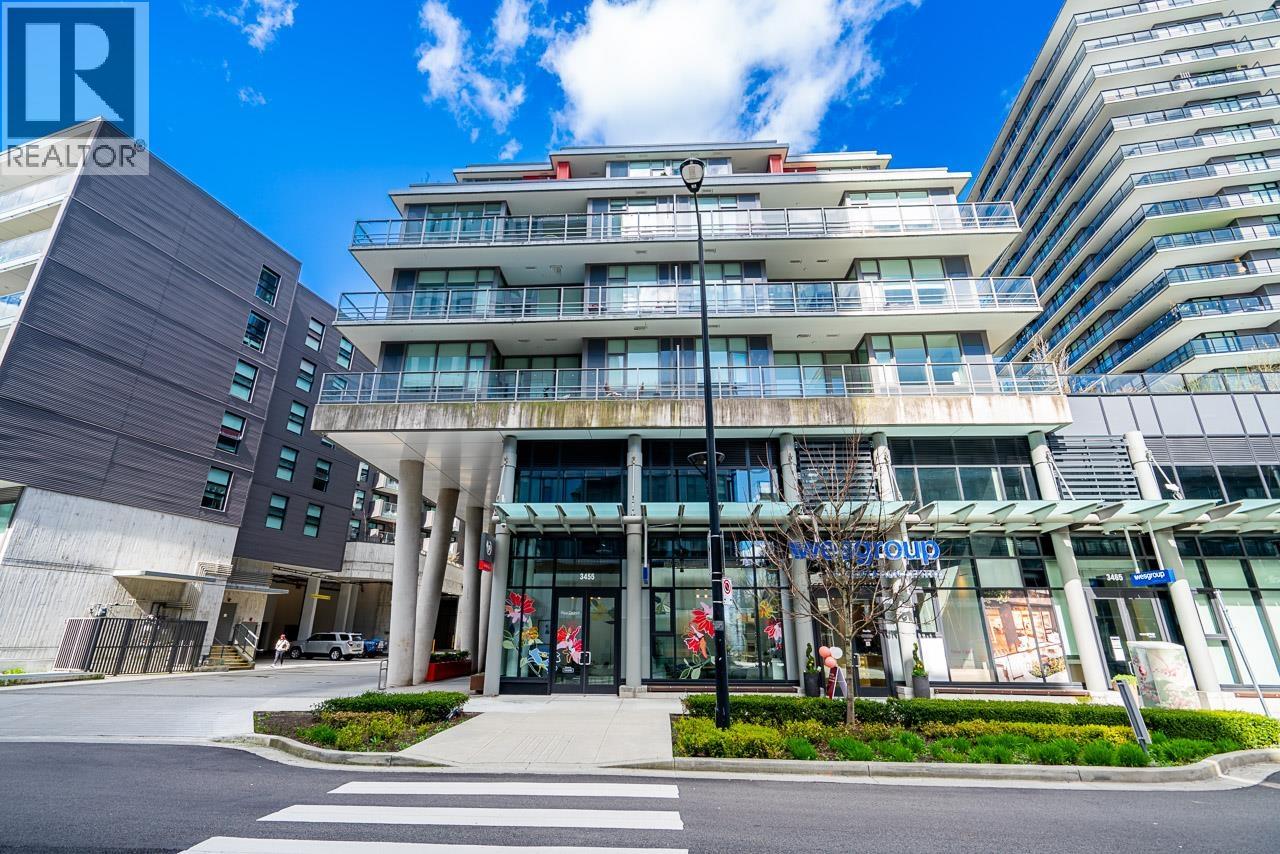
713 3451 Sawmill Crescent
Vancouver, British Columbia
Bright, sunny, spacious 600SF 1 bed & den at Quartet right in the heart of River District. Nicely finished with Air Conditioning, quartz counters, stainless steel appliances, gas cooking, ensuite bath and covered relaxing balcony. 14,000SF Club Central resort style amenities include a study, party room, gym, pool, hot tub, sauna/steam room, racket sports court & basketball court, kids play area & more. Walk right out your door for shops, restaurants & cafe's. Comes with EV parking stall & locker. (id:65446)
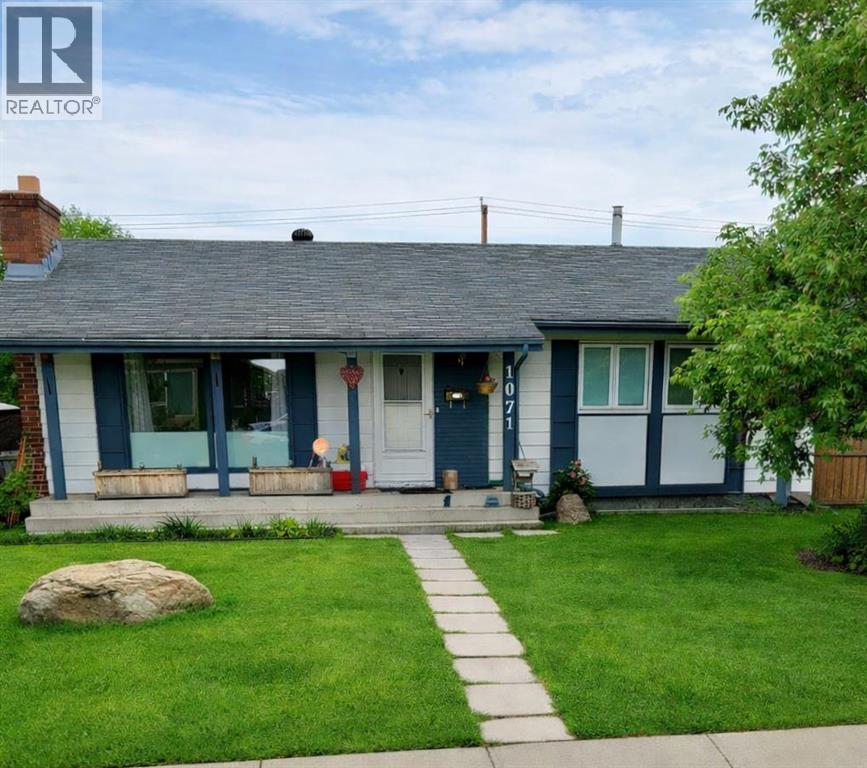
1071 Maitland Drive NE
Calgary, Alberta
This bungalow offers excellent value with 3 bedrooms, 2.5 bathrooms, a massive 23' x 28'6" mechanic’s garage, a finished basement, and is ready for your personal touches. Located on a quiet street, the home features inviting curb appeal with a covered front porch, mature tree, and a sunny front yard just waiting for a green thumb. Stepping inside, you are welcomed by a spacious entry with storage, a living room with large window that allows for tons of natural light, and a pass-through to the kitchen. The kitchen and dining area offers plenty of space for a large family and features an adjoining sunroom. Down the hall is a generously sized primary bedroom with a 2-piece ensuite, along with two additional bedrooms and a 4-piece main bathroom. A linen/storage closet and a stacked wash/dryer complete the main floor. The basement includes a separate entrance, second kitchen, family room, rec room, 3-piece bathroom and storage/utility room with additional washer and dryer. The backyard features a large deck, firepit, RV parking and HUGE 23 x 28.6 garage with workshop space. The location can't be beat with two elementary schools, access to city transit/bus stops, Marlborough Community Centre, playground, ball diamonds and ice rink only a few blocks away. Easy access to major commuter routes (Memorial Dr., Trans Canada Highway etc.), Marlborough Mall and all amenities (groceries, banking, restaurants etc.) is also a bonus! Roof 2013, furnace 2013, some updated windows. Appliances as-is. (id:65446)
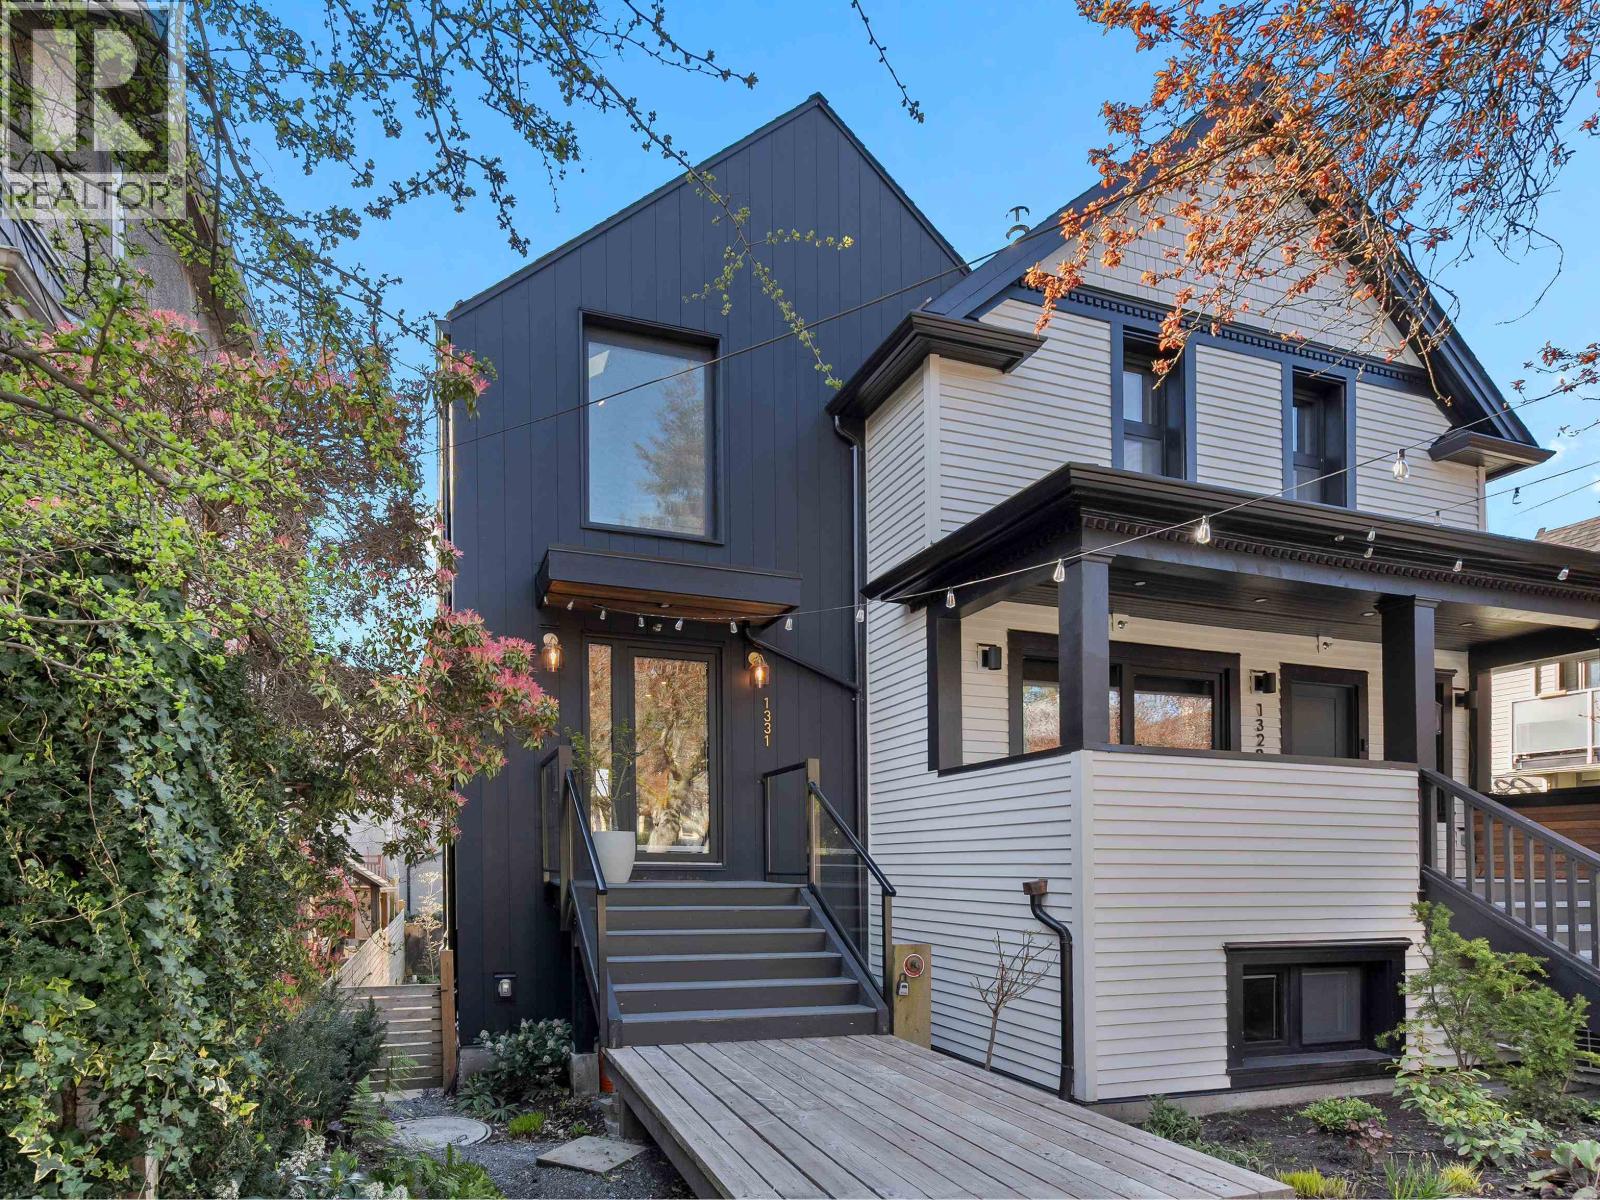
1331 Cotton Drive
Vancouver, British Columbia
Custom designed/built by Lanefab Design/Build. Modern luxury-side/side 1/2 duplex on a cherry blossom-lined street. Thoughtfully crafted w/Passive-Grade construction, this 3 bedroom & 3 bath home blends design, comfort and performance. Welcoming foyer w/custom millwork & powder rm flows to stunning chef's kitchen w/8' island + sliding Taj Mahal stone top converting to 8-person dining. Bocci chandelier & premium appliances. Living rm w/Euro tilt/slide doors opens to deck w/mountain & city view. Sunny, private patio wrapped in natural cedar beauty. 2 spacious bedrooms up w/12' vaulted ceilings, skylights, mtn & city view, oak h/w flr. Spa bathroom w/rain shower. Lrg bedroom on lower lvl + ensuite bathroom with bath/shower perfect for guests or home office/media rm. Mudroom leads to attached garage w/epoxy floor. Radiant in-floor heat, A/C, HRV + heat pump. Premium construction w/triple-pane windows, Hardie Artisan exterior, 16" passive grade walls. No strata fee. No GST. 2-5-10 warranty OPEN 2-4 pm Sun April 19th. (id:65446)
807 1675 Lions Gate Lane
North Vancouver, British Columbia
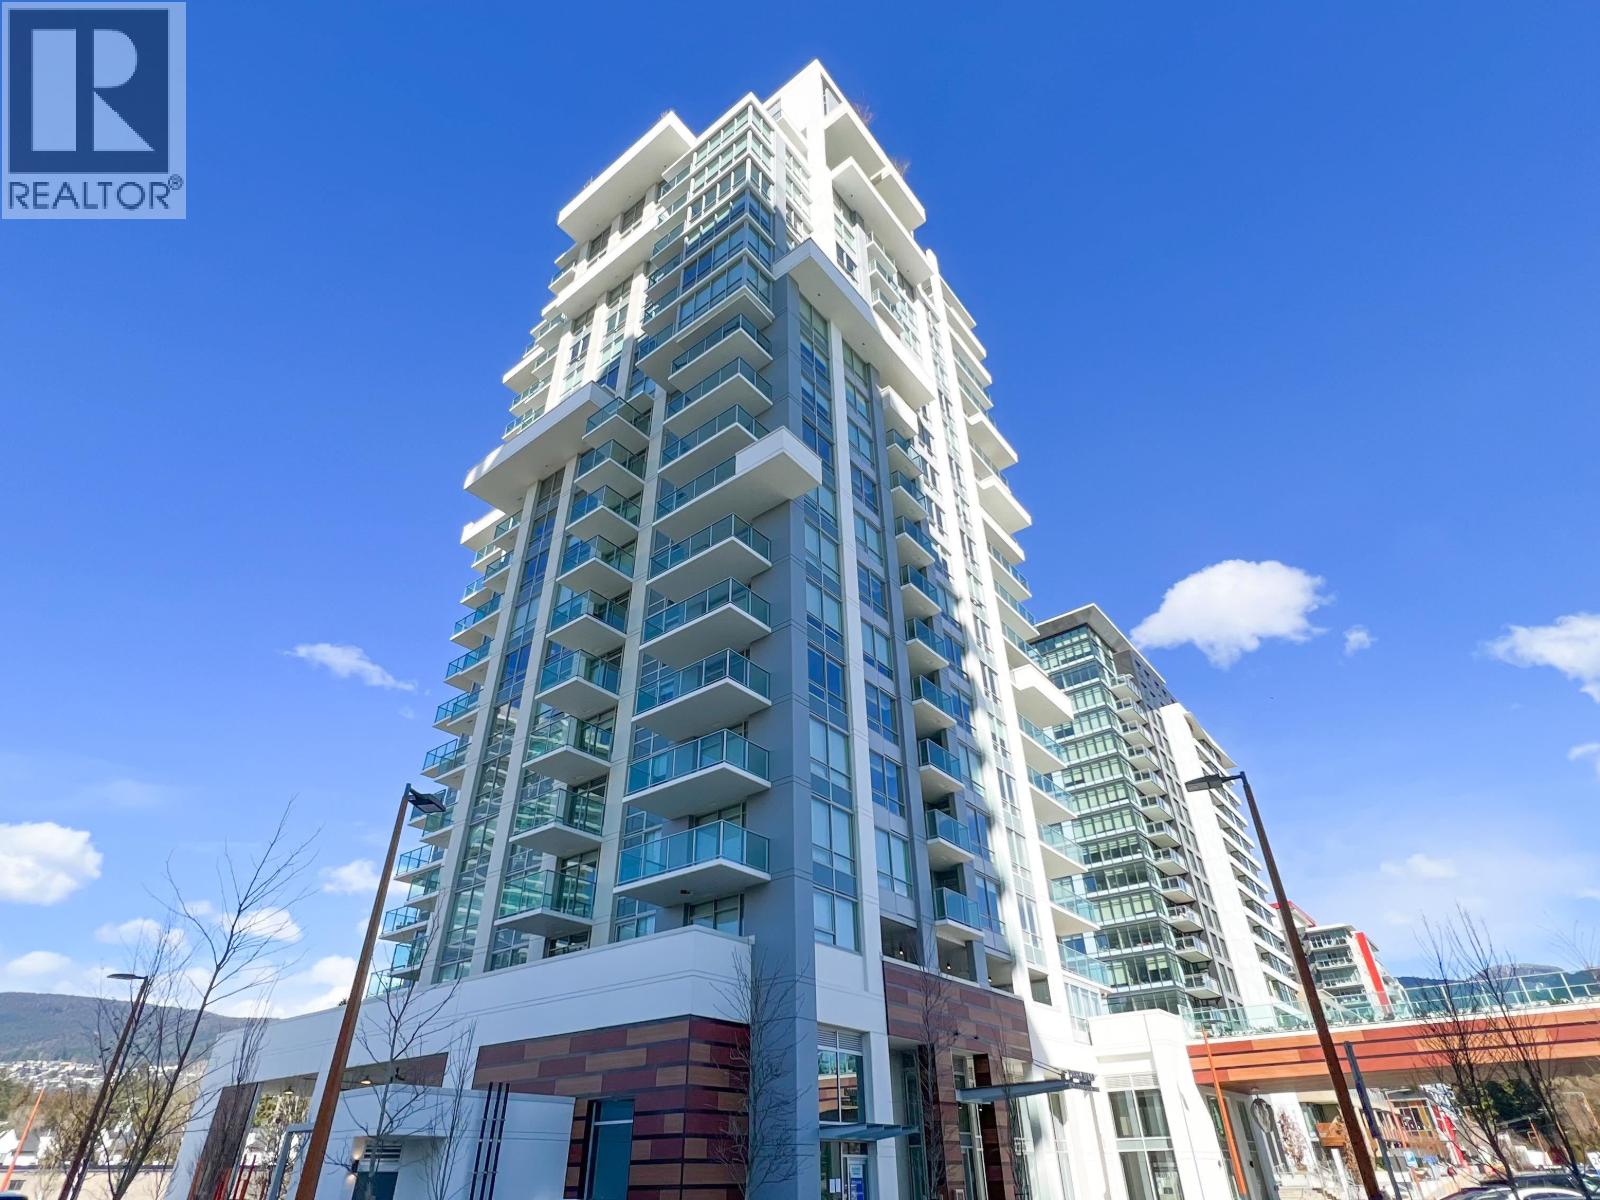
Proud to present this prime corner unit in the highly sought-after Park West at Lions Gate Village! This 917 sq.ft. home features 2 bedrooms, 2 bathrooms, and a 114 sq.ft. northwest-facing balcony showcasing stunning ocean, city, and Lions Gate Bridge views. Designed with luxury and comfort in mind, the residence offers premium finishes throughout, including Miele appliances, Grohe fixtures, engineered hardwood flooring, floating vanities, and air conditioning. Enjoy world-class amenities: a fully equipped gym, outdoor pool, yoga & dance studio, spa, sauna, massage room, billiards room, and a piano lounge, plus a vibrant selection of commercial shops right downstairs. Conveniently located just minutes from Downtown Vancouver, West Vancouver, Stanley Park, Highway 1, and Park Royal. One parking stall and one storage locker included. OPEN HOUSE: Sunday, April 19th from 2 to 4 p.m (id:65446)
205 1750 Maple Street
Vancouver, British Columbia
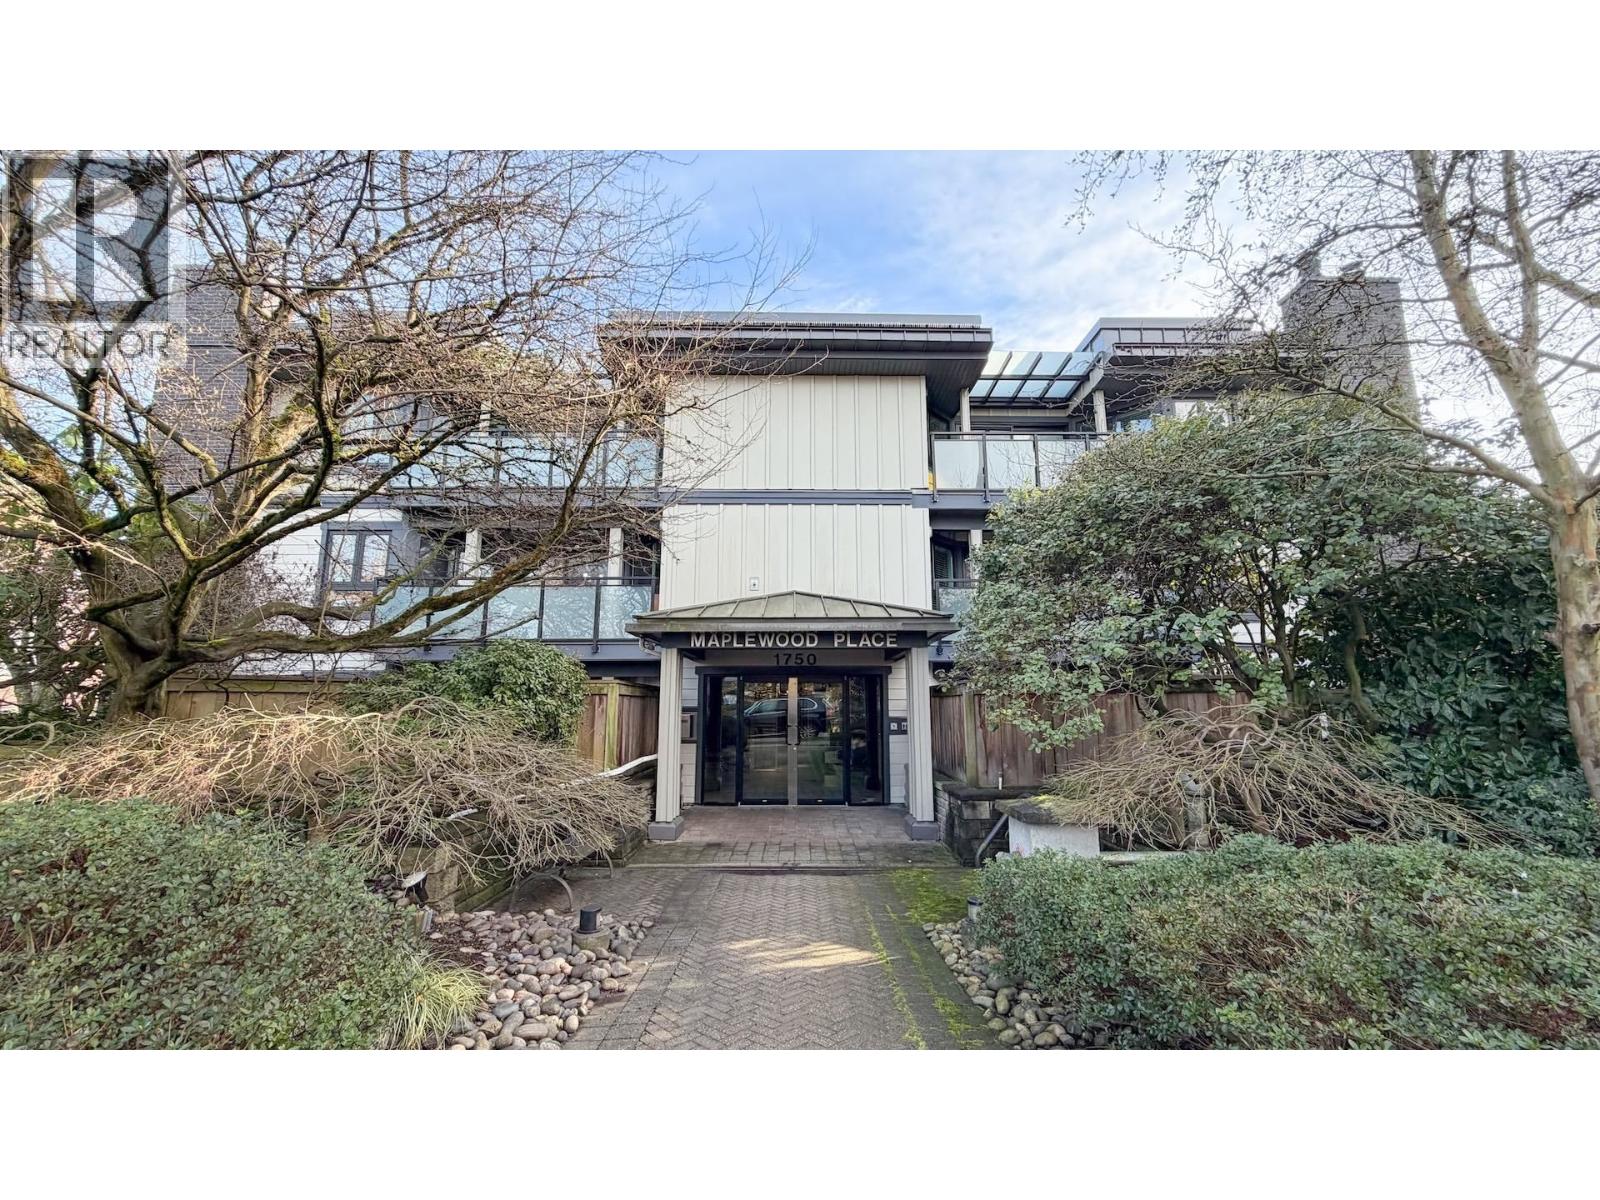
Recently refreshed with new carpet, paint and lighting, this North of 4th Ave 2-bed, 1 bath corner suite offers bright spacious rooms, ample closets, in-suite laundry and covered balcony. Amazing location close to the beach, shops and restaurants. Well-cared for building with proactive strata is rain-screened, newer roof membrane, elevator upgraded. 1 underground parking spot, storage locker, u/g visitor parking, bike lock up. Some photos are virtually staged. Up to 2 dogs or cats - max weight of any pet 15kg. (id:65446)
1240, 81 Legacy Boulevard SE
Calgary, Alberta
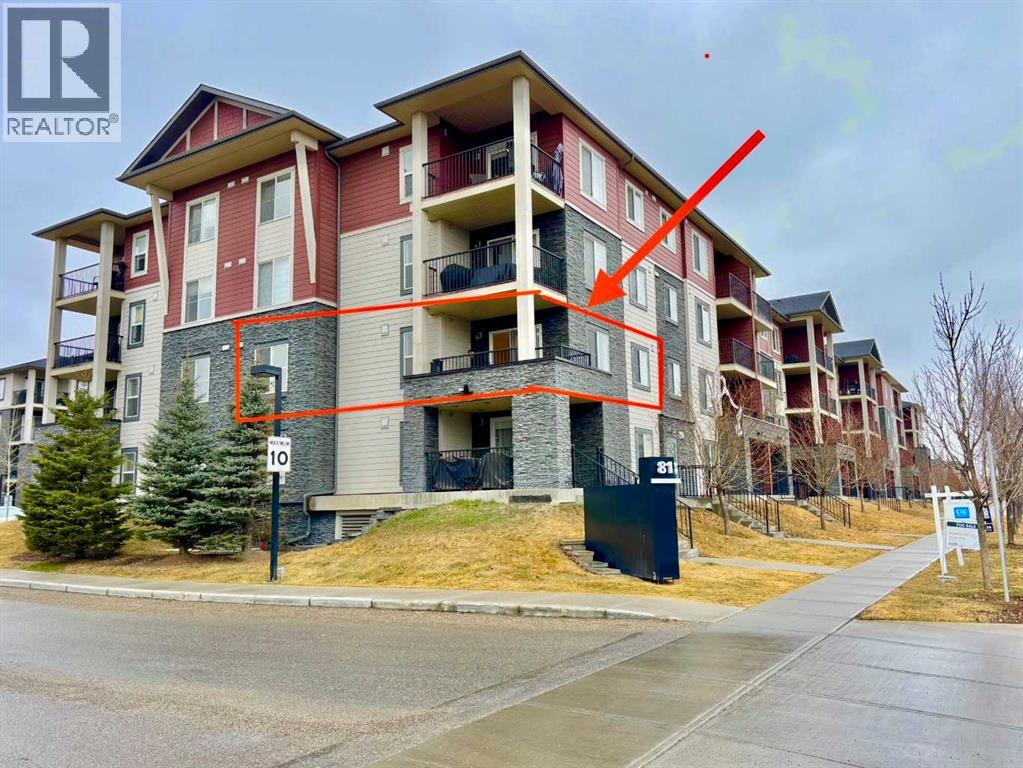
Welcome to this bright and airy CORNER unit condo offering 2 spacious bedrooms, 2 full baths, a functional den, and 2 parking stalls—one underground and one surface. With windows on multiple sides, this home is flooded with natural light throughout the day, creating a warm and inviting atmosphere. The open-concept living space includes a large sunlit living room that opens to a generously sized balcony, perfect for relaxing or entertaining. The kitchen and bathrooms feature upgraded granite countertops, complemented by newer stainless steel appliances and newer carpet for a fresh, move-in-ready feel. Smartly designed with bedrooms on opposite sides for maximum privacy and sound separation, plus a den ideal for a home office or study nook. Located just steps from shopping plazas, restaurants, grocery stores, and scenic green paths leading to peaceful ponds, this home combines comfort, functionality, and convenience in one perfect package. Book your showing today before it’s gone! (id:65446)
1118, 2371 Eversyde Avenue SW
Calgary, Alberta
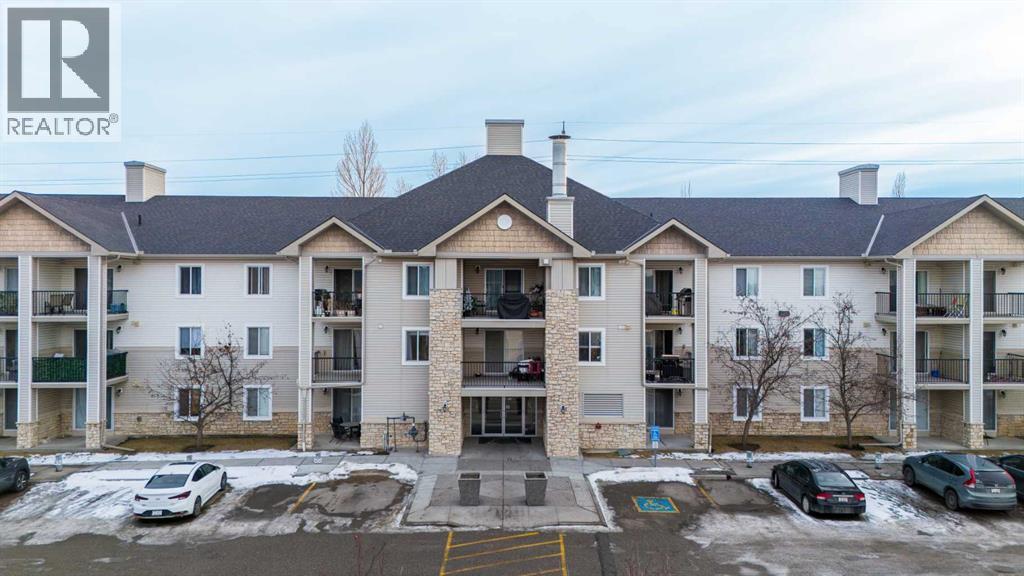
Great 1 bedroom main floor unit backing onto green space, offering 532 sq. ft. of well-designed living space. This bright home features laminate wood flooring throughout the living room, kitchen, dining area, and bedroom for a modern, low-maintenance finish.The spacious bedroom comfortably fits a queen bed with two side tables, and the 4-piece bathroom includes a granite countertop vanity. Enjoy the convenience of in-suite laundry with a new washer and dryer, plus quick access to the building entrance.Included is one above-ground parking stall (#94). A bus stop is located right outside the building, and you’ll love the unbeatable location with Tim Hortons, Petro-Canada, Sobeys, Shoppers Drug Mart, a medical clinic, massage services, and various shops and restaurants just across the road. Fish Creek Park is also nearby, perfect for outdoor enthusiasts.Ideal for first-time buyers, downsizers, or investors. (id:65446)
81 Saddlecrest Green NE
Calgary, Alberta
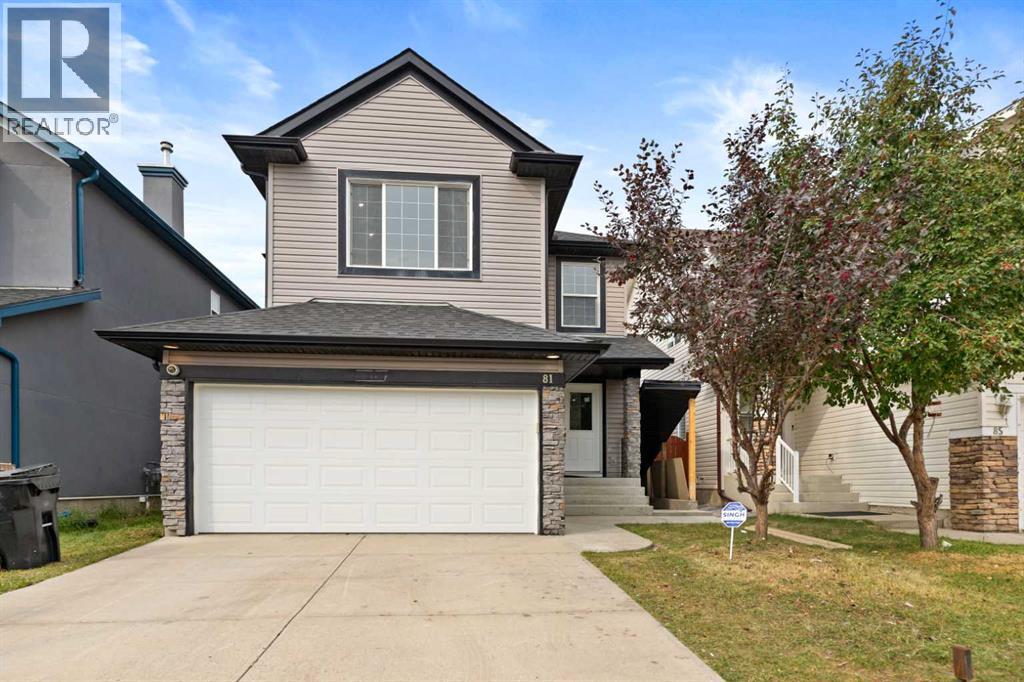
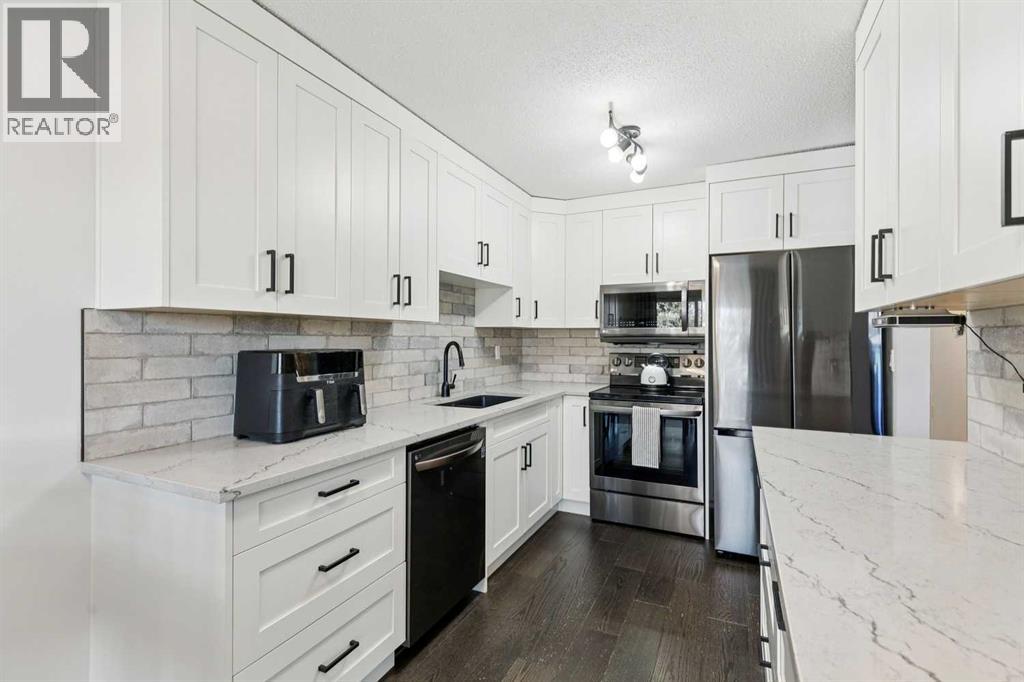
Fully Renovated 2-Storey Home with Legal Basement Suite in Saddle RidgeWelcome to this beautifully renovated 2-storey home located in the desirable community of Saddle Ridge. Offering modern upgrades throughout and a 2-bedroom legal basement suite, this property is perfect for families or investors looking for additional rental income.This impressive home features 5 bedrooms and 3.5 bathrooms and has been fully upgraded from top to bottom. The bright and open main floor showcases luxurious new flooring, fresh paint, and knock-down ceilings, creating a modern and inviting living space. The fully redesigned kitchen includes contemporary cabinetry, quartz countertops, a large island, and brand-new stainless steel appliances, ideal for both everyday living and entertaining.Upstairs, you will find spacious bedrooms and beautifully updated bathrooms with quartz countertops and modern fixtures. Elegant maple railings lead to the upper level, adding warmth and style to the home.Major exterior and mechanical upgrades include:• New roof, siding, and gutters• New energy-efficient windows• New garage door• Updated plumbing and electrical fixturesThe fully finished legal basement suite features a separate walk-up side entrance, offering excellent income potential or multi-generational living. The legal suite includes 2 bedrooms , a full bathroom, a modern kitchen, a spacious living/recreation area, and a separate laundry/utility room, along with its own high-efficiency furnace.Conveniently located near schools, transit, shopping centers, playgrounds, and recreational amenities, this move-in-ready home offers comfort, style, and exceptional value.A fantastic opportunity to own a fully upgraded home with rental potential in a prime location. (id:65446)
128, 6100 4 Avenue NE
Calgary, Alberta
RENOVATED BUNGALOW, DEVELOPED BASEMENT | 2 BEDS 2 BATHS plus REC ROOM/FLEX AREA in BASEMENT | TANKLESS HOT WATER | 2 PARKING STALLS | NO POLY B-ALL HAS BEEN REPLACED | CONDO FEES INCLUDE WATER & SEWER | Pride of ownership is evident in this well-maintained end-unit bungalow, offering comfortable living, thoughtful upgrades, and a private setting backing onto a large green space. The main level features a bright and inviting living room with a large window that fills the space with natural light. The renovated kitchen showcases modern white cabinetry, quartz countertops, and stainless steel appliances. The adjacent dining area provides direct access through sliding patio doors to the fully fenced private backyard, where a low-maintenance concrete patio creates the perfect space for relaxing or entertaining. A rear gate offers convenient access to the expansive shared green space. Two well-sized bedrooms and a lovely 3-piece bathroom complete this level. Downstairs, the developed basement adds exceptional living space with a massive rec room/flex area - ideal for a second family room, home office, or whatever suits your lifestyle. This level also includes a second 3-piece bathroom, a large laundry and storage area, an easily accessible utility room, and additional storage space. FEATURES INCLUDE: triple-pane windows (5 years), upgraded attic insulation (5 years), kitchen appliances (3 years), a tankless hot water system (1 year), poured concrete patio (2 years), furnace (2012), and full replacement of Poly-B plumbing. Radon testing has also been completed with consistently low readings for added peace of mind. This unit includes not one but TWO assigned parking stalls conveniently located directly in front - a rare find!! LOW CONDO FEES include water & sewer, PLUS both dogs and cats are permitted with board approval. Ideally located close to transit, shopping, and many schools, this move-in ready home offers exceptional value and won’t last long - perfect for first- time buyers, downsizers, or investors alike. (id:65446)
51 Beddington Green NE
Calgary, Alberta
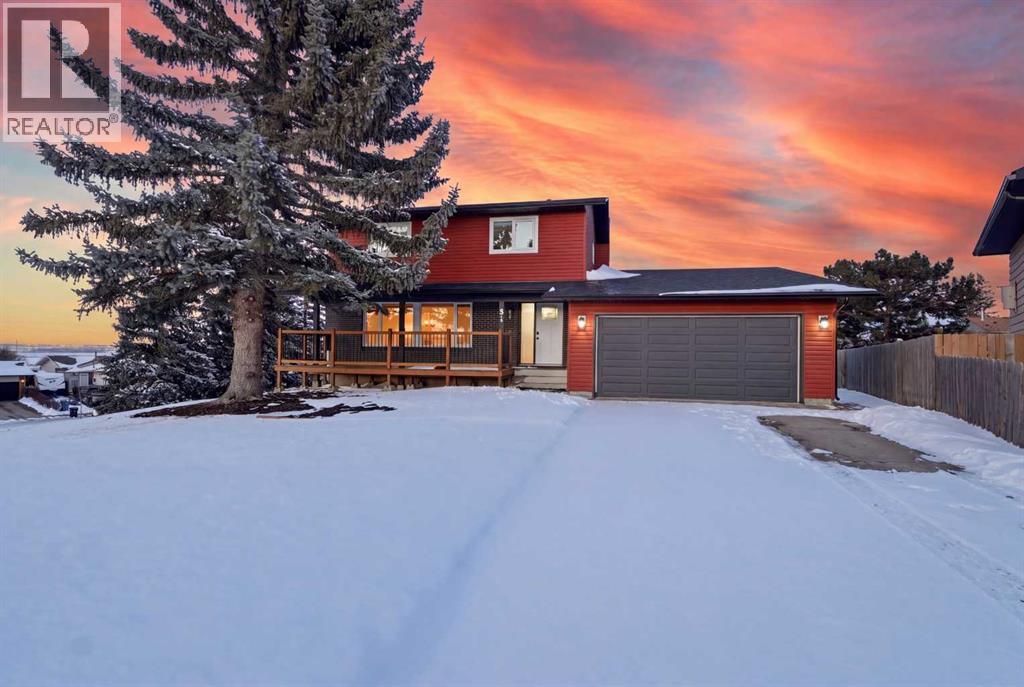
Imagine having the park right outside your front door—mature trees, open green space, and a view that never gets old.Tucked into a quiet cul-de-sac and directly neighbouring a park while overlooking a playground in the distance below, this is a setting that stands out. In a world where screens compete for attention, this is a home that naturally draws you outside—where comfort doesn’t end at the front door, and a connection to nature becomes part of how you live—where afternoons stretch a little longer, conversations linger, and home becomes a place to truly unwind, gather, and create lasting memories.As you walk up, you’re immediately drawn to the front porch—set out toward the trees and green space, almost hovering over the park. It’s a space that feels quiet and removed, where you can sit and take in the view, while still being connected to everything happening below.Step inside and the home opens into the main living area, where large picture windows frame the trees and bring in soft, natural light. A wood feature wall adds warmth and character, giving the space a grounded, comfortable feel. From here, the layout flows into the dining area, where wainscotting and treetop views continue that connection—creating a space that feels open, calm, and easy to spend time in.The kitchen sits just beyond, centred around an island that works for both everyday use and entertaining, keeping everything connected. From there, the home steps down into a sunken living room with a fireplace—more relaxed and tucked away, with a sliding glass door that opens to the backyard.Upstairs, you’ll find three bedrooms, including a primary with a walk-in closet and full ensuite. The fully finished basement adds two more bedrooms, storage, and flexible space that can adapt over time. A double attached garage adds everyday convenience and completes the home.Located in Beddington Heights, this home is within walking distance to nearby schools and parks, with shopping and daily amen ities just minutes away at Beddington Towne Centre and along Centre Street. Quick access to Deerfoot Trail, Centre Street, and Beddington Trail makes commuting simple, whether heading downtown or across the city.A home that offers the space, setting, and lifestyle families are looking for—and one that’s hard to leave once you’re in it. (id:65446)
202, 788 12 Avenue SW
Calgary, Alberta
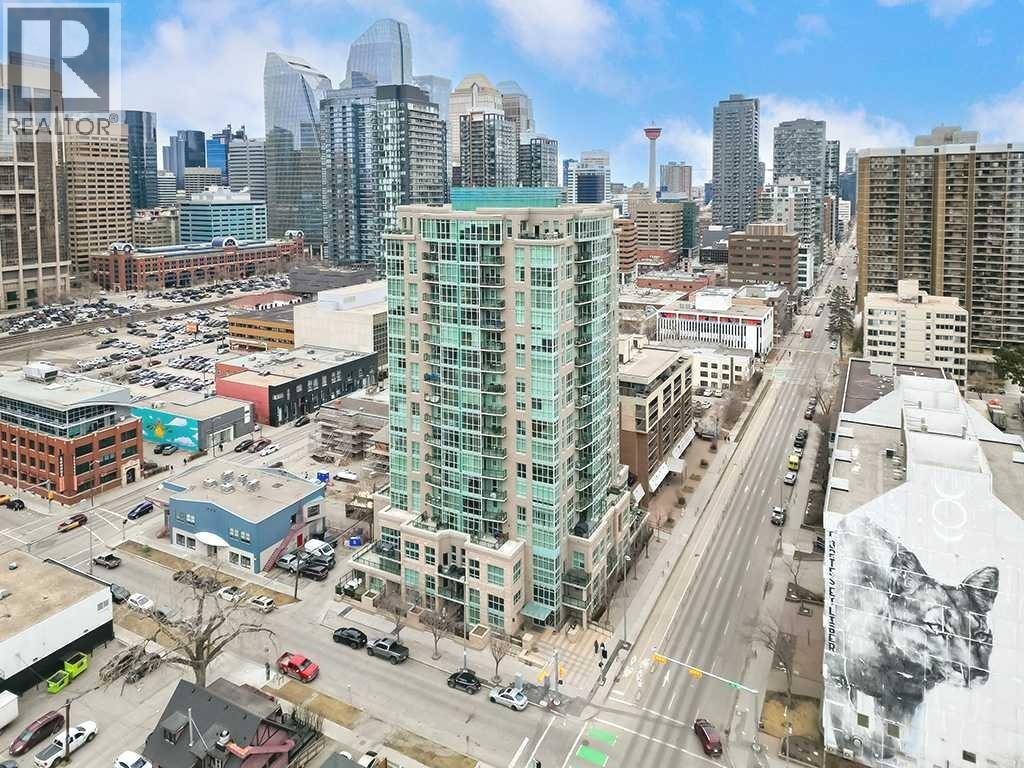
Welcome to Xenex on 12th, where style, comfort, and an unbeatable Beltline location come together to define exceptional inner-city living. This spacious corner unit offers two bedrooms, two bathrooms, and a large patio, perfect for taking in the vibrant energy of downtown Calgary. 9-foot ceilings and dramatic floor-to-ceiling windows flood the home with natural light, creating a bright, open-concept living space that feels both expansive and inviting. A dedicated office nook adds flexibility for today’s lifestyle, while the sleek kitchen impresses with granite countertops, contemporary cabinetry, stainless steel appliances, and a functional breakfast bar, ideal for everything from quick mornings to hosting friends. The thoughtfully designed layout places the bedrooms on opposite sides for maximum privacy. The primary retreat features a walk-through closet and a private three-piece ensuite with granite finishes. The second bedroom is equally impressive with full-height windows, making it perfect for guests, a roommate, or a stylish home office. Modern tones and clean lines carry throughout, giving the home a fresh, upscale feel. Additional highlights include in-suite laundry with storage room, central air conditioning, a titled heated underground parking stall, and a separate storage locker. Xenex on 12th is a well-managed, quiet concrete building offering concierge service (Monday to Friday) and visitor parking. Step outside and you are immersed in the very best of the Beltline, just moments to 17th Avenue, the downtown core, Safeway, top-rated cafés, restaurants, and everyday amenities. This is more than a condo, it is a lifestyle. (id:65446)