
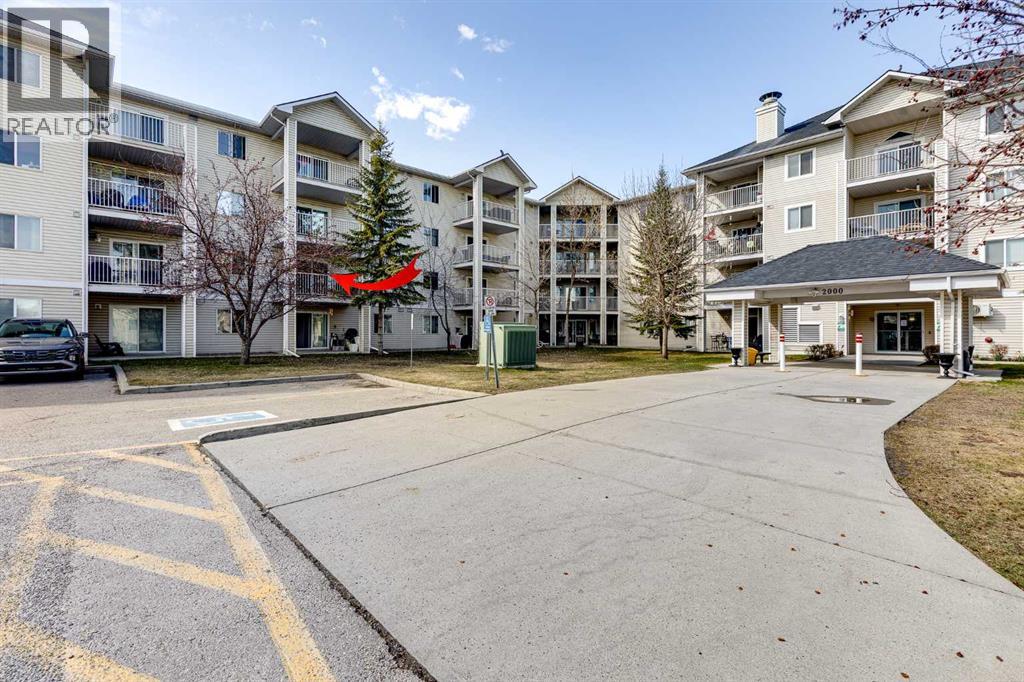
2223, 6224 17 Avenue SE
Calgary, Alberta
Welcome home to this well maintained 2-bedroom, 2-bath condo with in suite storage offering a perfect blend of style and convenience. Thoughtfully updated with new flooring, countertops, washer, dryer, and dishwasher, this bright, open-concept home features sleek extended-height white cabinetry, a modern glass tile backsplash, and ample pot and pan drawers, along with a built-in microwave hood fan.The inviting living area is anchored by a cozy corner gas fireplace and opens to a large, balcony with peaceful treetop views overlooking the courtyard and extending toward Elliston Park—perfect for relaxing or entertaining. The spacious primary bedroom includes a walk-in closet and 4-piece ensuite, while the second bedroom is ideally located on the opposite side for added privacy, adjacent to the main 4-piece bath. Additional highlights include in-suite laundry, a convenient storage room, front hall closet, heated underground titled parking, and a separate storage locker.Enjoy easy access to downtown with express transit nearby and close proximity to East Hills Shopping Centre, making this an ideal home for first-time buyers, professionals, or downsizers. (id:65446)

701 7888 Ackroyd Road
Richmond, British Columbia
Southeast-facing corner home with 2 parking stalls, offering open views of the quiet courtyard. This well-kept 2-bed, 2-bath residence features A/C, laminate flooring. The functional layout includes a U-shaped kitchen with stainless steel appliances, quartz counters, and a gas cooktop. Enjoy outstanding amenities: an indoor pool, hot tub, sauna, gym, rooftop garden, party room, and more. Located in the heart of Richmond, just steps to the SkyTrain, Lansdowne, Richmond Centre, T&T, restaurants, and Trinity Western University. A convenient and comfortable home you won´t want to miss! (id:65446)
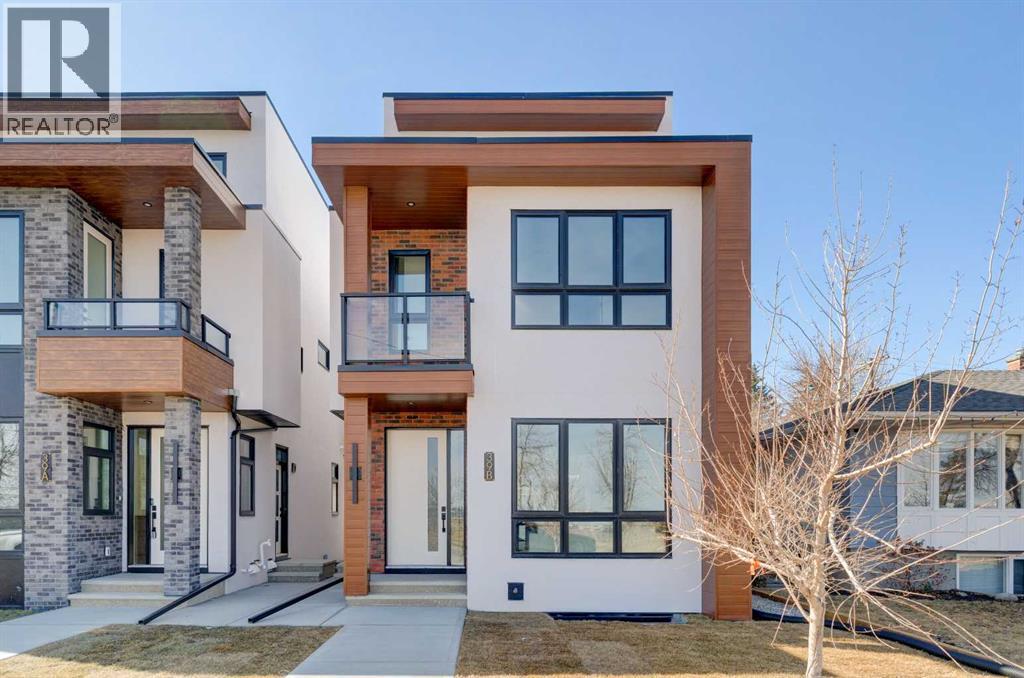
39b Moncton Road NE
Calgary, Alberta
Discover the perfect blend of sophisticated living and everyday comfort in this exceptional home in the heart of Winston Heights. Spanning over 2,900 square feet of thoughtfully developed space, this residence offers stunning views and a layout that truly works for how you live.The main floor welcomes you with an open, light-filled living room anchored by a cozy gas fireplace — the kind of space where memories are made over long dinners and great conversations. Just steps away, the gourmet kitchen shines with premium finishes and thoughtful design, making it a joy to cook, entertain, or simply enjoy your morning coffee.Upstairs, the second floor delivers flexibility with a peaceful primary suite featuring a luxurious 5-piece ensuite, plus an additional bedroom that adapt beautifully for family, a home office, or a quiet reading nook. The third floor is a true standout — a private master retreat with its own generous 5-piece ensuite and a private patio that captures breathtaking views, ideal for unwinding with a glass of wine on warm summer evenings.Throughout the home, you’ll notice the quality touches: rich hardwood floors, sleek quartz countertops, and impeccable craftsmanship in every detail.The fully finished basement adds even more living options with a spacious recreation room complete with a wet bar, two additional bedrooms, and a full bathroom — perfect for guests, teens, or extended family.Located in vibrant Winston Heights, you’re surrounded by parks, golf courses, and just minutes from downtown Calgary — giving you the rare combination of peaceful neighbourhood living with effortless city access. (id:65446)
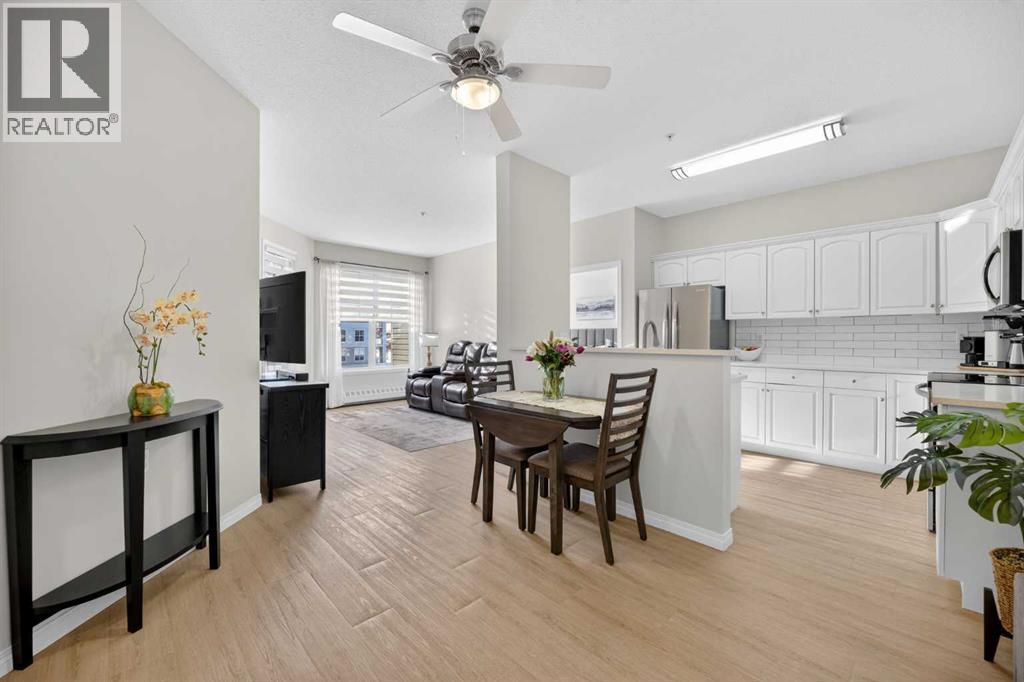
205, 4500 50 Avenue
Olds, Alberta
RENOVATED & MOVE-IN READY + SURE TO IMPRESS Legacy Village 55+ condo located in the HEART of Olds! Your beautifully updated & IMMACULATE second storey 2 BED + 2 BATH home with covered 9x7 balcony overlooking the gorgeous WEST GARDENS/GREEN SPACE is the PRIME LOCATION in this sought-after and prestigious FRIENDLY & VERY WELL-MANAGED complex. Your new home also comes w/ ONE outdoor parking stall just steps from the front entrance. The 55+ complex has absolutely ALL of the LUXURY AMENITIES you would require including an owners' lounge with fireplace, a kitchen facility, dining room (seats 50), shuffleboard, billiards, workshop, well-equipped fitness room, puzzle/games room, library room, hair salon, and laundry facility for the bigger loads, etc... PLUS, you have access to TWO rental guest suites for only $65.00 per night when family or friends come to visit. As you enter your BRIGHT, warm and inviting condo you are greeted by a nice sized entrance with mirrored closet...your OPEN LAYOUT features the kitchen off to the side which is open to the living & dining areas that separate the bedrooms - absolute perfect set up for entertaining family & friends! Your LARGE primary bedroom retreat features a spa-like en suite w/ large walk-in tub & shower combo and extra storage cabinets. You will also love the storage your walk-in closet provides. Your second bedroom (or office) is the perfect size, and is located across from the main 3-piece bath. Enjoy the convenience of a generous sized laundry room w/ built-in cabinets, and full sized washer & dryer. The luxurious updates throughout your new home include NEW paint throughout, luxury vinyl plank, carpet, stainless steel appliances, quartz kitchen countertops, modern white subway tile back splash, beautiful spa-like washroom updates, baseboards, updated lighting, designer window coverings, outdoor sun shade on balcony, etc......YOUR NEW HOME LITERALLY HAS IT ALL! Sit back and relax whilst enjoying a nice drink on your c overed balcony that overlooks the beautiful garden area. This complex is ADULT LIFESTYLE at its absolute FINEST! Feel like being social? Each night the complex offers different social activities such as bingo, movie night, crib/cards, happy hour, etc.... Feel like going out? You are minutes away from all of the conveniences that family-friendly Olds has to offer --- grocery stores, clothing shops, restaurants, Olds College, historic theater, and all emergency services (Olds Hospital, etc.). Quick access to Highway 2, and Calgary airport is only 60 mins away! Don't miss out on the opportunity to wake up to the warmth and aesthetic pleasures of Legacy Village -- it feels like being on VACATION every single day! NOTE; CONDO FEES INCLUDE ALL UTILITIES -- PLUS CABLE!! Your unit also comes with it's own assigned storage locker! Enjoy a safe and quiet environment in your very well kept & well-managed complex-- not many units come available in this complex. You will LOVE this JEWEL OF A HOME! (id:65446)
147 Falchurch Crescent NE
Calgary, Alberta
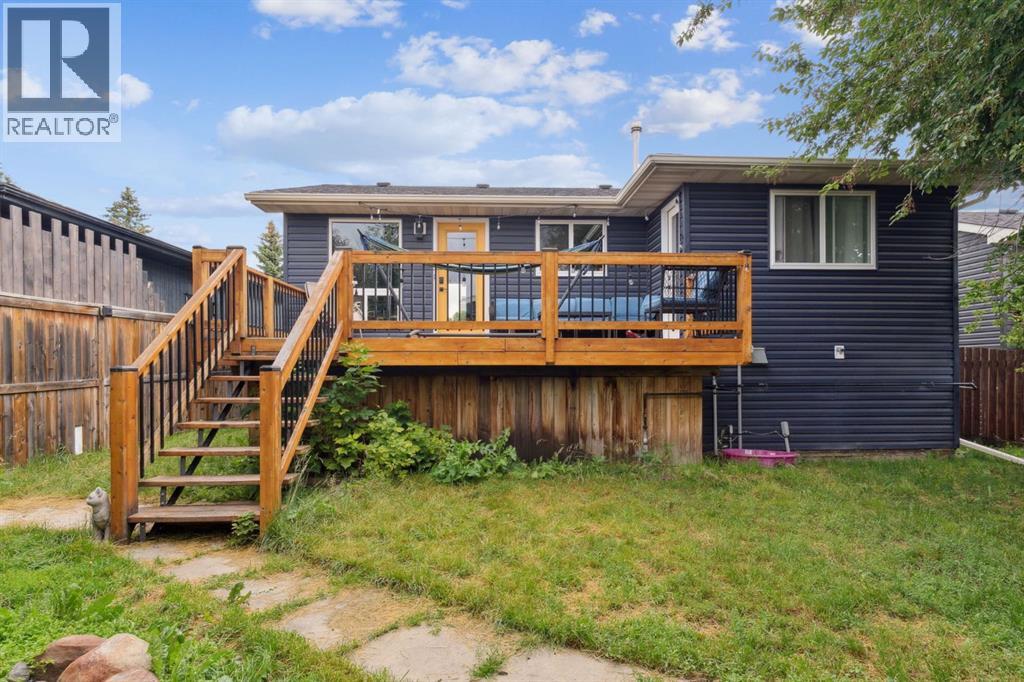
Welcome to 147 Falchurch Crescent NE — the perfect blend of comfort, value, and potential for first-time buyers, investors, or those looking to downsize! This charming bi-level home offers 3 bedrooms, 2 full bathrooms, and 2 kitchens, with thoughtful updates throughout. Step inside to find a bright, inviting main floor featuring two cozy bedrooms and a full bath. Downstairs, the finished basement expands your living space with a spacious third bedroom, an additional full bathroom, and a versatile entertainment area complete with a kitchen. Your choice to use it as an income generating suite or extra living space for your family and friends. With R-CG zoning, there's potential to convert the lower level to a legal secondary suite (subject to City approval) — perfect for mortgage help or extra income. The sunny, south-facing backyard is a standout feature, filling the home with natural light and offering direct access from the primary bedroom or the dining room to an oversized 18’ x 12’ back deck — perfect for your morning coffee or summer BBQs. For the hobbyist or car lover, the huge 24’ x 22’ garage provides room for two vehicles plus a dedicated workshop area, while an extra parking pad easily fits another vehicle or small trailer. There are 4 schools within walking distance, a High School, Middle School, Elementary School, and Catholic school. Also parks, shopping, and transit are all nearby, adding to the convenience of this welcoming community. Don’t miss your chance to own this move-in ready home — book your private showing today and see the possibilities for yourself! (id:65446)

5103 6 Street SW
Calgary, Alberta
OPEN HOUSE Sunday April 19, 12 -3pm .....Welcome to this beautifully designed 4 bedroom, 3.5 bathroom townhouse offering 1,690 sq. ft. of total living space in the highly desirable community of Windsor Park. This spacious home features a functional layout for families and entertaining, with a bright open-concept living area and modern finishes throughout. Many up grades set this home apart, including a spectacular eye catching Open Riser Staircase with sleek glass panels, engineered Hardwood flooring, solid 8 ft doors throughout, 9 ft high ceilings, A huge Skylight, modern window coverings, and AIR CONDITIONING. The gourmet kitchen is a true highlight featuring Fisher & Paykel SS appliances, including a Gas stove, elegant neutral cabinetry, QUARTZ countertops and a large Island , all adjacent to a sun filled dining space, ideal for entertaining. The living room displays a gas fireplace so you can cozy up in the cooler months and a patio door for access to the the Private Fenced-in Patio backyard. The impressive and spacious primary suite offers soaring ceilings, a walk in closet, and a luxurious ensuite complete with dual sinks and a glass enclosed shower--truly a standout feature. Two additional bedrooms are good sized and the conveniently located Full sized Washer/Dryer add to the home's functionality. The fully developed basement features 9 ft ceilings, a comfortable Rec-room with a wet bar, a 4th bedroom and a full 4 piece bath--Ideal for guests, extended family or just entertaining. This townhouse is part of a SELF MANAGED Condo, with LOW fees of only $345.00 a month, offering an affordable option for maintenance and management. Included is a single detached garage. . Ideally located to an abundance of amenities such as: Britannia/Chinook Shopping Centers, Lina's Italian store, Stanley Park, Dog Parks, Brown's social house, Village Ice Cream, Sunterra Market, Monogram's, Schools, Public Transit, and easy access to Elbow Drive and Macleod Trail. This home h as so much to offer...Location, Value and Affordability! Come see what Windsor has to offer ! (id:65446)
108 1420 E 7th Avenue
Vancouver, British Columbia
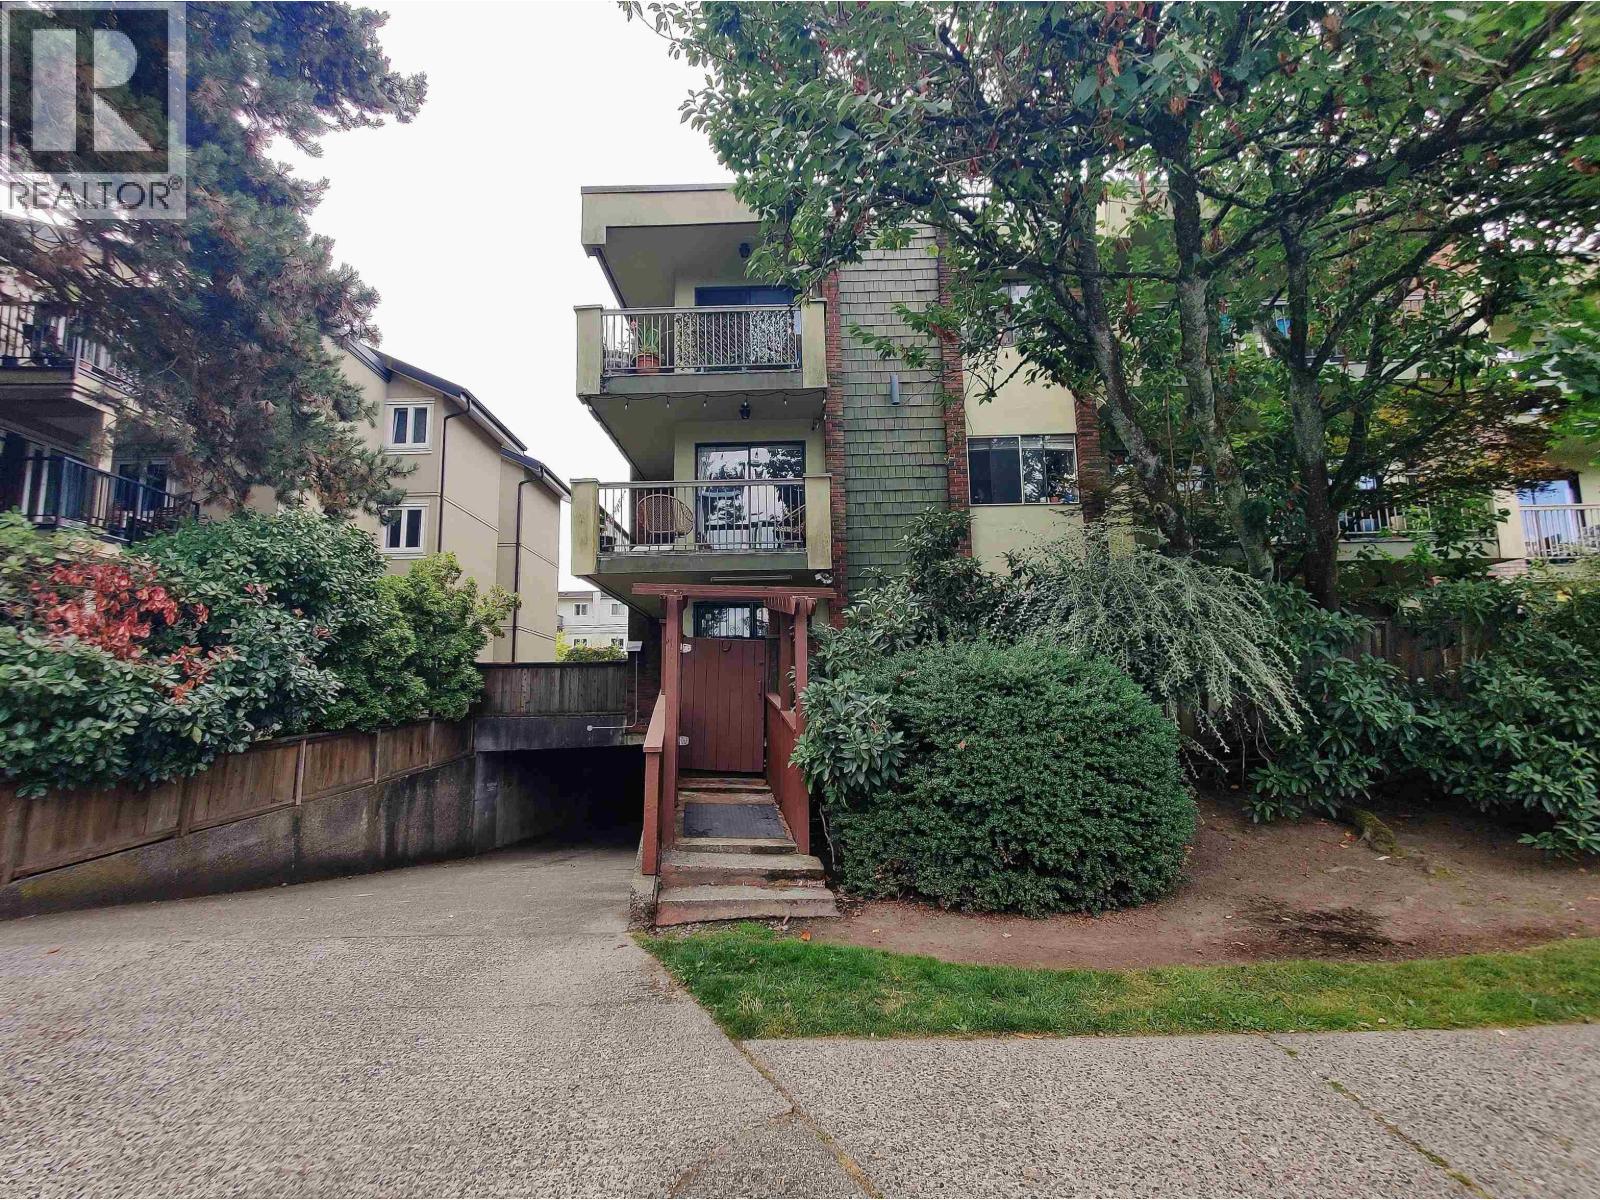
LANDMARK COURT on Quiet tree-lined E 7th Ave right off BOTH bustling COMMERCIAL DRIVE & VCC-Clark SKYTRAIN hubs! Just Like a TOWNHOME! North-East CORNER Garden level unit with independent street-side entry. Well-beloved Family Home Features: Spacious 821 SF Floorplan; 2 Bedrm 1 Bath, Expansive 200 SF Private fence & gated Patio to entertain, s/s kitchen appliance set, 1 Parking & Locker. Strata fee includes: hot-water heat b/b, h/w, gas fireplace. Commercial Drive convenience : Steps to Grandview Elementary, Commercial-Broadway SKYTRAIN, B-line transit to UBC-Burnaby, bike lane, Trout Lake & Britannia community, Safeway, NEW St. Paul's Hospital; VanTech Secondary catchmt. *OPEN HOUSE : Saturday April 25, 2 to 4pm* (id:65446)
1198 Kingston Crescent SE
Airdrie, Alberta
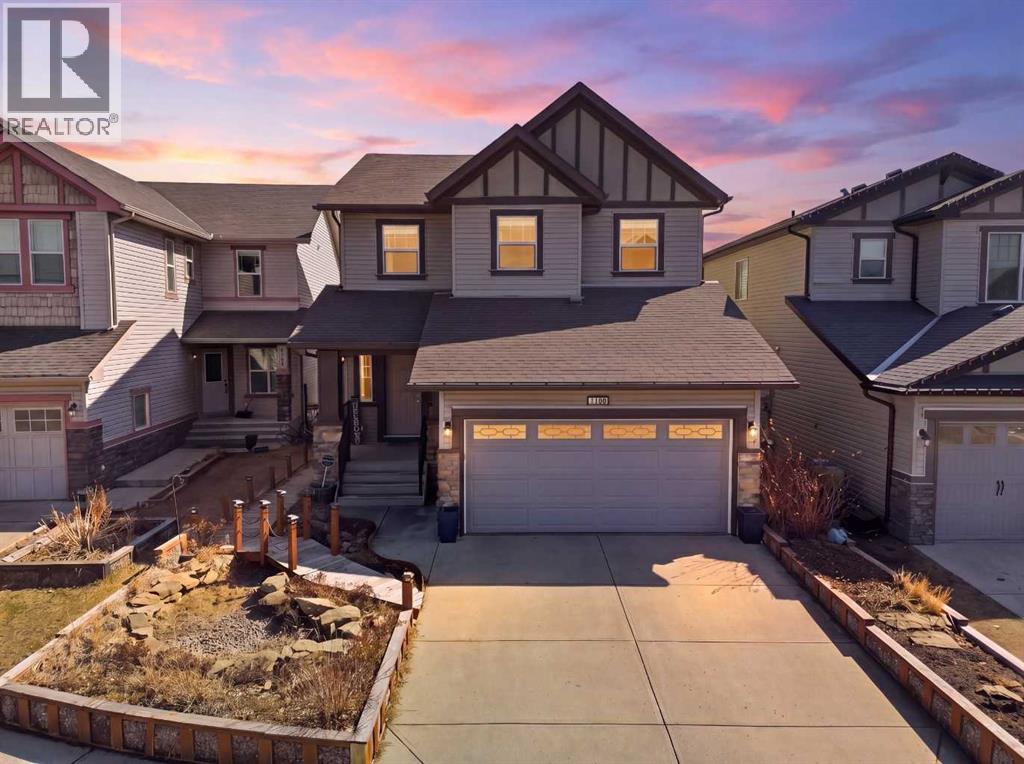
**OPEN HOUSE Sun April 19, 12-2PM** Welcome to 1198 Kingston Crescent SE in Airdrie, where space, upgrades, and lifestyle all come together.This is the kind of home that just feels right the second you pull up… and the kind of street where the kids still play outside (“CAR!!!… game off… okay, game on!”). This fully finished 2 storey offers over 2,100 sq ft above grade with a layout that just works. The main floor features a bright, open living space, dedicated home office, and a kitchen/dining area that flows seamlessly to the backyard, perfect for everyday living and entertaining. You’ll also appreciate the brand new vinyl plank flooring throughout the main level and a new hot water tank (March 2026) for added peace of mind.Upstairs offers 3 spacious bedrooms, including a well appointed primary retreat, plus a bonus room ideal for family movie nights or a kids’ hangout and the convenience of upstairs laundry. The fully finished basement adds even more flexibility with a 4th bedroom, additional living space, and room for guests, a gym, or a media area. Step outside and you’ll see where this home really shines: featuring a massive deck with gazebo, planter boxes for gardening, and space to relax or entertain all summer long.Out front, a unique river-style water feature with a charming bridge creates standout curb appeal you won’t find just anywhere.Location is a win here...just a quick commute to Calgary with 40th Ave SE open, steps to Heloise Lorimer School and École des Hautes-Plaines (Airdrie Francophone School), and close to Kings Heights outdoor rink, soccer fields, and Lanark Landing Pump Track. Plus, all your shopping and daily amenities are just minutes away. Complete with a double attached garage, this home checks all the boxes. Bring the whole family and make this house, your home! (id:65446)
221 Madeira Crescent NE
Calgary, Alberta
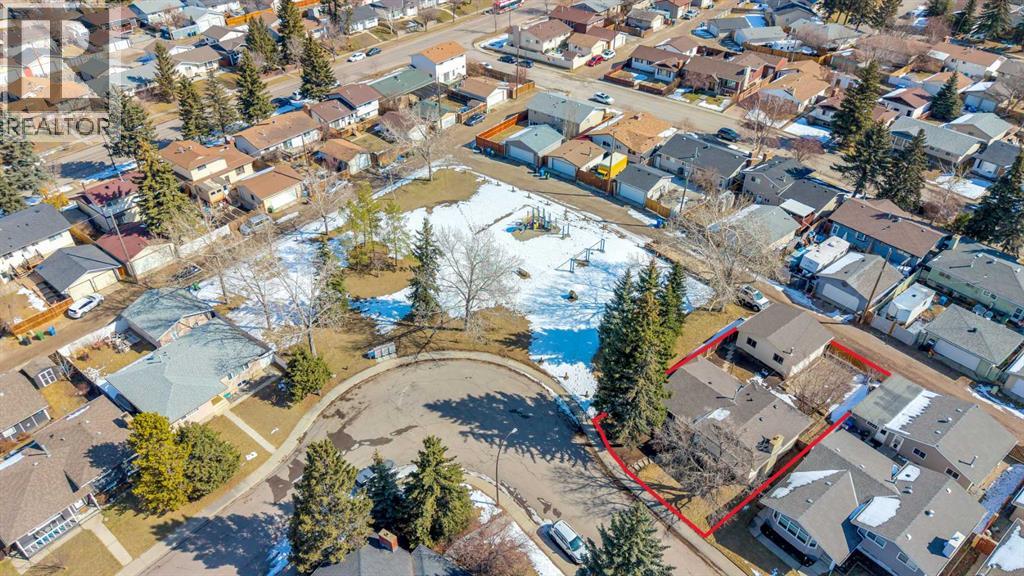
OPEN HOUSE Sat Apr 18, 2-4pm | Click on the virtual tour for a preliminary look | Looking for room to breathe? Welcome home. This spacious family home offers OVER 2,100 SQ FT OF DEVELOPED LIVING SPACE, featuring 4 bedrooms and 3 full bathrooms, including a PRIVATE ENSUITE. With a living room, family room, and recreation room, there’s truly space for everyone to relax, work, and play. One of the standout features? This property SIDES ONTO A GREEN SPACE - a rare find. The kids can step outside and start playing just steps from your door. Need room for your vehicles and toys? You’ll love the OVERSIZED 23’ X 23’ DETACHED GARAGE WITH AN 8’ HIGH DOOR, perfect for a pickup truck. There’s also an ADDITIONAL RV PARKING PAD with plenty of yard space left over for outdoor enjoyment. Inside, the main level features durable VINYL PLANK FLOORING and a bright, OPEN-CONCEPT LAYOUT. The kitchen is both stylish and functional offering: new appliances, ample cabinetry, a pantry, tiled backsplash, and convenient breakfast bar. Upstairs, you’ll find 3 comfortable bedrooms with plush new carpet, along with an UPDATED 3-PIECE ENSUITE AND 4-PIECE MAIN BATHROOM. On the third level, unwind by the cozy WOOD-BURNING FIREPLACE, with an additional bedroom and laundry conveniently located nearby. The fourth level expands your living space even further with a LARGE RECREATION/ENTERTAINMENT AREA, ideal for movie nights, games, or a kids’ play zone plus ANOTHER FULL 3-PIECE BATHROOM. Recent updates include: NEW ROOF, NEWER WINDOWS AND DOORS, RECENTLY REPLACED FURNACE AND HOT WATER TANK with thoughtful storage throughout. Location matters, and this home delivers. You’re within walking distance to schools, parks, groceries, restaurants, and the Marlborough Park Community Association. With quick access to major routes like 52nd Street, 68th Street and 16th Avenue, you’re just 15 minutes from East Hills shopping, including Costco. Don’t miss your chance to own this rare, spacious home in a famil y-friendly location. Book your private showing today! (id:65446)
243 Silver Spruce Grove SW
Calgary, Alberta
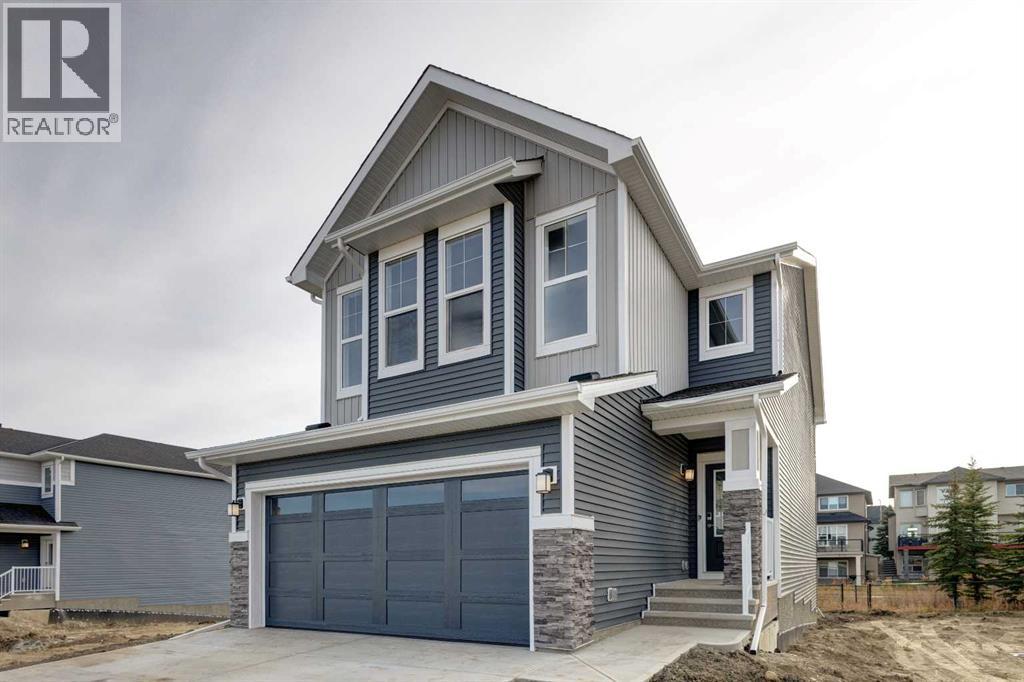
OPEN HOUSE SAT, APRIL 18 FROM 3 TO 5 pm. 243 Silver Spruce Grove is absolutely an exceptional residence tucked into the heart of Silverado. The home offers over 3,000 square feet of beautifully developed living space. The Grove Home stands out immediately with its refined curb appeal, and UPGRADED EXTERIOR FINISHES. The quiet setting, with WETLAND AND PATHWAY RESERVE LANDS BEHIND plus the rare advantage of no neighbors directly in front—creates a sense of openness and calm. With the wider front streets and no face fronting neighbours you're also gifted with ample parking for family and guests and reduced congestion. Inside, you’ll find a thoughtfully designed layout, featuring a main floor office/den flex space, an open concept living area and high end finishings and improvements throughout. The main living area blends style and function seamlessly, anchored by a stunning kitchen featuring stainless steel appliances, sleek cabinetry, and an inviting space ideal for both everyday living and entertaining. Large, South Facing windows, draw in an abundance of natural light while framing the serene views of the private greenbelt and pathway system behind the home—your own peaceful backdrop with direct access to outdoor recreation. No worries about "too much" sunshine either, the home has been fitted with CUSTOM WINDOW TREATMENTS throughout, including AUTOMATED ROLLER SHADES on the larger and principal windows. Additionally, the home also has a HIGH PERFORMANCE AIR CONDITIONING SYSTEM installed for added comfort on those extra hot Summer days. Upstairs, the home continues to impress with three spacious bedrooms, well separated by a massive family and bonus room. This level includes a second floor laundry, a luxurious primary retreat complete with its own beautiful ensuite, walk-in closet and over-sized rear facing windows. The two additional upstairs bedrooms are each generously sized and fixtured to avoid any sibling conflicts. The fully developed lower level offers incr edible versatility, complete with a well-appointed and legal two-bedroom suite, featuring its own entrance, laundry, upgraded kitchen, with stainless steel appliances and ceramic backsplash—perfect for extended family, guests, or potential rental income. Backing onto a tranquil green space and pathway system, and positioned in one of Silverado’s most desirable pockets, 243 Silver Spruce Grove is genuinely a beautiful home. (id:65446)
113 Osborne Rise SW
Airdrie, Alberta
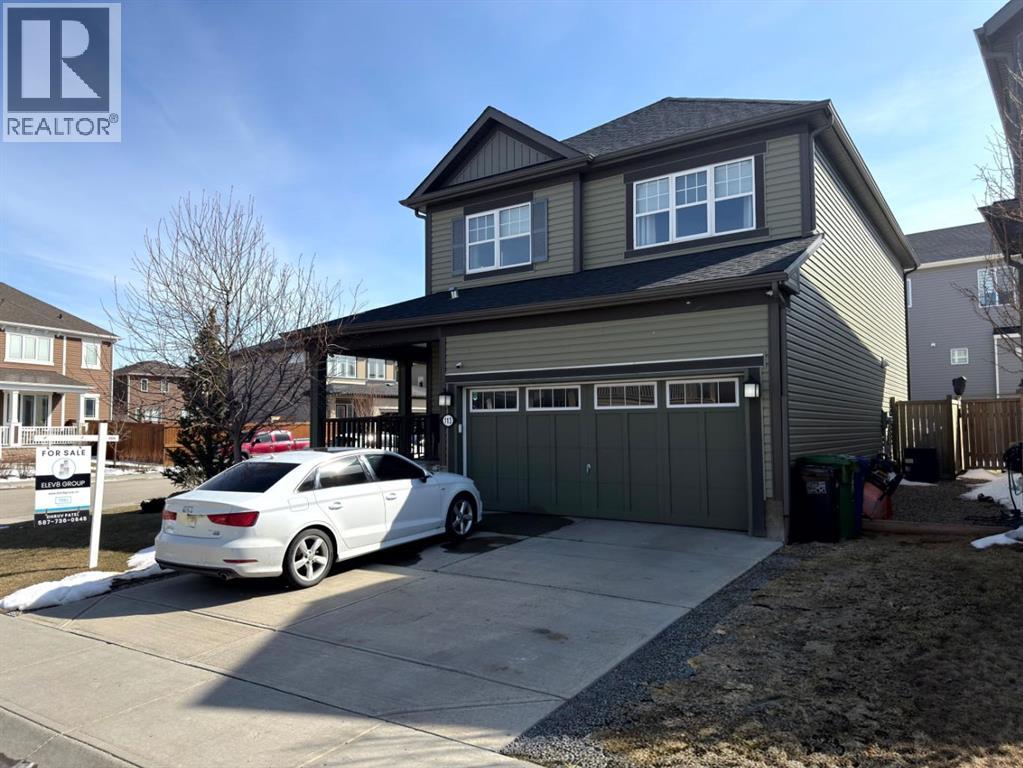
Welcome to this beautifully maintained two-storey home in the sought-after community of South Windsong in Airdrie. Perfectly positioned on a large CORNER LOT with DOUBLE ATTACHED GARAGE, this home offers exceptional space, privacy, and sun-filled living throughout the day thanks to its expansive windows and ideal orientation.Step inside to discover a bright, open-concept main floor designed for comfortable everyday living and effortless entertaining. The spacious living area flows seamlessly into a welcoming dining space and a stunning kitchen featuring modern white cabinetry, QUARTZ COUNTERTOPS, stainless steel appliances, abundant storage, and a large central island that’s perfect for gatherings. The main level also offers convenient laundry, a powder room, and direct access to the ATTACHED DOUBLE FRONT GARAGE.Upstairs, you’ll find a generous primary retreat complete with a WALK-IN CLOSET and private ENSUITE. Two additional well-sized bedrooms, a full bathroom, and a versatile bonus/family room provide plenty of room for a growing family, a home office, or relaxation space.The fully DEVELOPED BASEMENT expands the living area with a recreation space, media area, additional bedroom, and full bathroom, making it ideal for guests or extended family.Outside, the professionally landscaped yard features a massive FULL-WIDTH PATIO/DECK, creating the perfect setting for outdoor dining, summer entertaining, or simply unwinding at the end of the day.Additional highlights include hardwood flooring, quartz counters throughout, CENTRAL A/C, upgraded lighting, and thoughtful custom details that reflect the pride of ownership seen throughout the home.Located close to parks, pathways, SCHOOLS, and shopping, this exceptional property combines space, comfort, and convenience in one of Airdrie’s most desirable neighborhoods, equally ideal for growing family and, ideal investment seeking investors.Don’t miss this opportunity—book your private showing today (id:65446)
3101 39 Street SW
Calgary, Alberta
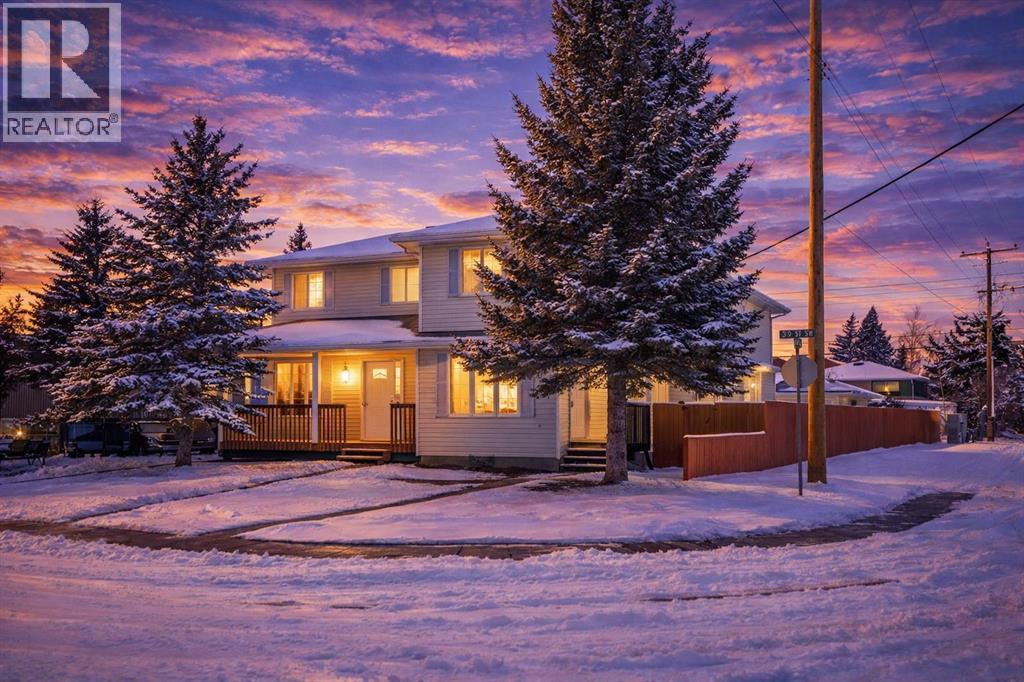
Beautifully updated duplex in the heart of Glenbrook with no condo fees! This bright and welcoming 1444 sqft, 3 bedrooms and 2.5 bathrooms home offers newer flooring, newer appliances, new carpets, updated bathroom finishes, new ceiling fans, and an undeveloped basement with laundry and a newer washer/dryer set. The functional layout provides comfortable living space, generous bedrooms, and excellent future potential downstairs. Enjoy the benefits of home ownership with yard space, flexibility, and no monthly condo fees. Ideally located close to excellent schools, shopping, parks, and everyday amenities, this is an outstanding opportunity for buyers seeking value, convenience, and the feel of a true home in a central Calgary community of Glenbrook. Make this home yours today! (id:65446)