
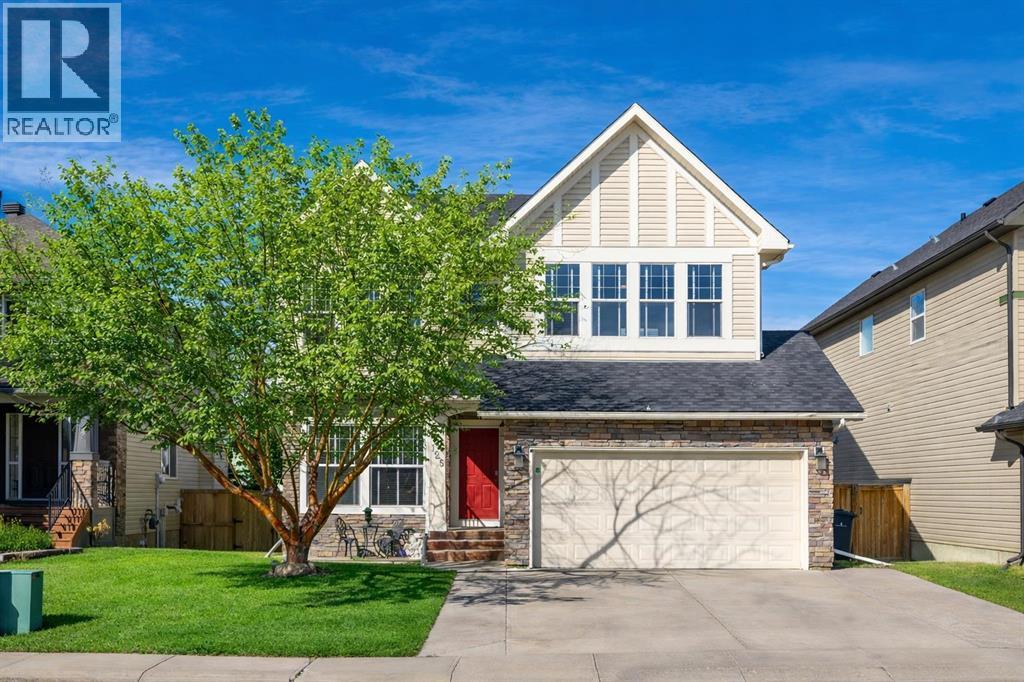
125 Seagreen Manor
Chestermere, Alberta
Beautifully maintained home being sold for the 1st time! Located on a quiet and well established street in Rainbow Falls, within walking distance to all amenities. Wonderful floor plan with 3 bedrooms, 2.5 bathrooms and nearly 2500 SQ FT! You will be immediately impressed by the vaulted entrance and bright, natural light. The main floor boasts HARDWOOD FLOORS, 9 FT CEILINGS and an open concept with tons of windows. The kitchen is set up perfectly for cooking and entertaining, with a MASSIVE QUARTZ ISLAND, stainless steel appliances, dark maple cabinetry and a convenient walk-thru pantry. Carry your groceries directly from the garage, straight into the kitchen. There is also an office space with French doors and 2-pc guest washroom on the main level. Head upstairs to your incredible owners retreat, equipped with its own relaxation nook, to enjoy lounging or reading. 5-pc ensuite has DUAL VANITIES, SOAKER TUB and WALK IN CLOSET. Two more bedrooms, a 4-pc bathroom and a sun filled bonus room complete the upper level. Basement has been framed and is awaiting your creative touch. The backyard features a large deck, screened pergola and lush and private landscaping. Storage shed and fire pit are included. HEATED GARAGE with ample shelving and large driveway. CENTRAL AIR CONDITIONING and GAS FIREPLACE will keep you comfortable all year long. Other bonuses include: TANKLESS HOT WATER HEATER, sump pump, central vacuum and 2 high efficiency furnaces. This is a lovingly maintained ORIGINAL OWNER HOME in a family friendly community. Within walking distance to the Elementary school, Middle school, Seagreen community gardens, hockey rink, skate park, community waterfalls and Chestermere Lake - You will LOVE living here! Book a showing before it's too late and CHECK OUT THE 3D VIRTUAL TOUR! (id:65446)
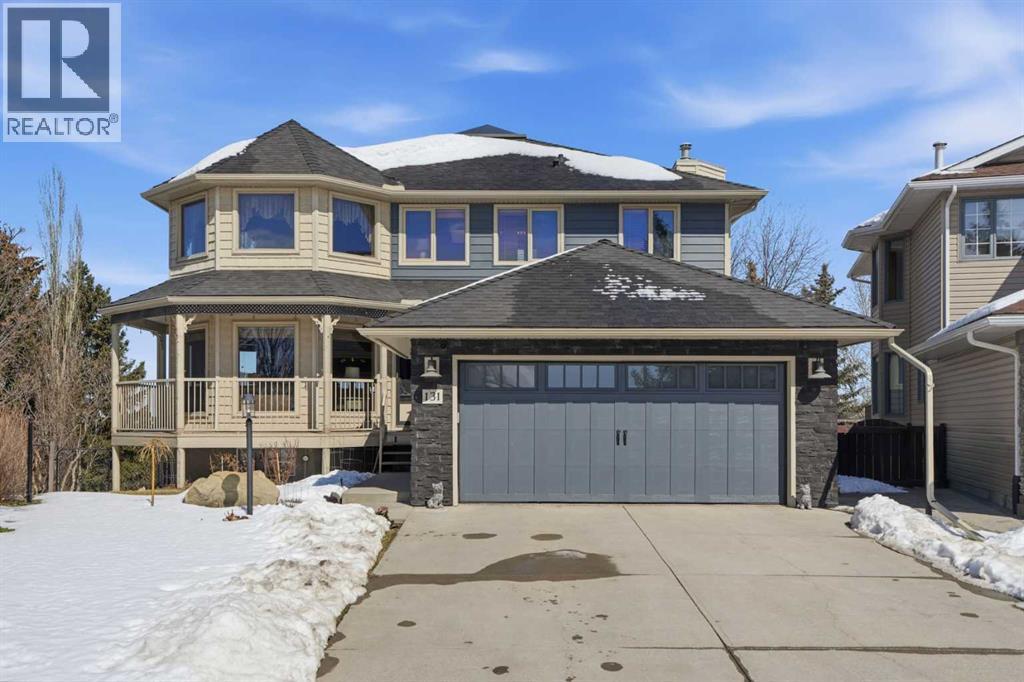
131 Edgebrook Circle NW
Calgary, Alberta
Welcome to this one-of-a-kind, custom-built home situated on a massive pie-shaped lot in Calgary’s sought-after Edgemont community. Backing onto lush green space with breathtaking, far-reaching views, this is your own private oasis. Enjoy a backyard surrounded by nature, a wraparound dura deck, and a charming Juliette balcony—offering the best of all worlds! Step inside and feel instantly at home, greeted by soaring ceilings and an abundance of natural light and beautiful hardwood floors. The main floor features a spacious living room, a formal dining area with a pass-through to the bright white kitchen, complete with ample storage, a gas stove, and a corner sink perfectly positioned to take in the view. Off the kitchen, you’ll find a cozy breakfast nook and a welcoming family room with a corner gas fireplace, more sunlight, and sweeping city views. Also on the main level are a generous office space, a laundry room with sink, and a full 3-piece bathroom. Head upstairs via the stunning open-tread staircase beneath a massive skylight. Here, you’ll discover a 3-piece bathroom, two well-sized bedrooms, the primary suite with a 4-piece ensuite featuring heated floors and a walk-in closet, plus an extra-large fourth bedroom with its own walk-in closet and access to the Juliette balcony overlooking the city. The basement boasts two large bedrooms, a 3-piece bathroom, a computer or exercise area, a spacious rec room, and more storage than you’ll know what to do with. Step outside to your private retreat, where there’s plenty of space to run, play, and enjoy quality family time. Additional features include LED exterior lighting, central air conditioning, and two furnaces and NO POLY-B! Do not let this opportunity pass you by, book your viewing TODAY! (id:65446)
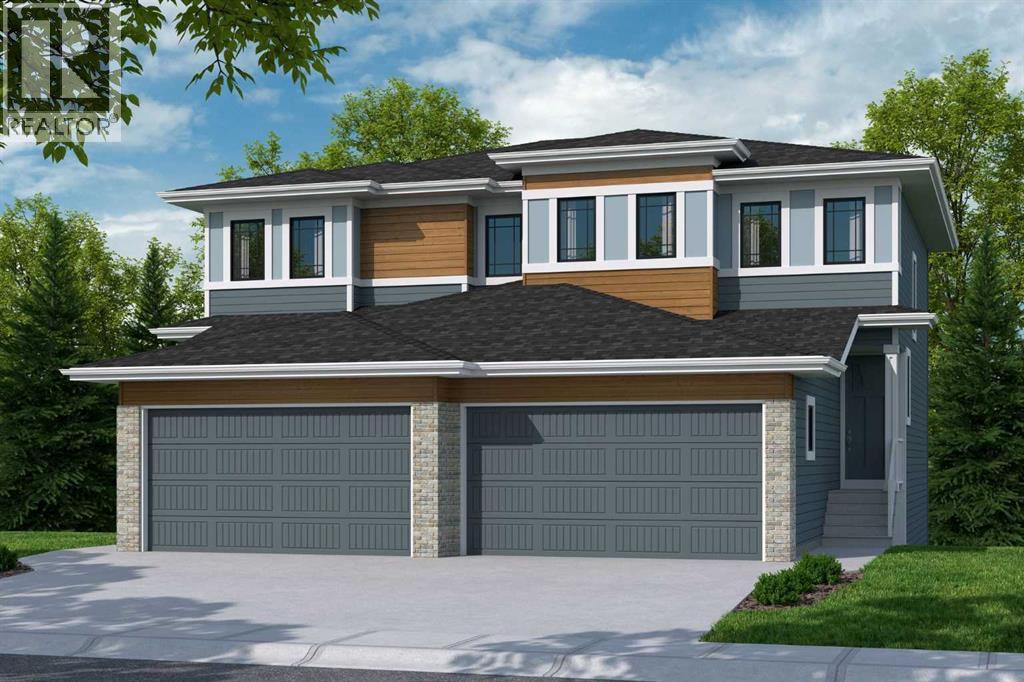
80 Heritage Manor
Cochrane, Alberta
OPEN HOUSE SATURDAY APRIL 18 and 19 (1.00PM TO 4.00PM) - WALK-OUT BASEMENT, SOUTH FACING BACKYARD, 22 FEET WIDE DECK WITH PANORAMIC VIEWS !!!!! Welcome to the Harris-ll, located in the newly developed community of West Hawk — a peaceful, nature-inspired neighborhood surrounded by scenic mountain views and steps from future parks. This thoughtfully designed home opens to a charming foyer that leads to a versatile flex room, a convenient half bathroom with vanity sink, and a direct access to the double car garage. At the rear of the home, the L-shaped kitchen with 42" cabinetry overlooks a spacious great room and dining area and a 22 feet wide deck overlooking a spacious backyard and — perfect for entertaining family and friends. Upstairs, you’re welcomed into a centrally located, spacious bonus room—perfect for family time or a cozy retreat. The second floor also features a large primary bedroom complete with a walk-in closet and private 5-piece ensuite. A spacious bonus room, two generously sized secondary bedrooms, a full bathroom, and a convenient laundry room complete the upper level. QUARTZ COUNTERTOPS THROUGHOUT, ALL UNDERMOUNT SINKS, POT LIGHTS IN KITCHEN INCLUDED, 9 FEET BASEMENT CEILING. Call now for more details !!! Interior pictures are for reference only and from other listing (108 Heritage Manor) (id:65446)
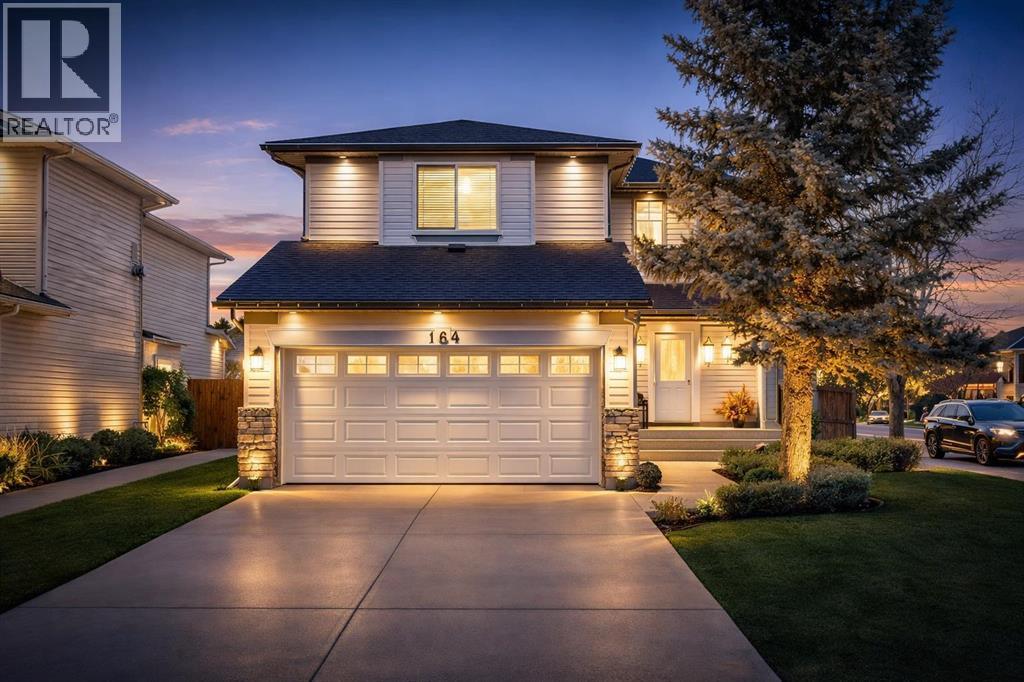
164 West Lakeview Circle
Chestermere, Alberta
** OPEN HOUSE SUNDAY APRIL 19, 2-4 pm** Welcome to this BEAUTIFUL FAMILY HOME offering over 2683 SQ.FT. of developable living space & a KITCHEN that will absolutely STEAL THE SHOW!!! HOMES WITH THIS MANY FEATURES — RENOVATED ENSUITE, AIR CONDITIONING, HEATED GARAGE, CORNER LOT, RENOVATED BATHROOMS + an INCREDIBLE KITCHEN — DON’T COME ALONG OFTEN!!! Perfectly situated on a LARGE CORNER LOT, this home offers EXTRA PRIVACY with NO NEIGHBOURS ON ONE SIDE plus ADDITIONAL PARKING — a feature buyers are always looking for!Step inside to a WELCOMING FOYER featuring HARDWOOD FLOORS and UPGRADED BASEBOARDS throughout, creating a bright and polished first impression. The SPACIOUS LIVING ROOM provides the perfect place to relax, while the INCREDIBLE KITCHEN is designed for both everyday living and entertaining. You’ll love the BEAUTIFUL DARK CUSTOM CABINETRY, GRANITE COUNTERTOPS, LARGE ISLAND with UNDERMOUNT SINK + UPGRADED FAUCET, GLASS TILE BACKSPLASH, and CORNER PANTRY — a space that is both stylish and incredibly functional.The BRIGHT DINING AREA flows seamlessly off the kitchen and features DIRECT ACCESS TO YOUR BACK DECK, making it perfect for hosting family and friends. The main floor also includes a CONVENIENT LAUNDRY / MUD ROOM that has been UPGRADED with BEAUTIFUL TILE FLOORING and CUSTOM LOCKERS, helping keep everyday life organized and clutter-free, along with a 2-PIECE BATHROOM.Upstairs you’ll find a large BONUS ROOM featuring a CORNER GAS FIREPLACE — the perfect space for movie nights, watching the big game, or relaxing at the end of the day. The PRIMARY BEDROOM is spacious and now features a BEAUTIFULLY RENOVATED ENSUITE complete with a LUXURY TILED TUB / SHOWER, CLASSY TILE FLOORING, and a STYLISH NEW VANITY — creating a true spa-like retreat. Two additional spacious bedrooms with large windows provide plenty of room for family, guests, or a home office, along with an UPDATED BATHROOM with STUNNING walk in TILE shower!! The basement is currently used as a workshop and awaits your creative touch. The expansive backyard offers plenty of room to enjoy the outdoors and features a spacious 2 tier deck that is PERFECT for Summer BBQS, entertaining friends or RELAXING IN THE SUN!!And don’t forget the spacious garage featuring a GAS HEATER, making winter mornings in Alberta MUCH more comfortable!FANTASTIC LOCATION!!! Just down the street from a PLAYGROUND, around the corner from SCHOOLS, and only minutes to the LAKE and local amenities.BOOK YOUR SHOWING TODAY!!! (id:65446)
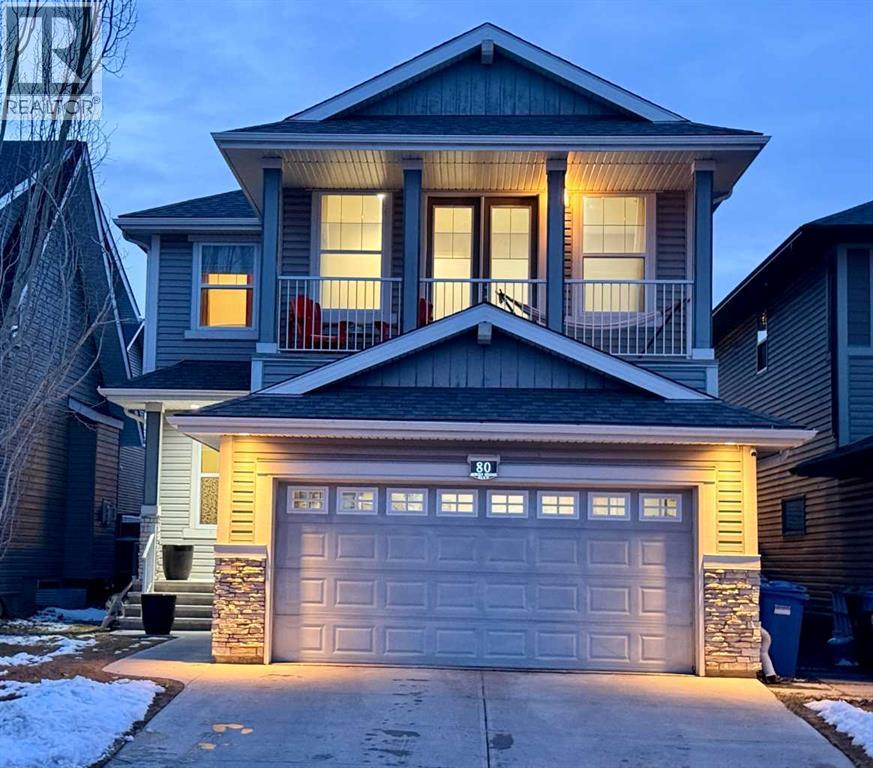
80 Auburn Springs Boulevard SE
Calgary, Alberta
**OPEN SATURDAY APRIL 18 FROM 12- 2 PM ** Former Cardel Show Home in the Lake Community of Auburn Bay, conveniently located across the street from the Bayside K-5 school. Easy walk to Prince of Peace k-9 Catholic, walk to Lakeshore Middle 6-9 school and Joanne Cardinal-Schubert High School in Seton. 6 Minute walk to the Lake House and the beach. If you work in Health Care walk to work at the South Health Campus, Calgary's newest hospital. Welcome to this fully finished 4-bedroom, 3.5-bathroom former Cardel show home offering 3,200 sq. ft. of beautifully designed living space in the desirable lake community of Auburn Bay. Loaded with upgrades, this stunning two-story home features air conditioning, an in-floor heated double attached garage, and a beautifully landscaped northwest-facing backyard. The backyard includes double sliding doors off the living room for effortless indoor–outdoor flow, along with a full irrigation system that keeps your lawn looking perfect all summer long. The main floor showcases a bright open-concept layout with 9-foot ceilings, a private den, convenient main floor laundry, and a spacious great room with a cozy gas fireplace. The kitchen is beautifully appointed with beech cabinetry, granite countertops, stainless steel appliances, a peninsula island, and a huge pantry—ideal for everyday living and entertaining. Upstairs, you’ll find a generous bonus room with its own balcony, along with three spacious bedrooms. The primary suite features a walk-in closet and a luxurious 5-piece ensuite. The fully finished basement adds even more living space with a fourth bedroom and a full 4-piece bathroom, perfect for guests, teens, or extended family. As a former show home, this property is packed with upgrades including built-in speakers, Ash vogue walnut hardwood flooring, upgraded tile and carpet, and a large deck for outdoor enjoyment. Located in the sought-after lake community of Auburn Bay, residents enjoy year-round lake access and close proxi mity to the Calgary South Health Campus, schools, parks, shopping, restaurants, public transportation, entertainment, and quick access to Deerfoot Trail and Stoney Trail. (id:65446)
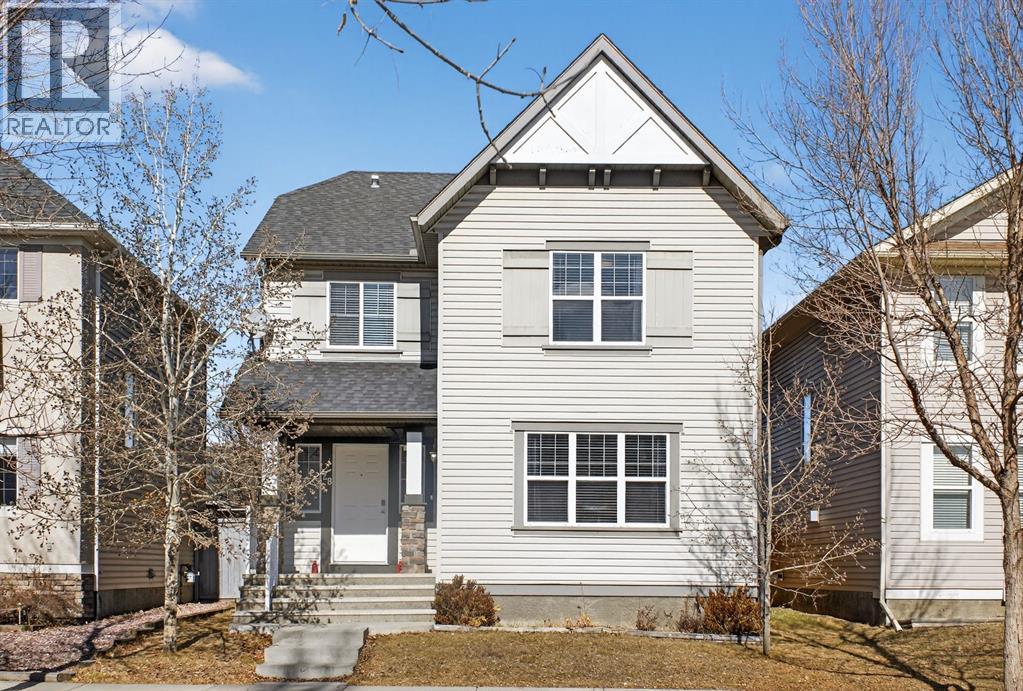
28 Elgin View SE
Calgary, Alberta
**Open House: Saturday April 18 2:00 pm - 4:00 pm** Welcome to 28 Elgin View SE, a charming two-storey home in McKenzie Towne’s desirable Elgin Village. This well-designed and spacious home offers 3 bedrooms, 2.5 bathrooms, a bonus room, and a partially finished basement with a 4th bedroom, den, and ample storage, along with an oversized double detached garage. The main floor features a bright, south-facing open-concept layout with hardwood flooring throughout the living and family room. The updated kitchen is equipped with extended cabinetry, a centre island with breakfast bar, corner pantry, and a full appliance package, including a new dishwasher. New recessed lighting enhances both the family room and the front living/dining room, adding a modern touch and extra brightness. A convenient 2-piece bathroom and laundry with a new washer and dryer complete the main level. Upstairs, the spacious primary bedroom includes a walk-in closet and 4-piece ensuite. Two additional generously sized bedrooms, a full 4-piece bathroom, and a versatile bonus room provide plenty of space for family living. Freshly updated with new paint and carpet (2025), this home is move-in ready. The partially finished basement offers excellent flexibility with a bedroom, an additional room ideal for a home office or playroom, bathroom rough-in, and plenty of storage. Step outside to enjoy your bright, north-facing yard, featuring a brand new deck and railing (2025), perfect for entertaining. The home is complete with an oversized double detached garage. Located just steps from a park and playground and only minutes from everyday amenities, this home combines comfort, style, and convenience. Don’t miss your opportunity to own this exceptional home—book your showing today! (id:65446)

1106, 16969 24 Street SW
Calgary, Alberta
Back on market due to previous financing falling thru. Welcome to this bright and inviting ground level 2 bedroom, 2 bathroom condo offering a spacious open-concept layout and a fantastic west-facing patio perfect for enjoying sunny afternoons and evening BBQs. Large windows fill the living space with natural light, creating a warm and welcoming atmosphere.The well appointed kitchen features ample cabinetry, generous counter space, and a functional breakfast bar, making it ideal for both everyday living and entertaining. The comfortable living area flows seamlessly to the patio, extending your living space outdoors.The primary bedroom includes a walk through double closet and a private 4-piece ensuite, while the second bedroom is perfect for guests, a roommate, or a home office. A second full bathroom and in-suite laundry with additional storage add to the convenience.This no smoking, no pet home has been well maintained and is truly move in ready. Located with quick access to Stoney Trail, shopping, transit, parks, and everyday amenities, this is an excellent opportunity for first time buyers, downsizers, or investors.Don’t miss your opportunity to own this bright, well maintained condo in a convenient and sought after location. (id:65446)
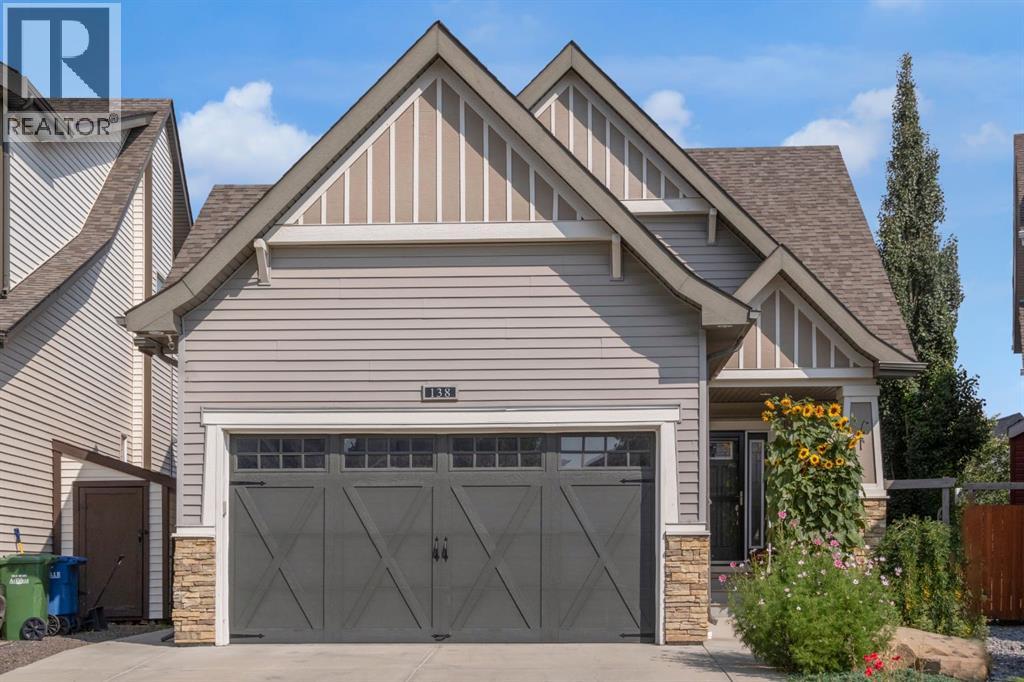
138 Reunion Landing
Airdrie, Alberta
This stunning 4-bedroom bungalow built by McKee Homes showcases quality craftsmanship and thoughtful design, offering over 2,400 sq. ft. of beautifully finished living space backing onto the pond with serene views, walking paths, and easy access to schools and playgrounds. Perfect Family Or Retirement Home. The charming covered front porch welcomes you inside, where you’ll be greeted with 9’ ceilings, engineered hardwood floors, and an abundance of natural light. The open-concept main level features a chef-inspired kitchen with granite counters, stainless steel appliances including a gas stove & double oven, a large island, and a walk-in pantry—perfect for family gatherings. The main floor also hosts a spacious master retreat with a 5-piece ensuite (jet tub, oversized shower, dual sinks, walk-through closet), a second bedroom, and convenient main floor laundry. Downstairs, you’ll find a bright and inviting family room with a gas fireplace, a wet bar, two oversized bedrooms, a full bathroom, and extra comfort with electric baseboard heating. Plenty of storage is available throughout. Step outside and enjoy the fully landscaped, fenced backyard with a deck, patio, two sheds, and lush perennial gardens that bloom beautifully through the seasons—an outdoor oasis overlooking the pond. Additional highlights include R50 attic insulation, triple-pane windows, HRV system, and 50-gallon HWT. Built by McKee Homes, known for their exceptional quality and attention to detail. Don’t miss the opportunity to make this beautiful home yours—schedule your private showing today! (id:65446)
68 Cranbrook Cape SE
Calgary, Alberta
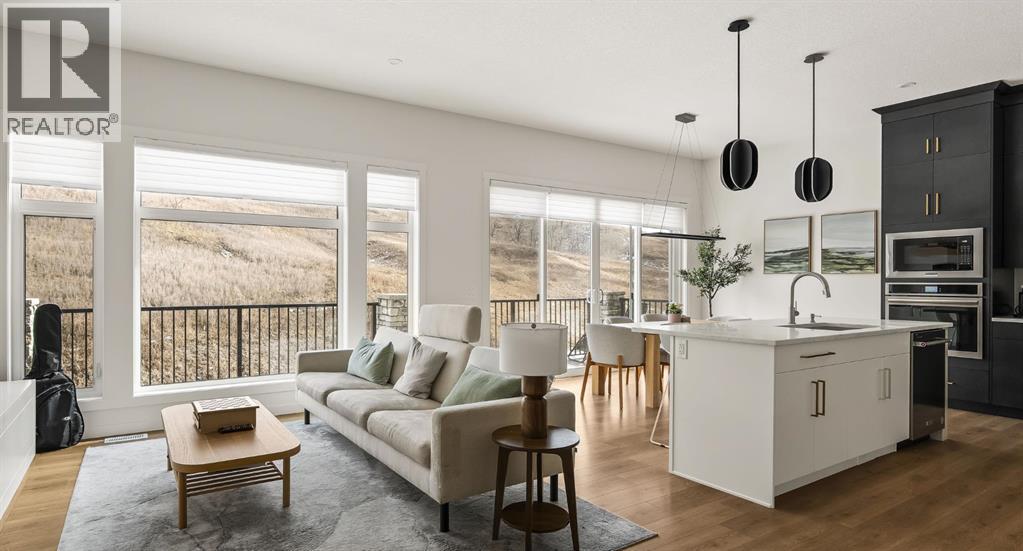
AMAZING PRICE. An Exceptional Luxury Residence offering unobstructed views of the picturesque escarpment hills in Cranston’s prominent community of Riverstone. Nestled on a quiet cul-de-sac pie lot in the Bow River Valley & surrounded by the natural scenery of Fish Creek Park this like-new custom bungalow is the perfect balance of relaxed sophistication, contemporary design & thoughtful functionality.The inspired interior delivers over 2700 SF of curated living space where the main floor’s open kitchen, dining & living areas showcase high calibre finishes. Two-toned extended cabinets, stunning quartz, & stainless-steel appliances bring style & function to the luxe kitchen boasting a wealth of storage, induction stove-top, quartz counters, oversized pantry & an island with seating for 3.The dining & living areas sit across a backdrop of expansive glass with viewpoints to the escarpment & provides access to the rear deck. A custom credenza & floating shelves elevate the inviting fireplace bringing an air of casual elegance to the sunlit living room. The spacious owner’s suite features a large primary bedroom with beautiful views & gorgeous floor-to-ceiling window coverings, an indulgent spa-like ensuite with dramatic vanity & tiling, luxurious stand-alone tub, separate oversized shower & heated floors! Built-in shelving provides organization to the walk-in closet while a folding table & extra storage bring added convenience to the laundry room. Completing the main floor is a charming powder room detailed with designer wallpaper & a spacious mudroom offering ample room for storage & a small workstation. The warm vinyl plank flooring extends down the staircase & throughout the fully developed walk-out lower level. Finished to the same exacting standards this floor likewise enjoys uninterrupted views while providing direct access to the lovely patio.Two generous bedrooms offer flexibility for a variety of lifestyle needs — one capturing the escarpment views & boasting cu stom drapery & the other featuring its own walk-in closet making them equally well-suited as a guest room, home office, or a gym. A 2nd full bathroom with heated floors rounds off this delightful level. Not to be outdone by the extraordinary interior, the exterior’s sleek appearance creates a sense of arrival. The private backyard is a peaceful spot to host summer barbecues or simply unwind under the stars. Other highlights of this remarkable property incl. 1) 10’ ceilings & 8’ doors, 2) ceiling speakers, 3) water softener, 4) a/c & 5) double garage with additional height & wired for EV charger. Please see a full list of features in the supplements. A short stroll to the river & scenic pathways & easy access to Deerfoot & Stoney Trails & the Cranston Resident’s Association at Century Hall offering indoor & outdoor recreational amenities, programs & events, & banquet & meeting room rentals. This exquisite gem delivers it all – a beautiful home nestled in nature, an active lifestyle & a connected community. (id:65446)
58 Templeson Crescent NE
Calgary, Alberta
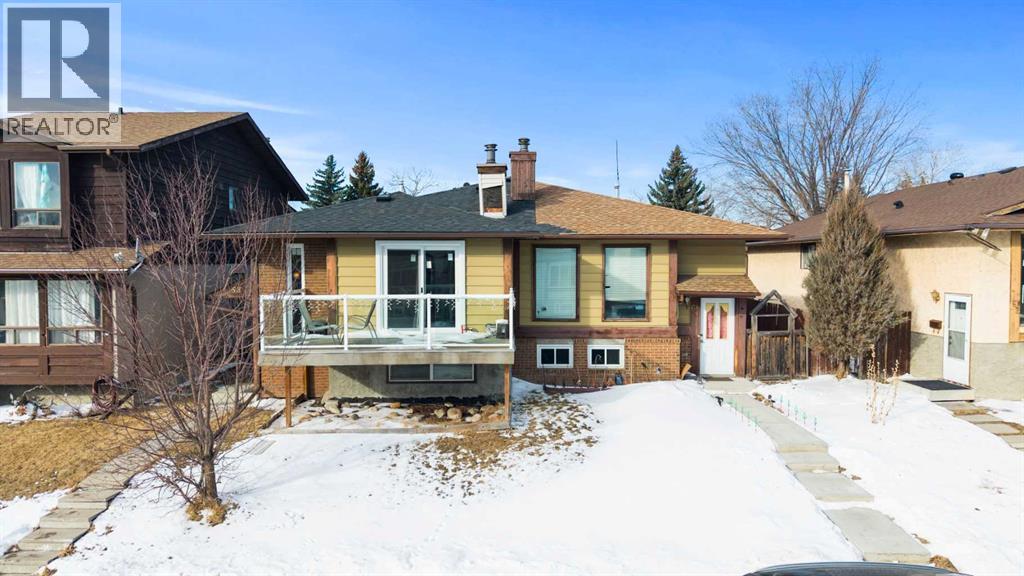
Exceptional Investment Opportunity in Northeast Calgary!Whether you're looking to live upstairs and offset your mortgage with rental income, or maximize cash flow by renting both levels, this bright and spacious 4-bedroom bi-level home offers outstanding flexibility and value.Designed with functionality in mind, the property features two fully separated living spaces with private entry, two sets of laundry, and excellent layout flow — ideal for multi-generational living or consistent rental income. The illegal basement suite is non- compliantThe upper level has been recently renovated and showcases new windows, casings, doors, luxury vinyl plank flooring, granite kitchen countertops, and beautifully restored cabinetry and appliances. The lower level is well maintained and move-in ready, offering comfort and strong rental appeal.Enjoy a sunny front balcony, a fully fenced backyard, and convenient alley-access parking. Located close to schools, public transit, bus routes, shopping, and everyday amenities, this home is perfectly positioned in a thriving Northeast Calgary community.An ideal opportunity for first-time buyers seeking an income helper or savvy investors looking to expand their portfolio.A smart move for homeowners and investors alike. (id:65446)
282 Muirfield Crescent
Lyalta, Alberta
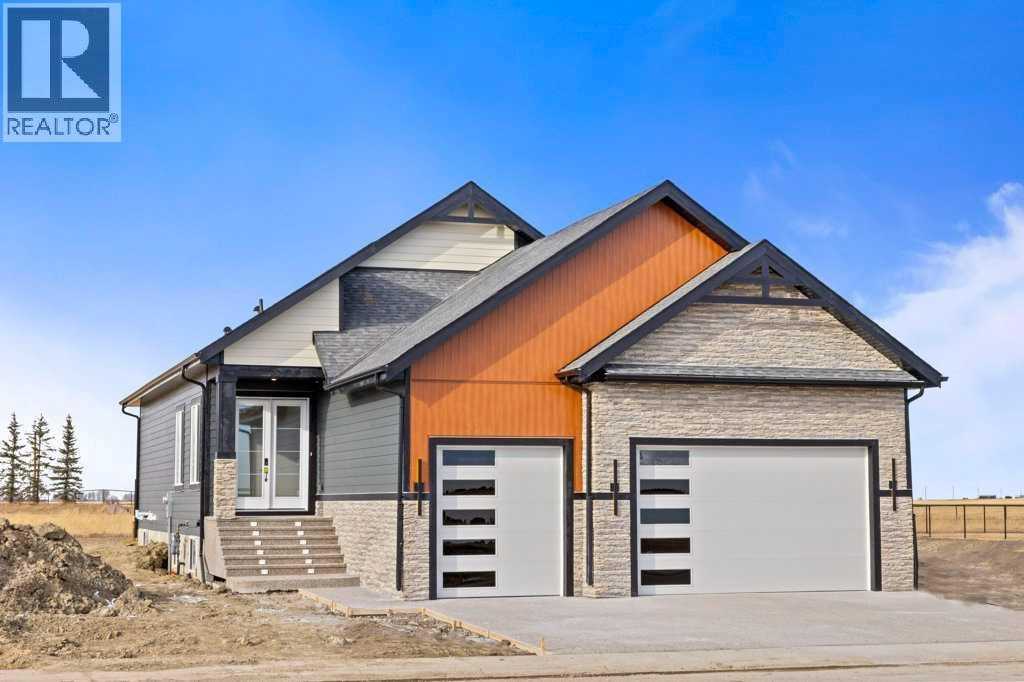
Welcome to this stunning brand-new bungalow in the prestigious Lakes of Muirfield in Lyalta — an exceptional golf community just minutes from Calgary. Here, Luxury truly meets Lifestyle with just over 3350 sq ft of fully developed living space and boasting over $70,000 in upgrades, this home delivers the perfect blend of luxury, function, and modern design.Step inside to soaring ceilings and a bright, wide-open floor plan featuring designer finishes throughout. The showpiece kitchen is anchored by a striking navy island, expansive quartz countertops, upgraded cabinetry, premium lighting, and an oversized layout ideal for entertaining. The living room is equally impressive with a dramatic floor-to-ceiling feature wall fireplace, creating a sophisticated focal point for the main living space.The main level includes two bedrooms, plus a front den—perfect for a home office, library, or flex space. The primary suite is designed for comfort and privacy with room for a king-sized bed and a peaceful retreat feel. A wall of built ins is thoughtfully placed at the garage entrance to keep everything tidy.Downstairs, the fully finished basement continues to impress with two additional bedrooms, a beautifully finished bathroom, and a massive recreation space with large basement windows that bring in exceptional natural light. A dedicated gym/office/storage room adds even more versatility, making this home ideal for growing families or buyers needing extra space.Car enthusiasts and hobbyists will love the HUGE triple garage featuring 9-foot doors and measuring approximately 30'10" x 29'8" (879 Sq Ft) with a ceiling height that will accommodate a car lift— perfect for trucks, toys, and storage.Located in one of Alberta’s most desirable golf communities, this home offers the lifestyle you’ve been waiting for — modern luxury, peaceful surroundings, and quick access to the city. (id:65446)
RE/MAX Complete Realty
53, Sage Hill Common NW
Calgary, Alberta
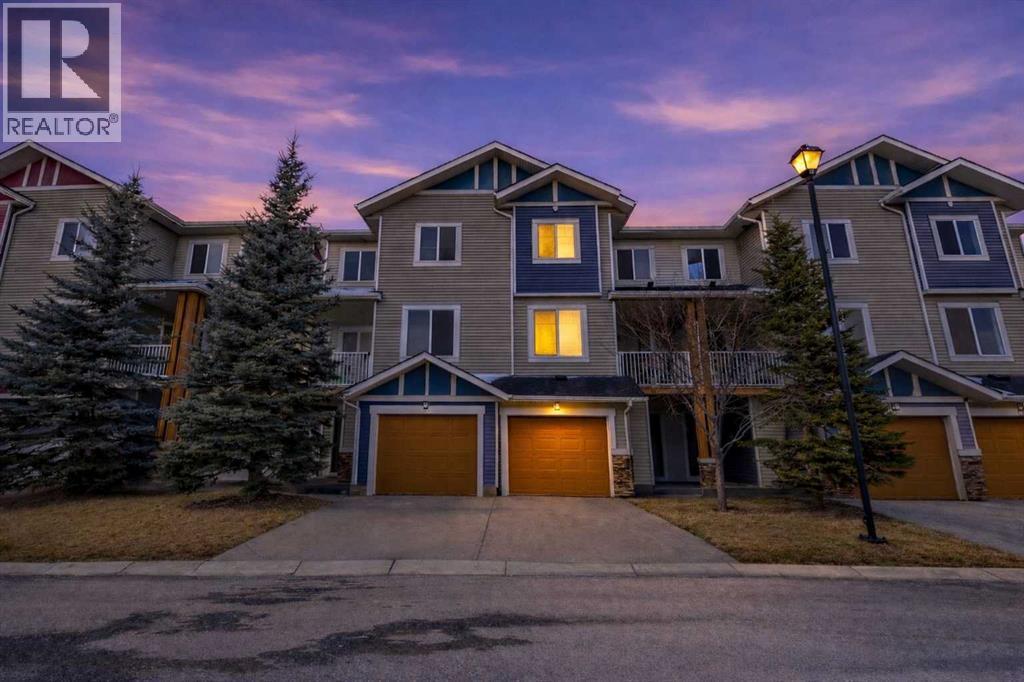
OPEN HOUSE - MARCH 29TH 1-4PM - Welcome to this beautifully updated townhome in the highly sought after community of Sage Hill. Offering approximately 1,700 sq ft of developed living space, 3 upper bedrooms, 2.5 bathrooms, and a versatile lower level flex room, this well designed townhome combines space, privacy and many upgrades throughout in one of northwest Calgary’s most desirable communities. No expense spared in thoughtful updates, including fresh paint (2026), new carpet, new luxury vinyl plank flooring, and new kitchen appliances all recently replaced before the new year making this home truly move-in ready. The bright main level features 9-foot ceilings and an airy, open-concept layout designed for both comfortable living and entertaining. The kitchen showcases quartz countertops, shaker-style cabinetry, stainless steel appliances, a corner pantry, and a large island with full-length breakfast bar seating. The dining and living areas flow seamlessly to two outdoor spaces a west-facing balcony backing directly onto a ravine with sweeping green views and stunning sunset skies, along with an additional east-facing balcony that welcomes beautiful morning light. Upstairs, the spacious primary retreat offers an open walk-in closet and a well appointed ensuite complete with a soaker tub, separate shower, and generous vanity space. Two additional bedrooms, a full 4-piece bathroom, and convenient upper floor laundry complete the level. The lower level includes a flexible den space ideal for a extra bedroom, home office, fitness area, or media room, along with access to the oversized insulated and drywalled single attached garage and full length driveway. Additional highlights include an instant hot water system and BBQ gas line on the back deck. Perfectly positioned near walking paths, green space, shopping amenities including Sage Hill Crossing just 2 minutes away and quick access to Stoney Trail. This home offers tranquility, convenience, and modern touches throu ghout. Ravine backed units with this level of updates rarely come available. With so much to offer inside and out, this exceptional property is perfect for first time buyers, young families and working professionals. (id:65446)