
704, 11010 Bonaventure Drive SE
Calgary, Alberta
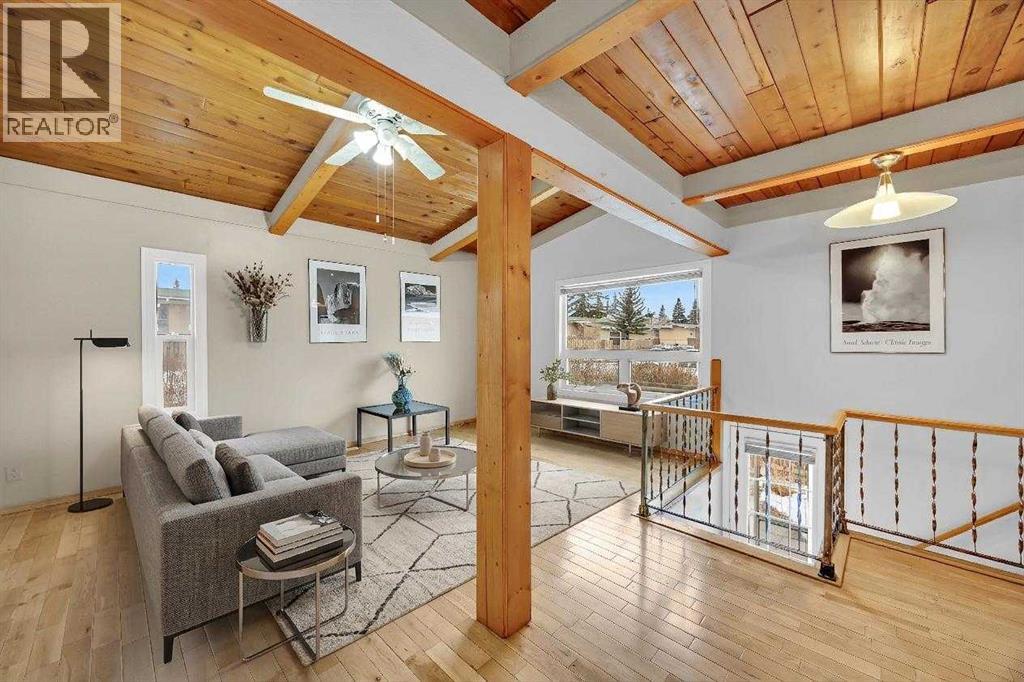
Welcome to this beautifully updated 2-bedroom townhouse, featuring a stunningly renovated bathroom, offered at $315,000 - a fantastic opportunity for first-time buyers or investors in the highly sought-after Willow Park community.This bright, open-concept home boasts a spacious living and dining area filled with natural light, creating a warm and inviting atmosphere. The kitchen is finished with granite countertops, a brand-new refrigerator, and a raised breakfast bar that adds extra seating and a casual gathering space - ideal for morning coffee, quick meals, or entertaining guests. Just beyond the kitchen, the living room offers a comfortable and functional layout with plenty of space for your sectional and entertainment setup, making it easy to unwind at the end of the day or host family and friends. Fresh paint throughout adds a clean, modern touch, while elegant hardwood flooring enhances the upper level.The basement offers two generously sized rooms with large windows that flood the space with natural light. Modern luxury vinyl plank flooring and a fully renovated bathroom with convenient in-suite laundry create a comfortable and versatile lower level. With no carpet throughout, this home is stylish, low-maintenance, and truly move-in ready.Step outside to your enclosed and private patio - a perfect space to relax and unwind, while also offering the flexibility for new owners to have a pet. Additional highlights include a spacious storage room, an assigned parking stall, and visitor parking just steps from the front door.Ideally located near excellent schools, including St. William School and Acadia School, and within walking distance to Southcentre Mall, Safeway, the Calgary Public Library, transit, and the LRT, this home offers unbeatable convenience.Schedule your private showing today and experience the exceptional value this home has to offer! (id:65446)
2609 1 Street NE
Calgary, Alberta
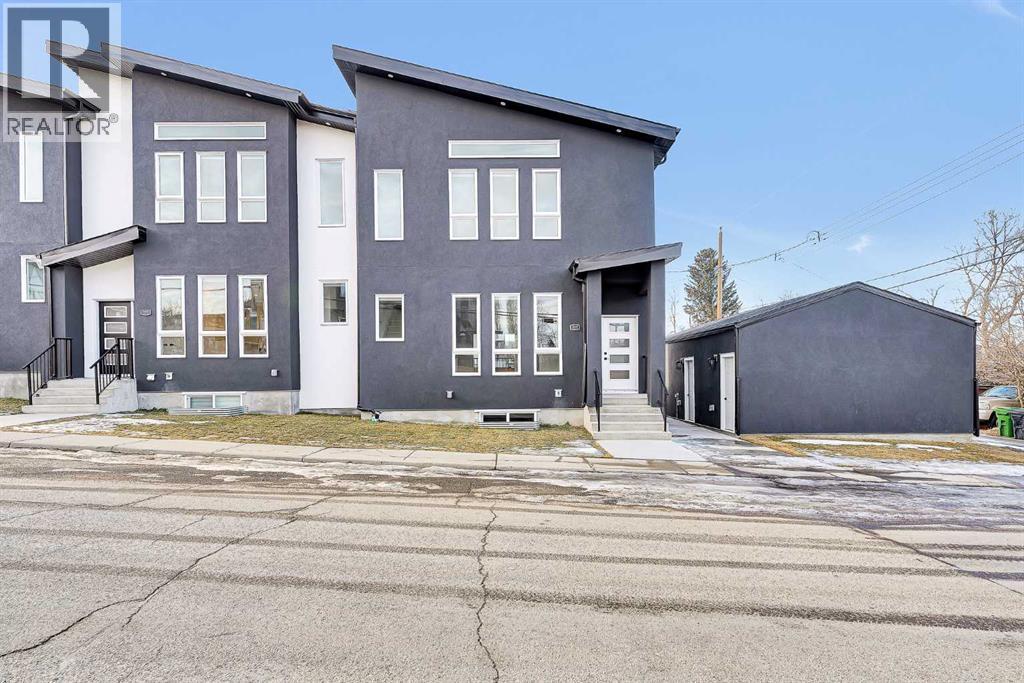
Experience refined inner-city living in this brand new, never-lived-in luxury home in Tuxedo Park, one of Calgary's most desirable inner-city communities. This modern 2-storey offers 3 bedrooms (2+1), 3.5 bathrooms, and 1,138 sq. ft. above grade, plus a fully developed basement — designed for elevated family living and sophisticated entertaining. A single detached garage adds convenience while preserving the charm of the classic inner-city streetscape. The main floor showcases contemporary design with large windows that flood the space with natural light, waterproof luxury vinyl plank flooring, modern lighting, and an open-concept layout tailored for today’s lifestyle. The living room features a sleek electric fireplace, creating a warm and stylish focal point — perfect for Calgary winters. The chef-inspired kitchen highlights quartz countertops, premium stainless steel appliances, custom moisture-resistant cabinetry, and a beautiful eating bar — ideal for gatherings and everyday luxury. Upstairs offers two spacious vaulted bedrooms, each with access to a full bathroom for added privacy and comfort. The upper level also includes a convenient laundry with a steam function for both the washer and dryer. The fully developed basement expands your living space with a third bedroom, a full bathroom, and an elegant family room — perfect for guests or a home office. Enjoy a fully fenced, low-maintenance backyard and a prime location just minutes from downtown, top-rated schools, parks, shopping, transit, and major routes. Book your private showings today! (id:65446)
411 Cliffe Avenue SW
Calgary, Alberta
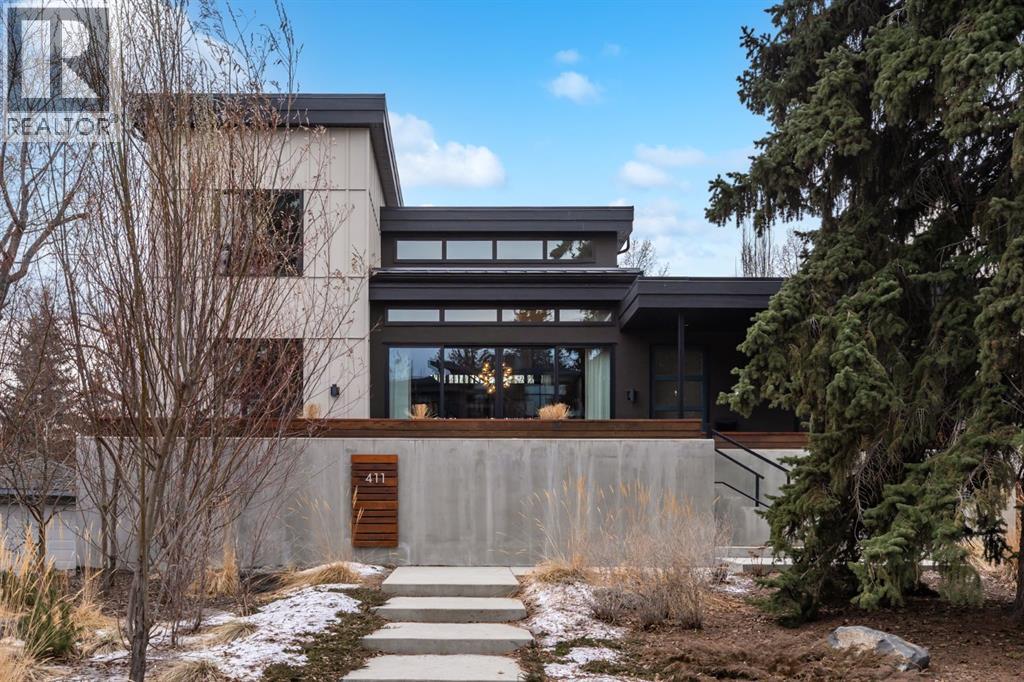
Set within one of Calgary’s most sought after inner city pockets, this architecturally driven residence blends scale, design & everyday livability. Situated on a south facing lot just over ¼ acre, a rare inner city offering, this custom Homes by Avi build with interiors by Connie Young Design balances striking architecture with functional living & exceptional craftsmanship. Featured in a design magazine & recognized with multiple awards, the home reflects a level of design rarely seen within inner city living. The thoughtfully designed 1.5 storey layout places the primary suite, additional bedroom, den, and flex room on the main level, with two upper bedrooms, each with an ensuite, plus a bonus room. Well suited for downsizers, families, and executive living, it offers main level convenience with independent upper living. Architectural features include polished concrete floors with in floor radiant heat, brushed oak engineered hardwood ceilings, recessed LED lighting, triple pane windows, & an open riser staircase beneath soaring 20 foot ceilings enhancing light & volume. The main living area features 12 foot ceilings, a suspended Scandinavian inspired gas fireplace, & two steel barn doors that open for flow or close for privacy from the bedroom wing. Oversized sliding glass doors connect the dining area to the front patio, while the mudroom offers built in storage & organization. Designed for everyday living & entertaining, the kitchen features book matched walnut inspired cabinetry, floating cabinets, porcelain tile backsplash, & a premium appliance package with Wolf built in wall oven, steam convection oven, Sub Zero integrated refrigeration, vertical freezer, & oversized wine fridge. The primary retreat offers patio access, a walk in closet, & a spa inspired ensuite with 14 foot ceilings, oversized steam shower & soaker tub, bidet toilet, & custom wood feature wallpaper for a five star hotel feel. Mechanical highlights include a high efficiency boiler, two furna ces, two central A/C units, HRV, water softener, sump pump, main floor mechanical room, & heated attached garage with epoxy floors & integrated wall storage. Oversized sliding glass doors open to a pergola covered patio with hot tub & gas fire table for effortless indoor outdoor living. The south facing backyard overlooks the outdoor skating rink, playgrounds, baseball diamond, & green space with direct access to the Elbow River, pathways, Stanley Park Outdoor Pool, Lawn Bowling Club, tennis courts, plus nearby amenities including the Saddledome & MNP Community & Sport Centre. Minutes to downtown, top rated schools, the Glencoe Club, & Calgary Golf & Country Club. The unfinished basement offers a blank canvas with nearly 10 foot ceilings, ready to customize. With protected sight lines, no direct rear neighbours, & seamless access to green space, this home offers privacy & architectural elegance. Architecturally stunning & designed for everyday living, a rare inner city opportunity. (id:65446)
98 Agate Road
Cochrane, Alberta
** Open House at Greystone Show Home - 498 River Ave, Cochrane - April 15th 4-6pm, April 17th 3-5pm, April 18th 12-2pm, April 18th 2-5pm, April 19th 1-5pm, April 20th 4-6pm and April 21st 2-5pm ** Welcome to this beautifully crafted semi-detached Talo model by Rohit Homes, situated in the vibrant and rapidly growing community of Heartland in Cochrane. This home is an excellent fit for families, first-time buyers, or anyone looking to right-size without compromising on style or versatility.Offering 3 bedrooms, 2.5 bathrooms, and 1,520 sq. ft. of well-designed living space, this brand-new home features a bright, open-concept main floor with 9' ceilings and a seamless connection between the kitchen, dining, and living areas—ideal for both daily living and entertaining.The contemporary kitchen serves as the focal point, complete with quartz countertops, a central island, and modern cabinetry that blend practicality with sophisticated design. At the rear, a double detached garage provides secure parking and extra storage while preserving the home’s inviting curb appeal.Upstairs, the spacious primary suite includes a private ensuite and generous closet space, complemented by two additional bedrooms and a full bathroom—ideal for kids, guests, or a home office. A convenient upper-floor laundry room adds to the everyday ease of living.Set in the dynamic community of Heartland, you'll enjoy quick access to parks, schools, scenic pathways, local amenities, and major routes—making commuting to Calgary or weekend escapes to the mountains a breeze. Don’t miss your chance to live in this stylish and functional duplex in one of Cochrane’s most desirable new neighborhoods—schedule your private showing today! Please (id:65446)
1906 Patterson View SW
Calgary, Alberta
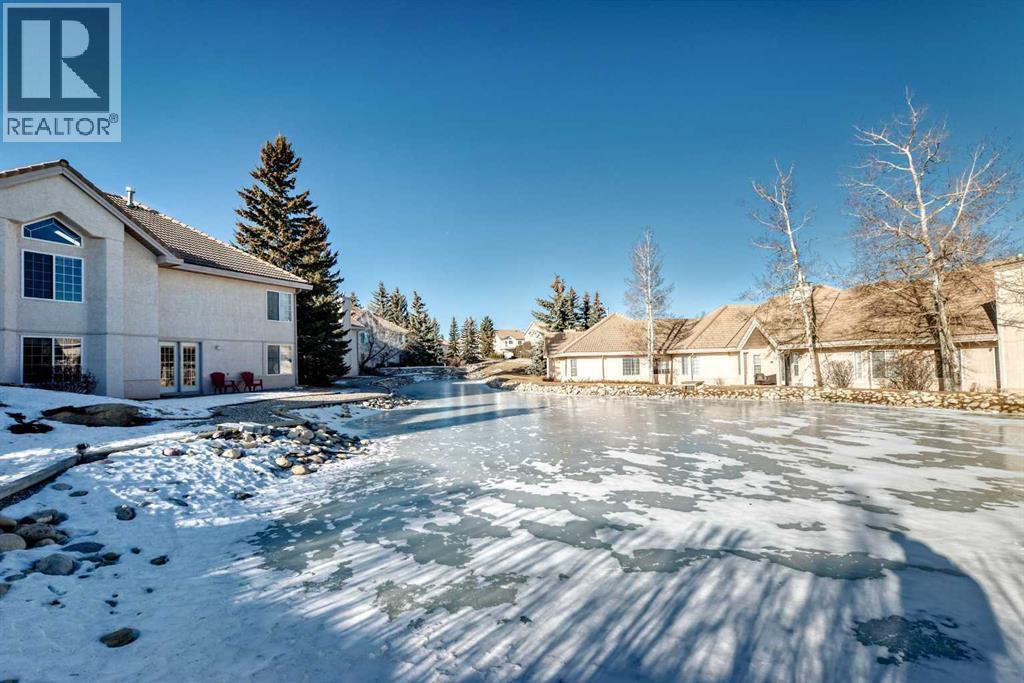
If you’re looking for west-side living with easy downtown access and quick escapes to the mountains, this Patterson townhome checks a lot of boxes.One of the standout features is something you don’t often see done this well: a single-car garage with radiant in-floor heat that leads directly into a proper mudroom, complete with a pantry for additional food and storage. It’s a thoughtful, real-life layout that stays warm and functional year-round, perfect for groceries, sports gear, or daily commuting.The main living area is exceptionally functional, with a layout that flows naturally and makes the space feel larger and easier to live in. Throughout the home, you’ll appreciate radiant in-floor heating including in the garage, delivering consistent comfort and energy efficiency. Even better, heat is included in the utilities, which is a meaningful value add.The primary suite is conveniently located on the main floor, offering privacy and ease of living that works beautifully for long-term comfort. Upstairs, a loft-style sitting area provides flexible bonus space ideal for a TV lounge, home office, or reading nook, adding separation without wasted square footage. You’ll also find a second bedroom and a full bathroom, making this layout well suited for a roommate, guests, or a dedicated work-from-home setup.Location is where Patterson truly shines. You’re perfectly positioned for a smooth commute downtown, while still enjoying quick access west to the mountains, Bow Trail, and major roadways; a rare balance of convenience and lifestyle.Residents also enjoy access to an on-site community centre, offering space to host events, connect with neighbours, and take part in community activities, an often-overlooked amenity that adds real everyday value.This home is an excellent fit for a single professional or young couple seeking low-maintenance living, smart efficiency, and a west-side location that supports both work and weekend adventures. (id:65446)
27 Iris Crescent
Okotoks, Alberta
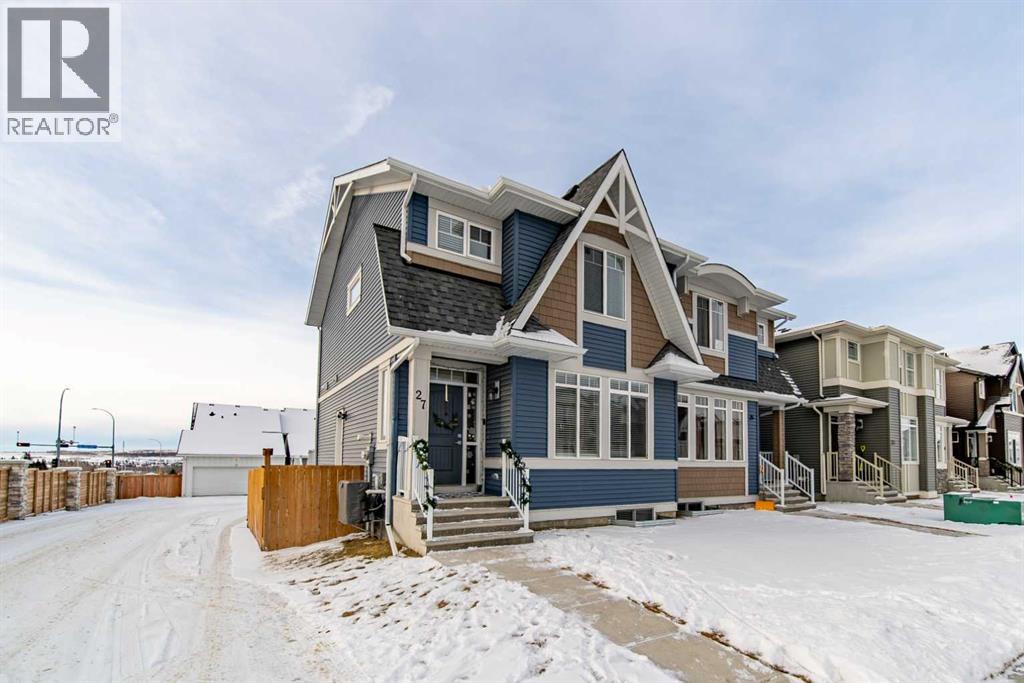
Newer two-storey home featuring a fully self-contained, legal 1-bedroom basement suite & Central Air conditioner—ideal for reliable rental income or multi-generational living. The main residence offers 9’ ceilings, durable vinyl flooring throughout, and an upgraded kitchen with ceiling-height cabinetry and stainless-steel appliances. The upper level includes 3 bedrooms, 2 full bathrooms, a spacious primary suite with walk-in closet and 3-piece ensuite, plus the convenience of upstairs laundry. A 2-piece powder room is located on the main floor. The legal basement suite is thoughtfully designed with a full kitchen, stainless steel appliances, stacked washer and dryer, full bathroom, and additional storage, providing excellent tenant appeal and functionality. Located on a corner lot with abundant parking, this property also features a fully fenced, south-facing backyard with deck and central air conditioning. A low-maintenance, income-producing property in a growing community—perfect for investors or owner-occupants looking to offset mortgage costs. (id:65446)
1837 32 Avenue SW
Calgary, Alberta
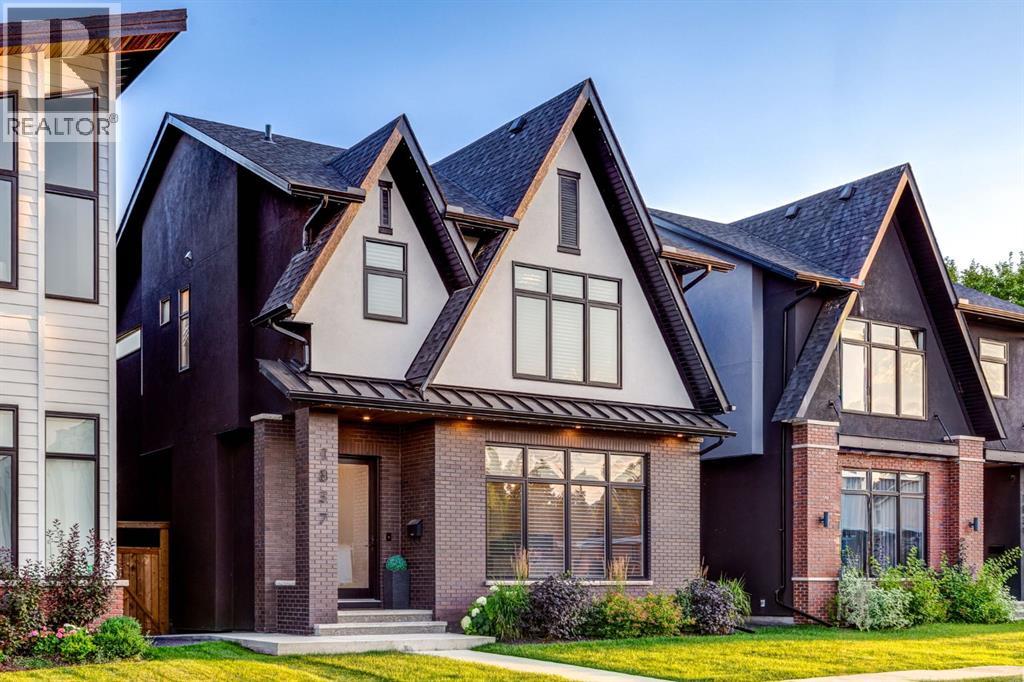
Experience the pinnacle of luxury living in this exceptional "ELLE Decor" residence by Willix Developments, where unparalleled craftsmanship meets timeless design. Boasting over 4,000 square feet of meticulously developed living space, this sophisticated home is perfectly positioned on a generous lot with a sunny, south-facing backyard, offering privacy, elegance, and space for outdoor entertaining or relaxation. A detached, heated triple garage adds convenience, while the vibrant heart of Marda Loop, with its eclectic shops, cafés, and cultural offerings is just a short stroll away, blending urban lifestyle with the tranquility of a private retreat. From the moment you enter, the home impresses with its soaring ceilings on all three levels, extensive exterior brick detailing, and a thoughtfully designed floor plan. Natural light pours through large windows, highlighting every detail of the refined interior, from designer light fixtures and striking wallpaper accents to exquisite millwork, tile detailing, and wide-plank white oak hardwood floors. The seamless flow of the living spaces creates an inviting atmosphere, ideal for both everyday family life and sophisticated entertaining. The chef-inspired kitchen is a statement of modern luxury, featuring a full Miele appliance package, sleek custom cabinetry with ample storage, quartz countertops and backsplash, and a generous center island perfect for meal preparation or casual gatherings. Adjacent spaces flow effortlessly into the dining and living areas, anchored by a gas fireplace framed by custom-designed built-ins that create warmth and intimacy. The private primary suite is a true sanctuary, complete with a spa-inspired steam shower, a spacious dressing area, and a coveted makeup area. Three additional bedrooms are generously proportioned, providing comfort for family or guests. For productivity and wellness, the home offers a main-level office and a lower-level gym, along with a temperature-controlled glass wine display for the discerning collector. Radiant in-floor heating in the basement ensures comfort year-round, while thoughtful touches throughout emphasize quality and attention to detail. This residence is more than just a home - it is a lifestyle. Imagine relaxing on the sunny patio, or walking to nearby cafés, boutique shops, and local entertainment. Excellent schools, parks, and a community center are all within easy reach, making this location ideal for families seeking convenience without compromising sophistication. The combination of indoor luxury and outdoor living creates a perfect harmony that caters to both relaxation and vibrant social living. Every aspect of this home reflects refinement, quality, and attention to detail, providing an unmatched living experience in one of the city’s most desirable locations. From morning coffee in the kitchen to evening gatherings by the fireplace, every day is elevated by the thoughtful design, premium finishes, and enviable lifestyle this property affords. (id:65446)
74 Redwood Meadows Drive
Rural Rocky View County, Alberta
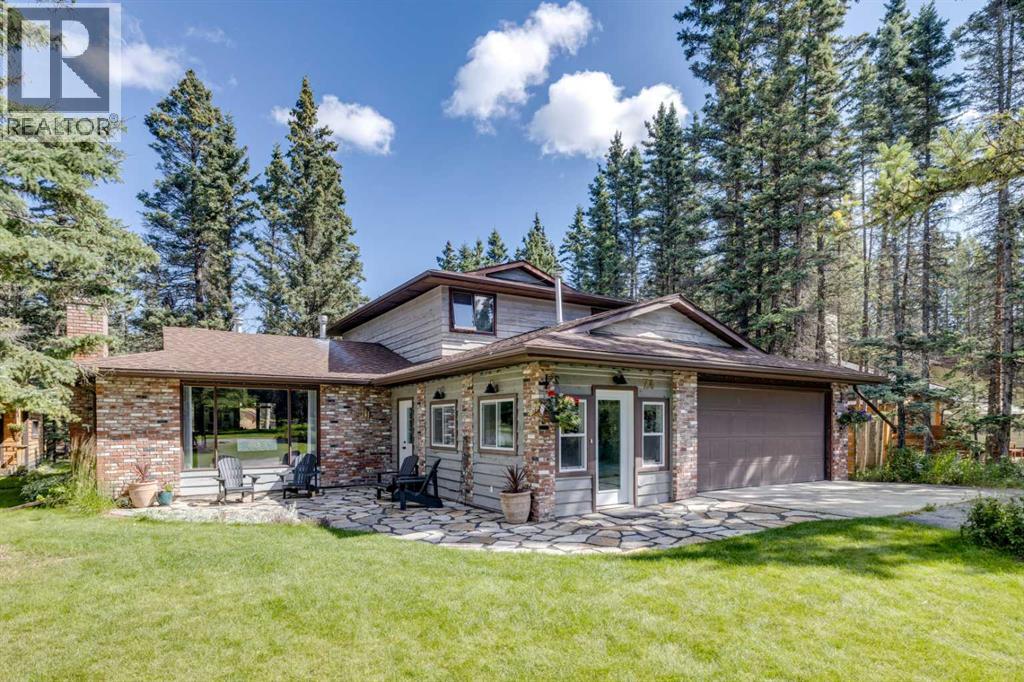
Welcome to this beautifully updated home on a spacious, treed corner lot on the quiet side in the heart of Redwood Meadows! Step inside and you’ll immediately notice the inviting flow and many thoughtful features. The main level boasts a large kitchen with high-end stainless-steel appliances, warm hardwood floors, two stunning brick fireplaces, and an open layout that’s perfect for both relaxing and entertaining. A well-positioned den adjacent to a newly renovated 3 pc bathroom off the foyer offers flexibility for a home office or guest space. Upstairs, you’ll find a generous primary suite with a stylish en-suite bath, along with a second bedroom and additional upgraded bathroom. The home’s character shines through with custom finishes and quality craftsmanship throughout. One of the newest additions is the large, charming front mud room, a practical and stylish space that makes coming home a delight after your outdoor pursuits to drop off your gear for all the seasons. Outside, enjoy a large private well maintained natural country yard with mature trees, a covered rear deck, river rock fire pit and sunny front patio to soak in the great outdoors. There is a versatile shed complete with its own verandah, ideal for storage or a creative retreat. Redwood Meadows offers a vibrant community with amenities including a golf course, tennis and basketball courts, and easy access to the Elbow River. Plus, you’re just steps from trails for hiking, biking, and cross-country skiing. This home combines comfort, functionality, and a touch of rustic elegance, don’t miss this chance to make it yours! (id:65446)
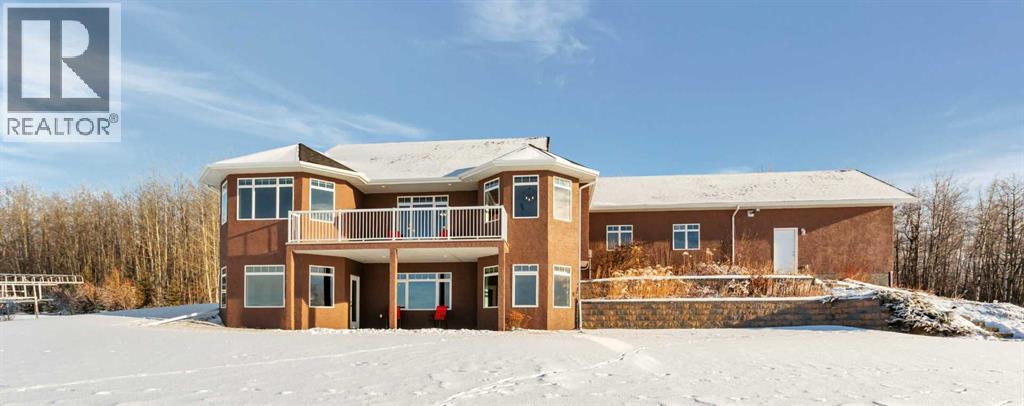
533 Birch Close
Birchcliff, Alberta
WALK OUT, VIEWS, all wrapped up in this lovely Bungalow on 2.71 acres(+-). This HOME has been incredibly well maintained by its owners with improvements added through out this past year! You won't be disappointed when you walk in the front door and are presented with a glorious view of the surrounding area and Sylvan Lake. This Spacious OPEN floorplan welcomes you HOME! On the main floor is the Primary bedroom with en suite and walk in closet, den, Open Concept living and dining. Kitchen is an inviting place to entertain friends and FAMILY with its island for extra seating, dining area surrounded by windows, and in the summer head on out to the deck to enjoy a fabulous BBQ and view. The living area has wiring for built in sound system included in the purchase. Down the Beautiful Winding Staircase and you are greeted to another awesome space for entertaining or enjoying yourselves. How about a game of pool or sit and take in a movie in the Family Room complete with fireplace to take off the chill. You'll never have to go upstairs for snacks as you have your own built in wet bar. Outside there are Fenced Gardens to keep the deer away, Perennials, a HUGE dog run and 4 car, Heated Garage. One side is infloor and the other gas heater. There is also enough space to store your RV for the winter! If this isn't enough drive or walk to the lake and down the path system to your own BOAT SLIP paid for annually to the Summer Village of Birchcliff. YEAR round enjoyment is to be had in this perfect setting - Walking, Biking, Boating, Paddle boarding, Kayaking, Fishing/ice fishing! The Town of Sylvan Lake has ALL the amenities you need from Shopping to Restaurants, Quaint Coffee Shops to Boutiques. and a path system right along the LAKE. Come and view this property TODAY and Live here TOMORROW! (id:65446)
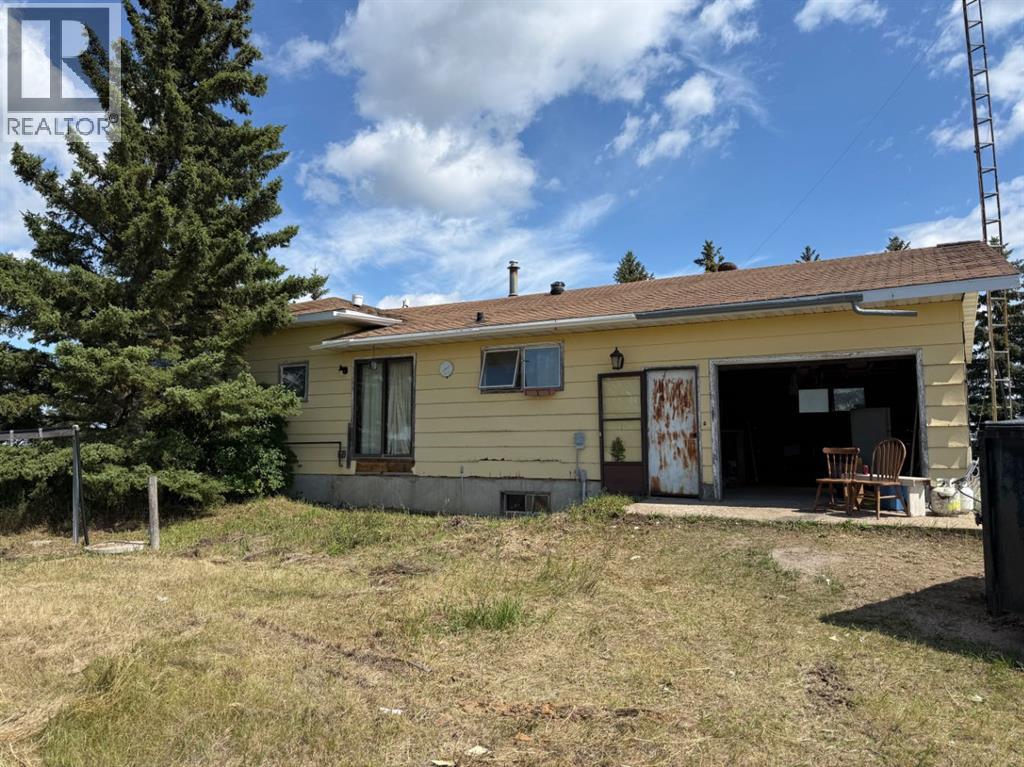
83042 Twp Rd 430
Amisk, Alberta
If you’ve been dreaming of starting a hobby farm or simply enjoying the peace and quiet of country living, this property could be the perfect fit. Situated in a serene rural setting, this home is ready for a new owner to bring their vision and a little TLC to make it shine. The main floor offers a spacious eat-in kitchen, a comfortable living room, a convenient laundry/2-piece bath combination, three bedrooms, and a full bath. The lower level is partially finished with three additional bedrooms, two family rooms, and a 3-piece bath—offering plenty of space for family, guests, or creative uses. This home comes equipped with high-efficiency furnace and hot water tank. For those who need workspace, you’ll love the 30’x44’ shop, complete with propane heat, water, and 220 electrical—ideal for projects, equipment storage, or even a small business venture.Whether you’re seeking a quiet lifestyle, room for animals, or a hunter’s paradise with elk, deer, and moose right in the area, this location offers it all. All of this is is on 17.82 acres and is priced to sell! (id:65446)
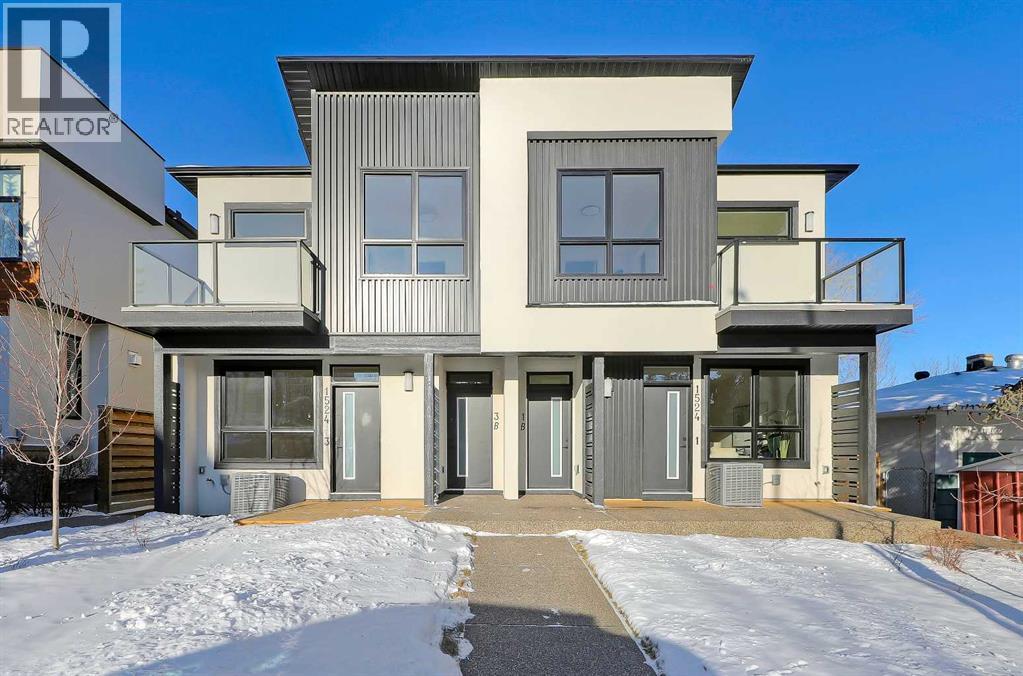
4, 1524 29 Avenue SW
Calgary, Alberta
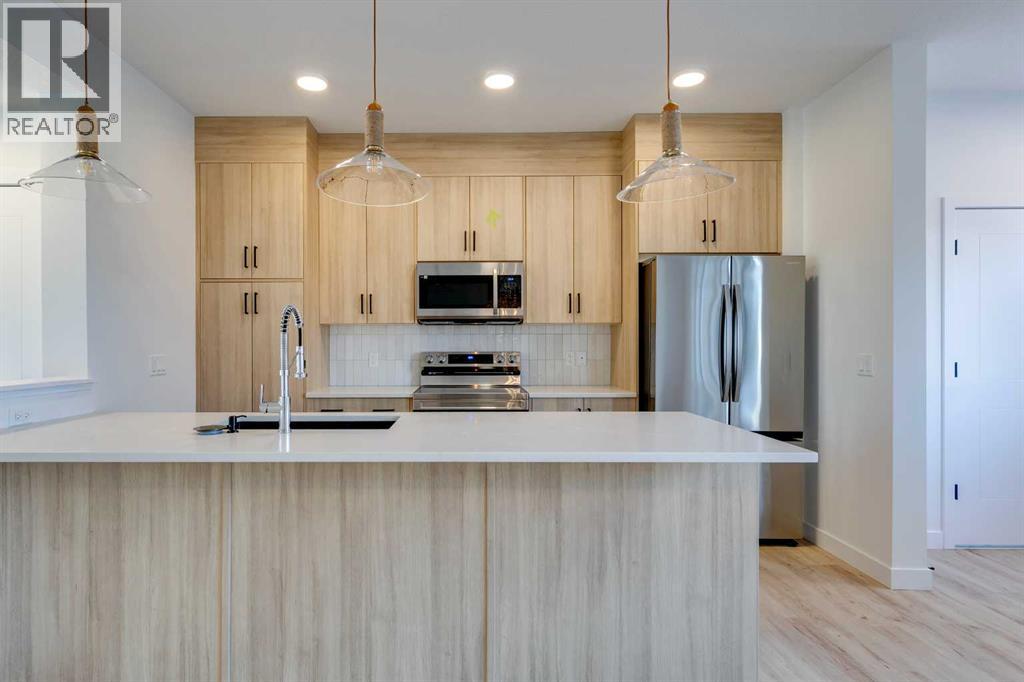
Move into the heart of South Calgary today with this brand-new, walkout townhome that perfectly blends luxury, location, and low-maintenance living! Thoughtfully designed w/ 3 beds, 2.5 baths, and a LEGAL 1 BED SUITE (approved by the city), this is inner-city living without compromise! The interiors strike a perfect balance between modern luxury & livable design. Find high-end finishes that are rare to find at this price point — blonde wood tones, sleek custom cabinetry, and modern & thoughtful tile. Designer hardware, mid-century inspired embellishments, and a clean neutral palette give this space a fresh, elevated vibe. The kitchen is the heart of the home, designed w/ both form and function in mind. A large quartz island anchors the space w/ bar seating for casual meals or morning coffee. There's a full stainless steel appliance package, generous cabinetry, and a stylish backsplash that adds just the right amount of visual interest. It's open to the dining area and spacious living room & balcony, creating the perfect layout for hosting or just relaxing at home. And don’t forget the upscale powder room, complete w/ designer lighting. Upstairs, the primary suite feels like a boutique hotel retreat w/ a PRIVATE BALCONY, a large walk-in closet, and a modern 3-pc ensuite w/ a fully tiled walk-in shower. Two additional bedrooms and a full bathroom give you space for guests, kids, or home office! And yes, there's a laundry room upstairs, tucked conveniently between bedrooms. Downstairs is perfectly set up for a mortgage helper, additional income generator, or the perfect spot for multi-generational living w/ a LEGAL 1-BED SUITE (approved by the city). The modern touches flow into this space as well, w/ an open kitchen & living room space w/ ceiling-height cabinetry, stainless steel appliances, and quartz countertops, complete w/ separate laundry, a great-sized bedroom, and a full 4-pc bathroom. There is a separate entrance to the suite, as well as access from the main h ome to the suite for complete ease of use. The suite also boasts a private deck. The low-maintenance landscaping and a detached garage at the back are a serious bonus in the inner city. The backyard also features upright bike racks & secure CycleSafe lockers for added convenience. You’re tucked into a tree-lined street in South Calgary, but just a short stroll to absolutely everything. Our Daily Brett and South Calgary Pool & library are just at the end of the street, cSPACE King Edward’s arts & community programming is just a few blocks over, and all the everyday amenities in Marda Loop are w/in walking distance — Blush Lane Organic Market, Safeway, Shoppers, fitness studios, and an incredible lineup of restaurants. You’re minutes from 17th Ave’s restaurants & nightlife, and a quick commute to downtown! Whether you're looking for a stylish new home in an established neighbourhood or a long-term rental property w/ strong demand, this unit is an incredible opportunity! *pictures from show suite* (id:65446)
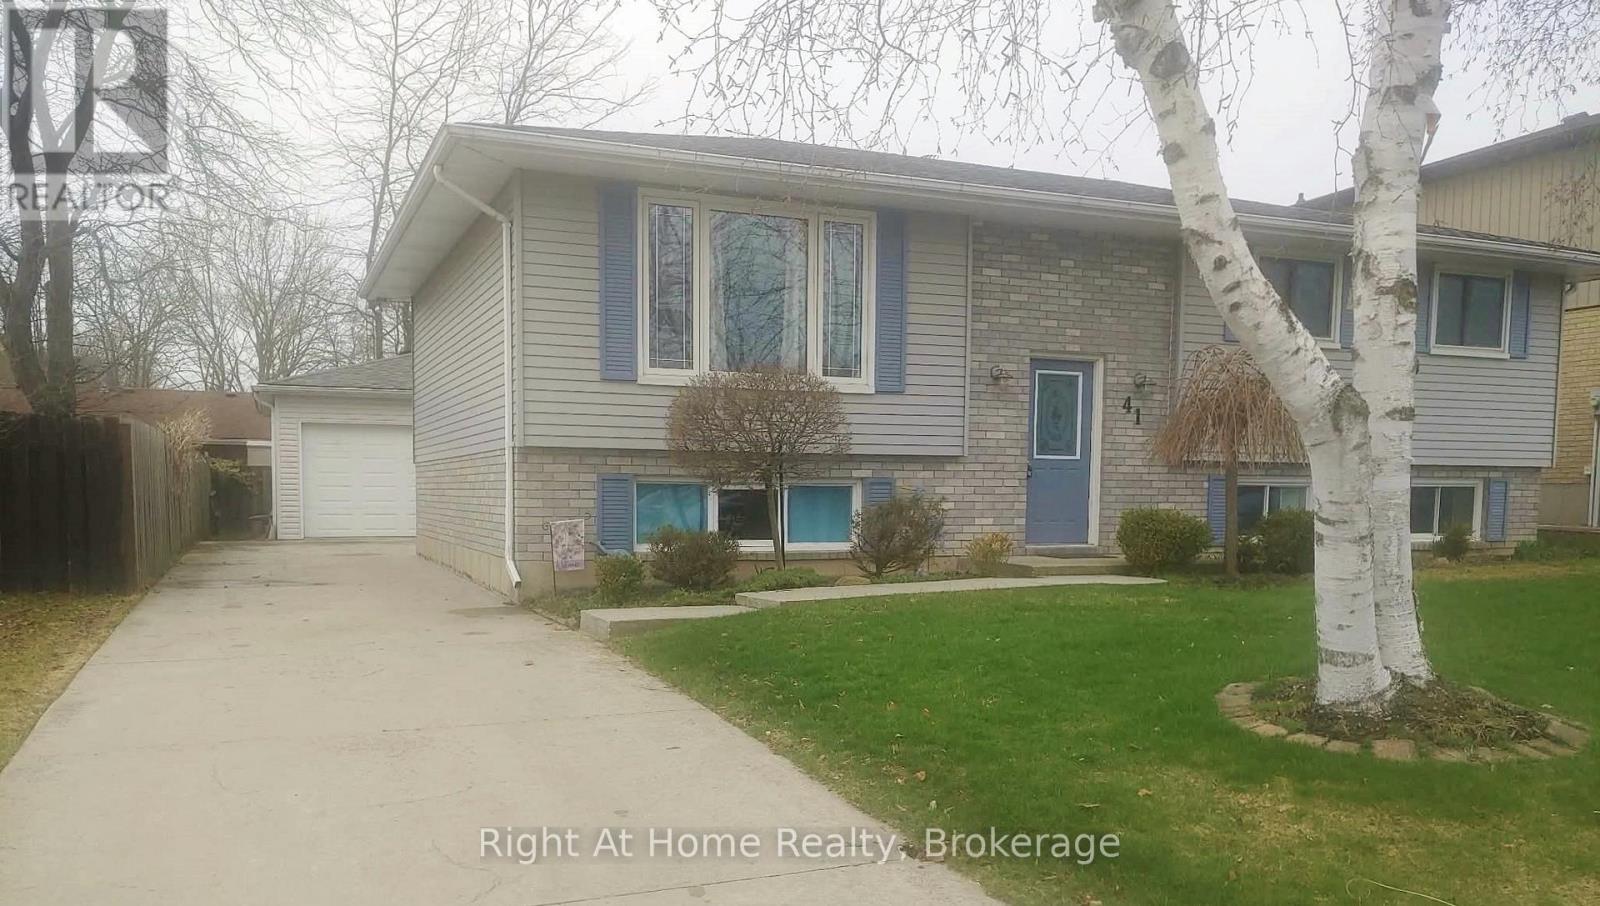
41 Mergl Drive
Norfolk, Ontario
Situated in a desirable neighbourhood, this beautifully maintained raised bungalow is perfect for a family or empty nesters! The oversized 27' x 27' detached garage has an approximately 2 year old roof, hydro and is insulated for year round use and offers a perfect spot for hobbies or a workshop. Bright and airy throughout and decorated in neutral colours, this home is in move in condition! The main floor offers a large living room and dining room with hardwood floors, a modern kitchen with an abundance of cupboards, quartz countertops, updated appliances and luxury vinyl flooring, 3 spacious bedrooms and a modern 4 piece bath. The lower level offers a cozy family room featuring a gas fireplace for chilly winter nights. A 4th bedroom, a recently completed 3 piece bathroom with a shower, laundry room and storage room complete the lower level. The fully fenced rear yard offers a patio with a gazebo, gas bbq hookup and pretty gardens. The stamped concrete driveway provides parking for 4 vehicles. Just minutes from shopping, schools, seniors' centre, parks, waterfront and restaurants! (id:65446)