
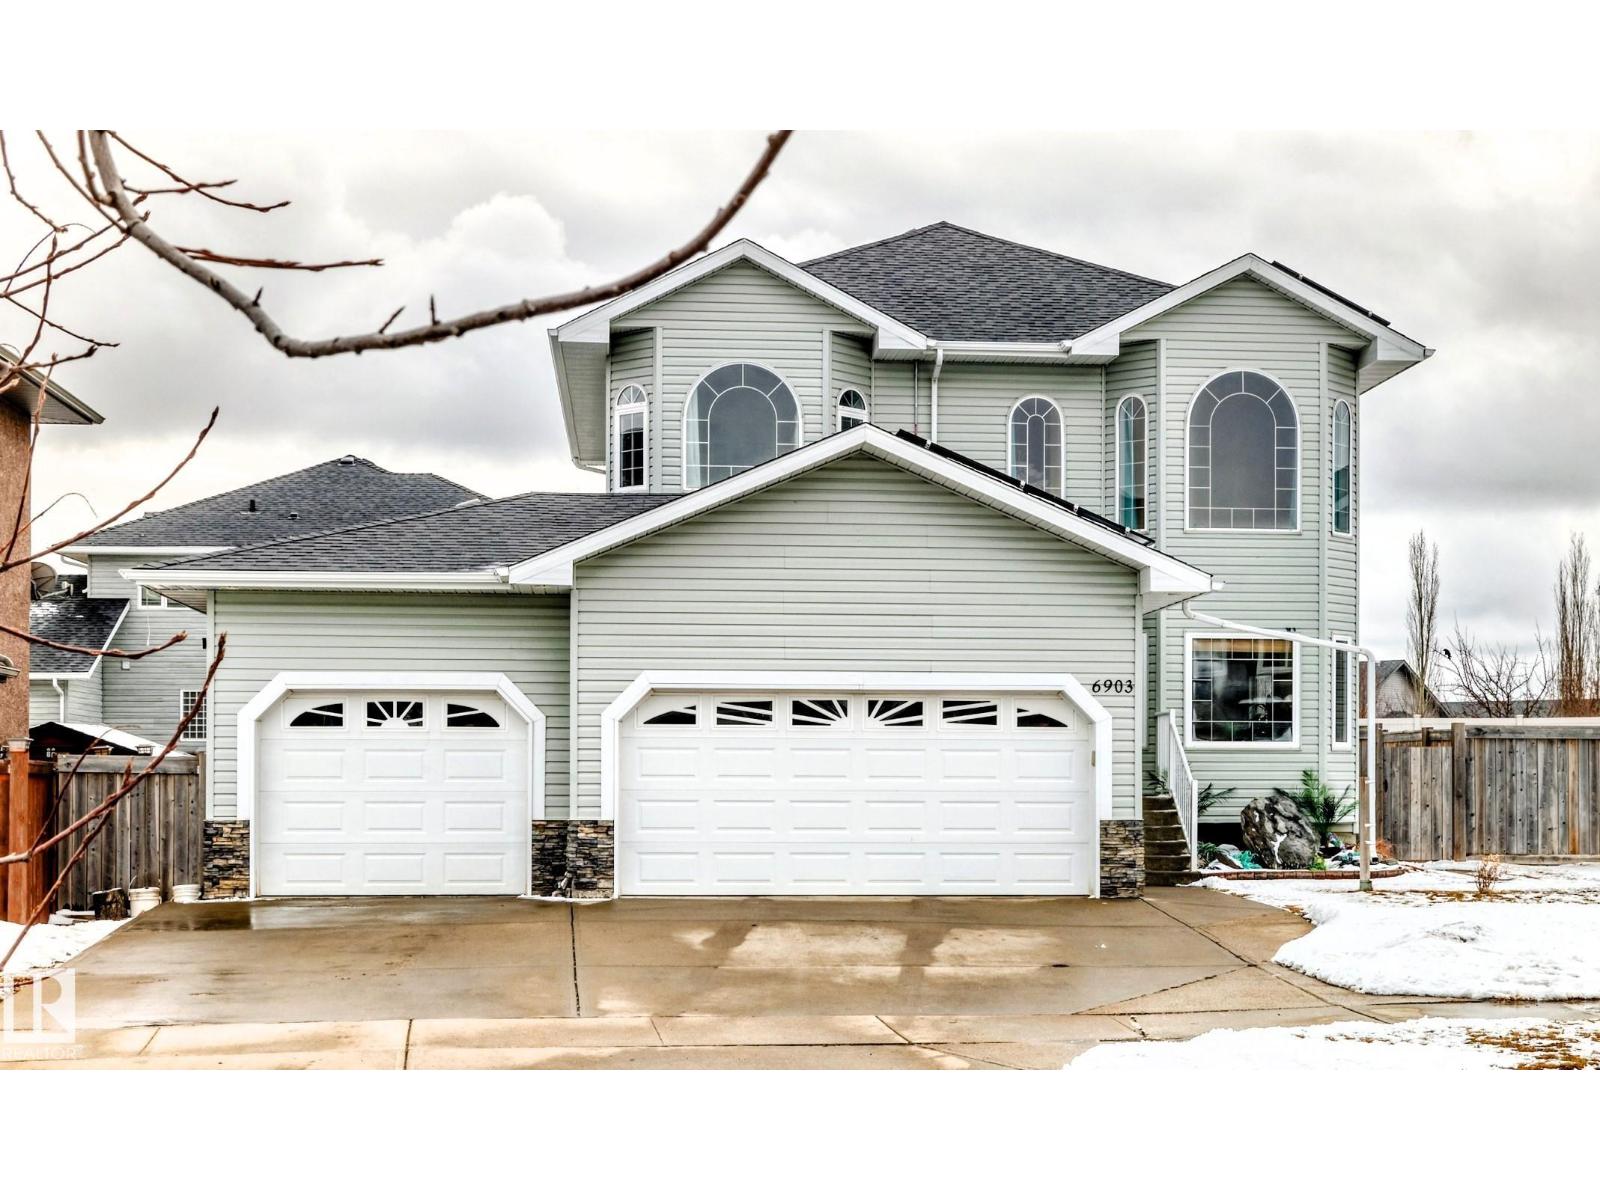
6903 38 Av
Camrose, Alberta
Homes like this don’t come around often-this stunning Duggan Park home in Camrose is the one! Offering 2,071 sq ft above grade plus a partially finished basement. The triple attached garage and oversized driveway are perfect for multiple or larger vehicles. The main floor features a soaring open-to-above living room filled with natural light, formal dining, and hardwood flooring throughout. A main floor bedroom and full 4pc bath are ideal for guests or multigenerational living. The spacious kitchen offers ample cabinetry, upgraded pantry with interior LED lighting, new stainless steel appliances, centre island, and flows seamlessly into the family room. Upstairs you’ll find 3 large bedrooms, including a spacious primary suite with walk-in closet and a 4pc ensuite featuring a corner jacuzzi tub. Enjoy recent upgrades including central A/C, REZNOR garage heater, solar panels, and fresh paint. Move-in ready and energy efficient, with a heated garage for year-round use and reduced utility cost. (id:65446)
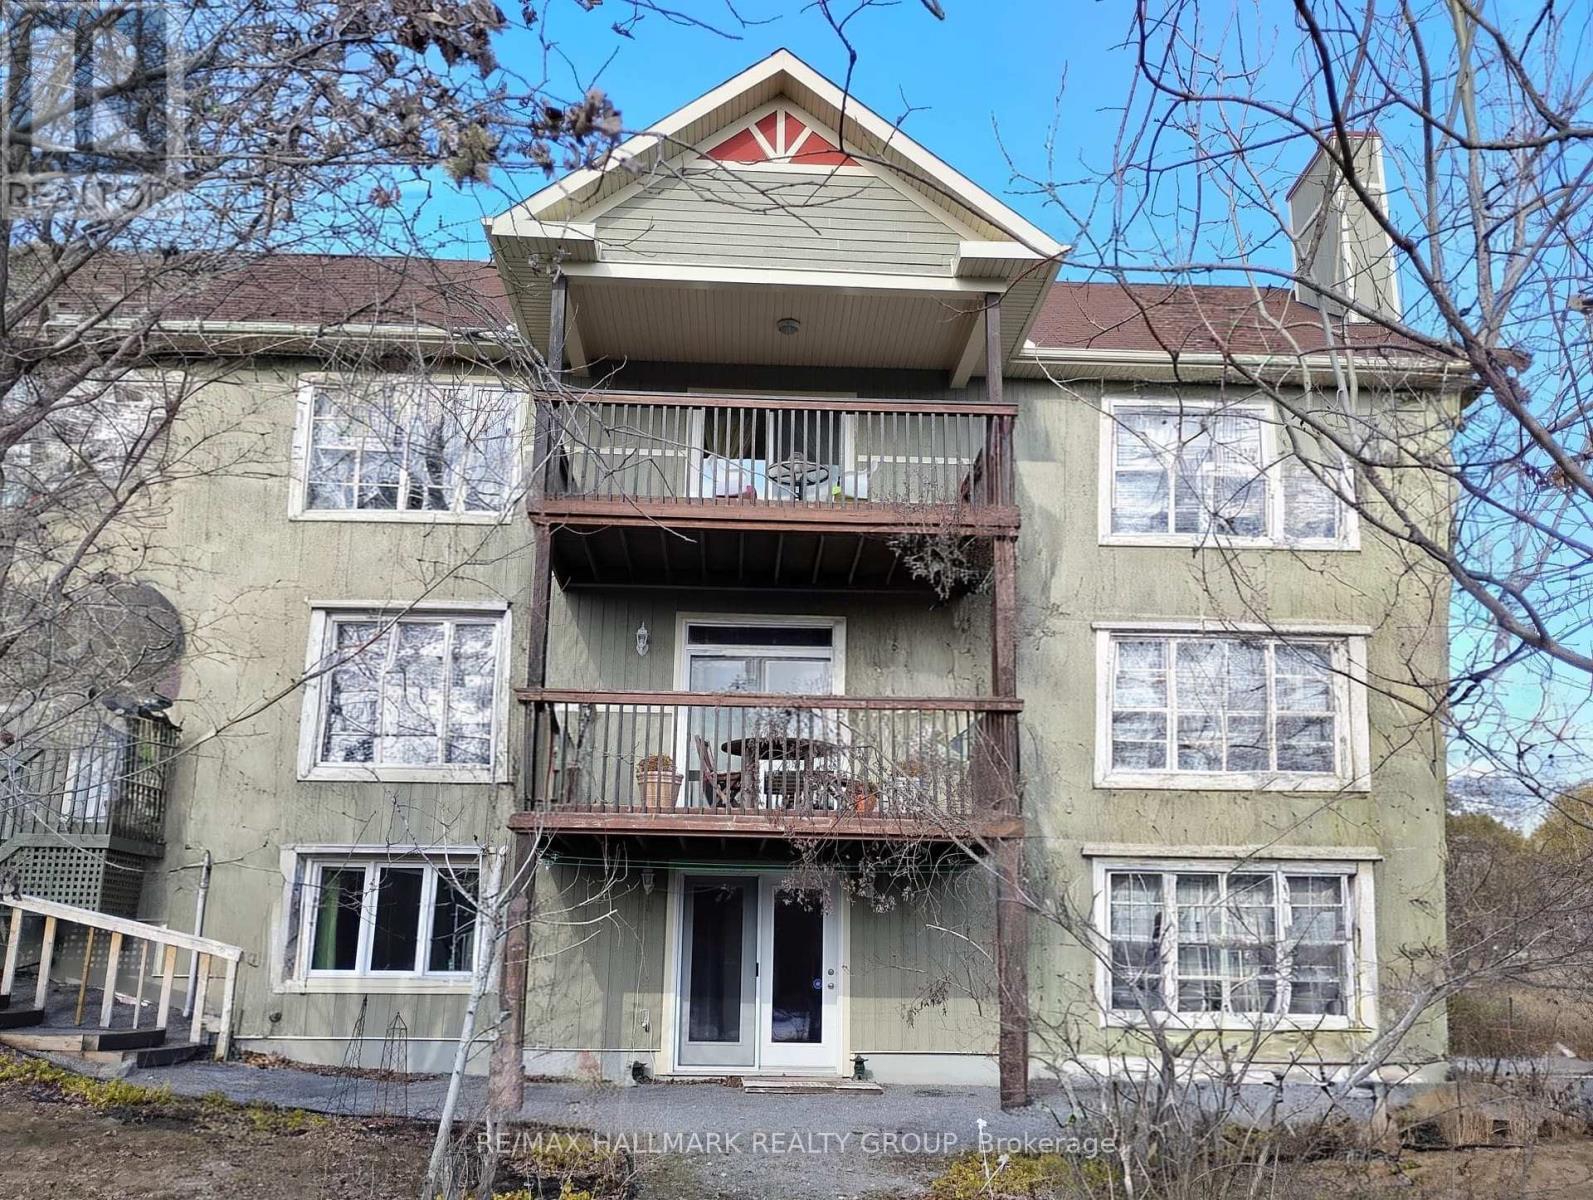
1757 Corkery Road
Ottawa, Ontario
OH: SUN.,Apr 19, 2-4pm. High end custom home with income potential w/ its walk-out in-law suite, this property provides both flexibility and financial opportunity. The feeling of serenity begins the moment you turn onto the driveway, with nature surrounding you on both sides all the way up to where the home is perched at the top. Exceptional 5-bed, 4-bath thoughtfully designed for comfort, elegance & versatility. This property includes a walk-out lower level in-law suite, ideal for multi-generational living/rental income. The main level greets you w/ a bright, spacious foyer that leads into the living and great rooms, featuring coffered ceilings, gleaming hardwood floors, and a large balcony off the great room. The kitchen is both functional & inviting, flowing naturally into a bright eating area connecting to a mudroom w/ abundant storage. A main floor bedroom adds flexibility, perfect for guests or a home office. Upstairs, the primary suite offers a private retreat with a large walk-in closet and a 5-p ensuite. Off bedroom #3 (media room), you'll find another large balcony where you can enjoy beautiful sunset views. Two generously sized bedrms share a Jack & Jill bathroom, while the laundry room provides everyday convenience. The walk-out lower level feels like its own private home, complete w/ a full kitchen, a living room, bedroom, a cozy nook (office or nursery), a den, a 4-piece bath with laundry, extra room, and ample storage space. Quality & sustainability shine throughout this home, from its durable CanExcel siding to the energy-efficient geothermal heating & cooling system that ensures year-round comfort. Set on 3 acres embraced by forest, the property offers peace & natural beauty from every angle. Mature gardens, fruit trees, forested views fill each window w/ a different scene of tranquility. Just minutes from Almonte, Carp, Kanata - High Tech Center, and only 35 min from downtown Ottawa making it the perfect balance of privacy, space, & accessibility. (id:65446)
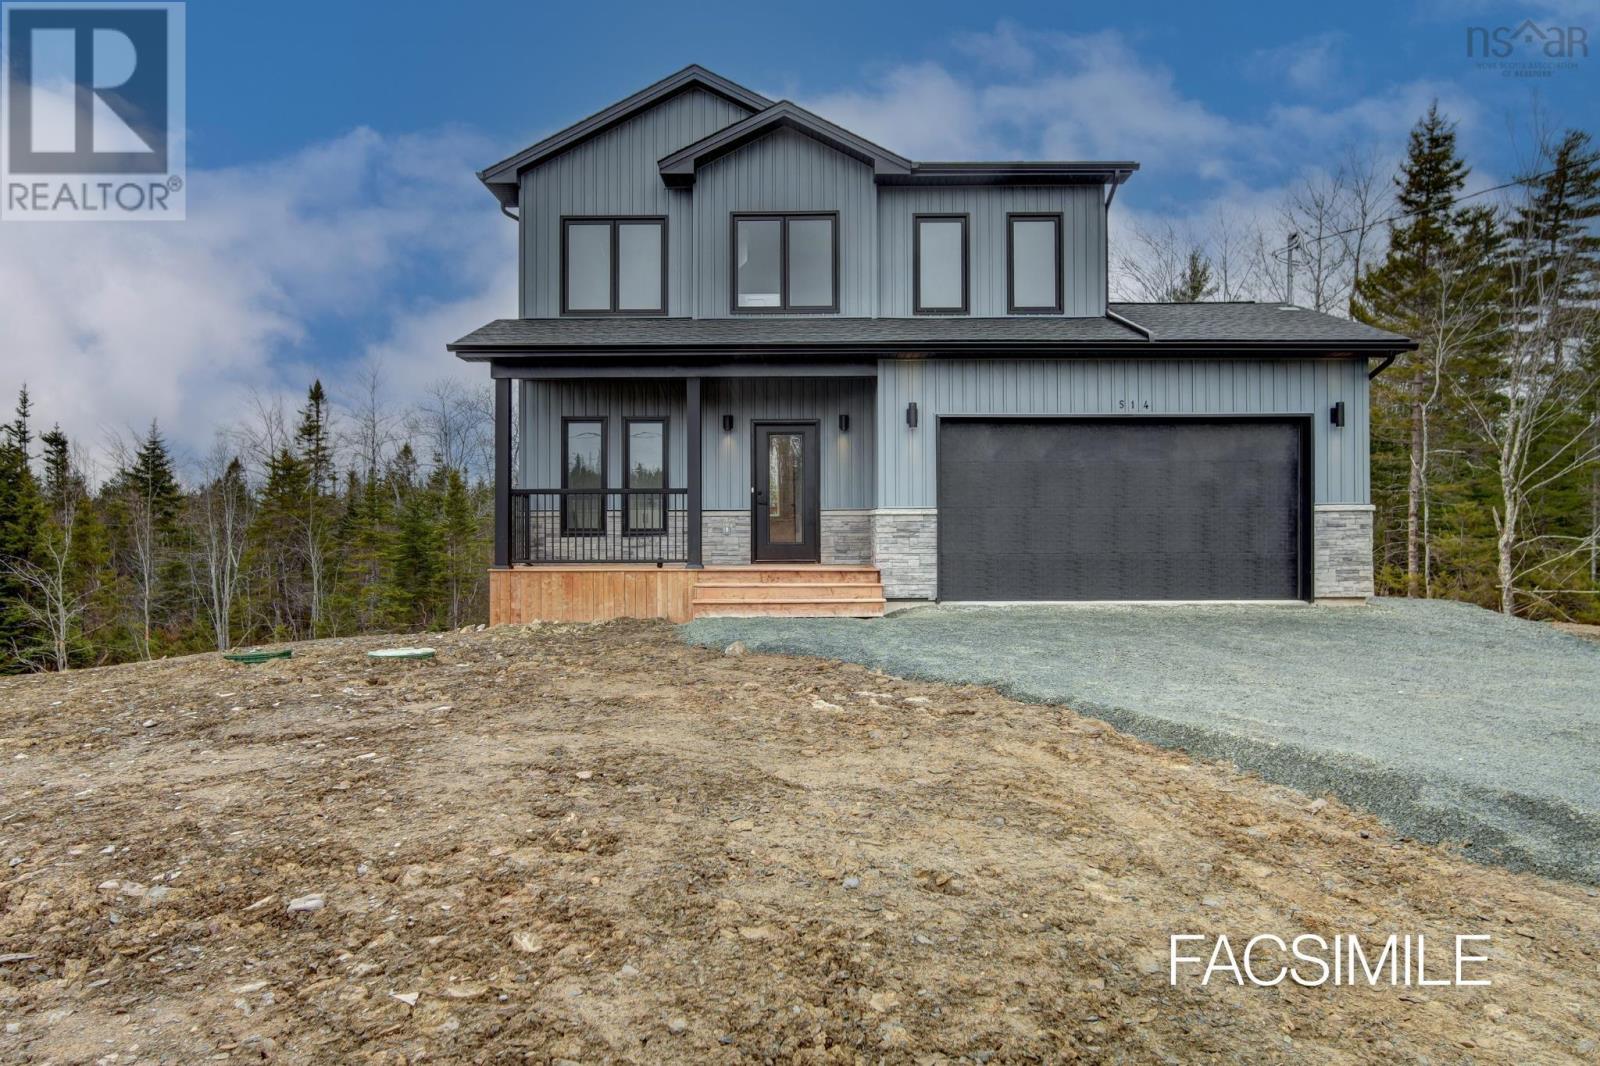
Lot 5093 374 Bondi Drive
Middle Sackville, Nova Scotia
Join us every Saturday and Sunday from 2-4 pm at our Model Home at 451 Zaffre Drive to view our beautiful selections and to discuss a potential new build for you. You've been asking for it, and here it is! Amara Developments is proud to introduce "The Ponderosa" - a spacious 3+1 bedroom, 3.5 bathroom 2-STORY HOME to its repertoire of exceptional new construction homes in majestic Indigo Shores, Middle Sackville. This exciting and modern design offers a perfect blend of contemporary style and function in an exciting new phase of the community. With a bright and airy layout and over 2,500 square feet of finished living space, this home is designed for those seeking open-concept, three-level living and a thoughtful floor plan for a growing family. Step inside and experience contemporary living, featuring clean lines, abundant natural light, and luxurious fixtures characteristic of the Builder. The main level features a large living room and dedicated dining space that flow seamlessly into the chefs kitchen with its abundance of full-height cabinetry, sit-up island, and full walk-in pantryideal for both everyday living and entertaining. A kindly tucked away powder room and 20x20 attached double garage complete this compelling floor. The upper level hosts a glorious primary bedroom with TWO large closets and a spa-like 5PC ensuite that will be the delight of its parents. Two more large bedrooms, an additional full bath, and a dedicated laundry room complete this level. Downstairs, won't feel so "down" with its robust recreation room for the kiddos, 4th bedroom, full bath, and ...what's this?! A bonus den/games or storage room that can serve a multitude of purposes. The oversized garage provides enough space for parking, tools, seasonal gear, or recreational equipment. (id:65446)
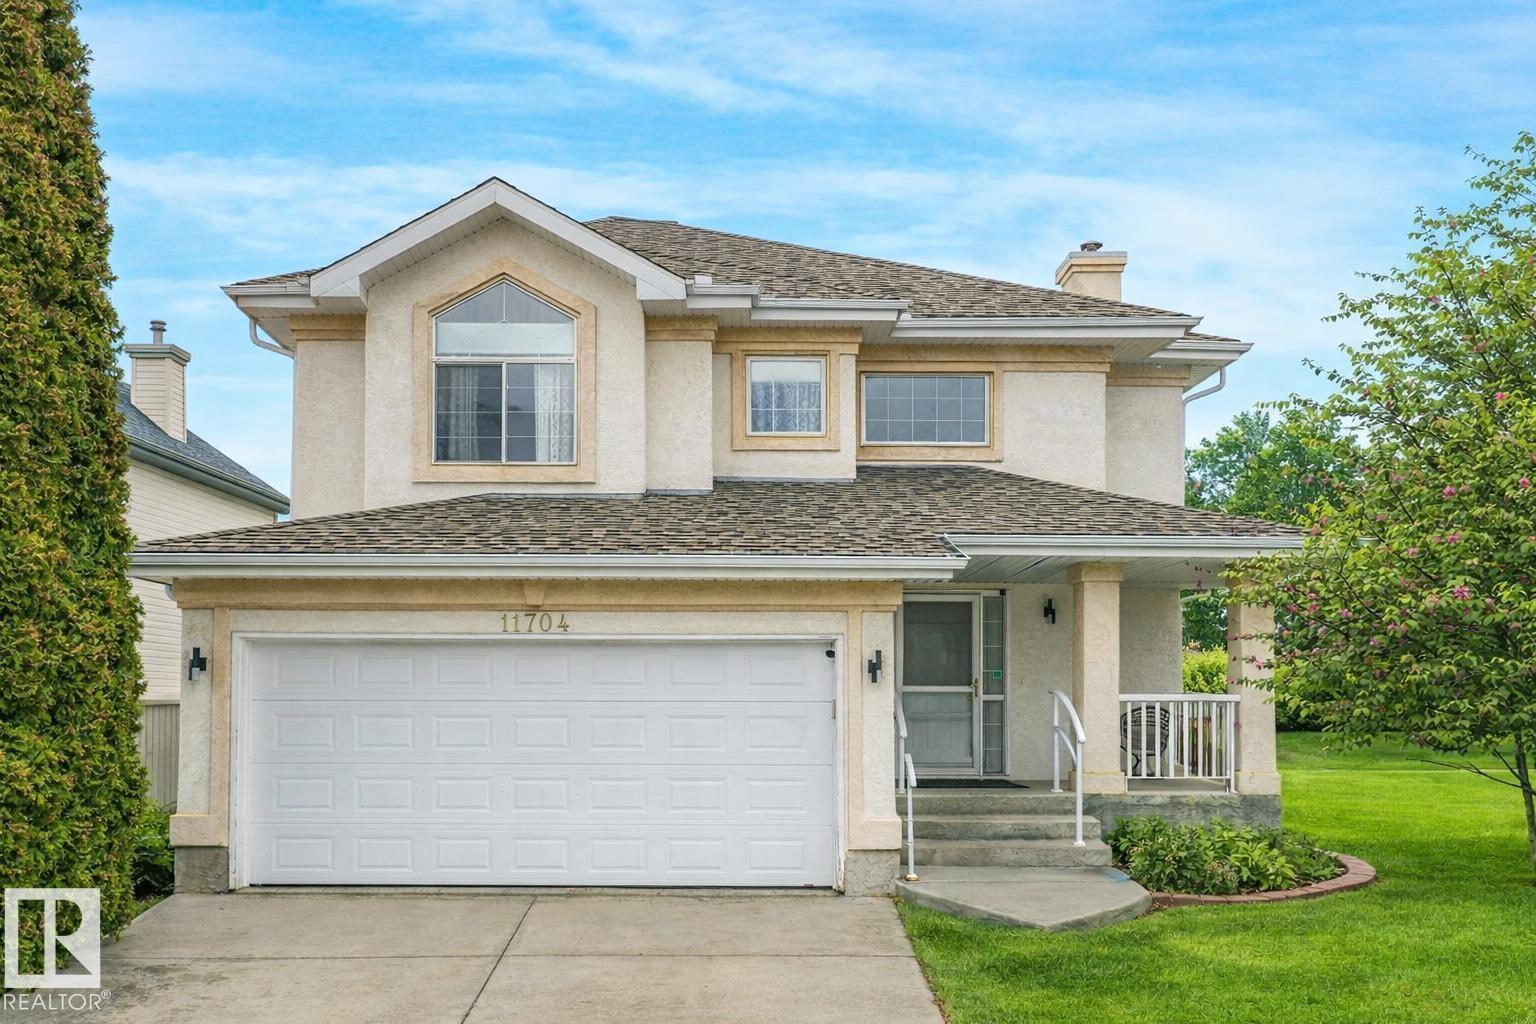
11704 11 Av NW
Edmonton, Alberta
Welcome to this stunning one owner home on a corner lot set in the heart of beautiful Twin Brooks. At 1700sf, this 4 bd/4 ba home has been cared for since Day 1. It has a spacious layout with room for everyone. CUSTOM HAND CRAFTED SOLID OAK FLOORING & TRIM are featured on every level. The main floor features a large kitchen w/solid oak cabinetry, a living room with MORE CUSTOM MILWORK for an entertainment center, & a bright dining area overlooking the private yard & leading out to the patio. The METICULOUSLY LANDSCAPED YARD is ready to bloom into a lush lawn, trees & flowers. The convenient matching backyard workshed has power, lights, & shelving! Back inside, 3 large bedrooms & 2 full baths are upstairs. The primary has an ensuite (w/jetted tub) & spacious walk-in closet. The FULLY FINISHED BASEMENT hosts the 4th bedroom, 3rd FULL bath, & HUGE family room. The insulated garage also has built in cabinets. Updates incl. 35yr shingles (2021), HWT (2019) & front drive mudjacked (2024). (id:65446)
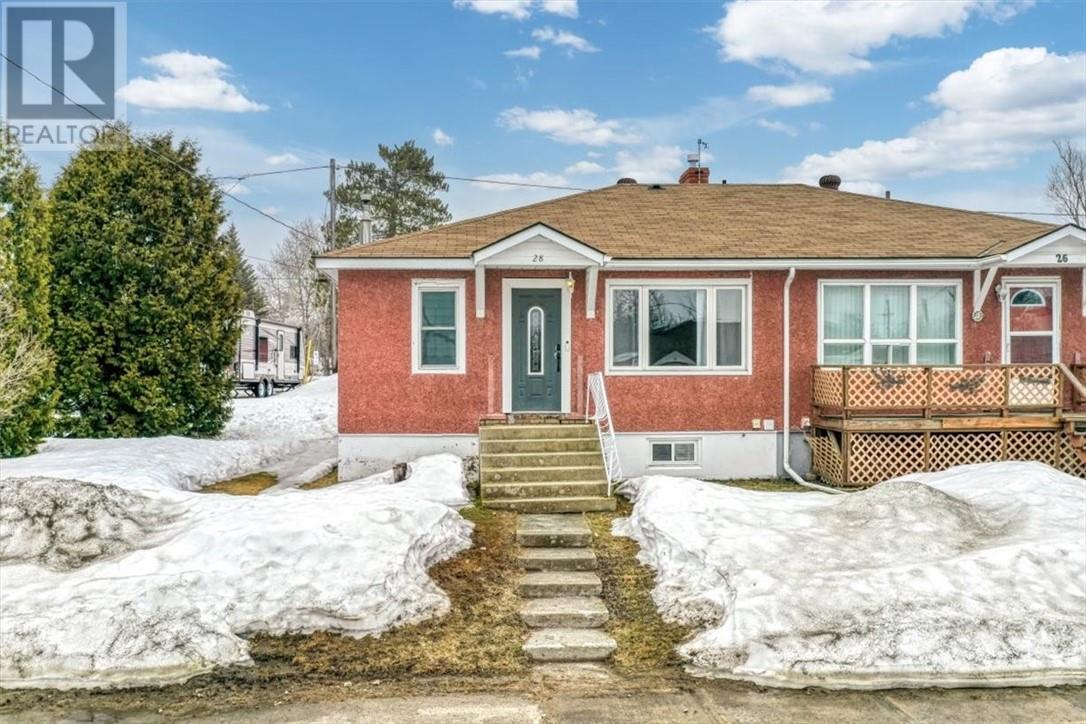
28 First Avenue N
Levack, Ontario
Welcome to this charming 2+1-bedroom, semi-detached home nestled in the quiet community of Levack. Perfect for first time buyers, retirees, or those looking to downsize, this home offers comfortable and affordable living in a peaceful setting. Step inside to find a bright and inviting layout filled with natural light. The main level features two well sized bedrooms, while the lower level offers an additional bedroom plus a den or office, ideal for working from home or extra space to suit your needs. The spacious rec room provides plenty of room for relaxing or entertaining, and outside you’ll find a detached garage with a durable metal roof. Enjoy the convenience of being within walking distance to local amenities, making day to day living easy and accessible. Backing onto the community baseball field, this property offers a unique bonus, perfect for families, with plenty of space for kids to play and hang out just steps from your backyard. A great opportunity to own an affordable home in a welcoming neighbourhood, don’t miss it! (id:65446)
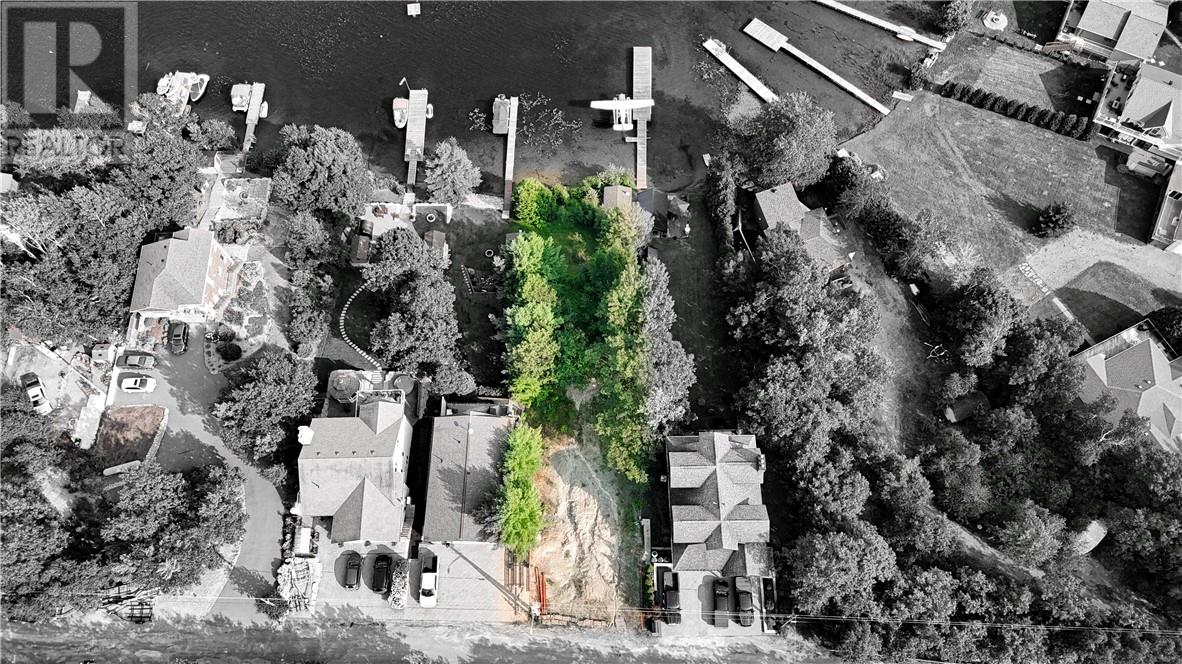
21 Uphill Road
Lively, Ontario
Discover your future getaway! Situated on a highly desirable lake in Northern Ontario, this south-facing walk-out lot offers the perfect blend of relaxation and recreation. Whether you're looking to entertain or unwind, you'll enjoy breathtaking views and endless possibilities. The waterfront features a sandy beach, an existing dock, and space for a future sauna or bunkie. With hydro available at the road and building/septic plans ready for interested buyers, you can start planning your dream retreat today. Secure this incredible opportunity now! (id:65446)
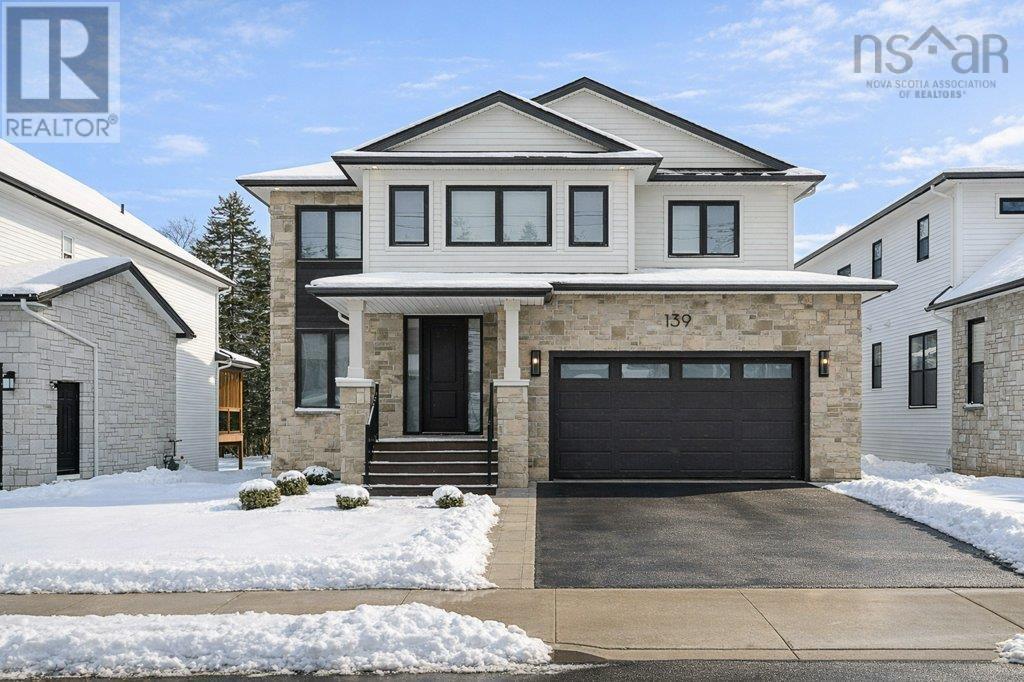
139 Terradore Lane
Bedford, Nova Scotia
Some homes are built. Others are composed. Set within one of Halifax's most coveted neighbourhoods, 139 Terradore Lane is a study in considered living - a custom six-bedroom residence where nearly $100,000 in curated upgrades disappear seamlessly into the architecture, felt rather than announced. From the street, the curb appeal is immediate and undeniable. Step inside, a bright foyer sets the tone - to your left, a private den sits behind soaring sliding double doors, equally at home as an office, playroom, or quiet retreat. Continue down the hall and the home opens up entirely: a breathtaking open-concept living, dining, and kitchen space - south-facing, open to above, and alive with natural light across every season. Sliding doors lead to a deck perfect for entertaining, with a gas line for the BBQ. The chef's kitchen delivers on every expectation: quartz counters, high-end appliances including an induction cooktop (with optional gas hookup), hard-surface backsplash, and a dedicated pantry - all flowing into an extended dining area for both the everyday and the occasion. Up the hardwood staircase, the primary suite is everything it should be - bright, generous, anchored by a large walk-in closet and luxurious five-piece ensuite. A dedicated guest bedroom with its own ensuite, two additional well-proportioned bedrooms, a full bath, and a custom laundry room with dual washers and dryer complete a second floor that leaves nothing to compromise. Downstairs, the walkout basement offers a custom wet bar, expansive rec room, two additional bedrooms, ample storage, and a large gym/flex space ready to adapt to whatever your family needs. Finally, a full security system, fully-ducted heating and cooling, epoxy-finished double garage, and an extended lot backing onto protected Blue Mountain forestry - no rear neighbours, no compromises. This is West Bedford at its finest. Some homes are best understood in person. Book your private showing today. (id:65446)
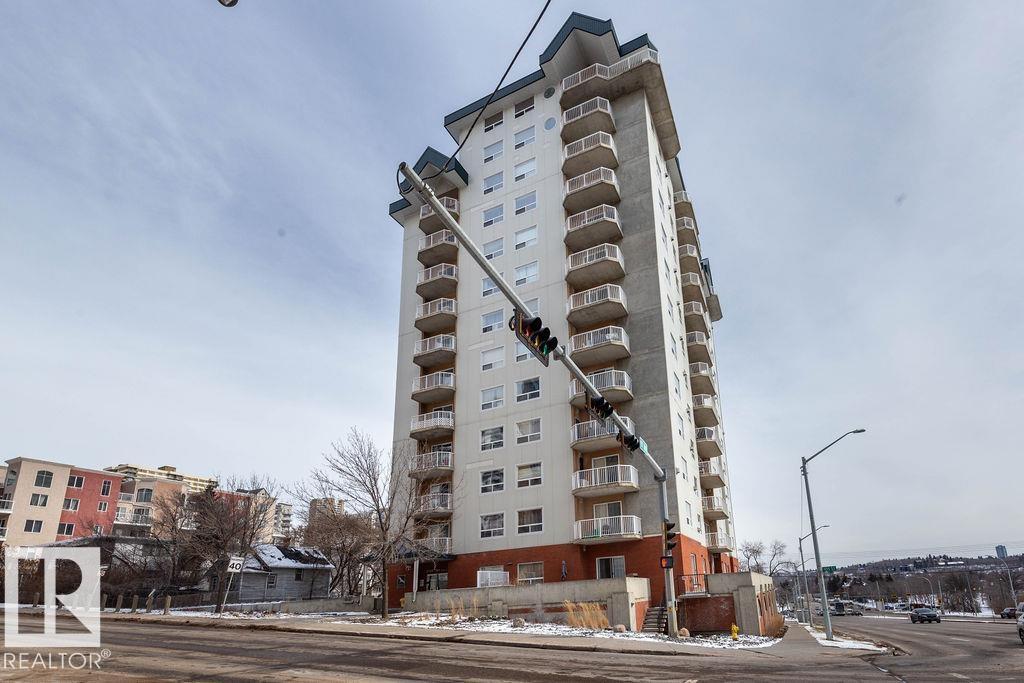
#301 9707 105 St NW
Edmonton, Alberta
Welcome to Peregrine point, located in the heart of Downtown. One of the only units with AC, beautiful views, close to all amenities and two underground parking spots. Two large bedrooms and two baths, a great balcony, California closets organizers, fully renovated. This condo is the jewel of Peregrine Point. Going to school? Close to U of A and Grant Mac. Got season tickets to the Oilers? Perfect, Roger's Place is just around the corner, you can walk there on game days! Want to go for a walk in the River Valley or catch a game at Telus field, put on your walking shoes and say goodbye to paying for parking. Beautiful location, beautiful unit, don't miss out on this unit! (id:65446)
10716 52 Av NW
Edmonton, Alberta
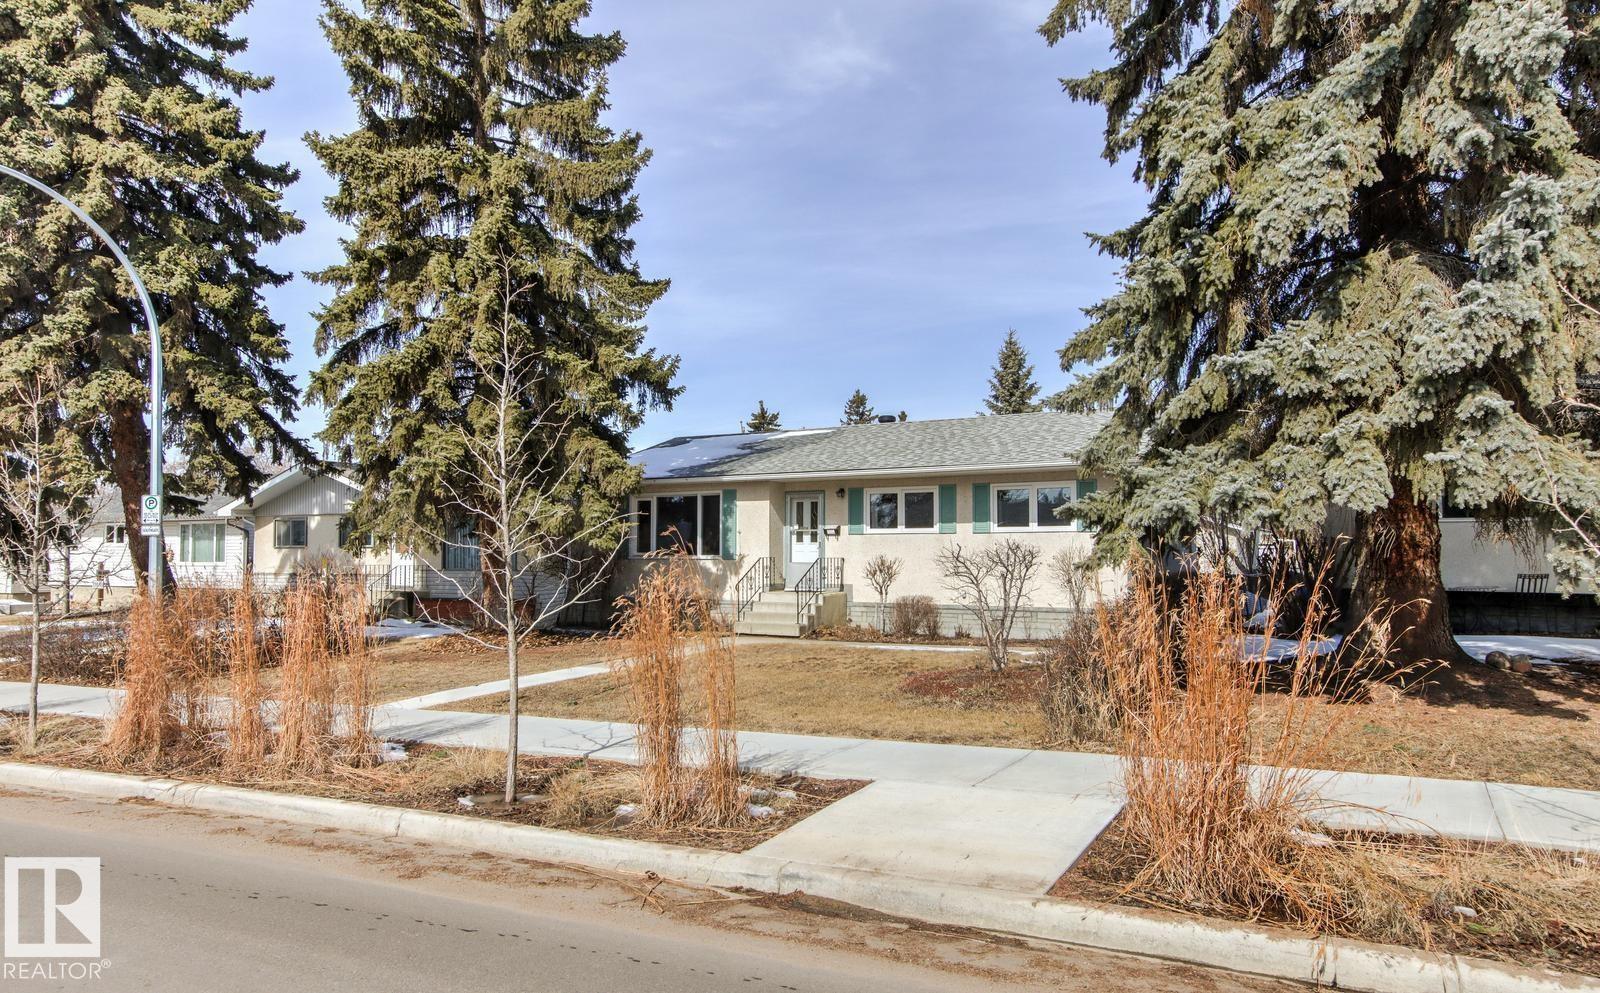
Pleasantview!!! Welcome to this lovely maintained 3+1-bedroom bungalow in sought-after Pleasantview! Clean (non-smoker/pet free), spacious, and bright, this well-built home is full of charm with several upgrades. You’ll find NEW Stainless steel kitchen appliances and washer/dryer. The fully finished, recently renovated basement provides potential for a BASEMENT SUITE and adds incredible value with one large bedroom, 3-piece bathroom, generous living area, kitchen, hobby room, and cold storage room. New city sidewalks & landscaping compliment the mature trees of the neighborhood. Spend this summer enjoying your new backyard with fruit trees, perennials, gardens, double garage and RV parking. This listing is ideally located close to several schools, shopping, and LRT- this is the perfect place to call home! (id:65446)
206 - 3071 Riverside Drive
Ottawa, Ontario
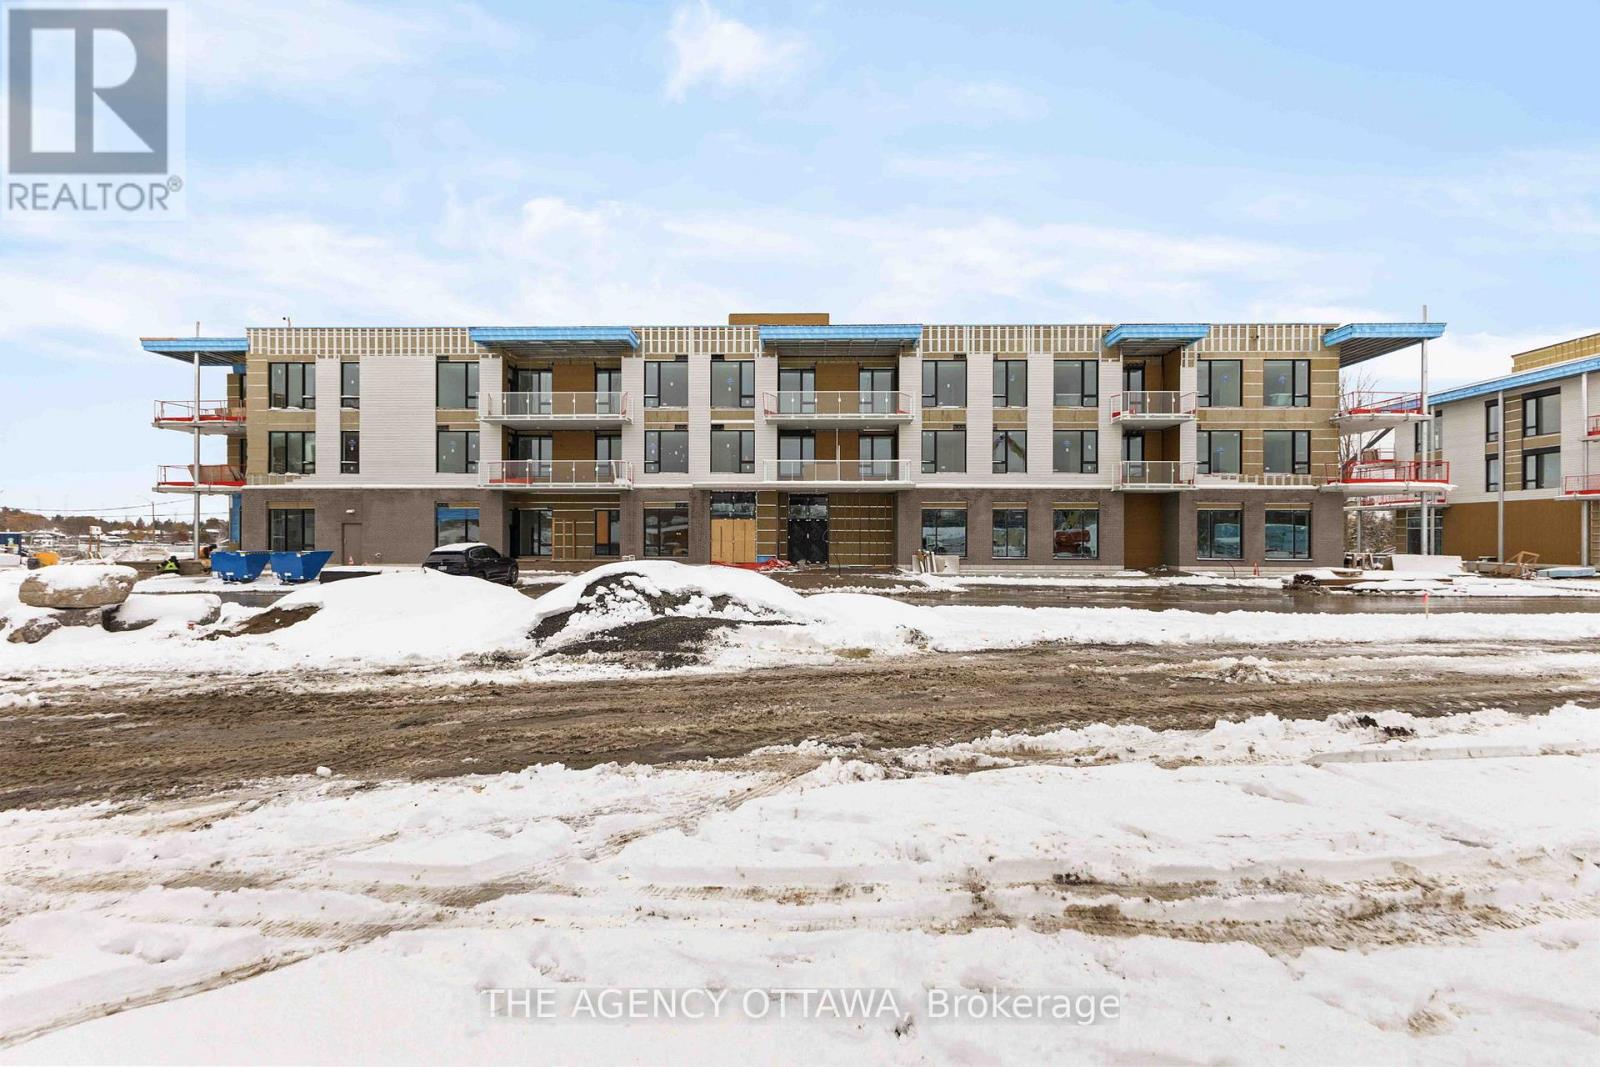
The price provided is based on the proposed HST New Housing Rebate. The total purchase price for the property excluding the proposed HST New Housing Rebate is $728,500. Introducing Ottawa's newest boutique waterfront community. These thoughtfully designed suites offer some of the nicest views in the city, just steps from Mooney's Bay and its year-round lifestyle amenities. Centrally located within 15 minutes of Ottawa's major hospitals, the airport, Preston Street, Lansdowne, and The Market, The Docks combines convenience with a relaxed waterfront setting. A perfect fit for young professionals and downsizers seeking modern finishes, low-maintenance living, and exceptional access to the city's core. Waterview options of Mooney's Bay available, ask for details. Parking and locker available at a cost. (id:65446)
311 - 3071 Riverside Drive
Ottawa, Ontario
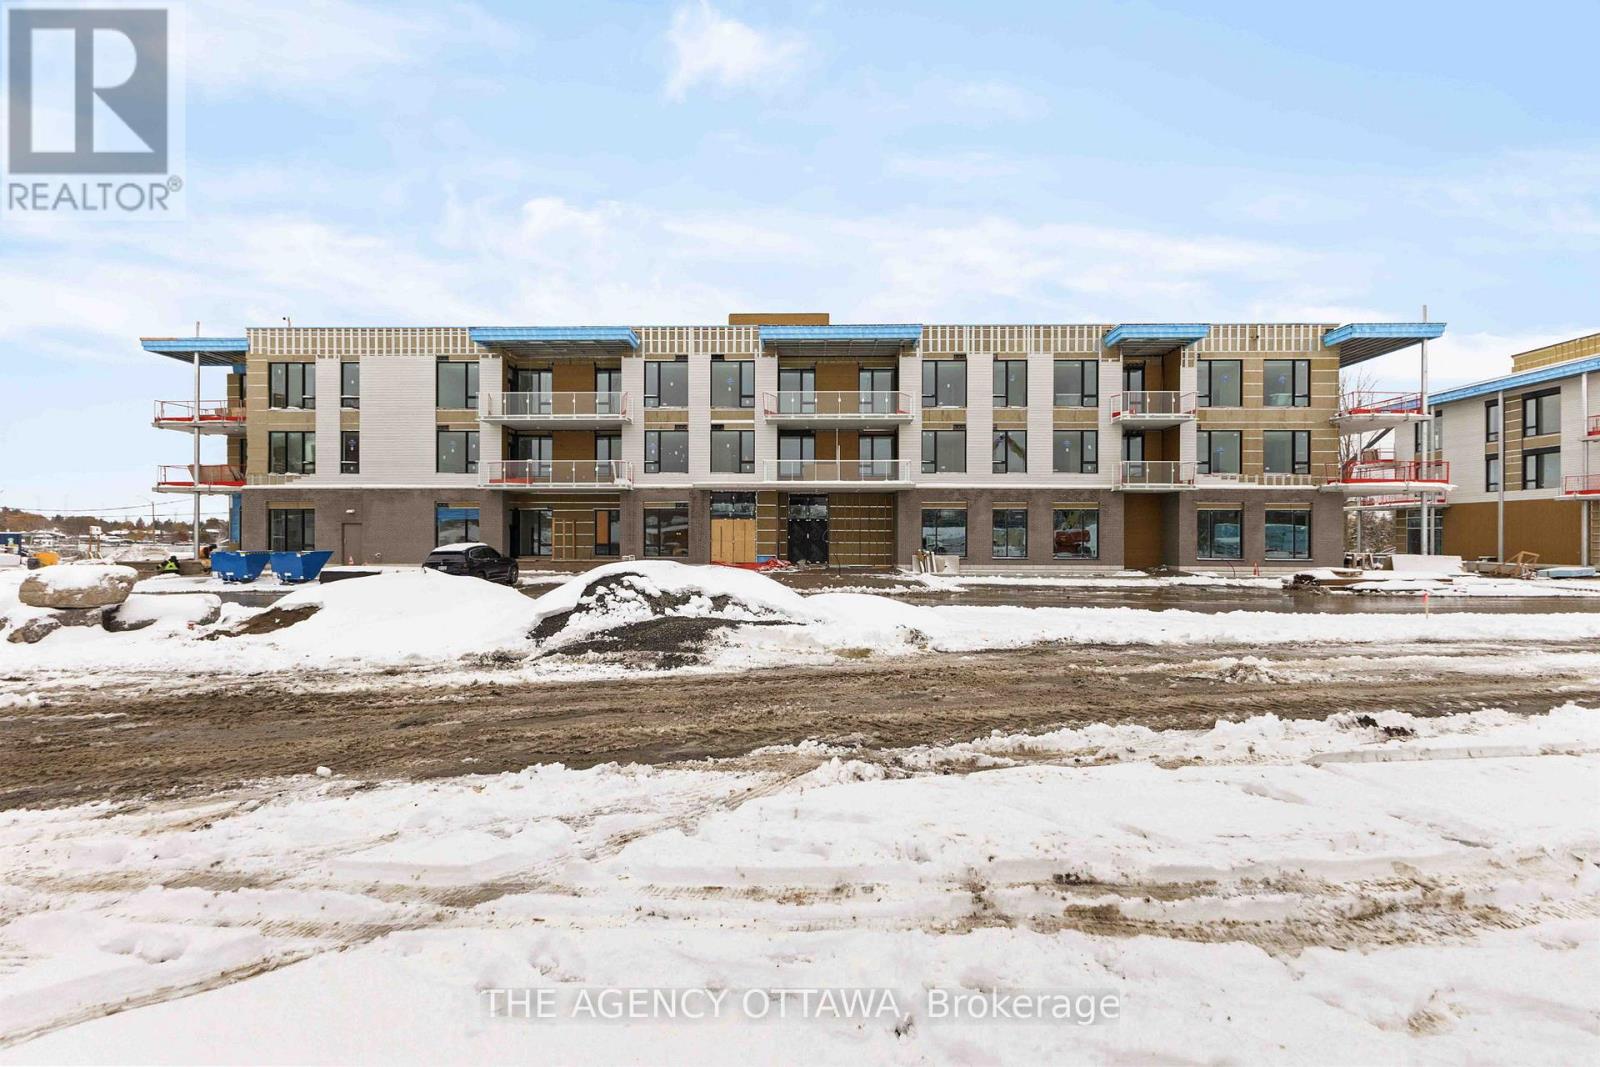
The price provided is based on the proposed HST New Housing Rebate. The total purchase price for the property excluding the proposed HST New Housing Rebate is $763,000.00. Introducing Ottawa's newest boutique waterfront community. These thoughtfully designed suites offer some of the nicest views in the city, just steps from Mooney's Bay and its year-round lifestyle amenities. Centrally located within 15 minutes of Ottawa's major hospitals, the airport, Preston Street, Lansdowne, and The Market, The Docks combines convenience with a relaxed waterfront setting. A perfect fit for young professionals and downsizers seeking modern finishes, low-maintenance living, and exceptional access to the city's core. Corner Unit with waterview of Mooney's (id:65446)
101 - 3071 Riverside Drive
Ottawa, Ontario
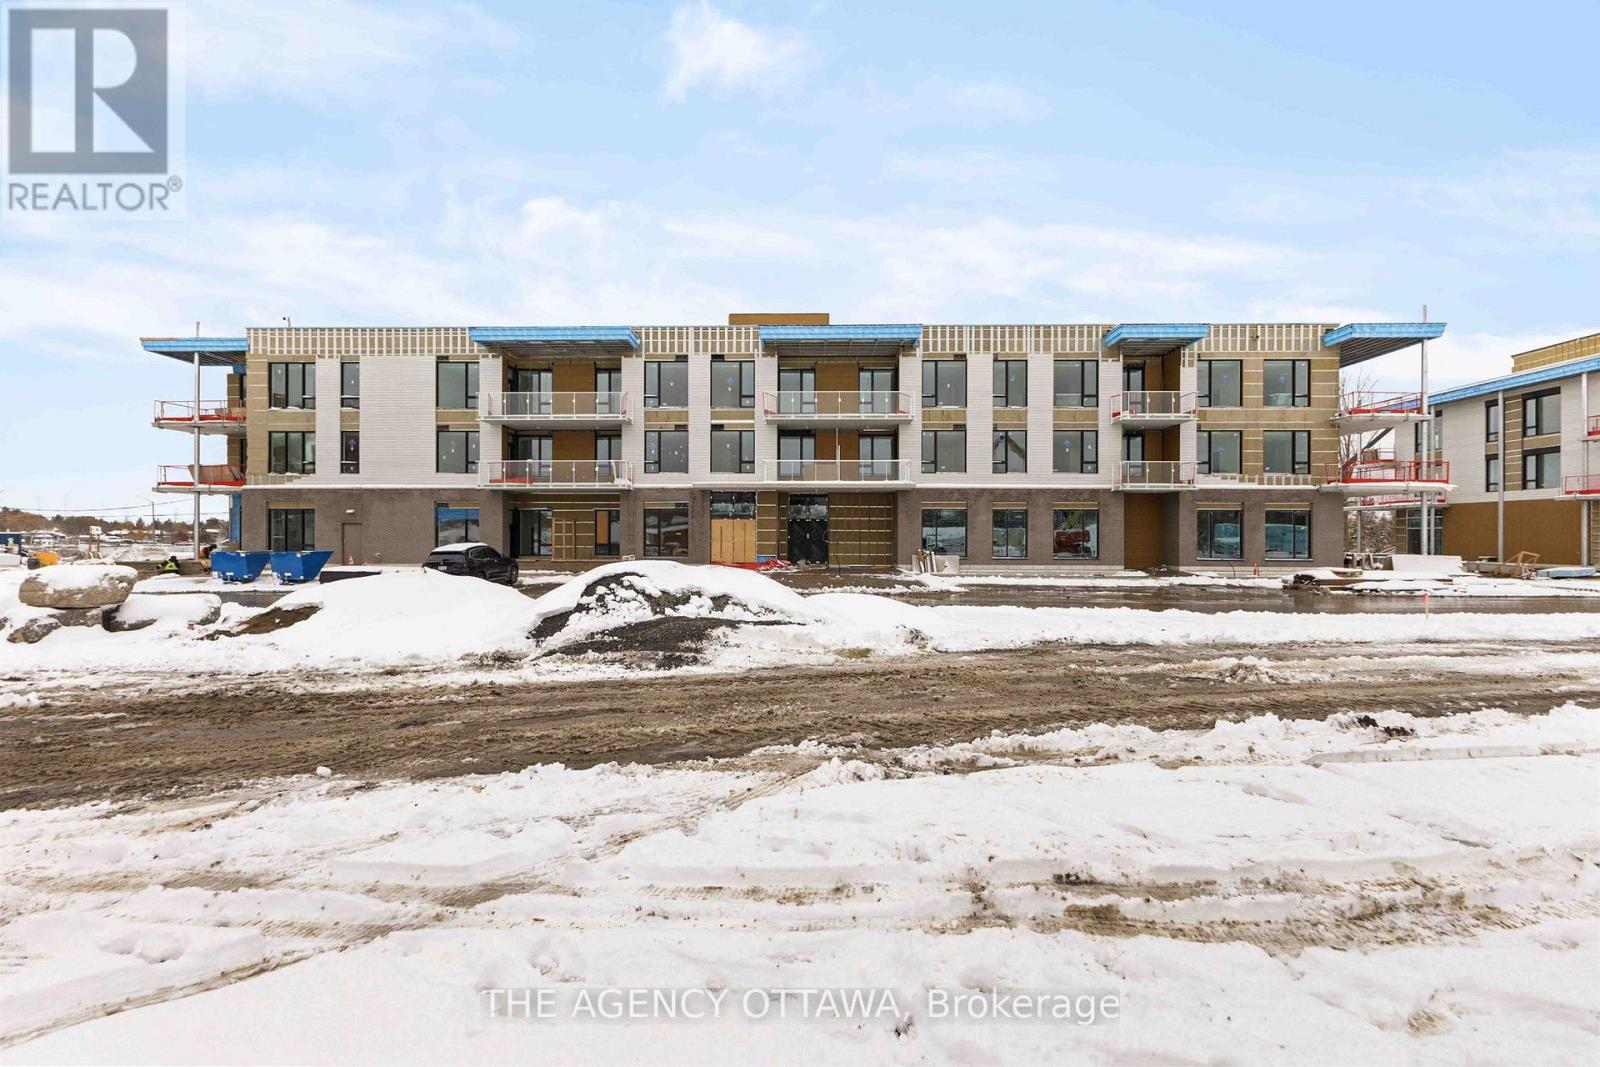
The price provided is based on the proposed HST New Housing Rebate. The total purchase price for the property excluding the proposed HST New Housing Rebate is $528,000. Introducing Ottawa's newest boutique waterfront community. These thoughtfully designed suites offer some of the nicest views in the city, just steps from Mooney's Bay and its year-round lifestyle amenities. Centrally located within 15 minutes of Ottawa's major hospitals, the airport, Preston Street, Lansdowne, and The Market, The Docks combines convenience with a relaxed waterfront setting. A perfect fit for young professionals and downsizers seeking modern finishes, low-maintenance living, and exceptional access to the city's core. Waterview options of Mooney's Bay available, ask for details. Parking spot & locker available for extra cost. (id:65446)