
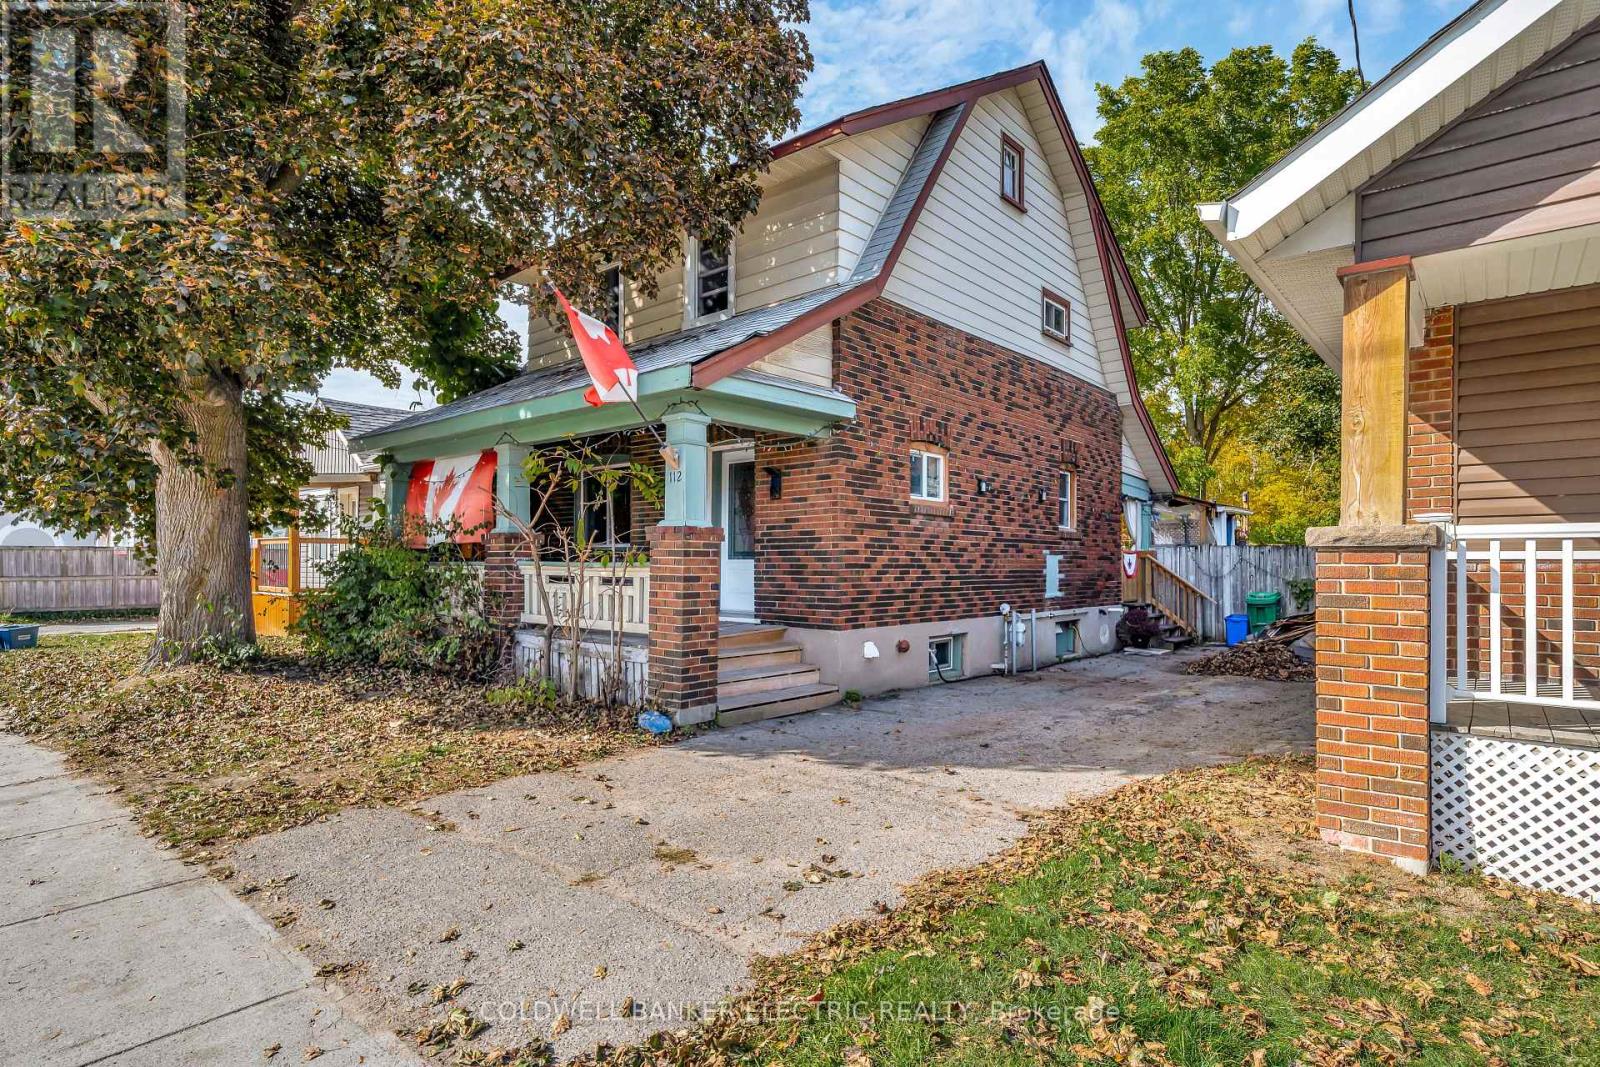
112 Lansdowne Street W
Peterborough, Ontario
Welcome to 112 Lansdowne St, a spacious and lovingly updated two-story home offering 4 bedrooms, 2.5 bathrooms, and plenty of century home char, in a convenient central location. Situated just steps away from the Peterborough Farmer's Market, PTBO Memorial Centre, and close to downtown, and the Otonabee River, this property puts you right near the heart of it all. Step inside to find a warm and inviting home with original stained glass windows and hardwood floors, plus tons of upgrades including kitchen and bathrooms, new shingles, and newer windows and doors throughout. The layout provides excellent flow and function for family living, with generous sized rooms throughout. Outside, enjoy your own private oasis. The secluded backyard features mature perennial gardens, vegetable plots, forever raspberry bushes, and a peaceful deck area perfect for relaxing or entertaining. The dry basement offers great storage and potential for hobby space or future development. With all the key updates done, this home is move-in ready and full of charm, ideal for growing families or anyone who loves being close to Peterborough's best amenities. ** This is a linked property.** (id:65446)
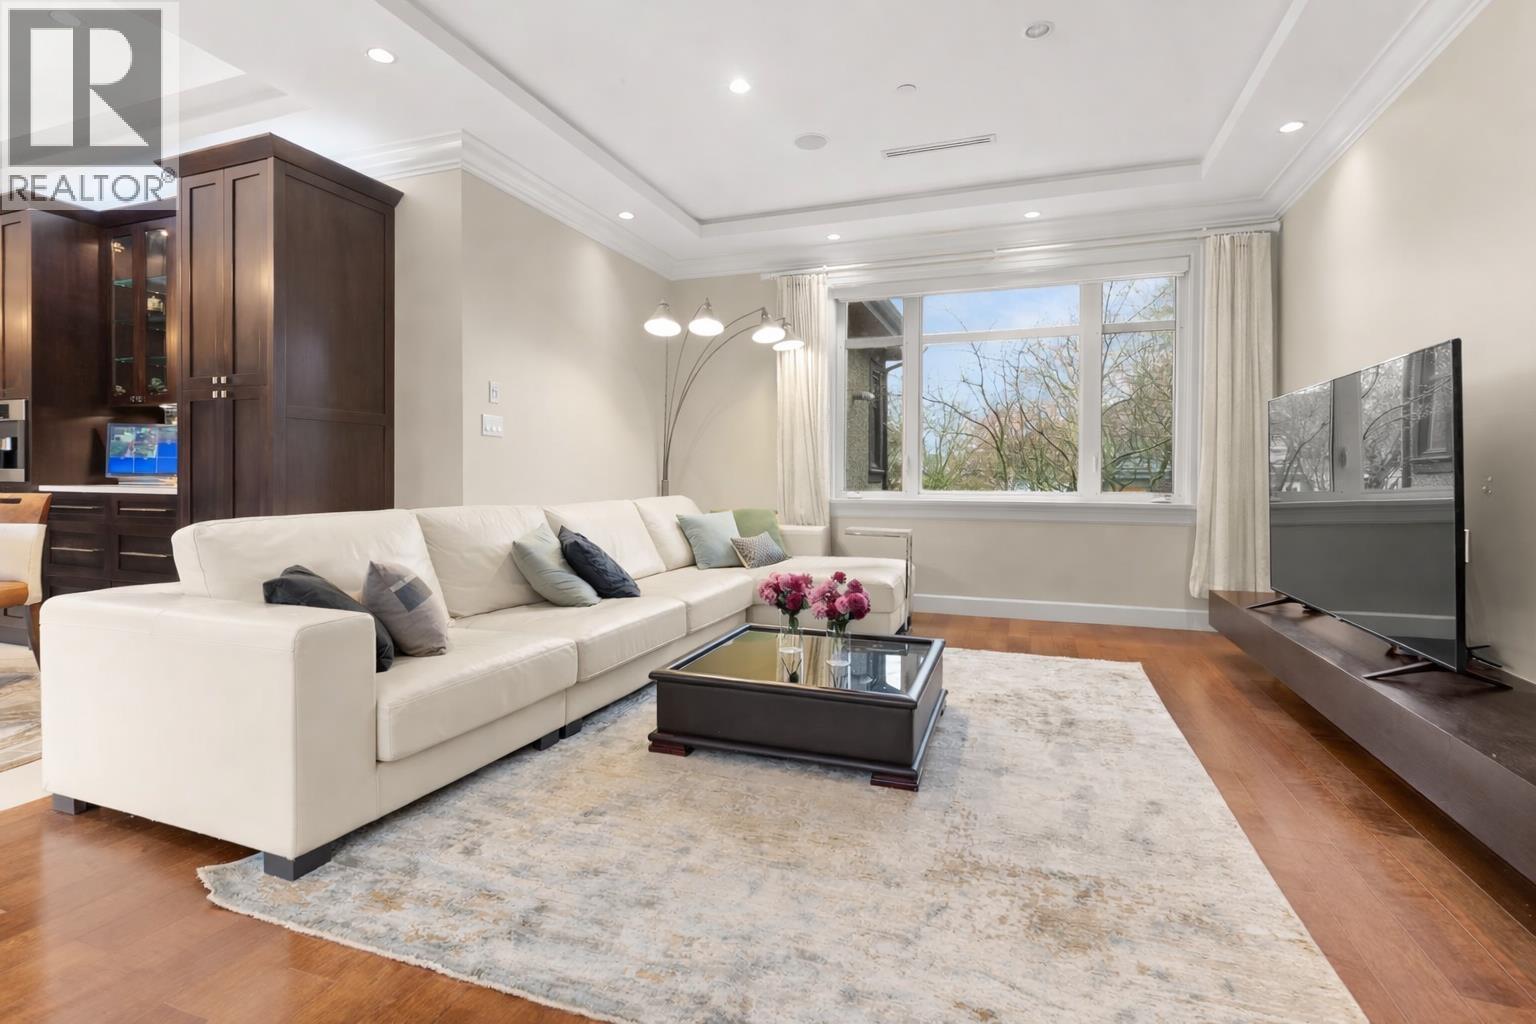
1041 W 58th Avenue
Vancouver, British Columbia
A beautifully crafted 2011 South Granville home with scale, comfort, & refined design on a 61 x 120 lot. The main level is expansive yet welcoming, ideal for both everyday living & elegant entertaining. Upstairs, find 4 spacious beds all with ensuites, creating privacy & comfort for family & guests. The backyard is private & peaceful, with an XL covered patio. The mature fig & grape trees produce incredibly sweet fruit in the summer, something simple you will enjoy in abundance. The lower level is an entertainer's dream complete with a home theatre, bar area, sauna, & steam room. Modern comforts are added throughout including air conditioning & a three-car garage with extra tall doors & ceilings and a driveway that can fit two cars. Ideally located near Vancouver's top private schools: Vancouver College, Little Flower Academy, York House, Crofton House, & St. George's, & St. John's . Easy access to Richmond: Costco, Foody World, & YVR. OPEN HOUSE SATURDAY APRIL 11TH 2:00-4:00PM. (id:65446)
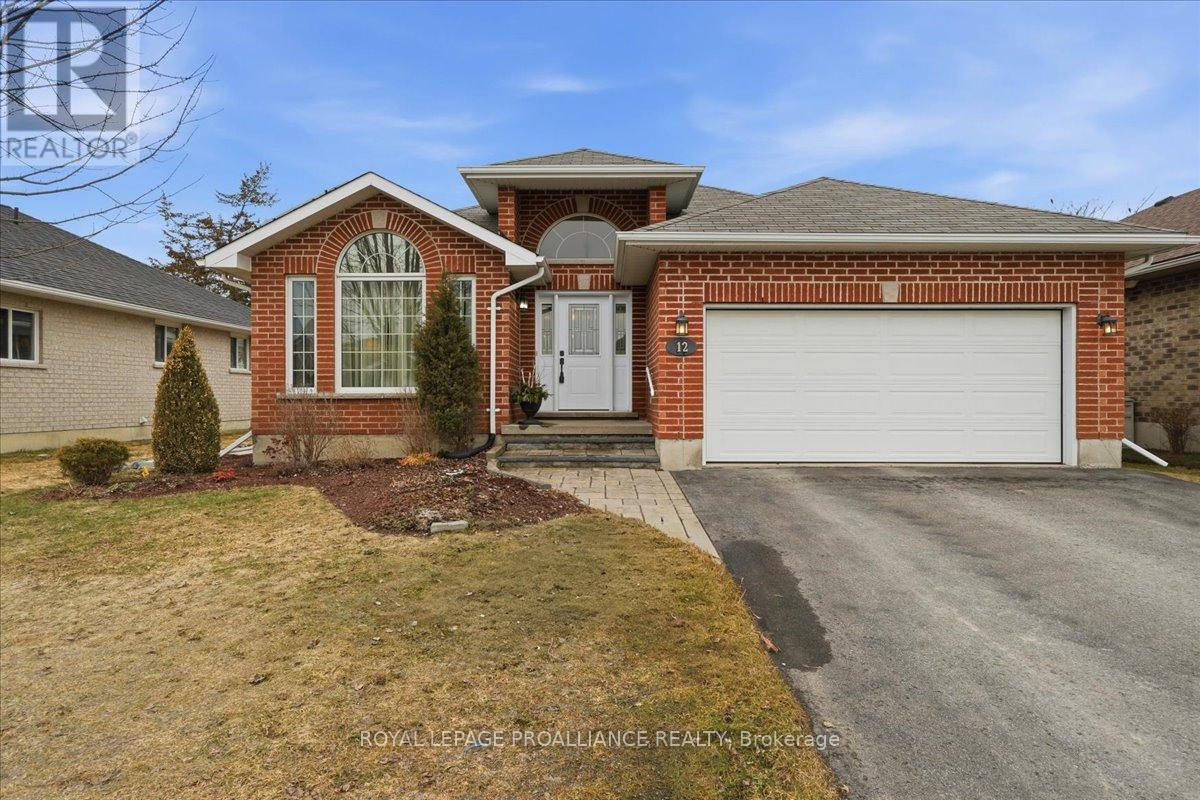
12 Chelsea Crescent
Belleville, Ontario
Welcome to this great, quiet subdivision offering convenient one-level living just minutes from Quinte Mall and Highway 401. This bright and cheerful bungalow features beautiful hardwood flooring, a stunning palladium window and vaulted ceiling in the living and dining rooms. The main-floor family room showcases an elegant coffered ceiling, creating a warm and inviting space for relaxing or entertaining. The lovely kitchen (2022) is equipped with upgraded appliances including Bosch dishwasher, newer fridge, huge island for extra storage and quick meals. A sunny eating area with patio doors leading to a large, private covered patio and beautifully landscaped gardens - perfect for enjoying peaceful outdoor living. Large tiled entry showcases the living room and dining rooms for more formal entertaining. Fully paid-for solar panels on south-facing roof offers great subsidy for cutting utility costs and are amazing passive income. (Ask your agent for the MicroFIT info sheet on file) Additional highlights include huge front entry, direct access to 2 car garage & entry into the main-floor laundry for added convenience. The full, unfinished basement offers incredible potential, complete with a rough-in for a bathroom- ready for your personal touch and ideal for extended family living. A wonderful opportunity in a sought-after location. (id:65446)
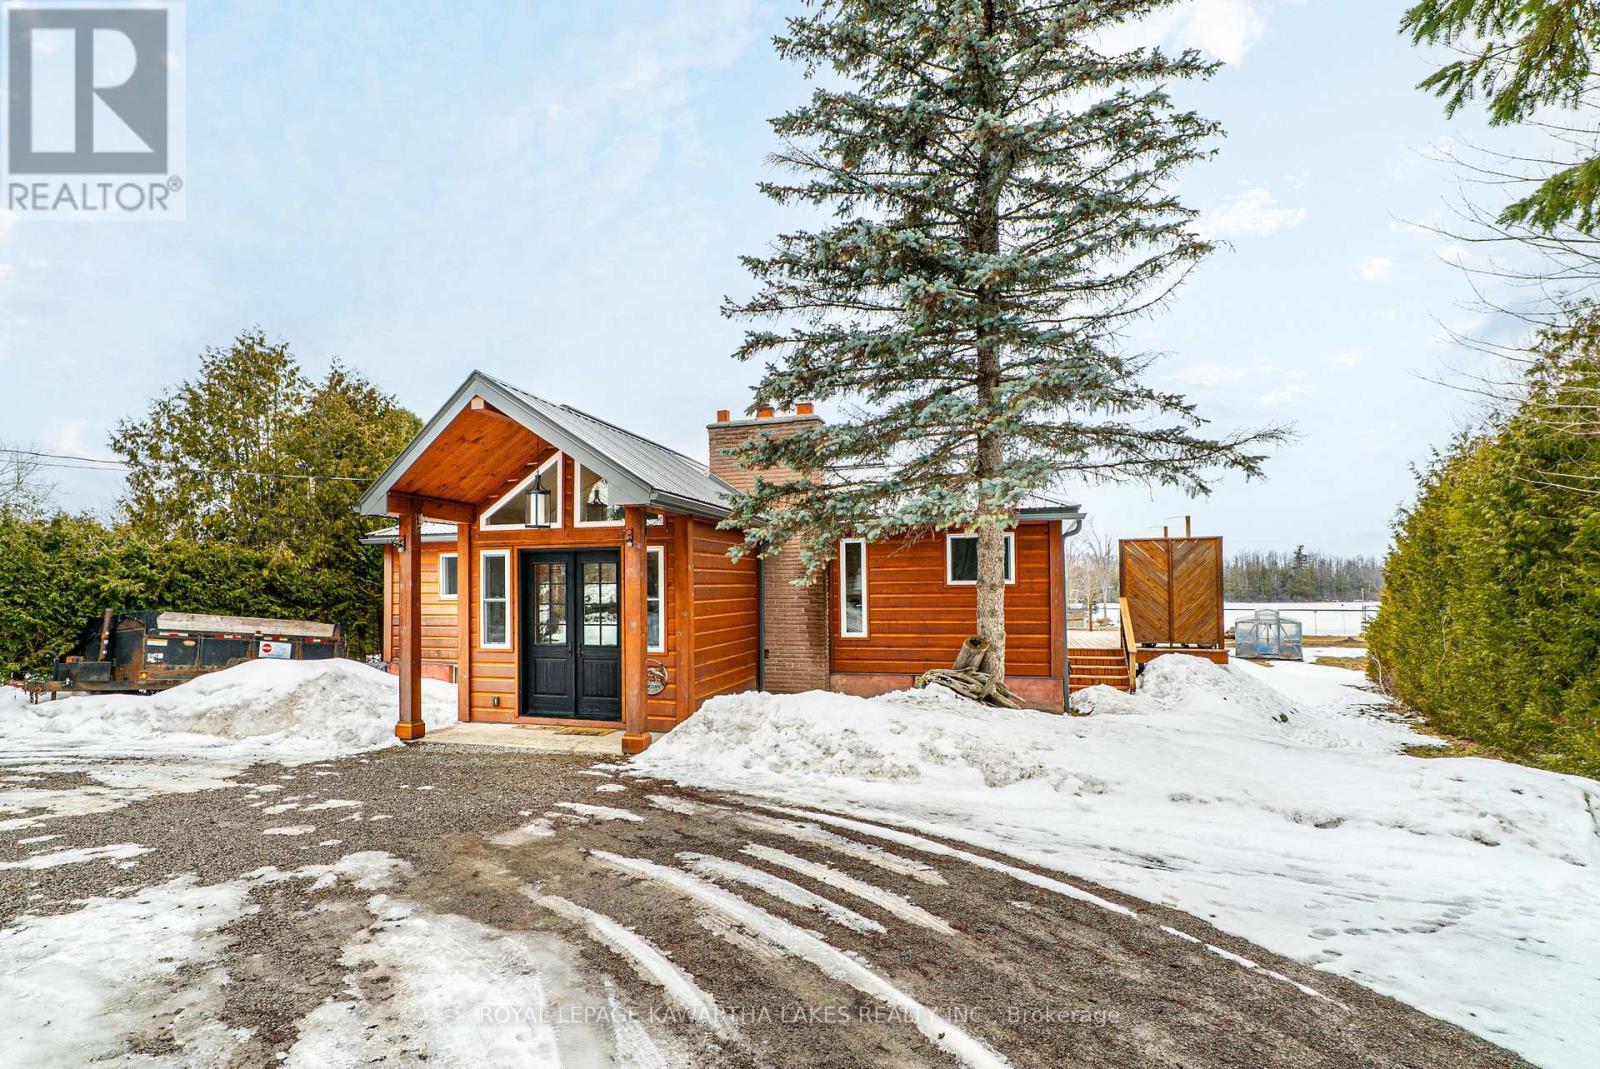
63 Robinson Avenue
Kawartha Lakes, Ontario
Welcome to your own slice of waterfront living on beautiful Mitchell Lake. Set on a generous 0.83 acre lot with 86.5 feet of shoreline, this property offers the perfect blend of privacy, space, and relaxed lakeside living. Whether you're looking for a year-round home or weekend retreat, this one delivers. The main level features hardwood flooring throughout and a functional layout designed to take full advantage of the setting. The kitchen and dining area combine seamlessly, with a walkout to the deck overlooking the water, ideal for morning coffee or evening entertaining. The living room is warm and inviting with a fireplace as its focal point, while an office provides flexible space for working from home or additional guest use. Two bedrooms are located on the main floor, including one with a 2-piece ensuite, along with a 4-piece bath and welcoming foyer. The partially finished walkout basement offers excellent potential to expand your living space. Featuring a rec room area with propane fireplace, walkout to the patio, an additional bedroom, and utility space, it's ready for your finishing touches. Outside, the property truly shines. Enjoy a detached two-car garage, large circular driveway with ample parking, steel roof, drilled well, and private dock for easy access to the water. With plenty of room to gather, relax, and enjoy the outdoors, this is lakeside living at its best. (id:65446)
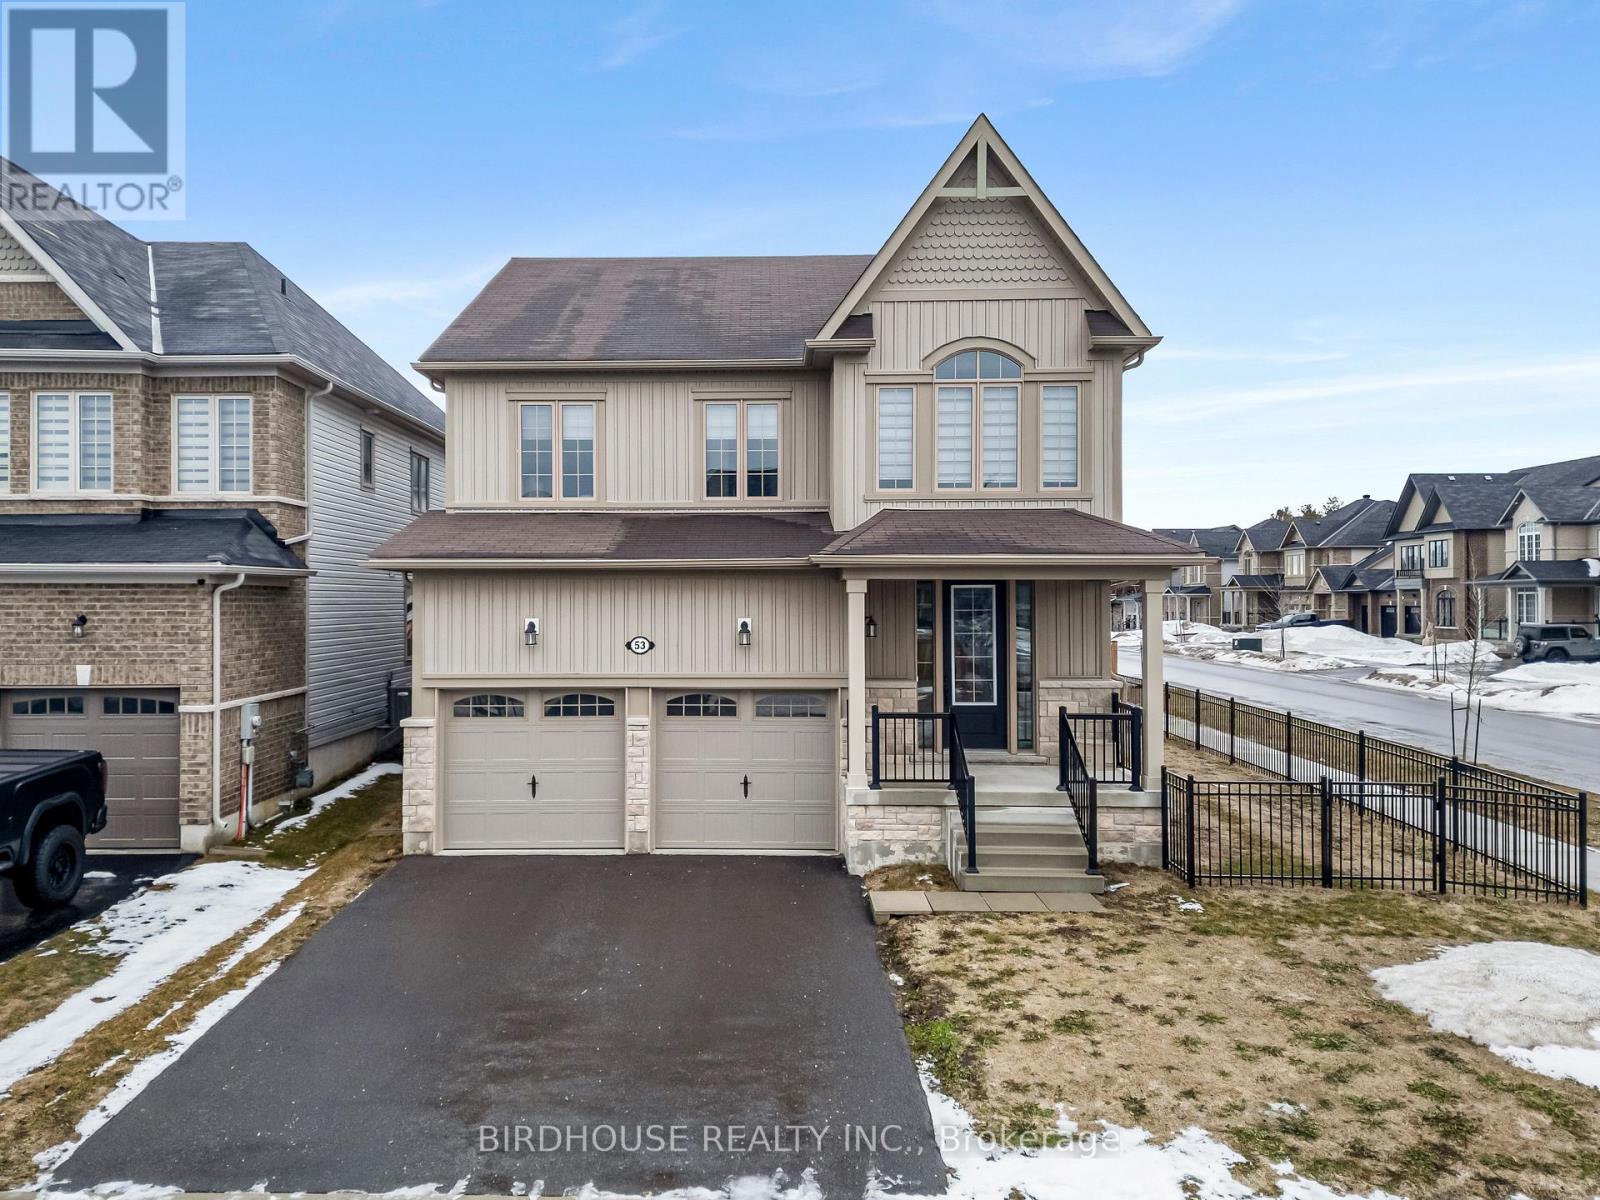
53 Hancock Crescent
Kawartha Lakes, Ontario
This stunning two-storey corner lot home offers 4 bedrooms and 2.5 bathrooms, thoughtfully designed for modern family living. The main floor boasts a bright, open-concept layout featuring an eat-in kitchen with elegant quartz countertops, a centre island, and seamless flow into the spacious living and dining areas-perfect for both everyday living and entertaining. Enjoy soaring ceilings and a convenient walkout from the kitchen to a fully fenced backyard, complete with a wooden gazebo. Added convenience comes with main floor laundry, a 2-piece powder room, and direct access from the attached two-car garage. Upstairs, a versatile loft space provides the perfect setting for a home office or cozy reading nook. The second level also features 4 generously sized bedrooms, including a beautiful primary suite with a luxurious 5-piece ensuite. An additional full bathroom serves the remaining bedrooms. The unfinished basement offers excellent potential, featuring a rough-in for an additional bathroom-ready for your future customization. Home is also equipped with 200 AMP electrical service. This home is close to all amenities, offering an exceptional blend of comfort, style, and convenience. (id:65446)
or rent

#z-118, 4825 Mount Royal Gate SW
Calgary, Alberta
===Do not approach store staff about this listing===Exciting Opportunity: Own a Thriving National Asian Food Franchise at Mount Royal University!Seize this rare opportunity to own a well-established nationally recognized Asian food franchise in the bustling Mount Royal University student center food court. Whether you're looking for a career change or an exciting investment, this is your chance to step into a turnkey business with strong brand recognition and proven success.Why This Franchise?"National Brand Power" – Join a franchise with 258+ locations across Canada, backed by professional management and ongoing support."Comprehensive Training" – Receive two full weeks of expert training to ensure a smooth transition and long-term success."Prime Location" – High foot traffic from students, faculty, and staff guarantees steady daily sales."Low Maintenance, High Cash Flow" – Efficient operations with minimal upkeep and strong profit margins."Hassle-Free Operations" – All utility costs are included in rent, and a fully established supply chain and operating system are already in place."Work-Life Balance" – No long working hours, making this an ideal business for both seasoned entrepreneurs and first-time owners."University Population" - Serving over 16,282 students and staff members across the campus daily.This is a rare chance to own a proven, profitable business in a prime location with built-in customer demand. Don’t miss out—take the next step toward owning a thriving franchise today! (id:65446)
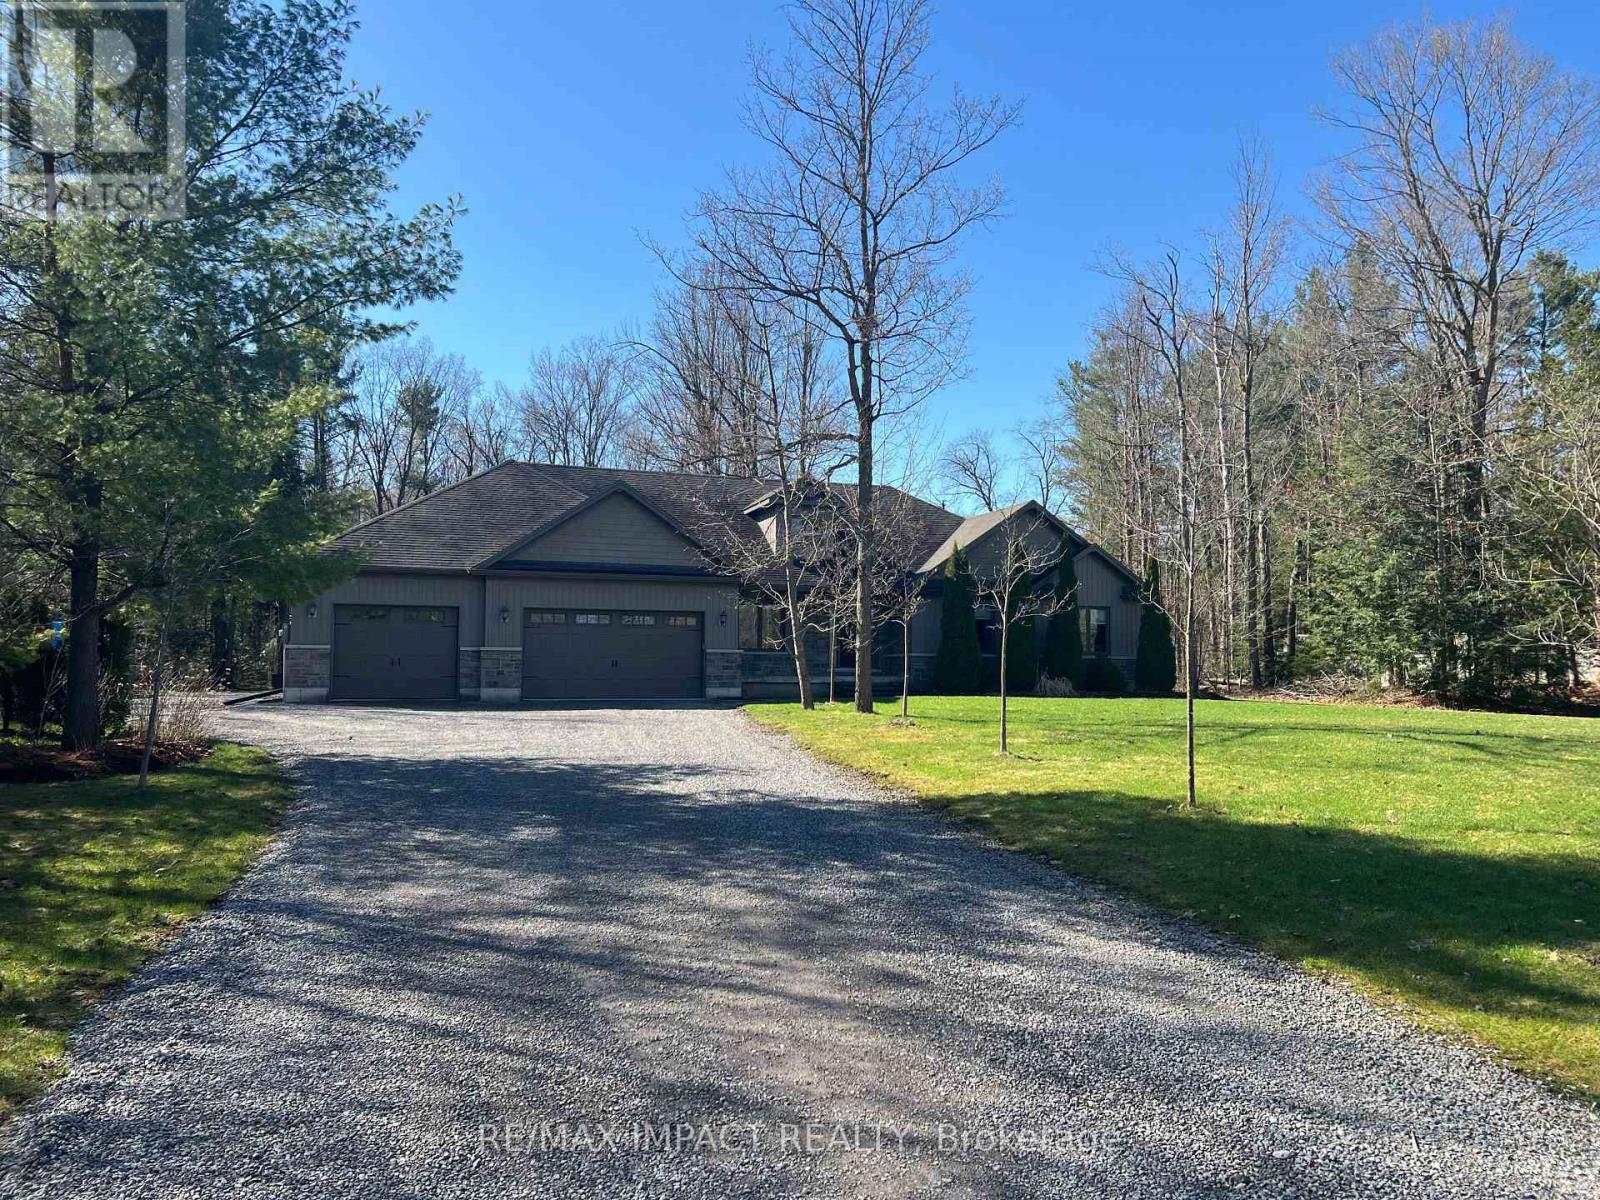
489 Larmer Line
Cavan Monaghan, Ontario
Welcome to this stunning country property, a true gem built in 2011, nestled on a spacious 1.23 acre lot measuring 195' x 275'. This beautiful 2110 sf (per blueprint) bungalow boasts a charming stone and vinyl exterior, complemented by an attached heated four-car garage (1-double overhead door and 2 single overhead doors) and lots of parking for 10+ vehicles. Conveniently, the main floor offers direct access to the garage, while a secondary entrance leads to the basement from the garage, enhancing the home's functionality. At the heart of this property is a picturesque spring-fed pond located in the rear yard, approximately 10' deep, perfect for those seeking tranquility and natural beauty. The back yard features a wooden deck off the kitchen within a chain-link enclosure, providing a safe children's play area with playhouse and swing. Inside, the main level showcases an open-concept design that seamlessly connects the kitchen, great room, and separate dining area. The kitchen features rich dark cabinetry with granite countertops, stainless steel appliances, ceramic backsplash and separate desk area. The ceramic tile flooring adds durability, while a corner pantry with shelving and a convenient two-piece powder room enhance practicality. The kitchen also opens up to a deck that overlooks the pond and is surrounded by mature trees, creating a country outdoor retreat. The great room is highlighted by a large picture window, vaulted ceiling and pot lights with hardwood flooring. Double entry doors lead to the spacious primary bedroom, which includes a walk-in closet and a 5-piece ensuite complete with soaking tub, separate shower and 2 sink vanity. Two additional front bedrooms and a well-appointed 4-piece main bathroom complete the main floor. (id:65446)
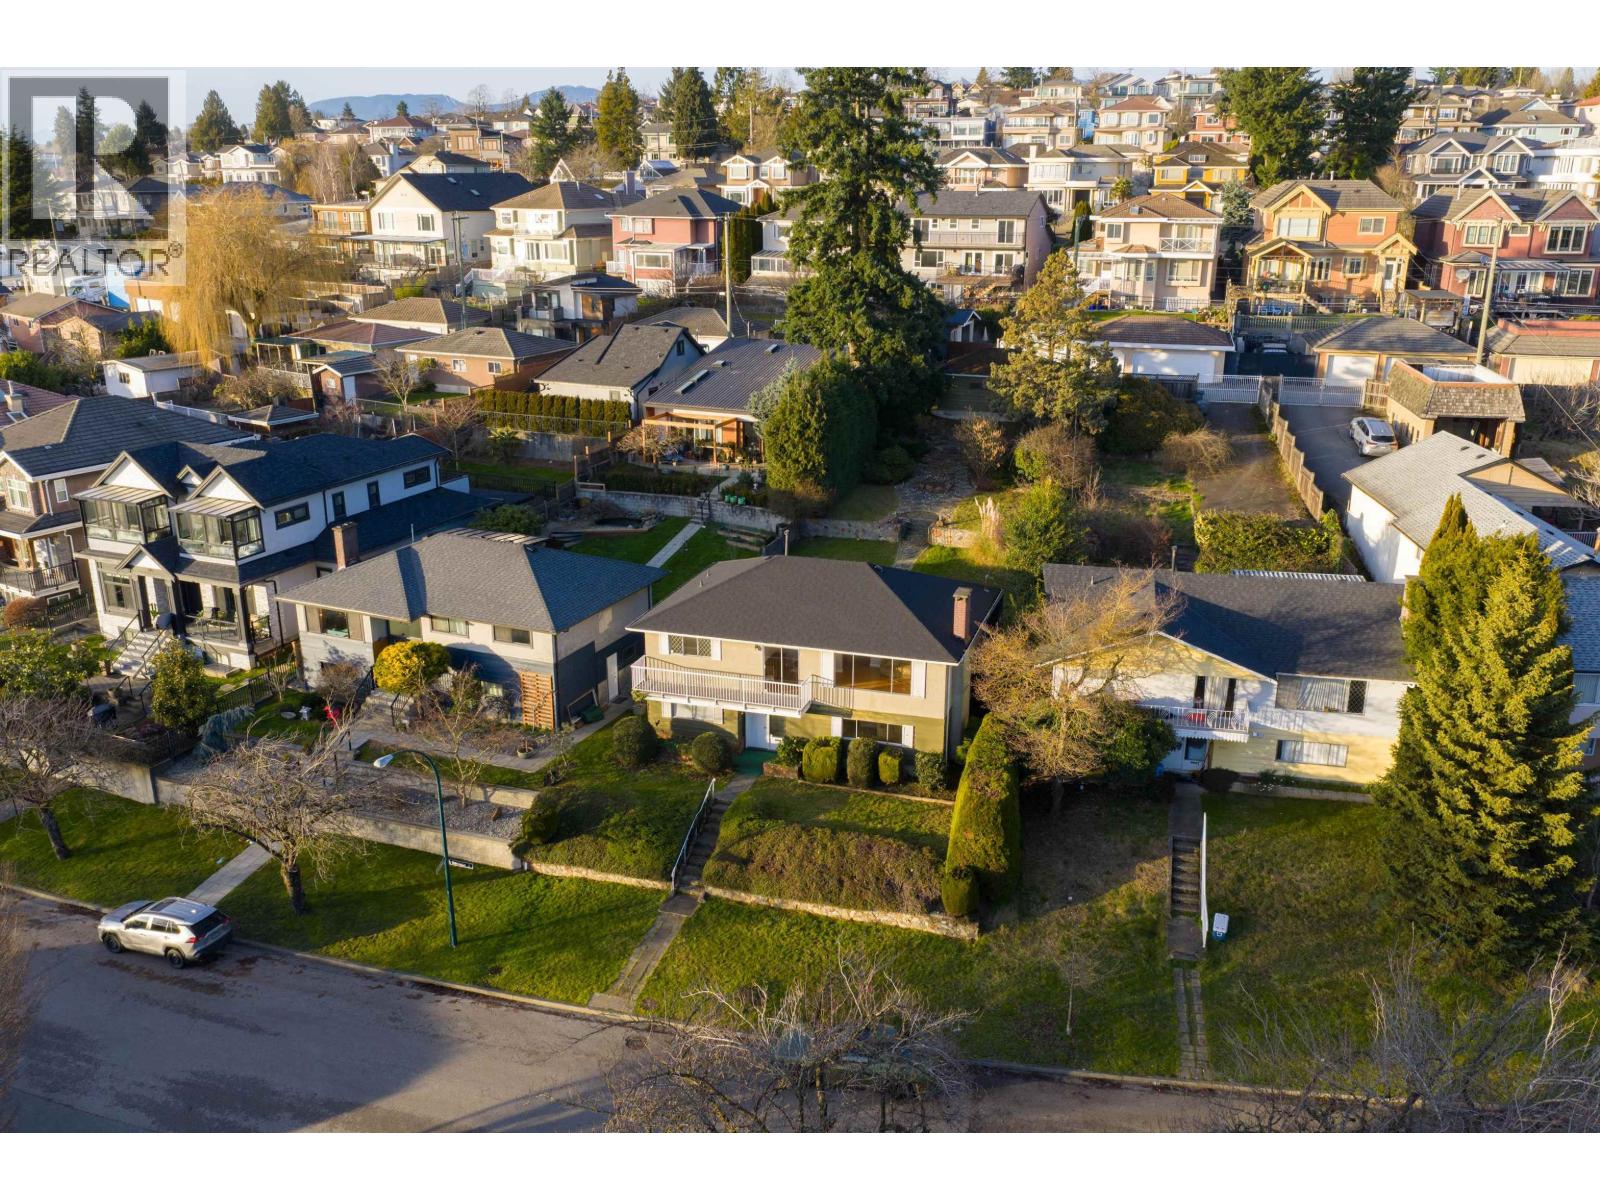
2321 Harrison Drive
Vancouver, British Columbia
First time on the market in 60 years - build a 2000sqft laneway home at the back! Sunlight fills your living room in this south facing home, with views of the Fraser Valley. The home is located on a 54ft wide lot, with a seperate entrance and ability to add an in law suite downstairs, perfect for growing families. Meticulously maintained featuring an updated roof, balconies and furnace. The secret on this one? The 170 foot depth allows for construction of a second home, a family sized 2000 sqft lanehome with architectural drawings available! Two homes, one property. Looking for more than 2 homes? Potential to build up to 6 homes under R1-1 Zoning. Located a 10 min walk to David Oppenheimer Elemen. & short drive to Fraserview Golf Course and River District Shopping. O/H Apr 19 3-5pm (id:65446)
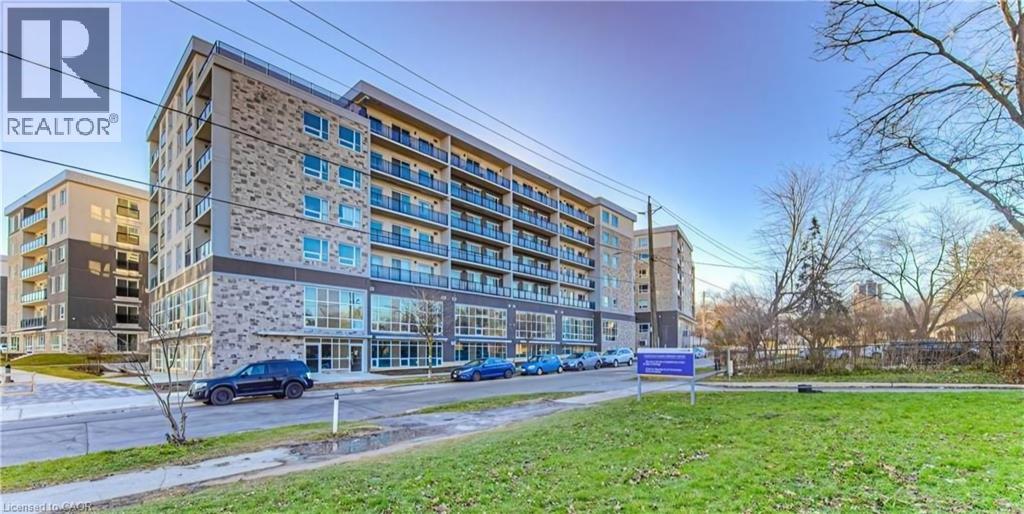
275 Larch Street Unit# 301b
Waterloo, Ontario
3rd floor Corner unit with balcony, fully furnished 1 bedroom + 1 den(currently used as second bedroom) and 1 bathroom. This condo is across the road from WLU's Lazaridis School of Business & Economics ~ walk to Wilfred Laurier, U of Waterloo, shopping, restaurants & transit stops. Newer unit with modern finishes, stainless steel appliances, granite countertops, in-suite laundry, laminate flooring and a 4pc bathroom. Unit comes complete with dishwasher, fridge, stove, stackable in-suite washer & dryer, 2 double bed frames, 2 mattresses, 1 nightstand, 2 desks, 2 chairs, 1 sofa, 1 coffee table, 1 media unit, 1 50 TV, 1 dining table, 4 chairs. The buildings at 275 Larch will include a Games Room, Theatre Room, Business Centre, Yoga Room & Fitness Room. Rent INCLUDES water, gas/heat, central air, & high-speed WiFi. Street parking or rent a spot underground for a reasonable cost from someone in the building. (id:65446)
RE/MAX Real Estate Centre Inc. Brokerage-3
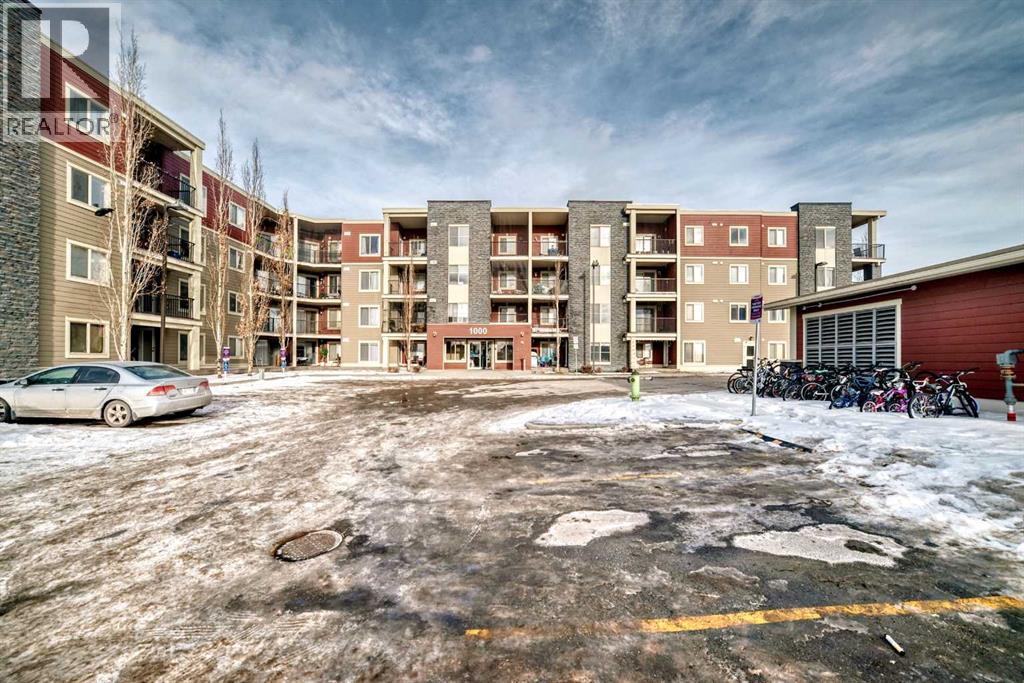
314, 5 Saddlestone Way NE
Calgary, Alberta
Excellent opportunity for first time buyers and investors alike. This well cared 2 bedroom, 1 bath condo offers a functional layout with peaceful pond view that add long term lifestyle and rental appeal. The unit has been freshly painted, and newly installed LVP flooring creating a bright, clean, and move in ready space. The kitchen is thoughtfully updated with a brand-new hood fan microwave and new dishwasher, providing modern convenience and added value. Both bedrooms are well sized, and the open living area enjoys natural light and calming pond views, an attractive feature for owner occupants and tenants. Located in a prime, well connected area close to shopping, public transit, parks, schools, and major routes, this property offers strong rental potential and everyday convenience. Low maintenance condo living makes this an ideal entry point into homeownership or a solid addition to an investment portfolio. (id:65446)
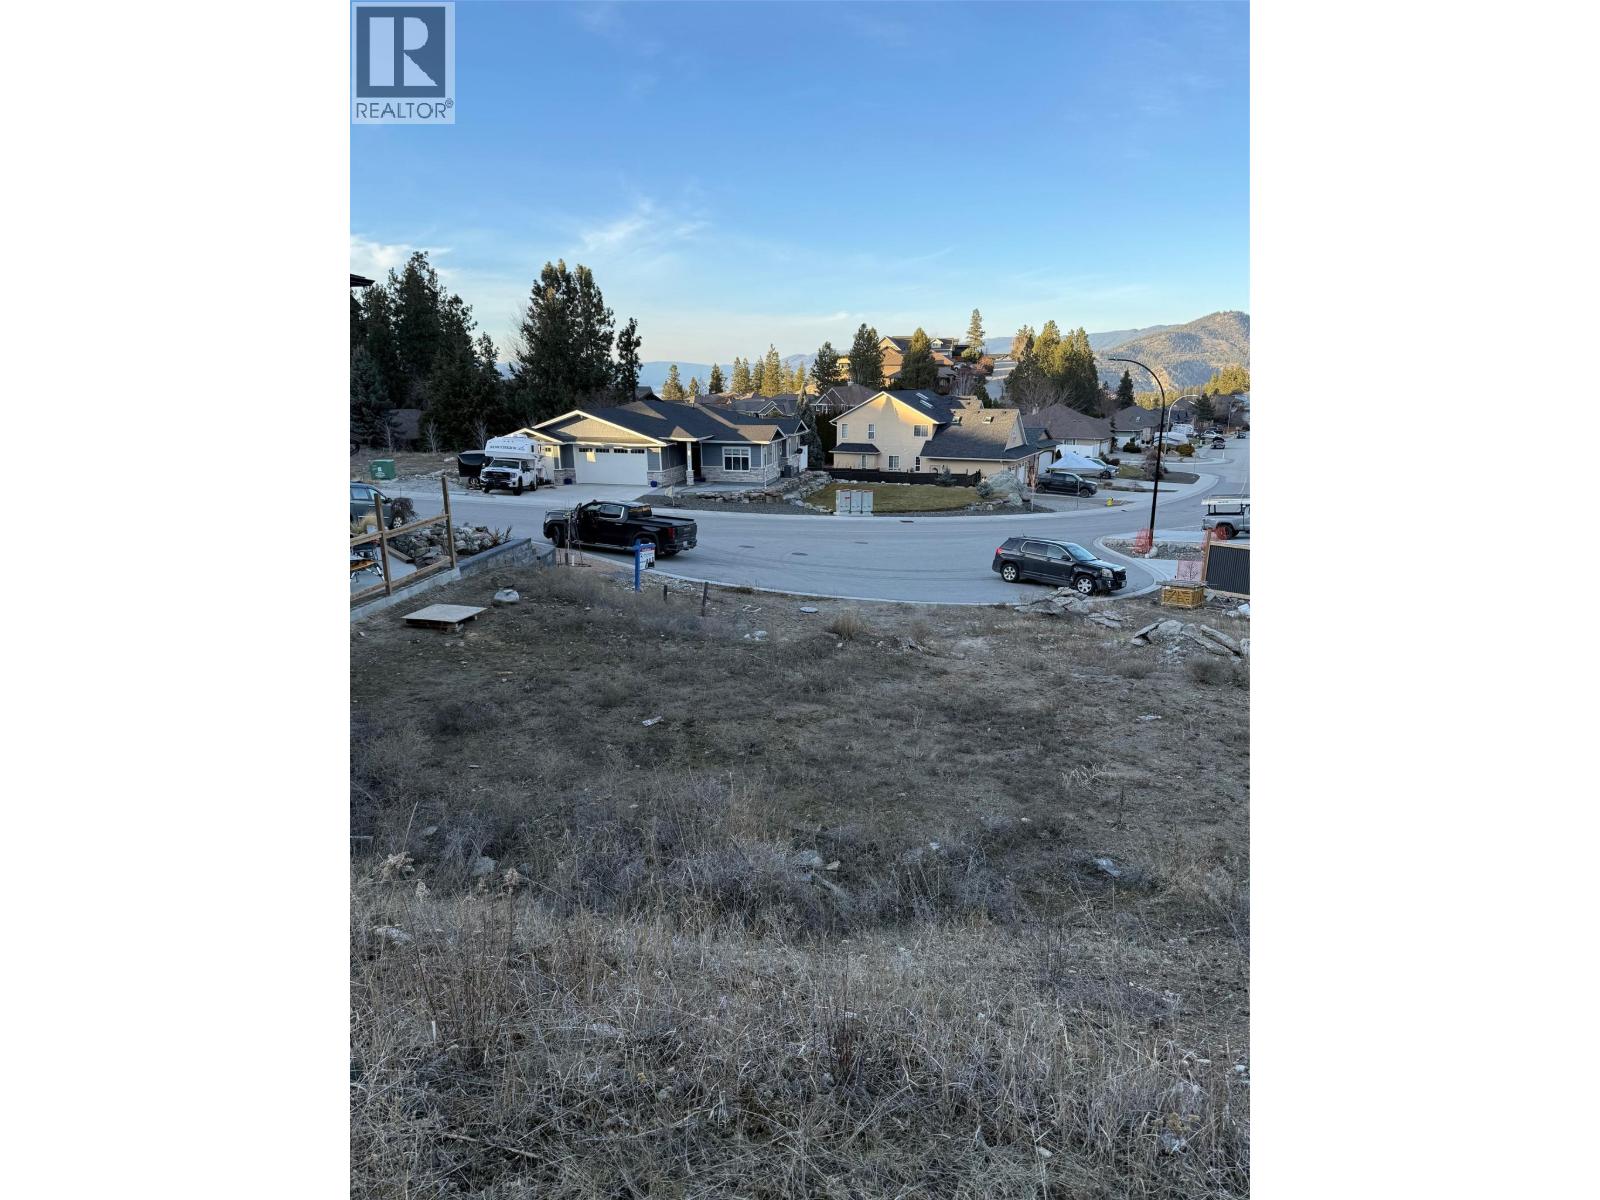
3232 Evergreen Drive
Penticton, British Columbia
Desirable location to plan your dream home in the Skaha Bluff subdivision. This .27 acre site is ideal for a two story home or multi unit dwelling under the R4-L zoning. Pleasant mountain views and just steps to trails, parks, and schools. Bring your own builder and design to create your vision in this sought out neighbourhood of Penticton. (id:65446)
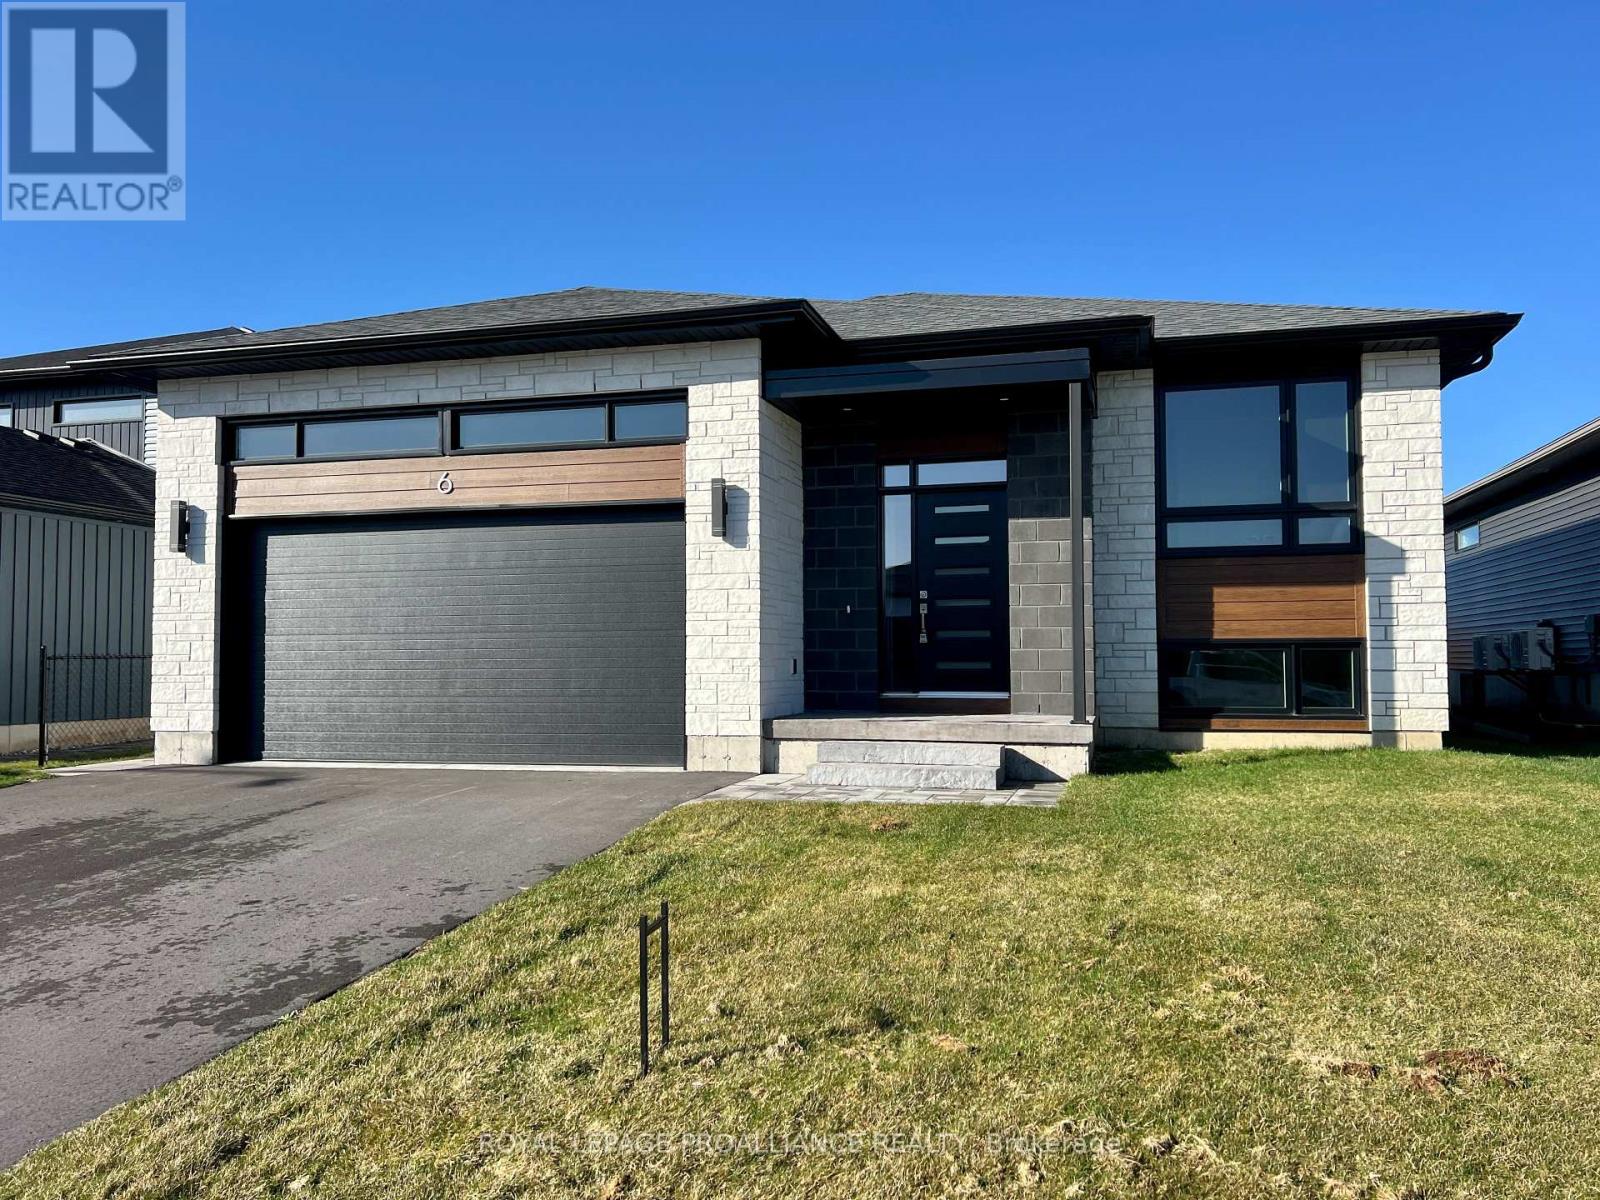
6 Horton Court
Belleville, Ontario
**Limited-time savings-the NEW enhanced 13% HST rebate is already included in the list price**Welcome to your dream home, built by Cobblestone Homes, a trusted Belleville builder known for quality craftsmanship and attention to detail. Backed by a full Tarion Warranty, this home offers added peace of mind. Offering over 1,500 sq. ft. of finished living space, this 2+1 bedroom, 3 full bathroom bungalow features a well-designed split-entry layout that naturally separates the upper and lower levels-ideal for multi-generational living or in-law suite potential. Designed for comfortable, functional living, the main level showcases coffered ceilings in the living room for added architectural charm, while the kitchen is appointed with quartz countertops and a generous sit-up island, perfect for entertaining. Modern finishes carry throughout, including pot lighting, luxury vinyl plank flooring, and stylish light fixtures. The primary suite includes a spacious ensuite and walk-in closet combining comfort with convenience. The lower level is partially finished-an increasingly rare offering in new construction-with a landing, additional bedroom, full 4-piece bathroom, and dedicated laundry area already in place. With large above-grade windows bringing in natural light, the remaining space is ready for your personal touch, whether that's a rec room, secondary living area, or private suite. Exterior highlights include a mix of stone and vinyl siding, a stamped concrete walkway and porch, paved driveway, sodded yard, and a double-car garage with insulated door, opener, and a convenient side entrance. This is a thoughtfully finished home offering flexibility, function, and long-term value. Situated in the desirable Potters Creek neighbourhood, this property is close to parks, schools, and conservation areas, while also offering a prime commuter location just minutes from CFB Trenton. (id:65446)