
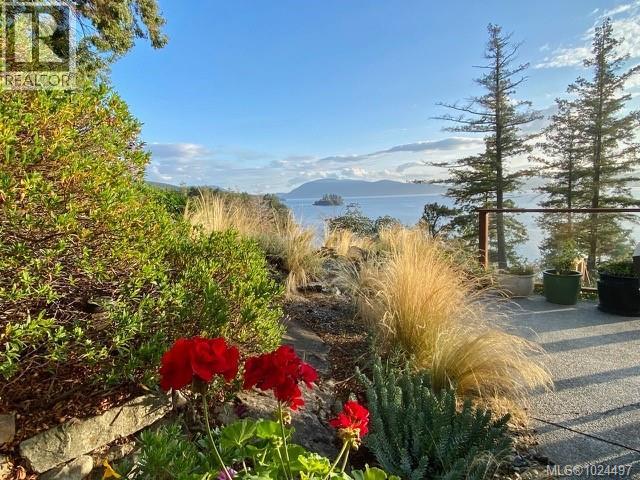
214 Dogwood Lane
Salt Spring, British Columbia
This perfectly situated private and serene oceanfront estate of 4.4 acres enjoys premium southwestern exposure on one of the most desirable locations on Salt Spring. The sun drenched setting overlooks the most fabulous ocean and island views imaginable and provides warm swimming, dramatic sunsets and the level bench at the water’s edge is the perfect spot to launch a kayak, paddleboard or explore the ocean’s edge. The immaculate one level coastal contemporary home, well presented with a stylish neutral design palette, is both comfortable and elegant having light-filled interiors which highlight the seascape backdrop. Outdoors, easy care natural landscape provides many special spots to relax and reflect including ample deck areas, flagstone patios, a covered gazebo as well as a beachfront deck. In addition, there is a workshop and studio for creative endeavorus and zoning allowing a future guest cottage. Truly, a remarkable and uncommon offering. (id:65446)
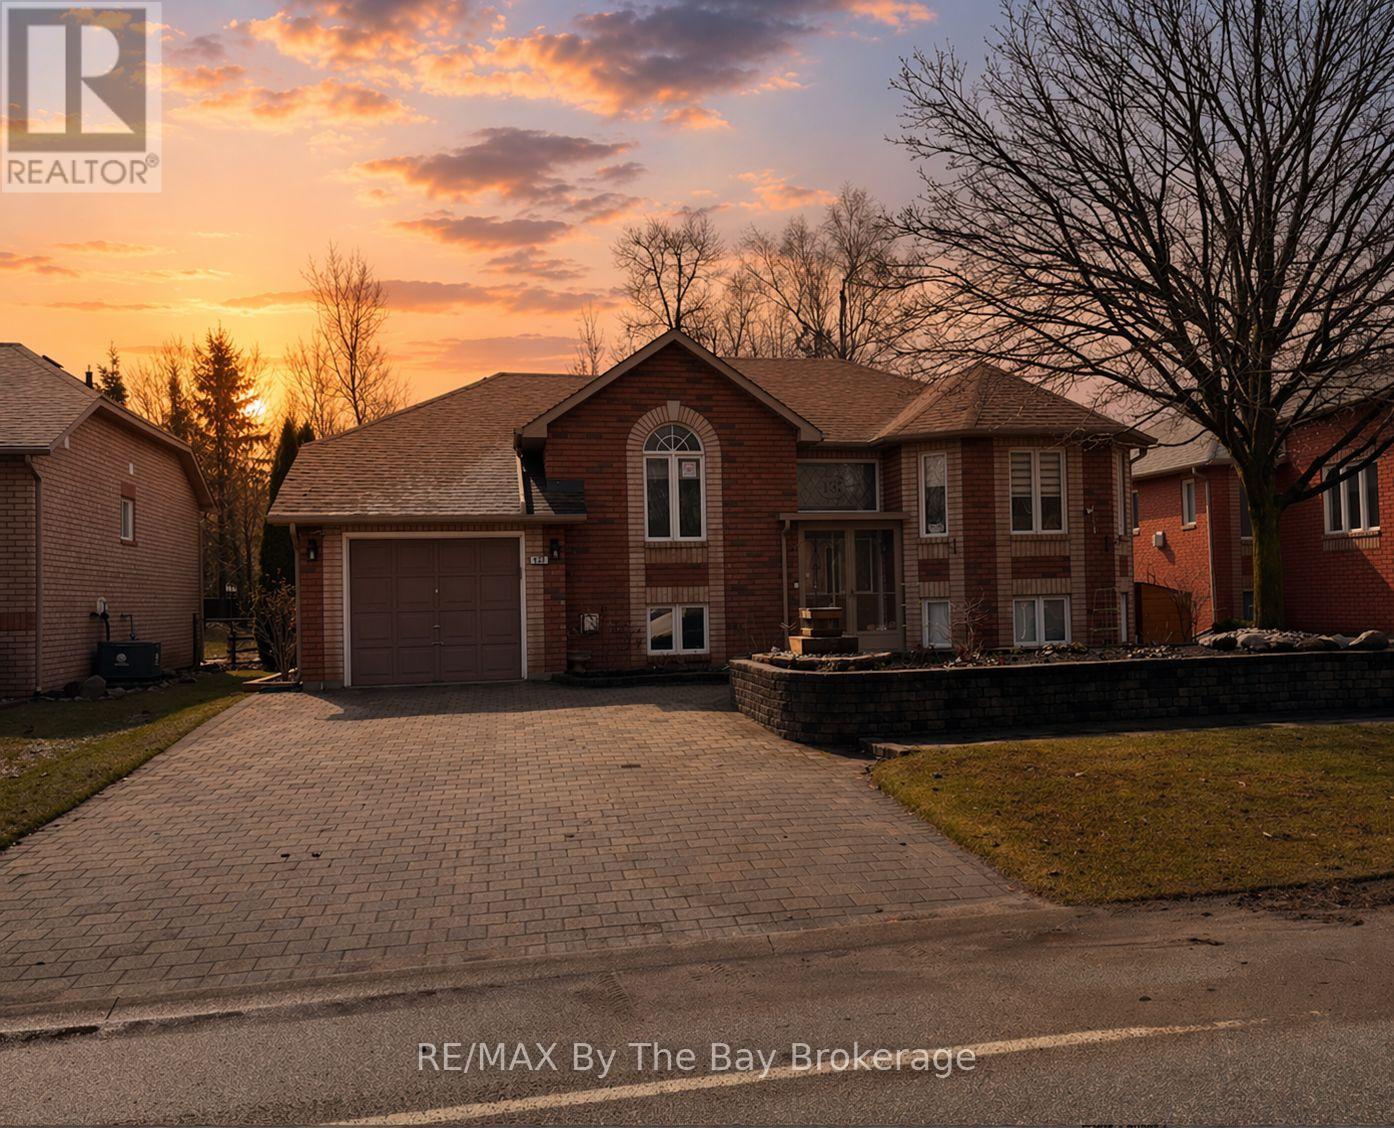
437 Ramblewood Drive
Wasaga Beach, Ontario
Are you looking for a well maintained & thoughtfully updated 4-bedroom, 3-bathroom home in a mature and desirable neighbourhood in Wasaga Beach. Bright windows fill the home with natural light, while a functional floor plan offers comfortable living for families, couples, or retirees. With custom interlock driveway and walkways, an updated kitchen, newer flooring on the main level, and a fully finished basement, this home checks all the boxes. This home has been exceptionally well cared for. Interlocking stone driveway and walkways lead through abundant flower gardens in both the front and back yards. Heated Green House. The attention the sellers have put into this home is evident everywhere you look and highlighted by the investment in a Generac generator in case of any emergencies.Inside, you will find nearly 2,500 square feet of bright and comfortable living space. Large windows fill the home with natural light, while hardwood flooring and an updated kitchen add a modern touch. The front living and dining area offers a cozy place to relax or entertain.The main floor features two bedrooms and two full bathrooms, including a spacious primary suite with a 4-piece ensuite and a walkout to the deck - the perfect place to enjoy your morning coffee. A second bedroom and nearby bathroom provide a great setup for guests or family.The finished lower level adds even more living space with two additional bedrooms and a full bathroom, making it ideal for guests, teens, or extended family. A large recreation room offers endless possibilities for a media room, games area, gym, or hobby space.Location is another great feature. The beach is just a short drive or about a 20-minute walk away. You are also within walking distance to the casino and a local school plusthe new Costco expected to open this year nearby. The west-end location offers easy access to the shops and restaurants of Collingwood, while Ontario's largest ski resort, Blue Mountain Village, is only 25 minutes away. (id:65446)
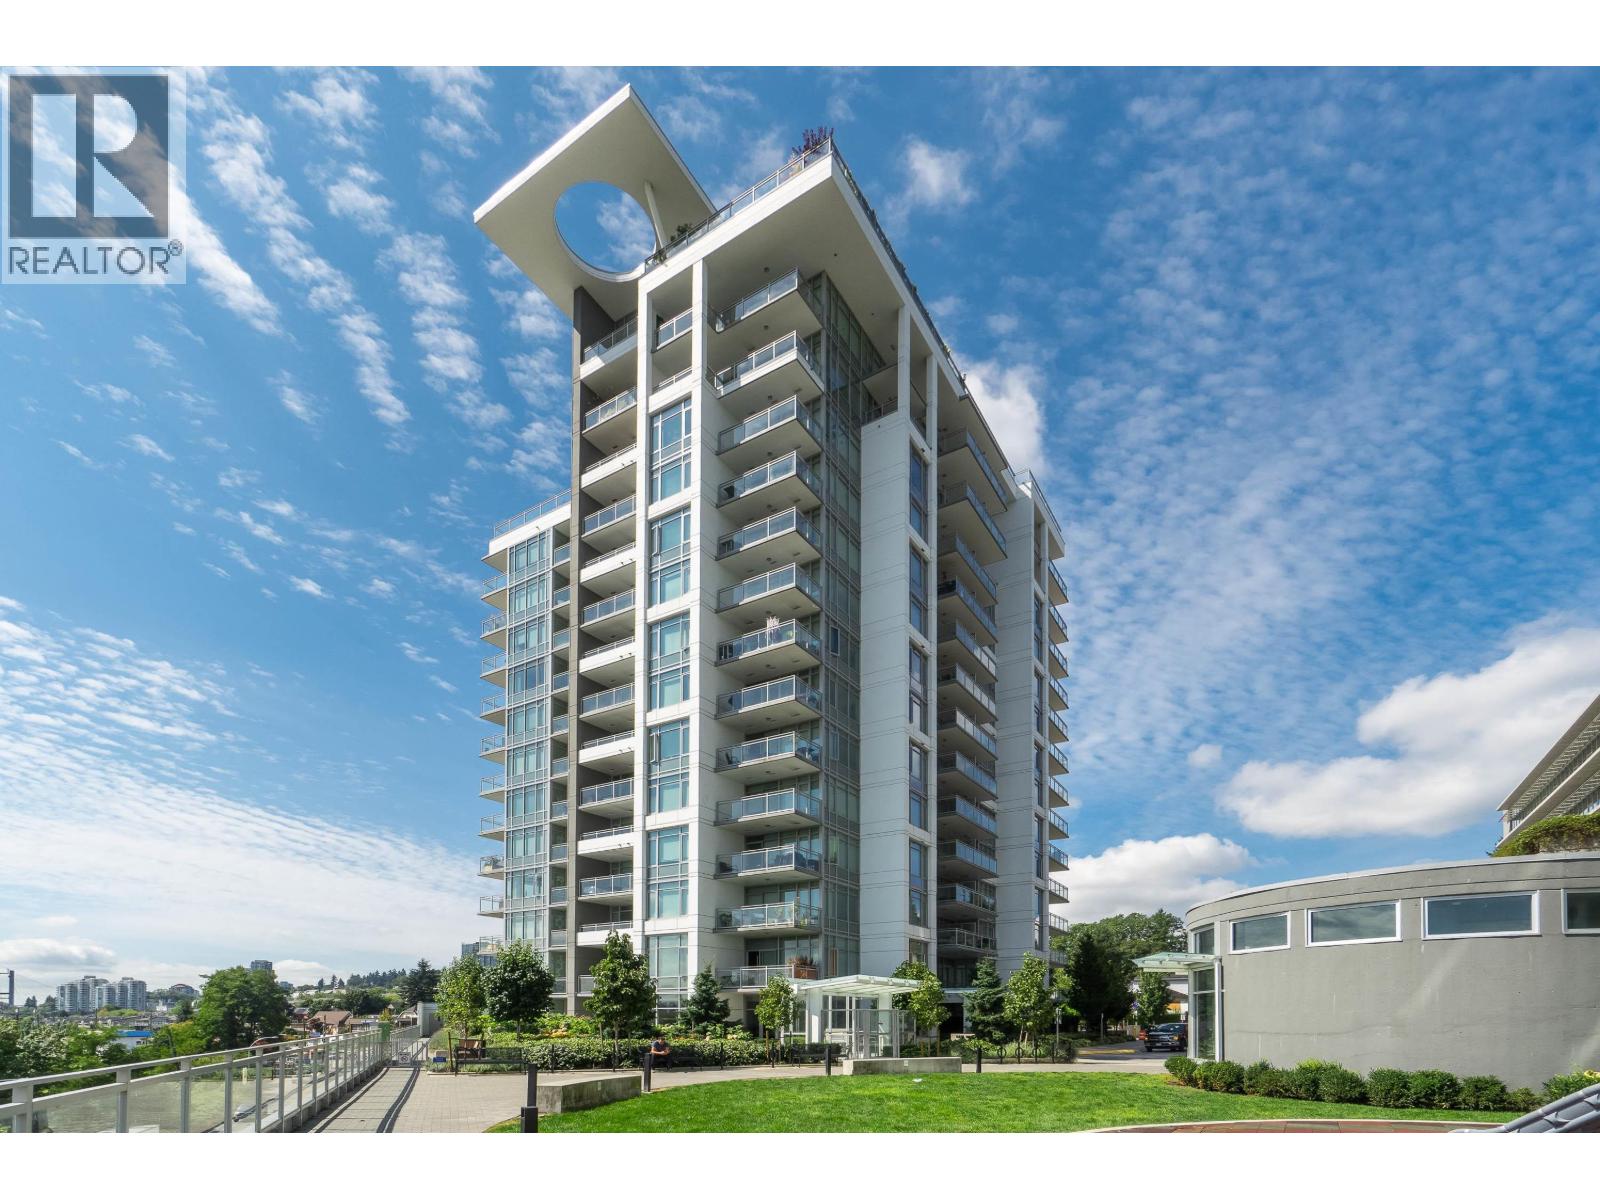
708 200 Nelson's Crescent
New Westminster, British Columbia
Welcome to The Sapperton, by award-winning Wesgroup in the heart of New West's Brewery District. Concrete building. Move in ready home with stunning Bright Southeast views of the mountains and Fraser River. 1 bdrm + den. Great layout at 580 sqft. Corner unit. Features modern kit with island, quartz counter tops, s/s appliance, gas range, custom California Closets, custom built ins, remote blinds, new paint. Enjoy your morning coffee on your private balcony with water views and evenings BBQing. Top-tier amenities include, rooftop patio, 10,000 sqft clubhouse with sauna/steam room, squash court, gym, party room, yoga, workstations and more. Steps to skytrain, hospital, restaurants. EV charging available. 1 parking/1 storage locker. Walk to everything you need. Pets allowed. A perfect 10 !!! (id:65446)
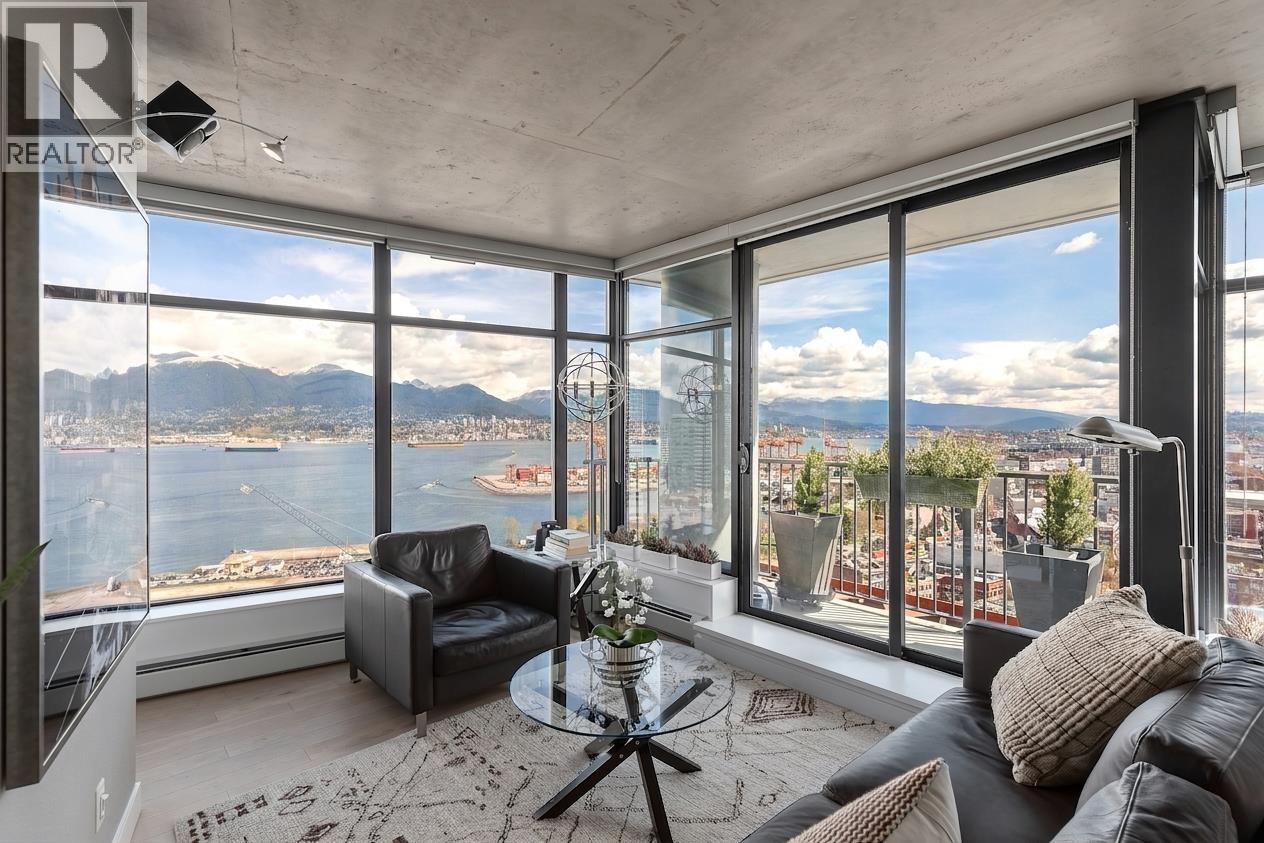
2903 128 W Cordova Street
Vancouver, British Columbia
Experience elevated urban living in this bright northeast CORNER 2 bed, 2 bath residence at the iconic Woodwards. Flooded with natural light and showcasing stunning water, mountain and North Shore views, this thoughtfully updated home features new flooring, modern lighting, and refreshed countertops throughout. Both bedrooms offer excellent separation and include custom closet organizers for optimal storage.The open-concept layout is perfect for entertaining, while the well-appointed kitchen flows seamlessly into the living and dining areas. Enjoy the convenience of 2 TANDEM PARKING stalls. Residents have access to world-class amenities including a 24/7 concierge, fully equipped fitness centre, and a stunning rooftop terrace complete with hot tub and panoramic views.Located in the heart of Gastown, steps to some of the city´s best dining, shopping, and transit this is downtown living at its finest. Air Bnb friendly, making it a perfect opportunity to get this unit just in time for the World Cup! (id:65446)
70 Weldrick Crescent
Clarington, Ontario
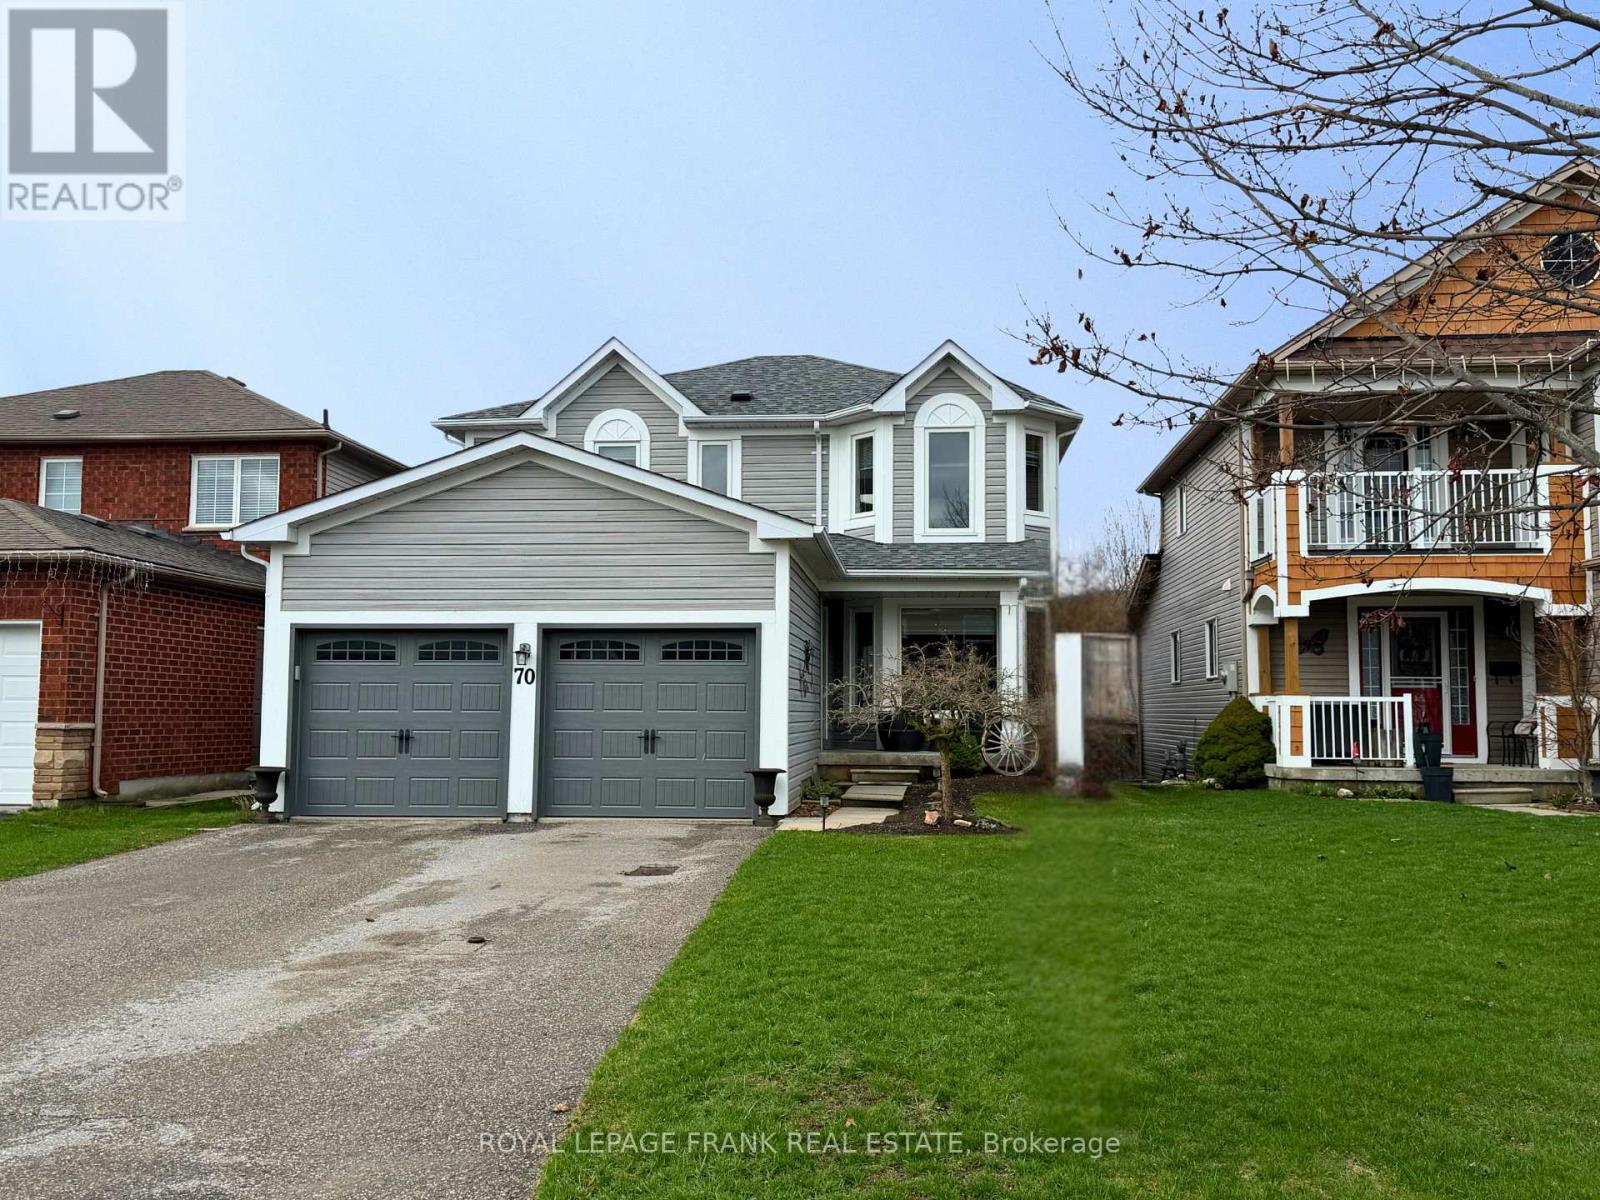
Welcome to 70 Weldrick Crescent in sought-after Bowmanville - a beautifully maintained family home offering nearly 2,700 sq. ft. of finished living space. Pride of ownership is evident throughout, with thoughtful updates and a functional layout designed for everyday living and entertaining. The stunning renovated kitchen (2022) is the heart of the home, featuring a large island with seating, abundant cabinetry, and a walk-out to the deck and fully fenced backyard with a gas BBQ hook-up. The bright living and dining room combination offers hardwood floors and a large front window, while the separate family room is warm and inviting with hardwood flooring and a gas fireplace. Upstairs, newer laminate flooring leads to a spacious primary retreat complete with a walk-in closet and 4-piece ensuite, plus three additional generous-sized bedrooms. The finished basement provides exceptional extra space with a bedroom featuring a large above-grade window, a full 4-piece bathroom, its own washer and dryer and a rec room with laminate flooring and two above-grade windows - perfect for guests, teenagers, or extended family. Convenient main floor laundry includes direct access to the double garage. Recent updates include the kitchen (2022), most windows (2019), roof (2019), garage doors (2018), and upstairs laminate flooring (2026).Parking is no issue with a double garage featuring two separate doors plus a 4-car driveway, accommodating up to 6 vehicles. Ideally located close to schools, shopping, restaurants, transit, and just minutes to Highway 401. As an added bonus, the new South Bowmanville Recreation Centre is expected to open in August 2026. Offers welcome anytime! (id:65446)
108 1182 Westwood Street
Coquitlam, British Columbia
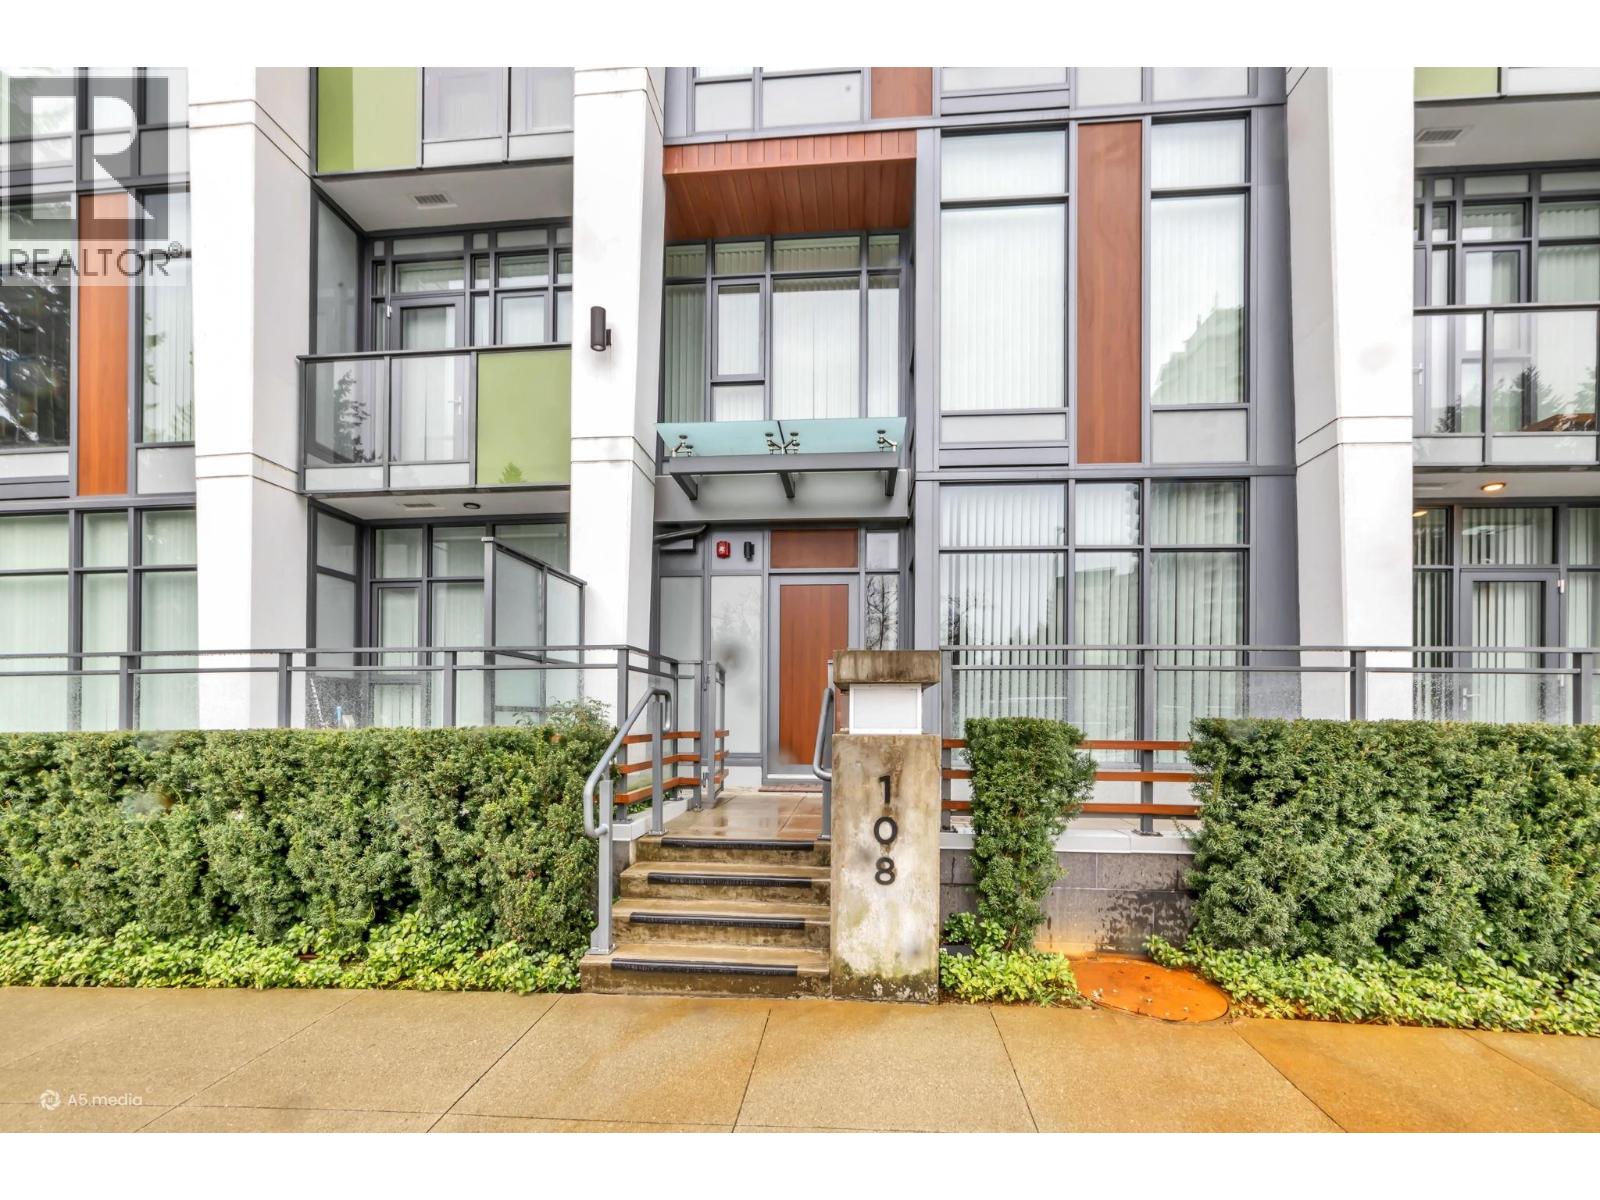
Rarely available 3 bedroom, 3 bathroom in Sophora at the Park by Polygon Homes, ideally located in the heart of Coquitlam Town Centre steps to Lafarge Lake, shopping, SkyTrain, schools, parks, quick HWY access. Built in 2023, this home features soaring 12 ft ceilings, A/C, and a bright open layout with a stunning kitchen complete with Bosch appliances and custom built-ins throughout, including all bedroom closets, built-in desks and shelving in the secondary bedrooms and added storage in the primary. The spacious primary retreat offers a private balcony, luxurious ensuite with a frameless glass shower and bench seating. Enjoy indoor-outdoor living with a large patio off the kitchen. Residents enjoy over 18,000 square ft of amenities including a fitness studio, lounge and rooftop playground. (id:65446)
690 Dallas Rd
Victoria, British Columbia
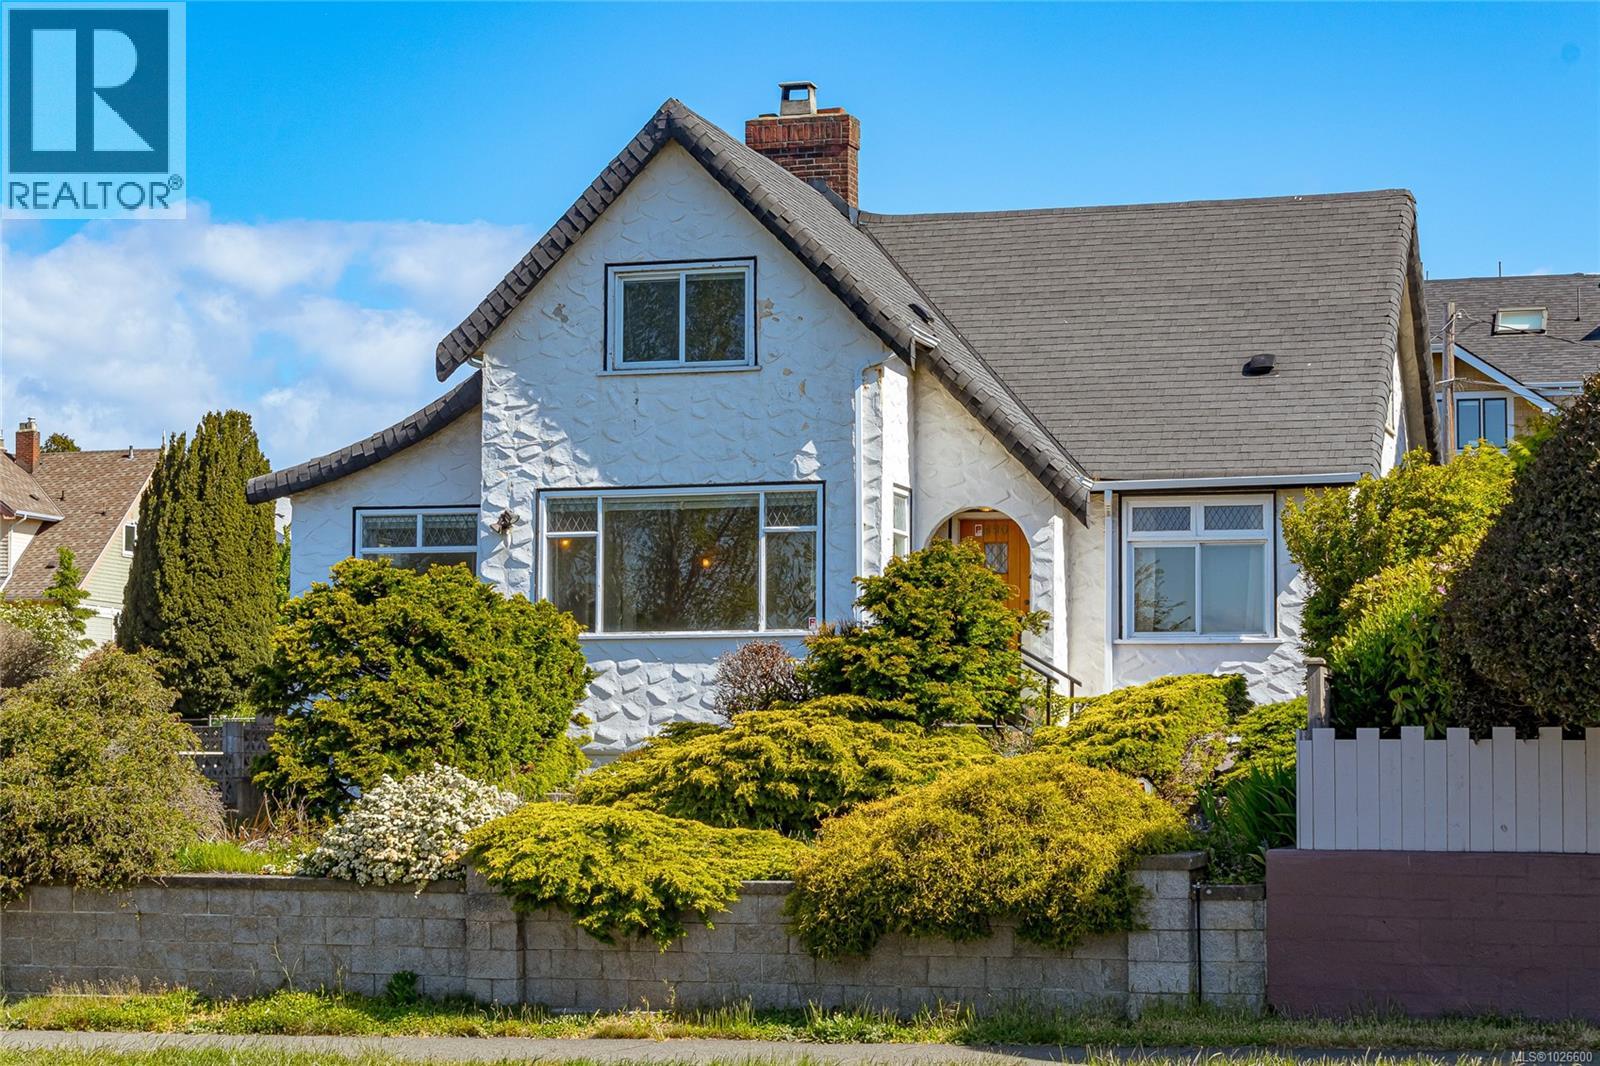
Imagine living right across the OCEANFRONT on Dallas Road, steps to Mile Zero and Beacon Hill Park. The breakwater and beach access is literally across the street. This 1938 character home with four bedrooms and three bathrooms offers panoramic OCEAN VIEWS all the way across to the Olympic Mountains. The original OAK HARDWOOD floors with walnut inlay adorn the living room and formal dining room. The wood fireplace centers the living room in this art deco home. The full basement with walk out access and GARAGE is ready for your personal touches. A separate one bedroom suite is self contained on the upper level and has its own private entrance on the back. Natural gas is connected for the hot water tank and the furnace is low maintenance electric. Perfect for the investor and/or homeowner, the location & Duplex Zoning of this property is arguably some of the best offered in Victoria. Please see both the YouTube video & 3D Matterport Tours. (id:65446)
2618 Minter Street
Abbotsford, British Columbia
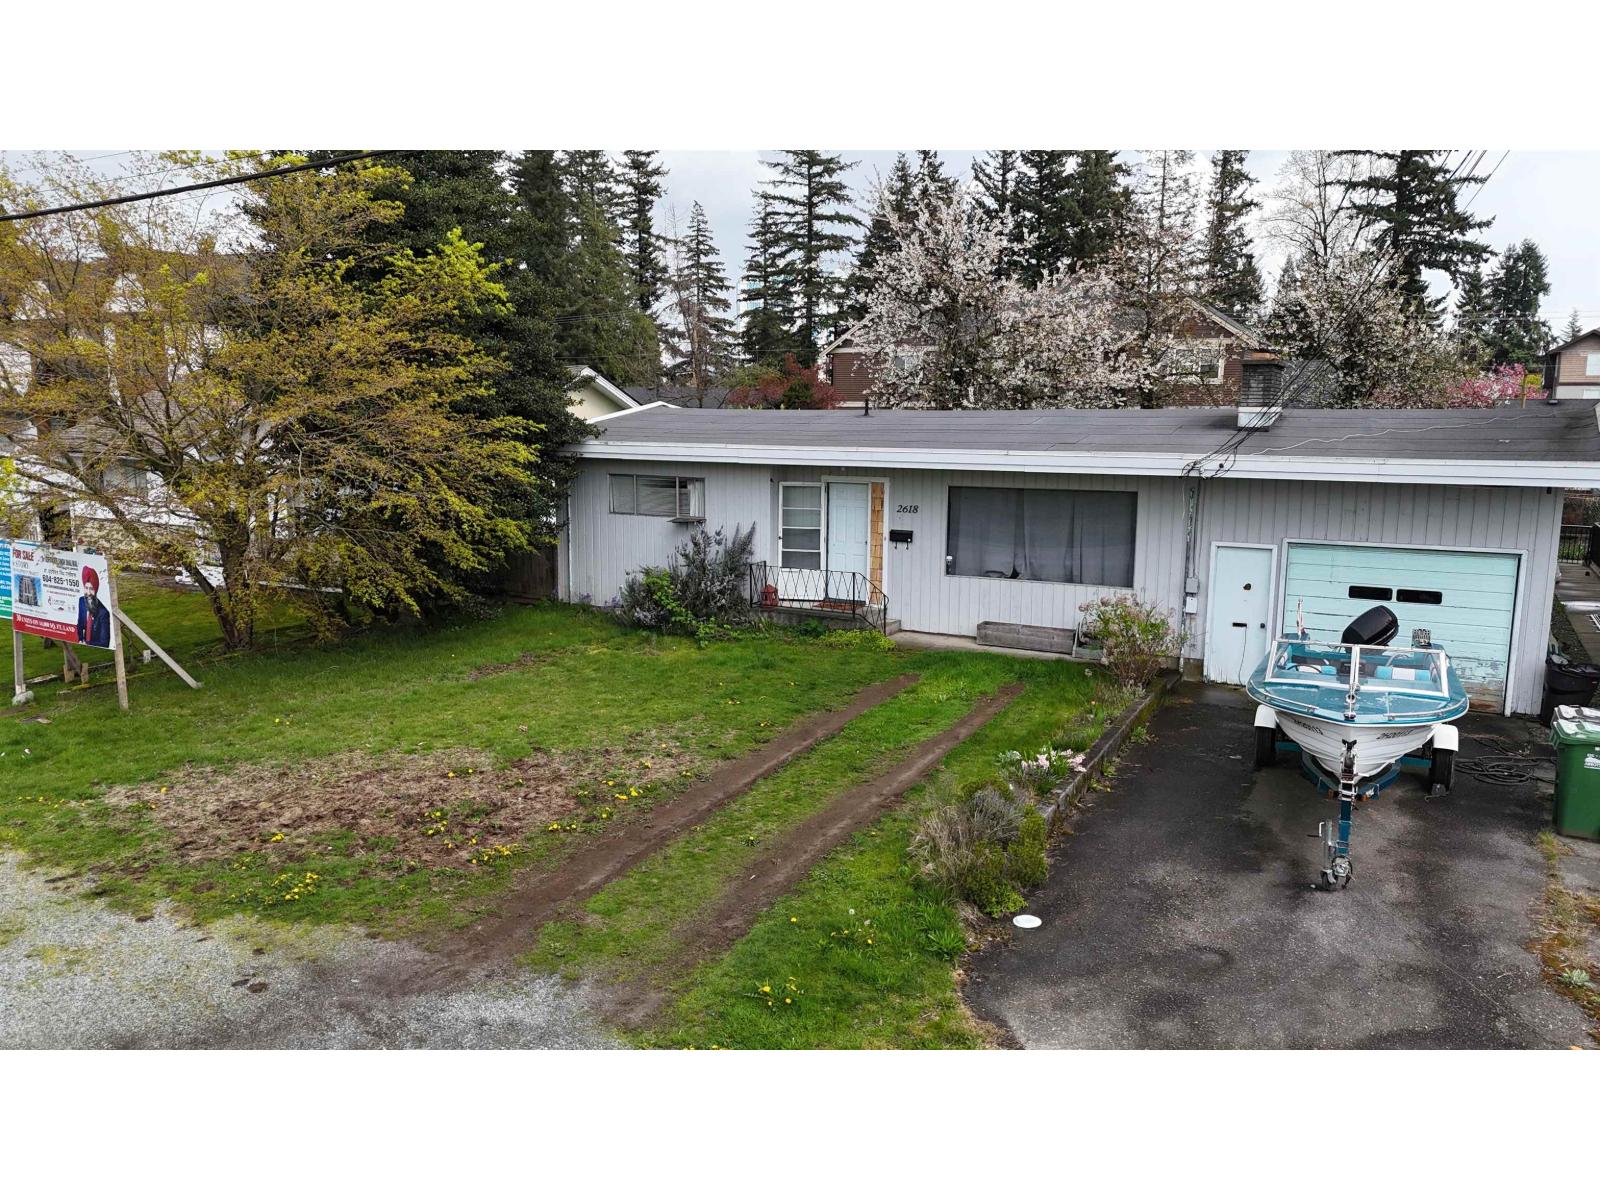
LOCATION! LOCATION!! LOCATION!!!! DEVELOPERS ALERT! Development project in WEST ABBOTSFORD 30 units (Residential ) 2618 & 2628 MINTER STREET. Property must be purchased in conjunction with 2628 Minter St. These 2 LOTS ASSEMBLY 2618 & 2628 MINTER STREET. The Properties have 14,000 SQ FT of prime development land on WEST SIDE within walking distance of all amenities. 3RD READING PASSED. DP is underway for 6 story building consisting of 30 units. Currently, there are houses on 2 of the lots. Inquire with the City of Abbotsford about the subdivision. (id:65446)
11527 Lagonda Way
Rondeau Bay Estates, Ontario
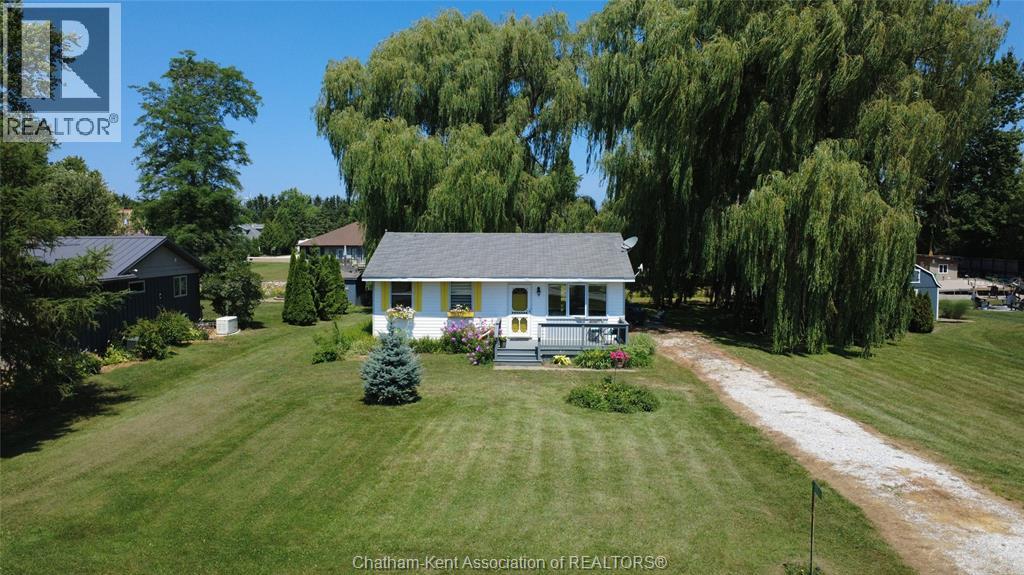
Welcome to this charming waterfront property in the highly sought-after Rondeau Bay Estates—a serene retreat offering privacy, comfort, and direct canal access to stunning Rondeau Bay and beyond. This 3-bedroom, 1-bathroom home is perfectly suited for year-round living or a seasonal escape, surrounded by nature on a peaceful, tree-lined 100'x150' lot - conveniently located minutes from Blenheim and Ridgetown. The interior features a cozy open-concept design, highlighted by a gas fireplace that adds warmth and character anchoring the main living area. The kitchen and dining spaces flow seamlessly for easy entertaining, while a spacious 3-season sunroom provides the perfect place to relax and enjoy the changing views throughout spring, summer, and fall. Primary bedroom has access through patio doors to the deck with views of the canal and backyard. Updates to the home include newer windows, dog inground fence system and a modern updated bathroom. Step outside to your private backyard oasis, where majestic willows offer shade and privacy, and a tranquil pond enhances the natural beauty of the setting. Whether enjoying quiet mornings with coffee or evenings by the firepit roasting s’mores, this outdoor space is ideal for peaceful living and making memories. A private dock offers direct access to the canal—perfect for boating, fishing, or exploring Rondeau Bay by kayak. Just a quick 10-minute boat ride takes you to the open waters of Lake Erie, home to some of the region’s best Walleye fishing—or Seagull Island home to a secluded beach. This unique property offers a rare opportunity to live surrounded by nature, with easy access to water adventures and community amenities. Whether you're seeking a lifestyle of leisure, recreation, or relaxation, this property offers it all in one of the region’s most desirable waterfront communities. Annual association fee of $400, which covers canal dredging and maintenance of the private community marina, park and golf course. (id:65446)
B12 73 Robert Street W
Swift Current, Saskatchewan
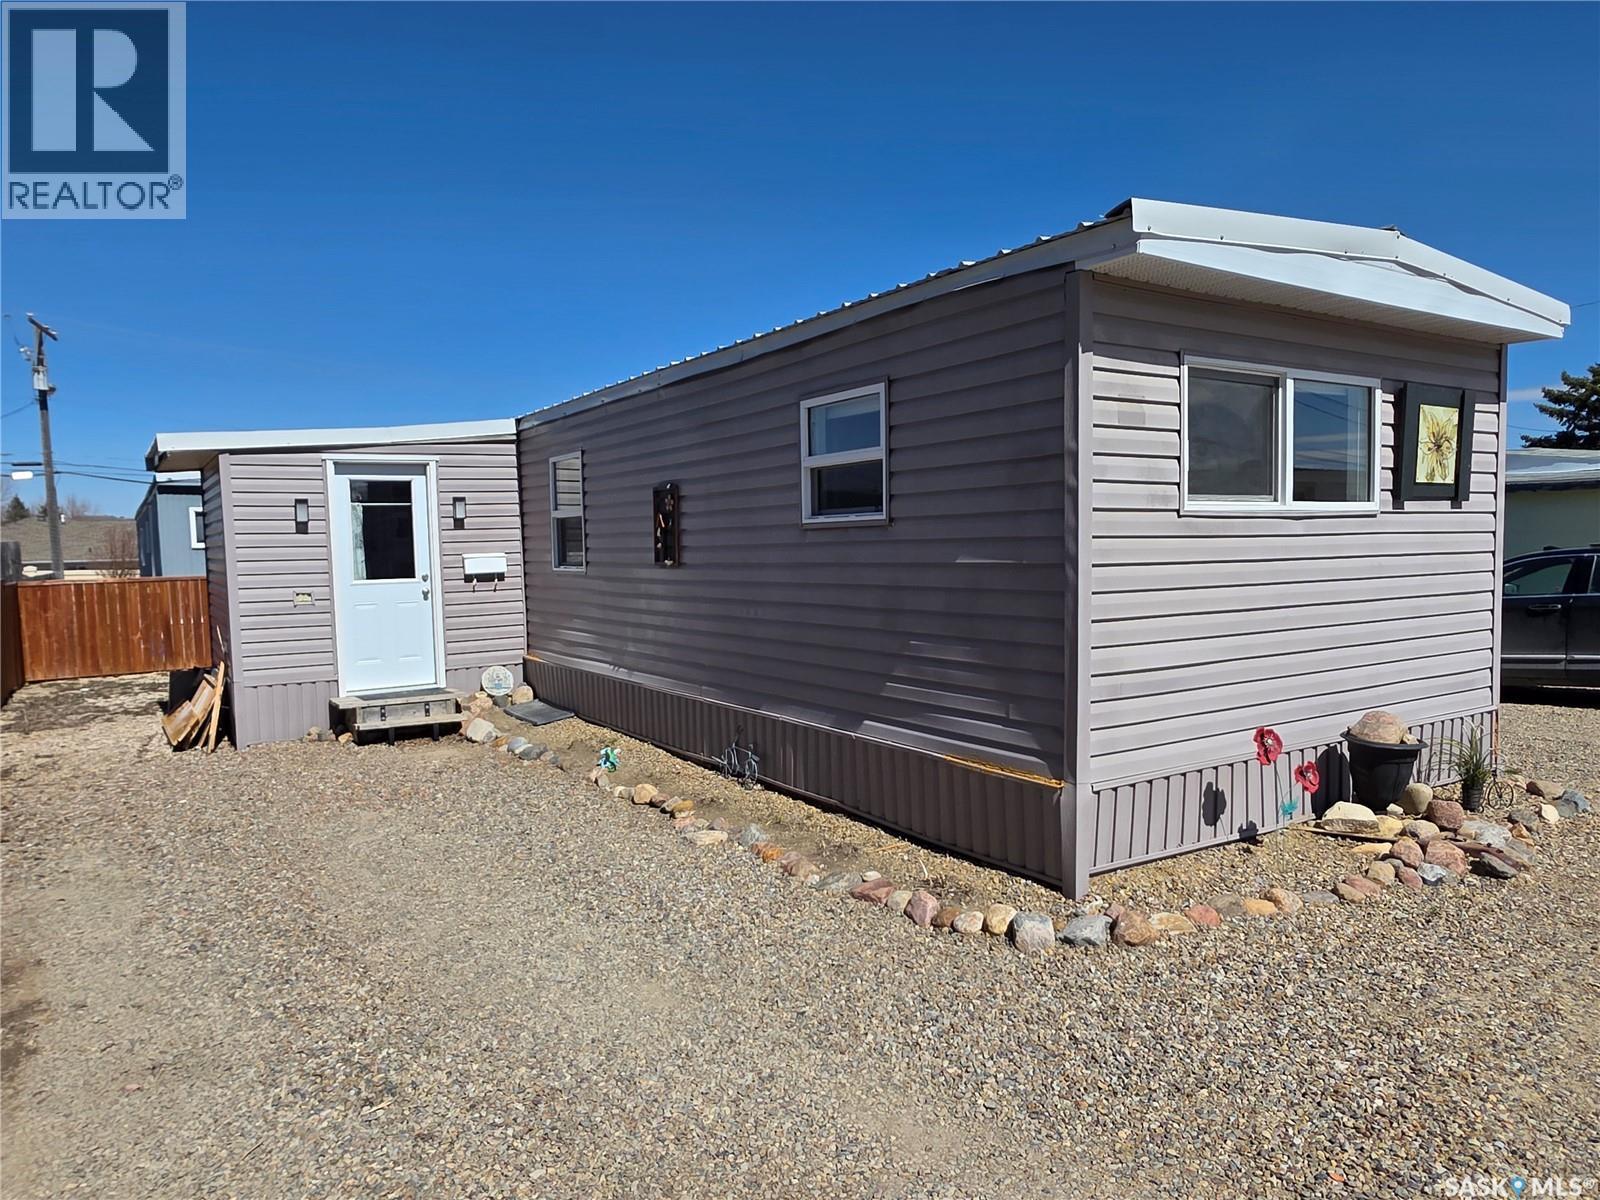
Affordable, low-maintenance, and genuinely move-in ready, this one checks the boxes without stretching the budget. Welcome to B12 73 Robert Street West in Swift Current, where $36,000 gets you a smartly updated 2-bedroom mobile home offering 702 sq. ft. of efficient, comfortable living, including a spacious front porch that doubles as a practical entry and bonus storage space. Recent upgrades like vinyl siding, PVC windows, and a durable corrugated metal roof add peace of mind, while interior improvements such as updated flooring, bathroom refresh, wiring repairs, and an insulated front door mean you can settle in without a to-do list hanging over your head. The kitchen has been reworked with a convenient eating ledge that maximizes space and flows nicely into a bright living room, creating an open, easy-to-maintain layout. Step outside to a private deck and enjoy a fully fenced, xeriscaped yard designed for minimal upkeep and more time for relaxing. Out front, the graveled parking area offers plenty of room for vehicles. With pad rent at $450/month and taxes under $500/year, this is the kind of property that keeps both purchase price and ongoing costs firmly in check, all just minutes from shopping and everyday essentials. (id:65446)
3 8181 135a Street
Surrey, British Columbia
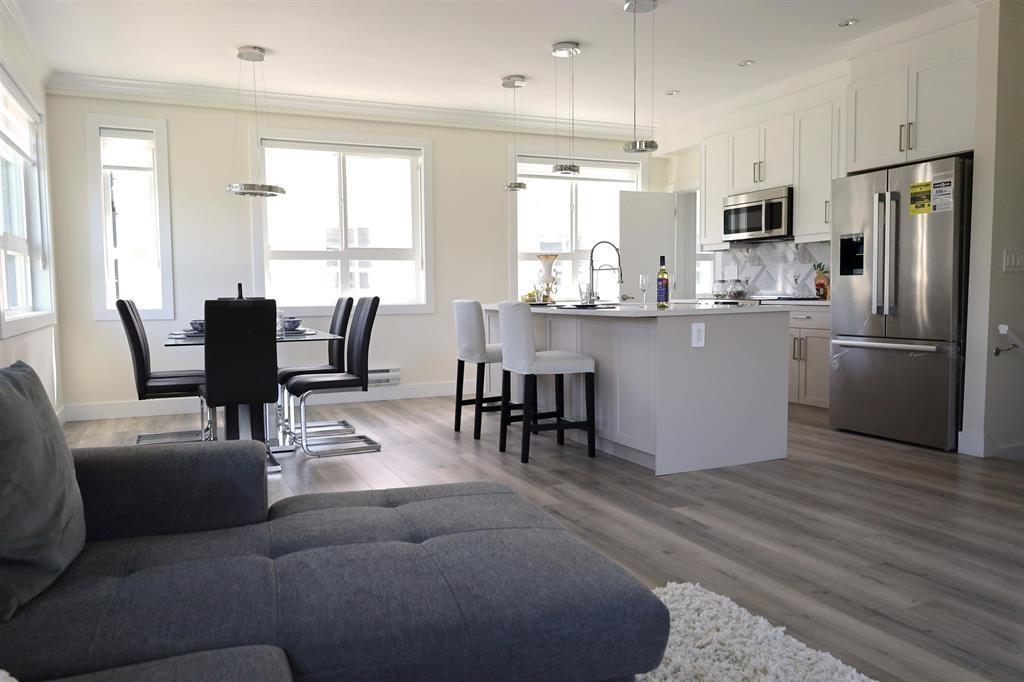
Welcome to Crest Lane Townhomes! This stunning 4-bedroom, 4-bathroom townhome offers the perfect combination of space and convenience! Located in the heart of Surrey, you're just a 10-minute bus ride to the King George SkyTrain-ideal for commuters. Central City Shopping Centre is nearby, offering groceries, fashion, tech, and a variety of incredible cultural restaurants. With modern finishes, ample space, and a prime location, this home is perfect for families or investors. Don't miss your chance to own in this sought-after community-schedule a viewing today! (id:65446)
28 5904 Vedder Road, Vedder Crossing
Chilliwack, British Columbia
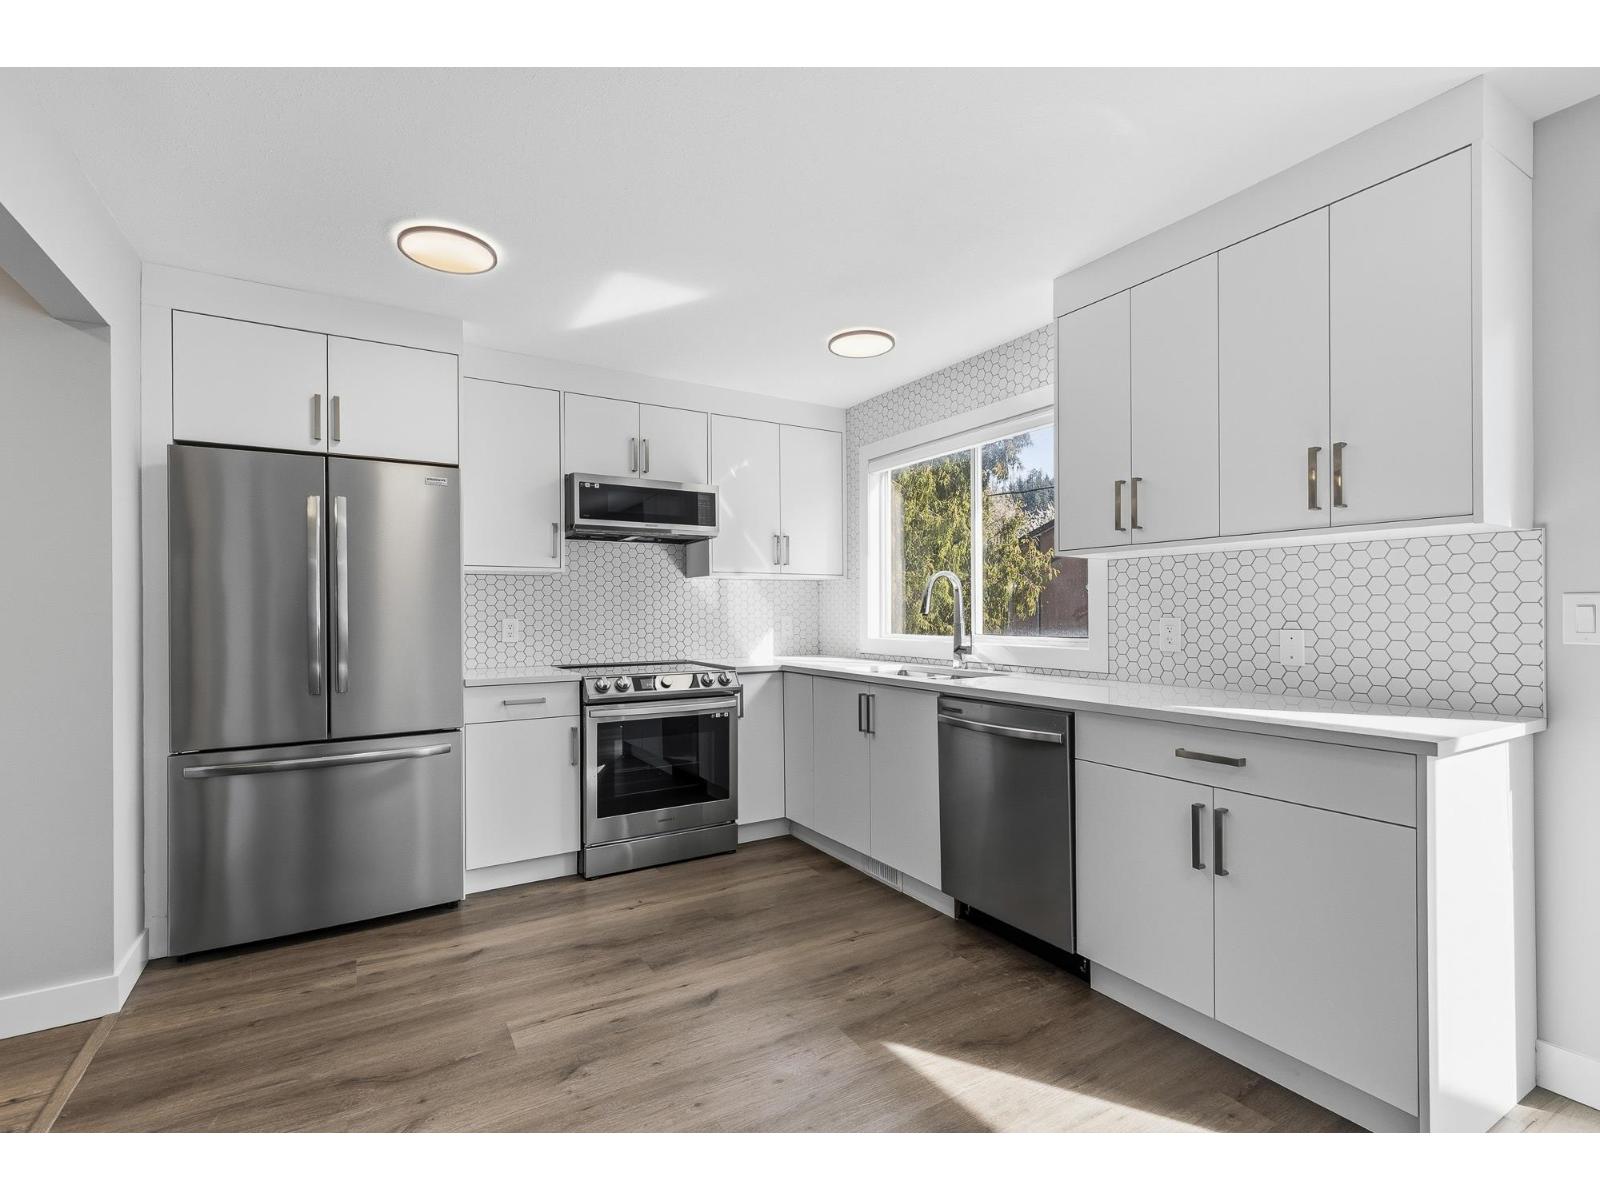
Bright, FULLY RENOVATED townhouse offering modern style and functional living! The open-concept main floor features wide-plank flooring, a striking stone fireplace, and a spacious living/dining area. Updated kitchen with sleek cabinetry and contemporary finishes. Upstairs offers well-sized bedrooms filled with natural light. Stylish bathrooms include designer tile, glass shower in master ensuite, and modern fixtures. The lower level provides additional living space with walk-out access to a private patio and green space. Fresh paint, updated lighting, with brand new appliances and quality finishes throughout. Convenient location close to parks, schools, and amenities "- move-in ready and PERFECT for comfortable, low-maintenance living. * PREC - Personal Real Estate Corporation (id:65446)