
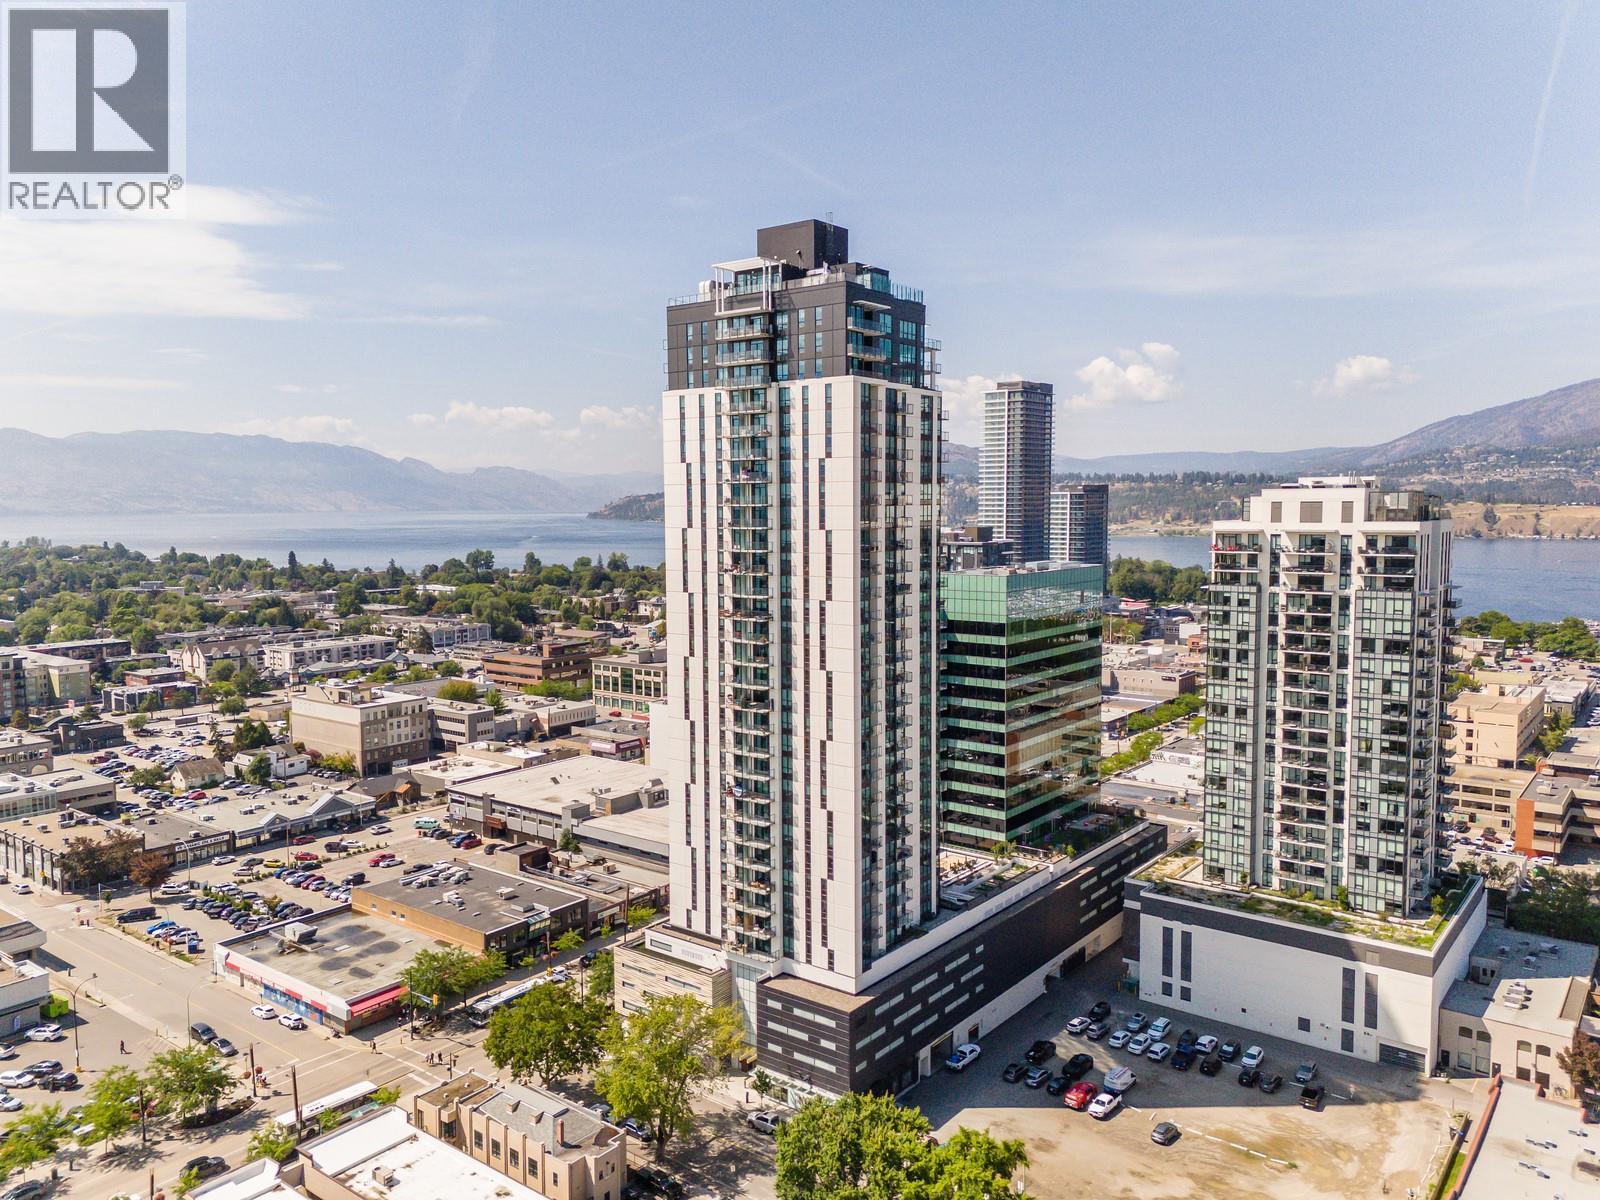
1488 Bertram Street Unit# 1709
Kelowna, British Columbia
ONLY 1 BED UNIT AVAILABLE AT BERTRAM! Perched in a prime spot just off Bernard Ave, this nearly new, lightly lived in north-facing 1 bedroom home offers a lifestyle that working professionals and first-time buyers will instantly appreciate. Inside, you’ll find a pristine space where even the appliances have barely been broken in—your oven might still be wondering what its job is. The smart layout includes a dedicated office nook, perfect for remote work without feeling tucked away in a dark den. Large windows brighten the living area and lead to a good sized covered patio with serene lake and Knox Mountain views—a daily reminder of why Kelowna living is so special. An added bonus: no neighbouring units look directly into your space, a rare level of privacy for downtown. Residents enjoy affordable, well-maintained amenities including a clean, functional fitness centre, outdoor BBQ areas, a bocce court, community gardens, and several indoor lounge and work spaces for hosting guests or spreading out. The building’s standout feature is Kelowna’s only rooftop pool available for private ownership, offering unmatched panoramic views. And with 1 secured parking stall & THREE elevators, coming and going is easy—even during peak times. Immaculate condition, an unbeatable location, and a lifestyle-focused design all come together in a home that feels fresh, functional, and surprisingly attainable. Come see how this turnkey condo elevates everyday living. (id:65446)
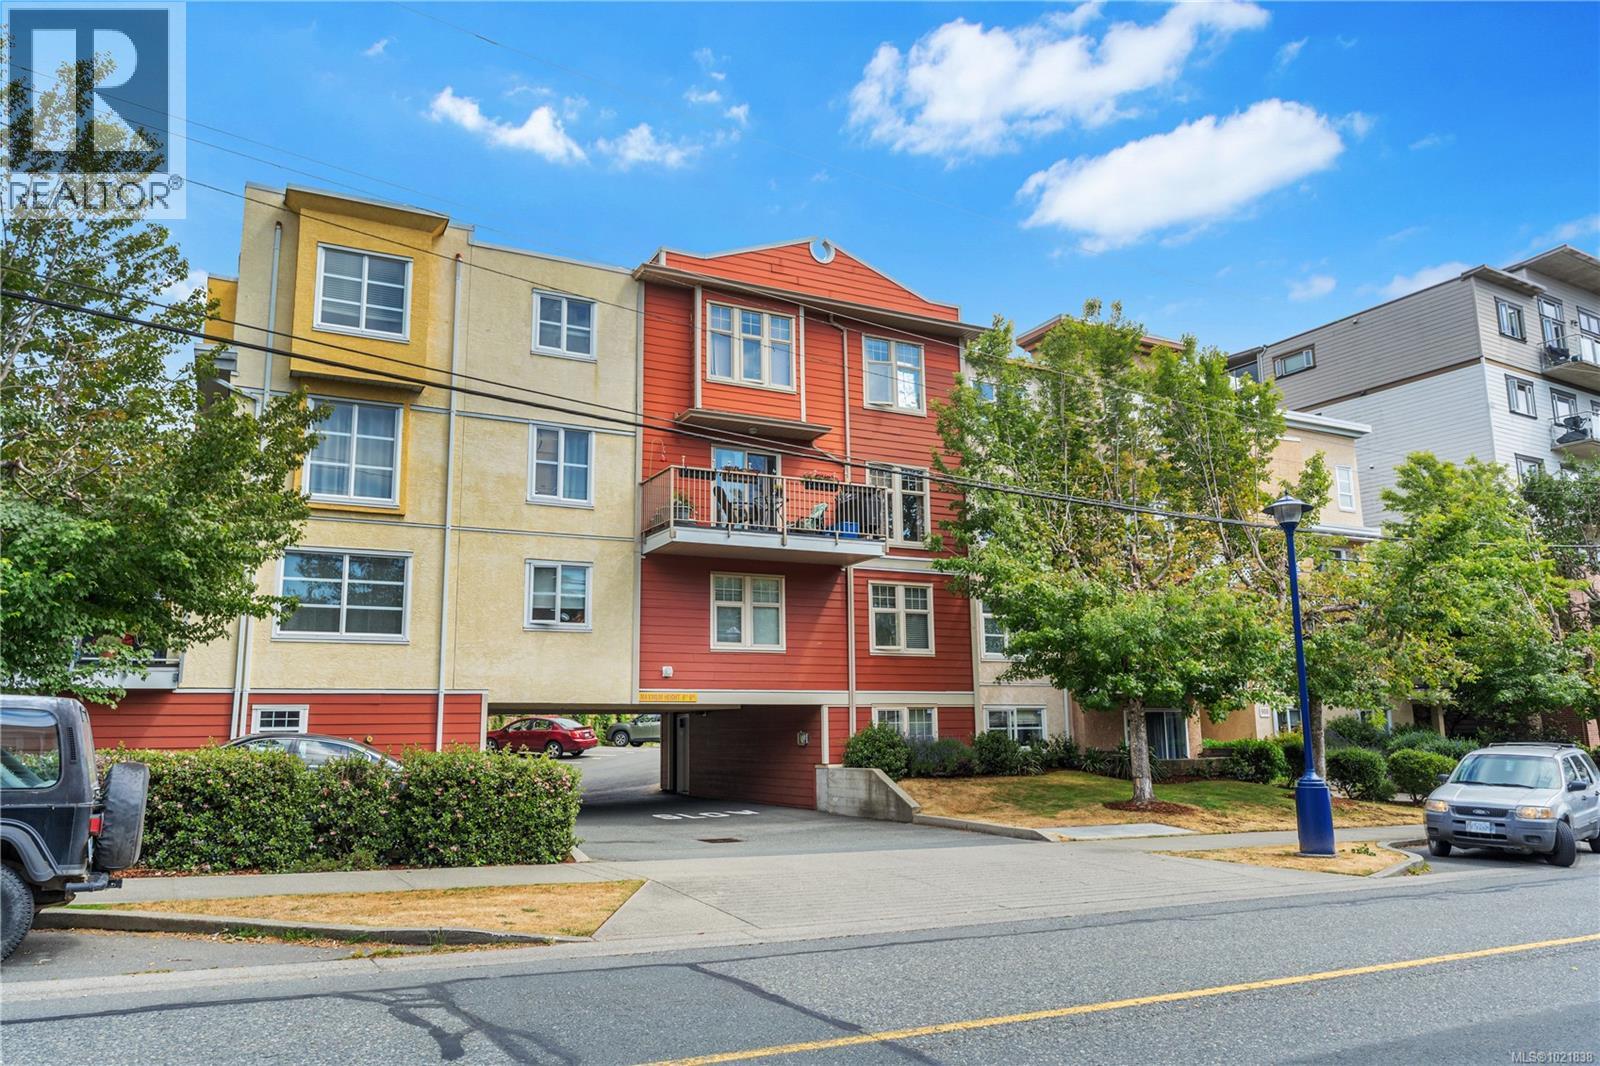
201 908 Brock Ave
Langford, British Columbia
A rare find! This 2-bedroom townhouse offers the convenience of single-level condo living with the added bonus of your own oversized single GARAGE and private front entry. The efficient open-concept layout features a spacious, functional kitchen, large dining area, and living room that flows effortlessly onto your private balcony, perfect for relaxing or entertaining. Two generously sized bedrooms and a beautifully updated bathroom with modern tile and a deep soaker tub. In-suite laundry and a separate storage room add even more practicality for everyday living. The oversized garage is spacious, secure, and versatile. Ideal for parking, extra storage, or transforming into a workshop, home gym, or hobby space. Centrally located in Langford, you are close to schools, transit, shopping, and parks. Affordable, flexible, and move-in ready! (id:65446)
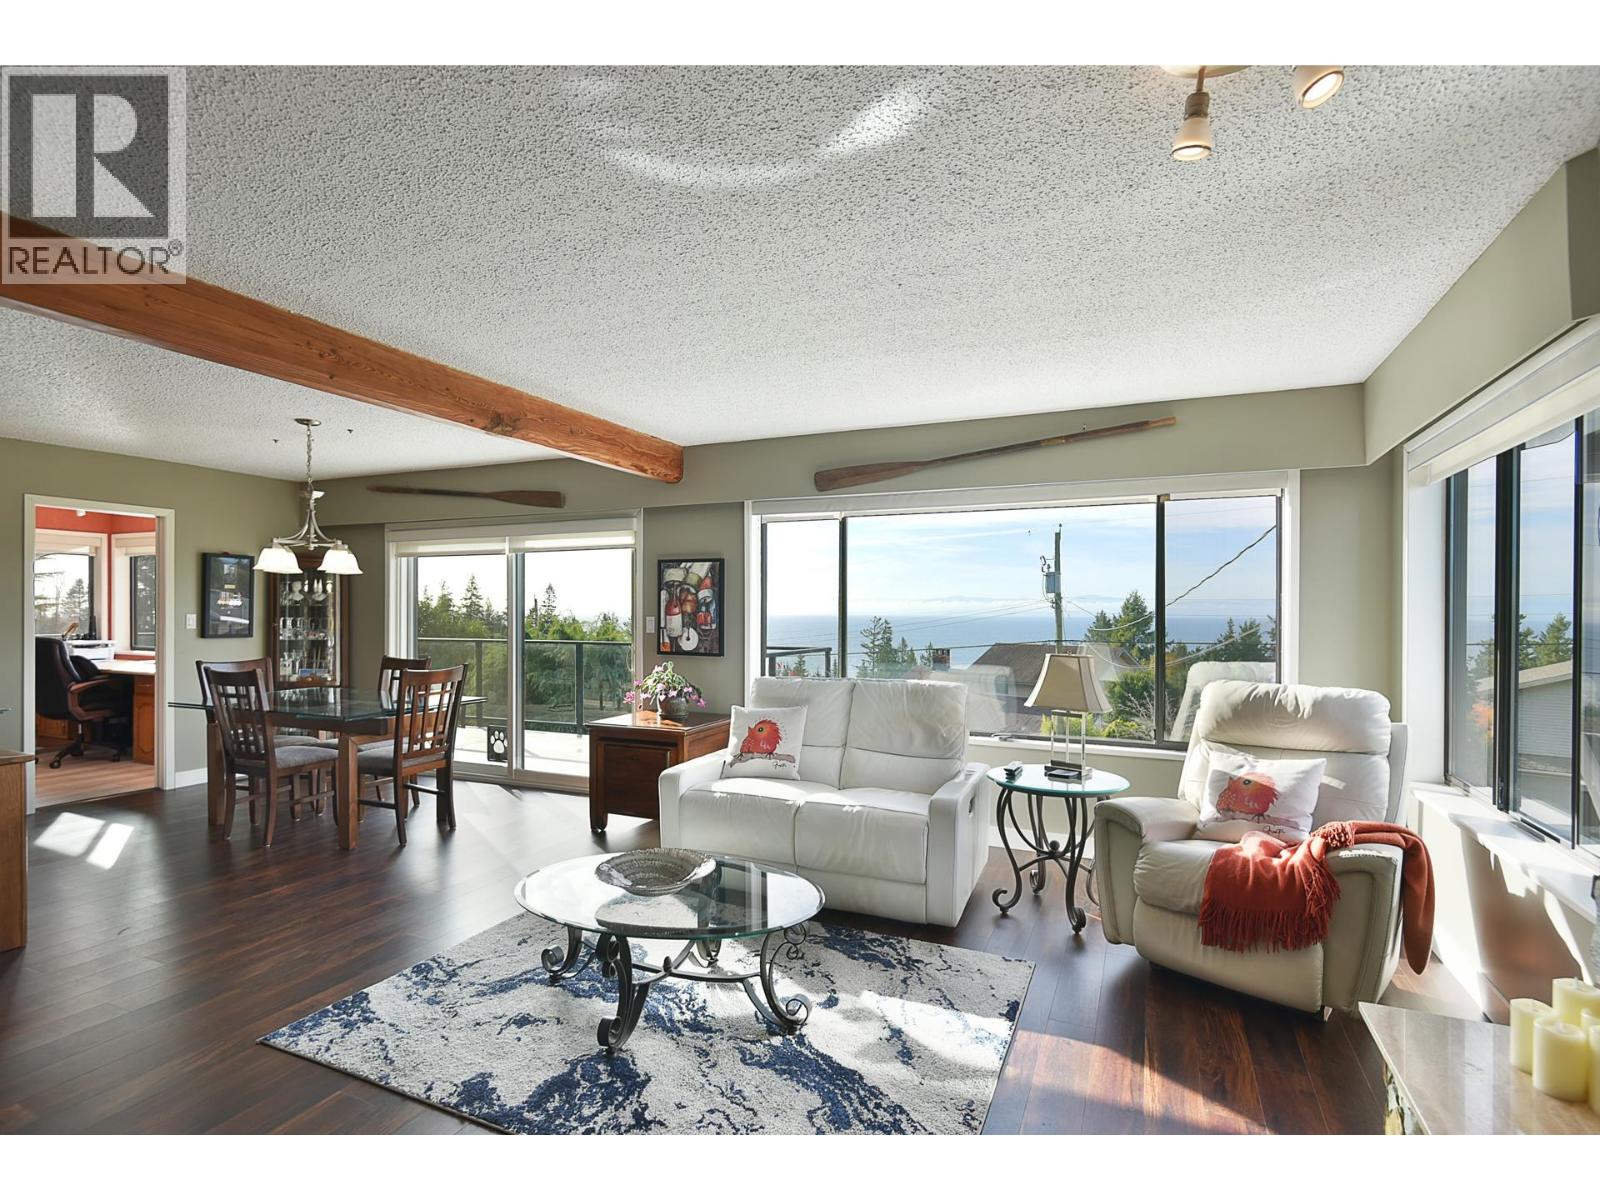
4926 Laurel Avenue
Sechelt, British Columbia
Bask in sweeping ocean views and spectacular sunsets from this southwest facing coastal home. Sunlight pours through expansive windows into the spacious and airy living spaces warmed by a gas furnace and fireplace. Step onto the wraparound deck, partially covered and enclosed, for year round relaxation and endless views. The lower level offers a licensed turnkey vacation rental with the option to include the furnishings and an established VRBO listing. Mature landscaping frames a fenced area, great for kids or pets, while a double carport and extra parking fit a boat or RV. Situated in sought after Davis Bay, renowned for its sandy beach, the culinary delights of summer markets, unbeatable sunsets and the boardwalk buzz, it is by far the place to live. (id:65446)
104 - 40 Trott Boulevard
Collingwood, Ontario
Experience refined seasonal living in the heart of Southern Georgian Bay, just moments from the best of Blue Mountain and Collingwood. This beautifully appointed executive condo offers three bedrooms, three bathrooms, and stunning views of Georgian Bay, creating an exceptional spring and summer retreat for those seeking comfort, style, and effortless access to the area's renowned amenities. Thoughtfully designed for both relaxing and entertaining, the bright open-concept interior features a gourmet kitchen with high-end appliances, a spacious dining area with French doors opening to a private patio, and an elegant living room anchored by a cozy gas fireplace. Hardwood flooring adds warmth and sophistication throughout, while heated stone floors provide an added touch of luxury. The primary suite is a private sanctuary with a walk-in closet and spa-inspired 5-piece ensuite. Two additional guest bedrooms and a beautifully finished 3-piece bath offer inviting space for family and guests. Set within a desirable waterfront community, residents enjoy access to an outdoor pool, hot tub, and Adirondack chairs perfectly positioned along the shoreline to take in the bay views. The location also offers easy access to the Georgian Trail, nearby beaches, golf, hiking, cycling, and the shops, dining, patios, and seasonal festivals that make Blue Mountain and Collingwood such sought-after destinations. Whether enjoying quiet mornings on the patio, afternoons by the pool, or evenings by the waterfront, this executive rental is a rare opportunity to enjoy spring and summer in one of Ontario's premier four-season communities. Includes two underground parking spaces and a storage locker conveniently located just outside the front door. Utilities extra, damage deposit required. No pets. Available May 1st. (id:65446)
3915 73 Street NW
Calgary, Alberta
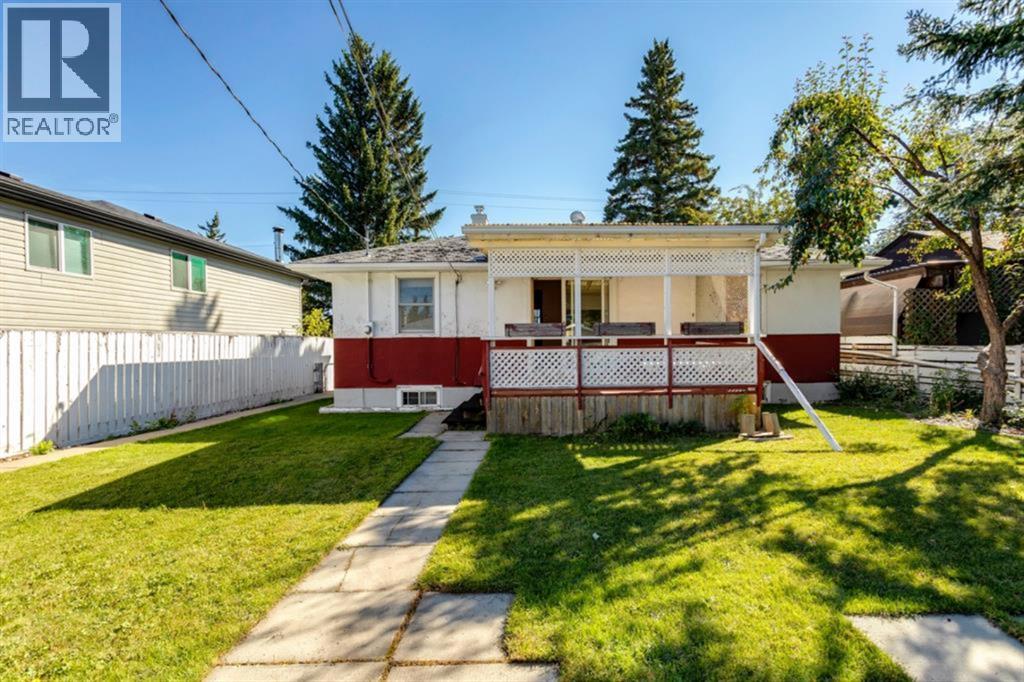
Seize a rare opportunity to invest in a lot with designs for a purpose-built multi-residential development in the dynamic and growing community of Bowness, Calgary. This project has been brought together by MCA Construction Group and comes with a fully approved and released Development Permit putting you on the fast track to construction and returns. These critical milestones significantly reduce development risk timelines. Additionally the DSSP and DP levies have been fully paid and the Building Permit drawings are complete and ready for submission. Strategically located, this investment property is positioned to attract strong tenant demand. It’s just 6 minutes from the tranquil Bowness Park, 8 minutes from Market Mall, and within a 10–14 minute commute to the University of Calgary, SAIT, Ambrose University, Alberta Children’s Hospital, and Foothills Medical Centre. This prime location ensures long-term rental stability and appeal. Spanning over 7,000 sq ft of total livable space, the project features eight thoughtfully designed units: four spacious 3-bedroom, 2.5-bathroom upper units and four 1-bedroom, 1-bath lower units. All units include in-suite laundry, with lower units also offering in-suite bike parking. These homes are tailored for the high-end rental market, combining modern design, functionality, and comfort to maximize tenant satisfaction and rental yield. Purchase the lot or purchase as a turnkey development with the potential to leverage CMHC Select Financing. All major approvals are in place and construction services are available through MCA Construction Group or opt to bring your own builder. This is a rare opportunity to invest in a brand-new, purpose-built multifamily project with minimal friction. Whether you're a seasoned investor or looking to expand your portfolio with a high-quality asset, this property represents a unique chance to capitalize on Calgary’s rental market with confidence. This is your opportunity to build in one of Calgary’s most promising up and coming neighborhoods. (id:65446)
2060 Lakeshore Road Unit# 308
Burlington, Ontario
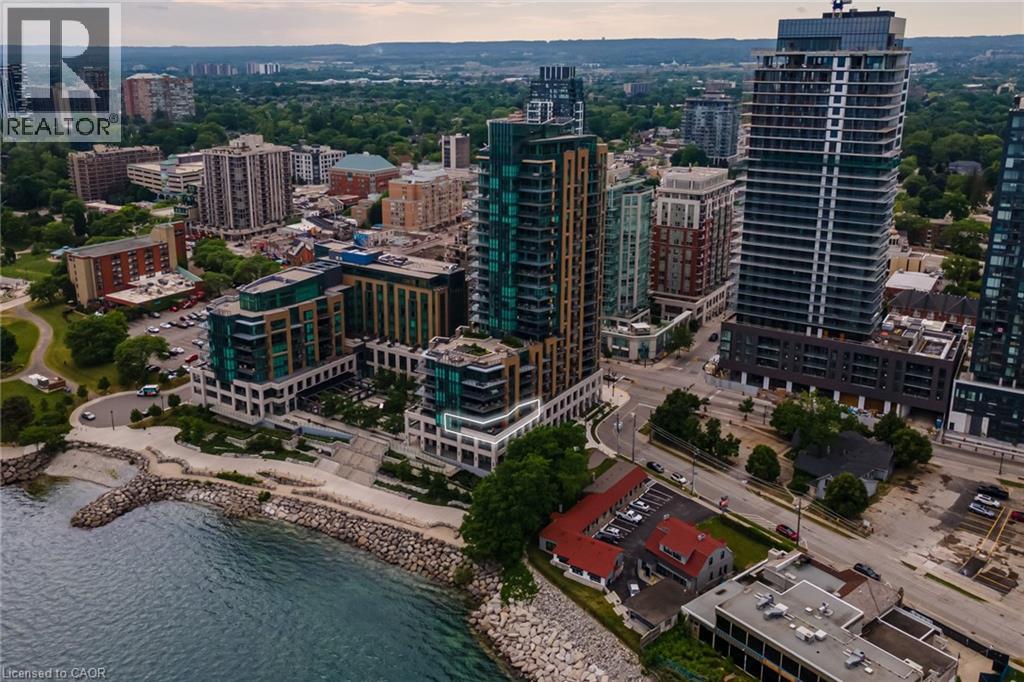
Luxury Waterfront Living in the Heart of Downtown Burlington at the prestigious Bridgewater Residences — where timeless elegance meets lakeside tranquility. Spanning 2,200 square feet of refined living space, plus an expansive 725+ square foot private wrap-around terrace, this southeast-facing corner suite offers breathtaking, unobstructed views of Lake Ontario. Designed with meticulous attention to detail, this 2- bedroom plus den, 3-bathroom residence is rich with luxury upgrades and sophisticated design elements. Soaring floor-to-ceiling windows flood the space with natural light, while the open-concept layout features a gas fireplace and a spectacular gourmet kitchen equipped with premium Thermador appliances, a generous granite island, and custom cabinetry — ideal for both everyday living and entertaining. The hotel-inspired primary suite is a true retreat, complete with terrace access, panoramic lake views, a spacious walk-in closet, and a spa-like ensuite featuring an oversized glass shower and elegant finishes. A second bedroom with ensuite and a separate den/home office (easily adaptable as a third bedroom) ensure flexibility and privacy for guests or family. A dedicated laundry room and a stylish powder room round out the suite’s thoughtful layout. Step outside to your private terrace and take in the serenity of waterfront living — the perfect backdrop for morning coffee, summer dining, or evening relaxation. As a Bridgewater resident, enjoy access to resort-style amenities, including a rooftop terrace, party lounge, fitness centre, piano room, and VIP privileges at The Pearle Hotel & Spa, featuring a second gym and a luxurious indoor pool. This rare offering also includes two premium accessible parking spaces next to the elevator, as well as a private storage locker. Experience the best of Downtown Burlington — just steps to the Waterfront Trail, Spencer Smith Park, the Pier, and a vibrant mix of boutique shopping, fine dining, and cultural attractions (id:65446)
1156 Augustus Drive
Burlington, Ontario
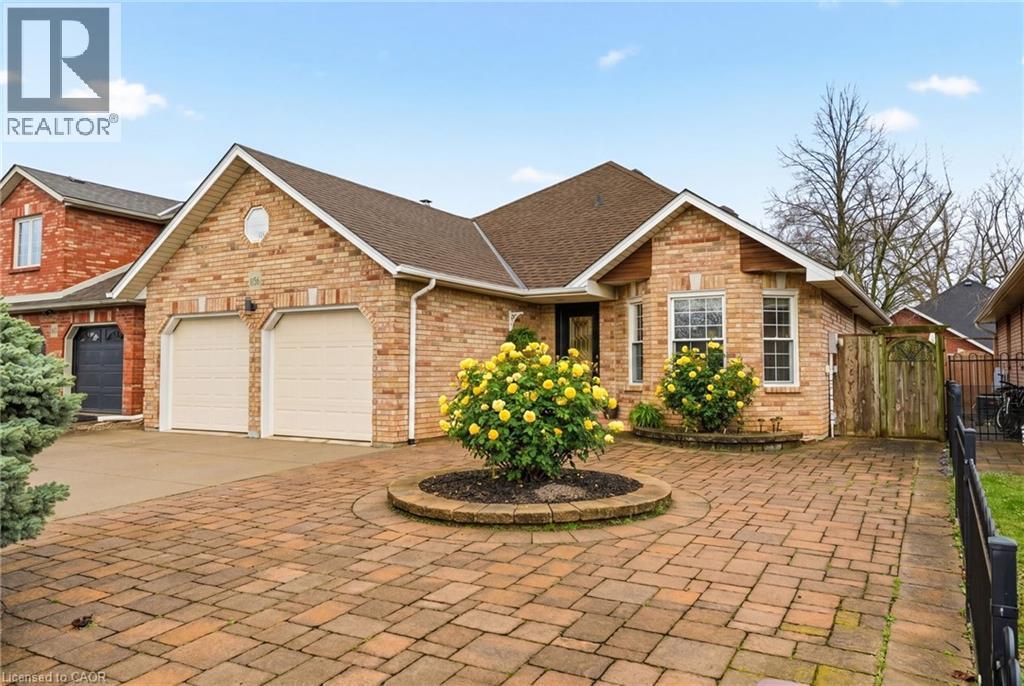
Rarely Offered!! Fantastic Bungalow with Double Garage in South Burlington 2 blocks from the Lake! Set on a quiet side street in the desirable Maple Community, this home has been lovingly maintained & updated by the same family since it was built for them by Casador Homes. Curb appeal shines with an all-brick exterior, easy maintenance interlock front landscape & double wide concrete drive. With 2,900+- sq ft of total living space, this home offers exceptional versatility & comfortable one floor living. Step inside to find gleaming hardwood floors that add timeless elegance & charm. A large light filled Kitchen with Skylight is thoughtfully designed for everyday family life; granite counters & backsplash, generous cabinetry, a breakfast room & w-o to a private deck—ideal for morning coffees & summer entertaining. Bright, spacious Living Room features a cozy gas fireplace & vaulted ceilings. A separate formal Dining Room is perfect for family gatherings & celebrations. Main level Primary Suite offers a peaceful retreat with a private 4pc. Ensuite with jetted tub & oversized Walk-In Closet. A 2nd Bedroom, a 3pc. main Bathroom & a large Laundry room w/garage entry complete the spacious main level. Fully finished lower level expands your living options and features high ceilings, solid Oak wainscoting, a generous Family Room with gas Fireplace and impressive wet bar for festive celebrations, a 4-piece bathroom & a custom built-in Sauna . The fully fenced backyard is designed for easy living & low maintenance—Privacy landscaping, tiered wood Deck & concrete side walkways=no lawn to maintain. Numerous Updates incl. Roof & Skylight 5 years, Furnace & A/C 7 years, Concrete Drive & Walkways & more! Walking distance to the Lake, Parks, Trails, Shopping & fine Dining. Easy access to Public Transit, Jo Brant Hospital, Mapleview Mall, Plazas & major Hwy's. Don't miss this rare opportunity to own a home that delivers the ultimate blend of lifestyle, convenience & community! (id:65446)
346 Hughson Street N
Hamilton, Ontario
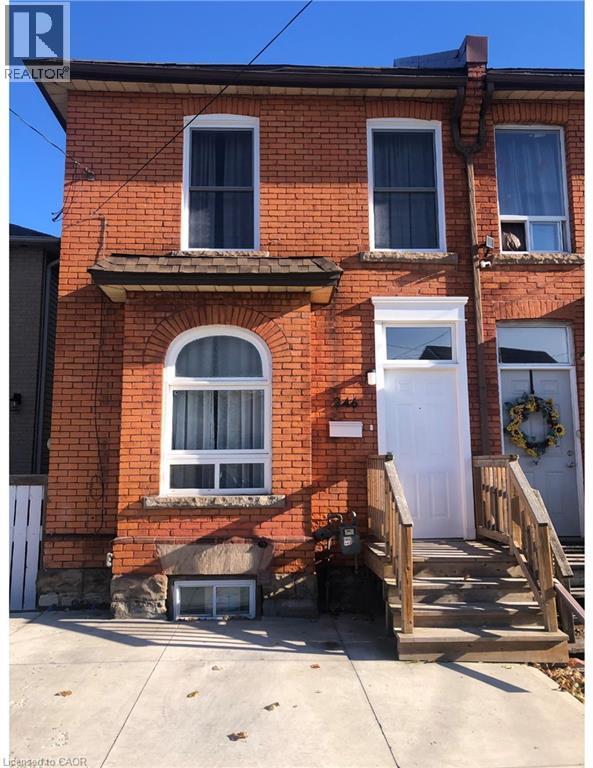
Welcome to this well-maintained 2.5-storey semi-detached brick home located in a highly desirable neighbourhood, just steps from the GO Station and within walking distance to Bayfront Park, scenic trails, shops, and public transit.Offering 2+1 bedrooms and 2.5 bathrooms, this home features a functional, carpet-free layout throughout. The updated kitchen is designed for both style and practicality, complete with an 11.5-ft quartz countertop, vinyl plank flooring, porcelain tile backsplash, under-cabinet lighting, and a commercial-grade sink and faucet.Upstairs, the spacious primary bedroom was created by combining two rooms and includes a full wall-length closet. The second-floor bathroom has been fully renovated, bringing modern finishes to this classic home. Colonial-style details throughout include crown moulding, custom wall trim, updated door casings, and a refreshed front entry door. Additional improvements include upgraded windows in the primary bedroom and dining room, along with a new washer and dryer (2024).The finished attic offers flexible bonus space, ideal for a home office, studio, or additional storage. A separate basement apartment with a walk-up entrance provides excellent income potential or space for extended family.The exterior features a custom-built backyard shed, enclosed under-deck storage, and a vegetable garden for outdoor enjoyment. A rare double-wide concrete driveway adds valuable convenience.With its versatile layout, thoughtful updates, and prime location, this property is well-suited for both end users and investors, with strong potential as a two-unit income-generating asset. (id:65446)
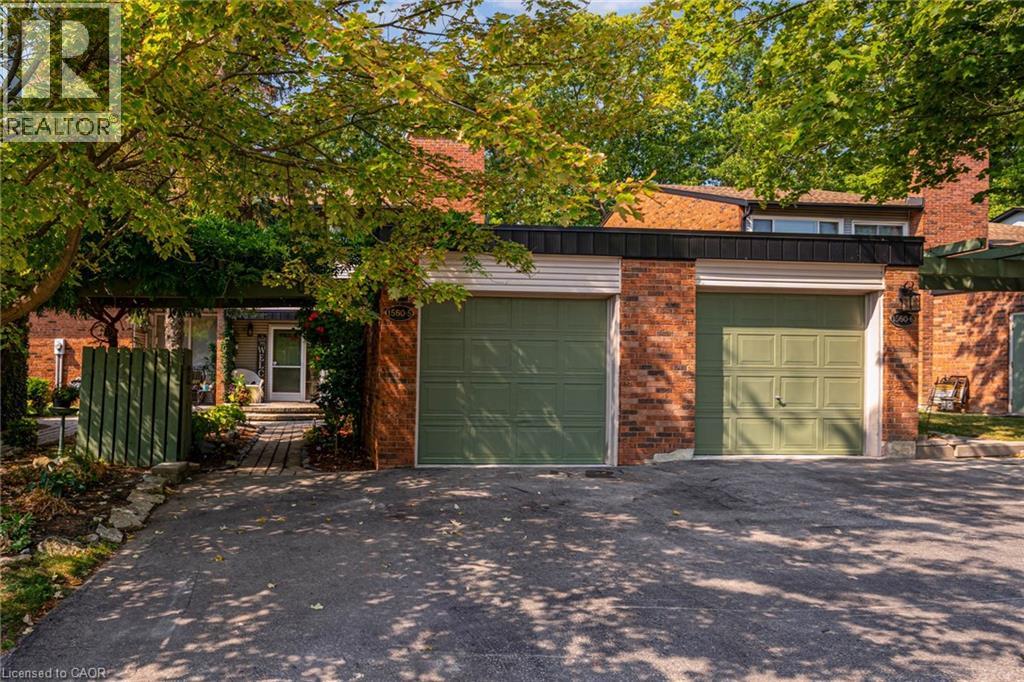
1560 Kerns Road Unit# 5
Burlington, Ontario
Welcome to your happy place! This beautifully cared-for 3-bedroom townhome (in one of Burlington's most sought-after complexes!) backs right onto a storybook ravine and babbling creek. Step outside to your massive private deck and soak in the peaceful, forest views — perfect for moming coffee or sunset cocktails. Inside, the main floor is made for entertaining! The updated kitchen sparkles with quartz countertops, sleek modern cabinetry, a GE induction stove, and a Bosch dishwasher. Whip up dinner while chatting with guests in the open-concept dining/living room, then cozy up around the gas fireplace. The family room off the kitchen is a sunlit retreat, with huge windows framing those gorgeous ravine views. Upstairs, the home has been reimagined into 2 spacious bedrooms, each with their own ensuite (but yes — it can be converted back to 3 bedrooms if you prefer!). The primary suite boasts an updated ensuite, a dreamy screened balcony, and plenty of room to unwind. The second bedroom is equally spoiled with a private full bath, and luxury vinyl floors done throughout the 2nd floor (2025). The lower level is another slice of paradise — a bright above-grade bedroom, a rec room with a walk-out to that jaw-dropping deck, plus laundry and storage. Bonus? You get outdoor space on EVERY level — a rare treat! You'll also enjoy a double-wide driveway, private garage, and a friendly community with an outdoor pool, party room, and snow removal right to your doorstep. Love the outdoors? Kems Park, golf, and tennis are all within walking distance. Need to commute? You're minutes from the 403, 407, and QEW. This is more than a home — ifs a lifestyle. Don't miss your chance to make it yours! (id:65446)
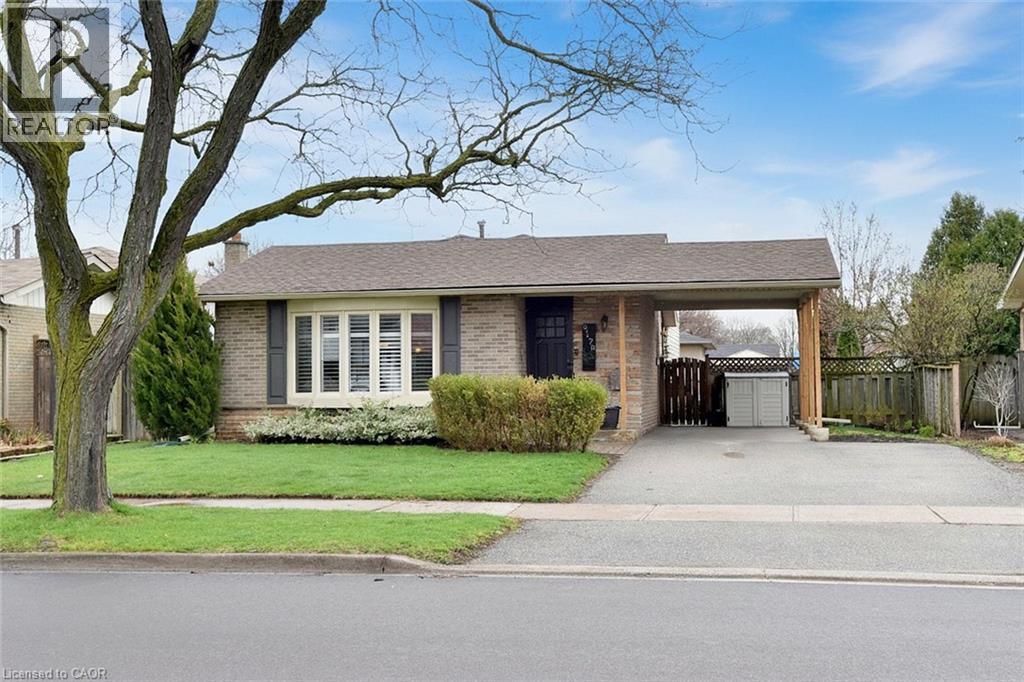
3178 Heathfield Drive
Burlington, Ontario
Great opportunity to own a detached home in Burlington’s desirable Palmer neighbourhood! This family friendly home offers 4 bedrooms, all on the upper level, and an open-concept main floor ideal for everyday living and entertaining. The kitchen features stainless steel appliances (fridge 2024) and a convenient breakfast bar. The bright lower level includes a large egress window, a newly updated 3-piece bath, and a built-in workspace—perfect for a home office or study area. Updates include windows, Roof 2018, Furnace & A/C 2021, owned water heater 2010, 2 exterior doors Oct 2025. Carport and double driveway allows parking for 3 vehicles. Close to parks, schools, shopping, and more (id:65446)
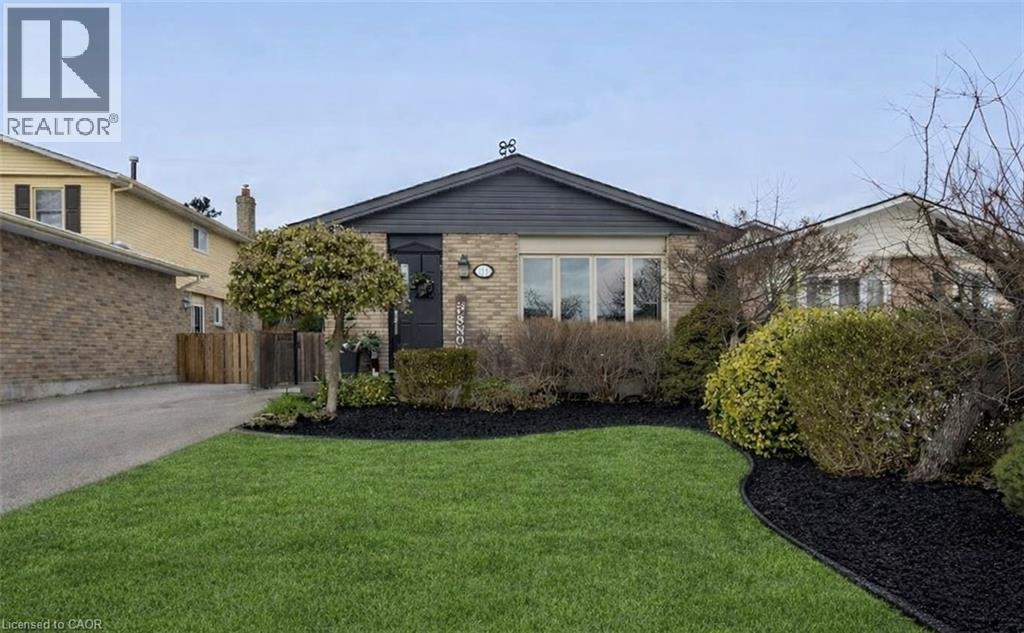
72 Athenia Drive
Stoney Creek, Ontario
Welcome to this beautifully updated 4-level back-split nestled in a prime location on Stoney Creek Mountain. Step inside to discover an inviting living room and dining area that seamlessly flow into a newer kitchen, all with brand-new flooring throughout the main level and heated kitchen flooring. The bedroom level features a spacious primary bedroom, a second bedroom, and an updated 4-piece bathroom also with in-floor heat. The lower level offers a welcoming family room with a gas fireplace, and a convenient 2-piece bath. In the basement, you’ll find a versatile bonus room equipped with a wet bar, an additional bedroom, laundry facilities, and a 3-piece bathroom. This area presents an ideal opportunity for a potential in-law suite or additional living space. Located close to the scenic Bruce Trail, a variety of shopping options, schools, and restaurants. Don't miss out on the opportunity to make this beautiful home your own. (id:65446)
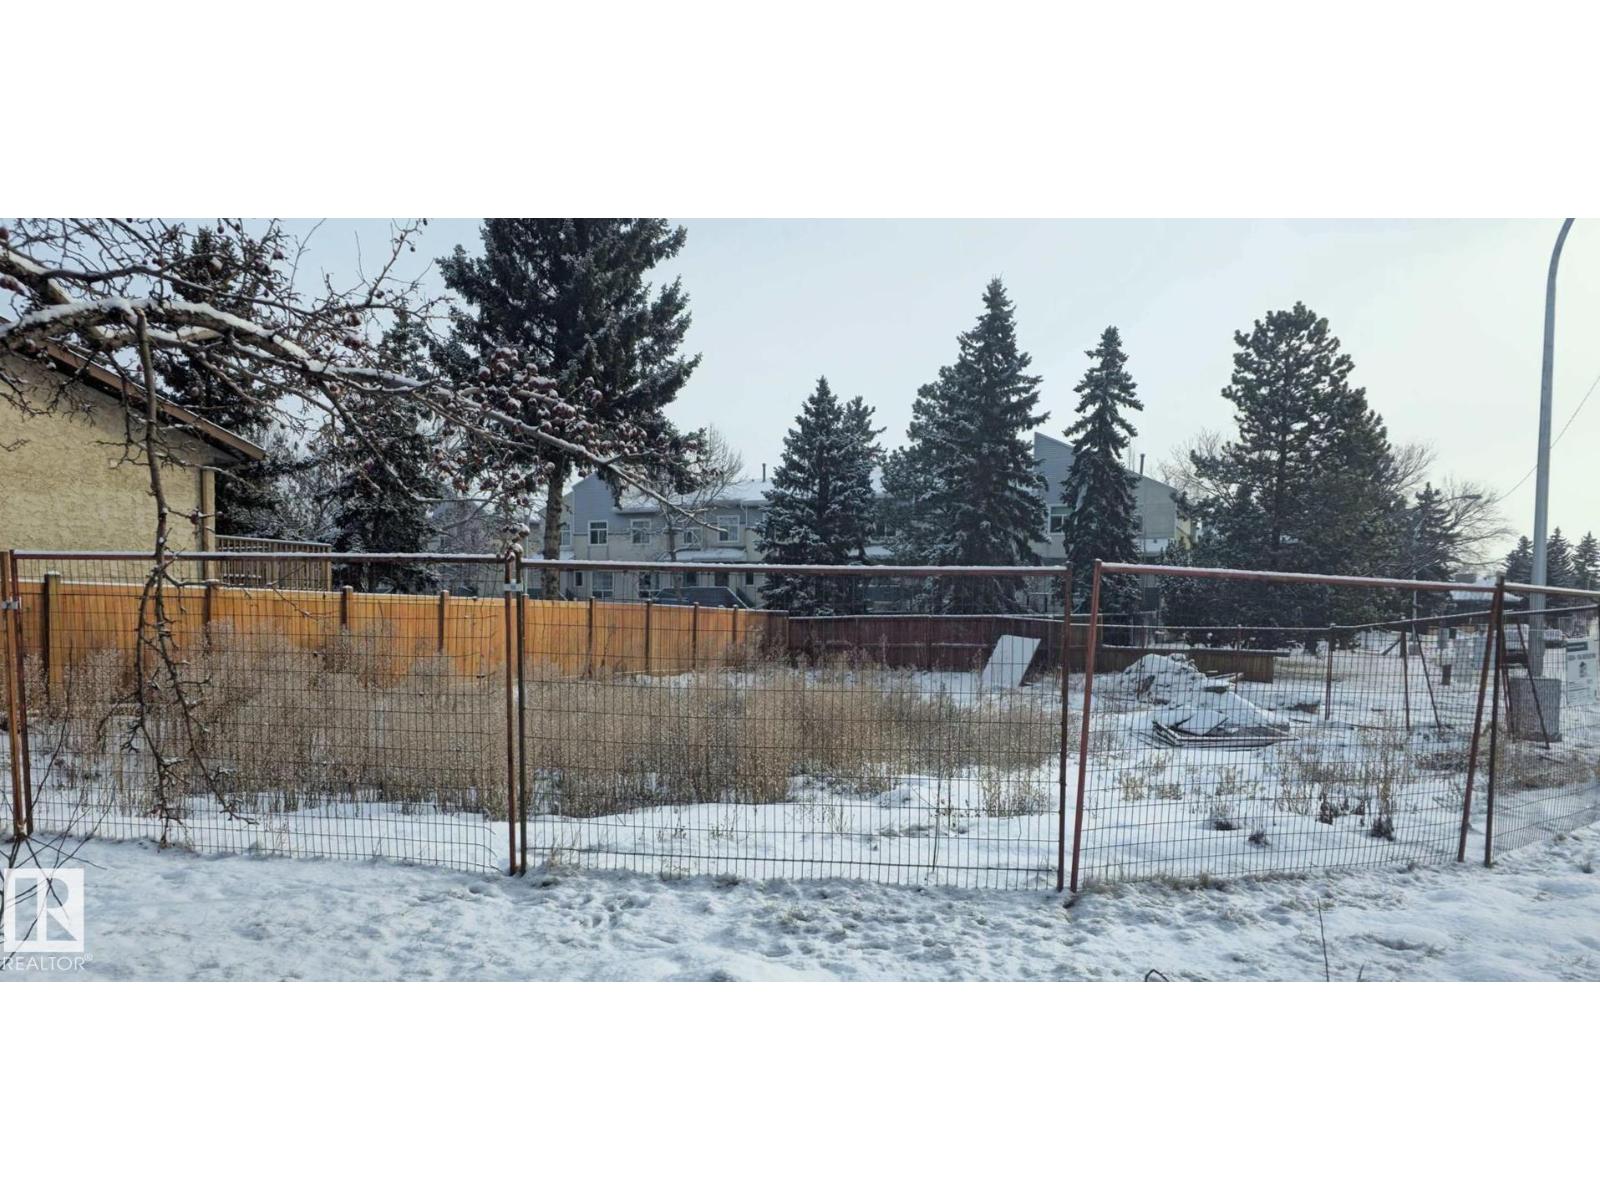
6004 19a Av NW NW
Edmonton, Alberta
Prime development opportunity in the desirable Meyokumin neighbourhood of Mill Woods! This 50 ft x 120 ft corner lot is ideally located directly across from Meyokumin Park and the Millhurst Community Hall, with Meyokumin Elementary School just a short walking distance away. Convenient access to 66 Street and 23 Avenue provides excellent connectivity to major routes and amenities. The property is being sold as a demolished lot and is ready for development. An approved Development Permit from the City of Edmonton for a daycare adds significant value and potential for investors or builders. Great opportunity in a family-friendly community with strong future potential! (id:65446)