
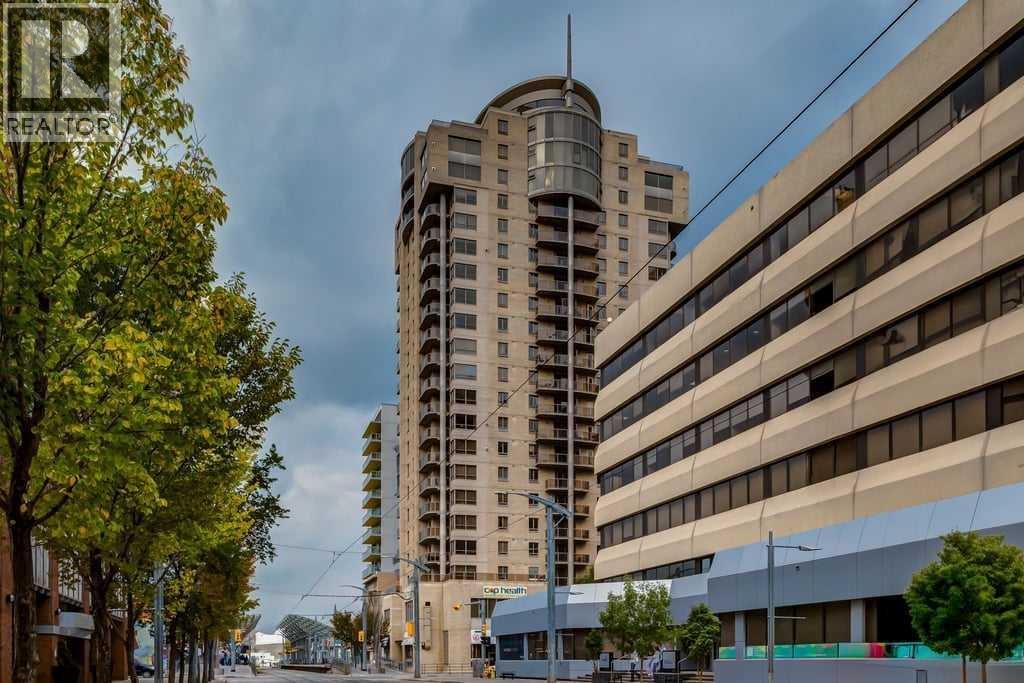
1301, 683 10 Street SW
Calgary, Alberta
Step into a lifestyle defined by sophistication and convenience in this 747 sq ft condo in the heart of Calgary’s vibrant downtown. Perched on the 13th floor, this residence blends modern design with everyday comfort, offering the perfect balance of function and flair.The open-concept layout is bright and inviting, with large windows that draw in natural light and showcase dynamic city views. A gas fireplace adds warmth and character to the living space, while the kitchen is equipped with stainless steel appliances and a stylish breakfast bar—perfect for morning coffee or relaxed meals at home.The bedroom offers a quiet retreat with a generous walk-in closet, complemented by a versatile den that’s ideal for a home office or personal studio. A sleek bathroom adds to the polished feel, while your private balcony provides a front-row seat to the energy of downtown living.Every detail reflects the best of urban convenience and contemporary design, steps away to the LRT and direct access to the Bow River walkways. From fireside evenings to sunlit mornings on the balcony, this condo is more than a home—it’s a lifestyle upgrade. (id:65446)
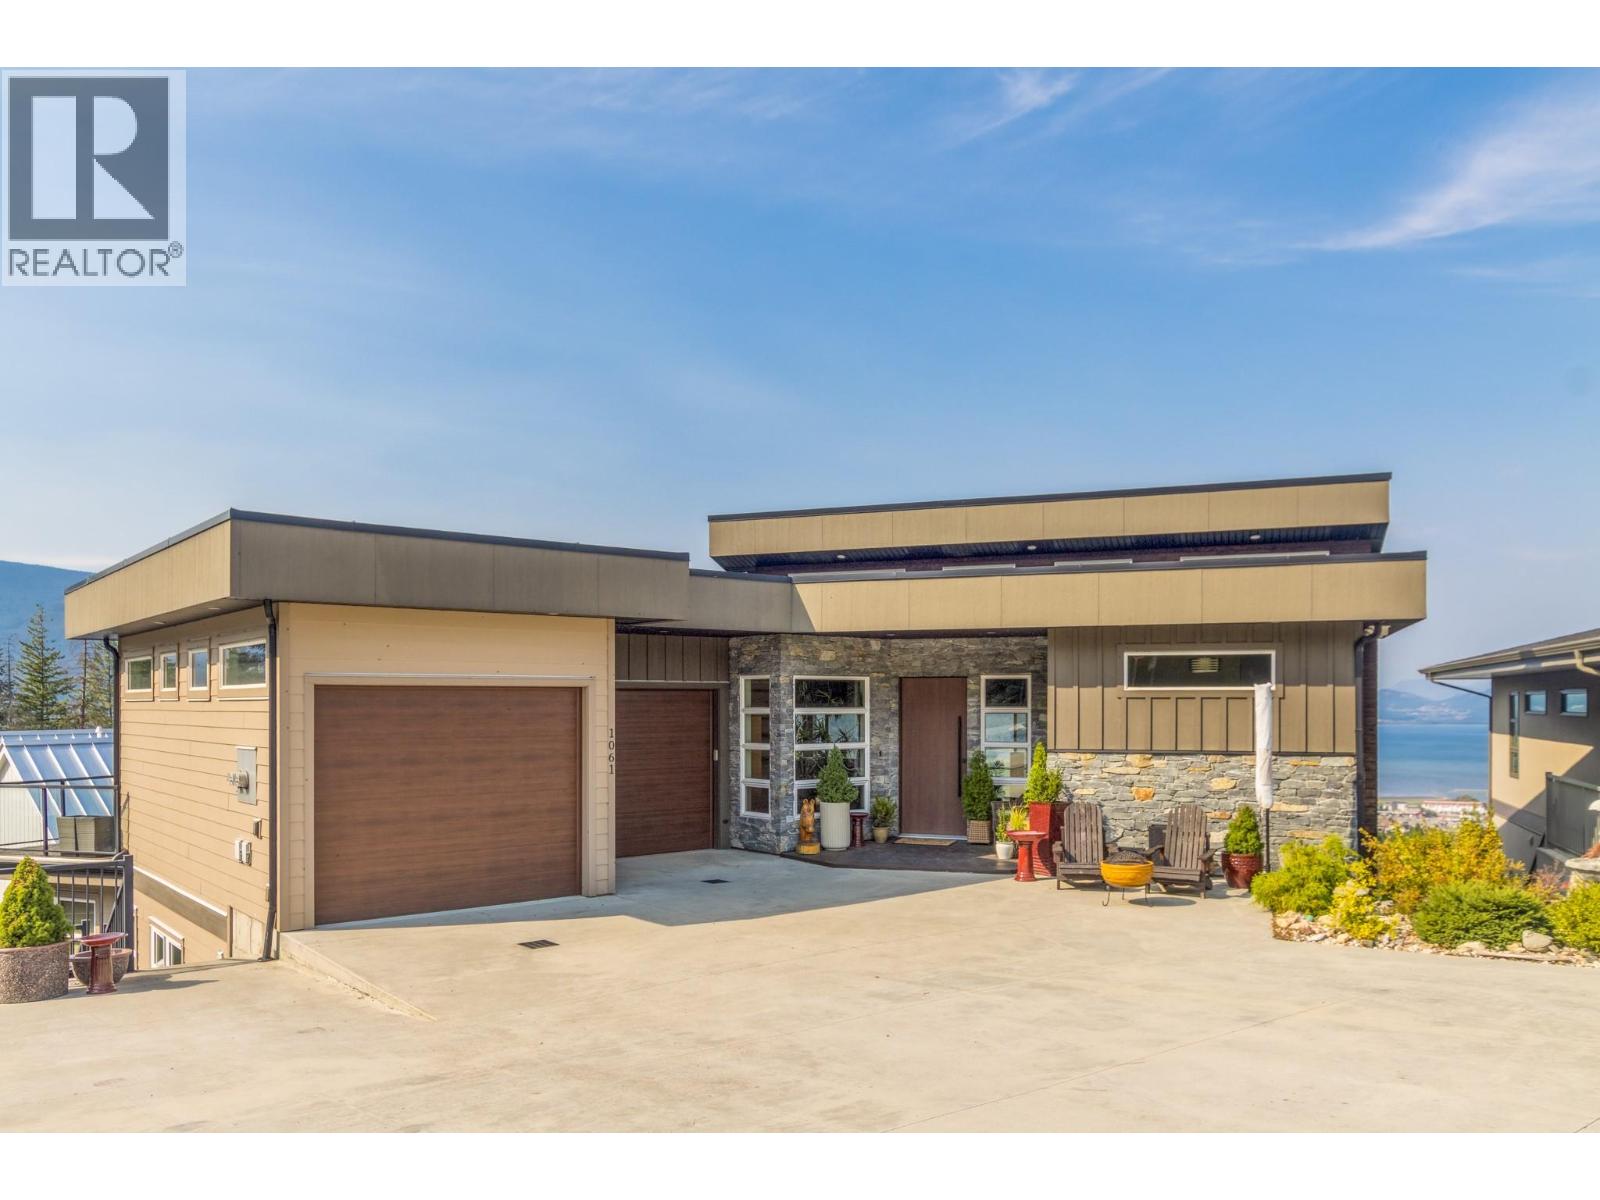
1061 19 Avenue SE
Salmon Arm, British Columbia
If you would like to own a custom built home with a truly stunning view, welcome to your dream home. Above Salmon Arm where breathtaking panoramic views meet refined modern living, this striking 3,700 square foot residence features 4 bedrooms, 4 bathrooms, including a self contained 1 bedroom suite and an inground heated pool to enjoy the amazing views and sunsets. Unmatched lake and mountain vistas from the living areas, patios, and private backyard retreat. Open concept layout with vaulted ceilings and expansive windows that flood the space with natural light adding to the class of this amazing home. Chef-inspired kitchen with custom cabinetry, quartz countertops, stainless steel appliances, gas cooktop, built-in oven, and island seating. The living room offers a sleek gas fireplace, custom built-ins, and seamless indoor-outdoor flow to the view deck. Main-level primary bedroom with luxurious ensuite, and walk-in closet, and bathrooms with heated floors. Fully finished lower level with a games room, billiards, and space for home gym. The 1 bedroom self contained suite with private entrance, is perfect for extended family, Air BNB or as a rental. Oversized double garage with room for vehicles, storage, and hobbies. Low-maintenance landscaping, with underground sprinklers, a backyard patio with in ground heated pool, and a firepit for entertaining. Whether you're sipping your morning coffee on the deck or hosting a sunset dinner, the backdrop is always extraordinary. (id:65446)
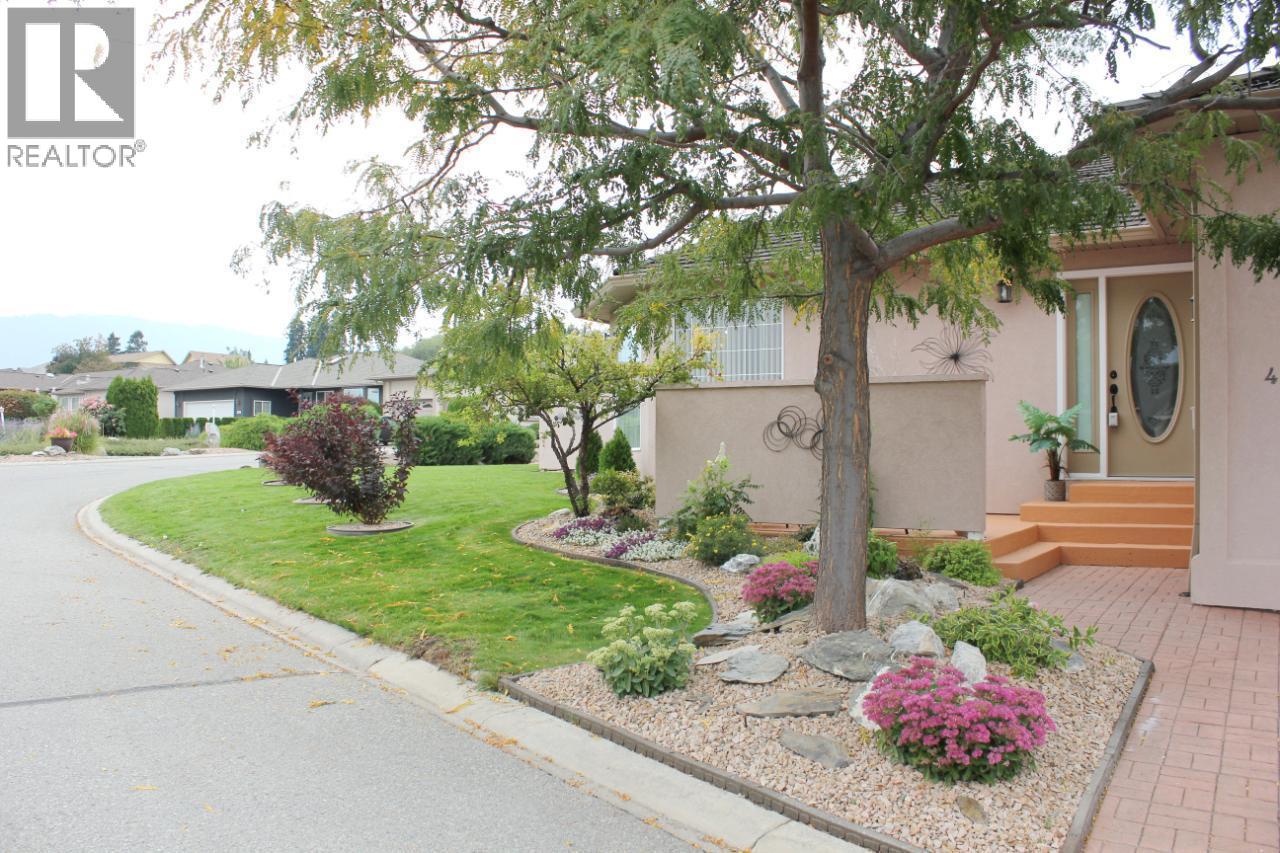
440 Ridge Place
Penticton, British Columbia
CONTINGENT – Resort-Style Retirement Living in Red Wing Resorts, Penticton Enjoy relaxed Okanagan living in the gated 40+ community of Red Wing Resorts—one of Penticton’s most sought-after lakefront communities. Located on the hillside in Upper Red Wing, this well-maintained 2005 rancher offers privacy, elevation, and a peaceful setting, just moments from the waterfront amenities. Positioned on a desirable corner lot, this bright open-concept home features a rare 270° outlook with abundant natural light and multiple skylights. Thoughtful 2021 updates include new carpeting, fresh paint, and upgraded appliances—making it truly move-in ready. The inviting living room is anchored by a cozy gas fireplace, while French doors open to a versatile second bedroom or home office with its own private patio. The spacious primary suite offers a walk-through bath and generous closet space. Residents enjoy access to a private sandy beach and a beautiful lakefront clubhouse, along with RV parking, boat moorage, and a pet-friendly environment (approval required). Long-term rentals permitted for added flexibility. Prepaid lease secured to 2036. Discover the perfect blend of comfort, community, and lifestyle in Penticton—close to the lake, yet peacefully perched above it. (id:65446)
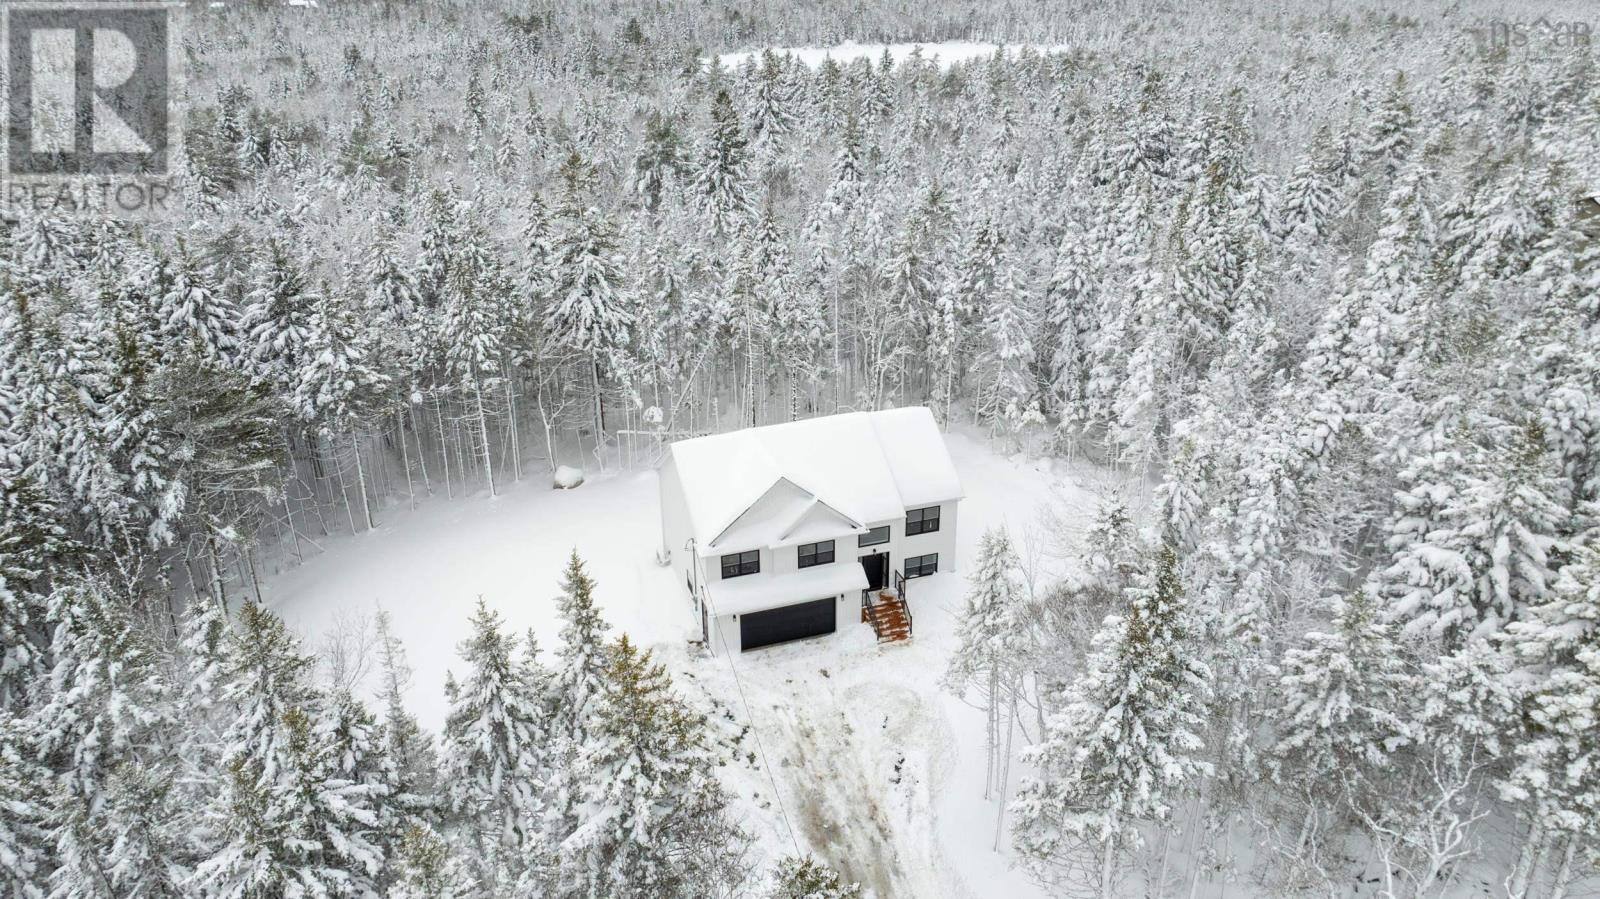
Lot 403 305 Everwood Avenue
Hammonds Plains, Nova Scotia
Welcome to The Magnolia, a beautifully crafted residence by Ramar Homes, set on over two acres of private grounds in an exclusive extension of Everwood Avenue. Just 7 minutes from Upper Tantallon and a 30-minute drive to Halifax, this exceptional property offers unmatched privacy, timeless curb appeal, and all within a community designed for those who value both nature and convenience. Inside, sophistication meets function in an expansive, light-filled open-concept layout, where the living room, dining area, and gourmet chefs kitchen flow effortlessly togetherframed by oversized windows that invite the outdoors in. Designed with impeccable attention to detail, the home features premium finishes throughoutincluding quartz countertops, and hardwood stairs. With four spacious bedrooms and three baths, including a spa-inspired primary ensuite, complete with a custom-tiled shower. Additional highlights include a double-car garage and ductless heat pump for efficient, year-round climate control. Beyond your doorstep, explore picturesque walking trails leading to serene lakes and local wildlifea true paradise for nature lovers. This is more than just a home, its a lifestyle crafted for those who appreciate quality, comfort, and connection to nature. (id:65446)
79 Porter Crescent
Cambridge, Ontario
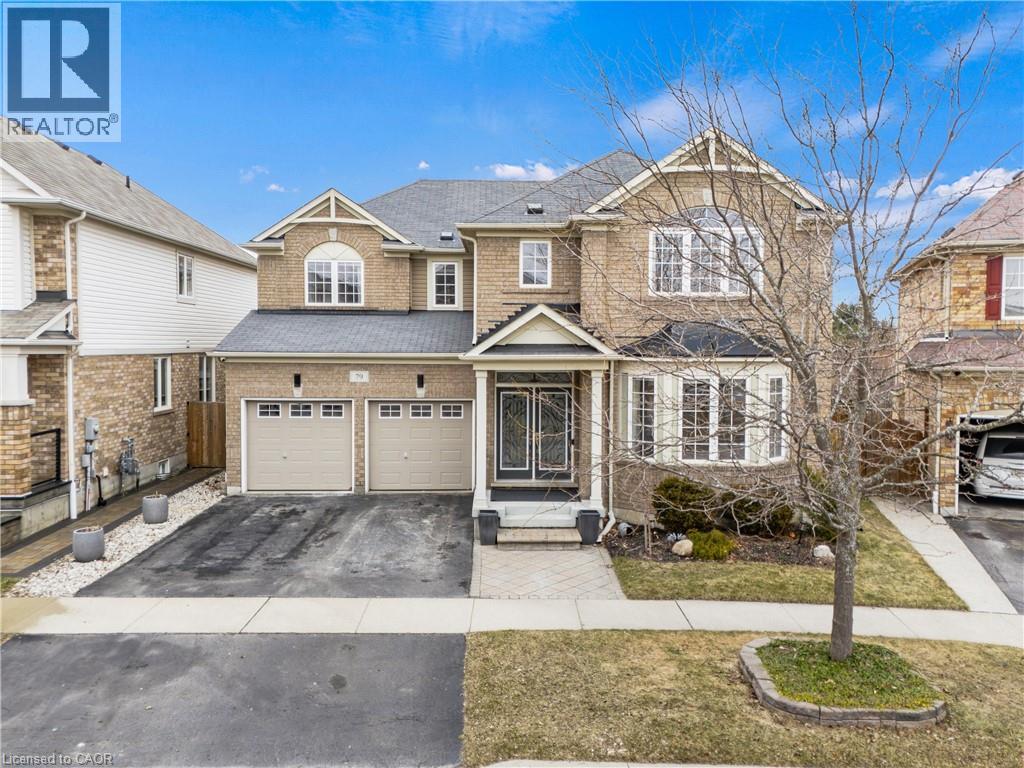
*RARE* Millpond original owner home for sale for the first time! Located on in the desirable Mill Pond subdivision of Hespeler / Cambridge 79 Porter Crescent is now available. Known for it's extensive walking paths, parks and open green space, Mill Pond is the perfect environment to raise a growing family. Located in Hespelers north end along the Speed River this large family home backs onto views of GRCA protected wetlands, enjoy your morning coffee on your back patio and listen to the birds and sounds of spring. With over 3,000 square feet of living space, 4 bedrooms and two and half bathrooms you also have an unspoiled basement offering so much potential and one of the largest lots in the neighbourhood. Complete with modern finishes throughout from the recently updated gorgeous kitchen to the massive primary suite with an equally impressive ensuite and dual walk in closets. Contact your favourite REALTOR® for your private viewing today. (id:65446)
84 Pleasant Avenue
Dundas, Ontario
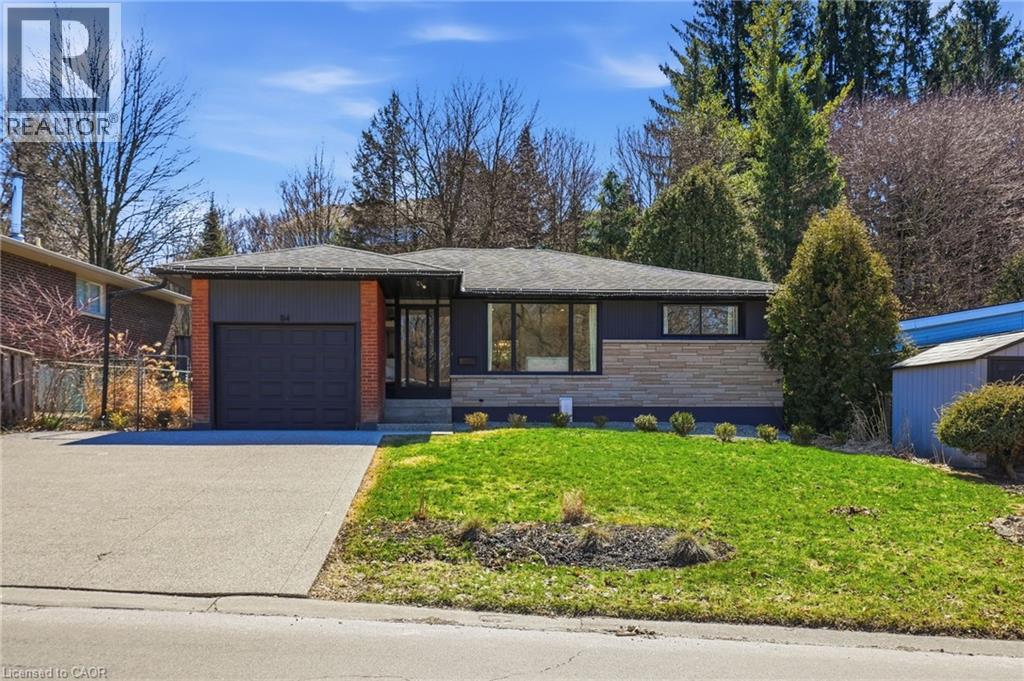
Welcome to 84 Pleasant Avenue - a beautifully updated and move-in-ready 3-bedroom, two-bathroom home. The open-concept main floor features hardwood floors, custom millwork, and a gorgeous, gourmet kitchen with granite counters, Bosch appliances, peninsula seating, double sinks, and a porcelain backsplash. It includes a walkout to a private, landscaped yard with a pergola, 2 patios, and a gas BBQ hookup. Completing the main floor is a separate dining room (could be converted back to a bedroom - custom doors in garage), naturally bright and spacious living room with a built in electric fireplace, an updated, designer inspired main bathroom plus two bedrooms. Downstairs you'll find the fully finished basement (taken down to the studs in 2022). It features a huge rec room with bar area + gas fireplace, third bedroom, laundry with additional storage area / gym area, recently updated bathroom, separate room for office / craft room, plus a separate entrance—ideal for an in-law set up or teen retreat. Additional updates include pot lights throughout, beautifully finished hardwood , updated fixtures, landscaping and so much more. Parking for 4 cars plus a garage. Minutes to trails and close to everything Dundas has to offer. (id:65446)
9845 Eastside Road Unit# 92
Vernon, British Columbia
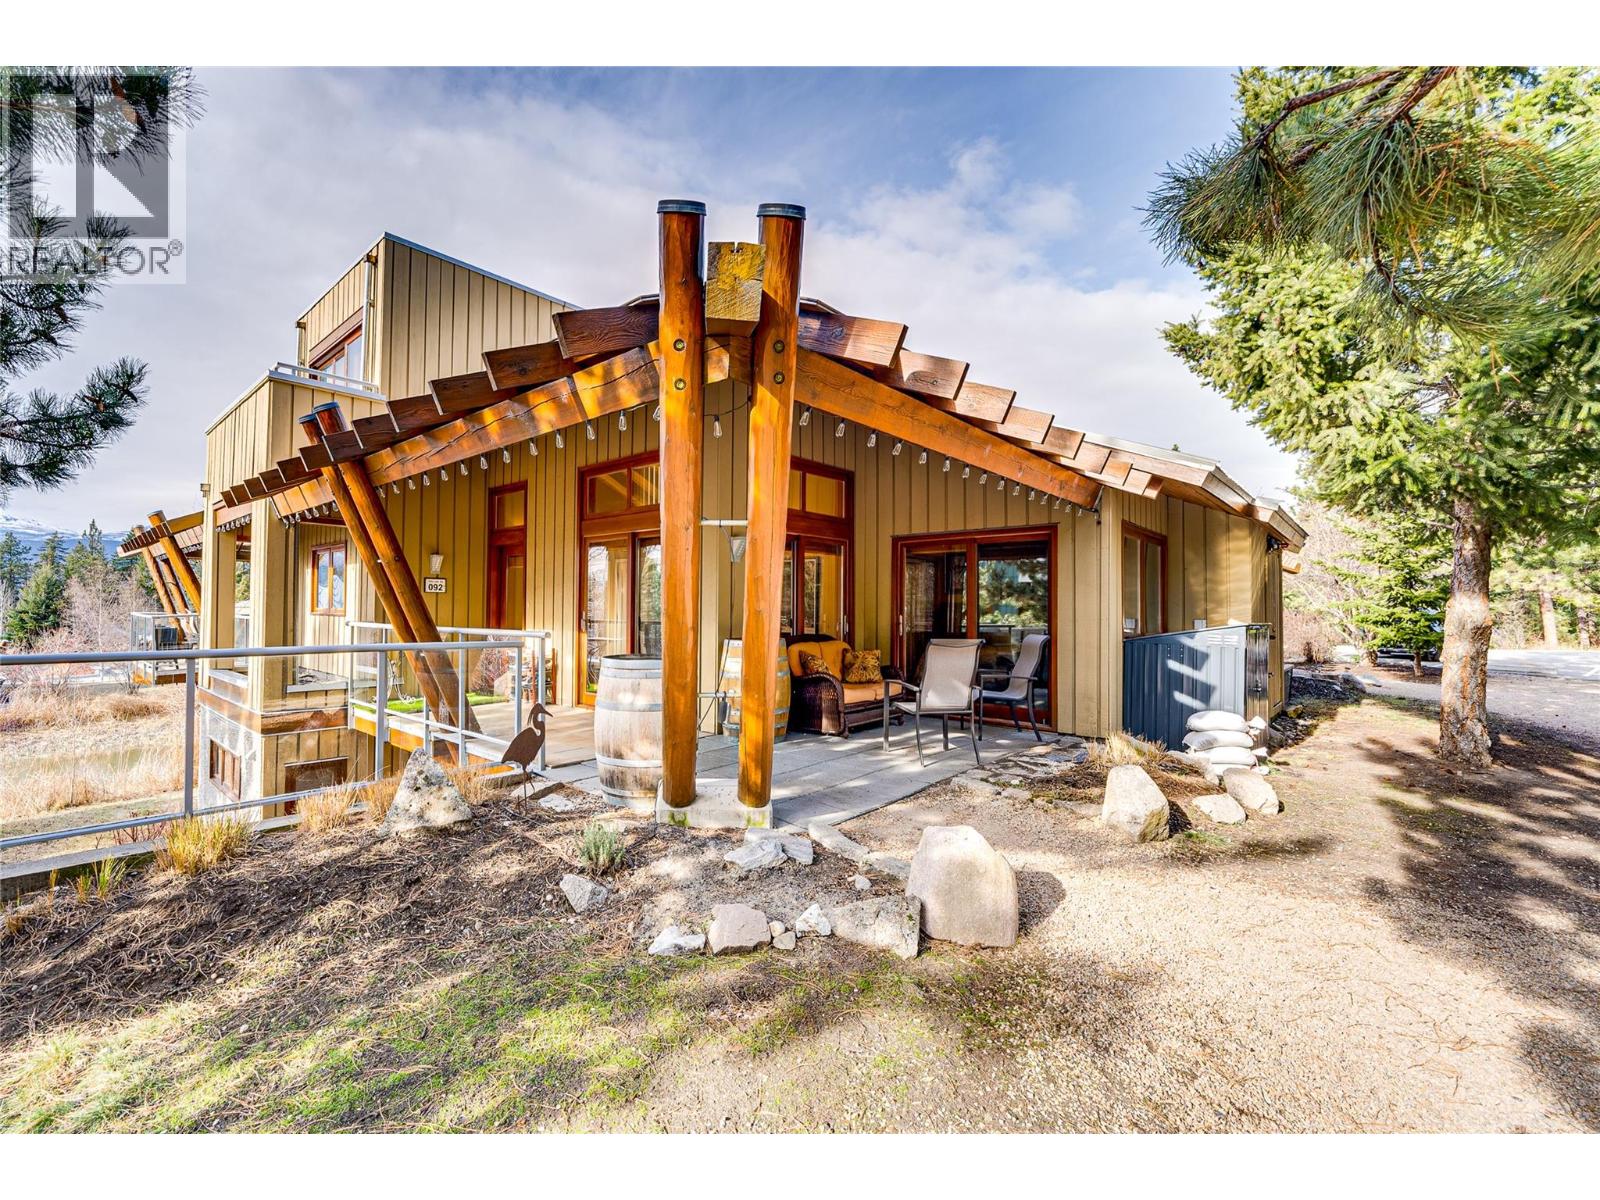
Welcome to life at The Outback Resort, where everyday living feels like a permanent vacation. This beautifully appointed three bedroom home offers the rare opportunity to own within one of the Okanagan’s most sought after lakefront communities. Inside, soaring ceilings and an open concept layout create a bright and inviting atmosphere, complemented by warm manufactured hardwood flooring throughout. The kitchen is designed for both function and style, featuring stainless steel appliances, abundant white cabinetry, tile backsplash, and a generous island ideal for entertaining. Two bedrooms are located on the main level, including one with its own private ensuite. The south facing deck and welcoming front entrance provide ideal spaces to relax and enjoy the peaceful surroundings, with sliding doors from the living area opening to take in tranquil Trout Lake views. The upper level is dedicated entirely to the primary retreat, complete with a spa inspired ensuite and private deck for peaceful mornings or sunset evenings. Ownership at The Outback extends well beyond the home itself. Residents enjoy two pools with change rooms and showers, four hot tubs, two private beaches, two fire pits, a playground, fitness centre, tennis and pickleball courts, onsite mail service, and seven day per week maintenance, groundskeeping, and snow removal. Surrounded by walking trails and secured behind a gated entrance, this is a lifestyle defined by relaxation, recreation, and connection. Experience resort living at its finest. (id:65446)
15 Wellington Street S Unit# 607
Kitchener, Ontario
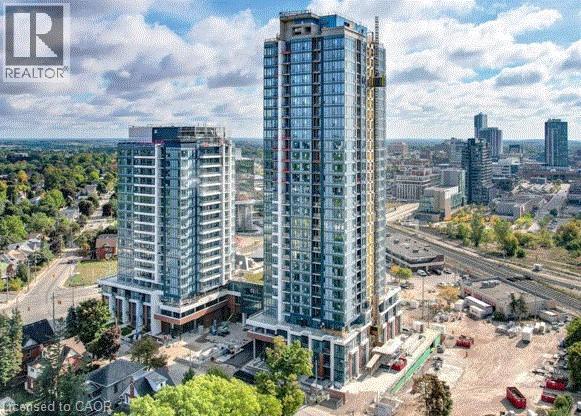
Available May 1st. 1 bedroom condo unit plus storage locker available at Station Park. Upgrades include standup shower, under cabinet lighting, cabinetry, flooring and pot lights. Centrally located in the Innovation District, Station Park is home to some of the most unique amenities known to a local development. Amenities include: Two-lane Bowling Alley with lounge, Premier Lounge Area with Bar, Pool Table and Foosball, Private Hydropool Swim Spa & Hot Tub, Fitness Area with Gym Equipment, Yoga/Pilates Studio & Peloton Studio , Dog Washing Station / Pet Spa, Landscaped Outdoor Terrace with Cabana Seating and BBQ’s, Concierge Desk for Resident Support, Private bookable Dining Room with Kitchen Appliances, Dining Table and Lounge Chairs, Snaile Mail: A Smart Parcel Locker System for secure parcel and food delivery service. Many other indoor/outdoor amenities planned for the future such as an outdoor skating rink and ground floor restaurants. Parking can be available for lease. (id:65446)
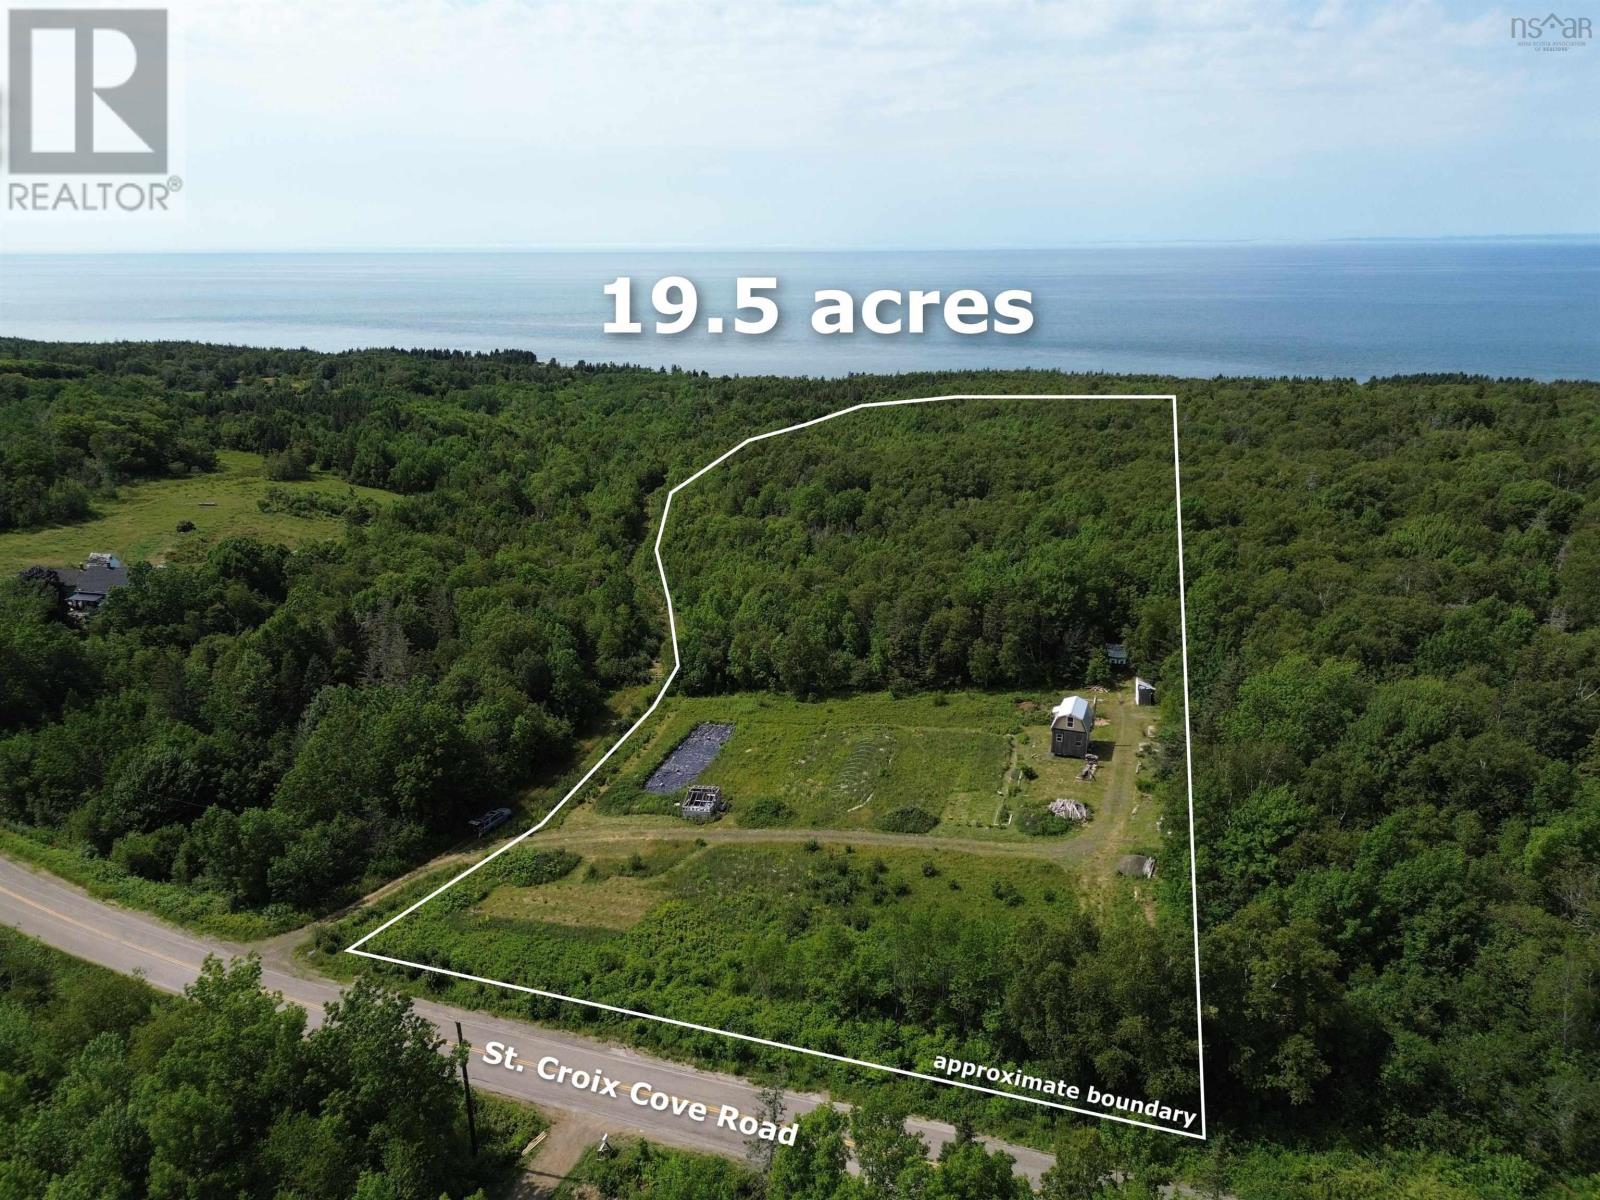
8387 St Croix Cove Road
Hampton, Nova Scotia
19.5 acres located on a paved public road in the idyllic seaside community of Hampton. Enjoy the breathtaking sights and sounds that the legendary Bay Of Fundy has to offer, where summer temperatures stay refreshingly cool; often 5 to 10°C cooler than the Valley floor. The land is mostly wooded, with a sunny 1 acre clearing near the road, perfect for gardening. Recent plantings include blueberries, rhubarb, strawberries, herbs, and flowers. Brand new 290 foot deep drilled well - still needs pump/electrical. Newly constructed building (12x16) with loft, on concrete piers, and metal roof adds versatility. Potential for nice ocean views with some selective tree clearing. Just a short drive to the Hampton wharf/beach and the amenities of Bridgetown. Your coastal retreat awaits! (id:65446)
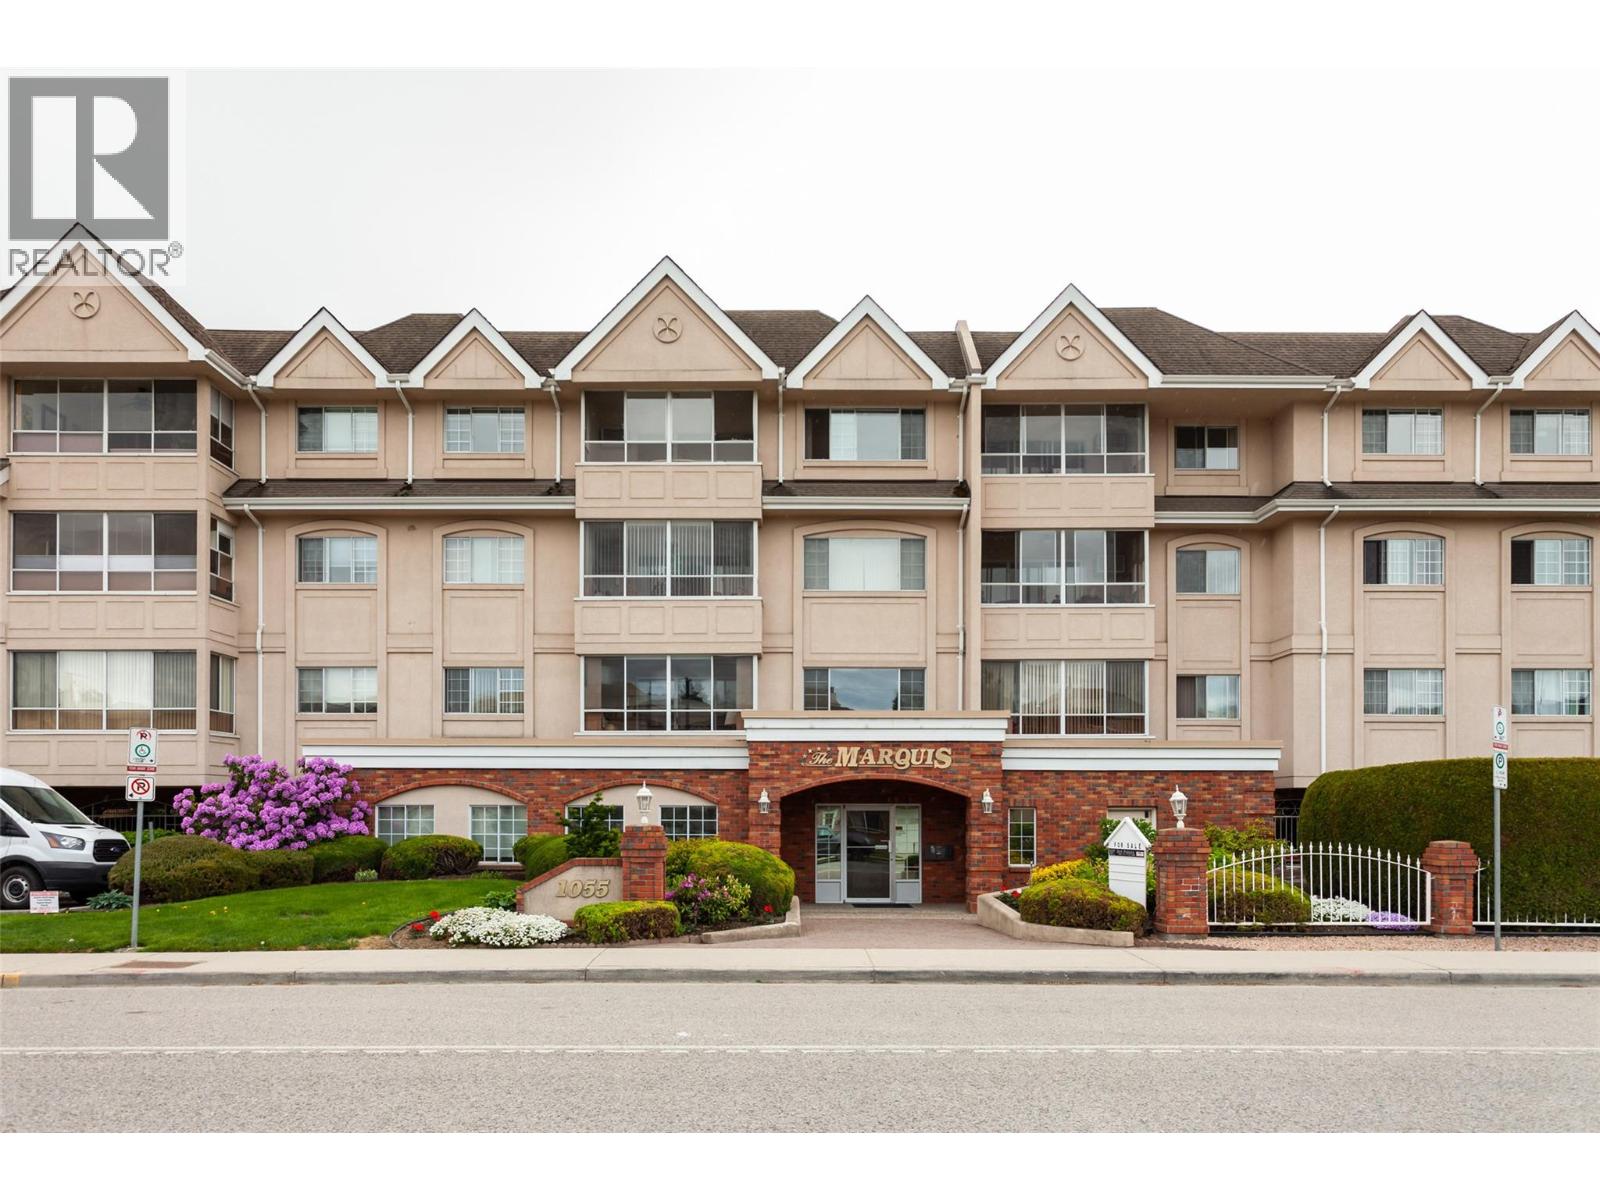
1055 Lawrence Avenue Unit# 105 Lot# 5
Kelowna, British Columbia
PRICED $92,000 below assessed value! Welcome to The Marquis, one of Kelowna's most sought after 55+ complexes! Walk to downtown, shopping, restaurants and waterfront park. This immaculate, 1263 square foot corner suite, on the quiet side of the building, boasts brand new carpets, laminate and tile flooring. The enclosed patio/sunroom has beautiful views of the garden. The generous kitchen includes newer stainless steel appliances, a Bosch dishwasher and lots of storage including a large pantry! The oversized windows fill the entire condo with natural light. The storage locker for this unit is located on the same floor as the condo and the parking is stall #105. Strata fees are $471.58/month, no rentals and one small pet allowed. (id:65446)
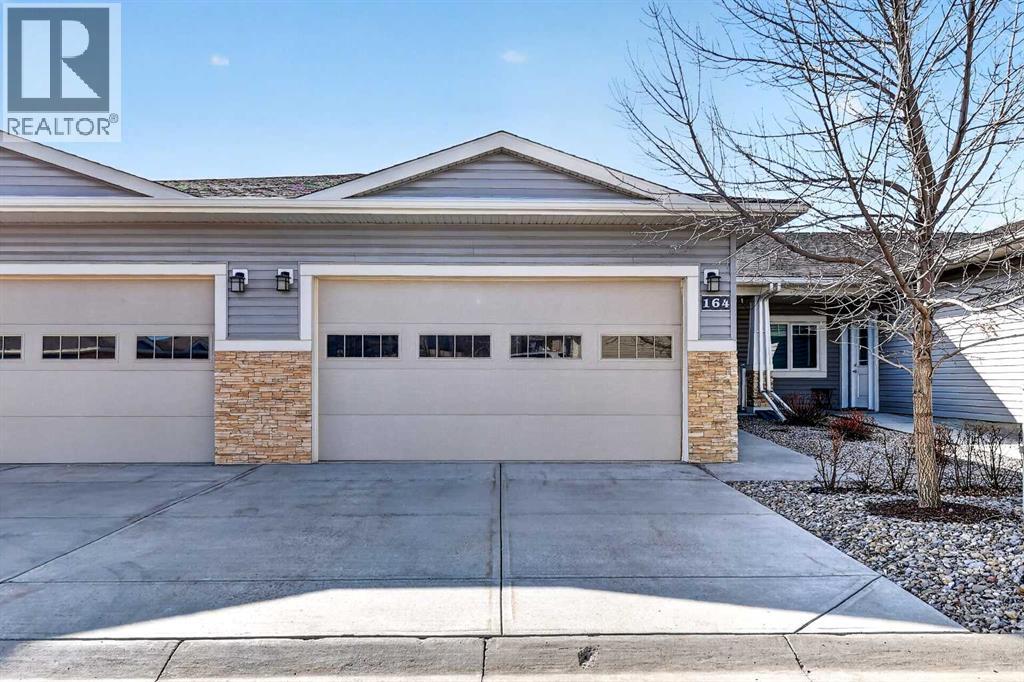
164 Cambridge Glen Drive
Strathmore, Alberta
You've earned the home that actually works for you. This former show home in Sagewood Villas — Strathmore's popular 55+ villa community — delivers single-level living with a finished lower level for the guests, the grandkids' sleepovers, and the hobbies that finally have their own room.The main floor was built with intention: 9' ceilings, an open-concept kitchen with granite counters, soft-close cabinetry, under-cabinet lighting, and a west-facing living area that fills with afternoon light. The primary suite fits a king and then some — walk-in closet with organizers, 4pc ensuite with his-and-her sinks. The second bedroom works equally well as a home office or a formal dining room. Laundry is on the main floor, and the double attached garage has a 10-foot ceiling.Downstairs: a full rec room with wet bar, a third bedroom with its own full bath, and serious storage with room to grow. Condo fees are $340/month — snow removal, grounds, and insurance handled.The Town of Strathmore delivers everything close: shopping, hospital, walking paths, and pickleball courts nearby. Quick possession available. (id:65446)
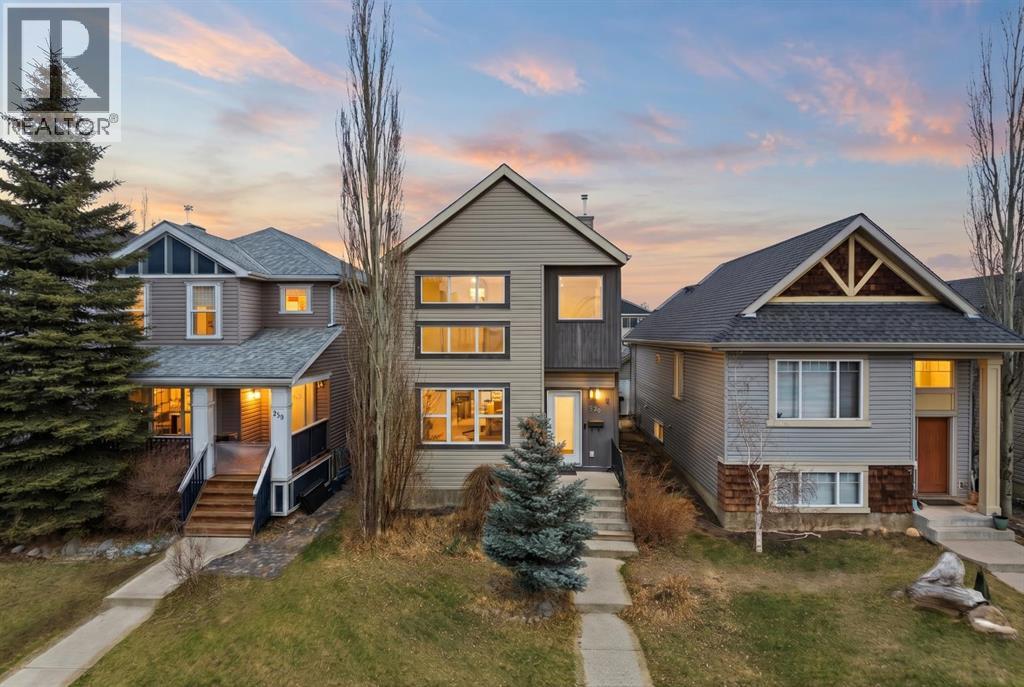
278 Copperstone Circle SE
Calgary, Alberta
Are you looking for a modern home with natural light, a garage, and space to work from home?Welcome to 278 Copperstone Circle SE, a beautifully designed loft-style home offering 1,258 sq ft above grade in one of Calgary’s most desirable southeast communities, Copperfield. Known for its parks, schools, and connected pathways, this location continues to attract buyers searching for lifestyle, convenience, and long-term value.This home stands out immediately with its rare two-storey south-facing windows that flood the main living area with natural light. It’s the kind of bright, open space that is rare to find in this price range. The open-concept main floor blends style and functionality with birch hardwood floors and ceramic tile, creating a seamless flow between living, dining, and kitchen spaces.The kitchen is modern and thoughtfully designed, featuring gloss white cabinetry, glass upper cabinets, and a striking tiled backsplash. Upgraded stainless steel appliances include a sleek hood fan, built-in microwave, and a Bosch dishwasher. Whether you’re hosting or just enjoying everyday living, this space delivers.Upstairs, the layout continues to impress with two spacious bedrooms and a versatile loft area that’s perfect for a home office, reading nook, or flex space. The bathroom is filled with natural light from two windows and features both a soaker tub and a stand-up shower, offering the functionality today’s buyers expect. A convenient main floor half-bath adds everyday practicality.This home is move-in ready with central air conditioning for year-round comfort. The unfinished basement provides future development potential, allowing buyers to add value and customize the space to their needs.Outside, the backyard offers a private deck and access to a double detached garage. A huge bonus in this price range. The front yard adds charm with mature trees and curb appeal.Location is a major highlight. You are just steps from parks, tennis courts, playgroun ds, an outdoor rink, and scenic walking pathways. Families love the proximity to schools, and commuters benefit from quick access to Stoney Trail, making it easy to get anywhere in the city.Homes like this combining natural light, modern design, and a double garage, are in high demand and don’t last long. (id:65446)