
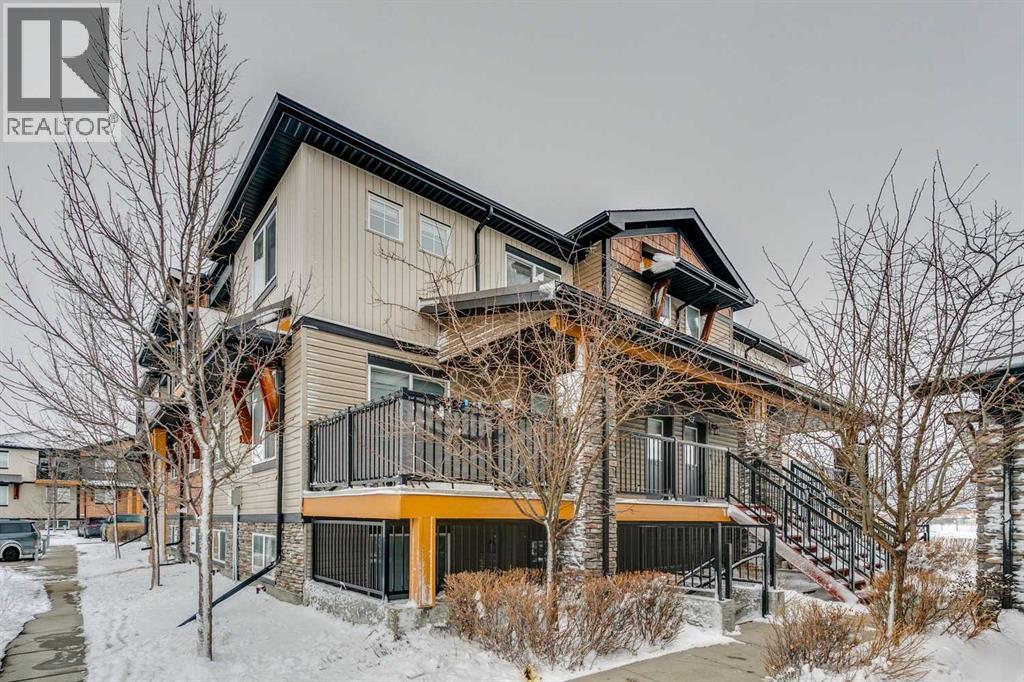
8303, 2781 Chinook Winds Drive SW
Airdrie, Alberta
Welcome to this bright and well-maintained bungalow-style 2 BR and 2 bath townhouse located in the sought-after community of Prairie Springs, just steps from the incredible amenities of Chinook Winds Regional Park. This unit is in one of the best locations in the complex and offers an open-concept layout and vaulted ceilings, the home features spacious living and dining areas that flow seamlessly into the kitchen complete with granite countertops newer stainless steel appliances, a large pantry, and plenty of cabinet space—perfect for both everyday living and entertaining. The thoughtfully designed floorplan with over 1000 square feet includes two well-sized bedrooms, including a comfortable primary retreat with a generous walk-in closet and ensuite, along with convenient in-suite laundry and additional storage. Large windows fill the home with natural light while the private balcony provides the perfect spot to enjoy your morning coffee or unwind in the evening. Both the building and interior have been freshly painted. Enjoy the convenience of THREE dedicated parking spots and low-maintenance living in a professionally managed complex. Located within walking distance to parks, pathways, playgrounds, schools, nearby shopping and dining, with quick access to major routes for an easy commute. This is an excellent opportunity to own an affordable, move-in-ready home in one of Airdrie’s most amenity-rich locations. (id:65446)
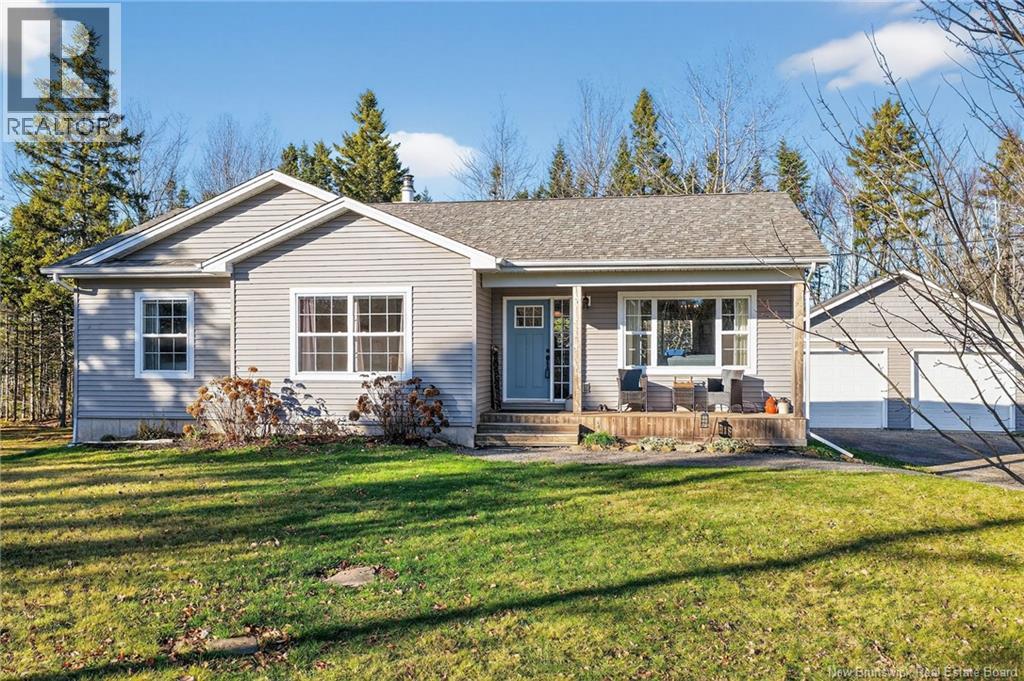
74 Bellefield Road
Lower Coverdale, New Brunswick
Enjoy country living on a quiet street just a short drive to Downtown Moncton and all Riverview has to offer! Welcome to 74 Bellefield! Located in the highly desirable White Birch Estates in Lower Coverdale. This 2016 built bungalow sits on 1.59 acres of land and is beautifully landscaped with plenty of trees for privacy. The 28x32 detached, insulated garage provides ample storage for vehicles, recreational toys, or even a workshop - offering flexibility to suit your lifestyle with 9' tall by 10' wide doors, 11' walls with the vaulted ceiling reaching 14' in the center. The home itself has space and features today's families are looking for. Step inside to a bright, open concept main floor. The kitchen has beautiful white cupboards, large center island and loads of storage. The patio doors off the dining area open to a deck, perfect for entertaining. The spacious living room has a heat pump and plenty of natural light. Down the hall you will find a large primary bedroom and two good sized additional bedrooms plus a 4 pc family bath. The finished lower level provides additional living space with another bedroom, a family room complete with a wood stove and a large storage area. This neighborhood has direct access to managed ATV Trails and the soon to be complete mountain biking trail. If you are looking for more space and privacy without sacrificing proximity to great schools, shopping and many other amenities then this home is a must see! Book your showing today! (id:65446)
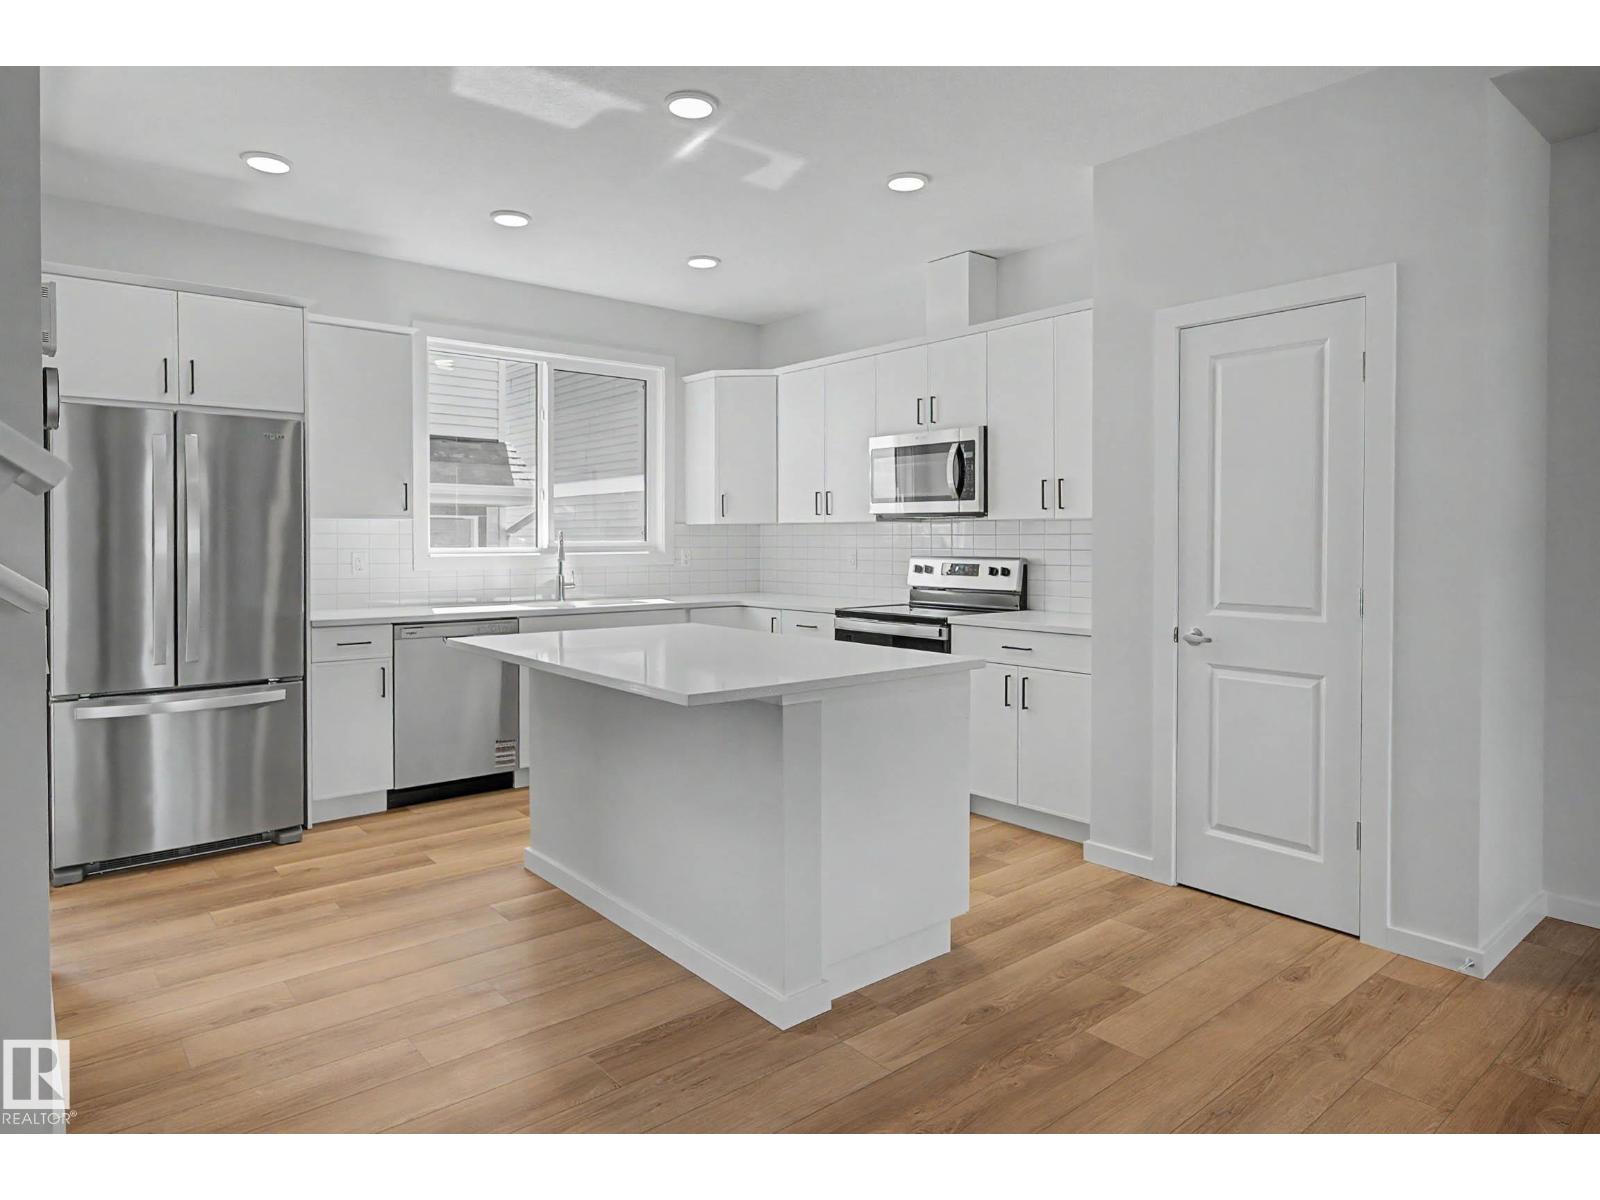
21203 25 Av NW
Edmonton, Alberta
HOMES BY AVI PRESENTS RARE TRIPLE-LIVING OPPORTUNITY IN THE UPLANDS! Exceptional property designed for multigenerational living or savvy investors. Situated on desirable corner pie lot, siding walking trail, this home offers THREE SELF-CONTAINED LIVING SPACES! Main residence features a thoughtfully designed layout with 3 bdrms, upper-level family room & convenient laundry, all finished w/modern touches including luxury vinyl plank flooring, quartz countertops, pot lighting & plush carpet. Downstairs, a fully finished basement suite w/separate side entrance provides excellent investment or extended family options. Complete w/its own kitchen, 2 bdrms, 3pc bath, living area, storage & in-suite laundry, offering privacy & independence. Adding even more value, the detached double garage includes a FULLY EQUIPPED UPPER-LEVEL GARAGE SUITE. This self-contained space features a full kitchen, spacious bdrm, 4-pc bath, living room & its own laundry. Live in one, invest, or bring the whole family together!! MUST SEE! (id:65446)
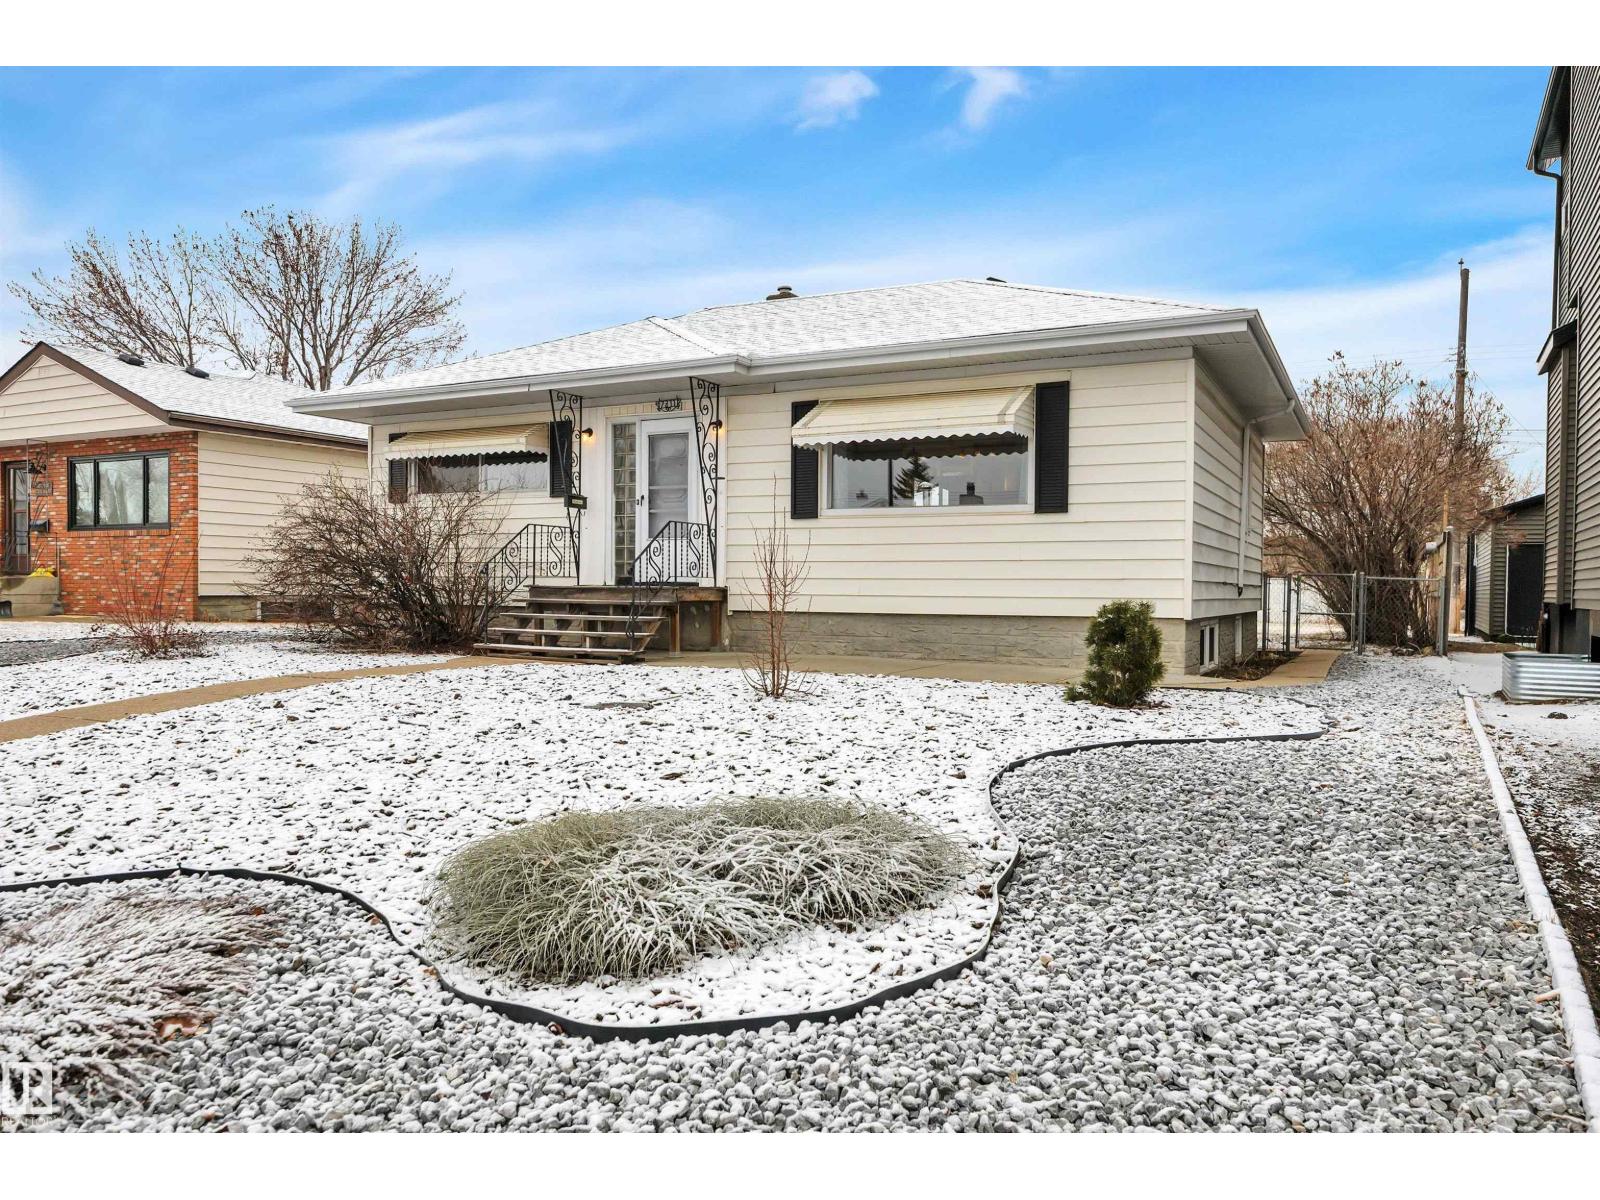
7311 82 St NW
Edmonton, Alberta
STUNNING AVONMORE LOCATION! Adorable TURN KEY ART DECO 1950s VIBE in this nearly 1000 SF bungalow. A mother-in-law suite in the basement boasts a large rumpus room, a three-piece bath and small kitchenette. Electric fireplace in the basement pushes out loads of heat. Two bedrooms up with a super cute Living Room/Dining Room/Kitchen overlooking an east facing backyard. All the heavy lifting is done. FRESHLY PAINTED and IMMACULATE. Minutes to MILL CREEK RAVINE! MAINTENANCE-FREE LANDSCAPED FRONT YARD with rocks, trees and shrubs. Lot size is 52' X 110'. NEW SHINGLES on the house & garage (2025). Lovely. Brand new microwave hood fan (2025). NEW FENCING on both sides of the yard. HOT WATER (2017) with a Mid-efficient TRANE furnace. Backyard patio and firepit. Washer and Dryer are newer. Upgraded attic insulation. Just waiting for your personal touch! Wide streets. Loads of parking. Close to all the amenities and an elementary school. Perfect for first time homebuyers or investors. (id:65446)
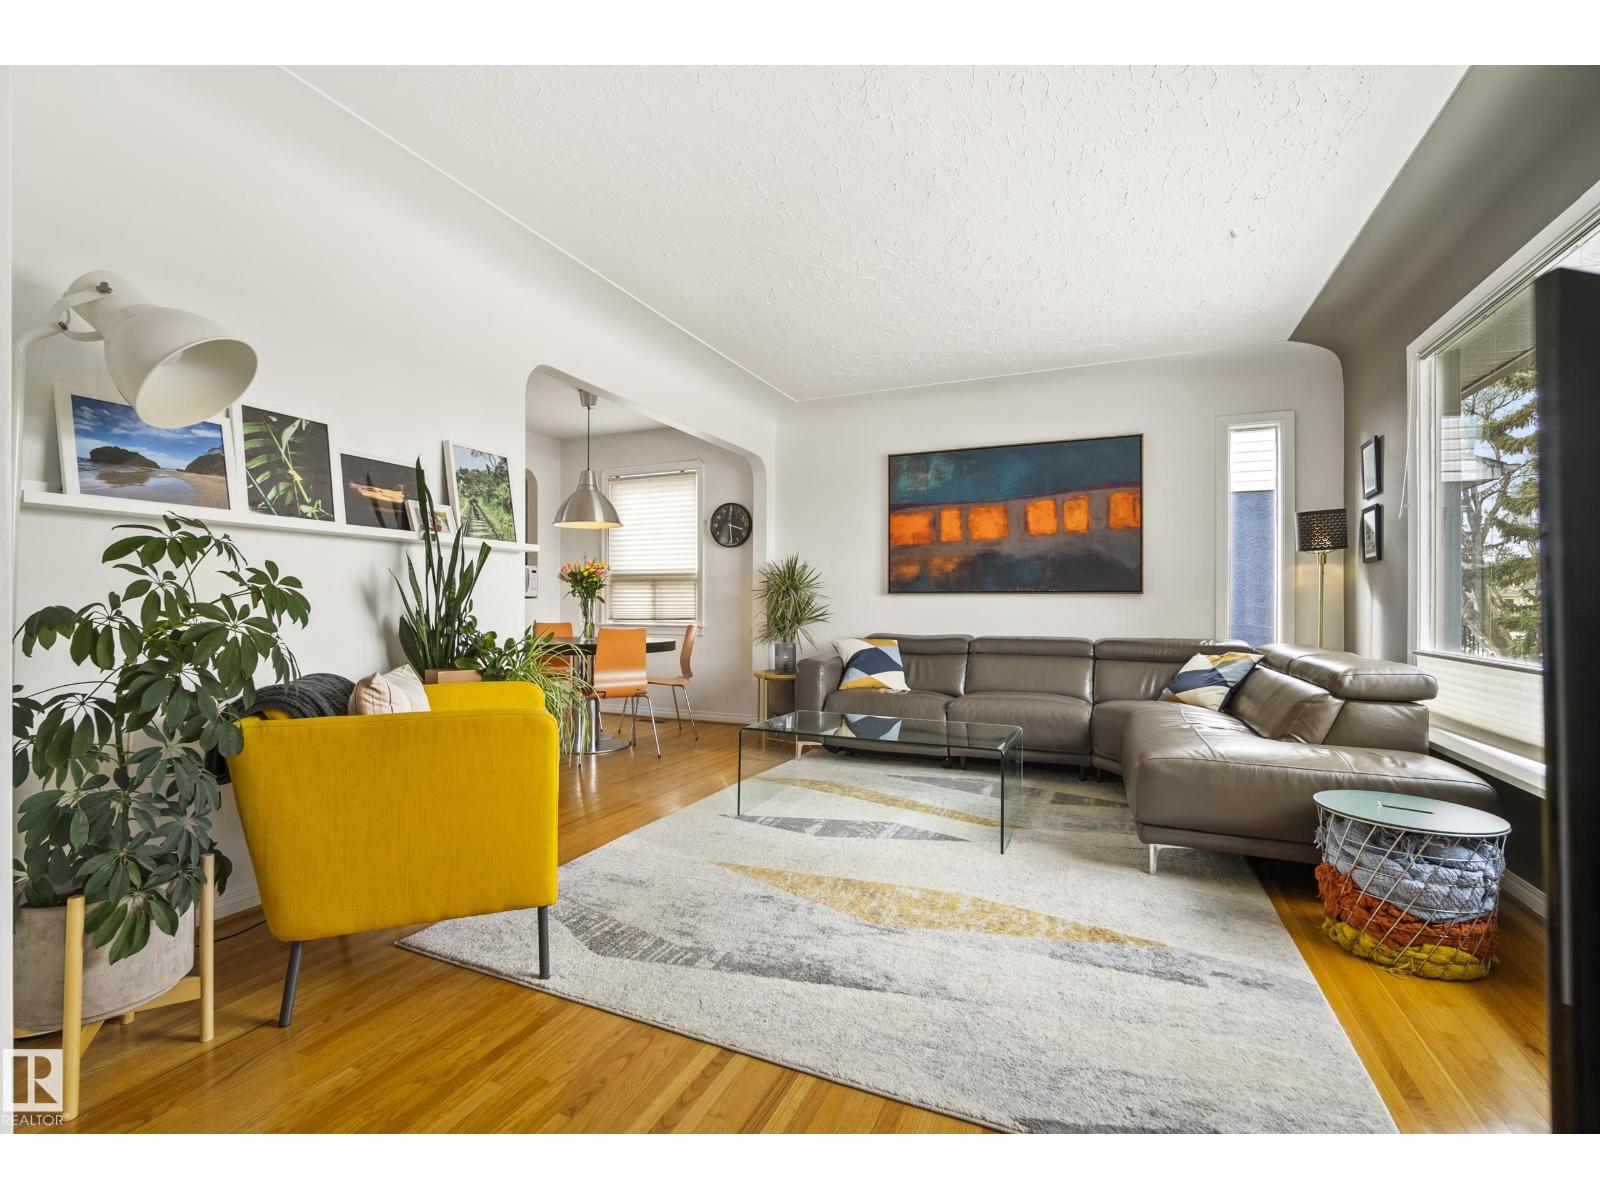
13519 110 A Av NW
Edmonton, Alberta
Welcome to this move in ready 1.5 storey home in the highly sought-after community of North Glenora! Offering 1,363 sq.ft. of living space, this property features 5 bedrooms and 1.5 bathrooms—perfect for growing families or those needing extra space. You’ll love the blend of character and modern updates, including original hardwood floors, a beautifully renovated kitchen, updated bathrooms, and a new roof for peace of mind. The oversized double detached garage is a standout feature, complete with a central drain, built-in cabinetry, and additional attic storage space—ideal for organization and functionality. Situated on a large lot, the south facing backyard provides plenty of space for kids to play or for outdoor entertaining. Enjoy an unbeatable central location—just 10 minutes to downtown, quick access to major roadways, and walking distance to grocery stores and everyday amenities. Close to three major high schools and within minutes to Grant MacEwan University and the University of Alberta. (id:65446)
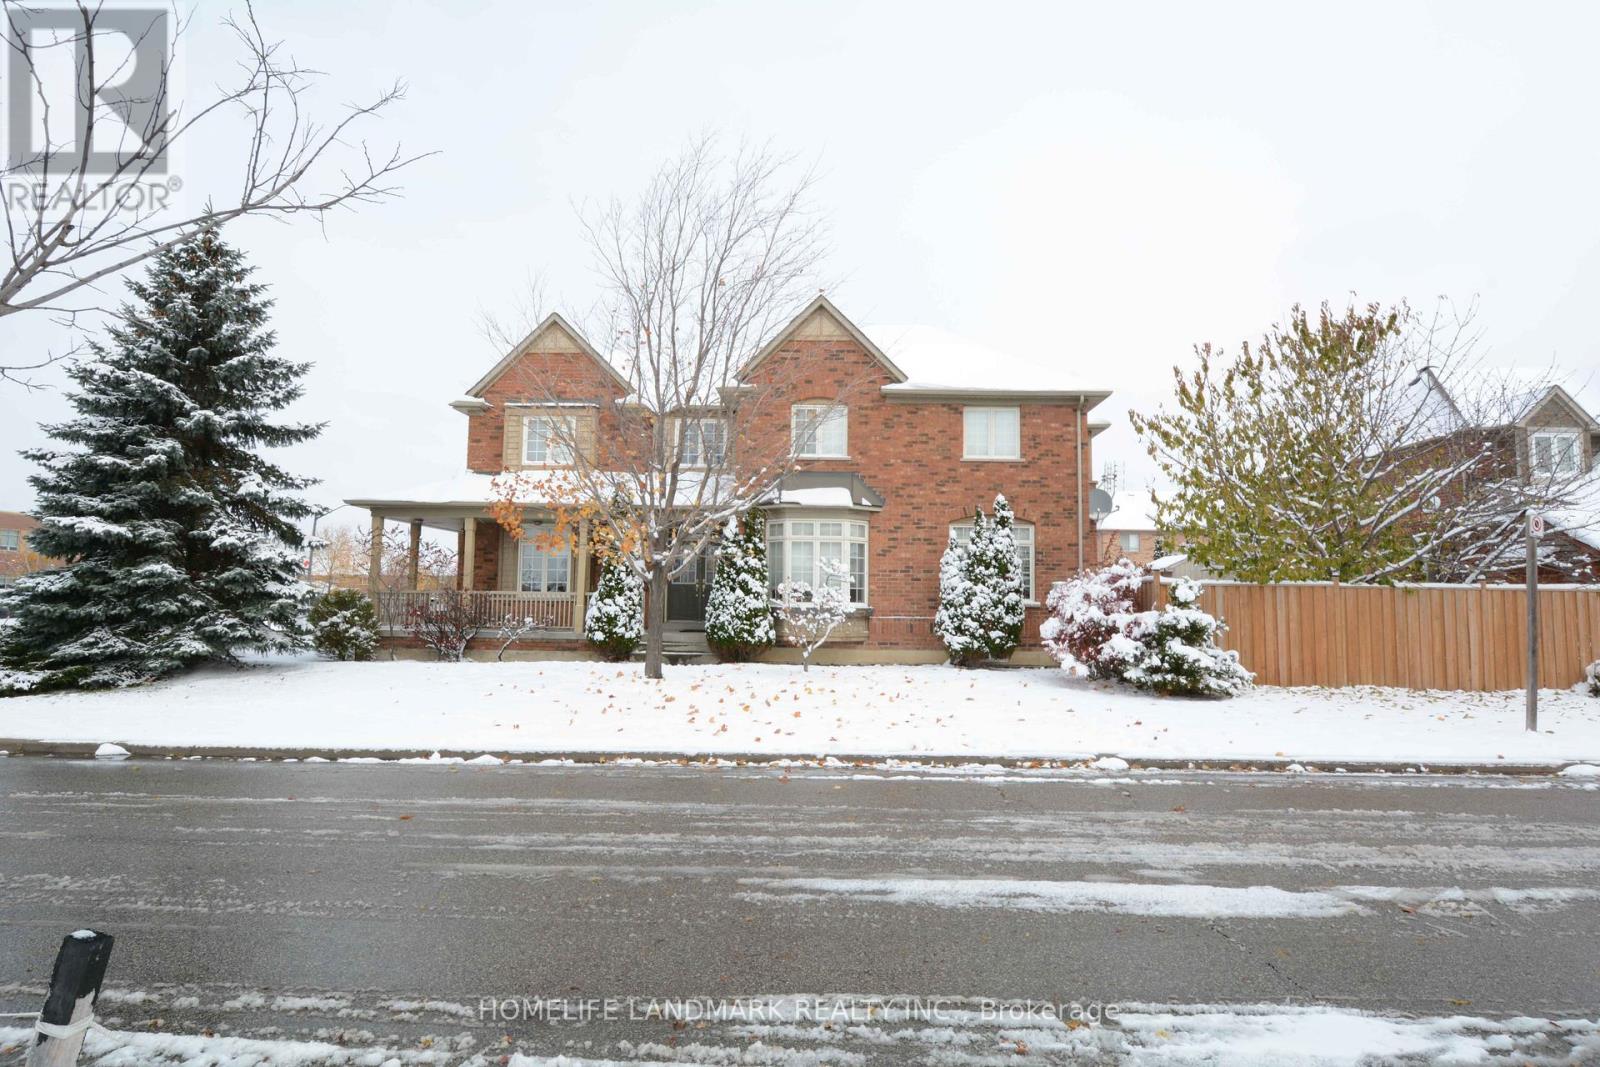
4825 Fulwell Road
Mississauga, Ontario
Must See! Absolutely Rare To Offer In High Demand Churchill Meadows! Fully Furnished Home & Built With First Class Quality. Large Detached Model Approx 3400 Sq Ft Of Living Space!! Gorgeous 4 Bed plus Den, 4 Bath. Top Notch 9' Ceilings. Maple Hardwood Floor On Main Level & Upper Hallway.Home Close To All Amenities, Shopping, Cafe, Restaurants, Backyard Shed, Corner House. (id:65446)
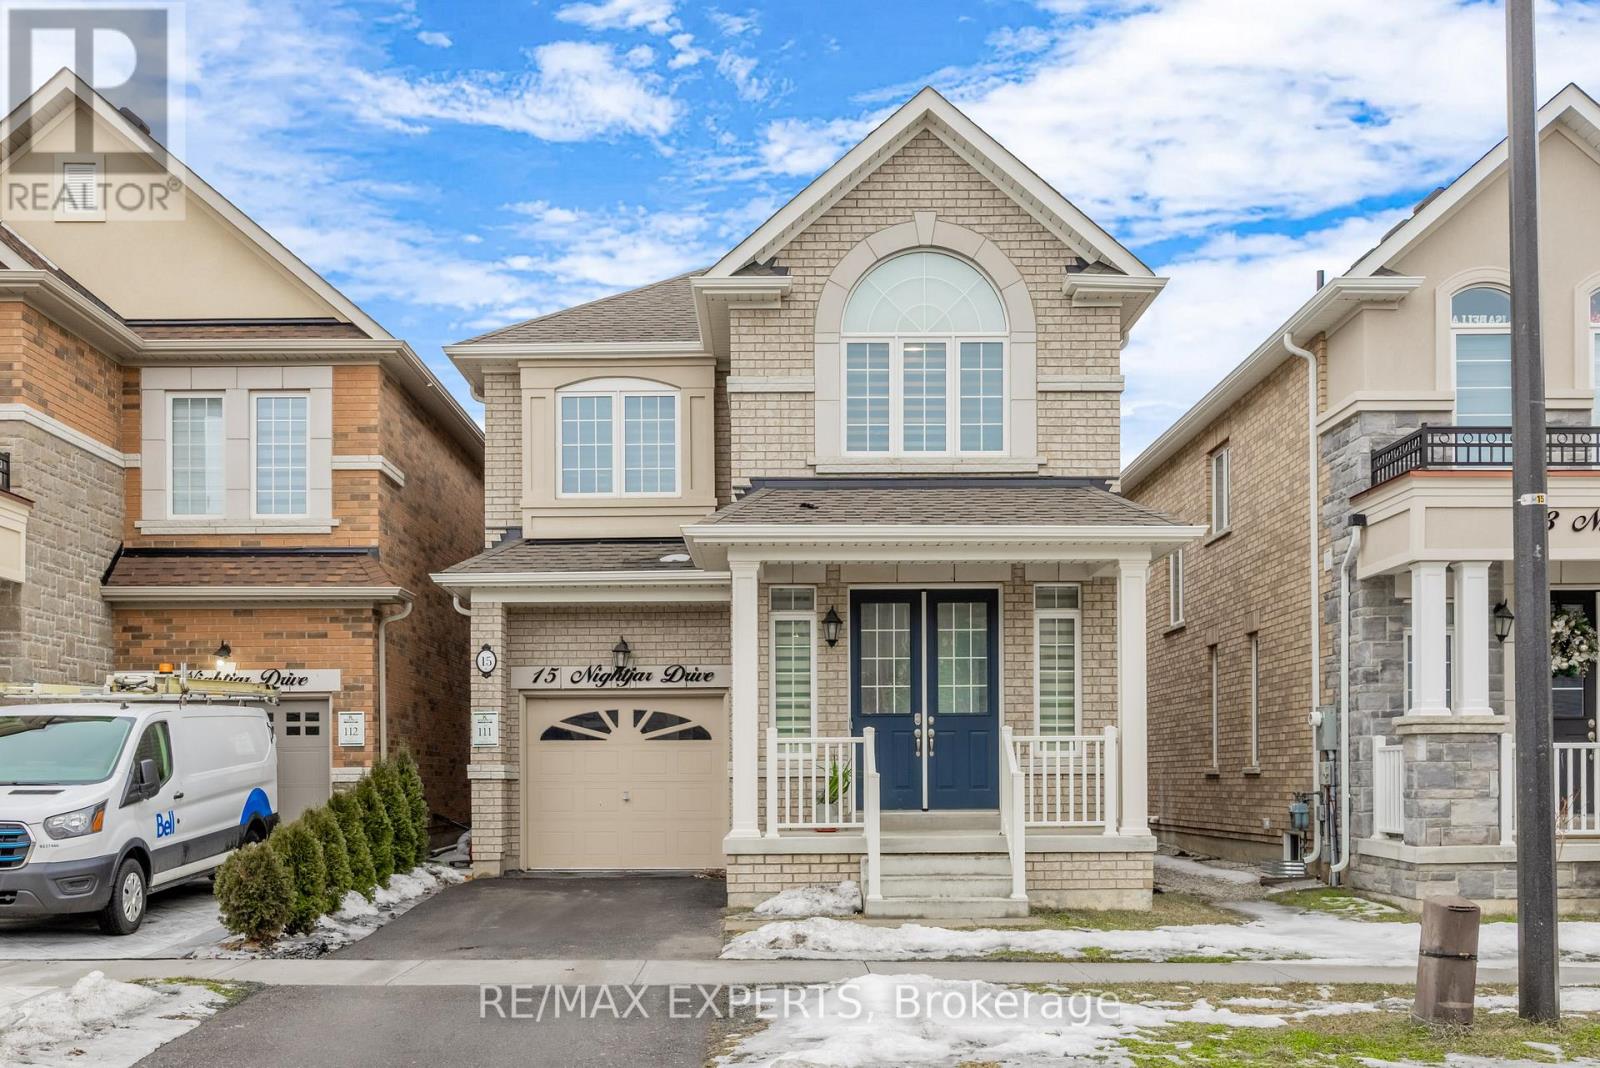
15 Nightjar Drive
Brampton, Ontario
Beautiful 4 bedroom, 2.5 bath detached home located in the highly desirable Mount Pleasantcommunity. Featuring 9-foot ceilings and engineered hardwood flooring throughout the mainlevel, this home offers a bright and functional open-concept layout. The modern kitchen boastsquartz countertops and is ideal for everyday living and entertaining. A stunning double-sidedfireplace adds warmth and character to the main living areas. A walk-up basement providesexcellent future potential for an income generating suite or additional living space.Conveniently located close to Mount Pleasant GO Station, parks, community centre, schools, andshopping centres, making this home perfect for families and commuters alike. (id:65446)
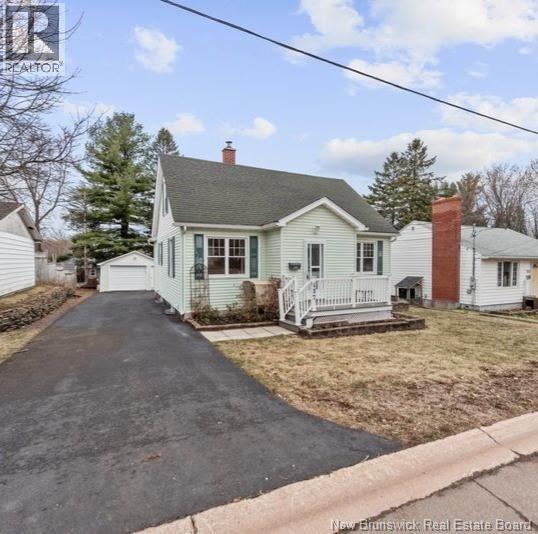
137 Winston Street
Riverview, New Brunswick
Charming 3-bedroom, 1.5-story home featuring main-floor laundry and a detached garage. The main level offers a welcoming front living room with lovely hardwood flooring, a bright white kitchen, a primary bedroom (or optional dining room), a convenient laundry area, and an updated 3-piece bathroom. Upstairs you'll find two additional bedrooms. Home has a mini split heat pump and electric baseboard heat. There is a woodstove in the basement which is sold 'as is'. Home has central vac. Back door leads to a large composite deck overlooking the backyard. Paved driveway and detached garage. Handy Riverview East School. (id:65446)
9 Parklyn Court
Fredericton, New Brunswick
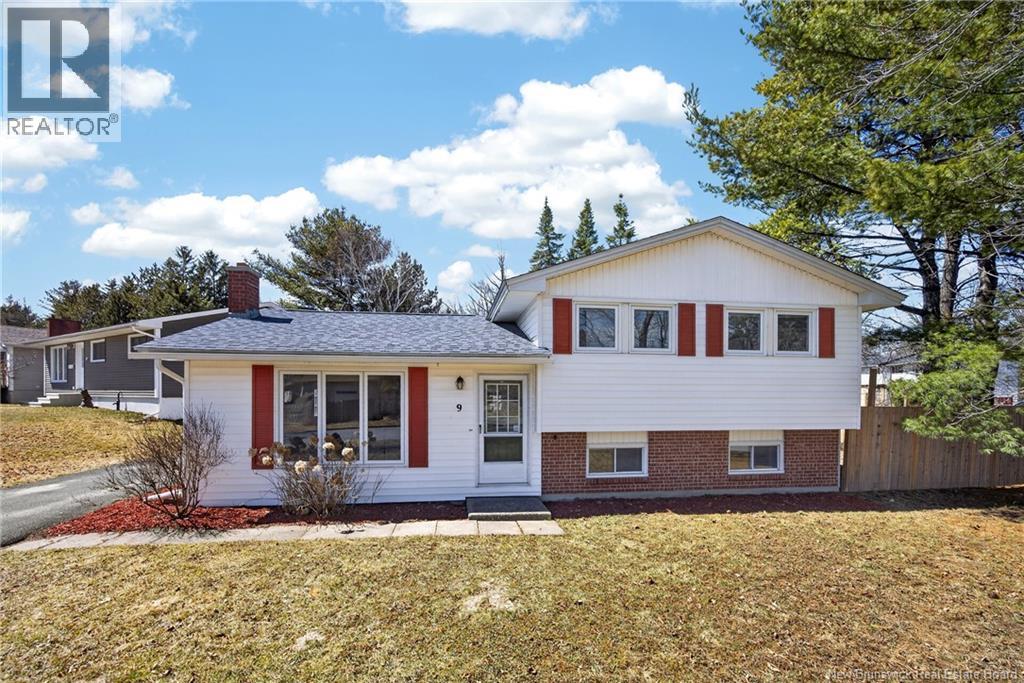
Not all square footage is created equal... and this layout actually makes day-to-day life easier. Set on ""The Hill', youre minutes to schools, shopping, and Odell Park its one of those pockets in Fredericton where people tend to stay. Inside, its a three-level split and if you know, you know. Just enough separation for everyone to have their own space, while still feeling connected. The main area is open and bright, with big windows and a kitchen that flows right into the living space. Theres casual seating at the island, which ends up being where everything happens snacks, homework and quick catch-ups. A heat pump keeps things comfortable year-round (equalized power approx $265/month.) And then the sunroom Mid-century in feel, full of light, and everyones favourite. It connects right off the kitchen and leads directly to an oversized deck ideal for entertaining. Upstairs has three bedrooms, including a primary with its own ensuite. Downstairs gives you that second living space, plus laundry and loads of storage. Over the years windows, flooring, and most appliances were updated (2018-2019), and more recently new gutter/drain spout system (2024), Dishwasher (2026) and several light fixtures (2026). Outside, a mature corner lot, oversized and fully fenced, with perennial gardens and lush hostas that come back year after year. Whether its kids, pets, or just wanting a space that feels a little more settled and tucked in - you'll find it here. (id:65446)
228 Dunns Crossing Road Unit# 16
Fredericton, New Brunswick
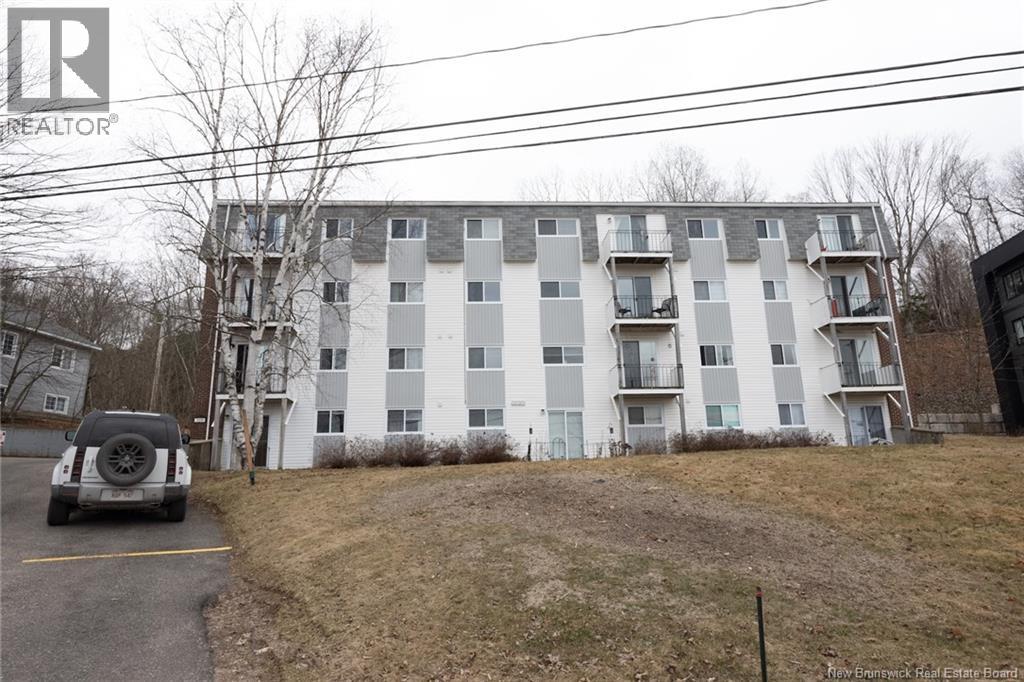
Fabulous 2 bedroom, 1 bathroom condo overlooking the beautiful Wolastoq/Saint John River. This unit offers an updated galley kitchen that opens to the dining area, and overlooks the living room with sliding patio doors to a balcony featuring water views. Down the hall is a full bath, a large primary bedroom, and good-sized second bedroom, both with views of the river. This unit also includes a storage room and has a storage locker and laundry in the building. This well-maintained condo has been newly painted throughout, updated lighting, smart thermostats, bathroom fan and is located on the bus route, just off the trail system and near all amenities. Taxes reflect non-owner occupied. (id:65446)
5218 Route 480
Acadieville, New Brunswick
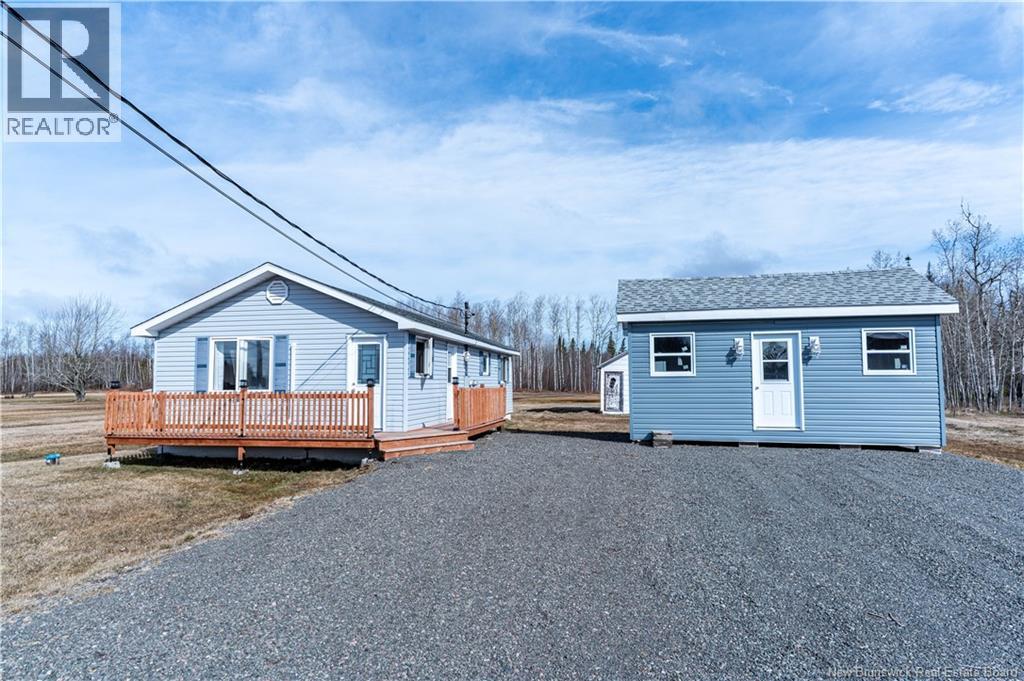
Located in the peaceful community of Acadieville, this well kept 2 bedroom, 1 bathroom one level home offers comfortable and practical living in a quiet rural setting. Inside, youll find a bright and functional layout with inviting living spaces, a spacious kitchen with ample cabinetry and a movable island, plus a beautifully finished entryway with warm natural wood accents that adds charm and character. Both bedrooms offer comfortable space, and the full bathroom is clean and well maintained. This home is a great option for first time buyers, downsizers, or anyone looking for the ease of one level living. The roof was redone in 2023, offering added peace of mind for the next owner. Outside, the property also includes an additional 12' x 20' shed/workshop that is unfinished however wired, making it ideal for storage, hobbies, or future workspace potential. With its nicely maintained interior, functional layout, and added outbuilding, this property is a great opportunity to enjoy simple living in Acadieville. (id:65446)
3826 Sunridge Drive
Whistler, British Columbia
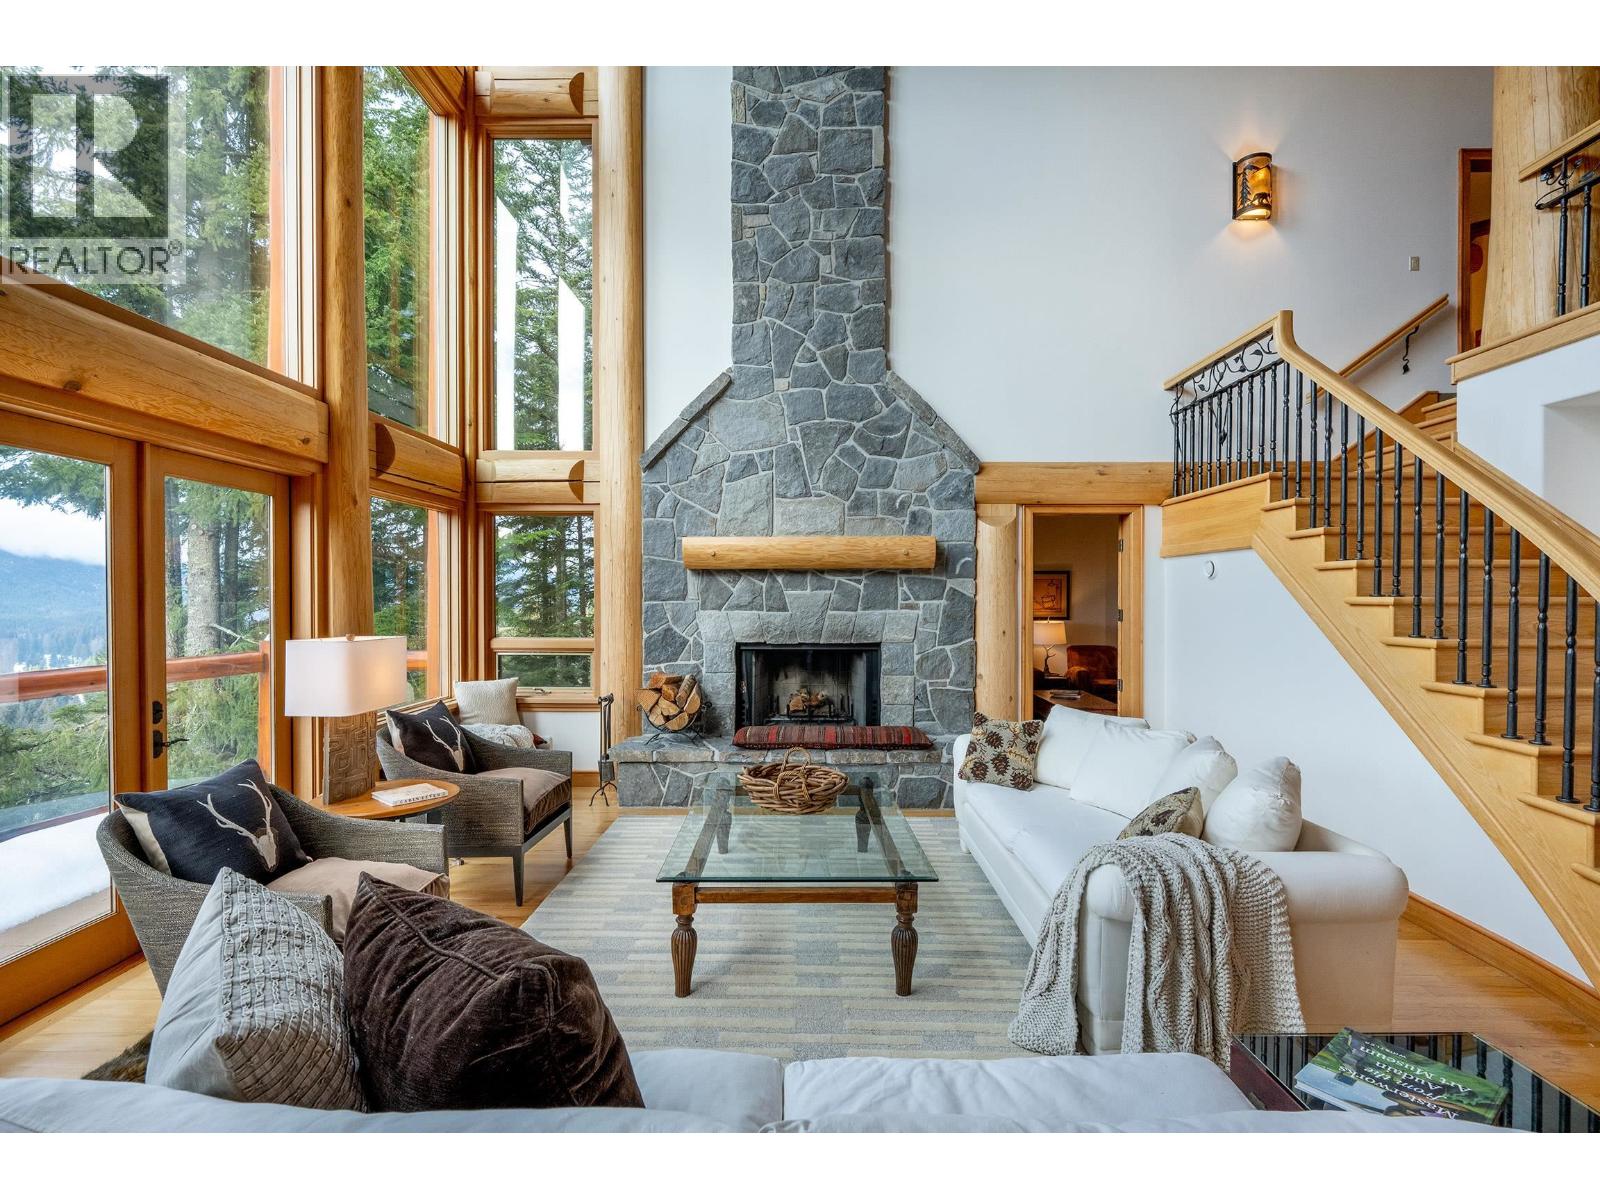
3826 Sunridge Drive is a jaw dropping property that will take your breath away the very moment that you pass through the front door. Panoramic valley, golf course and mountain views greet you and are the stunning backdrop throughout the 4 levels and 5,330 sq/ft of incredibly well thought out and welcoming living space. Natural lights pours in and warms up the main living space courtesy of beautiful floor to ceiling window features and the post and beam construction is the perfect accent to make this property offer a wonderful sense of home. There is plenty of room whether you like to entertain large groups OR enjoy more intimate gatherings courtesy of 6 spacious bedrooms and a total of 9 bathrooms. Magnificent outdoor space allows you to enjoy the great outdoors year round, whether it be relaxing in your private hot tub or simply sitting back and watching the sunset. Desirable location, spectacular views and ample living space make 3826 Sunridge Drive an absolute must see! (id:65446)