

51 Camp Lake Drive
Mill Road, Nova Scotia
Welcome to 51 Camp Lake, a rare opportunity to own "The Knotty Pine Resort" with direct frontage on beautiful Camp Lake. This charming 2-bedroom, 1-bath cottage sits on a private, tree-lined lot, offering the perfect blend of relaxation, recreation, and rustic charm. Step inside to an open-concept layout featuring warm knotty-pine accents and peaceful lake views. A spacious front deck extends your living area outdoorsideal for morning coffee, evening sunsets, or hosting friends after a day on the water. With your own private lake frontage, you can swim, boat, or fish just steps from your door. Whether youre looking for a personal getaway or a rental investment, this cozy lakeside property delivers the classic experience with the privacy you crave. (id:65446)
3282 359 Highway
Halls Harbour, Nova Scotia
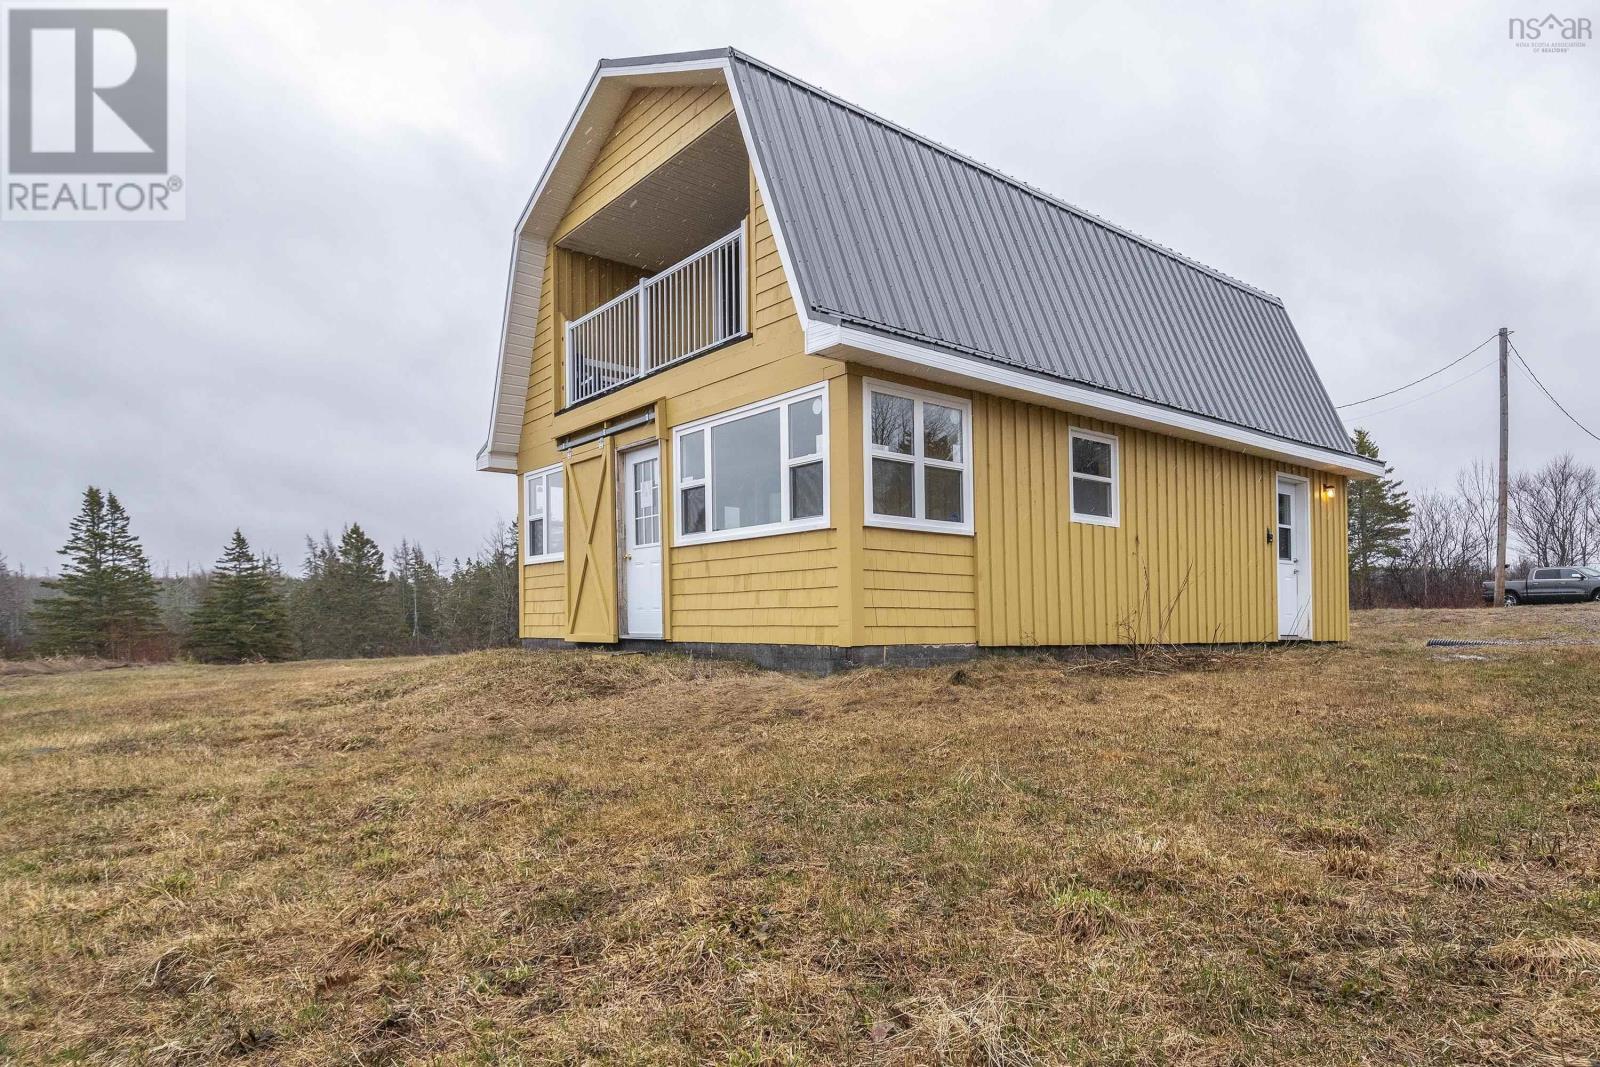
Perched on 32 acres in the iconic community of Halls Harbour, this unique property offers a rare combination of modern luxury and coastal living. Originally transformed and fully renovated into a residence in 2022, the home features a upscale interior characterized by durable ceramic tile on the main level and hardwood stairwell leading to the upper floor. The heart of the home is the contemporary eat in kitchen, which boasts sleek granite countertops and a full suite of appliances, all purchased during the renovation and included in the sale in "as-is" condition. Both bedrooms are large and serve as private retreats, each equipped with sliding patio doors that invite the outside light in. The primary bedroom is a standout, featuring a covered patio that provides a sheltered vantage point to sit and admire the views of the Bay of Fundy. The propertys infrastructure is as impressive as its finishes, ensuring long-term peace of mind and efficiency. The home is topped with a durable metal roof and supported by a reliable drilled well and septic system. For modern convenience, when the current owner renovated she installed a 200 amp electrical system complete with generator hookup for peace of mind. The residence benefits from a propane powered, on-demand hot water system for efficient hot water that never runs cold. Whether you are looking for a secluded year-round home or a high-end seasonal getaway, this 32-acre estate offers a turnkey opportunity to experience the natural beauty of Nova Scotia. This property has two types of zoning, A2 that is approximately 250ft wide running the length of Gospel Road North(non maintained provincial road) The rest of the land is A1 which has rental potential for nearby farms or would make an amazing hobby farm. The possibilities are endless with the mixture of zoning use. Please refer to the Kings County Land use Bylaws to determine what can be built on these areas if you plan to add structures. (id:65446)
431 Cope Drive
Ottawa, Ontario
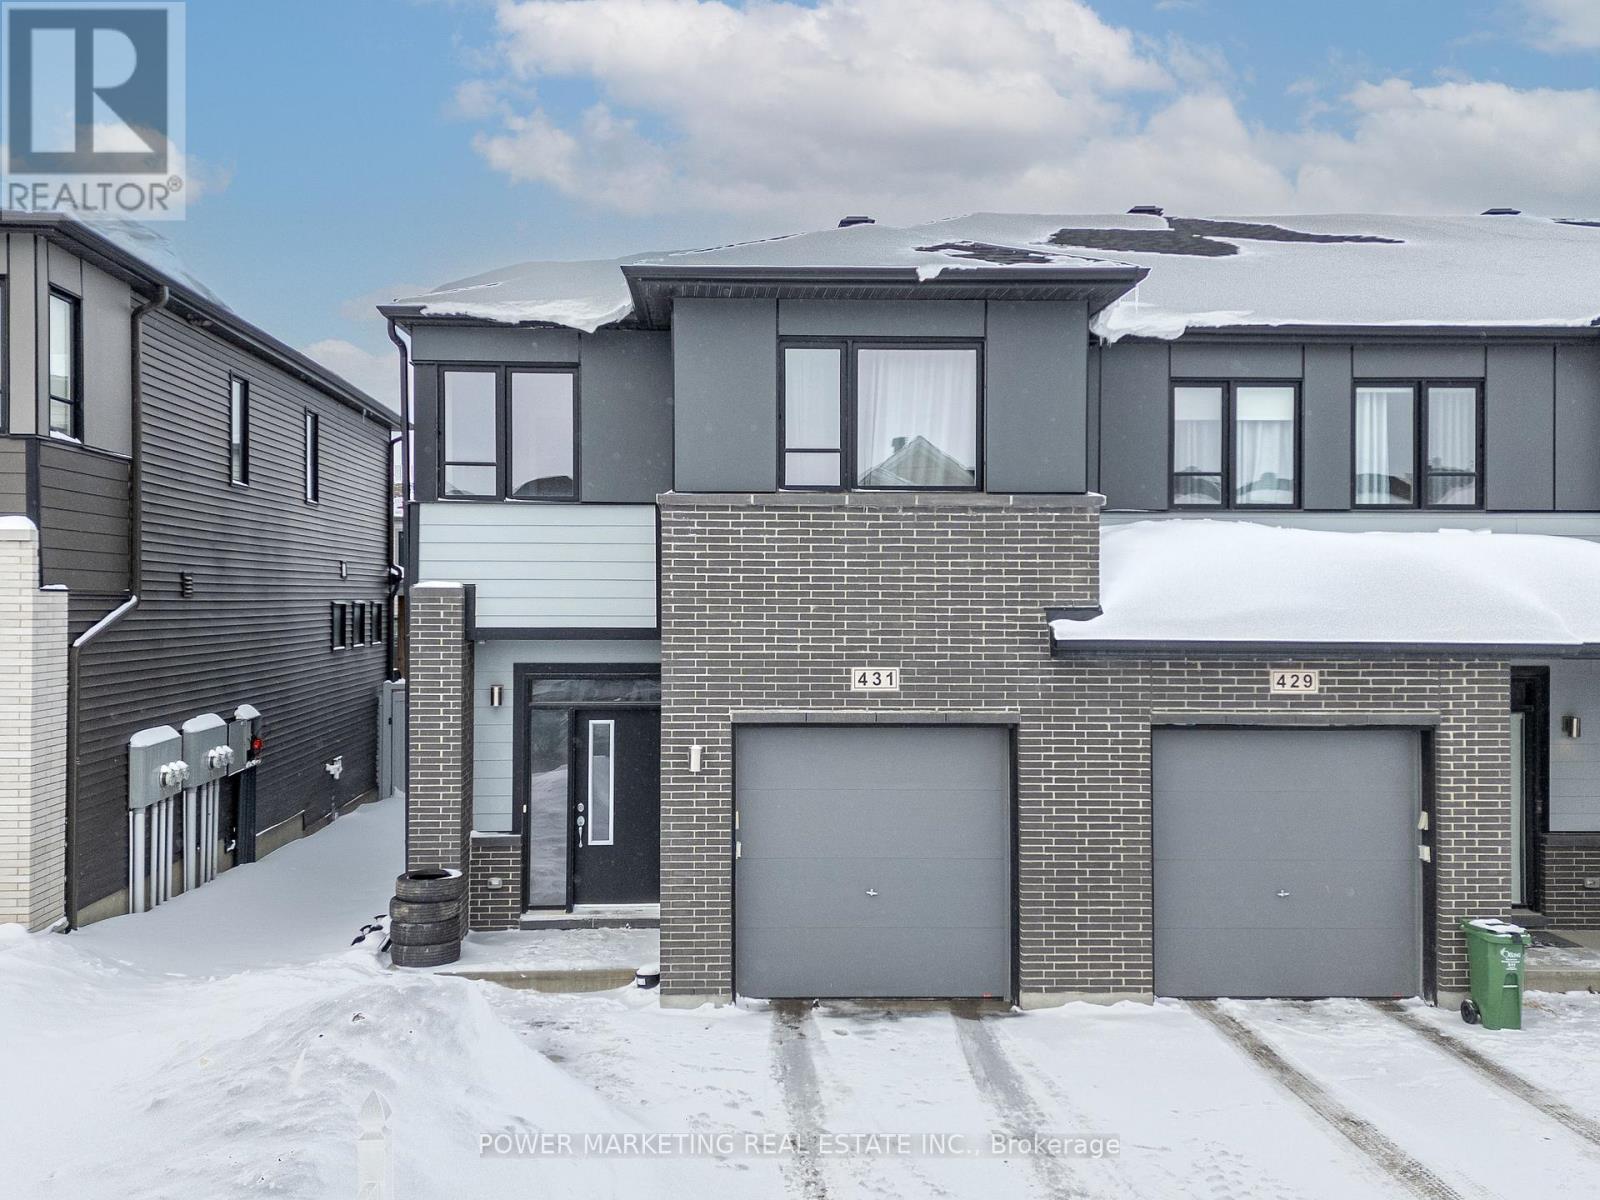
Experience nearly 2300 sq ft of modern living in this stunning Cardel Finch model end-unit townhome, perfectly situated just steps away from schools, parks, shopping, transit, and more. The main floor features a spacious living and dining room with laminate flooring and 9ft smooth ceilings throughout. The open-concept kitchen offers upgraded oak cabinets, stainless steel appliances, and a large walk-in pantry-ideal for growing families and those who love to entertain. The second level boasts three generous bedrooms, a large LOFT, two full bathrooms, and a spacious laundry room for added convenience. The primary bedroom includes a big walk-in closet and a private ensuite with his-and-her sinks and a stand-up glass shower. The fully finished basement provides a large recreation room perfect for family gatherings or movie nights. With abundant natural light throughout, this home delivers comfort, style, and convenience in one exceptional package. (id:65446)
76 Merrimac Drive
Cole Harbour, Nova Scotia
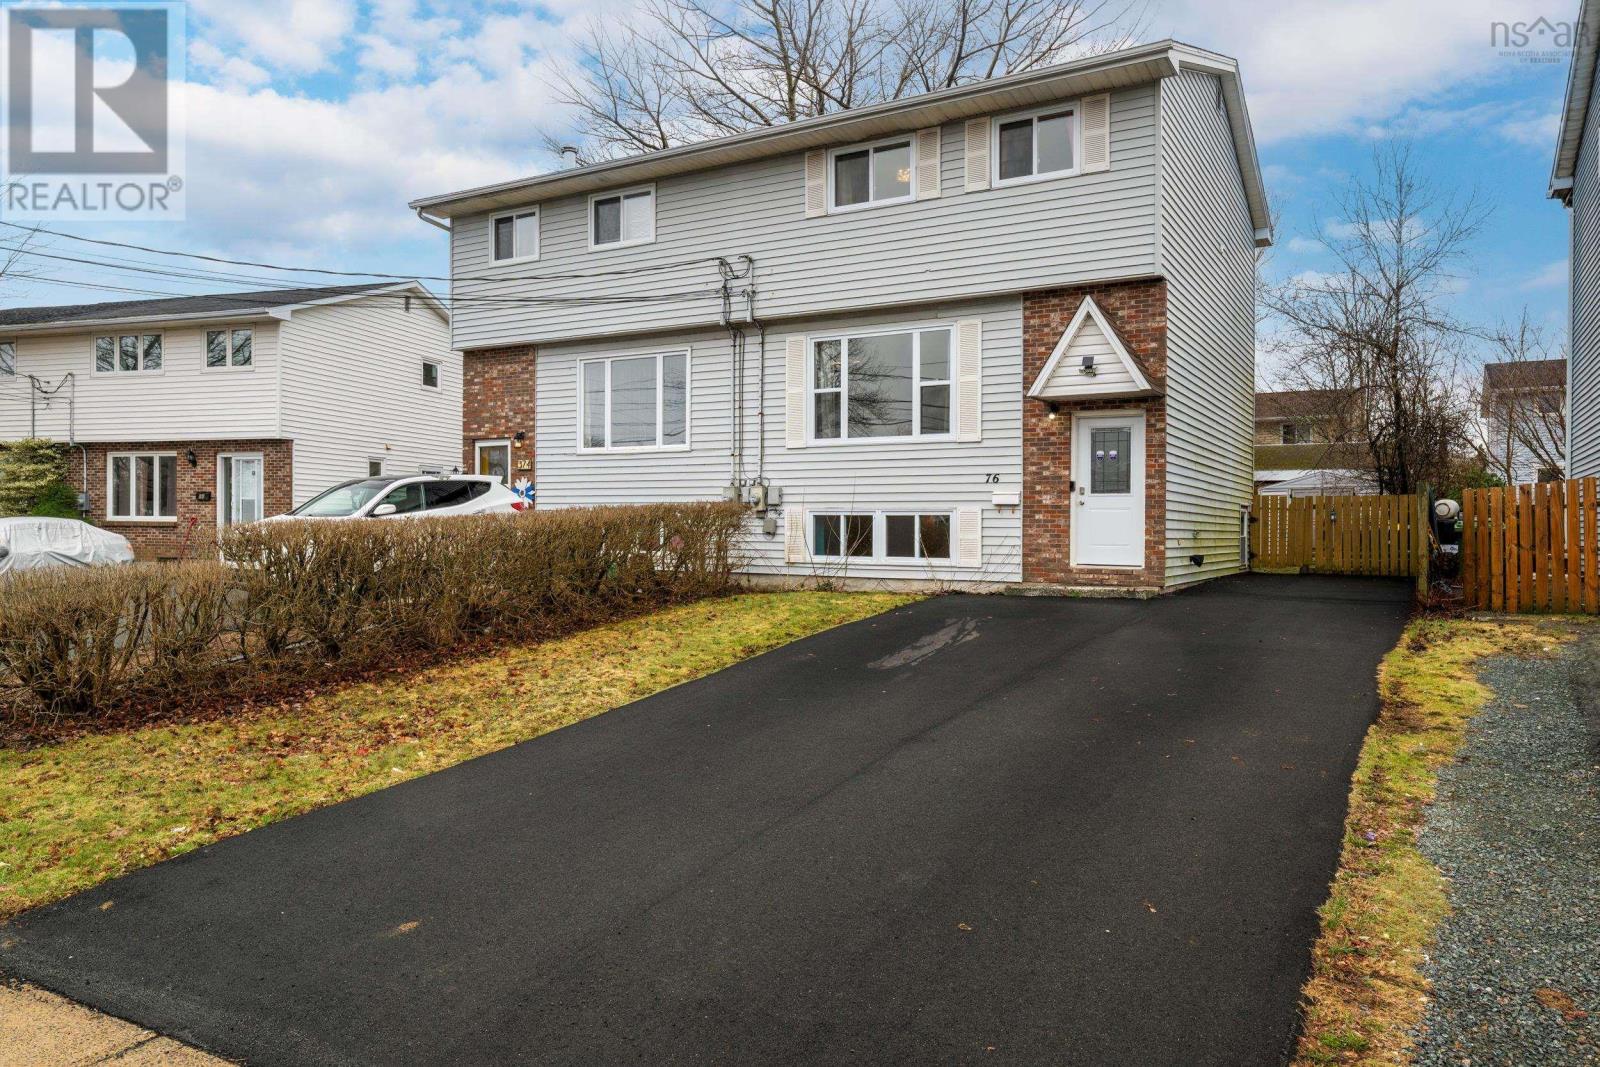
Discover this bright, semi-detached home in a wonderful family-friendly community close to all levels of schools with access to Late French Immersion. Offering an open-concept main floor with a spacious eat-in kitchen and living area, this home features 3 bedrooms upstairs plus a 4th bedroom on the lower level, and 2 full bathrooms. Enjoy a fully fenced backyard with a 10x12 deck and a 10x7 shed. Recent Upgrades offer a buyer peace of mind: In 2024: Driveway paved. 2023: Attic mold remediation, new insulation, and programmable thermostats added. 2021: New roof shingles, windows, and hot water heater. Ideally located near Cole Harbour Place, sports fields, and minutes from Rainbow Haven Beach. Move-in ready and waiting for your family! (id:65446)
6 815 5th Street NE
Weyburn, Saskatchewan
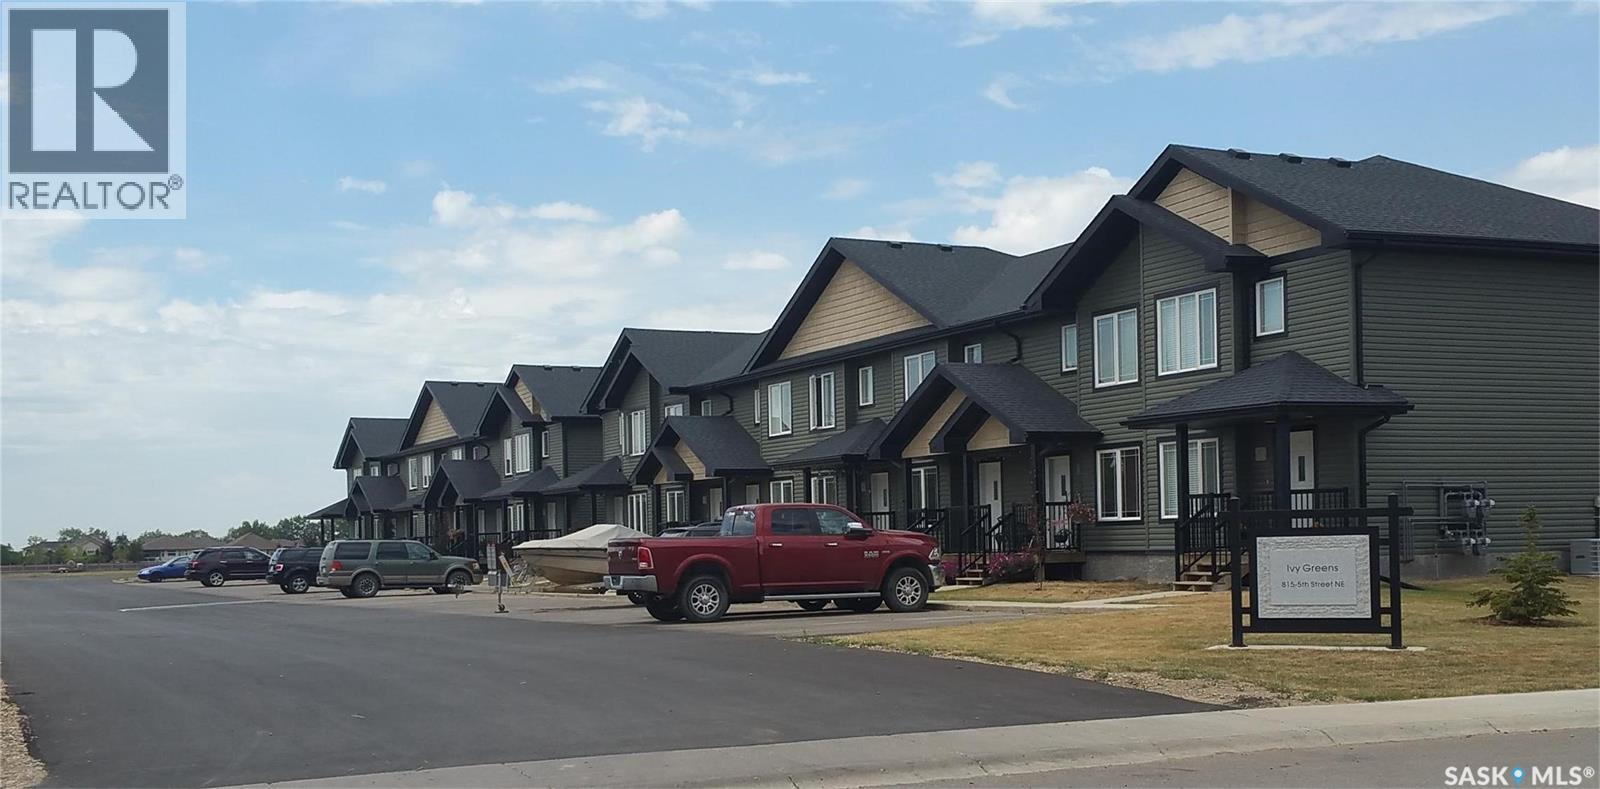
Welcome to #6 815 5th St NE - part of Ivy Greens Townhome Complex. This stylish and modern 1,134 sq. ft. townhouse was built in 2012 and is well-designed, offering contemporary finishes, functional living spaces, and a location that combines convenience with comfort. Whether you’re an investor seeking a proven income property or a buyer looking for affordable luxury, this home checks all the boxes. Step inside to find a bright, open main floor featuring dark hardwood floors and tiled kitchen and dining areas. The kitchen boasts quartz countertops, stainless steel appliances, and plenty of cabinetry. From the dining area, sliding patio doors open to a back patio — perfect for morning coffee or evening BBQs. The main level is also equipped with air conditioning, ensuring comfort during warm summer months. Upstairs, you’ll find two cozy guest bedrooms, a full bathroom with quartz countertops matching the kitchen, and a spacious primary bedroom with a large sleeping area, walk-in closet, and abundant natural light. The thoughtful layout makes the upper level ideal for families, professionals, or shared living arrangements. The fully finished basement adds valuable living space, including a second family room, a three-piece bathroom, and a large fourth bedroom with a walk-in closet. The utility and laundry area offers additional room for storage and convenience. This townhome has been a reliable rental property (currently rented), demonstrating strong rental demand and minimal vacancy over the years. It’s also ideal for owner-occupants seeking a low-maintenance lifestyle with modern features. Located next to the new hospital and special care home, and blocks from city schools, this property offers unmatched convenience. With two parking stalls and quick access to 5th Avenue and Highway 35, commuting to Regina or around Weyburn is simple and efficient. Modern, practical, and ideally situated, this townhome offers tremendous value in Weyburn’s thriving real estate market. (id:65446)
1089 Greenville Road
Brooklyn, Nova Scotia
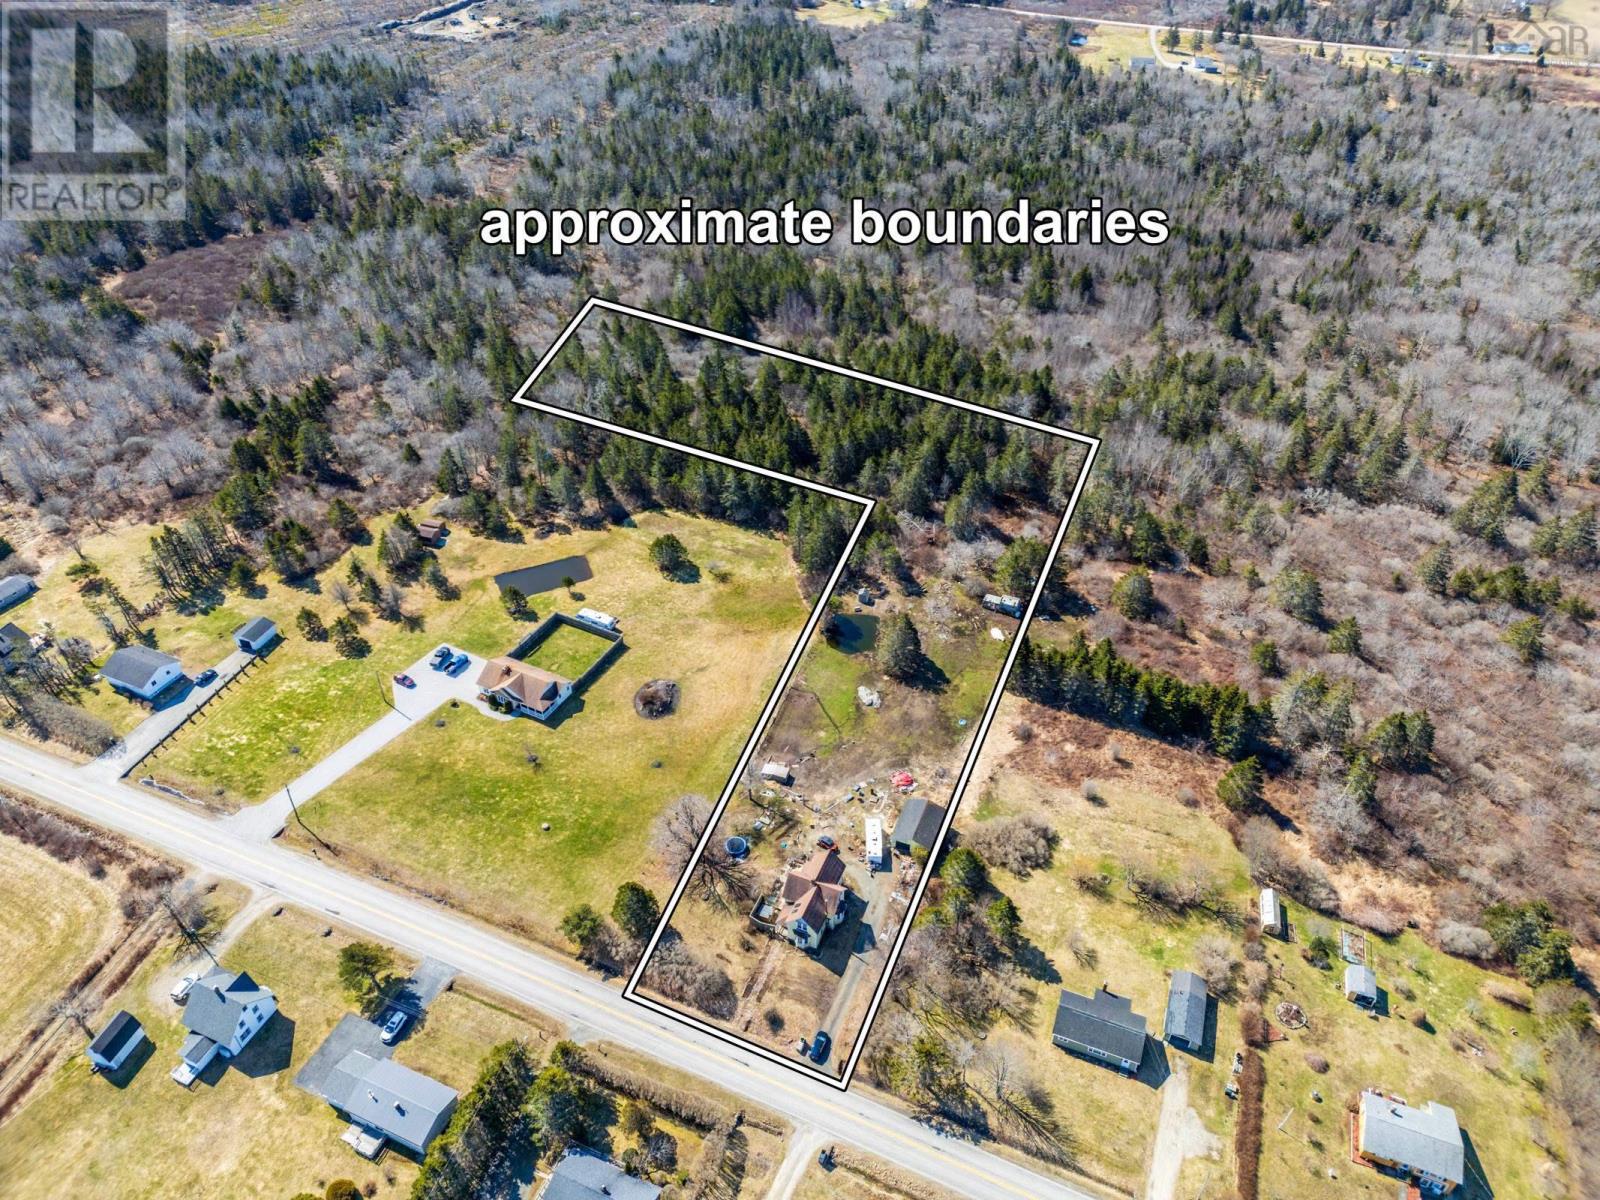
Discover this spacious and inviting family home featuring 4 bedrooms and 1.5 bathrooms, set on a generous 3.27-acre property in Brooklyn - just minutes from the town of Yarmouth. Recent upgrades add comfort and peace of mind, including a centrally ducted heat pump installed in January 2024 for efficient year-round heating, as well as a new well pump and pressure tank replaced in October 2025. Inside, the home is filled with natural sunlight, creating a warm and welcoming atmosphere. Step outside to enjoy the sunny deck area-perfect for relaxing or entertaining. With ample land and endless potential, this property is ideal for those looking to start a hobby farm or simply enjoy a bit more space and privacy. (id:65446)
302 24 Harbourside Drive
Wolfville, Nova Scotia
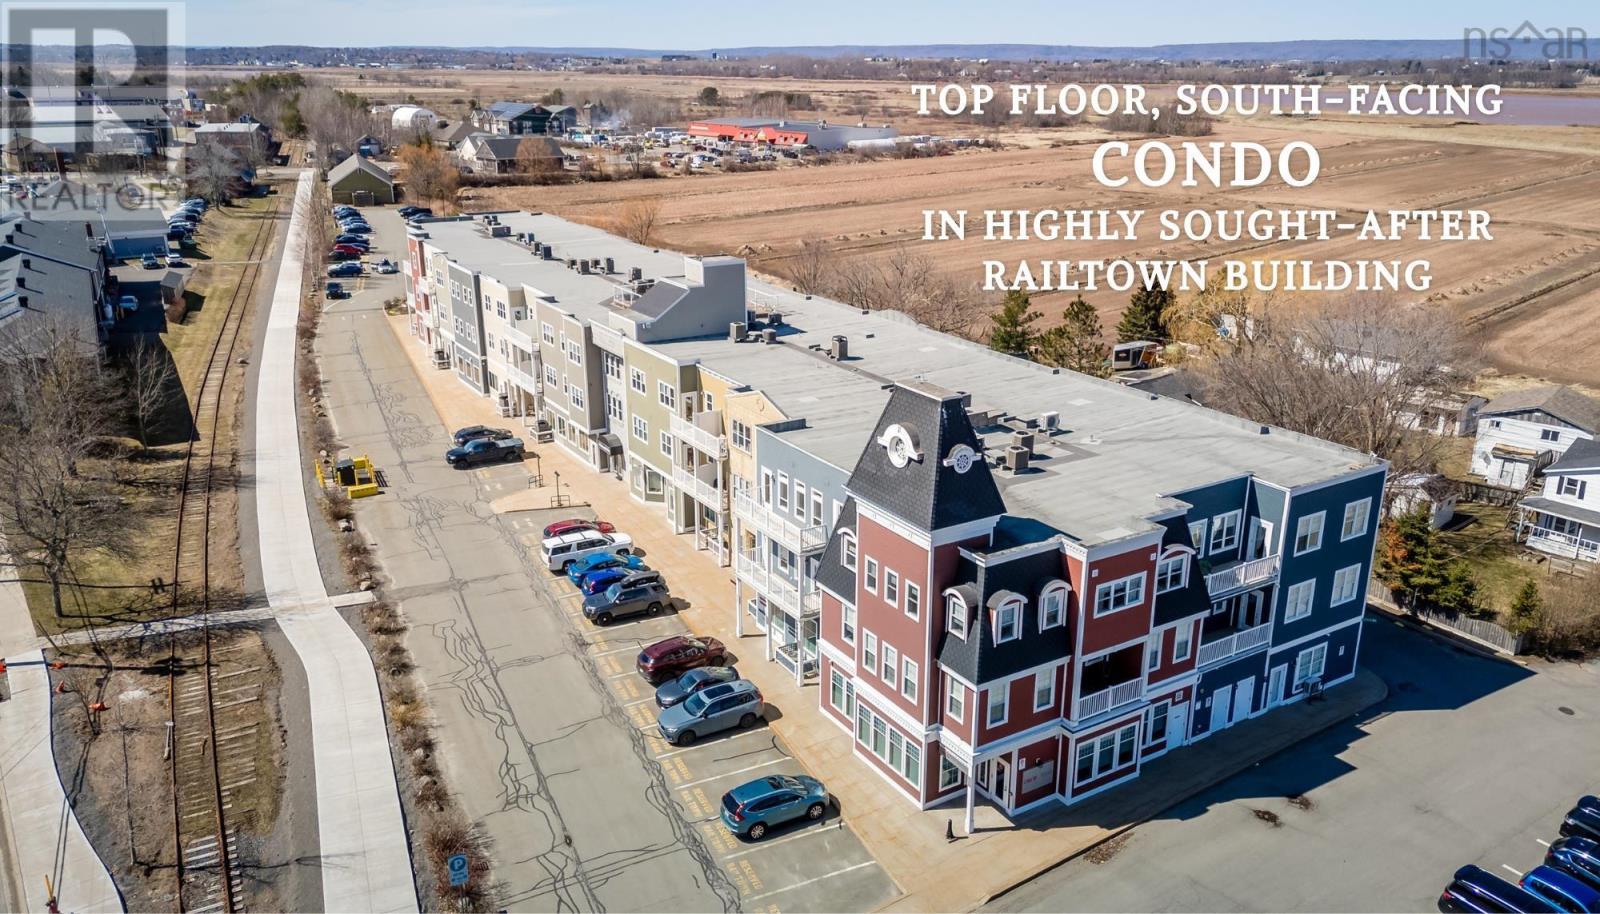
Welcome to this beautiful, bright, one bedroom plus den condo in the highly sought-after Railtown building, ideally located in the heart of Wolfville. This south-facing unit offers an abundance of natural light and a thoughtfully appointed open-concept layout, seamlessly connecting the kitchen and living area - perfect for both everyday living and entertaining. The spacious bedroom features access to an ensuite bath, while a versatile den provides the ideal space for a home office, studio or guest area, adding flexibility to suit your lifestyle. This unit also includes a valuable feature: an assigned single-car garage that is heated, insulated and wired - perfect for year-round comfort and additional storage. Enjoy the convenience of being just a short walk from downtown shops and amenities, the vibrant Wolfville Farmers Market, Acadia University, scenic dykeland trails and the picturesque Wolfville Waterfront. Experience easy living in one of Wolfville's most desirable buildings, where location, comfort and lifestyle come together. *Please note that all offers are to be submitted by Wednesday April 15th at 6pm. (id:65446)
3297 Regiment Road
London South, Ontario
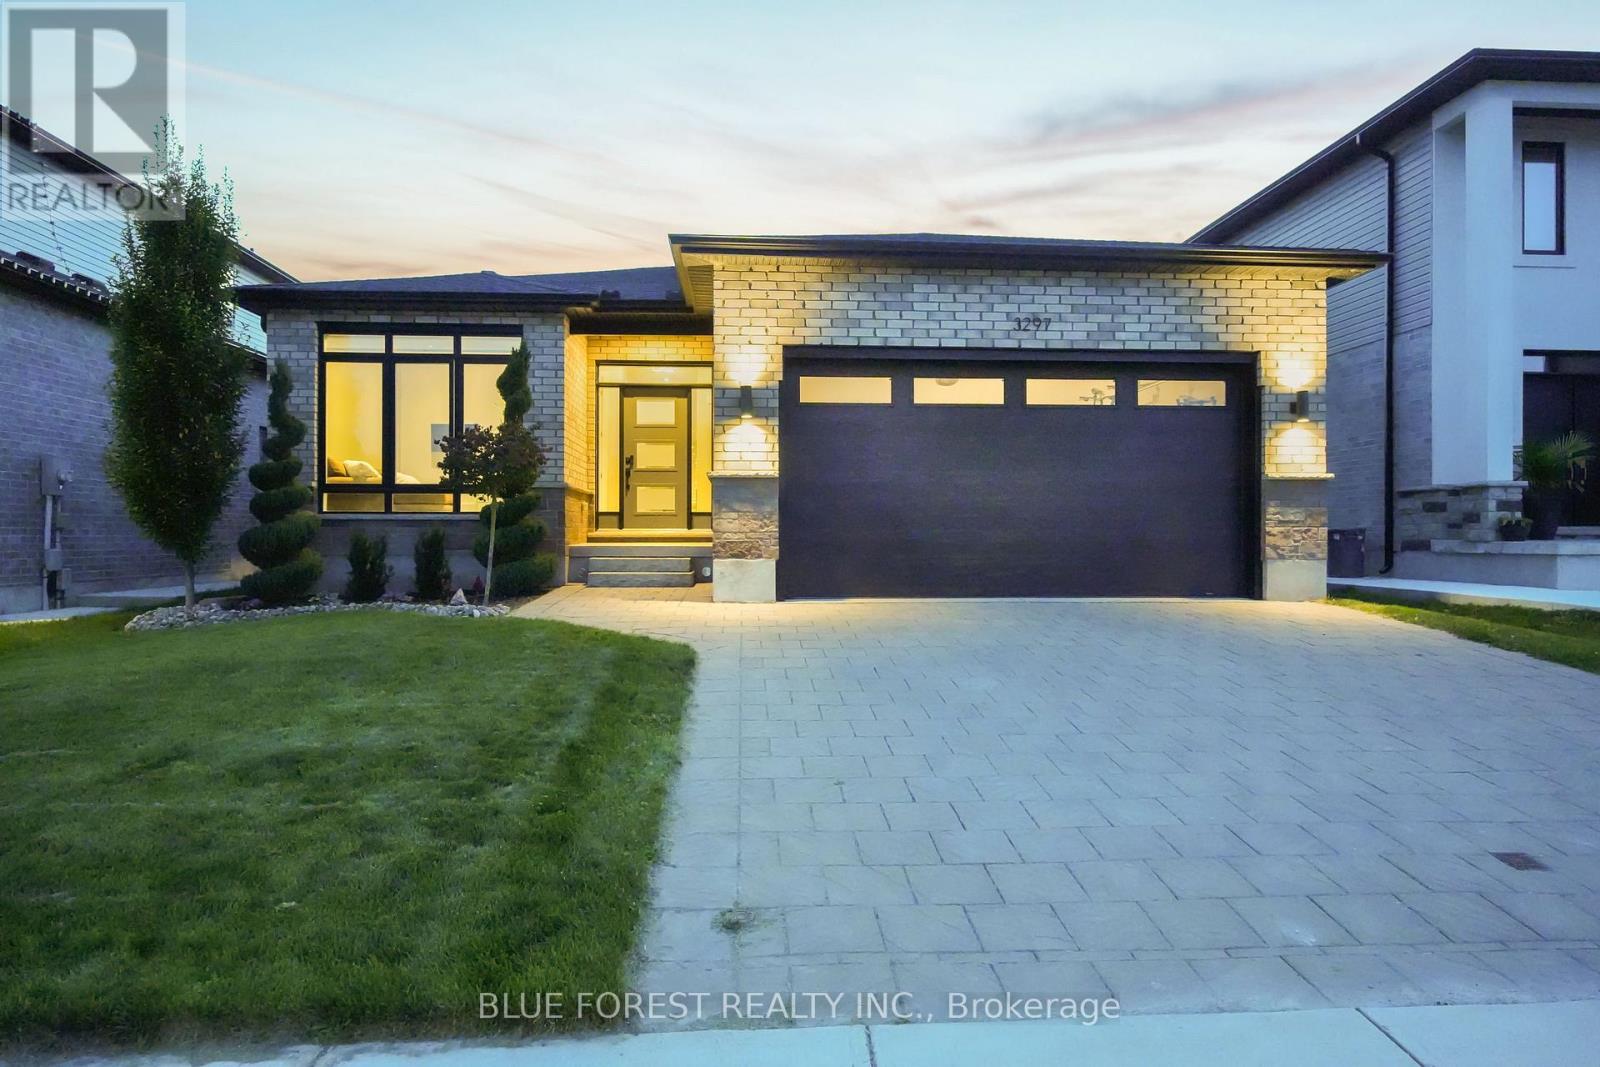
Welcome to 3297 Regiment Rd., a beautifully crafted custom bungalow by Alora Homes offering over 3,500 sq. ft. of finished living space designed for both everyday comfort and exceptional entertaining. With 3 bedrooms plus a den on the main level, 2 additional bedrooms in the fully finished basement, and 3 full bathrooms, this home offers the ideal blend of luxury, flexibility, and function.The main floor features 1,891 sq. ft. of thoughtfully designed space with 9 ft. ceilings, rich hardwood flooring and a bright open-concept layout that feels both elegant and inviting. At the heart of the home is a stunning designer kitchen complete with granite countertops, a large island with breakfast bar seating and seamless flow into the spacious great room where a cozy fireplace adds warmth and character. The primary suite is a true retreat offering a spa-inspired 5-piece ensuite with a separate soaker tub and oversized glass shower. Three bedrooms plus a den on the main level provide plenty of room for family living, working from home, or creating a quiet retreat space. The fully finished basement adds an impressive 1,797 sq. ft. of additional living space, featuring 2 more bedrooms, a full 4-piece bathroom, and excellent in-law suite or secondary unit potential. It is already pre-wired and roughed-in for a full kitchen including the possibility for a gas stove and island setup. Step outside and enjoy your own private backyard oasis. The heated saltwater in-ground pool (24 x 14, installed in 2021), covered porch, fully fenced yard, and spacious deck create the perfect setting for summer entertaining and everyday relaxation. A custom outdoor stucco shed/bar combination, built in 2023, adds even more charm and functionality to this incredible outdoor space. Located in a growing and desirable community near White Pine Public School, this impressive home delivers the perfect mix of quality craftsmanship, generous space, and standout features inside and out. (id:65446)
61 Walters Court
Pilot Butte, Saskatchewan
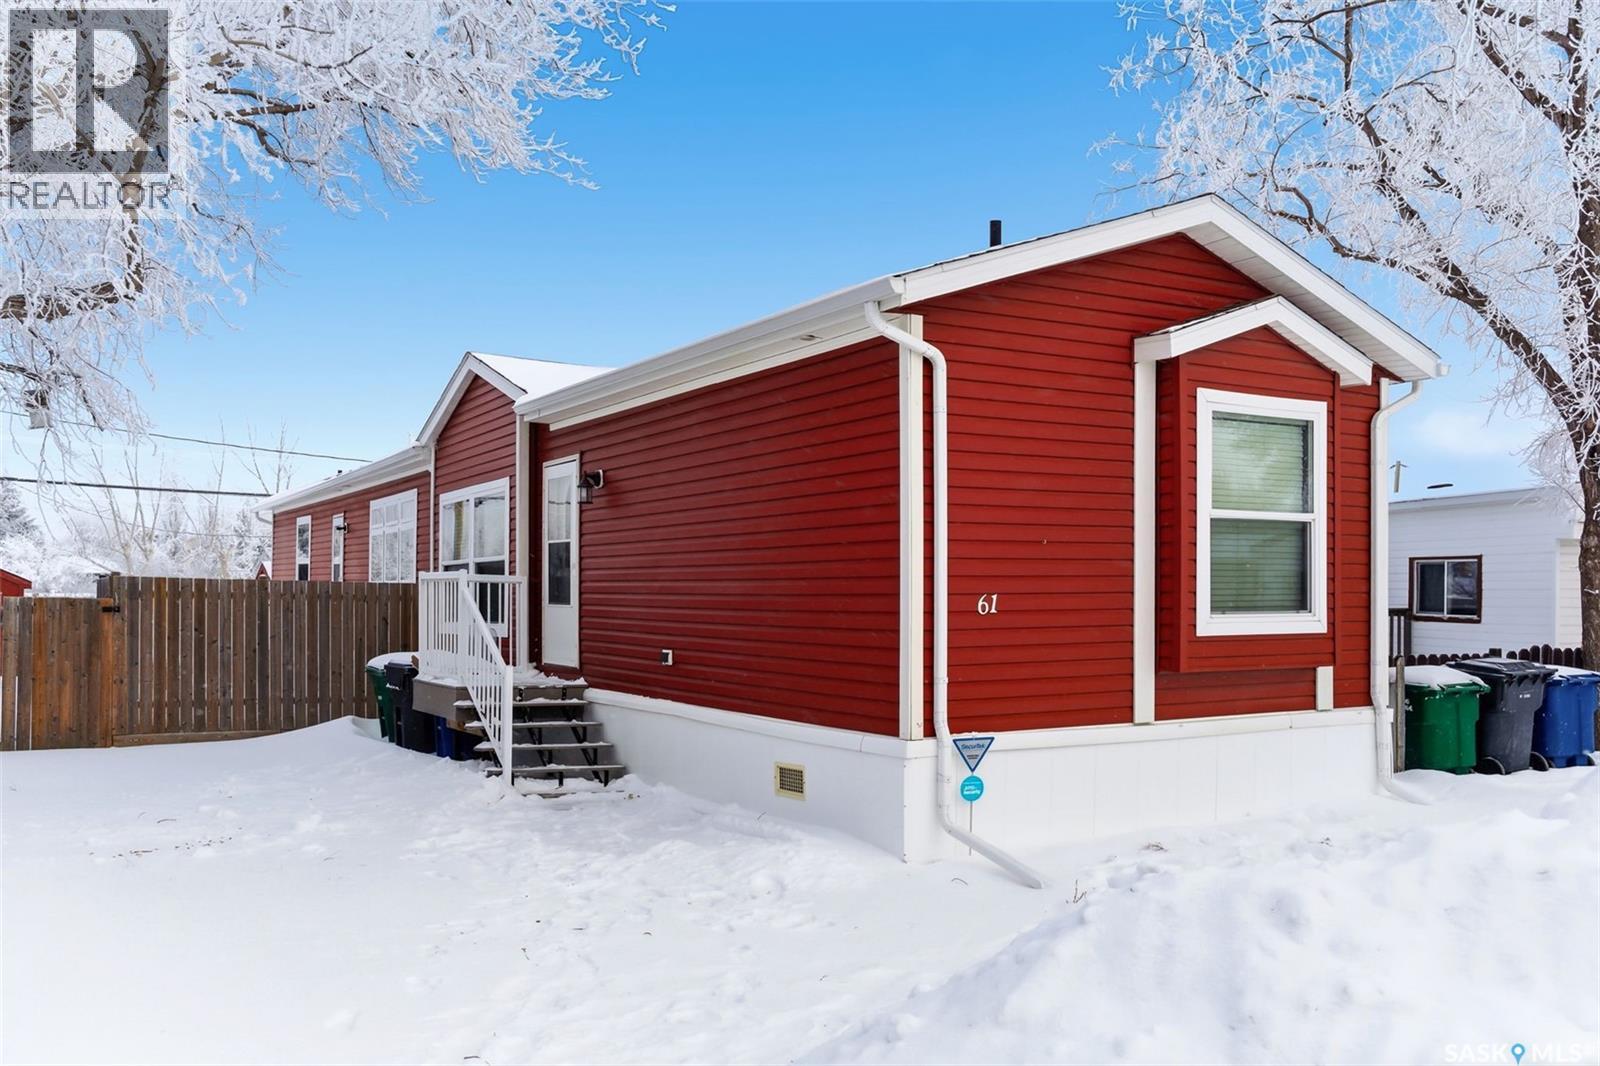
Welcome to Walters Court Mobile Home Park in Pilot Butte! Enjoy the convenience of quick access to Regina while living in a friendly community. This well-maintained 1,190 sq ft home offers excellent value with a functional 3-bedroom, 2-bathroom floor plan and vaulted ceilings that enhance the sense of space. The kitchen is thoughtfully designed with granite countertops, upgraded cabinetry, a corner pantry, and a full appliance package. The electrical panel was updated in 2023, providing added peace of mind. Outside, the fully fenced yard is perfect for relaxing or entertaining, featuring a large deck, two storage sheds, raised garden beds, and parking for up to three vehicles. Inclusions: central air conditioning, alarm system, fridge, stove, built-in oven, dishwasher, washer, and dryer. The current lot pad fee is $675/month and includes taxes, water, sewer, recycling, garbage pickup, and snow removal. (id:65446)
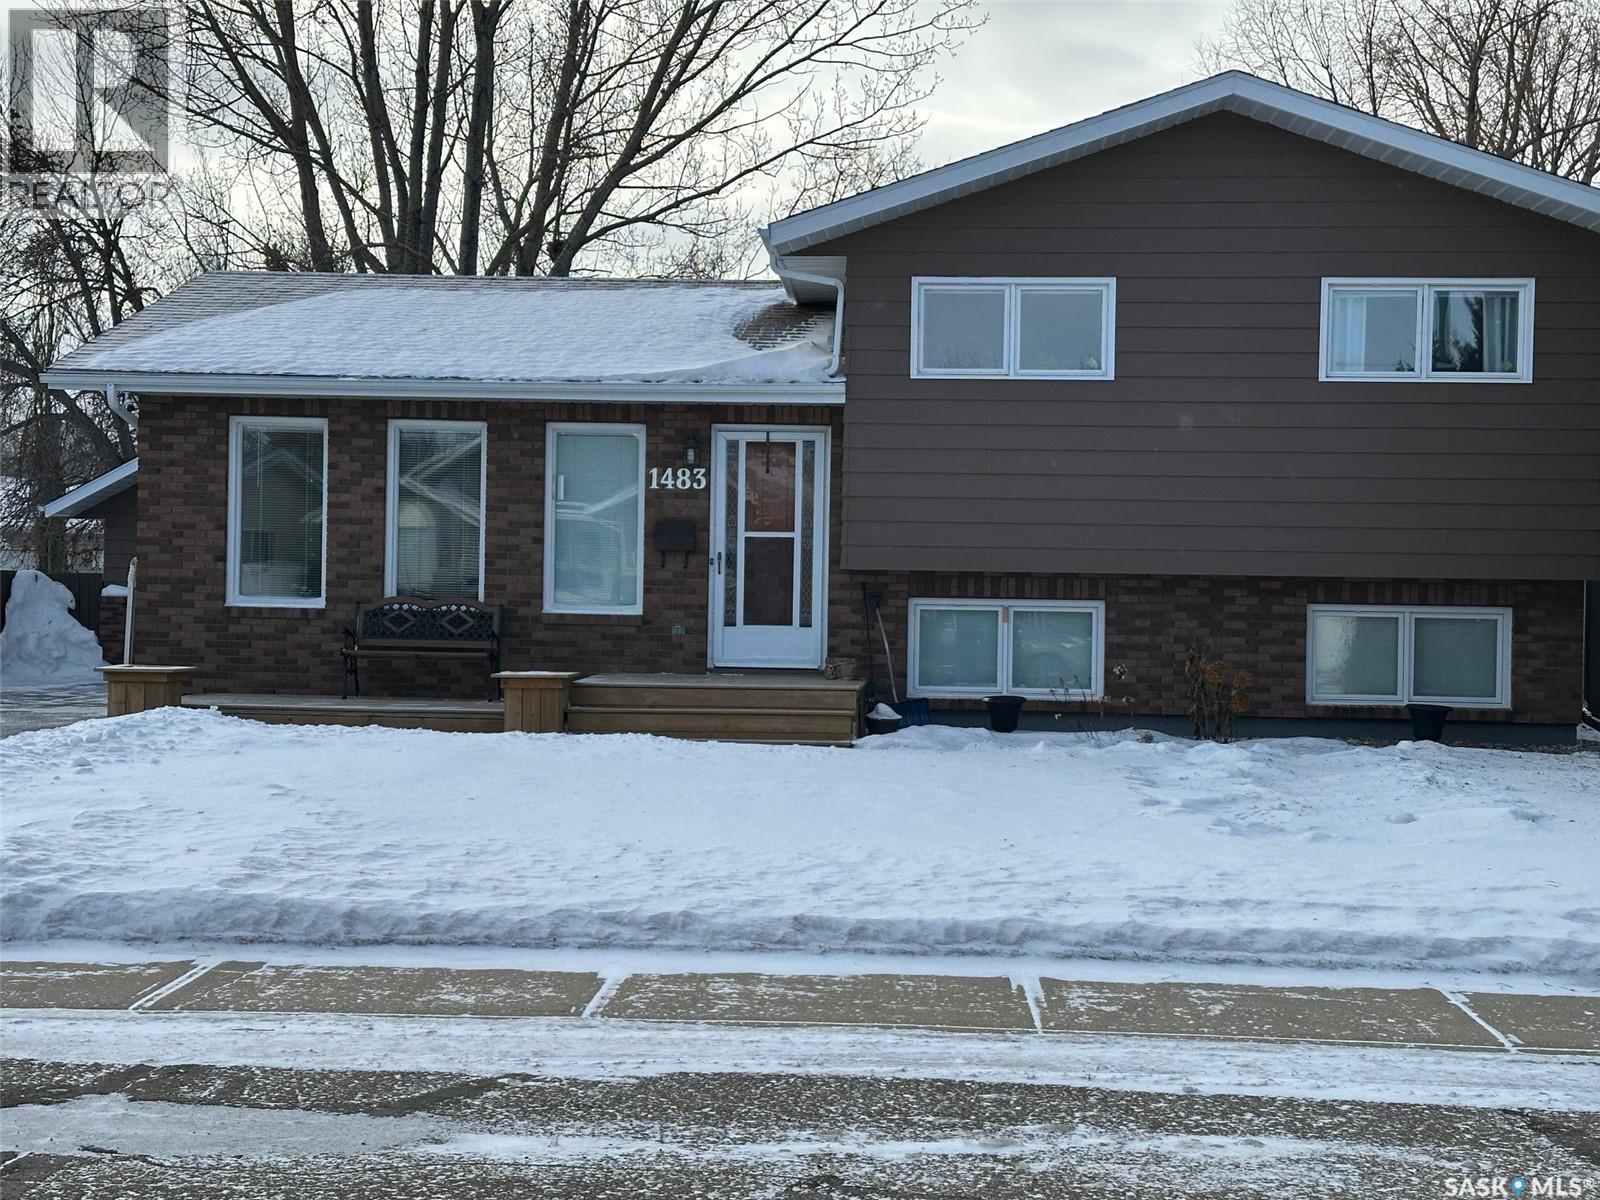
1483 Mather Crescent
Estevan, Saskatchewan
Welcome to this meticulously cared-for 4-level split, offering comfort, functionality, and pride of ownership throughout. This well-maintained home features 3 spacious bedrooms and 2 bathrooms, thoughtfully laid out to maximize both privacy and everyday living. The inviting main level features the expansive living room offering a bright and welcoming atmosphere, enhanced by north-facing windows that provide soft, consistent natural light throughout the day. A sleek electric fireplace serves as a striking focal point, adding warmth and modern elegance without overwhelming the space; A generous eat-in kitchen with built-in china cabinet and abundant dining space. Sliding patio doors open to the deck, offering seamless indoor-outdoor flow and plenty of natural light; all flowing effortlessly into the lower living spaces, creating a versatile layout ideal for relaxing or entertaining. The upper level features a large primary bedroom, 2 additional bedrooms as well as the main bathroom. One level down from the main is home to the large family room and 3/4 bathroom. Each level has been lovingly maintained, reflecting the attention to detail and care the home has received over the years. Step outside to discover a beautifully landscaped backyard, your own private retreat. The highlight is a charming gazebo, perfect for morning coffee, outdoor dining, or unwinding in the evenings. The serene outdoor space offers a wonderful extension of the home, ideal for gatherings or quiet enjoyment. This home combines a smart floor plan, meticulous upkeep, and an exceptional outdoor setting—making it a truly special find. (id:65446)
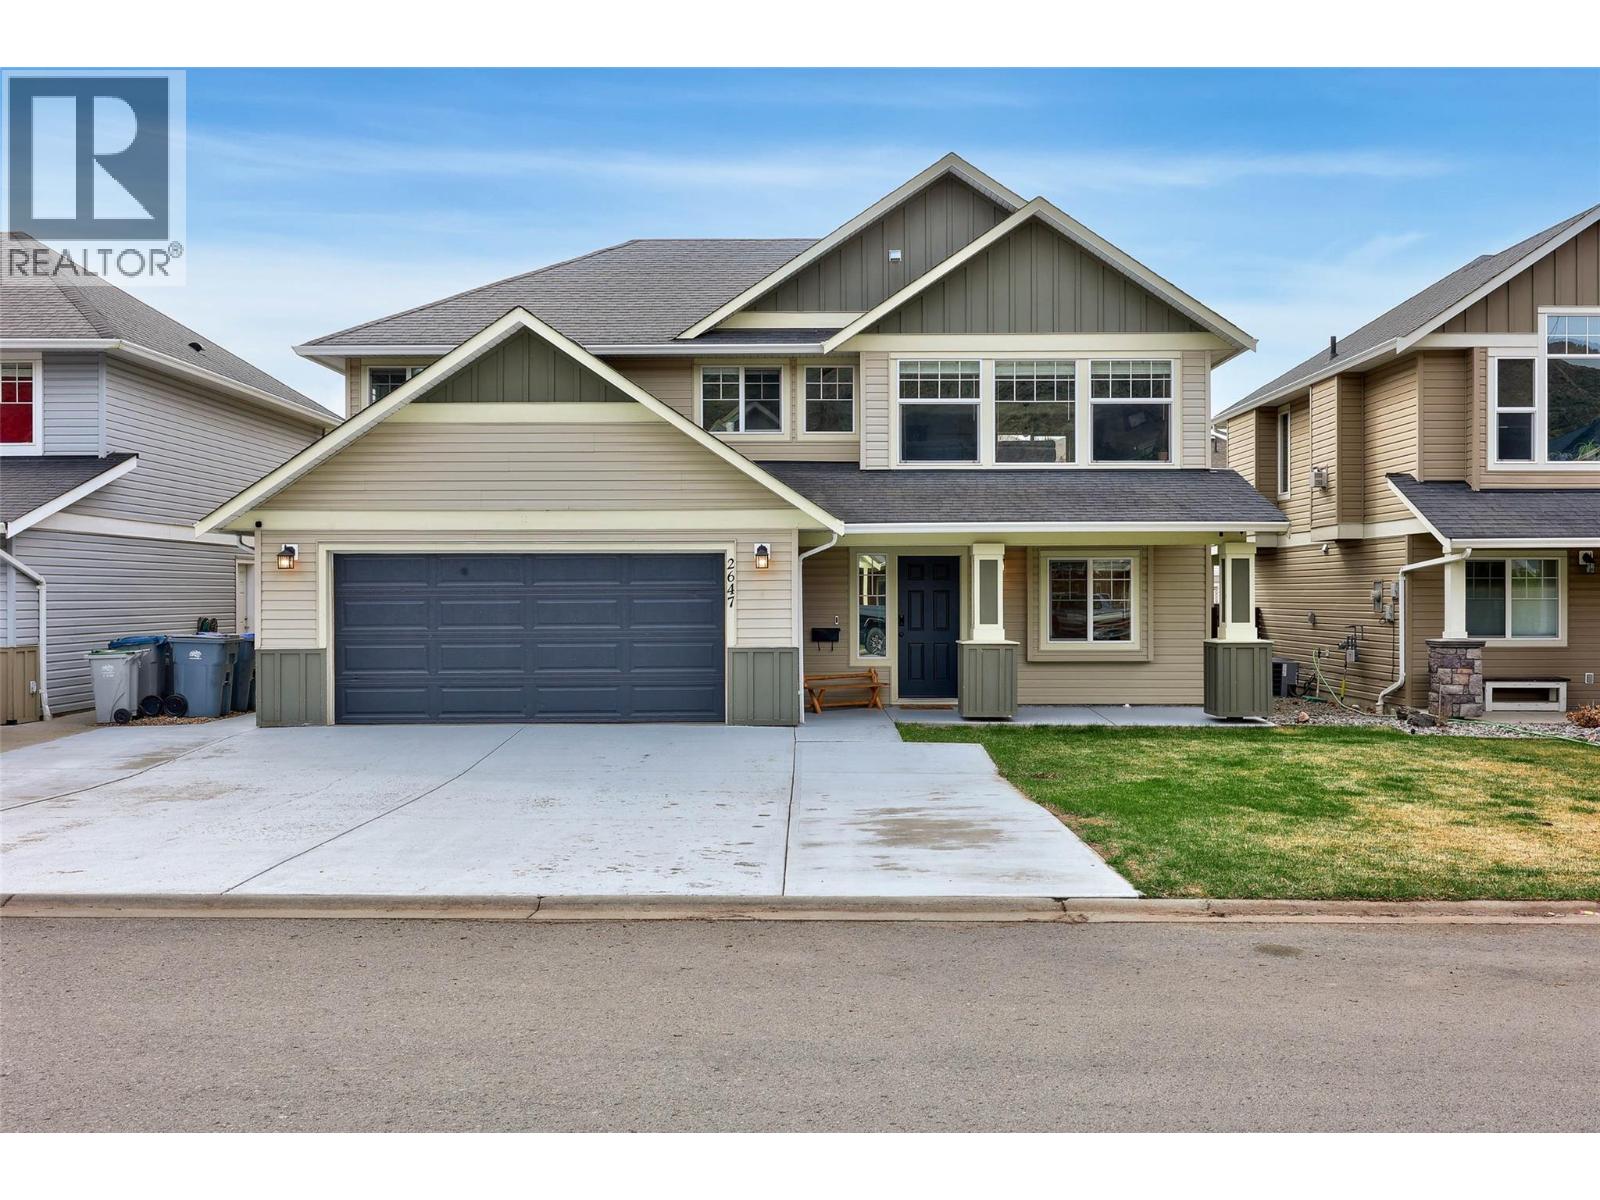
2647 Rosewood Avenue
Kamloops, British Columbia
Located in sunny Brocklehurst, this meticulously maintained home offers a clean, modern feel with a functional layout ideal for homeowners seeking a mortgage helper. The main level features two spacious bedrooms and two updated bathrooms, including a primary suite with a walk-in closet and beautifully finished ensuite. Vaulted ceilings and a cozy gas fireplace highlight the bright, open living space, while the kitchen offers stainless steel appliances, a large island, and seamless flow for everyday living and entertaining. Downstairs, a bright suite with separate entrance and its own laundry provides excellent income potential or space for extended family. The second lower-level bedroom offers flexibility for either suite or upstairs use, and the suite includes its own private patio. Major upgrades include a 1-year-old high-efficiency furnace, high-efficiency heat pump, and hot water tank. Outside, enjoy ample parking with RV space, a fully fenced yard, garden shed, covered front porch, and a rear deck with natural gas BBQ hookup. A well-cared-for home offering comfort, flexibility, and built-in income potential. (id:65446)
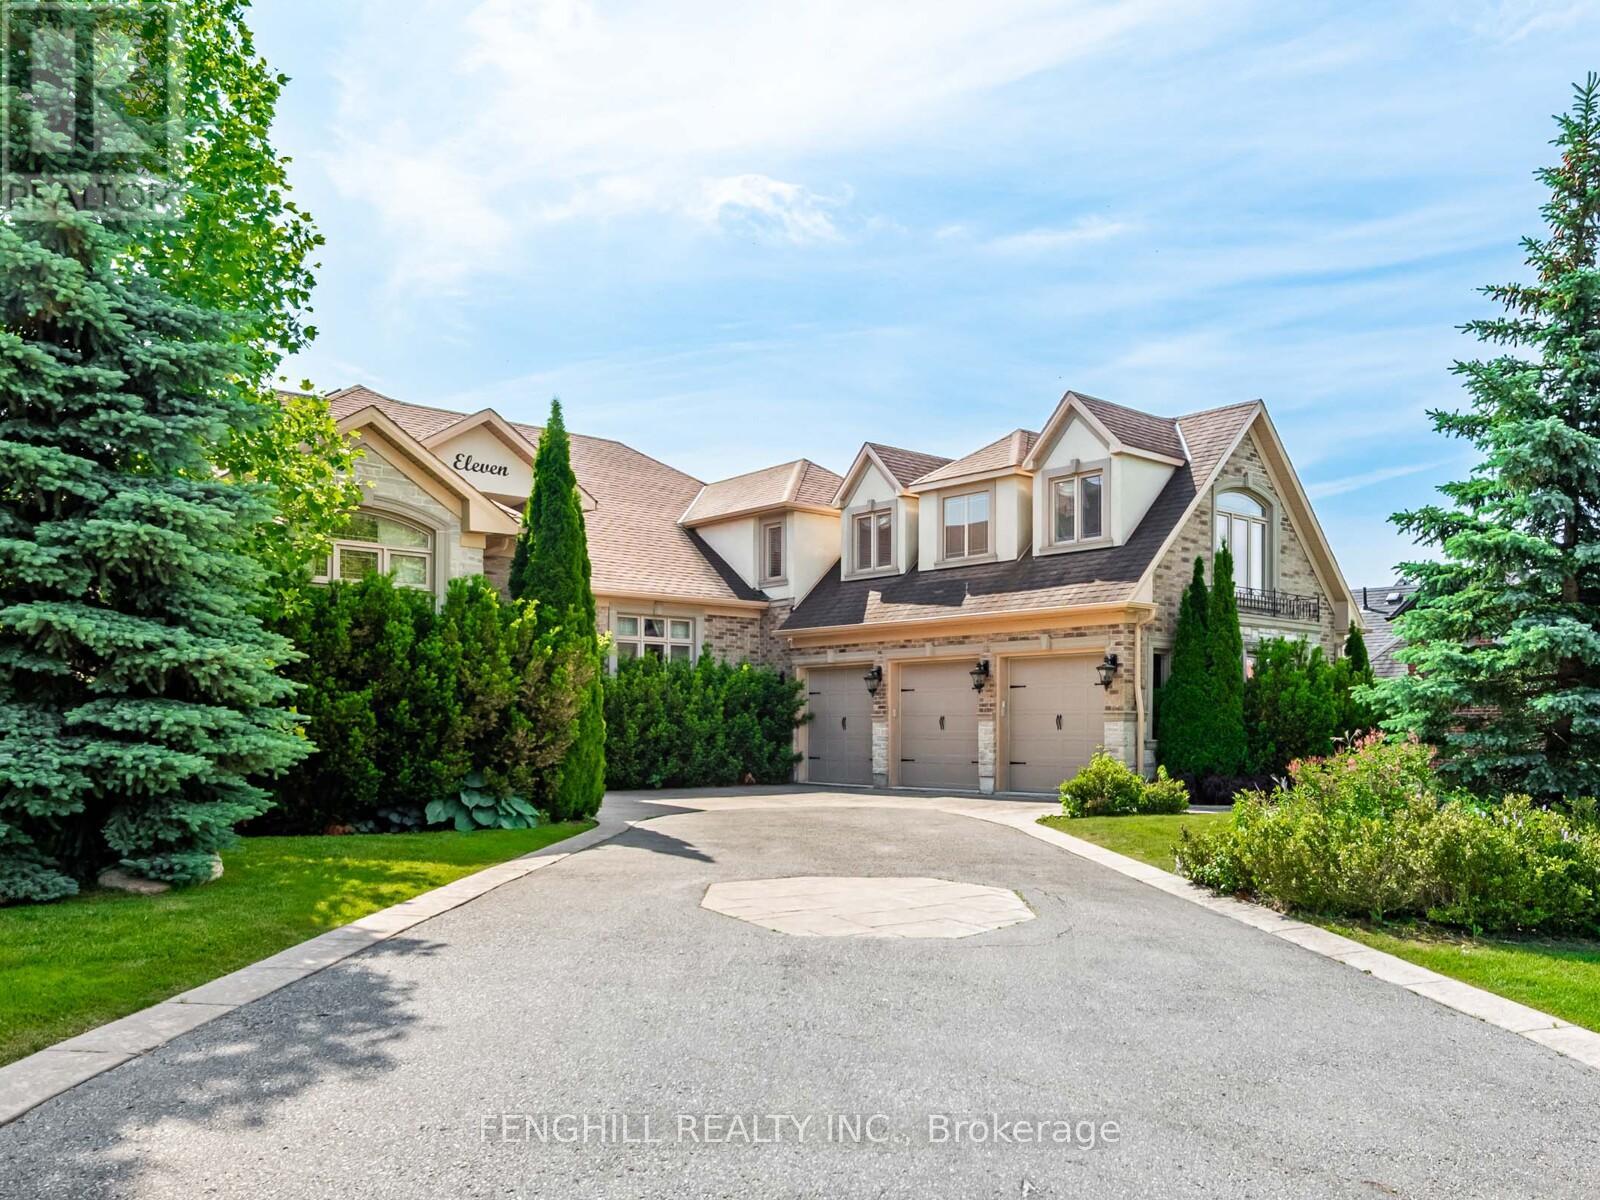
11 Macleod Estate Court
Richmond Hill, Ontario
Open House Sunday 3-5pm. Premium Cul-De-Sac Quiet Street Of Richmond Hill. Historic Macleod Estate Farmstead & Philips Lake! This Architecturally Stunning Estate Offers Approx 4,205 Sqft Above Ground , Blending Timeless Elegance With Modern Sophistication Of The Finest Quality Craftsmanship! Gorgeous Mahogany Front Entrance, 14 ft High Grand Foyer, The Main Level Features 10 ft Ceilings ! State-Of-The-Art Gourmet Kitchen, Appointed With Top-Tier Appliances, Exquisite Custom Cabinetry and Luxurious Countertops, Walk-Out To Covered Patio. Elaborate Stone And Woodwork Throughout. Built In Speakers. Marvelous Coved Ceiling in Master Room with Fireplace. Finished 9 ft Walk Out Basement Providing Lovely Retreat. Professional Landscaping with Grown Trees , Fully Integrated Irrigation System. This One-Of-A-Kind Home Offers A Perfect Blend Of Country Charm & Modern Convenience, All Within Minutes Of Top Amenities: Shopping, Restaurants, Public and Private Schools, Parks , Golf Country Clubs. (id:65446)